INHOUD / CONTENT Kaart van Nederland / Map of the Netherlands___ 6
23 24
Raadhuis / Town Hall____________________ 54
Kaart van Amsterdam, Den Haag & Rotterdam /
24 25
Villa VPRO_____________________________ 56
Map of Amsterdam, The Hague & Rotterdam ___ 7
25 26
Nederlands Instituut voor
1
Ministerie van Financiën /
69 68
RAG-gebouw / RAG Building_____________ 144
Ministry of Finance______________________ 92
70 69
Weverij / Weaving Mill De Ploeg__________ 146
43 44
European Patent Office__________________ 94
71 70
Koeltorens / Cooling Towers
Beeld en Geluid ________________________ 58
44 45
Aula / Auditorium TU Delft_______________ 96
Nationaal Militair Museum /
46 45
Centrale Bibliotheek / Library TU Delft____ 98
72 71
Warenhuis / Department Store Schunck___ 150
National Military Museum________________ 60
47 46
Sociale woningen / Social Housing
73 72
Academie Beeldende Kunsten /
42 43
1 2
Koopmansbeurs / Stock Exchange________ 10
2 3
Scheepvaarthuis / Shipping House________ 12
3 4
Volkswoningen / Socialist Housing
27 28
Rietveldschröderhuis / house_____________ 62
Het Schip ______________________________ 14
28 29
Universiteitsbibliotheek /
48 47
Van Nellefabriek / Factory_______________ 102
University Library_______________________ 64
49 48
Huis / House Sonneveld__________________ 104
4 5
26 27
Volkswoningen / Socialist Housing
Staatsmijn Emma _______________________ 148
De Kiefhoek____________________________ 100
Academy of Arts________________________ 152 74 73
Abdijkerk / Abbey Church Sint Benedictusberg_____________________ 154
De Dageraad___________________________ 16
29 30
Acoustic Barrier & Hessing Cockpit _______ 66
50 49
Diergaarde Blijdorp / Zoo ________________ 106
75 74
Boekhandel / Bookshop Dominicanen_____ 156
5 6
Kantoren / Offices NHM – De Bazel_______ 18
30 31
Villa Nora (Villa Henny)__________________ 68
51 50
Groothandelsgebouw____________________ 108
76 75
Purfina Benzinestation / Petrol Station ____ 158
6 7
Openluchtschool / Open Air School_______ 20
31 32
Stuw- en sluizencomplex /
52 51
Parkflat / Apartment building_____________ 110
77 76
Centraal Station / Arnhem Central Station___ 160
7 8
De Wolkenkrabber / The Skyscraper_______ 22
Barrages Hagestein______________________ 70
53 52
Euromast_______________________________ 112
78 77
Musis Sacrum __________________________ 162
8 9
Cineac bioscoop / cinema________________ 24
32 33
Waterliniemuseum Fort bij Vechten_______ 72
54 53
Medische Faculteit / Medical Faculty______ 114
79 78
Zendstation / Transmission Station Radio
9 10
Burgerweeshuis / Municipal Orphanage ___ 26
33 34
Museum Voorlinden_____________________ 74
55 54
Kubuswoningen / Cube Houses___________ 116
10 11
RAI Congreshallen / Convention Centre___ 28
34 35
Woningen / Housing Complex
56 55
Windscherm / Wind Barrier ______________ 118
11 12
Hoofdkantoor / Head Office NMB Bank___ 30
Daal en Berg ___________________________ 76
57 56
NAi (Het Nieuwe Instituut)______________ 120
12 13
Apolloscholen / Apollo Schools___________ 32
Warenhuis / Department Store
58 57
De Kunsthal ____________________________ 122
13 14
Woongebouw / Apartment Building
De Bijenkorf____________________________ 78
59 58
Erasmusbrug / Erasmus Bridge _________124
Nirwana flatgebouw /
60 59
De Rotterdam __________________________ 126
Apartment Building _____________________ 80
61 60
Centraal Station / Rotterdam
Haarlemmer Houttuinen ________________ 34 14 15
36 37
Woongebouw / Apartment Building Piraeus ________________________________ 36
15 16
ING House (Infinity) ____________________ 38
16 17
Kraanspoor / Craneway__________________ 40
17 18
Renovatie / Renovation Rijksmuseum_______42
18 19
EYE Filmmuseum_______________________ 44
19 20
Crystal Houses__________________________ 46
20 21
Circustheater___________________________ 48
21 22
Johnson Wax Kantoren / Offices__________ 50
22 23
Sanatorium Zonnestraal__________________ 52
4
35 36
37 38
Coöperatie / Cooperative Society
Centraal Beheer Kantoorgebouw / Office building________________________________ 166
81 80
Woontorens / Apartment Towers Rooie Donders________________________________ 168
82 81
Cultureel Centrum / Cultural Centre De Meerpaal____________________________ 170
83 82
Groninger Museum______________________ 172
84 83
Stevin- en Lorentzsluizen /
62 61
Markthal / Market Hall___________________ 130
38 39
Gemeentemuseum (Kunstmuseum) ______ 84
63 62
De Berenplaat Waterbedrijf /
39 40
Stadhuis en bibliotheek /
41 42
80 79
Central Station _________________________ 128
De Volharding__________________________ 82
40 41
Kootwijk _______________________________ 164
Stevin and Lorentzlocks__________________ 174
Water Company ________________________ 132
85 84
Vakantiehuisjes / Holiday homes__________ 176
City Hall and Library_____________________ 86
63 64
Raadhuis / City Hall Terneuzen___________ 134
86
Studentenflat / Student Housing
65 64
T-Huis / T-House _______________________ 136
87
Index __________________________________ 178
De Struyck _____________________________ 88
65 66
Schouwburg / Theatre ___________________ 138
88
Fotocredits / Photo Credits_______________ 180
Nederlands Forensisch Instituut /
66 67
Lichttoren / Light Tower_________________ 140
89
Over de auteur / About the author________ 183
Forensic Institute _______________________ 90
67 68
Evoluon________________________________ 142
90
Appendix ______________________________ 184
5
INHOUD / CONTENT Kaart van Nederland / Map of the Netherlands___ 6
23 24
Raadhuis / Town Hall____________________ 54
Kaart van Amsterdam, Den Haag & Rotterdam /
24 25
Villa VPRO_____________________________ 56
Map of Amsterdam, The Hague & Rotterdam ___ 7
25 26
Nederlands Instituut voor
1
Ministerie van Financiën /
69 68
RAG-gebouw / RAG Building_____________ 144
Ministry of Finance______________________ 92
70 69
Weverij / Weaving Mill De Ploeg__________ 146
43 44
European Patent Office__________________ 94
71 70
Koeltorens / Cooling Towers
Beeld en Geluid ________________________ 58
44 45
Aula / Auditorium TU Delft_______________ 96
Nationaal Militair Museum /
46 45
Centrale Bibliotheek / Library TU Delft____ 98
72 71
Warenhuis / Department Store Schunck___ 150
National Military Museum________________ 60
47 46
Sociale woningen / Social Housing
73 72
Academie Beeldende Kunsten /
42 43
1 2
Koopmansbeurs / Stock Exchange________ 10
2 3
Scheepvaarthuis / Shipping House________ 12
3 4
Volkswoningen / Socialist Housing
27 28
Rietveldschröderhuis / house_____________ 62
Het Schip ______________________________ 14
28 29
Universiteitsbibliotheek /
48 47
Van Nellefabriek / Factory_______________ 102
University Library_______________________ 64
49 48
Huis / House Sonneveld__________________ 104
4 5
26 27
Volkswoningen / Socialist Housing
Staatsmijn Emma _______________________ 148
De Kiefhoek____________________________ 100
Academy of Arts________________________ 152 74 73
Abdijkerk / Abbey Church Sint Benedictusberg_____________________ 154
De Dageraad___________________________ 16
29 30
Acoustic Barrier & Hessing Cockpit _______ 66
50 49
Diergaarde Blijdorp / Zoo ________________ 106
75 74
Boekhandel / Bookshop Dominicanen_____ 156
5 6
Kantoren / Offices NHM – De Bazel_______ 18
30 31
Villa Nora (Villa Henny)__________________ 68
51 50
Groothandelsgebouw____________________ 108
76 75
Purfina Benzinestation / Petrol Station ____ 158
6 7
Openluchtschool / Open Air School_______ 20
31 32
Stuw- en sluizencomplex /
52 51
Parkflat / Apartment building_____________ 110
77 76
Centraal Station / Arnhem Central Station___ 160
7 8
De Wolkenkrabber / The Skyscraper_______ 22
Barrages Hagestein______________________ 70
53 52
Euromast_______________________________ 112
78 77
Musis Sacrum __________________________ 162
8 9
Cineac bioscoop / cinema________________ 24
32 33
Waterliniemuseum Fort bij Vechten_______ 72
54 53
Medische Faculteit / Medical Faculty______ 114
79 78
Zendstation / Transmission Station Radio
9 10
Burgerweeshuis / Municipal Orphanage ___ 26
33 34
Museum Voorlinden_____________________ 74
55 54
Kubuswoningen / Cube Houses___________ 116
10 11
RAI Congreshallen / Convention Centre___ 28
34 35
Woningen / Housing Complex
56 55
Windscherm / Wind Barrier ______________ 118
11 12
Hoofdkantoor / Head Office NMB Bank___ 30
Daal en Berg ___________________________ 76
57 56
NAi (Het Nieuwe Instituut)______________ 120
12 13
Apolloscholen / Apollo Schools___________ 32
Warenhuis / Department Store
58 57
De Kunsthal ____________________________ 122
13 14
Woongebouw / Apartment Building
De Bijenkorf____________________________ 78
59 58
Erasmusbrug / Erasmus Bridge _________124
Nirwana flatgebouw /
60 59
De Rotterdam __________________________ 126
Apartment Building _____________________ 80
61 60
Centraal Station / Rotterdam
Haarlemmer Houttuinen ________________ 34 14 15
36 37
Woongebouw / Apartment Building Piraeus ________________________________ 36
15 16
ING House (Infinity) ____________________ 38
16 17
Kraanspoor / Craneway__________________ 40
17 18
Renovatie / Renovation Rijksmuseum_______42
18 19
EYE Filmmuseum_______________________ 44
19 20
Crystal Houses__________________________ 46
20 21
Circustheater___________________________ 48
21 22
Johnson Wax Kantoren / Offices__________ 50
22 23
Sanatorium Zonnestraal__________________ 52
4
35 36
37 38
Coöperatie / Cooperative Society
Centraal Beheer Kantoorgebouw / Office building________________________________ 166
81 80
Woontorens / Apartment Towers Rooie Donders________________________________ 168
82 81
Cultureel Centrum / Cultural Centre De Meerpaal____________________________ 170
83 82
Groninger Museum______________________ 172
84 83
Stevin- en Lorentzsluizen /
62 61
Markthal / Market Hall___________________ 130
38 39
Gemeentemuseum (Kunstmuseum) ______ 84
63 62
De Berenplaat Waterbedrijf /
39 40
Stadhuis en bibliotheek /
41 42
80 79
Central Station _________________________ 128
De Volharding__________________________ 82
40 41
Kootwijk _______________________________ 164
Stevin and Lorentzlocks__________________ 174
Water Company ________________________ 132
85 84
Vakantiehuisjes / Holiday homes__________ 176
City Hall and Library_____________________ 86
63 64
Raadhuis / City Hall Terneuzen___________ 134
86
Studentenflat / Student Housing
65 64
T-Huis / T-House _______________________ 136
87
Index __________________________________ 178
De Struyck _____________________________ 88
65 66
Schouwburg / Theatre ___________________ 138
88
Fotocredits / Photo Credits_______________ 180
Nederlands Forensisch Instituut /
66 67
Lichttoren / Light Tower_________________ 140
89
Over de auteur / About the author________ 183
Forensic Institute _______________________ 90
67 68
Evoluon________________________________ 142
90
Appendix ______________________________ 184
5
KOOPMANSBEURS STOCK EXCHANGE 1
Damrak, Amsterdam 1898-1903 Hendrik Petrus Berlage (1856-1934)
Aan het begin van de 20ste eeuw moest de Koopmansbeurs hét nieuwe symbool van het zelfbewuste Amsterdam worden. Bij die gedachte hoorde volgens bouwmeester H.P. Berlage een compleet nieuwe aanpak. Berlage wilde een lichtend voorbeeld van nieuwe ‘gemeenschapskunst’ neerzetten. Daartoe nodigde hij vooraanstaande kunstenaars uit zoals beeldhouwers Lambertus Zijl en Joseph Mendes da Costa, en schilders Jan Toorop en Richard Roland Holst. Ze kregen alle ruimte om hun symbolische kunst te integreren in het interieur. ‘Eenheid in veelheid’ was het motto waarmee Berlage naar samenhang zocht, van in de hoofdvorm tot en met in het allerkleinste detail. De Koopmansbeurs oogt zowel groots als sober. Er werd bijzonder veel aandacht besteed aan de decoratie van de constructieve delen, net als aan de prachtige daklichten, de verfijnde afwerking van het meubilair, hang- en sluitwerk, en aan de organisch gestileerde verlichtingsarmaturen. De bakstenen binnen- en buitengevels zien er vlak en helder uit, zodanig dat we het geheel vandaag bijna als modern ervaren.
10
The Stock Exchange, which dates from the early 20th century, was to be the new symbol of the self-confident city that Amsterdam had become. According to the architect H.P. Berlage this required a completely different approach. Berlage wanted to design a superb example of new ‘community art’. He invited prominent artists, such as the sculptors Lambertus Zijl and Joseph Mendes da Costa and the painters Jan Toorop and Richard Roland Holst to contribute artworks. He also gave them the space they needed to integrate their symbolic art in the interior decoration scheme. Berlage’s motto was ‘Unity in diversity’ and that is how he sought to create a consistent design, from the main form down to the smallest detail. The Stock Exchange looks both majestic and simple. You can see how Berlage paid special attention to the decoration of the building, to the stunning skylights, the elegant finish of the furniture, the hinges and locks, and the organic, stylised luminaires. The brick interior and exterior walls look smooth and clean, and almost modern as a result.
KOOPMANSBEURS STOCK EXCHANGE 1
Damrak, Amsterdam 1898-1903 Hendrik Petrus Berlage (1856-1934)
Aan het begin van de 20ste eeuw moest de Koopmansbeurs hét nieuwe symbool van het zelfbewuste Amsterdam worden. Bij die gedachte hoorde volgens bouwmeester H.P. Berlage een compleet nieuwe aanpak. Berlage wilde een lichtend voorbeeld van nieuwe ‘gemeenschapskunst’ neerzetten. Daartoe nodigde hij vooraanstaande kunstenaars uit zoals beeldhouwers Lambertus Zijl en Joseph Mendes da Costa, en schilders Jan Toorop en Richard Roland Holst. Ze kregen alle ruimte om hun symbolische kunst te integreren in het interieur. ‘Eenheid in veelheid’ was het motto waarmee Berlage naar samenhang zocht, van in de hoofdvorm tot en met in het allerkleinste detail. De Koopmansbeurs oogt zowel groots als sober. Er werd bijzonder veel aandacht besteed aan de decoratie van de constructieve delen, net als aan de prachtige daklichten, de verfijnde afwerking van het meubilair, hang- en sluitwerk, en aan de organisch gestileerde verlichtingsarmaturen. De bakstenen binnen- en buitengevels zien er vlak en helder uit, zodanig dat we het geheel vandaag bijna als modern ervaren.
10
The Stock Exchange, which dates from the early 20th century, was to be the new symbol of the self-confident city that Amsterdam had become. According to the architect H.P. Berlage this required a completely different approach. Berlage wanted to design a superb example of new ‘community art’. He invited prominent artists, such as the sculptors Lambertus Zijl and Joseph Mendes da Costa and the painters Jan Toorop and Richard Roland Holst to contribute artworks. He also gave them the space they needed to integrate their symbolic art in the interior decoration scheme. Berlage’s motto was ‘Unity in diversity’ and that is how he sought to create a consistent design, from the main form down to the smallest detail. The Stock Exchange looks both majestic and simple. You can see how Berlage paid special attention to the decoration of the building, to the stunning skylights, the elegant finish of the furniture, the hinges and locks, and the organic, stylised luminaires. The brick interior and exterior walls look smooth and clean, and almost modern as a result.
VOLKSWONINGEN / SOCIALIST HOUSING DE DAGERAAD 4
Pieter Lodewijk Takstraat, Amsterdam 1919-1921 Michel de Klerk (1884-1923) & Piet Kramer (1881-1961)
In 1901 werd in Nederland de Woningwet ingevoerd. In de daaropvolgende jaren werden verschillende initiatieven op poten gezet om, met overheidssubsidies, de woonomstandigheden voor ‘het volk’ te verbeteren. Een daarvan is de woningbouwvereniging De Dageraad. Zij gaf de opdracht aan architecten Michel de Klerk en Piet Kramer om 294 volkswoningen te bouwen. De Klerk en Kramer, twee vaandeldragers van de Amsterdamse School, ontwierpen een volledige woonwijk met niet alleen huizen maar ook scholen en een bibliotheek. De wijk heeft de vorm van een Y met de P.L. Takstraat als centrale as. Overal zie je de golvende, expressionistische gevels in baksteen die typerend zijn voor de Amsterdamse School. Die vloeiende lijnen en mooie geornamenteerde hoeken werden ontworpen door Kramer; de meer statisch ogende pleinen aan weerszijden van de P.L. Takstraat zijn het werk van De Klerk. De imposante toegang tot de wijk wordt gevormd door twee identieke schoolgebouwen van architect Arend Jan Westerman; het beeldhouwwerk is van Hildo Krop.
16
In 1901, the Dutch government passed the Housing Act. In the next few years, various initiatives were set up to improve the living conditions of the ‘people’ with government funding. One of these is the De Dageraad housing association, which tasked the architects Michel de Klerk and Piet Kramer with building 294 workingclass homes. De Klerk and Kramer, two figureheads of the Amsterdam School, designed an entire neighbourhood, with houses, schools and a library. The central axis of this Y-shaped neighbourhood is P.L. Takstraat. Wherever you look, you can’t fail to notice the curved, expressionist brick façades, which are such a typical style feature of the Amsterdam School. These flowing lines and beautifully-decorated corners were designed by Kramer, while De Klerk worked on the more static squares on either side of P.L. Takstraat. The imposing entrance to the neighbourhood is formed by two identical school buildings by the architect Arend Jan Westerman. The sculptures are by Hildo Krop.
VOLKSWONINGEN / SOCIALIST HOUSING DE DAGERAAD 4
Pieter Lodewijk Takstraat, Amsterdam 1919-1921 Michel de Klerk (1884-1923) & Piet Kramer (1881-1961)
In 1901 werd in Nederland de Woningwet ingevoerd. In de daaropvolgende jaren werden verschillende initiatieven op poten gezet om, met overheidssubsidies, de woonomstandigheden voor ‘het volk’ te verbeteren. Een daarvan is de woningbouwvereniging De Dageraad. Zij gaf de opdracht aan architecten Michel de Klerk en Piet Kramer om 294 volkswoningen te bouwen. De Klerk en Kramer, twee vaandeldragers van de Amsterdamse School, ontwierpen een volledige woonwijk met niet alleen huizen maar ook scholen en een bibliotheek. De wijk heeft de vorm van een Y met de P.L. Takstraat als centrale as. Overal zie je de golvende, expressionistische gevels in baksteen die typerend zijn voor de Amsterdamse School. Die vloeiende lijnen en mooie geornamenteerde hoeken werden ontworpen door Kramer; de meer statisch ogende pleinen aan weerszijden van de P.L. Takstraat zijn het werk van De Klerk. De imposante toegang tot de wijk wordt gevormd door twee identieke schoolgebouwen van architect Arend Jan Westerman; het beeldhouwwerk is van Hildo Krop.
16
In 1901, the Dutch government passed the Housing Act. In the next few years, various initiatives were set up to improve the living conditions of the ‘people’ with government funding. One of these is the De Dageraad housing association, which tasked the architects Michel de Klerk and Piet Kramer with building 294 workingclass homes. De Klerk and Kramer, two figureheads of the Amsterdam School, designed an entire neighbourhood, with houses, schools and a library. The central axis of this Y-shaped neighbourhood is P.L. Takstraat. Wherever you look, you can’t fail to notice the curved, expressionist brick façades, which are such a typical style feature of the Amsterdam School. These flowing lines and beautifully-decorated corners were designed by Kramer, while De Klerk worked on the more static squares on either side of P.L. Takstraat. The imposing entrance to the neighbourhood is formed by two identical school buildings by the architect Arend Jan Westerman. The sculptures are by Hildo Krop.
SOCIALE WONINGEN / SOCIAL HOUSING DE KIEFHOEK 46
1e & 2e Kiefhoekstraat-Lindstraat-Eemstein, Rotterdam 1925-1930 Jacobus Johannes Pieter Oud (1890-1963)
Het meest bekende werkstuk van Jacobus Johannes Pieter Oud is wellicht de gevel van Café De Unie in Rotterdam. Aanvankelijk was zijn naam verbonden met De Stijl, maar begin jaren twintig ontwikkelde Oud onder invloed van Bauhaus een voorkeur voor de Nieuwe Zakelijkheid. Oud werkte zijn idealen over volkswoningbouw verder uit in dienst van het Gemeentelijk Woonbedrijf Rotterdam. Zo bouwde hij in Hoek van Holland betonnen arbeiderswoningen die oneindig herhaald konden worden. Met datzelfde concept nam hij in 1927 deel aan een internationale architectuurbeurs in het Weissenhofsiedlung wooncomplex in Stuttgart. Op deze bijeenkomst over vernieuwende sociale woningbouw waren, onder anderen, ook Le Corbusier, Mart Stam en Mies van der Rohe aanwezig. De 300 gestandaardiseerde woningen in De Kiefhoek dateren uit diezelfde periode en zijn vanwege de associatie met de Weissenhofsiedlung een trekpleister voor architecten en stedenbouwers. Bij een renovatie in de jaren negentig zijn de woningen intussen opnieuw aan de eisen van de tijd aangepast.
100
The façade of Café De Unie in Rotterdam is possibly the most famous design of the architect Jacobus Johannes Pieter Oud. Initially his name was mainly associated with De Stijl but from the early Twenties onwards, Oud developed a preference for the New Objectivity, after being influenced by Bauhaus. Oud developed his ideas about socially progressive housing while working for Rotterdam’s municipal housing authority. During this period, he built concrete worker’s houses in Hoek van Holland, which could be endlessly repeated. In 1927, he submitted this concept to the exhibition on innovative social housing at the Weissenhofsiedlung in Stuttgart, in which Le Corbusier, Mart Stam and Mies van der Rohe also participated. The three hundred standardised dwellings in De Kiefhoek date from that same period and continue to attract many architects and urban planners because of the project’s association with the Weissenhofsiedlung. The dwellings were adapted to modernday requirements during their renovation in the Nineties.
SOCIALE WONINGEN / SOCIAL HOUSING DE KIEFHOEK 46
1e & 2e Kiefhoekstraat-Lindstraat-Eemstein, Rotterdam 1925-1930 Jacobus Johannes Pieter Oud (1890-1963)
Het meest bekende werkstuk van Jacobus Johannes Pieter Oud is wellicht de gevel van Café De Unie in Rotterdam. Aanvankelijk was zijn naam verbonden met De Stijl, maar begin jaren twintig ontwikkelde Oud onder invloed van Bauhaus een voorkeur voor de Nieuwe Zakelijkheid. Oud werkte zijn idealen over volkswoningbouw verder uit in dienst van het Gemeentelijk Woonbedrijf Rotterdam. Zo bouwde hij in Hoek van Holland betonnen arbeiderswoningen die oneindig herhaald konden worden. Met datzelfde concept nam hij in 1927 deel aan een internationale architectuurbeurs in het Weissenhofsiedlung wooncomplex in Stuttgart. Op deze bijeenkomst over vernieuwende sociale woningbouw waren, onder anderen, ook Le Corbusier, Mart Stam en Mies van der Rohe aanwezig. De 300 gestandaardiseerde woningen in De Kiefhoek dateren uit diezelfde periode en zijn vanwege de associatie met de Weissenhofsiedlung een trekpleister voor architecten en stedenbouwers. Bij een renovatie in de jaren negentig zijn de woningen intussen opnieuw aan de eisen van de tijd aangepast.
100
The façade of Café De Unie in Rotterdam is possibly the most famous design of the architect Jacobus Johannes Pieter Oud. Initially his name was mainly associated with De Stijl but from the early Twenties onwards, Oud developed a preference for the New Objectivity, after being influenced by Bauhaus. Oud developed his ideas about socially progressive housing while working for Rotterdam’s municipal housing authority. During this period, he built concrete worker’s houses in Hoek van Holland, which could be endlessly repeated. In 1927, he submitted this concept to the exhibition on innovative social housing at the Weissenhofsiedlung in Stuttgart, in which Le Corbusier, Mart Stam and Mies van der Rohe also participated. The three hundred standardised dwellings in De Kiefhoek date from that same period and continue to attract many architects and urban planners because of the project’s association with the Weissenhofsiedlung. The dwellings were adapted to modernday requirements during their renovation in the Nineties.
SCHOUWBURG THEATRE 65
Louis Bouwmeesterplein 1, Tilburg 1953-1961 Bernard Bijvoet (1889-1979) & Gerard Holt
Een rijksmonument van een vergeten meester van de Nieuwe Zakelijkheid. Bernard Bijvoet werkte met Jan Duiker aan het sanatorium Zonnestraal en trok dan naar Frankrijk; hij maakte er furore en keerde pas na de Tweede Wereldoorlog terug naar Nederland. Deze schouwburg is een opvallend voorbeeld van zijn specialisme in de vormgeving van theaterzalen. Het exterieur geeft op een heldere manier uiting aan de verschillende functies van het gebouw. Het meest opvallende element is de rijzige toneeltoren, die met zijn getande structuur contrasteert met de glooiende ronding van het auditorium. Die gesloten volumes in metselwerk domineren het beeld vanaf de Schouwburgring. Aan de andere zijde, aan een voorplein, plaatste Bijvoet de monumentale entreetrap met foyer en daaronder een restaurant in een rechthoekig glazen volume – daar is de architectuur juist open en toegankelijk. Bijvoet bemoeide zich ook uitdrukkelijk met het interieur; het oorspronkelijke meubilair is van zijn hand, maar ook van Martin Visser, Arne Jacobsen en Poul Kjaerholm; veel ervan is nog steeds in gebruik.
138
A national monument by a forgotten master of the New Objectivity. After designing Zonnestraal Sanatorium with Jan Duiker, Bernard Bijvoet became a famous architect in France. He only returned to the Netherlands after World War II. This theatre is a striking example of his specialisation in the design of such buildings. The exterior is a clear expression of the building’s different functions. The tall fly tower, with its serrated structure creates a striking contrast with the auditorium’s beautiful curves. The closed volumes, which have brickwork facing, are the dominant feature along Schouwburgring. On the other side, Bijvoet installed a monumental entrance staircase and foyer, with a restaurant underneath it in a rectangular glass volume, which gives out on an esplanade. There the architecture is much more open and accessible. Bijvoet also was in charge of the interior, designing a lot of the original furniture, as well as adding designs by Martin Visser, Arne Jacobsen and Poul Kjaerholm. The original furniture is still used today.
SCHOUWBURG THEATRE 65
Louis Bouwmeesterplein 1, Tilburg 1953-1961 Bernard Bijvoet (1889-1979) & Gerard Holt
Een rijksmonument van een vergeten meester van de Nieuwe Zakelijkheid. Bernard Bijvoet werkte met Jan Duiker aan het sanatorium Zonnestraal en trok dan naar Frankrijk; hij maakte er furore en keerde pas na de Tweede Wereldoorlog terug naar Nederland. Deze schouwburg is een opvallend voorbeeld van zijn specialisme in de vormgeving van theaterzalen. Het exterieur geeft op een heldere manier uiting aan de verschillende functies van het gebouw. Het meest opvallende element is de rijzige toneeltoren, die met zijn getande structuur contrasteert met de glooiende ronding van het auditorium. Die gesloten volumes in metselwerk domineren het beeld vanaf de Schouwburgring. Aan de andere zijde, aan een voorplein, plaatste Bijvoet de monumentale entreetrap met foyer en daaronder een restaurant in een rechthoekig glazen volume – daar is de architectuur juist open en toegankelijk. Bijvoet bemoeide zich ook uitdrukkelijk met het interieur; het oorspronkelijke meubilair is van zijn hand, maar ook van Martin Visser, Arne Jacobsen en Poul Kjaerholm; veel ervan is nog steeds in gebruik.
138
A national monument by a forgotten master of the New Objectivity. After designing Zonnestraal Sanatorium with Jan Duiker, Bernard Bijvoet became a famous architect in France. He only returned to the Netherlands after World War II. This theatre is a striking example of his specialisation in the design of such buildings. The exterior is a clear expression of the building’s different functions. The tall fly tower, with its serrated structure creates a striking contrast with the auditorium’s beautiful curves. The closed volumes, which have brickwork facing, are the dominant feature along Schouwburgring. On the other side, Bijvoet installed a monumental entrance staircase and foyer, with a restaurant underneath it in a rectangular glass volume, which gives out on an esplanade. There the architecture is much more open and accessible. Bijvoet also was in charge of the interior, designing a lot of the original furniture, as well as adding designs by Martin Visser, Arne Jacobsen and Poul Kjaerholm. The original furniture is still used today.
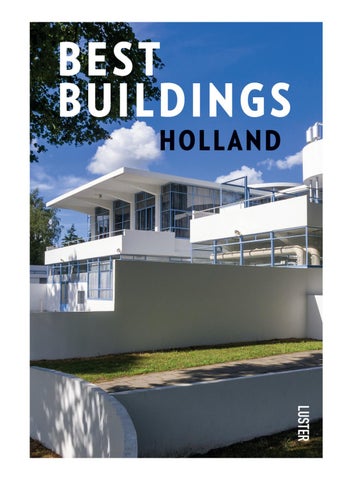
COLOFON / CREDITS BEST BUILDINGS HOLLAND
Toon Lauwen
Vertaling / Translation: Sandy Logan Grafische vormgeving / Graphic design: Joke Gossé Cover: foto/photo: Shutterstock D/2019/12.005/1 ISBN 978 94 6058 2356 NUR 648
© 2019, Luster, Antwerpen www.lusterweb.com Alle rechten voorbehouden. Niets uit deze uitgave mag door middel van elektronische of andere middelen, met inbegrip van automatische informatiesystemen, gereproduceerd en/of openbaar gemaakt worden zonder voorafgaande schriftelijke toestemming van de uitgever. Uitgezonderd zijn korte fragmenten die uitsluitend ten behoeve van recensies geciteerd mogen worden. All rights reserved. No part of this publication may be reproduced, stored in a retrieval system, or transmitted, in any form or by any means, without the prior written consent of the publisher. An exception is made for short excerpts, which may be cited for the sole purpose of reviews.