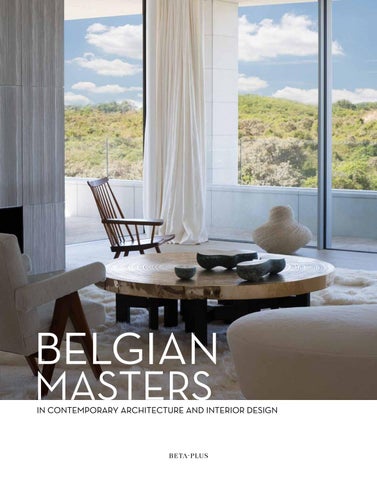
BELGIAN MASTERS
IN CONTEMPORARY ARCHITECTURE AND INTERIOR DESIGN
— 8 —
The project involves the construction of a «villa with apartments» in the dunes, on the same level as the sand, with direct access to the beaches and the North Sea and with breath taking views. The building consists of three high quality apartments with unique volumes, a different layout and structure, showing each an exclusive personality. The architecture of the project balances between minimalism, sobriety and the pure lines with a certain deconstruction (typical for Olivier Dwek) who gives the architecture a cube accent. A relatively simple design reminds of modernism of the beginning of the XXth century (1920-1930). The facades are covered with natural stone, whose grey, milky and opaline shades closely match the natural colours, in this way inten-
sifying the purity and strength in dialogue with nature and architecture. A vivid natural stone, full of fossils, remind us of the dunes and nature. These shape elements and materials give the building a sculptural, monolithic appearance. The project opens very strongly to the west and north-west to the dunes and to the sea, thus creating a strong link between the architecture and nature. A lot of attention was also paid to the natural light: the most beautiful light for the works of art and for the furniture which artificial light cannot compete with. The interior architecture was made possible in close cooperation with Obumex.
Le projet consiste en la construction d’une « villa à appartements » dans les dunes, à même le sable, menant directement sur les plages et la mer du Nord, avec des vues infinies et à couper le souffle. L’immeuble comprend trois appartements avec une volumétrie unique, un aménagement et une structure autre, donnant à chacun une personnalité exclusive. L’architecture du projet oscille entre minimalisme, sobriété et pureté des lignes, et une certaine déconstruction, comme Olivier Dwek aime en jouer, donnant à l’architecture un parfum de cubisme. Une relative simplicité formelle rappelle un certain parfum de modernisme du début du XXe siècle (1920-1930). Les façades sont habillées de pierres naturelles dont la teinte grise, lai-
teuse et opaline est très proche des couleurs naturelles, intensifiant encore la pureté et la force dans le dialogue entre nature et architecture. Pierres naturelles vivantes, d’incrustation de fossiles, qui n’est pas sans rappeler les dunes, la nature. Ces éléments, formels, et de matières tendent à donner à l’immeuble un coté sculptural et monolithique. Le projet s’ouvre très fort, vers l’ouest et le nord-ouest, vers les dunes et la mer, visant à créer un lien très fort entre architecture et nature. Une attention toute particulière a été donnée à la lumière naturelle pour magnifier les œuvres d’art et les aménagements de mobilier, contre laquelle la lumière artificielle ne peut rivaliser. L’architecture d’intérieur a été réalisée en étroite collaboration avec Obumex.
Het project omvat de bouw van een “villa met appartementen” in de duinen, op het zelfde niveau van het zand, met directe toegang tot de stranden en de Noordzee én adembenemende zichten. Het gebouw bestaat uit drie hoogwaardige appartementen met een unieke volumetrie, een andere inrichting en structuur, waardoor ze elk een exclusieve persoonlijkheid tonen. De architectuur van het project balanceert tussen minimalisme, soberheid en de pure lijnvoering met een zekere deconstructie (typerend voor Olivier Dwek) die aan de architectuur een kubistisch parfum schenkt. Een relatief eenvoudige vormgeving herinnert aan het modernisme van het begin van de XXste eeuw (1920-1930). De gevels zijn bekleed met natuursteen waarvan de grijze, melkwitte en opaline tinten zeer nauw aansluiten bij de natuurlijke kleuren waardoor
ze de zuiverheid en kracht nog versterken in dialoog met natuur en architectuur. Levende natuursteen, vol fossielen, doet aan de duinen, de natuur denken. Deze vormelementen en materies geven aan het gebouw een sculpturale, monolitische uitstraling. Het project opent zeer sterk naar het westen en het noord-westen, naar de duinen en naar de zee, om een sterke band te creëren tussen de architectuur en de natuur. Er werd ook veel aandacht geschonken aan het natuurlijke licht: het mooiste licht voor de kunstwerken en voor de meubelinrichting waarmee kunstlicht niet kan wedijveren. De interieurarchitectuur werd verzorgd in nauwe samenwerking met Obumex.
— 9 —
— 10 —
— 11 —
— 12 —
— 14 —
— 184 —
— 186 —
— 187 —
PUBLISHER BETA-PLUS Publishing www.betaplus.com
PHOTOGRAPHY Jörg Bräuer Didier Delmas Piet-Albert Goethals Jean-François Jaussaud Jean-Luc Laloux Jo Pauwels Jarmo Pohjaniemi Annick Vernimmen
DESIGN Polygraph’ - Nathalie Binart
www.betaplus.com EAN 9782875500359 © 2017 Beta-Plus Publishing All rights reserved. No part of this publication may be reproduced, stored in a retrieval system, or transmitted in any form or by any means.
— 256 —