Contents 00 Introduction 000 Backwater
United Kingdom
000 Cambewarra House Australia
000 Chalet Cedrus Canada
000 Cloaked House Portugal
000 Georgica Close
United States
000 Ghost Wash House
United States
000 Glen Forrest House Australia
000 Half Tree House
United States
000 Headland Australia
000 Hidden Pavilion Spain
000 House Srbin
Czech Republic
000 JD2
United States
000 Kloof 119A
South Africa
000 Knoll House Canada
000 Morning Sky House
United States
000 Oikos Breakneck Gorge Australia
000 Residence De La CanardiĂŠre Canada
000 Residence RR
Czech Republic
000 Rustic House Ireland
000 Stazzo d’Aldia House Italy
000 Sunridge
United States
000 Sunset House Canada
000 Tree Top Residence
United States
000 Two Halves Australia
000 Wedge House Greece
000 Window on the Lake Canada
000 Design and Photography Credits
Contents 00 Introduction 000 Backwater
United Kingdom
000 Cambewarra House Australia
000 Chalet Cedrus Canada
000 Cloaked House Portugal
000 Georgica Close
United States
000 Ghost Wash House
United States
000 Glen Forrest House Australia
000 Half Tree House
United States
000 Headland Australia
000 Hidden Pavilion Spain
000 House Srbin
Czech Republic
000 JD2
United States
000 Kloof 119A
South Africa
000 Knoll House Canada
000 Morning Sky House
United States
000 Oikos Breakneck Gorge Australia
000 Residence De La CanardiĂŠre Canada
000 Residence RR
Czech Republic
000 Rustic House Ireland
000 Stazzo d’Aldia House Italy
000 Sunridge
United States
000 Sunset House Canada
000 Tree Top Residence
United States
000 Two Halves Australia
000 Wedge House Greece
000 Window on the Lake Canada
000 Design and Photography Credits
Introduction Ibus endigni scitaes equiaest pores quid et debit platquam faccum qui in consequas a dolor ressita tissit occat audicte mporeperume netur? Ditatist maximpor rerum dolorerepero moloren tiusaecum dolorem fugia dis aut dita id mostianis quiatur, tecatem ea voluptia con consent am et arum net maximil ea is plaborem. Sed quo cus, asperat fugiate vitiae videbitaspid esci adia aut et quos magnatem fuga. Ehenda dicipic idelit rehenie nimus, imet as doluptatiis doluptus, conseribus ditem quatqua spellant et eos eatemolor simet omnihit et abo. Nem dolupta testem eaquas asitiore, consequistia voluptatur acia quam dolupta tiisim sumquo ipsam andantorati ipideliam earum event eum voluptat ommoluptur, volo de cum hitatint maioreped ut alitate nempor atus sim estincto estios con et assint quo estemod itaspedion cuptatemo de non eos ullabo. Nam rem sequid ente vero velesti quunt eaqui de se ommolori ut re, simi, con coribus mi, quosam im nonet officiis ex exces il endamus aperio blam is eum eriorem quae vel esecepe ium unt lic te sunt il magnist labore et que ne eiciam ulpa volore, option nihille nihicab idello ipsandae aut faceper chicide neceatus ea volorem fugitium non est, ant optata cor atem sit utatem. Ut quibus. Ut odit aute sandeni atiorio. Temo ipissinum deris sae is dus quiamen daecerferio velit vendi core, que di berenim perspel eate ex et rem excessi temquid quo qui oditaqui a num nobit eic te cuptat etur sam vernatur rem aut everro modit aborrum aut voluptas es conserf erferspelia nonseque incil ipiet dolorum coremque ditatur aut omnis ernat.
21
Introduction Ibus endigni scitaes equiaest pores quid et debit platquam faccum qui in consequas a dolor ressita tissit occat audicte mporeperume netur? Ditatist maximpor rerum dolorerepero moloren tiusaecum dolorem fugia dis aut dita id mostianis quiatur, tecatem ea voluptia con consent am et arum net maximil ea is plaborem. Sed quo cus, asperat fugiate vitiae videbitaspid esci adia aut et quos magnatem fuga. Ehenda dicipic idelit rehenie nimus, imet as doluptatiis doluptus, conseribus ditem quatqua spellant et eos eatemolor simet omnihit et abo. Nem dolupta testem eaquas asitiore, consequistia voluptatur acia quam dolupta tiisim sumquo ipsam andantorati ipideliam earum event eum voluptat ommoluptur, volo de cum hitatint maioreped ut alitate nempor atus sim estincto estios con et assint quo estemod itaspedion cuptatemo de non eos ullabo. Nam rem sequid ente vero velesti quunt eaqui de se ommolori ut re, simi, con coribus mi, quosam im nonet officiis ex exces il endamus aperio blam is eum eriorem quae vel esecepe ium unt lic te sunt il magnist labore et que ne eiciam ulpa volore, option nihille nihicab idello ipsandae aut faceper chicide neceatus ea volorem fugitium non est, ant optata cor atem sit utatem. Ut quibus. Ut odit aute sandeni atiorio. Temo ipissinum deris sae is dus quiamen daecerferio velit vendi core, que di berenim perspel eate ex et rem excessi temquid quo qui oditaqui a num nobit eic te cuptat etur sam vernatur rem aut everro modit aborrum aut voluptas es conserf erferspelia nonseque incil ipiet dolorum coremque ditatur aut omnis ernat.
21
Desert Habitat
22 Ghost Wash House · Architecture-Infrastructure-Research · 2016 · Arizona, USA
23
Desert Habitat
22 Ghost Wash House · Architecture-Infrastructure-Research · 2016 · Arizona, USA
23
24
Desert Habitat
25
24
Desert Habitat
25
The Ghost Wash House is located on the lower hillside of Camelback Mountain in Paradise Valley, Arizona. The site is flanked by two desert washes that move storm water from the top of this mountain into the valley below. Two long, thin tumbled brick bars run parallel to the east and west natural washes framing a third topographic condition or “Ghost Wash�. The east bar protects this architectural wash from the low desert sun that streams across the mountain in the morning, and contains the garages, kitchen, office, and family dining room.
26
Desert Habitat
27
The Ghost Wash House is located on the lower hillside of Camelback Mountain in Paradise Valley, Arizona. The site is flanked by two desert washes that move storm water from the top of this mountain into the valley below. Two long, thin tumbled brick bars run parallel to the east and west natural washes framing a third topographic condition or “Ghost Wash�. The east bar protects this architectural wash from the low desert sun that streams across the mountain in the morning, and contains the garages, kitchen, office, and family dining room.
26
Desert Habitat
27
28
Desert Habitat
29
28
Desert Habitat
29
The west bar shields the occupants from the intense hot low west sun as it sets, and includes the bedrooms, family room, and recreation space. The living and dining room make up the interior of long sequence of courtyards, gardens, and play areas. A massive floating roof provides the infrastructure of storm water collection and solar power to the 8,500-square-foot house, and takes its cues from the nature of the Sonoran Desert. The large roof protects the primary living spaces of the house while Its shade, power, and water both physically and symbolically nurture the life of the house. In much the same way that desert washes provide a habitat and an ecosystem that facilitates desert life and connectivity, the Ghost Wash protects, connects, and facilitates the indoor and outdoor life of the residence. The Ghost Wash House is not a house in the desert, but a house of the desert.
30
Desert Habitat
31
The west bar shields the occupants from the intense hot low west sun as it sets, and includes the bedrooms, family room, and recreation space. The living and dining room make up the interior of long sequence of courtyards, gardens, and play areas. A massive floating roof provides the infrastructure of storm water collection and solar power to the 8,500-square-foot house, and takes its cues from the nature of the Sonoran Desert. The large roof protects the primary living spaces of the house while Its shade, power, and water both physically and symbolically nurture the life of the house. In much the same way that desert washes provide a habitat and an ecosystem that facilitates desert life and connectivity, the Ghost Wash protects, connects, and facilitates the indoor and outdoor life of the residence. The Ghost Wash House is not a house in the desert, but a house of the desert.
30
Desert Habitat
31
Bushland Split Living
33 Two Halves · Moloney Architects · 2017 · Invermay, Victoria, Australia
Bushland Split Living
33 Two Halves · Moloney Architects · 2017 · Invermay, Victoria, Australia
This family home responds to its clients’ sociable living style, as well as the beautiful bushland surrounds. Named for its split monolithic architectural form, Two Halves house is distinguished by two pavilions that appear to stand alone, but in fact live hand-in-hand. The clients wanted their internal living spaces to have a strong connection to the bush surrounds, while also providing them with privacy and a sense of seclusion. The design addresses these dual requirements by simultaneously dividing and connecting; separating the “public” open-plan living zone from the privacy and quiet seclusion of its neighboring sleeping and bathing quarters.
35
This family home responds to its clients’ sociable living style, as well as the beautiful bushland surrounds. Named for its split monolithic architectural form, Two Halves house is distinguished by two pavilions that appear to stand alone, but in fact live hand-in-hand. The clients wanted their internal living spaces to have a strong connection to the bush surrounds, while also providing them with privacy and a sense of seclusion. The design addresses these dual requirements by simultaneously dividing and connecting; separating the “public” open-plan living zone from the privacy and quiet seclusion of its neighboring sleeping and bathing quarters.
35
36
Bushland Split Living
37
36
Bushland Split Living
37
The two pavilions essentially distinguish the functions of the house, splitting the public and private zones to give the main living spaces the best views and natural light access. Where the public zones are open-plan and outward facing, the bedroom and bathing quarters are designed to be compartmentalized and private. The interiors are finished in a uniform birch-faced plywood throughout. Warm and tactile to touch, the singular use of plywood reinforces the monolithic form of the interior’s angled ceilings. It’s an important form gesture that expresses the sculptural nature of the interior architecture and accentuates the warm heart of the space. A sculptural expression in its own right.
38
Bushland Split Living
39
The two pavilions essentially distinguish the functions of the house, splitting the public and private zones to give the main living spaces the best views and natural light access. Where the public zones are open-plan and outward facing, the bedroom and bathing quarters are designed to be compartmentalized and private. The interiors are finished in a uniform birch-faced plywood throughout. Warm and tactile to touch, the singular use of plywood reinforces the monolithic form of the interior’s angled ceilings. It’s an important form gesture that expresses the sculptural nature of the interior architecture and accentuates the warm heart of the space. A sculptural expression in its own right.
38
Bushland Split Living
39
Above and Beyond
Kloof 119A · SAOTA · 2017 · Cape Town, South Africa
41
Above and Beyond
Kloof 119A · SAOTA · 2017 · Cape Town, South Africa
41
Making the most of its position, the architecture of Kloof 119A is shaped to take in as much of the surrounding views (including iconic Table Mountain) as possible. Aiding in this is the unique inverted pyramid roof which creates a clerestory window around the upper level. It allows the building to open up, capturing views of its stunning natural surrounds that would otherwise have been lost. This has also opened up views of the sky bringing the sun and moon into the home, heightening the connection to nature and its cycles. The house is arranged on three levels. The top level has the most outstanding views and holds most of the living spaces; the open-plan kitchen, dining room and lounge. The family’s work and bedroom spaces are on the mid-level with the garage, gym, cinema and guest room placed on the lower level.
43
Making the most of its position, the architecture of Kloof 119A is shaped to take in as much of the surrounding views (including iconic Table Mountain) as possible. Aiding in this is the unique inverted pyramid roof which creates a clerestory window around the upper level. It allows the building to open up, capturing views of its stunning natural surrounds that would otherwise have been lost. This has also opened up views of the sky bringing the sun and moon into the home, heightening the connection to nature and its cycles. The house is arranged on three levels. The top level has the most outstanding views and holds most of the living spaces; the open-plan kitchen, dining room and lounge. The family’s work and bedroom spaces are on the mid-level with the garage, gym, cinema and guest room placed on the lower level.
43
44
Above and Beyond
45
44
Above and Beyond
45
Each level has its own set of gardens and courtyards. These gardens extend from the mountain surface down against the house, screening the neighboring buildings and intensifying the relationship with nature; allowing light and air into spaces that would otherwise be dark and isolated. In line with this, the exterior is dark, in order to break down the mass of the building, pushing it into the background. Internally, colors are muted and the use of a washed oak gives the spaces warmth. 46
Above and Beyond
47
Each level has its own set of gardens and courtyards. These gardens extend from the mountain surface down against the house, screening the neighboring buildings and intensifying the relationship with nature; allowing light and air into spaces that would otherwise be dark and isolated. In line with this, the exterior is dark, in order to break down the mass of the building, pushing it into the background. Internally, colors are muted and the use of a washed oak gives the spaces warmth. 46
Above and Beyond
47
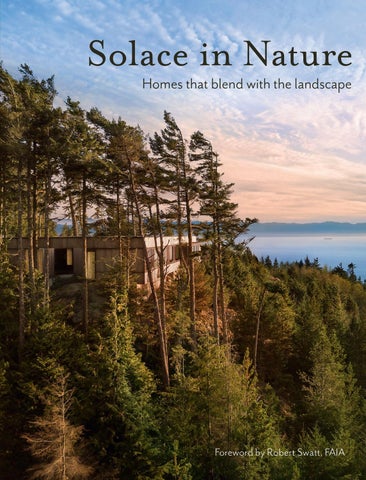
A treatise on how to reconnect people with nature through contemporary architecture and design. At Home is about finding solace within the landscape—in the bluffs, mountains, hills, woodlands, forests, bushland reserves or hinterlands—without eschewing the mode of luxury living associated with sophisticated design elegance and innovative architectural features.
$40.00 [USA] £35.00 [GB]