Build and connect
Build and connect
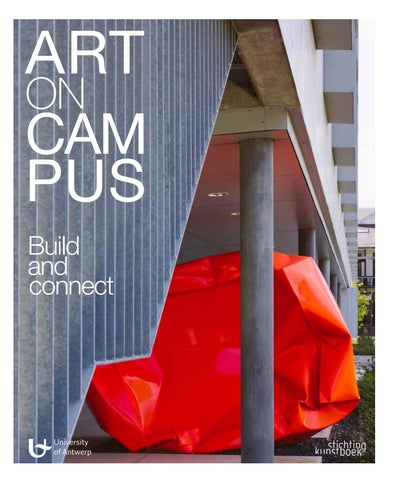
In the past decades, the University of Antwerp has brought together a unique collection of visual art of Belgian and international origin and style. With great care, these works of art are given a specific, selected and discussed place in and around the buildings on the various university campuses. Students, professors, research and supporting staff are thus connected to fragments from the collection in their daily work environment. The percentage rule for art integration is also consistently applied to newly constructed buildings. Recently, a scaled history of Belgian art since 1950 has been added, spanning over a hundred museum ‘rooms’ to scale 1/7. This book deals thematically and visually with the many interactions between architecture, visual art, residents and passers-by. Sophisticated and subtle photography underlines the many possible connections that come about, live, evolve. The width and depth of Art on Campus is presented by means of about forty spatial situations.
ART ON CAMPUS
ART ON CAMPUS
ART ON
CAM PUS Build and connect
ISBN 978-90-5856-614-0
9 7 8 9 0 5 8 5 6 6 1 4 0
1
Content
List of abreviations CDE: Campus Drie Eiken CGB: Campus Groenenborger CMI: Campus Middelheim CST: Stadscampus
4
Jozef Van Ranst and Paul Storme CDE, Building Q
6 Introduction Build and connect 10 The architectural space as a place for museum-like reconstruction 12 Museum to Scale 1/7 16 Paardenmarkt, Stadscampus 18 Jan De Cock 20 Jef Geys 21 Jan Kiemeneij 22 Engaged in the core 24 Building O, Campus Drie Eiken 25 Perry Roberts 27 Building K, Stadscampus 30 Perry Roberts 31 Luc Deleu 32 Engaging with architecture 36 Campus Drie Eiken 39 Jacques Wirtz 42 Brantijser, Stadscampus 44 Eugène Dodeigne 45 Mark Verstockt 46 Etienne Desmet 47 Building V, Stadscampus 48 Building A, Campus Middelheim 49 Jean-Michel Folon 50 Orienting in space 52 Building Z, Campus Groenenborger 54 Philippe Van Snick 56 Patricia Dopchie 57 Nick Ervinck 58 Philip Aguirre y Otegui 59 Johan Desmet 60 Annemie Van Kerckhoven 62 Vic Gentils 64 Walter Leblanc 65 Building S, Stadcampus 67 Guy Van Bossche 68 On a plinth of architecture 70 Arne Quinze 72 Building I, Campus Middelheim 74 Martin R. Baeyens en Christine Deboosere 76 Aglaia Konrad 77 Lieven Segers 78 Ilah 79 Ephameron 80 Building G, Campus Middelheim 81 Pierre Alechinsky en Hugo Claus 82 Paul Van Hoeydonck 84 Involving occupants meaningfully 86 Ludwig Vandevelde 88 Building M, Campus Drie Eiken 90 Mutsaard 92 Renaat Braem 94 Jan Vanriet 95 Marcel Maeyer 96 Anne van Herreweghen 97 Michelangelo Pistoletto 98 BuildingM, Stadscampus 100 Dirk Vander Eecken 101 Daniel Hernåndez Salazar 102 Gaston De Mey 103 Building R, Stadscampus 106 Jan Fabre 5 107 Luk Van Soom
DMT Architects
Building K (Stadscampus) In effect, you are looking at three buildings here: an individual volume, which is home to Unifac, a front building with classrooms, which connects with the rear building and its large lecture hall and other functions with a footbridge. The student accommodation is a separate corner volume, seamlessly integrated into the streetscape. The front building is the gateway to the spacious courtyard around the lecture hall’s ground floor foyer. The façade on the street side looks extremely sleek because of the use of façade brick on concrete slabs and the no-frills integration of the window openings into the façade. The foyer, outside square and surrounding buildings are surprising in that you can see through this organically developed city structure. The three façades of the lecture hall’s building consist of tall glass walls. Inside you can distinguish the elegant sloping concrete slab of the hall’s floor, which rests on a few conic pillars. Metal steps lead to the different levels in the halls. The cloakroom and sanitary facilities are discreetly integrated in the space.
26
The lecture hall is a warm and peaceful space, though its overall appearance is anything but neutral because of the rich hues used on the walls and the random disposition of the chairs in four shades of grey, a work by the artist Perry Roberts. Daylight falls into the room through the glass. The glass outdoor wall is an integrated work by the artist Aglaia Konrad about the relationship with the city. DMT Architects has succeeded in developing a functional, contemporary design for this building, which has won several architectural prizes since its completion in 2002.
27
Vic Gentils Ilfracombe (GB) 1919 - (BE) Aalst 1997
Monument to Camille Huysmans assemblage of recovered wood, treated with jet fire (1971), Building Q (CDE) Vic Gentils co-founded G58 Hessenhuis and the Nieuwe Vlaamse School in Antwerp. Originally a painter, he soon turned to assemblage art, creating surprising ensembles with old, recovered materials and parts (of pianos among others). In 1971, he created his magnum opus in his workshop, a scrapped lightship on the Scheldt in Hingene: the monument to Camille Huysmans. Using recovered wood – table legs, hat frames, shoe trees and other parts of furniture – the sculptor created this magnificent tribute to the former mayor of Antwerp, and the people of Antwerp. The statesman is represented as an orator, standing on a nation car, speaking to an Antwerp audience. The 27 members of the public listen attentively to the politician and are a colourful bunch. Lenin is seated next to Huysmans, writing furiously. They met at the Second Socialist International (1905-1914), of which Huysmans was the secretary. Camille Huysmans and Lenin are portraits, and part of a new development in Gentils’s art practice.
62
63
Ilah (ps. Inge Liesbeth Alfonsina Hereman) Leuven (BE) 1971
De stripmuur van Ilah figuur Cordelia / The comic strip wall of Ilah - Cordelia mural (2007), Komida Student Restaurant (CST) Ilah is a Flemish cartoonist and comic strip artist, known for her Cordelia series. Ilah’s cartoons mainly refer to recognisable situations between men and women. Typically, she avoids speech balloons, choosing instead to write the dialogues above the heads of her protagonists. Ilah was asked to decorate the fifth wall of Antwerp’s Comic Strip Route (in Keizerstraat on a wall of one of the University of Antwerp’s buildings). In this mural, Ilah has introduced her character Cordelia to the world of knowledge. She is surrounded by books, a desk… Ilah has represented this enclosed student life on a façade, on the street. This wall is very popular with visitors who follow the Comic Strip Route, as well as passers-by, and has added a touch of light, colour and optimism to this section of Keizerstraat.
Ephameron (ps. Eva Cardon) Leuven (BE) 1979
Studentenstad / Student City acrylics on wood panels (2010), Komida Student Restaurant (CST) Ephameron’s work captures instants, thoughts and feelings, often in temporary materials. Her pseudonym refers to the fleeting, changing nature of our daily reality. This elusiveness is a constant theme in her work, in which she shared her unbiased and penetrating take on the world around her. Ephameron does not like expansive concepts. Her drawings come straight from the heart. She has published work in several national and international magazines, her work is exhibited around the world and she also organises art projects and edits art publications. She lives and works in Antwerp. She was inspired by student life for the mural in Ten Prinsenhove. At first glance, the composition with houses seems rather abstract, like a pattern that draws in the outside world, the city, into the university building, where so many people gather. Here students meet, eat, chat and party together. But they also study and write. The city is reduced to a set of blocks, a puzzle to which every inhabitant adds a piece.
78
79
Mutsaard (Stadscampus) In 1810, the Royal Academy of Fine Arts moved into the building of the former convent of the Friars Minor (1446-1796). Only a few fragments remain of the original buildings. The lovely garden, which adjoins the former Museum of the Royal Academy of Fine Arts – built in 1841-1843 after a design by Bourla –, is situated behind the neo-classical gate building (of the same period), also by Bourla. The remaining buildings date from the nineteenth and twentieth centuries. In the main building you can still see the convent’s restored corridor, which dates from the sixteenth/seventeenth century, with brick groin vaults. The university became the joint owner of this building following the integration of the Design Sciences programmes in the University of Antwerp.
90
91
Jo Crepain Building M (Stadscampus) Designing a modern, functional faculty building, to be built opposite St. James’s Church, is no easy feat but architect Jo Crepain has succeeded in doing just that. The Meerminne building strikes a subtle balance between horizontals and verticals, like any successful contemporary architecture design. The architect explicitly focused on air and light. The circulation plan for the building’s users is emphasised with views and vistas. The level differences are seamlessly bridged. The users’ needs are solved with adapted materials, that also accentuate functional differences. Colour is everywhere, and has been used without compromise, radiating out through the wide windows. Walking up Kipdorp from the city centre, you realise how De Meerminne is positioned to respect St. James’s Church. The natural, straight lines and level façade of the new building underscore the articulated visual language of the church and the buildings around it. When standing in De Meerminne, especially on the upper floors on the street side, the church rises majestically behind the windows. A striking artwork by Michelangelo Pistoletto (Italy) emphasising diversity, intercultural communication and solidarity and featuring six seas, has been integrated in the spacious meeting space on the ground floor.
98
99
Build and connect
Build and connect
In the past decades, the University of Antwerp has brought together a unique collection of visual art of Belgian and international origin and style. With great care, these works of art are given a specific, selected and discussed place in and around the buildings on the various university campuses. Students, professors, research and supporting staff are thus connected to fragments from the collection in their daily work environment. The percentage rule for art integration is also consistently applied to newly constructed buildings. Recently, a scaled history of Belgian art since 1950 has been added, spanning over a hundred museum ‘rooms’ to scale 1/7. This book deals thematically and visually with the many interactions between architecture, visual art, residents and passers-by. Sophisticated and subtle photography underlines the many possible connections that come about, live, evolve. The width and depth of Art on Campus is presented by means of about forty spatial situations.
ART ON CAMPUS
ART ON CAMPUS
ART ON
CAM PUS Build and connect
ISBN 978-90-5856-614-0
9 7 8 9 0 5 8 5 6 6 1 4 0
1