ARATA ISOZAKI AND MODERNITY IN ASIAN ARCHITECTURE: THE OPENING FORUM FOR IN FORMATION
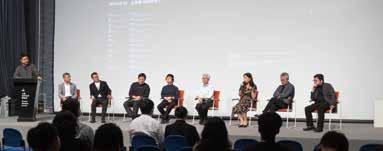
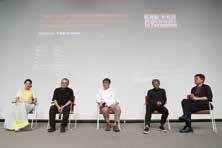
The opening forum to coincide with the launch of the In Formation exhibition, “Arata Isozaki and Modernity in Asian Architecture,” featured rich and indepth exchanges around the architect’s transcontinental intellectual lineage and his insights into Asian modernity. The event was jointly organized by the College of Architecture and Urban Planning of Tongji University, the Power Station of Art, the Academic Committee on Architectural Culture of the Architectural Society of China, and the Academic Committee on Architectural Criticism of the Architectural Society of China.
Jingtang He Academician of the Chinese Academy of Engineering
Professor, South China University of Technology
Arata Isozaki is deeply rooted in the East yet transcends geographical boundaries to forge an innovative path in the development of both Eastern and Western cultures, surpassing historic and contemporary realities.
For millennia, the peoples of Asia have crafted splendid civilizations, culminating in a distinct urban culture unique to the region. As the pivotal nation in Asia, China boasts a rich history spanning over 5,000 years. Today’s architects in China face the challenge of both preserving this heritage and innovating to meet the current needs of urban development. They must transcend geographical boundaries and foster connections with the global community.
Tadashi Kawamata Artist
Arata Isozaki’s works are more akin to architectural artworks than mere buildings. His works embody deeper meanings within the realm of art. Therefore, I believe that his artistic visions will continue to infuence architectural design for many years to come. Looking ahead, the role of art in architecture is likely to expand signifcantly, further enriching the discipline.
Xinggang Li Academician of the Chinese Academy of Engineering
Chief Architect, China Architecture Design & Research Group
Arata Isozaki once said, “When I was growing up, my hometown was destroyed in an instant.” Therefore, his initial encounter with architecture was essentially a void, a happenstance. Similarly, having experienced the Tangshan earthquake
Arata Isozaki and Modernity in Asian Architecture: The Opening Forum for In Formation
10 The Anyone Corporation together with the MIT Press published ten books edited by Cynthia Davidson documenting the international, cross-disciplinary annual conference from 1991–2000 in which Eisenman and Isozaki were central participants.
11 Peter Eisenman, Eisenman Inside Out Selected Writings 1963–1988, New Haven: Yale University Press, 2004, p. xi.
12 See Ken Tadashi Oshima, Arata Isozaki , Phaidon 2009, “Invisible City,” pp. 191–197, and “City,” pp. 198–201; and Aldo Rossi, The Architecture of the City, trans. by Diane Ghirardo and Joan Ockman, Cambridge, MA: MIT Press, 1982. Isozaki further discusses the impact of Rossi’s work through the ideology of Tendenza or Neo-Rationalism from the 1973 exhibition Tendenza at the 15th Milan Triennale. See Ken Tadashi Oshima, Arata Isozaki , Phaidon 2009, “Architecture,” pp. 236–242.
ential by inviting architects from around the world, including Isozaki, to New York and then organizing the Anyone conferences in the 1990s.*10 According to Eisenman’s assessment, Rossi and Venturi “focused on different historical aspects of architecture’s classical conventions. Rossi was concerned with recurring types and Venturi adumbrated the nuances the complexity and contradictions of such types. Both assumed that architecture functioned as a language that was known, Rossi focusing on the norms of the language, Venturi on its deviations.”*11 Isozaki and Rossi both wrote extensively on the city, although Isozaki focused on its invisibility and its “virtual body” rather than on typology.*12 Isozaki and Eisenman both probed architecture as architects, rather than as historians or academic theoreti-
35
13 Eisenman, Eisenman Inside Out Selected Writings 1963–1988, p. vii. cians, yet borrowed from external cultural models, linguistics, art history, philosophy, mathematics and science. Together they also sought to break out from the “claustrophobic rhetoric of a socalled natural or classical language of architecture.”*13 As Eisenman himself asserted, “one must ... look at Isozaki’s writings and projects of the time to understand his anxiety with modernism and its overweening reliance on the reason of a scientific and technological hegemony that rained destruction on his country during the 1940s. This is particularly true of his series of essays in the journal Kenchiku Bunka entitled ‘Notes on a Counter Architecture.’”* 14 It is precisely these writings which outline Isozaki’s personal method.
In order to situate Isozaki’s architectural process that bridges theory and practice it is
14 Eisenman, “Aratacism: On the Theoretical Ruins of Arata Isozaki,” in Arata Isozaki Works 30: Architectural Models, Prints, Drawings, Tokyo: Rikuyosha, 1992, p. 190. “Notes on a Counter Architecture” is published as “Han kenchiku nōto,” in Kenchiku Bunka no. 306 (April 1972), no. 308 (June 1972), no. 314 (November 1972), no. 335 (September 1974), no. 336 (October 1974), no. 338 (December 1974), no. 339 (January 1975), no. 342 (February 1975), no. 341 (March 1975), no. 345 (July 1975), no. 348 (October 1975), no. 366 (April 1977), no. 373 (November 1977) and no. 383 (September 1978).
critical to examine his concepts of time, place, and object. Isozaki’s dialectical perception of time is evident in his interpretation of “ruins,” past, present, and future, that form the theoretical and physical foundation for his architecture. The place for Isozaki’s process is not limited to Japan but rather emerges in the “space between” through the geopolitical dynamics of the exchange between East and West. Finally, the multiple physical and perceptual experiences of the cube illuminate Isozaki’s understanding of the object of architecture positioned within an open-ended geometric framework. These aspects, as elaborated below, collectively form the time/space of ma ( 間 ) from which his architecture unfolds.
Electric Labyrinth
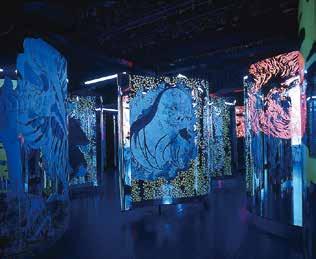
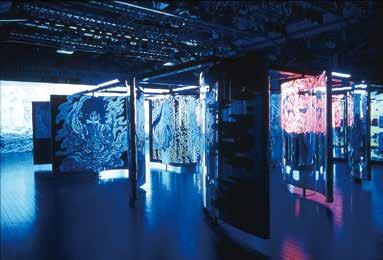
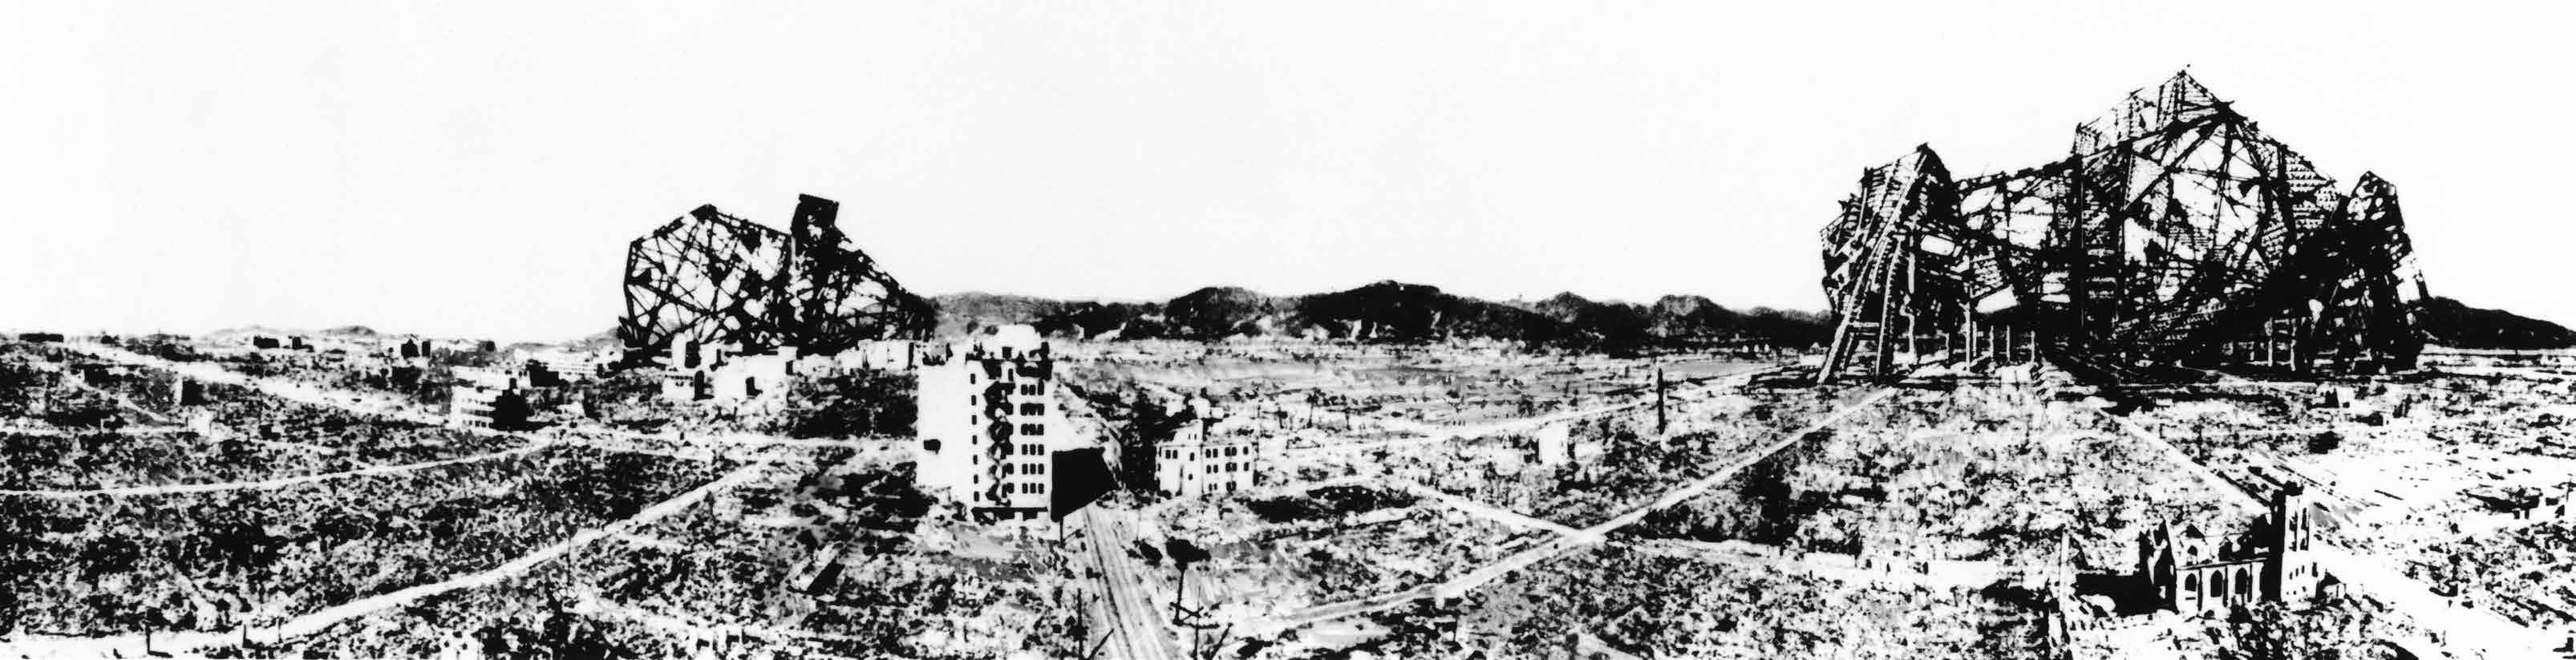
Electric Labyrinth was an interior installation created by Isozaki with collaborators including composer Toshi Ichiyanagi, graphic designer Kohei Sugiura, and photographer Shomei Tomatsu. The labyrinth had sensors that responded to the presence of people within the space to play discomfiting audio and rotate the sixteen wall panels. The overall theme of this presentation was that of violent response. The walls were painted in fluorescent colors, and there were depictions taken from Hell Scroll , Scroll of the Hungry Ghosts , and Kusozu (paintings of the nine
pp. 72–74. Installation
Views, EXPOSE 2002—Kenji Yanobe × Arata Isozaki , Yokohama Red Brick Warehouse No.1, Japan, 2003
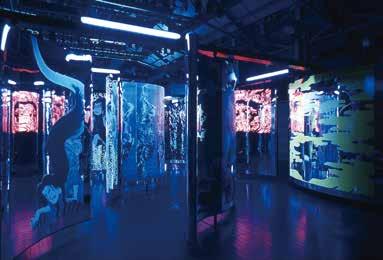
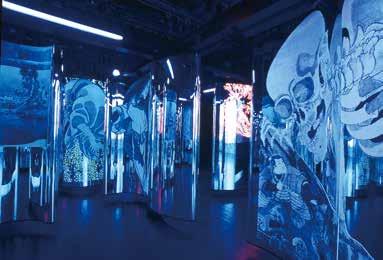
stages of a corpse’s decomposition), and a future city as a photomontage with Hiroshima. This work was recreated in its entirety in 2002 for the Iconoclash exhibition curated by Bruno Latour and Peter Weibel at the Center for Art and Media Karlsruhe (ZKM).
This installation used the same technology as the EXPO ’70 Osaka Festival Plaza, but in terms of content its hellish symbolism is the polar opposite, demonstrating the ambivalence of Isozaki’s practice, and thereby revealing the essence of his thinking. (SM)
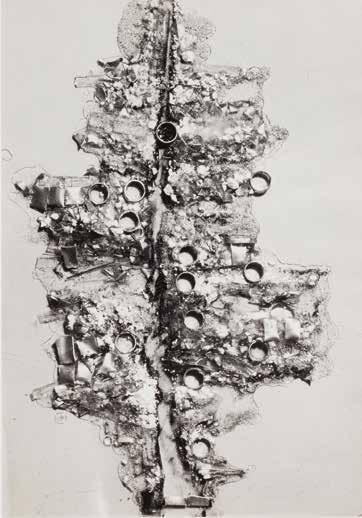
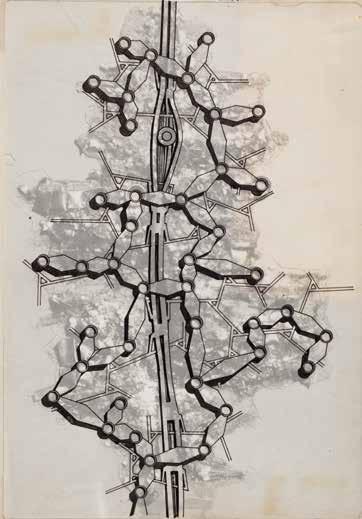
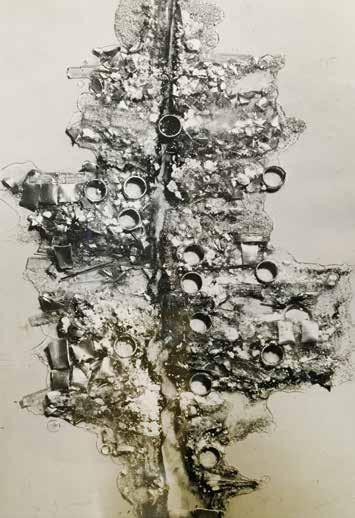
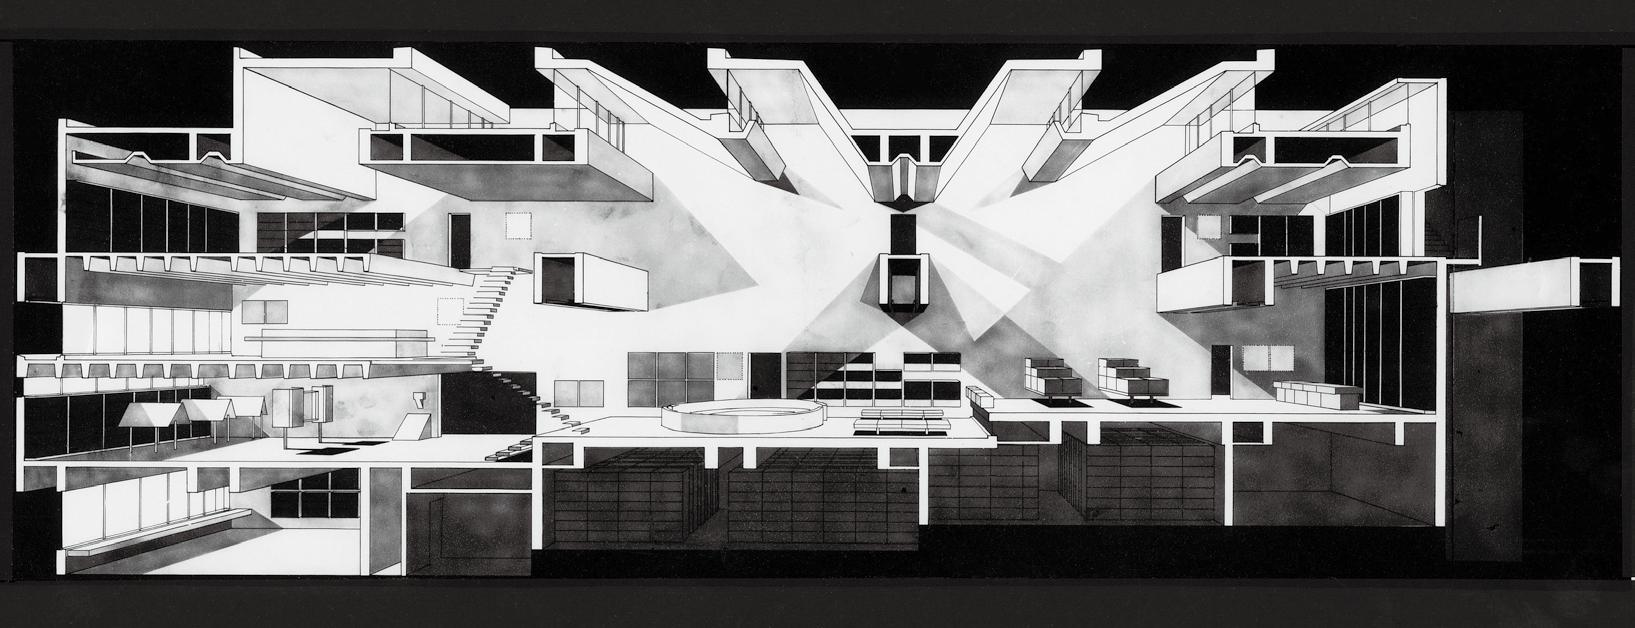
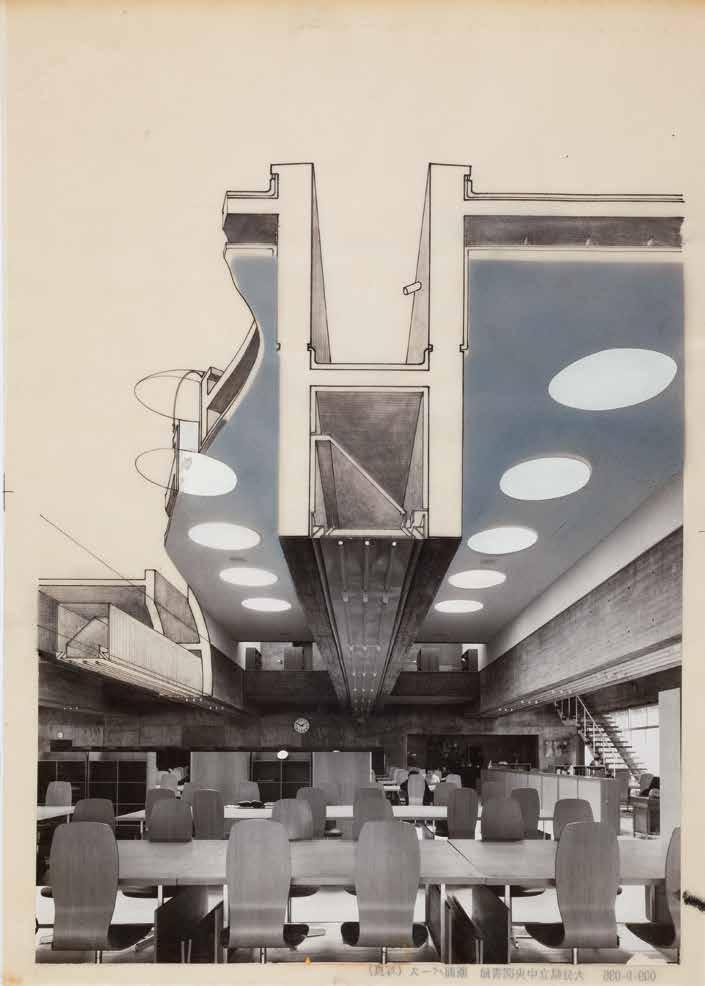
Section Perspective, 1962–1966
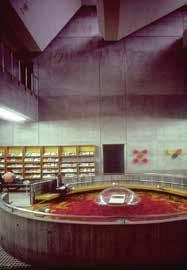
Interior View of Reading Room, 1966
Fukuoka Mutual Bank, Head Office
Fukuoka, Japan
1968–1971
Demolished
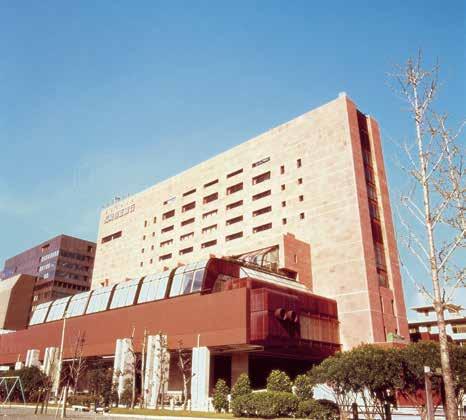
For the bank’s head office across from Hakata Station in Fukuoka City, Isozaki employs a strategy of transgression, using rule-breaking items to disturb the system that controls the overall design, thereby creating office space that transcends the uniformity of modernist architecture such as Mies van der Rohe’s universal space. For instance, red Indian sandstone and red granite are distinguishing features of the building’s exterior, but these materials were thought of as manipulable cladding, separate from the skeleton, thereby betraying the modernist principle of a straightforward expression of structure. Similarly, the interior has no systems that are consistent throughout. Instead, the intention is to create an accumulation of fragmented places (“ba”), with each room being decorated in an individual manner. (TK)
Exterior View from Northeast, 1971
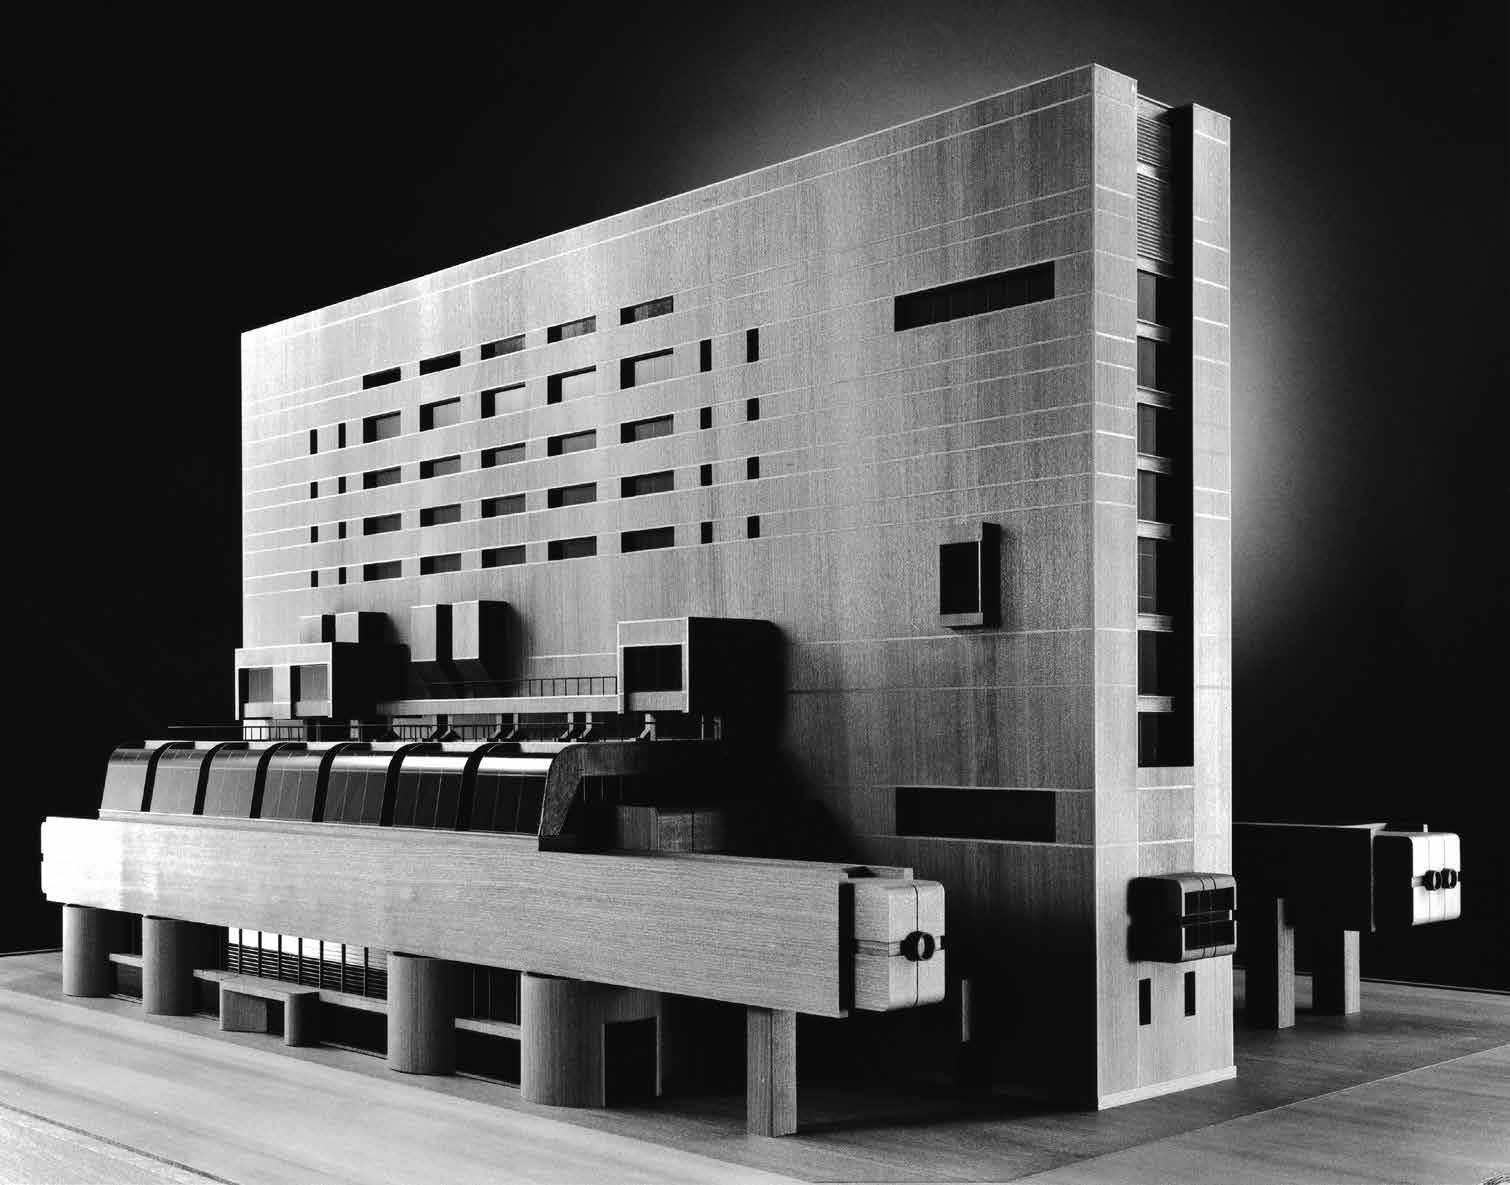
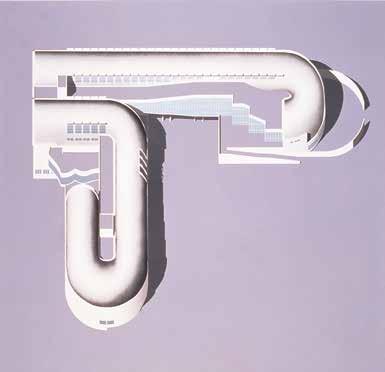
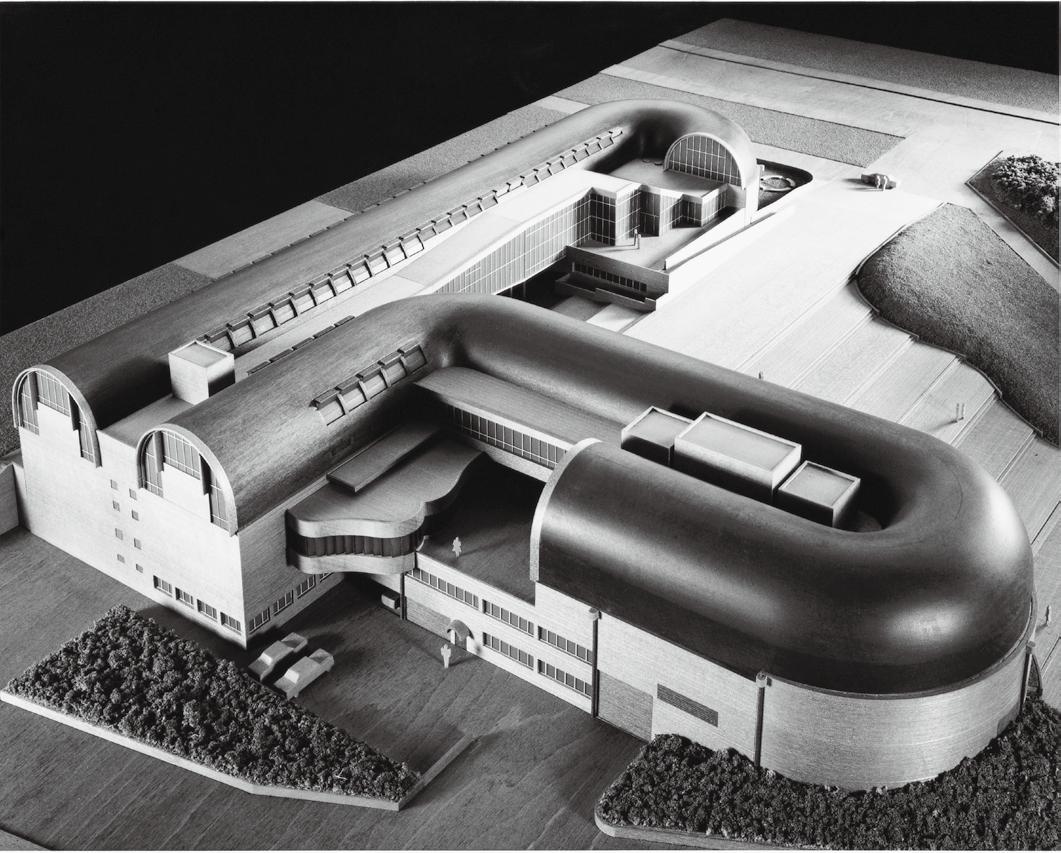
Model (1:100), 1990
Axonometric (Silk Screen), 1983
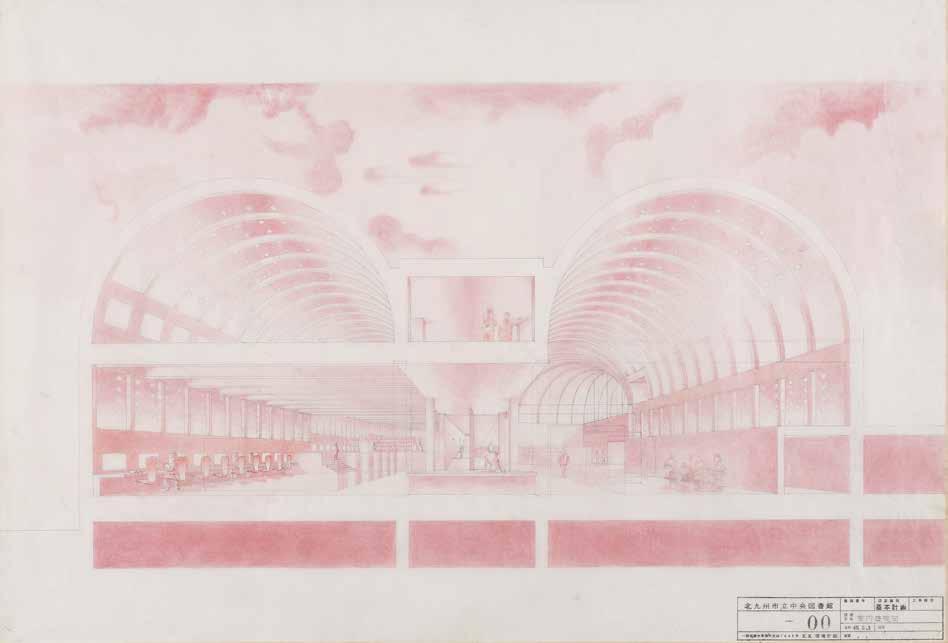
Section Perspective, Dated May 1, 1973
Domus: La Casa del Hombre (Interactive Museum about Humans)
La Coruña,
1993–1995 Built
Spain
This science museum constructed on the west side of the A Coruña peninsula juts out into the Atlantic Ocean, facing Orzán Bay. The design was determined on the basis of interpreting the local context, including topology, climate, culture, and urban characteristics. The simple form of the front gives an unambiguous impression when viewed from afar. This approach was learned from the lighthouse that remains on the peninsula from Roman days, providing robust wall surfaces that can cope with the extreme weather conditions when the architecture is dashed by the winds and waves. The rear side that faces the city includes zigzag walls echoing the scale of passing pedestrians, creating a contrast with the wall on the front of the museum. Exterior design of this nature conceals internal function, but at the same time it is taxed with the role of providing a sort of skin that symbolizes the museum’s character. (TK)
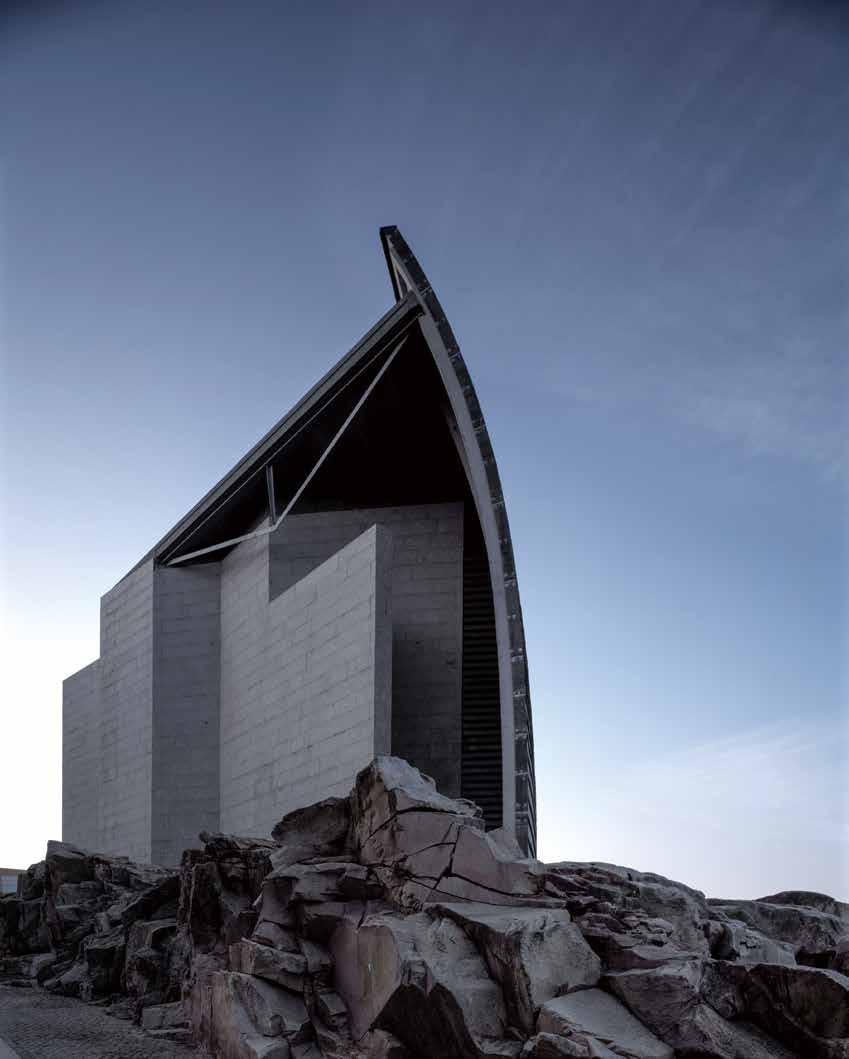
Exterior View from North, 1995
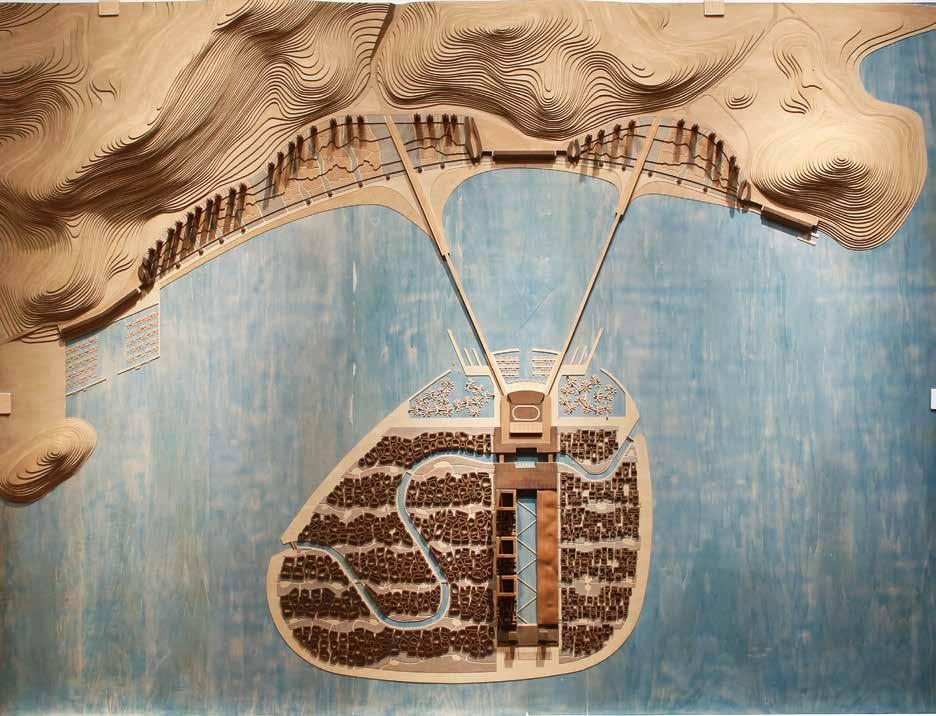
Model (1:2500), 1996
Qatar National Library Project
Doha, Qatar
2002
Unbuilt
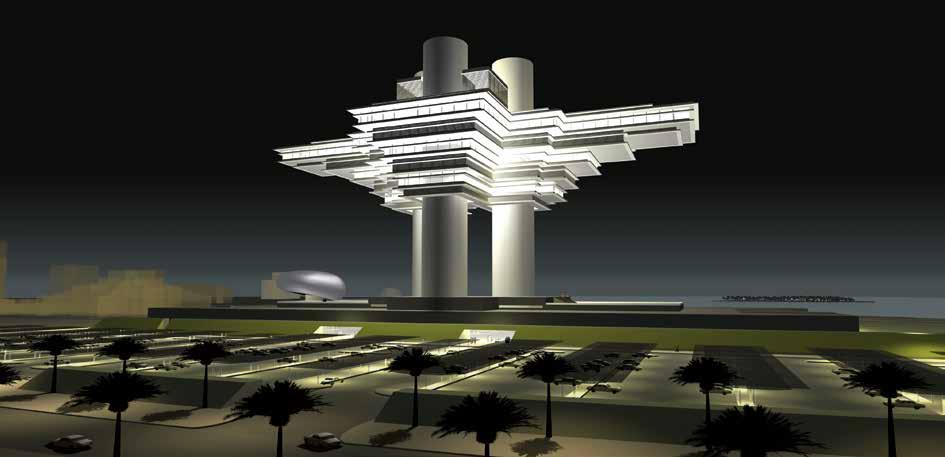
A multifunctional complex planned for central Doha, the capital of Qatar, expected to be both a landmark for the capital and the nation. At the client’s request, Isozaki referred to the design of the City in the Air, Shibuya Project, from the beginning of his career. In Shibuya, the rationale for the project had been closely related to the state of Japan’s cities in the aftermath of World War II, but here the shape is only selected as an icon. This move to actually construct an unbuilt project from the 1960s stemmed from the project’s recognizability, losing the utopian connotations of the original. Instead, it reflected trends in global capitalism, particularly trends from the 1990s onward. (TK)
Perspective, 2002
The Millennium House—Sheikh Saud Al-Thani Villa Project
Doha, Qatar
1999–2014
Unbuilt
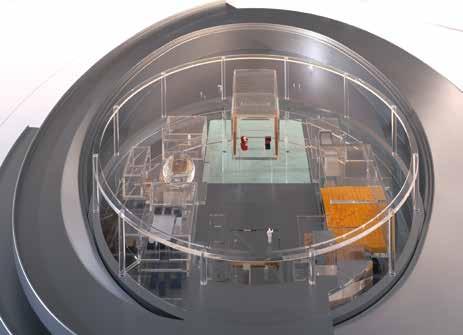
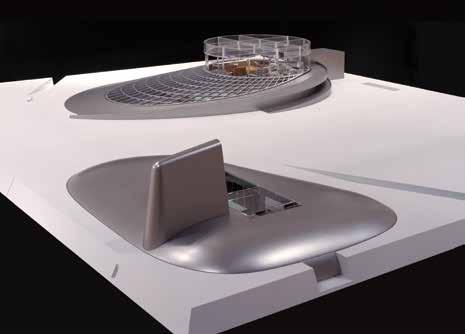
This private house project situated in a suburb of Doha, the capital of Qatar, involved top designers from around the world and was planned as a contemporary reprise of a maharaja’s project from the 1930s. Isozaki was responsible for the architecture overall, with the design of individual rooms left in the hands of designers selected in conjunction with project client Sheikh Saud Al-Thani. As a result, the interior contains site-specific works associated with particular rooms by some of the best-known designers of the 20th century, responding to the idea of creating a villa that would be a microcosm of the whole culture of that century. (TK)
Model of Main House (Detail), 1999
Model of Main House and Guest House, 1999
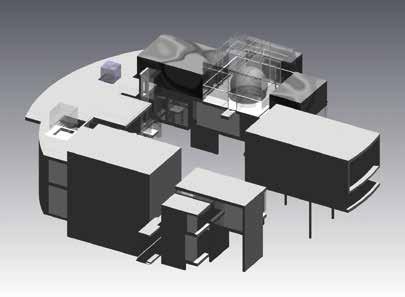
Perspective of Main House, 2002
Perspective of Master Bedroom, 2002