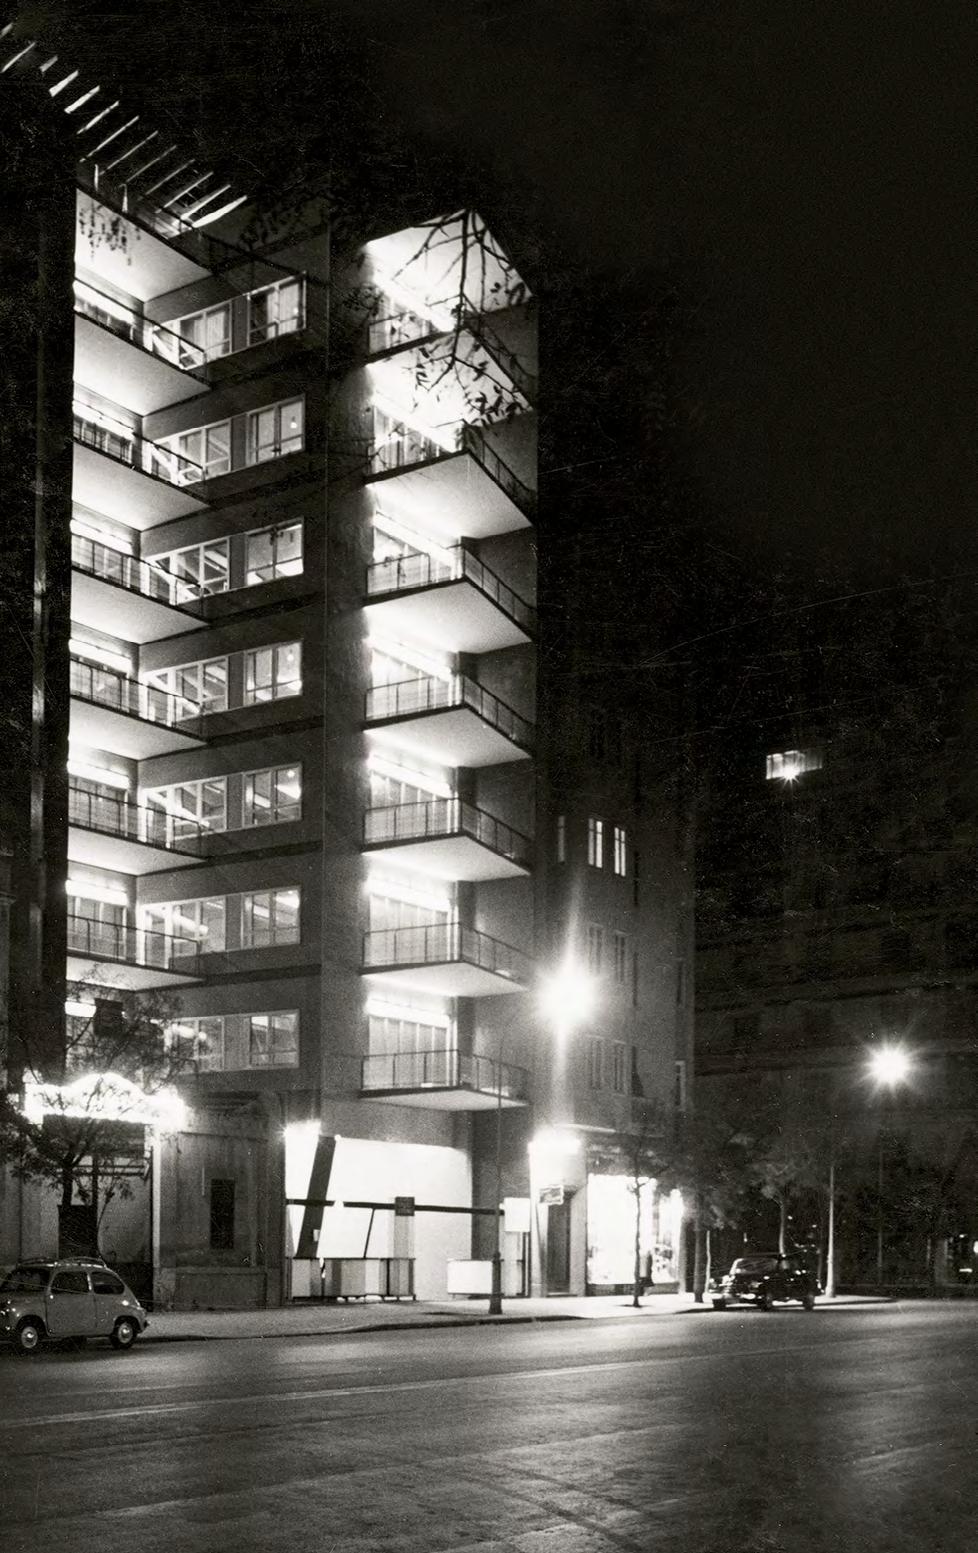
APARTMENT BUILDING AT 33 CALLE O’DONNELL
MADRID 1956-1958
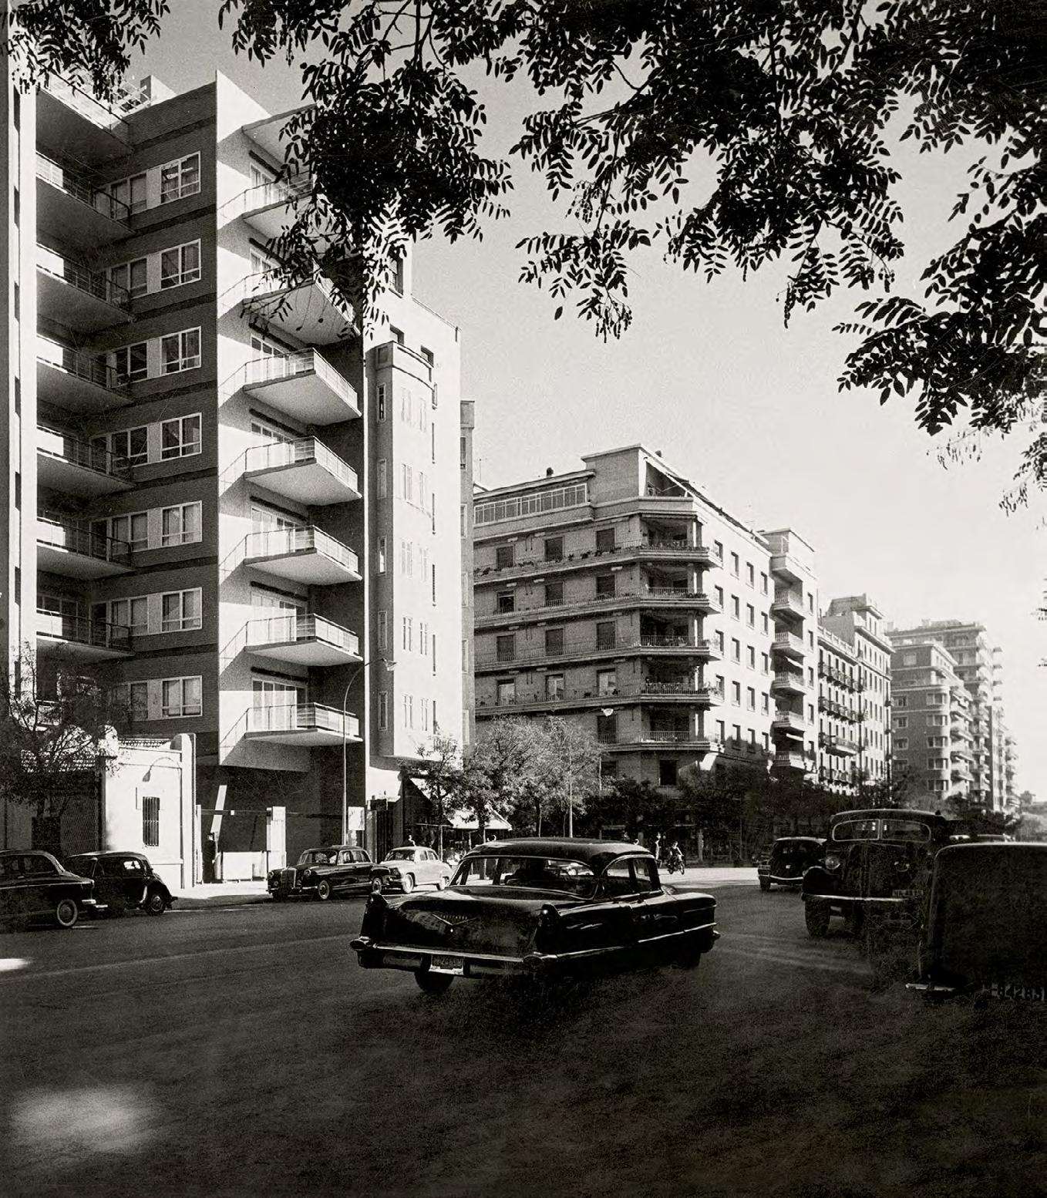
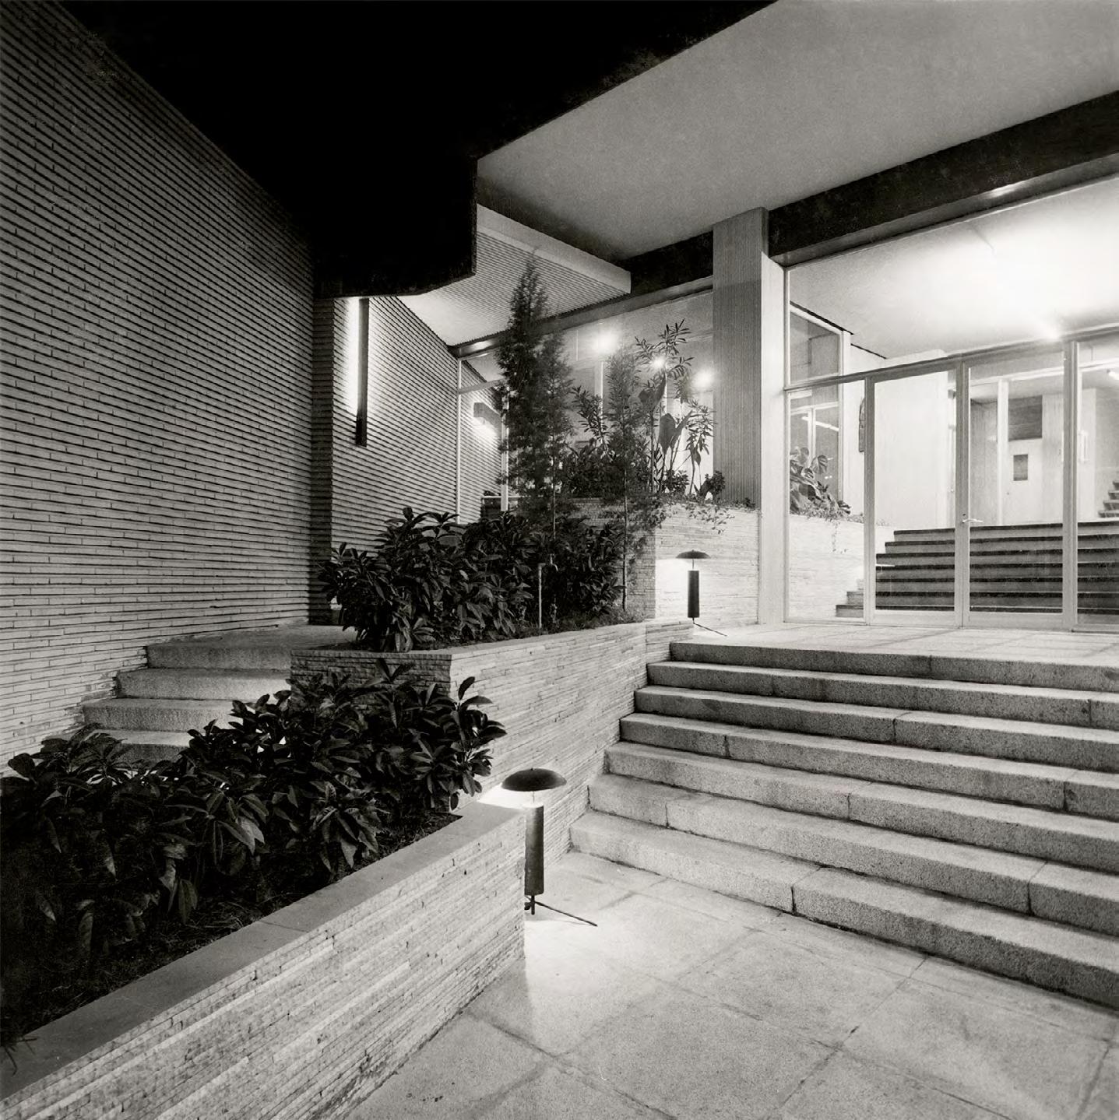
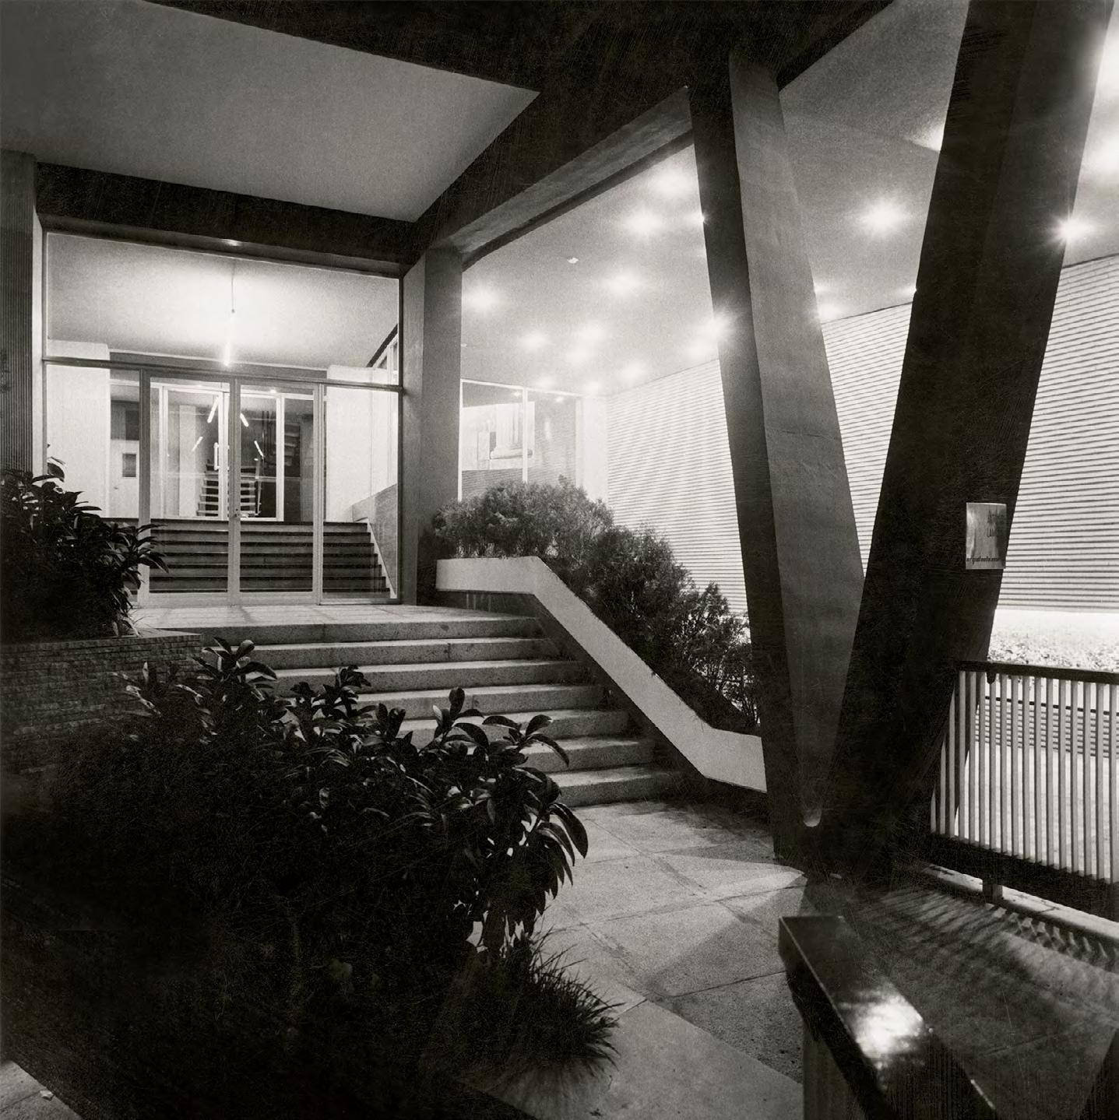
This was probably the most innovative residential building of its day in Madrid. Acting as architect, developer, and contractor rolled into one, Lamela created a true “building prototype,” almost like a statement of principles that laid the foundations of his approach to architecture. Faced with the challenge of an irregularly shaped lot with minimal street frontage and substantial depth, he came up with the novel idea of apartments with adjoining professional offices, where Lamela himself lived and had his first studio. He indented the facade and created a forward court for additional frontage, with large balconies to capture the southern light whose overhangs also provided natural shade, a foretaste of the constant concern with climate-responsive design that would characterize all his buildings.
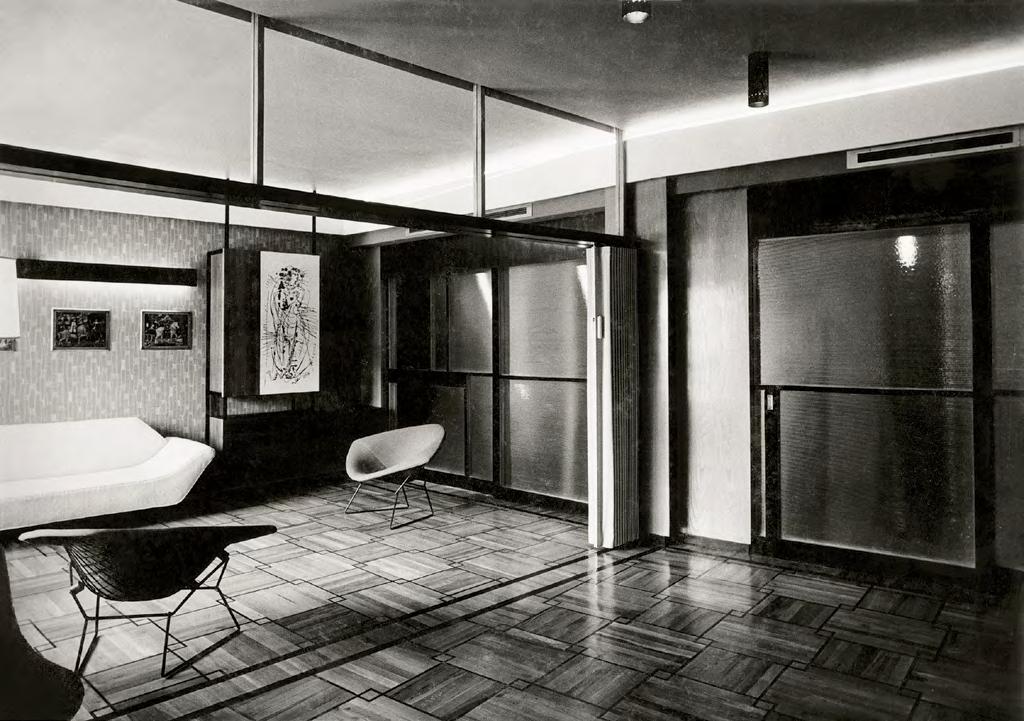
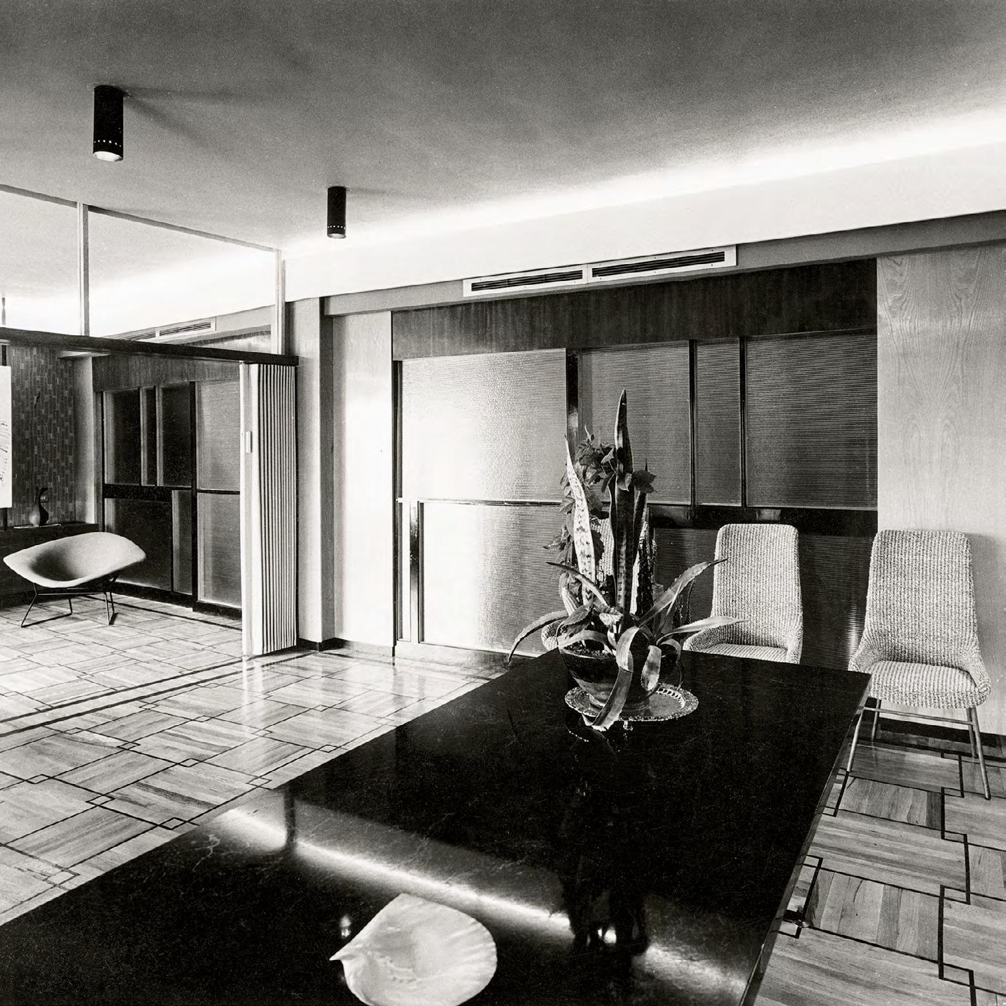
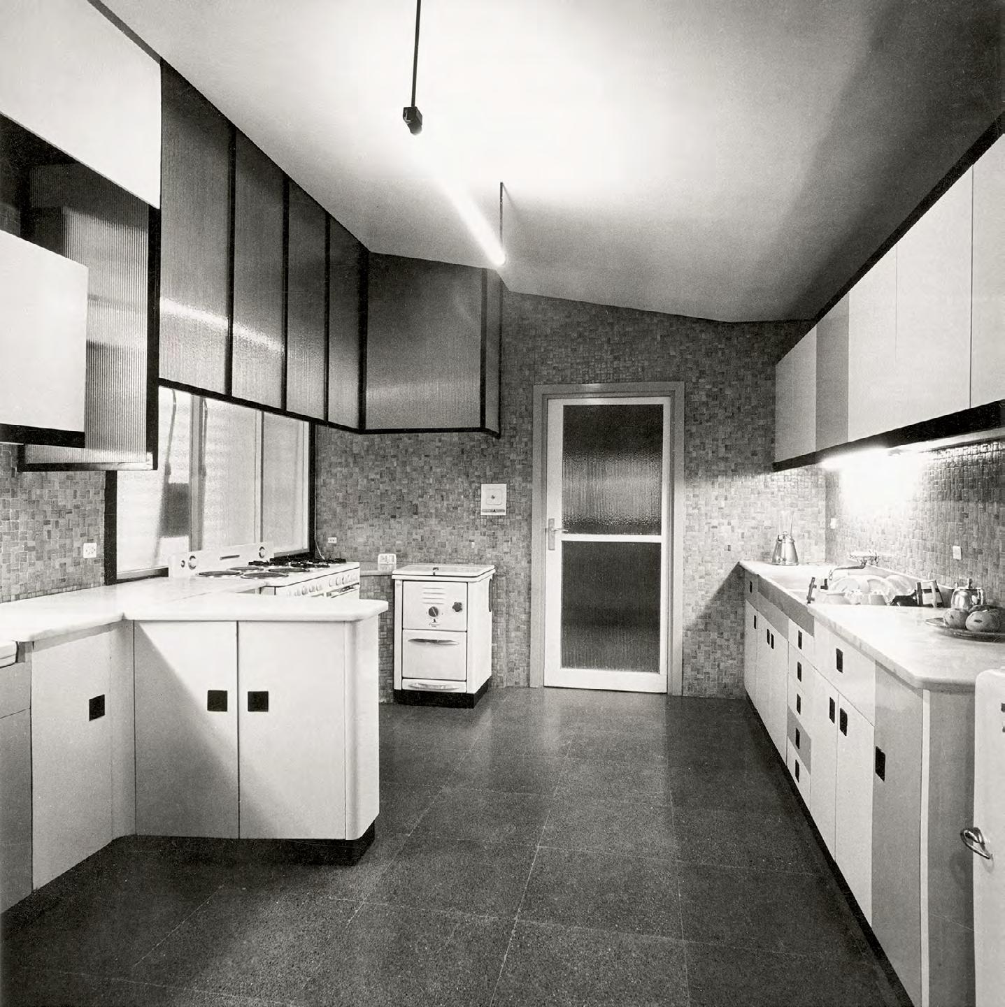
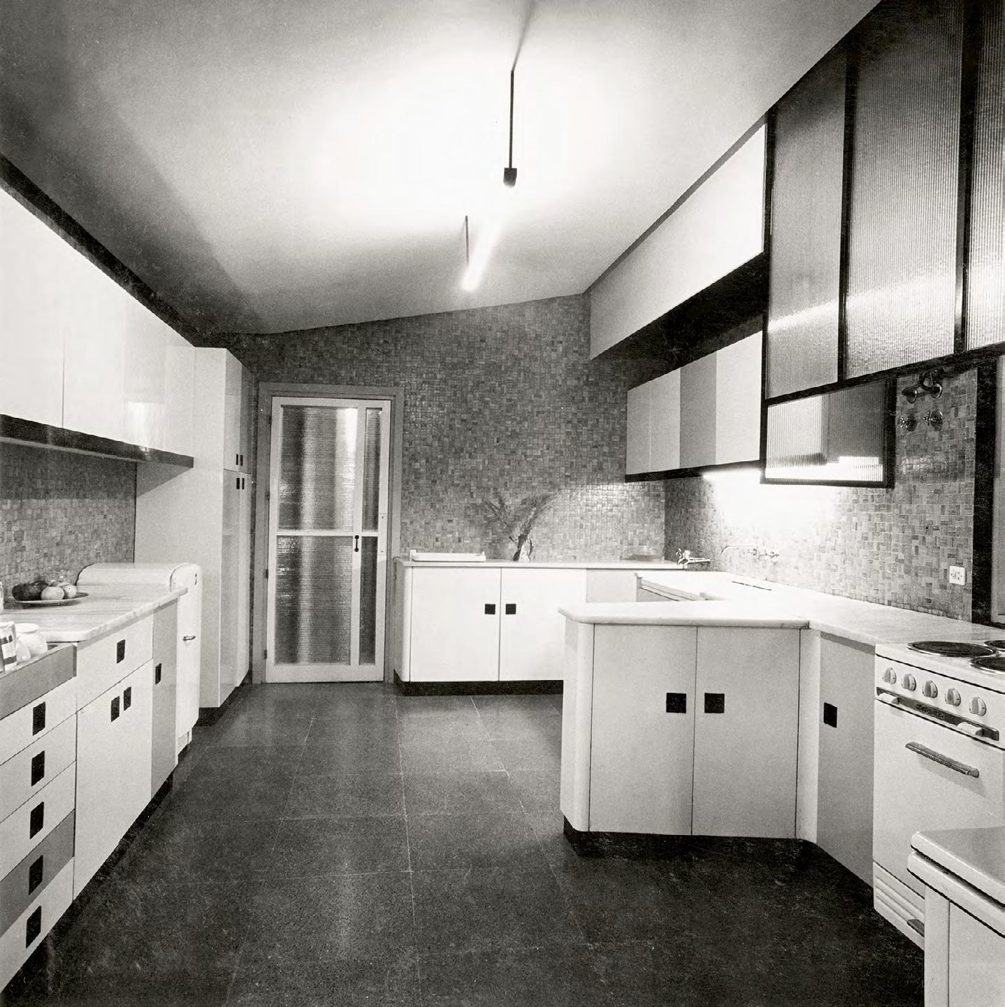
THE STUDIO
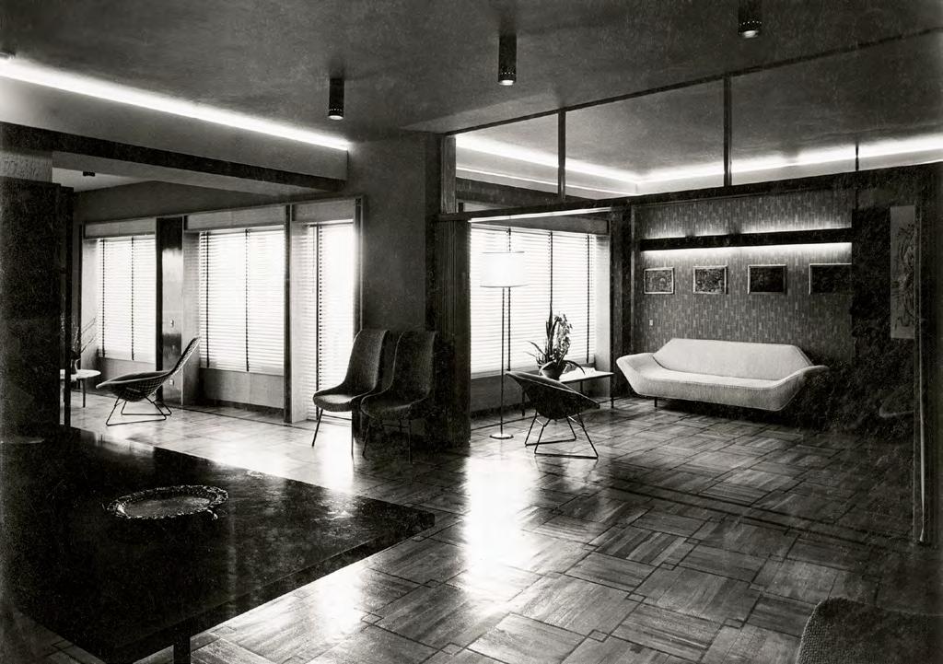
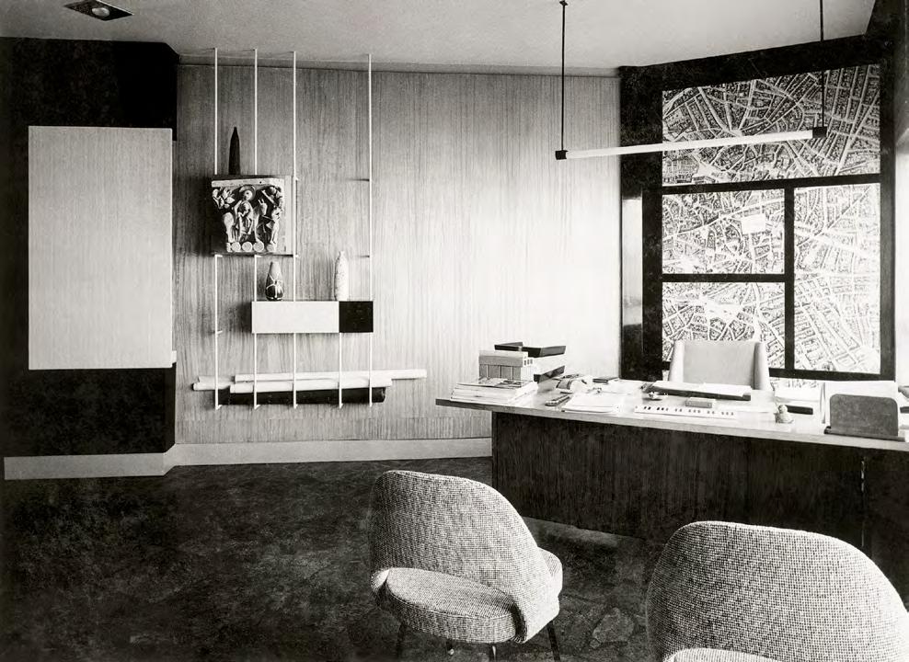
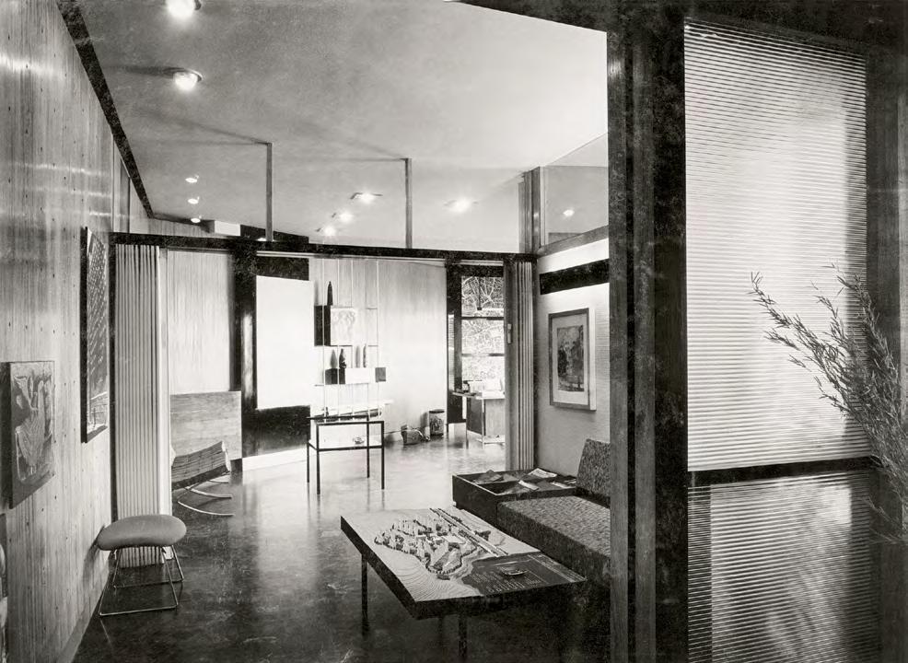
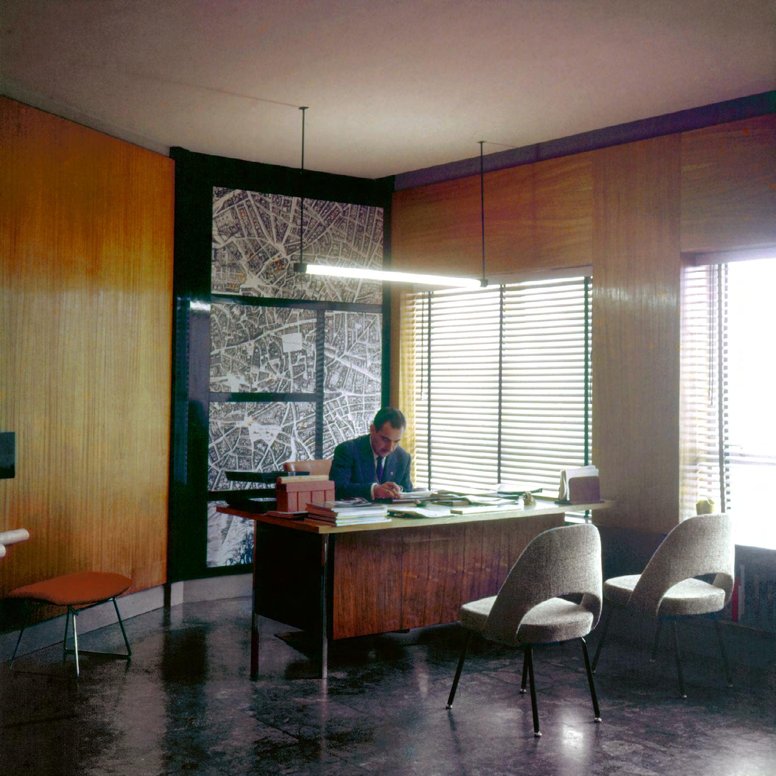
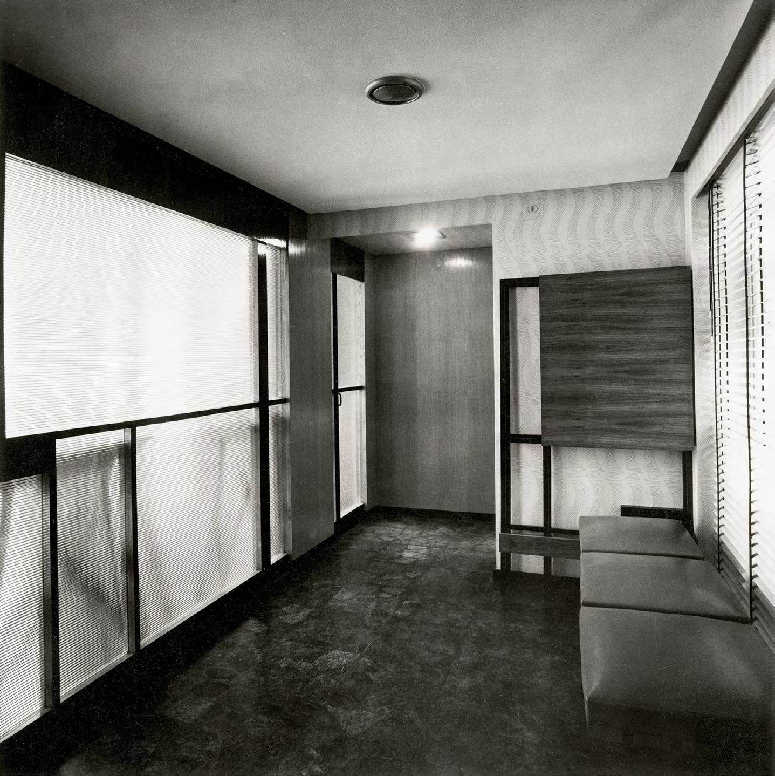
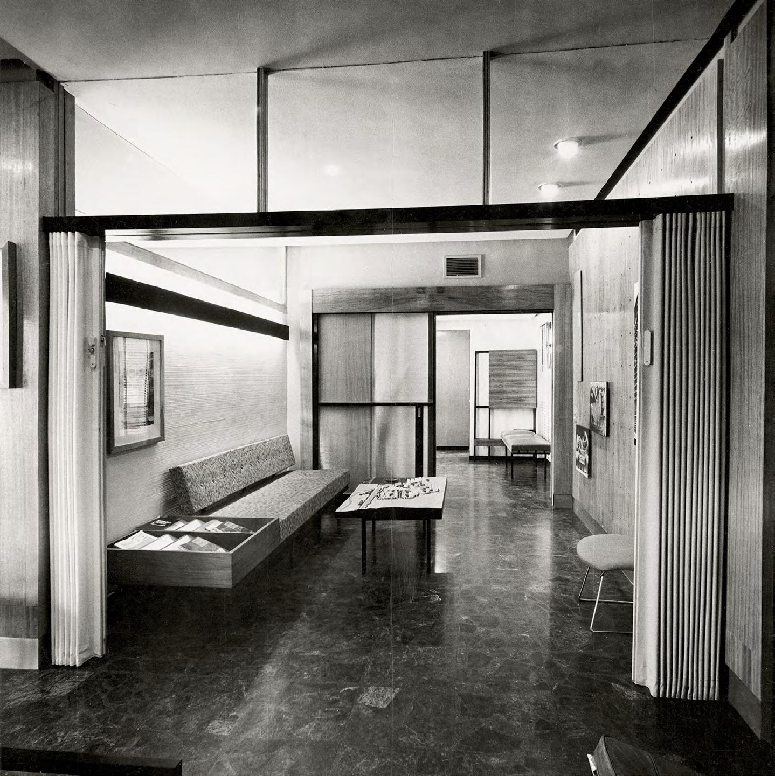
The innovative concept of combined housing and workspace for professionals at 33 Calle O’Donnell allowed Lamela to set up his first studio there. His private office and the drafting room, with space for a team of about fifteen people, showed his neatly organized working method, with every element designed to create the desired indoor environment.
Translucent sliding panels, light fixtures, furniture, decorative elements, even the objects on his desk offer insight into his singular, complex, multidisciplinary vision of architecture, which would grow and evolve until he had a large team that really came into its own at the next studio.
LAROC CONDOMINIUM
CORAL GABLES, FLORIDA, USA 1979-1981
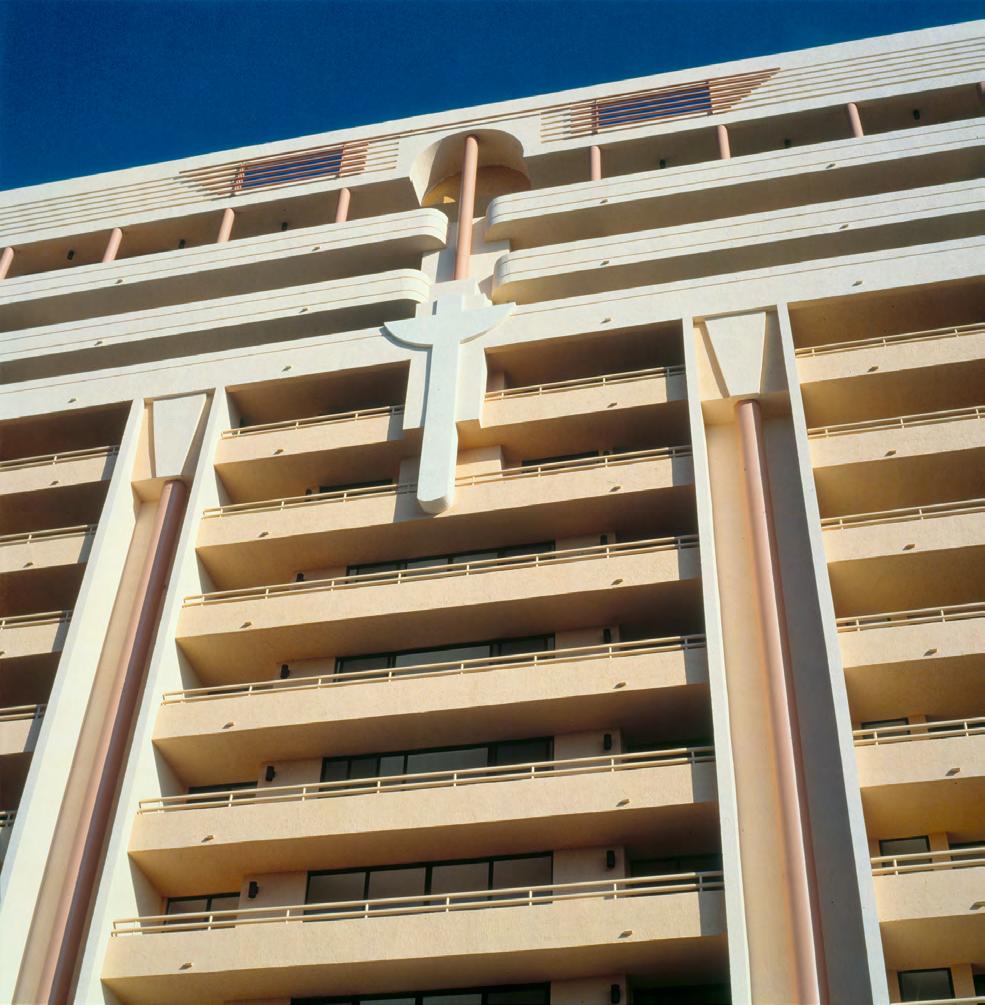
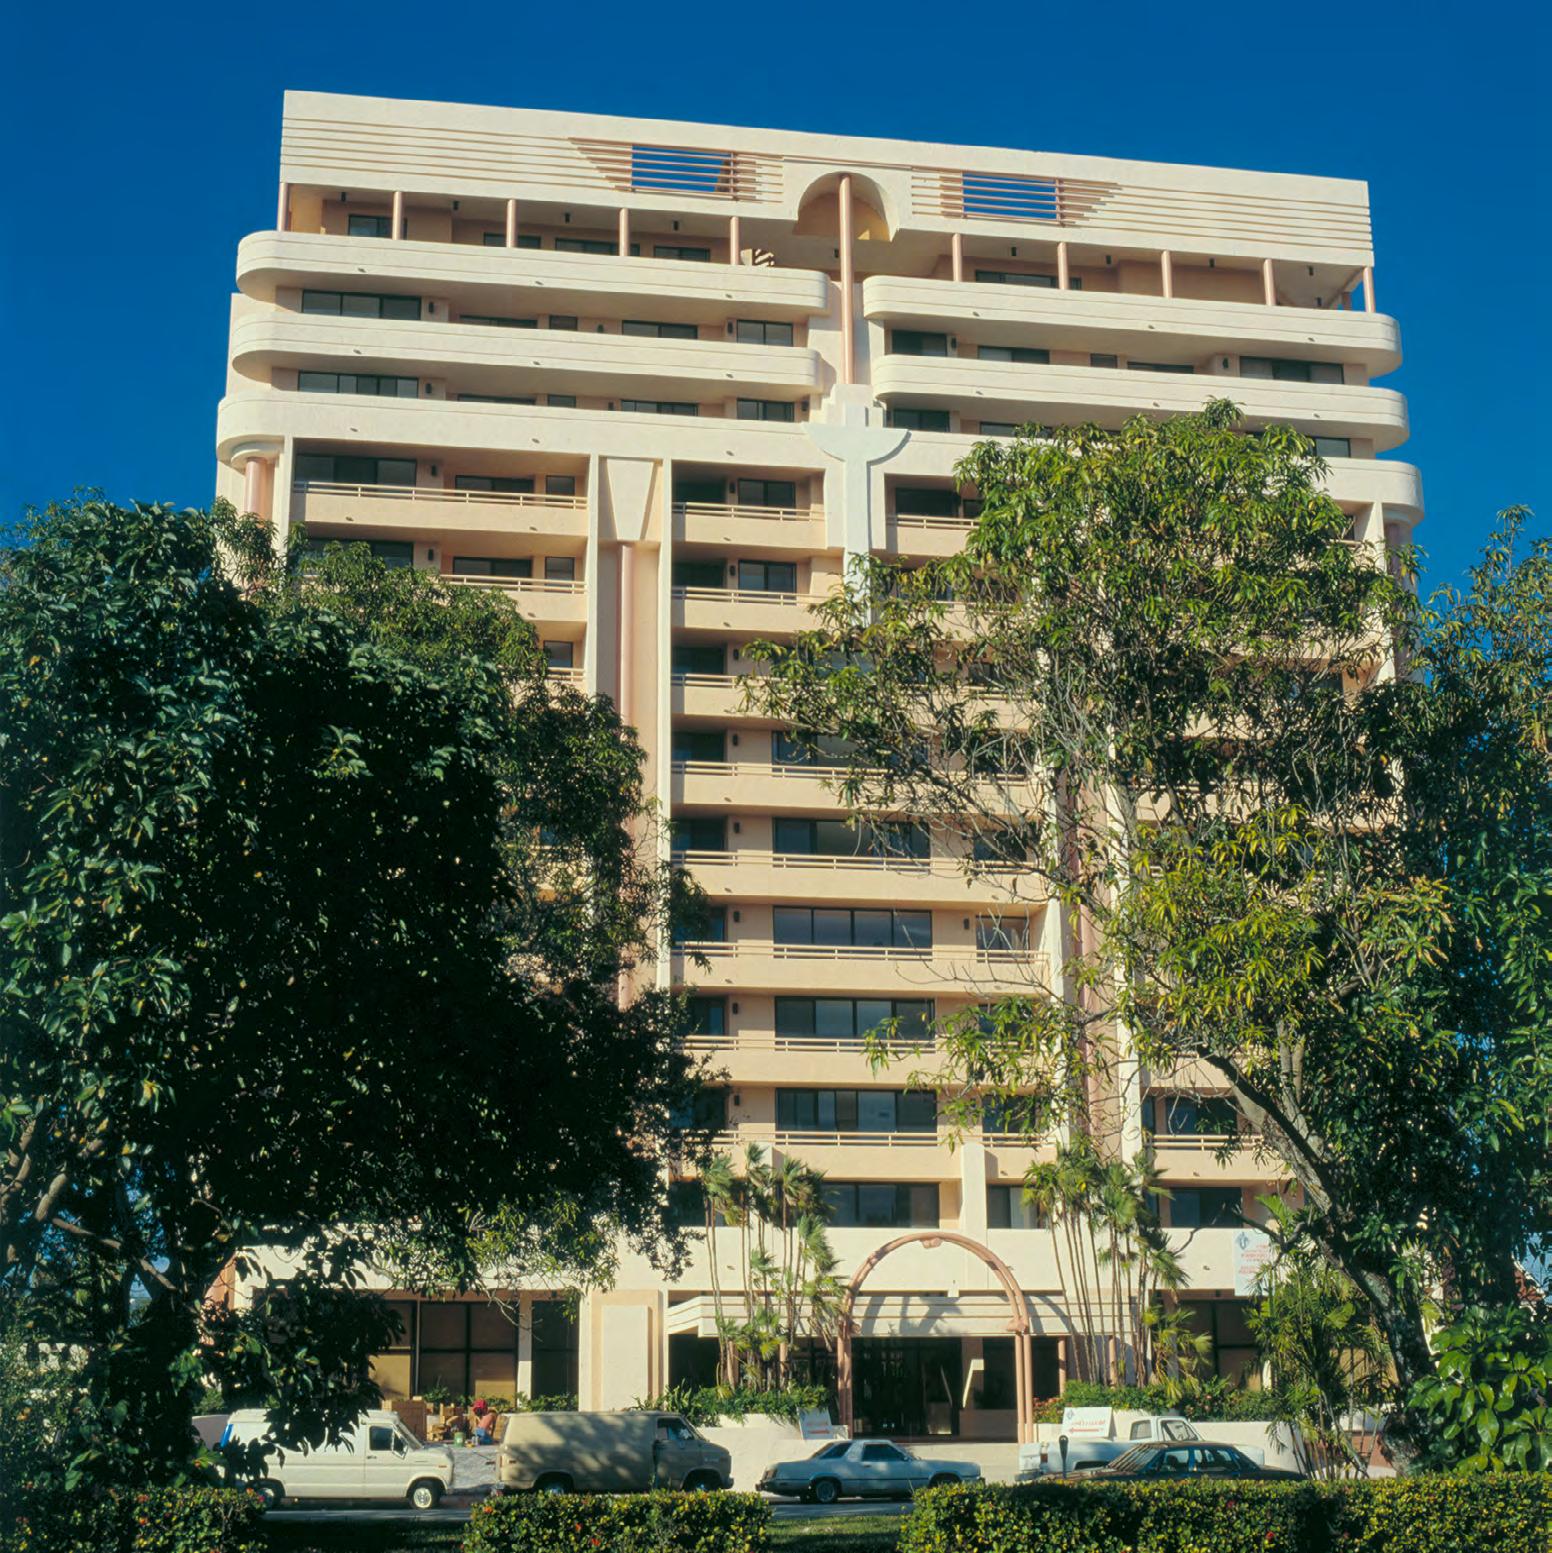
This American commission brought Lamela back to the continent he had visited so often in the early years of his career, this time to do something few Spanish architects could aspire to at the time: construct a building in the United States. In addition to the high standards demanded across the board, he had to comply with municipal zoning laws which even dictated the precise “Mediterranean style” the residential building was to adopt.
Its undeniably distinctive, quasi-sculptural personality was expressed on two scales: the basic lines of the structure, forming a massive threebay portico topped by a block that contained the largest apartments; and the human scale, with the balconies and the entrance. From a functional perspective, the units were complemented by common living areas (a typical feature of American condos), saunas, and heated pools on the first floor.
The finishes, materials, and landscaping were all chosen with great care, and the building systems, security, and telecommunications incorporated state-of-the-art technology.