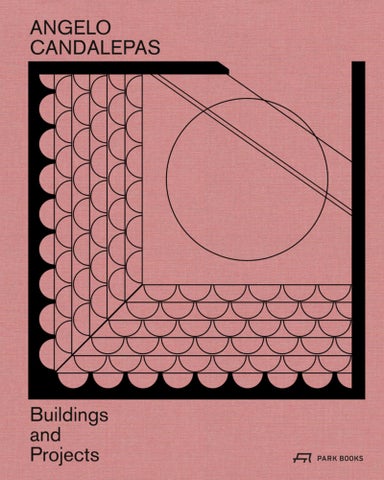
CONTENTS Theory Essays
Buildings Projects
6 THE POETRY OF FORM Laura Harding
20 THE POINT, Pyrmont (1994–1998)
10 ANGELO CANDALEPAS A UNIVERSAL ARCHITECTURE Alberto Campo Baeza
00 PINDARI, Randwick (2002–2008)
12 ANGELO CANDALEPAS UNA ARQUITECTURA UNIVERSAL Alberto Campo Baeza 12 ATHENS SPEECH TRANSCENDENCE INTO BEING Angelo Candalepas 14 ΟΜΙΛΊΑ ΤΗΣ ΑΘΉΝΑΣ ΜΕΤΑΤΌΠΙΣΗ ΚΑΙ ΎΠΑΡΞΗ Ευάγγέλου Κανδαλἐπα
00 MESSY HOUSE, Glebe (2003–2007) 00 ALL SAINTS GRAMMAR SCHOOL, Belmore (2003–2008) 00 FRANCIS STREET, Bondi (2003–2011) 00 NATIONAL GALLERY (2004) 00 PUNCHBOWL MOSQUE (2007–2018) 00 PELICAN STREET, Surry Hills (2010–2015)
Index
00 478 GEORGE STREET, Sydney (2011–2015) 00 SYDNEY MODERN – ART GALLERY OF NSW EXTENSIONS (2014) 00 JADE MUSEUM, Hubei (2017)
179 Buildings 183 Biography
22
23
22
23
1
44
0 5 10
20
2
50m
Site plan
East elevation North elevation
45
1
44
0 5 10
20
2
50m
Site plan
East elevation North elevation
45
54
55
54
55
66
67
66
67
FRANCIS STREET Bondi NSW, Australia 2003–2011
Fig. 1
Fig. 2
My University Professor, Neville Quarry, introduced me to Rosie Nice and Peter White who have been clients and friends since 1997 when they commissioned me to create a series of interventions in their Oxford Street project in Paddington. Upon completion of the Paddington Project, Rosie and Peter asked that I look at another project of theirs in Bondi. It was where they lived in a small apartment building where, on a residue site in the odd subdivisions of that street, an apartment block was built in the second half of the 20th century. After a difficult period through a Council process which lasted half a decade, we culminated on a site meeting with dozens of objectors and a number of Councillors who asked me to create a design ‘on the spot’. I proceeded to create plans for every level which were determined by the requirements of neighbours’ views and sunlight in plan as had been determined as issues out on the day. The plans were on a sketchpad on A4 sheets and indeed, those days, we were able to have these drawings stamped and approved in that format. I felt an enormous freedom having had an approval in plan and yet no-one really understood the potential of the section. It would seem that views and sunlight only occupied a two-dimensional space in any of the considerations of the authorities. The section therefore, was given enormous freedoms and we set forth taking the opportunity to imagine a form that enabled an occupant of the interior at the top to have a sense of the vast views of Bondi but also the sense of an endless blue sky from within. Alas, Peter became temporarily ill and the couple moved to another property to be near their daughter and her new family. Professor Neville Quarry and his wife Peg used to also live in the neighbourhood when Peter and Rosie were there. This project is a small reminder of that existence and those lovely days. It is the residue of an eternal friendship.
Fig. 3 Fig. 1 Fig. 2 Fig. 3
76
View from Francis Street Sketch Elevation Roof line detail
pp. 78/79 pp. 80/81 pp. 82–85
Façade detail Roof line detail Façade detail
77
80
81
80
81
100
101
100
101
478 GEORGE STREET Sydney NSW, Australia 2011–2015
Fig. 1
126
I was in London, stuck there for Christmas during a two-week snow blizzard that had grounded the airport. I had gone to Europe to visit Juhani Pallasmaa, Manuel Aires Mateus, François Roche and Luis M. Mansilla to invite them to a conference in Melbourne on behalf of the Australian Institute of Architects. I was in London too, to see Ivan Harbour to seek improvements in the Richard Rogers’ design for the Barangaroo Development in Sydney (in my role as member of the Design Committee having been appointed by the Premier). It was a relief to have a moment of rest. Thankfully I was with my family but we were going to miss a Sydney Christmas. Of all the friends that I was messaging, Dean Duckworth whom I thought was in Sydney, messaged back that he had just arrived in London. We caught up in Hyde Park Corner and in the snow we seemed to have an enormous amount of time and freedom, not urgently needing to be anywhere else. Dean noted that he had started with a new company which required an architect and that he would soon introduce me to his firm’s CEO to do a building in Sydney, on George Street. I was excited unknowingly, more about the idea of working with a dear friend than about the project. Dean had gone to University with me. We had holidayed together. Dean had worked on Pyrmont Housing and was one of the few at the celebratory dinner that my parents had held for me on that competition win. He remains a dear friend. Some time passed, but not too many months, before I was called by Dean to meet his boss David Seargeant. Dean had prepared for the meeting, with the care only able to be given by a friend; we had every option possible as a reserve in case the power-point presentation did not work. It was a great first meeting and, as with all new clients, I was aware that David Seargeant had completed his own research. I thereafter enjoyed enormous trust and respect from David. He was grateful that we could navigate through the Council process in a way that brought to him a very quick Development Approval. ‘Built´ was appointed early as the builder and we went off designing the entire
building with the builder assisting. I like these processes of negotiating with others on what is possible and I think most builders with whom I have had the privilege to work with wonderful allies and end up as great friends. Built is one such company. David’s only request was to open up the southern stage of the State Theatre which the company had owned for almost a century. This way he could hold ballets and performances that were hitherto unable to be staged. I had wanted to have a strong sandstone Fig. 2 structure at the centre of George Street; tall and thin, to speak to the sandstone structures of the Queen Victoria Building opposite as well as the newly-designed Hilton street-façade. The City Council supported the idea. The building borrows from Sainte-Chapelle in Paris in that the structure of the façade is thinner as seen from within. This creates a solid brise soleil to the street with laconic results; an economy of form is reticent. The sandstone façade too, was a struggle to get constructed. Our culture has become a place where there seems to be a ‘default position’ to seek the cheapest answer for every problem, not considering the long-term consequences. The choice of sandstone had to be rationalised and the entire façade re-designed to include painted panels in order to avoid a yellow Fig. 3 imported stone replacing the golden stone of my city. I spoke with Dean about this and he gave me the approval to take much of the negotiation of this trade package off the builder. I therefore spoke with Charlie Sarkis, owner of Gosford Quarries and we negotiated a price and detailing to suit. The last thing was that the steel structure designed on site to take stainless steel concealed fixings, upon which the Fig. 4
127
136
137
136
137
IMPRINT
170