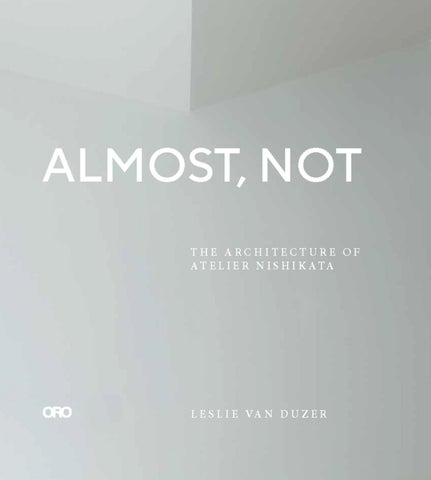
ALMOST, NOT THE ARCHITECTURE OF AT E L I E R N I S H I K ATA
L E S L I E VA N D U Z E R
ORO Editions — Novato, California
CONTENTS
ALMOST, NOT /9
PROJECTS FOUR EPISODES /19 i white room /20 ii moto-washitsu /32 iii black room /40 iv diamond room /48 MARY GOES ROUND /59 FRAME /68 HOUSE IN AWAJI /83
IN CONVERSATION /104 leslie van duzer, reiko nishio, hirohito ono
CREDITS /112
Plan
Columns
Grids
Plinths
IIT General Housing Carman Hall, Bailey Hall, and Cunningham Hall Apartments Chicago, Illinois, USA 1951–55
Mies on the Ground
8
Commonwealth Promenade Apartment Buildings Chicago, Illinois, USA 1953—56
Seagram Building
Federal Center
New York, New York, USA 1954–58
Chicago, Illinois, USA 1959—74
24
Four Episodes
25
MARY GOES ROUND
Mary Goes Round is the renovation of a classic, four-room apartment in a modest six-story building in Kawasaki near Tokyo. The four quadrants originally housed the entry-kitchen, a living room, a traditional tatami room used for sleeping and a bathroom. The aim was to refresh the rental unit with a thorough “whitewashing” and to perceptually expand its size by increasing its spatial complexity.
Column Repeating a strategy deployed in the White and Black Rooms, Atelier Nishikata introduced a central column. This time, however, the column is not in the center of a room, but rather in the center of the apartment. By occupying the intersection of the four rooms, the small post reserves for itself the only possible 360-degree view. In this project, the column is not inhabited, it is personified. The column defines a new, small space: the futokoro. The literal translation of futokoro is inside pocket, but other meanings include: money; a space surrounded by outstretched arms and the chest; a deep rear place surrounded by mountains; a safe place separated from the outside world; inside; one’s mind. The introduction of a fifth space in a four-square apartment has significant spatial implications.
Flooring With the removal of the tatami mats, the addition of new wood flooring in the traditional room unifies the three main living spaces. Light inlaid wood strips radiating from the column delineate the boundaries of the primary spaces and provide tracks for new sliding doors.
Walls Only two walls required significant reconfiguration. The new wall between the kitchen and living space was halved along its length, one half solidified to shield the kitchen appliances, and the other half nearest the column, left open. The new wall between the living room and the bedroom, after accounting for a large corner column, was also divided in two: one half solid (with a pocket), one half open. These alterations leave the central column free, and well, Mary Goes Round.
59
Doors Three new doors—a glass slider with a four-square frame referencing the floor plan and the exterior windows, an opaque pocket door, and a glazed swing door—interact with the column to create a wealth of new spatial configurations. When all the doors are closed, the column becomes a doorframe and the futokoro transforms the four-room classic into a five-room apartment. Mary Goes Round is an exemplary case of the literal and phenomenal transparencies described in Colin Rowe’s and Robert Slutsky’s influential essay.1 As the three doors open and close in the dance of daily life, the number of spaces and their boundaries are in constant flux.
4
1 5 6
3
7
2
8
9
1. Colin Rowe and Robert Slutzky, “Transparency: Literal and Phenomenal,” Perspecta 8 (1963): 45–54.
60
Mary Goes round
10
61
Tokyo Story Yasujirō Ozu
72
FRAME
HOUSE IN AWAJI
Atelier Nishikata’s first commission was the design of a residence for a bachelor on the site of an old bicycle repair shop in Chiyoda, Tokyo. The new house would be sandwiched between a seven-story office building to the east and a three-story house to the west, with gaps between them of only 55cm and 30cm respectively. To the south, a small court offered minimal access to light; to the north, Awaji Park provided an expanse view.
Plan + Section While the narrow plot, just 3.5m x 8.5m, might suggest maximizing the glazing to the north and keeping the plan as open as possible, Atelier Nishikata took a very different approach. In their words: “If you see everything at once, the sense of space cannot expand beyond the actual dimensions.” The architects divided each of the four floors into two rooms—one rectangular, one square—separated by an enclosed, single-run staircase. The eight living spaces have distinct floor levels determined by the varying stair configurations in the four stacked stairwells. Both the consistent floor plans and the varying sections are determined by the same 1:√2 proportional system.
Public-private programs In a consequential decision, the architects designated four of the living spaces as “public” (guests are welcome) and four as “private” (off-limits to guests). The public rooms and the private rooms are equally likely to be located at the front of the house in the larger spaces or in the smaller spaces facing the light court. Their staggered distribution thwarts any easy front-back, rectangular-square, or level-by-level reading of the house. 8 bedroom (private - rectangular - front) 7 sunroom/bathroom (public - square - rear) 6 living room (public - rectangular - front) 5 kitchen (private - square - rear) 4 entry/music room (public - rectangular - front) 3 study (private - square - rear) 2 storage (private - rectangular - front) 1 guest room (public - square - rear)
83
2
1st
√2 1 2
√2
2
2√2
1
√2
2
2nd
√2 1 2
2√2
√2
1
2
√2
1 √2
3rd
2 2
√2
2
2√2
1
√2
1 √2
4th
2 2√2
84
House in Awaji
2
√2
1
√2
2
U-shape, S-shape mirrored
Stairs The single-run, two-step winder stair appears in three different forms in the four stacked stairwells: S-shape mirrored (twice), U-shape (once) and S-shape (once.) The split in the landings at the top and bottom of each run varies, biasing a path that connects the designated public spaces. The complex circulation starts at the public guest room on the lowest of the eight levels. From there, the first of two “S-shape mirrored” stairs breezes past the storage room and, one flight up, the study (both private rooms) to arrive at the public entry-music room. This is the first of the four public spaces that serve as switchbacks. From this main street-level entry, a “U-shape” stair leads past the private kitchen to the living room overhead. This public room then serves as the second switchback. The only “S-shaped stair” then leads from the living room in the front of the house, to the sunroom/bathroom, up one flight at the rear of the house. This space, somewhat surprisingly designated as public, then serves as the final switchback. One circulates through the sunroom, past an enclosed water closet and separate bathing area, to reach the final stair. This second “S-shape mirrored” stair passes by the private bedroom and offers access to the roof.
85
98
House in Awaji
99