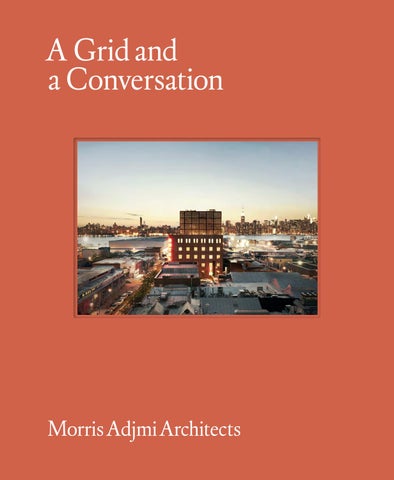
A Grid and a Conversation
Morris Adjmi Architects
Preface 6 Morris Adjmi
Acknowledgments
11
Walls That Speak
12
Diane Ghirardo SECTION I
Contrast and Coexistence A Conversation with Bill Higgins 32 837 Washington 36 The High Line Building 44 Wythe Hotel 48 The Williams 56 520 West 20th Street 60 SECTION II
A Modern Interpretation A Conversation with Charles Blaichman 66 465 Pacific 72 55 West 17th Street 76 250 Bowery 84 88 30 East 31st Street One Hill South 92 Front & York 96 SECTION III
Renew and Revitalize A Conversation with Judith Saltzman 102 The Schumacher 108 414 West 14th Street 118 ROOST 122 Spring Studios 128 134 Wooster 132
SECTION IV
Context as Content A Conversation with Fred Bland Theory Building 254 Front 11 Great Jones 7 West 21st Street 207 West 79th Street 363 Lafayette
138 142 148 152 156 162 168
SECTION V
Inspiration and Innovation A Conversation with Lyle Starr 16 West 21st Street 83 Walker The Sterling Mason Atlantic Plumbing 42 West 18th Street The Standard at South Market
174 180 184 190 198 216 222
Project Chronology Illustration Credits
230 238
Preface 6 Morris Adjmi
Acknowledgments
11
Walls That Speak
12
Diane Ghirardo SECTION I
Contrast and Coexistence A Conversation with Bill Higgins 32 837 Washington 36 The High Line Building 44 Wythe Hotel 48 The Williams 56 520 West 20th Street 60 SECTION II
A Modern Interpretation A Conversation with Charles Blaichman 66 465 Pacific 72 55 West 17th Street 76 250 Bowery 84 88 30 East 31st Street One Hill South 92 Front & York 96 SECTION III
Renew and Revitalize A Conversation with Judith Saltzman 102 The Schumacher 108 414 West 14th Street 118 ROOST 122 Spring Studios 128 134 Wooster 132
SECTION IV
Context as Content A Conversation with Fred Bland Theory Building 254 Front 11 Great Jones 7 West 21st Street 207 West 79th Street 363 Lafayette
138 142 148 152 156 162 168
SECTION V
Inspiration and Innovation A Conversation with Lyle Starr 16 West 21st Street 83 Walker The Sterling Mason Atlantic Plumbing 42 West 18th Street The Standard at South Market
174 180 184 190 198 216 222
Project Chronology Illustration Credits
230 238
Preface Morris Adjmi
“Who’s your favorite architect?” Whenever someone asks me this question, I typically offer a reply that is met by a confused look—and then, perhaps, by a conversation. Who’s my favorite architect? Anonymous. There are many architects I respect and many buildings I love, but my favorite architect is the unknown builder or the anonymous draftsman responsible for structures that, in the time of standout spectacles, might be derogatorily referred to as “background buildings.” I prefer to think of them as “ambient architecture”—ambient in the same way that musician Brian Eno used the term in the 1970s to describe the atmospheric, abstract soundscapes he was beginning to compose. “Ambient Music must be able to accommodate many levels of listening attention without enforcing one in particular,” Eno wrote in 1978. “It must be as ignorable as it is interesting.” Ambient architecture is also as ignorable as it is interesting—and, I would add, important. It rewards our attention but does not demand it. It has been shaped by historical forces into a type that defines our perception of the city while disappearing into it. My favorite architect is anonymous, and so is my favorite architecture. I’m proud to lead an office dedicated to designing buildings that resonate with an ambient hum. A Grid and a Conversation marks the twentieth year of Morris Adjmi Architects, but these values were first instilled in me much longer ago, when I was working on my thesis at the Tulane School of Architecture—right around the time I started listening to Brian Eno. Growing up in New Orleans, I spent countless hours drawing the buildings, balconies, and ornate ironwork of the French Quarter. New Orleans made me want to be an architect. But when I started my formal studies at Tulane, I came to understand that the city’s diverse and distinct buildings, as much as I loved
6
them, belonged to a specific moment in time. They were part of the city’s history, and I didn’t want to just imitate them. It felt essential, however, to learn from them. So I dedicated my thesis to investigating vernacular housing in New Orleans—Creole cottages, shotguns, townhouses—in order to find a deeper understanding of type that went beyond historicism or style and could be used to develop an architecture that belonged to my moment in time; not just an architecture that resonated with me personally, but with twentieth-century New Orleans. That line of inquiry eventually led me to the work of Aldo Rossi, whose Teatro del Mondo had captured my imagination. The floating theater, which was transported on Venice’s Grand Canal and used for performances during the 1979 Biennale, was a distillation of the city’s architecture into simple, almost Platonic solids. Though it seemed novel, it was rooted in a Venetian typology that was almost forgotten; despite being formally abstract, and built with modern materials, it wove itself into the rich tapestry of Venice. Of all the architects I had studied up to that point, it seemed that Aldo Rossi’s sensibilities were closest to my own. When I met him I was certain of it. In 1980 I enrolled in the Institute for Architecture and Urban Studies in New York, specifically to take an advanced design workshop with Aldo. He was different from what I had expected—less scientific and more intuitive, less analytical and more emotional. He challenged students to take strong positions, criticizing work that was derivative or noncommittal. I had the good fortune to not only study with Aldo that year in New York but to work with him soon after on a competition project in Milan. The job was supposed to last a few weeks. A few weeks turned into a few years, and a few years turned into a professional partnership that lasted more than a decade. Working with Aldo was the most profound educational experience
7
Preface Morris Adjmi
“Who’s your favorite architect?” Whenever someone asks me this question, I typically offer a reply that is met by a confused look—and then, perhaps, by a conversation. Who’s my favorite architect? Anonymous. There are many architects I respect and many buildings I love, but my favorite architect is the unknown builder or the anonymous draftsman responsible for structures that, in the time of standout spectacles, might be derogatorily referred to as “background buildings.” I prefer to think of them as “ambient architecture”—ambient in the same way that musician Brian Eno used the term in the 1970s to describe the atmospheric, abstract soundscapes he was beginning to compose. “Ambient Music must be able to accommodate many levels of listening attention without enforcing one in particular,” Eno wrote in 1978. “It must be as ignorable as it is interesting.” Ambient architecture is also as ignorable as it is interesting—and, I would add, important. It rewards our attention but does not demand it. It has been shaped by historical forces into a type that defines our perception of the city while disappearing into it. My favorite architect is anonymous, and so is my favorite architecture. I’m proud to lead an office dedicated to designing buildings that resonate with an ambient hum. A Grid and a Conversation marks the twentieth year of Morris Adjmi Architects, but these values were first instilled in me much longer ago, when I was working on my thesis at the Tulane School of Architecture—right around the time I started listening to Brian Eno. Growing up in New Orleans, I spent countless hours drawing the buildings, balconies, and ornate ironwork of the French Quarter. New Orleans made me want to be an architect. But when I started my formal studies at Tulane, I came to understand that the city’s diverse and distinct buildings, as much as I loved
6
them, belonged to a specific moment in time. They were part of the city’s history, and I didn’t want to just imitate them. It felt essential, however, to learn from them. So I dedicated my thesis to investigating vernacular housing in New Orleans—Creole cottages, shotguns, townhouses—in order to find a deeper understanding of type that went beyond historicism or style and could be used to develop an architecture that belonged to my moment in time; not just an architecture that resonated with me personally, but with twentieth-century New Orleans. That line of inquiry eventually led me to the work of Aldo Rossi, whose Teatro del Mondo had captured my imagination. The floating theater, which was transported on Venice’s Grand Canal and used for performances during the 1979 Biennale, was a distillation of the city’s architecture into simple, almost Platonic solids. Though it seemed novel, it was rooted in a Venetian typology that was almost forgotten; despite being formally abstract, and built with modern materials, it wove itself into the rich tapestry of Venice. Of all the architects I had studied up to that point, it seemed that Aldo Rossi’s sensibilities were closest to my own. When I met him I was certain of it. In 1980 I enrolled in the Institute for Architecture and Urban Studies in New York, specifically to take an advanced design workshop with Aldo. He was different from what I had expected—less scientific and more intuitive, less analytical and more emotional. He challenged students to take strong positions, criticizing work that was derivative or noncommittal. I had the good fortune to not only study with Aldo that year in New York but to work with him soon after on a competition project in Milan. The job was supposed to last a few weeks. A few weeks turned into a few years, and a few years turned into a professional partnership that lasted more than a decade. Working with Aldo was the most profound educational experience
7
Wythe Hotel
The Wythe Hotel occupies a former cooperage in a once-thriving industrial district in Williamsburg, Brooklyn. Built in 1901, it was located just a few blocks from the bustling commercial ports of the East River. A century later, it had long stopped producing barrels and was being used as a storage building at the margins of a very different, increasingly affluent Williamsburg. The passing of time made the five-story brick structure a local landmark. The challenge was to make this derelict landmark a destination hotel. From the earliest design sketch, the project comprised three critical elements: a restoration of the original building, a contemporary roof addition, and a bold new sign. Williamsburg is not a designated historic district, but the brick cooperage is exactly the type of architectural artifact that draws people to Brooklyn, so it was vital to retain that sense of authenticity while restoring the building—not an easy undertaking. The building’s wood ceilings were in disrepair, and its brick walls were damaged, poorly painted, or defaced with graffiti. For months, layer after layer of paint and grime was scraped and sandblasted away from the original wood and brick in a deliberate process that captured just the right amount of historic residue. The resulting palimpsest reveals traces of different eras in the building’s history. Far less subtle was the removal of a 20-foot bay from the west side of the brick building. In its place a glass window wall, modeled after the original factory windows, encloses the building to satisfy light and air requirements while granting to the hotel rooms sweeping views of Manhattan. The gridded glass facade extends up, past the roofline of the original building, to enclose the rooftop addition, an airy four-story glass block that offers a stark contrast to the solid brick mass below. The rooftop bar has become a popular nightlife spot, thanks in part to a panoramic vista of Brooklyn and the Manhattan skyline. Inside the former barrel factory, new concrete slabs raise the old floors by 22 inches. This simple gesture makes it possible for guests to see
48
2012 Brooklyn, New York 43,000 square feet 9 stories 70 guest rooms Hospitality
1 View north along Wythe Avenue. According to local myth, the concave corner that now broadcasts the hotel’s presence was originally used to lower barrels down the building.
Wythe Hotel
The Wythe Hotel occupies a former cooperage in a once-thriving industrial district in Williamsburg, Brooklyn. Built in 1901, it was located just a few blocks from the bustling commercial ports of the East River. A century later, it had long stopped producing barrels and was being used as a storage building at the margins of a very different, increasingly affluent Williamsburg. The passing of time made the five-story brick structure a local landmark. The challenge was to make this derelict landmark a destination hotel. From the earliest design sketch, the project comprised three critical elements: a restoration of the original building, a contemporary roof addition, and a bold new sign. Williamsburg is not a designated historic district, but the brick cooperage is exactly the type of architectural artifact that draws people to Brooklyn, so it was vital to retain that sense of authenticity while restoring the building—not an easy undertaking. The building’s wood ceilings were in disrepair, and its brick walls were damaged, poorly painted, or defaced with graffiti. For months, layer after layer of paint and grime was scraped and sandblasted away from the original wood and brick in a deliberate process that captured just the right amount of historic residue. The resulting palimpsest reveals traces of different eras in the building’s history. Far less subtle was the removal of a 20-foot bay from the west side of the brick building. In its place a glass window wall, modeled after the original factory windows, encloses the building to satisfy light and air requirements while granting to the hotel rooms sweeping views of Manhattan. The gridded glass facade extends up, past the roofline of the original building, to enclose the rooftop addition, an airy four-story glass block that offers a stark contrast to the solid brick mass below. The rooftop bar has become a popular nightlife spot, thanks in part to a panoramic vista of Brooklyn and the Manhattan skyline. Inside the former barrel factory, new concrete slabs raise the old floors by 22 inches. This simple gesture makes it possible for guests to see
48
2012 Brooklyn, New York 43,000 square feet 9 stories 70 guest rooms Hospitality
1 View north along Wythe Avenue. According to local myth, the concave corner that now broadcasts the hotel’s presence was originally used to lower barrels down the building.
A MODERN INTERPRETATION
55 West 17th Street
4 The dark, saw-cut finishes on the kitchen cabinets create a striking contrast with the wide-plank oak floors. 5 & 6 Notable elements of 55 West 17th Street’s double-height residential lounge include plaster walls, access to the central courtyard, and custom concrete pavers that match the proportions of the exterior brick cladding. A spiral stair finished in walnut leads up to a small screening room.
4
5
6
80
81
A MODERN INTERPRETATION
55 West 17th Street
4 The dark, saw-cut finishes on the kitchen cabinets create a striking contrast with the wide-plank oak floors. 5 & 6 Notable elements of 55 West 17th Street’s double-height residential lounge include plaster walls, access to the central courtyard, and custom concrete pavers that match the proportions of the exterior brick cladding. A spiral stair finished in walnut leads up to a small screening room.
4
5
6
80
81
250 Bowery
In Luc Sante’s Low Life, a seminal depiction of turn-of-the-century New York City, the Bowery is described as the “shadow” of Broadway. Dating back to the Civil War, the Lower East Side neighborhood has been home to the city’s down-and-out population as well as to brothels, beer halls, boarding houses, and less reputable theaters. Its long history has yielded an eclectic mix of architecture, though few buildings of true significance. In the early twenty-first century, however, the Bowery began to transform. Museums, galleries, and destination restaurants opened alongside tenement buildings and restaurant supply stores, adding a grander scale to the gritty thoroughfare. If the Bowery is currently characterized by any one thing, it’s change. 250 Bowery was conceived in this spirit. Designed in collaboration with Aldo Andreoli, 250 Bowery is a contemporary glass and metal building that stands in stark contrast to the mix of nineteenth-century buildings lining the Bowery. Although the loft structure was designed with the future of the neighborhood in mind, it strives to be sensitive toward its present context: a muted facade subdivided by a hierarchical system of layered grids helps mitigate the building’s perceived scale while giving it a surprising depth. Metal channels frame the building and divide its mass into gridded sections that are two floors high and two bays wide; set within that giant order, flat cruciform panels define a smaller grid containing factory-sash windows. The eight-story building houses 24 condominium units, including duplex penthouses, and has a landscaped terrace on the roof and a retail and exhibition space at ground level. 250 Bowery was one of the first upscale residential buildings constructed on the historic street. Along with the nearby New Museum and other projects, it is reinvigorating the old neighborhood with a new architectural scale and cultural amenities that are drawing a spotlight onto the former “shadow” of Broadway.
84
2013 New York, New York 48,000 square feet 8 stories 24 units Residential
1 View west across the Bowery to 250 Bowery’s front facade.
250 Bowery
In Luc Sante’s Low Life, a seminal depiction of turn-of-the-century New York City, the Bowery is described as the “shadow” of Broadway. Dating back to the Civil War, the Lower East Side neighborhood has been home to the city’s down-and-out population as well as to brothels, beer halls, boarding houses, and less reputable theaters. Its long history has yielded an eclectic mix of architecture, though few buildings of true significance. In the early twenty-first century, however, the Bowery began to transform. Museums, galleries, and destination restaurants opened alongside tenement buildings and restaurant supply stores, adding a grander scale to the gritty thoroughfare. If the Bowery is currently characterized by any one thing, it’s change. 250 Bowery was conceived in this spirit. Designed in collaboration with Aldo Andreoli, 250 Bowery is a contemporary glass and metal building that stands in stark contrast to the mix of nineteenth-century buildings lining the Bowery. Although the loft structure was designed with the future of the neighborhood in mind, it strives to be sensitive toward its present context: a muted facade subdivided by a hierarchical system of layered grids helps mitigate the building’s perceived scale while giving it a surprising depth. Metal channels frame the building and divide its mass into gridded sections that are two floors high and two bays wide; set within that giant order, flat cruciform panels define a smaller grid containing factory-sash windows. The eight-story building houses 24 condominium units, including duplex penthouses, and has a landscaped terrace on the roof and a retail and exhibition space at ground level. 250 Bowery was one of the first upscale residential buildings constructed on the historic street. Along with the nearby New Museum and other projects, it is reinvigorating the old neighborhood with a new architectural scale and cultural amenities that are drawing a spotlight onto the former “shadow” of Broadway.
84
2013 New York, New York 48,000 square feet 8 stories 24 units Residential
1 View west across the Bowery to 250 Bowery’s front facade.
30 East 31st Street
NoMad is one of the few neighborhoods in Manhattan that doesn’t have a distinct identity or clear boundaries, in part due to its central location and eclectic architecture. Anchored by Madison Square Park, the area has been home to the elite families of the Gilded Age, the songwriters of Tin Pan Alley, and the 1913 Armory Show that introduced modern art to America. NoMad transitioned from an opulent residential neighborhood to a popular commercial district, then to a bawdy entertainment district, and then finally back to an upscale neighborhood. As a result, its blocks are sprinkled with churches, mansions, hotels, and high-rises in a range of revival styles. Inspired by this rich history, 30 East 31st Street weaves together threads from Gothic Revival churches, Art Deco office buildings, and transitional skyscrapers like Cass Gilbert’s New York Life Building. The entrance to the 40-story residential tower is marked by an ornamental metal canopy and fluted terra-cotta piers that rise eight floors. As the building steps back, the thin, ribbonlike piers continue up the facade, creating bays of brass-colored, metal-framed windows, before interlacing to form an elegant lattice crown with pointed arches that recall Gothic windows and Art Deco details. This Gothic-inspired motif recurs throughout the building in door and window frames, light fixtures, and other details. Inside, the open-plan units feature natural stone surfaces, wide-plank oak floors, walnut cabinetry, and floor-to-ceiling, single-pane windows. The full-floor penthouse apartments are distinguished by triangular windows created by the interlacing piers—an effect reminiscent of the windows in the crown of the Chrysler Building; one duplex residence opens onto a large private terrace with views of upper Manhattan. From street to skyline, 30 East 31st Street combines historic influences, refined detailing, and rich materials to offer a contemporary update on the classic New York skyscraper.
88
2019 New York, New York 92,000 square feet 40 stories 42 units Residential
1 Rendering illustrating the formation of 30 East 31st Street’s lattice crown.
30 East 31st Street
NoMad is one of the few neighborhoods in Manhattan that doesn’t have a distinct identity or clear boundaries, in part due to its central location and eclectic architecture. Anchored by Madison Square Park, the area has been home to the elite families of the Gilded Age, the songwriters of Tin Pan Alley, and the 1913 Armory Show that introduced modern art to America. NoMad transitioned from an opulent residential neighborhood to a popular commercial district, then to a bawdy entertainment district, and then finally back to an upscale neighborhood. As a result, its blocks are sprinkled with churches, mansions, hotels, and high-rises in a range of revival styles. Inspired by this rich history, 30 East 31st Street weaves together threads from Gothic Revival churches, Art Deco office buildings, and transitional skyscrapers like Cass Gilbert’s New York Life Building. The entrance to the 40-story residential tower is marked by an ornamental metal canopy and fluted terra-cotta piers that rise eight floors. As the building steps back, the thin, ribbonlike piers continue up the facade, creating bays of brass-colored, metal-framed windows, before interlacing to form an elegant lattice crown with pointed arches that recall Gothic windows and Art Deco details. This Gothic-inspired motif recurs throughout the building in door and window frames, light fixtures, and other details. Inside, the open-plan units feature natural stone surfaces, wide-plank oak floors, walnut cabinetry, and floor-to-ceiling, single-pane windows. The full-floor penthouse apartments are distinguished by triangular windows created by the interlacing piers—an effect reminiscent of the windows in the crown of the Chrysler Building; one duplex residence opens onto a large private terrace with views of upper Manhattan. From street to skyline, 30 East 31st Street combines historic influences, refined detailing, and rich materials to offer a contemporary update on the classic New York skyscraper.
88
2019 New York, New York 92,000 square feet 40 stories 42 units Residential
1 Rendering illustrating the formation of 30 East 31st Street’s lattice crown.
INSPIRATION AND INNOVATION
Atlantic Plumbing
Atlantic Plumbing A
2016 Washington, D.C. 290,000 square feet 11 stories 310 units Residential
2
3
This 11-story rental building, Atlantic Plumbing’s first completed structure, is located at 2112 8th Street on the site formerly occupied by the Atlantic Plumbing Supply Company. It is essentially a glass box set within a Cor-Ten steel structural exoskeleton. The weathered, rust-colored cross-bracing—an industrial form that can be seen along the railroad tracks leading into the nation’s capital—gives the building a strong graphic identity and allows for open, loft-style apartments. In addition, it creates space to integrate landscaping: private garden plots, climbing vines, and planted terraces soften the building’s industrial character and recall the overgrown warehouses that once stood on the site. A site-specific artwork inspired by the infamous “gum wall” at the 9:30 Club, the historic music venue located next door, further ties the building to the history of its neighborhood. The steel-encased glass volume rests on a gray brick base reminiscent of the warehouses that can still be found throughout the area. Instead of loading docks, the building incorporates large glass garage doors that lead to highly visible restaurants, a theater, and subsidized art studios that are regularly opened to the public and designed to overflow onto the sidewalks to increase pedestrian activity. A communal rooftop offers all tenants fully equipped kitchen and lounge spaces, outdoor entertainment areas, a swimming pool, and an outdoor screening area. The building’s address is writ large on its facade in recycled brick, an homage to the original black and white brick Atlantic Plumbing Supply Company sign that was built into the facade of the old warehouse and has been carefully reintegrated into the brick walls of Atlantic Plumbing A’s lobby.
4
200
2 A selection of cooling towers photographed by Bernd and Hilla Becher. The Bechers’ work is shot in a shadowless, detached style that presents architectural subjects almost as if they were sculptures. Exhibited in grids, the photographs invite a close look in order to identify variations between functionally identical structures.
3 Early sketch of Atlantic Plumbing A. 4 Masons reconstruct the original Atlantic Plumbing sign before reinstalling it in the lobby of Building A.
201
INSPIRATION AND INNOVATION
Atlantic Plumbing
Atlantic Plumbing A
2016 Washington, D.C. 290,000 square feet 11 stories 310 units Residential
2
3
This 11-story rental building, Atlantic Plumbing’s first completed structure, is located at 2112 8th Street on the site formerly occupied by the Atlantic Plumbing Supply Company. It is essentially a glass box set within a Cor-Ten steel structural exoskeleton. The weathered, rust-colored cross-bracing—an industrial form that can be seen along the railroad tracks leading into the nation’s capital—gives the building a strong graphic identity and allows for open, loft-style apartments. In addition, it creates space to integrate landscaping: private garden plots, climbing vines, and planted terraces soften the building’s industrial character and recall the overgrown warehouses that once stood on the site. A site-specific artwork inspired by the infamous “gum wall” at the 9:30 Club, the historic music venue located next door, further ties the building to the history of its neighborhood. The steel-encased glass volume rests on a gray brick base reminiscent of the warehouses that can still be found throughout the area. Instead of loading docks, the building incorporates large glass garage doors that lead to highly visible restaurants, a theater, and subsidized art studios that are regularly opened to the public and designed to overflow onto the sidewalks to increase pedestrian activity. A communal rooftop offers all tenants fully equipped kitchen and lounge spaces, outdoor entertainment areas, a swimming pool, and an outdoor screening area. The building’s address is writ large on its facade in recycled brick, an homage to the original black and white brick Atlantic Plumbing Supply Company sign that was built into the facade of the old warehouse and has been carefully reintegrated into the brick walls of Atlantic Plumbing A’s lobby.
4
200
2 A selection of cooling towers photographed by Bernd and Hilla Becher. The Bechers’ work is shot in a shadowless, detached style that presents architectural subjects almost as if they were sculptures. Exhibited in grids, the photographs invite a close look in order to identify variations between functionally identical structures.
3 Early sketch of Atlantic Plumbing A. 4 Masons reconstruct the original Atlantic Plumbing sign before reinstalling it in the lobby of Building A.
201
Atlantic Plumbing
INSPIRATION AND INNOVATION
12
13
14
11
206
11 The integrated plantings softening Atlantic Plumbing A’s facade were derived from the old, overgrown factories surrounding Washington, D.C. Many of the plants were harvested from the abandoned lots in the neighborhood.
12 Plan, roof. Generous spaces are dedicated to resident amenities, including a swimming pool and roof deck, full kitchen and several dining areas, a rec room, lounge spaces, and a fitness center with locker rooms. 13 Typical plan, floors 4–6. 14 Plan, ground floor. Restaurants, retail, and subsidized art studios can be found at street level.
207
Atlantic Plumbing
INSPIRATION AND INNOVATION
12
13
14
11
206
11 The integrated plantings softening Atlantic Plumbing A’s facade were derived from the old, overgrown factories surrounding Washington, D.C. Many of the plants were harvested from the abandoned lots in the neighborhood.
12 Plan, roof. Generous spaces are dedicated to resident amenities, including a swimming pool and roof deck, full kitchen and several dining areas, a rec room, lounge spaces, and a fitness center with locker rooms. 13 Typical plan, floors 4–6. 14 Plan, ground floor. Restaurants, retail, and subsidized art studios can be found at street level.
207
INSPIRATION AND INNOVATION
42 West 18th Street
OP
LE
Y PE PH
OT E PH TH
6
OG
RA
7
220
6 Rendering of 18th Street facade. 7 Site isometric. Both towers—16 stories and 50 feet wide on 17th Street and 17 stories and 25 feet wide on 18th Street—have distinct
designs influenced by lot size and streetscape. Yet both buildings symbolically represent the architectural innovations responsible for shaping Ladies’ Mile.
221
INSPIRATION AND INNOVATION
42 West 18th Street
OP
LE
Y PE PH
OT E PH TH
6
OG
RA
7
220
6 Rendering of 18th Street facade. 7 Site isometric. Both towers—16 stories and 50 feet wide on 17th Street and 17 stories and 25 feet wide on 18th Street—have distinct
designs influenced by lot size and streetscape. Yet both buildings symbolically represent the architectural innovations responsible for shaping Ladies’ Mile.
221
Every building designed by Morris Adjmi Architects begins with a grid and a conversation. Sometimes these are literal: a street grid or a building facade; a conversation with the client or consultant. Sometimes they’re conceptual: a grid as an organizing system or municipal code; a conversation as a strategy for interpreting those systems. Within the urban milieu and historic neighborhoods where the office often works, this process inspires buildings that are contextual but unmistakably contemporary. A Grid and a Conversation is a survey of the firm’s first 20 years, focusing on work in New York City and featuring more than 25 key projects. Also included in the text are observations from architecture historian Diane Ghirardo, preservation expert Bill Higgins, real estate developer Charles Blaichman, architects Judith Saltzman and Fred Bland, and artist Lyle Starr, offering insight into how Morris Adjmi Architects synthesizes tradition and innovation to craft environments with a sense of purpose and place.
$45.00 [USA] £30.00 [GB]