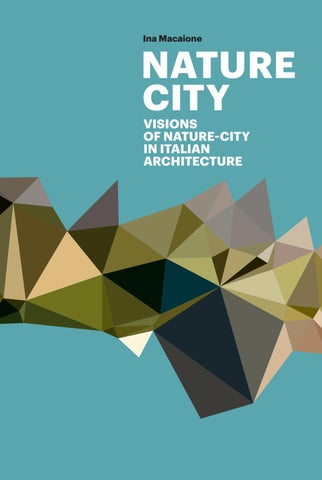
The book is about the Italian school of architectural and urban design in relation to the phenomenon of urban regeneration, an focuses on the idea of the nature-city, which represents the most original contribution of our research. By reconstructing its educational path from the second half of Twentieth Century, it is developed the thesis aimed at proving how, in the design practice, a new criticality of the relationship with nature could help making clear the specificity of Italian “project culture�. The book, addressed to all the young architects interested in this role of criticality of nature-city, ends with an excursus on the design topics that build visions of nature-city.
INTRODUCTION Chapter 1 REQUIREMENTS OF A “SCHOOL OF NATURE-CITY” IN ITALIAN THINKING ARCHITECTURE 1. Introduction of the difference between the historic city and the nature-city 2. Architecture-urban design: the measure of the heterogeneous nature-city 3. The crisis in the accomplishment of the city in modern times. Fragments and traces 4. The issue of the architectural and urban phenomenology 5. The scene of the reality: a place to ‘choose’ as a ‘second nature’ 6. The complex nature of the accomplishment of the city in architecture 7. The nature-city in the crisis of political subjectivity 8. A new theme: the “path of nature” 9. Architecture’s nature and city’s nature at various scales of polycentricism 10. The architecture that dialogues with the “work in progress nature” 11. The mind of the architect for the big in the small 12. Writing architecture through the roads of nature-city 13. Self-critical writing about the accomplishment of the architecture-nature-city process 14. The culture in urban regeneration between the territory and the nature. 15. Italian architecture, in the contemporary world, towards exploration of the nature Chapter 2 FOCUS THROUGH COMPARISONS ON THE BECOMING OF THE VOID IN THE BUILDING
5
13 14 19 21 24 26 29 32 36 38 41 44 46 49 59 64
Chapter 3 THE VISION OF THE REGENERATIVE NATURE-CITY IN THE WORLD New York 2014 _ Nature-City Heterotopies
83 83
Nature-City Phenomenology 1. Lexington 2004 _ Nature-City in Basilicata Region 2. Napoli 2001 _ Tourism and Architecture of the Nature-City 3. Potenza 2001 _ Urbstourism and Mediterranean Nature-City 4. Freiburg im Breisgau 2006 _ About Mediterranean Nature-City
87 87 91 92 94
Paradigm and Project of the Nature-City 5. Barcelona 2003 _ A Regenerative-Resilient Strategy 6. Praha 2007 _ The Nature-City 10 Categories Paradigm 7. Bologna 2008 _ Strategic Planning Options for today’s Nature-City 8. Algarve 2008 _ Eco-sustainability (dis)location 9. Reggio Calabria 2008 _ The Plural City in Nature-City Historical Town
96 96 105
An Idea for a School of Nature-City 10. Leiden 2014 _ For an International School of Nature-city 11. Bremen-Berlin 2005 _ The Planning Labs of the Nature-City 12. Guangzhou 2009 _ The Italian School of Nature-City in China 13. Beijing 2014 _ Regenerating Hutong-Siheyuan 14. Shanghai 2013 _ Eight Questions about Resilience 15. Leiden 2014 _ Rethinking City 16. Matera 2014 _ FareStrada. Laboratory of Urban Regeneration
134 134 138 144 148 151 154
ICONOGRAFIA Nicla Notarangelo 69
112 121 129
159
166
INTRODUCTION Chapter 1 REQUIREMENTS OF A “SCHOOL OF NATURE-CITY” IN ITALIAN THINKING ARCHITECTURE 1. Introduction of the difference between the historic city and the nature-city 2. Architecture-urban design: the measure of the heterogeneous nature-city 3. The crisis in the accomplishment of the city in modern times. Fragments and traces 4. The issue of the architectural and urban phenomenology 5. The scene of the reality: a place to ‘choose’ as a ‘second nature’ 6. The complex nature of the accomplishment of the city in architecture 7. The nature-city in the crisis of political subjectivity 8. A new theme: the “path of nature” 9. Architecture’s nature and city’s nature at various scales of polycentricism 10. The architecture that dialogues with the “work in progress nature” 11. The mind of the architect for the big in the small 12. Writing architecture through the roads of nature-city 13. Self-critical writing about the accomplishment of the architecture-nature-city process 14. The culture in urban regeneration between the territory and the nature. 15. Italian architecture, in the contemporary world, towards exploration of the nature Chapter 2 FOCUS THROUGH COMPARISONS ON THE BECOMING OF THE VOID IN THE BUILDING
5
13 14 19 21 24 26 29 32 36 38 41 44 46 49 59 64
Chapter 3 THE VISION OF THE REGENERATIVE NATURE-CITY IN THE WORLD New York 2014 _ Nature-City Heterotopies
83 83
Nature-City Phenomenology 1. Lexington 2004 _ Nature-City in Basilicata Region 2. Napoli 2001 _ Tourism and Architecture of the Nature-City 3. Potenza 2001 _ Urbstourism and Mediterranean Nature-City 4. Freiburg im Breisgau 2006 _ About Mediterranean Nature-City
87 87 91 92 94
Paradigm and Project of the Nature-City 5. Barcelona 2003 _ A Regenerative-Resilient Strategy 6. Praha 2007 _ The Nature-City 10 Categories Paradigm 7. Bologna 2008 _ Strategic Planning Options for today’s Nature-City 8. Algarve 2008 _ Eco-sustainability (dis)location 9. Reggio Calabria 2008 _ The Plural City in Nature-City Historical Town
96 96 105
An Idea for a School of Nature-City 10. Leiden 2014 _ For an International School of Nature-city 11. Bremen-Berlin 2005 _ The Planning Labs of the Nature-City 12. Guangzhou 2009 _ The Italian School of Nature-City in China 13. Beijing 2014 _ Regenerating Hutong-Siheyuan 14. Shanghai 2013 _ Eight Questions about Resilience 15. Leiden 2014 _ Rethinking City 16. Matera 2014 _ FareStrada. Laboratory of Urban Regeneration
134 134 138 144 148 151 154
ICONOGRAFIA Nicla Notarangelo 69
112 121 129
159
166
REQUIREMENTS OF A “SCHOOL OF NATURECITY” IN THE ITALIAN THINKING ARCHITECTURE OF OUR TIMES
Chapter 1
NATURE CITY - Visions of Nature-City in Italian Architecture Ina Macaione
13
Karl Friedrich Schinkel thought that: «Architecture is the continuation of nature in her constructive activity». Today we ask ourselves how could we set a limit to architecture in her accomplishment in the nature. The purpose of this essay is to portray a background picture, wide but not exhaustive, of the strategic premises of the development of the Italian architectural planning culture, especially of the one strictly connected to living issues, trying to identify some of the preconditions and features useful to outline the current vision of nature-city. It is trough the understanding of the so-called “broad city” or extensive city, a definition that also embraces the small centres in the open land, and thanks to it, that such a city could more easily gain a sense and a quality of architecture. Still today, every single time we have to face a new planning theme, we go through and read once again all the designs and works of that part of the Italian architectonic culture, which is still able to guide and stimulate us. It is this planning culture, developed since the beginning of the second post-war period, that keeps containing theoretical and didactic indications useful to the contemporary world. The reason lies in its being a school of thought, meant as a system of conceptual and operational references, which in its forming process seems to be able to face the complexity of present-day reality. However we need to bring these references back to an overall vision of present times, letting their great endogenous originality arise. In short, we want to ponder over this priceless legacy in order to identify the real nature of architecture that most closely precedes us, today either roughly mistaken for wrong and mystified interpretations or forgotten and abandoned in a dangerous isolation from any concrete context. Today’s Italian architecture condition is certainly part and parcel of a wider crisis, which involves also who, unlike us, does not design and is the victim of the interpretations given by the most part of our culture, from our erudite tradition to the contemporary whole sense of the architecture. Starting from this statement, we want to verify the positive role of the formation of the planning culture and of its problems in the transformations of human physical living space. Such a formation started in the second post-war period and developed all along the 70’s. The reason why we intend to go back to that kind of formation derives from the following four different considerations. 1. It represents the most authentic formation of the Italian planning culture in the middle of the crisis of modernity and it succeeded in acting just at the beginning of the emerging of the postmodern condition and of the dialoguing of the confused fragmented research field of contemporary world. This is a culture that questions about the role of architecture in our society, creating a huge store of interactions between architecture, city and landscape. 2. It is the only one that could clearly define Italian architecture, still keeping on making it identifiable in the world. 3. It is still very topical because it is the most complete and the richest theoretical and critical premise for:
REQUIREMENTS OF A “SCHOOL OF NATURECITY” IN THE ITALIAN THINKING ARCHITECTURE OF OUR TIMES
Chapter 1
NATURE CITY - Visions of Nature-City in Italian Architecture Ina Macaione
13
Karl Friedrich Schinkel thought that: «Architecture is the continuation of nature in her constructive activity». Today we ask ourselves how could we set a limit to architecture in her accomplishment in the nature. The purpose of this essay is to portray a background picture, wide but not exhaustive, of the strategic premises of the development of the Italian architectural planning culture, especially of the one strictly connected to living issues, trying to identify some of the preconditions and features useful to outline the current vision of nature-city. It is trough the understanding of the so-called “broad city” or extensive city, a definition that also embraces the small centres in the open land, and thanks to it, that such a city could more easily gain a sense and a quality of architecture. Still today, every single time we have to face a new planning theme, we go through and read once again all the designs and works of that part of the Italian architectonic culture, which is still able to guide and stimulate us. It is this planning culture, developed since the beginning of the second post-war period, that keeps containing theoretical and didactic indications useful to the contemporary world. The reason lies in its being a school of thought, meant as a system of conceptual and operational references, which in its forming process seems to be able to face the complexity of present-day reality. However we need to bring these references back to an overall vision of present times, letting their great endogenous originality arise. In short, we want to ponder over this priceless legacy in order to identify the real nature of architecture that most closely precedes us, today either roughly mistaken for wrong and mystified interpretations or forgotten and abandoned in a dangerous isolation from any concrete context. Today’s Italian architecture condition is certainly part and parcel of a wider crisis, which involves also who, unlike us, does not design and is the victim of the interpretations given by the most part of our culture, from our erudite tradition to the contemporary whole sense of the architecture. Starting from this statement, we want to verify the positive role of the formation of the planning culture and of its problems in the transformations of human physical living space. Such a formation started in the second post-war period and developed all along the 70’s. The reason why we intend to go back to that kind of formation derives from the following four different considerations. 1. It represents the most authentic formation of the Italian planning culture in the middle of the crisis of modernity and it succeeded in acting just at the beginning of the emerging of the postmodern condition and of the dialoguing of the confused fragmented research field of contemporary world. This is a culture that questions about the role of architecture in our society, creating a huge store of interactions between architecture, city and landscape. 2. It is the only one that could clearly define Italian architecture, still keeping on making it identifiable in the world. 3. It is still very topical because it is the most complete and the richest theoretical and critical premise for:
C. Ajroldi notes: «The last year of his teaching in Palermo, at the end of 1976, Samonà brought to fruition a job done with Manuela Canestrari and Armando Sichenze, an audiovisual unit which was later printed in a text published by workshop entitled La casa nell’esperienza contemporanea. In this text, you can see the interesting thing that I think characterizes in particular the experience of the final Samonà in Palermo and then will characterize that, I think, in a more direct way, the experience of Naples: the focus almost exclusively on the experience of the Modern Movement’s attention on the issues of Housing, leaving a few, very few examples, the role of significant examples of contemporary». From C. Ajroldi, “L’ordine dell’architettura. L’insegnamento di Alberto Samonà a Palermo”, in La mano aperta. Giornata di studio sull’insegnamento di Alberto Samonà, edited by V. Quilici, G. Longobardi, Dedalo, Roma, 2001. 25 «The path traced enables you to point out some key points of the proposed cultural Alberto Samona, intended to restore a central role in defining the architecture of the living space: a. an attitude that does not proceed to the empirical pre-built types for generalizing categories; b. the relationship with tradition, which is expressed by the idea of continuity with the history of the city and the idea of quality as harmony; c. the identification of the instruments of the project, through the reading of design processes; d. reading contexts as the ratio between the interests of the people, ways of life and the morphological characteristics of the site; e. regulations as a result of the architectural design process = adaptability of the principles of architectural composition differences expressed by the contexts». In A. Puleo, “Alcuni aspetti della didattica di Alberto Samonà a Napoli: astrazione e concretezza”, in La mano aperta. Giornata di studio sull’insegnamento di Alberto Samonà, by V. Quilici, G. Longobardi, Dedalo, Roma, 2001. 26 La casa nella esperienza dell’architettura contemporanea, edited by A. Samonà, M. Canestrari, A. Sichenze, Officina Edizioni, Roma 1976. 27 From C. Ajroldi, “L’ordine dell’architettura. L’insegnamento di Alberto Samonà a Palermo”, in La mano aperta, Op. Cit. 28 La casa nella esperienza dell’architettura contemporanea, Op. Cit. 24
NATURE CITY - Visions of Nature-City in Italian Architecture Ina Macaione
In teaching, Samonà pointed out the experience inherited from the Modern Movement24, but selecting examples and not models, suitable for the transmission that must now turn to a mass university and a common architect. At the end of his trail, well defined for essential points from Annamaria Puleo25, emerges “in hindsight” a particularly significant and of great relevance of the proposed cultural di Alberto Samonà. Appears in the famous text, La casa nella esperienza dell’architettura contemporanea 26 , emphasized in part by Ajroldi when he observes that in the first Strada Novissima, the main exhibition set nine sections of the book is entitled “Architettura e up at the Corderie dell’Arsenale, Venice politica” – Architecture and politics - (as a comparBiennale, 1st International Architecture ison between quality of architecture and quantity in Exhibition 1980 politics) and the last “Architettura è politica” - Architecture is politics - for opposing «trends and praticiste theorization that are leading all the technocracy»27, these are the words of Samonà. But what’s even more amazing is that the thematic reference is always the relationship of architecture with nature: is «in the ‘natural’ dimension of living of today’s man»28 the first section, and the last image of the closure of all sections, referring to Les trois etablissments humains of Le Corbusier, where the real problems are «those choices between a type of urban development, and another, and another between a lodging; choices that involve great political responsibility that no longer allow the architect to “do” cultural politics, but requires him to “do” culture that is in itself politic». 29
35 NATURE CITY - Visions of Nature-City in Italian Architecture Ina Macaione
34
The problematic point of application to the reality of these positions could be defined from a drawing by Saul Steinberg, depicting a bourgeois, standing in the abstraction of a geometric cube, which observes a natural environment. Alberto Samonà uses this design to express that: «[…] it creates, as well, a strong disagreement between the deductive approach of instrumented architecture in the area, located in the city and the interests of the people aside, all of nature induced […]. The rest on the other hand the common people have always proceeded by induction: from the assumption, that is, of their particular cases examines possible general laws and verifies compliance to localized interests. Today this test mass characterizes the true reality of the transformations and can not lead to a rethink of the methods and instrumentation for analysis and design […]».30 If the culture of architecture is formed on the knowledge of the phenomena and architectural design, Giovanni Michelucci, Church of San Giowhich is a carrier of the architect, and if the cultural vanni Battista, Campi Bisenzio (Florence), 1960-64 role of architecture is to bring out the actual conditions in which it operates architecture urbanism, how to induce the company to make responsible choices for the construction of nature-city? Given the crisis of socio-political subjectivity, which prevents to define, govern and control aspects of quantity that enter into a relationship with the choices quality (on which we measure the nascent states of nature-city). Ibidem Alberto Samonà, “Brevi considerazioni sulla casa per una famiglia. Questione aperta, questione da riportare nella didattica e nella professione”, in La casa unifamiliare come questione di architettura nel rapporto tra cultura specifica e cultura sociale, Confronto n. 2/1982 29
30
Giovanni Michelucci, Church of San Giovanni Battista, Campi Bisenzio (Florence), 1960-64
C. Ajroldi notes: «The last year of his teaching in Palermo, at the end of 1976, Samonà brought to fruition a job done with Manuela Canestrari and Armando Sichenze, an audiovisual unit which was later printed in a text published by workshop entitled La casa nell’esperienza contemporanea. In this text, you can see the interesting thing that I think characterizes in particular the experience of the final Samonà in Palermo and then will characterize that, I think, in a more direct way, the experience of Naples: the focus almost exclusively on the experience of the Modern Movement’s attention on the issues of Housing, leaving a few, very few examples, the role of significant examples of contemporary». From C. Ajroldi, “L’ordine dell’architettura. L’insegnamento di Alberto Samonà a Palermo”, in La mano aperta. Giornata di studio sull’insegnamento di Alberto Samonà, edited by V. Quilici, G. Longobardi, Dedalo, Roma, 2001. 25 «The path traced enables you to point out some key points of the proposed cultural Alberto Samona, intended to restore a central role in defining the architecture of the living space: a. an attitude that does not proceed to the empirical pre-built types for generalizing categories; b. the relationship with tradition, which is expressed by the idea of continuity with the history of the city and the idea of quality as harmony; c. the identification of the instruments of the project, through the reading of design processes; d. reading contexts as the ratio between the interests of the people, ways of life and the morphological characteristics of the site; e. regulations as a result of the architectural design process = adaptability of the principles of architectural composition differences expressed by the contexts». In A. Puleo, “Alcuni aspetti della didattica di Alberto Samonà a Napoli: astrazione e concretezza”, in La mano aperta. Giornata di studio sull’insegnamento di Alberto Samonà, by V. Quilici, G. Longobardi, Dedalo, Roma, 2001. 26 La casa nella esperienza dell’architettura contemporanea, edited by A. Samonà, M. Canestrari, A. Sichenze, Officina Edizioni, Roma 1976. 27 From C. Ajroldi, “L’ordine dell’architettura. L’insegnamento di Alberto Samonà a Palermo”, in La mano aperta, Op. Cit. 28 La casa nella esperienza dell’architettura contemporanea, Op. Cit. 24
NATURE CITY - Visions of Nature-City in Italian Architecture Ina Macaione
In teaching, Samonà pointed out the experience inherited from the Modern Movement24, but selecting examples and not models, suitable for the transmission that must now turn to a mass university and a common architect. At the end of his trail, well defined for essential points from Annamaria Puleo25, emerges “in hindsight” a particularly significant and of great relevance of the proposed cultural di Alberto Samonà. Appears in the famous text, La casa nella esperienza dell’architettura contemporanea 26 , emphasized in part by Ajroldi when he observes that in the first Strada Novissima, the main exhibition set nine sections of the book is entitled “Architettura e up at the Corderie dell’Arsenale, Venice politica” – Architecture and politics - (as a comparBiennale, 1st International Architecture ison between quality of architecture and quantity in Exhibition 1980 politics) and the last “Architettura è politica” - Architecture is politics - for opposing «trends and praticiste theorization that are leading all the technocracy»27, these are the words of Samonà. But what’s even more amazing is that the thematic reference is always the relationship of architecture with nature: is «in the ‘natural’ dimension of living of today’s man»28 the first section, and the last image of the closure of all sections, referring to Les trois etablissments humains of Le Corbusier, where the real problems are «those choices between a type of urban development, and another, and another between a lodging; choices that involve great political responsibility that no longer allow the architect to “do” cultural politics, but requires him to “do” culture that is in itself politic». 29
35 NATURE CITY - Visions of Nature-City in Italian Architecture Ina Macaione
34
The problematic point of application to the reality of these positions could be defined from a drawing by Saul Steinberg, depicting a bourgeois, standing in the abstraction of a geometric cube, which observes a natural environment. Alberto Samonà uses this design to express that: «[…] it creates, as well, a strong disagreement between the deductive approach of instrumented architecture in the area, located in the city and the interests of the people aside, all of nature induced […]. The rest on the other hand the common people have always proceeded by induction: from the assumption, that is, of their particular cases examines possible general laws and verifies compliance to localized interests. Today this test mass characterizes the true reality of the transformations and can not lead to a rethink of the methods and instrumentation for analysis and design […]».30 If the culture of architecture is formed on the knowledge of the phenomena and architectural design, Giovanni Michelucci, Church of San Giowhich is a carrier of the architect, and if the cultural vanni Battista, Campi Bisenzio (Florence), 1960-64 role of architecture is to bring out the actual conditions in which it operates architecture urbanism, how to induce the company to make responsible choices for the construction of nature-city? Given the crisis of socio-political subjectivity, which prevents to define, govern and control aspects of quantity that enter into a relationship with the choices quality (on which we measure the nascent states of nature-city). Ibidem Alberto Samonà, “Brevi considerazioni sulla casa per una famiglia. Questione aperta, questione da riportare nella didattica e nella professione”, in La casa unifamiliare come questione di architettura nel rapporto tra cultura specifica e cultura sociale, Confronto n. 2/1982 29
30
Giovanni Michelucci, Church of San Giovanni Battista, Campi Bisenzio (Florence), 1960-64
47
The themes that emerged so far now come to a singular threshold where the need to put things in order clashes with the risk of reduction and impoverishment that could be the result from a desire to draw conclusions. What we can try to do is to place question marks along a path that can be compared to the mature experience of Carlo Scarpa. He’s the Italian architect who, perhaps more than anybody else, was able to explain the plot of the relationship between a thought for the historical city made up of accomplishments in the open space of the extension in the landscape, sometimes overlapping it or intertwining it, with a way of thinking about a city emerging states of nature that we have defined as nature-city. His two works that best represent this way of thinking-doing-creating are the Querini Stampalia Foundation in Venice and the Brion Tomb in San Vito d’Altivole. What associates these two works? The fact of being first of all writing, a way to write archiCarlo Scarpa, The Museum of Fondazione tecture. Secondly, since this writing follows certain Querini Stampalia, Venice, 1949-59 paths, or even flows along a way of making the road. In the Querini Stampalia straying from the most predictable path, goes from the bridge to, as Tafuri sustains, in a “space enigma” and then goes out in the garden. In the Brion Tomb the plot of the story that follows a line that going from one plot to another encounters different points of recollection of defined architectures, but that are not fragments38 «[...] What seemed like a multitude of fragments turns out to be a landscape from which references emerge, available to a complex game of recognition and re-composition in a network of possible paths. The only thing is that the threads that guide the paths are feeble, in order to allow an infinite number of constellations. It’s therefore more appropriate not to talk - in order to avoid misunderstandings about a poetry of the “fragment,” according to Scarpa, but rather of a poetry made of “figures.” Figures, not images or clips of nostalgic totality, are the “hermetic icons” we could recognize in Scarpa’s architecture. Rella uses the term “figure” to refer to a thought of the “middle kingdom” between the abstraction of the concept and the fullness of the myth, that of the analogy and that of the image; and our use of the same term refers to the same conceptual layer.[...]», M. Tafuri, “Il frammento, la ‘figura’, il gioco, Carlo Scarpa e la cultura architettonica italiana” in Carlo Scarpa Opera Completa, edited by F. Dal Co e G. Mazzariol, Electa, Milano, 1984. 39 «[...] Not coincidentally, Scarpa’s drawing cautiously uses perspective. Perspective, in fact, involves an expansion of the horizon where the formal decision is placed and it transforms ‘the allusion into historical representation. The story [in fact] is the purpose of perspective.’ The perspective expansion, in other words, hides the danger of opening the way to habit and to the linearity of duration, to the desecration of the instant to which the fragment belongs. The mark of Carlo Scarpa shows the memory and stops the look in the rising moment of the question. In detail it regenerates the space of the moment and determines the acuity of the look. The quality of the fragment gets elucidated in the discontinuity and cannot be done in the ways of the perspective accommodation. The perspective representation is rarely used by Scarpa, and mostly only in the sketches for the construction details, as an analytical instrument indifferent to the scale and to the temporary placement in the drawing of the shapes studied. [...]», F. Dal Co, “Genie ist fleiss, l’architettura di Carlo Scarpa”, in Carlo Scarpa Opera Completa, Op. Cit.. 38
NATURE CITY - Visions of Nature-City in Italian Architecture Ina Macaione
12. Writing architecture through roads of nature-city
NATURE CITY - Visions of Nature-City in Italian Architecture Ina Macaione
46 because they don’t come from a higher unitary design of achievement. The road is not linearly finalized, logocentric and prospective,39 as in the Great Story of the city of the accomplished history. It is the concrete, free and emotional expression of a precise mental writing of light, water and matter in the urban space. The writing of a thinking mind that, with many drawings and with difficulty, seizes everything: places, colors, stones. Drawing it just as much from the figures of nature, to fully express it, capturing its formal biodiversity, and from the history of mankind, of the city and of art in the world (from Egypt to Greece, to the Mesoamerican civilizations; from Japan to De Stijl and Carlo Scarpa, Castelvecchio Museum, Verona, 1958-74
Carlo Scarpa, The Museum of Fondazione Querini Stampalia, Venice, 1949-59
47
The themes that emerged so far now come to a singular threshold where the need to put things in order clashes with the risk of reduction and impoverishment that could be the result from a desire to draw conclusions. What we can try to do is to place question marks along a path that can be compared to the mature experience of Carlo Scarpa. He’s the Italian architect who, perhaps more than anybody else, was able to explain the plot of the relationship between a thought for the historical city made up of accomplishments in the open space of the extension in the landscape, sometimes overlapping it or intertwining it, with a way of thinking about a city emerging states of nature that we have defined as nature-city. His two works that best represent this way of thinking-doing-creating are the Querini Stampalia Foundation in Venice and the Brion Tomb in San Vito d’Altivole. What associates these two works? The fact of being first of all writing, a way to write archiCarlo Scarpa, The Museum of Fondazione tecture. Secondly, since this writing follows certain Querini Stampalia, Venice, 1949-59 paths, or even flows along a way of making the road. In the Querini Stampalia straying from the most predictable path, goes from the bridge to, as Tafuri sustains, in a “space enigma” and then goes out in the garden. In the Brion Tomb the plot of the story that follows a line that going from one plot to another encounters different points of recollection of defined architectures, but that are not fragments38 «[...] What seemed like a multitude of fragments turns out to be a landscape from which references emerge, available to a complex game of recognition and re-composition in a network of possible paths. The only thing is that the threads that guide the paths are feeble, in order to allow an infinite number of constellations. It’s therefore more appropriate not to talk - in order to avoid misunderstandings about a poetry of the “fragment,” according to Scarpa, but rather of a poetry made of “figures.” Figures, not images or clips of nostalgic totality, are the “hermetic icons” we could recognize in Scarpa’s architecture. Rella uses the term “figure” to refer to a thought of the “middle kingdom” between the abstraction of the concept and the fullness of the myth, that of the analogy and that of the image; and our use of the same term refers to the same conceptual layer.[...]», M. Tafuri, “Il frammento, la ‘figura’, il gioco, Carlo Scarpa e la cultura architettonica italiana” in Carlo Scarpa Opera Completa, edited by F. Dal Co e G. Mazzariol, Electa, Milano, 1984. 39 «[...] Not coincidentally, Scarpa’s drawing cautiously uses perspective. Perspective, in fact, involves an expansion of the horizon where the formal decision is placed and it transforms ‘the allusion into historical representation. The story [in fact] is the purpose of perspective.’ The perspective expansion, in other words, hides the danger of opening the way to habit and to the linearity of duration, to the desecration of the instant to which the fragment belongs. The mark of Carlo Scarpa shows the memory and stops the look in the rising moment of the question. In detail it regenerates the space of the moment and determines the acuity of the look. The quality of the fragment gets elucidated in the discontinuity and cannot be done in the ways of the perspective accommodation. The perspective representation is rarely used by Scarpa, and mostly only in the sketches for the construction details, as an analytical instrument indifferent to the scale and to the temporary placement in the drawing of the shapes studied. [...]», F. Dal Co, “Genie ist fleiss, l’architettura di Carlo Scarpa”, in Carlo Scarpa Opera Completa, Op. Cit.. 38
NATURE CITY - Visions of Nature-City in Italian Architecture Ina Macaione
12. Writing architecture through roads of nature-city
NATURE CITY - Visions of Nature-City in Italian Architecture Ina Macaione
46 because they don’t come from a higher unitary design of achievement. The road is not linearly finalized, logocentric and prospective,39 as in the Great Story of the city of the accomplished history. It is the concrete, free and emotional expression of a precise mental writing of light, water and matter in the urban space. The writing of a thinking mind that, with many drawings and with difficulty, seizes everything: places, colors, stones. Drawing it just as much from the figures of nature, to fully express it, capturing its formal biodiversity, and from the history of mankind, of the city and of art in the world (from Egypt to Greece, to the Mesoamerican civilizations; from Japan to De Stijl and Carlo Scarpa, Castelvecchio Museum, Verona, 1958-74
Carlo Scarpa, The Museum of Fondazione Querini Stampalia, Venice, 1949-59
Carlo Scarpa, The Brion family burial site, Altivole (Treviso), 1969-78
Carlo Scarpa, The Brion family burial site, Altivole (Treviso), 1969-78
107
places. These are knots of cities, of landscape, of ecological, archaeological, human, ecosystem places and of ecosystems of goods and activities. Urbstourism, the nature-city world tourism, could be seen as a particular type of rural tourism (the countermelody of rural tourism): as the latter is used to let people know the rural world resources, urbstourism can be used to underline the nature-city sources of wellbeing.
The vision of the (re)generative nature-city Ina Macaione
Armando Sichenze, Nature-City Paradigm, 2000
The vision of the (re)generative nature-city Ina Macaione
106
First of all, it could be used as a practice of direct, instinctive experience, which makes the nature-city accessible to everyone as a cultural and environmental heritage capital. The original aspect of urbstourism is that it is able to connect the strong feeling of discovering a new world to the surprise of the discovery of the unknown potential of each human being that emerges when he comes in contact with this new world. Thus begins a whole process of discovery of latent potentials and abilities, the nature-city know-how, which is the real resource of cultural heritage and which has the important ecological task of giving back a real human time to everyday’s life. This is found by living for a while in the city-inn, through which the recovery of the abandoned parts of the ancient nature-cities is carried on, reconverting them into a new, sustainable lifestyle that people can experience in their holydays and in their travels. So the Urbstourism becomes an economic engine, able to start the nature-city recovery process where the centre development had been abandoned due to the lack of an adequate economy. From here comes also a new vision of local systems: they are now able to evolve the old economical activities (agriculture and building trade, both in deep crisis) into an ecological conversion of a nature-city in which urbstourism, now seen as an economy of tourism and of ecological buildings, connects the enjoying of the cultural and environmental goods to the recovery and the new, sustainable building of the city-inn. A lot of these reconversions, though, were carried out by designers and economists who were not ready for real sustainability yet. It is useful to keep in mind that the city-inn, in order to survive, must contain the knowledge resources and the latent potential know-how that give it the ability to protect and keep its own local resources, using them in an interactive, (re)generative way and reconnecting them to the renewable sources. What is necessary, then, is a sort of ecosystem of the nature-city, able to save energy and reduce wastes, to recover from impacts and to learn to repair the damage they cause, to self-heal and to adapt to unpredicted errors, to grow and evolve, to (re)generate time. In this frame our work, following the Lisbon Strategy, has been using the nature-city concept in combining economic, social and environmental aspects in order to create social cohesion and to give back a prior important role to the elderly, women and children. The nature-city requires in fact, because of its characteristics, the conception of time that comes from the (re)generation of life, which is typical of women; it recovers the wisdom of the elderly, with their slow life rhythm and it helps the sensitivity towards nature that only children and young generations can truly express. The last tool we want to introduce in order to pursue this sustainability strategy is a designing laboratory for new nature-cities, which works anticipating the urban ecosystem scenario. This scenario can be seen by introducing in abandoned old villages or in large unsustainable cities, policentrical areas or complexes in order to (re)generate conditions for the existence of the nature-city and to give these conditions, in a cultural and environmental heritage, to the next generations. The laboratory accomplish this task through a variable model of urban scenario, named Eudossia, in which the architecture of buildings and of nature synthesize the nature-city characteristics in every single spot of the area, using the ten (re)generative tools presented above. We can conclude, closing a cycle of an evolutive spiral, that the task architecture has in projecting the new conditions for the nature-city, is to discover in which way every different time a specific cultural heritage can assume a (re)generative function, combining with the guarantee of the environment’s future.
107
places. These are knots of cities, of landscape, of ecological, archaeological, human, ecosystem places and of ecosystems of goods and activities. Urbstourism, the nature-city world tourism, could be seen as a particular type of rural tourism (the countermelody of rural tourism): as the latter is used to let people know the rural world resources, urbstourism can be used to underline the nature-city sources of wellbeing.
The vision of the (re)generative nature-city Ina Macaione
Armando Sichenze, Nature-City Paradigm, 2000
The vision of the (re)generative nature-city Ina Macaione
106
First of all, it could be used as a practice of direct, instinctive experience, which makes the nature-city accessible to everyone as a cultural and environmental heritage capital. The original aspect of urbstourism is that it is able to connect the strong feeling of discovering a new world to the surprise of the discovery of the unknown potential of each human being that emerges when he comes in contact with this new world. Thus begins a whole process of discovery of latent potentials and abilities, the nature-city know-how, which is the real resource of cultural heritage and which has the important ecological task of giving back a real human time to everyday’s life. This is found by living for a while in the city-inn, through which the recovery of the abandoned parts of the ancient nature-cities is carried on, reconverting them into a new, sustainable lifestyle that people can experience in their holydays and in their travels. So the Urbstourism becomes an economic engine, able to start the nature-city recovery process where the centre development had been abandoned due to the lack of an adequate economy. From here comes also a new vision of local systems: they are now able to evolve the old economical activities (agriculture and building trade, both in deep crisis) into an ecological conversion of a nature-city in which urbstourism, now seen as an economy of tourism and of ecological buildings, connects the enjoying of the cultural and environmental goods to the recovery and the new, sustainable building of the city-inn. A lot of these reconversions, though, were carried out by designers and economists who were not ready for real sustainability yet. It is useful to keep in mind that the city-inn, in order to survive, must contain the knowledge resources and the latent potential know-how that give it the ability to protect and keep its own local resources, using them in an interactive, (re)generative way and reconnecting them to the renewable sources. What is necessary, then, is a sort of ecosystem of the nature-city, able to save energy and reduce wastes, to recover from impacts and to learn to repair the damage they cause, to self-heal and to adapt to unpredicted errors, to grow and evolve, to (re)generate time. In this frame our work, following the Lisbon Strategy, has been using the nature-city concept in combining economic, social and environmental aspects in order to create social cohesion and to give back a prior important role to the elderly, women and children. The nature-city requires in fact, because of its characteristics, the conception of time that comes from the (re)generation of life, which is typical of women; it recovers the wisdom of the elderly, with their slow life rhythm and it helps the sensitivity towards nature that only children and young generations can truly express. The last tool we want to introduce in order to pursue this sustainability strategy is a designing laboratory for new nature-cities, which works anticipating the urban ecosystem scenario. This scenario can be seen by introducing in abandoned old villages or in large unsustainable cities, policentrical areas or complexes in order to (re)generate conditions for the existence of the nature-city and to give these conditions, in a cultural and environmental heritage, to the next generations. The laboratory accomplish this task through a variable model of urban scenario, named Eudossia, in which the architecture of buildings and of nature synthesize the nature-city characteristics in every single spot of the area, using the ten (re)generative tools presented above. We can conclude, closing a cycle of an evolutive spiral, that the task architecture has in projecting the new conditions for the nature-city, is to discover in which way every different time a specific cultural heritage can assume a (re)generative function, combining with the guarantee of the environment’s future.
Ina Macaione, Armando Sichenze
Introduction: our research I would like to introduce two interesting issues upon which we could found the culture exchanges that, in our opinion, should be able to revitalize the new universities structures that are going to be set up in Basilicata region. Actually, we are talking about a five-years Faculty of Architecture and about an international Ph.D. (research doctorate) which is going to deal with the relationship between architecture and the city throughout phenomenological designing methods. The first issue concerns a research laboratory which is already working and which is aimed at connecting the ‘reading’ of the city with new tools and planning methods focussed on the unsustainability problems related to the current economic development, both social and environmental ones. The second issue concerns the great appeal tied to the scientific interest arisen by the city of Matera, when looked at not only on the surface, but studied in depth. In fact Matera is the city of the south of Italy that will house the academic structures mentioned above.
The vision of the (re)generative nature-city Ina Macaione
11. Bremen-Berlin 2005 | The planning labs of the nature-city24
135 The vision of the (re)generative nature-city Ina Macaione
134
Eudossia. It is the planning model of the city-park and country-city ecological transformation. Eudossia studies the re-production ways of the city and allows a multi-scalar, multi-thematic and multi-aim representation of alternative planning phenomenology in ecological re-conversion processes of the built environment and the city to make nature and culture conditions. Eudossia takes into considerations ‘co-evolutions’ of building-na-
LaMuP and the study section of nature-city The Nature-City Strategy (N-CS) is supported by LaMuP, a Multimedia and Planning Laboratory with a co-ordination inter-operativeness program called ‘Architecture and nature-city’, that supplies reading paradigms for nature-city, models and methods to go from the analyses to the projects and setting and pointing out possible paths and announcing solutions. The program is made of the followings sections: Mediterranean nature-city. This is the basic research that allows to deeply know an endogenous potential resource starting from the paradigm of nature-city’s constitutive and constructive aspects, in the Mediterranean area. This is the section where the main forceideas come from, better the tools to recognize and anticipate leading strength points to get from well-being and the development of a determined area, rediscovering it in the traditional world of nature-city. After all, only starting from a common constitutive base it is possible to consider an economic and ecological connective relationship strategy among global and local; Polipolis. It is a multimedia model that makes the local-virtual network explorable, integrating civilization and nature resources. It is an explorative, inter-connective and inter-operative model to understand how the city works in connection with nature (countryside, woods and etc.), in a polycentric net, a geographical landscape and ecological resource networks. This model mainly helps the information and event flows to go across a multi-reticular structure installed on the 10 existence ‘channels’ (domesticity, centrality, naturalness, insularity, initiality, topicity, co-existentiality, time deepness, landscapeness, representativeness) and then meet in city junctions and landscape, ecological, archaeological, anthropological and etc. places. The opportunity system of a connective relation between force-ideas and global objective of an area where the leading strategy choices are qualified in specific aims, it comes from the mentioned model; The New Life of Landscape Communities in A. Sichenze, I. Macaione, Urbstourism and nature-city, outline for work meeting with Clemens Bonnén, dean of the Department of Architecture of Bremen, regarding research planning on architecture and the nature-city, on behalf of the LaMuP-Dapit, for the period 2006-2010, Berlin, 7th May 2005. 24
Armando Sichenze, Ina Macaione, “description” of Matera, 2014
Ina Macaione, Armando Sichenze
Introduction: our research I would like to introduce two interesting issues upon which we could found the culture exchanges that, in our opinion, should be able to revitalize the new universities structures that are going to be set up in Basilicata region. Actually, we are talking about a five-years Faculty of Architecture and about an international Ph.D. (research doctorate) which is going to deal with the relationship between architecture and the city throughout phenomenological designing methods. The first issue concerns a research laboratory which is already working and which is aimed at connecting the ‘reading’ of the city with new tools and planning methods focussed on the unsustainability problems related to the current economic development, both social and environmental ones. The second issue concerns the great appeal tied to the scientific interest arisen by the city of Matera, when looked at not only on the surface, but studied in depth. In fact Matera is the city of the south of Italy that will house the academic structures mentioned above.
The vision of the (re)generative nature-city Ina Macaione
11. Bremen-Berlin 2005 | The planning labs of the nature-city24
135 The vision of the (re)generative nature-city Ina Macaione
134
Eudossia. It is the planning model of the city-park and country-city ecological transformation. Eudossia studies the re-production ways of the city and allows a multi-scalar, multi-thematic and multi-aim representation of alternative planning phenomenology in ecological re-conversion processes of the built environment and the city to make nature and culture conditions. Eudossia takes into considerations ‘co-evolutions’ of building-na-
LaMuP and the study section of nature-city The Nature-City Strategy (N-CS) is supported by LaMuP, a Multimedia and Planning Laboratory with a co-ordination inter-operativeness program called ‘Architecture and nature-city’, that supplies reading paradigms for nature-city, models and methods to go from the analyses to the projects and setting and pointing out possible paths and announcing solutions. The program is made of the followings sections: Mediterranean nature-city. This is the basic research that allows to deeply know an endogenous potential resource starting from the paradigm of nature-city’s constitutive and constructive aspects, in the Mediterranean area. This is the section where the main forceideas come from, better the tools to recognize and anticipate leading strength points to get from well-being and the development of a determined area, rediscovering it in the traditional world of nature-city. After all, only starting from a common constitutive base it is possible to consider an economic and ecological connective relationship strategy among global and local; Polipolis. It is a multimedia model that makes the local-virtual network explorable, integrating civilization and nature resources. It is an explorative, inter-connective and inter-operative model to understand how the city works in connection with nature (countryside, woods and etc.), in a polycentric net, a geographical landscape and ecological resource networks. This model mainly helps the information and event flows to go across a multi-reticular structure installed on the 10 existence ‘channels’ (domesticity, centrality, naturalness, insularity, initiality, topicity, co-existentiality, time deepness, landscapeness, representativeness) and then meet in city junctions and landscape, ecological, archaeological, anthropological and etc. places. The opportunity system of a connective relation between force-ideas and global objective of an area where the leading strategy choices are qualified in specific aims, it comes from the mentioned model; The New Life of Landscape Communities in A. Sichenze, I. Macaione, Urbstourism and nature-city, outline for work meeting with Clemens Bonnén, dean of the Department of Architecture of Bremen, regarding research planning on architecture and the nature-city, on behalf of the LaMuP-Dapit, for the period 2006-2010, Berlin, 7th May 2005. 24
Armando Sichenze, Ina Macaione, “description” of Matera, 2014
Published by LISt Lab info@listlab.eu listlab.eu
Production GreenTrenDesign Factory Piazza Manifattura, 1 38068 Rovereto (TN) - Italy T: +39 0464 443427 info@greentrendesign.it
Author Ina Macaione Translated Valentina Sichenze Editorial Director Pino Scaglione Editorial Assistant Gioia Marana Art Director & Graphic Design Blacklist Creative Studio, Barcelona blacklist-creative.com
Graphic Production Arianna Scaglione ISBN 9788898774890 Printed and bound in the European Union, February 2016 The volume was published with the contribution of Dicem_Unibas All rights reserved © of LISt Lab edition; © of the author’s texts; © of the author’s images;
Promotion and distribution Messaggerie Libri, Spa, Milano, toll-free number 800.804.900 assistenza.ordini@meli.it; fax 02.84406056; amministrazione.vendite@meli.it fax 02.84406057 International promotion and distribution ActarD, USA ACC, London The Scientific Committee of the issues List Eve Blau (Harvard GSD), Maurizio Carta ( Un iver sit y of P a ler mo), E va C a s t ro (Architectural Association London) Alberto Clementi (University of Chieti), Alberto Cecchetto (University of Venezia), Stefano De Martino (University of Innsbruck), Corrado Diamantini (University of Trento), Antonio De Rossi (University of Torino), Franco Farinelli (University of Bologna), Carlo Gasparrini ( University of Napoli), Ma nuel Gausa (University of Genova), Giovanni Maciocco (University of Sassari/Alghero), Antonio Paris (University of Roma), Mosè Ricci (University of Trento), Roger Riewe (University of Graz), Pino Scaglione (University of Trento). LISt Lab is an editorial workshop, based in Europe, that works on contemporary issues. LISt Lab not only publishes, but also researches, proposes, promotes, produces, creates networks. LISt Lab is a green company committed to respect the environment. Paper, ink, glues and all processings come from short supply chains and aim at limiting pollution. The print run of books and magazines is based on consumption patterns, thus preventing waste of paper and surpluses. LISt Lab aims at the responsibility of the authors and markets, towards the knowledge of a new publishing culture based on resource management.