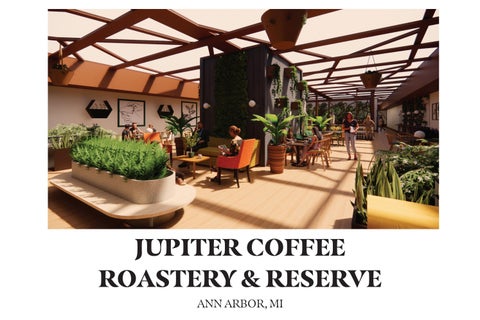
JUPITER COFFEE ROASTERY & RESERVE ANN ARBOR, MI
ABOUT JUPITER COFFEE Jupiter coffee was founded in 1995 by Shelby and Maddison Tee, a married couple from Ann Arbor. The two of them share a love of both coffee and the planet. So they decided to fuse their two passions together, and start a sustainable coffee brand. Named after their adopted rabbit, this is the origin of Jupiter coffee. Since the start of Jupiter Coffee, the Tee’s have managed to maintain success and growth. Each major city in the United States, as well as a few in Spain, the UK, and Italy, has at least several locations. As of last year, they made a revenue of $3 billion dollars. Much of their success is creditted to their ethical practices and affordable pricing. Jupiter Coffee is certified by the B Corporation, a third party certification that requires a company to have full transparency to ensure that they are being sustainable and ethical. The goal of our company is to maintain sustainable practices, not only for the sake of our planet, but for the sake of the people living on it. In each of the major cities where our stores reside, we also own small plots of land where locals are employed to maintain it. This is where our food is grown. Not only does this practice reduce carbon emissions, but it also reduces food insecurity and increases employment.
EXPECTATIONS
RESEARCH
Jupiter is looking to build a new roastery. Here, they can roast all of their beans in mass amounts, and export them to their stores. This space will also double as a regular coffee shop. The location of this site is within walking distance from the University of Michigan, and the Tee’s would like to make this space an environment where students can socialize,
Roastery = place where coffee beans are roasted
We would also like to make this space as sustainable as possible. Our goal is to be LEED certified. It’s important to us that the materials we use should be ethically sourced, and made from either renewable or recycled goods. As well as a trash system a compost system should be included. There should also be an indoor community garden space. This space can be either a greenhouse, or can utilize grow lights to grow produce. But it must be indoors as Michigan climate only allows for a limited amount of produce we can grow outdoors. We would also like to utilize solar energy as well as a gray water system.
Finding a space
Often very small withing a coffee shop Large scale vendors have large locations for roasting coffee Roaster is used thru entire process
Find a space that can tolerate some noise pollution Have quality access to power Standard requirement for a roaster = 480 VAC / 60 HZ / 3 Phase Large space to house your equipment Understand power source requirements for electric roasters
RESEARCH
TRENDS
Roasteries are good for promoting brand
Increasing popularity of sweet drinks
Supplying wholesale products increases income
Increasing popularity of cold brew
Beans come from coffee importers from Central America and Africa
Self serving coffee with coffee presses
EQUIPMENT Roaster
Ability to customize drink Mini self serving bar for customers to add customizations
Espresso machine
Milk alternatives
Commerical coffee maker
Family sized seating
Coffee press
Partitions between tables to offer some element of privacy
Grinder Coffee urn Plant watering system Large scale compost
Heavy use of natural lighting Spot to sell brands merchandise
SPACES Roaster Must include electric roaster, sink, and space for packaging beans Coffee Bar Requires space for espresso machine, coffee maker, coffee press, grinder, coffee urn, cash register, and order pick up space Storage Requires surplus of shelving Trash room Must have enough space for trash, recycling, and composting Must have space for sink to be used on compost Must have space for packaging compost Guest bathroom Must have multiple stalls Must be at least two bathrooms Preferrably two per floor Staff bathroom At least two bathrooms Preferrably two per floor Smaller than guest bathrooms
Staff break room Must include lounge space Include kitchenette Include some meeting space Open dining space Include a variety of table and seating options Private work space Include partition walls to separate tables and chairs Include charging stations Greenhouse Plants require self watering system Must have grow lights for plants Include variety of tables and seating Include small tool shed Utility Include space for HVAC, mechanical, and electrical maintenence Vestibule entry Must have enough space to import and export large packages Service entry Entrance for staff Kitchen Requires fridge, freezer, stove, sink and storage Can be smaller than average kitchen
CONCEPT STATEMENT Sustainability is obviously a very important principle of Jupiter Coffee. It’s something we plan on incorporating in the aesthetic of this space. One common practice of those who live a sustainable lifestyle is buying vintage. Though none of the pieces or materials picked for the roastery will actually be vintage, they will be vintage inspired. The overall aesthetic of this space can be defined as rustic with touches of mid century modern characteristics.
MATERIALS
room
natural lighting
special equipment
roaster
yes
Electric roaster, sink
yes
coffee bar
yes
Espresso machine, coffee maker, coffee press, grinder, coffee urn
trash room
none
guest bathroom
adjacencies
Sq footage / occupancy Total: 9000
some
Coffee bar, storage, trash room, guest bathroom, open work spaces, private work spaces, utility, vestibule entry, service entry, kitchen
400 sqf/ 200 gross
yes
none
Roaster, storage, trash room, guest bathroom, staff bathroom, staff break room, open work spaces, private work spaces, greenhouse, utility, kitchen
200 sqf / 200 gross
Large compost bin, trash bin, sink, storage,
yes
yes
Roaster, coffee bar, storage, guest bathroom, staff bathroom, staff break room, trash room, vestibule entry, service entry, kitchen
300 sqf / 300 gross
none
Sink, toilet, stall, changing station
yes
yes
Roaster, coffee bar, storage trash room, staff bathroom, open work spaces, private work spaces, greenhouse, vestibule entry, service entry
100 sqf / 20 gross
staff bathroom
none
Sink, toilet
yes
yes
Roaster, coffee bar, storage, trash room, guest bathroom, staff break room, vestibule entry, service entry
300 sqf / 20 gross
staff break room
yes
Kitchenette, tables, chairs, sofa
yes
some
Roaster, coffee bar, storage, trash room, guest bathroom, staff bathroom, vestibule enry, service entry, kitchen
150 sqf / 15 net
open dining space
yes
Tables, chairs, sofas, benches
none
none
Roaster, coffee bar, guest bathroom, private work spaces, greenhouse
600 sqf / 15 net
private work yes spaces
Partition walls, tables, chairs, outlet desks,
none
some
Roaster, coffee bar, guest bathroom, open work spaces, greenhouse
300 sqf / 15 net
greenhouse
yes
Self watering system, artificial lighting
yes
none
Coffee bar, guest bathroom, open work spaces, private work spaces
3,000 sqf / 300 gross
utility
none
HVAC, mechanical, electrical
yes
yes
Roaster, coffee bar, storage, trash, guest bathroom, staff bathroom, staff break room, kitchen
300 sqf / 300 gross
vestibule entry
yes
garage door, electric door
none
none
roaster, storage, trash room, guest bathroom, staff bathroom, staff break room, service entry, kitchen
60 sqf / 30 gross
service entry
yes
electric door
none
none
roaster, storage, trash room, guest bathroom, staff bathroom, staff break room, vestibule entry, kitchen
60 sqf / 30 gross
kitchen
none
fridge, freezer, storage, stove, oven, sink
yes
some
roaster, coffee bar, storage, trash room, staff break room, utility, vestibule entry, 500 sqf / 200 gross tservice entry
Storage
none
Shelving, storage
none
yes
Roaster, coffee bar, trash / compost room, guest bathroom, staff bathroom, staff break room, vestibule entry, service entry, kitchen
plumbing privacy
300 sqf / 300 gross
kitchen
staff break room
staff bathroom
staff entry
guest bathroom
private work space
roaster
coffee bar
open dining space
no privacy some privacy total privacy
green house
vestibule entry
storage
trash room
utility
private work space
staff break room
staff entry
kitchen
vestibule entry
staff bathroom
utility
roaster guest bathroom
trash room
coffee bar
private work space
private work space
open dining space
no privacy some privacy total privacy
storage
green house
LOCATION 209 South State Street, Ann Arbor MI orientation for views E Huron St
E Huron St
E Huron St State St
YOUnion Ann Arbor
The Varsity
State St
First United Method Church
E Huron St
E Huron St
E Washington St
Department of Human-Computer Science Building
Rackham Graduate School
Rackham Auditorium
North Quadrangle
E Washington St State St
Lane Hall
E Huron St
E Huron St
South Thayer Building 209 S State St Ann Arbor MI
E Washington St Alumni Association of the University of Michigan
University of Michigan Romance Language Building
N4 Thayer Structure
Sava’s
S Thayer St
Michigan Theater
E Liberty St State St
Thompson St
Necto
Ingalls Mall
Hill Auditorium
Michigan League
Orientation: facing south east North
entrance faces west
pedestrian access
pedestrian entrances
vehicle access and parking E Huron St
E Huron St
E Huron St
E Huron St
E Huron St
service access E Huron St
E Huron St
E Huron St
E Huron St
E Huron St
E Huron St
E Huron St
State St
State St
State St
State St
Street Parking
E Washington St
E Washington St
E Washington St
E Washington St
209 S State St Ann Arbor MI
Lane Hall
Parking Garage
State St
State St
Thompson St
Street Parking
E Liberty St
E Washington St
service entry 209 S State St Ann Arbor MI
S Thayer St
E Liberty St
Ingalls Mall
Thompson St
S Thayer St
Street Parking
E Washington St State St
State St
Lane Hall
E Huron St
Ingalls Mall
E Huron St
land use history and zoning
proximity to services E Huron St
E Huron St
E Huron St State St
St Joseph Mercy Ann Arbor Hospital
YOUnion Ann Arbor
The Varsity
Department of Human-Computer Science Building
State St
First United Method Church
E Huron St
E Huron St
Rackham Graduate School
Rackham Auditorium
North Quadrangle
E Washington St
E Washington St Buffalo Wild Wings
E Washington St Alumni Association of the University of Michigan
South Thayer Building
State St
Lane Hall
E Huron St
E Huron St
209 S State St Ann Arbor MI
University of Michigan Romance Language Building
Sava’s Tomukun Noodle Bar
N4 Thayer Structure Starbucks
E Liberty St
Scorekeepers Sports Grill and Pub
Chipotle Knight’s Steakhouse
HopCat Sharetea Ann Arbor
State St
Thompson St
Necto
S Thayer St
Tea Ninja
Michigan Theater
The M Den
Ingalls Mall
Hill Auditorium
Michigan League
Jamaican Jerk Pit Panera
Walgreens Hola Seoul
D1 - Downtown Core Districts D2 - Downtown Interface District R4C -Multiple Family Dwelling District
noise
crime
E Washington St
E Washington St
State St
209 S State Street Ann Arbor MI
S Thayer St
E Liberty St
State St N University Ave
Level 1 Floor plan 1.
2.
floor plan key 5.
3. 4.
5. 6.
7.
8. 9.
1. open dining 10.
2. coffee bar
11.
3. roaster 4. kitchen 5. public bathroom 6. utility 7. trash and compost receptacle 8. storage
Level 2 floor plan
9. mechanical 10. staff breakroom
1.
5.
2. 14.
5. 14.
15 15 15 15 15
11. staff bathroom 12. greenhouse dining 13. tool shed 14. conference room 15. private study rooms
0' - 3 25/32"
2nd floor ceiling plan
not to scale
North
east facing interior elevation 1st floor ceiling plan
not to scale
North
not to scale
0’3” 7’8” 0’3” 0’11”
0’2”
0’1”
3’3”
0’6” 0’11”
0’1”
0’11”
0’1”
2’0” 0’2”
3’0”
0’4”
3’0”
2’6”
0’0.25”
scale: 1”=1’
0’10”
5’0”
0’1”
1’10” 0’3”
0’1”
0’3”
8’0.75”
8’0.75”
0’9”
0’9”
”
1’1.5”
4 0’
1” 0’ 0’1” 4’0”
0’0.5”
2’1” 0’1”
1’10”
first floor renderings
second floor renderings