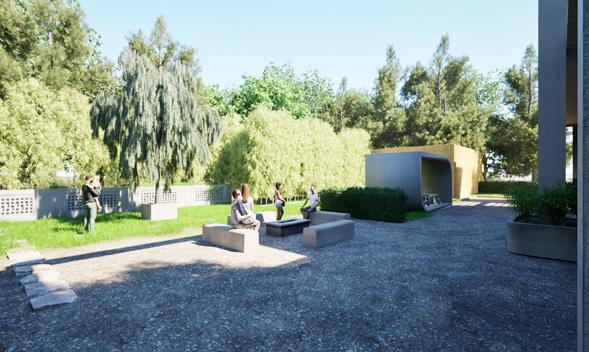
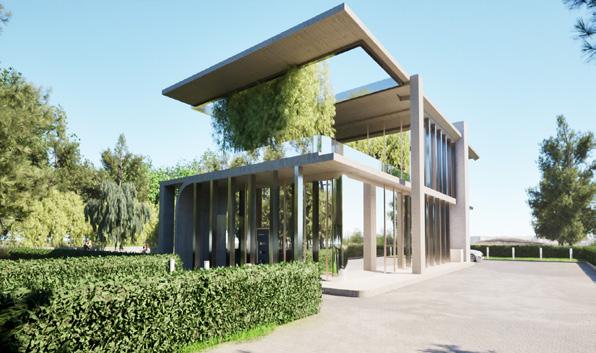
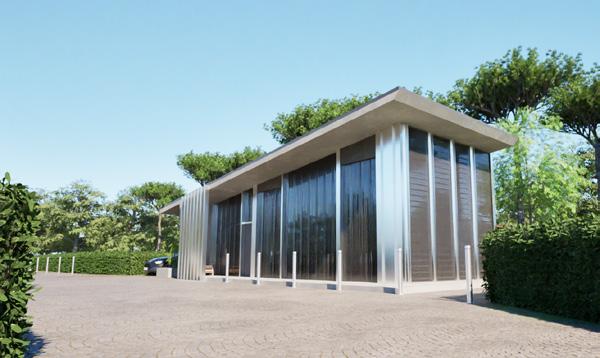
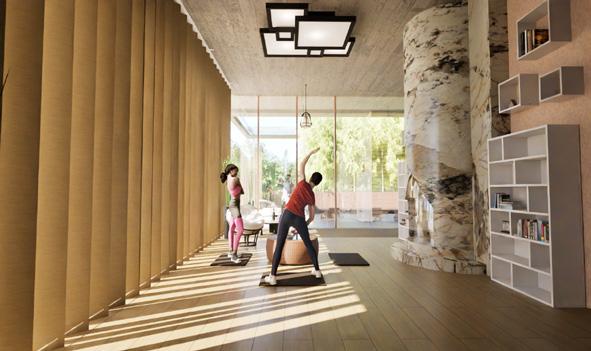
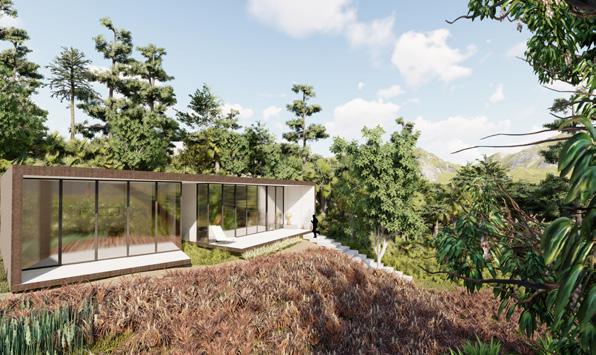

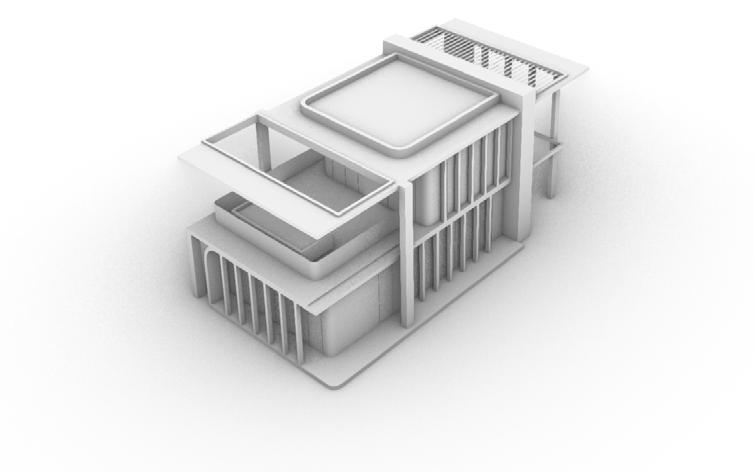
Sanctuary Design Rhino/TwinMotion Project ADC - 283 Arch. Vis. Special Topics
Fall Semester 2024
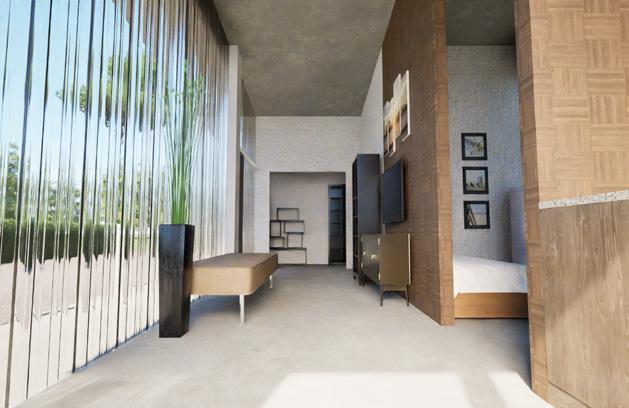
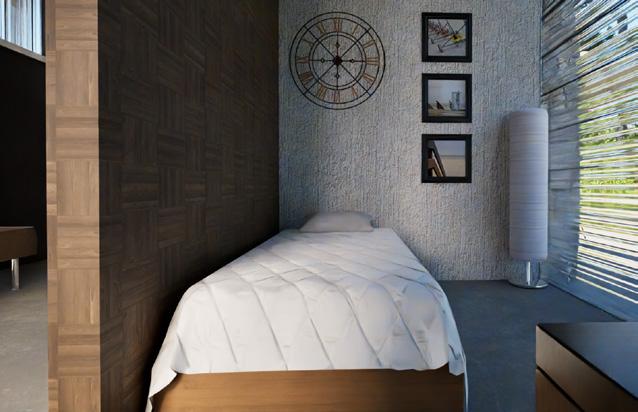
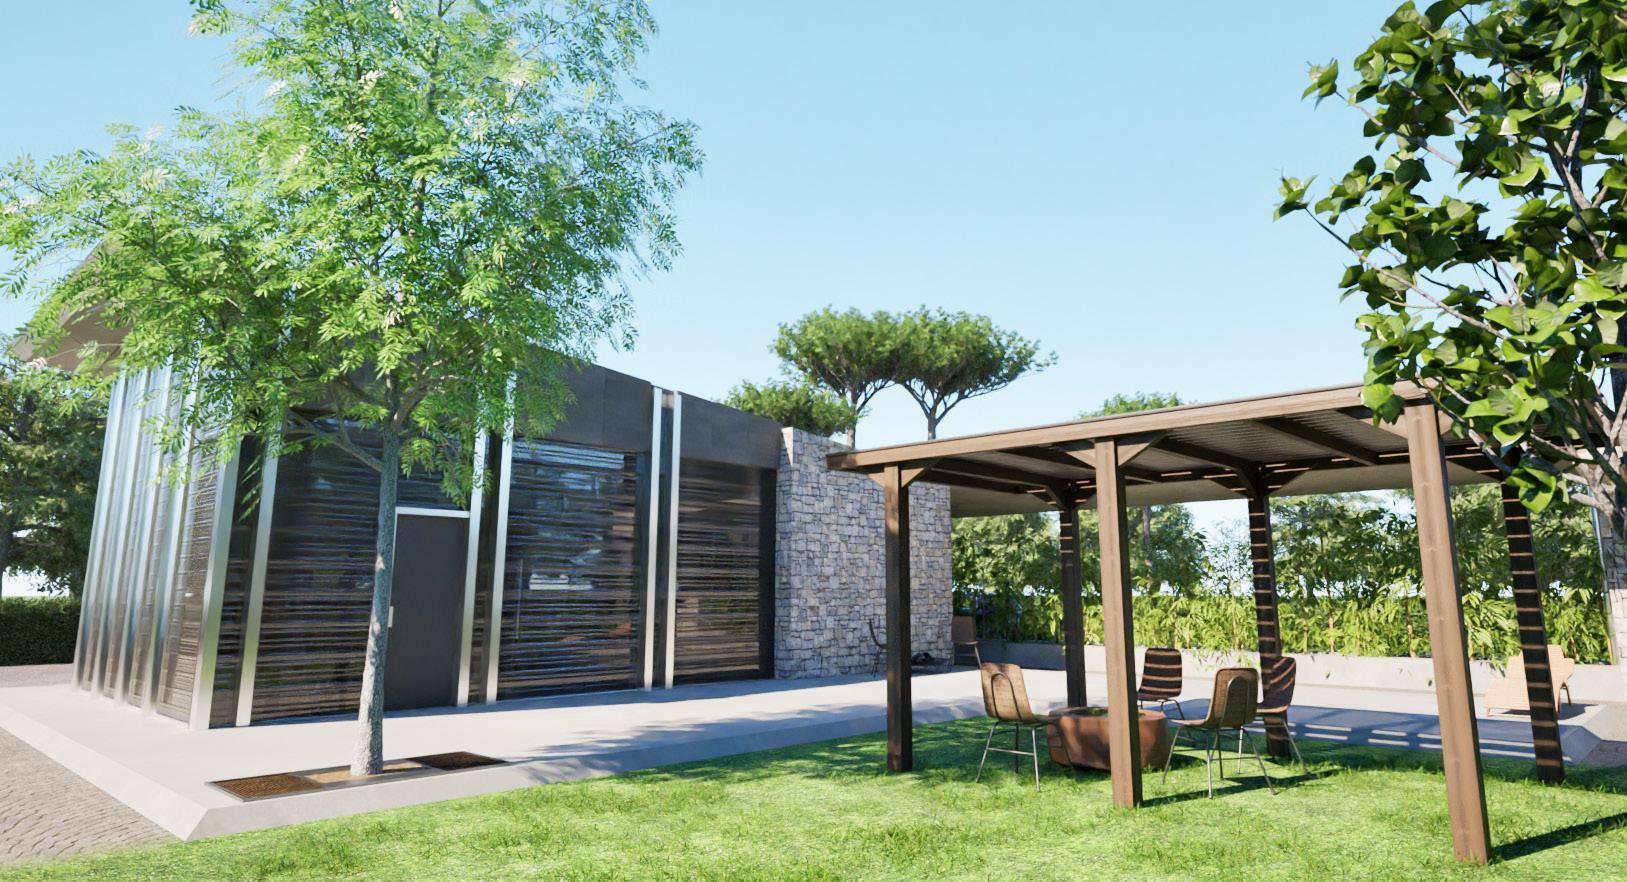
Personal Design Rhino/TwinMotion Project
November 2024
Kit House
Case Study Revit Project ADC - 163 Architectural Visualization
Spring Semester 2024
Case Study SketchUp/Lumion Project ADC - 160 Presentation Techniques
Fall Semester 2023
Case Study Revit Project ADC - 163 Architectural Visualization
Spring Semester 2024
Case Study SketchUp/Photoshop Project ADC - 160 Presentation Techniques
Fall Semester 2023
Case Study Rhino/TwinMotion Project ADC - 283 Arch. Vis. Special Topics
Fall Semester 2024
08 09 10 11 12 13
Case Study AutoCAD Project ADC - 103 CAD Basic Spring Semester 2023
Case Study AutoCAD Project ADC - 103 CAD Basic Spring Semester 2023
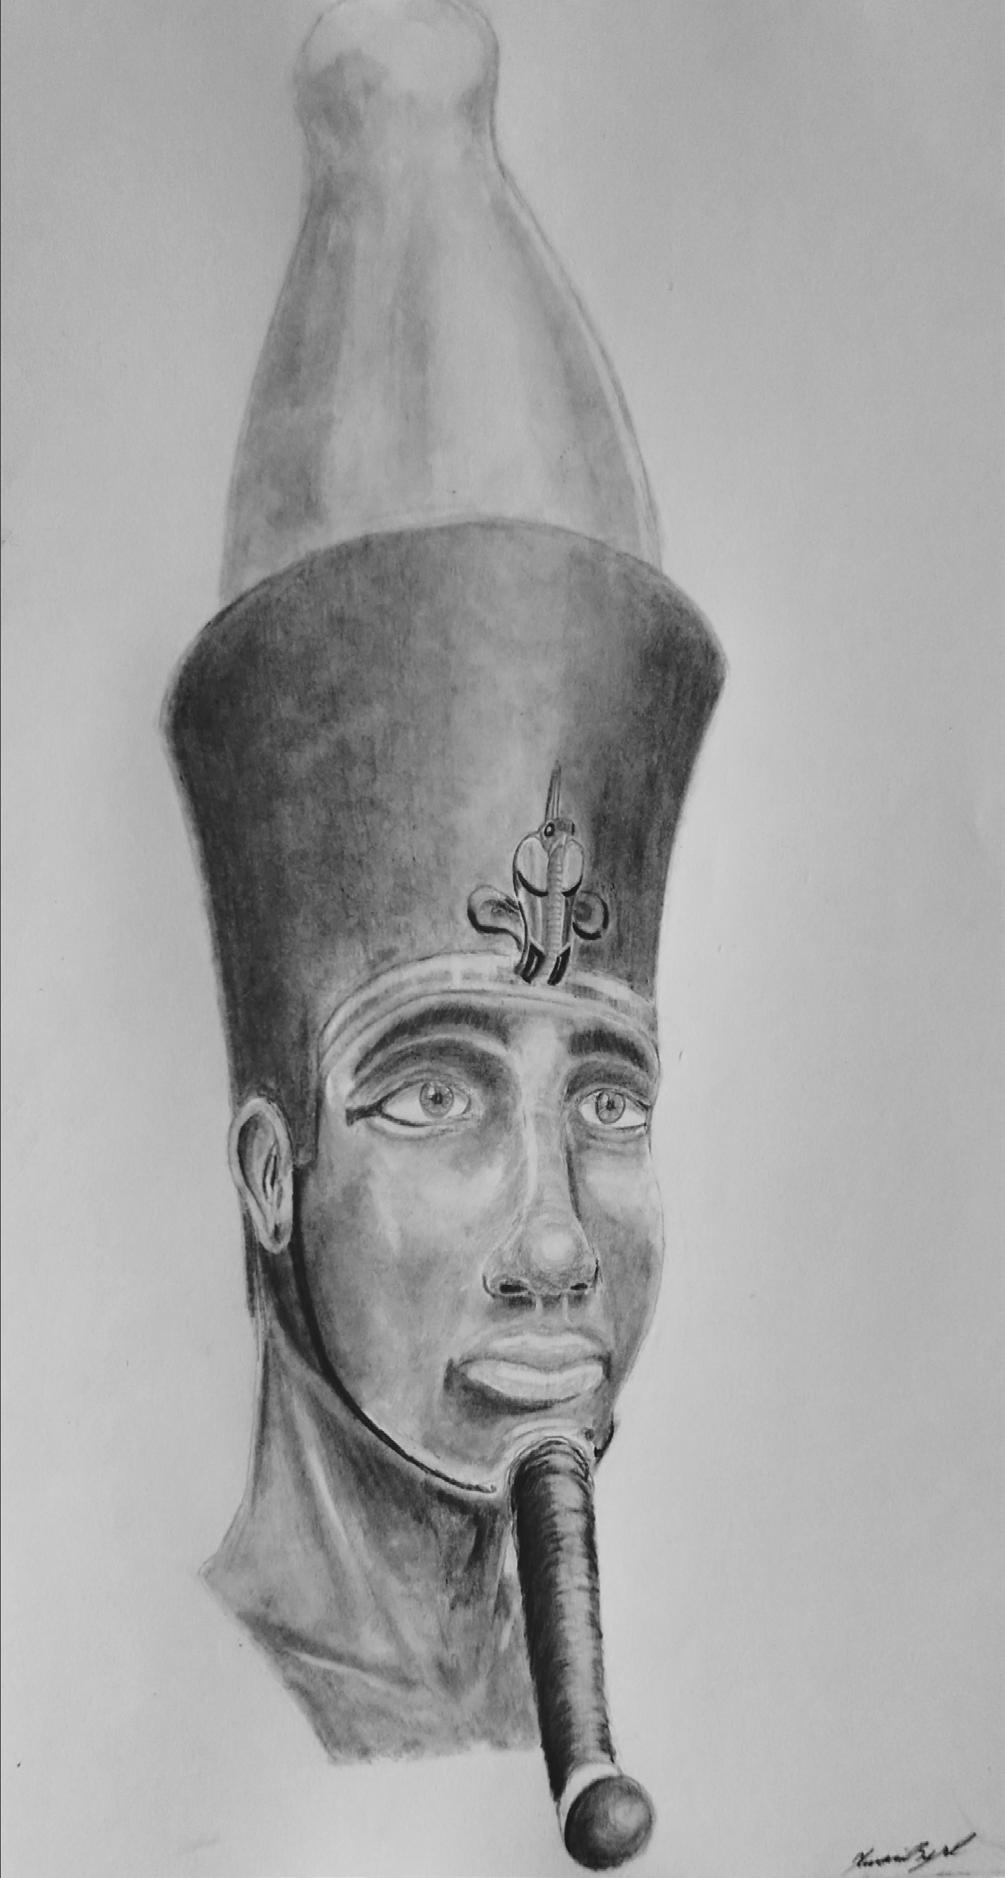
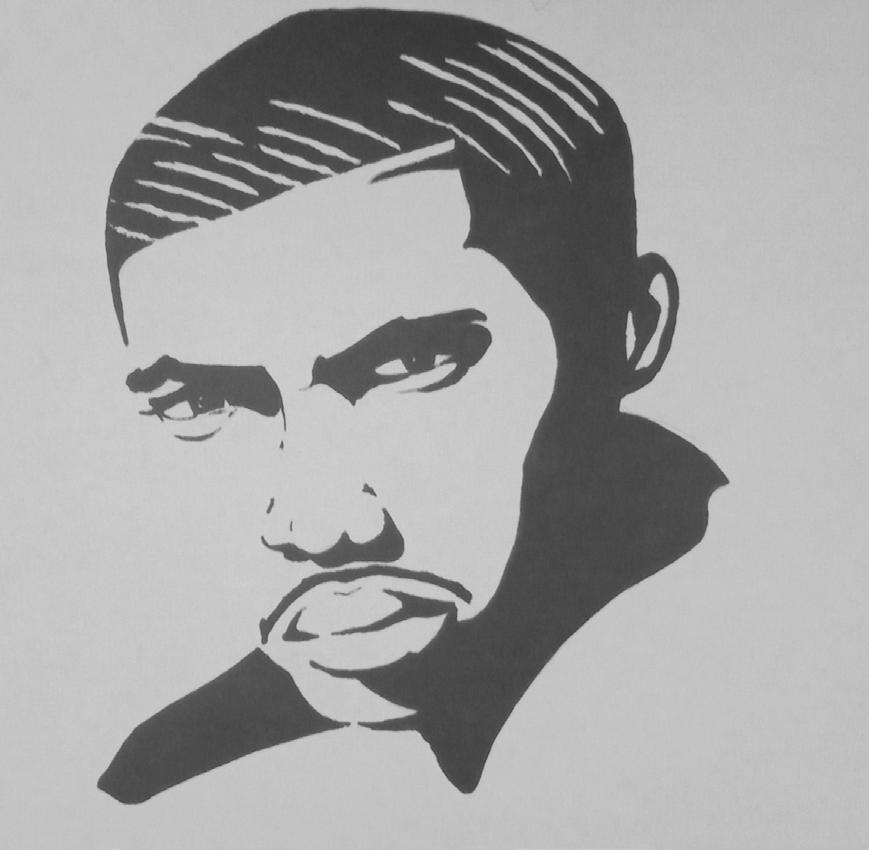
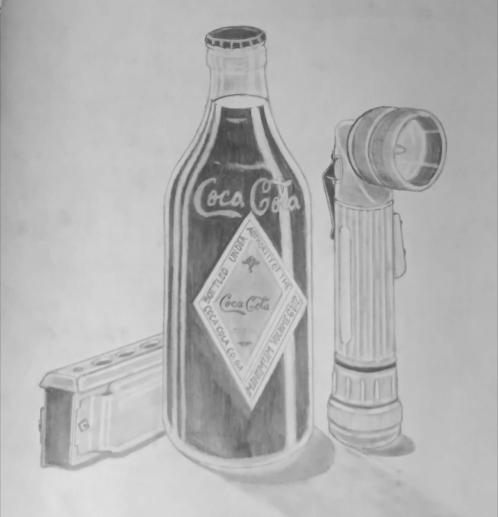
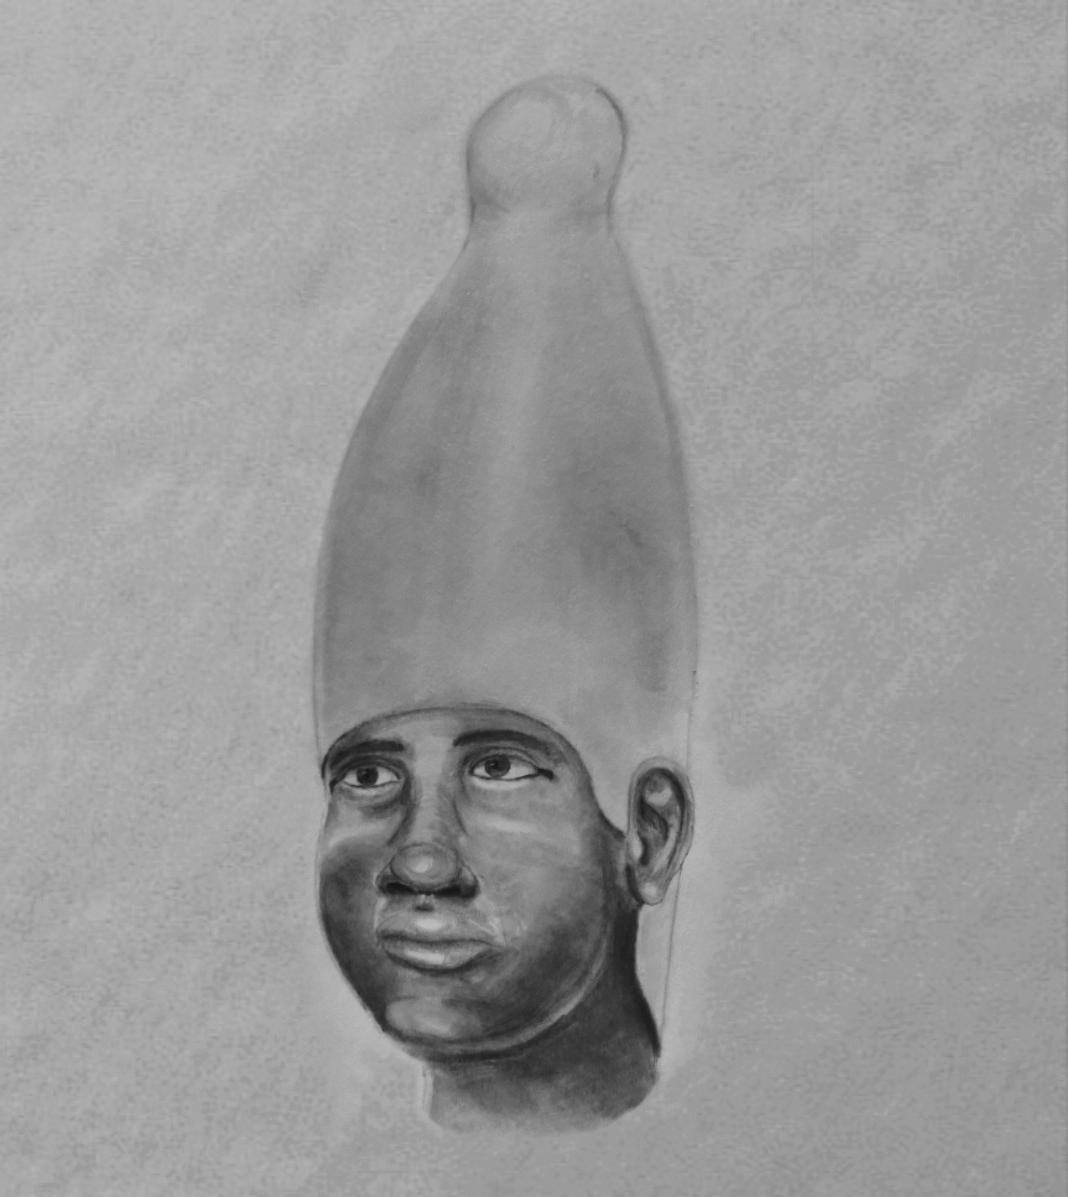
Art work created between 2021 and 2024
Personal Project CryEngine November 2023
Personal Project CryEngine July 2024
Photography shot between 2019 and 2023
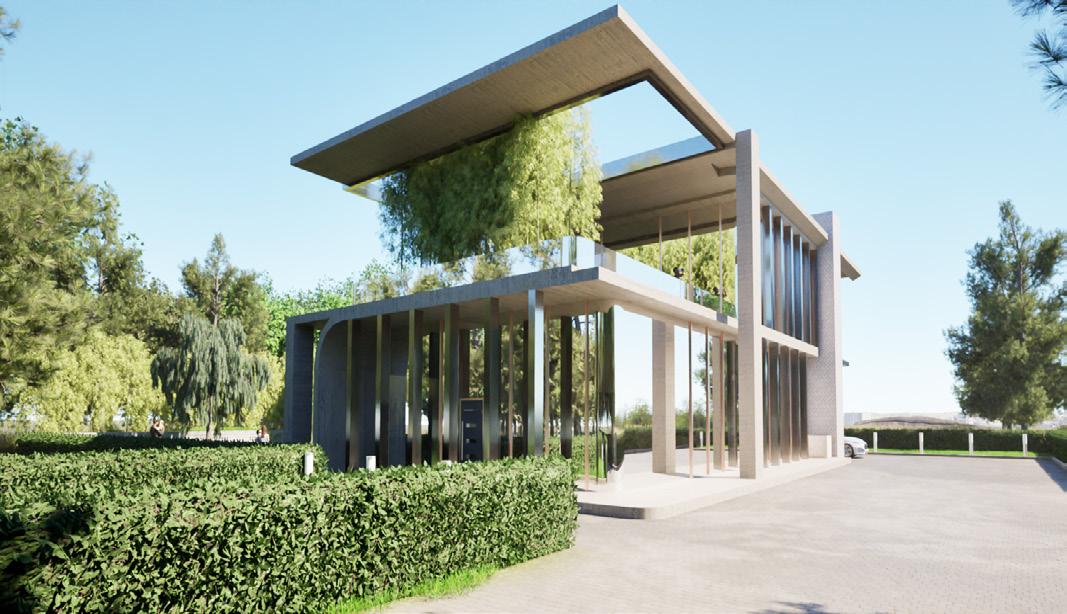
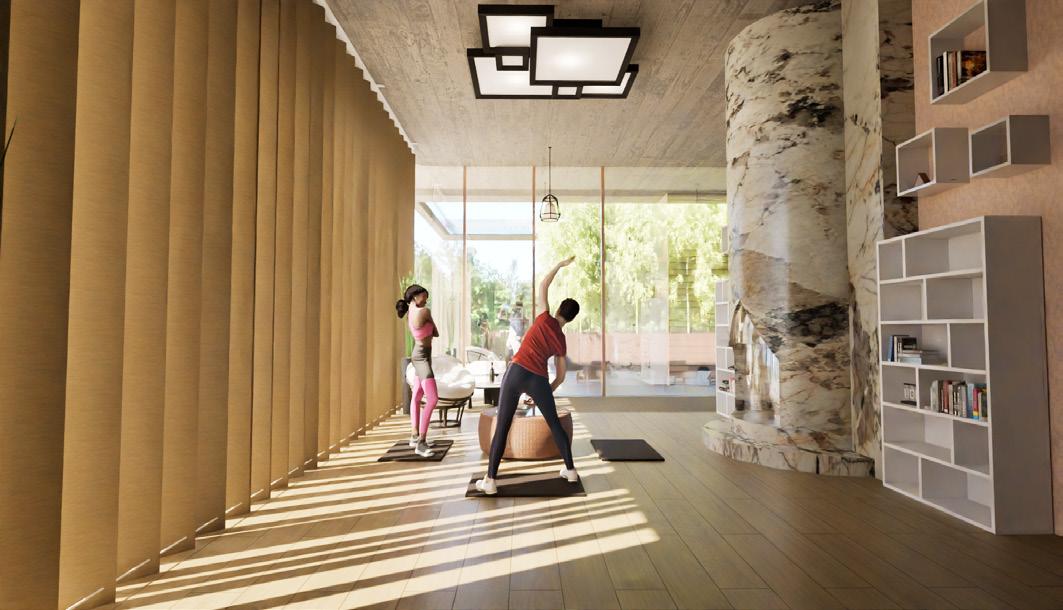
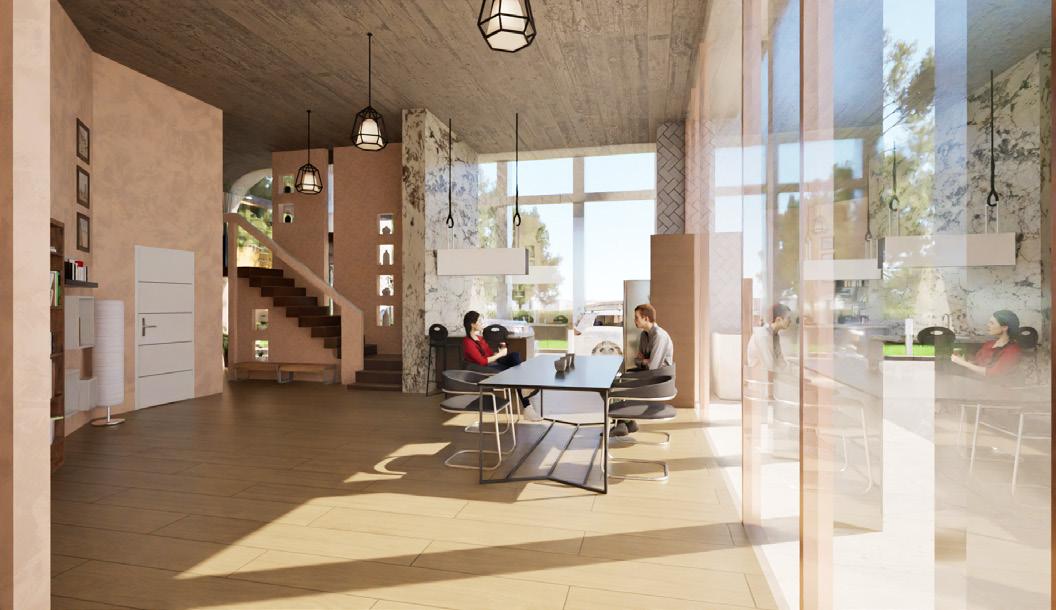
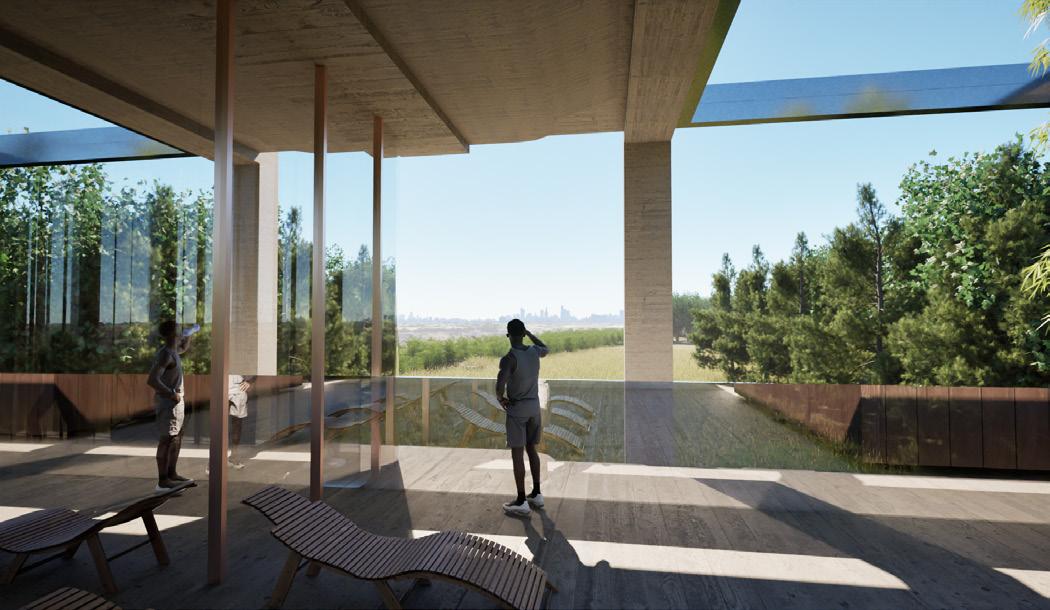
ADC 283 - Arch. Visualization
Special Topics
Fall 2024
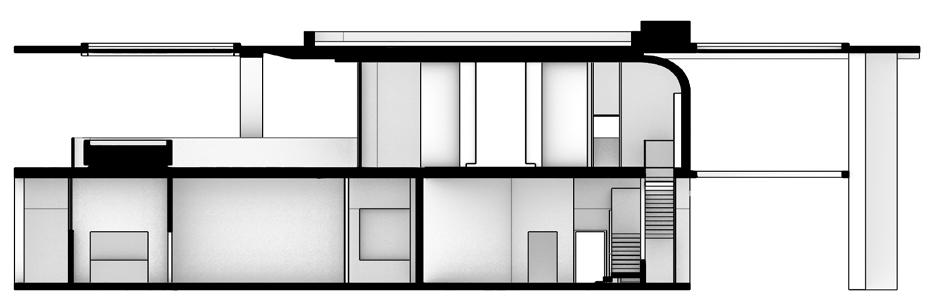
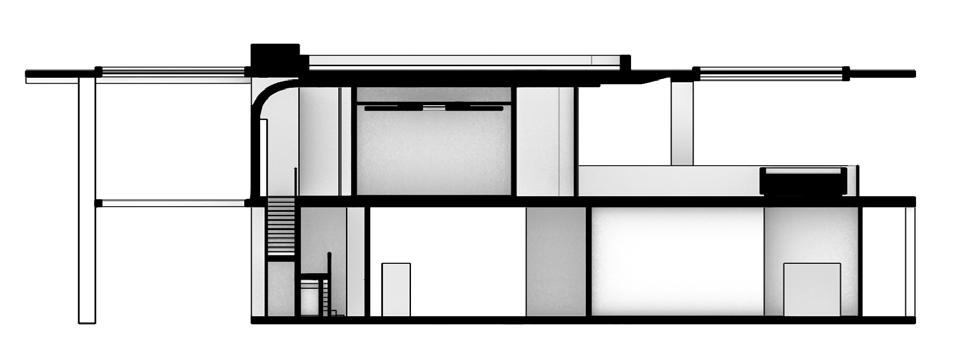
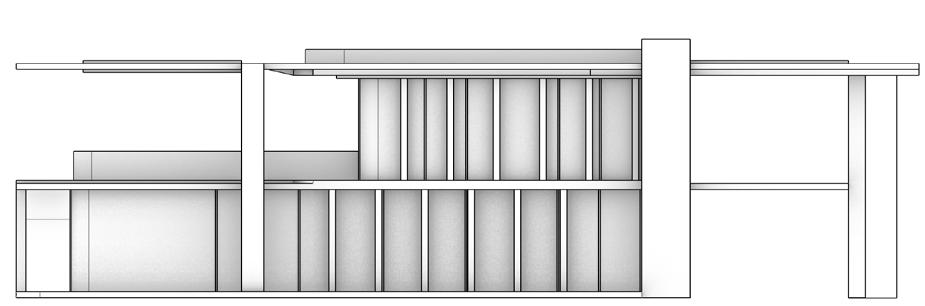
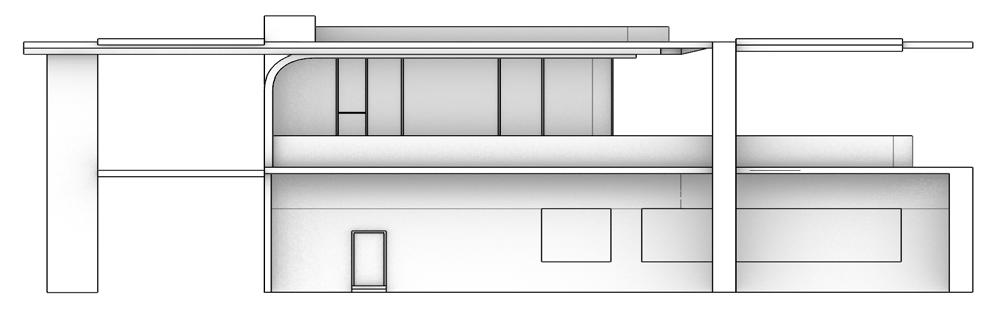
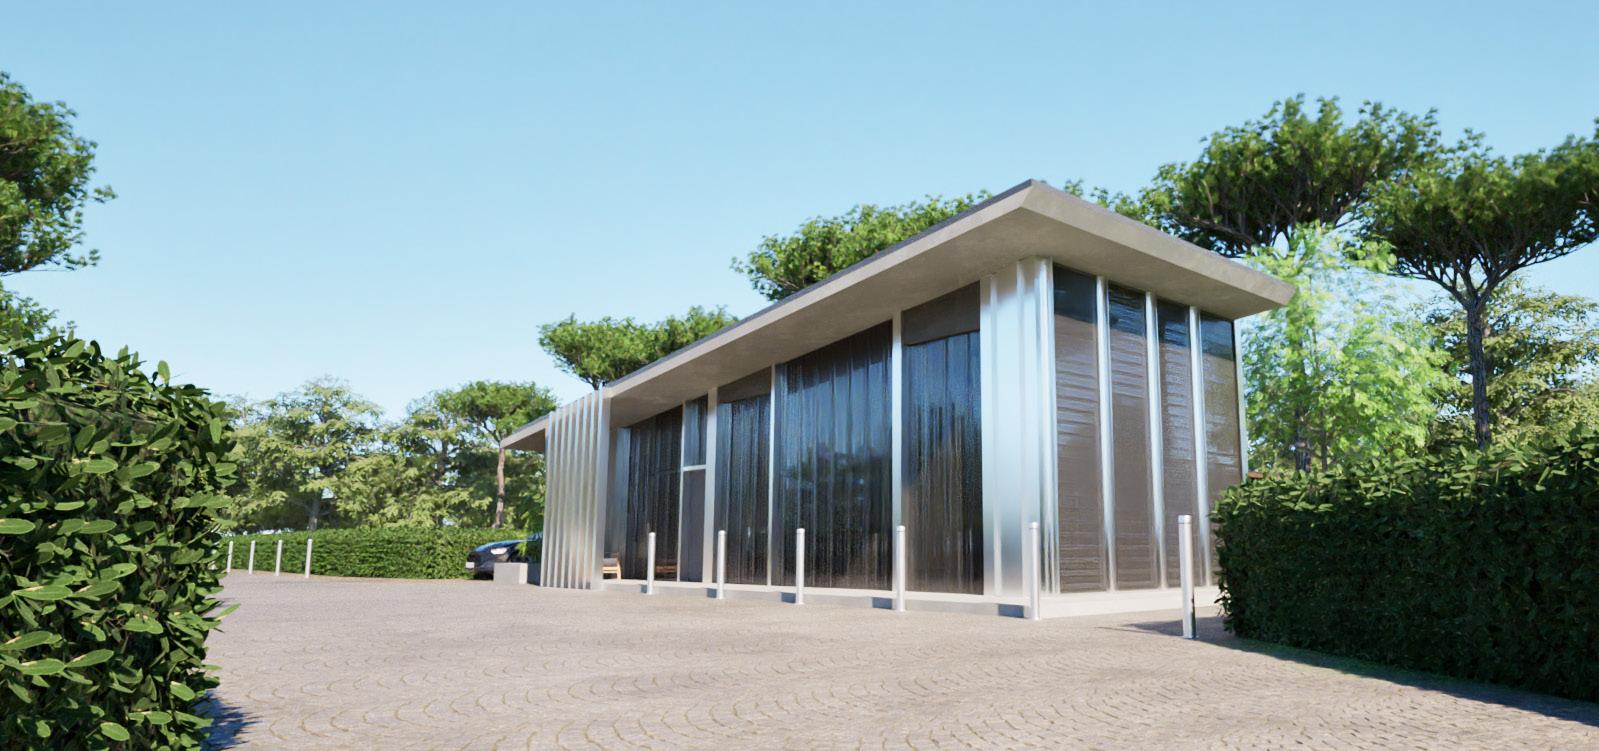
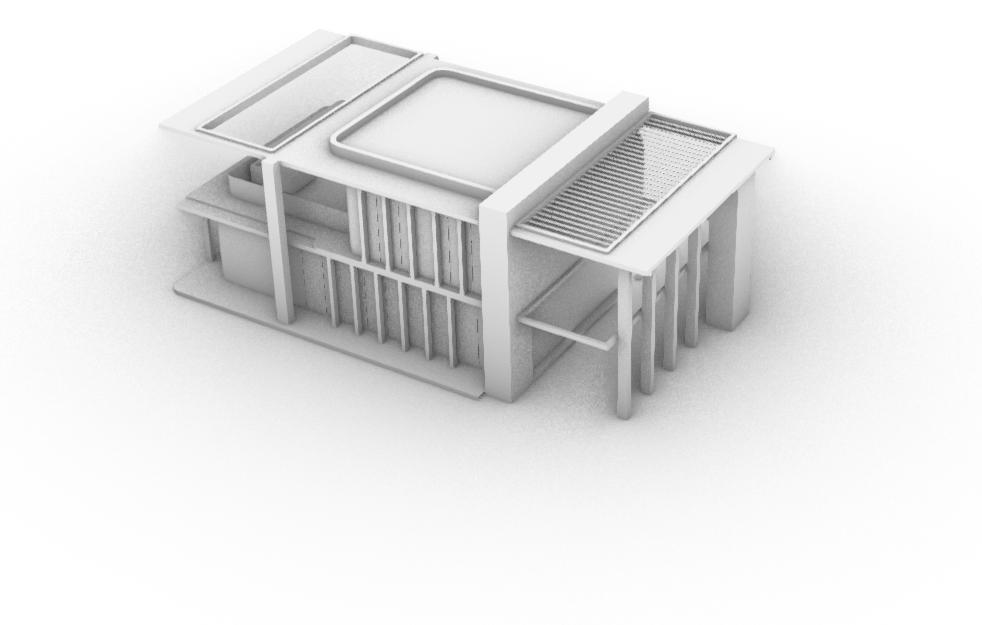
Exterior Rendering
Personal Deisgn Project November 2024
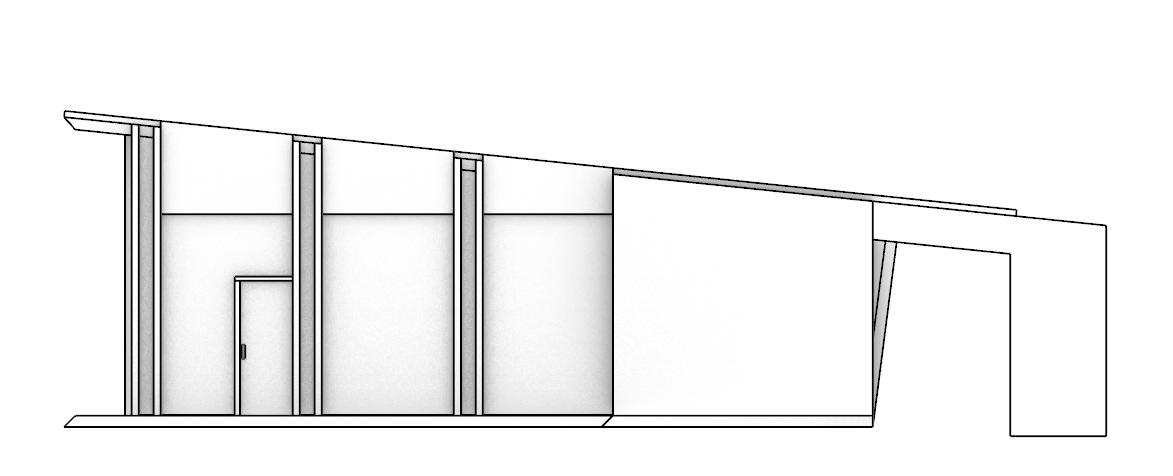
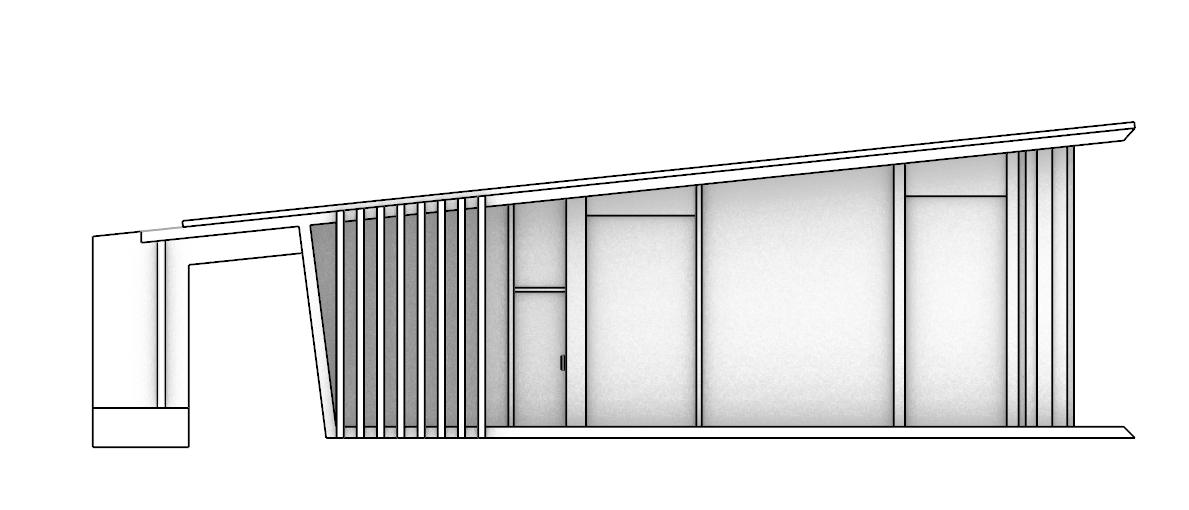
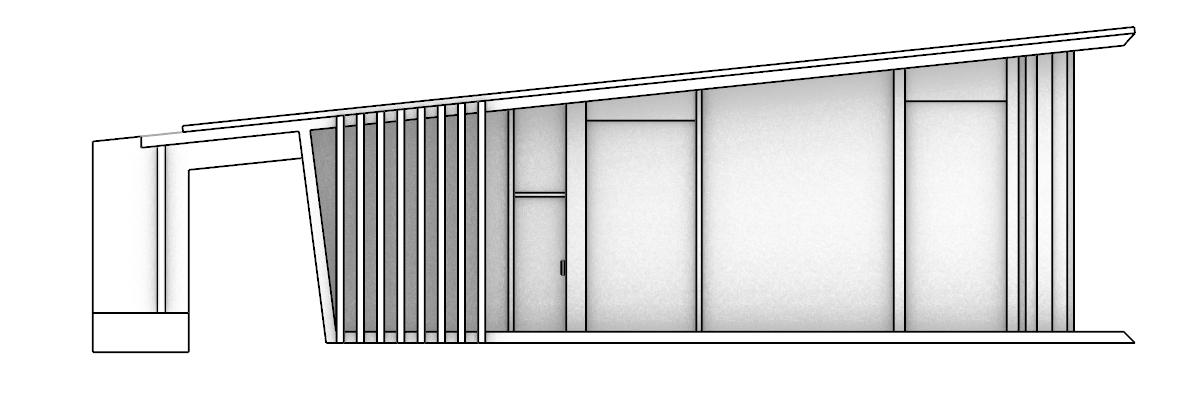
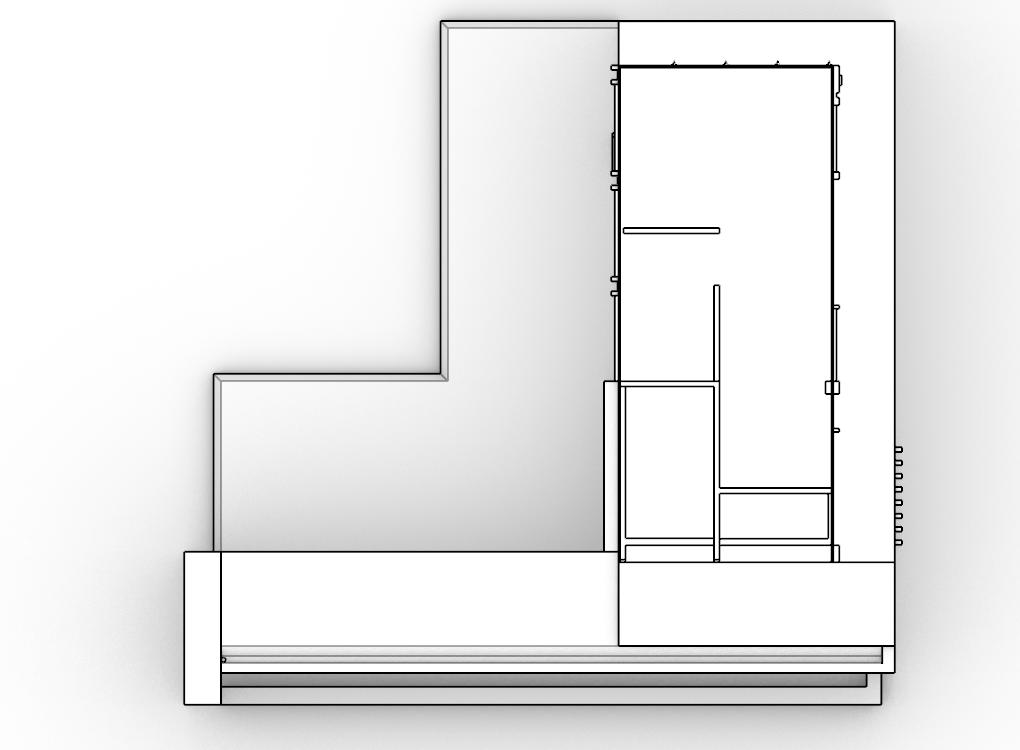
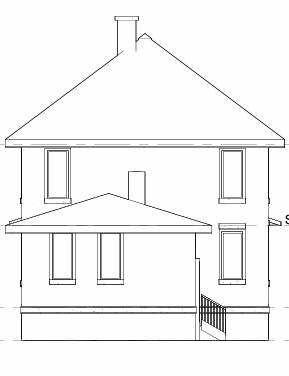
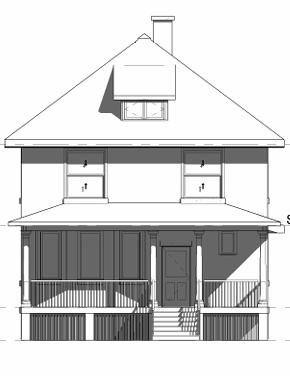
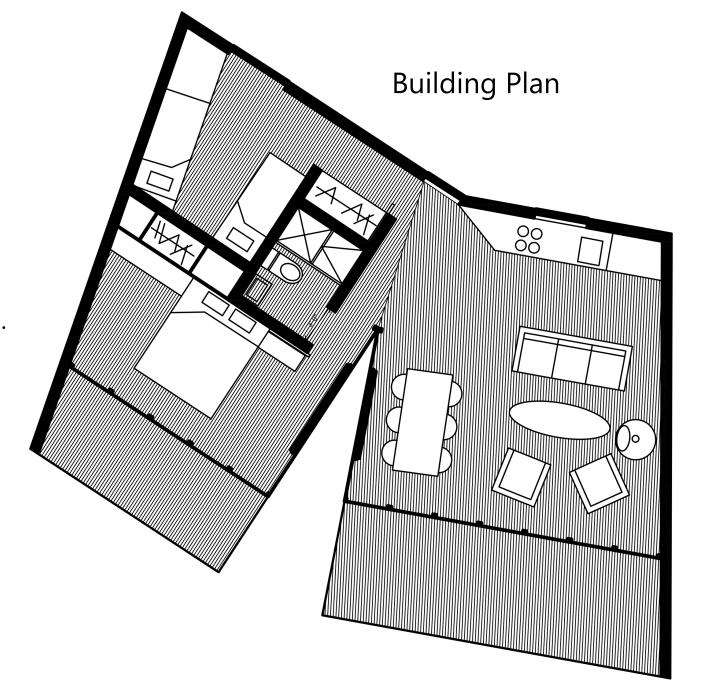
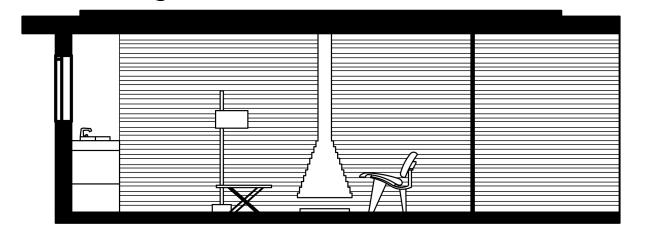
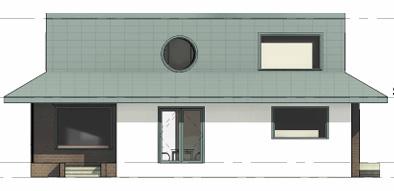
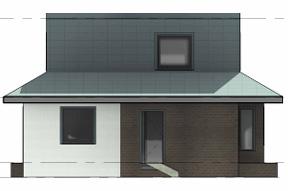
North Elevation
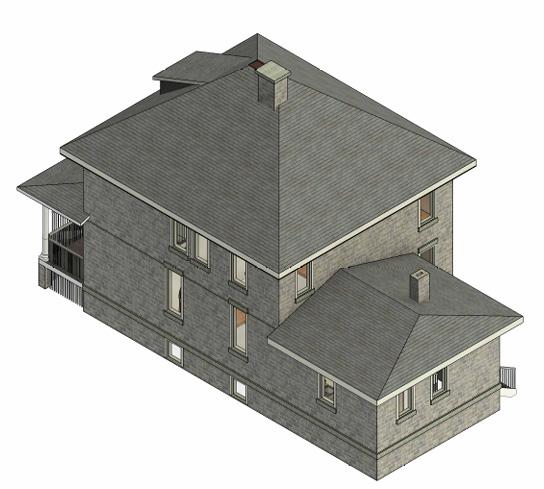
ADC 163 Architectural Visualization Spring 2024
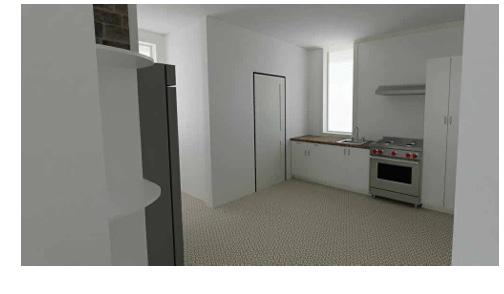
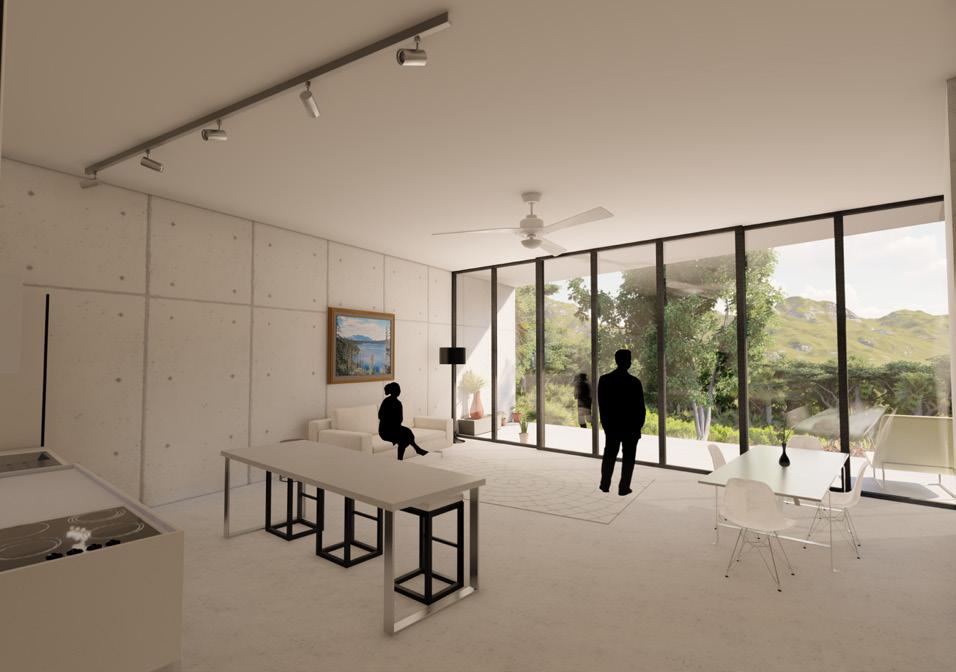
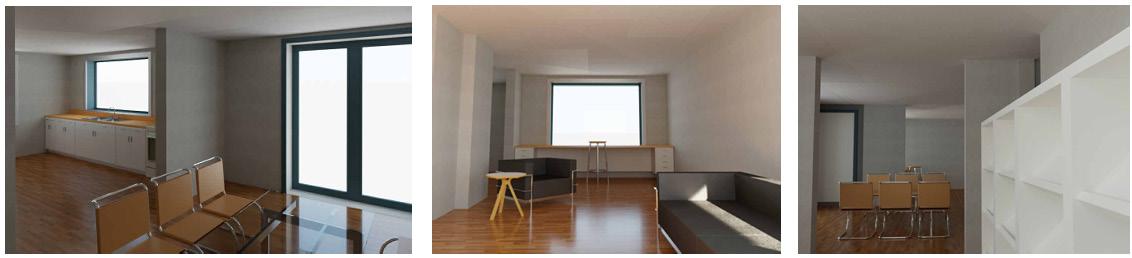
Interior rendering of the kitchen depicted here. This was carried out using features within Revit.
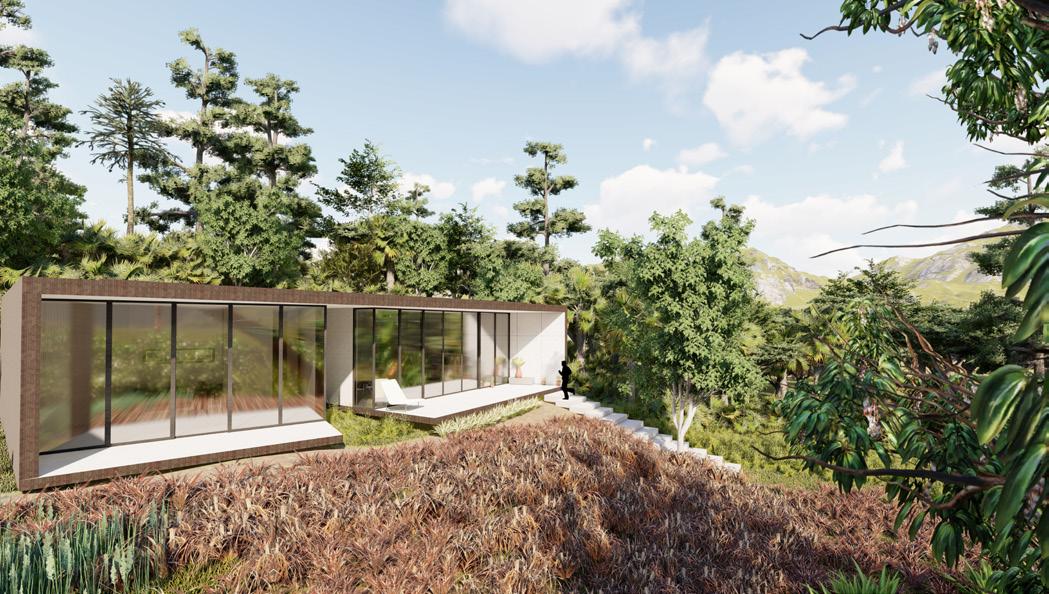
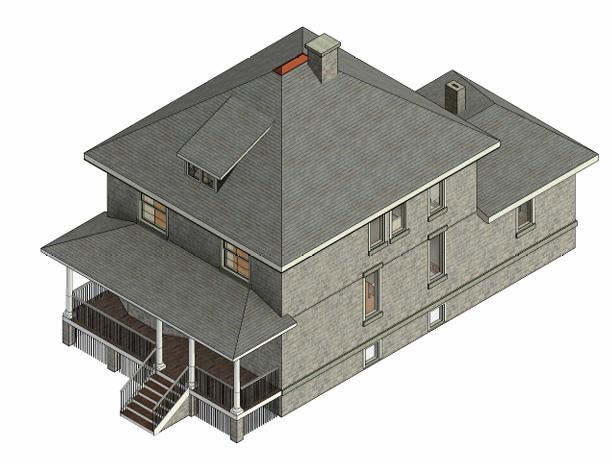
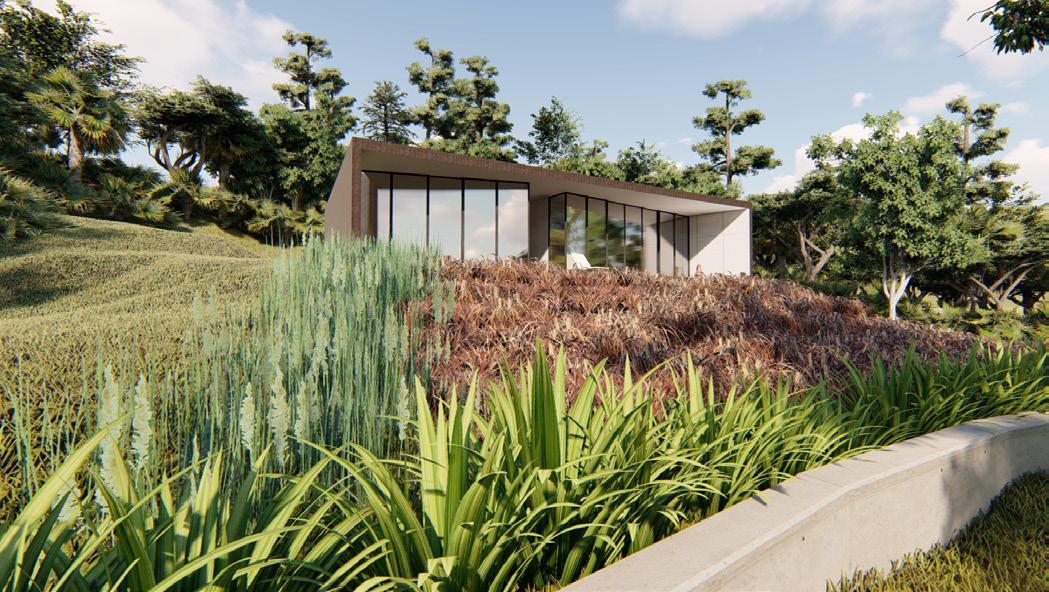
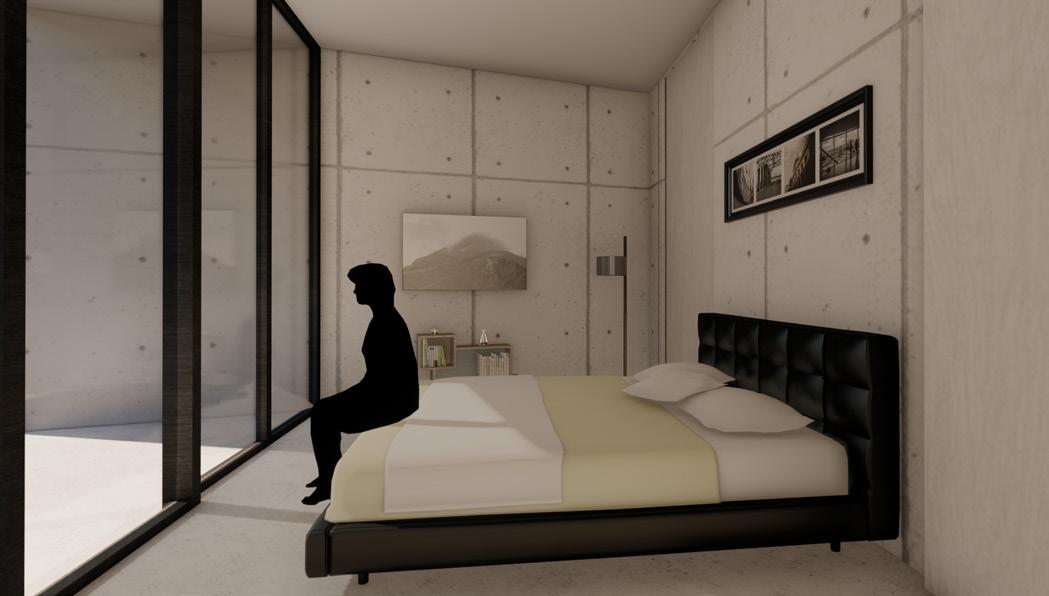
Exterior view with a Lumion recreation of the surrounding natural environment
ADC 160 - Presentation Techniques
Fall 2023
ADC 163 Architectural Visualization Spring 2024
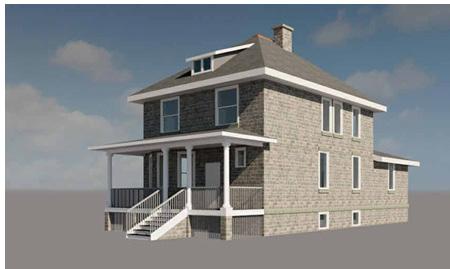
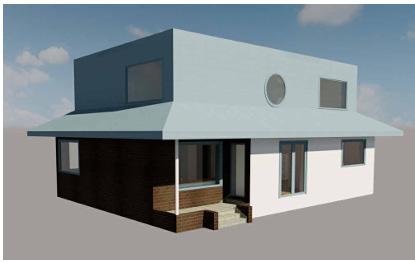
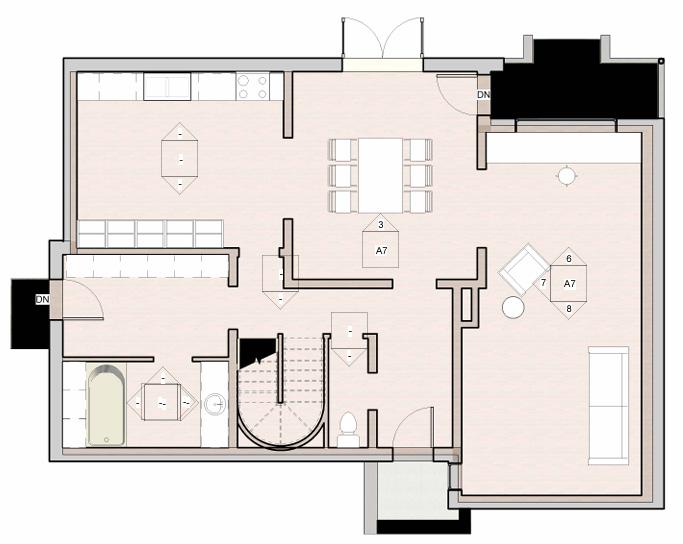
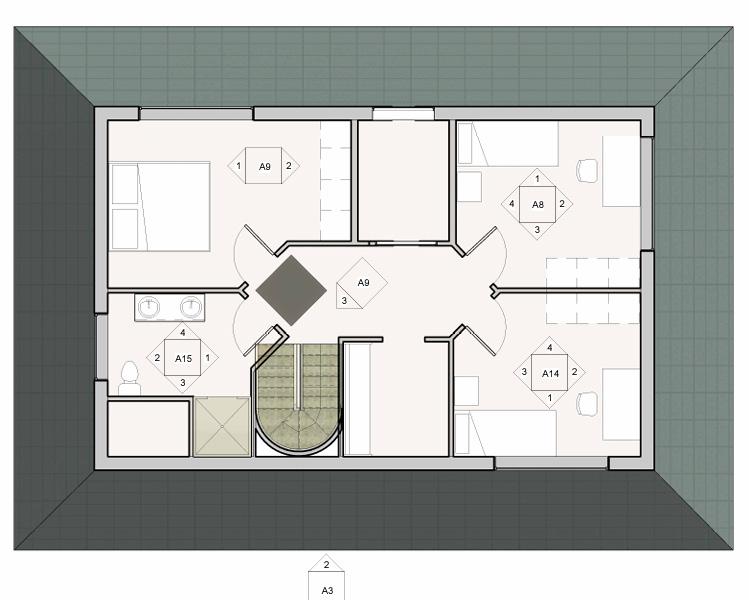
Exterior rendering of Felt Architects House With a Hat. Featuring a post-war bungalow with a modern addition, creating a second story. All renderings featured here were done in Revit.
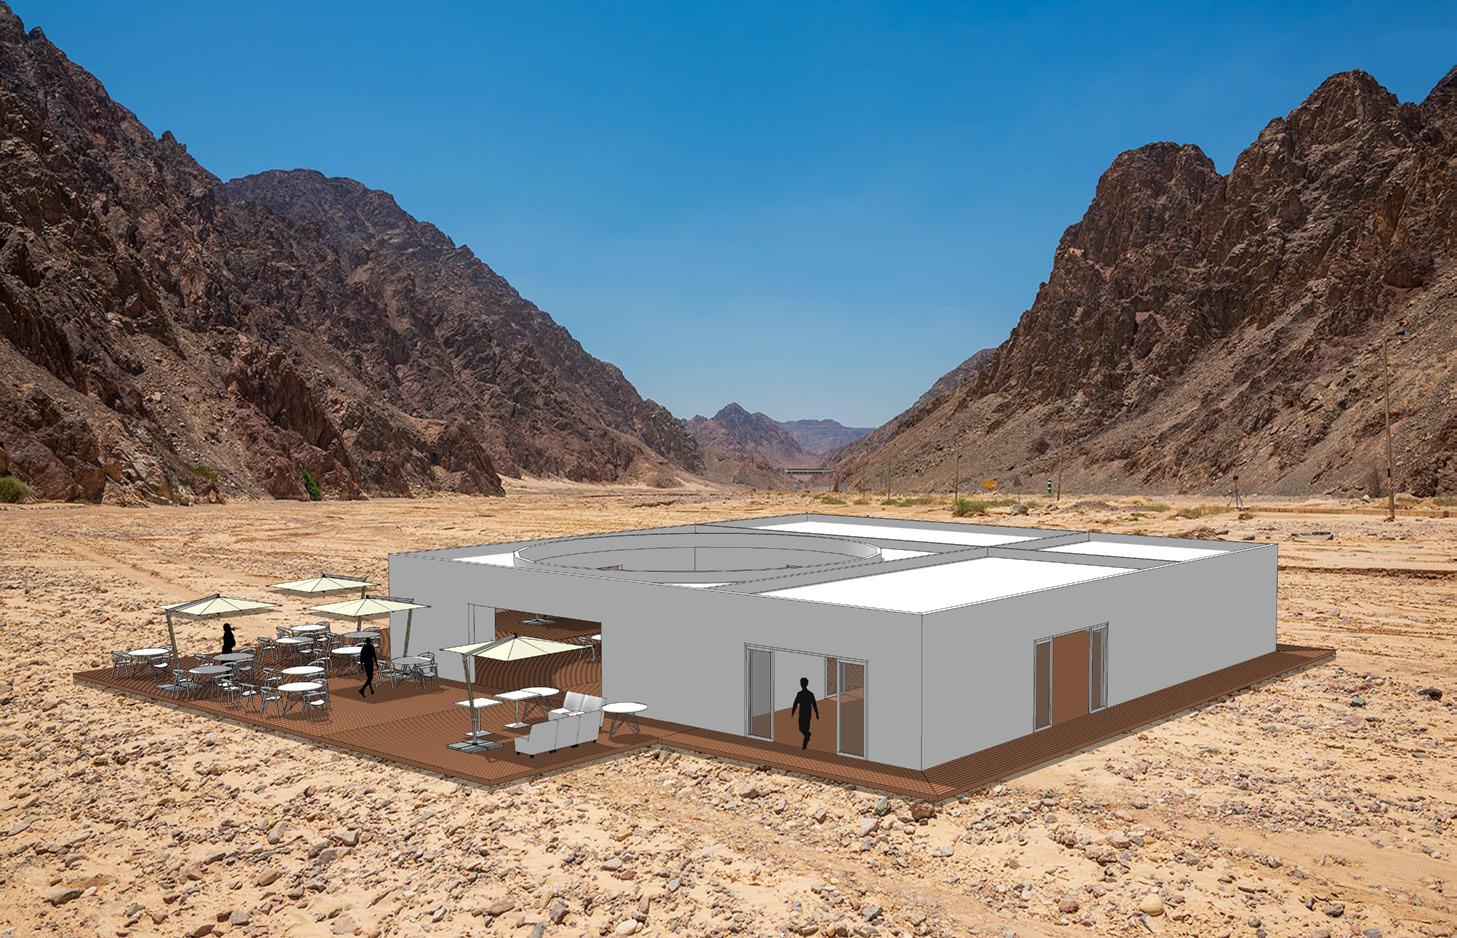
Desert X AlUla
Visitor Centre by KWY studio Case Study
ADC 160 - Presentation
Techniques
Fall 2023
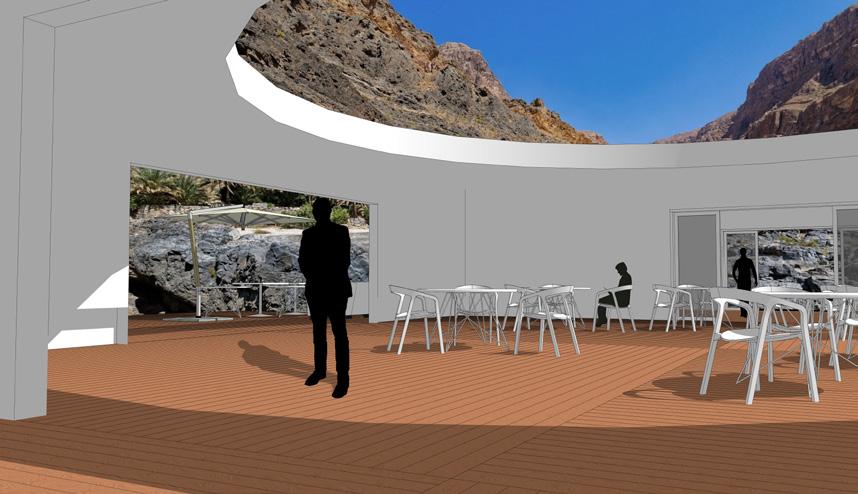
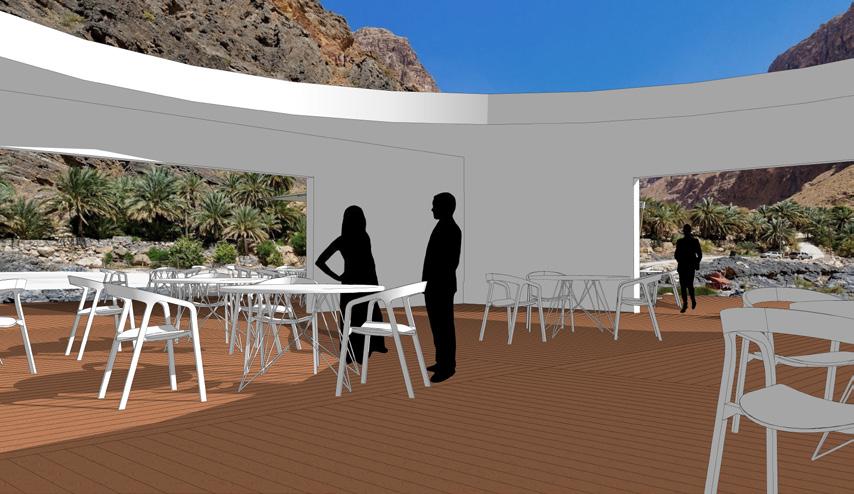
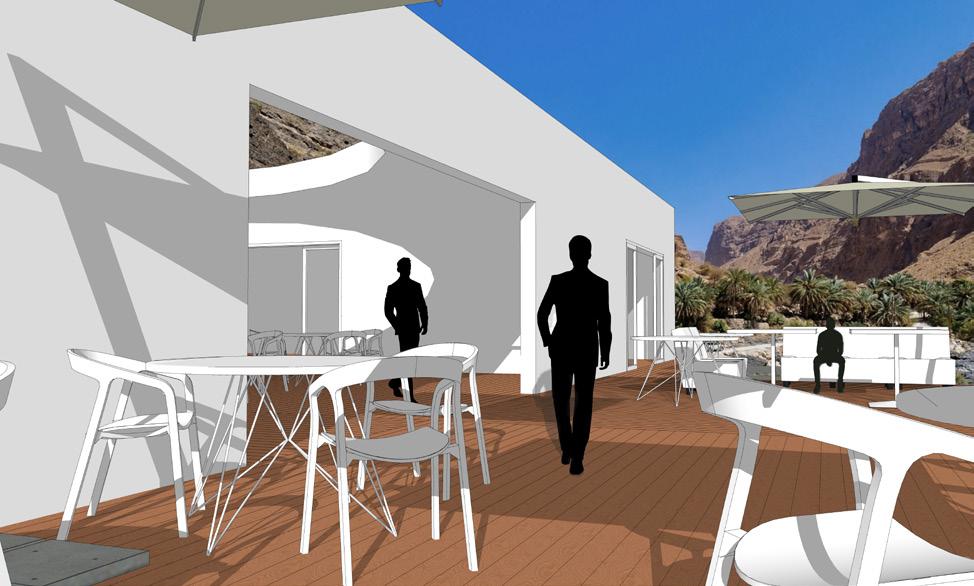
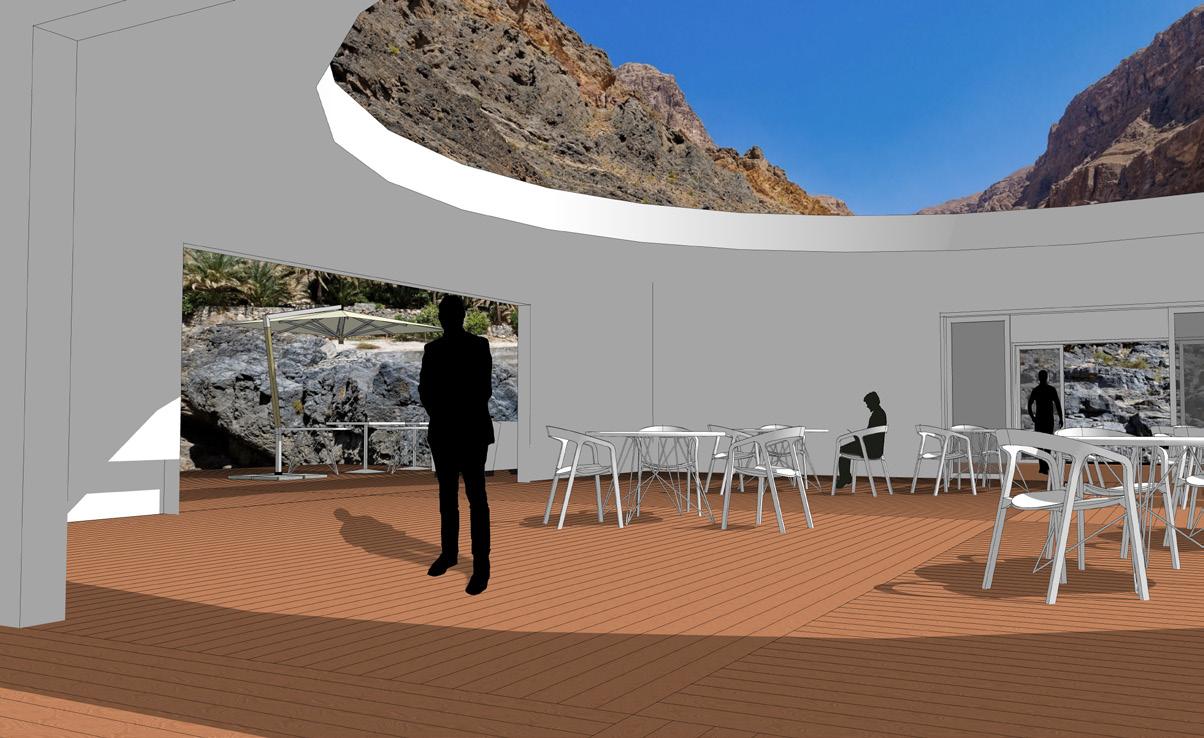
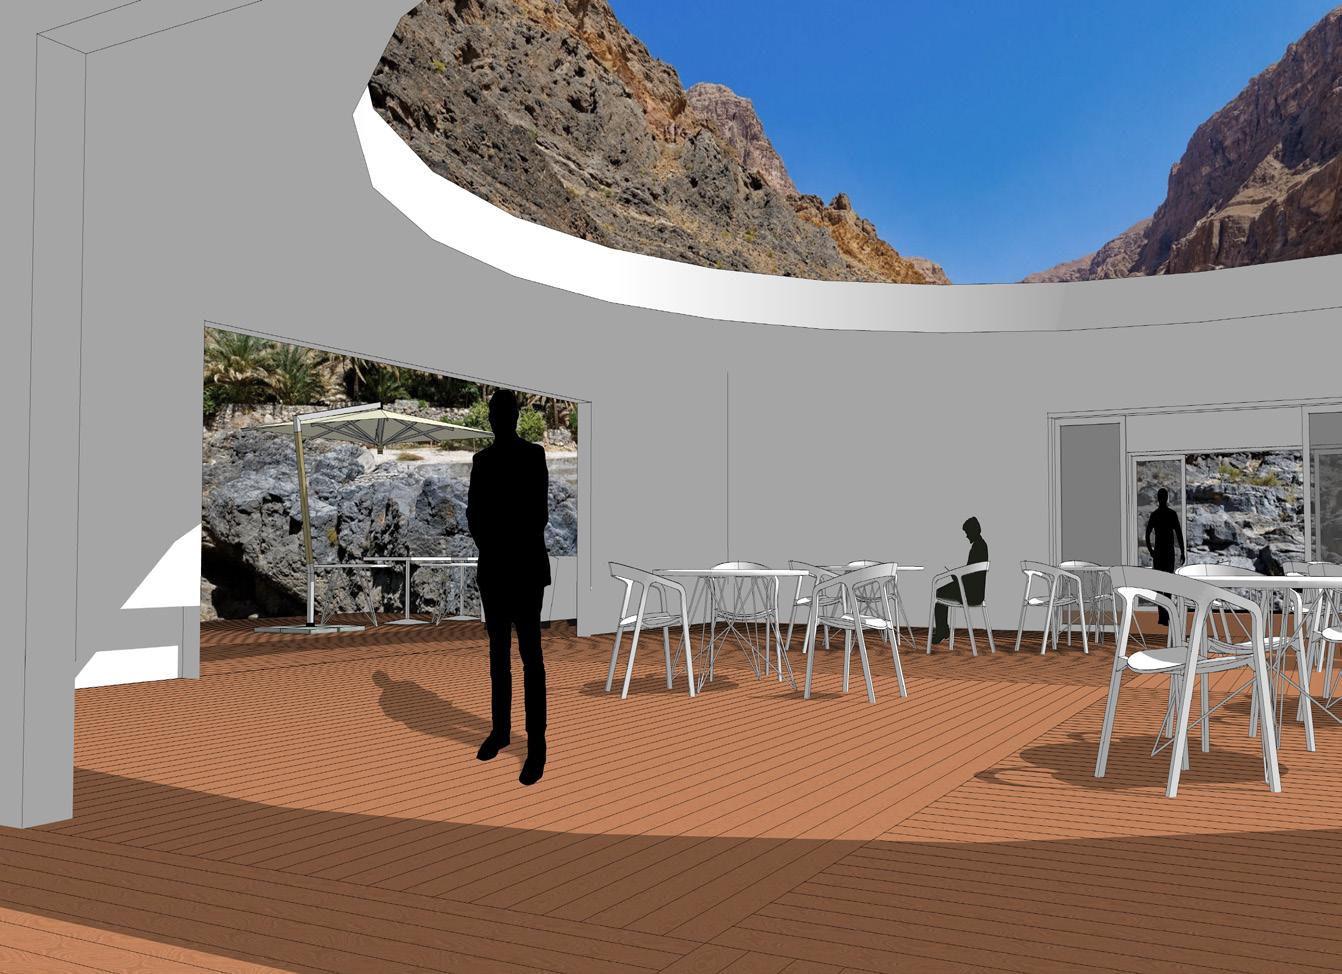
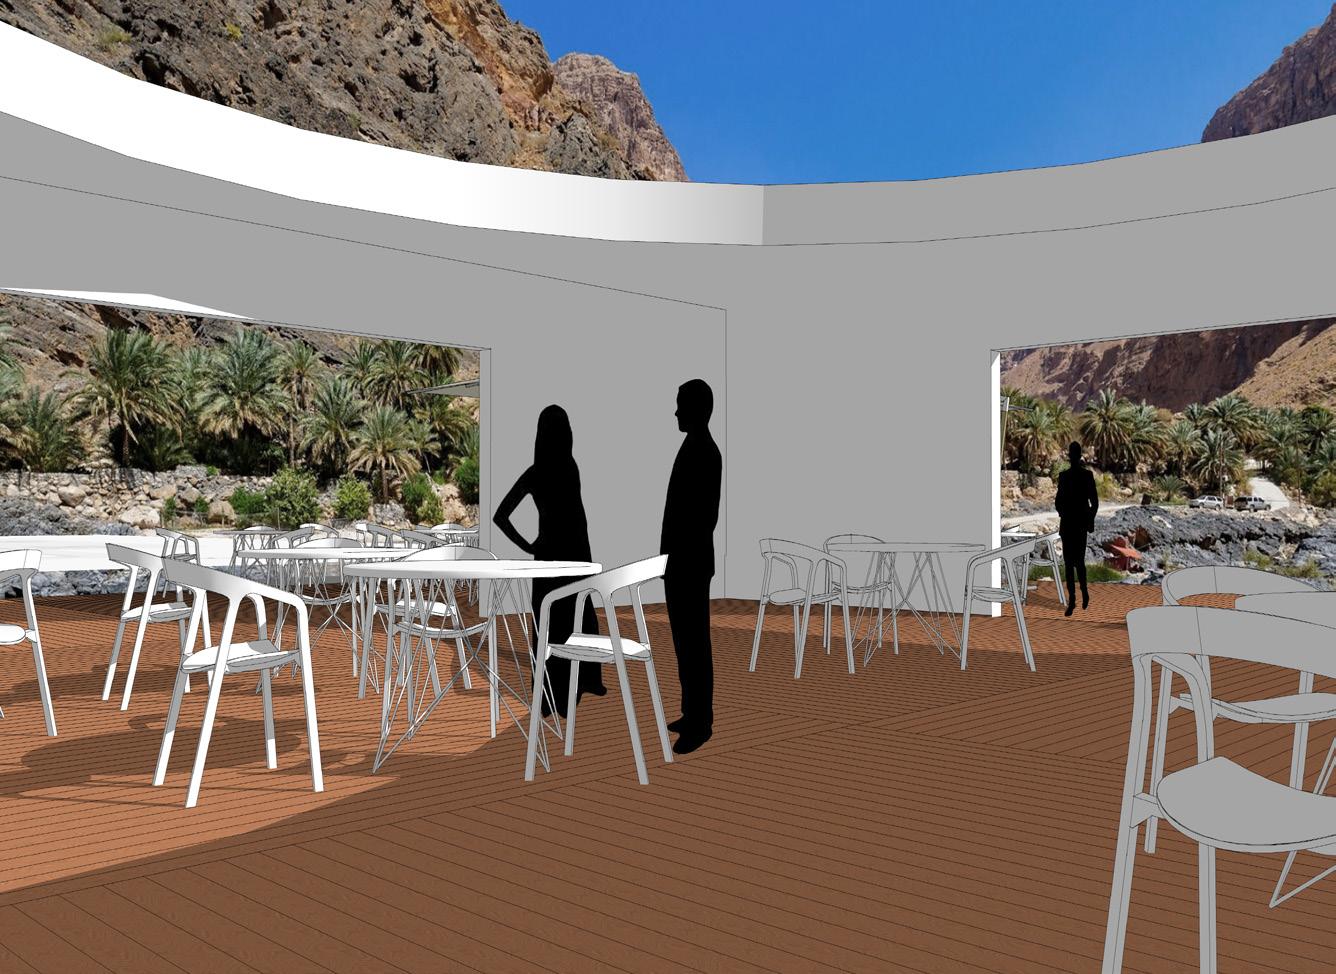
View of the centre’s courtyard
tional dining hall lined by three benches for holding annual banquets.
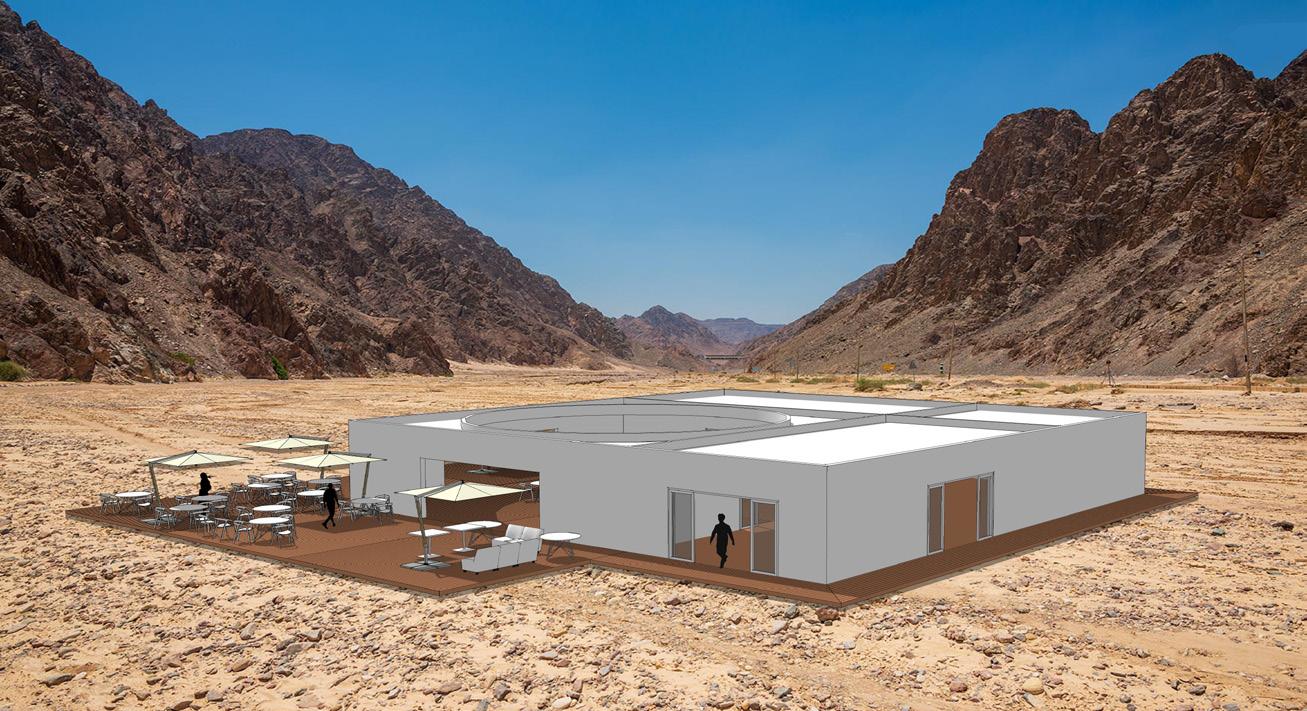
Some of the most prevalent structures found everywhere around Al Ula are walled date plantations, usually rectangular in shape with large, centrally aligned gates. With palm tree crowns peaking above the sand colored walls, we can imagine the refreshing shade within, a place where one could rest from the surrounding arid desert. Not far from Al Ula is Hegra, Saudi Arabia’s first UNESCO World Heritage Site for its rock-cut monumental tombs. The most significant of these are decorated in an eclectic weave of architectural styles in precisely cut sandstone columns, arches and cornices: fine examples of delicate design and incredible craftsmanship. Interior space is usually a clear, carved void defined by the mass of cut stone – and by Meda’in Saleh’s siq there is an intriguing traditional dining hall lined by three benches for holding annual banquets.
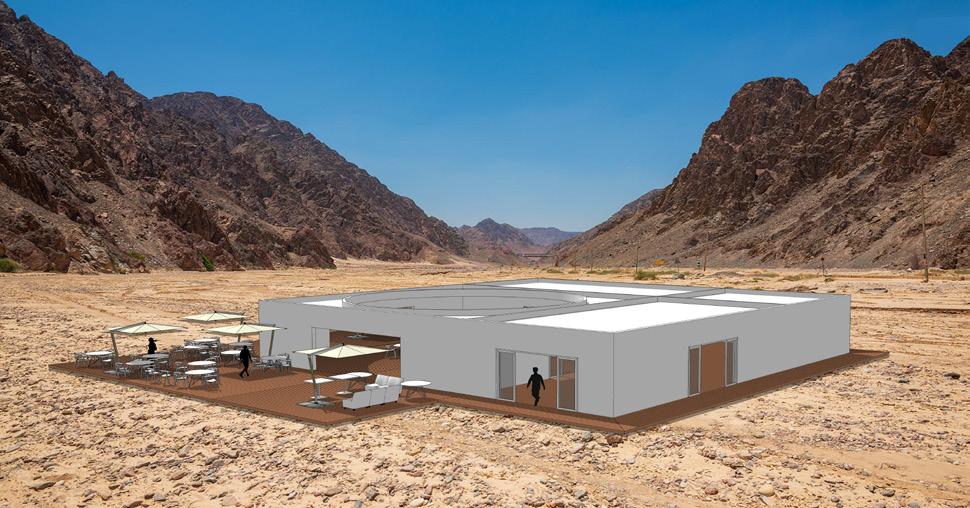
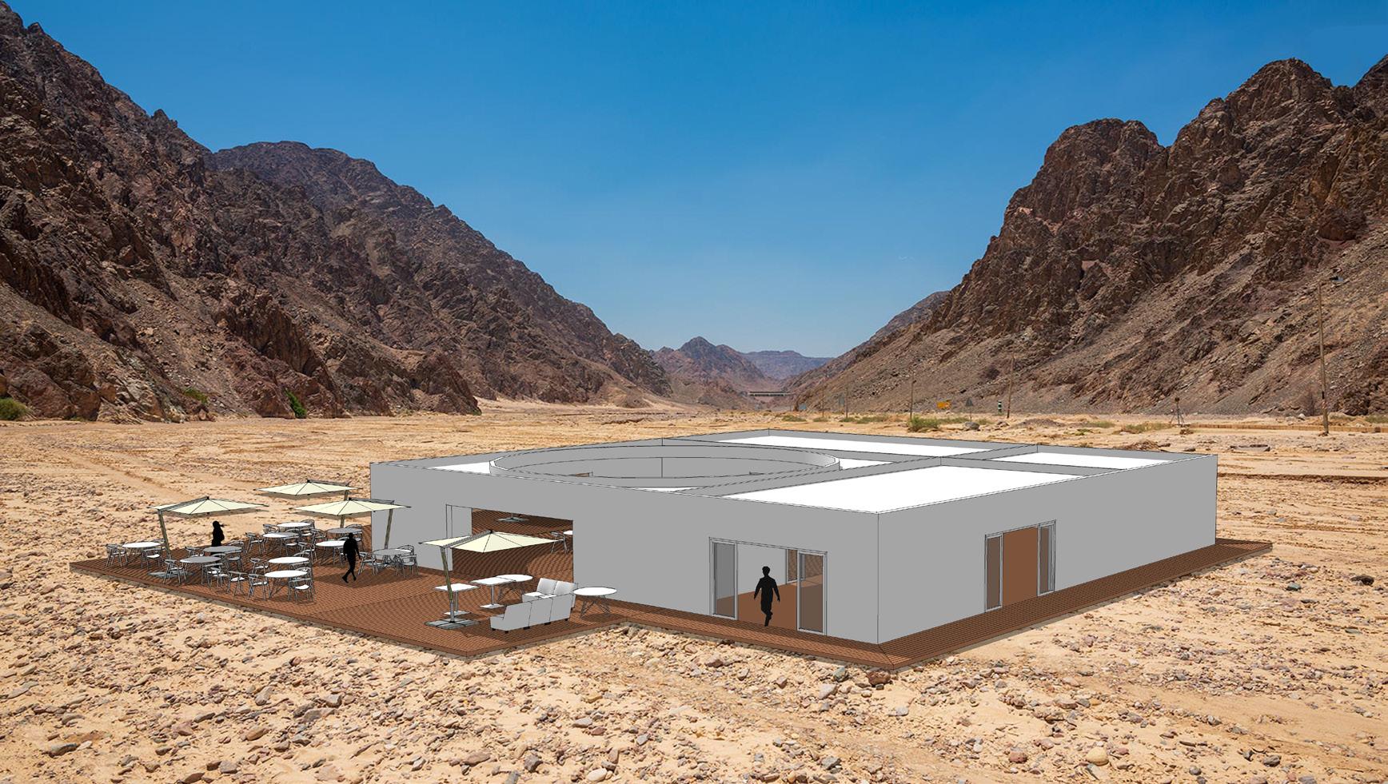
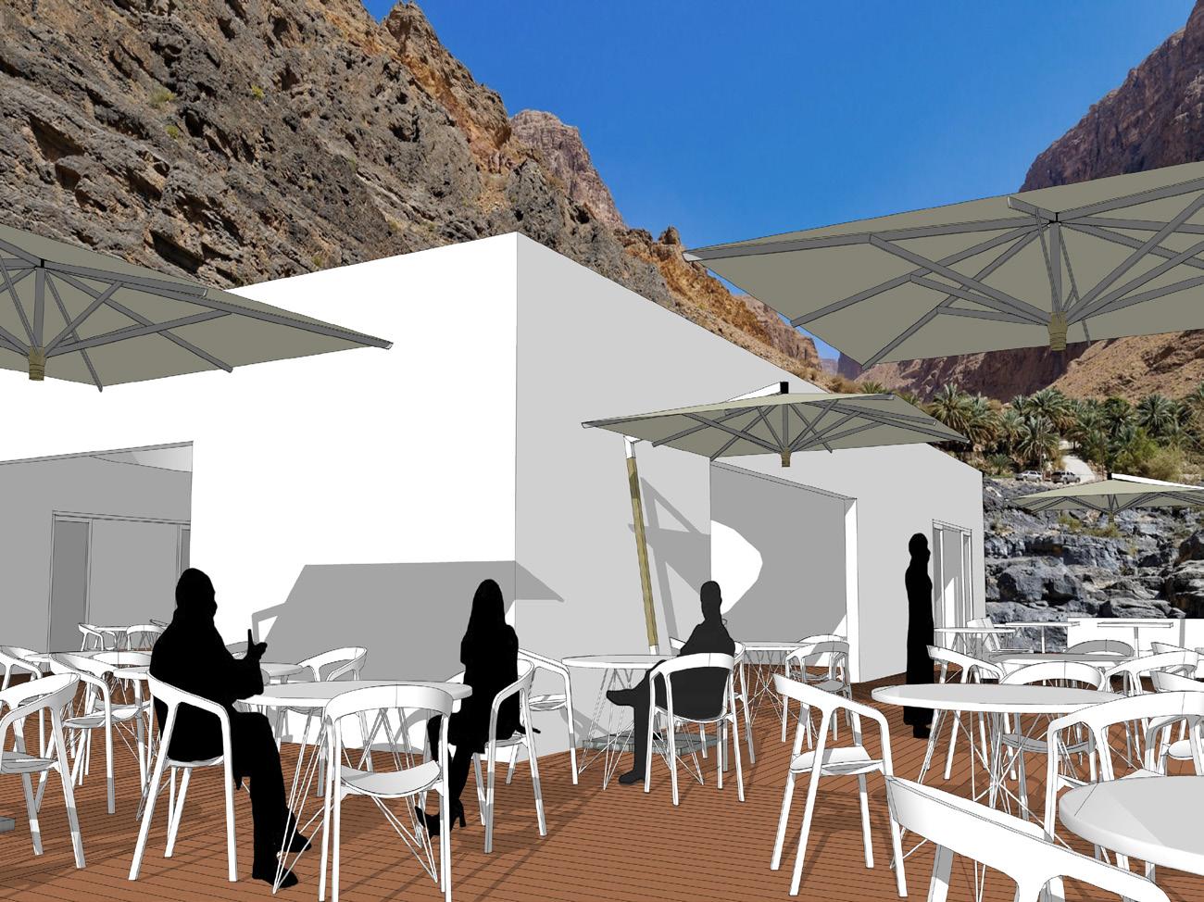
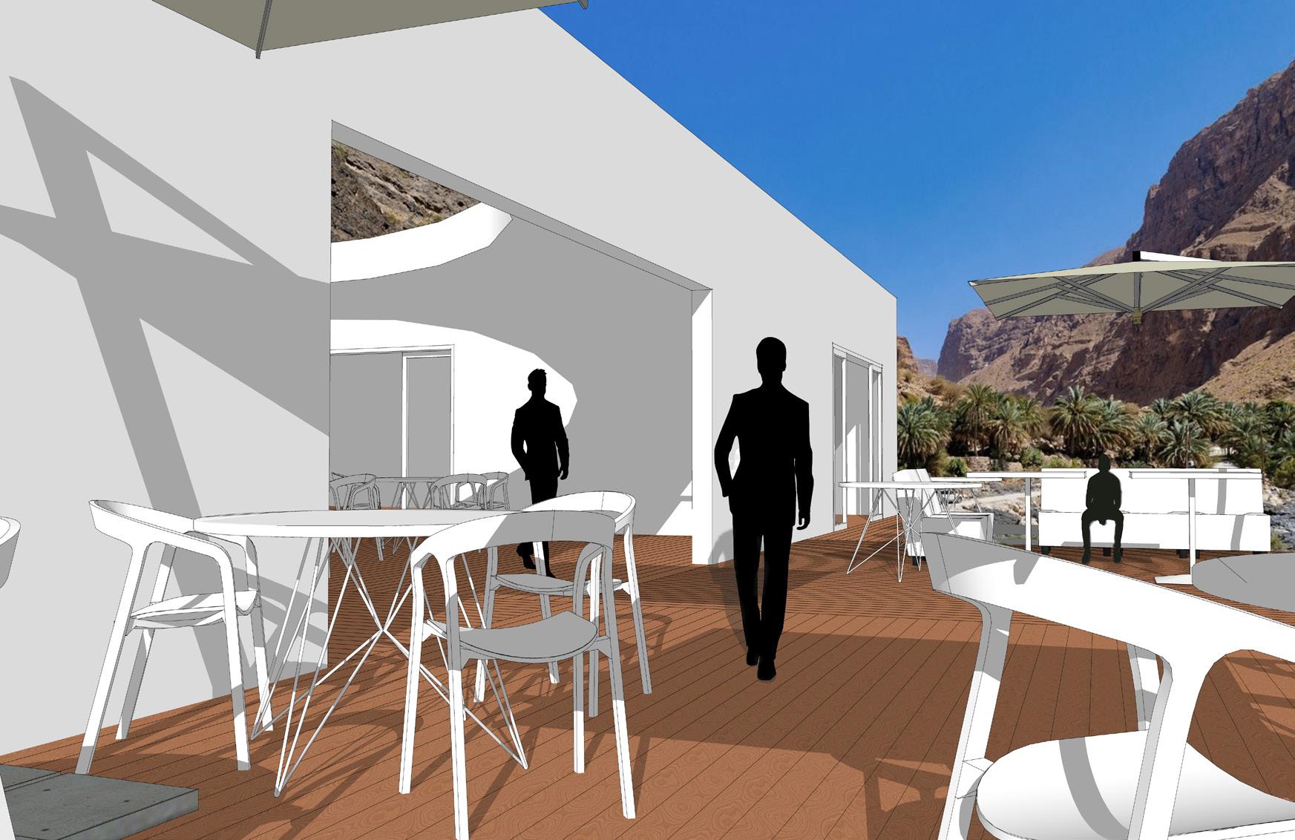
Exterior view of the Desert X visitor centre, situated at the front of the Hidden Canyon in Saudi Arabia. All models created within SketchUp and rendered using Photoshop.

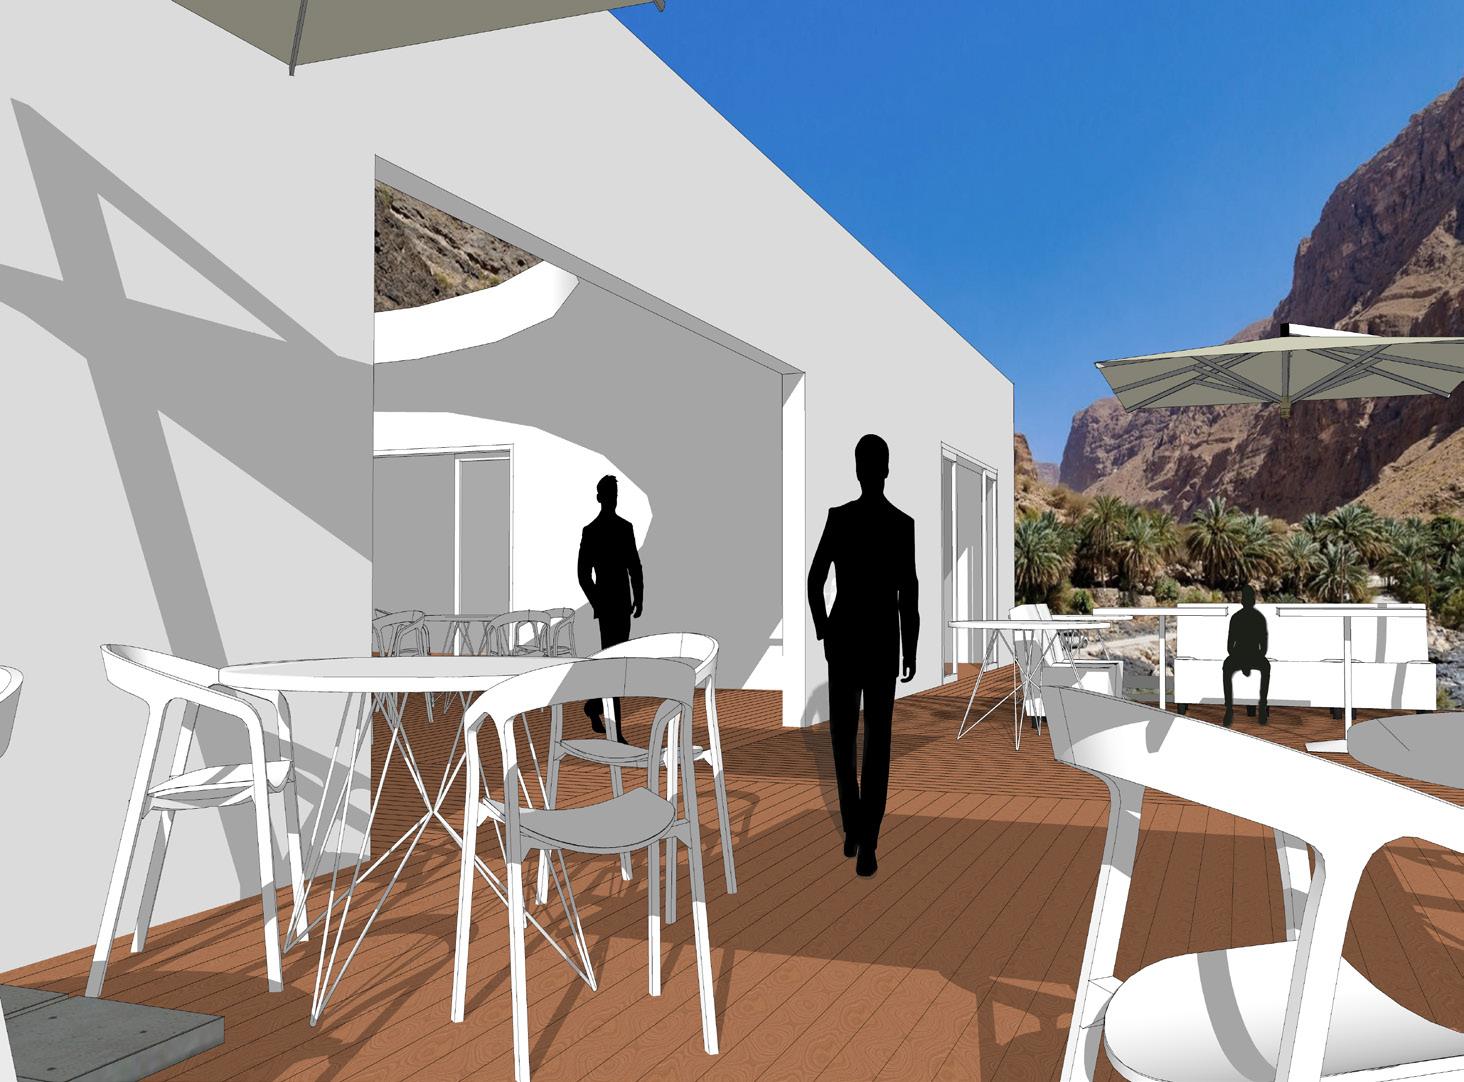
Some of the most prevalent structures found everywhere around Al Ula are walled date plantations, usually rectangular gates. With palm tree crowns peaking above the sand colored walls, we can imagine the refreshing shade within, rounding arid desert. Not far from Al Ula is Hegra, Saudi Arabia’s first UNESCO World Heritage Site for its rock-cut of these are decorated in an eclectic weave of architectural styles in precisely cut sandstone columns, arches and incredible craftsmanship. Interior space is usually a clear, carved void defined by the mass of cut stone – and by

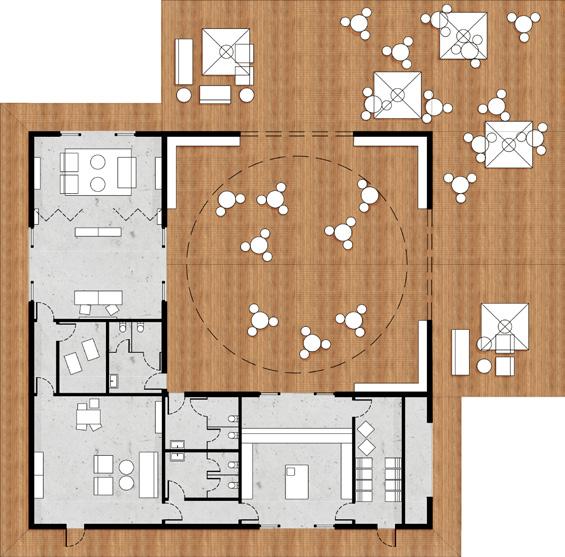
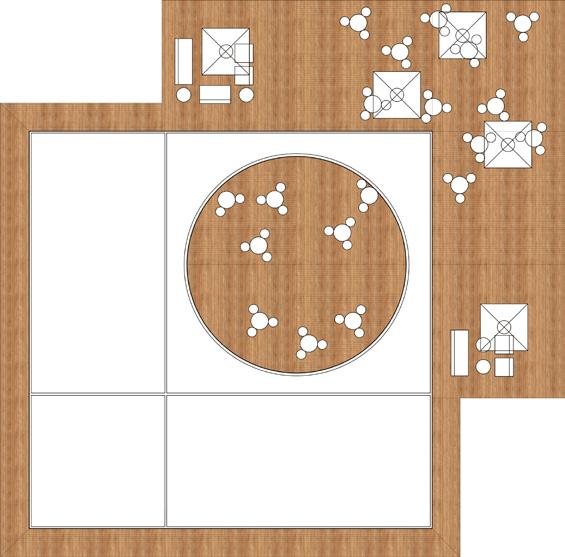
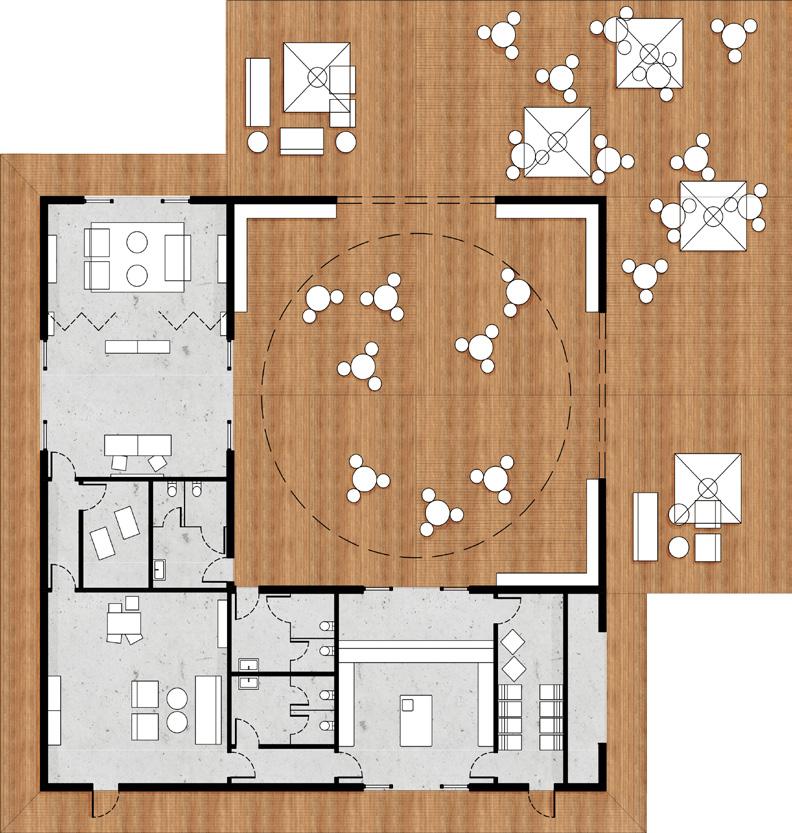
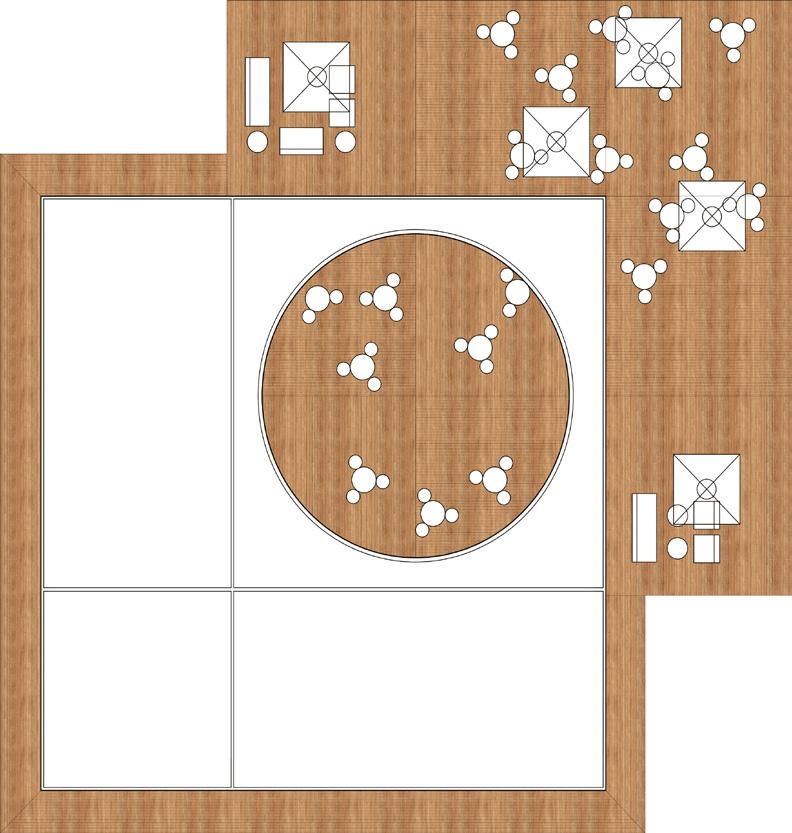
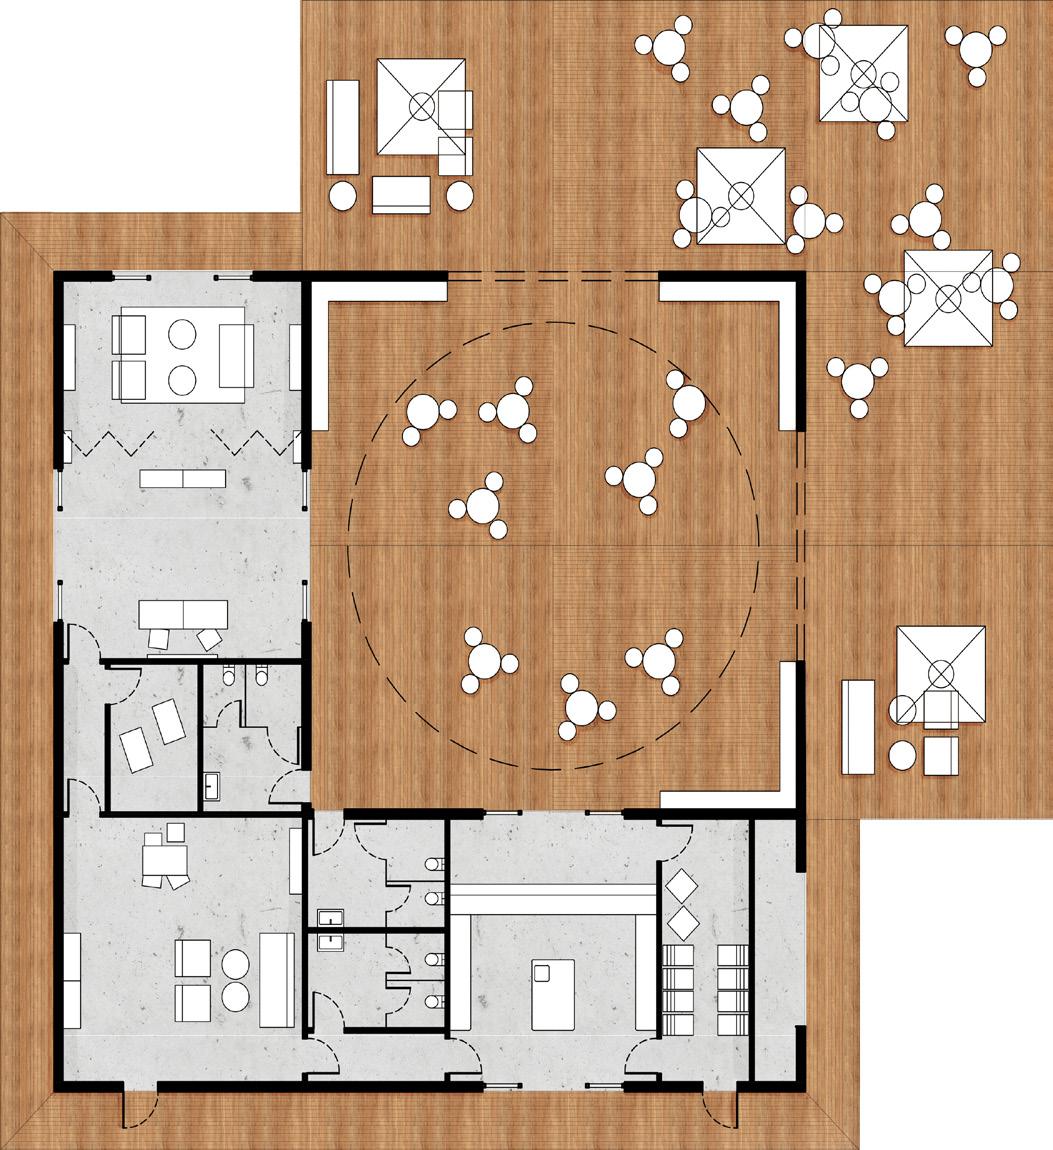
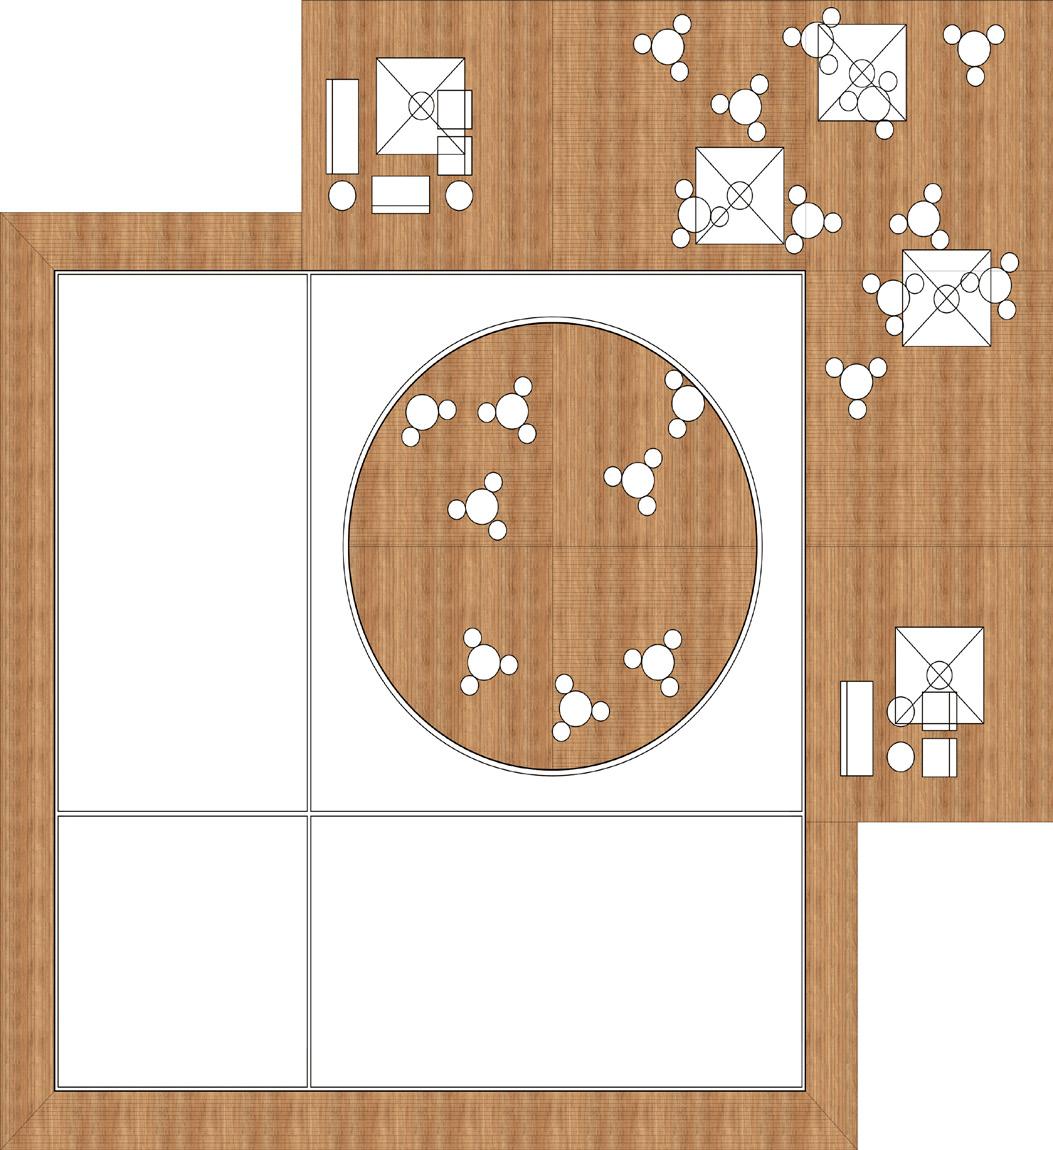
FLOOR PLAN ROOF PLAN
Amari Byrd
ADC 160 Presentation Techniques Fall 2023
Professor Ariel Vazquez
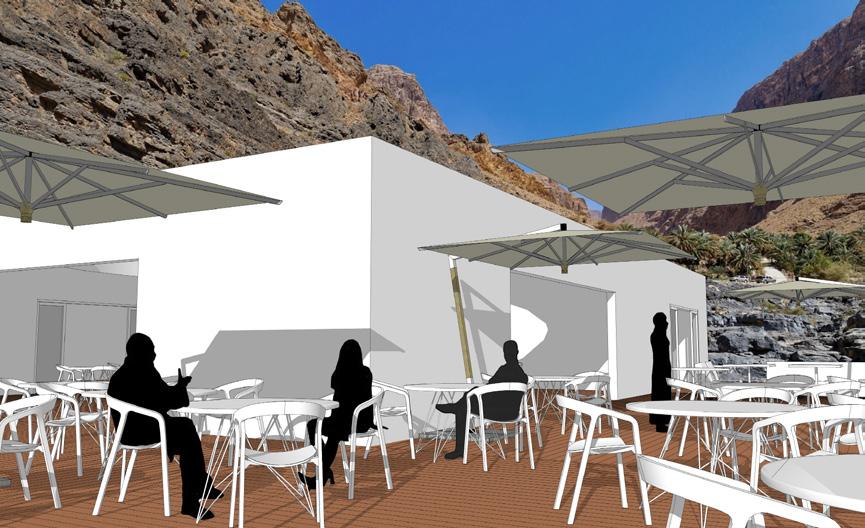
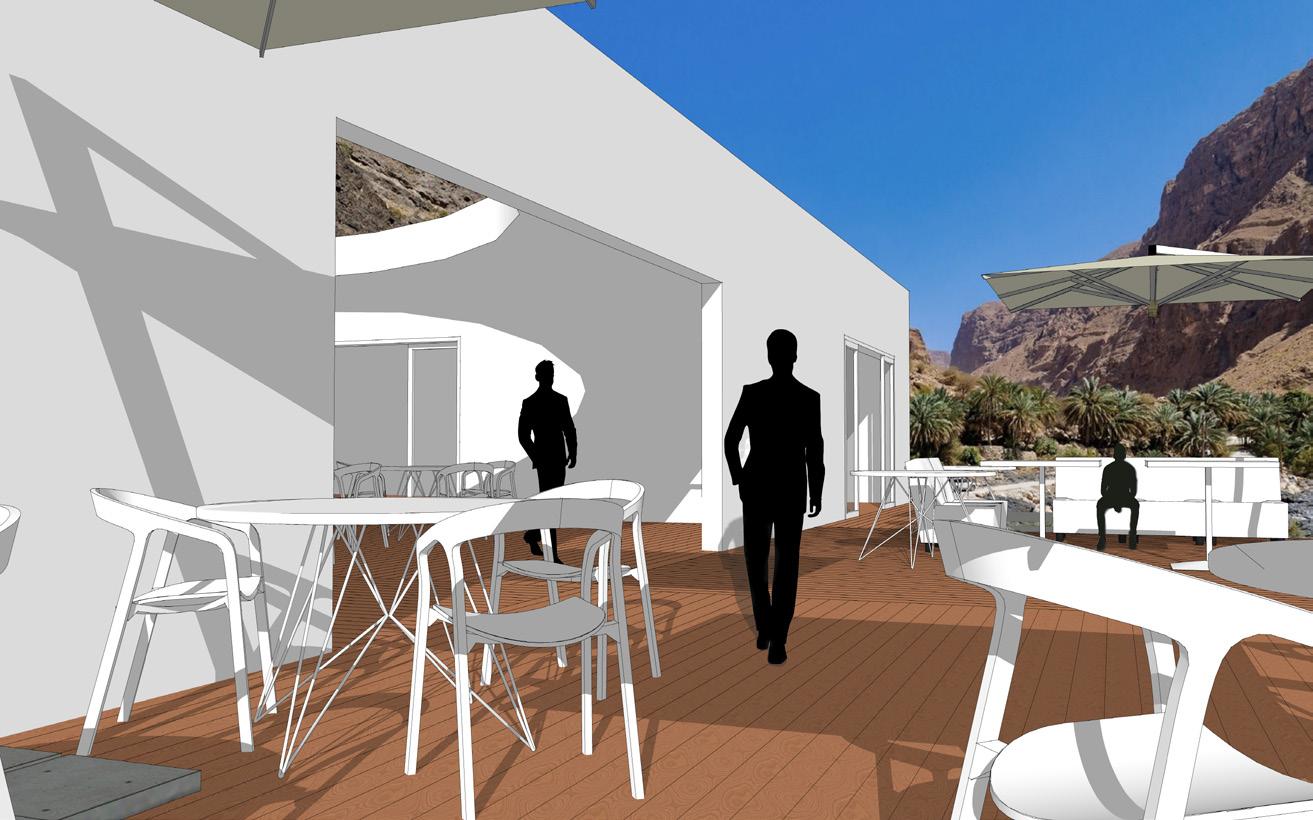
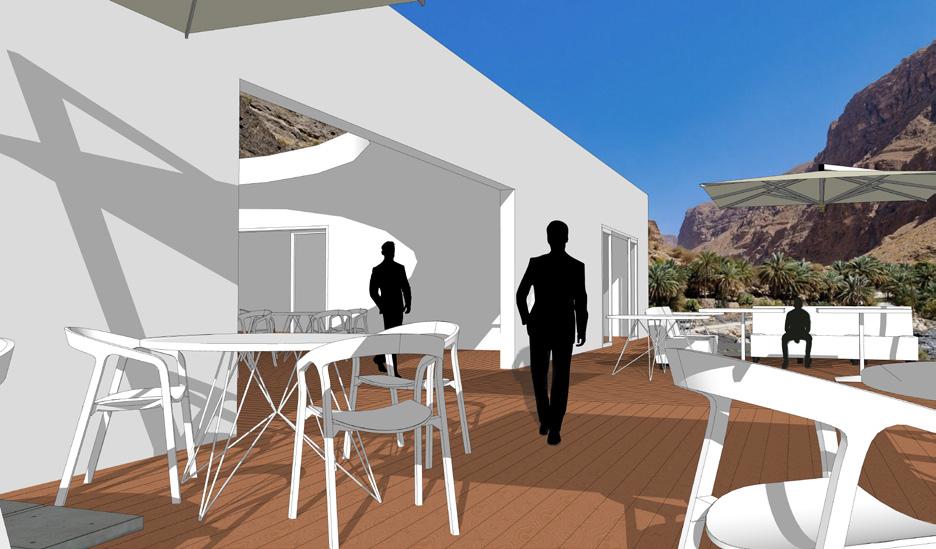
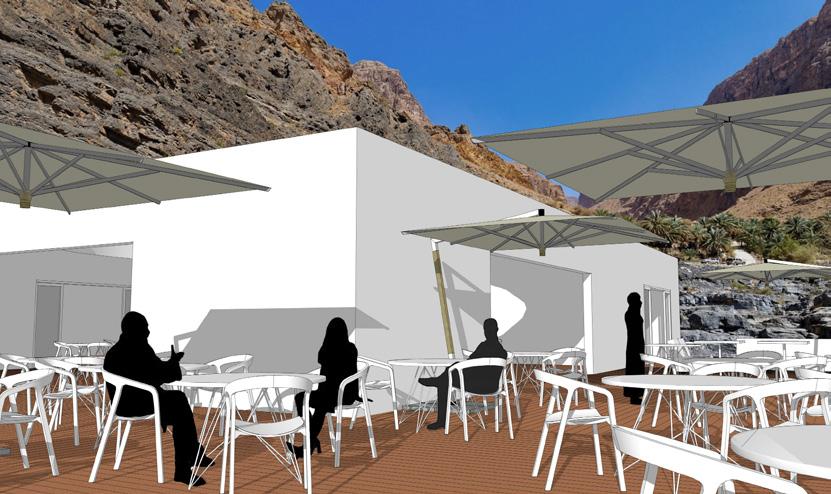
Exterior view of the Desert Centre, showing the outdoor amenities offered to visitors.
Some of the most prevalent structures found everywhere around Al Ula are gates. With palm tree crowns peaking above the sand colored walls, we can rounding arid desert. Not far from Al Ula is Hegra, Saudi Arabia’s first UNESCO of these are decorated in an eclectic weave of architectural styles in precisely incredible craftsmanship. Interior space is usually a clear, carved void defined tional dining hall lined by three benches for holding annual banquets.

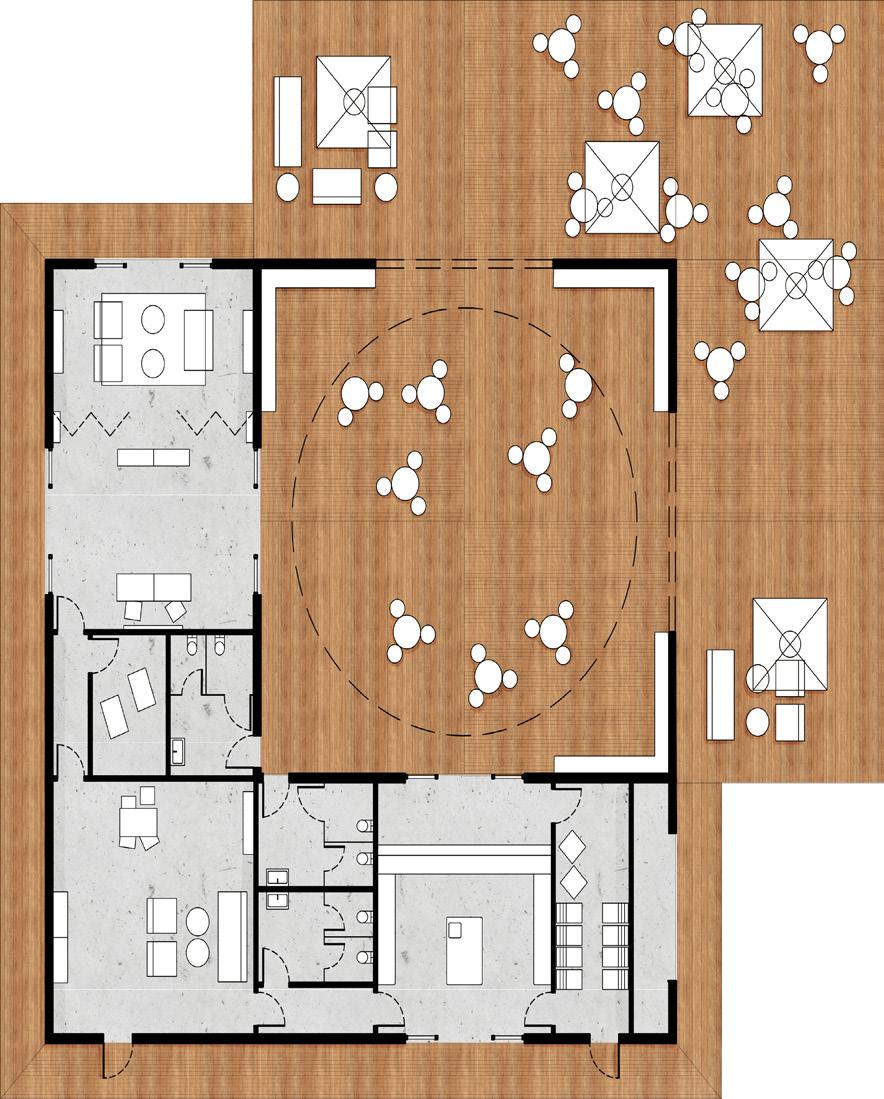
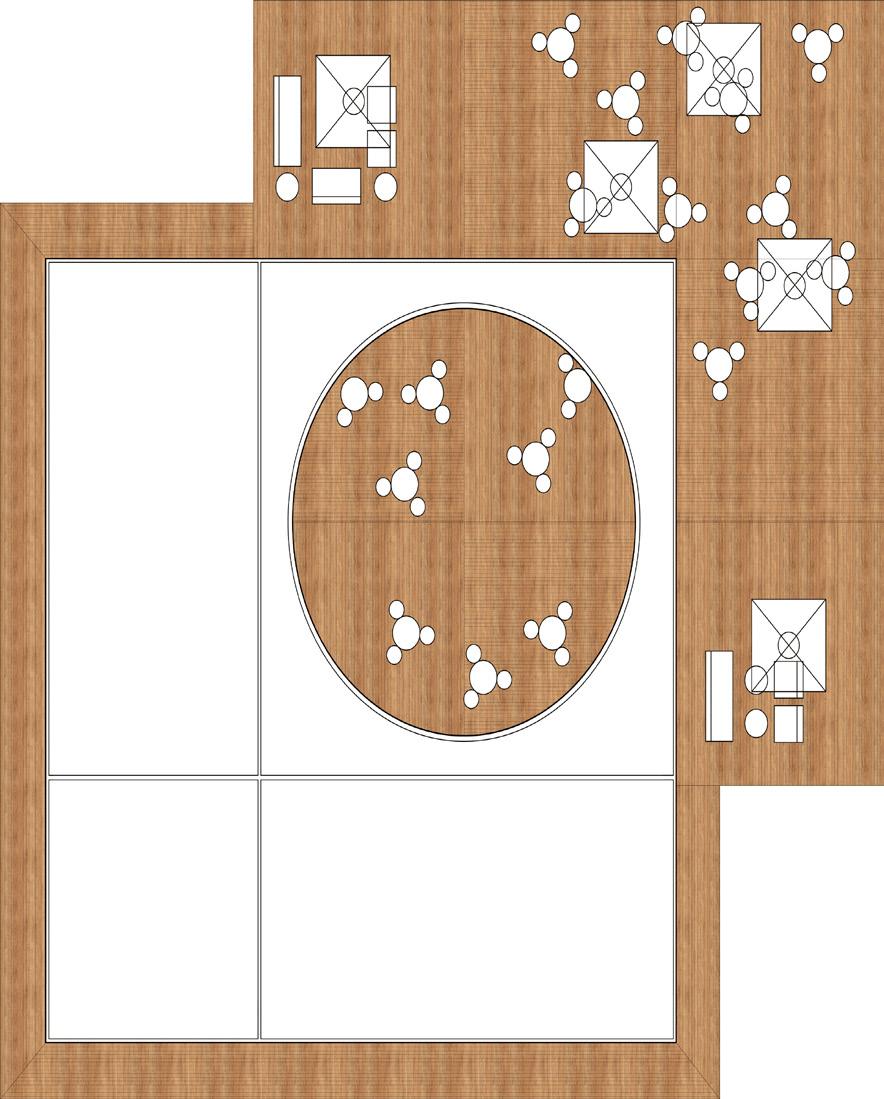
FLOOR PLAN
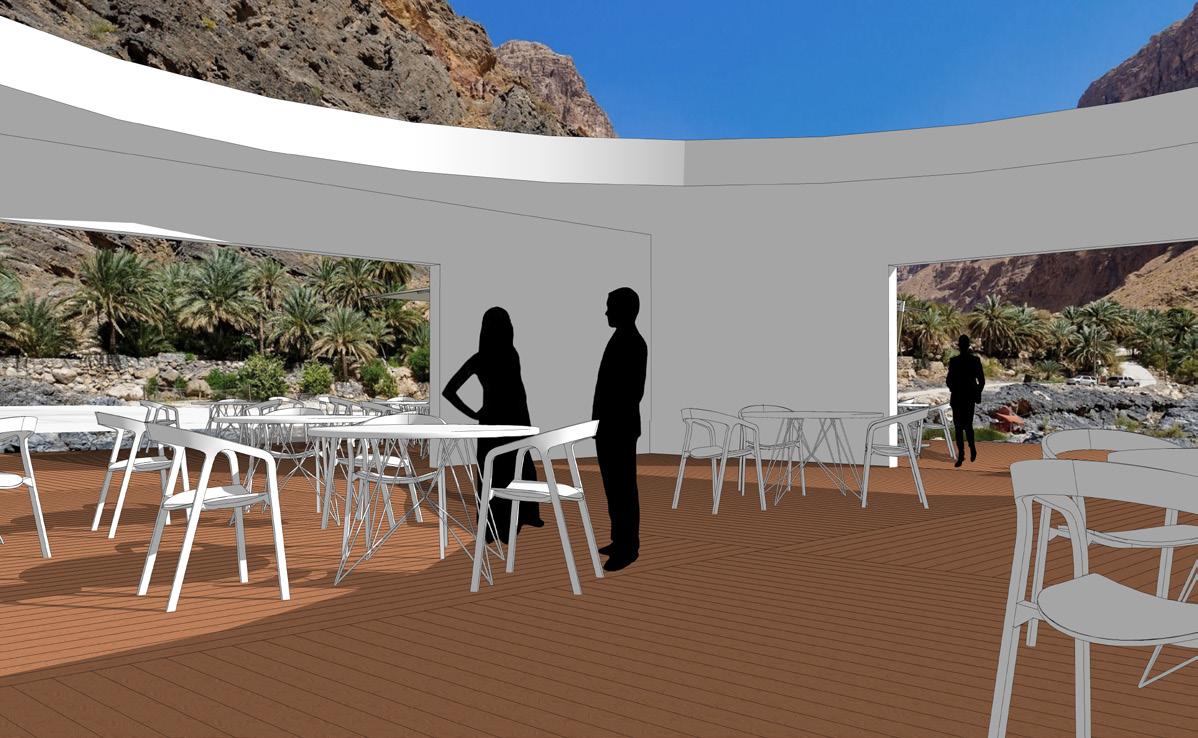
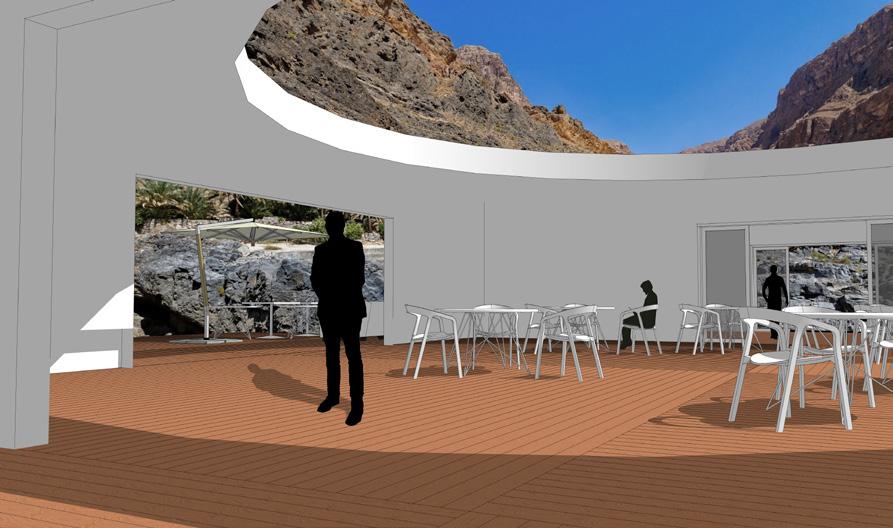
Section depicting the structure, showing the courtyard and indoor
ADC 283 - Arch. Visualization
Special Topics
Fall 2024
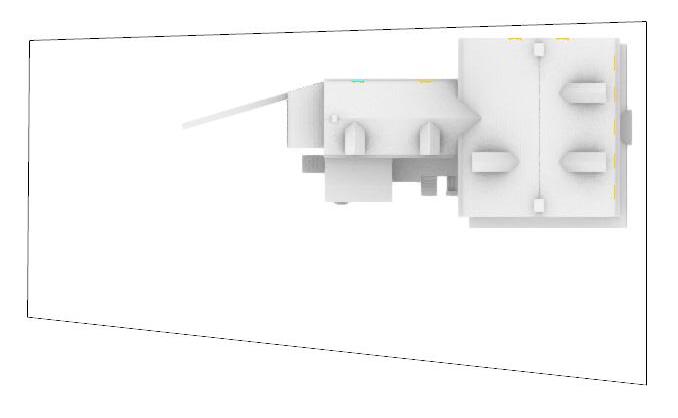
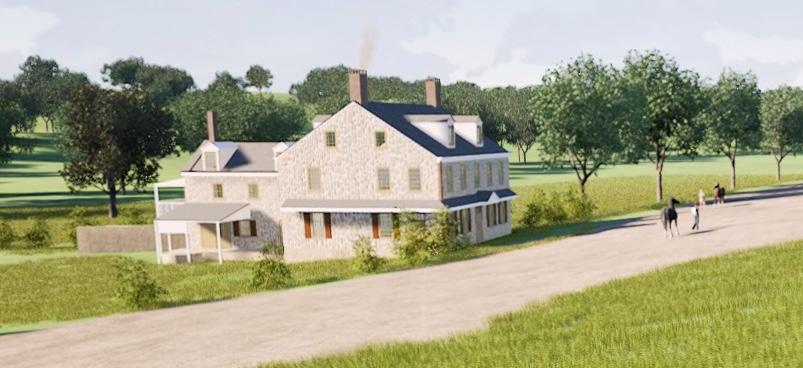
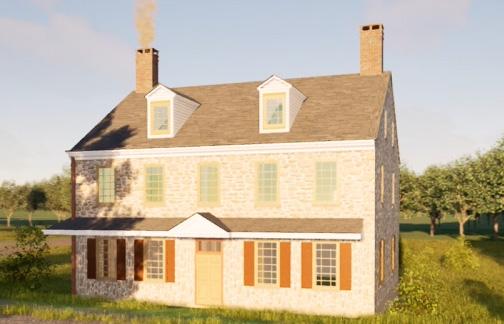
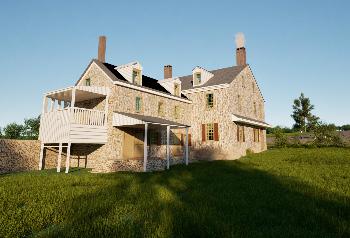
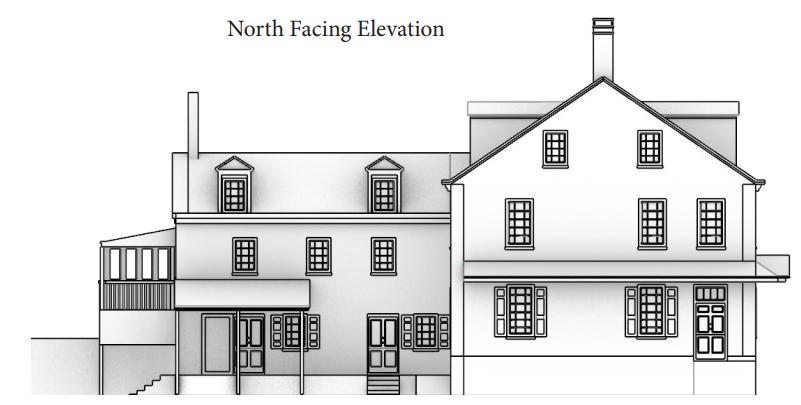
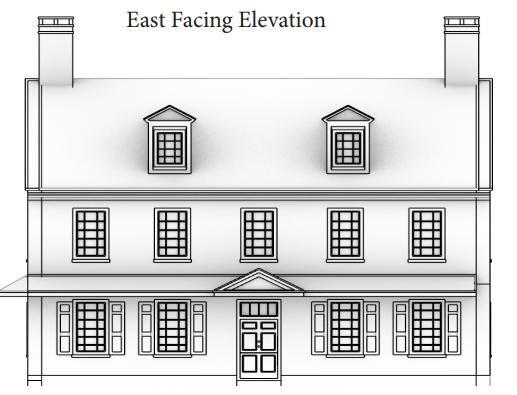
Featured is a case study of the Johnson House, created as a historical representation within Rhino and rendered within TwinMotion.
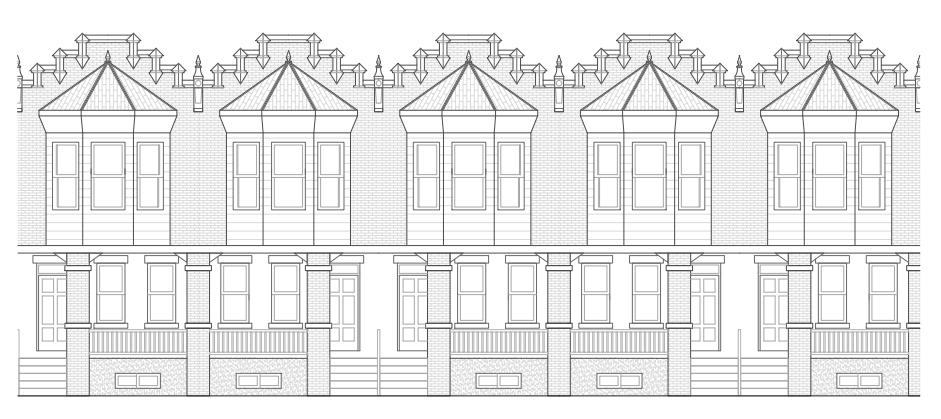
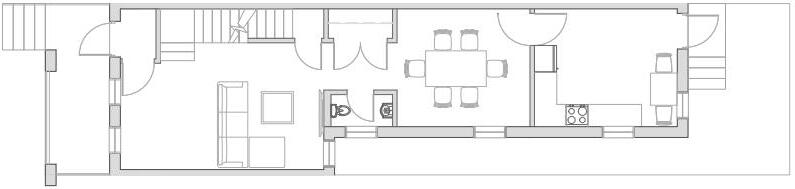
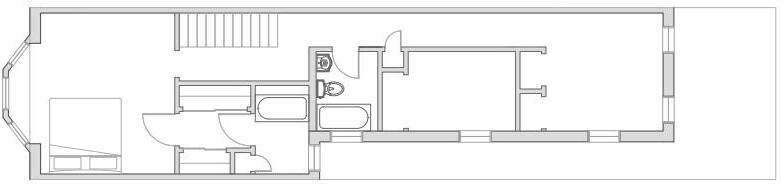
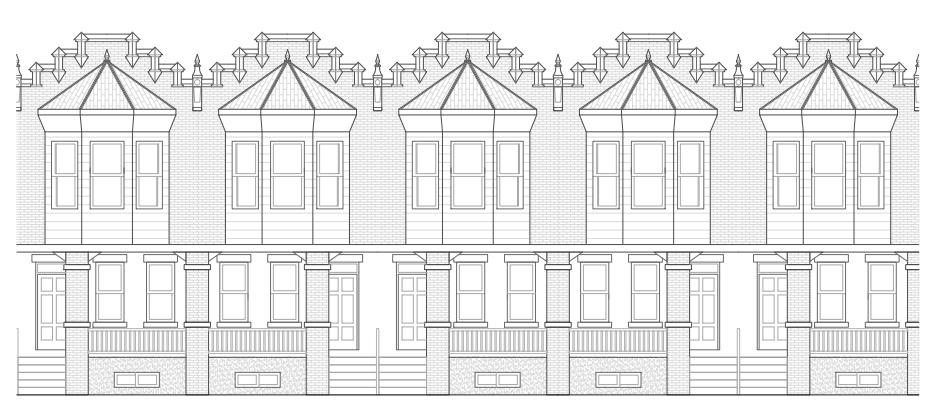
ADC 103 - CAD Basics Spring 2023
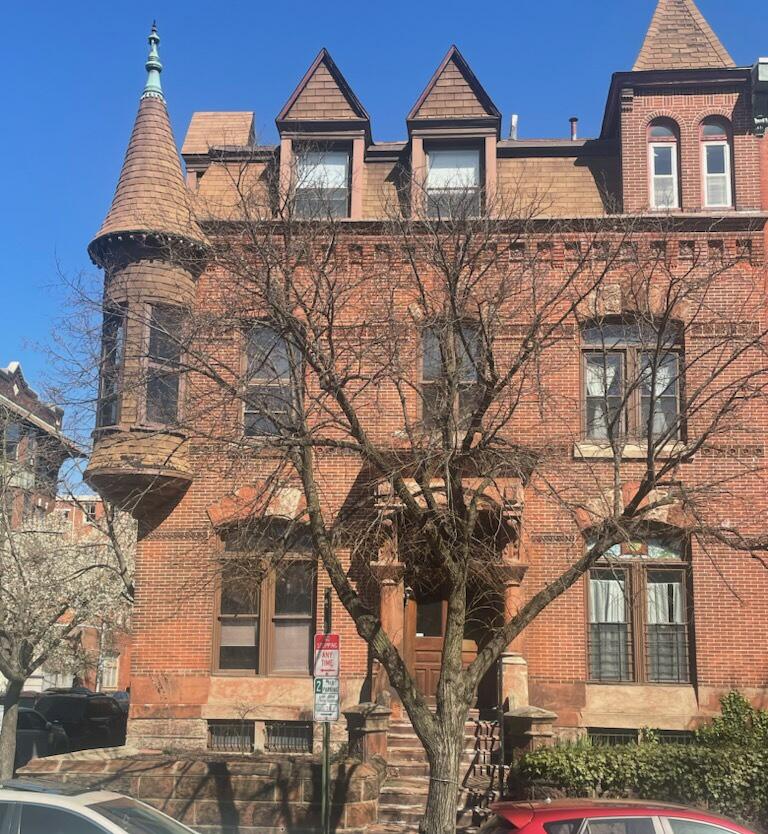
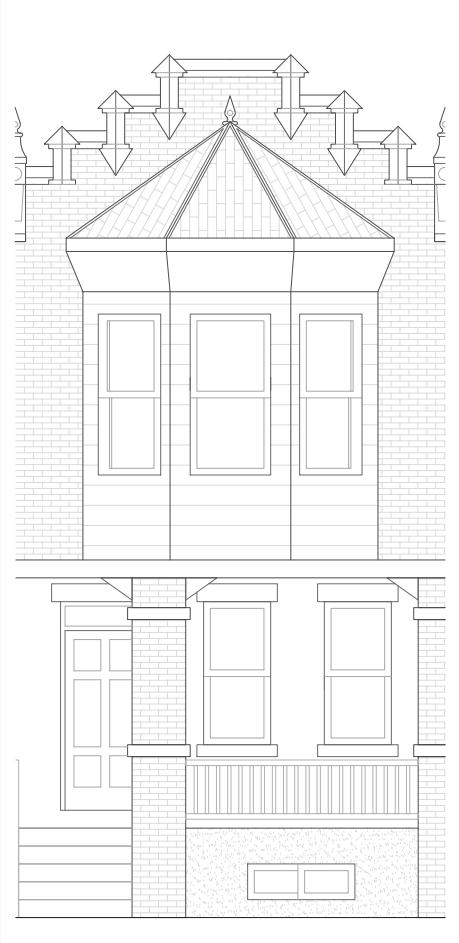
One reference photo showing the full front face of the building. Measurements to determine the dimensions of the final elevation were largely done by hand.
Process CAD drawing of the building. Note the unfinished roof and lack of roof tile details here, which are present on the finished
North face of 1533 Green St.
Philadelphia

Personal Project
November 2023
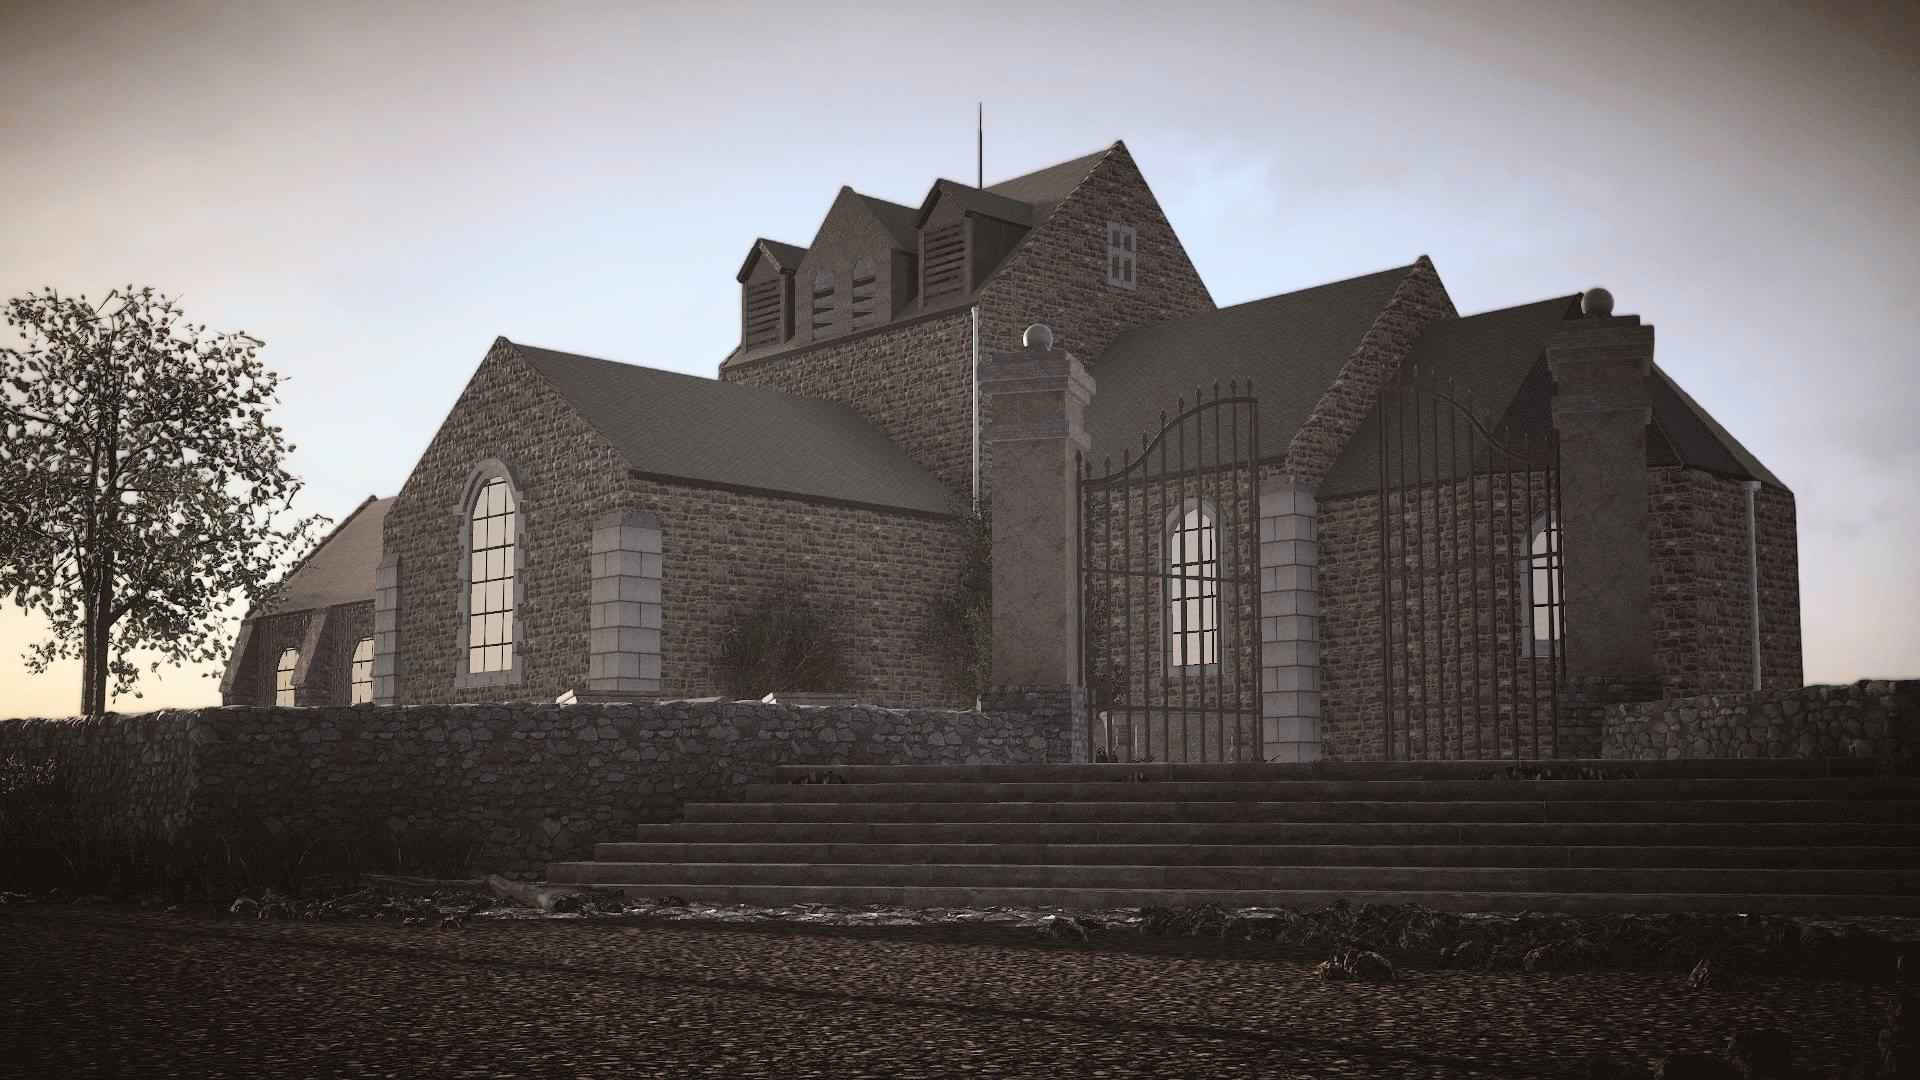
Exterior view of the Eglise SaintMichel church, an 11th century Norman structure. All work modeled within CryEngine gaming software.
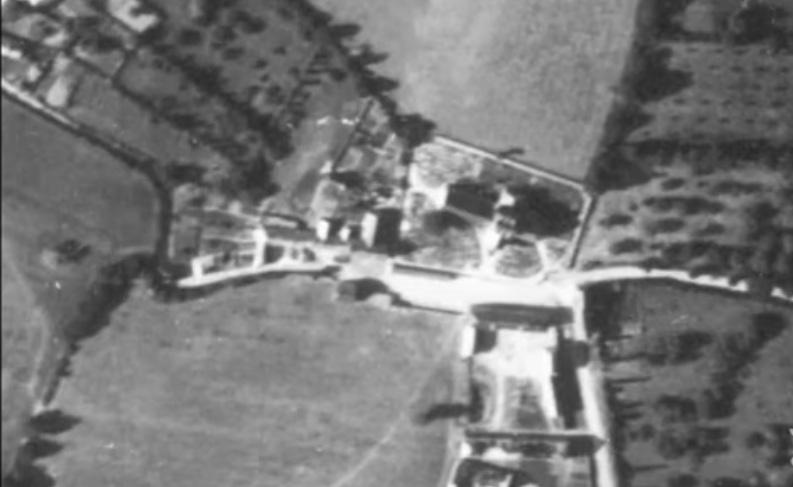
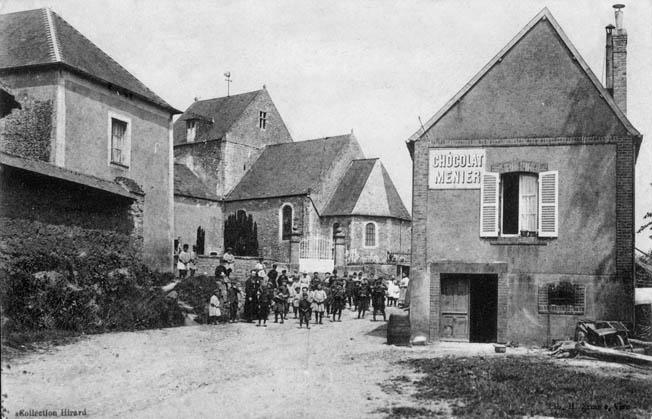
Historical reference photo showcasing the layout of structures within the village.
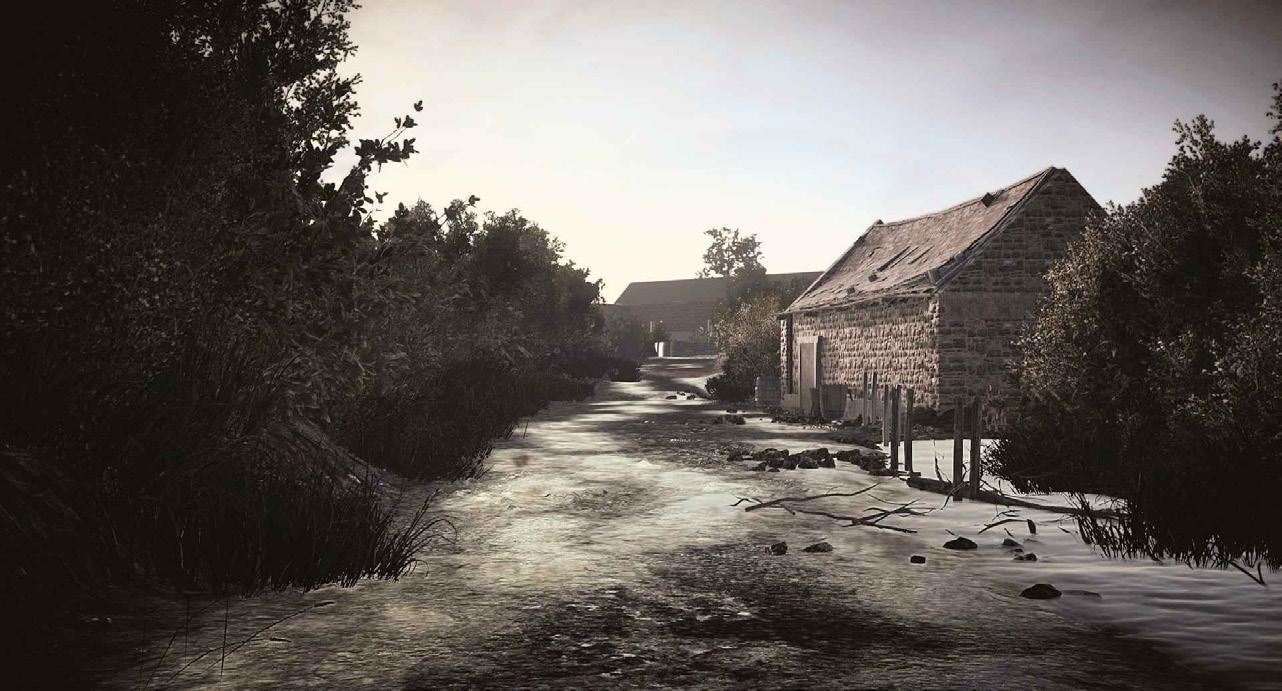
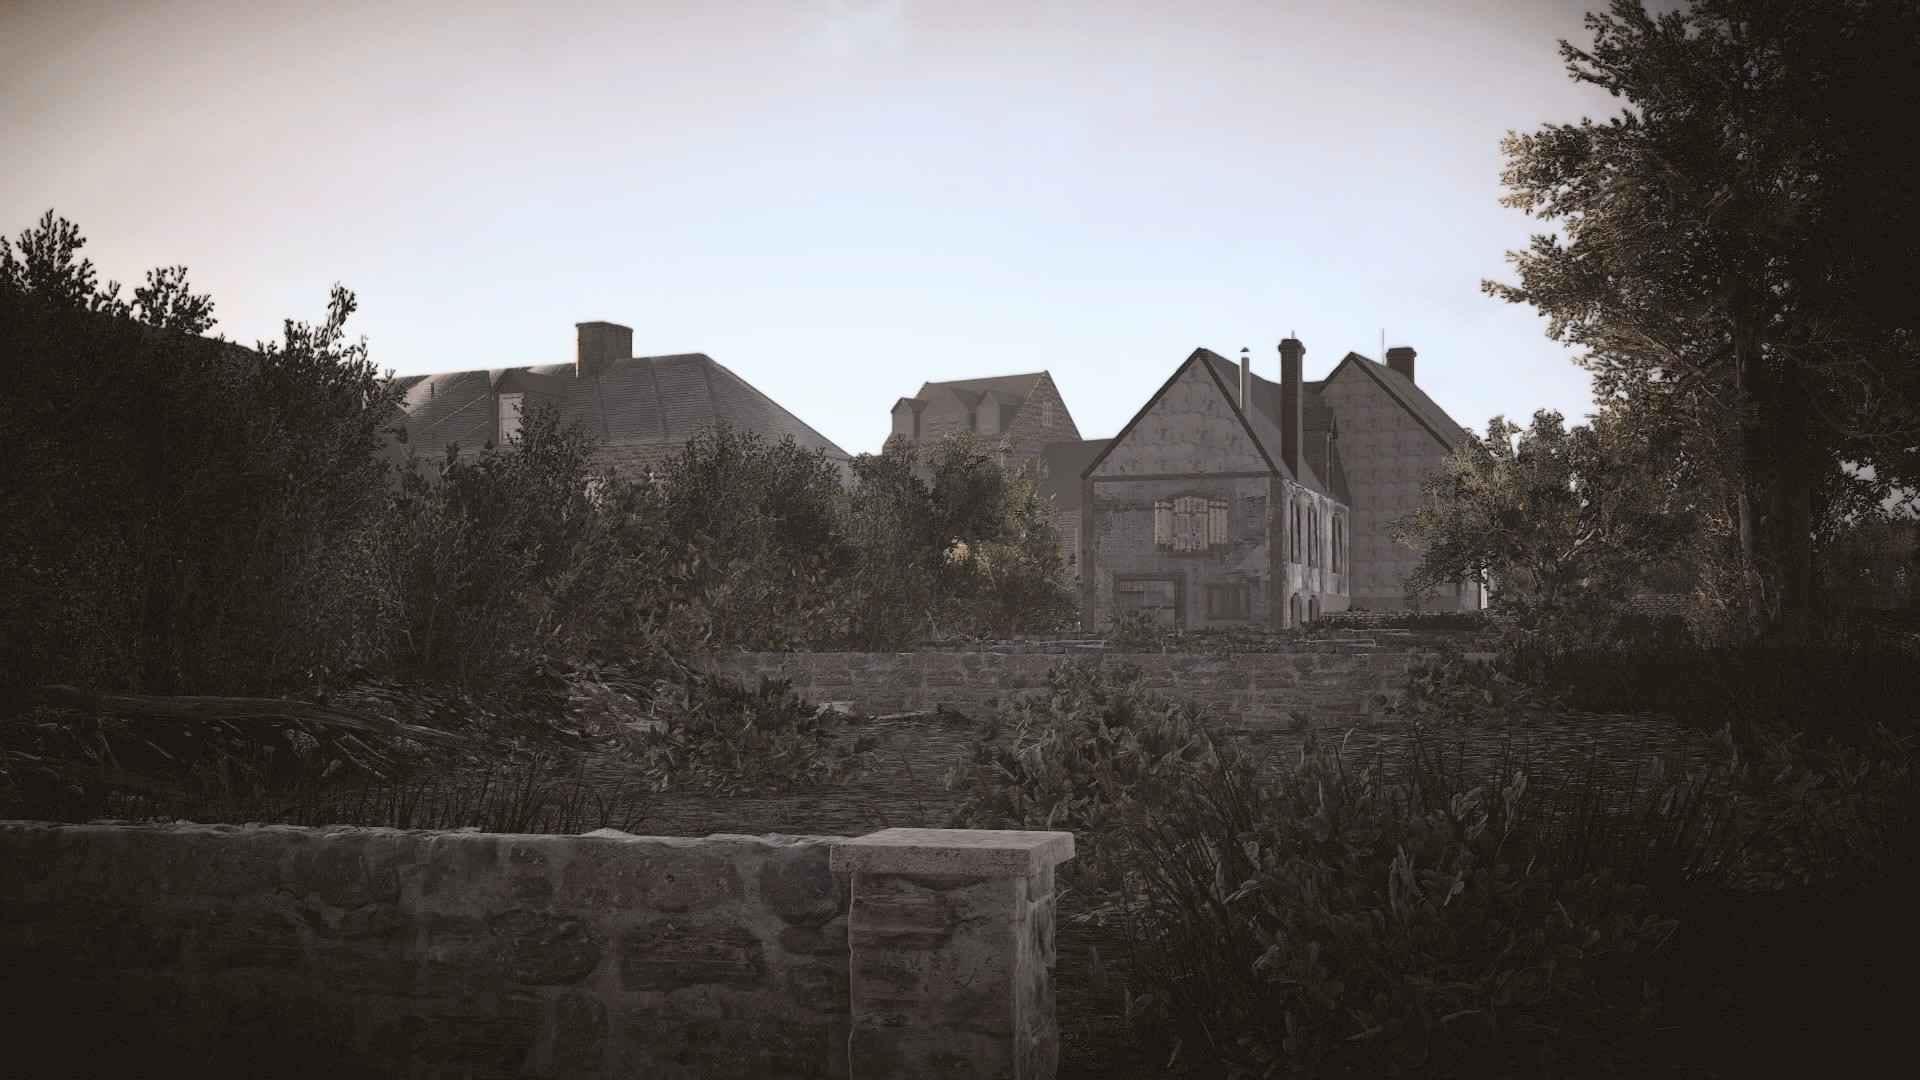
This historical recreation is meant to depict the Norman village of Graignes as it stood on the morning of June 6th, 1944. Roughly 65% of all structures within the small village were destroyed after stranded US Paratroopers made a heroic but unsuccessful last stand at this location following D-Day. Surviving photographs and descriptions informed my recreation of the buildings within the village.
Depiction of one of the southern approaches into Graignes, featuring typical Norman bocage and farm buildings.
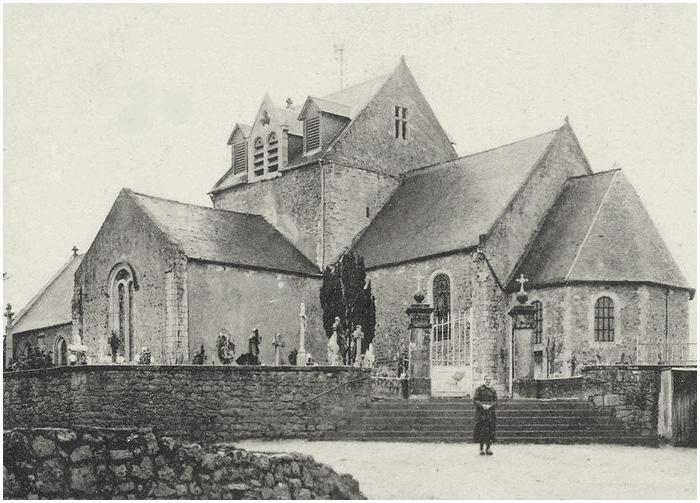
Two historical reference photos (above and below) showcasing the approach towards Eglise Saint-Michel church and part of central Graignes.
View of several structures within the center of the village, showcasing the use of grison stone walls, incorporated heavily within this region of France. Also depicts many structures of central Graignes.
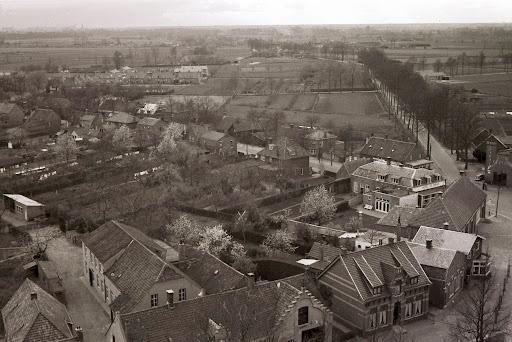
Personal Project
July 2024
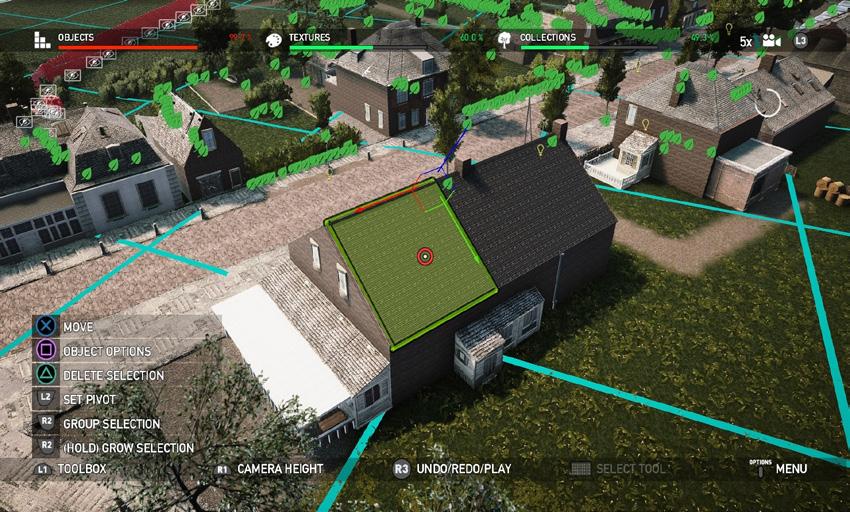
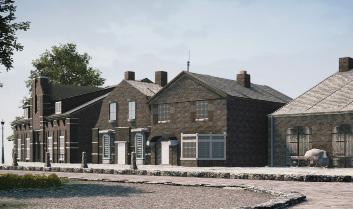
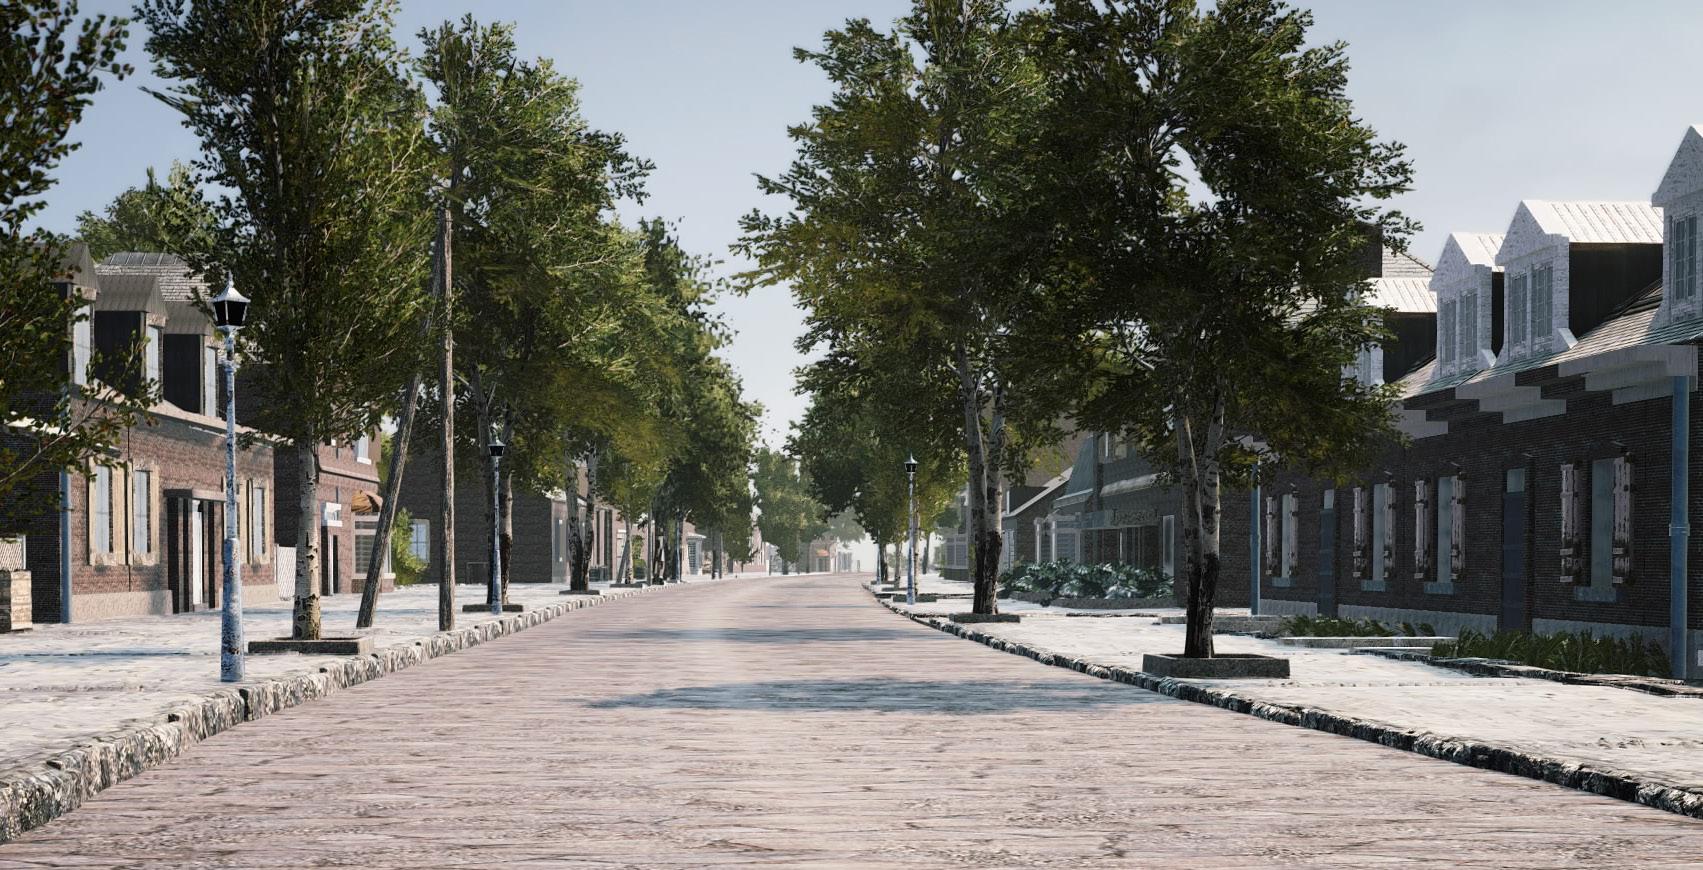
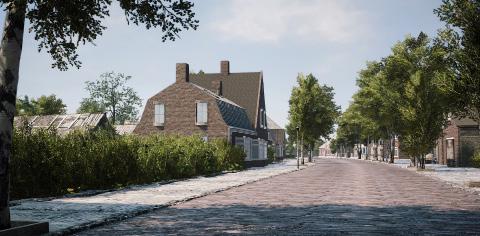
This historical recreation showcases the outer reaches of the village of Nuenen as it appeared on September 19th, 1944. Located in The Netherlands slightly north of the city of Eindhoven, this town was the site of a skirmish between Allied and Axis forces during Operation Market-Garden. This region features mid 19th and early 20th century Dutch architecture, with extensive redbrick construction.