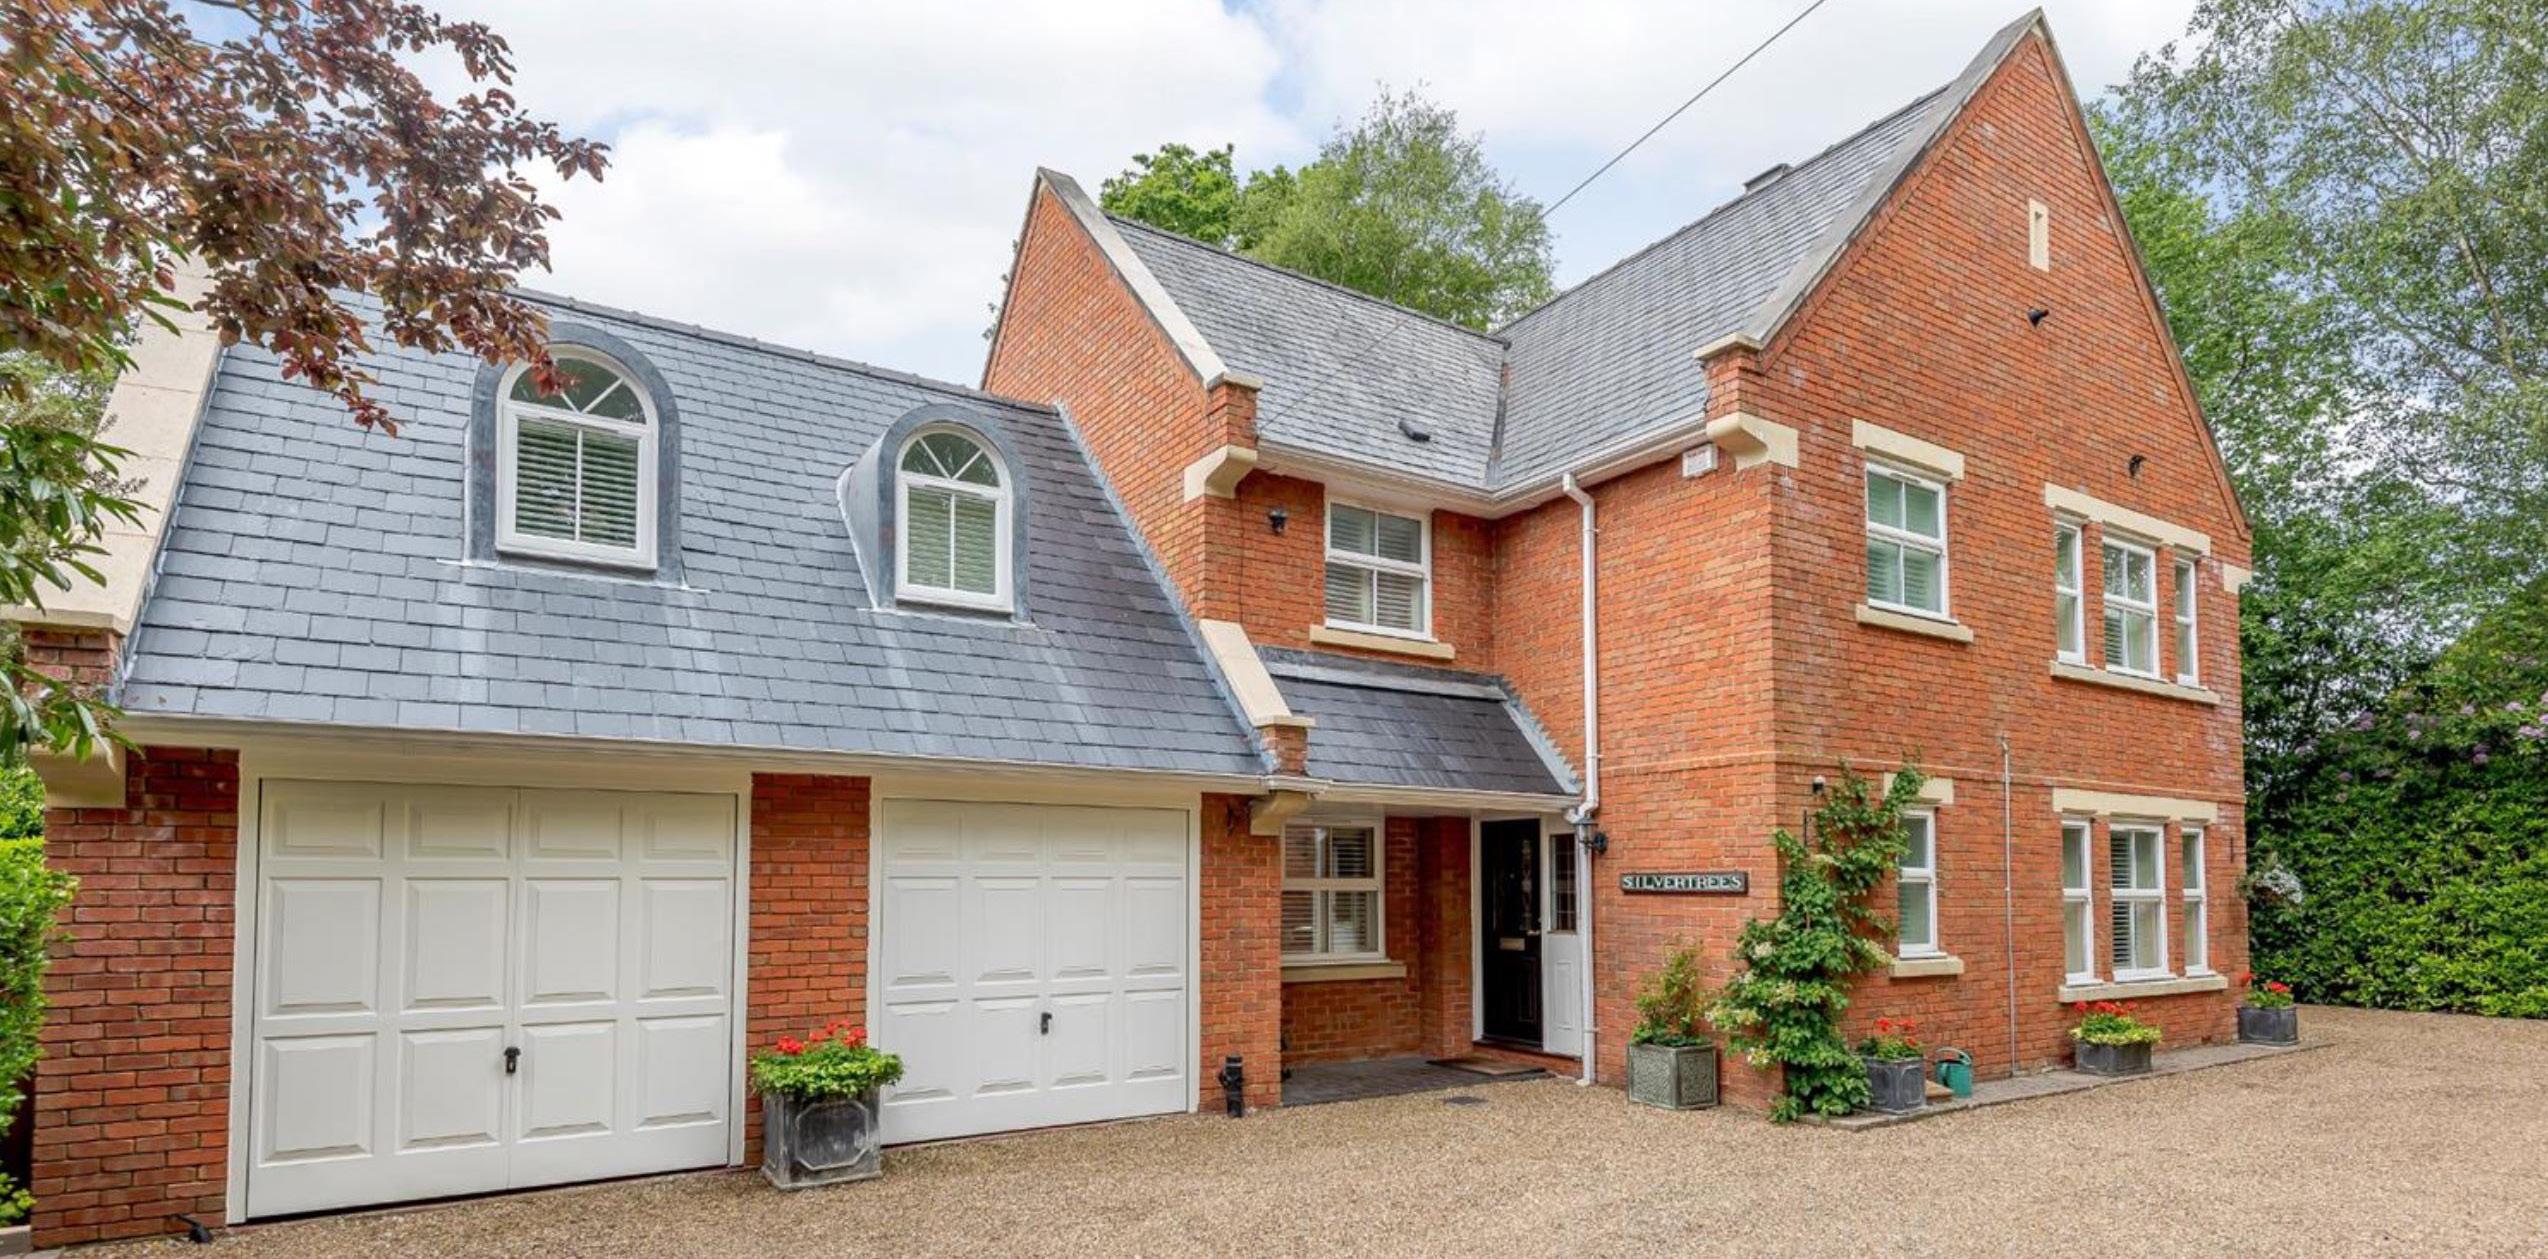
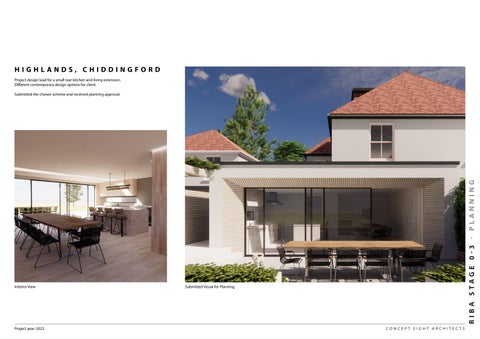
HIGHLANDS, CHIDDINGFORD
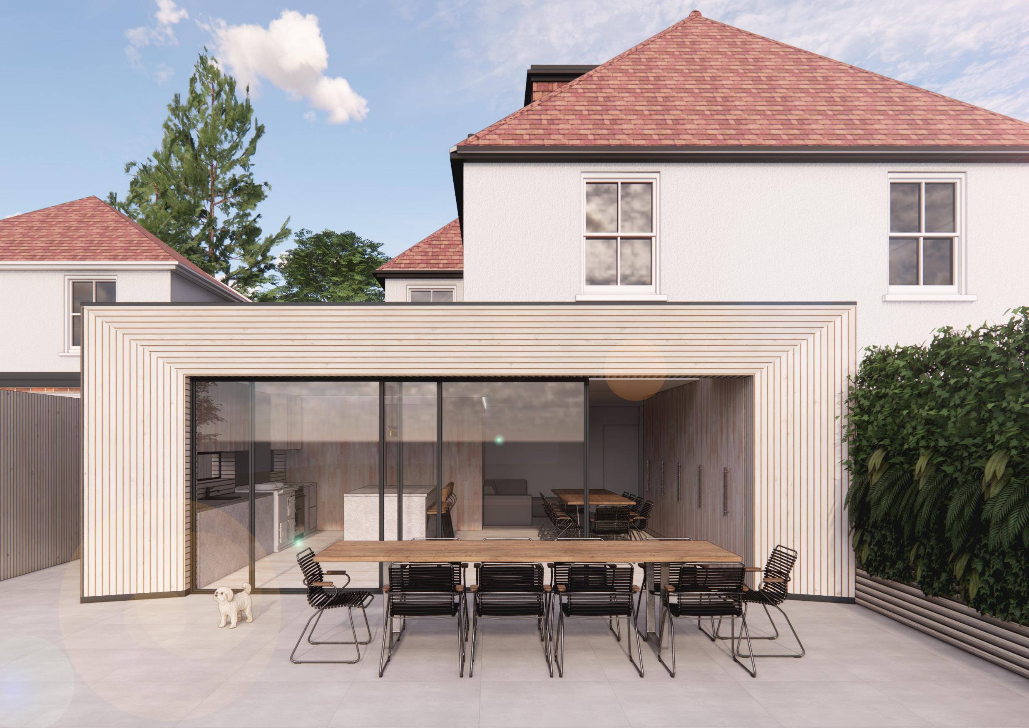
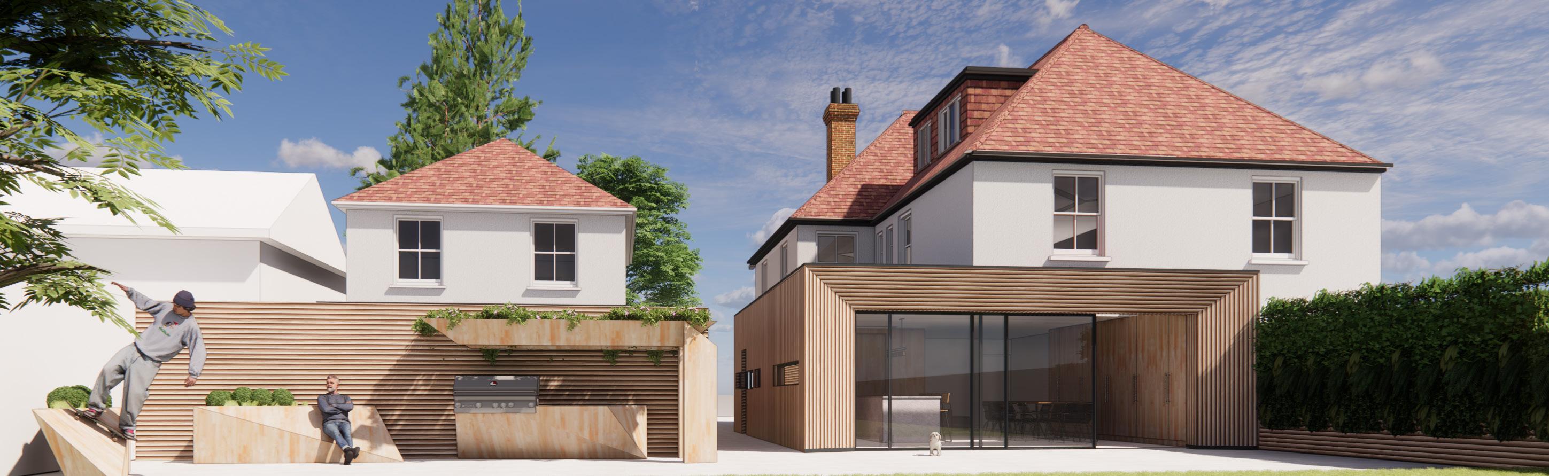
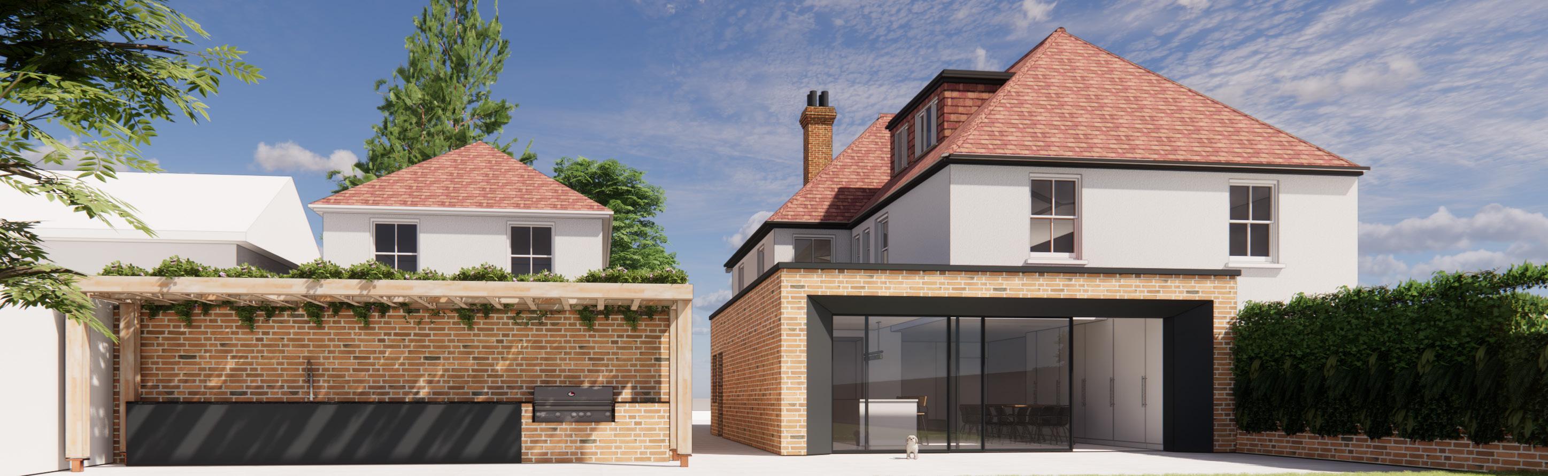
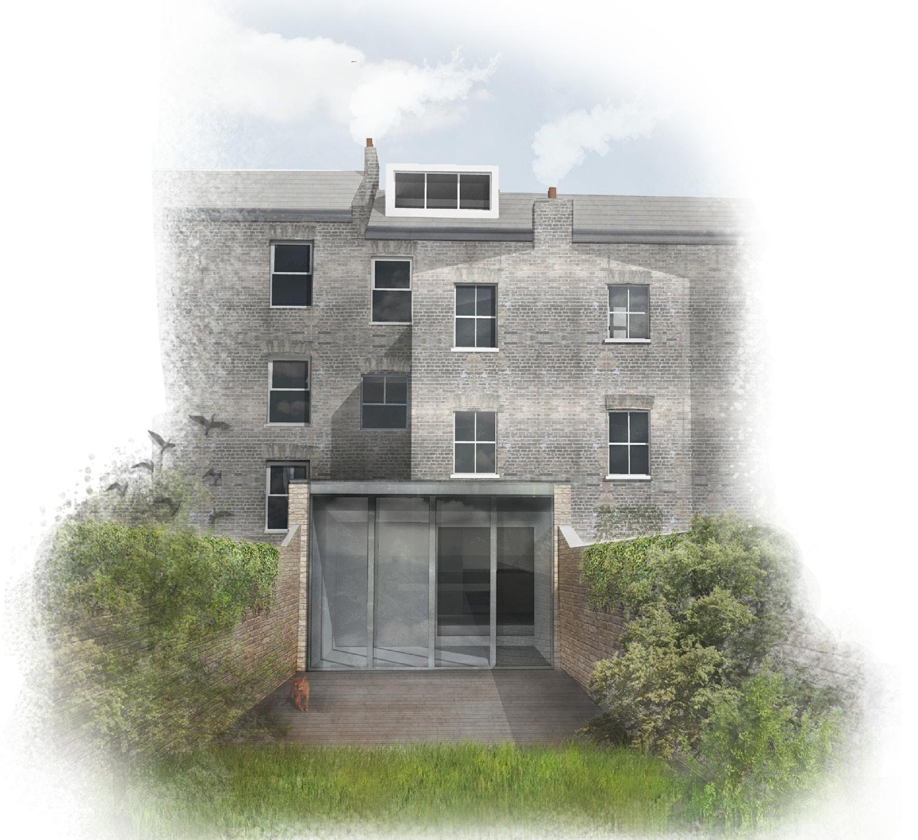
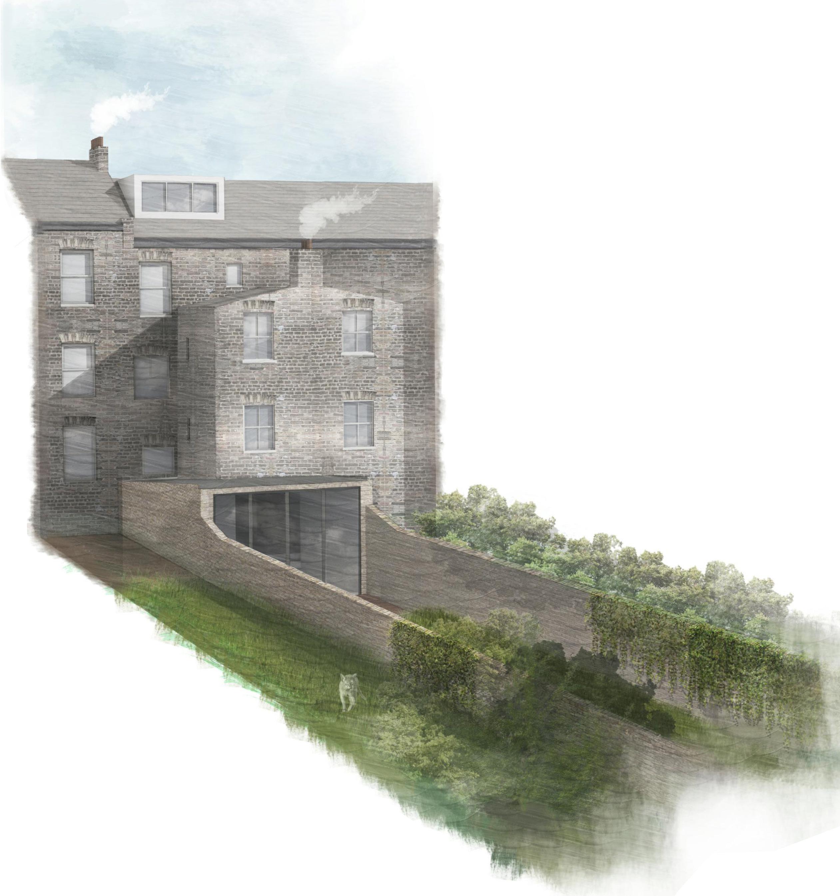
Project design lead for a small rear kitchen and living extension. Different contemporary design options for client.
Submitted the chosen scheme and received planning approval.
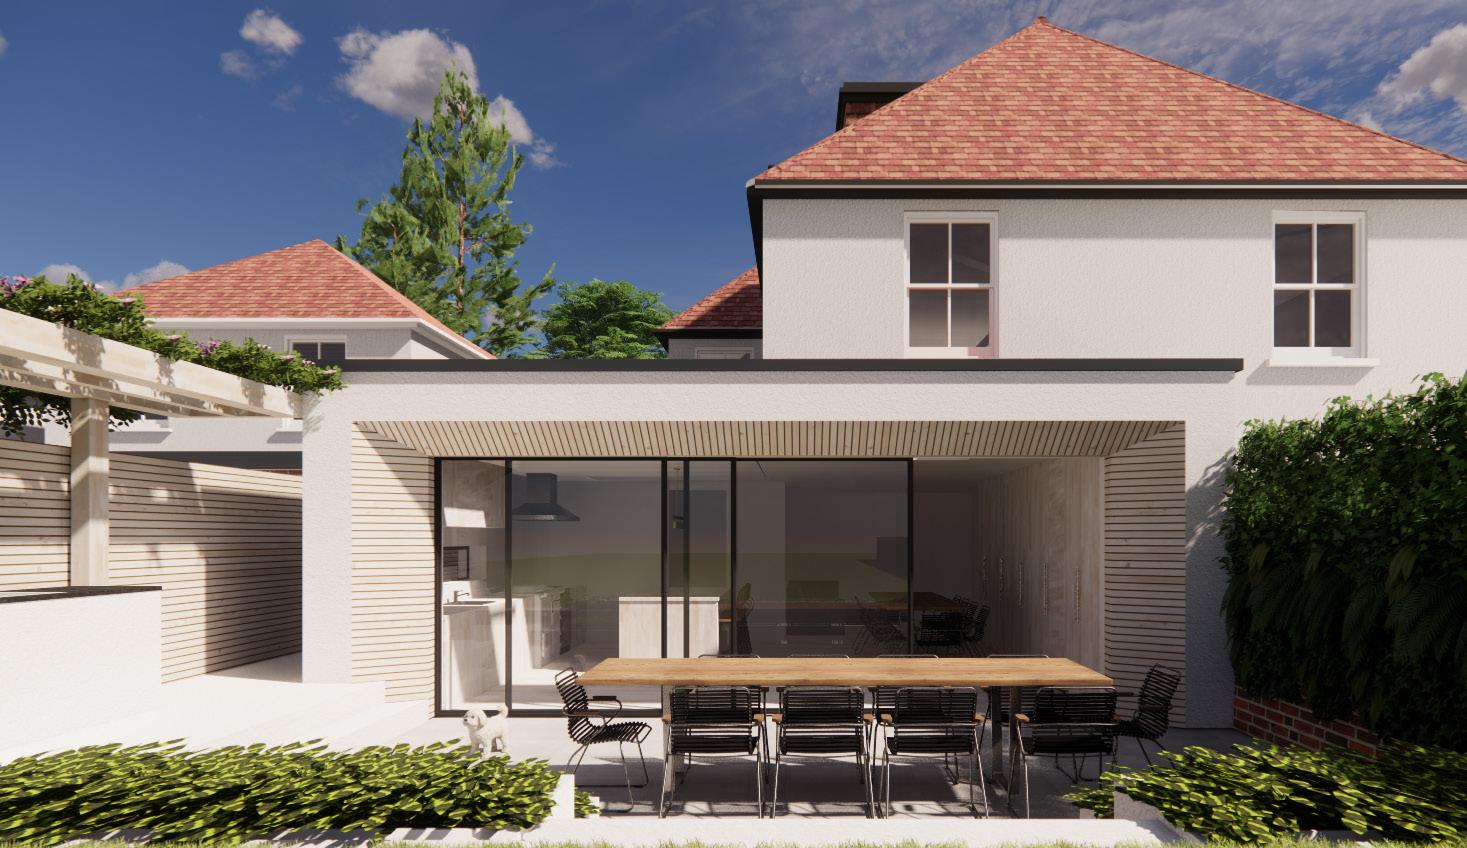
Submitted Visual for Planning
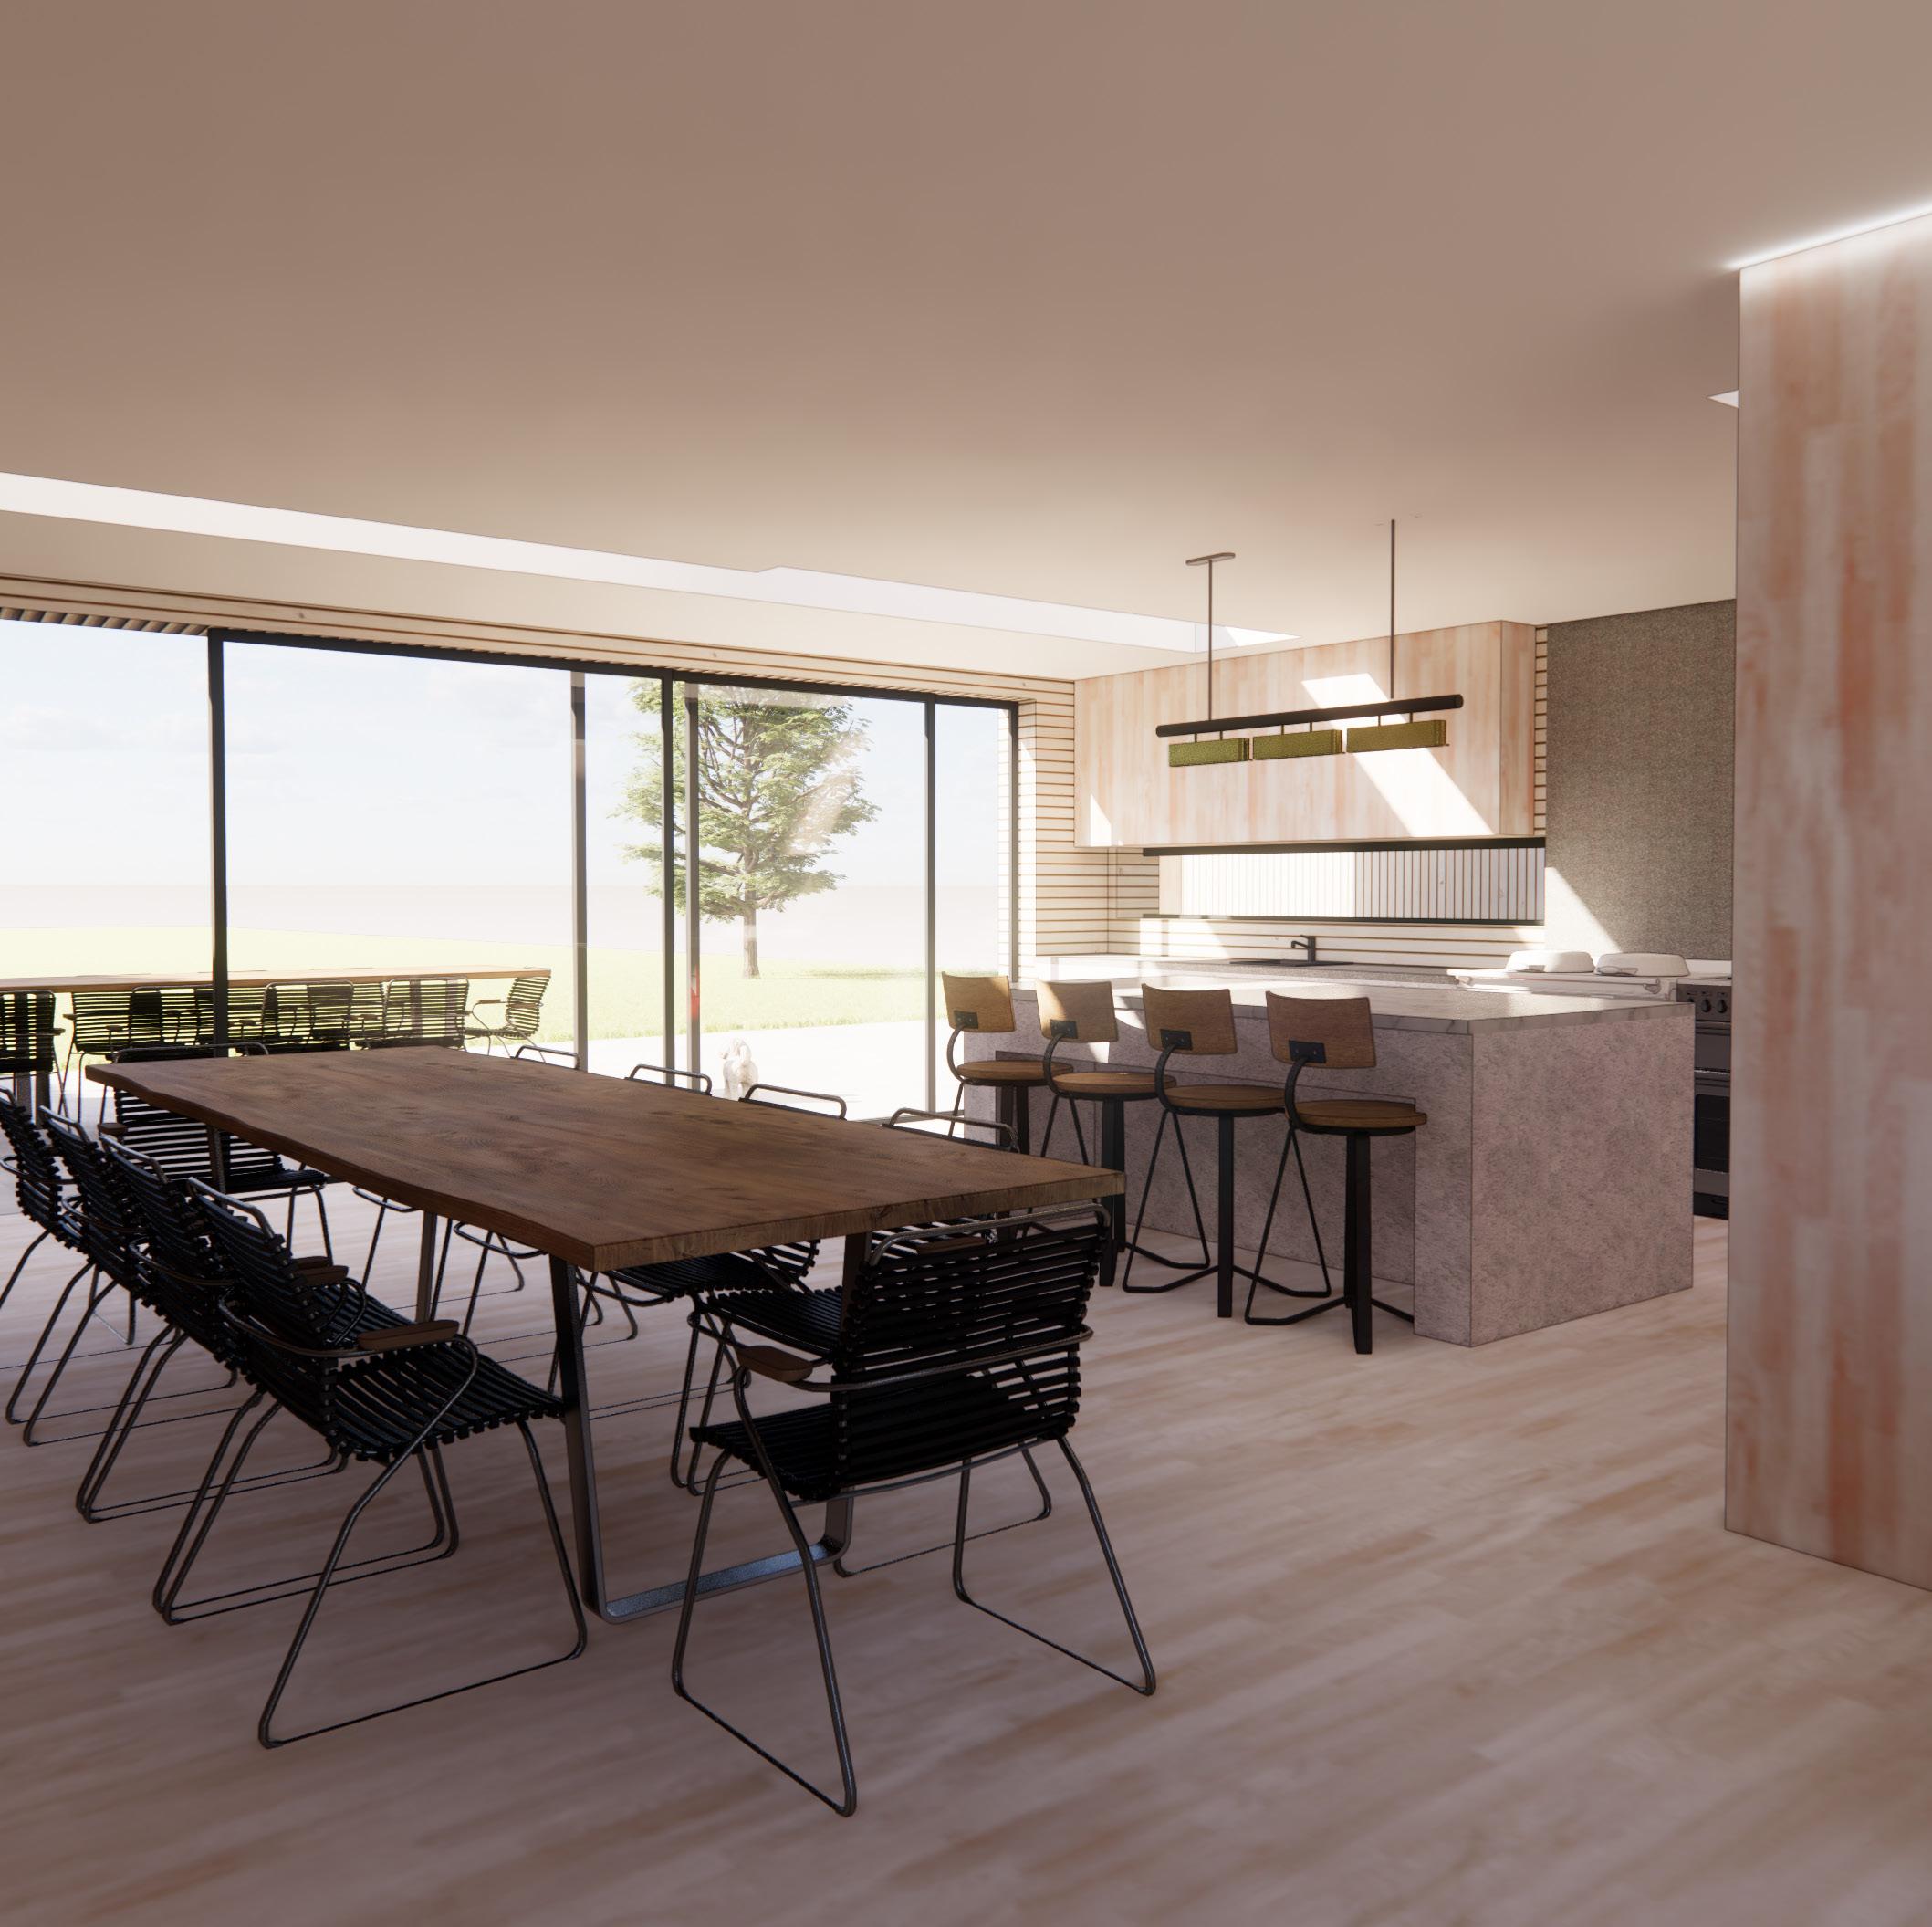
Interior View
Project design lead for a small rear kitchen and living extension. Different contemporary design options for client.
Submitted the chosen scheme and received planning approval.
Submitted Visual for Planning
Undertaken as a private project in 2020.I undertook the survey, drafted design and options and submitted a pre-planning application prior to the full planning submission, required for this ground floor flat situated in Dulwich, London. Numerous planning applications along Belvoir Road in Dulwich had been previously refused so I submitted the application for pre-planning to benefit from the local authorities feedback on the scheme.
This enabled me to make the design changes required to secure successful planning approval. I managed to exceed the streets case precedent of 3 metre extensions and secured approval for a depth of 3.8 metres.
Proposed Section - Pre-planning
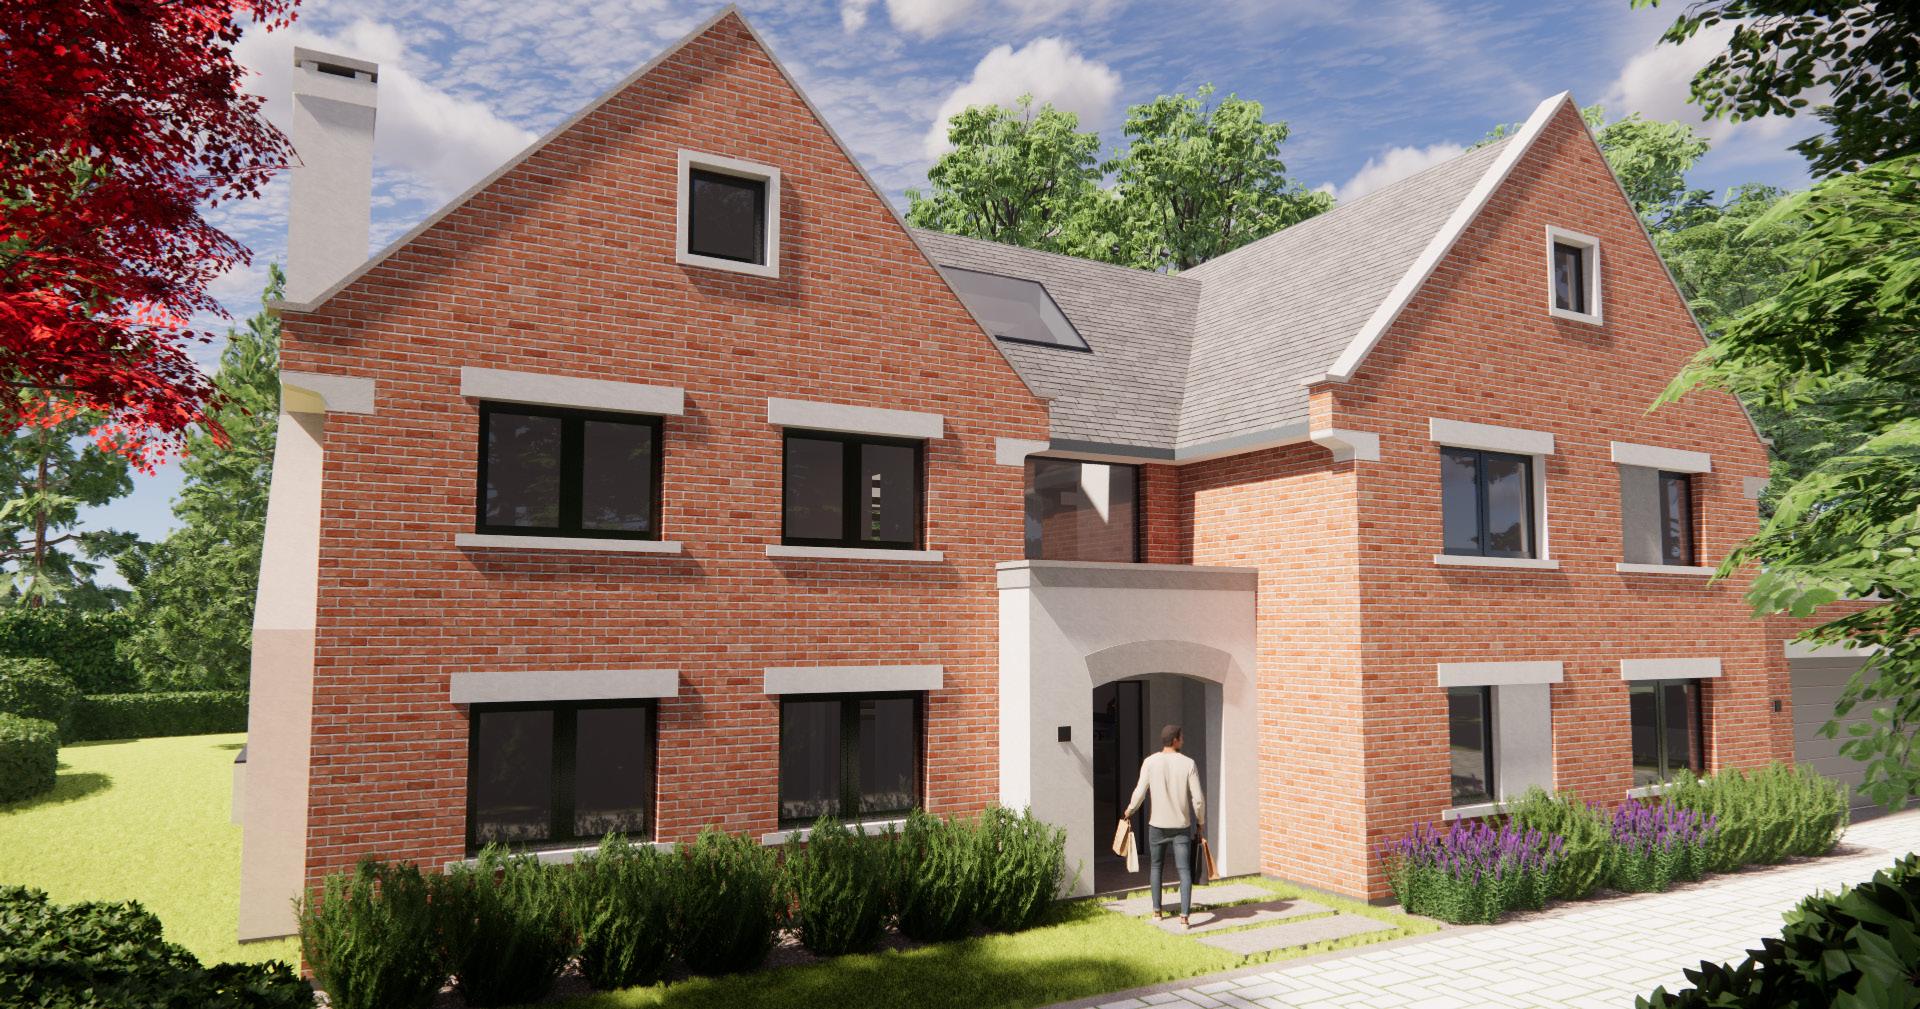
The clients, a young family of four, commissioned the project, which involves the private residential refurbishment and extension of a property located in the Wentworth (WERC) estate within the greenbelt. The proposal comprises four levels of accommodation, with an estimated budget of £1.32 million.
I worked on this project during RIBA Stage 3 in the planning phase and later managed the tender process, acting as the technical designer during RIBA Stage 4. Due to the strict planning policies imposed by its greenbelt location, the client couldn’t obtain the same volume of new construction as they would with a new build. This challenge resulted in a complex technical pack, requiring extensive discussions with the structural engineer to develop a workable proposal.
Securing planning permission proved to be a challenge, prompting the appointment of a planning consultant to guide us through the process. Although we successfully obtained planning approvals, the design did not meet the estates requirements, which demanded a 3.5-meter setback from the boundary and is currently undergoing negotiations.
The design team is composed of an architect, structural engineer, arborist, planning consultant, and geotechnical consultant.