Abigail DeJong
PORTFOLIO
INTERIOR DESIGN

Hi! I’m Abigail!
Junior Interior Designer
She/Her
Hello! My name is Abby! I am a junior designer from Hamilton, Ontario,whorecentlycompletedtheirBachelorofInteriorDesign atHumberPolytechnic!
I am a positive, creative and self-motivated person who pays attention to details and thoroughly enjoys learning about the interior design world and all that it has to offer! As a recent interiordesigngraduate,Iaspiretocreatespacesthatemphasize human-centreddesign,sustainability,accessibilityandequity.
Before starting my degree, I received an Ontario College Certificate in Design Foundations at Humber College, where I learned an array of design skills such as graphic design, package designandadvanceddrawingskills.
Throughout my 4 years at Humber College, I have developed a strong foundation for many design principles, theories and concepts, as well as space planning, material selection and building systems. My coursework has equipped and taught me with industry-standard software such as Autocad, Revit, Enscape and many Adobe Creative Suite programs, allowing me to bring creative concepts to life through detailed renderings and presentations.
During my free time, I enjoy spending time with my dogs, nieces and family! I also love to read, work on puzzles and go to the beach!
Resume
Experience
Contact
(289) 776-7002
Abigailhannah19@gmail.com
359 Cochrane Rd. Hamilton, ON L8K 6C2
linkedin.com/in/abigail-dejong
Bachelor of Interior Design
Humber Polytechnic - Etobicoke, ON Education
2021 - 2025 Graduated
OCC in Design Foundations
Humber Polytechnic - Etobicoke, ON
2019 - 2020 Graduated
Ontario Secondary School Diploma
Sir Winston Churchill SS - Hamilton, ON
2015 - 2019 Graduated
Software Skills
AutoCAD Revit
Enscape
Photoshop
InDesign
Sketch Up Twinmotion
Interior Design Intern
DPAI Architecture
Worked closely with a multi-disciplinary team of Interior Designers, Architects, Technologists and Designers
Assisted on numerous projects in different sectors, including but not limited to: Hospitality, Commercial, Residential, Education and Workplace
Completed architectural drawings, models, renders and documents through Autocad, SketchUp, Revit, InDesign, Photoshop and Illustrator
Small Business Owner
Be Good Be Kind Studios
4-figure small business
Promoted an online business presence, planned, created and marketed all products
Processed and distributed all orders
Has enhanced customer service skills greatly by promptly responding to all customer queries & interacting with many customers and observers at all in-person markets participated in.
Guest Services Representative
Hamilton Conservation Authority @ Wild Waterworks
- 2023
Directly responsible for ensuring the satisfaction & enjoyment of visitors were met, as well as being responsible for resolving individual patron concerns & ensuring customer satisfaction
Coordination & delivery of services, processing season passes, event planning, employee rewards program & administration duties
Planned & coordinated all park/patron events that took place over two summers



Justin


GEORGIAN BAY COTTAGE
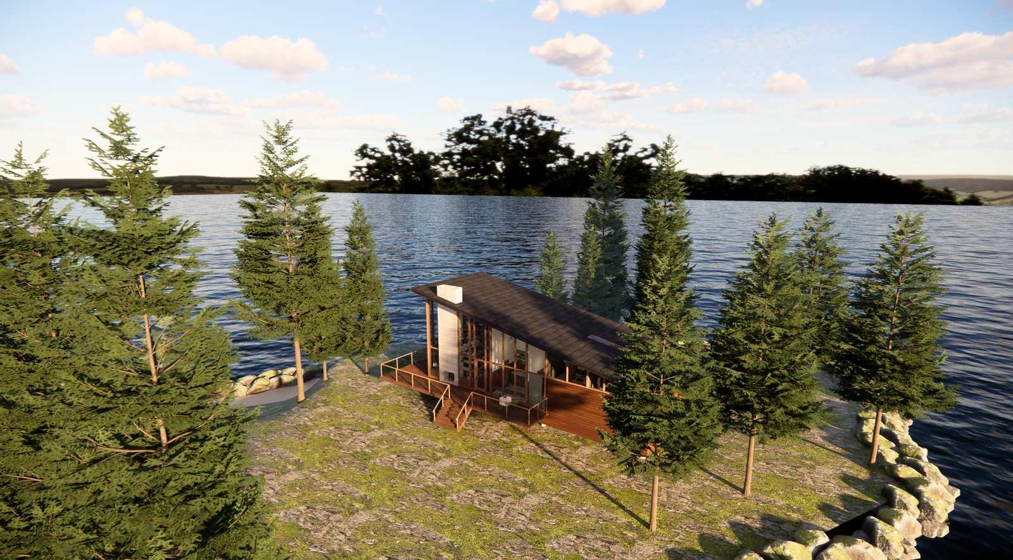
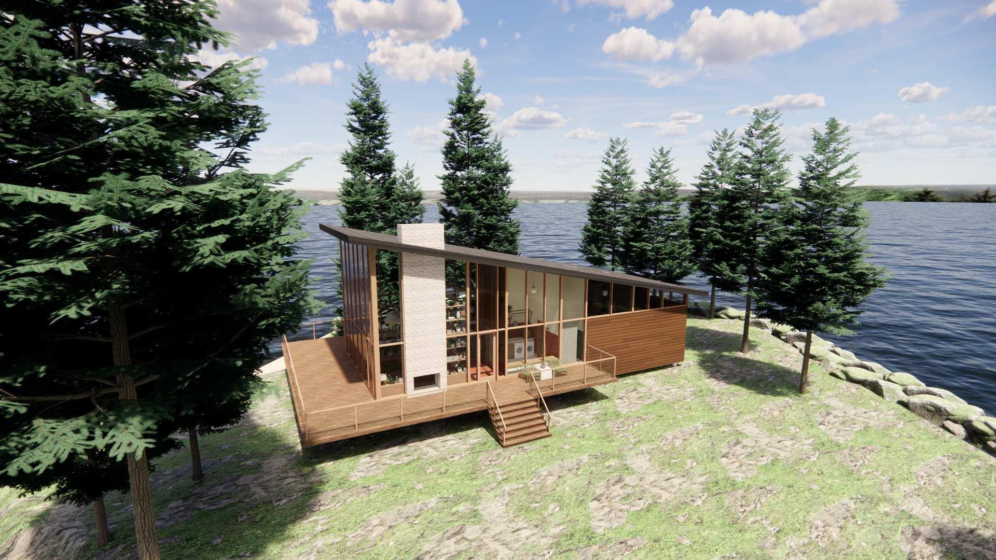
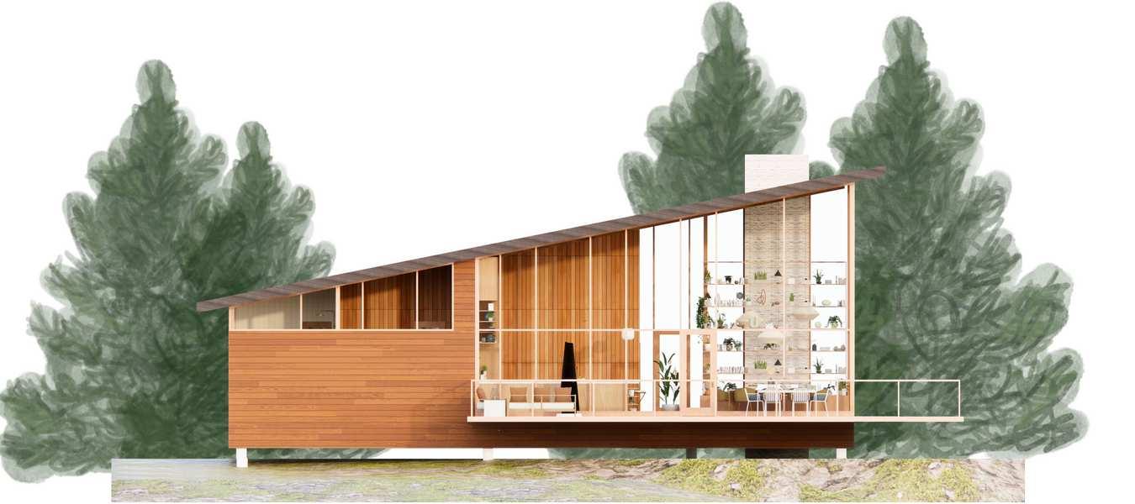
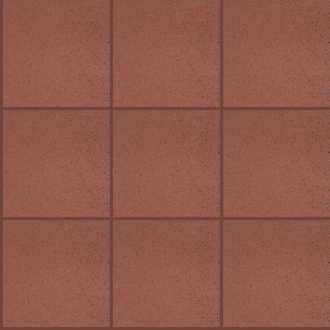
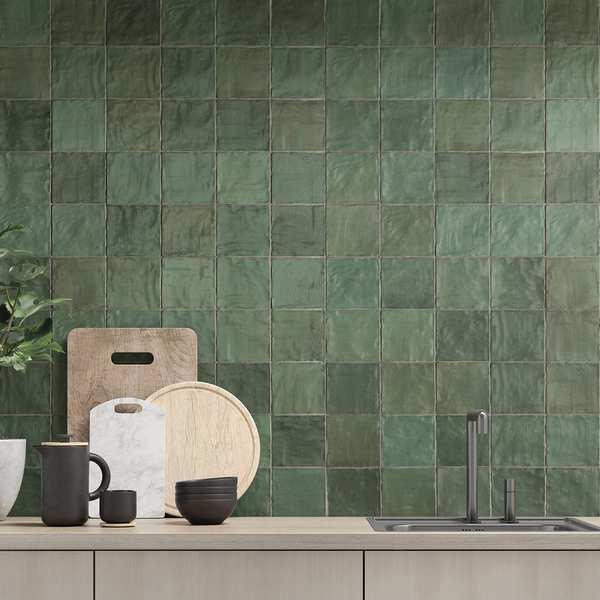
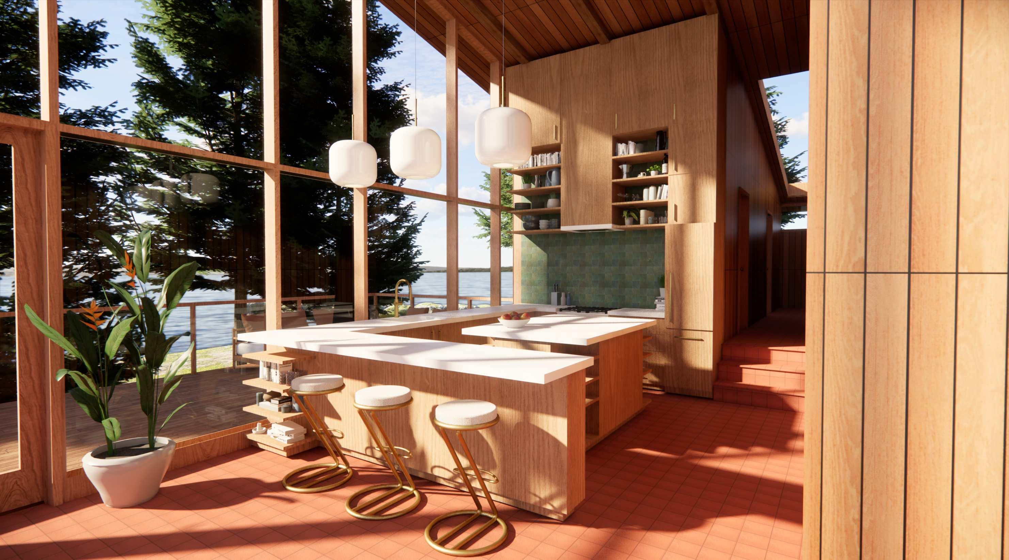
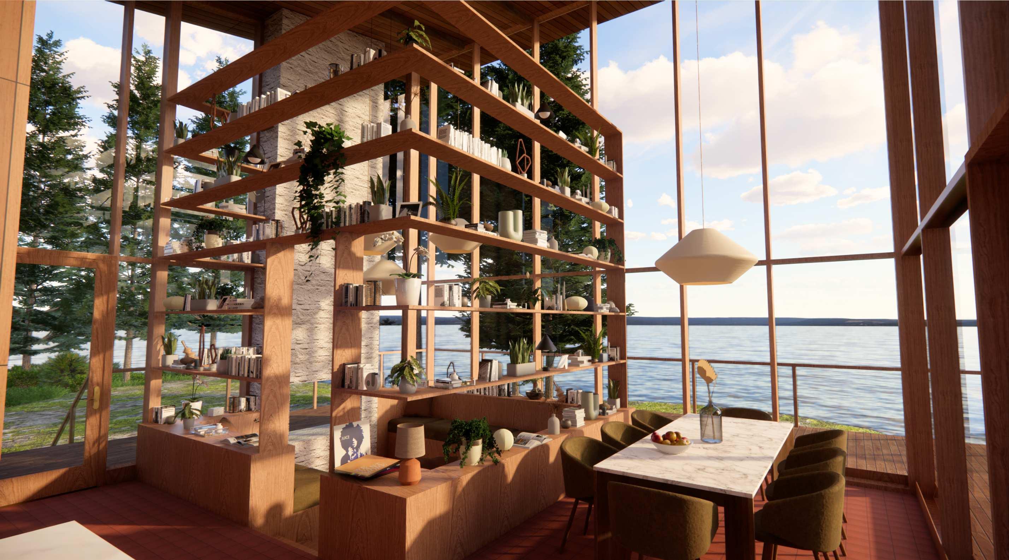
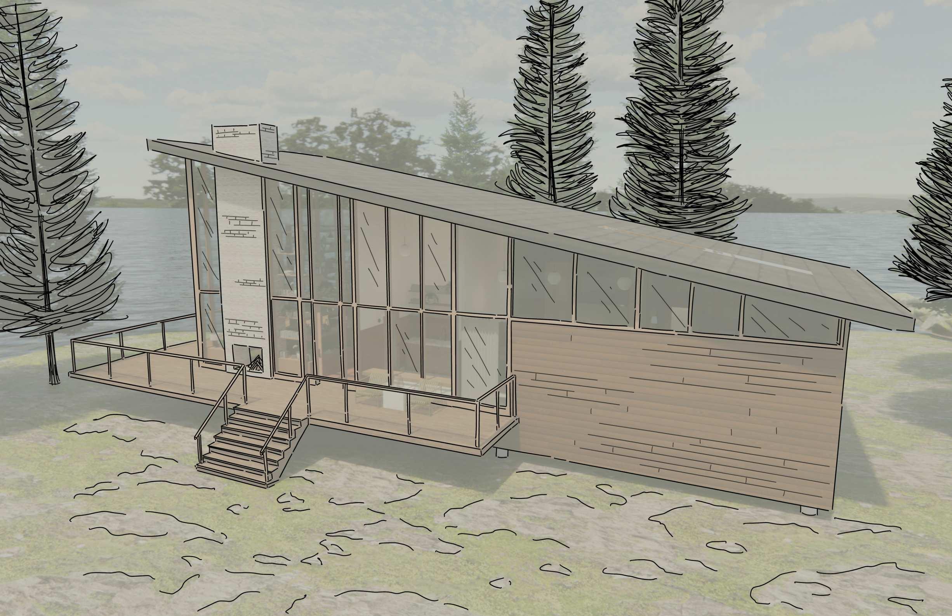
The design for this Georgian Bay cottage is a considered response to the site's unique organic topography and expansive views, meticulously articulated to fulfill the specific needs of a family of three. The conceptual approach prioritized the optimization of the site's natural attributes –its location, varying elevations, scenic vistas, and natural light – in the creation of a predominantly single-story floor plan. Inspired by the site's inherent topographical variations, the interior layout subtly translates these natural levels, creating distinct yet connected zones throughout the cottage. Strategically positioned, expansive floor-to-ceiling windows are a defining feature, carefully framing optimal views and maximizing the influx of natural light throughout the interior spaces. Upon entering the cottage through the main entrance, one is immediately presented with carefully composed sightlines: An eastward view extending through the living room and southward scenery captured by the dining room, establishing a strong visual connection to the surrounding landscape from the moment of arrival.
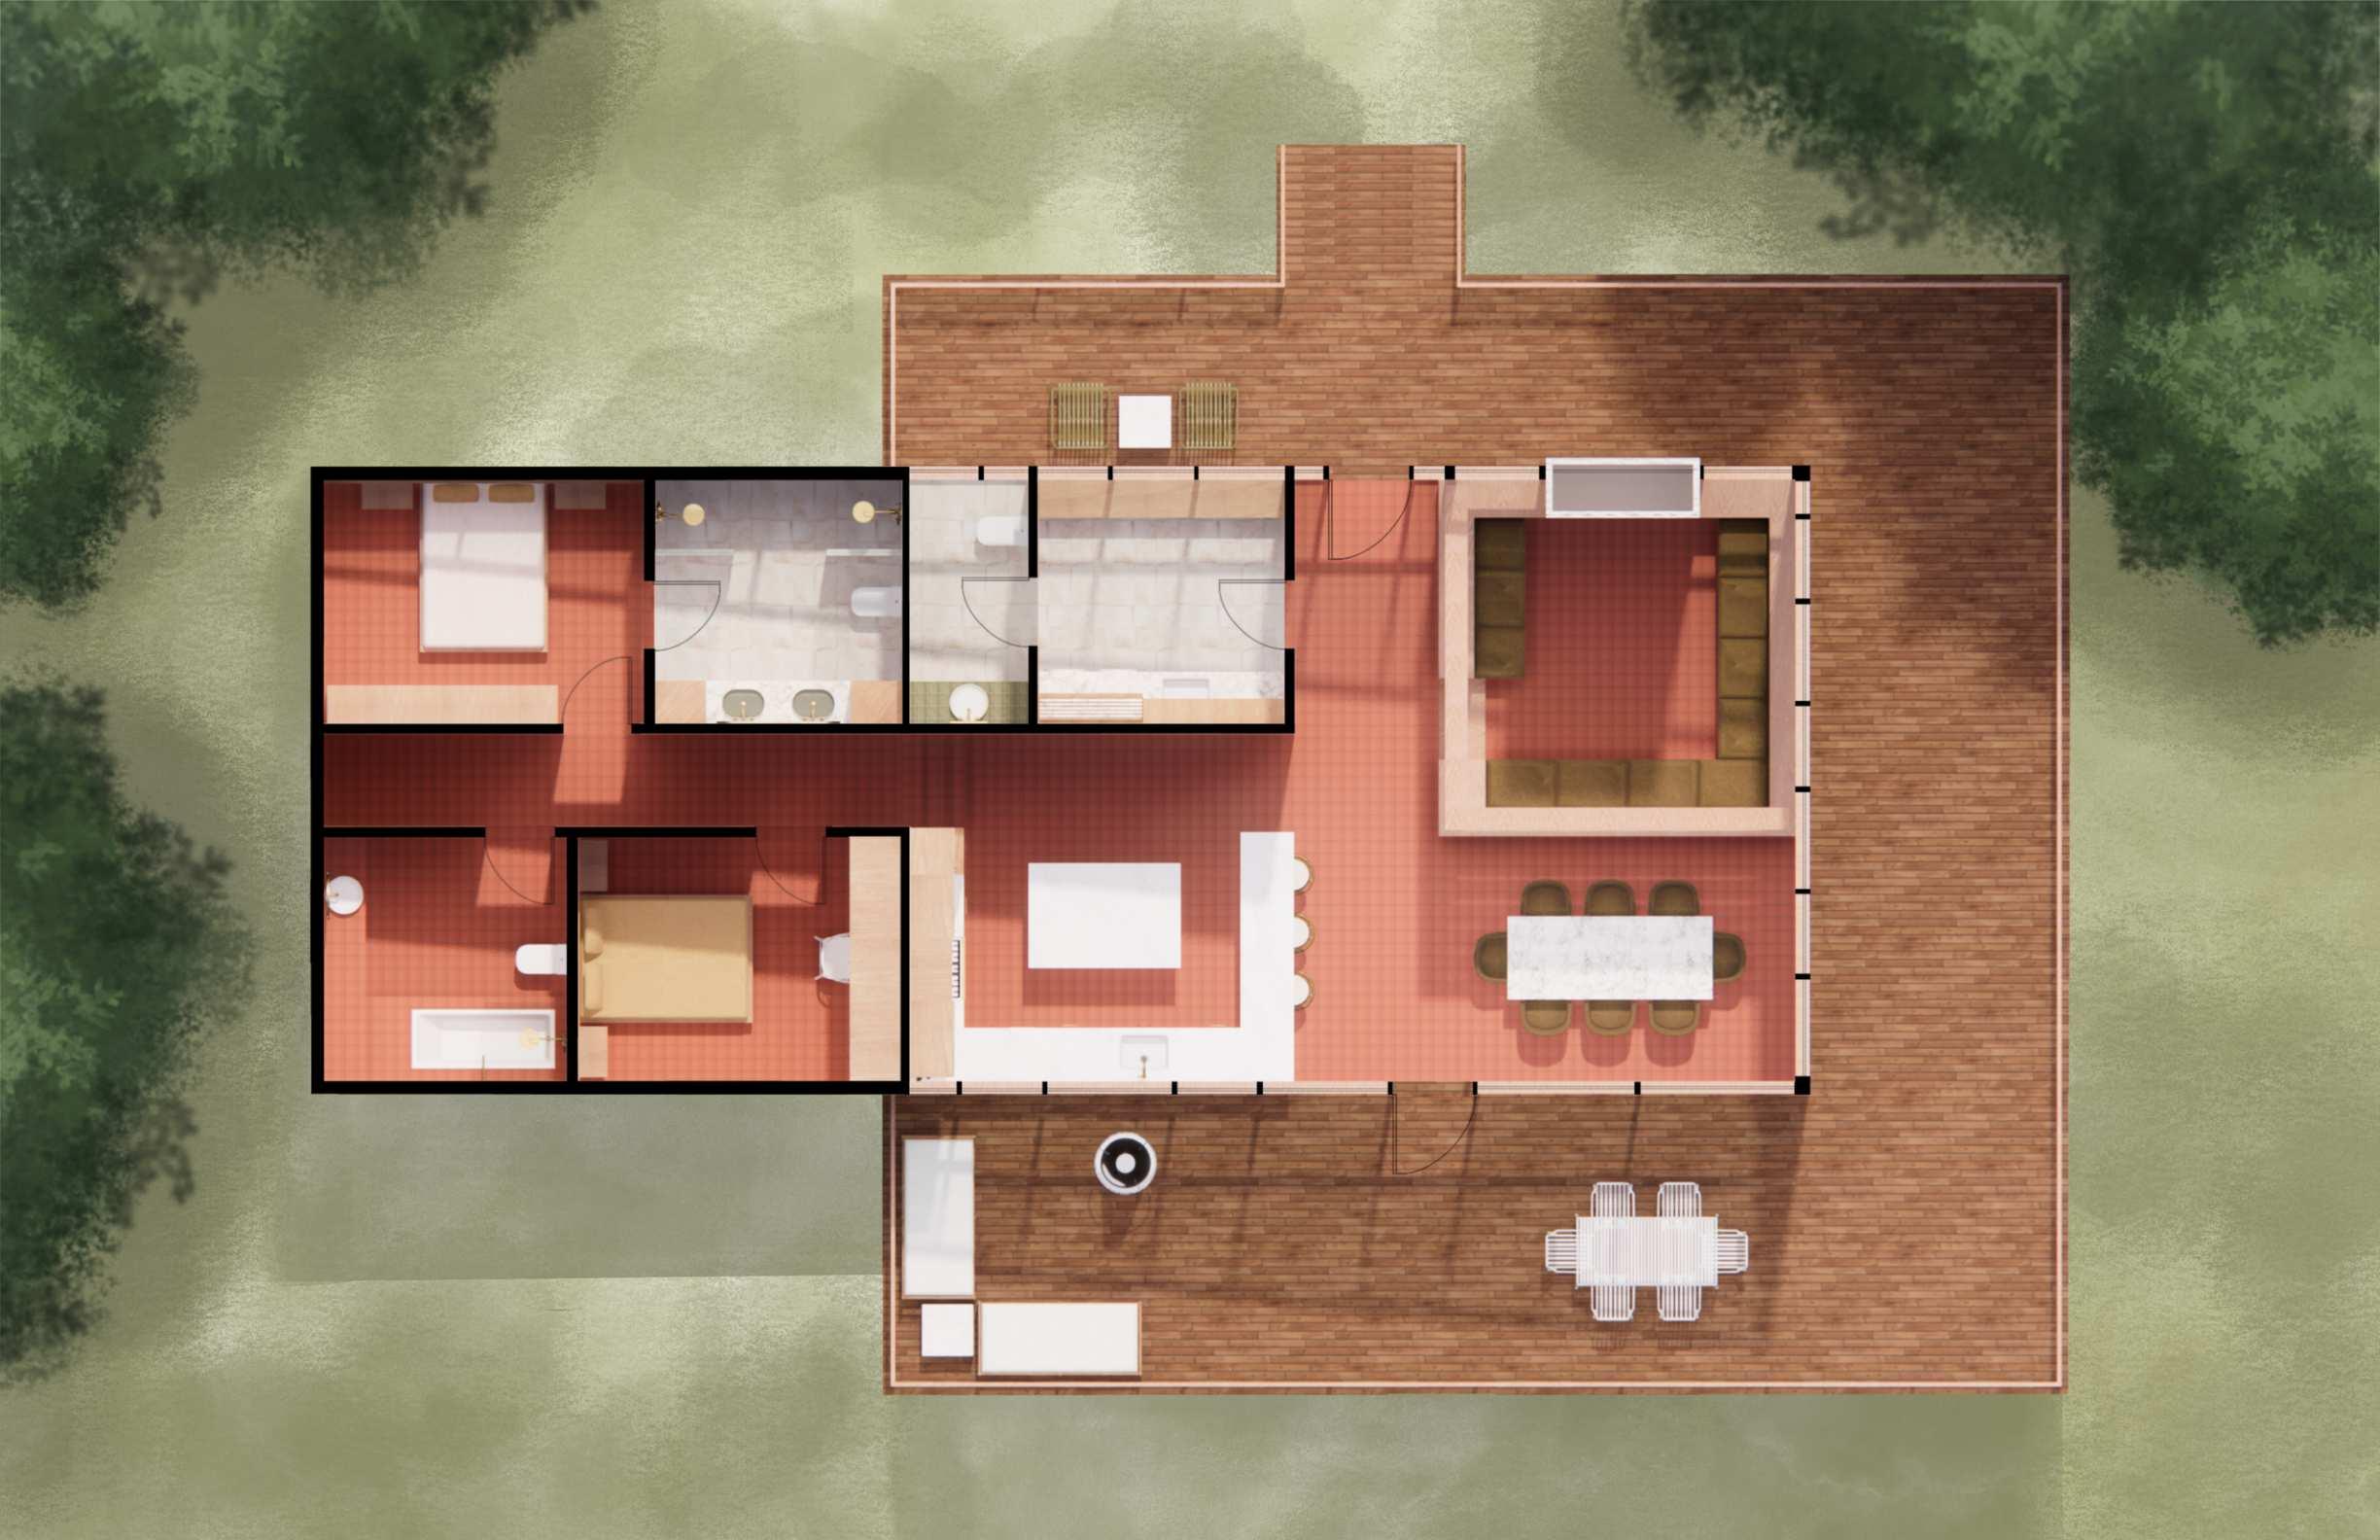
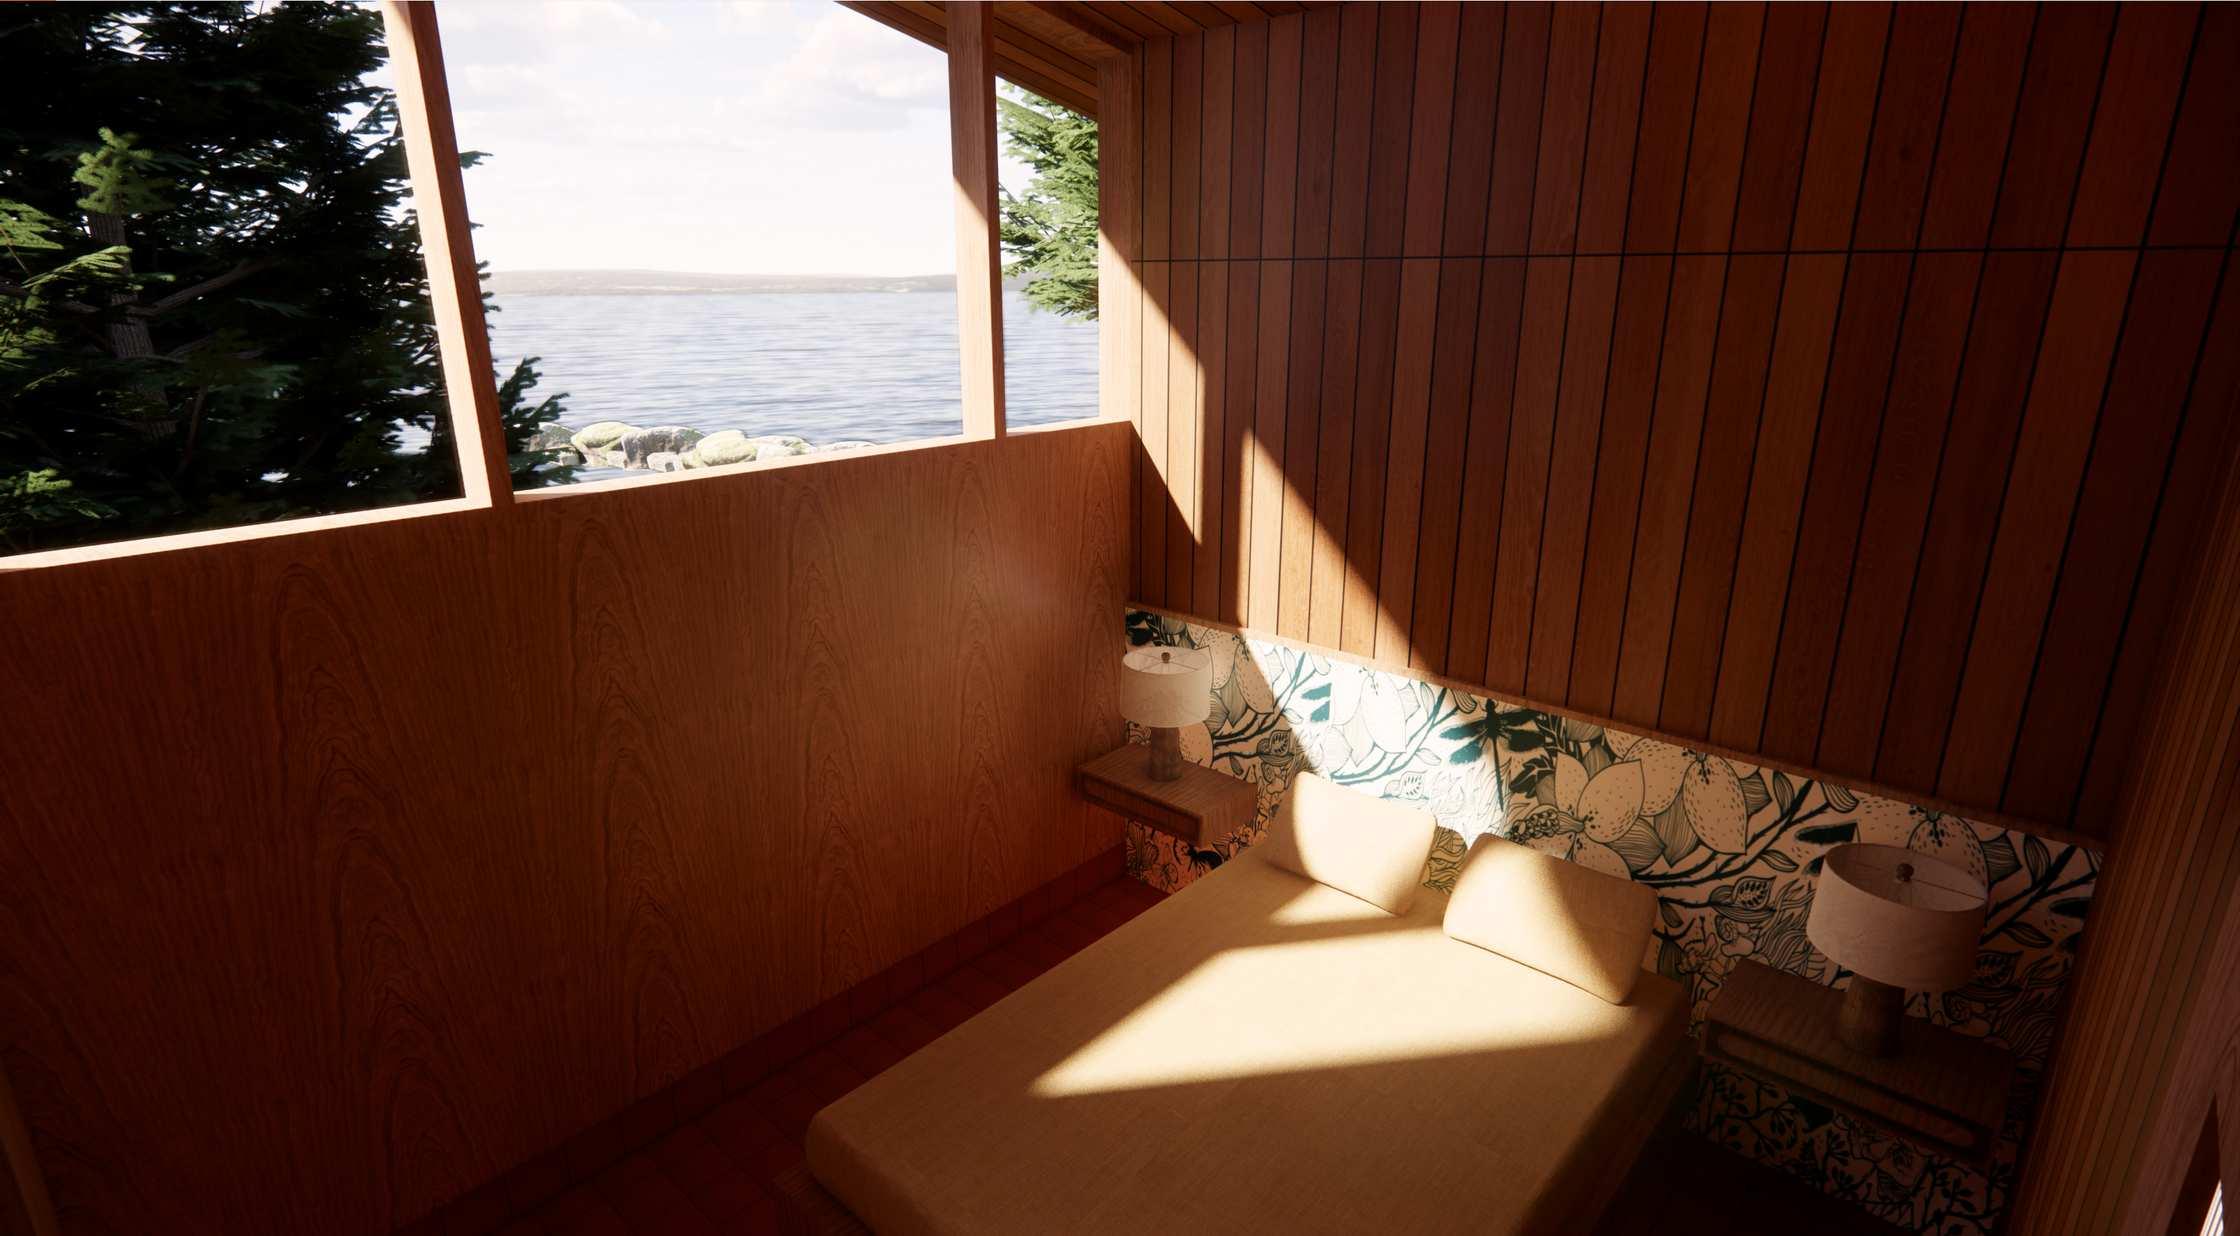
While designed primarily as a single-story dwelling, the interior architecture of this Georgian Bay cottage incorporates subtle level changes to delineate distinct zones within an open-concept layout. A sunken living room (-1'-6") provides a sense of intimacy and separation, while the main sleeping quarters are elevated (2'-0") to create a visual and spatial distinction. Thoughtful consideration of the site orientation and the clients' preferences informed the strategic placement of bedrooms:theprimarybedroomisoriented eastward to capture the morning sunlight, while the guest bedroom faces west, allowing occupants to appreciate the eveningsunsets.Theoverarchingaesthetic and material palette are intentionally chosen to resonate with the cottage's natural surroundings. The selection of earthy and natural materials aims to both reflectandsubtlycontrastwiththerugged topography of rock formations and native plant life, establishing a harmonious connection between the built environment andthesurroundinglandscape.
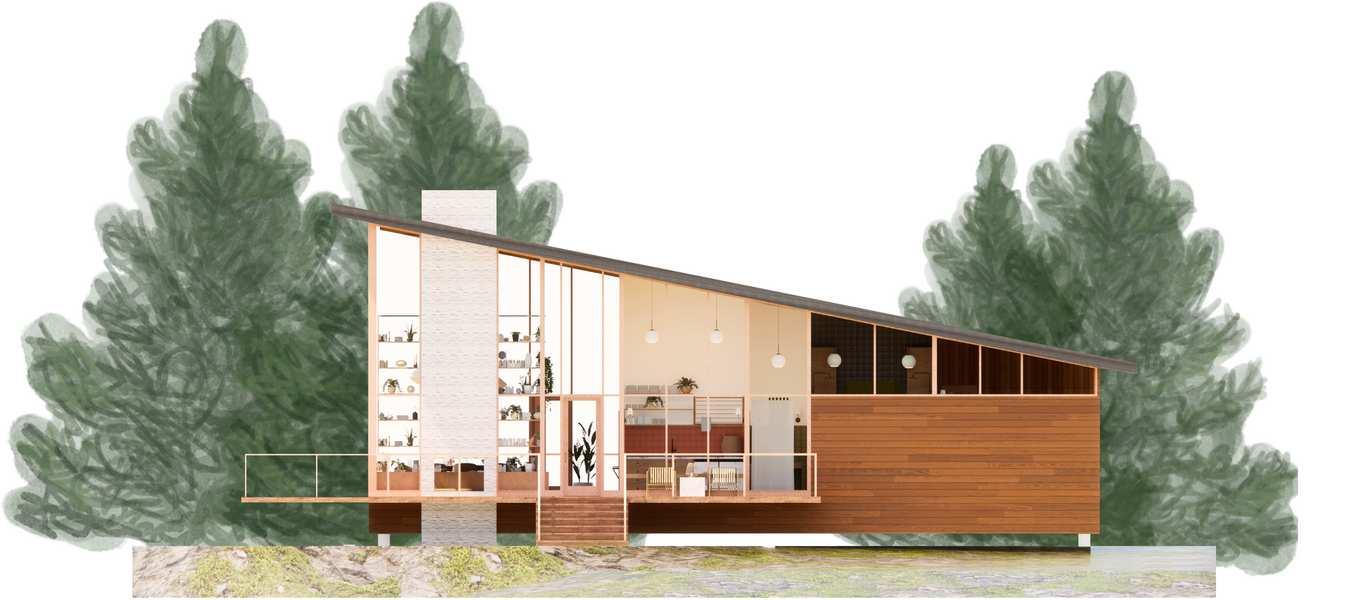
South Exterior Elevation
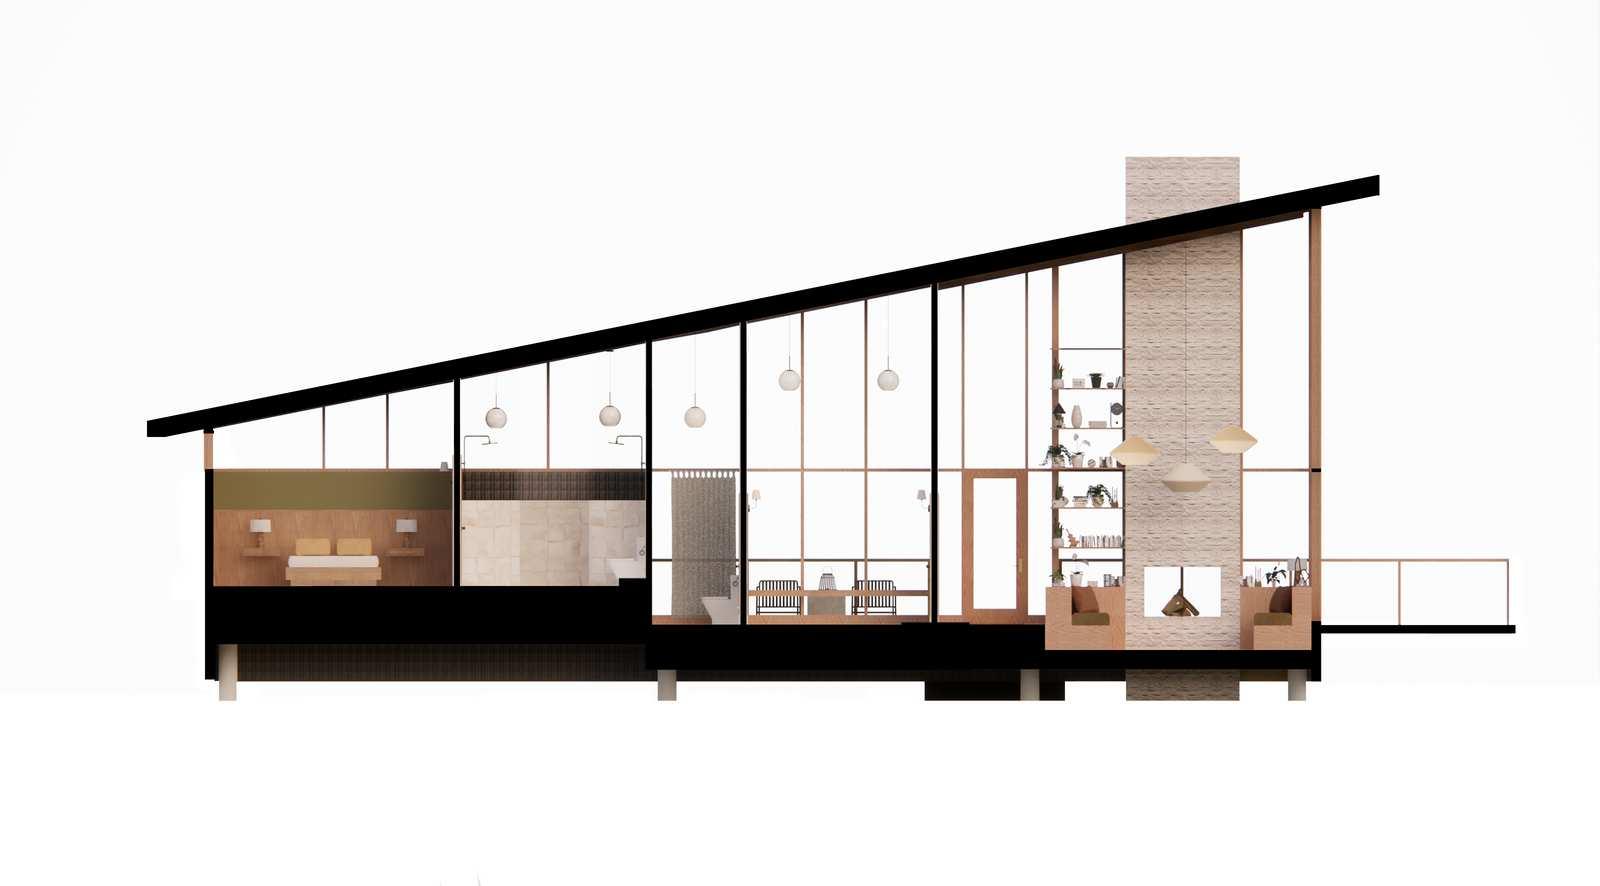
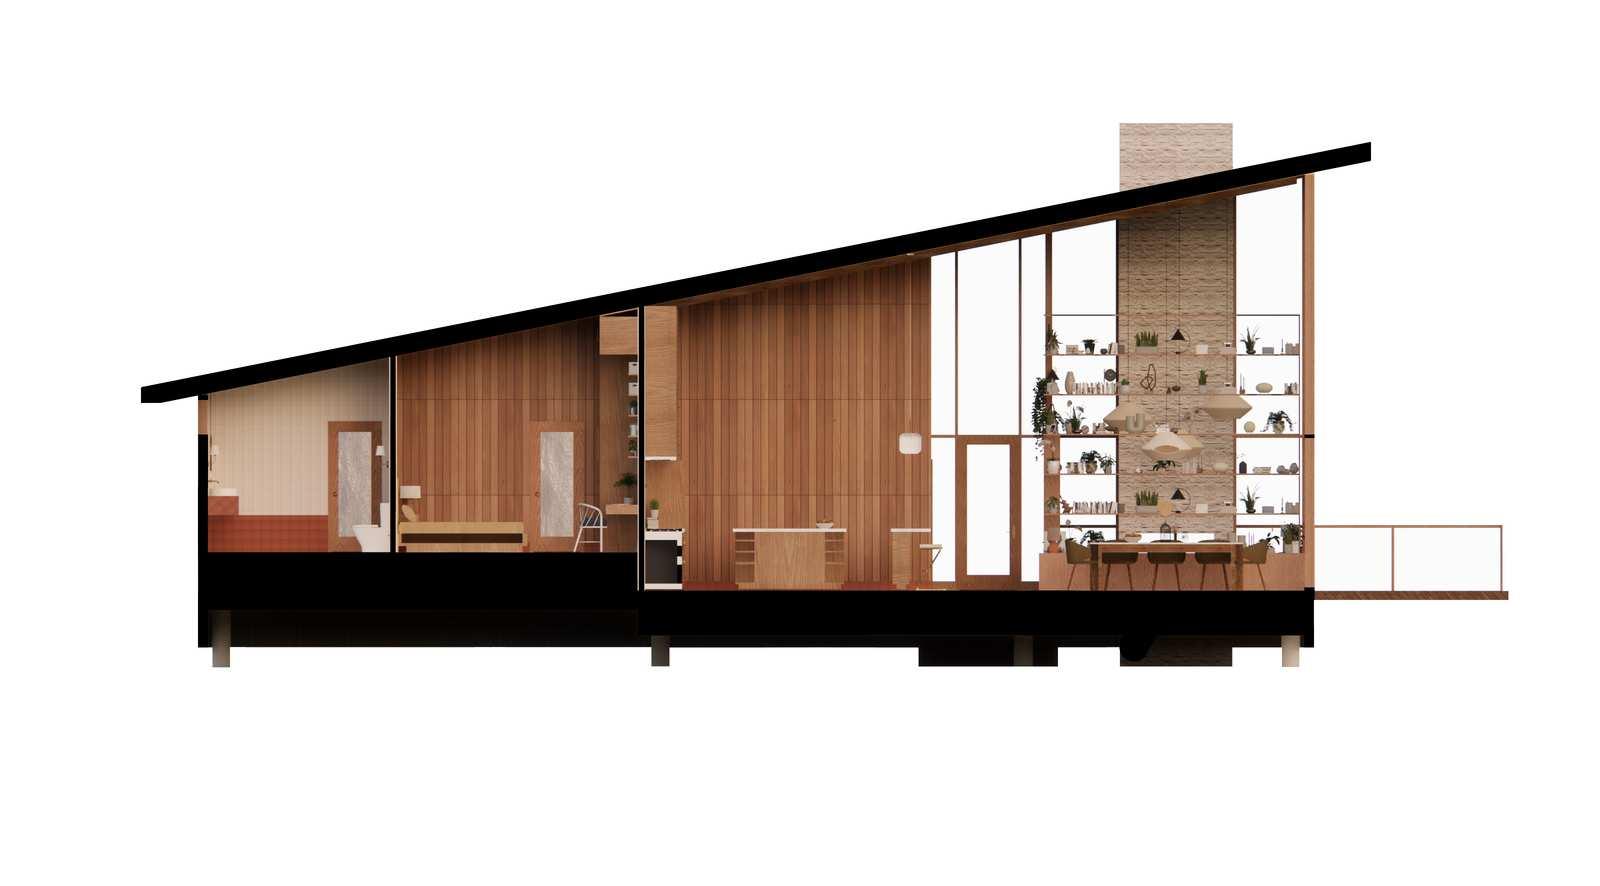
Section 1



Dining Room


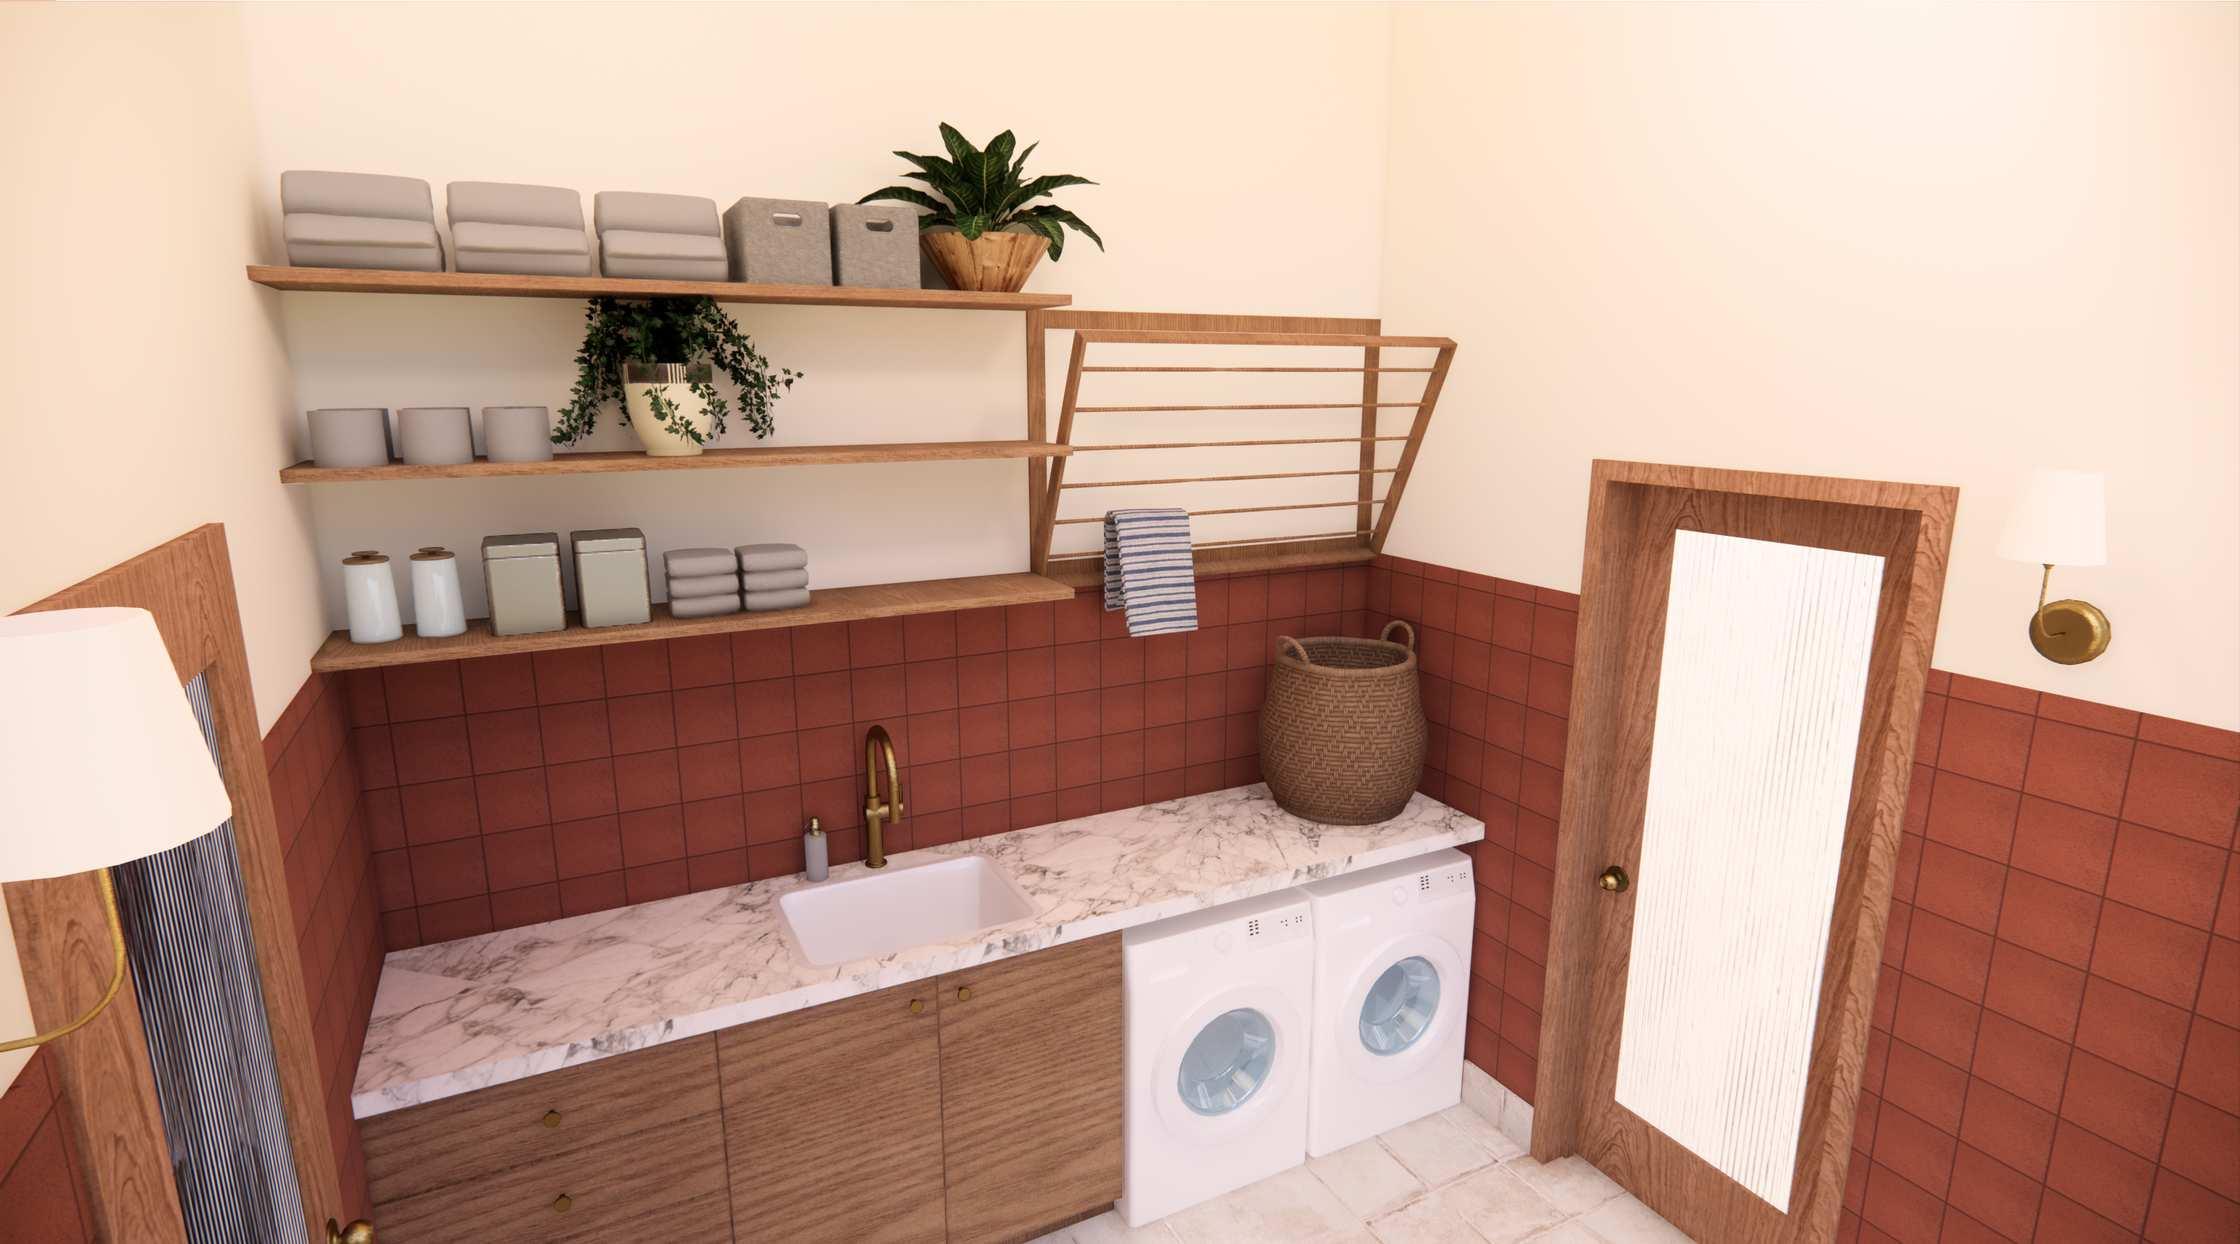
Mud Room
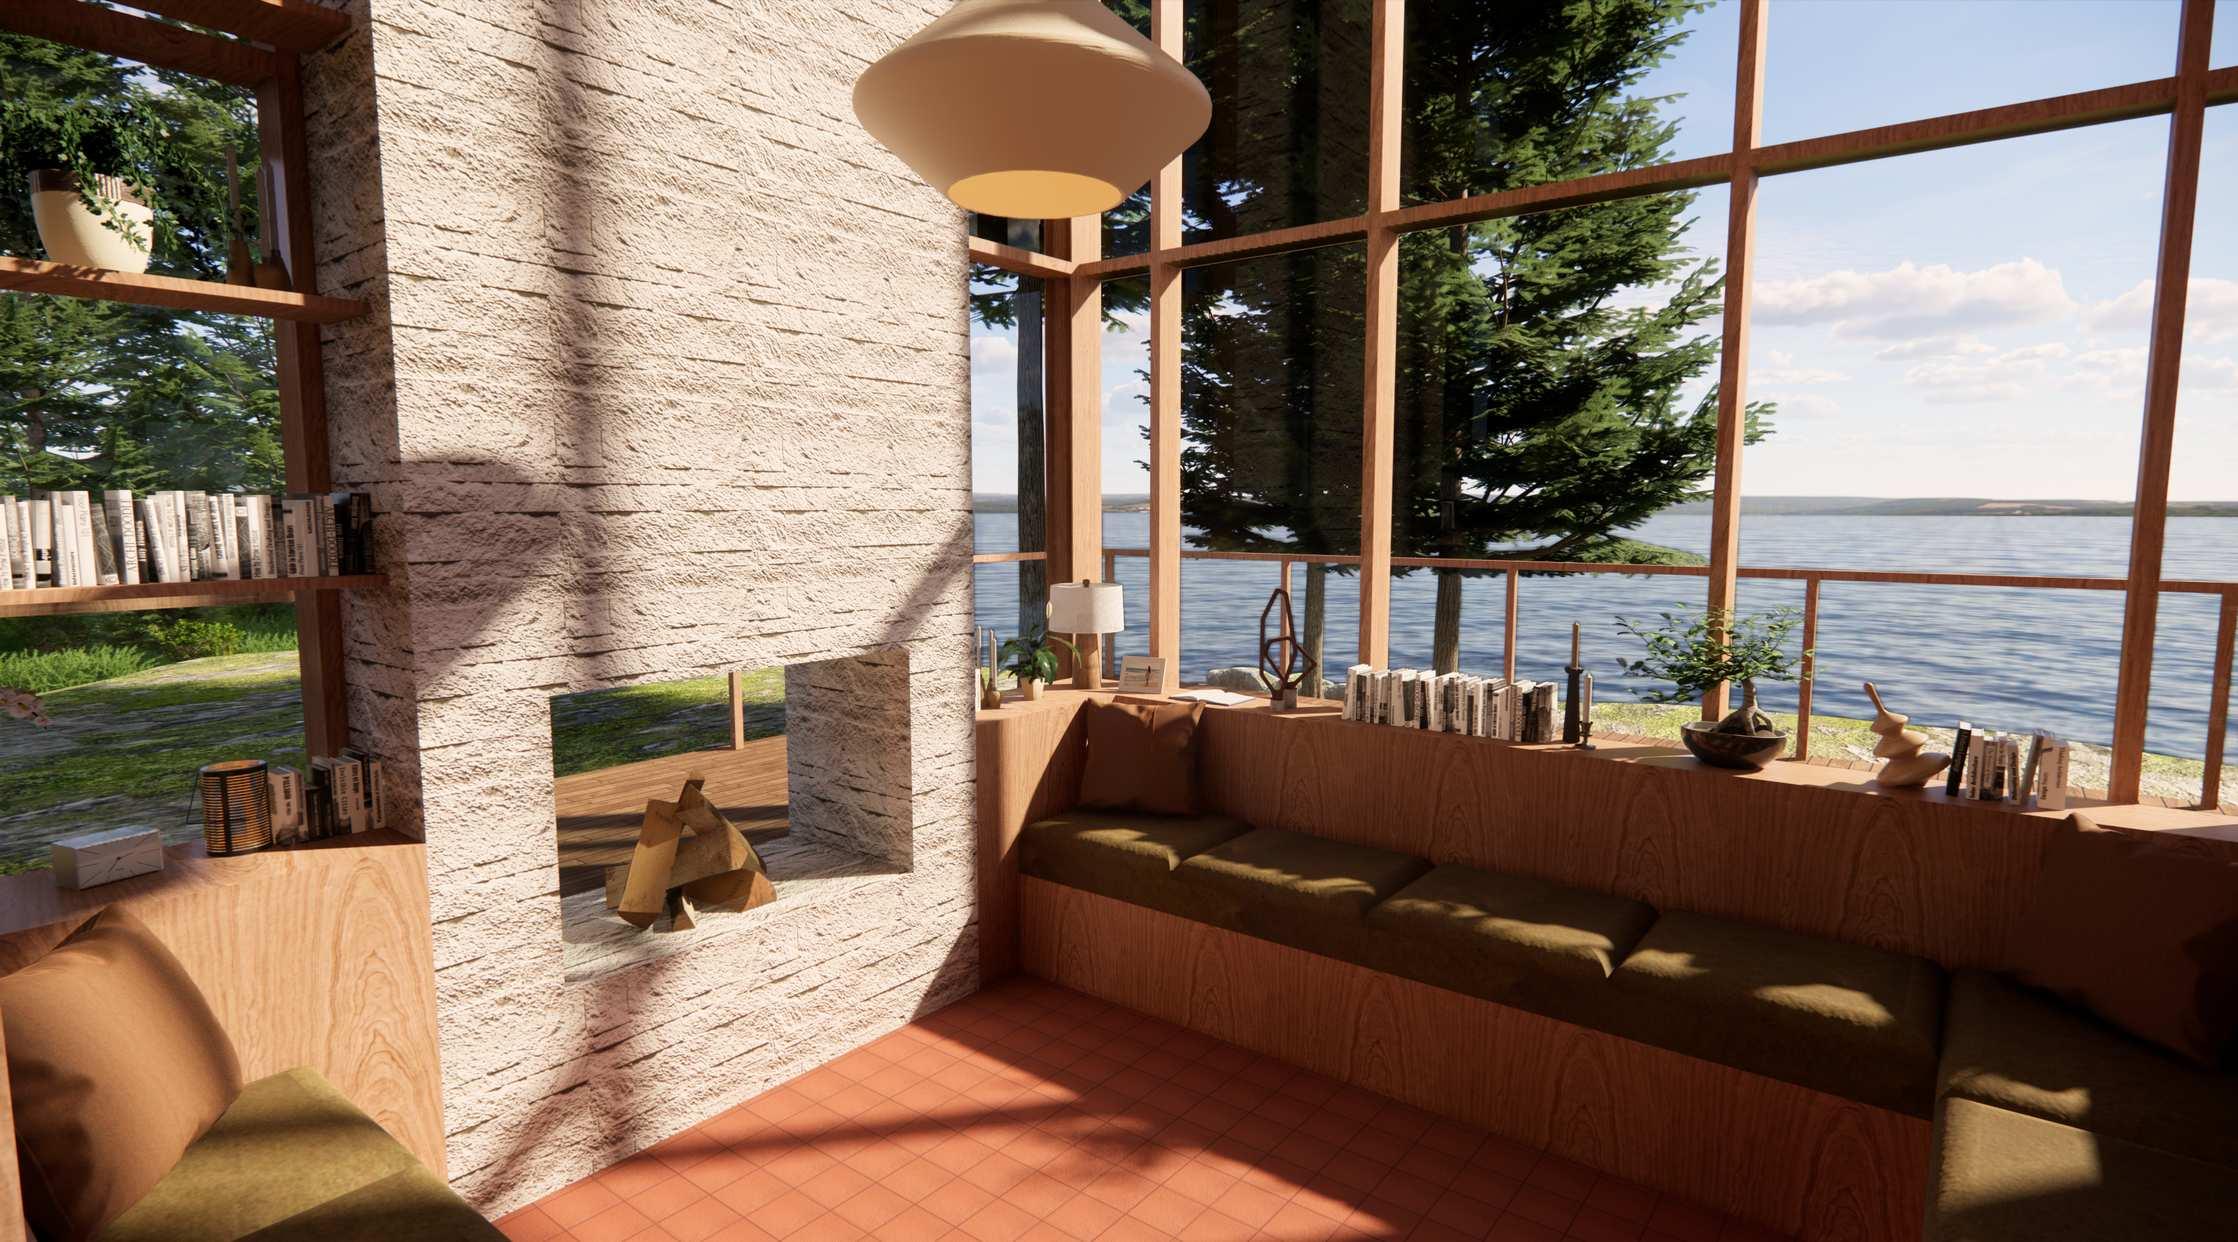
Guest Bed Living Room

LISA SAYS GAH BOUTIQUE
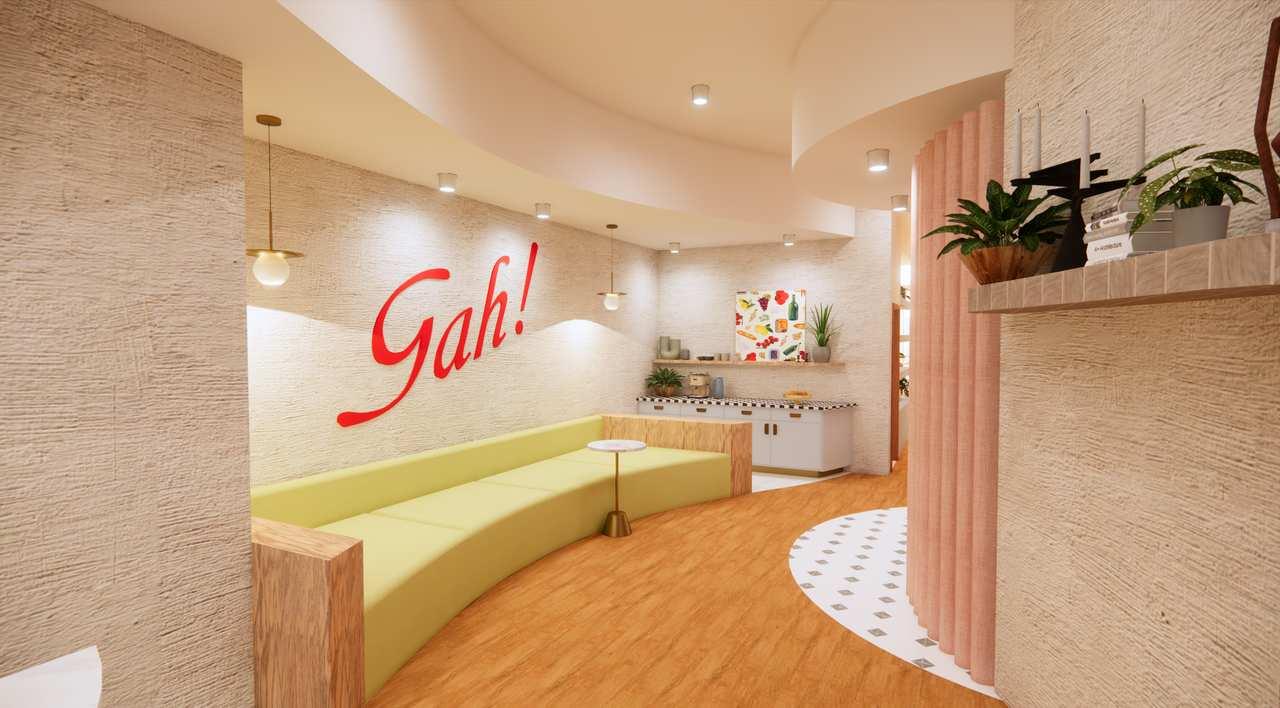
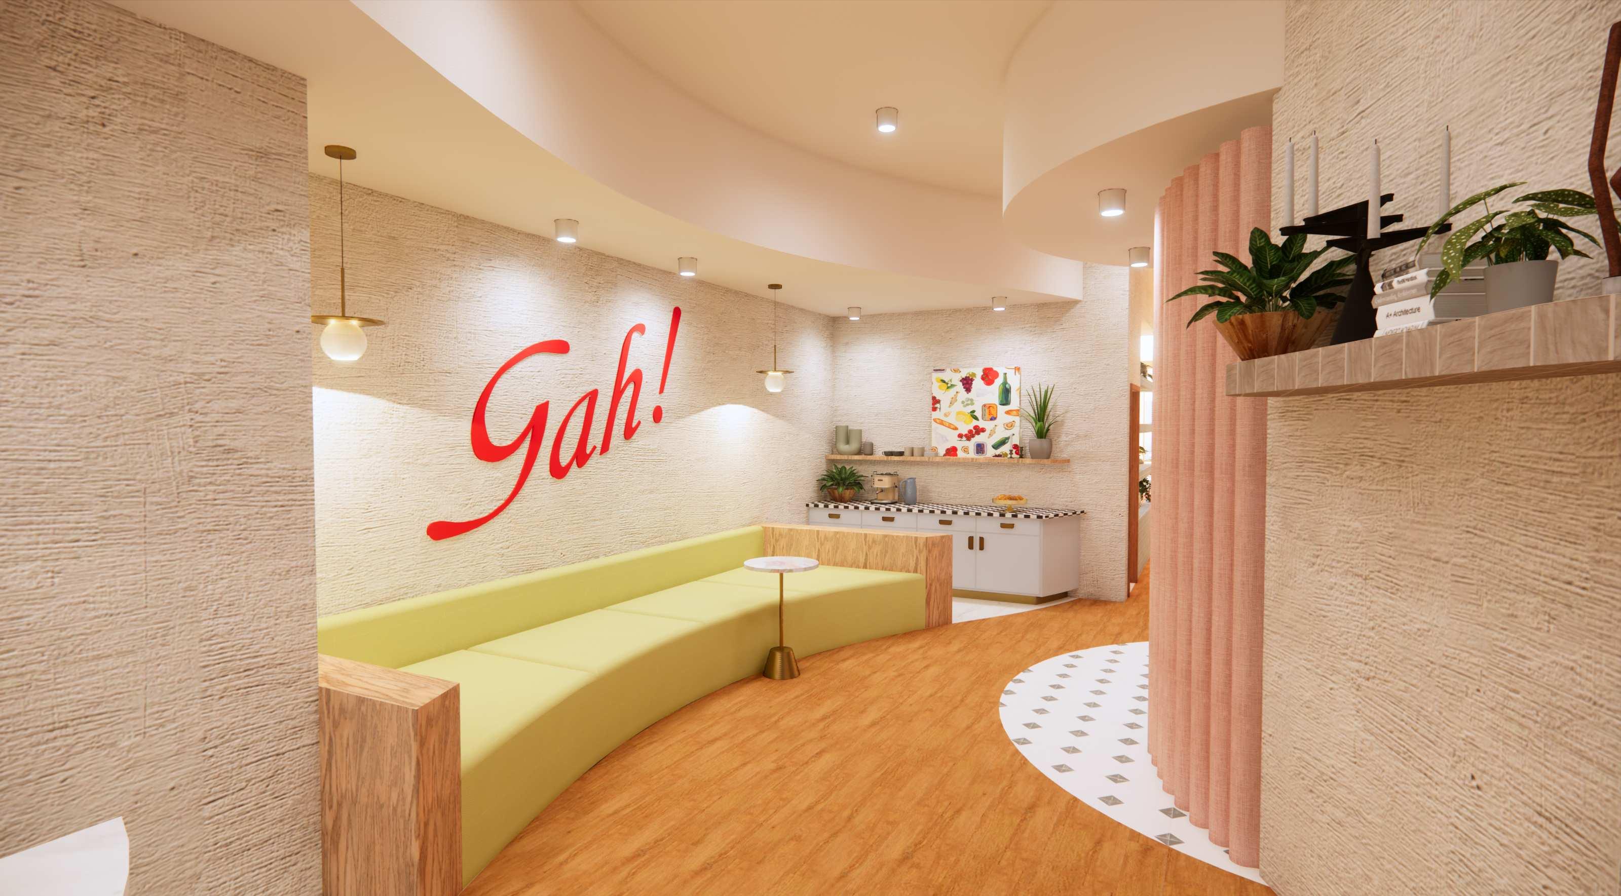
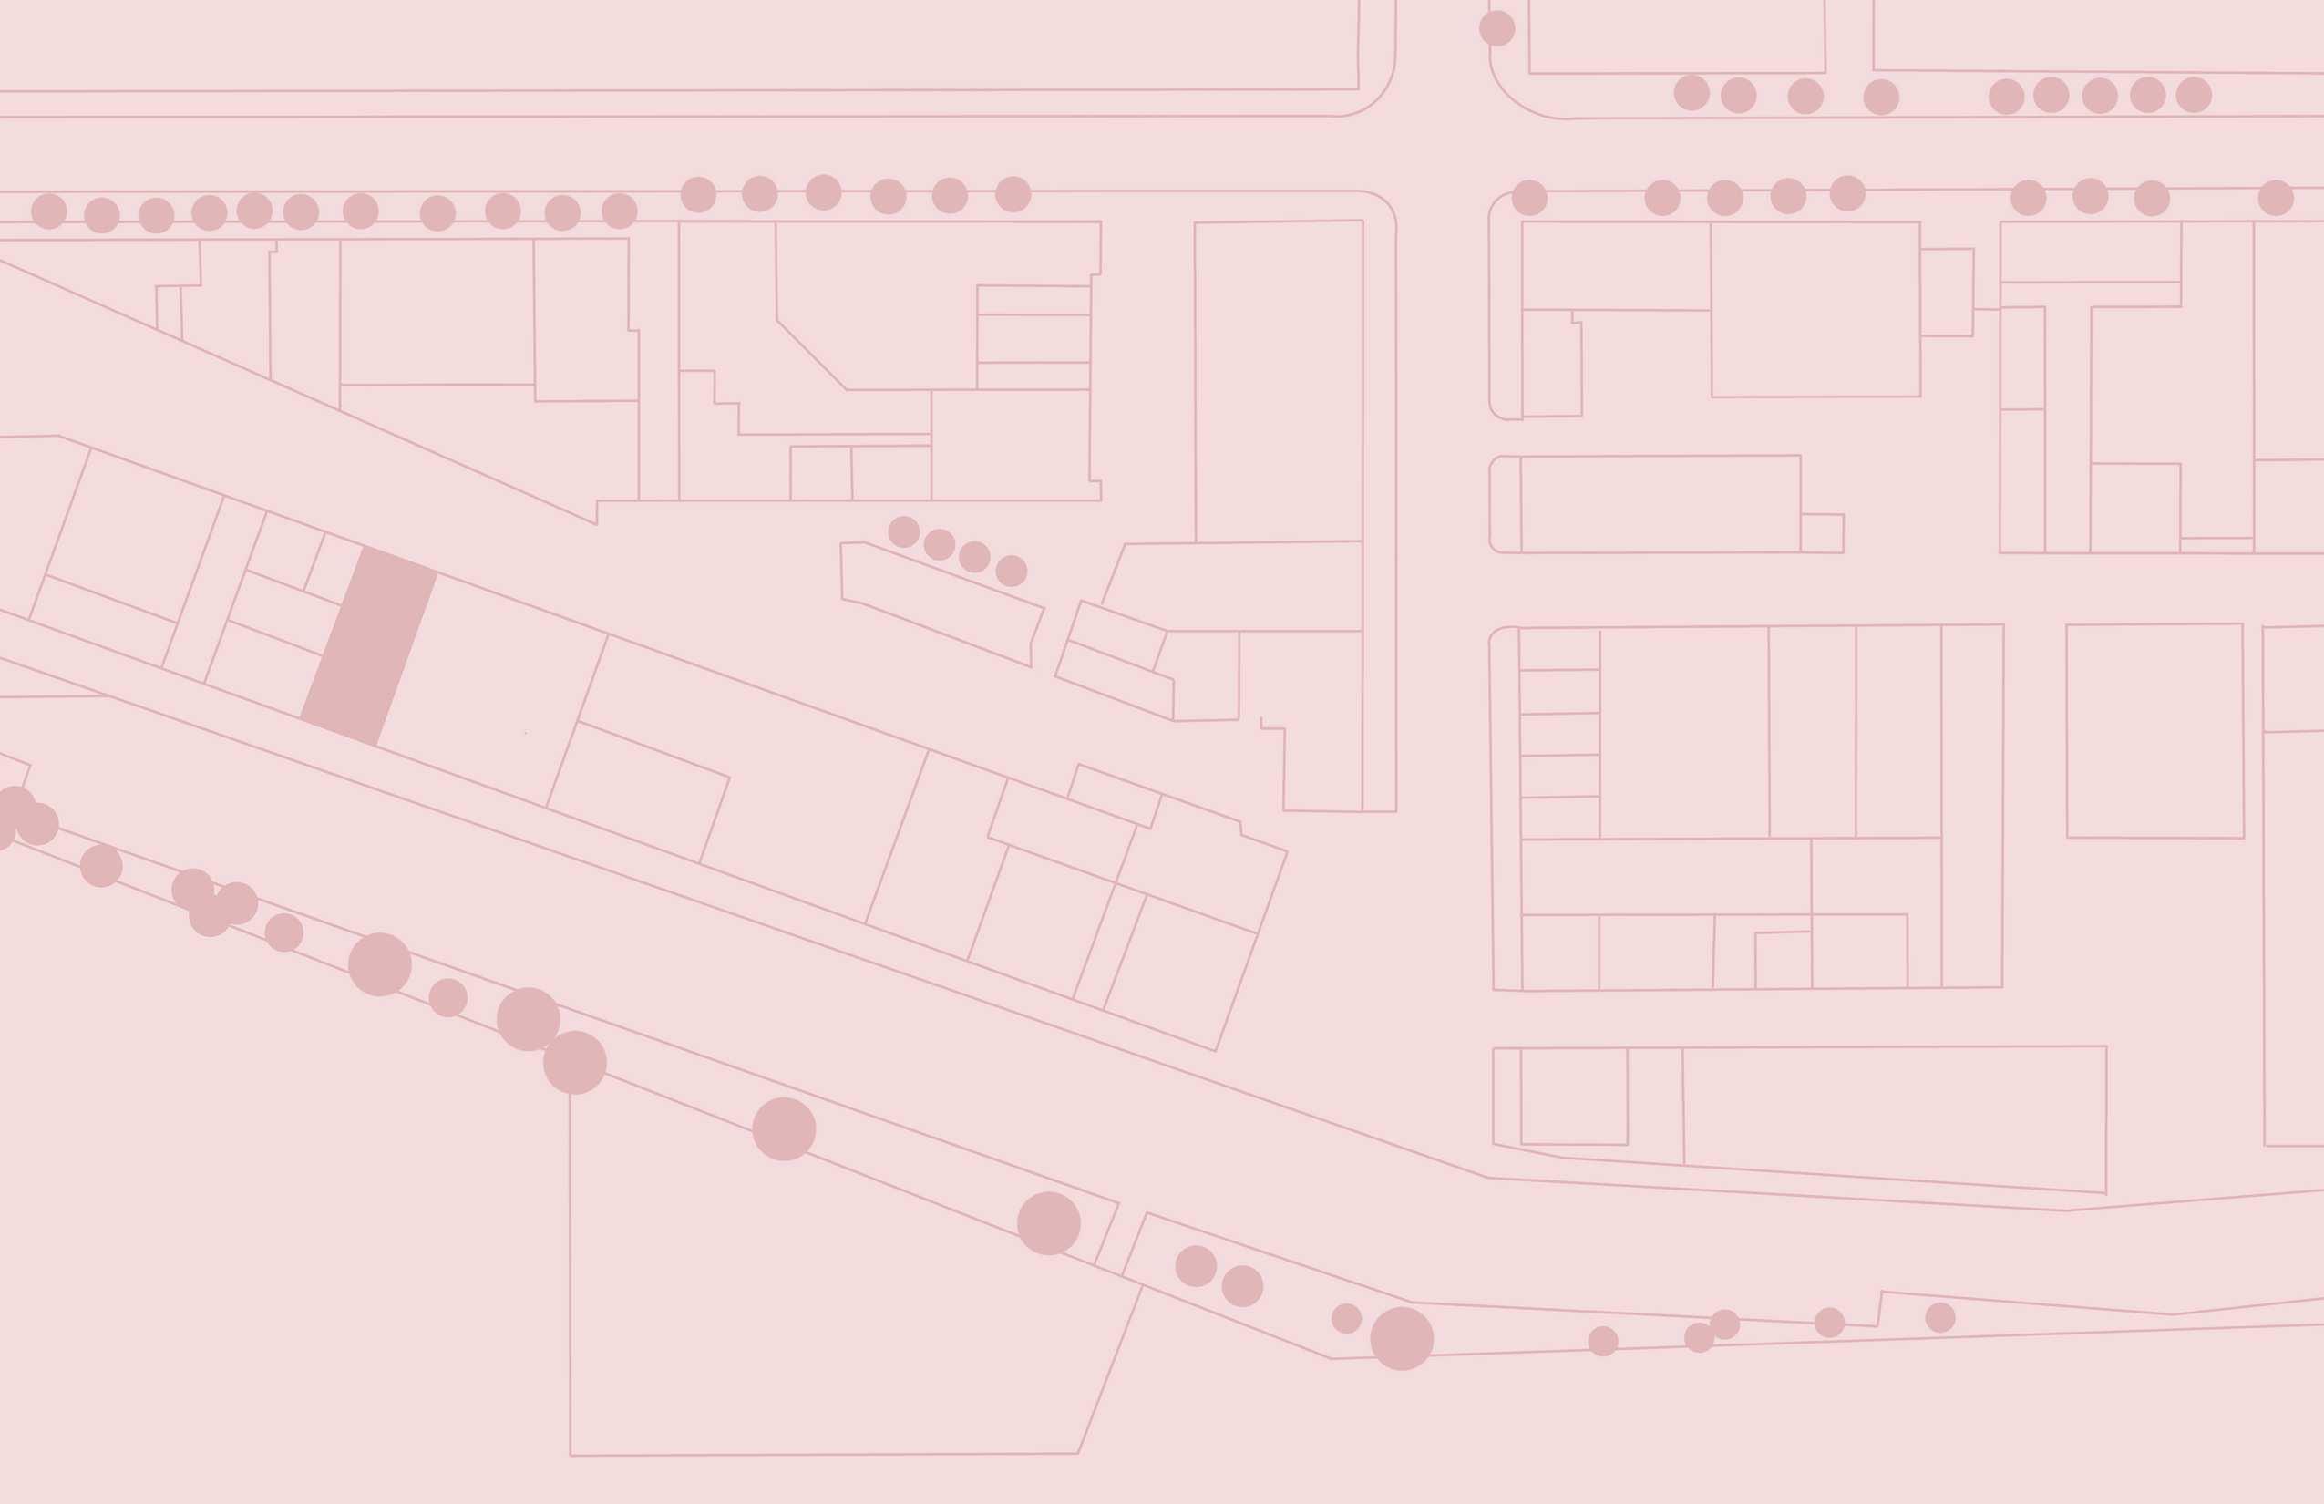
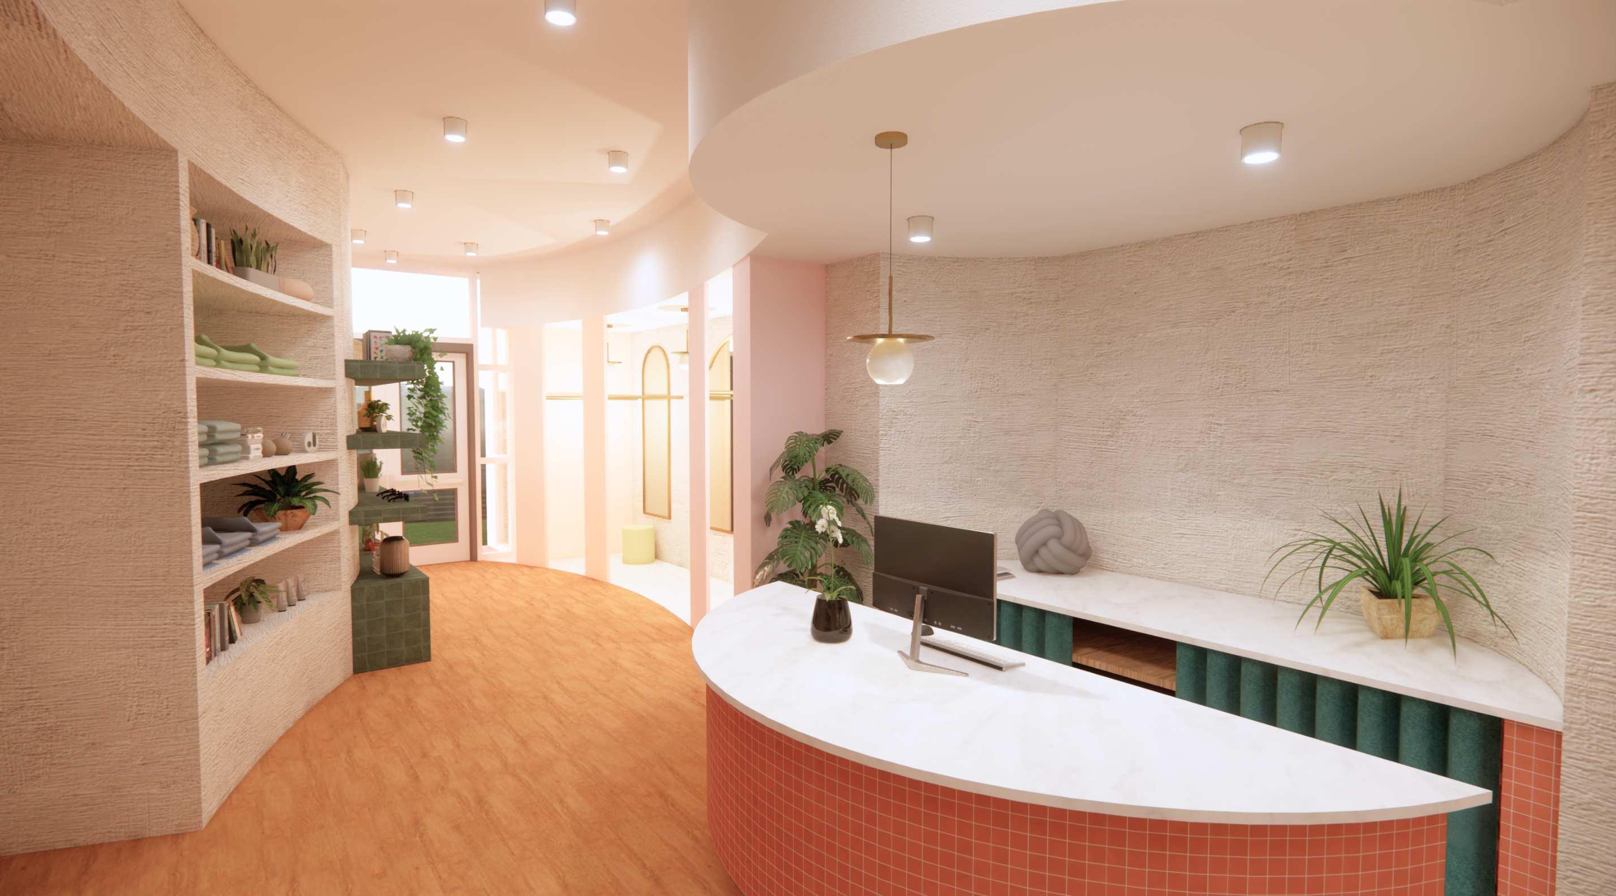
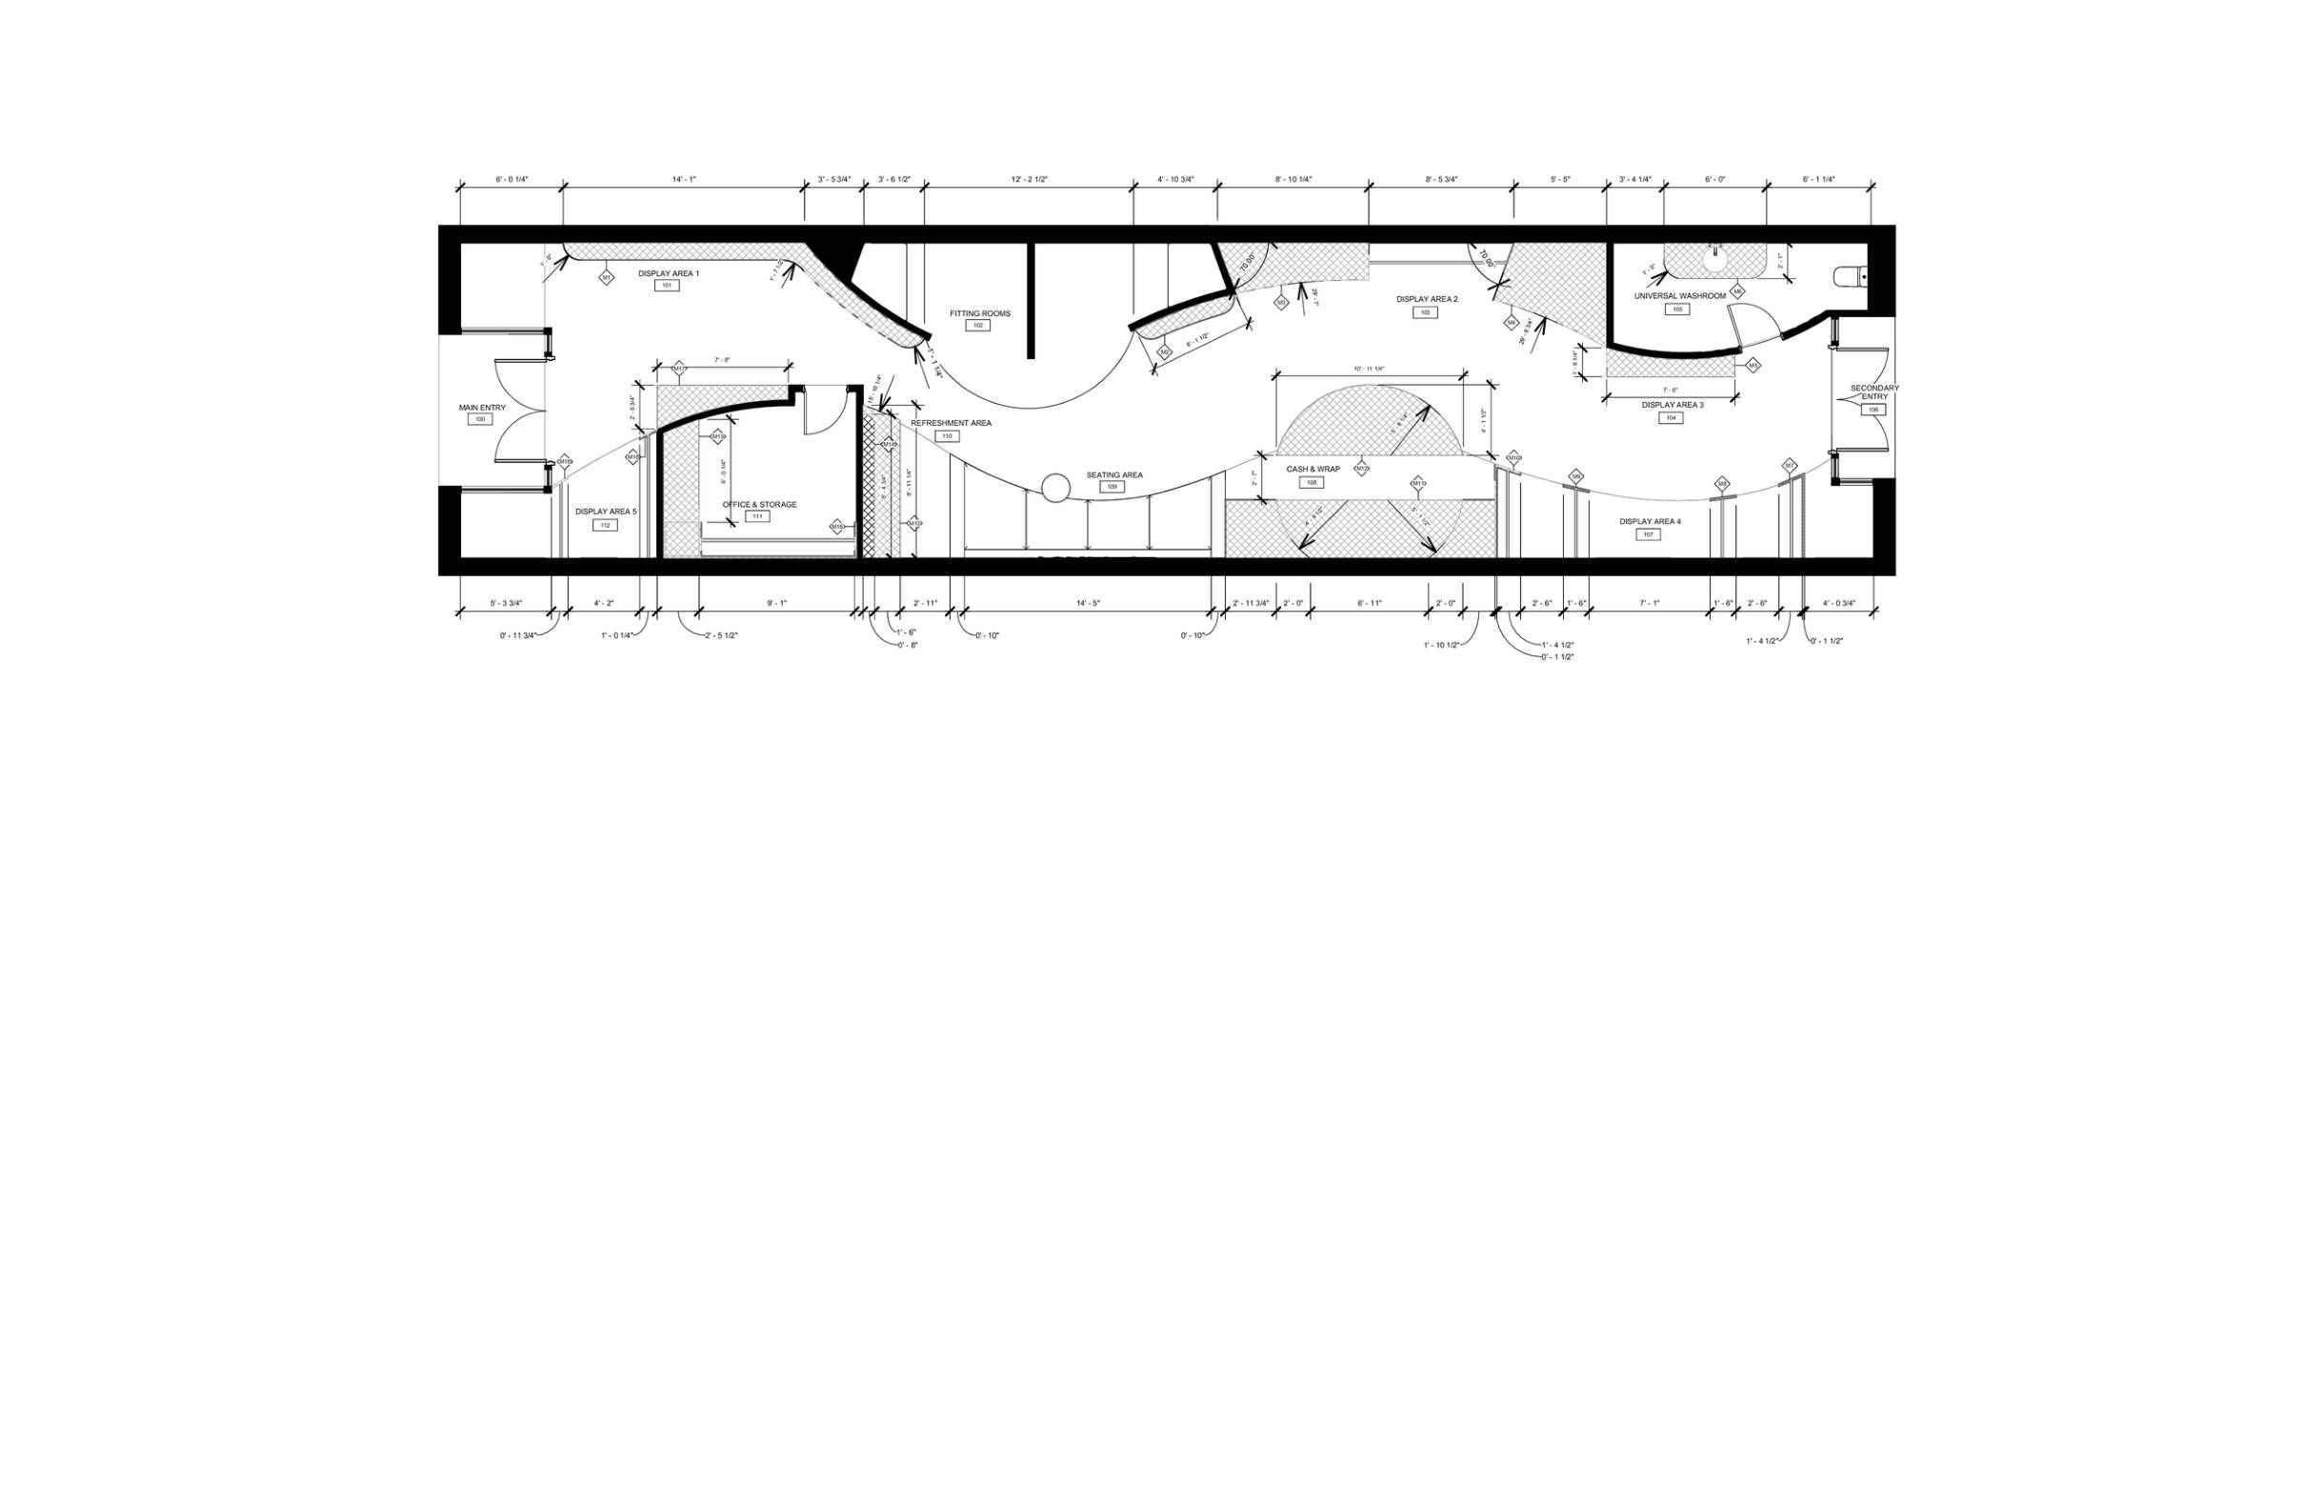
This retail project focused on the adaptive reuse of space within Toronto’s historic Distillery District to create a specialty boutique. The core design objective was to develop a meticulously researched concept and aesthetic that would cultivate an innovative and engaging customer experience. The selected brand and client for this endeavour was Lisa Says Gah, an independent and sustainably-minded clothing boutique committed to connecting consumers with unique fashion items while fostering a vibrant space where independent design and a strongsenseofcommunitycanflourish.
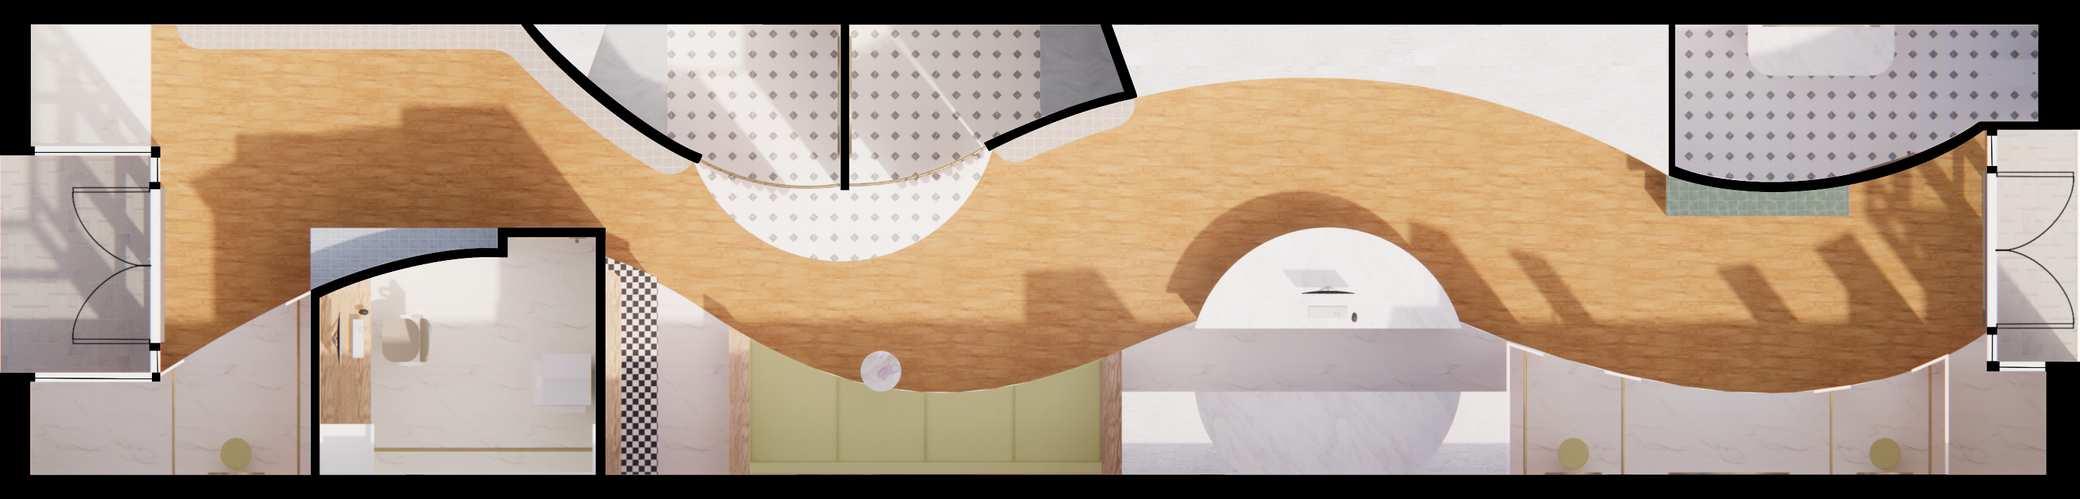
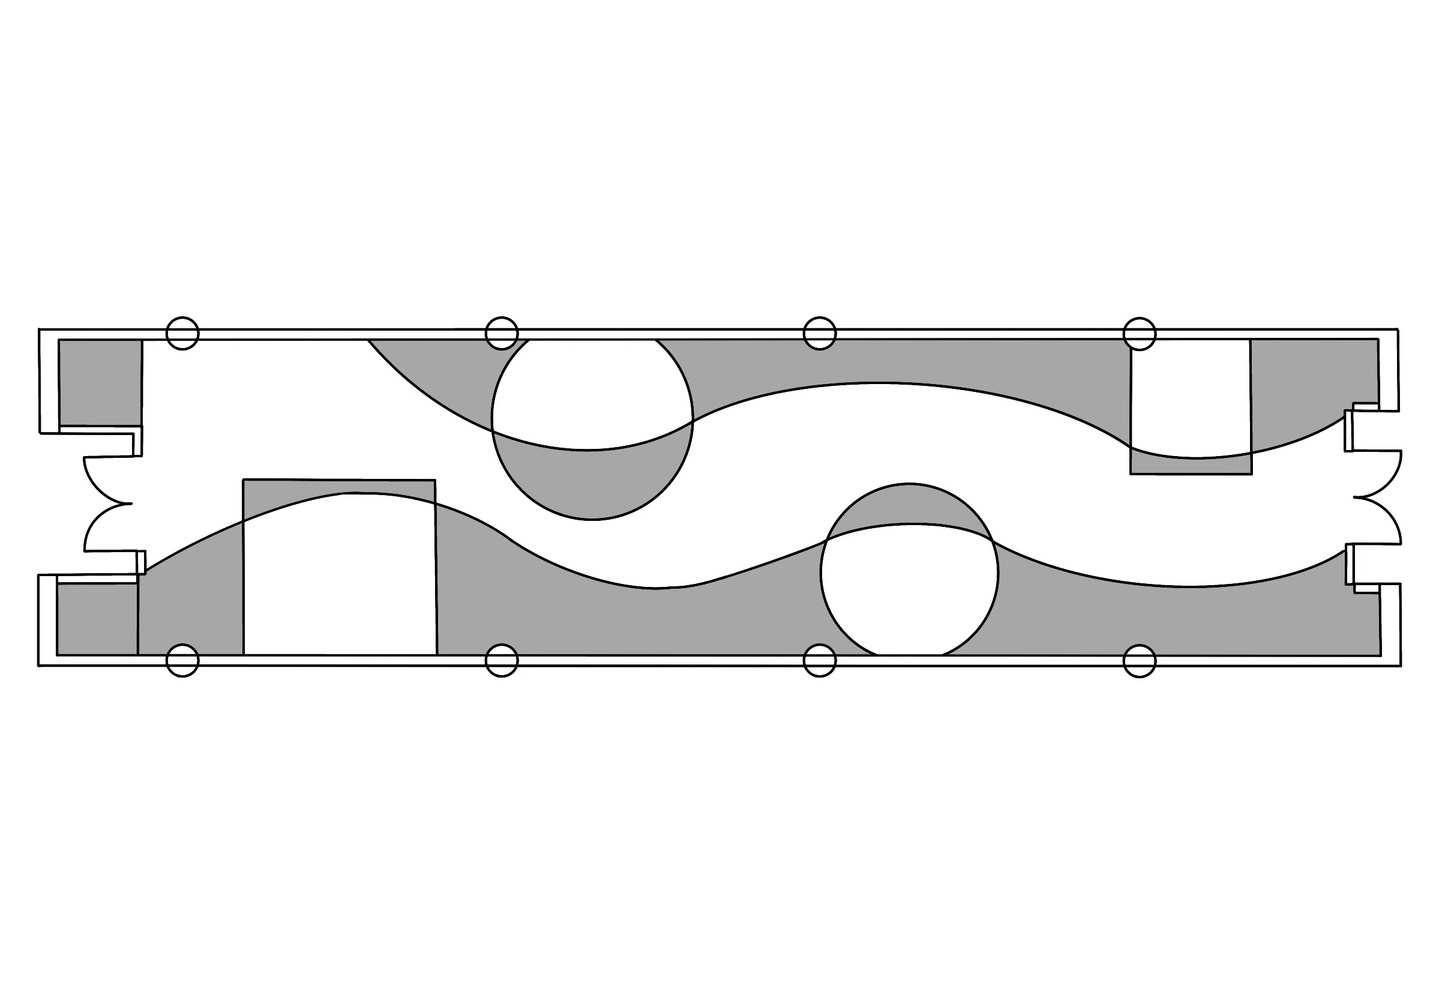
Drawing significant inspiration from Lisa Says Gah9s core values and distinctive designs, the aim was to create a retail environment that embodies both harmonious unity and bold abstraction, striving to visually define the elusive essence of 8Gah!9 –an uncontainable expression of surpriseanddelight.Thepartidiagram for this boutique was conceptually driven by the definition of 8Connection9: the state of being joined or linked together. This concept was translated into the spatial organization through the use of interconnected geometric shapes and a fluid circulation path, allowing for distinct zones within the space while maintaining a strong sense of overall integrationandflow.

Concept Development
1. Main Entry 2. Display Area 1
Fitting Rooms 4. Display Area 2 5. Display Area 3 6. Universal Washroom 7. Secondary Entry
8. Display Area 4 9. Cash & Wrap 10. Seating Area 11. Refreshment Area
12. Office
13. Display Area 5
Final Parti Diagram
First Stage Sketches
First Stages Diagrams
1 - North Interior Elevation
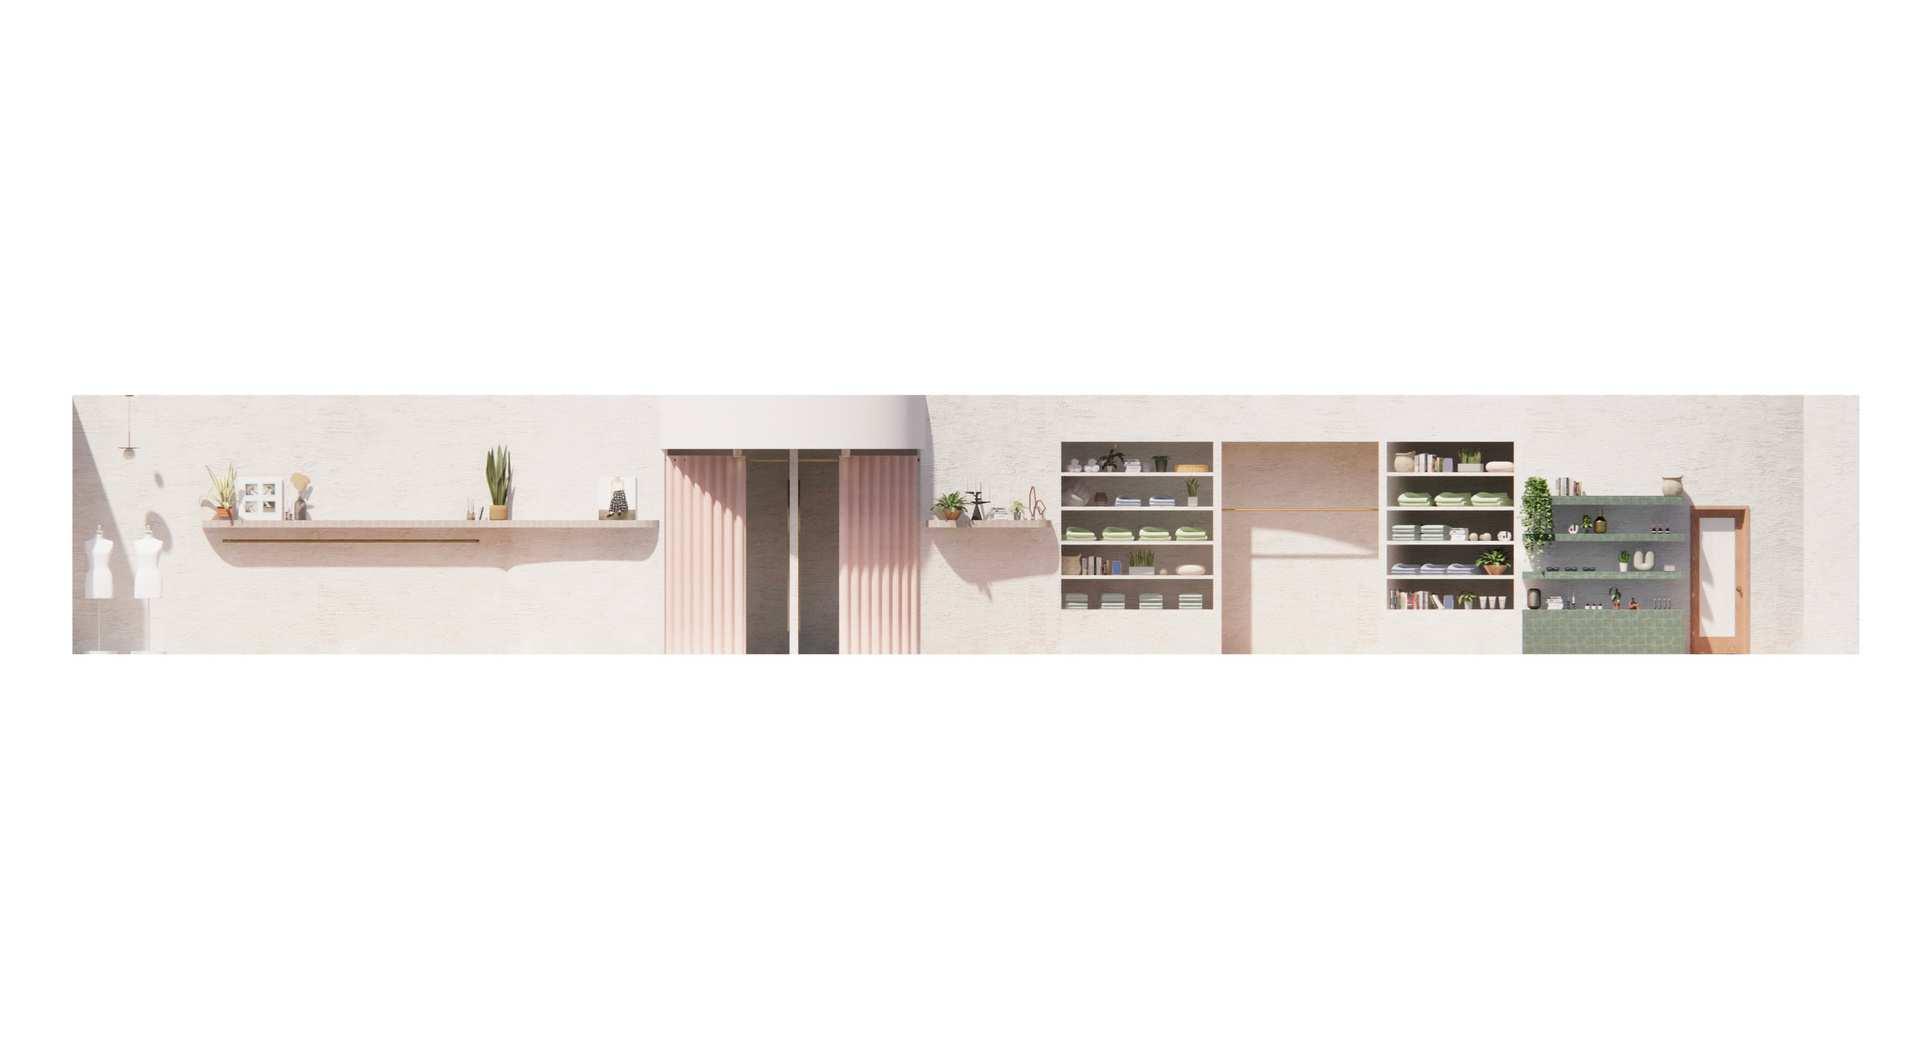

2 - South Interior Elevation



PARTITIONS PLAN
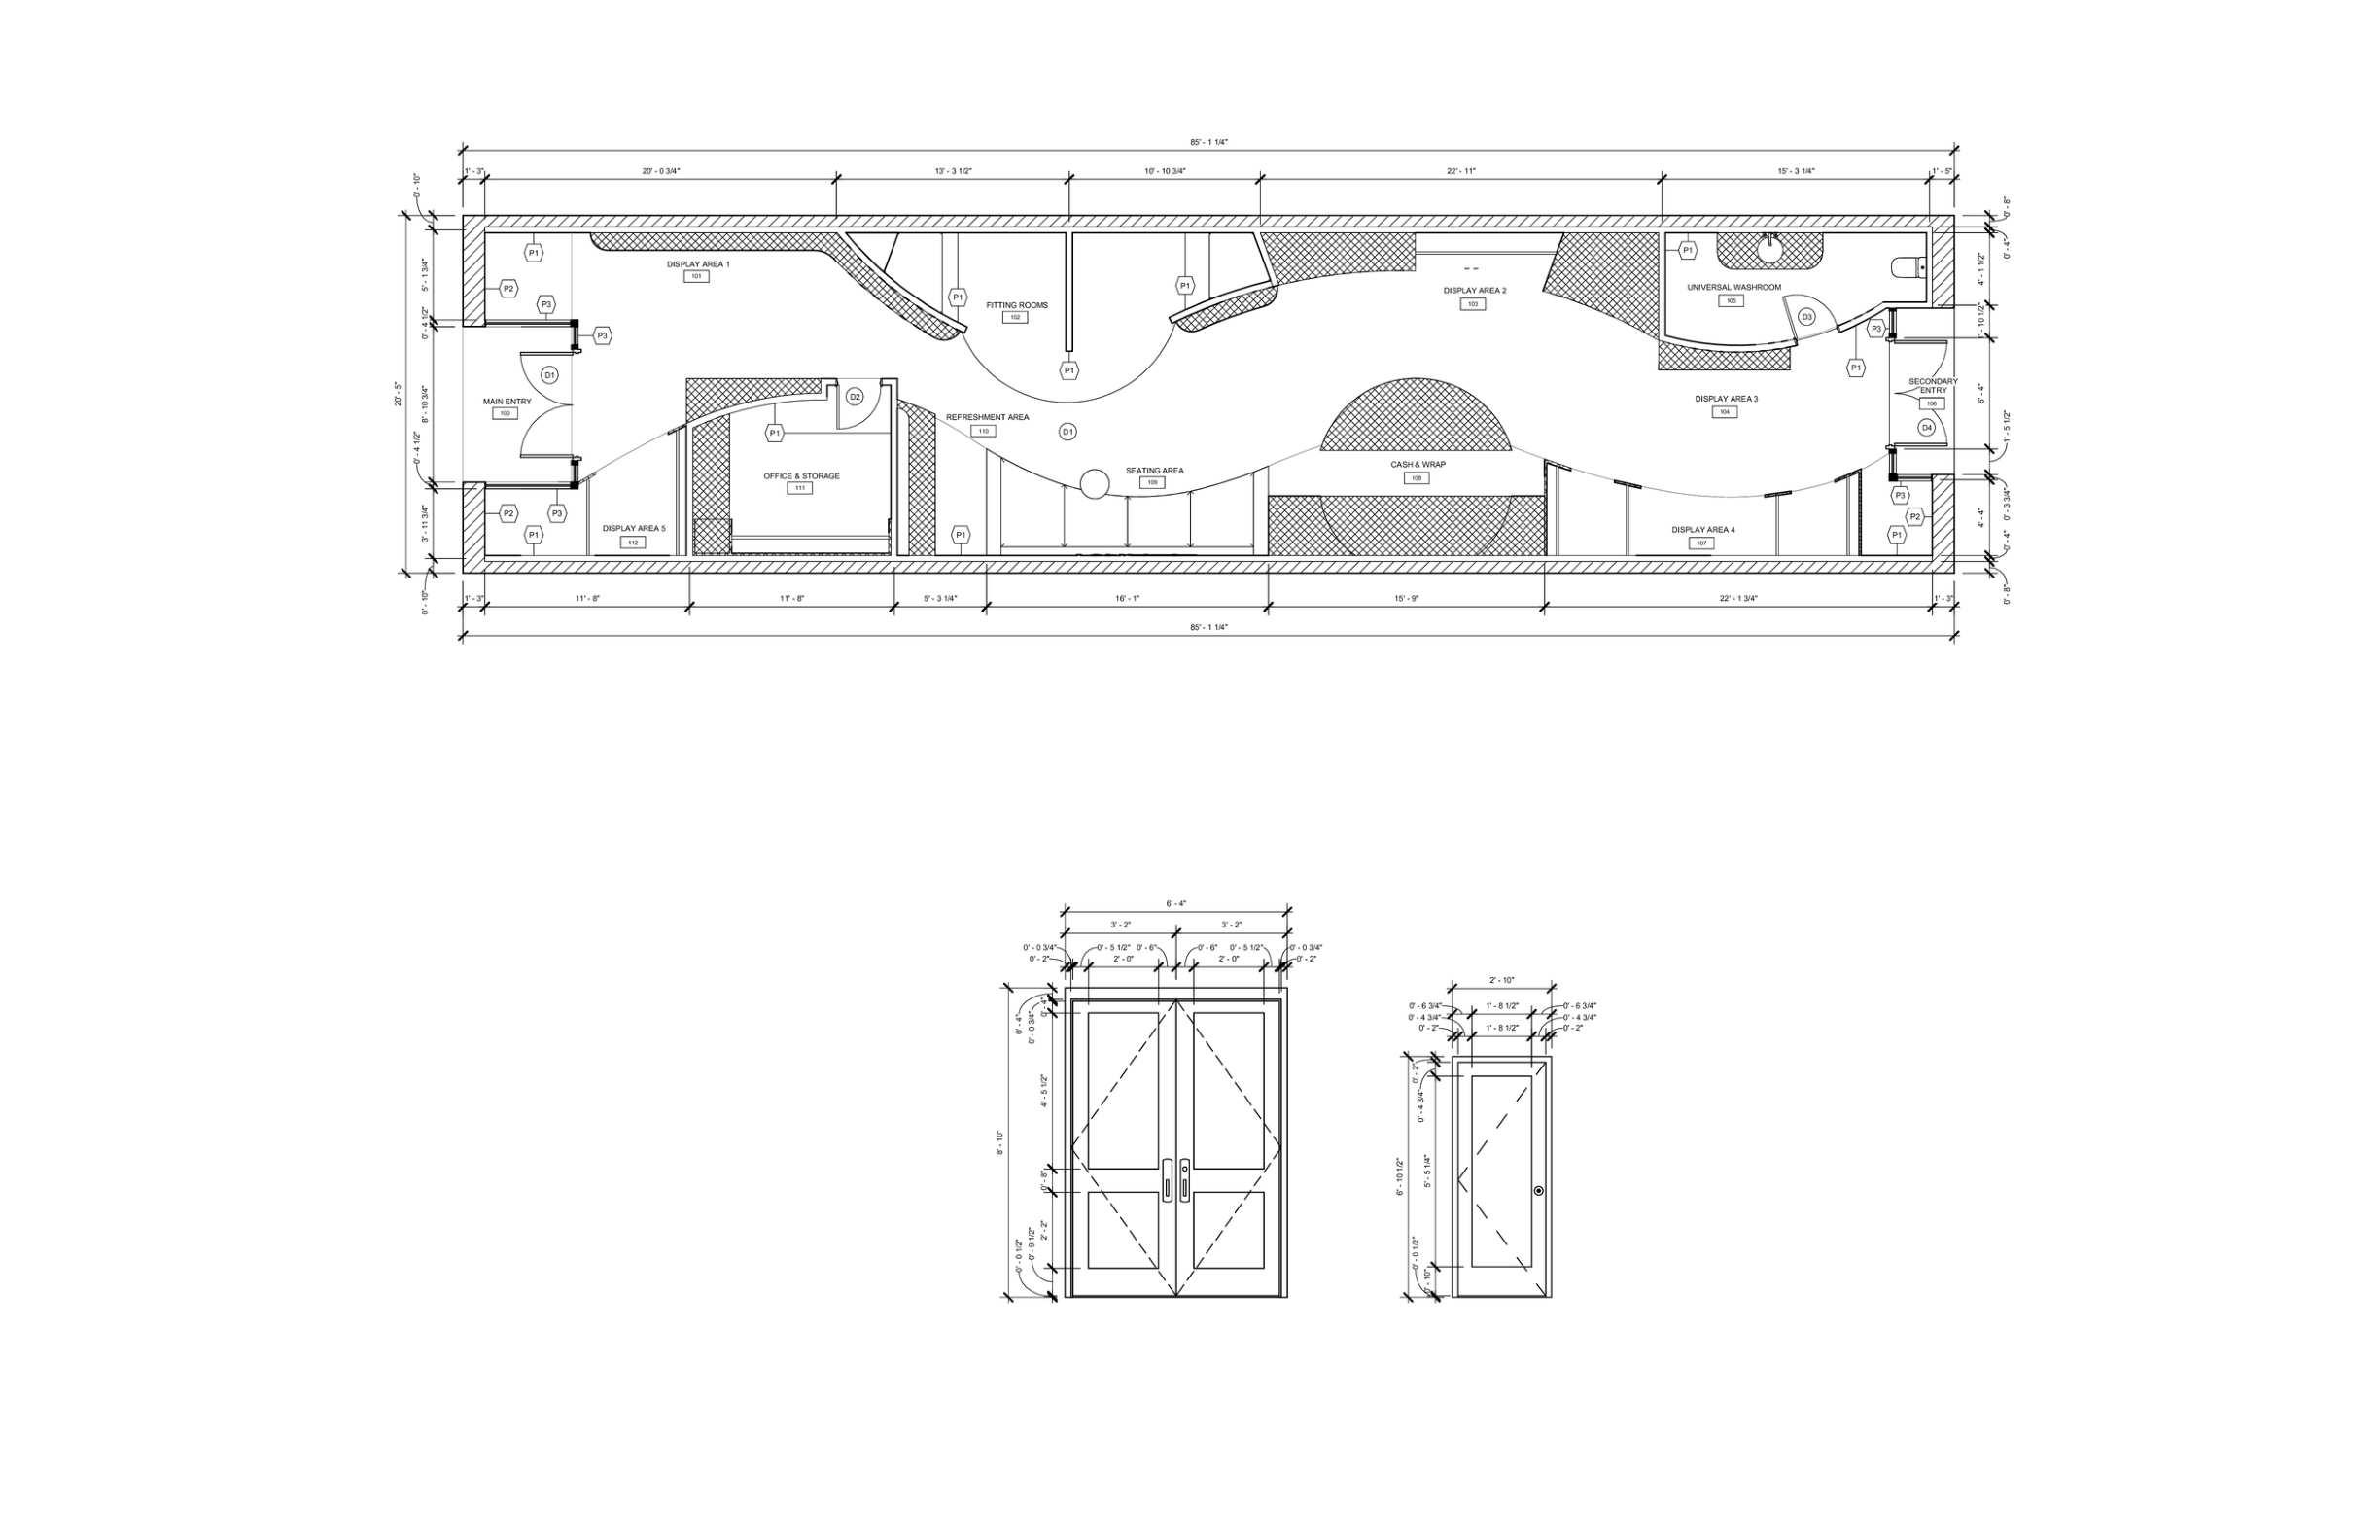
DOOR SCHEDULE
0'
0'
0'
CONSTRUCTION LEGEND & WALL TYPE
DOOR TYPES
PARTITION PLAN NOTES
1. GENERAL CONTRACTOR TO SITE VERIFY ALL DIMENSIONS PRIOR TO CONSTRUCTION AND REPORT ANY DISCREPANCIES OR OMISSIONS TO DESIGNER 2. ALL SURFACES TO BE PATCHED, REPAIRED AND MAKE GOOD TO ACCEPT NEW CONSTRUCTION AND FINISHES
3. REFER TO FINISHES PLAN FOR WALL FINISHES AND BASEBOARD CONDITIONS
4. REFER TO ELEVATION DRAWINGS FOR MILLWORK CONSTRUCTION DETAILS
5. NO CORE DRILLING TO BE ALLOWED WITHOUT PRIOR PERMISSION FROM THE ENGINEER
6. ALL PLUMBING FIXTURES ARE MEASURED TO CENTERLINE OF FIXTURE UNLESS NOTED OTHERWISE
7. ALL DOORS TO BE SERVICED TO ENSURE THAT THEY CLOSE AND LATCH PROPERLY
ABBREVIATIONS
MILLWORK PLAN
1/8" = 1' - 0"
MILLWORK SCHEDULE
MILLWORK NOTES
1. GENERAL CONTRACTOR TO SITE VERIFY ALL DIMENSIONS PRIOR TO CONSTRUCTION AND REPORT ANY DISCREPANCIES OR OMISSIONS TO DESIGNER
2. ALL SURFACES TO BE PATCHED, REPAIRED AND MAKE GOOD TO ACCEPT NEW CONSTRUCTION AND FINISHES
3. REFER TO FINISHES PLAN FOR MILLWORK FINISH CONDITIONS
4. REFER TO ELEVATION DRAWING(S) FOR MILLWORK CONSTRUCTION DETAILS
5. NO CORE DRILLING TO BE ALLOWED WITHOUT PRIOR PERMISSION FROM THE ENGINEER
6. ALL PLUMBING FIXTURES ARE MEASURED TO CENTERLINE OF FIXTURE UNLESS NOTED OTHERWISE
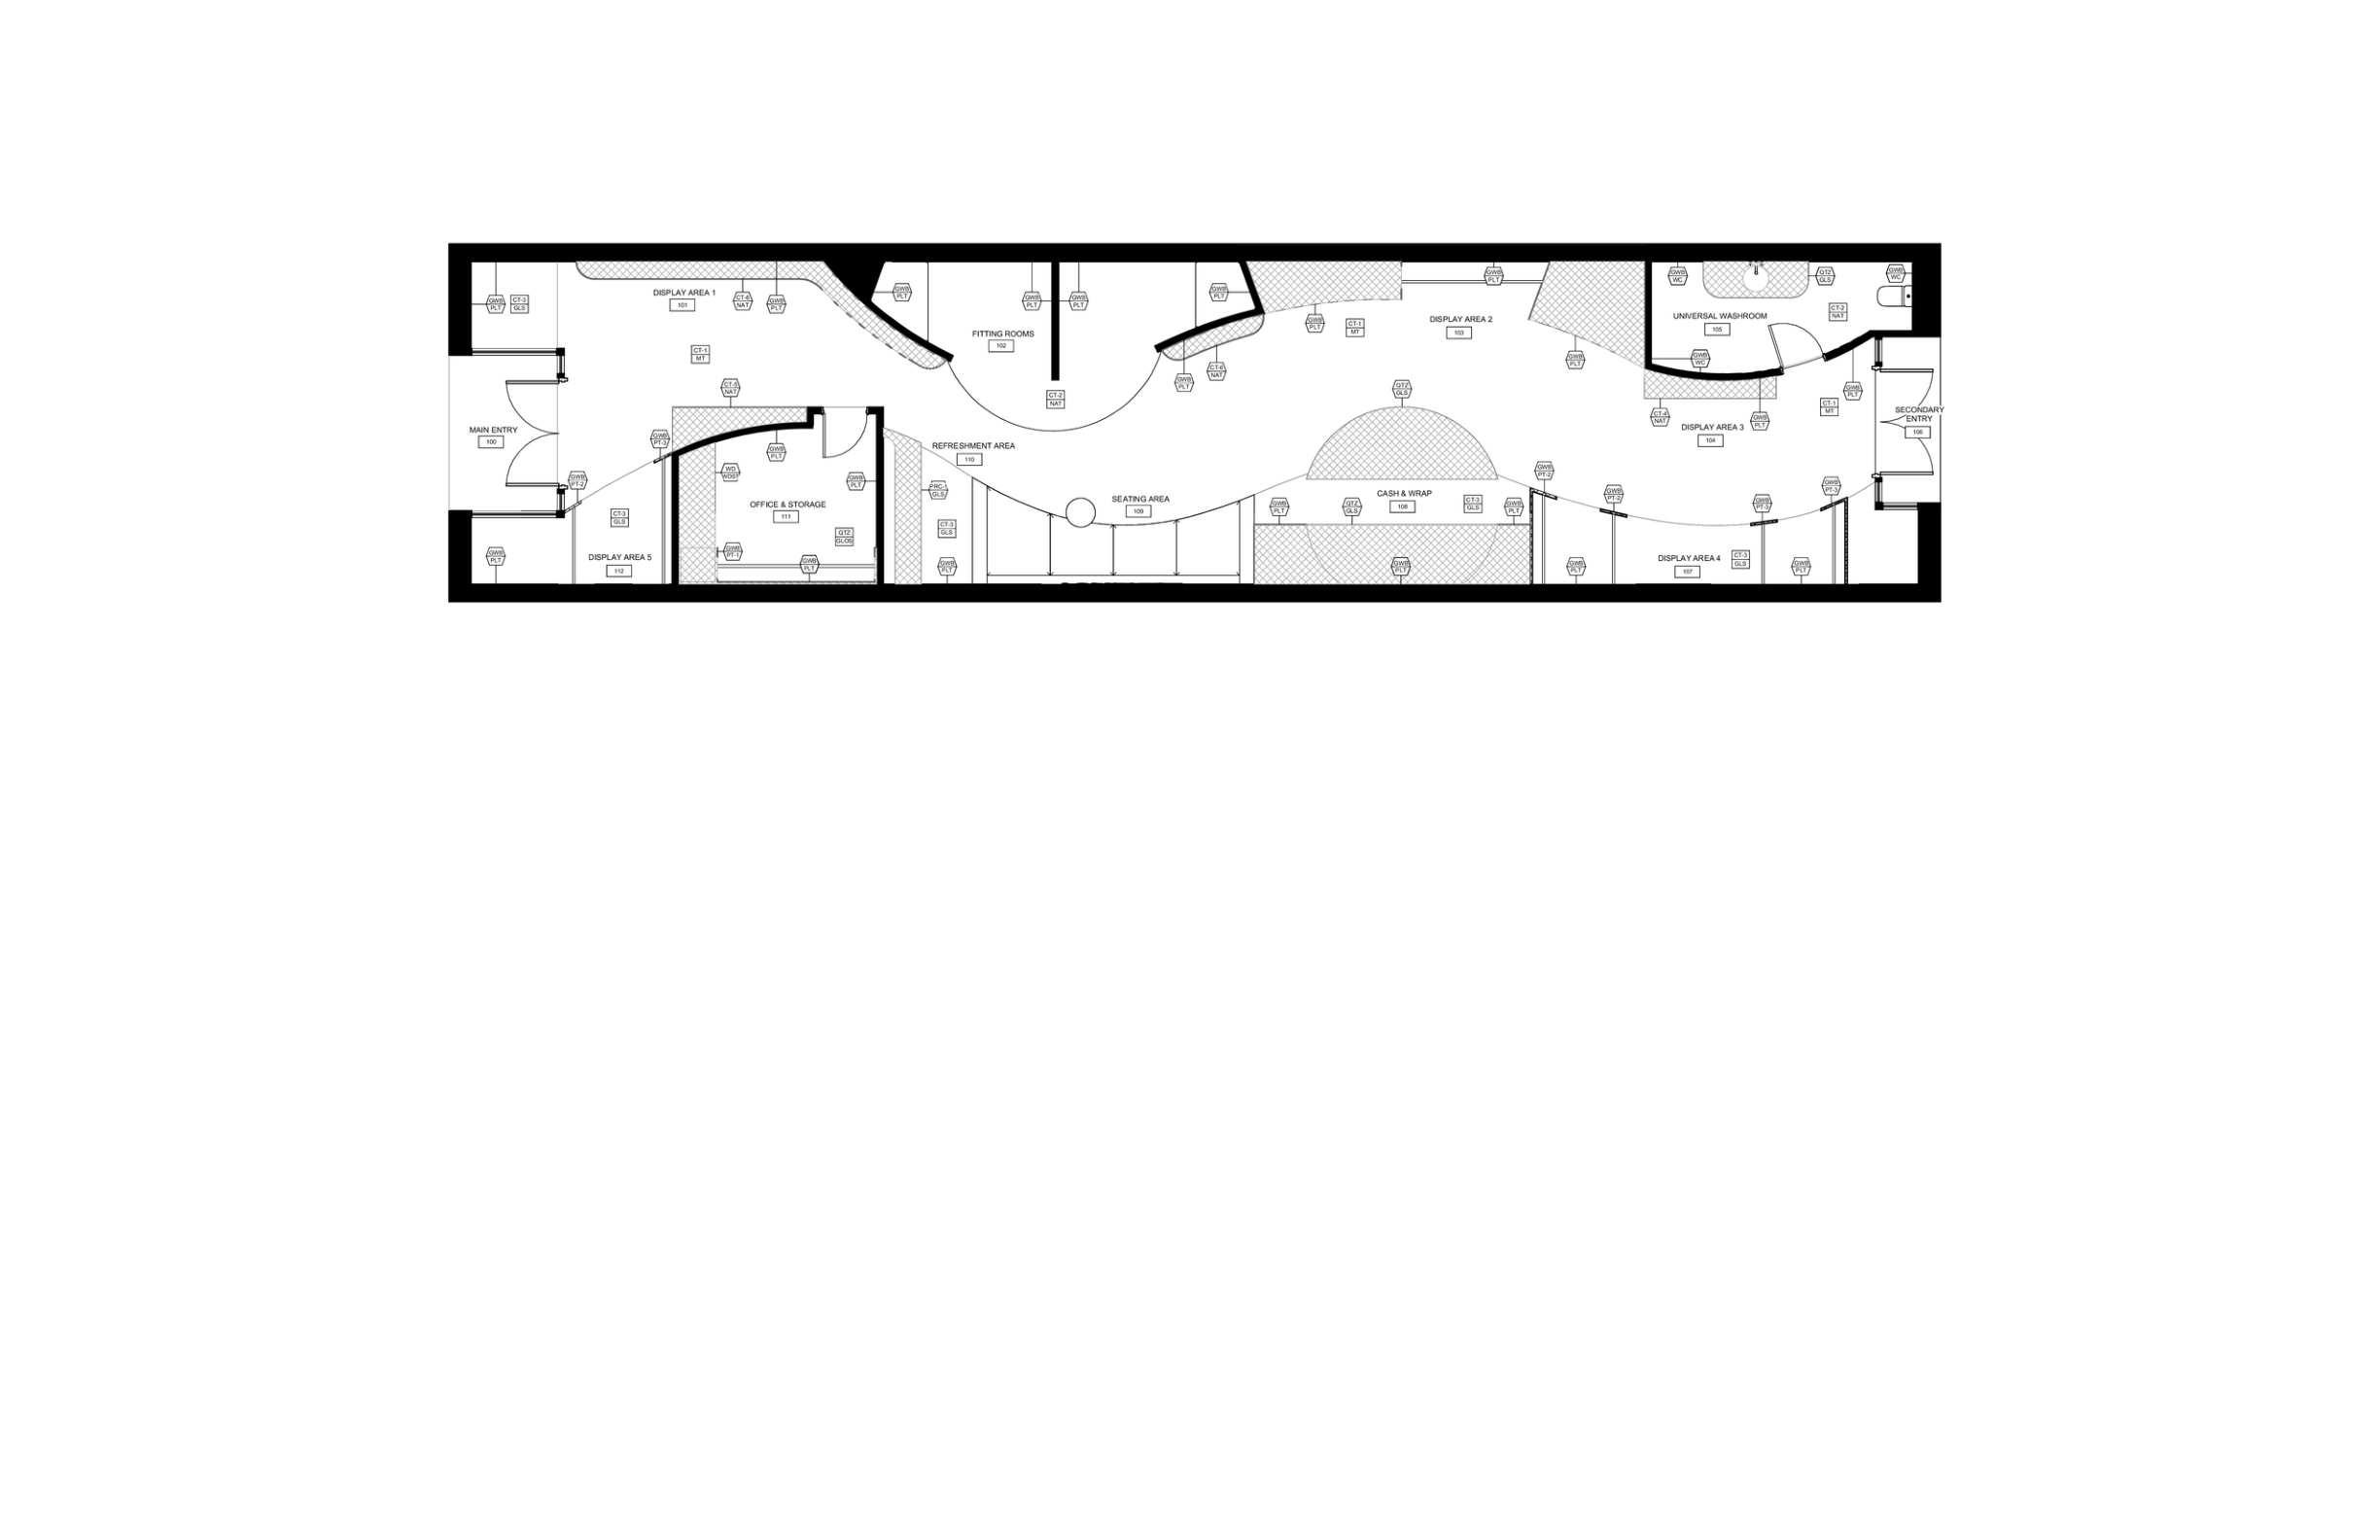
FINISHES PLAN
1/8" = 1' - 0"
AREA FINISHES SCHEDULE
PLT PT-1
CT-3 N/A N/A GWB N/A GCB
GLOS N/A N/A PLT N/A PT-1
CT-3 N/A N/A GWB GWB GCB
GLOS N/A N/A PLT PLT PT-1
CT-3 GWB GWB GWB GWB GCB
GLOS PT-1 PT-1 PT-1 PT-1 PT-1
CT-3 N/A GWB GWB GWB GCB
GLOS N/A PLT PLT PLT PT-1
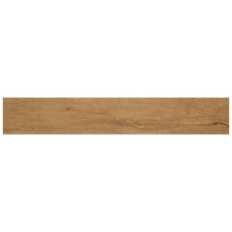
FINISHES SPECIFICATIONS
FINISHES PLAN NOTES ABBREVIATIONS
1. GENERAL CONTRACTOR TO SITE VERIFY ALL DIMENSIONS PRIOR TO CONSTRUCTION AND REPORT ANY DISCREPANCIES OR OMISSIONS TO DESIGNER



2. ALL SURFACES TO BE PATCHED, REPAIRED AND MAKE GOOD TO ACCEPT NEW CONSTRUCTION AND FINISHES
3. FLOOR FINISH TO BE PFT UNLESS NOTED OTHERWISE
4. CONTACTOR TO PROTECT ALL NEW FLOOR FINISHES UPON COMPLETION OF INSTALLATION WITH PLASTIC SHEETS WHERE CONSTRUCTION WORK IS NOT COMPLETE
5. UNLESS NOTED OTHERWISE, FLOOR FINISHES TO BE INSTALLED PRIOR TO MILLWORK INSTALLATION
6. CONTRACTOR IS TO REVIEW AND FOLLOW ALL MANUFACTURER PREPARATION AND INSTALLATION GUIDELINES
7. REFER TO MILLWORK PLAN FOR FURTHER MILLWORK FINISHES
8. EXISTING WINDOW FRAMES MAY NOT BE ALTERED IN STRUCTURE, MATERIALS OR FINISHES
REFLECTED CEILING PLAN
1/8" = 1' - 0"
LIGHTING SCHEDULE
SYMBOL DESCRIPTIO N
FLUSH MOUNT
PENDANT LIGHT
WALL SCOUNCE
FLUSH MOUNT
STRIP LIGHTING
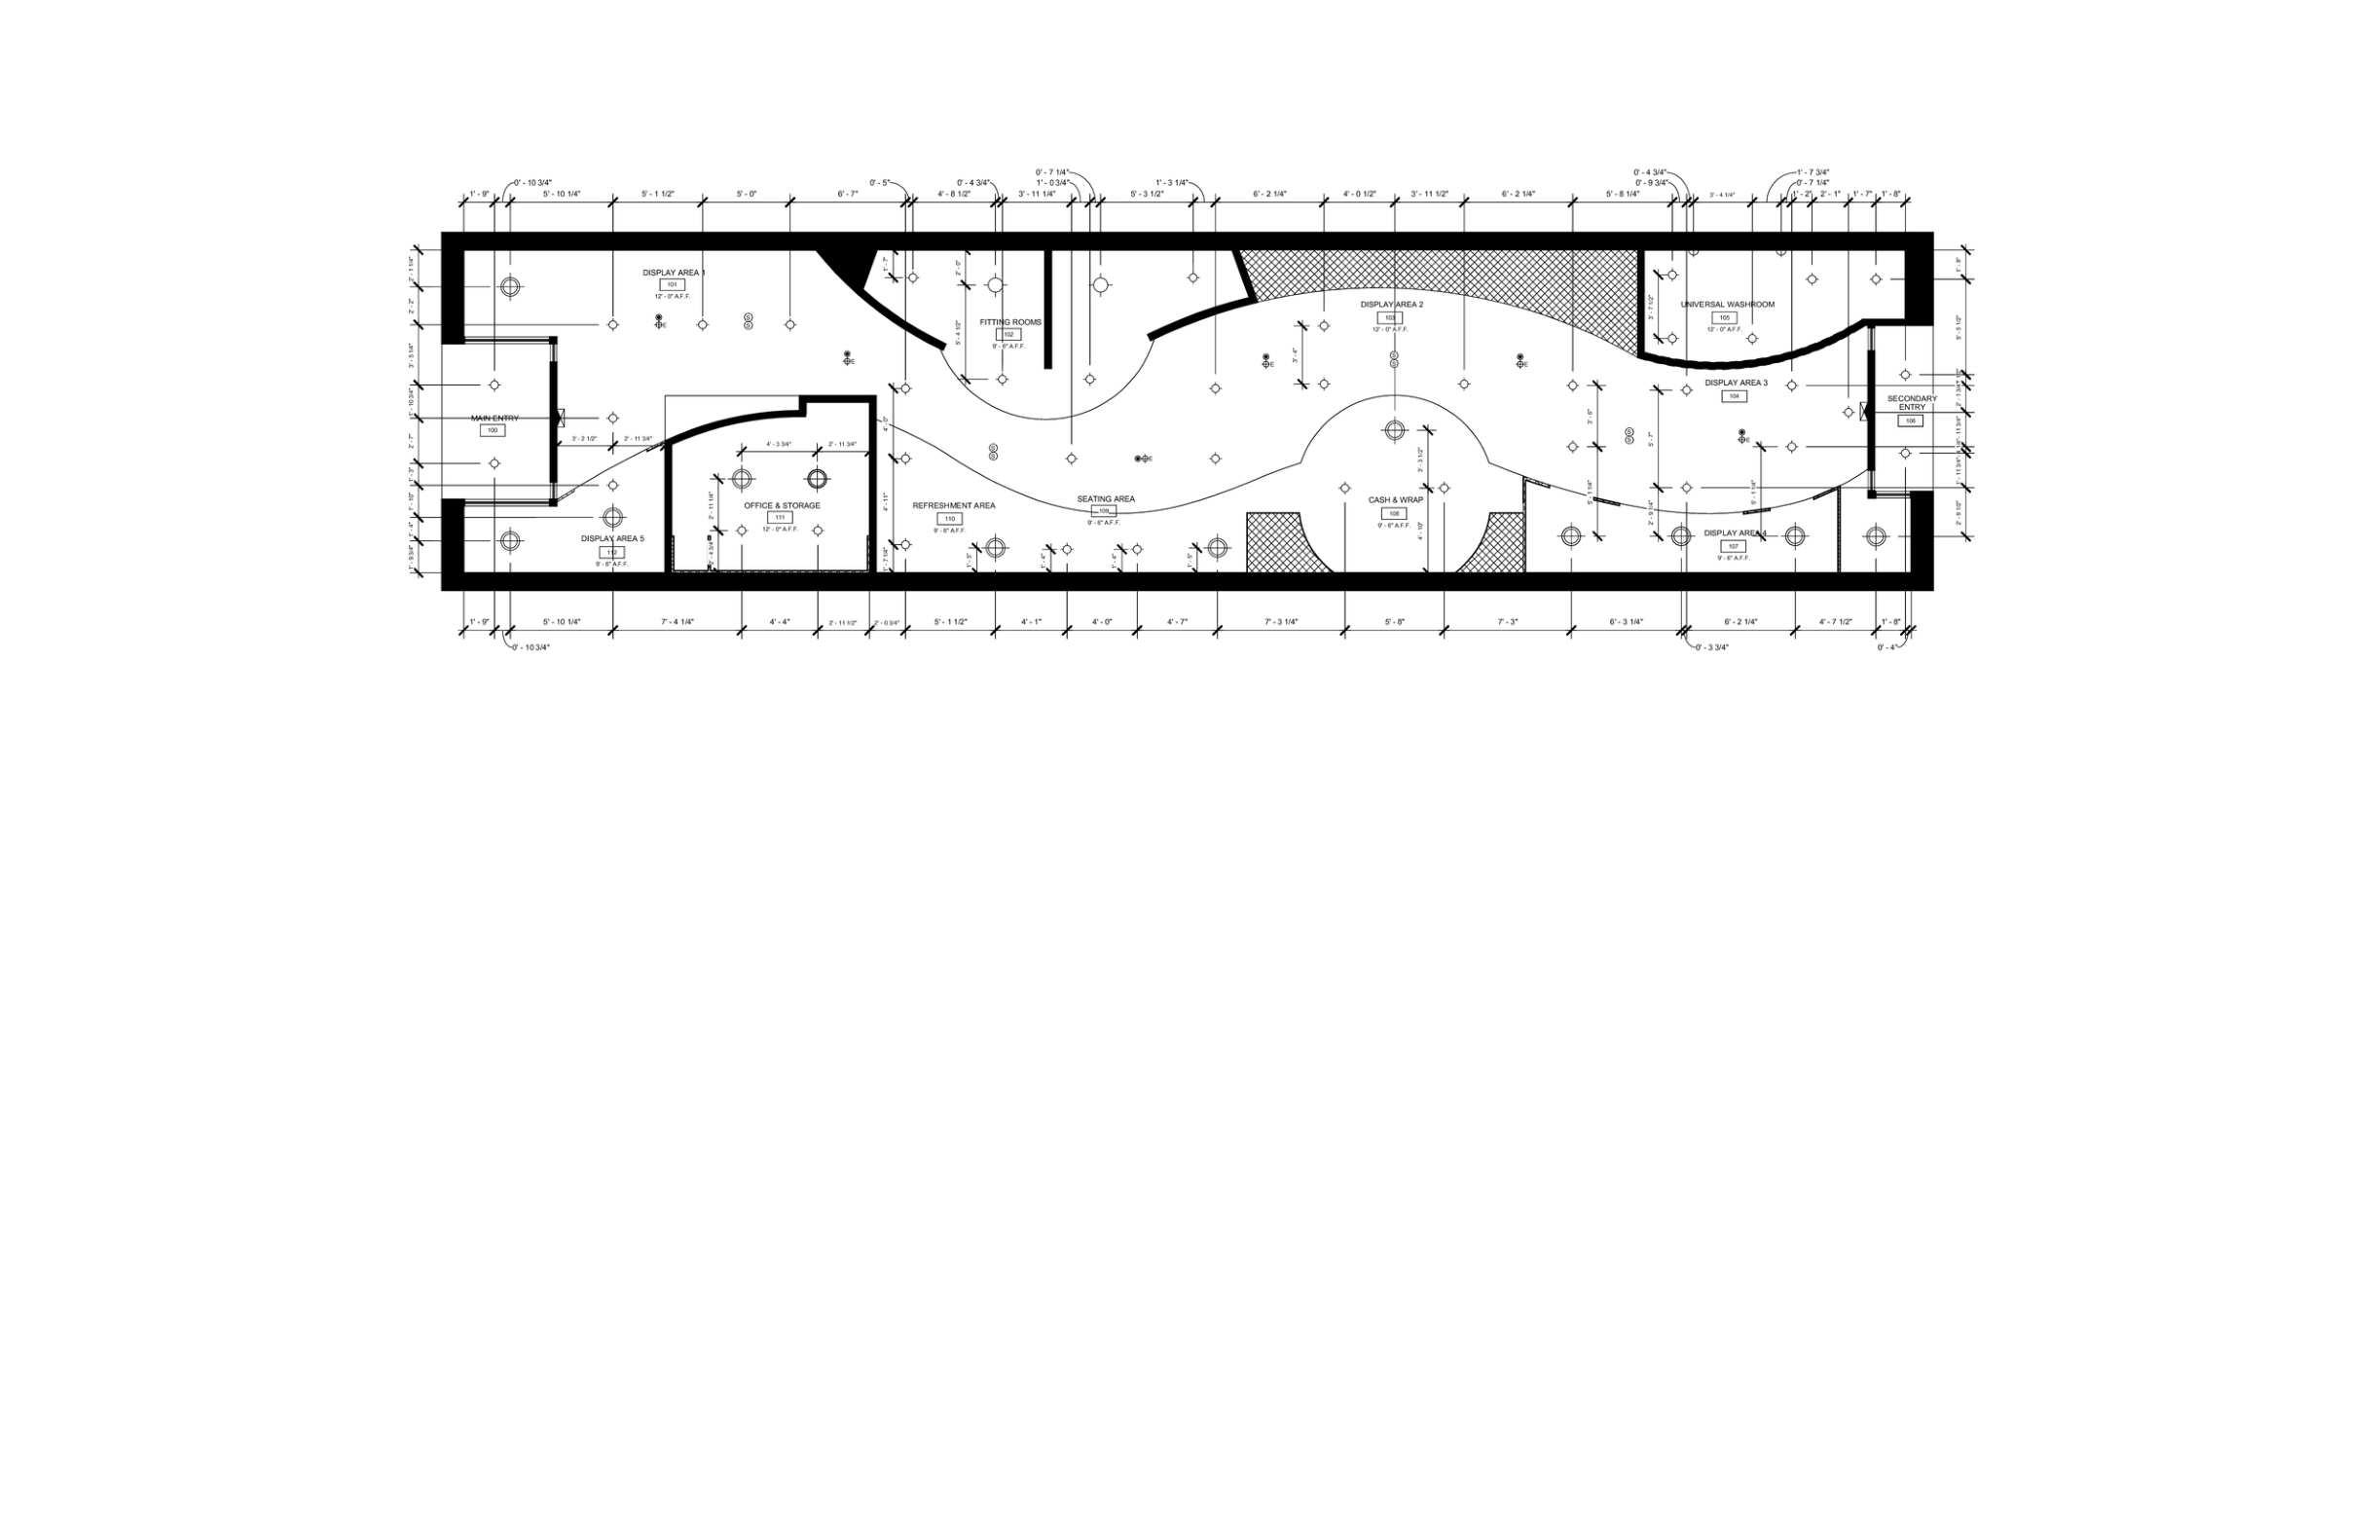
REFLECTED CEILING PLAN LEGEND
FLUSH MOUNT 1
LIGHTHOUSE COFALCO FLUSH MOUNT 5-1/8" D x 4-1/2" H LED 15W
LIGHTHOUSE COMODERN RUFF PENDANT 13 7/8" D x 9" H 120V LED 60W
LIGHTHOUSE COTINSLEY WALL SCONCE 11 3/8" D x 5 1/2" H LED 60W
CB2 - LENON FLUSH MOUNT 10 1/2" D x 6 3/4" H LED 60W
PHILIPS HUE - LIGHT STRIP PLUS BASE V4 1/2" W LED 11.5W

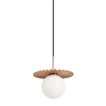



WALL SCONCE
PENDANT LIGHT FLUSH MOUNT 2
SPEAKER
EMERGENCY LIGHTING
SPRINKLER
EXIT SIGN/LIGHT
REFLECTED CEILING PLAN NOTES
1. GENERAL CONTRACTOR TO SITE VERIFY ALL DIMENSIONS PRIOR TO CONSTRUCTION AND REPORT ANY DISCREPANCIES OR OMISSIONS TO DESIGNER
2. ALL SURFACES TO BE PATCHED, REPAIRED AND MAKE GOOD TO ACCEPT NEW CONSTRUCTION AND FINISHES
3. GENERAL CONTRACTOR TO ENSURE THAT ALL MECHANICAL AND ELECTRICAL INSTALLATIONS ARE IN COMPLIANCE WITH ALL AUTHORITIES HAVING JURISDICTION
4. CEILIGHT HEIGHT @ 12' - 0" A.F.F. UNLESS OTHERWISE NOTED
5. CLEAN ALL CEILING SURFACES AND FIXTURES BEFORE AND AFTER INSTALLATION
6. ENTIRE FINISHED CEILING TO BE FINISHED WITH PT-1 PAINT (REFER TO ID3.0) UNLESS OTHERWISE NOTED
7. NO SUBSTITUTIONS OF ANY FIXTURES SPECIFIED IN THESE DRAWINGS WILL BE ACCEPTED UNLESS APPROVED IN WRITING BY PRODUCT DESIGNER

JUSTINE RESTAURANT
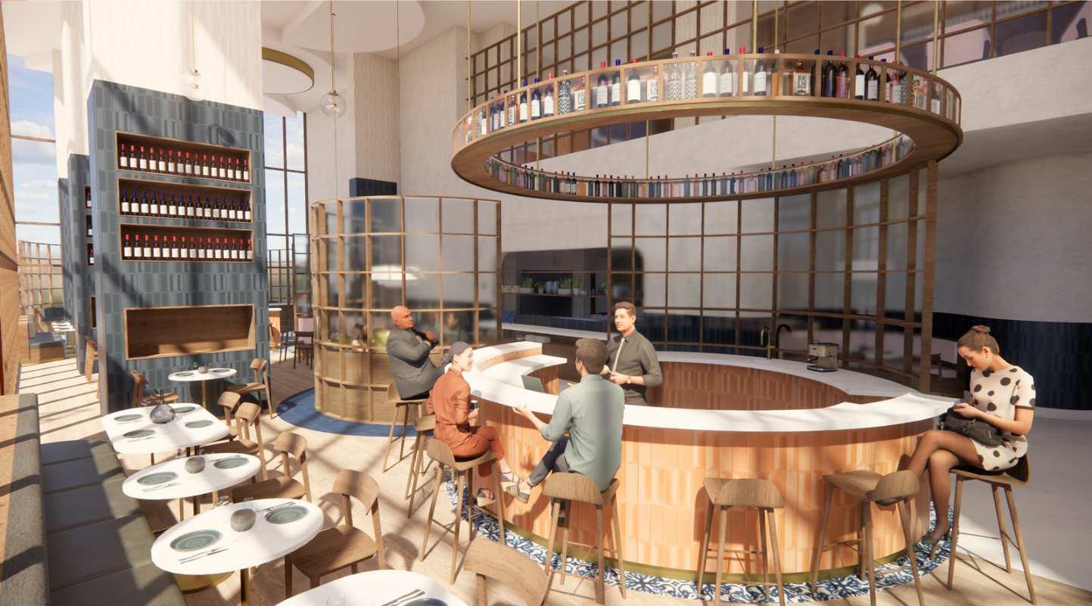
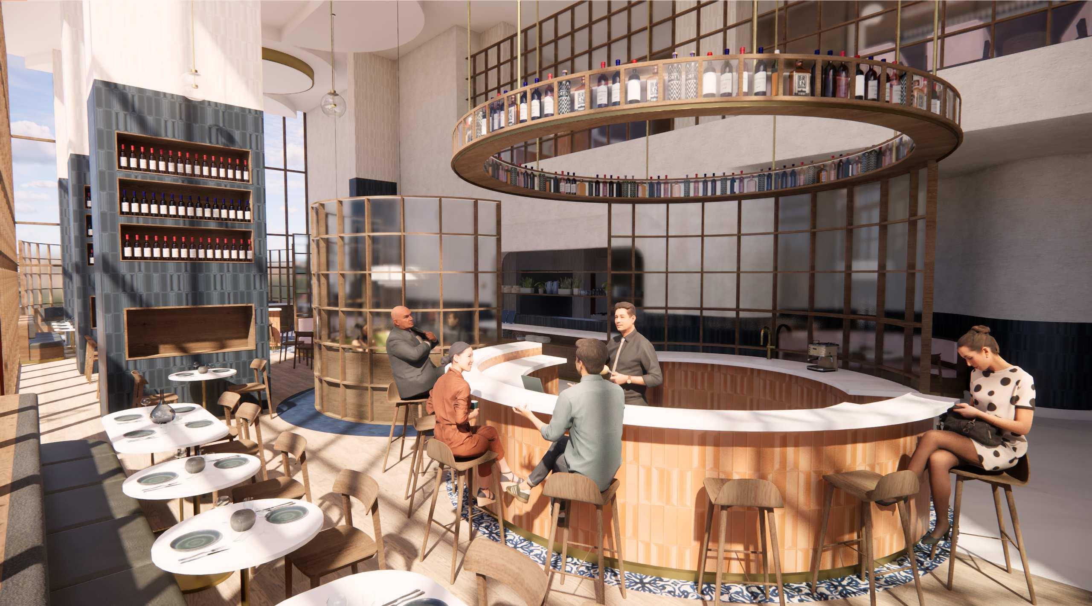
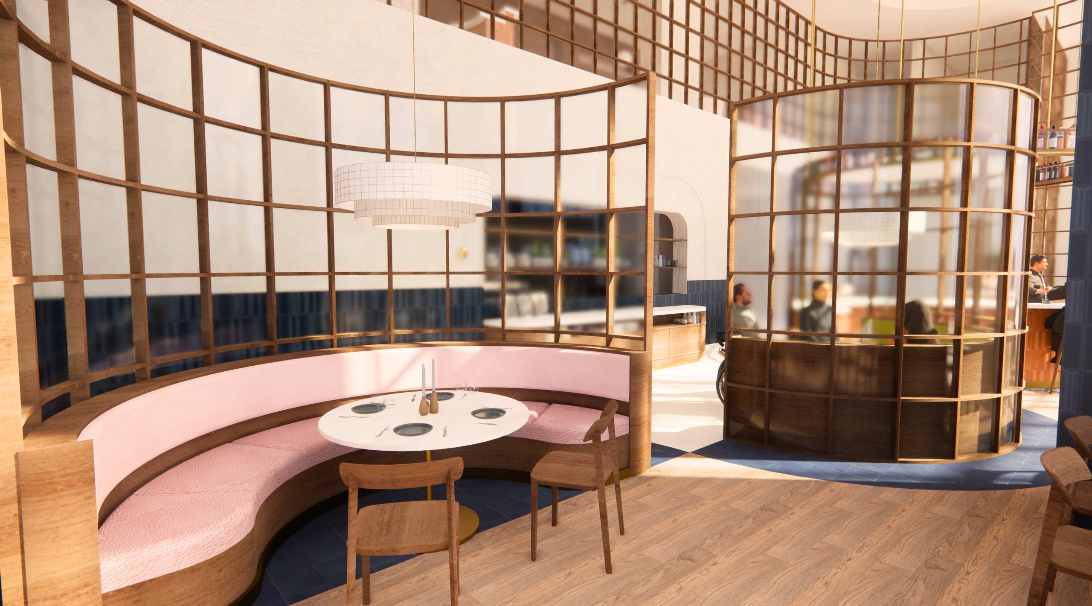
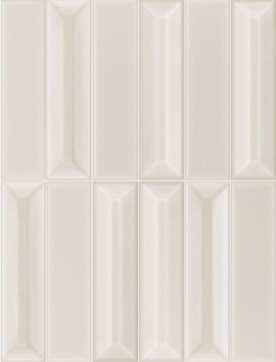
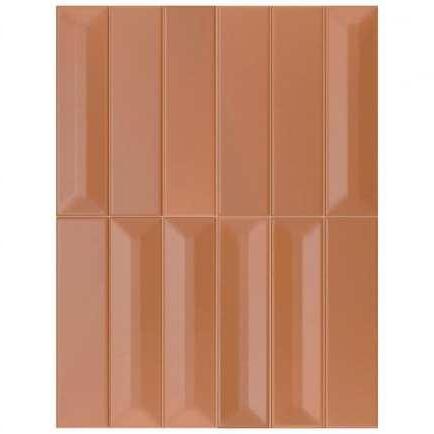
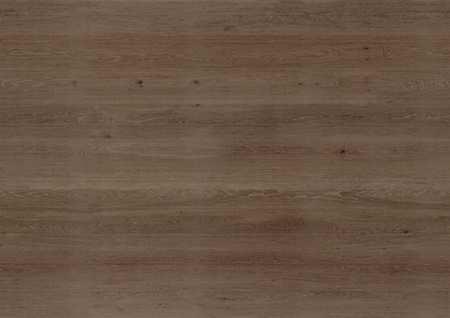
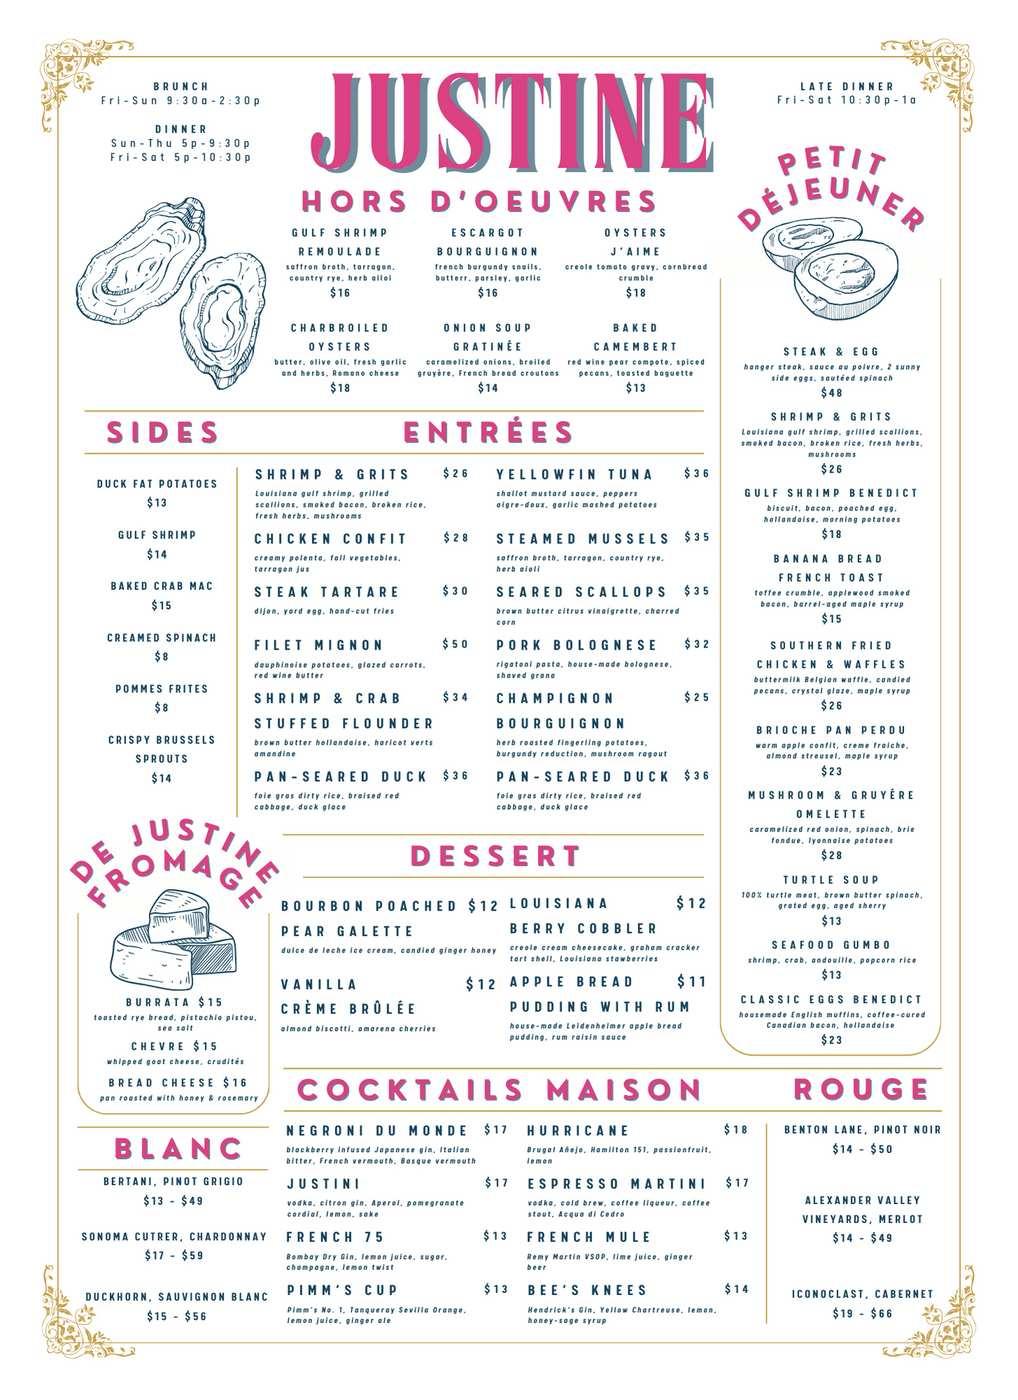
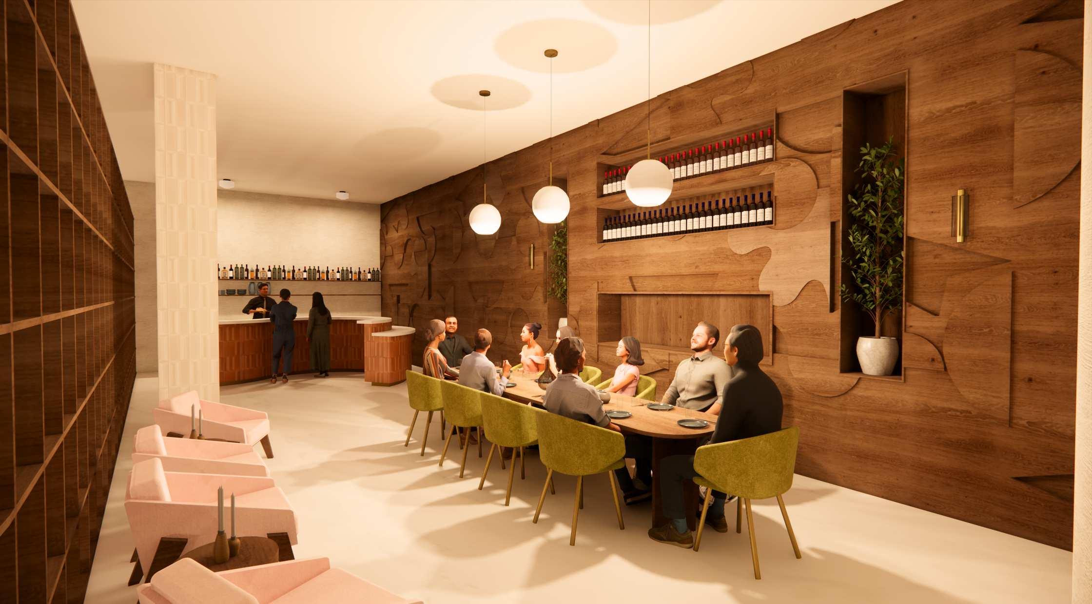
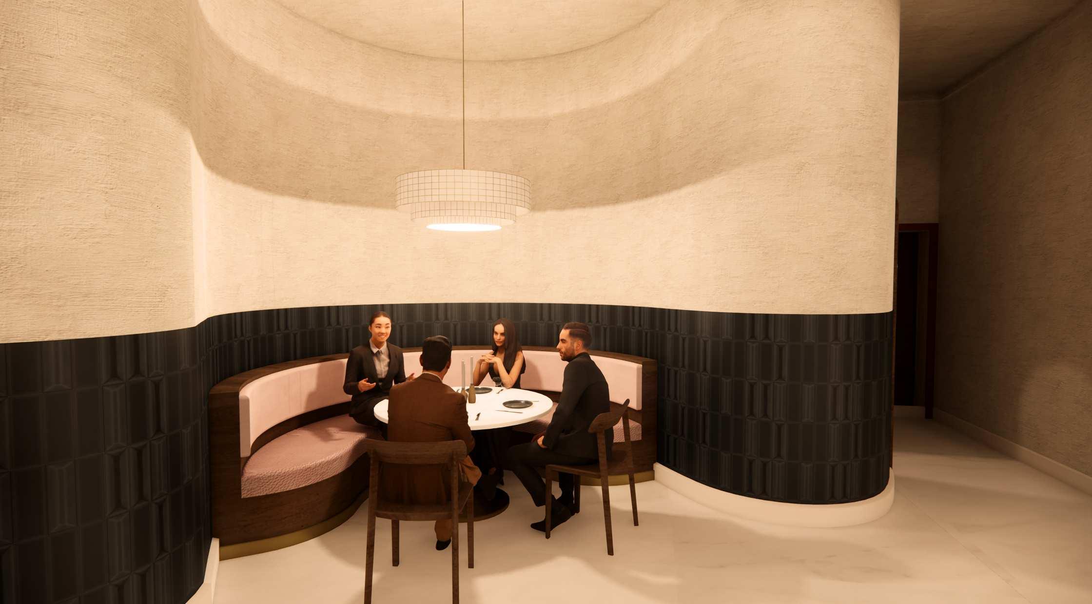
This hospitality project focused on the design of Justine, a New Orleans restaurant celebrating French-Creole culinary traditions. Situated in the historic French Quarter, Justine aims to blend the refined ambiance of Parisian brasseries with the vibrant spirit of its Southern locale. The design concept, "Indulgence," was inspired by the owners' vision to capture the shared celebratory approach to culinary culture found in both Paris and New Orleans, while also referencing their intertwined histories.
Rooted in the definition of revelry – taking great pleasure or satisfaction – the concept of indulgence was chosen to represent an unrestrained gratification of one’s own appetite, desires, and whims within the dining experience.
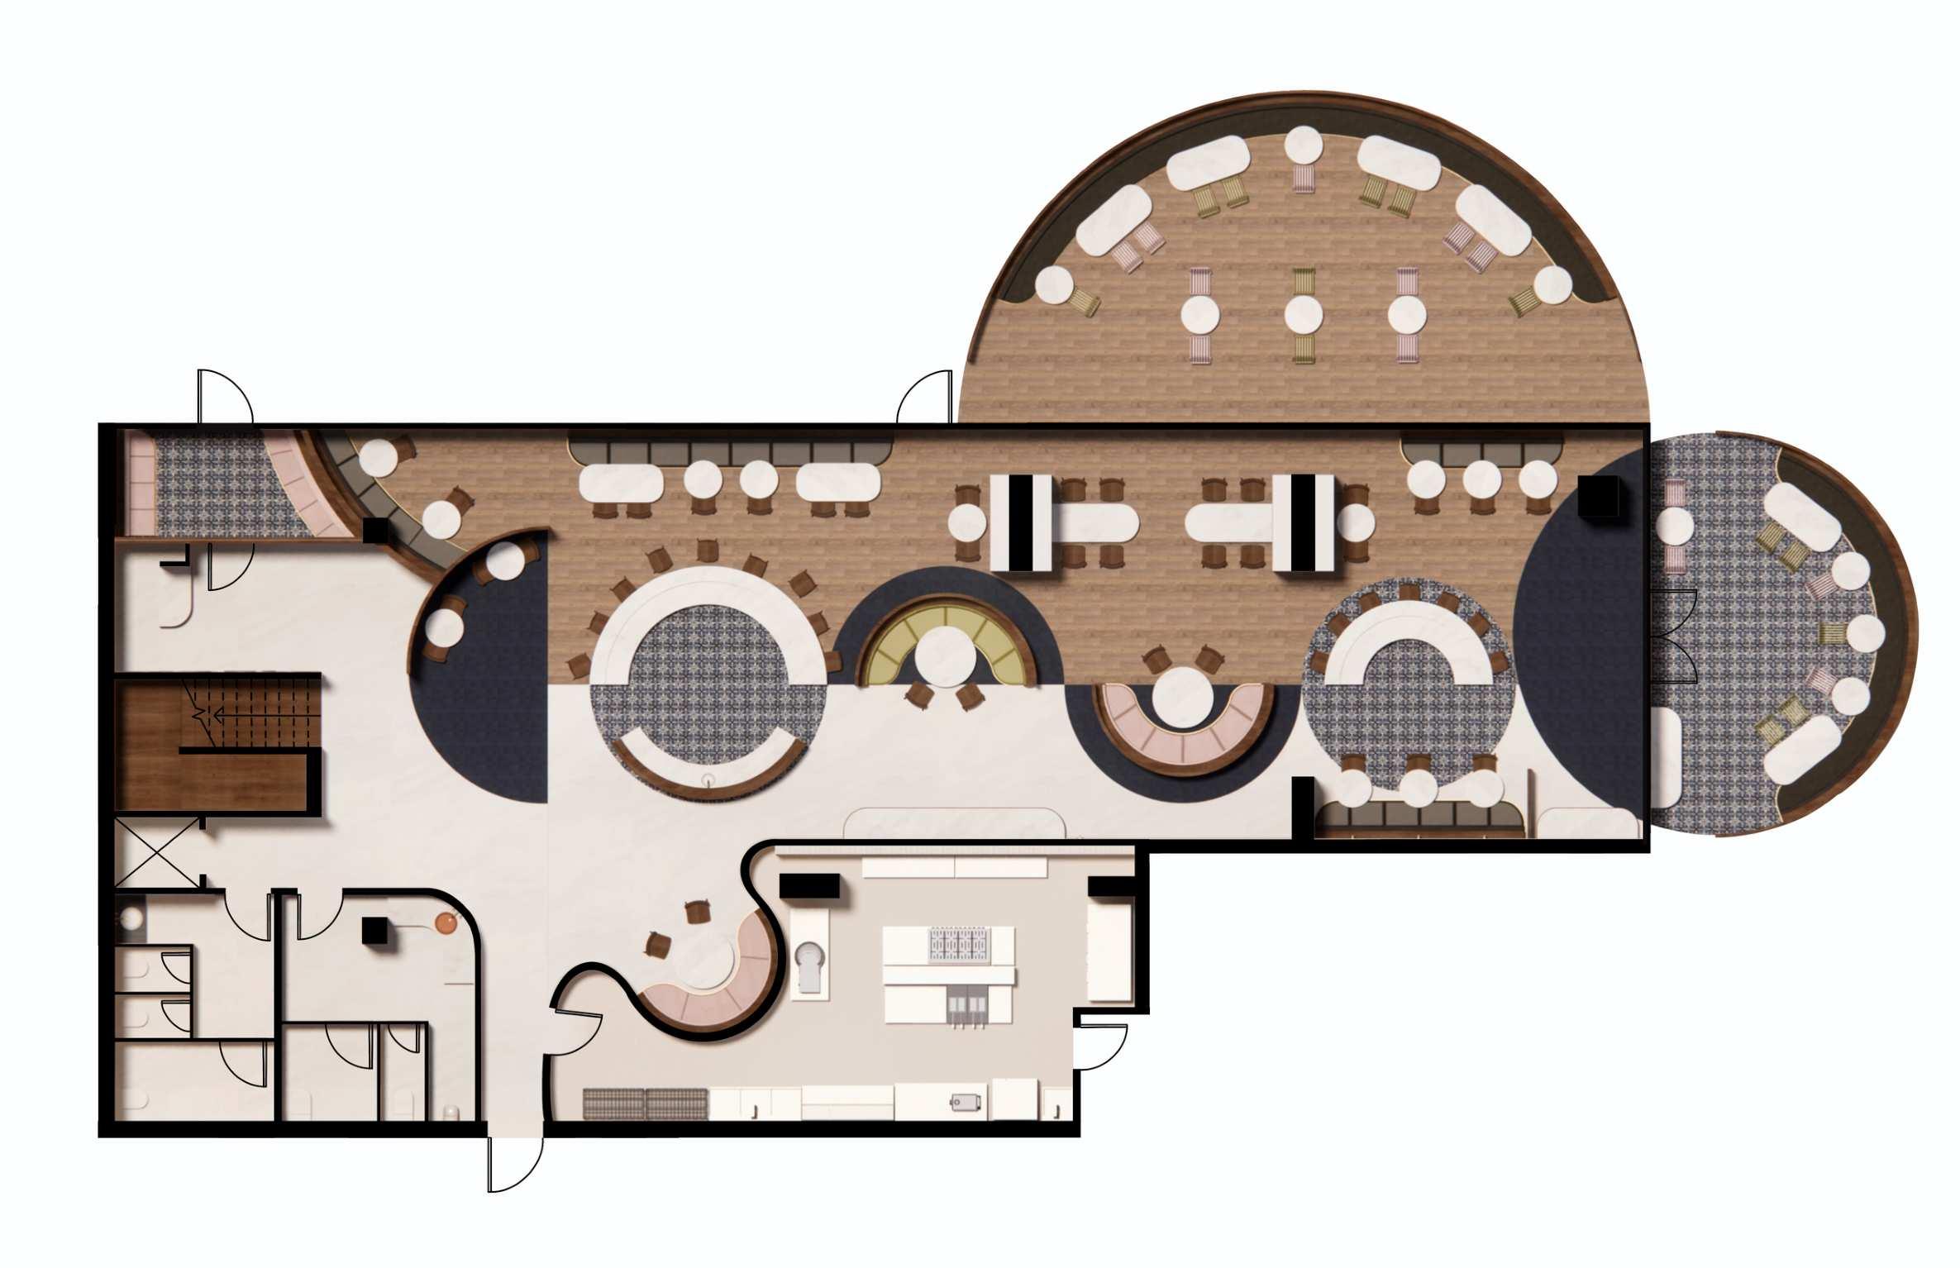
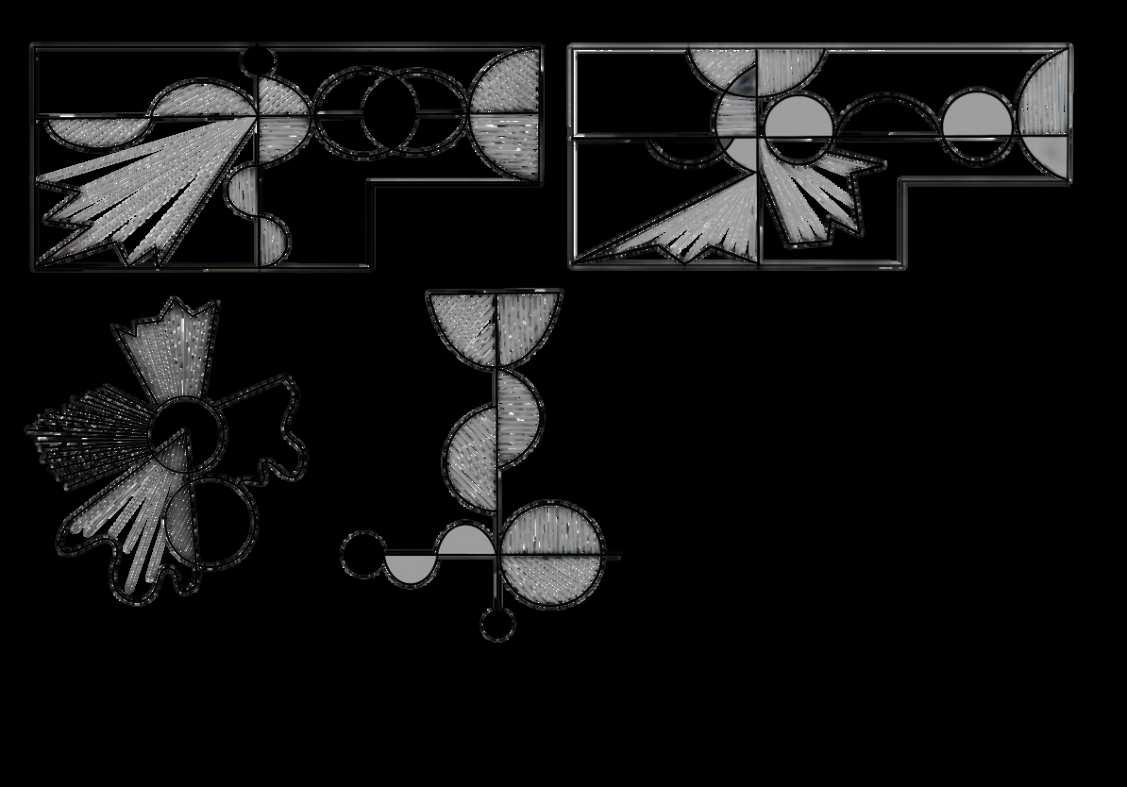
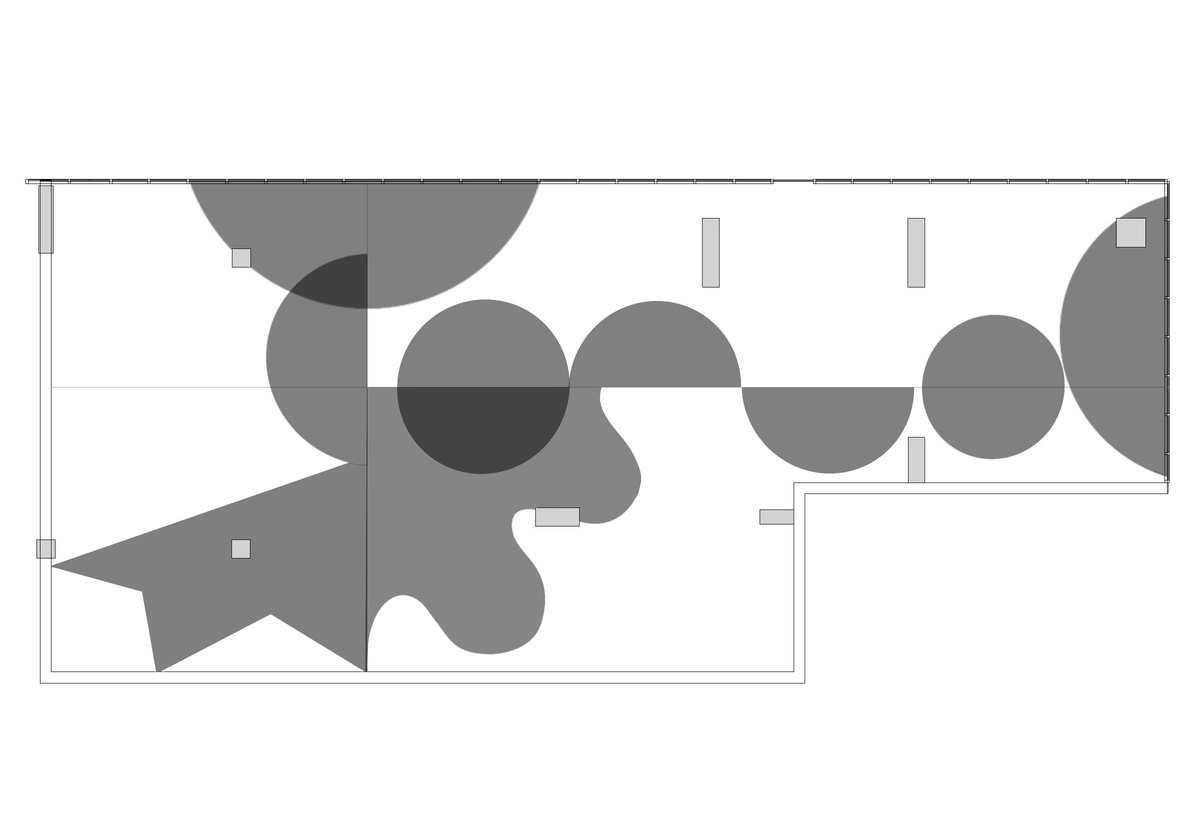
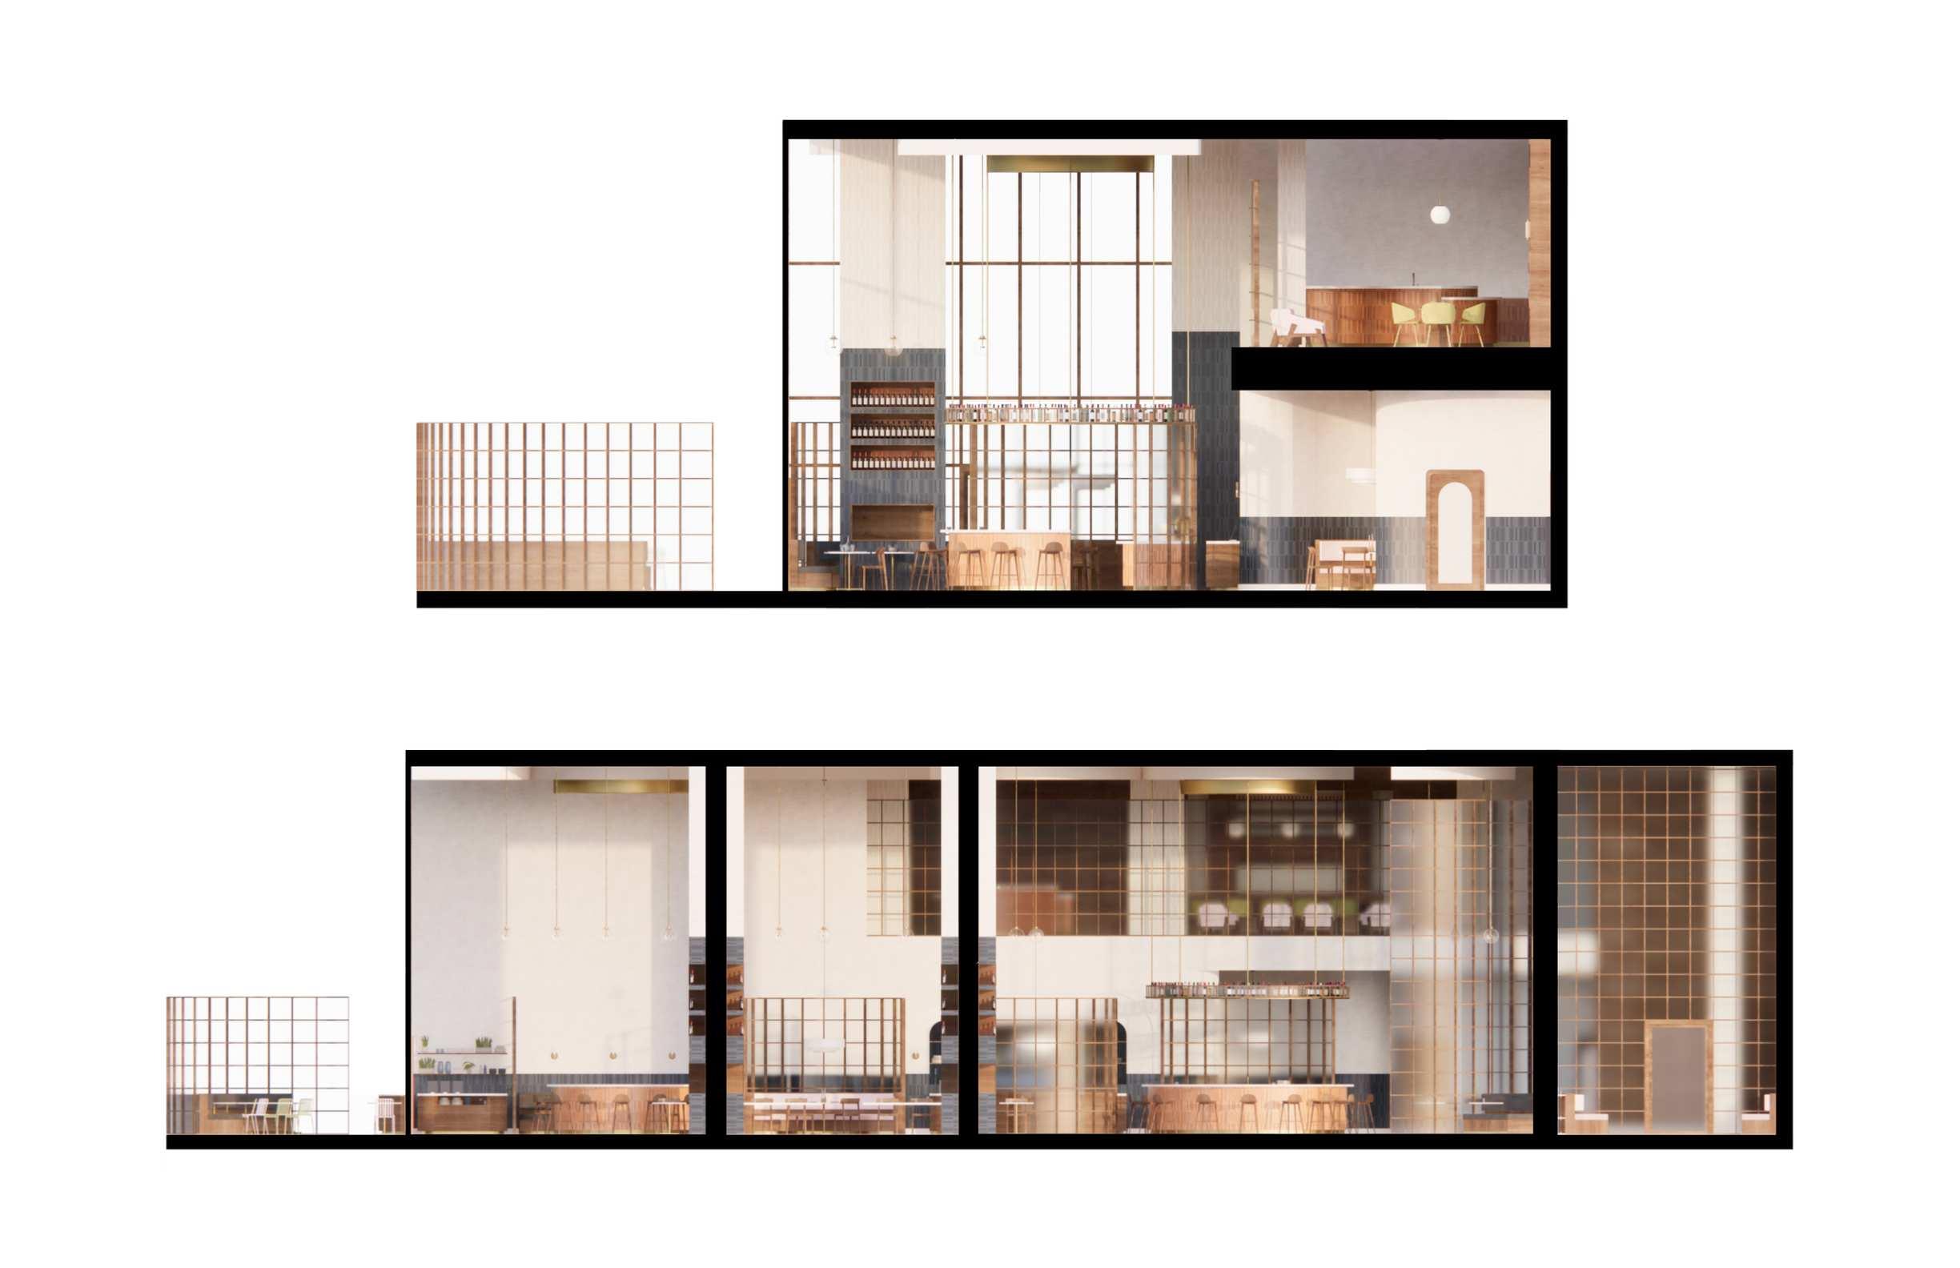
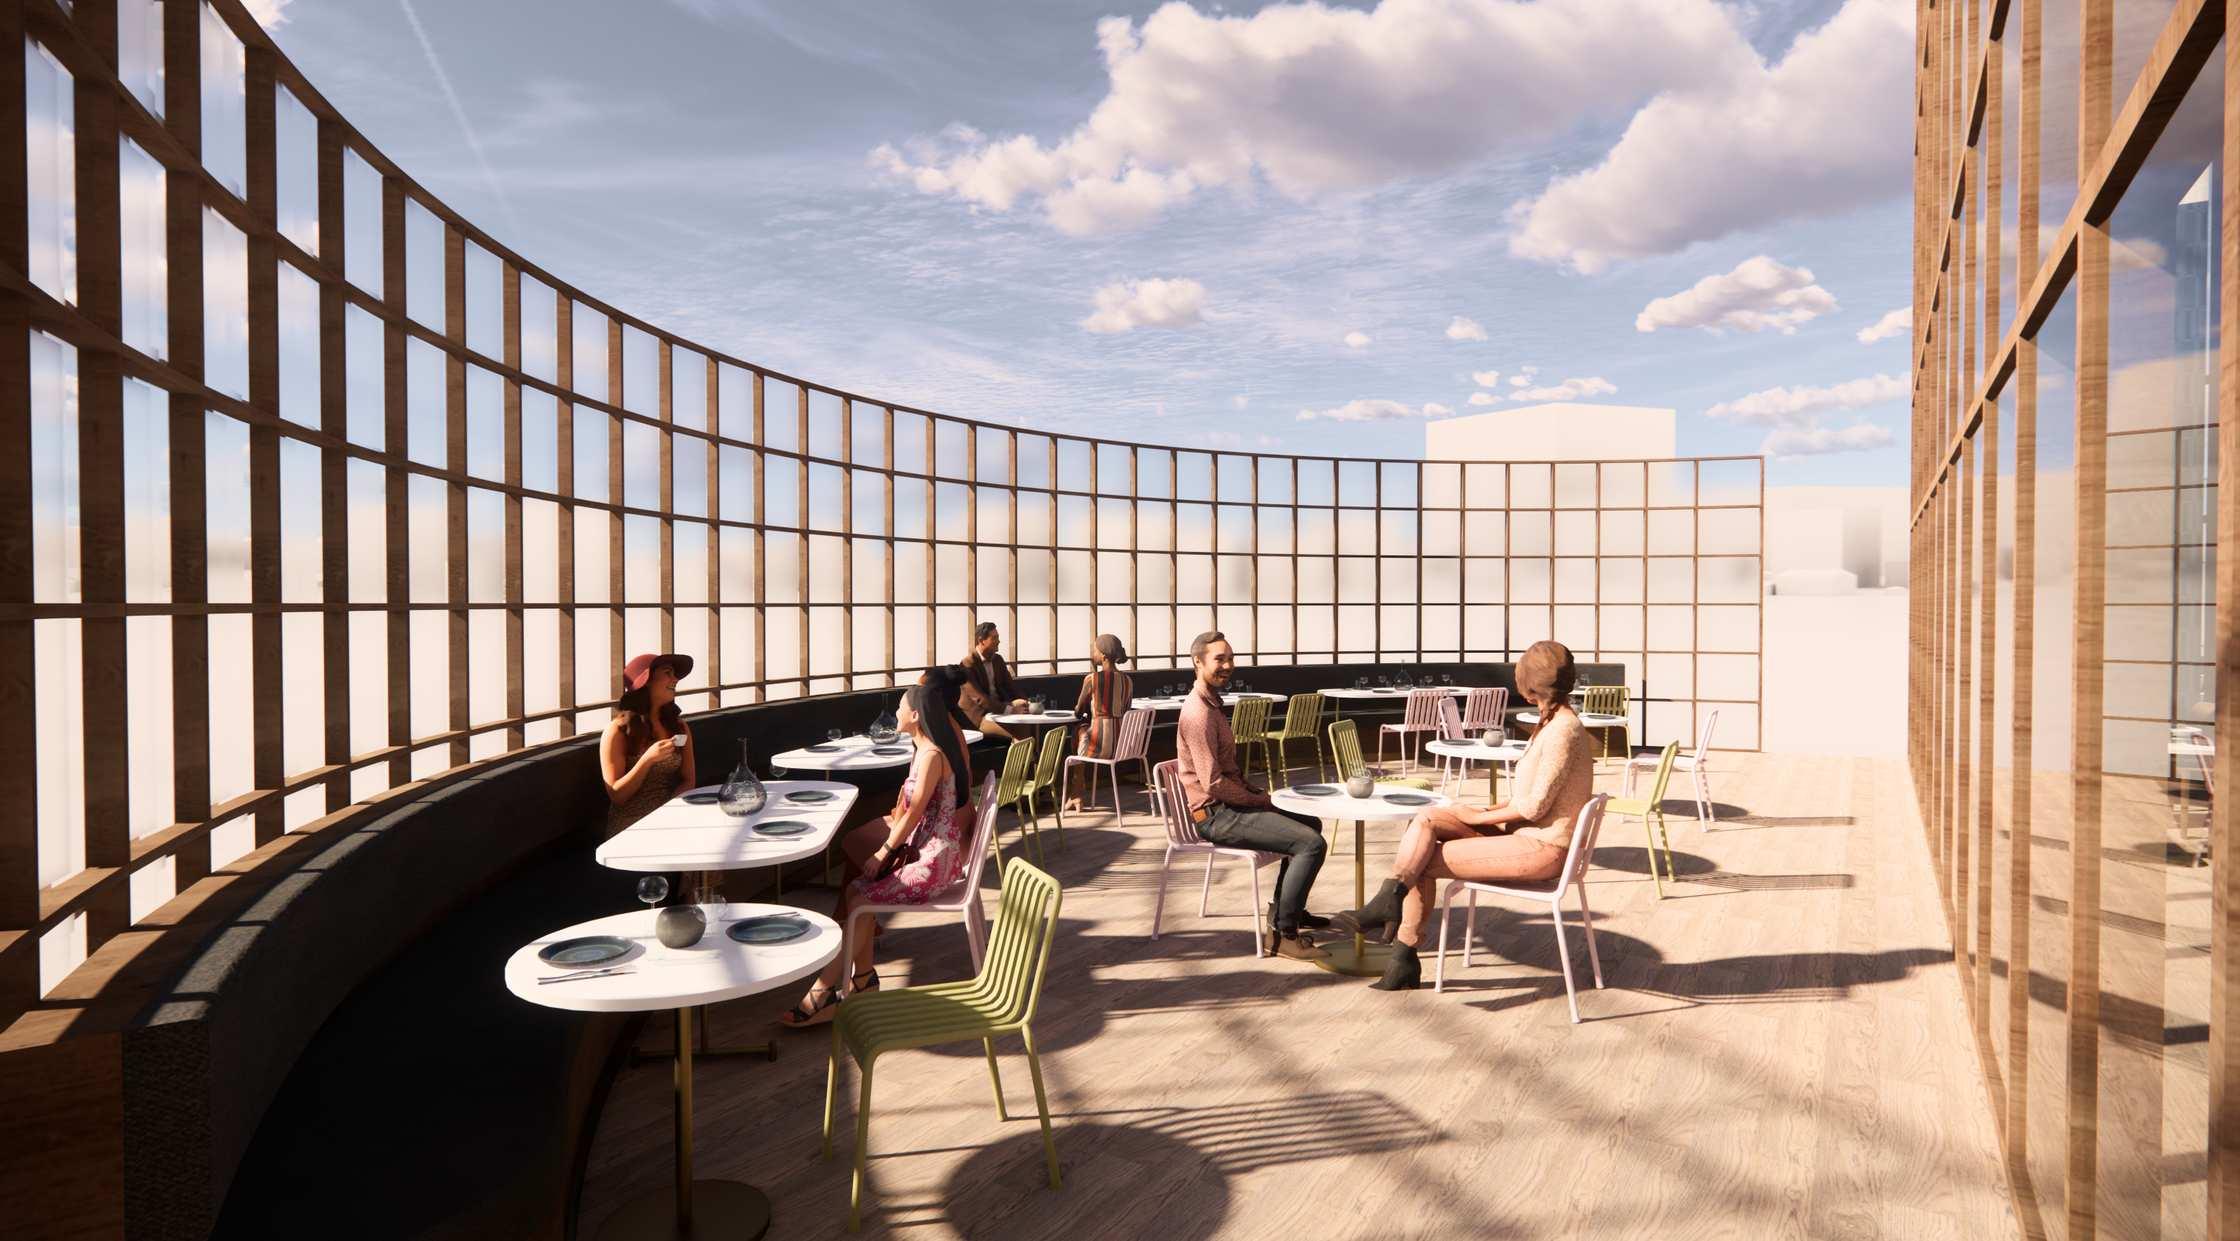
To cultivate an atmosphere of indulgence within Justine, the design employs intriguing shapes and lines to draw guests further into the restaurant, encouraging a full immersion in the culinary experience and musical ambiance. Decorative glass partitions are strategically utilized around banquettes and at the restaurant's entrance to provide a sense of semi-privacy without completely isolating patrons from the surrounding energy of the space. Maintaining the original inviting ambience of Justine was a key consideration. The conceptual drawings and the final parti diagramweredirectlyinspiredbythefeelingof savoring exquisite cuisine in the company of loved ones, translating into an array of interlocking spaces designed to promote both connection and comfort among guests. This spatial strategy draws inspiration from Francis D. K. Ching’s (1979) concept of Interlocking Spaces, where the overlapping of spatial fields creates zones of shared space, allowing individual areas to retain their identity while fostering a dynamic and interconnected overall configuration.
Concept Development
Legend
1.Vestibule
2.MainBar
3.DiningArea
4.OysterBar
5.Patio
6.Kitchen
7.Men’sWashroom
8.Women’sWashroom
9.Reception/HostStation
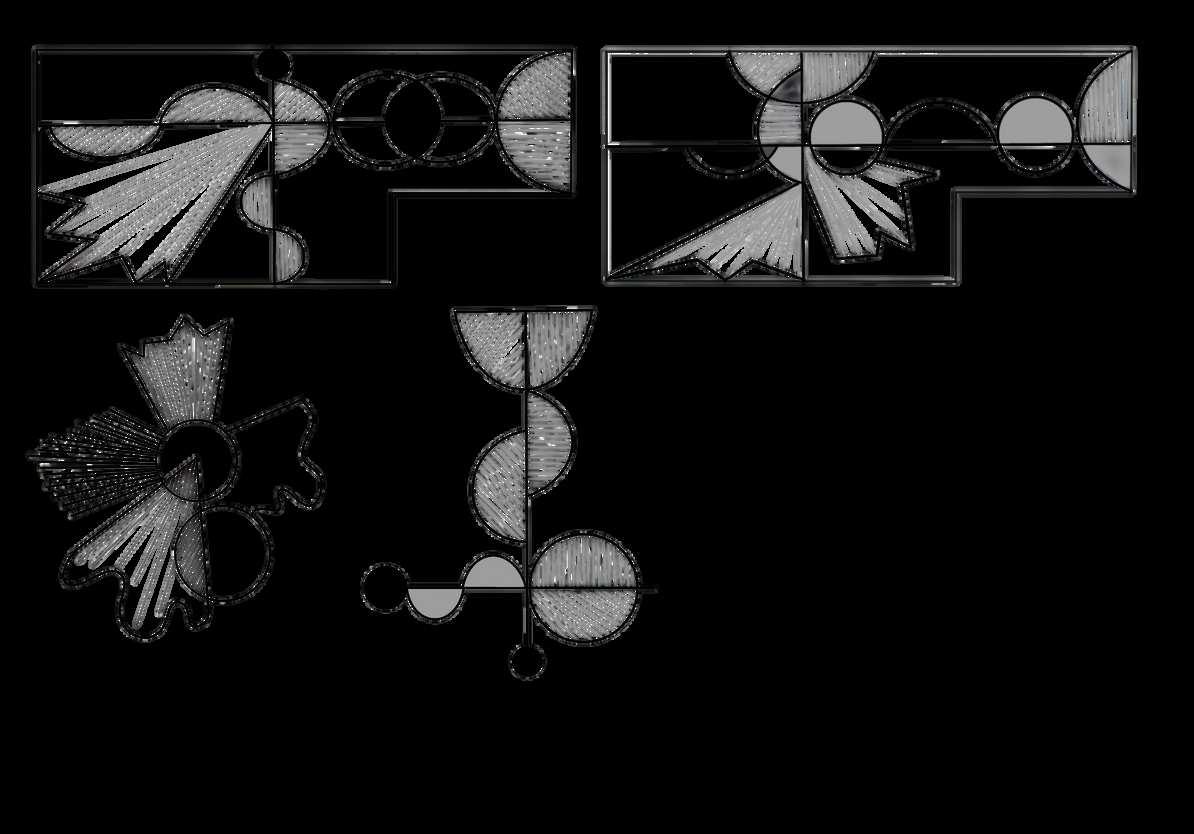
First Stage Sketches
First Stages Diagrams






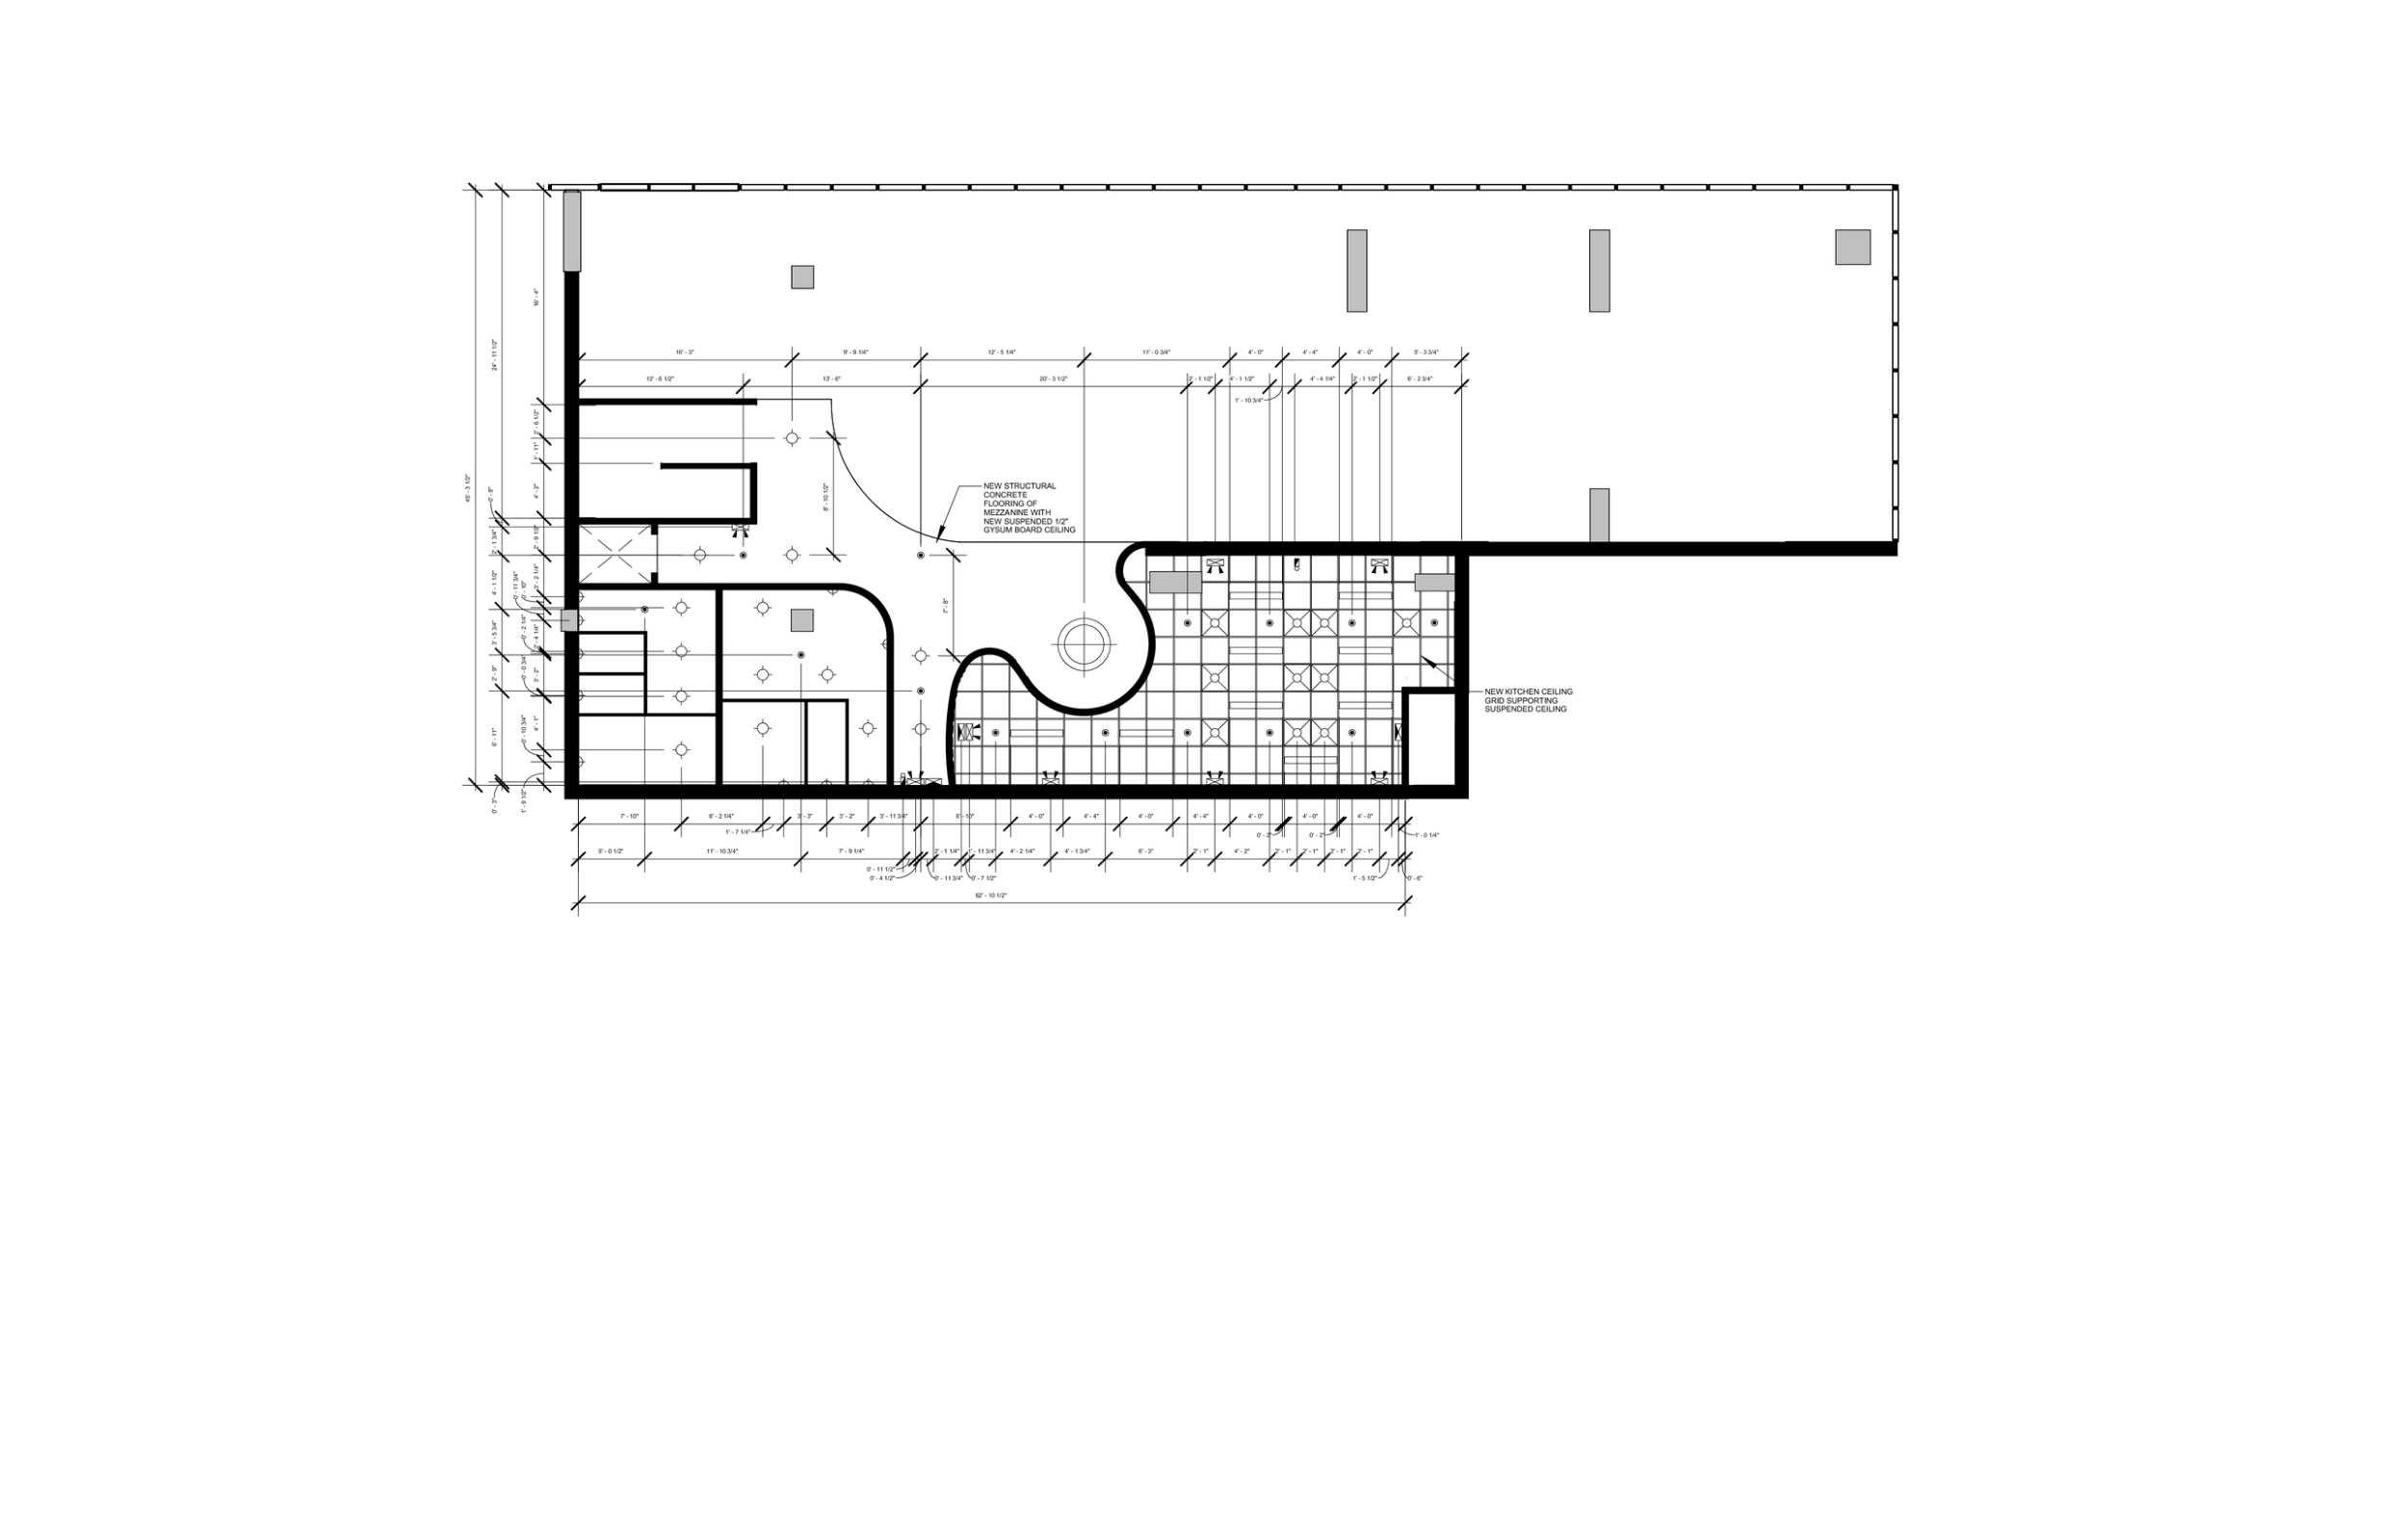
REFLECTED
LIGHTING SCHEDULE
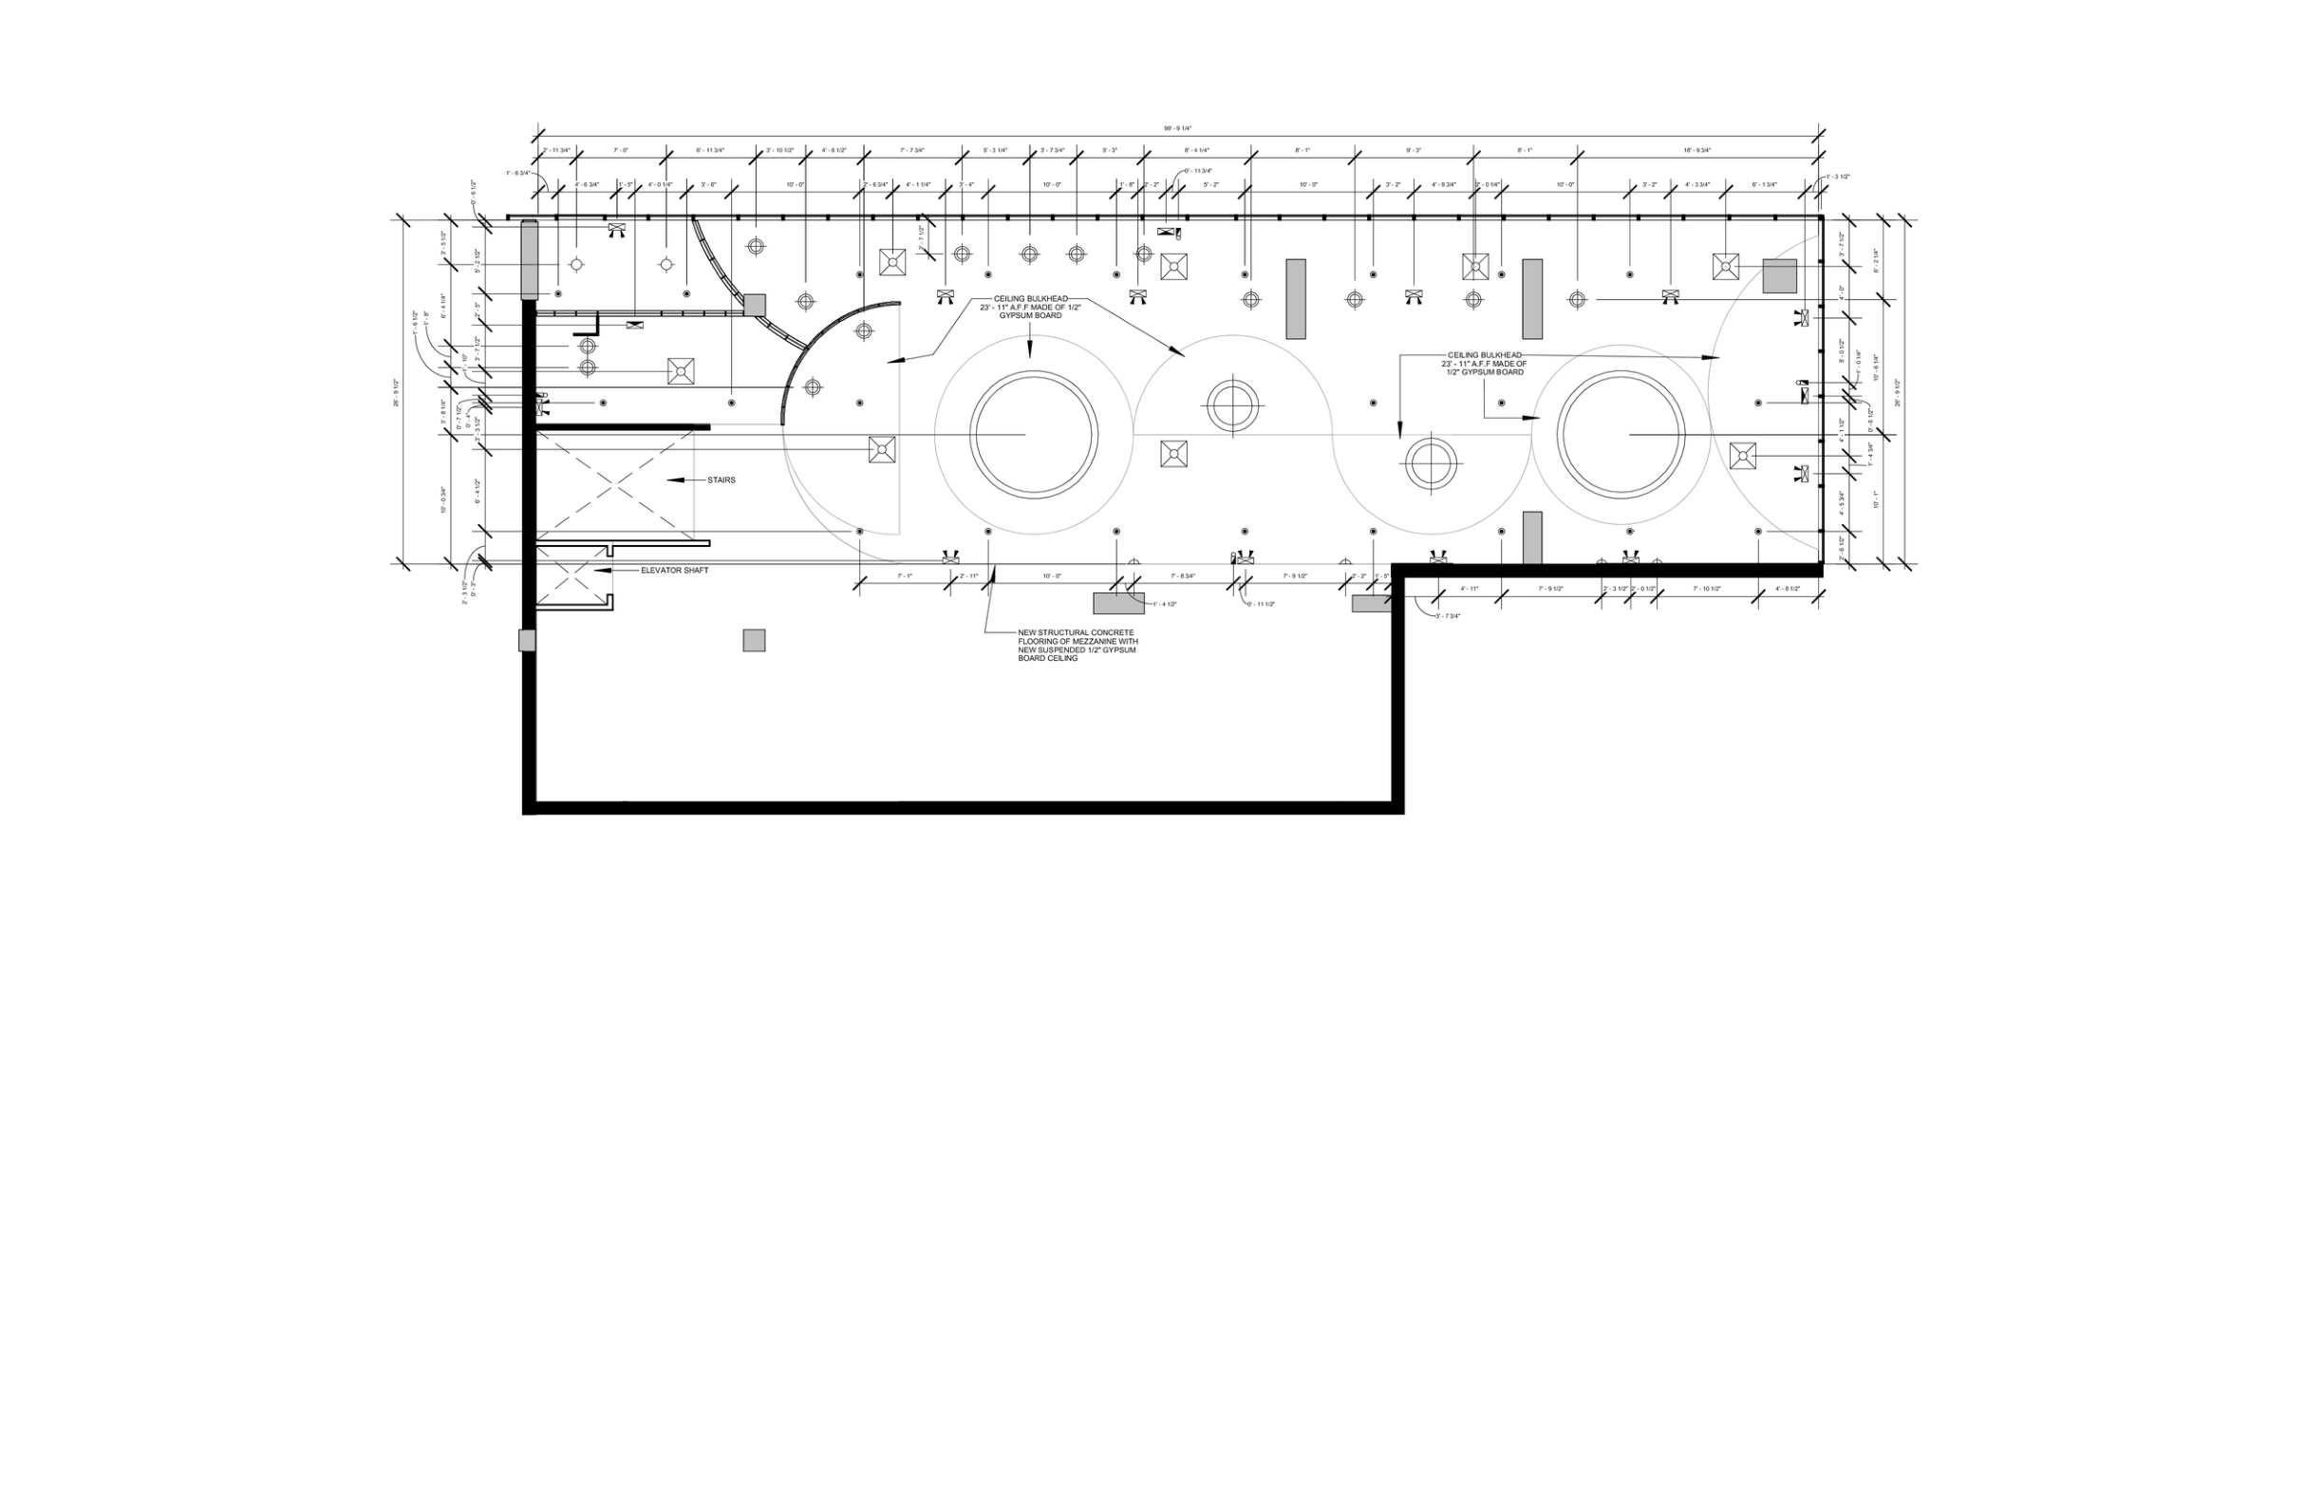


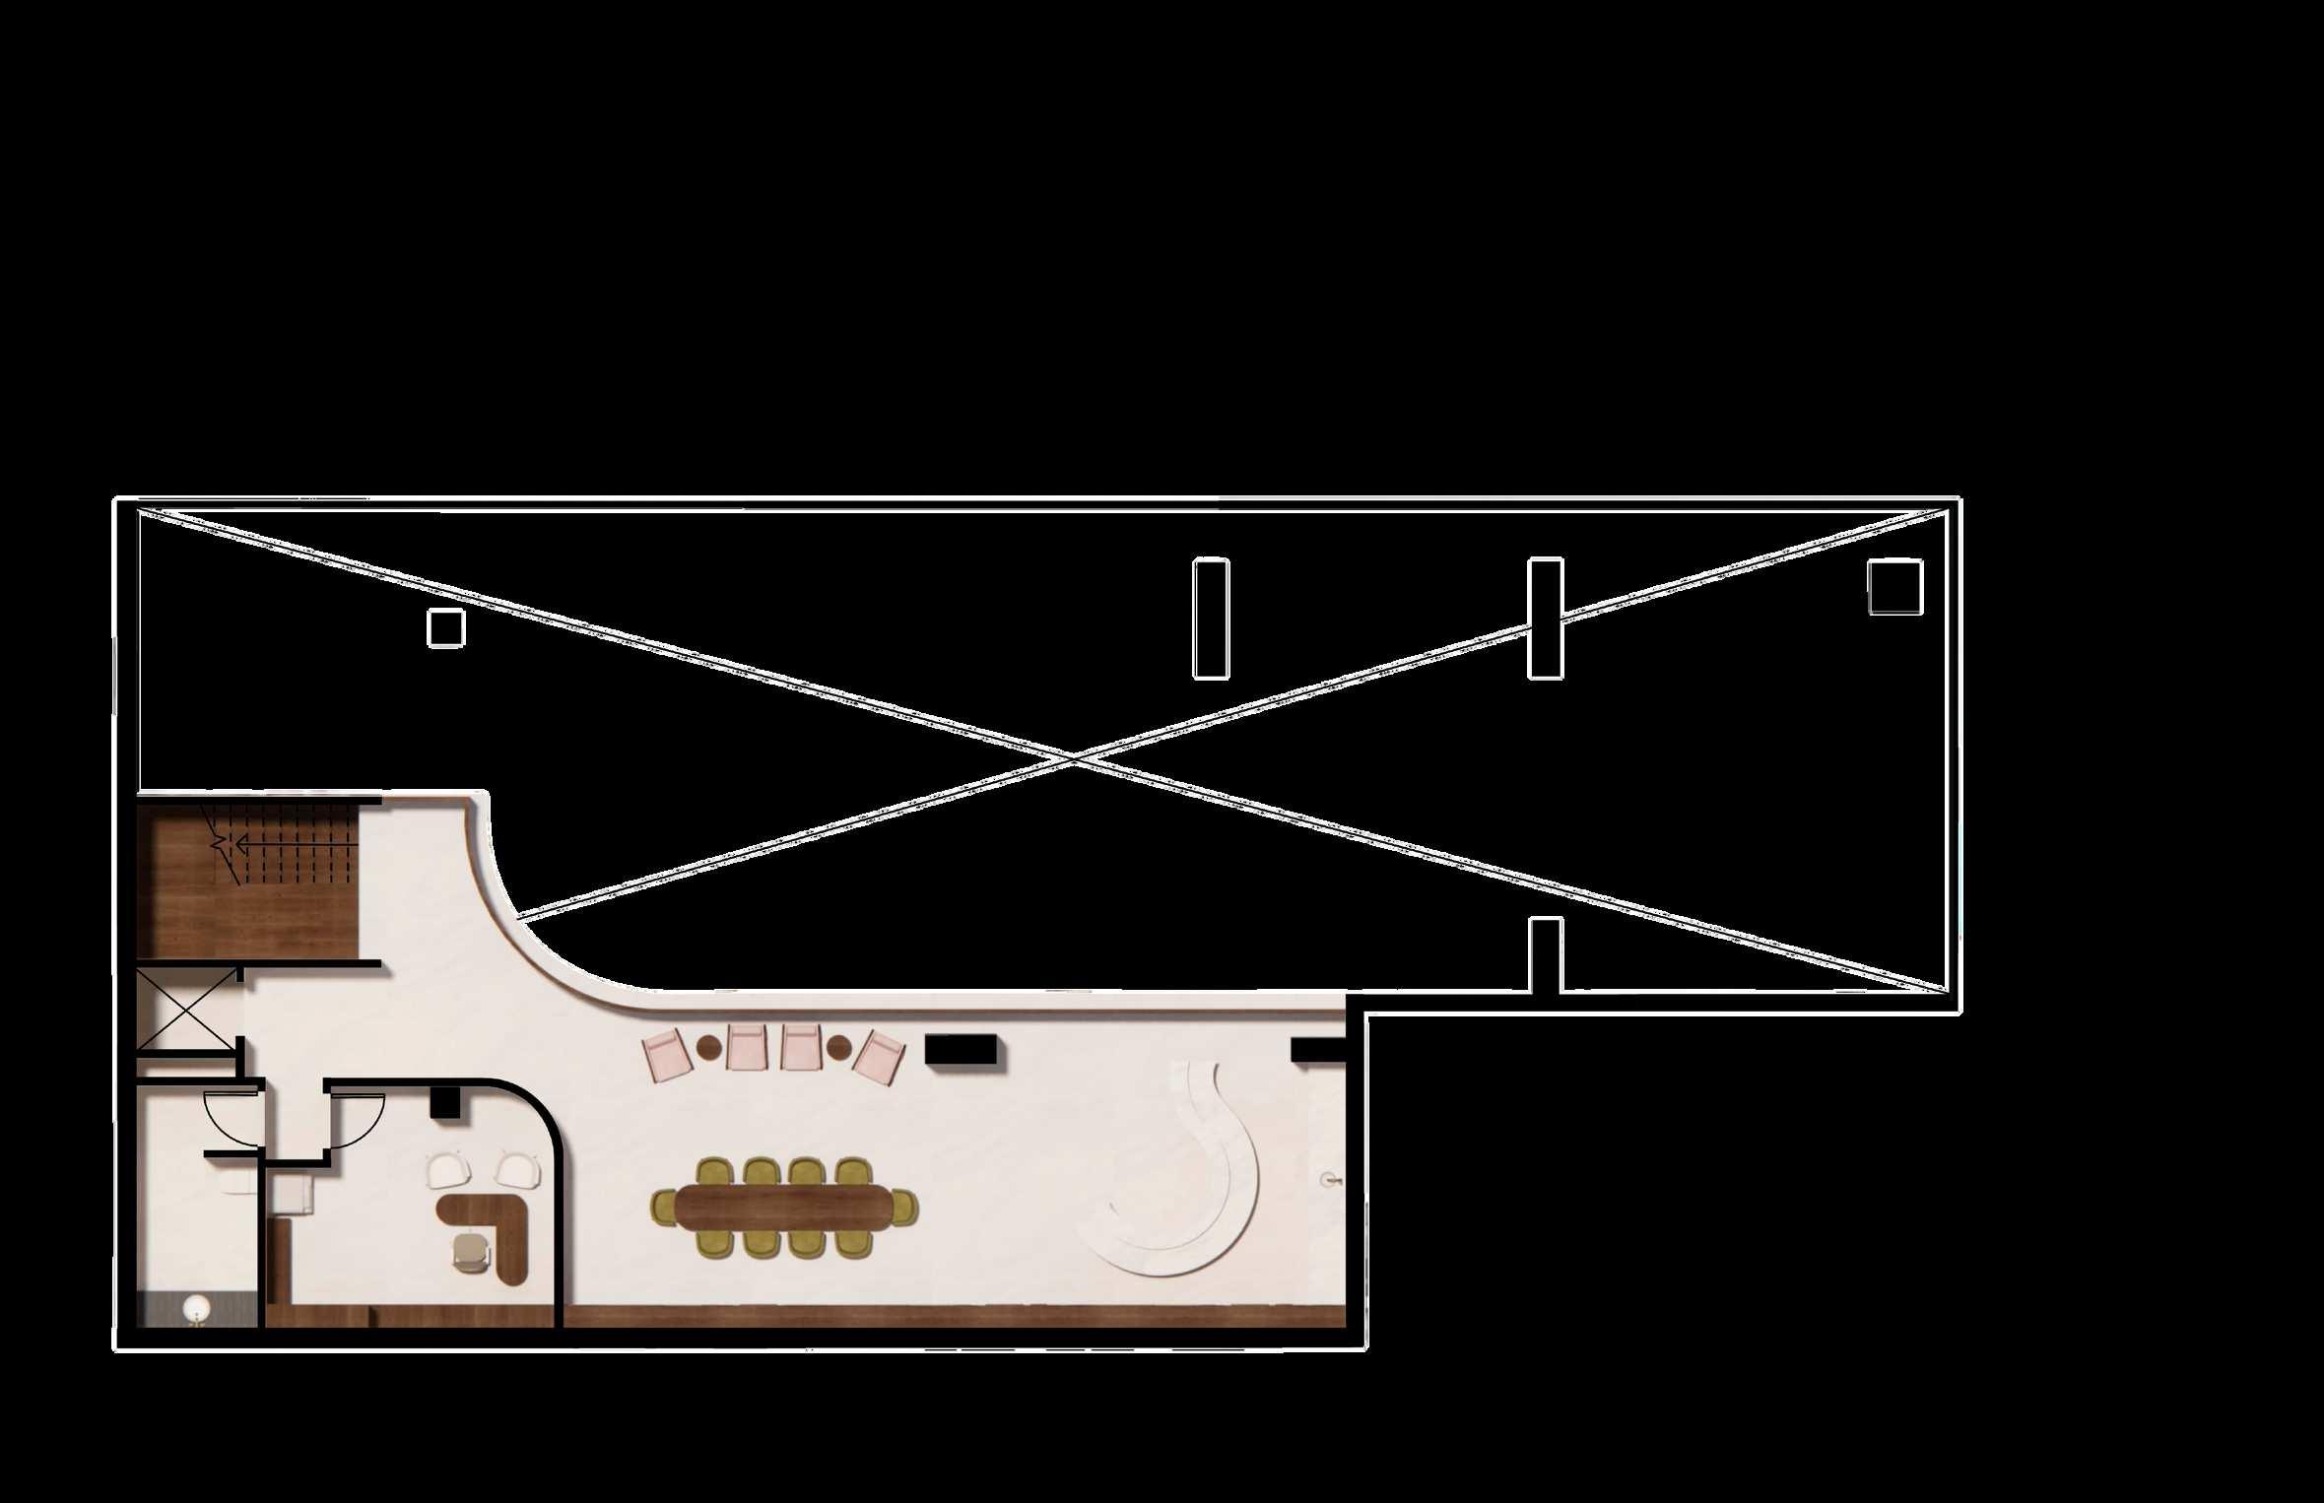
MEZZANINE REFLECTED CEILING PLAN


Home is a Feeling
LGBTQ+ Youth Centre with Transitional Housing
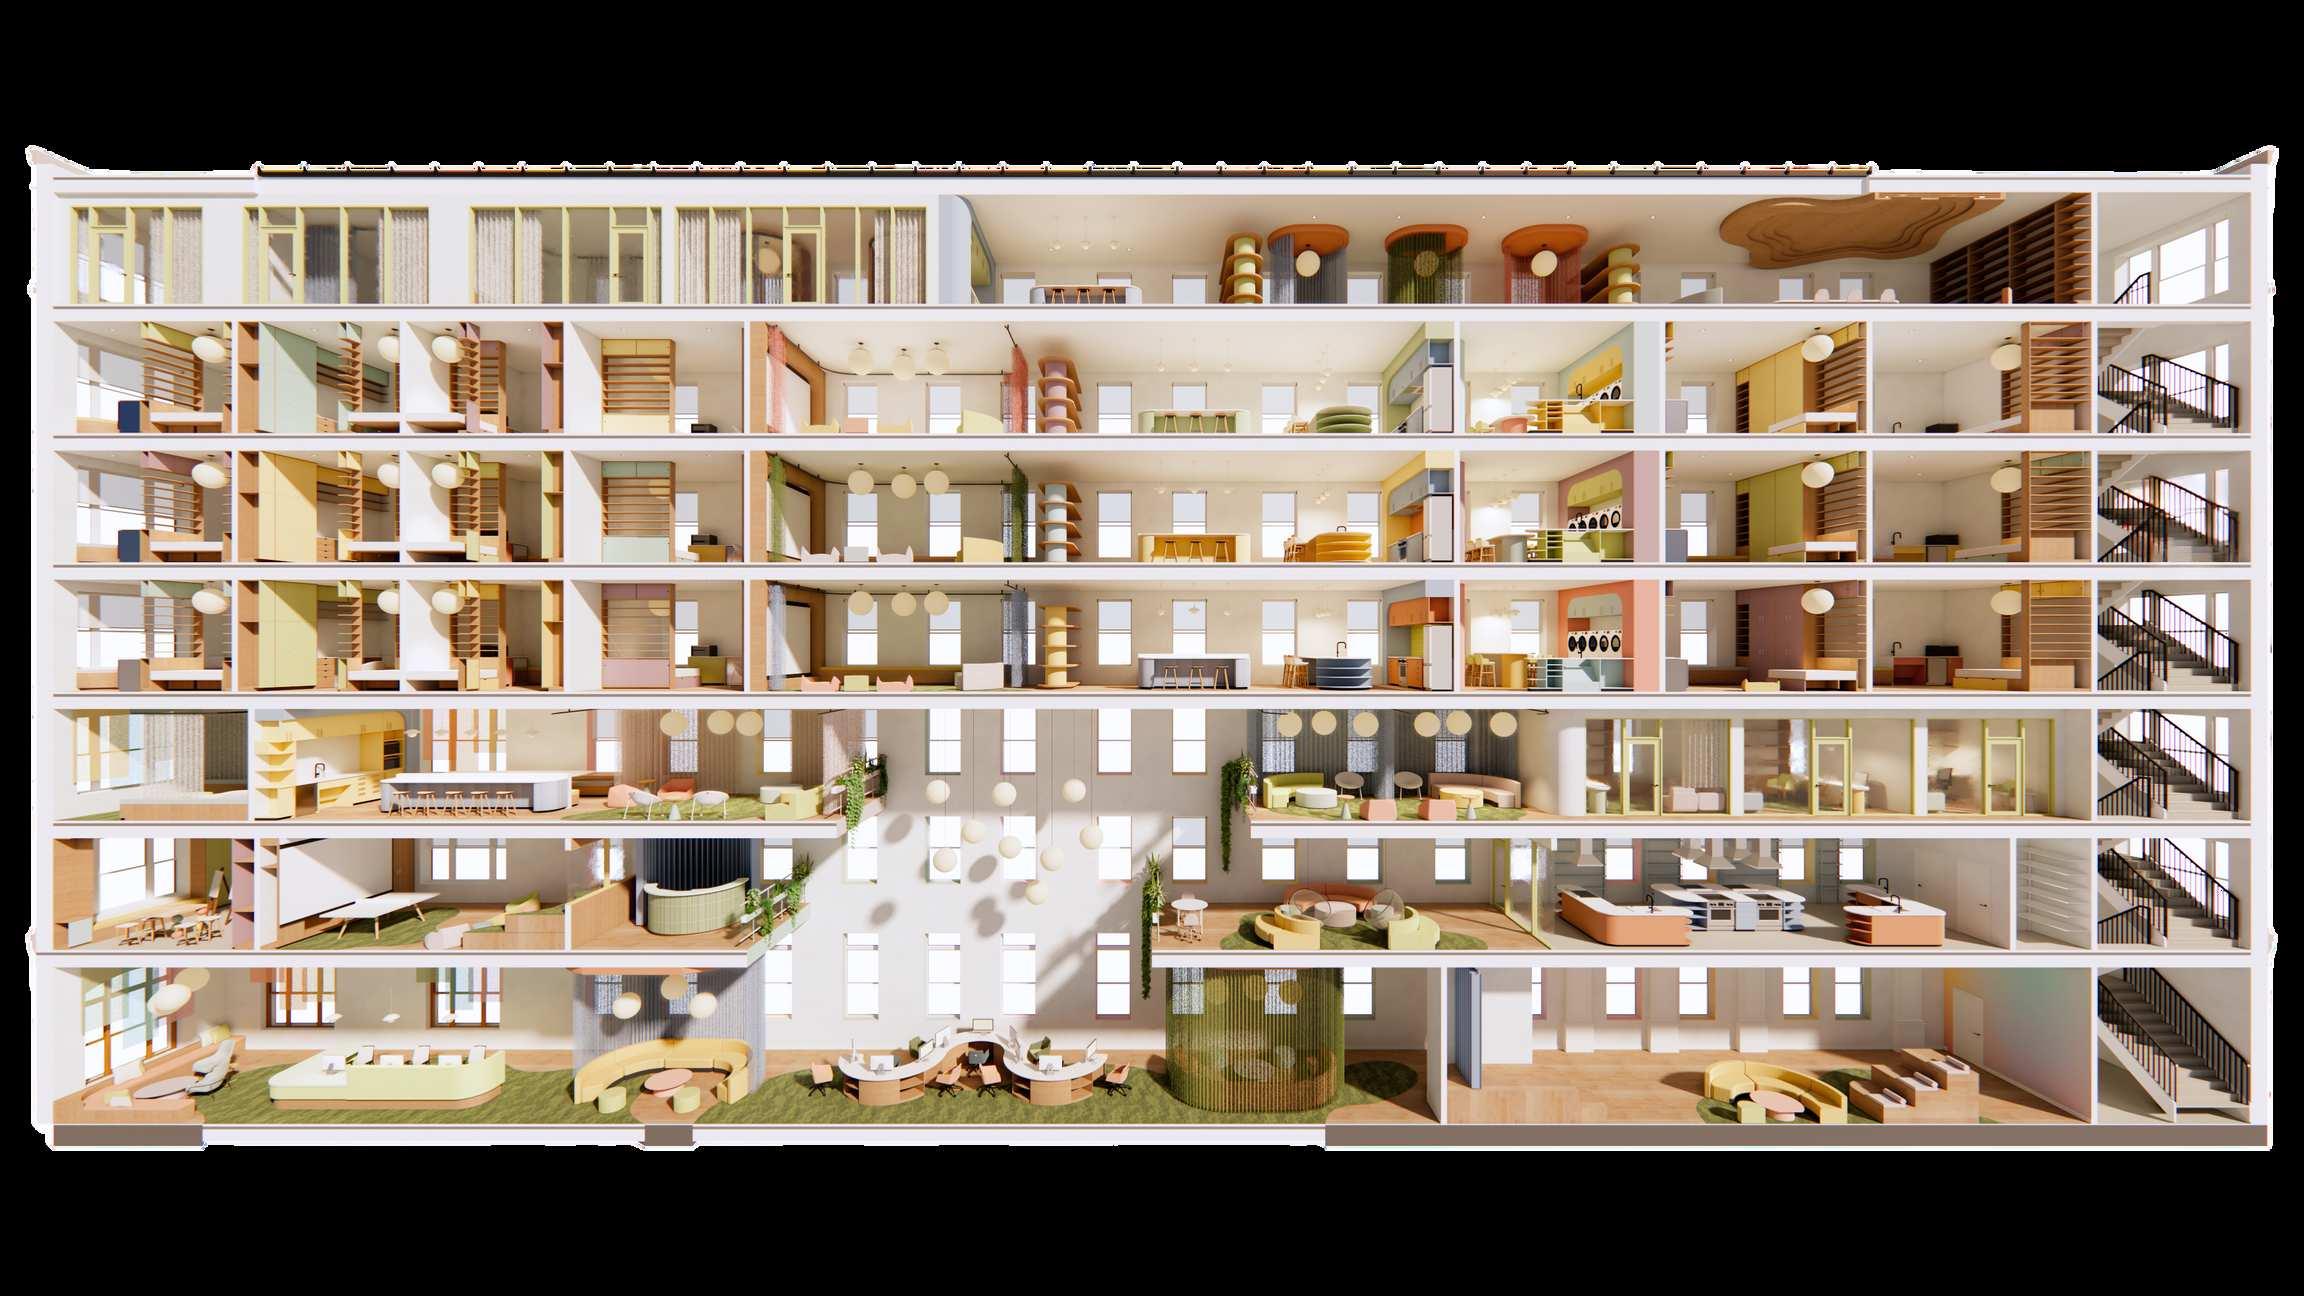
This comprehensive design for an LGBTQ+ Youth Centre with Transitional Housing represents the culmination of my thesis project, a thorough investigation into creating inclusive and supportive environments for at-risk queer youth. By merging architectural innovation with the principles of queer theory, community building, and social equity, this project aims to address a critical need. Rooted in multidisciplinary research spanning queer theory, architectural history, and contemporary design, it examines precedents that challenge heteronormative spaces to prioritize inclusivity, resilience, and belonging. The design strategically balances dynamic communal areas for social engagement with private sanctuaries for individual respite, celebrating both individuality and community across seven distinct floors. The welcoming Ground Floor features a lobby, café, lounge/resource centre, multipurpose area, and offices. The 2nd floor cultivates community with additional lounges, a servery kitchen, multipurpose rooms, an art studio, and a games/media room. The 3rd floor prioritizes mental health with counselling offices, therapy rooms, quiet lounges, a spirituality room, a nurse practitioner office, and wellness rooms. The 4th, 5th, and 6th floors provide essential transitional housing with diverse housing suites, communal kitchens, laundry, communal showers, gender-neutral washrooms and lounges. Lastly, the 7th floor offers a dedicated quiet zone for sensory regulation with a quiet lounge, study area, library, offices, wellness rooms, and a café.
Ground Floor
Public Welcome & Resource Level
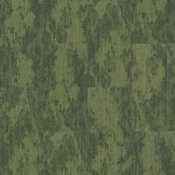
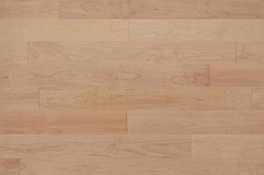
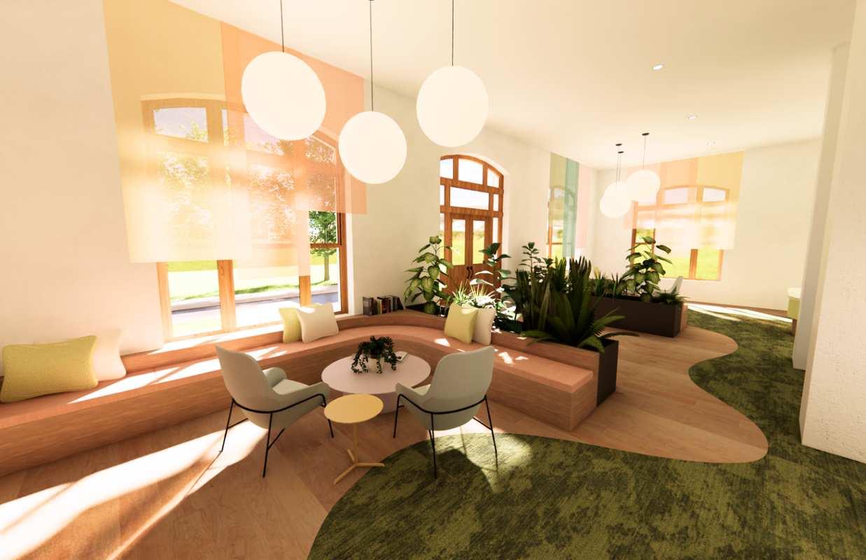
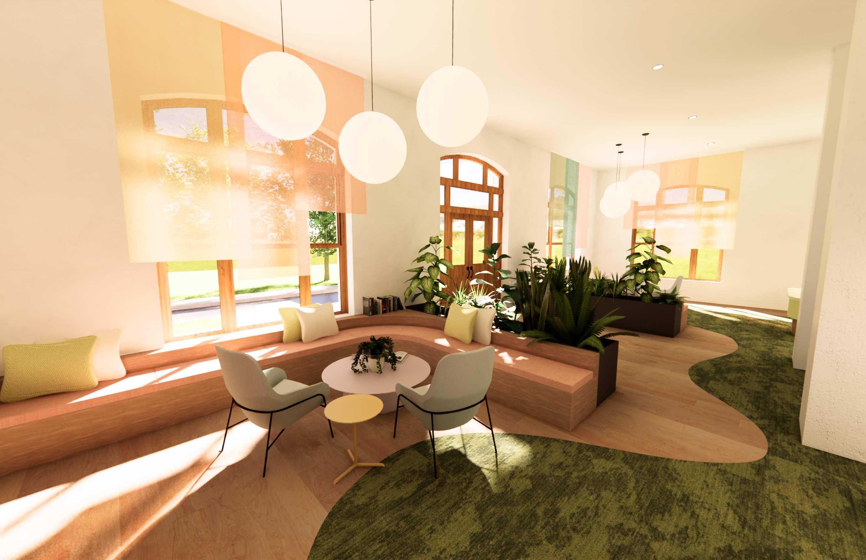
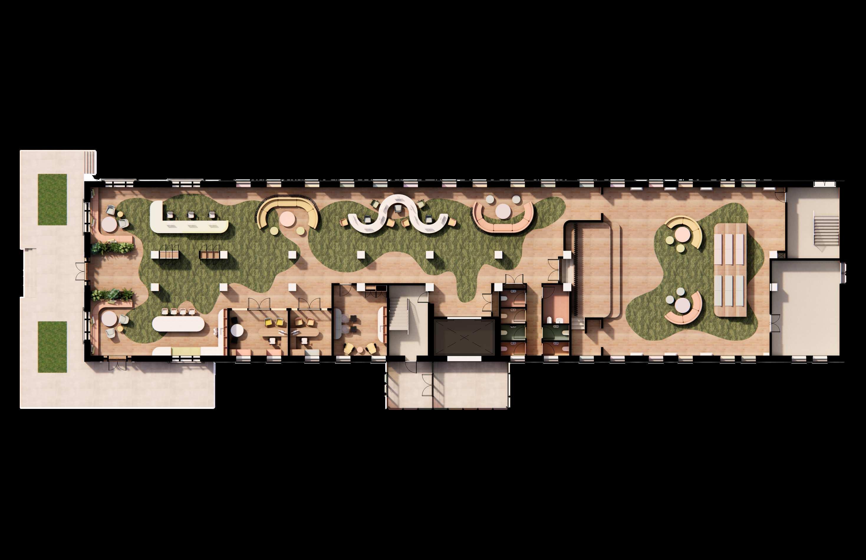
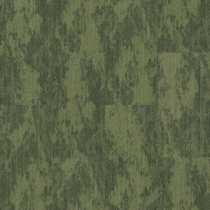
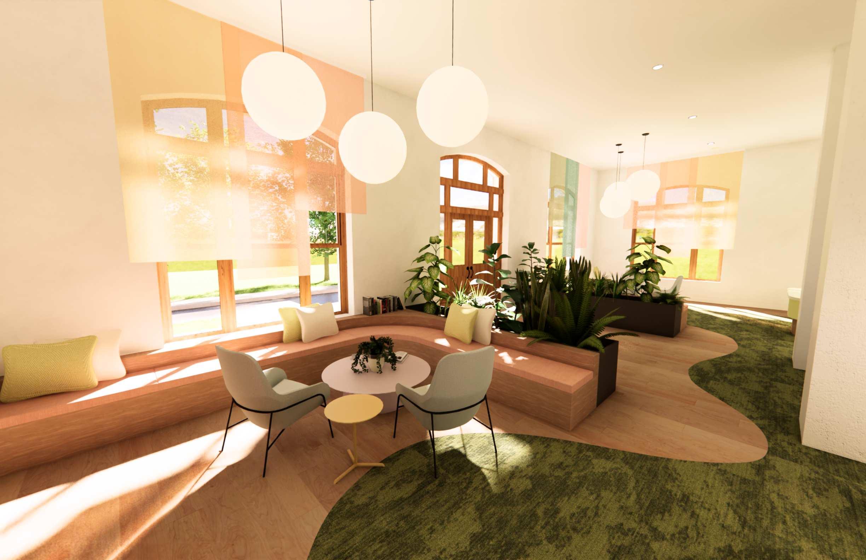
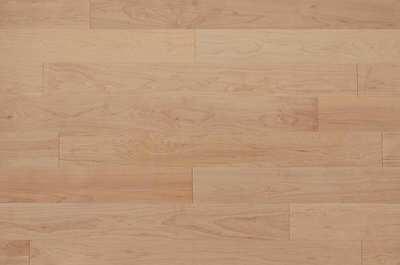
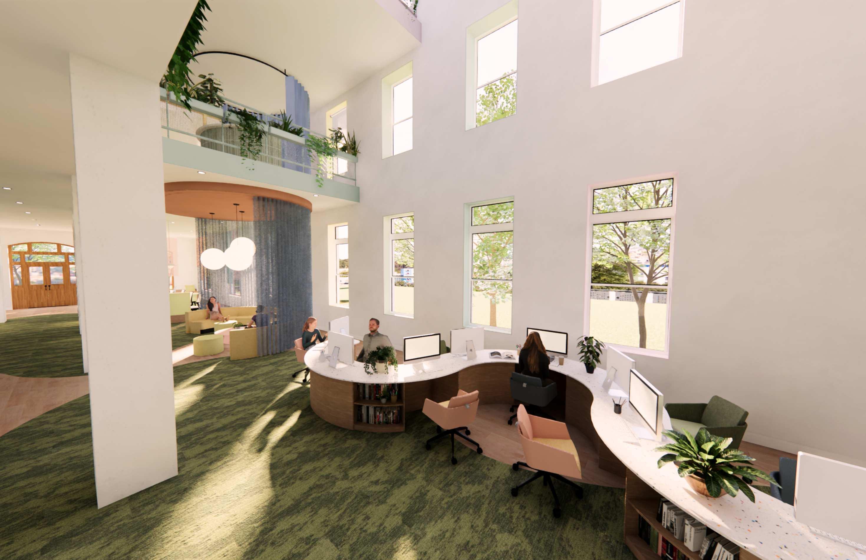
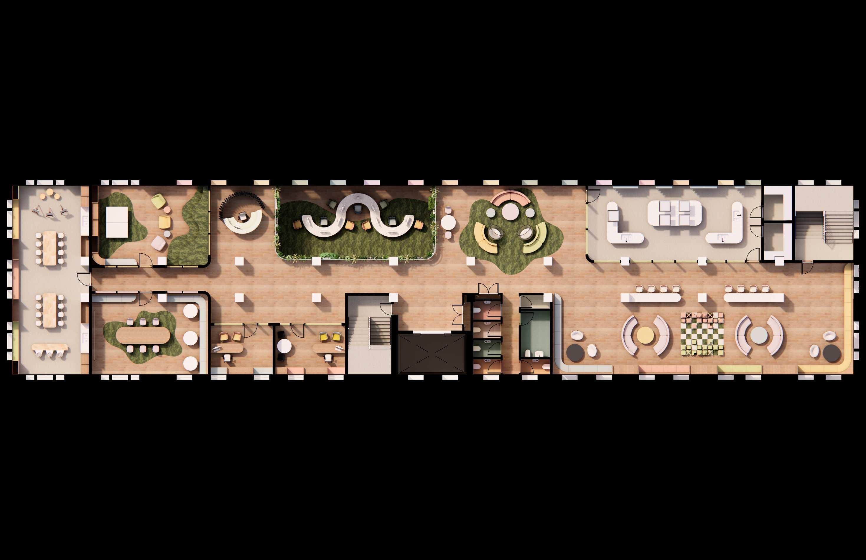
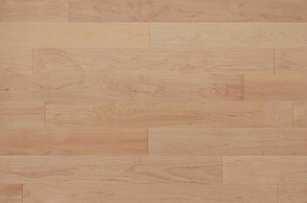
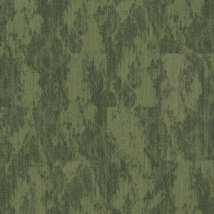
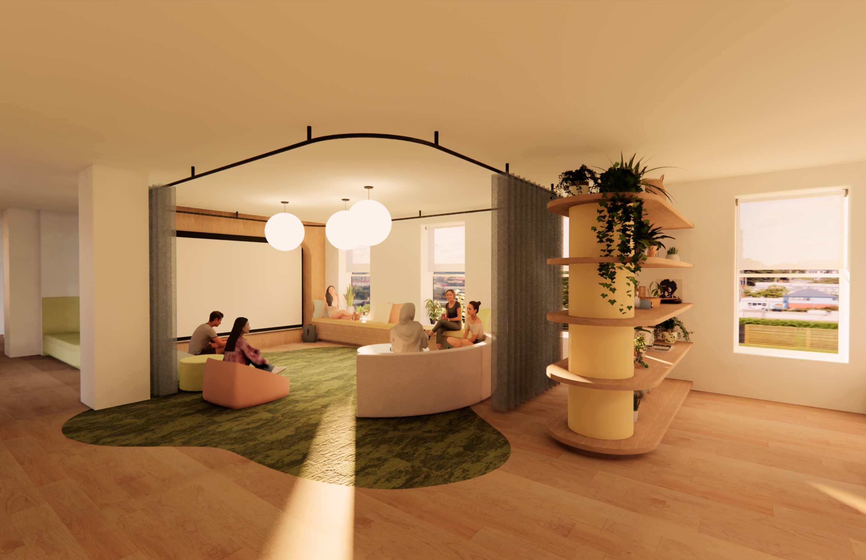
The Ground Floor of my Queer Youth Centre serves as the welcoming heart of the centre, designed to immediately foster a sense of safety and belonging. Stepping into the centre, visitors are greeted by lush greenery and flexible modular seating, creating an immediate sense of life and adaptability. The reception area features vibrant yet comforting colours, complemented by a moss-like, organic-shaped carpet underfoot and convenient locker-style coat storage. Adjacent, the café offers a variety of seating options and incorporates colourful material choices to foster a lively yet inviting atmosphere. The combined lounge and resource centre provides organically arranged, modular seating clusters with the added flexibility of movable curtains to offer semi-private zones. A custom long, wavy computer table anchors the resource area, comfortably accommodating up to nine individuals. The versatile multipurpose area features adaptable, stair-style seating alongside a dedicated stage, ready to host a range of community activities and performances. Green carpeting interspersed throughout the ground floor evokes a sense of nature and calm, contrasting with the warm wood flooring that defines circulation paths. The overall aesthetic is one of openness and accessibility, designed to make anyone feel welcomeandsupportedfromthemomenttheyenter.










2nd Floor
Social Integration Level
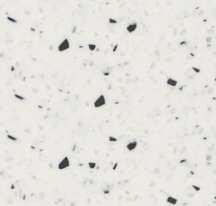
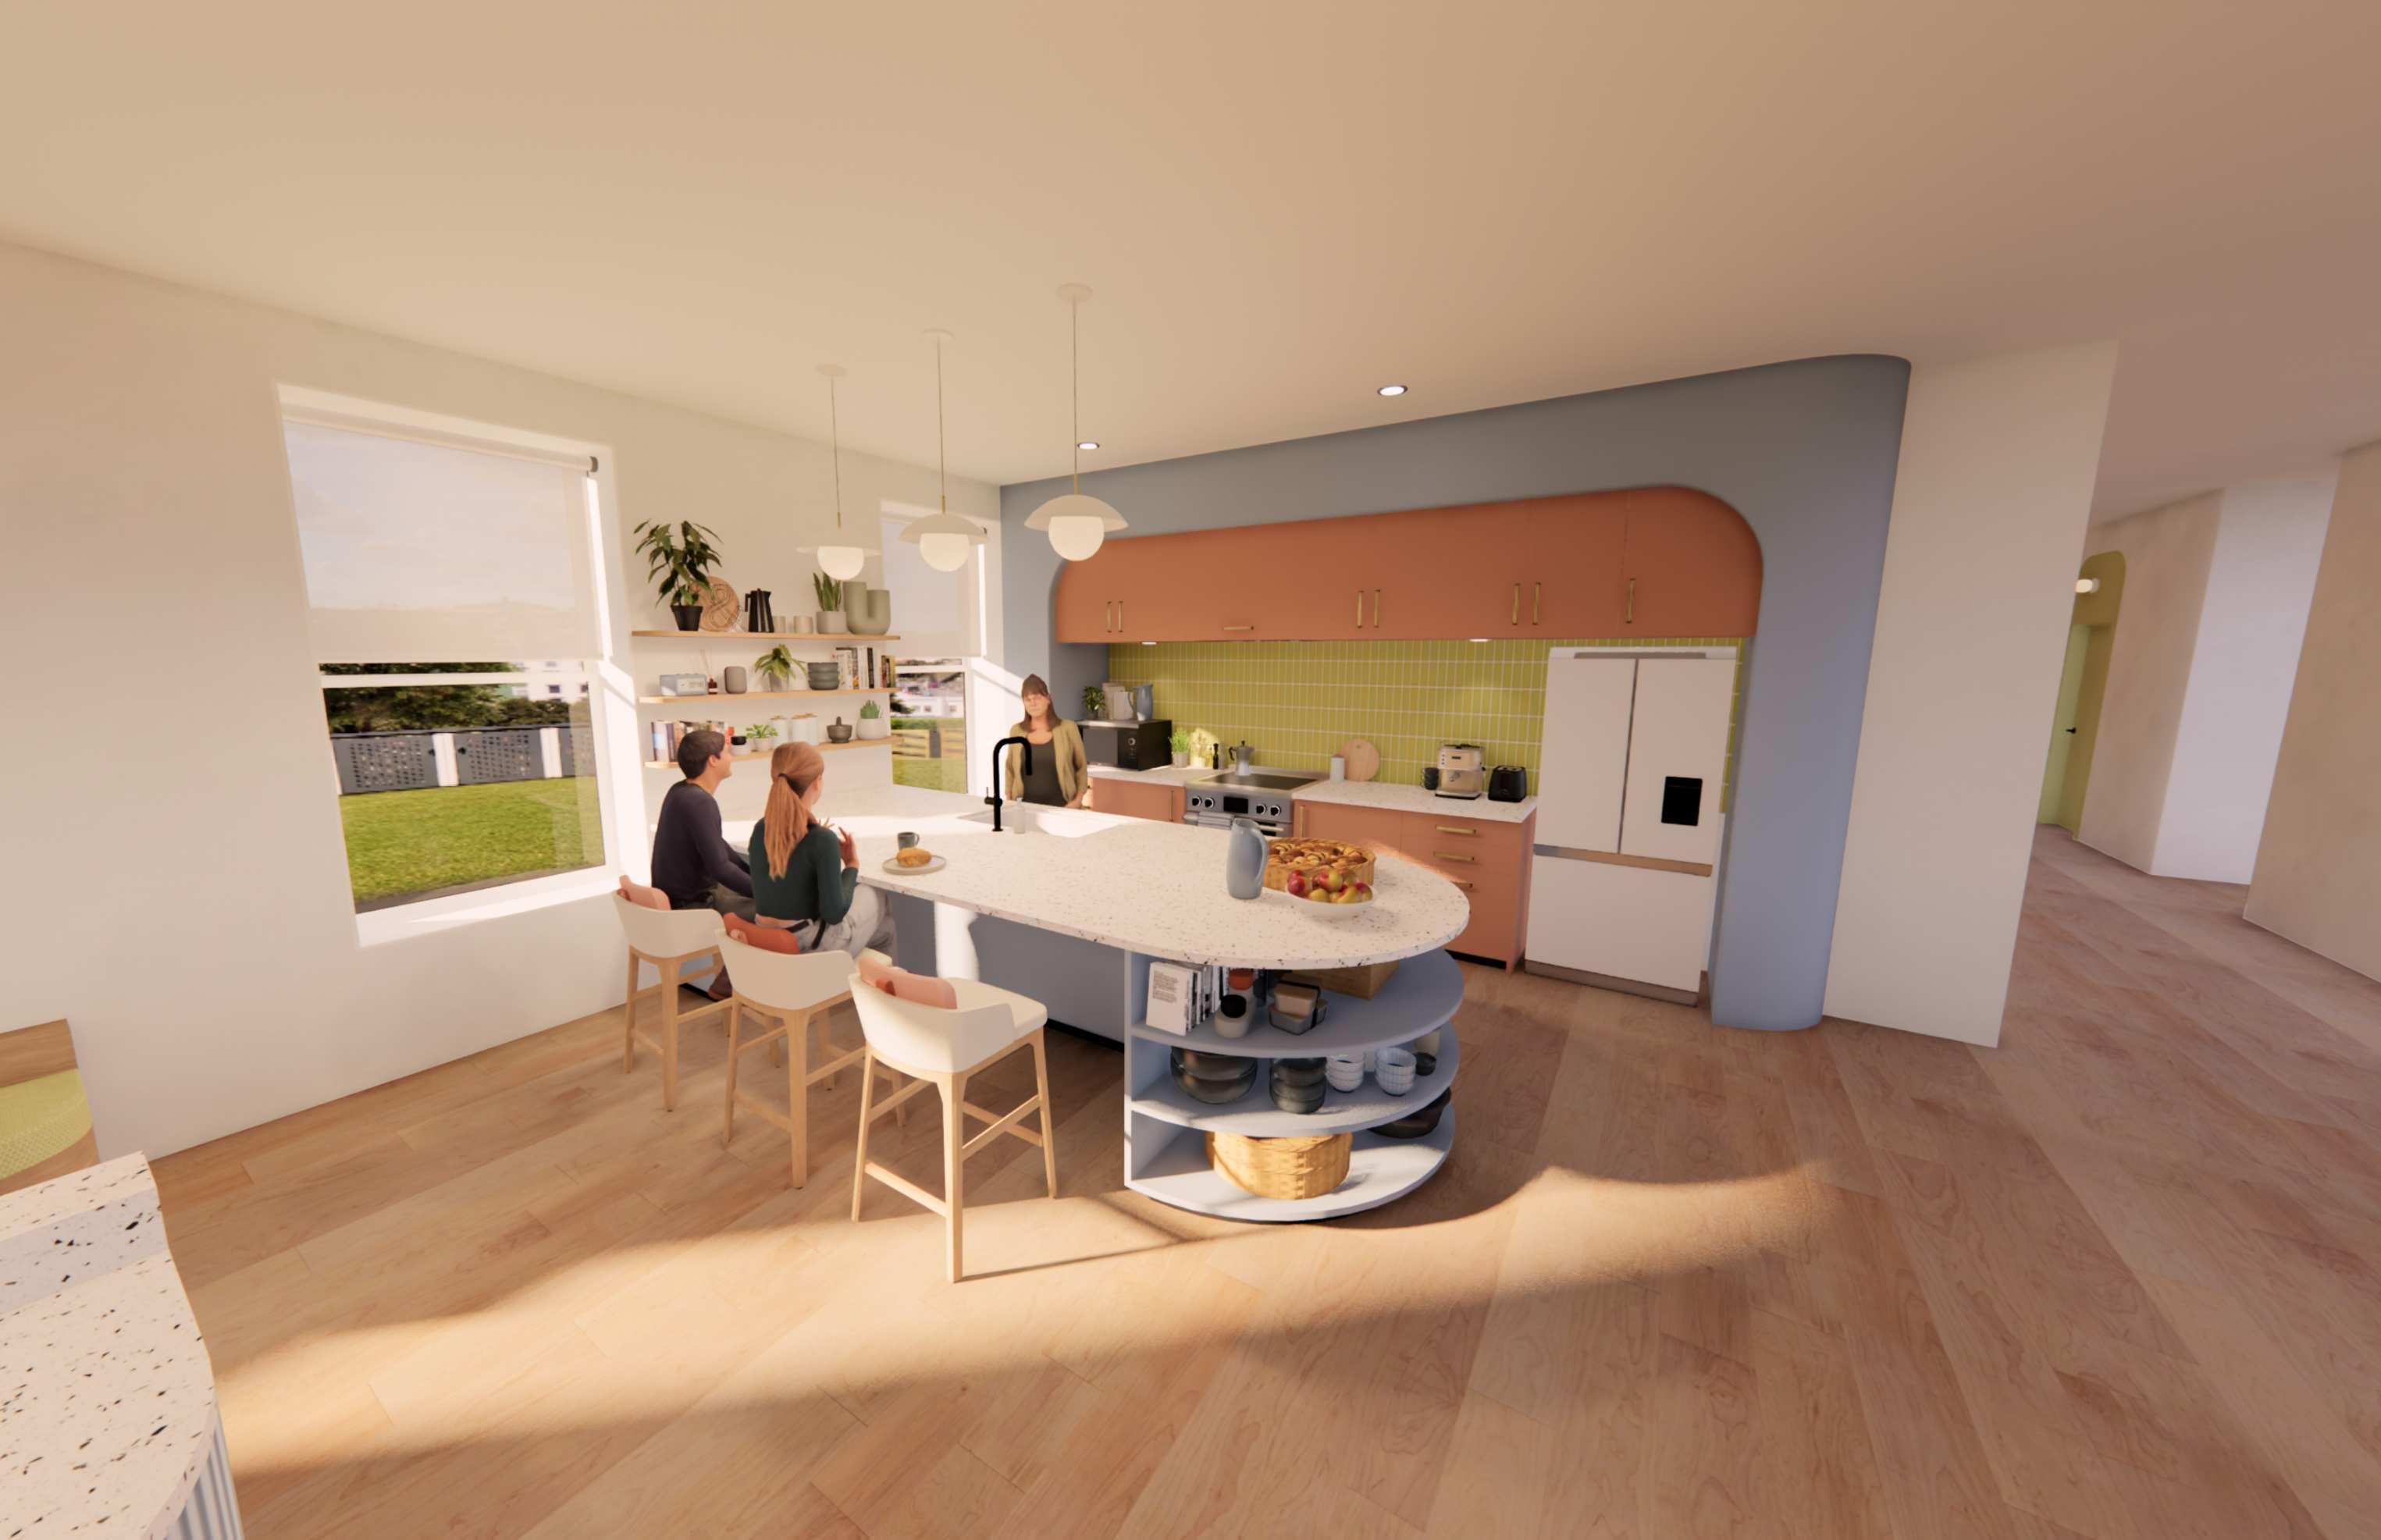
The 2nd floor is designed as a vibrant hub for community interaction and creative expression, featuring a variety of interconnected spaces. The Lounge features organically shaped seating arrangements in warm and inviting hues, providing a flexible space for relaxation and conversation. The servery kitchen is intended for both community cooking classes and catering purposes. The multipurpose area offers versatile functionality with modular lounge systems, integrated wall seating, accessible bookshelves, and taller bar-height seating options. The dedicated art studio is well-equipped with pottery wheels, ample work tables, painting easels, and extensive storage solutions to support a wide array of artistic endeavours. An engaging media and games room features distinctive stair-style seating covered in moss carpet, a projector screen for flexible use of the space, a ping pong table, and abundant storage for games and equipment. Finally, a smaller, single-person reception desk is strategically located to provide assistance and guidance on this floor. Throughout the floor, the design incorporates a consistent use of warm wood flooring, complemented by strategically placed organic-shaped carpeting. Notably, the 2nd floor features a visual connection to both the Ground Floor below and a glimpse of the 3rd floor above, creating a sense of vertical integrationandspatial awarenesswithinthe building.



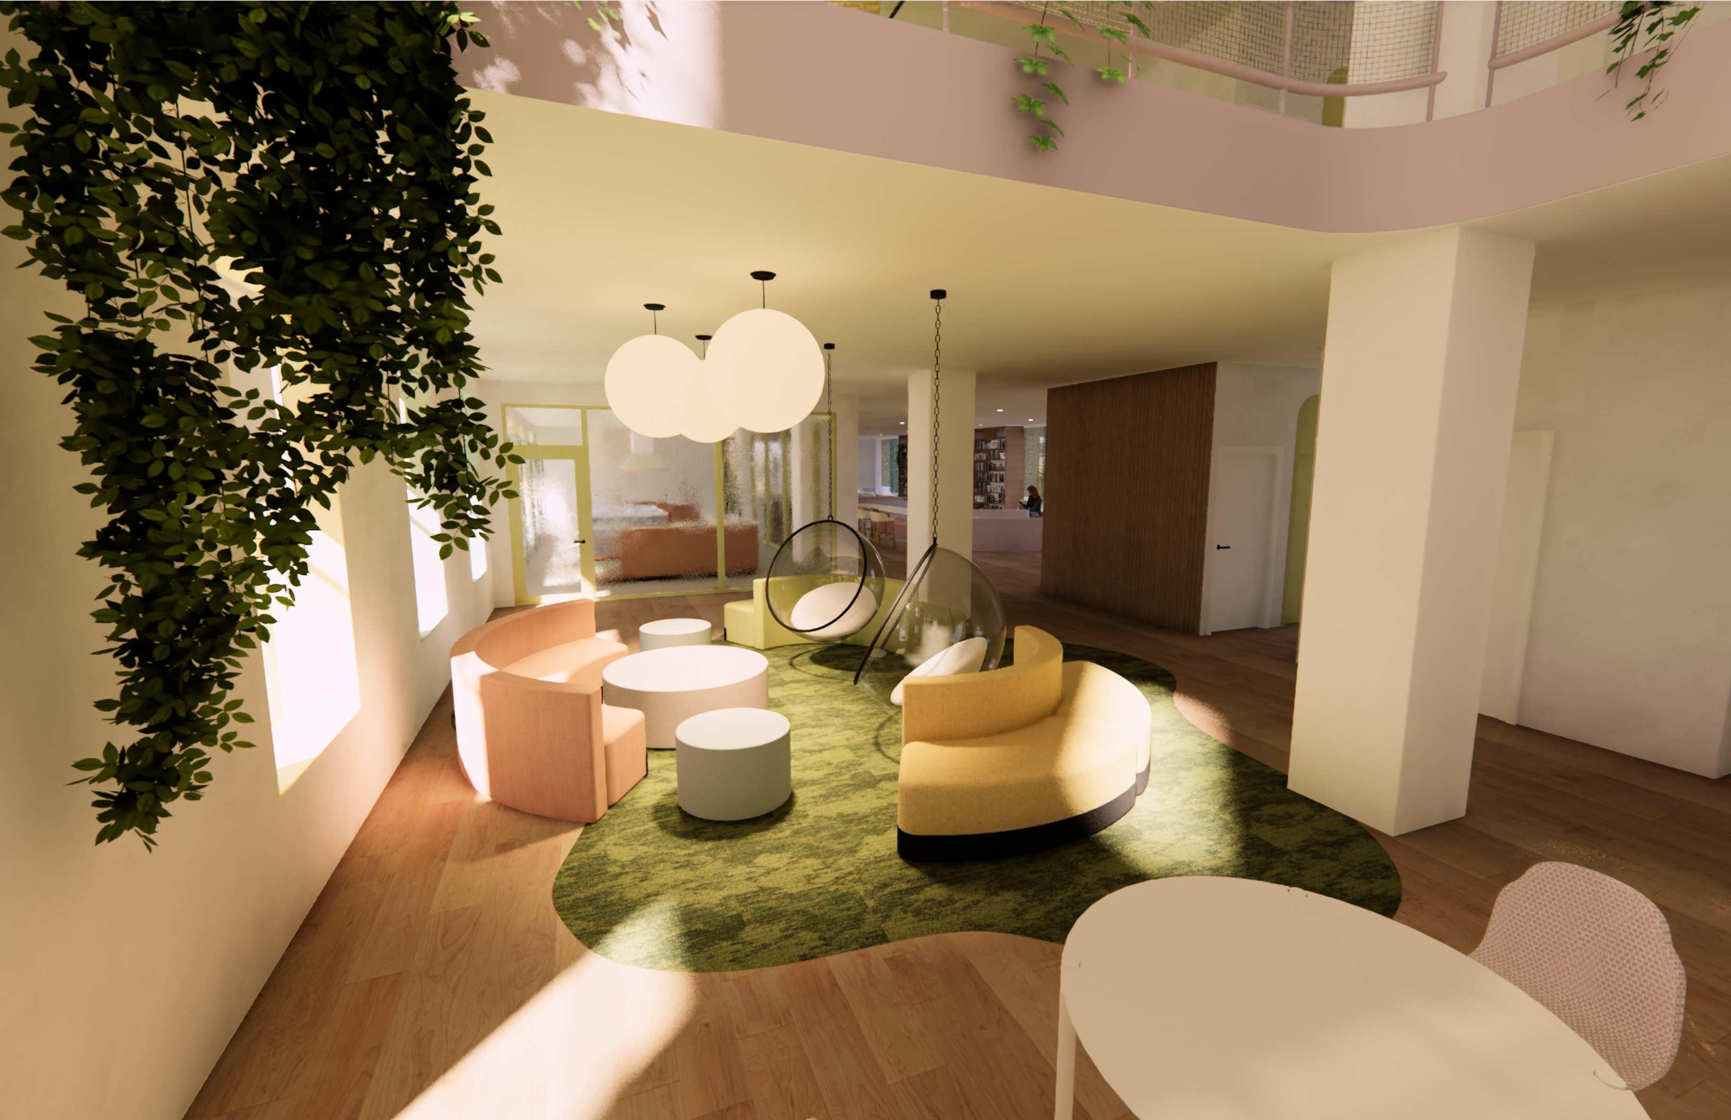




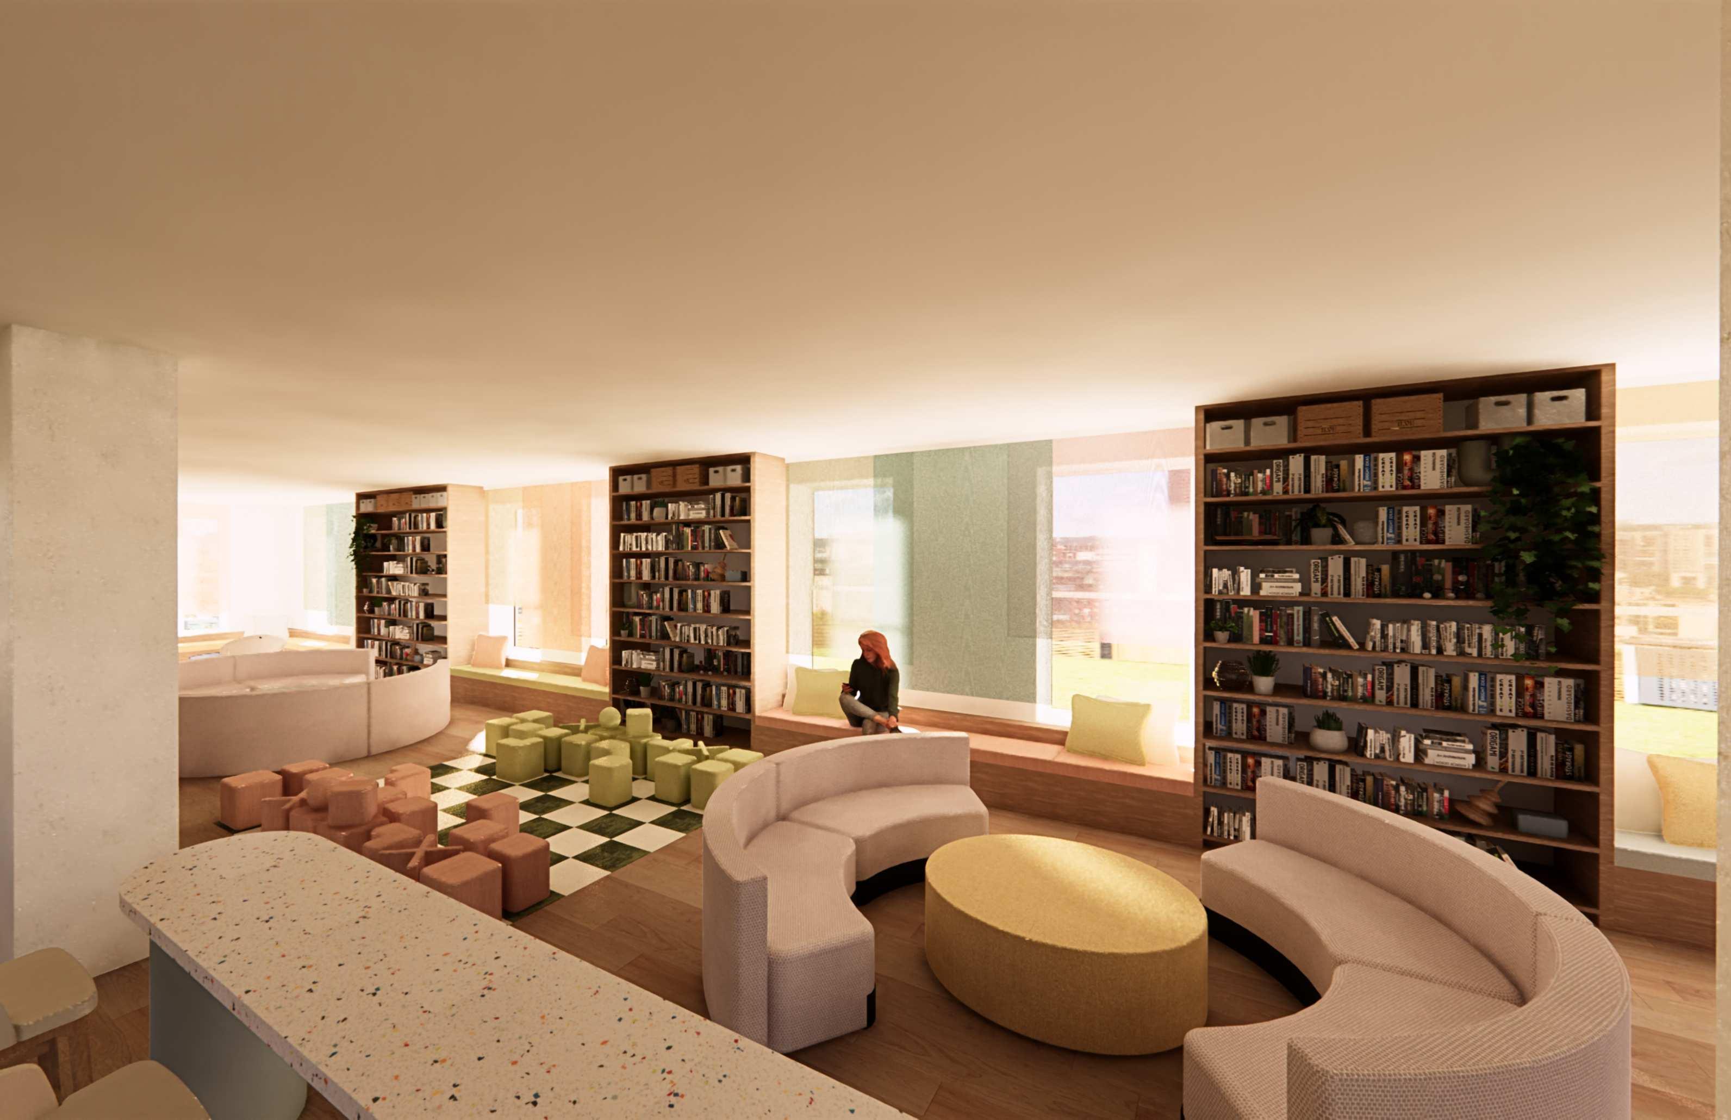
Multipurpose Area
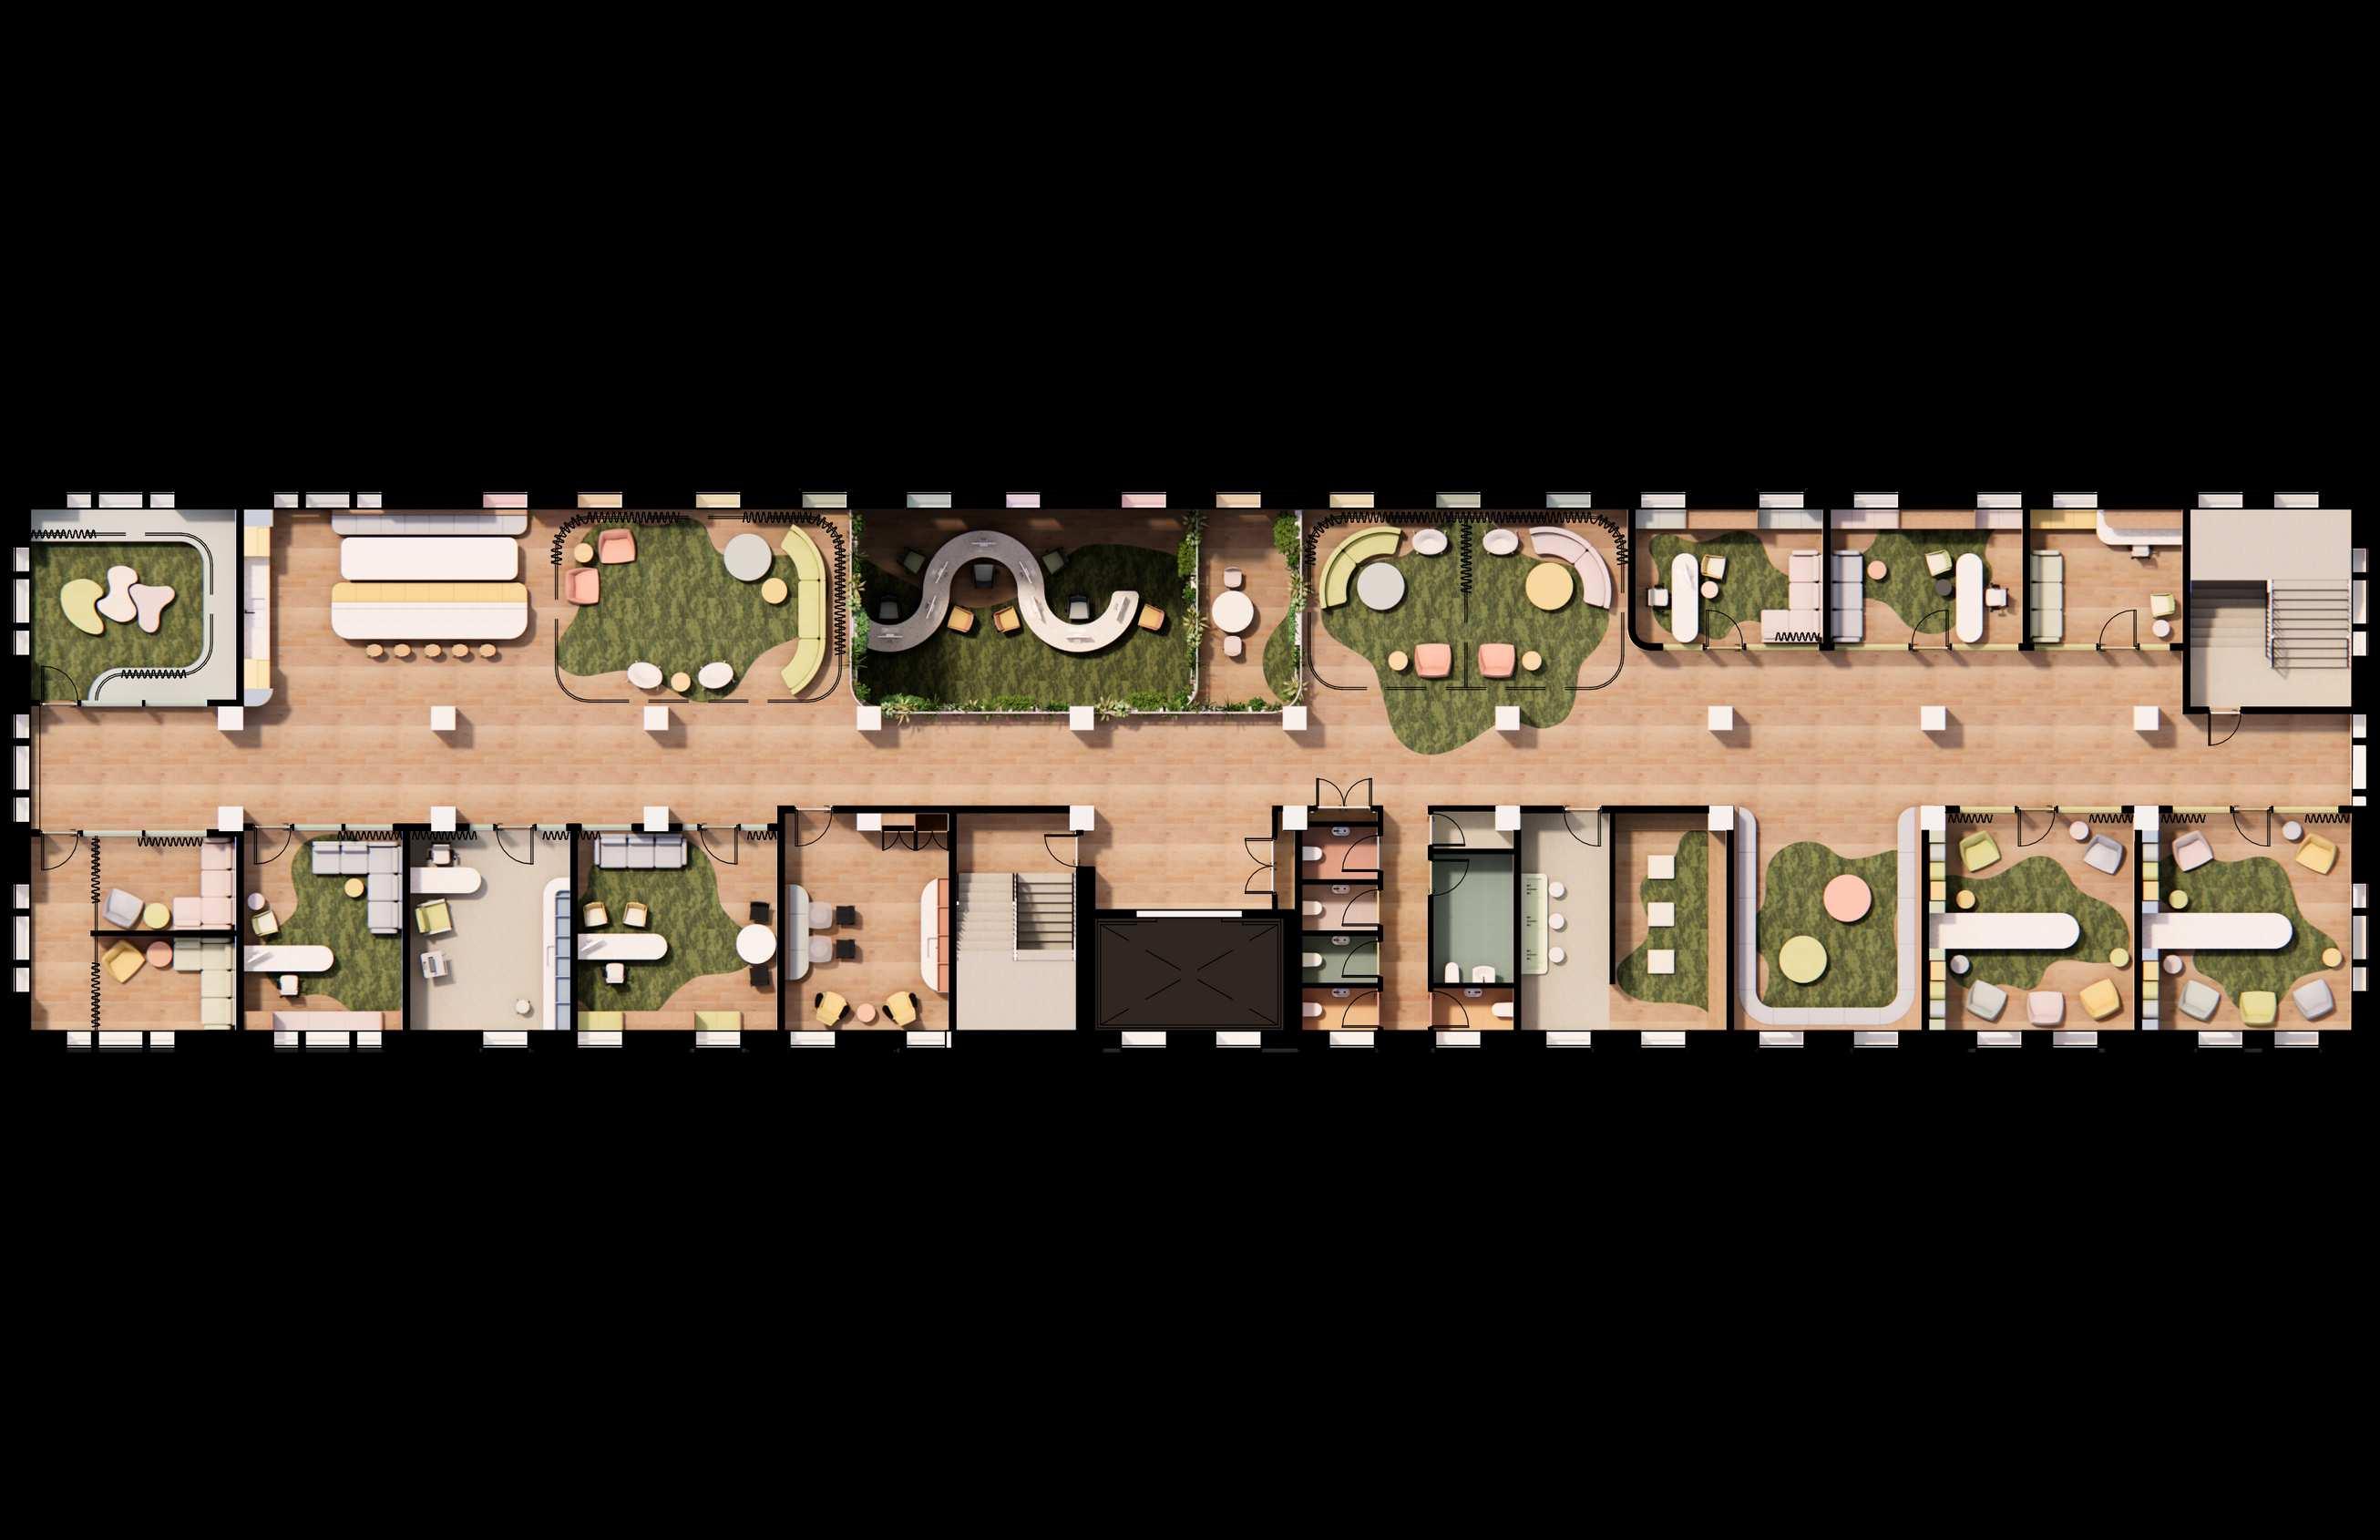
3rd Floor Plan
3rd Floor
Mental Wellness & Support Level
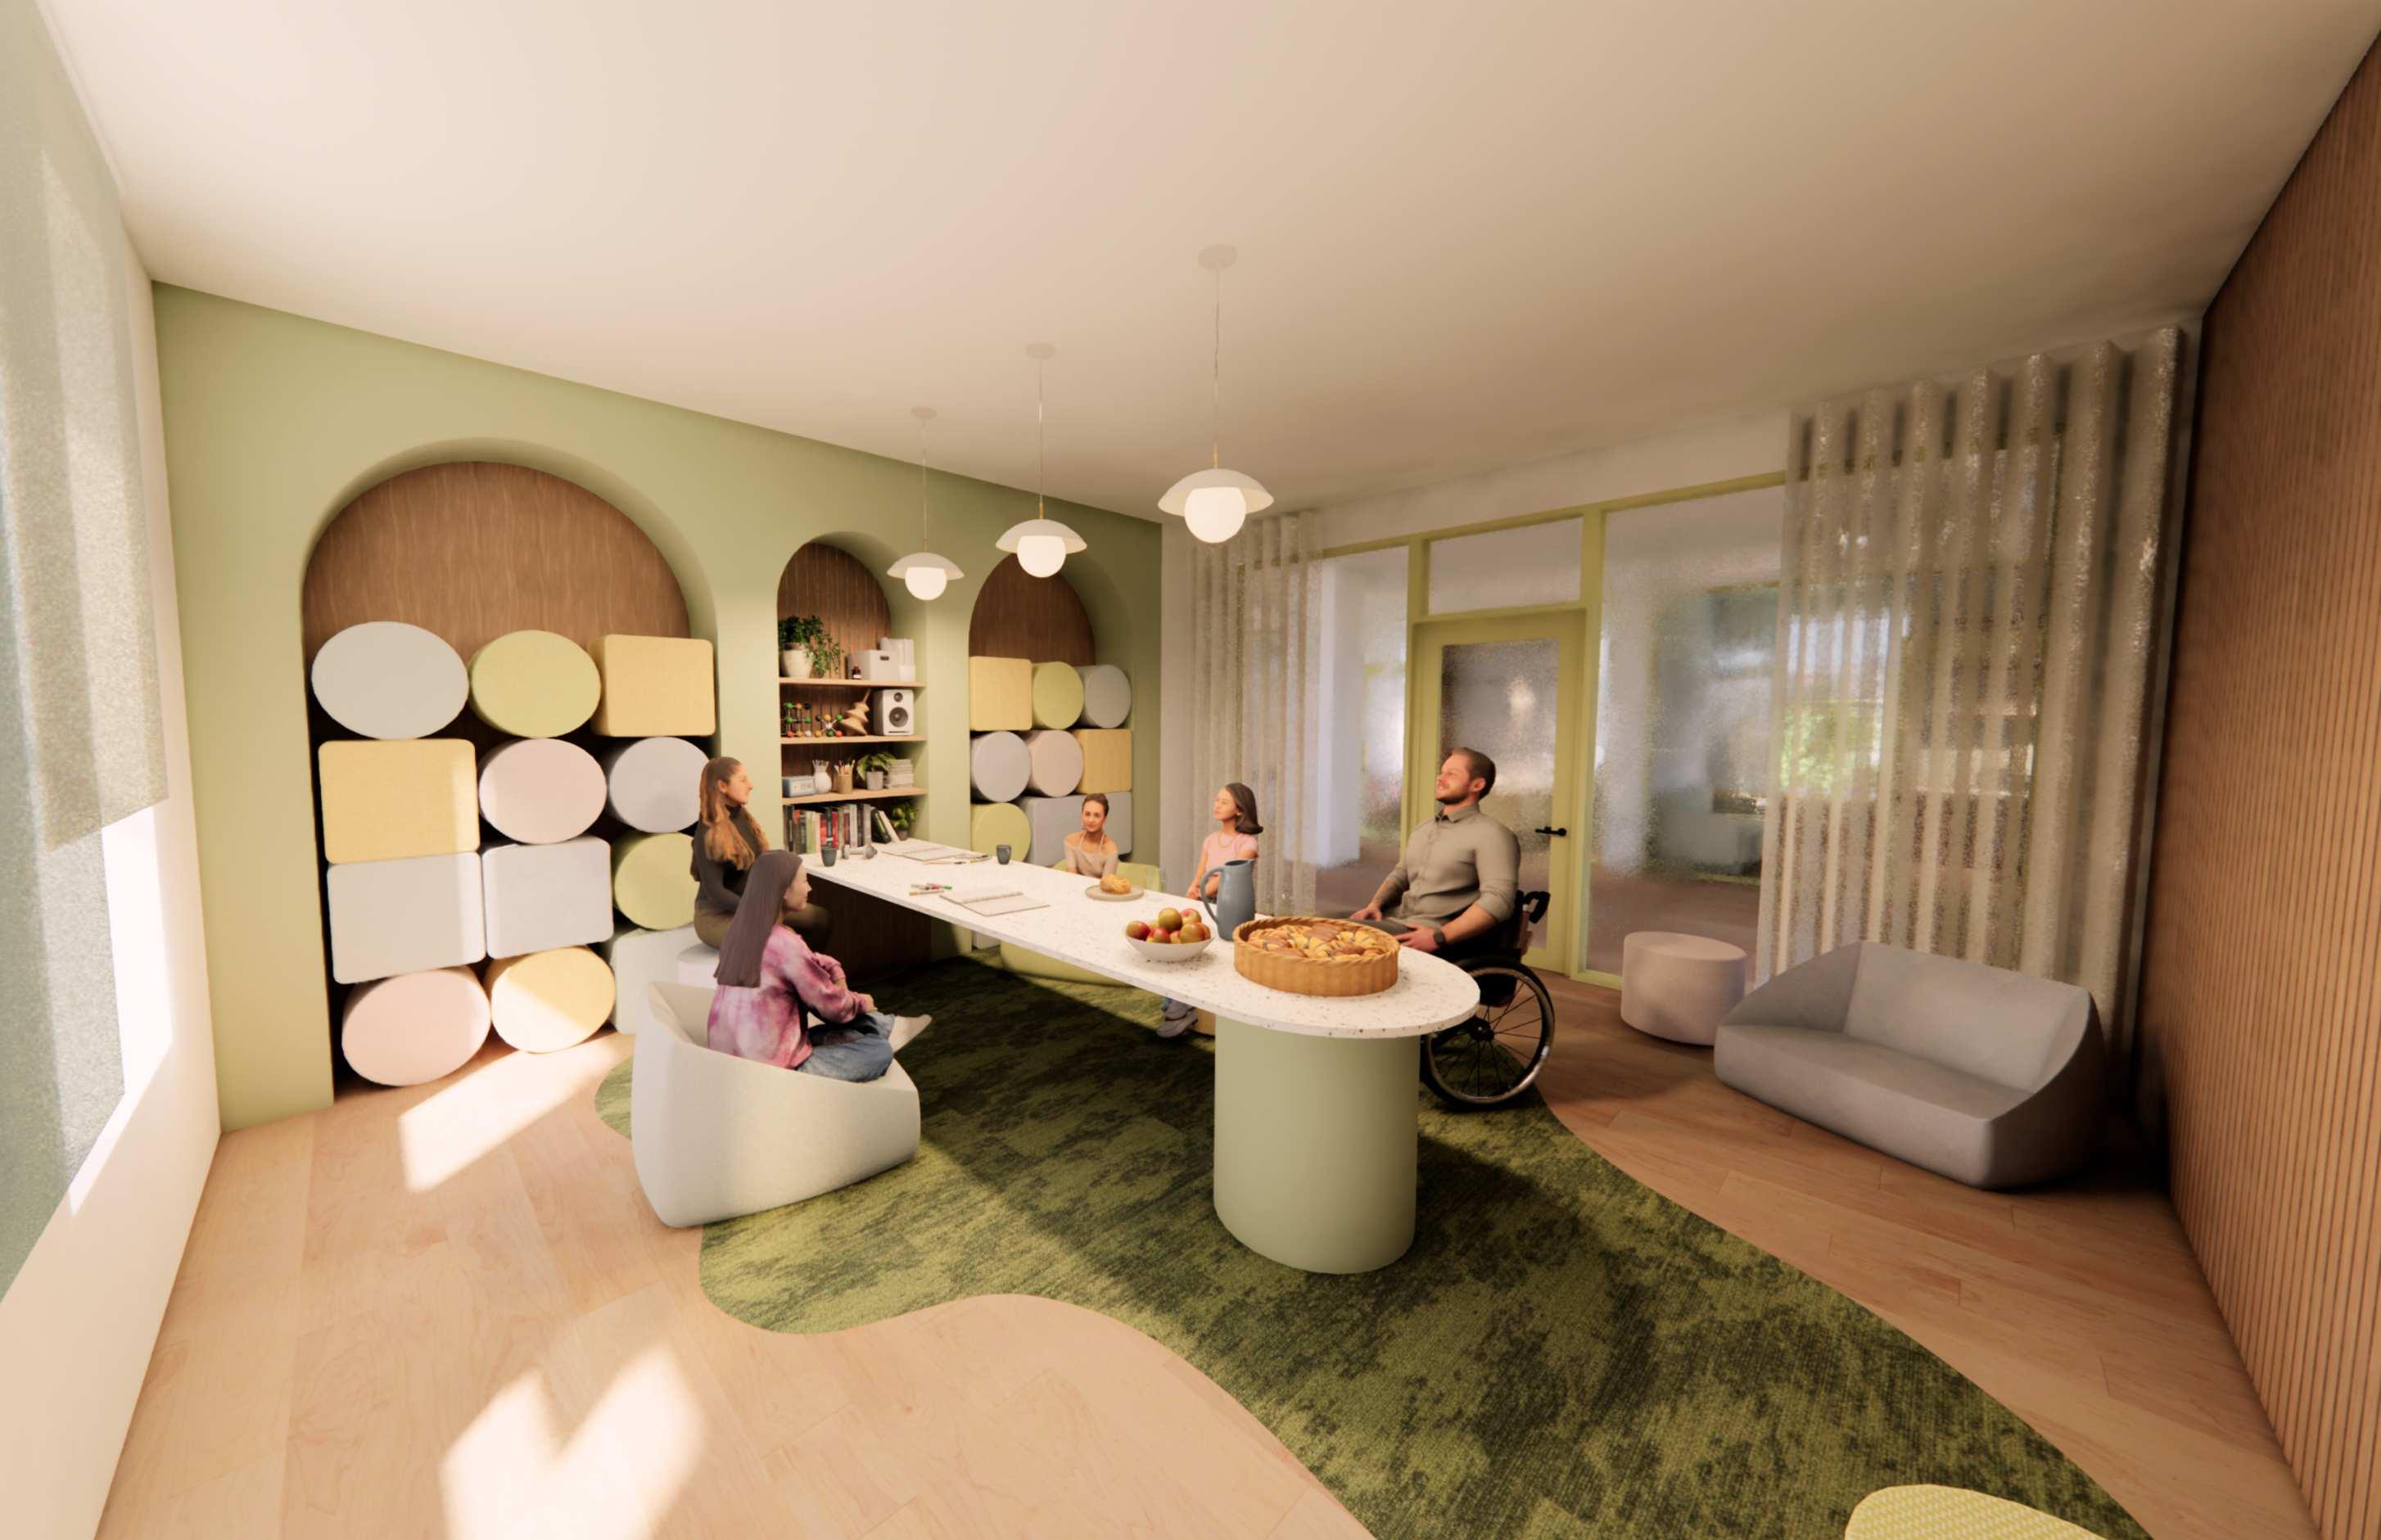
The 3rd floor is intentionally designed as a dedicated sanctuary for mental health support and well-being, fostering a calm and supportive environment. A number of private counsellor and therapist offices are thoughtfully designed with a focus on trauma-informed principles, utilizing a palette of cool-toned colours and incorporating comfortable, modular seating arrangements to promote a sense of safety and control. Group therapy rooms offer flexible configurations with soft, easily movable beanbag-style seating and custom wall millwork providing integrated pouf seating options. The wellness rooms prioritize individual comfort and privacy, featuring adaptable curtains, soothing ambient lighting, and modular seating to accommodate various needs. The spirituality room is uniquely divided into two distinct zones: a dedicated ablution area for ritual cleansing and a serene prayer or meditation space. Throughout the floor, quiet lounges provide tranquil areas for reflection, enhanced by modular curtains that allow individuals to create private, calming nooks as needed. Adding to the spatial awareness, the 3rd floor also features a lookout point that provides a visual connection down to the vibrant activity of the 2nd floor and further to the welcoming heart of the Ground Floor, subtly linking the different programmatic zones within the centre. Completing this floor is a strategically placed café, offering a comforting and accessible space for informal connection and respite.




Café & Multipurpose Lounge




4th, 5th & 6th Floor Plan
4th, 5th & 6th Floor
Transitional Housing Levels
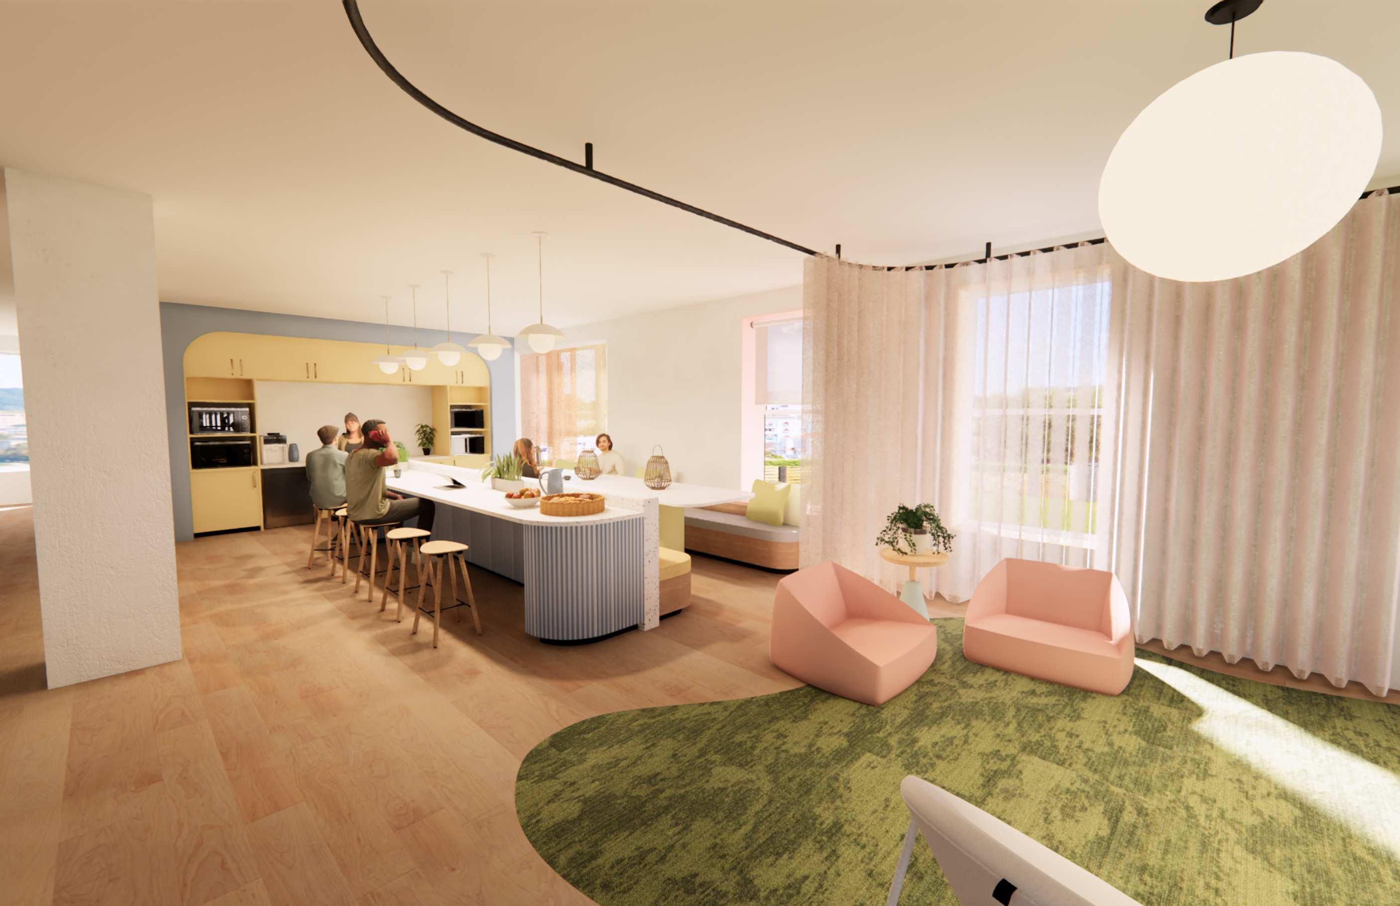
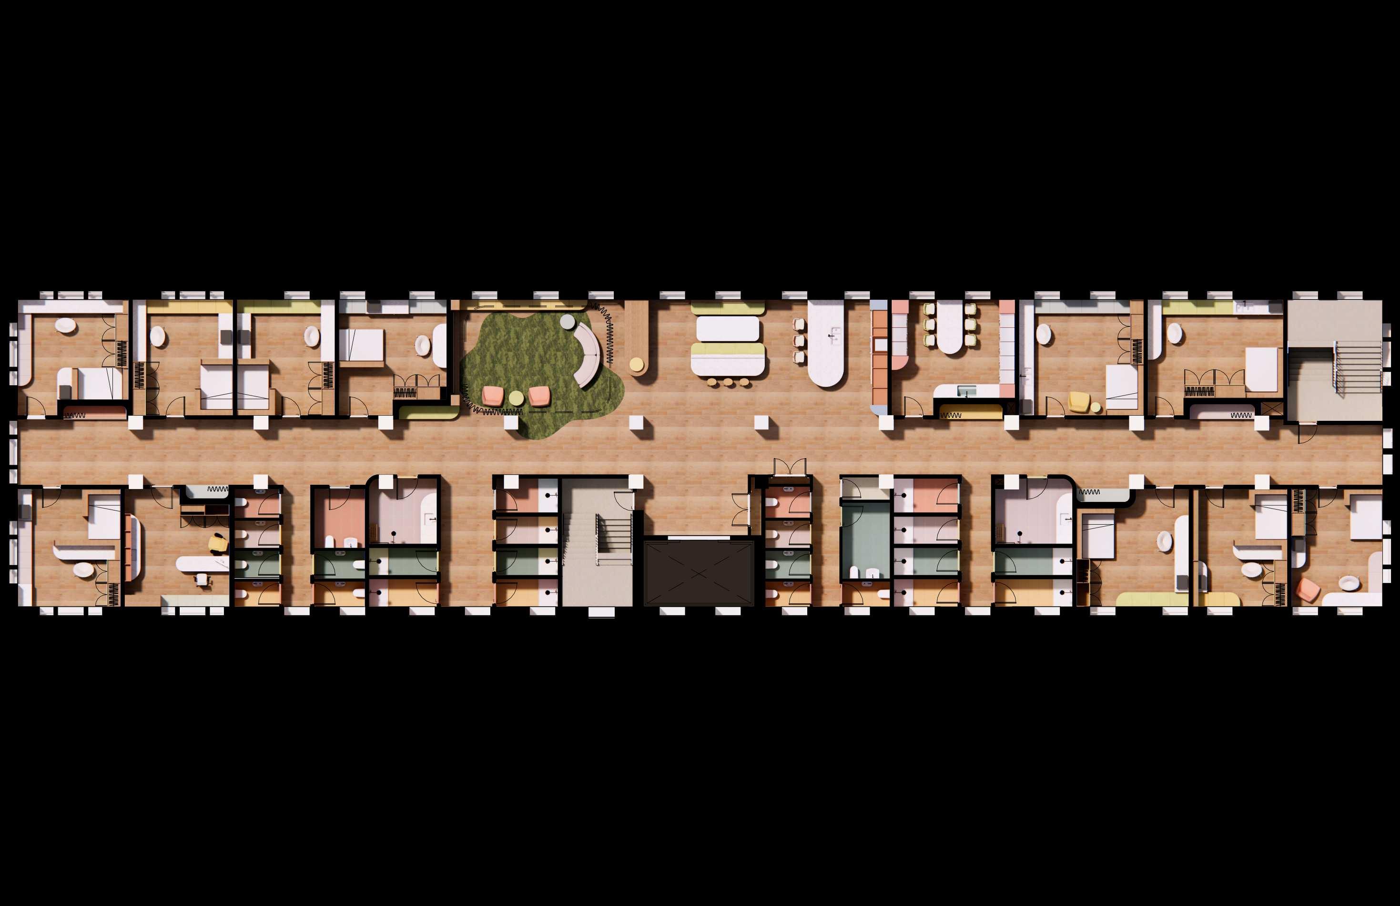
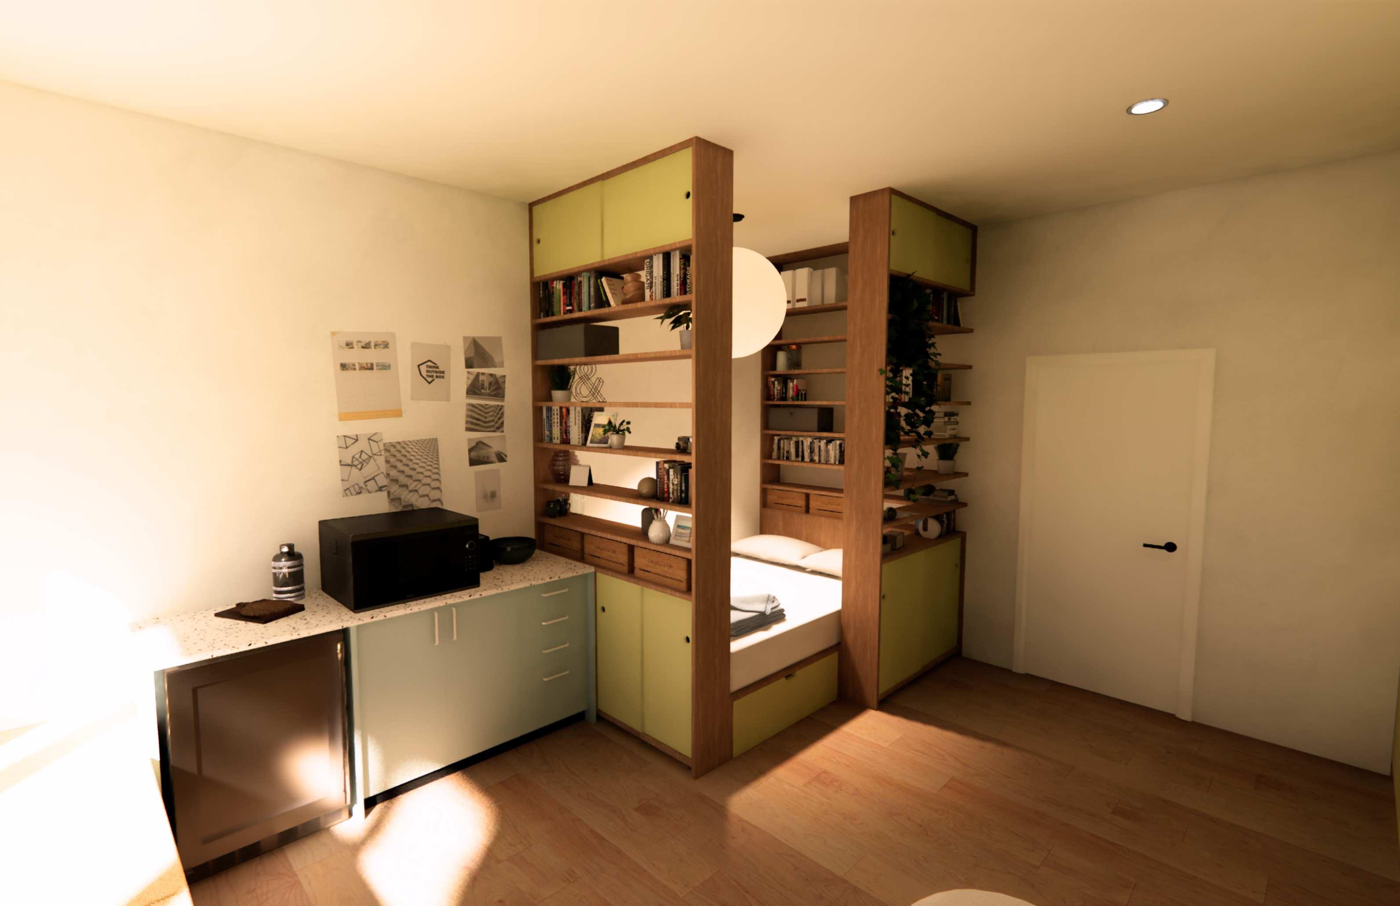
The 4th, 5th, and 6th floors are dedicated to providing essential transitional housing, thoughtfully designed to balance individual needs with opportunities for community interaction. Each floor features two universal suites and ten standard transitional housing suites, all custom-designed to maximize functionality within a compact footprintcomfortably accommodating a double-size bed, a practical counter space for a mini-fridge and microwave, a dedicated desk area for work or study, a wardrobe for clothing storage, andabundantadditionalshelving.Centraltoeachfloorarethe communal kitchens, equipped with essential appliances including a stove, sink, full-sized refrigerator, and dishwasher, alongside a variety of seating options to ensure every resident has a comfortable place to sit and share meals. Communal lounges on each floor offer welcoming spaces for residents to connect,featuringaconvenientpull-downprojectorscreenfor sharedviewingandflexiblemodularseatingarrangementsthat can be easily adapted for different activities and group sizes. Additionally, each transitional housing floor includes conveniently located laundry rooms, communal shower facilities, accessible gender-neutral washrooms, and a readily accessible on-call staff office to provide consistent support andaddressresidents'needs.





The Nest Custom Housing Suite Millwork
<The Nest=, encompassing the transitional housing suites on the 4th, 5th and 6th floors, places a significant emphasis on empowering residents through thoughtfully designed individual spaces. A key design feature is the extensive custom millwork integrated into each suite. This bespoke cabinetry and shelving is meticulously designed not only for efficient storage and functionality but also to provide residents with the frameworktopersonalizetheirimmediate surroundings, fostering a crucial sense of ownership and contributing to the development of independent living skills. While each suite offers the same essential built-in elements, the orientation and configuration of the millwork are intentionally varied from suite to suite, allowing residents to create a living space that truly reflects their individual needsandpreferences.



7th Floor The Sanctuary Sensory Regulation Level
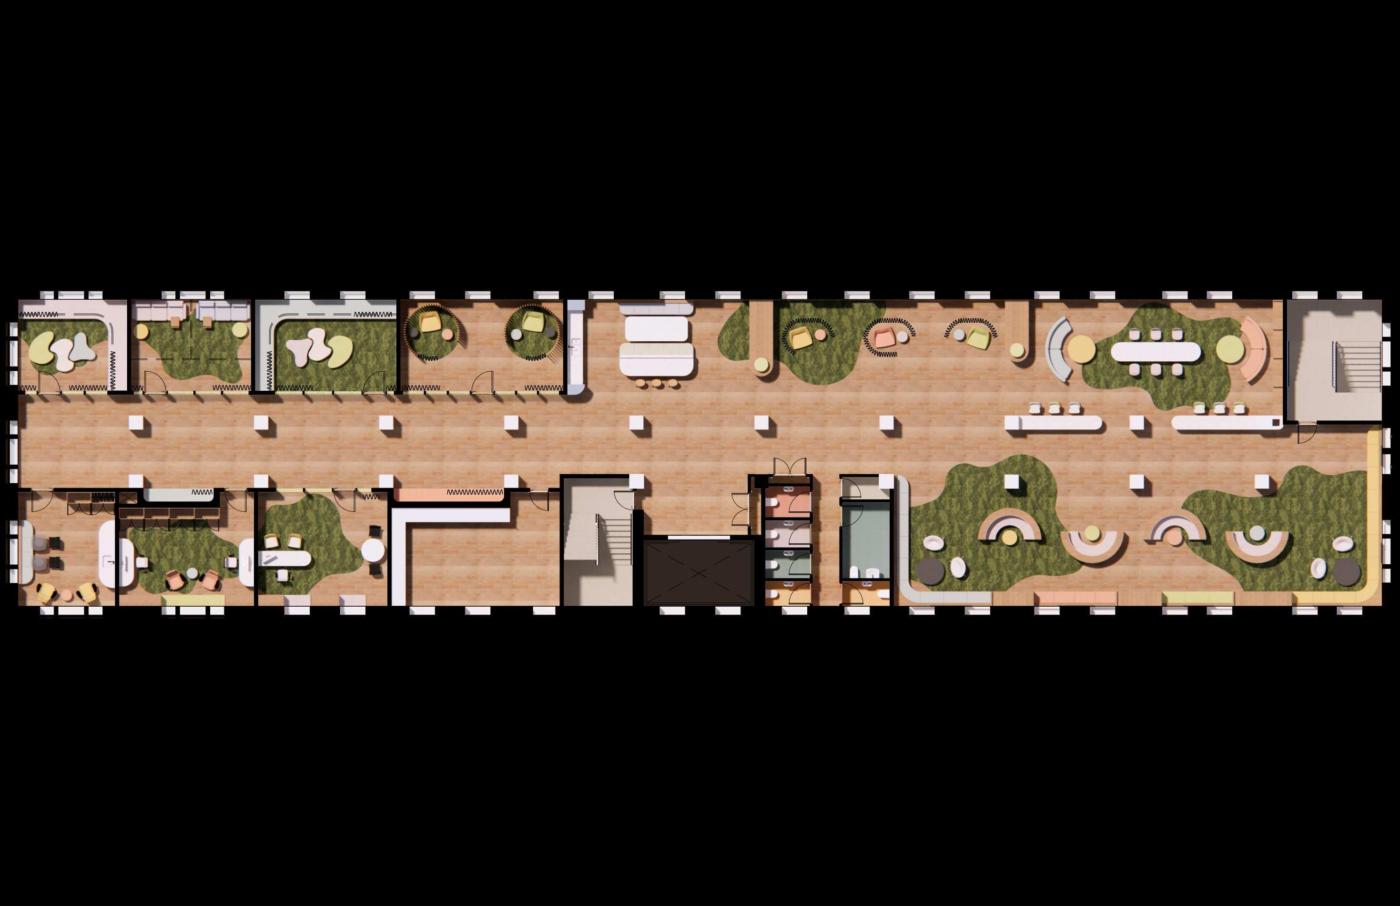
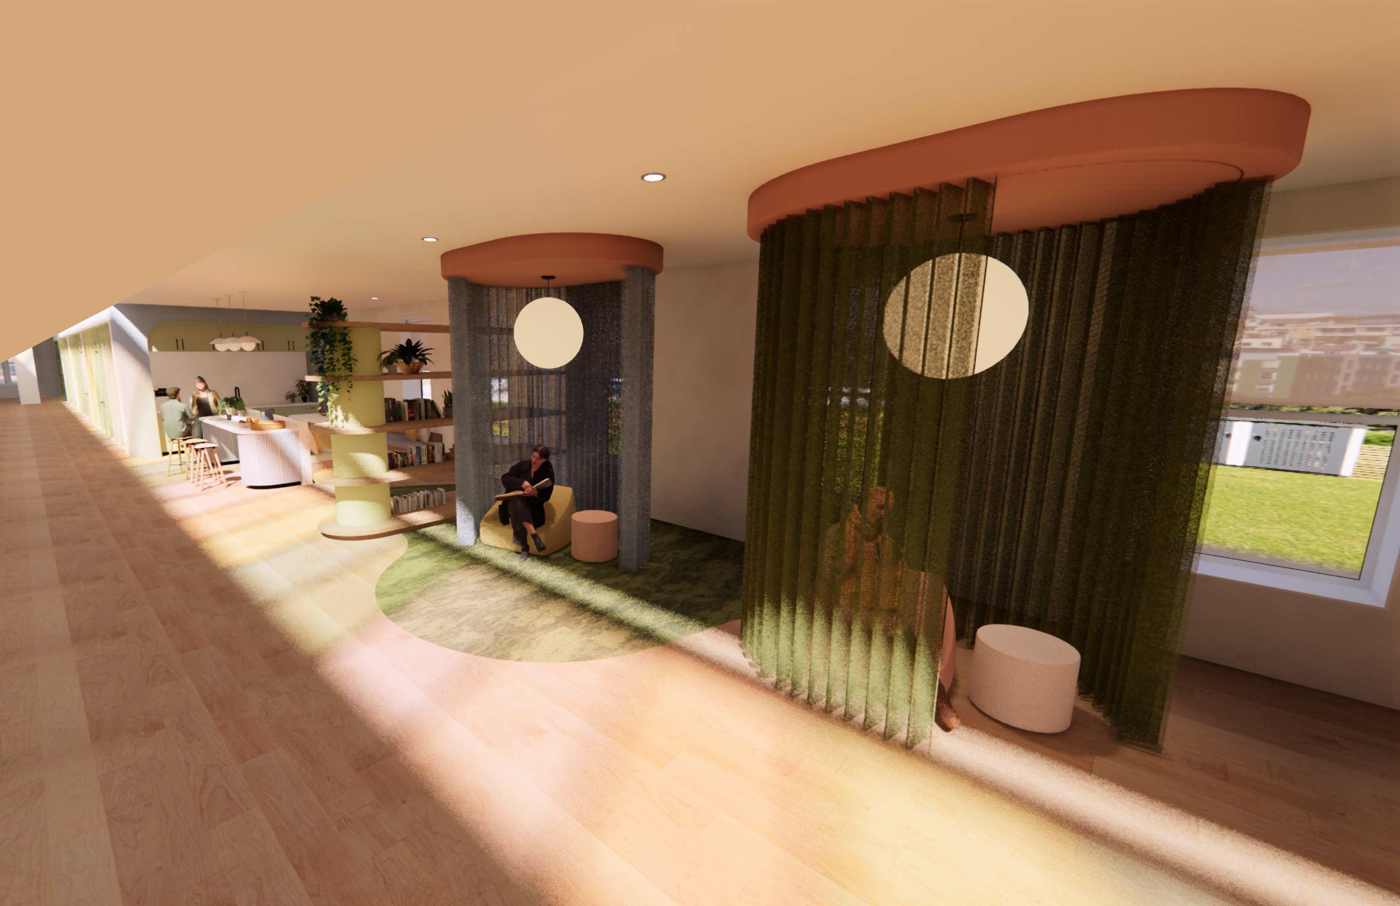
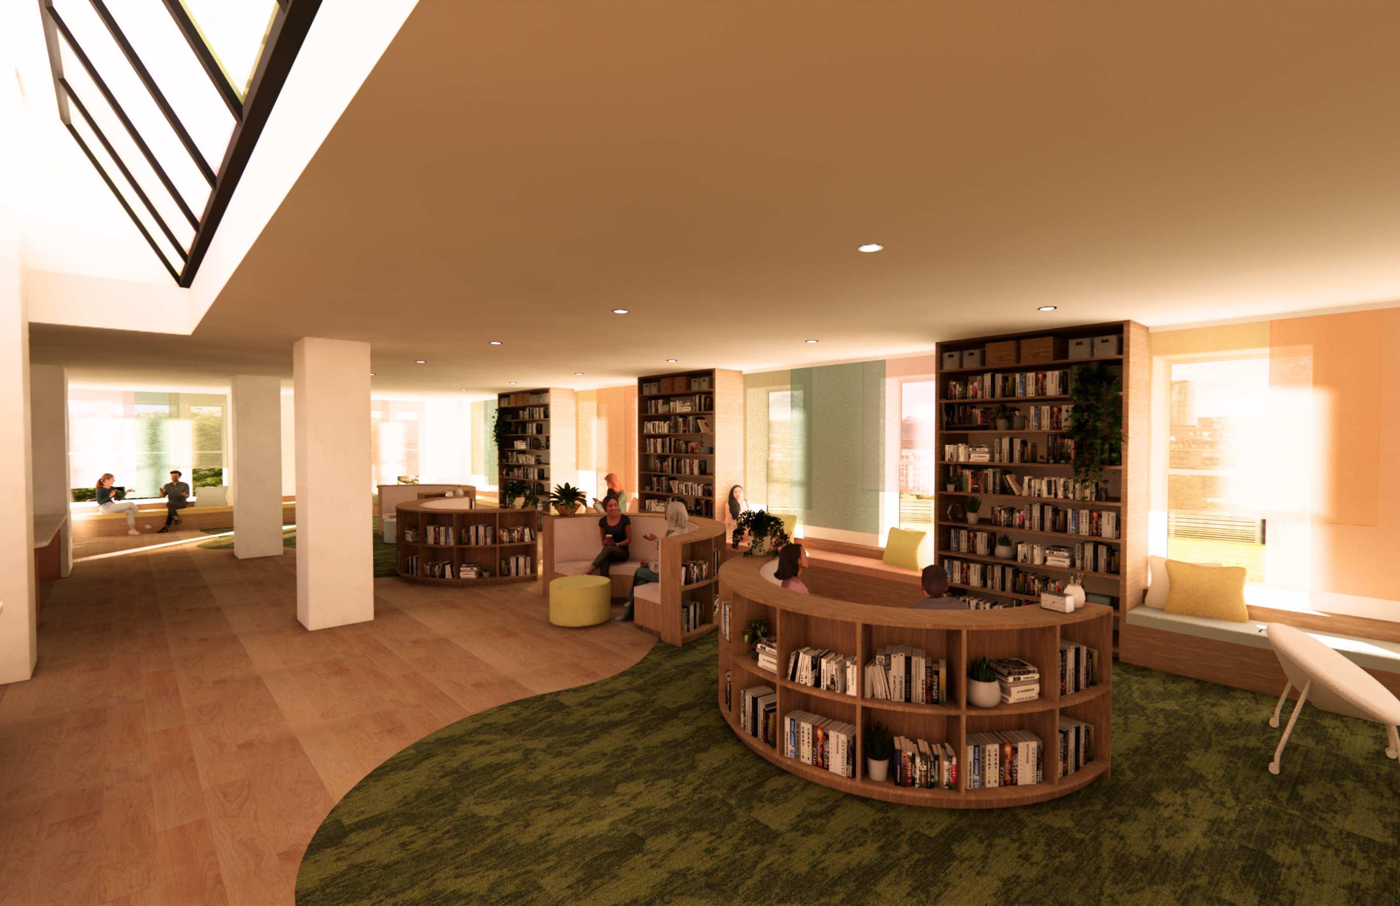
<The Sanctuary=, located on the 7th floor, is a dedicated quiet zone meticulously designed for sensory regulation and the cultivation of a peaceful atmosphere. The quiet lounge offers cocoon-style individual seating areas featuring modular curtains, meant to promote privacy and a sense of enclosure. The study area provides versatile options for focused work, featuring a large communal table with ample seating, more relaxed modular lounge systems and bar-height seating. The library offers a calming environment for reading and contemplation, housing a substantial collection of bookshelves alongside unique custom curved short shelves with integrated seating nooks. The wellness rooms prioritize individual comfort and privacy, equipped with adaptable curtains, soothing ambient lighting, and modular seating to accommodate diverse needs for quiet reflection. Completing this restorative environment is its own dedicated café, providing a comforting and easily accessible amenity for quiet momentsandgentleconnection.



The Chrysalis
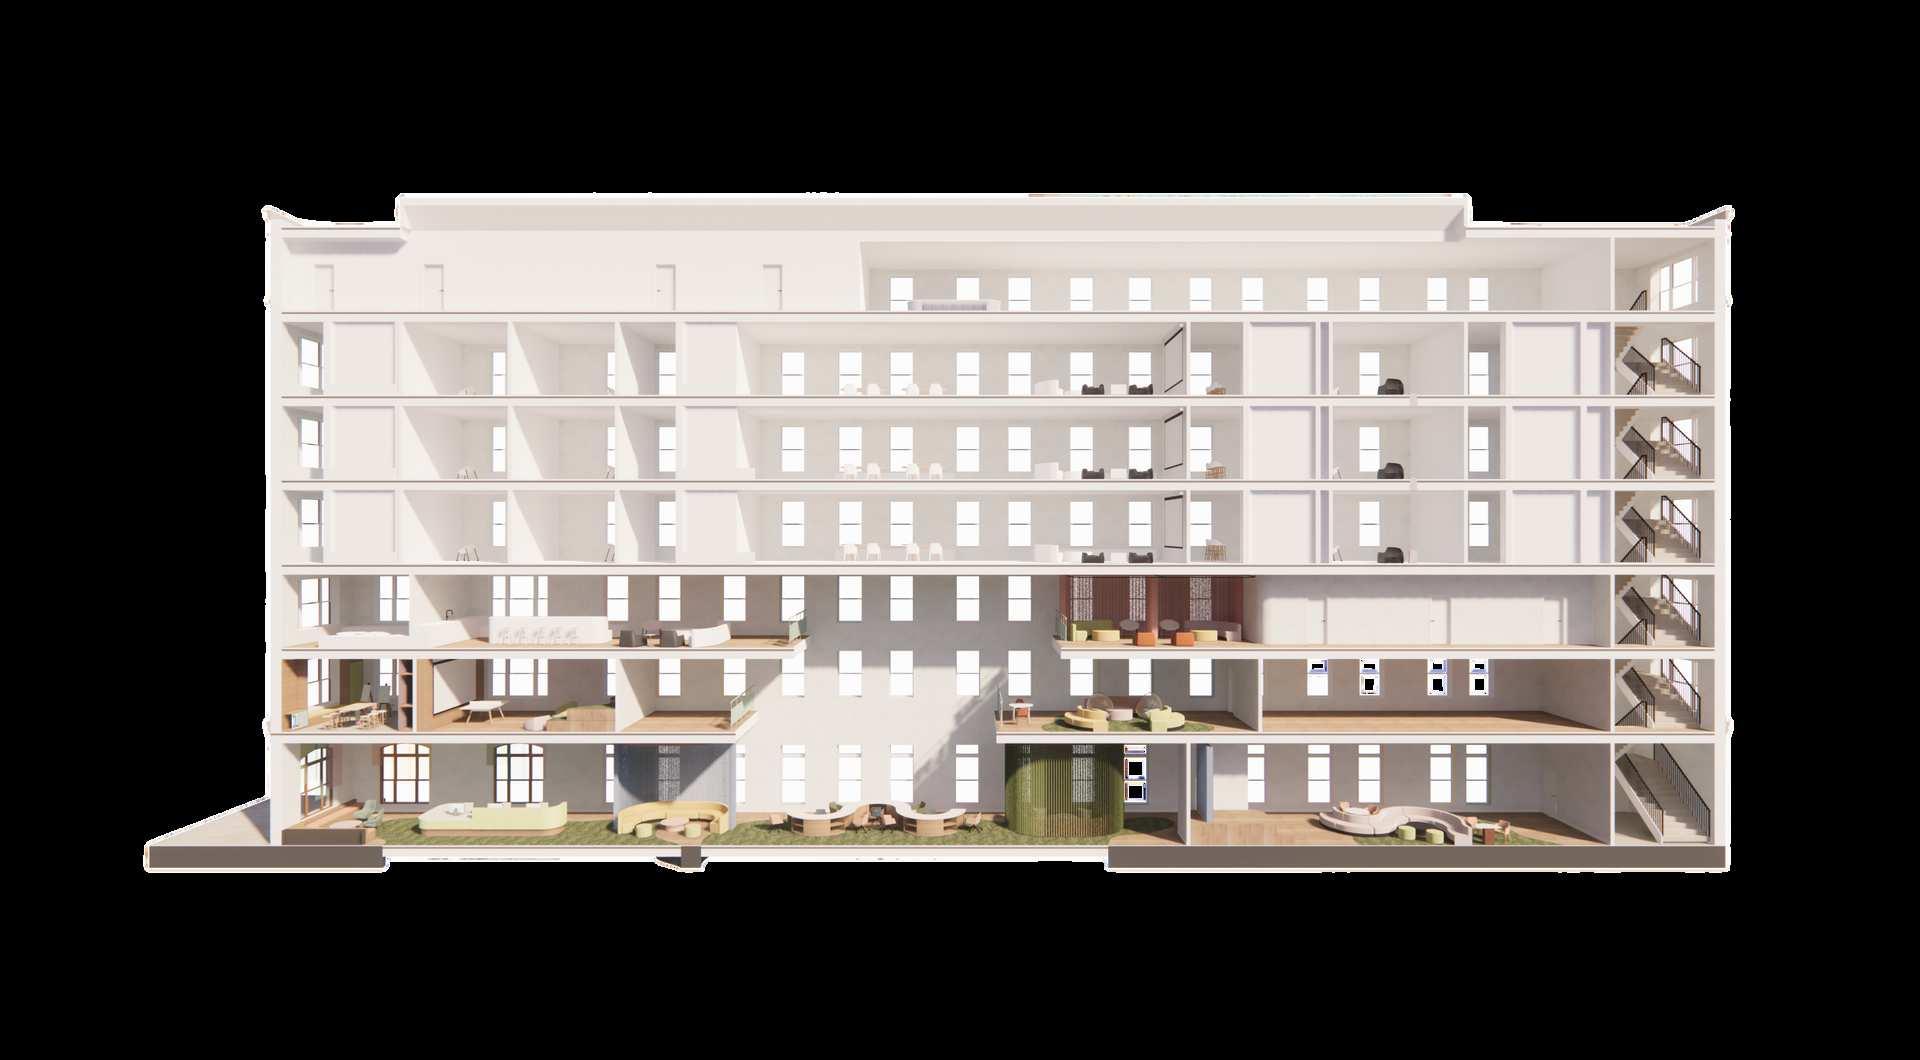
North Section
Triple-Height Ceiling
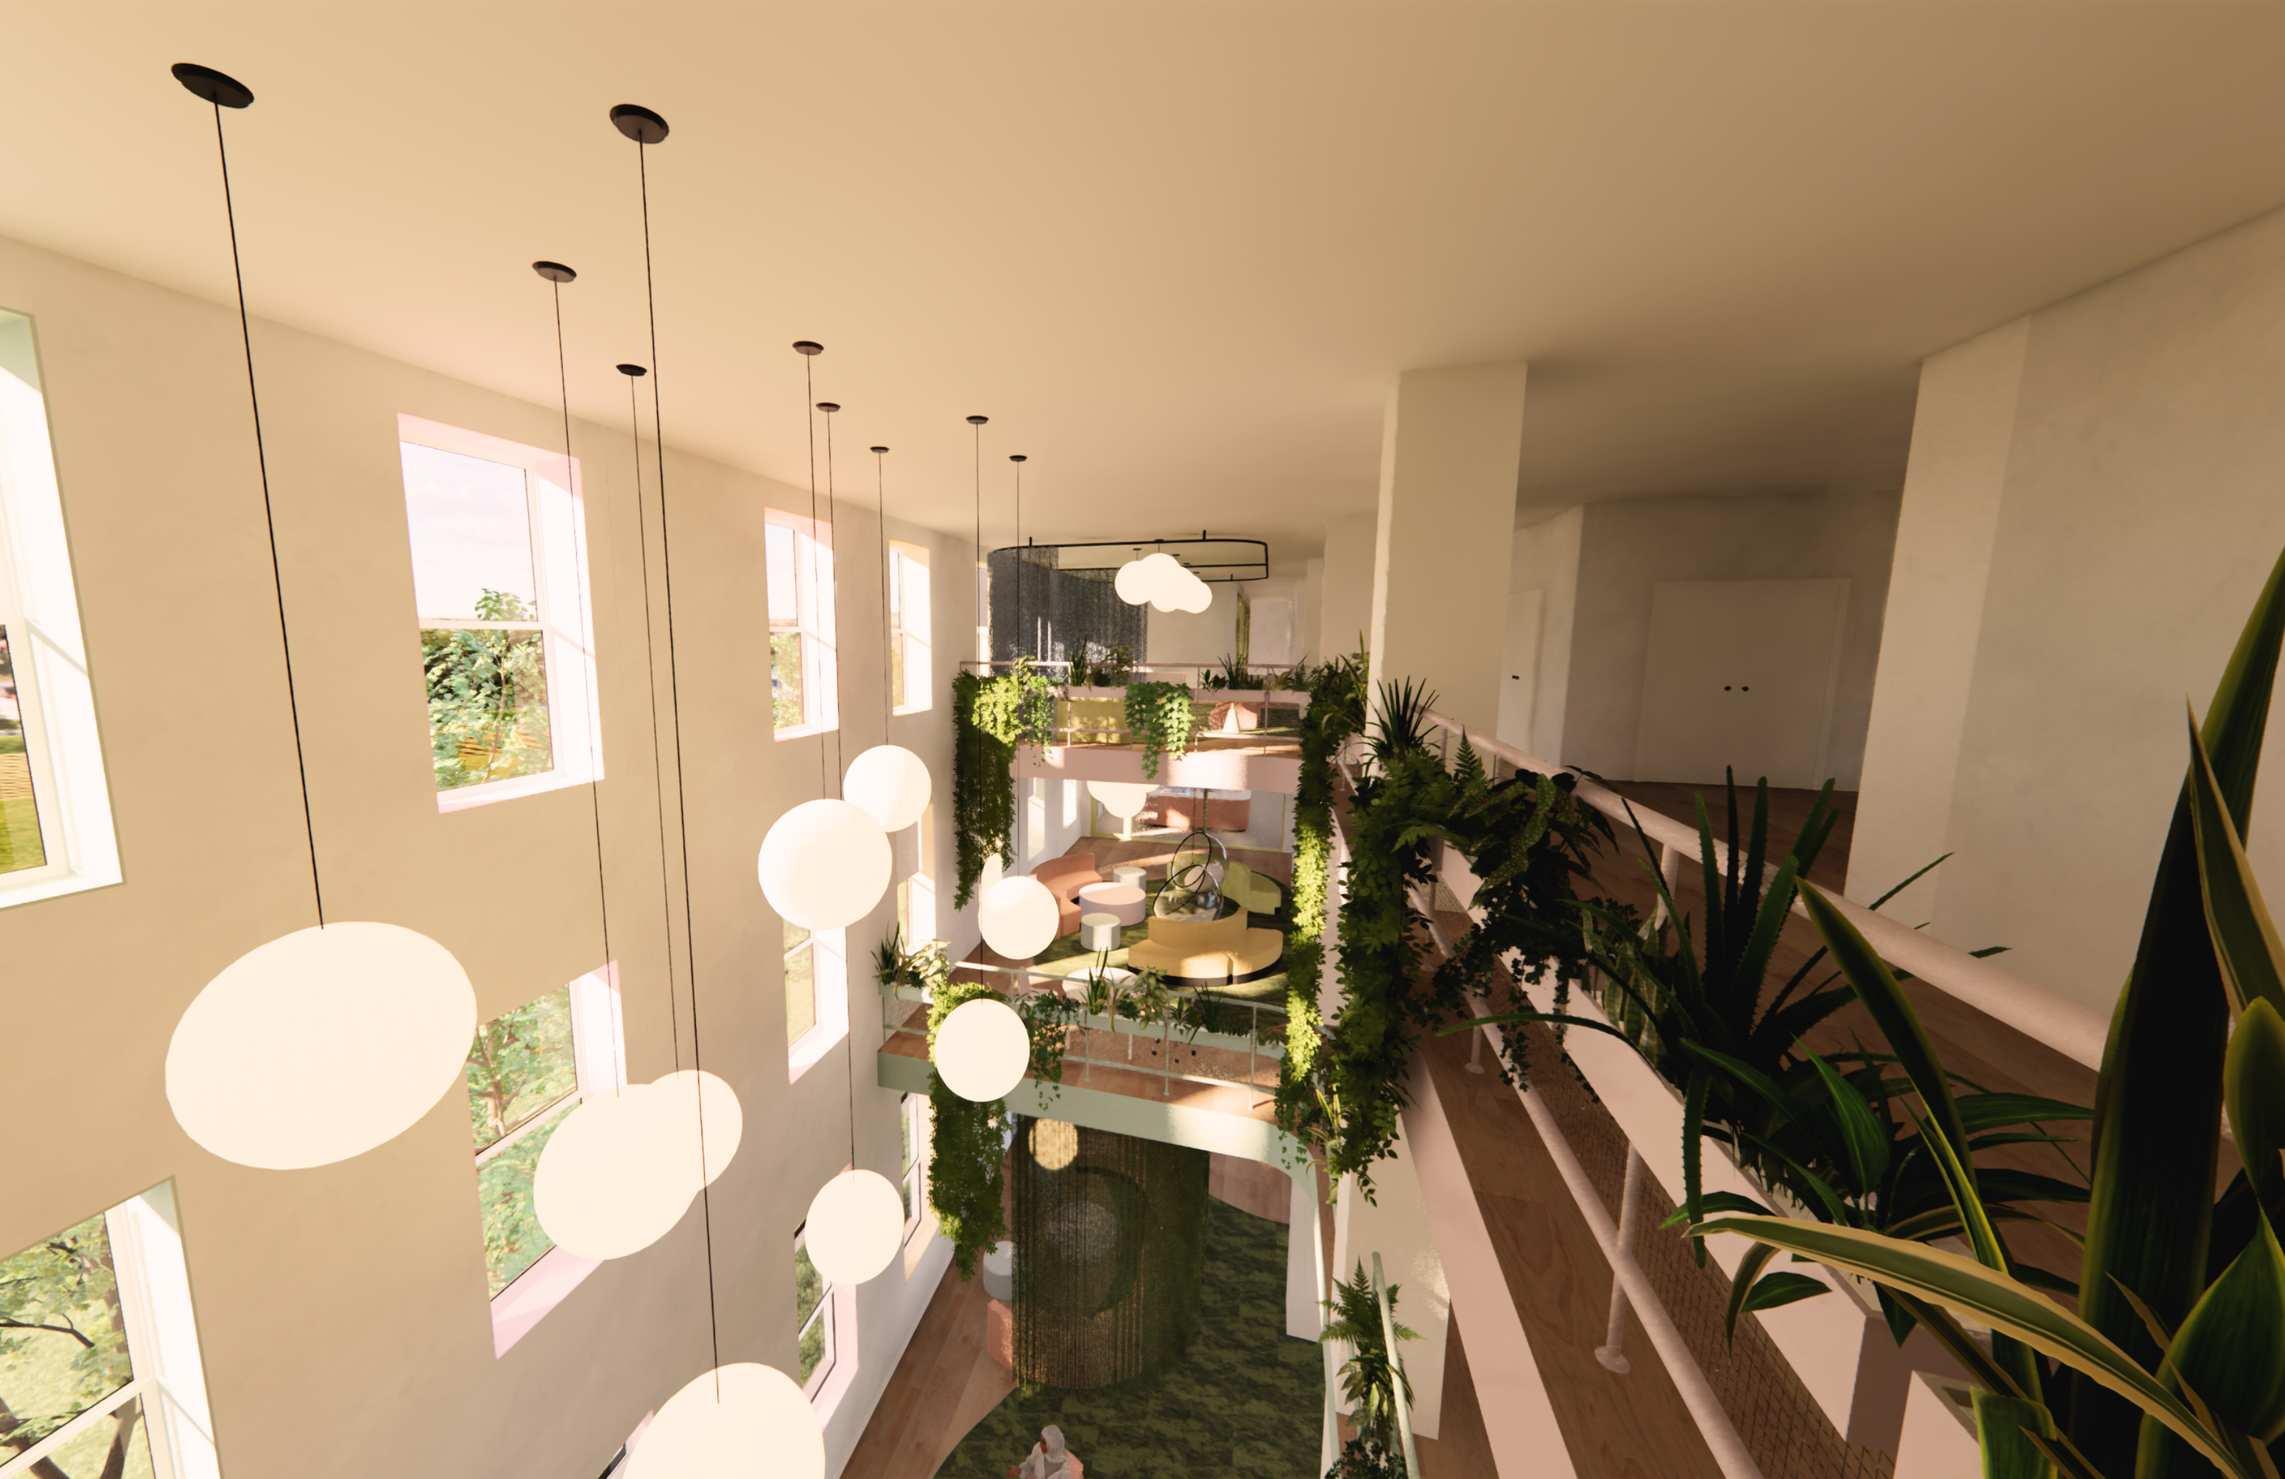
<The Chrysalis=, a transformative triple-height space connecting the first three floors, serves as the dynamic heart of the centre. This architectural void is designed to symbolize growth and change, visually and physically linking key communal areas and embodying the journey of the centre’s residents. As seen in the north section, <The Chrysalis= features a soaring atrium that floods th lower levels with natural light, creating a sense o openness and connection. This space incorporates elements of biophilic design with the use of custom plant boxes arranged around the railings, moss-like carpeting and organic, round shapes that promote a sense of calm and well-being. This triple-height space is not merely a circulation zone but a dynamic focal point, fostering a sense of shared experience and symbolizing the positive journey of the residents.