Experimentation as Pedagogy_Research Paper AADRL December 2025
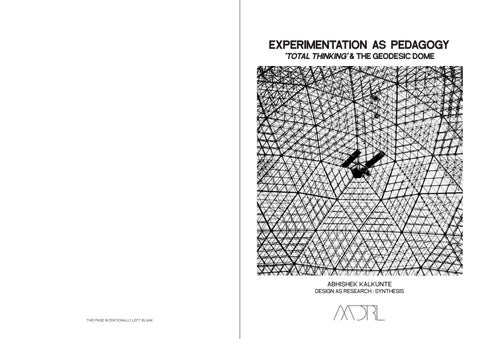
EXPERIMENTATION AS PEDAGOGY
'TOTAL THINKING' & THE GEODESIC DOME
ABHISHEK KALKUNTE DESIGN AS RESEARCH : SYNTHESIS
ABSTRACT
Reframing the existing paradigms that structure architectural education, this study investigates the manner in which learning environments might be reconfigured through the lens of autonomy, collective agency and adaptive experimentation. To discuss a persuasive, evidence-based advocacy for moving a particular kind of architectural learning away from the realm of provocation and marginality into a position of belonging - towards a holistic integration into current and future architectural curricula.
“Pedagogy itself became a form of architectural practice - a space where experimentation, collaboration, and dissent could reimagine what architecture could be.” 2
Conceiving architecture schools as spaces for experimentation, it advocates for expanding student agency in determining the structure and boundaries of their own educational environment. The study interrogates the conventions that prioritize specific forms of visual representation—such as technical drawing, model making, and hand sketching—as the dominant means of expressing architectural ideas, and questions the limitations these traditions impose on creativity and learning.
RESEARCH QUESTION :
“How do experimentation-oriented teaching practices that foreground tacit knowledge influence students’ learning processes and the development of their creativity within educational settings?”
A series of long-term Live Projects served as a pedagogical control set through which various constellations of collaboration and experimentation were tested within a consistent student cohort. Evaluated through the lens of situated learning theory - an established yet rarely examined framework in architectural education - the study explores how context-based, participatory learning shapes collective design understanding.3 By recognizing alternative modes of production as valid expressions of design thinking, it calls for a shift from resultsoriented assessment to pedagogies that privilege curiosity, process, and risk-taking. Emphasizing exploration over outcome, this approach aligns architectural education with the open-ended nature of design practice and supports assessment models.
Pedagogy in architecture can be approached not as a fixed toolkit for solutions within the confines of the classroom, but also as an experimental ruleset which foreground the studio environment as an accepted site of inquiry, collaboration and critical reflection.4 Techniques such as project-based learning, on-site assessments, interdisciplinary group work, and iterative critiques function as situated interventions that probe specific social, technical and cultural questions to become the primary strategy. In this sense, pedagogic practice becomes less about enforcing universal rules and more about composing and recomposing singular situations - briefs, sites, tools, and collectives - that can reframe what counts as architectural knowledge and how students learn to act within, and against, existing architectural norms.
Through reconsidering both the substance and the process of architectural education, this essay contends that expanding student autonomy and diversifying learning modes can nurture more socially responsive, innovative, and adaptive practitioners. In doing so, it positions architectural education as a critical catalyst for engaging with - and shaping - the challenges and opportunities of contemporary practice.
1. Matthew Dodd, Harriet Harriss, James Brown, Rachel Sara, and Robert M. Schmidt, eds., Architecture Live Projects: Pedagogy into Practice (London: Routledge, 2014).
Introduction Pg 01
2. Beatriz Colomina, Ignacio G. Galán, Evangelos Kotsioris, and Anna-Maria Meister, eds., Radical Pedagogies (Cambridge, MA: MIT Press, 2022), 1.
3. Matthew Dodd, Harriet Harriss, James Brown, Rachel Sara, and Robert M. Schmidt, eds., Architecture Live Projects: Pedagogy into Practice (London: Routledge, 2014).
Introduction Pg 02
4. Beatriz Colomina, Ignacio G. Galán, Evangelos Kotsioris, and Anna-Maria Meister, eds., Towards a Radical Pedagogy (Andrew Carnagie Lecture Series), 12
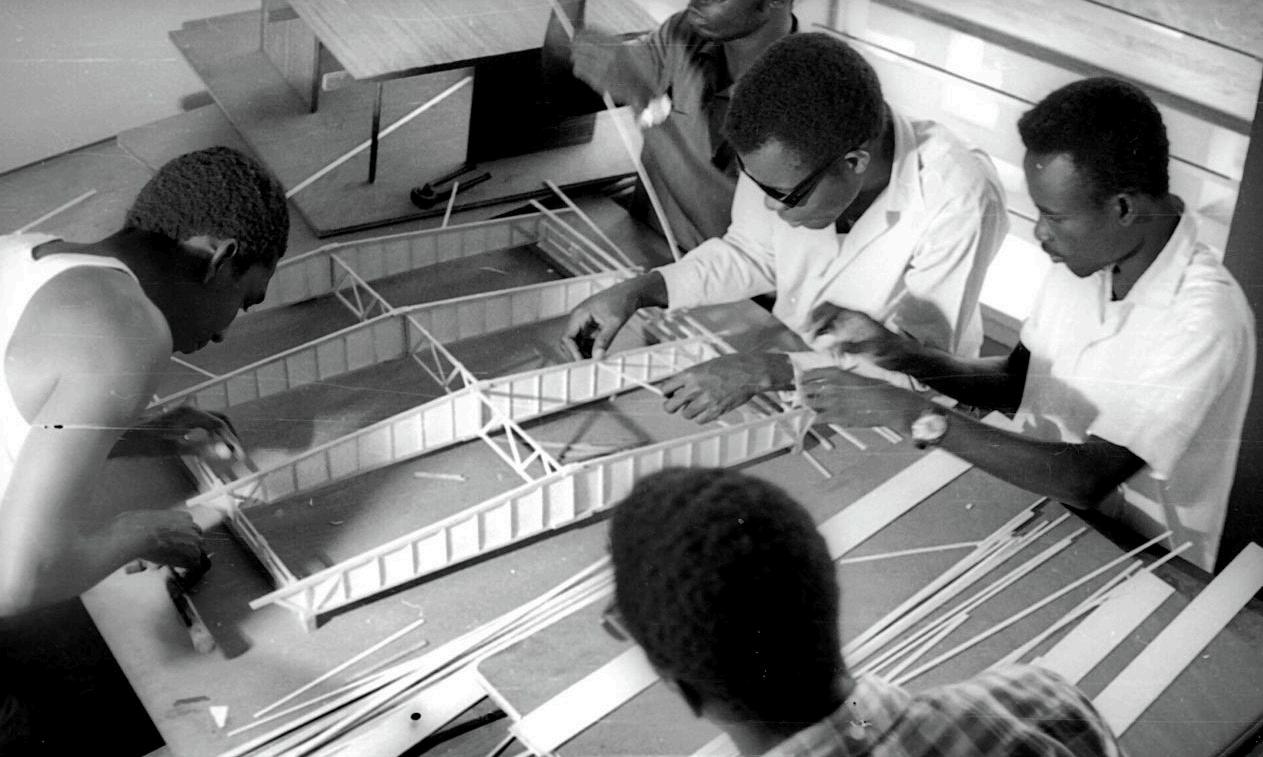
FIG. A.1 “Radical Pedagogies” - Students participating in the ‘Structures and Structural Design’ course at the Kumasi School of Architecture, Ghana, in 1965.
INTRODUCTION
THEORETICAL
BUCKMINSTER
SYNTHESIS
EXPERIMENTATION
LIST
INTRODUCTION
Architecture schools function as ongoing sites of experimental transformation-laboratories where inherited institutional norms are critically examined, traditional hierarchies are disrupted, and the fundamental assumptions shaping the discipline are rigorously challenged and redefined. Numerous experiments became integral to fostering mutual knowledge growth for both teachers and students, highlighting the reciprocal benefits of this educational apprach
Education in architecture has been relentlessly reconfigured as a locus for radical inquiry and collective activism, wherein both educators and students endeavored to reconceive not simply the curricular framework but the very boundaries separating learning from making. specifically post World War II.2 Beatriz Colomina’s research identifies experimentation as central to postwar architectural education’s transformative potential. In her examination of global pedagogical experiments from the 1950s through the 1970s, she observes that these initiatives were “radical in the literal meaning stemming from the Latin radix (root), as they question the basis of architecture.” 3
The historical evolution and theoretical construction of transformative paradigms has rendered architecture education an inclusive laboratory for collaborative and critical engagement. Exploring this trajectory reveals fundamental principles that sustain the pedagogical enterprise - principles that have prompted a re-examination of the architect’s formation, the role of disciplinary conventions, and the cultivation of genuinely experimental studios which are oriented toward acceptance of unforeseen tactical failures.4 As Eva Diaz observes in The Experimenters, “For Albers, an experiment embraced all means opposing disorder and accident,” representing a disciplined procedure of testing perception, whereas “To Fuller, experimentation was the nearly opposite procedure of aligning specific failures of a method with the regularities of his holistically conceived system of ‘total thinking,’
The joint engagement of educators and students with real - world design challenges expands the definition of legitimate architectural outcomes to include installations, performances, and writing as valid forms of learning and inquiry. Assessment practices, in turn, begin to privilege procedural rigor, curiosity, and mutual exploration above mere technical prowess, nurturing a new generation of critically adaptive, socially attuned practitioners.5
The emergence of experimental teaching strategies in the post–World War era significantly influenced the reconfiguration of architectural and design curricula for the contemporary age. This historical shift reveals a complex interplay between art, design, and education, wherein experimentation became both a method of inquiry and a mode of creative production.
Chapter 1 establishes the theoretical foundations of experimentation as a critical instrument in processes of inquiry and knowledge formation, drawing upon Buckminster Fuller’s notion of total thinking. Building on this framework, Chapter 2 examines two of Fuller’s seminal projectsthe Dymaxion House and the Geodesic Dome - as case studies that illustrate experimental design, prototyping, and speculative practice within the context of housing and shelter. Finally, Chapter 3 synthesizes these explorations into a proposed curricular framework diagram that situates experimentation, iterative development, and collective authorship as core principles within architectural pedagogy.
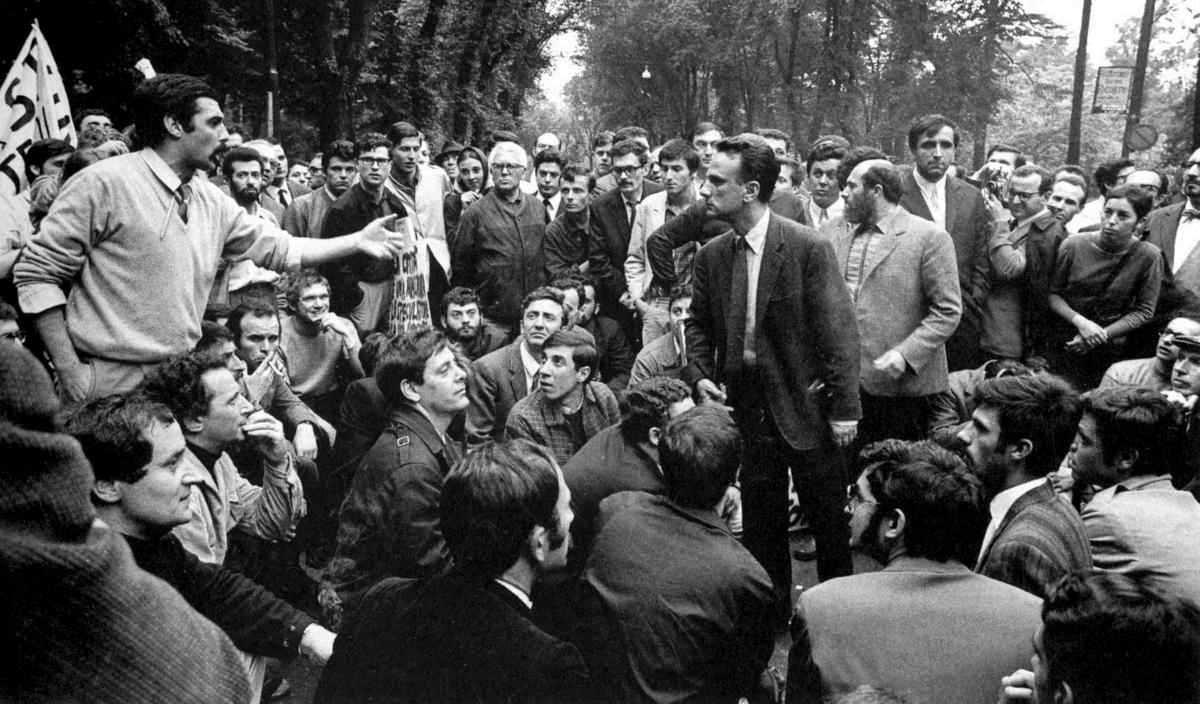
FIG. IN.2 Radical Pedagogies Giancarlo de Carlo debates with Gianemilio Simonetti as protesting students take over the Milan Triennale in May 1968. Photograph - Cesare Colombo.
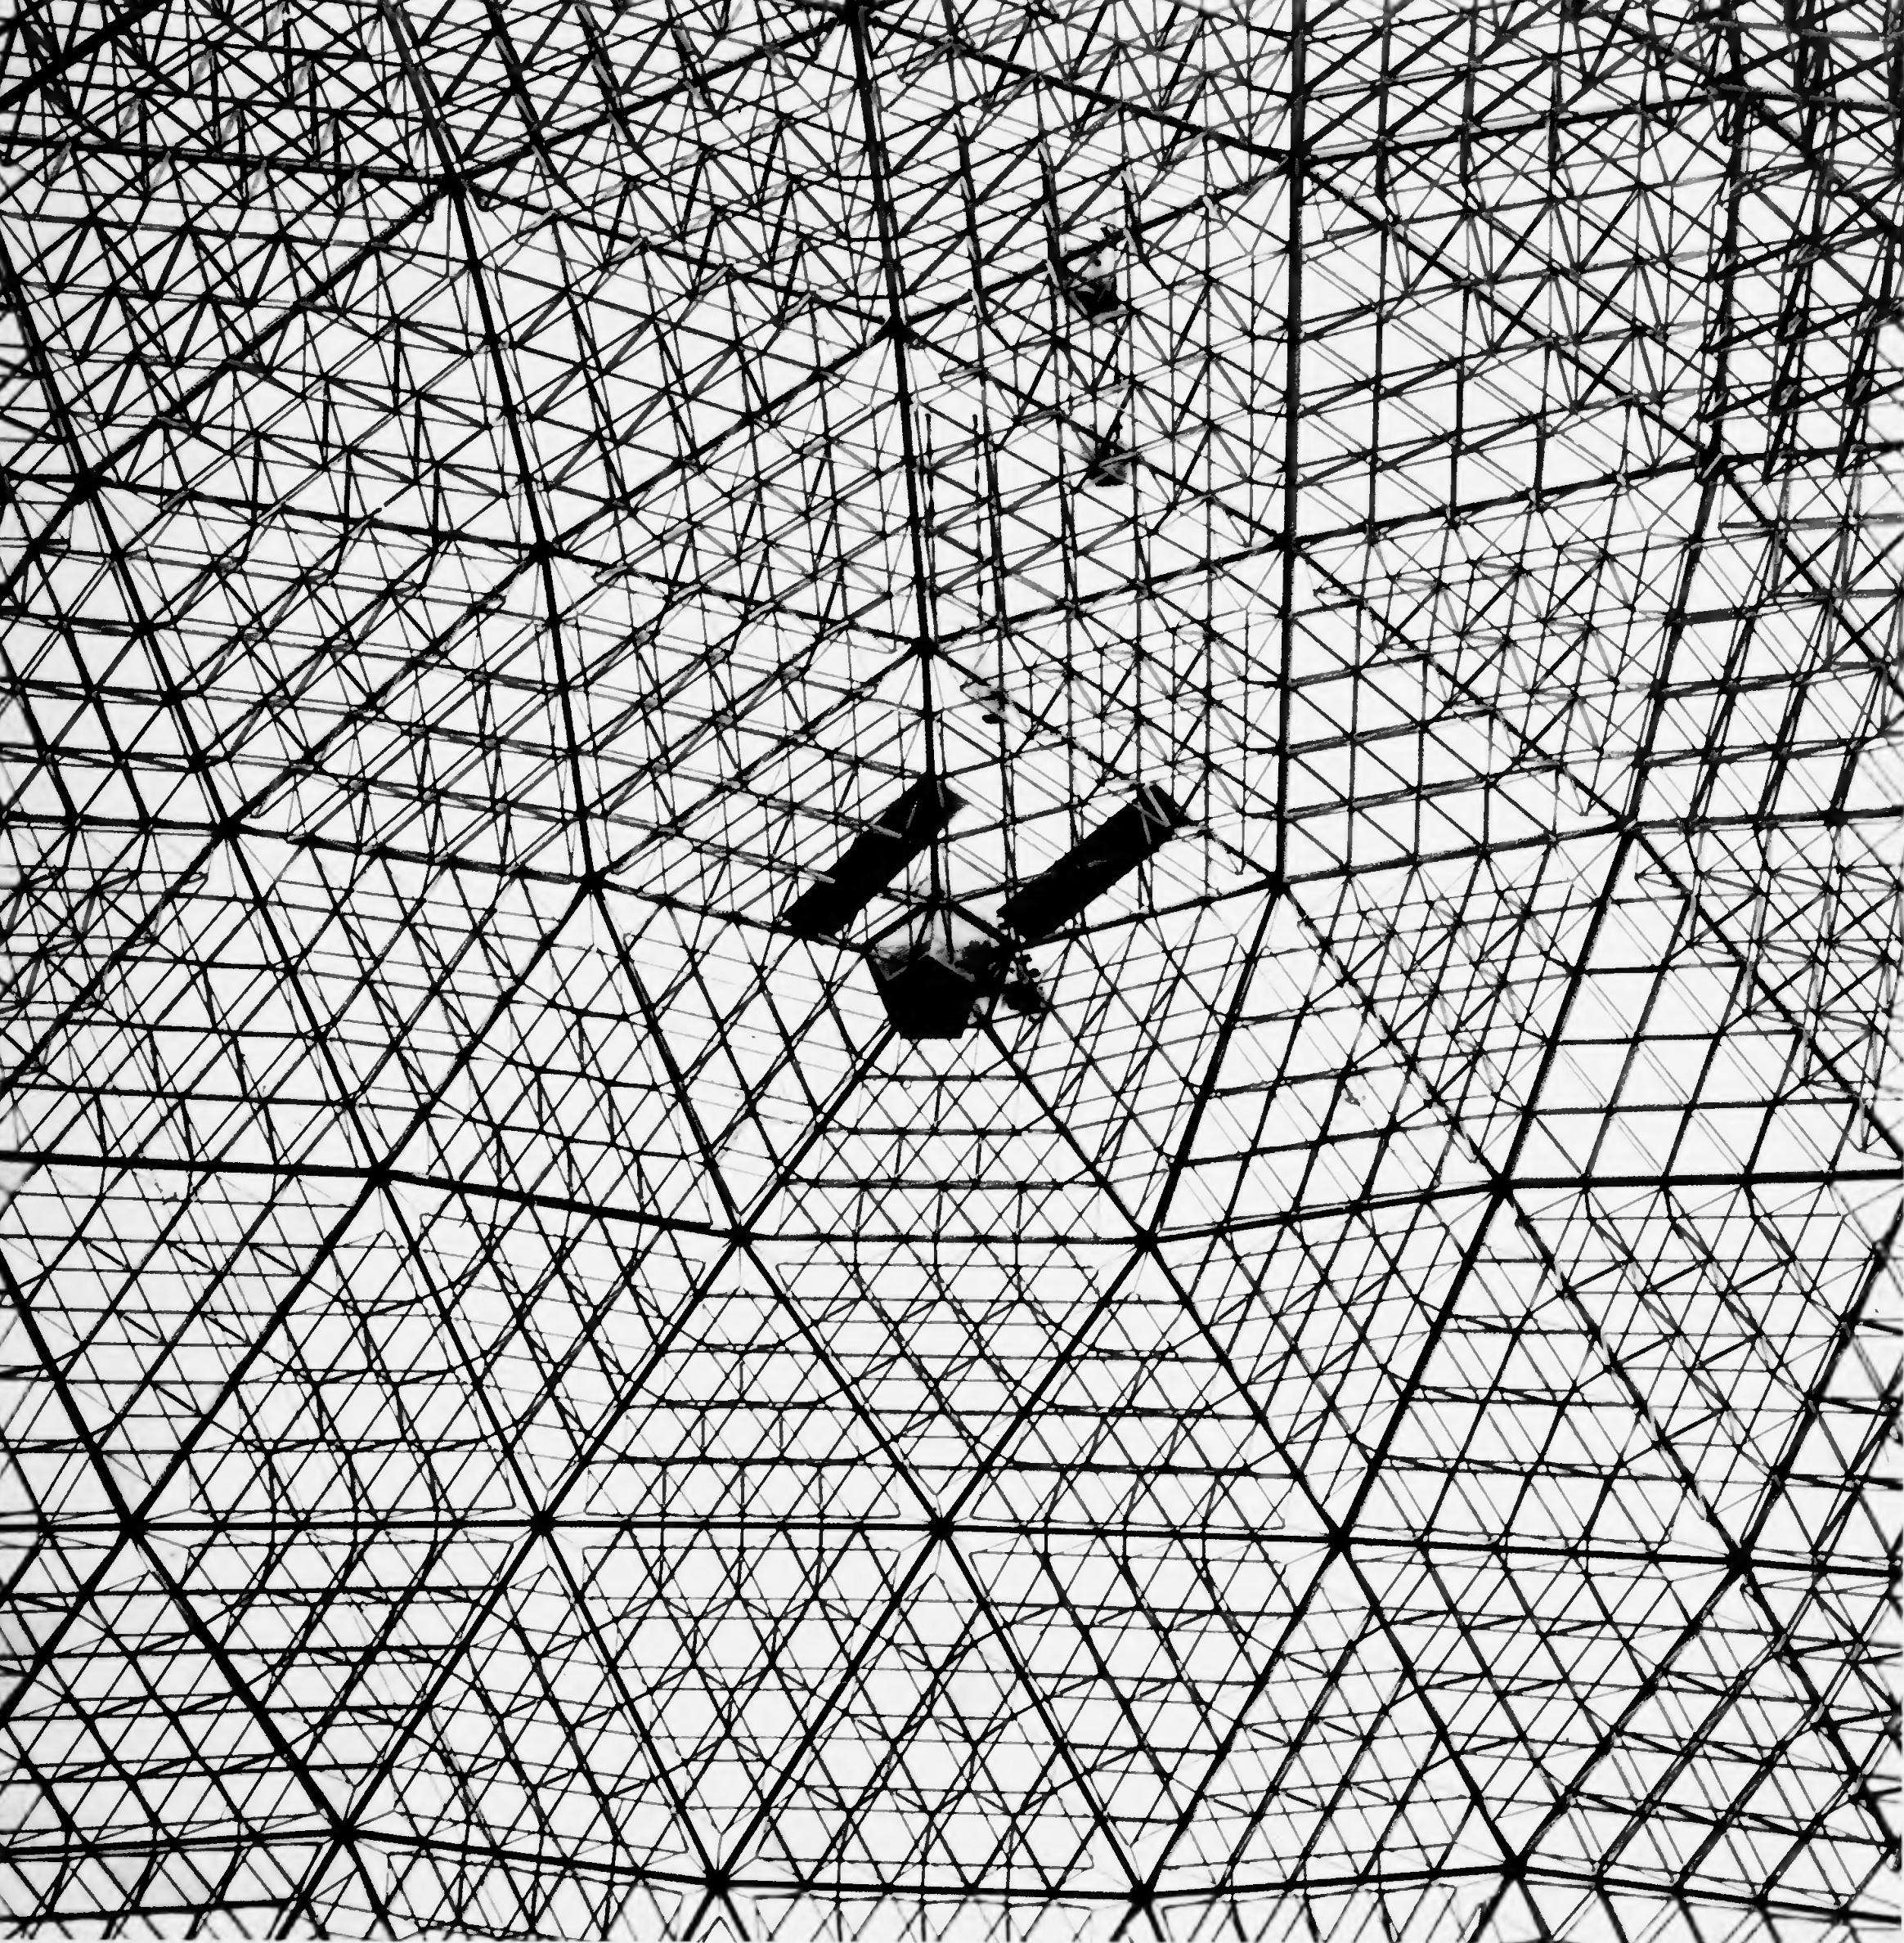
FIG. IN.1 Buckminster Fuller’s dome of thirty-one great circle necklace structure of tubular beads and continuous internal cable with double heat-sealed, pneumatic, transparent skin. Designed and constructed at the Institute of Design, Chicago, 1948–49.
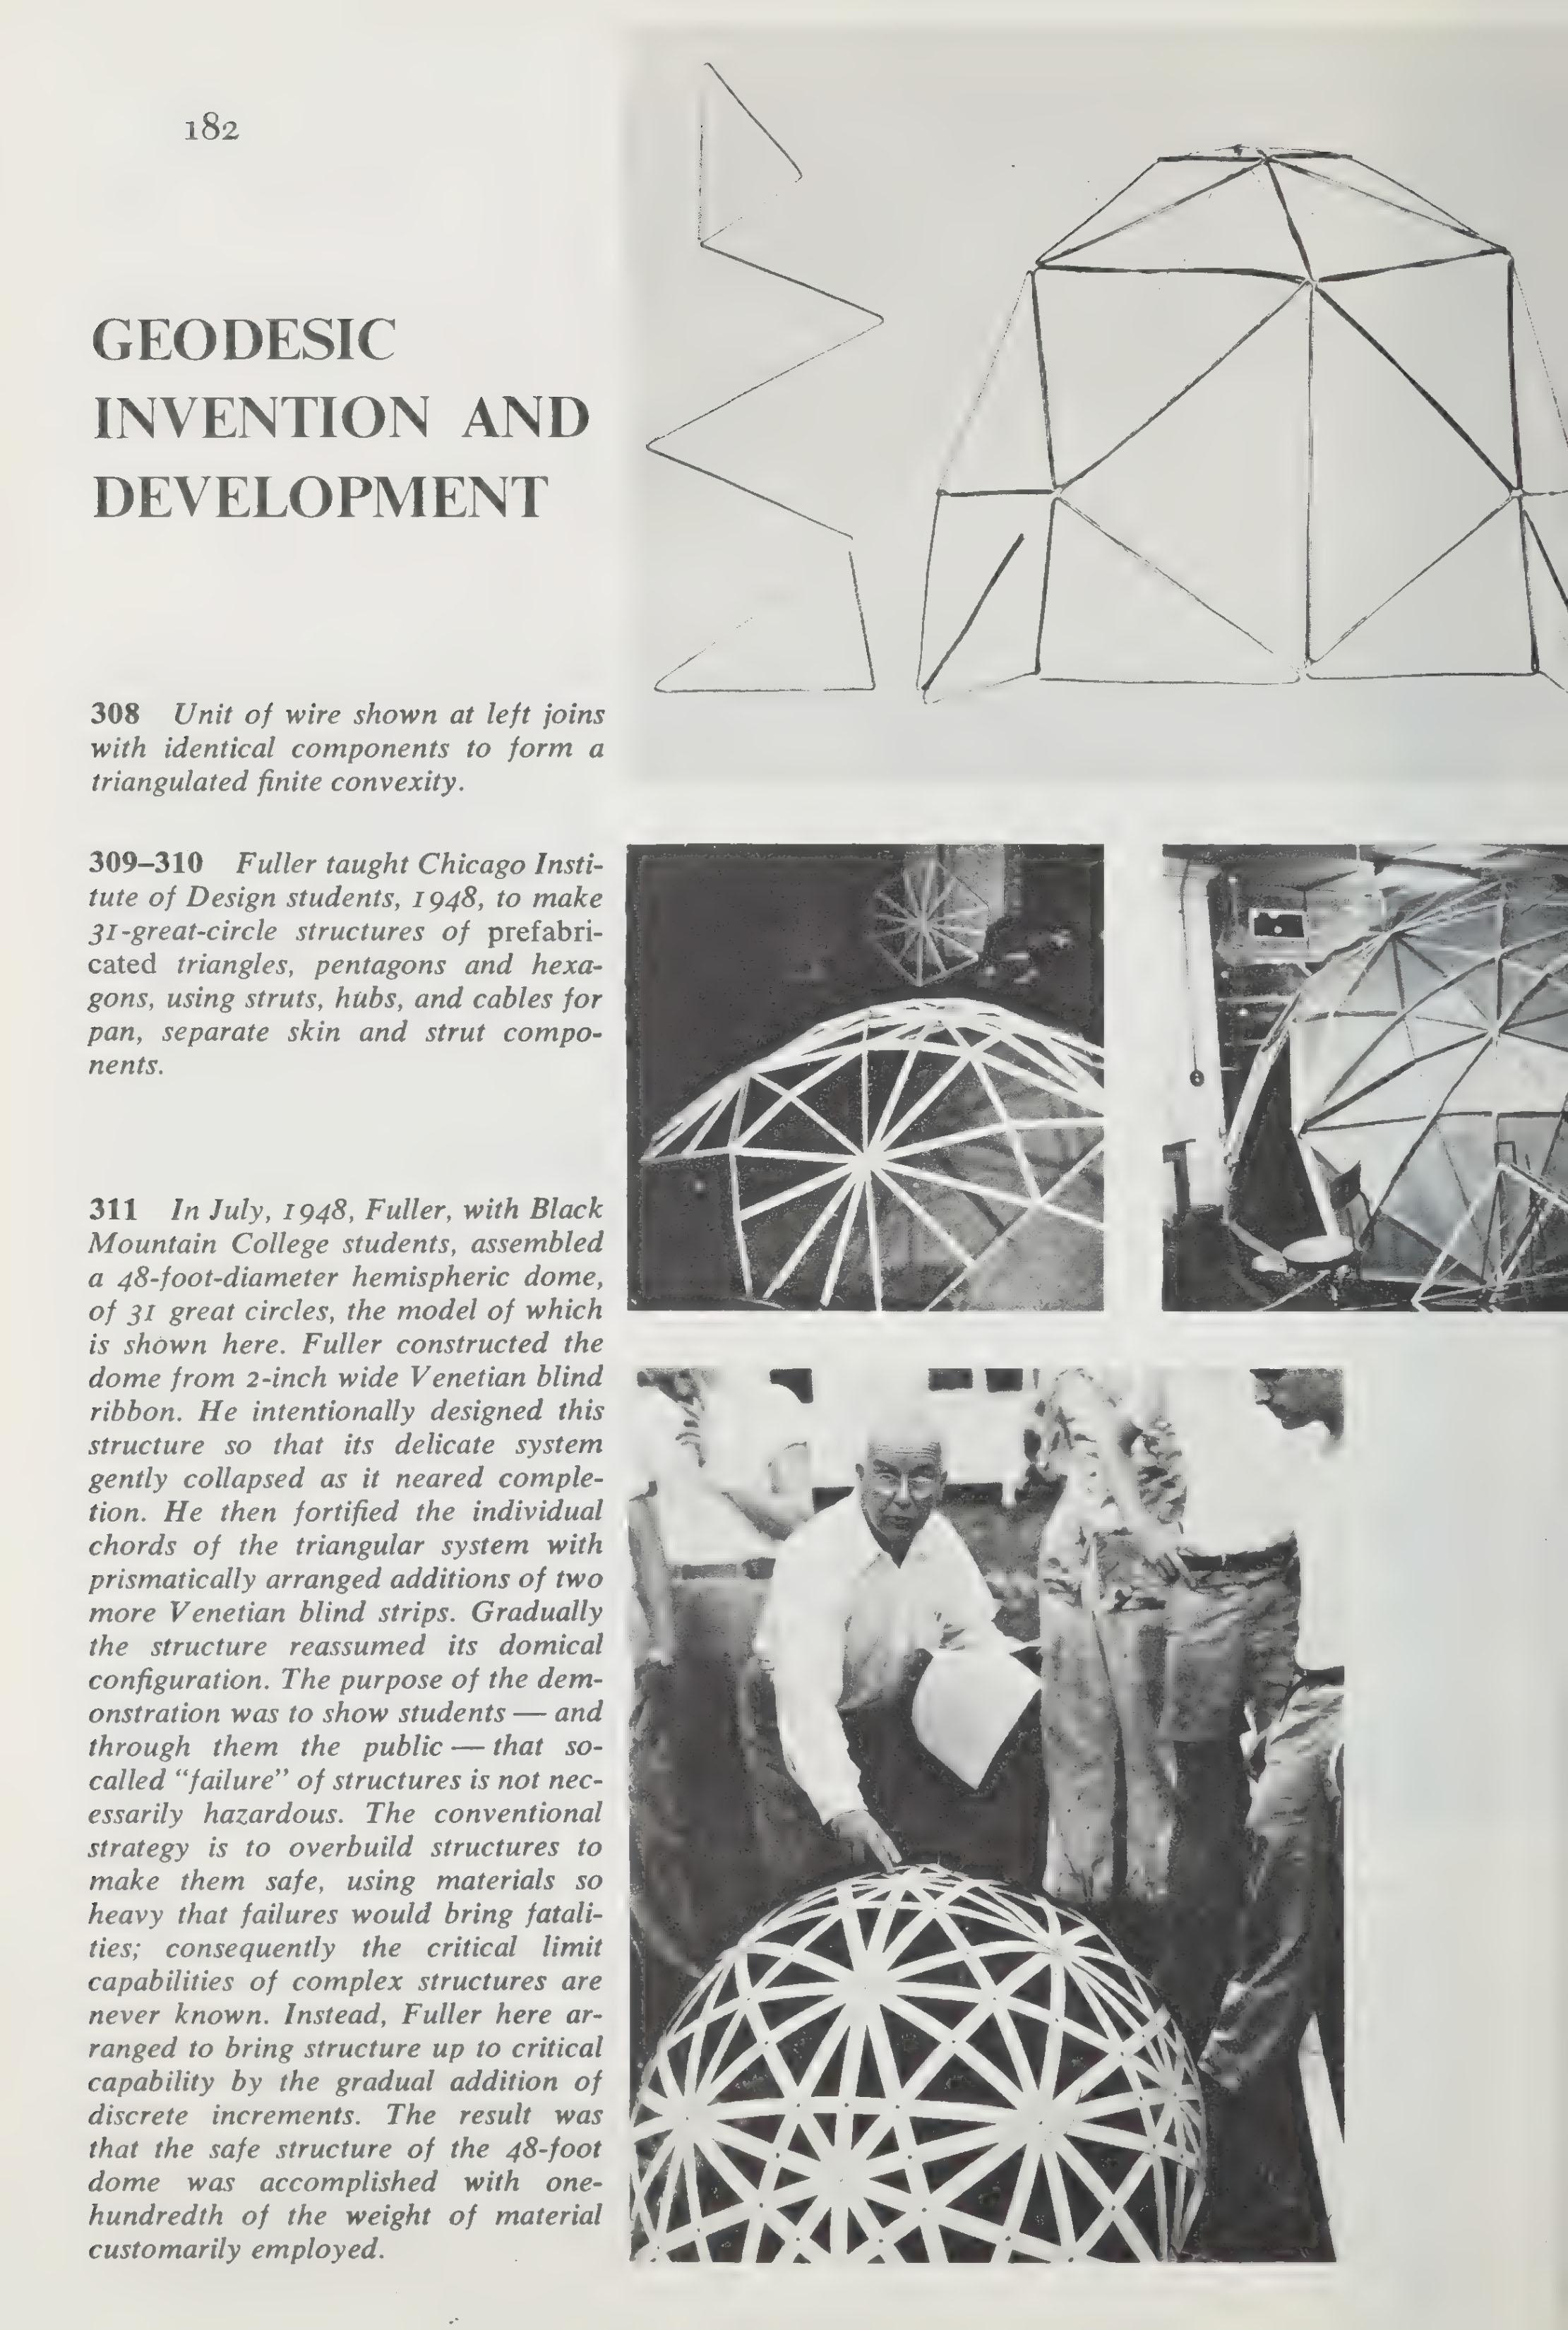
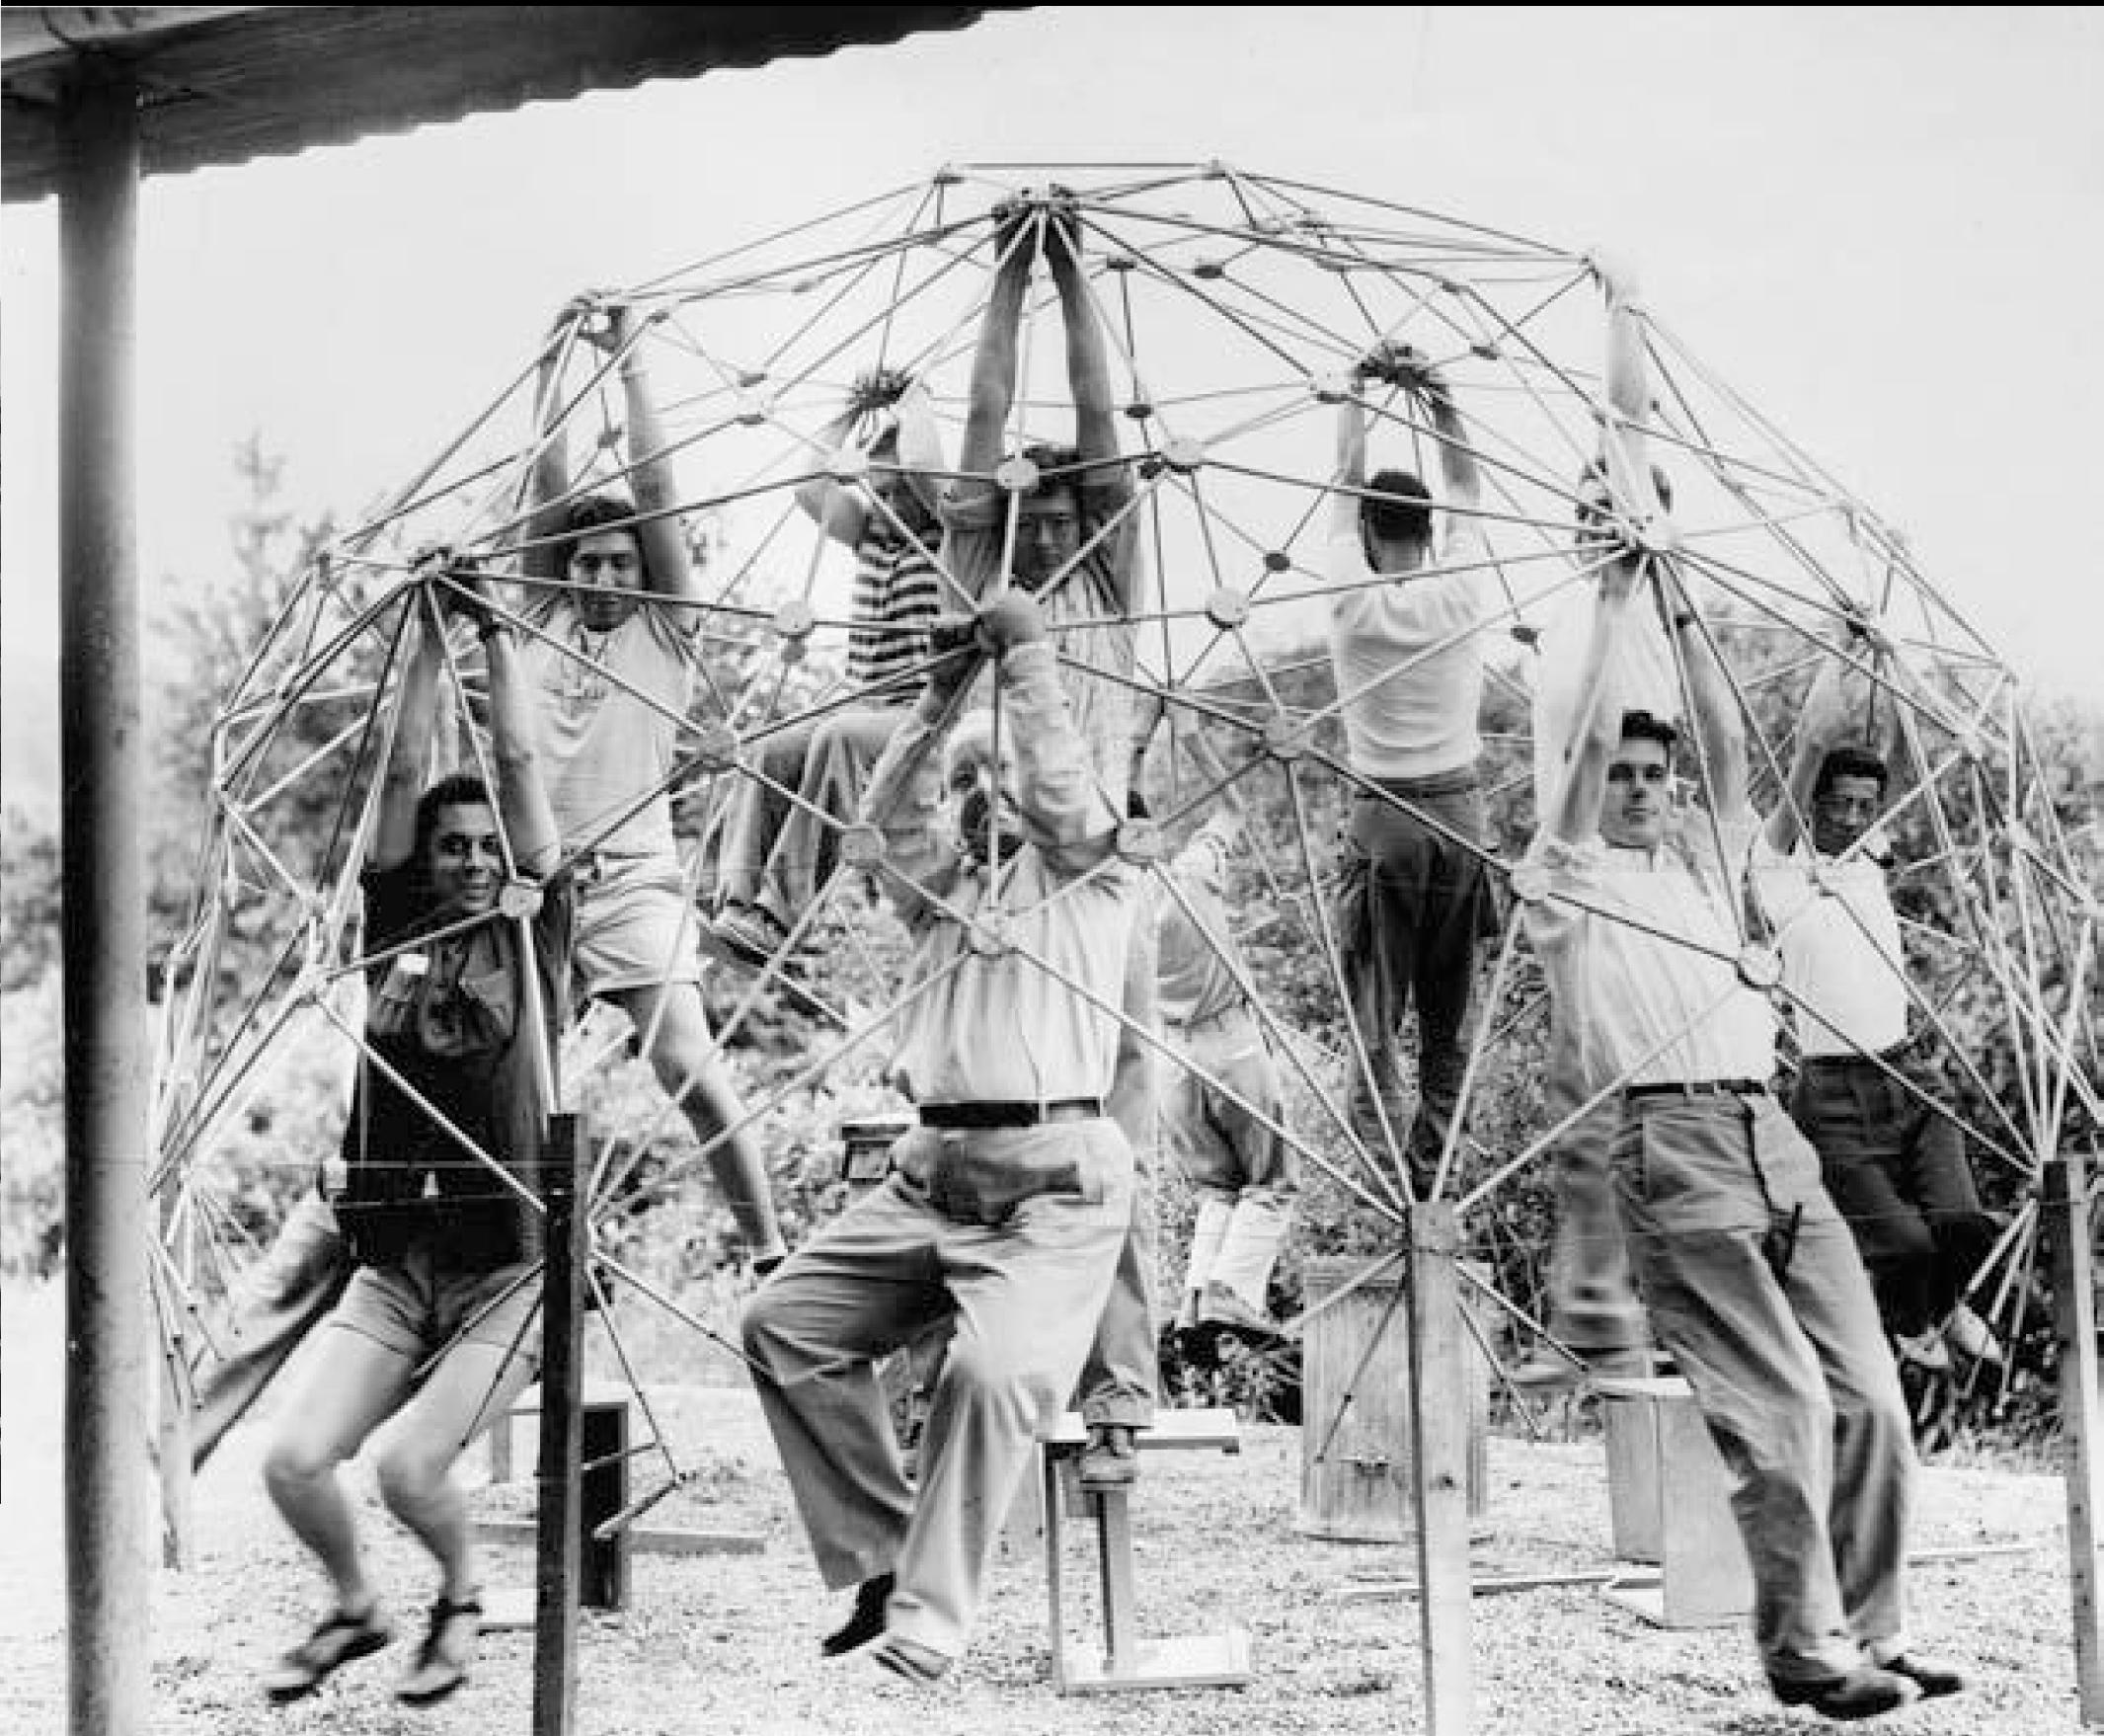
IN.4 July 1948, Fuller, with Black Mountain College Students, Courtesy The
FOOTNOTES
1. Beatriz Colomina, Ignacio G. Galán, Evangelos Kotsioris, and Anna-Maria Meister, eds., Radical Pedagogies (Cambridge, MA: MIT Press, 2022), 1.
2. Beatriz Colomina, Ignacio G. Galán, Evangelos Kotsioris, and Anna-Maria Meister, eds., Radical Pedagogies (Cambridge, MA: MIT Press, 2022), 10-12.
3. Beatriz Colomina, Ignacio G. Galán, Evangelos Kotsioris, and Anna-Maria Meister, eds., Radical Pedagogies (Cambridge, MA: MIT Press, 2022), 10-12.
4. Eva Díaz, The Experimenters: Chance and Design at Black Mountain College (Chicago: University of Chicago Press, 2014), 8
5. Matthew Dodd, Harriet Harriss, James Brown, Rachel Sara, and Robert M. Schmidt, eds., Architecture Live Projects: Pedagogy into Practice (London: Routledge, 2014).
Foreward Pg 06
6. Eva Díaz, The Experimenters: Chance and Design at Black Mountain College (Chicago: University of Chicago Press, 2014), 1–9.
FIG.
Dymaxion World of Buckminster Fuller, New York State 1973
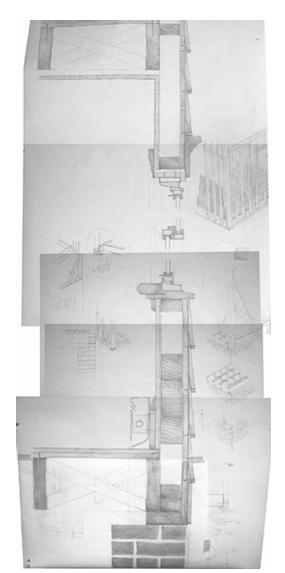
FIG. IN.3 “Everyday Section” Balloon House Case Studies, Courtesy Architecture Live Projects.
THEORETICAL FOUNDATIONS
BUCKMINSTER FULLER & BLACK MOUNTAIN COLLEGE
The theoretical groundings in experimental pragmaticism are rooted in a persistent quest to convert acquired experience into reproducible advantages - what Fuller describes as the “teleologic” process. This process is not merely a matter of invention but constitutes an ongoing, self-generating pattern wherein subjective experiences become objective design principles, detached from the designer and rendered as tools, instruments, or environments intended to modify future experience in preferred ways. Rather than following prevailing trends, Fuller’s formative approach rejected established dogma - from the Bauhaus to conventional academic models - and focused on deriving principles from direct engagement with nature, technology, and the contingencies of survival.2 The essence of experimental design, therefore, lies in synthesizing pluralities of experience into generalized principles and reintegrating those principles as unique control patterns that anticipate and shape future events, merging intuition with systematic investigation to yield innovations that maximize the benefits of modern technology for all humanity.3
Conventional architectural education frequently receives students as blank slates with respect to construction, design thinking, and the execution of real-world projects, and thus tacitly permits them to understand the discipline as an abstract, two-dimensional exercise detached from the operations of practice. The prevailing paradigm does introduce them to architectural drawings, technical representations, model making, and formal exploration, yet these instruments are too frequently taught as ends in themselves rather than as experimental media through which hypotheses about space, structure, and inhabitation can be tested, refined, and sometimes productively failed.
To Fuller, when an entire system’s or holistic theory’s synergy was experimentally validated, it reinforced the presuppositions supporting the entire method, and therefore strengthened the total system.4
Within this framework, Architecture Design Studio and Building Construction Studio typically proceed in parallel but not in genuine conversation; only after the exit from the academic confines do many realise that these studios should have been hierarchically interdependent, with every speculative design proposition in studio accompanied by an equally speculative and rigorous investigation of its constructional joints, interfaces, and assemblies, conceived by the student rather than passively received from a blackboard. An education that rewards the meticulous replication of a professor’s detail on a large sheet—without demanding that students deconstruct its operative logic, re-situate it within their own projects, and iterate upon it—cultivates a culture of technical mimicry rather than experimental authorship, leaving fresh graduates with the impoverished belief that what has been taught is fixed and finalized, and that there is no further journey of experimentation, failure. It becomes a concern of exploring the relationship of architecture and art, permanence and innovation, originality and repetition.5
FOOTNOTES
1. Buckminster Fuller, Ideas and Integrities: A Spontaneous Autobiographical Disclosure, ed. Robert W. Marks (New York: Collier Books, 1963), 9.
2. Ibid., 9–15.
3. Ibid., 3–4, 9.
4. Eva Díaz, The Experimenters: Chance and Design at Black Mountain College (Chicago: University of Chicago Press, 2014), 124
5. Eva Díaz, The Experimenters: Chance and Design at Black Mountain College (Chicago: University of Chicago Press, 2014), 104-105.
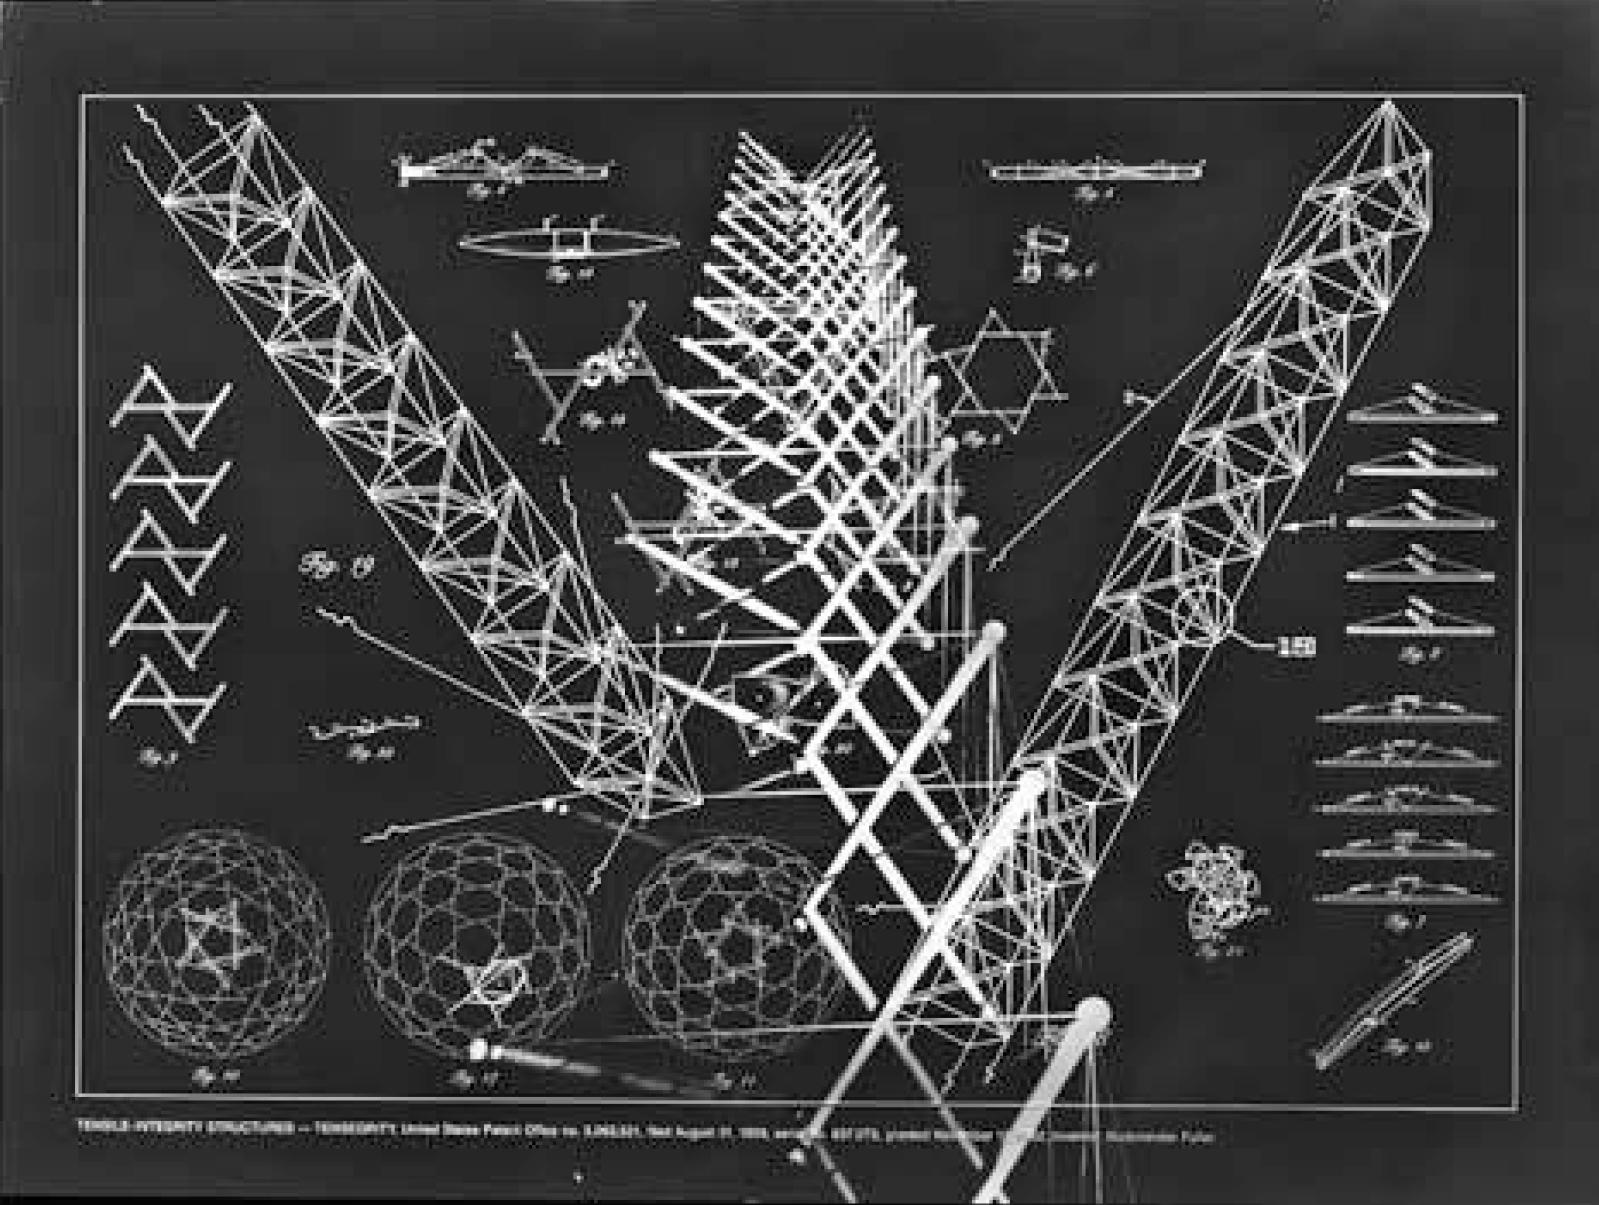
FIG. C1.2 Buckminster Fuller, Tensile Integrity Structures - Tensegrity technical drawing for 1959 patent filing. Screenprint in white ink on clear polyester film overlaid on a screenprint on Lennox paper.
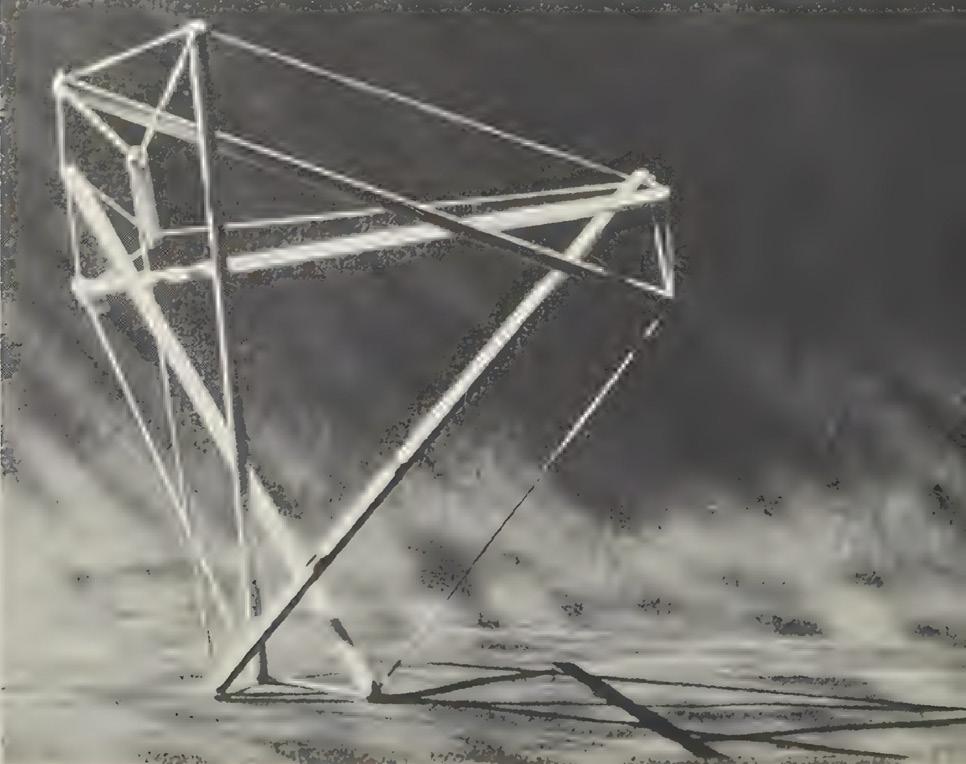
FIG. C1.1 Integrity Tetrahedron, Ideas And Integrities. 1963
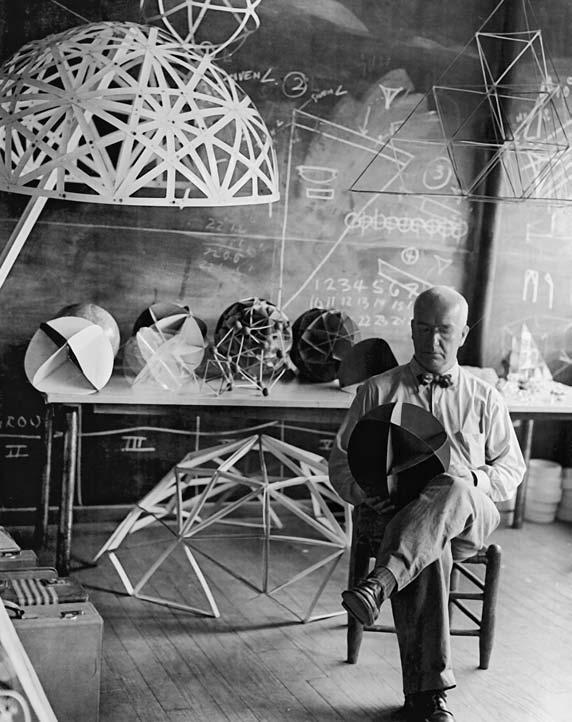
FIG. C1.4 Buckmimnster Fuller at Black Mountain College, summer 1948. Courtesy of the Estate of Hazel Larsen Archer and the Black Mountain College Museum + Arts Centre.
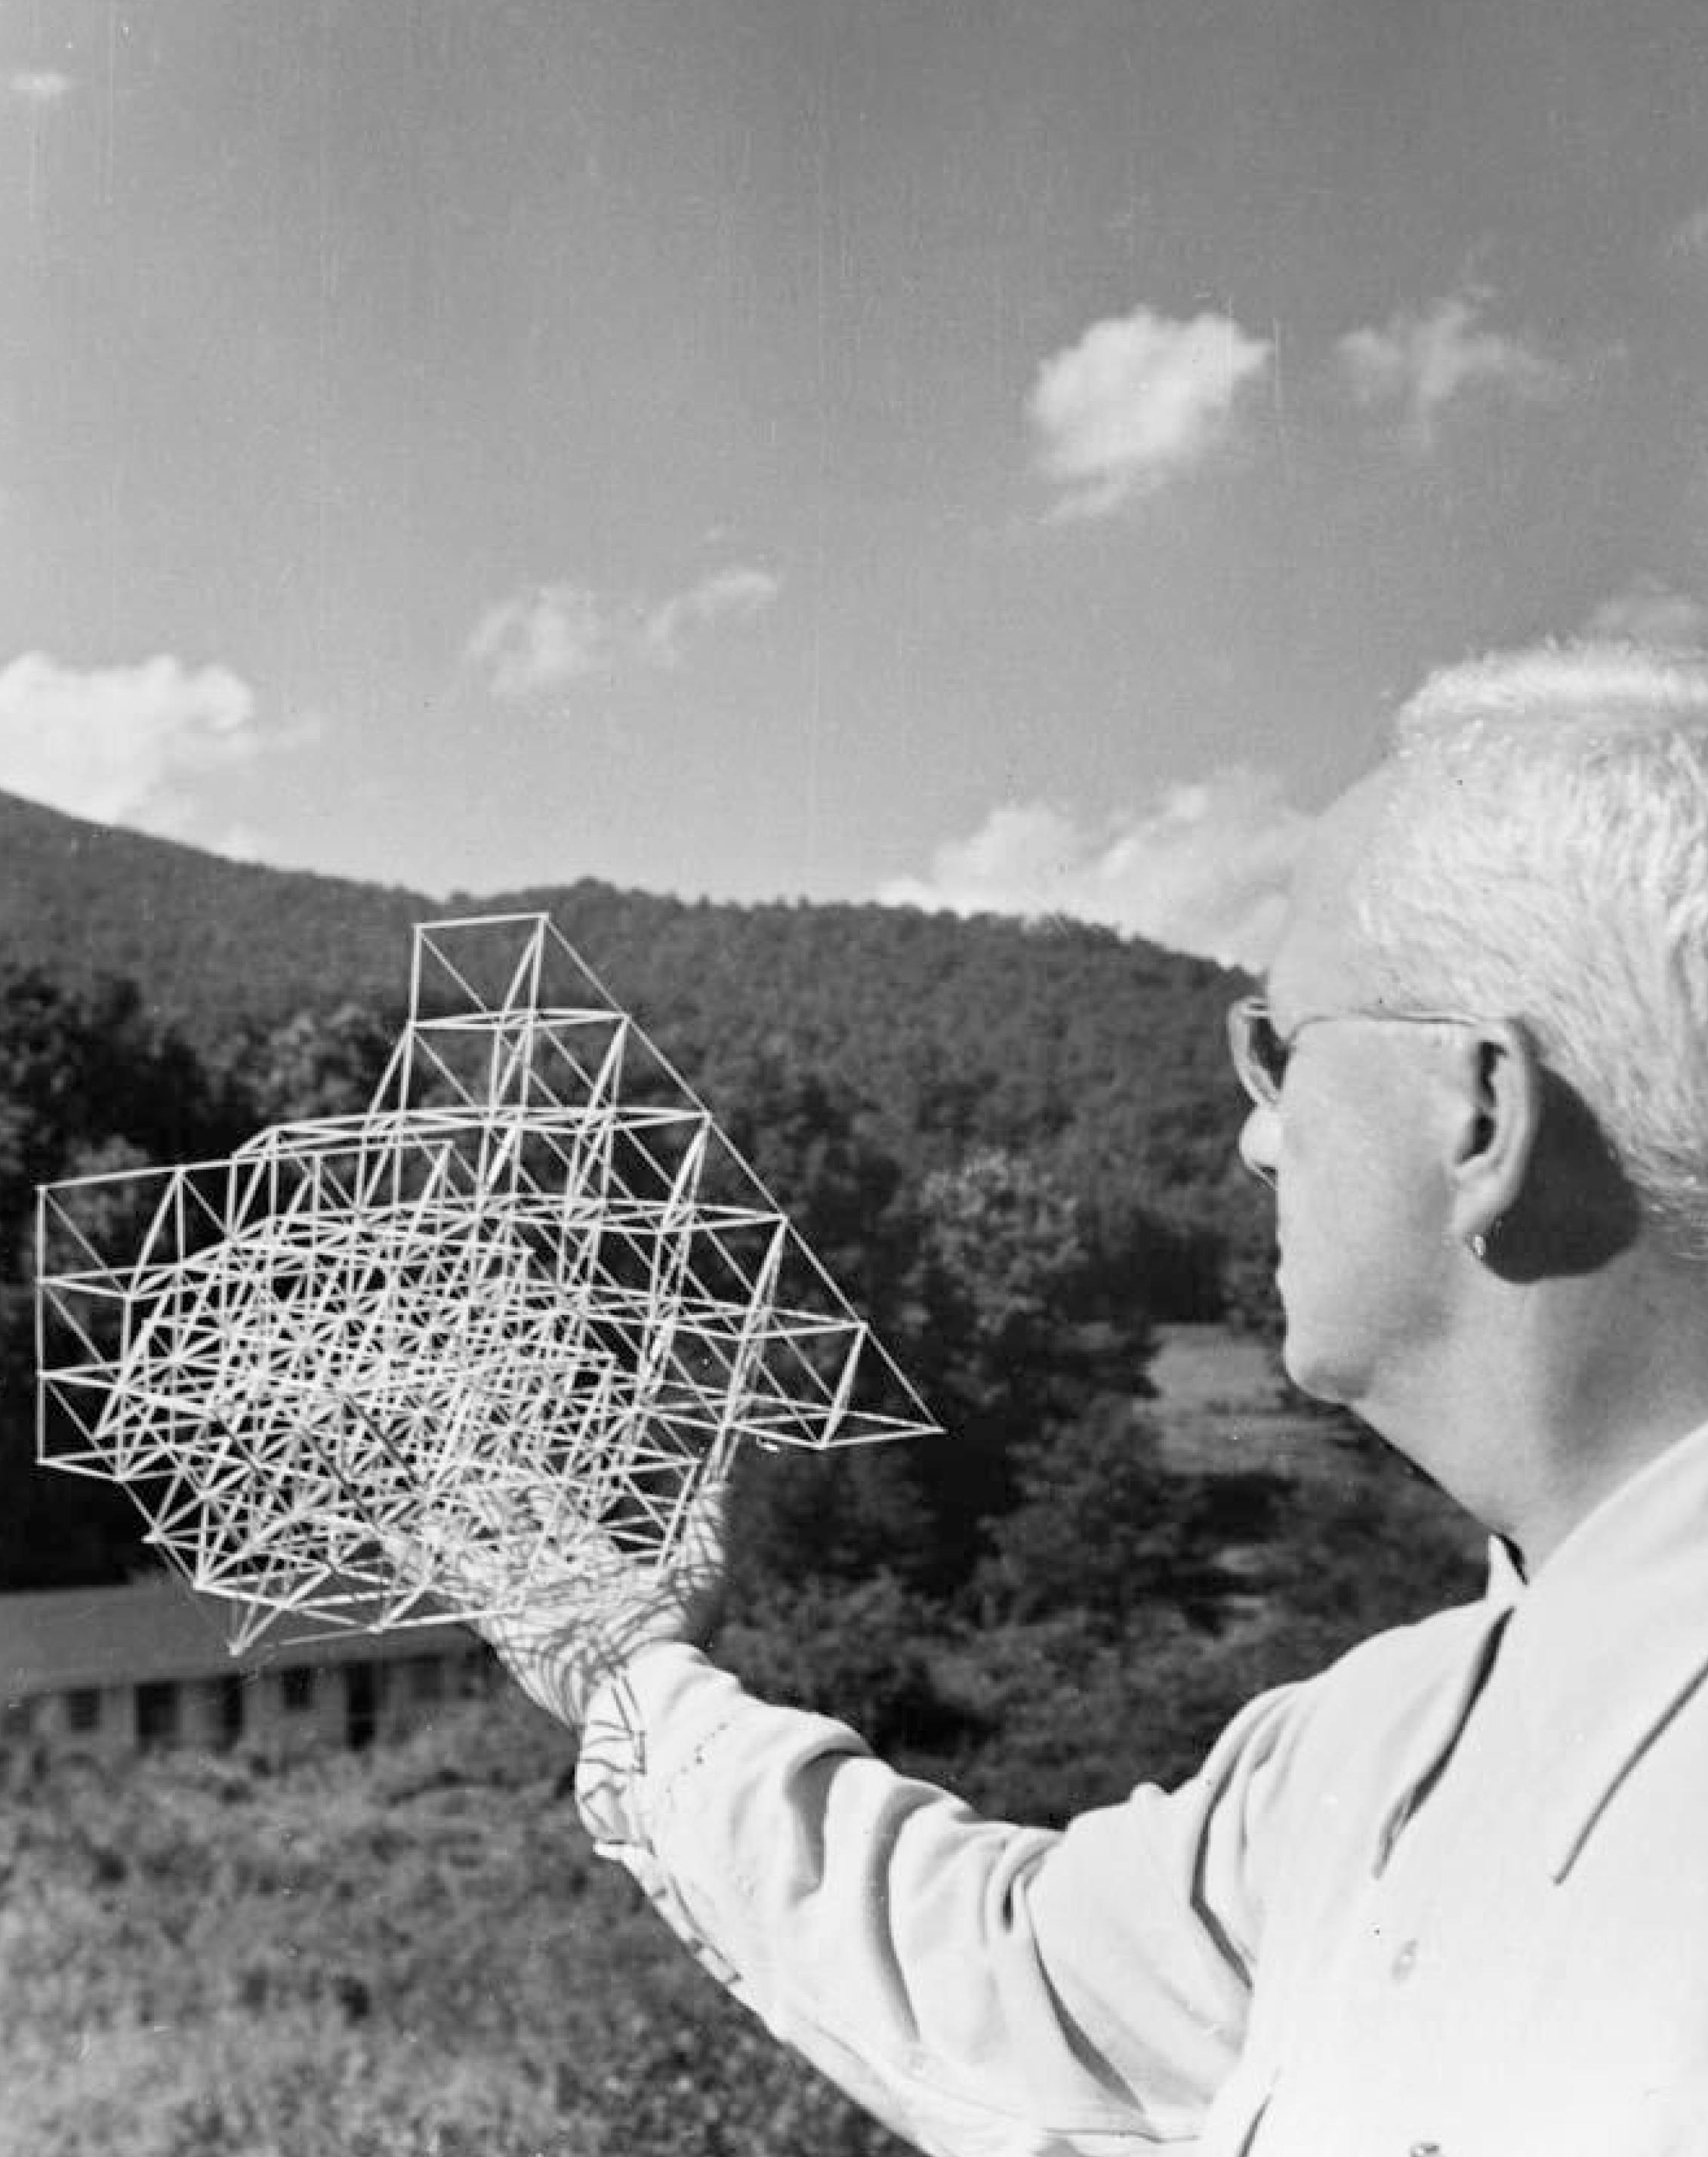
FIG. C1.3 Masato Nakagawa, Buckminster Fuller with Model Black Mountain College, summer 1949. Courtesy of the State Archives of North Carolina.
FULLER’S EXPERIMENTAL PRACTICE
THE DYMAXION HOUSE
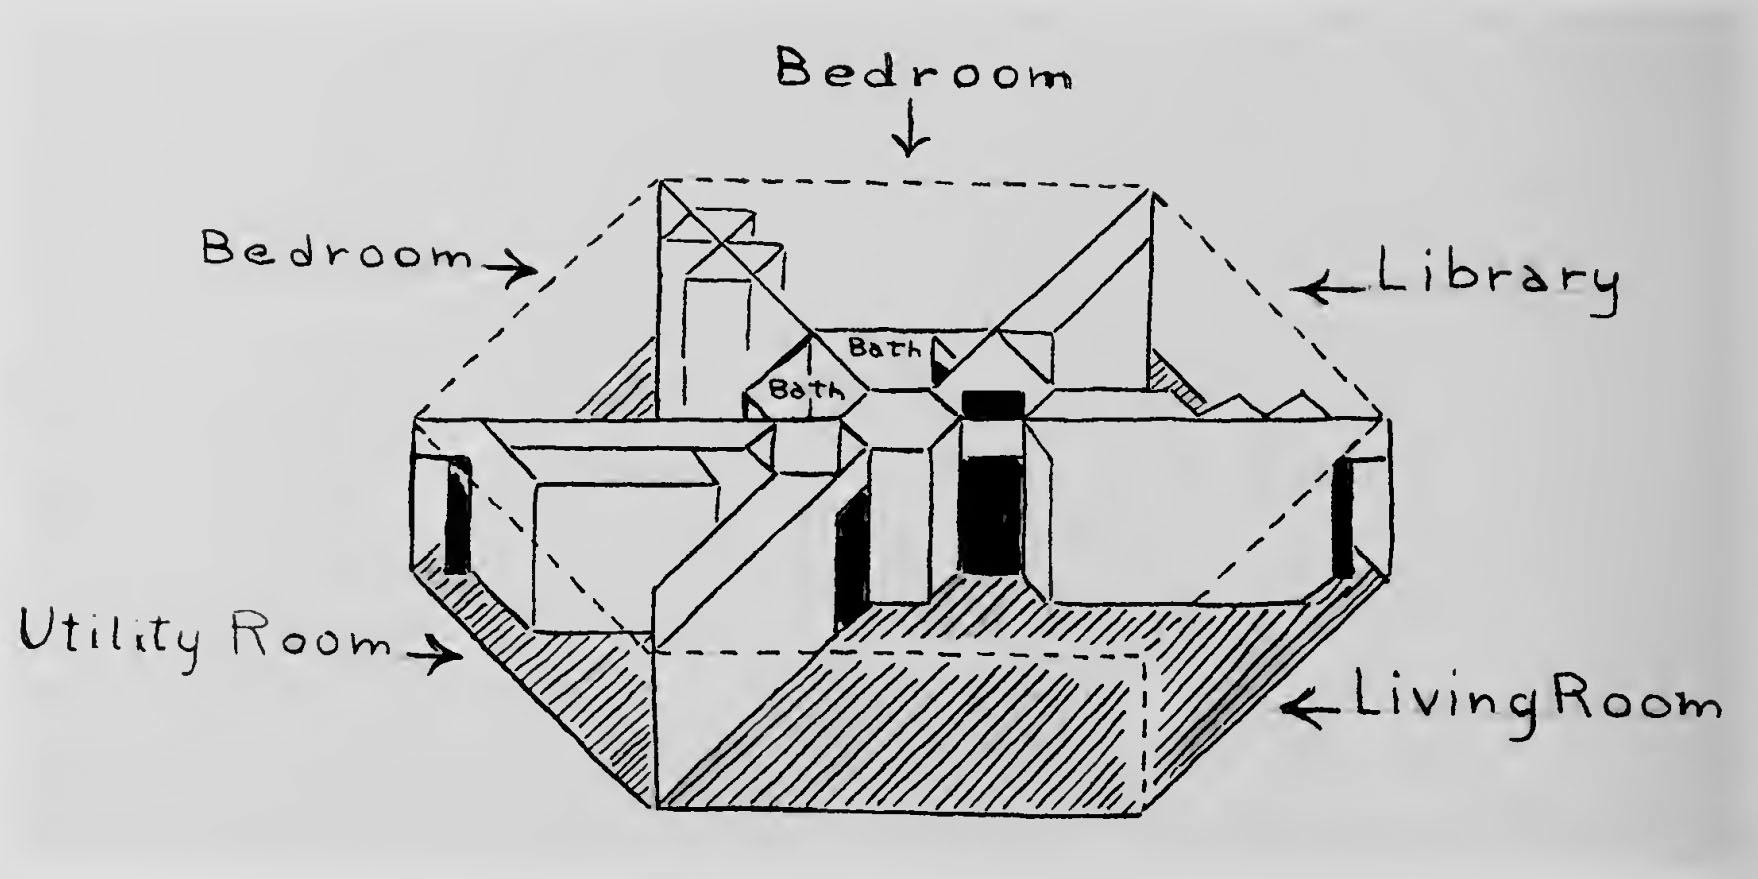
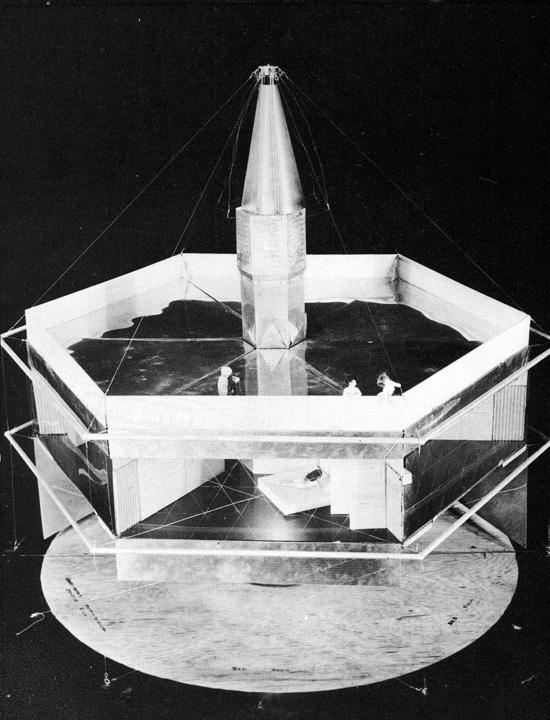
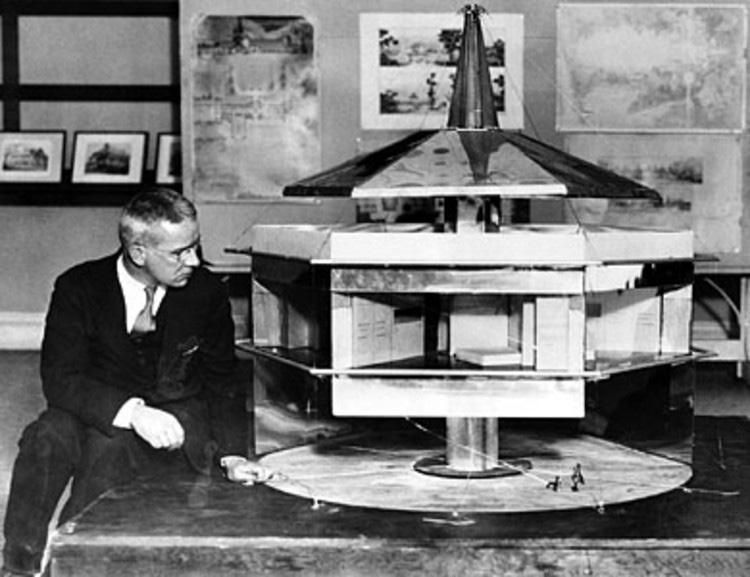
Buckminster Fuller’s Dymaxion House, conceptualized in the late 1920s and advanced through the 1940s, stands as a landmark experiment in the evolution of modern architectural innovation and prefabrication. Its name - an amalgam of “dynamic,” “maximum,” and “tension”1 encapsulates Fuller’s ambition to achieve maximal efficiency with minimal resource expenditure. The Dymaxion House was emblematic of a radical departure from conventional, site-bound domesticity. It was circular in plan, suspended from a central mast, and constructed from lightweight, industrial materials drawn directly from advances in aeronautics and automotive manufacturing.2 Its prototype, known as the 4-D House, was astonishingly lightweight - up to one hundred times lighter than traditional homes of equivalent size.3
Fuller’s vision for the Dymaxion House was rooted in pressing postwar challenges, notably the need for rapidly deployable, resource-efficient housing in the context of material scarcity and expanding populations. He reimagined the home as a product to be mass-produced, portable, adaptable, and assembled with ease-subverting the “fortress” model of architecture characterized by its static, inward-directed enclosures. Instead, the Dymaxion House proposed an architecture of suspension, transparency, and systemic integration, where the form mirrored the efficiencies and geometries found in nature.4
The postwar period saw Fuller’s collaboration with engineers at Beech Aircraft culminate, a further refinement of his principles: manufactured in aluminum, fabricated in factories, and envisioned for universal applicability. Despite immense public interest and extensive media coverage, the Dymaxion House never moved beyond its prototype; its realization was impeded by technological, economic, and social limitations.5 Critics frequently asserted that Fuller’s technological optimism outpaced practical realities, overlooking the deep-seated social, economic, and cultural norms embedded in housing markets and domestic life.6
The future of architecture design would be shaped as much by its capacity for systemic, anticipatory thinking as by its tangible forms. This transformative ethos had a profound influence on subsequent generations of architects and educators, notably within experimental settings like Black Mountain College, and remains central to ongoing debates over architecture’s social and technological responsibilities.
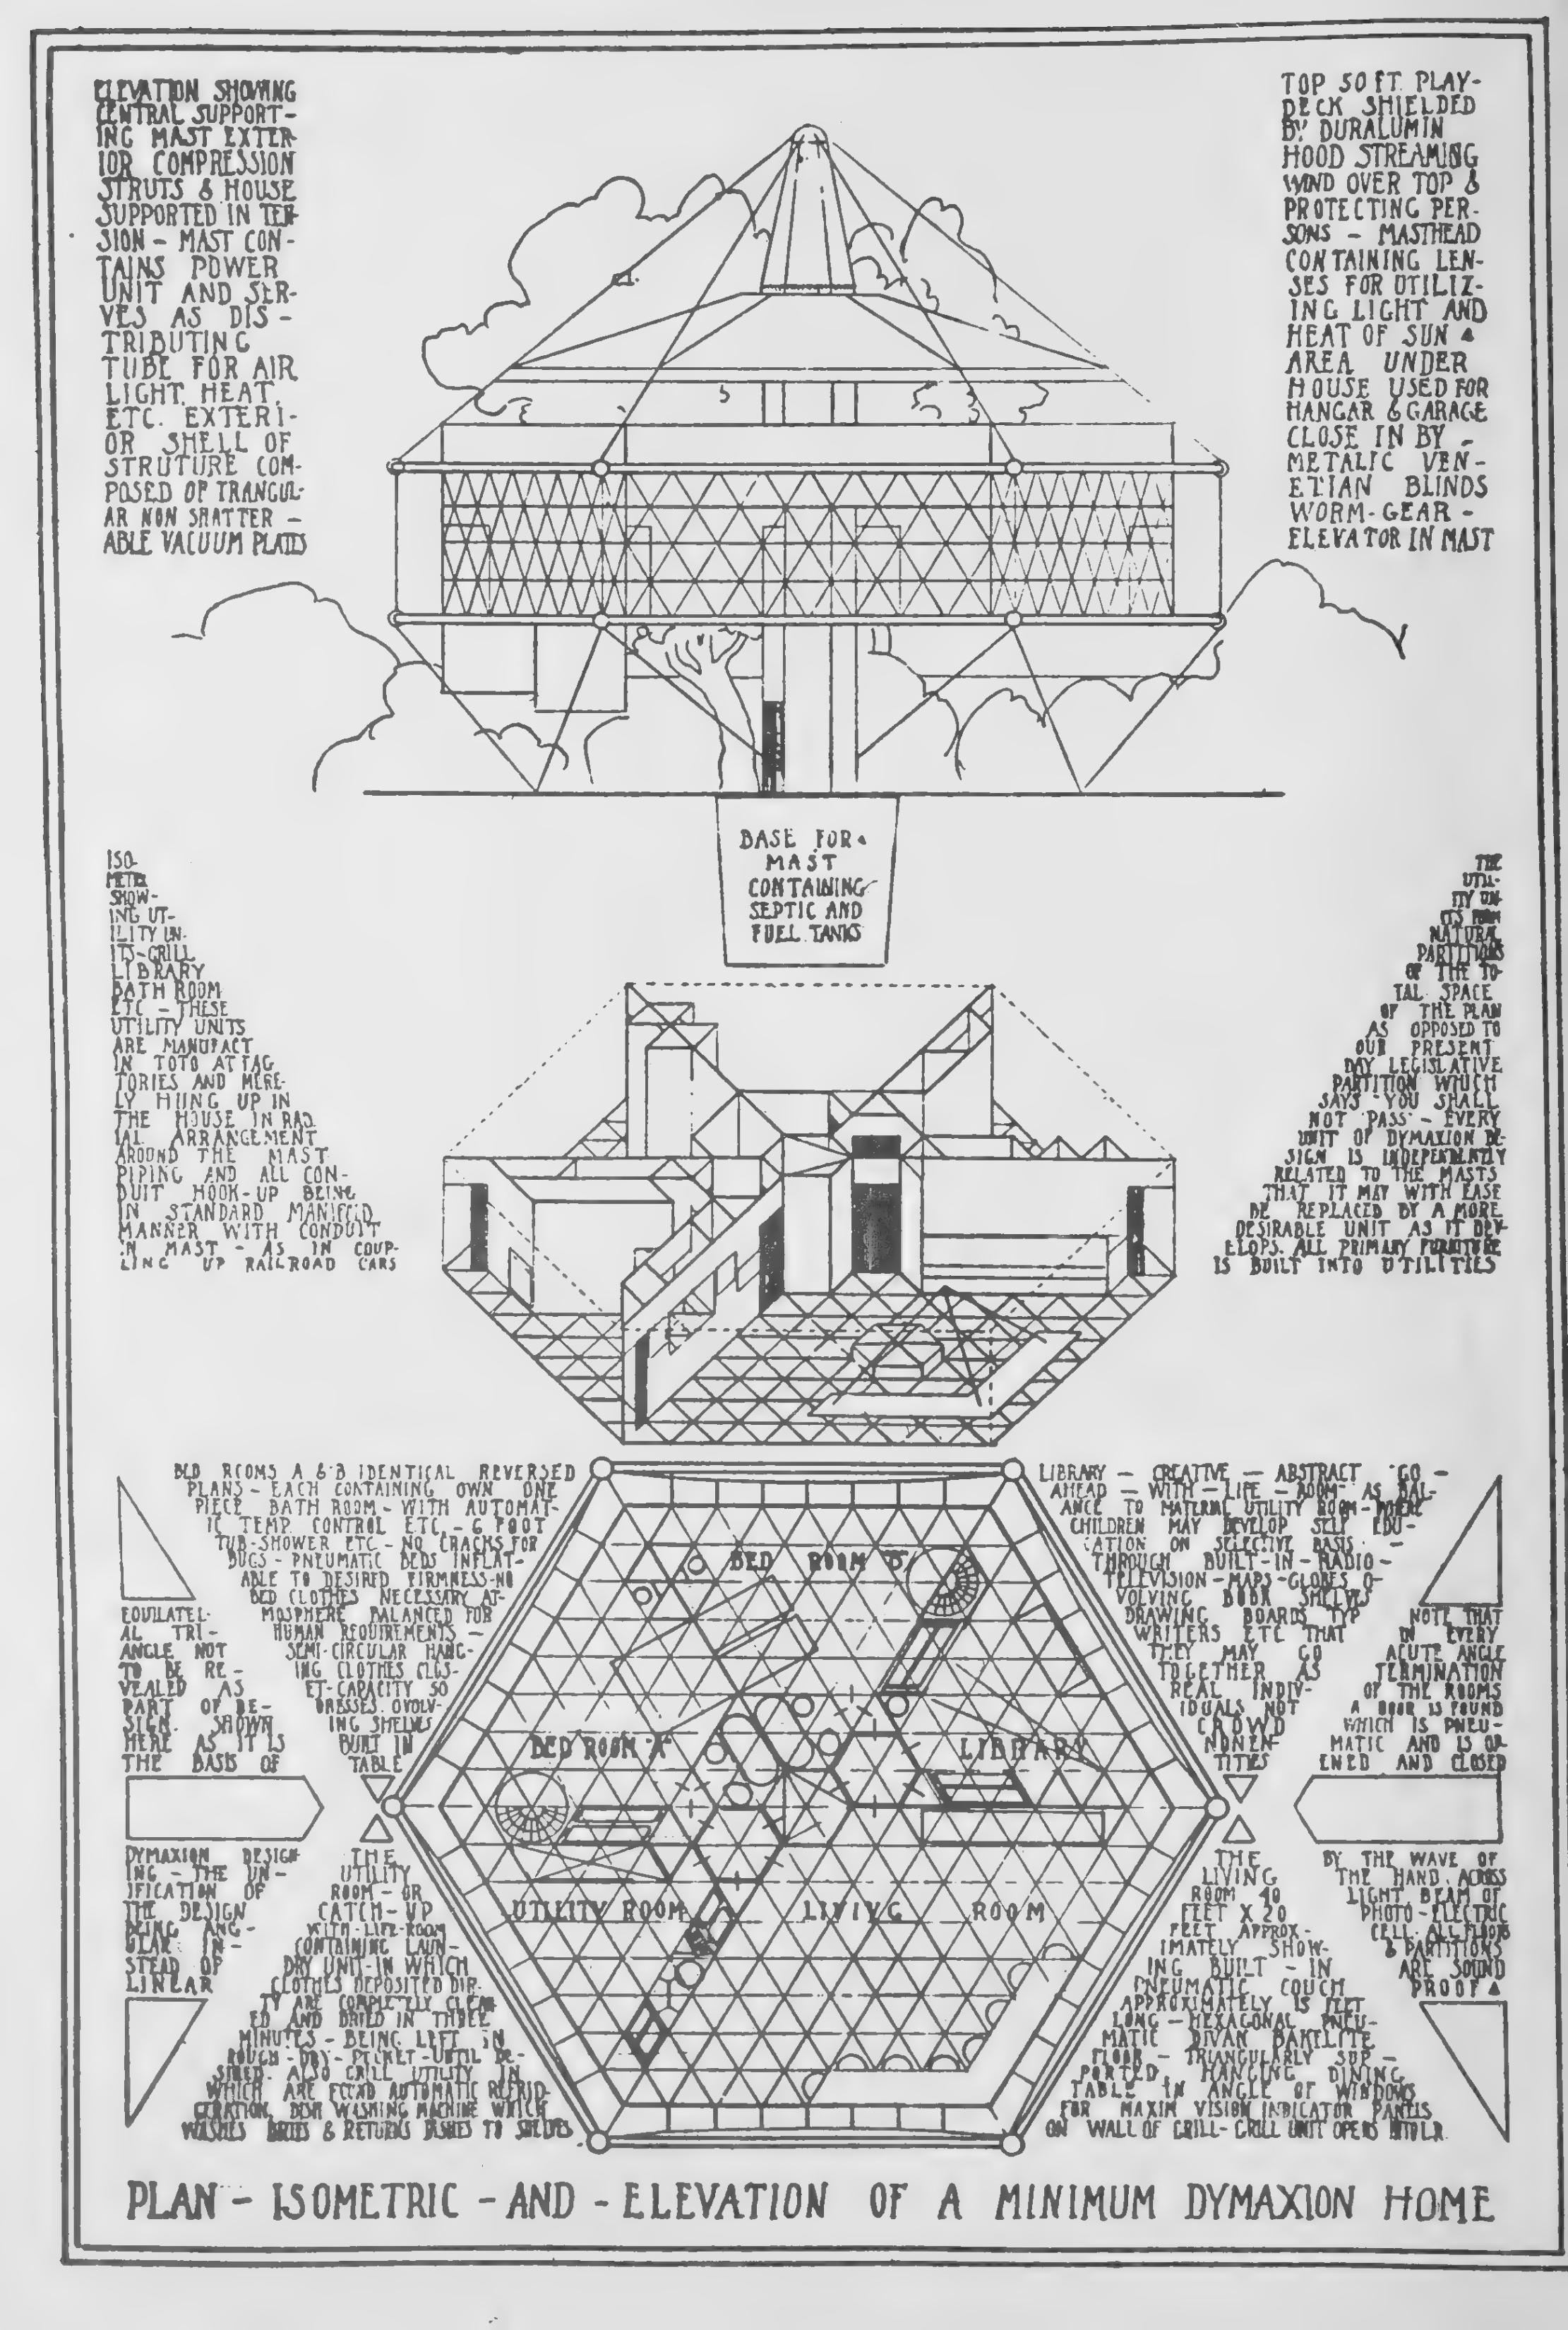
FIG. C2.1 Plan, Isometric and Elevation of what Fuller, in 1927, conceived as a minimum 4D Dymaxion House from The Dymaxion World of Buckminster Fuller.
Nonetheless, the enduring legacy of the Dymaxion House lies not in its commercial success but in its radical reconceptualization of what dwelling systems could be. Fuller’s work foregrounded a new model of architectural inquiry—what he termed “comprehensive, anticipatory design science” - that championed empirical experimentation, systemic thinking, and the iterative embrace of failure as necessary to innovation.7
The Dymaxion House became an icon for a broader pedagogical and professional shift, wherein the architect’s role expanded from master builder to integrative systems designer.
Ultimately, the Dymaxion House’s greatest contribution is its exemplification of architecture as a dynamic, experimental discipline one that challenges both material conventions and societal assumptions.8 Fuller’s design philosophy, tested in projects such as the Dymaxion House and later realized in his geodesic domes, established a critical precedent: that the future of architecture would be shaped as much by its capacity for systemic, anticipatory thinking as by its tangible forms.
FOOTNOTES
1. Michael John Gorman, Buckminster Fuller: Designing for Mobility (Milan: Skira, 2005).
2. Eva Díaz, The Experimenters: Chance and Design at Black Mountain College (Chicago: University of Chicago Press, 2014), 106–107
3. Ibid., 106.
4. Ibid., 113–115.
5. Ibid., 108, 179, 180
6. Ibid., 108–110, 180
7. Ibid., 109–111
8. Ibid., 110–115.
FIG. C2.3 Dymaxion House Model. Image sourced from Buckminster Fuller: Anthology for the New Millennium (edited by Thomas T.K. Zung)
FIG. C2.2 Dymaxion House - Divisions of Internal Spaces sourced from Buckminster Fuller Designing for Mobility
FIG. C2.4 Buckminster Fuller with the 4D House model, c. 1929, as published in Your Private Sky by Krausse & Lichtenstein
FULLER’S EXPERIMENTAL PRACTICE
THE GEODESIC DOME
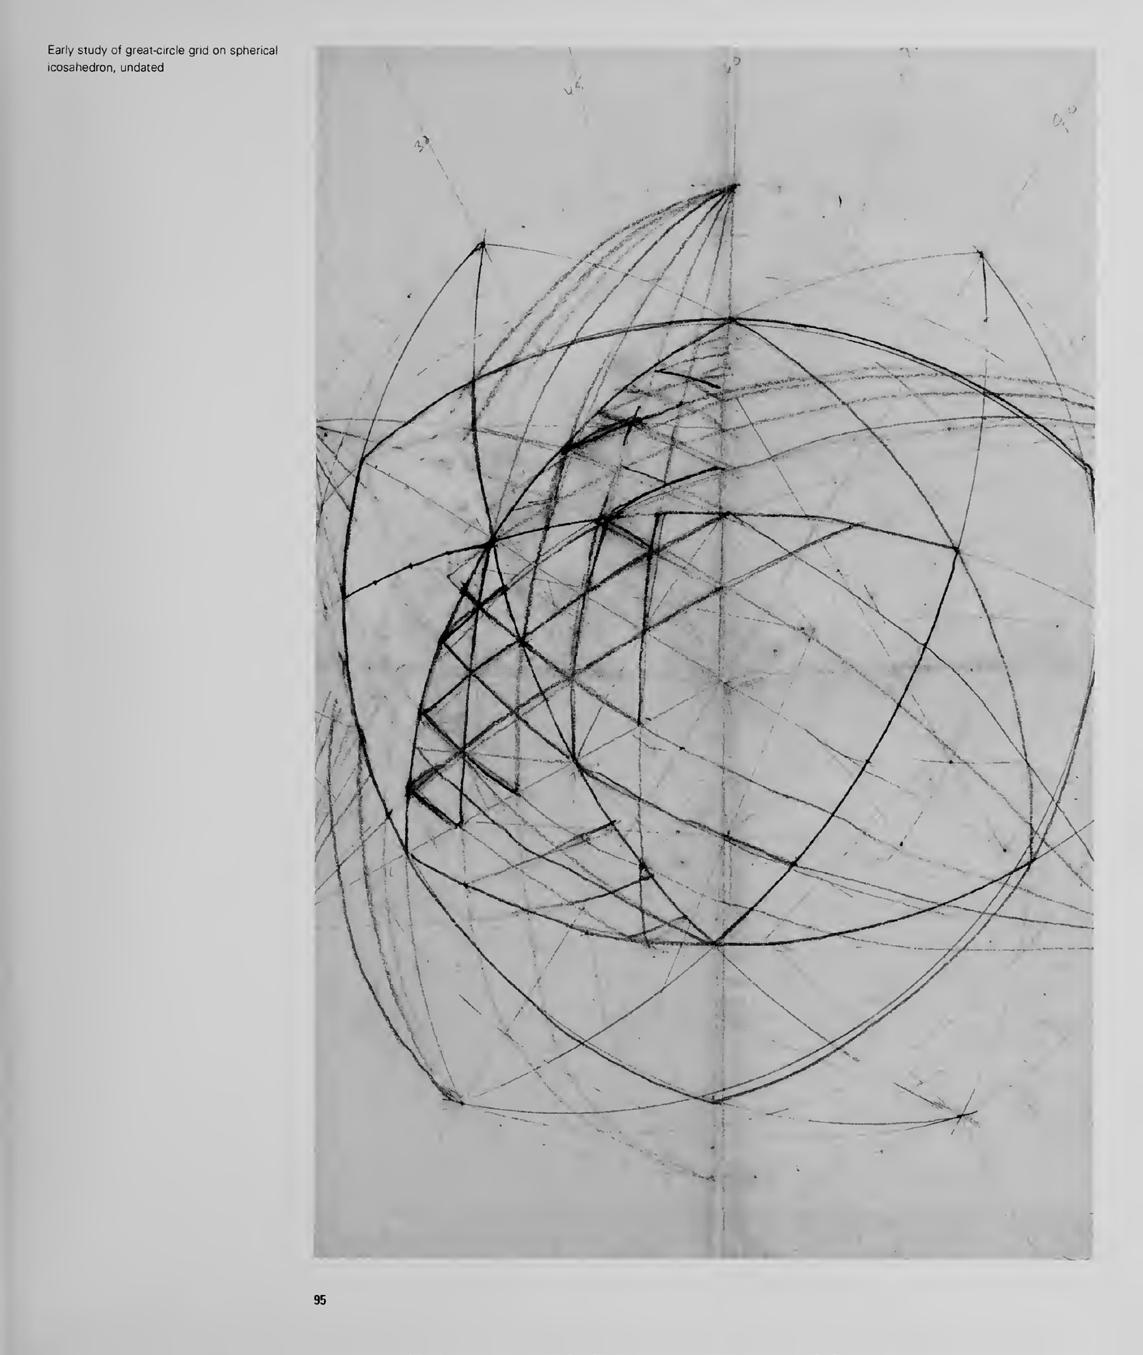
Fuller’s first geodesic dome experiments at Black Mountain College in 1948–49 reoriented his long-standing shelter project from stalled industrial prototypes toward a generalized “design science” of lightweight, globally scalable dwelling.¹ Emerging from the Dymaxion House, Dymaxion Deployment Unit, and Wichita House - each premised on aircraft-style mass production and each blocked by industrial or commercial resistance. He recast housing as a systemic optimisation problem linking economy, resource mapping, and deployability.² The Dymaxion Air-Ocean World Map, developed through geomtrical subdivision of the globe, already treated the earth as a continuous town-plan whose unequal resource distribution demanded a new “scientific dwelling facility”; the Black Mountain domes translated this cartographic geometry into an experimental form.³
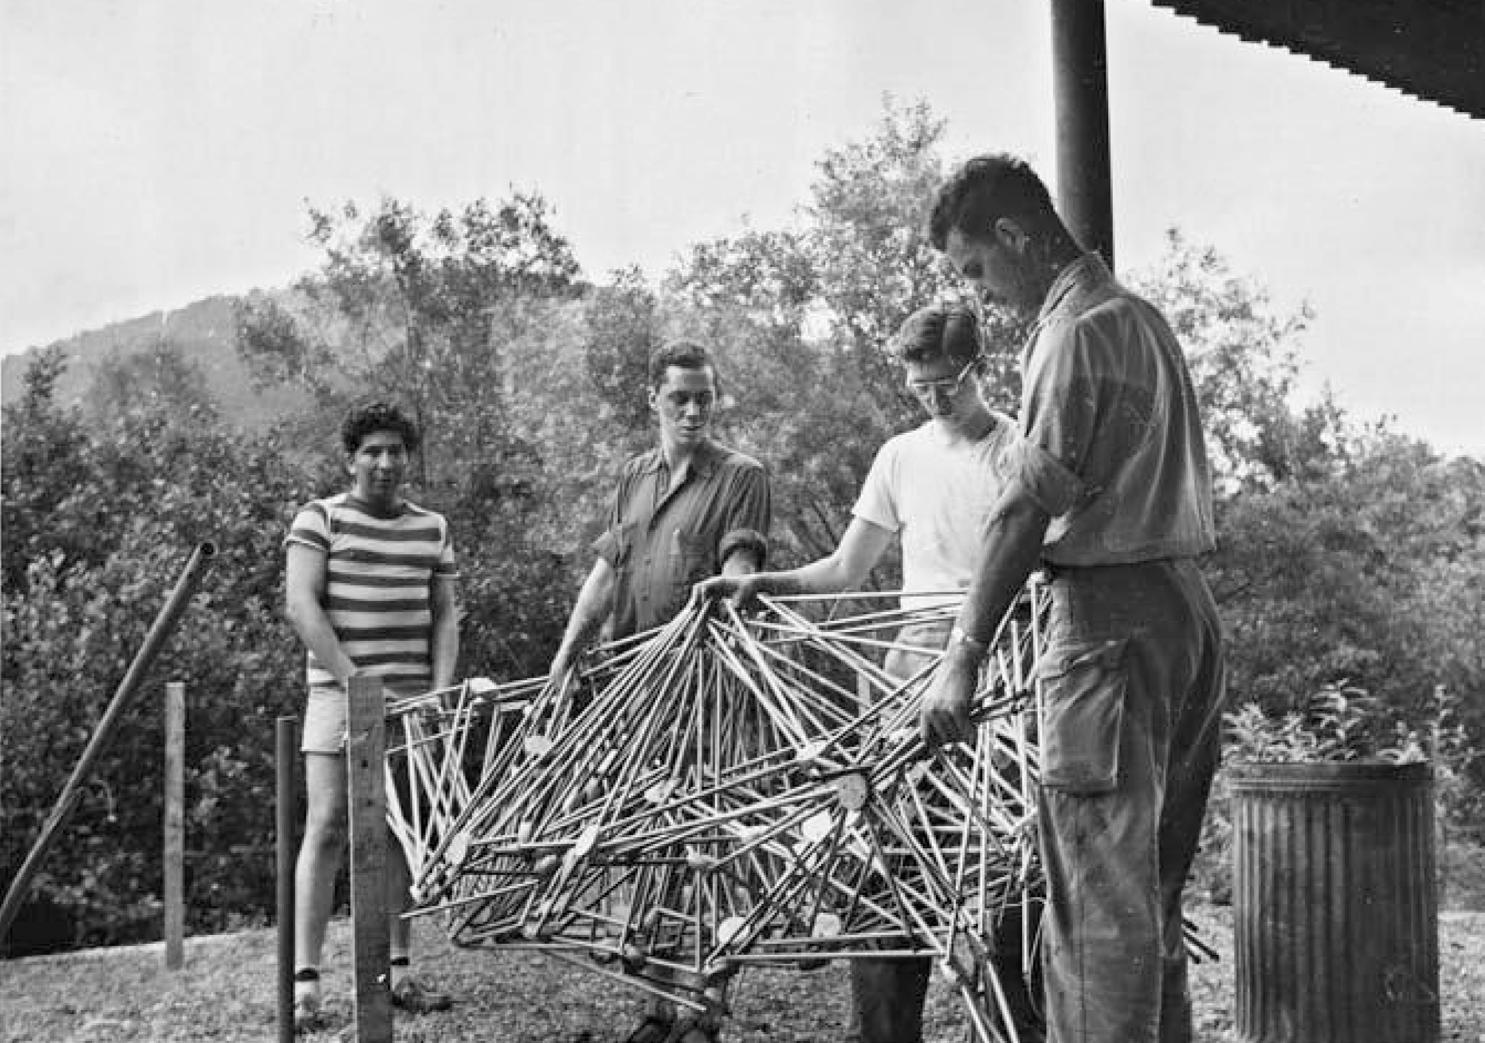
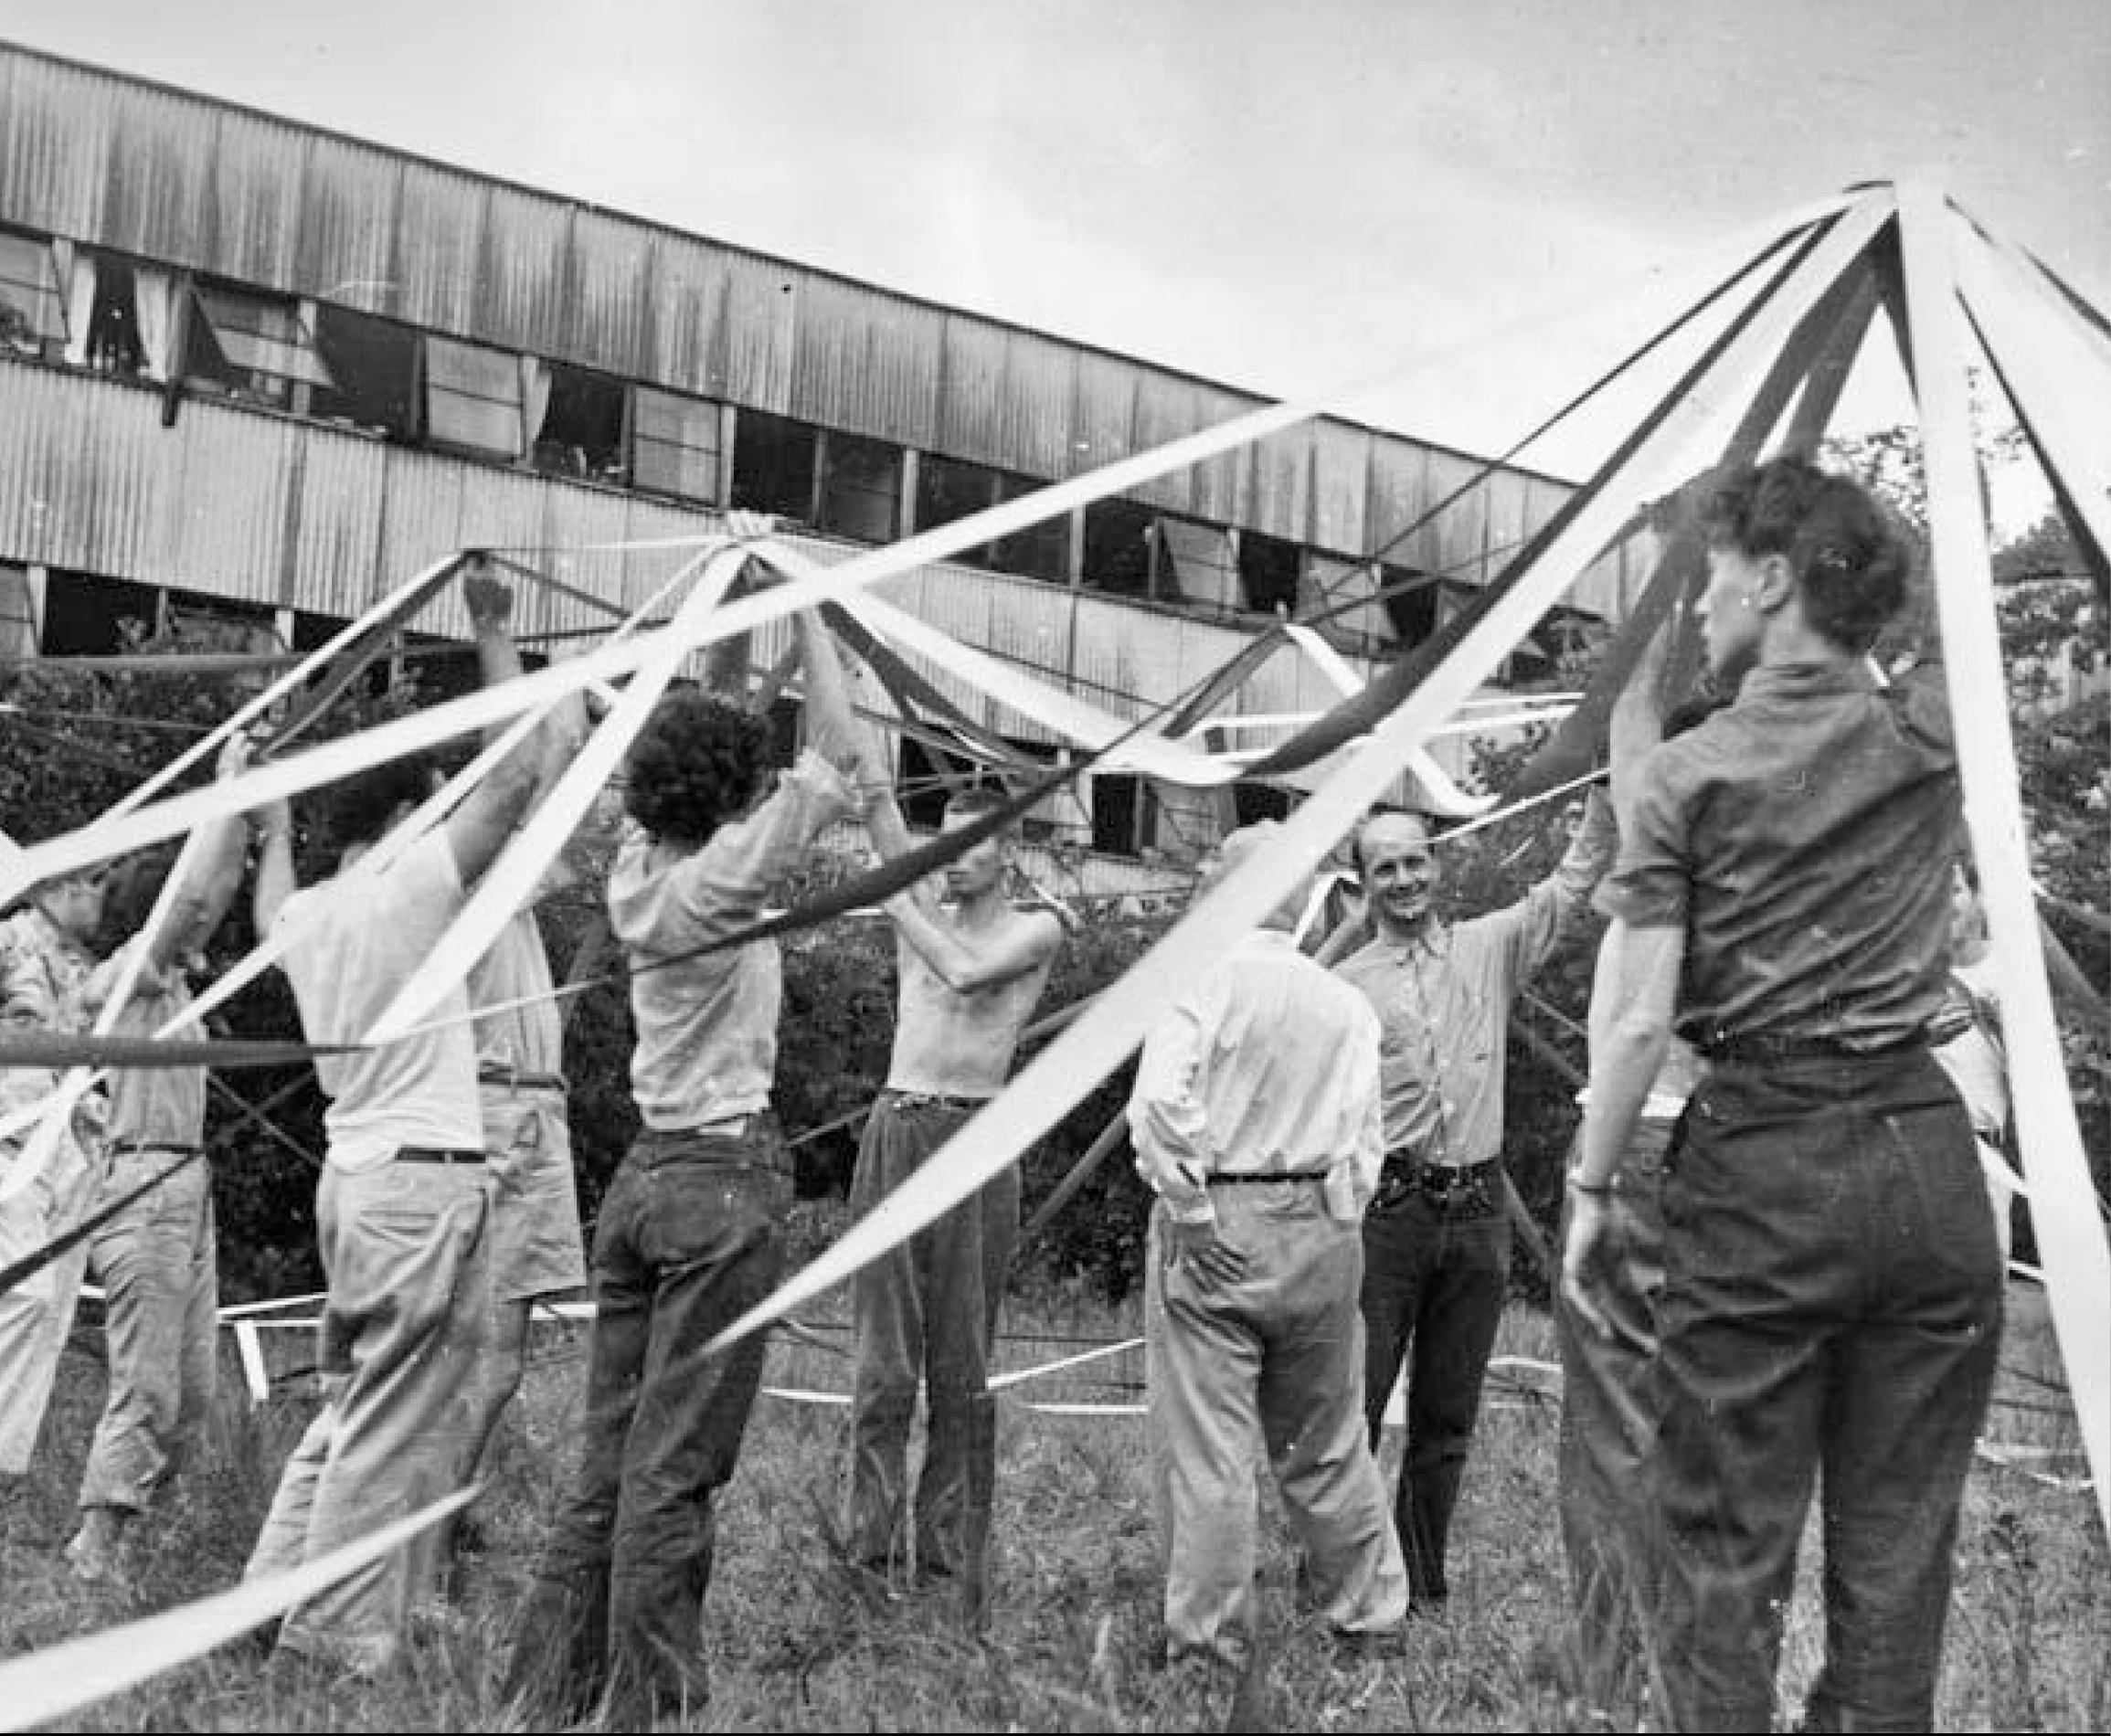
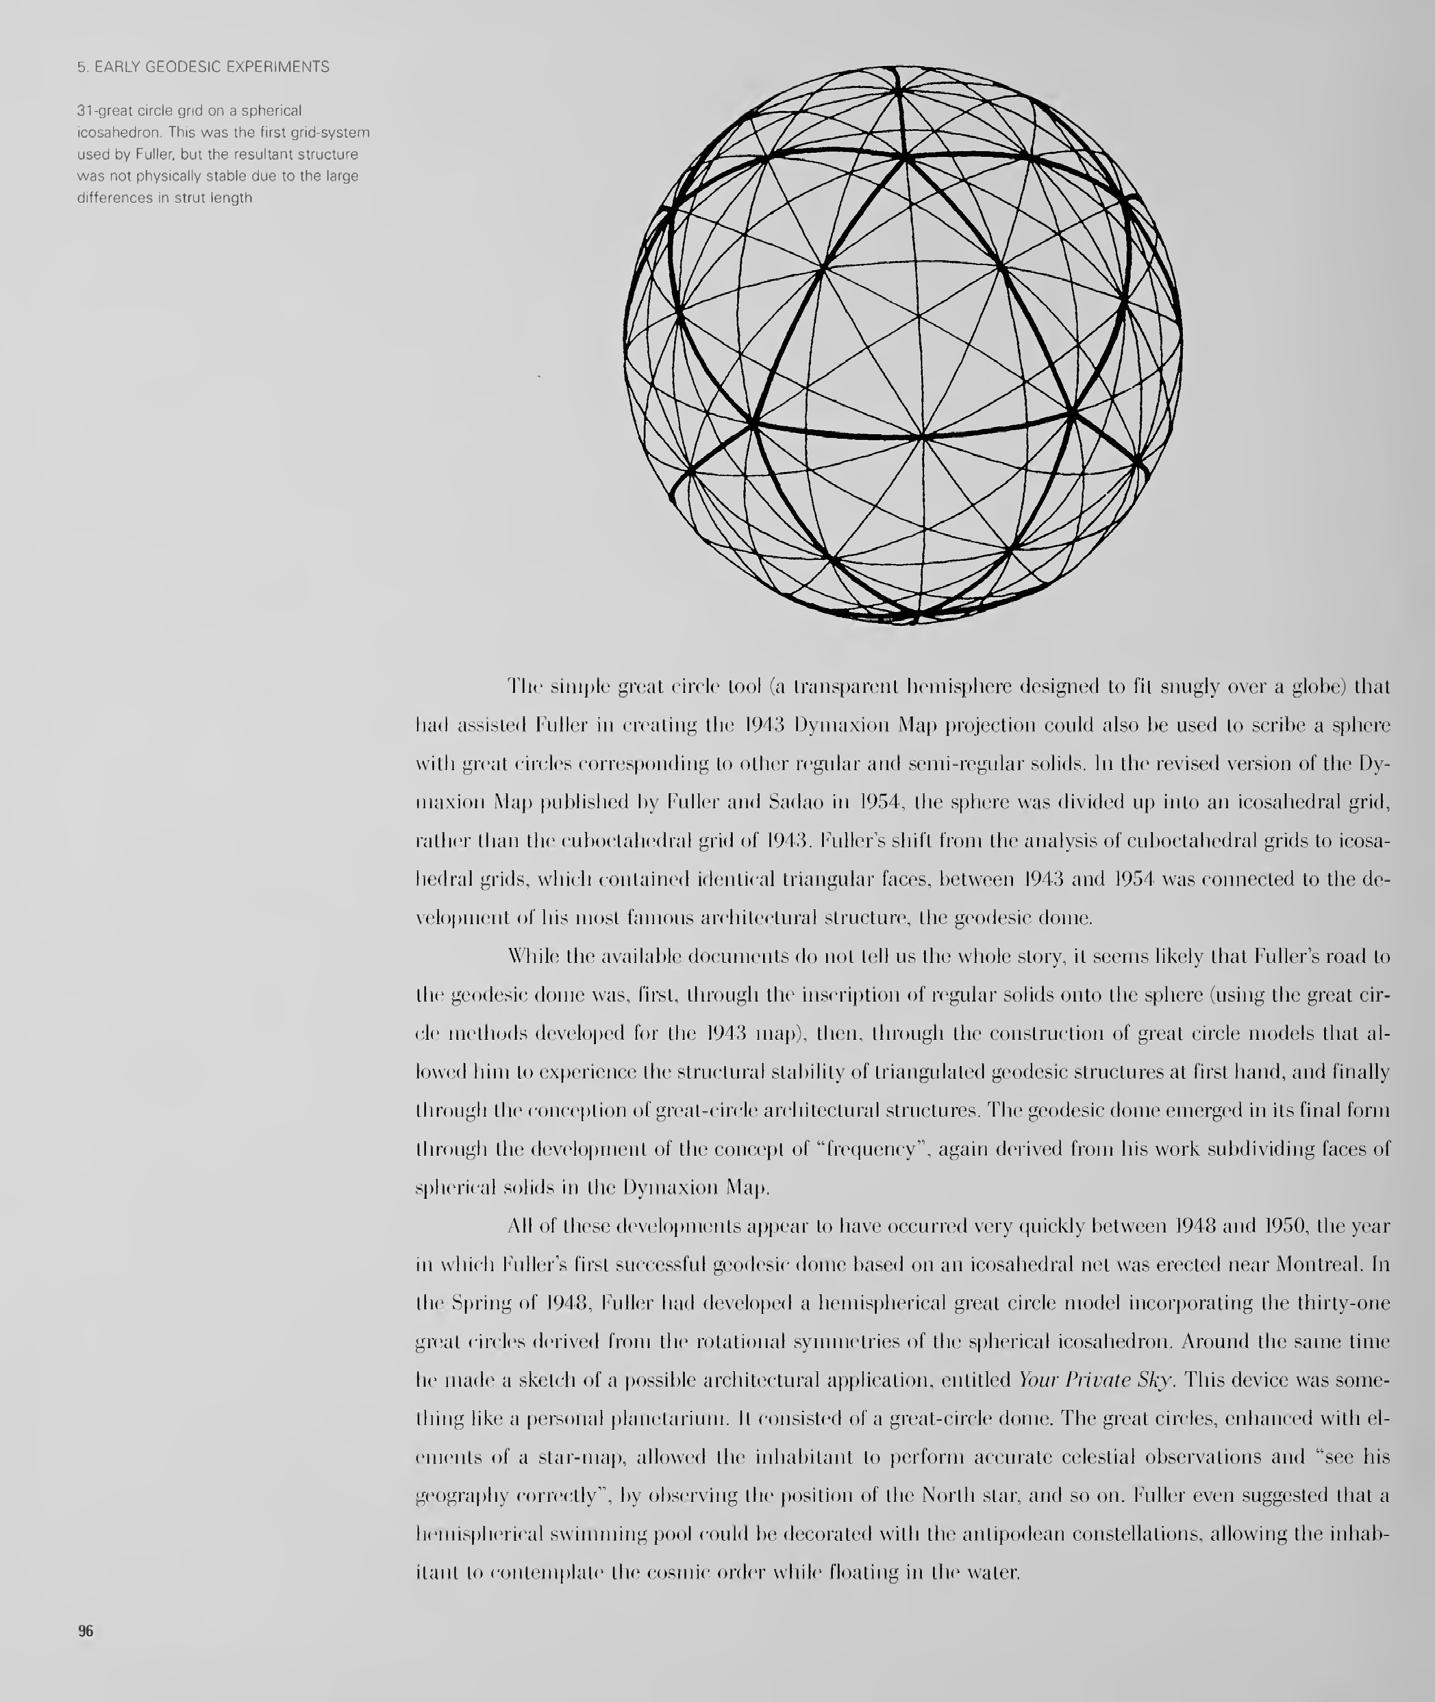
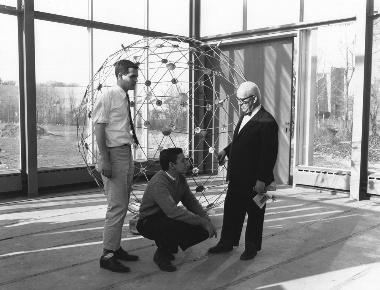
In spring 1948 Fuller posited at Black Mountain with a hemispherical model inscribed by thirty-one great-circles and used it as the template for a 48-foot dome assembled from venetian-blind slats.4 The structure collapsed, at the time was coined the “Supine Dome”, but Fuller framed this public failure as a deliberately staged overload test, reinforcing selected chords to show that a safe configuration could be achieved with minimal material.5 Eva Díaz argues that this embrace of failure within a test field instantiated a specifically postwar experimental ethos in which tactical breakdown is acceptable, even necessary, in the pursuit of long-range, “comprehensive” system goals. The following year the dome, using rigid tubular “beads” threaded on cables to realize the same 31-great-circle grid as a foldable lattice, was successfully erected, becoming the first convincing full-scale demonstration that Fuller’s geodesic geometry could self-support, be collapsed, transported, and re-tensioned as a logistical device.7
Technically, Fuller’s geodesic procedure begins by inscribing an icosahedron in a sphere, subdividing each of its twenty equilateral faces into a triangular grid of given “frequency,” and projecting the resulting nodes back to the spherical surface.8 The connecting members, realized as straight chords rather than curved arcs, approximate great-circle geodesics more closely as frequency increases, generating a nearly uniform triangulated shell whose familiar pentagon–hexagon pattern records the original icosahedral vertices.9 Since triangles are inherently rigid, the dome behaves as an omni-directional space-frame in which loads are resolved into small forces distributed through many short struts.
FIG. C2.5 Beaumont Newhall, Buckminster Fuller Constructing Dome from Venetian Blinds at Black Mountain College, 1948
FIG. C2.6 Kenneth Snelson, Buckminster Fuller’s Dome, Demonstration of Strength Black Mountain College, Summer 1949. Courtesy Marlborough Gallery, New York
His contested engagement with Kenneth Snelson’s tensegrity experiments-discontinuous compression members held in a continuous tension net, meanwhile intensified his conviction that advanced industrial culture must shift from heavy, compression-dominated masonry toward ultra-light, tension-based “energetic geometries,” a transition the Black Mountain domes were meant to stage as much pedagogically as structurally.10
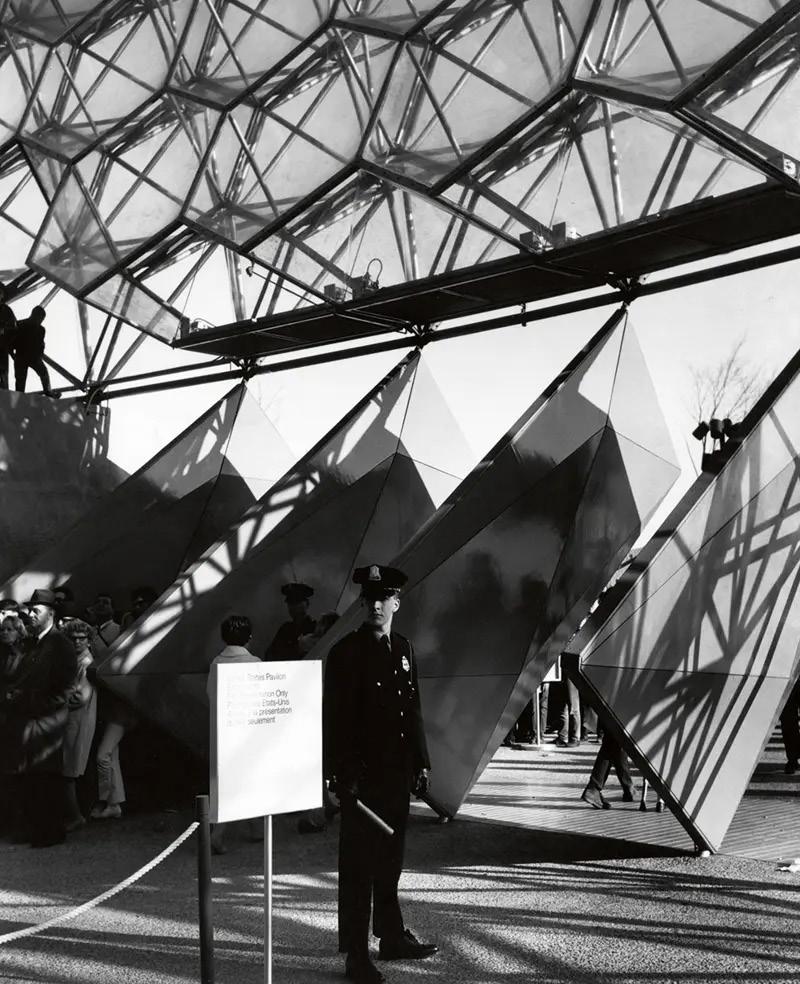
From this experimental matrix Fuller came to position the geodesic dome as an ur-structure: a universal, minimum-mass enclosure capable of rapid assembly, air delivery, and climatic control, but equally a didactic instrument linking spherical cartography, vector geometry, ecology, and global logistics on “Spaceship Earth.”11
FOOTNOTES
1. Michael John Gorman, Buckminster Fuller: Designing for Mobil 92–107.
2. R. Buckminster Fuller, The Dymaxion World of Buckminster Ful 1973), 187–227.
3. R. Buckminster Fuller, Nine Chains to the Moon (Philadelphia 1938).11-18
4.Gorman, Designing for Mobility, 95–103.
5.Gorman, Designing for Mobility, 100.
6. Eva Díaz, The Experimenters: Chance and Design at Black Moun University of Chicago Press, 2015), 8–10, 101–7.
7. Gorman, Designing for Mobility, 103–7.
8. Gorman, Designing for Mobility, 96–102.
9. Gorman, Designing for Mobility, 100.
10. Gorman, Designing for Mobility, 176–84; Díaz, The Experimenters, 8–10, 106–7.
11. Fuller, Nine Chains to the Moon, 11–18;
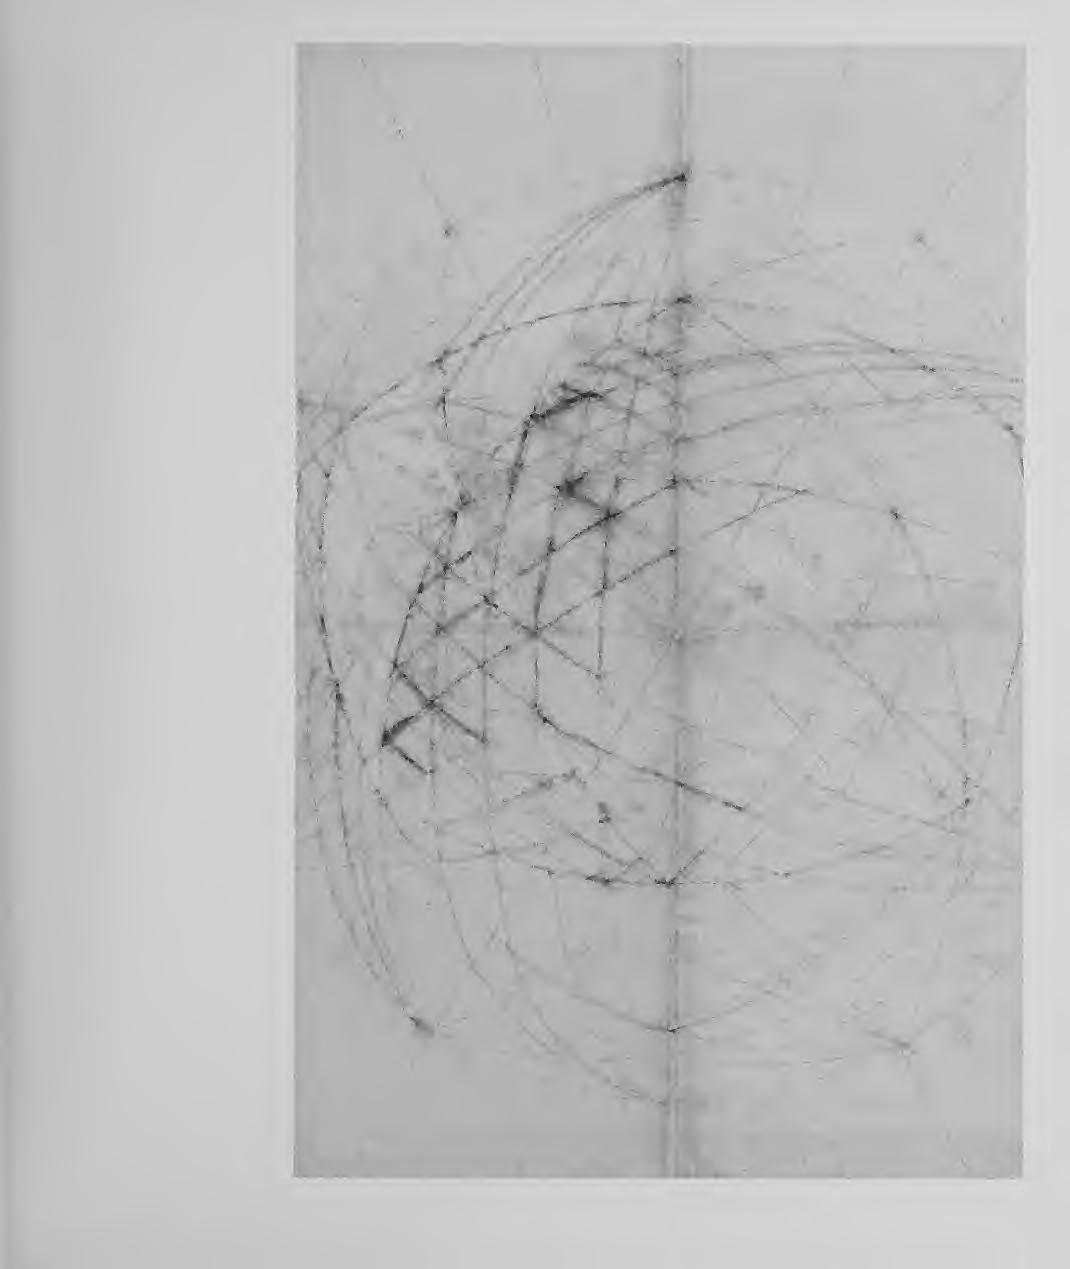
FIG. C2.7 & C2.8 Left Early study of great-circle grid on spherical icosahedron, Right Final Great-Circle grid used in developing first prototype, Image source Michael John Gorman Designing for Mobility
FIG. C2.9 Diagram depicting the theories of energetic - synergetic geometries. undated. Image source Michael John Gorman Designing for Mobility
DESIGN STUDIO
SYNTHESIS
EXPERIMENTATION AS A RECOGNISED TOOL
The viewpoint of Buckminster Fuller’s comprehensive, anticipatory design science and experimental methodology has prompted a more critical examination of how architecture schools strategize their educational curricula. While one can understand the imperative of establishing paradigms subject to accreditation by institutional and governmental authorities, certain fundamental parameters must be reconsidered when constructing the ecosystem for architectural pedagogy. Although Fuller’s approach represents a singular example of pedagogical success, it remains essential not to take his achievements for granted or dismiss them as anomalous. Fuller, regarded as something of an eccentric among his early acquaintances at Harvard ultimately became a revolutionary turning point in the evolution of both architectural practice and education. By examining his tenure at Black Mountain College, we discover that Fuller was among the last options to be recruited as a standing member of the faculty precisely due to his eccentricities, varied design approaches, and what some perceived as irresponsible thinking.2
Fuller’s methods - though markedly different from conventional pedagogical frameworks, led to outcomes derived from processes of rigorous critical thinking and iterative testing. Who, in 1948, could have imagined the possibility of designing a self-supporting enclosure in the form of a geodesic dome? Even the initial decision to employ Venetian blind slats as structural material, though it may appear counterproductive in retrospect, constituted a vital experimental strategy. The collapse of this first “Supine Dome” was not a defeat but rather a generative moment. Fuller famously advocated that “failure provides pivotal data for the efficient designer,” thereby reframing collapse as a source of invaluable information rather than embarrassment.3 This acceptance of failure prompted a reevaluation of the material palette, leading to the subsequent successful construction using aluminum tubing and cable in 1949, and ultimately bringing the geodesic dome concept into full realization.
Fuller’s total thinking foregrounds design as a means of “anticipating and laboratory experimenting” with future conditions at a planetary scale, yet his work was always tethered to concrete questions of housing, logistics, and resource allocation.4 The aim of this research is not to venerate Buckminster Fuller or catalog his plethora of works, but rather to foreground his experimental routes and his persistent journey of seeking new ways to fail. If such techniques were developed and validated as early as the 1950s, what prevents the enthusiastic youth of our generation from imitating similar approaches during their academic years?
Since the studio remains fundamentally an academic space—a protected environment for speculation and risk - why not cultivate the mind toward what Fuller termed “comprehensive” or totalitarian thinking, wherein students learn to apprehend problems holistically rather than through disciplinary silos?5 This synthesis argues that architectural curricula must be reconfigured so that students are simultaneously trained as competent practitioners and as experimental worlddesigners, capable of prototyping scenarios too risky or unproven for conventional practice but directly relevant to it.
The synthesis therefore centers on a double claim. First, that Fuller’s experimental routes - his willingness to fail visibly in order to test unorthodox configurations of material, geometry, and program offer a compelling model for reimagining the architecture studio as a site of disciplined risk-taking rather than polished representational performance. Second, that this risk-taking can and must be tightly coupled to practice-readiness, understood not as the rehearsal of status quo workflows but as the developmental training of students who can operate competently within current regimes while also designing their transformation. By introducing the systematic integration of experimentation into the curricula, architecture schools should be able to generate a panoply of outputs across diverse scenarios. Jeremy Till argues in Architecture Depends that architectural education must abandon its detachment from contingency and mess, engaging instead with the “dirty realism” of practice and the dependencies that constitute architecture’s actual conditions of possibility.6 Yet he does not call for abandoning practice; instead, he urges schools to acknowledge architecture’s dependencies on clients, regulations, labor, climate, and capital, and to work within them critically
Fuller’s geodesic and Dymaxion experiments can be read as extreme versions of such critical practice readiness. They assume the existing industrial equation, with its materials, energy systems, and global logistics, but reconfigure these conditions through anticipatory design to reveal unused potential and unacknowledged waste. A Fuller-inspired pedagogy would therefore not shield students from the realities of procurement, cost, and construction; it would immerse them in these realities while giving them license to redesign the underlying systems. If a factor of “experimental outputs” were inculcated into each academic design exercise - wherein students would introduce an explicitly experimental section within their design briefs to test alternative solutions to real-world architectural challenges enclosure systems, static versus dynamic architecture, testing of microclimate conditions, or the feasibility of emerging technologies as design solutions - it would facilitate a productive exchange of ideas and stimulate intellectual conversations about how practices might evolve over time. Examples of live project teaching already illustrate how such a synthesis can function. When first-year students participate in full-scale construction and later reflect on the completed work, they develop a more nuanced grasp of detailing, sequencing, and building systems than peers whose learning remains limited to representational exercises.7
Beatriz Colomina’s Towards a Radical Pedagogy provides the historical context to legitimize this reframing. Her account of postwar radical pedagogies shows that experimentation was never an optional add-on but a decisive force in reshaping architecture’s disciplinary protocols, institutional structures, and social commitments. Radical pedagogies “shook foundations and disturbed assumptions,” often operating at the fringes of schools but generating paradigms that have since been normalized, from studio-based learning to global visiting critics.8 Today, as noted, the danger is that these once-radical forms have ossified into doctrine. The conclusion drawn here is that re-radicalization of pedagogy must proceed not by abandoning accreditation or practicereadiness, but by reinterpreting them through Fuller’s design-science lens: accreditation as the guarantee that students can competently manage real-world constraints; experimentation as the condition that they do not accept those constraints as immutable.
In this model, being “practice-ready” no longer means simply reproducing existing professional workflows but means being able to enter practice with the capacity to frame, test, and iterate alternative futures under real constraints. Fuller’s experiment at Black Mountain building and rebuilding domes with students and colleagues, iterating from collapse to stability becomes a paradigm for studios in which students do not only draw domes but also assemble, stress, and perhaps break them, physically or conceptually. Live projects offer the infrastructural precedent for bringing such work into communities and construction sites, while Radical Pedagogies provide the intellectual precedent for embracing institutional friction as a generative condition rather than a problem to be smoothed away.
To conclude, architectural schools should be able to position themselves as the primary laboratories of comprehensive, anticipatory design science, in which every student is simultaneously trained for contemporary practice and tasked with prototyping its successors. Fuller’s example shows that out-of-the-world thinking need not float above reality; it can arise from the disciplined, iterative testing of structures, systems, and scenarios anchored in actual material and social conditions. If such approaches were feasible in the 1940s and 1950s with limited tools and resources, there is little justification for today’s schools—equipped with digital fabrication, simulation, and global networks—to remain content with merely reproducing professional norms. The proposition is that practice-readiness itself must be redefined: not as conformity to the existing field, but as the cultivated ability to experiment within it, to fail intelligently, and to translate those failures into new forms of practice that are more equitable, resourceaware, and responsive to the complexities of contemporary life.
FOOTNOTES
1. Eva Diaz, The Experimenters: Chance and Design at Black Mountain College (Chicago: University of Chicago Press, 2015), 5.
3. Diaz, The Experimenters, 9
3. Diaz, The Experimenters, 101
4. R. Buckminster Fuller, Ideas and Integrities: A Spontaneous Autobiographica Disclosure, ed. Robert W. Marks (Englewood Cliffs, NJ: Prentice-Hall, 1963), 23-27.
5. Fuller, Ideas and Integrities, 123
FOOTNOTES
6. Jeremy Till, Architecture Depends (Cambridge, MA: MIT Press, 2009), 163.
7. Lynnette Widder, “What Belongs to Architecture: Teaching Construction among Live Projects,” in Architecture Live Projects: Pedagogy into Practice, ed. Harriet Harriss and Lynnette Widder (London: Routledge, 2014), 42.
8. Beatriz Colomina, Towards a Radical Pedagogy (Edinburgh College of Art, 2015), 15.
FIG. C4.1 Beaumont Newhall, Buckminster Fuller Constructing Dome with students. Black Mountain College, 1949.
FIG. C4.2 Entrance brise-soleil panels, U.S. Pavilion, Expo 67, Montréal.” Photograph. ca. 1967.
LIST OF FIGURES
FIG. A.1 : Students participating in the ‘Structures and Structural Design’ course at the Kumasi School of Architecture, Ghana, in 1965. Image Courtesy Radical Pedagogies
FIG. IN.1 Buckminster Fuller’s dome of thirty-one great circle necklace structure of tubular beads and continuous internal cable with double heat-sealed, pneumatic, transparent skin. Designed and constructed at the Institute of Design, Chicago, 1948–49.
Image Courtesy : The Experimenters Chance and Design at Black Mountain College
FIG. IN.2 : Radical Pedagogies Giancarlo de Carlo debates with Gianemilio Simonetti as protesting students take over the Milan Triennale in May 1968. PhotographCesare Colombo
FIG. IN.3 “Everyday Section” Balloon House Case Studies, Image Courtesy Architecture Live Projects.
FIG. IN.4 July 1948, Fuller, with Black Mountain College Students, Image Courtesy The Dymaxion World of Buckminster Fuller New York State 1973
FIG. C1.1 Integrity Tetrahedron, 1963. Image Courtesy Ideas And Integrities.
FIG. C1.2 Buckminster Fuller, Tensile Integrity Structures - Tensegrity, technical drawing for 1959 patent filing. Screenprint in white ink on clear polyester film overlaid on a screenprint on Lennox paper.
FIG. C1.3 Masato Nakagawa Buckminster Fuller with Model, Black Mountain College, summer 1949. Image Courtesy State Archives of North Carolina.
FIG. C1.4 : Buckmimnster Fuller at Black Mountain College, summer 1948. Courtesy of the Estate of Hazel Larsen Archer and the Black Mountain College Museum + Arts Centre.
FIG. C2.1 Plan, Isometric and Elevation of what Fuller, in 1927, conceived as a minimum 4D Dymaxion House Image Courtesy The Dymaxion World of Buckminster Fuller.
FIG. C2.2 Dymaxion House - Divisions of Internal Spaces sourced from Buckminster Fuller Designing for Mobility
FIG. C2.3 Dymaxion House Model. Image source Buckminster Fuller: Anthology for the New Millennium (edited by Thomas T.K. Zung)
FIG. C2.4 Buckminster Fuller with the 4D House model, c. 1929, as published in Your Private Sky by Krausse & Lichtenstein
FIG. C2.5 : Beaumont Newhall, Buckminster Fuller Constructing Dome from Venetian Blinds at Black Mountain College, 1948
FIG. C2.6 Kenneth Snelson, Buckminster Fuller’s Dome, Demonstration of Strength, Black Mountain College Summer 1949. Image Courtesy Marlborough Gallery, New York
FIG. C2.7 & C2.8 : Left Early study of great-circle grid on spherical icosahedron, Right : Final Great-Circle grid used in developing first prototype, Image source Designing for Mobility
FIG. C2.9 Diagram depicting the theories of energetic - synergetic geometries. undated. Image source Designing for Mobility
FIG. C3.1 Original Diagram depicting the timeline of radical methodological shifts in design pedagogy. Diagram style inspired from the works of Charles Jencks
FIG. C4.1 Beaumont Newhall, Buckminster Fuller Constructing Dome with students Black Mountain College, 1949.
FIG. C4.2 Entrance brise-soleil panels, U.S. Pavilion, Expo 67, Montréal.” Photograph. ca. 1967. photographer and collection unknown, black-and-white photograph.
BIBLIOGRAPHY
Díaz, Eva : The Experimenters: Chance and Design at Black Mountain College. Chicago: University of Chicago Press, 2014
Thomas T. K. Zung, ed. R. Buckminster Fuller Anthology for the New Millennium. New York: St. Martin’s Press, 2001.
Gorman, Michael John Buckminster Fuller: Designing for Mobility. Milan: Skira, 2005.
Fuller, R. Buckminster : Ideas and Integrities: A Spontaneous Autobiographical Disclosure. Englewood Cliffs, NJ: Prentice-Hall, 1963.
Colomina, Beatriz, Ignacio G. Galán, Evangelos Kotsioris, and Anna-Maria Meister, eds. Radical Pedagogies. MIT Press, 2022.
Fuller, R. Buckminster, and Kiyoshi Kuromiya. Critical Path New York: St. Martin’s Press, 1981.
Marks, Robert W. : The Dymaxion World of Buckminster Fuller. New York: Reinhold Publishing Corporation, 1960.
Matthew Dodd, Harriet Harriss, James Brown, Rachel Sara, and Robert M. Schmidt. : Architecture Live Projects: Pedagogy into Practice (London: Routledge, 2014)
Fuller, R. Buckminster. : Nine Chains to the Moon Philadelphia: J. B. Lippincott Company, 1938.
Freire, Paulo. : Pedagogy of the Oppressed. Continuum, 1970.
Till, Jeremy. Architecture Depends. MIT Press, 2009.
Stevens, Garry The Favored Circle: The Social Foundations of Architectural Distinction. MIT Press
Salama, Ashraf M. Transformative Pedagogy in Architecture and Urbanism. Umbau-Verlag, 2009.2009.