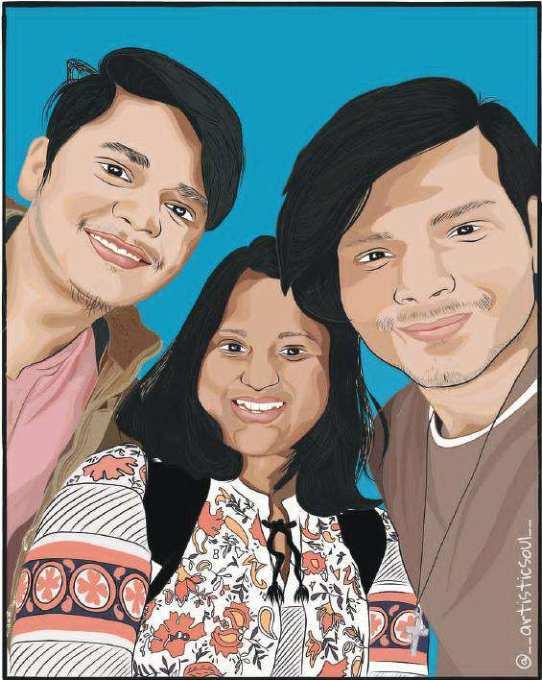
I look forward to learn and explore more in the 昀椀eld, possessing the qualities of emotional intelli- gence, effective communication and adaptability. I am collaborative and proactive, and growth oriented.
4NOVEMBER1999
BACK OF SAUBHAGYA SAGAR CONVENT SCHOOL, SAGARNAKA, DAMOH, MP
9644431512, 8982605221 ARCHABHASH2K22@GMAIL.
LANGUAGES
ENGLISH HINDI
PROFICINCY
Autocad Photoshop
Sketchup Lumion
Enscape MS of昀椀ce
HOBBIES
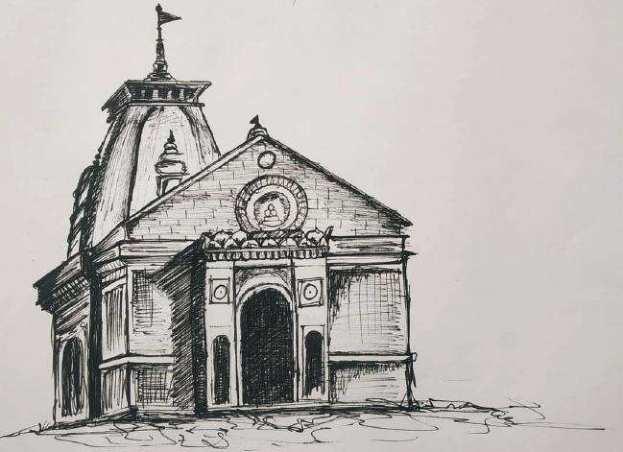
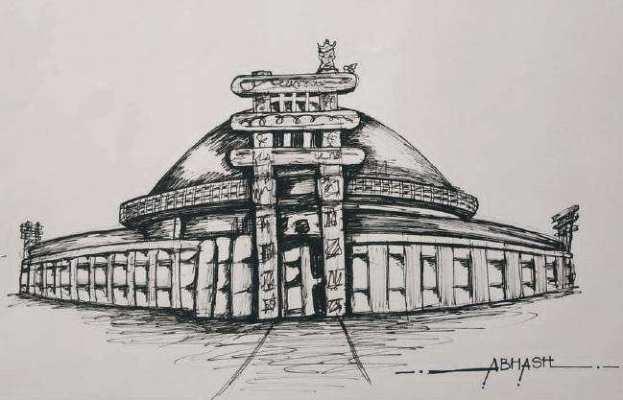
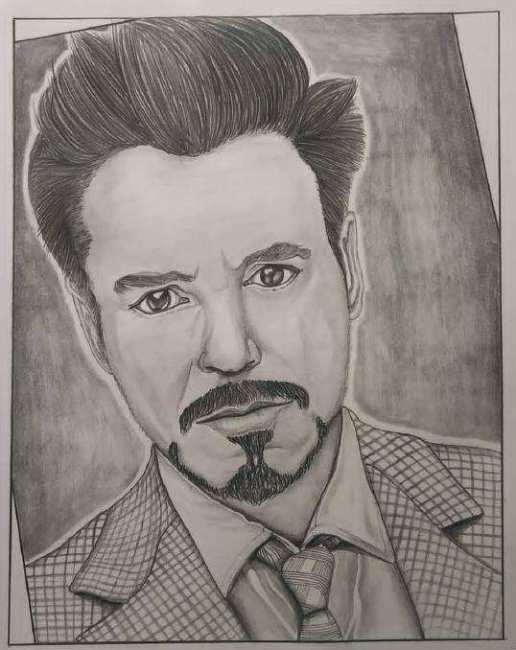
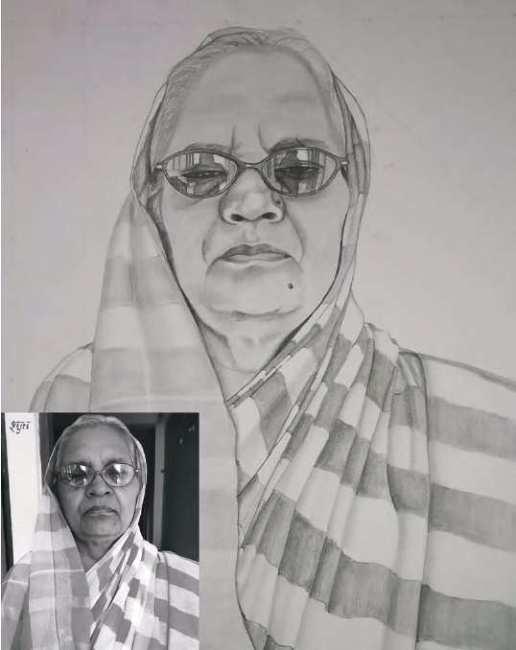
SKETCHING PHOTOGRAPHY
PAINTING TRAVELLING
EDUCATION
2019-2024
2016-2018
2012-2016
EXPERIENCE
Bachelor in ARCHitectre : NIMSSCHOOLOFARCHITECTURE&PLANNING
senior secondry school GYANODAYAVIDHYAMANDIR
higher secondary schOOL GYANODAYAVIDHYAMANDIR
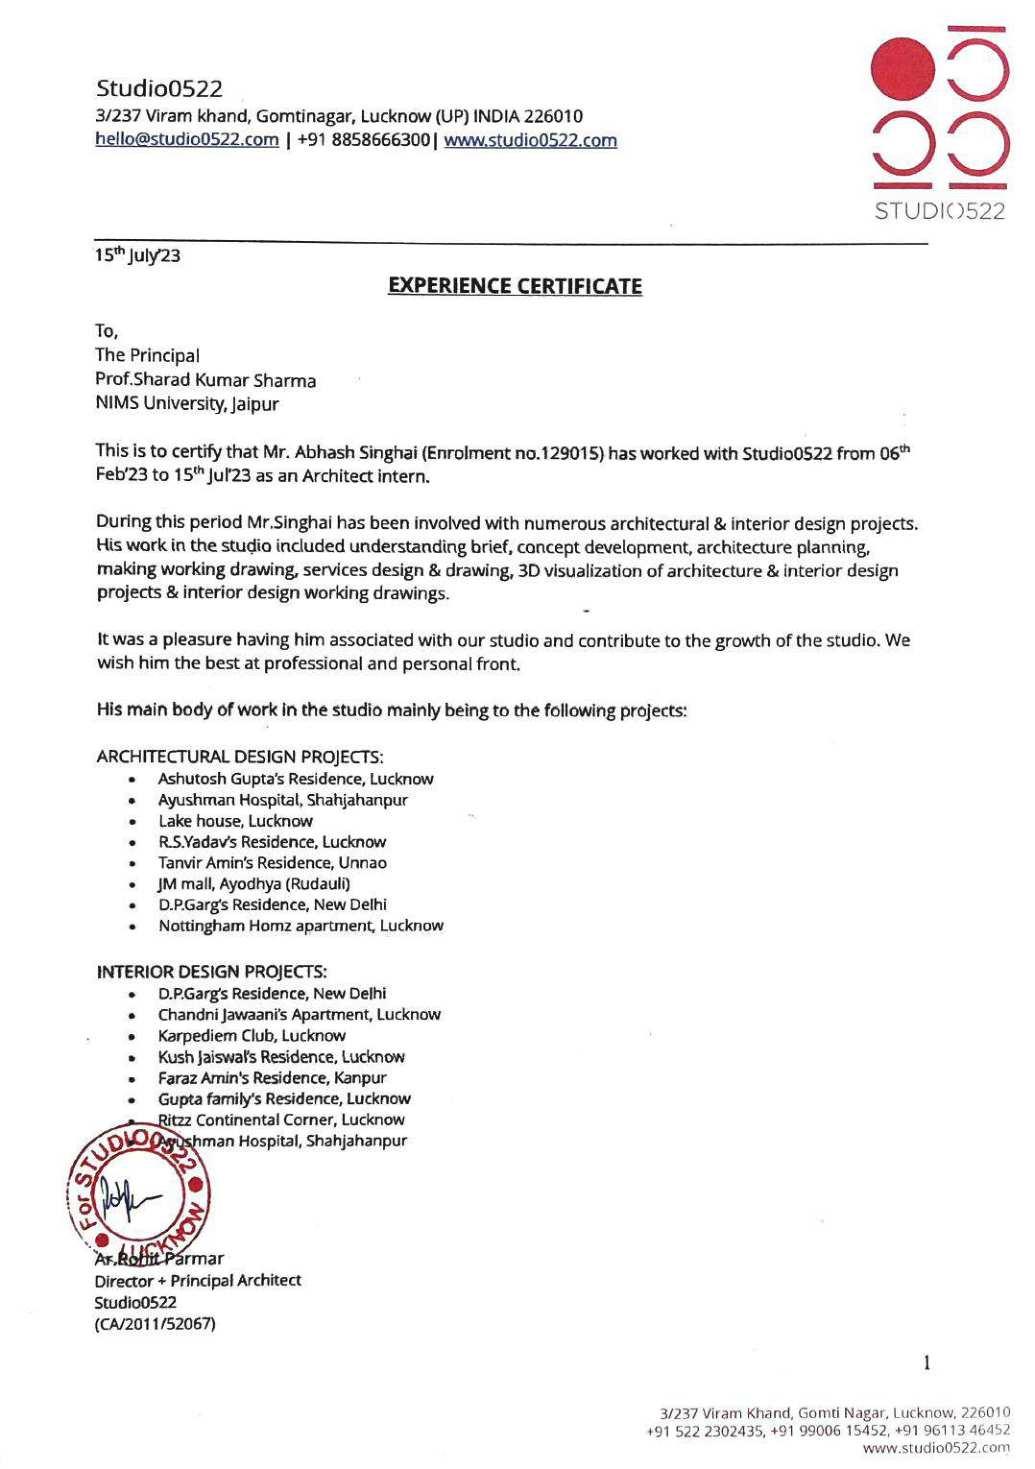
INTERN ARCHITECT (FEB 2023 - JULY 2023)
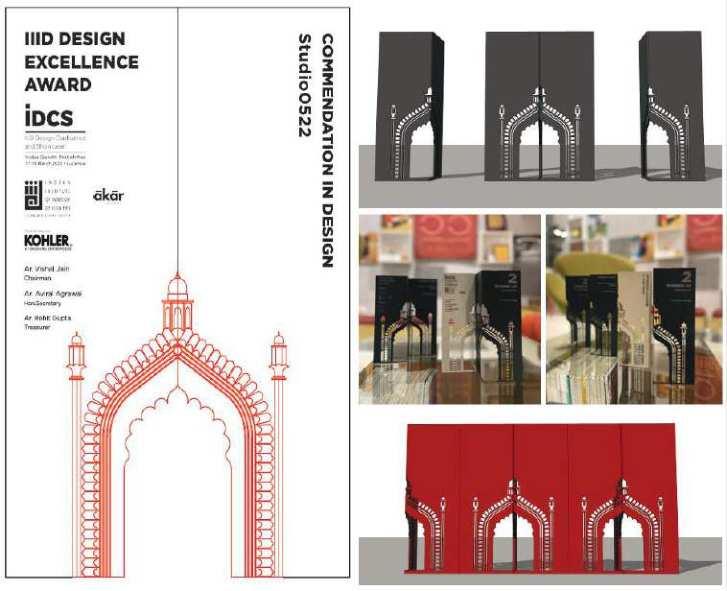
STUDIO 0522, GOMTINAGAR, LUCKNOW, UP
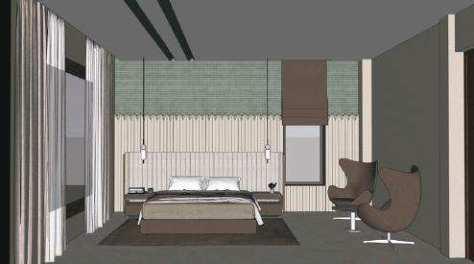
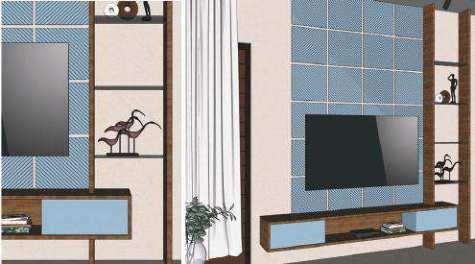
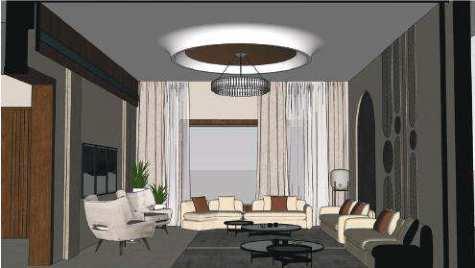
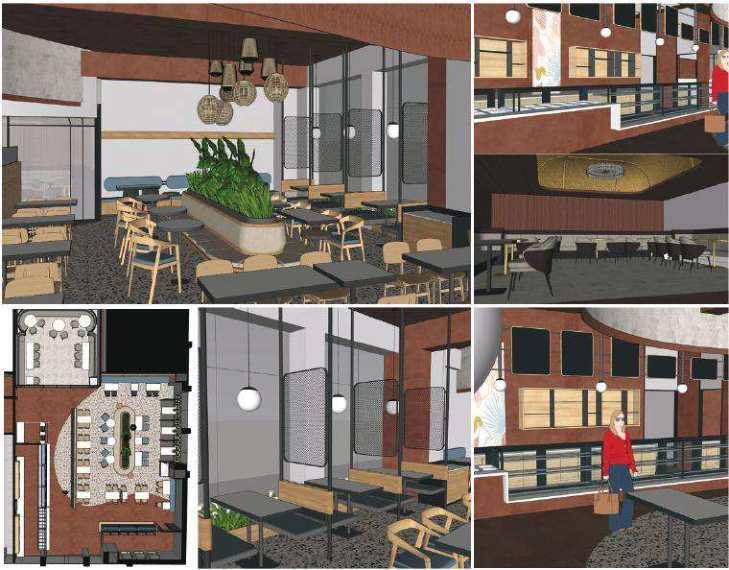
• Architecture and interior design of residences, offices, health centre and GYM..
• Site VISITS of various projects FOR MEASURING DRAWING AND STAGE WISE WORKING VISIT.
• Furniture details and MATERIALS.
FREELANCS
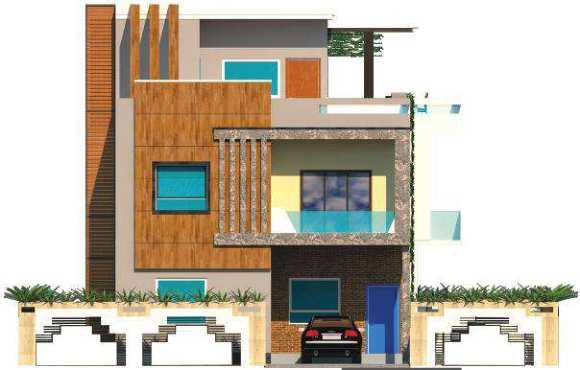
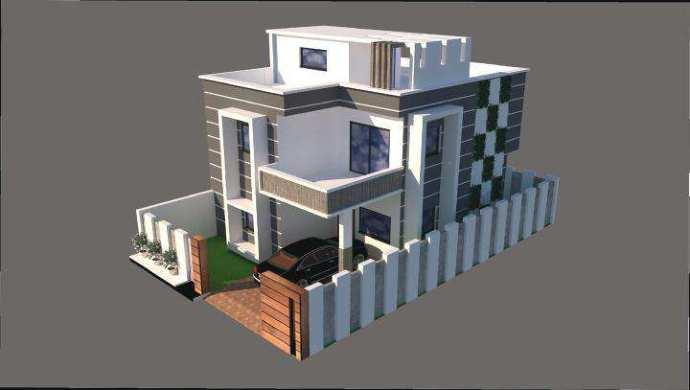
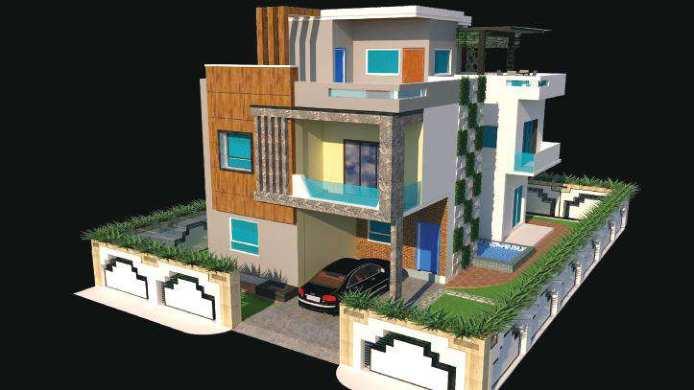
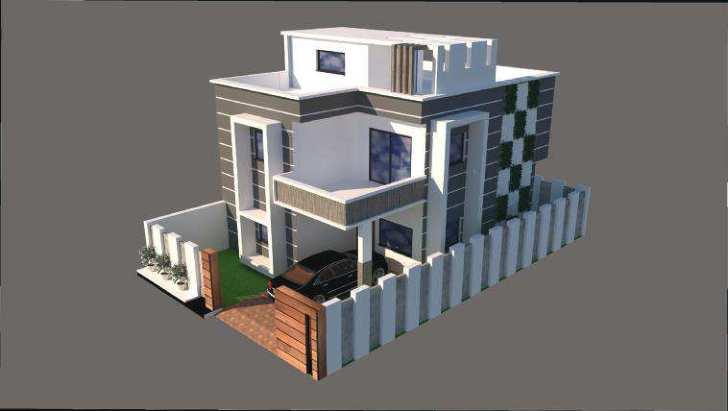
• SCHOOL ADMIN & ELEVATION DESIGN
• ELEVATION AND INTERIOR 3D RENDERS
• WALL PAINTING
ACADEMICS
• HOSPITAL (V SEM)
• DANCE AND DRAMA INSTITUTRE (V SEM)
• 5 STAR HOTEL (VI SEM)
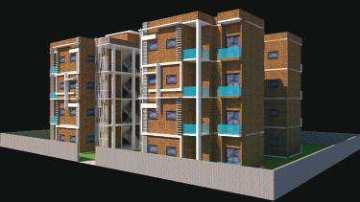
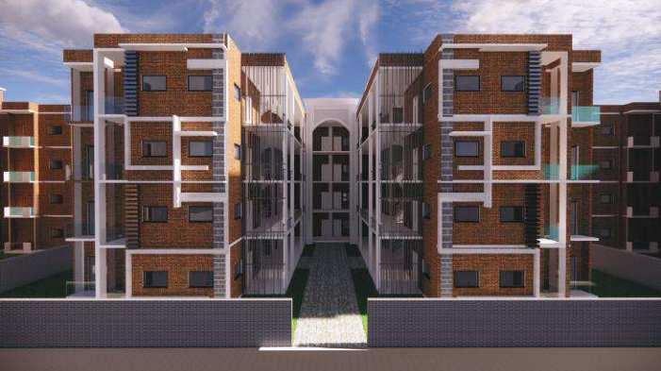
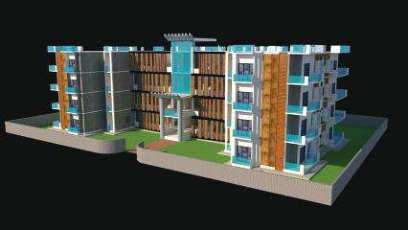
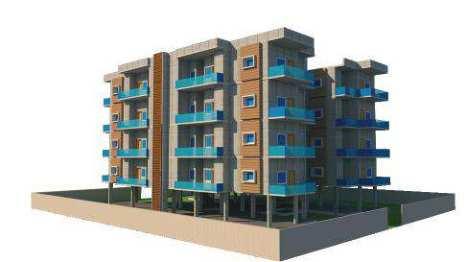
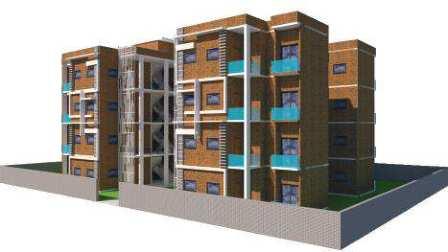
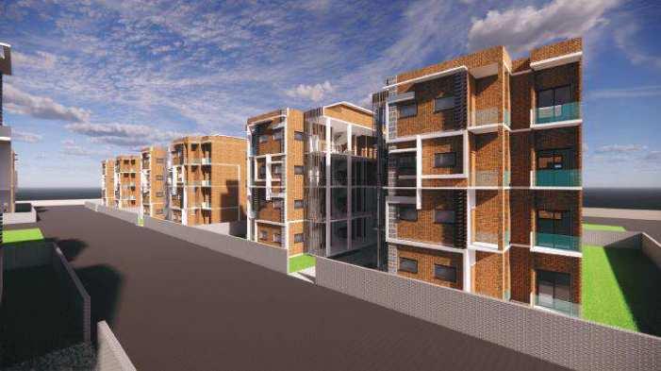
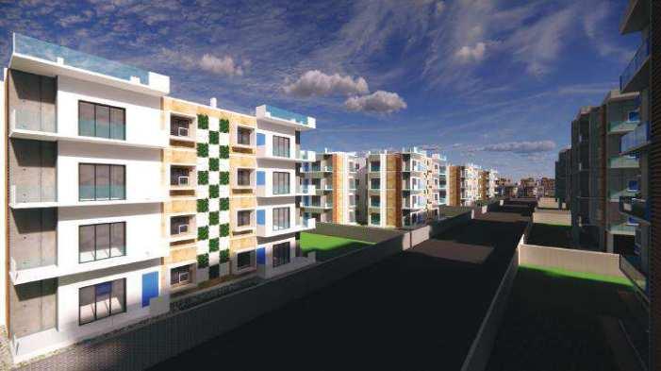
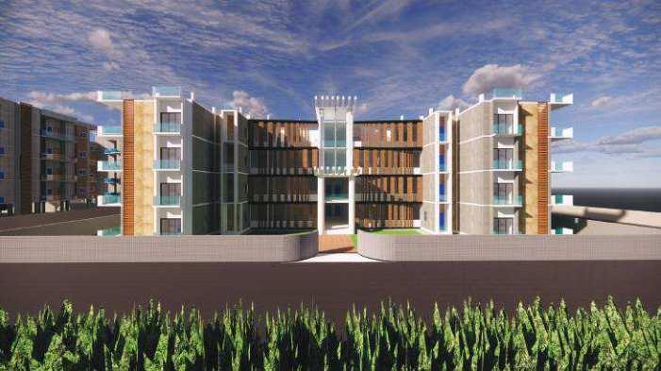
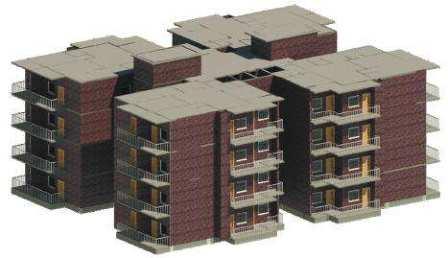
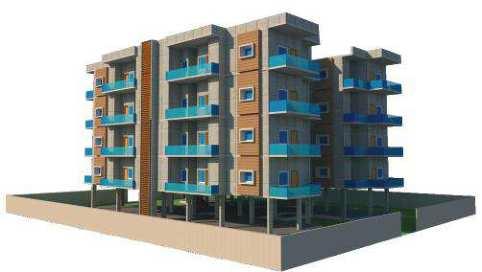
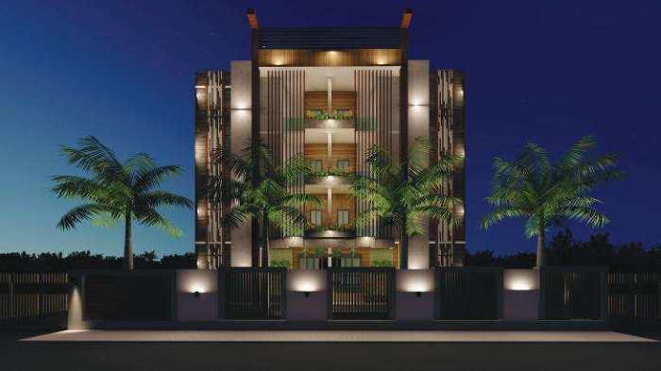
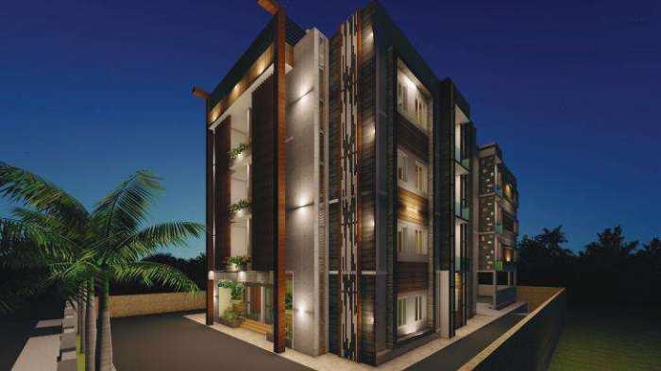
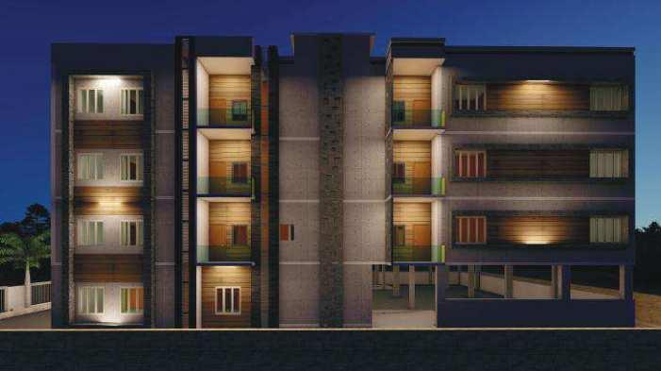
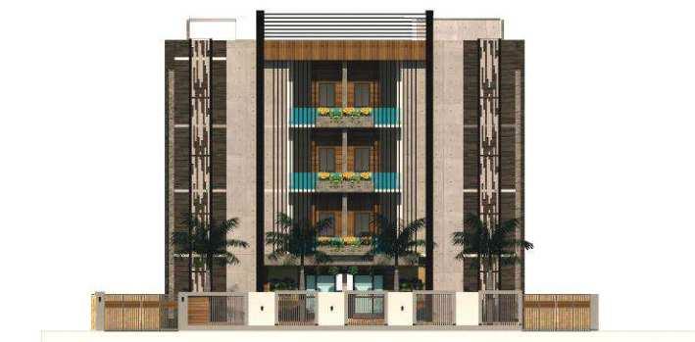
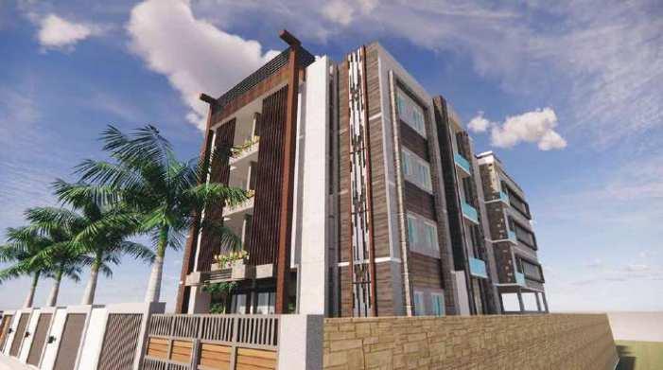
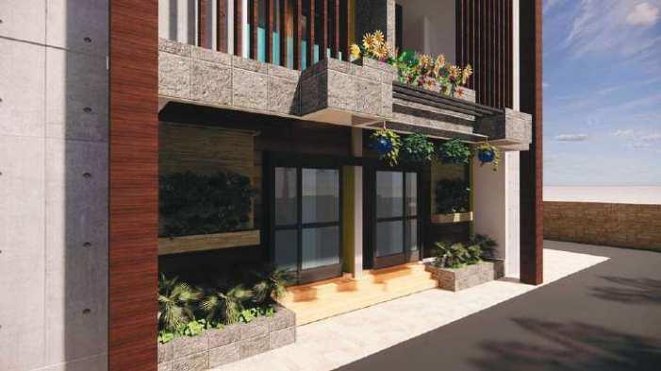
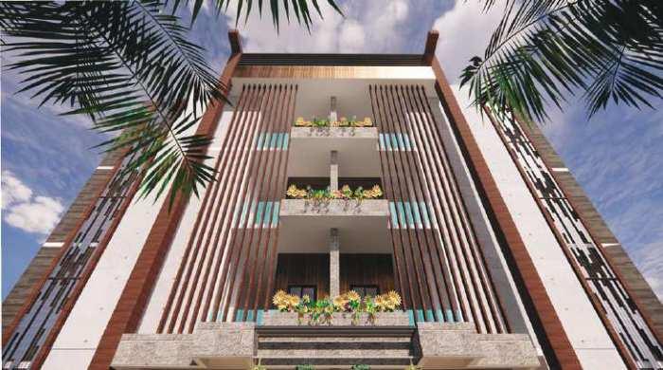
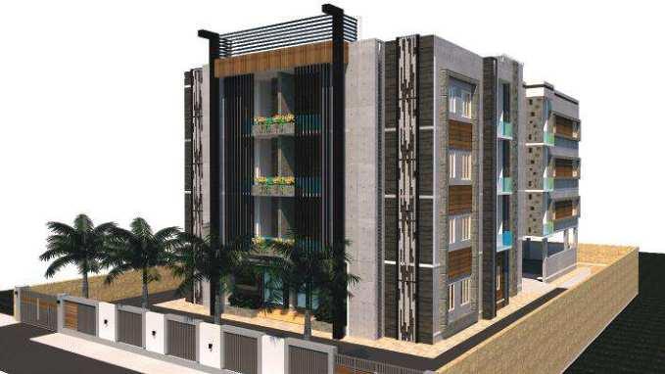
• APARTMENT (VI SEM)
• SUPERMARKET (VI SEM)
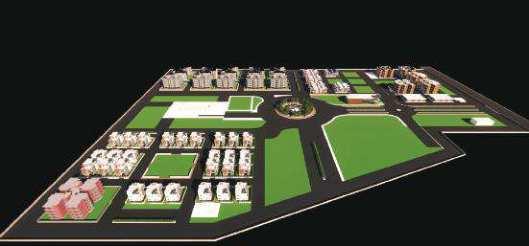
• INTEGRATED TOWNSHIP (VII SEM)
• ISBT (INTER STATE BUS TERMINAL) (VII SEM)
• SPORTS COMPLEX (VII SEM)
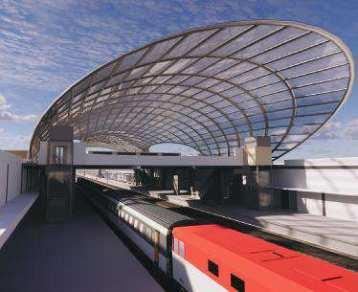
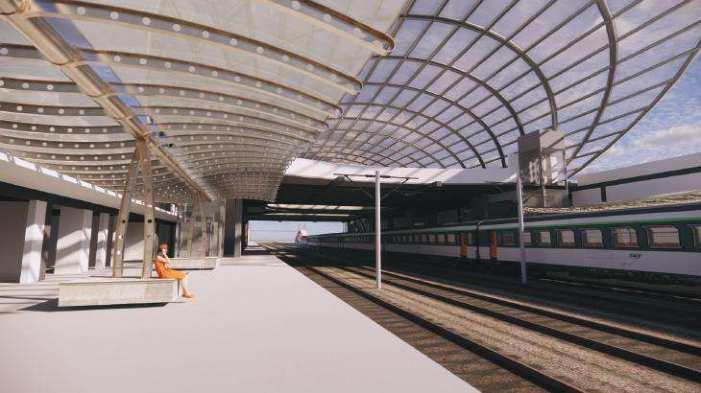
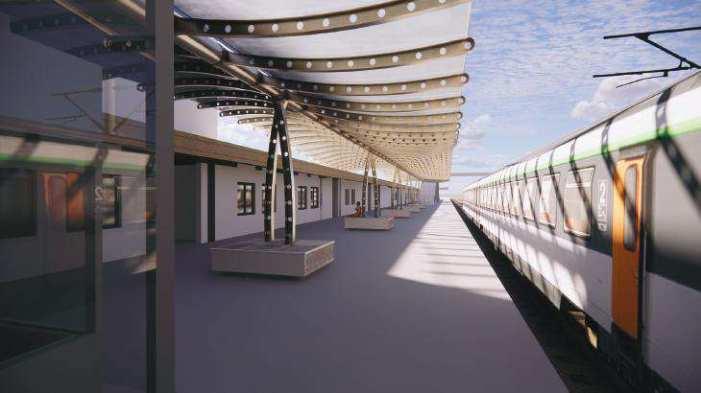
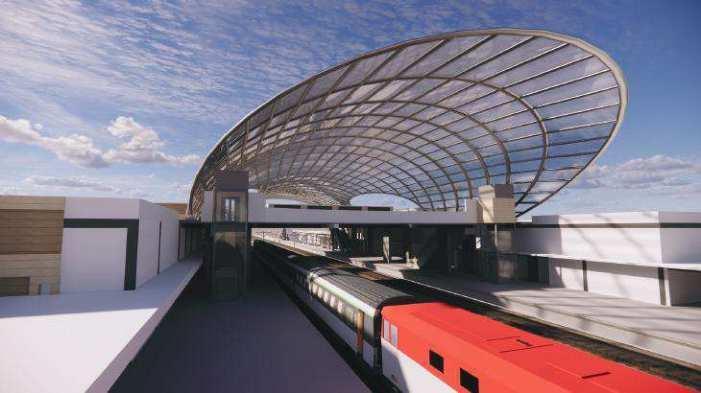
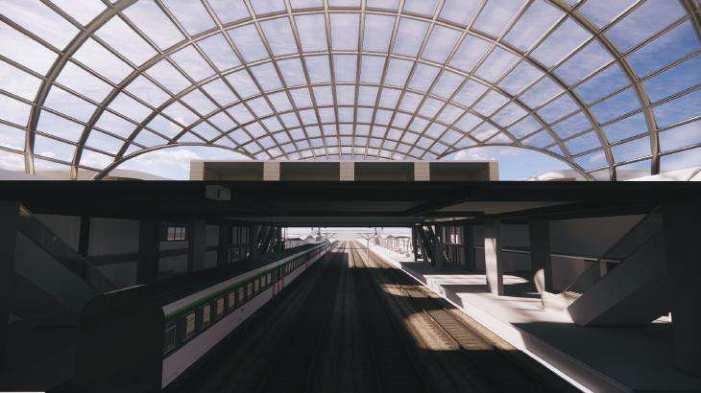
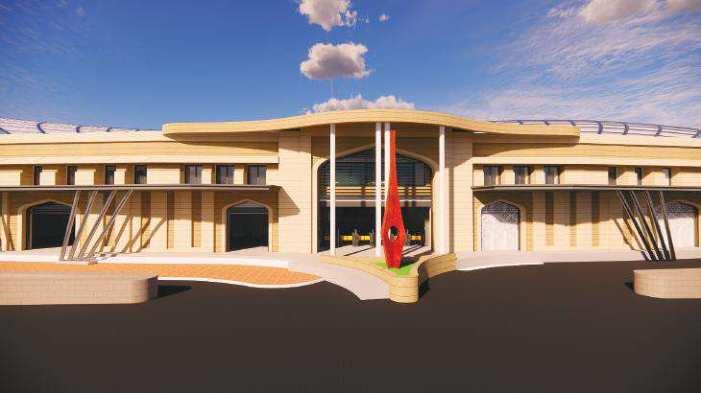
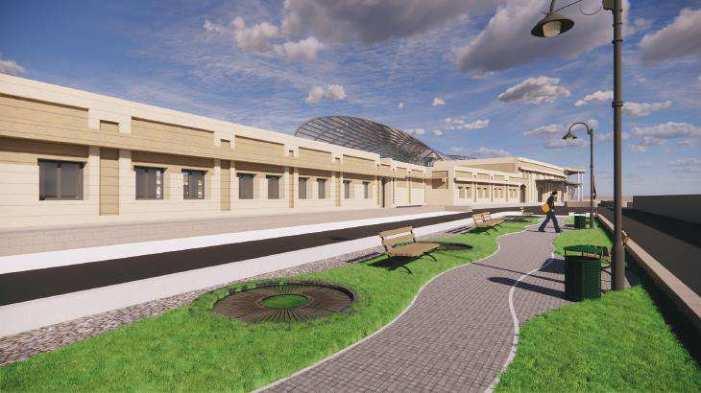
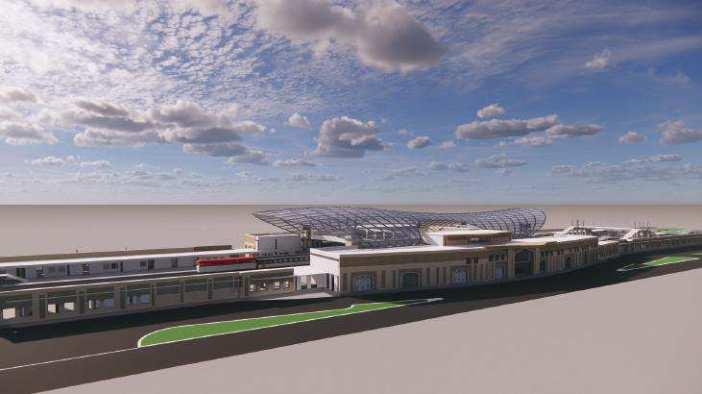
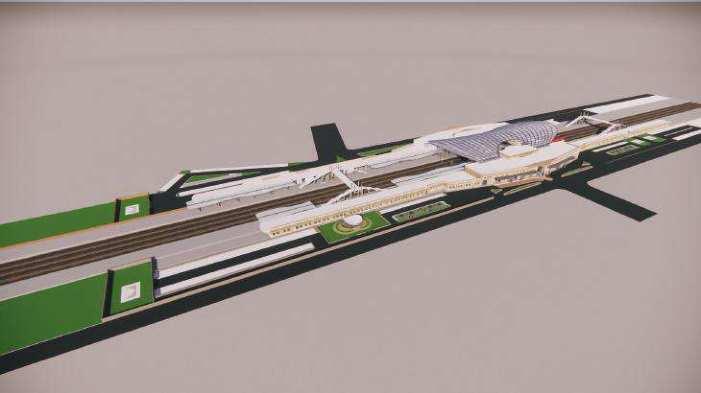
• RAILWAY STATION (IX SEM)
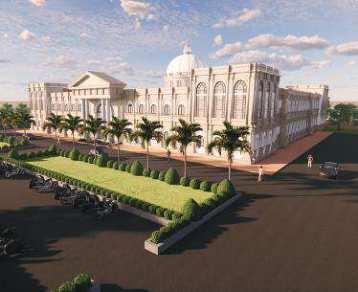
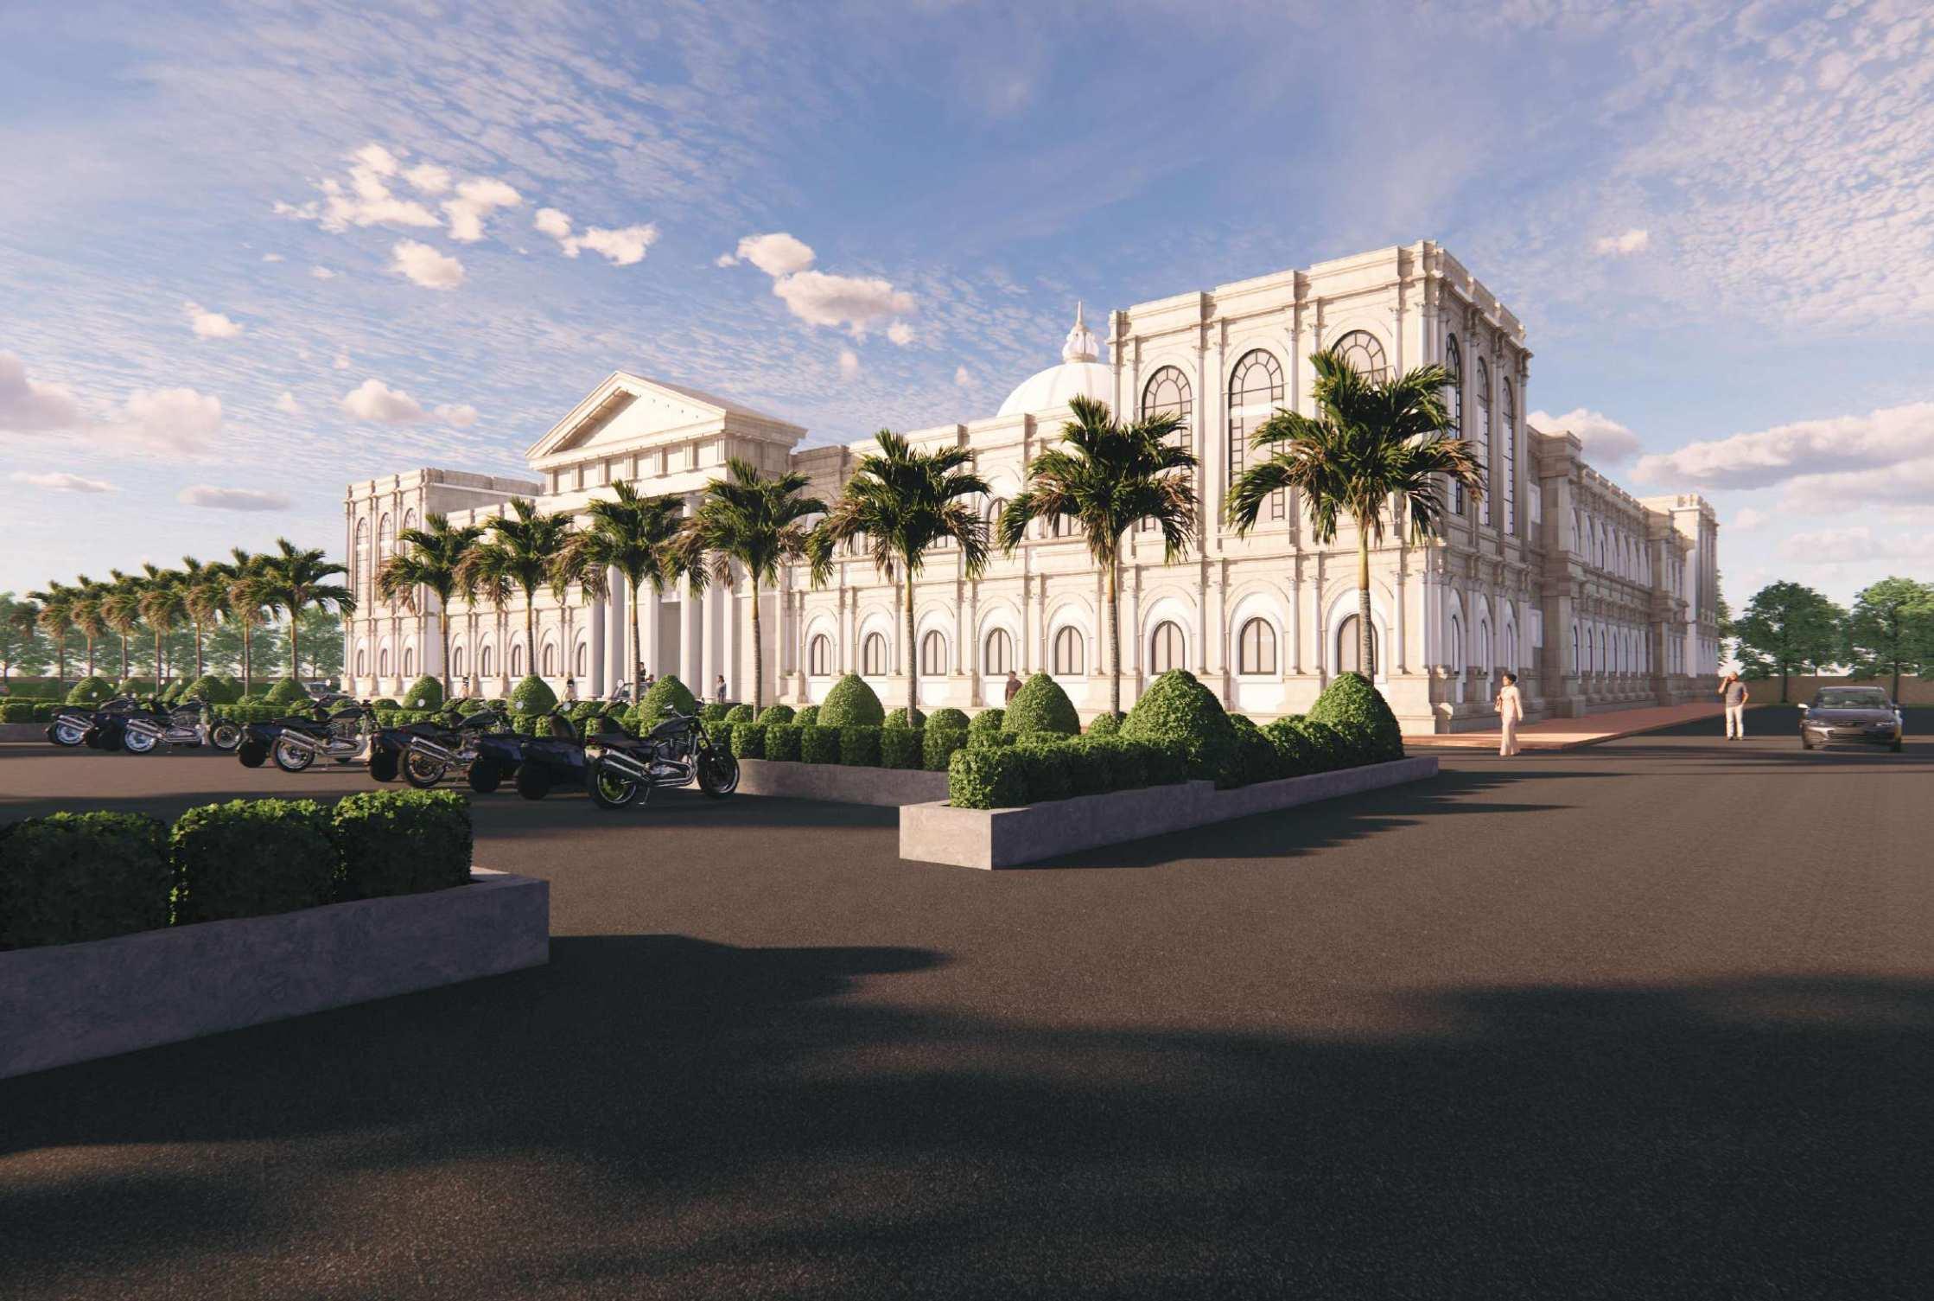
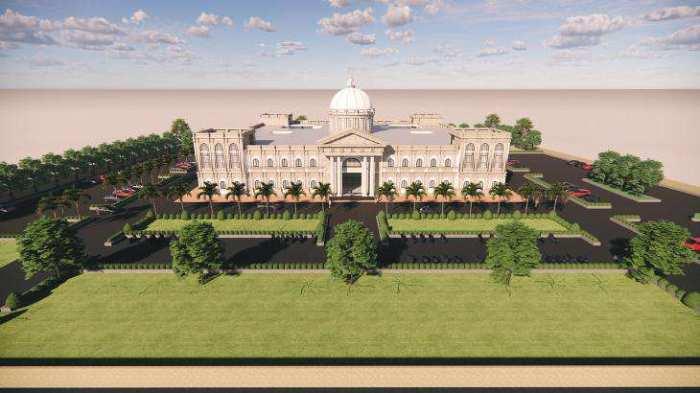
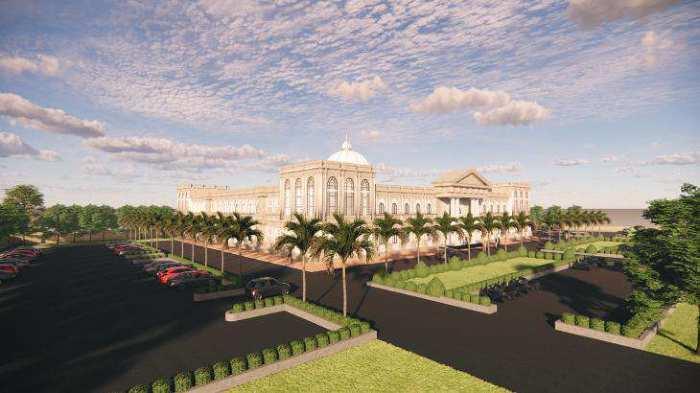
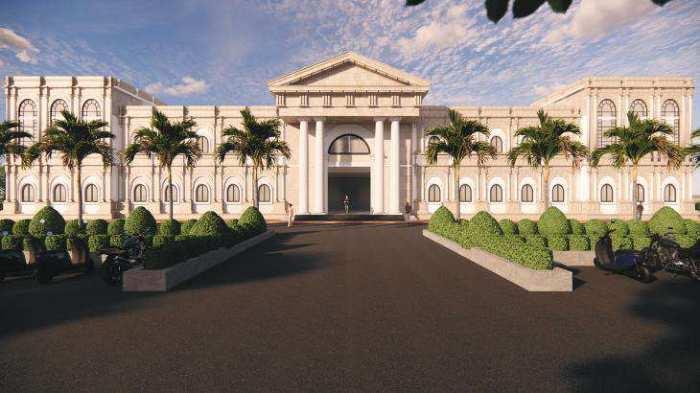
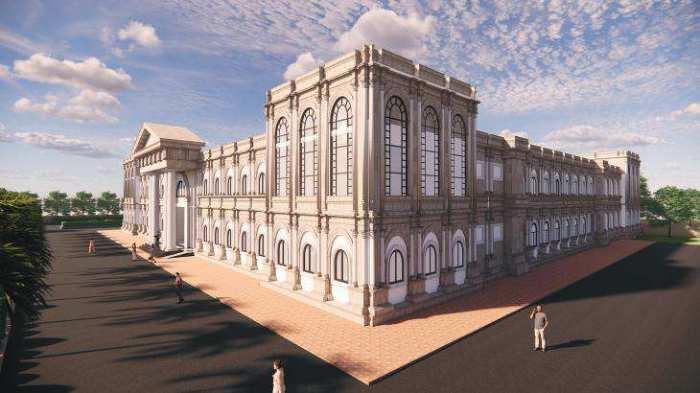
• HIGHCOURT (IX SEM)
• IT HUB (IX SEM)
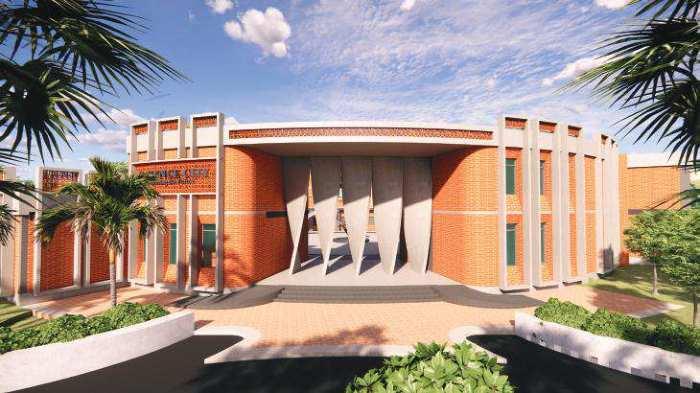
• SCIENCE CITE (X SEM-THESIS)
COMPETATION
• REVIVE 1.0 - CAMPUS INTRACTIVE SPACE REVIVAL (VGU JAIPUR)
• JAF - JAIPUR ARCHITECTURE FESTIVAL
WORKSHOP
COURSE ON RHINOCEROUS AND GRASSHOPER (MODELMAWKING)
TENSILE WORKSHOP POTTERY WORKSHOP
SCULPTURE WORKSHOP MODEL MAKING
ABHASH SINGHAI
1
4 7
2 5 8
3
INTEGRATED TOWNSHIP
6
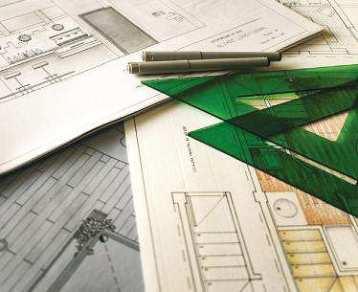
DRAWING
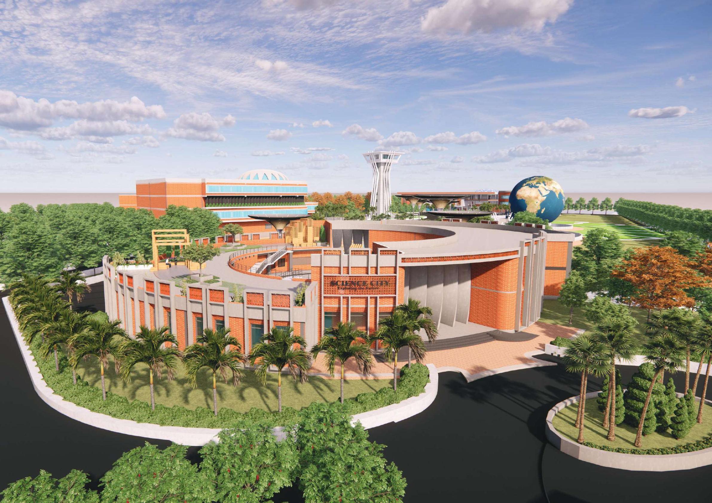
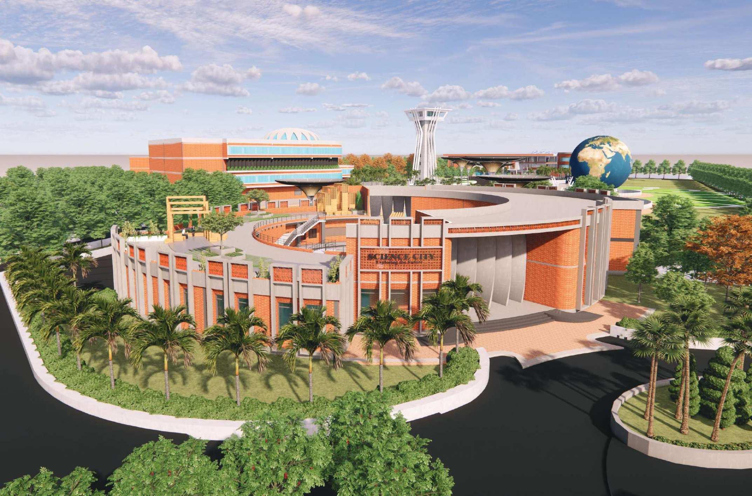
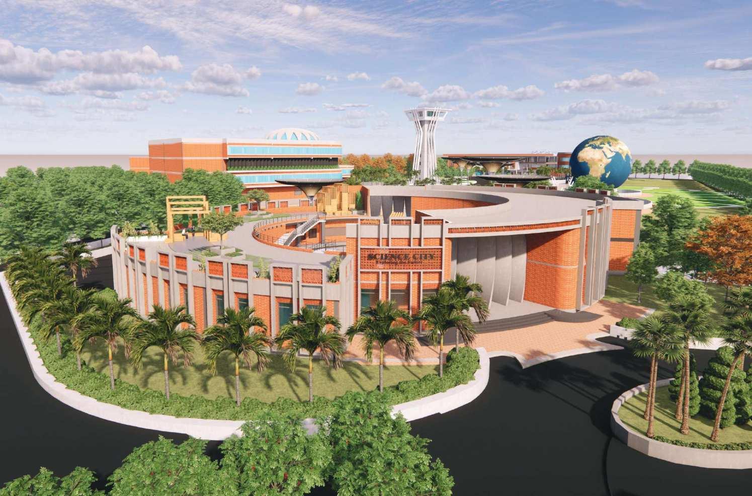
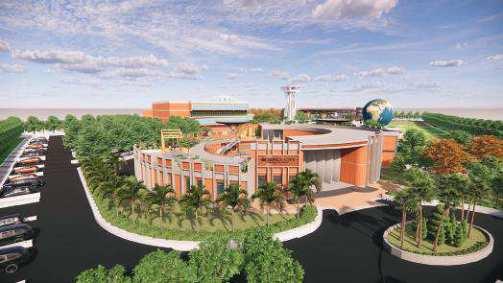
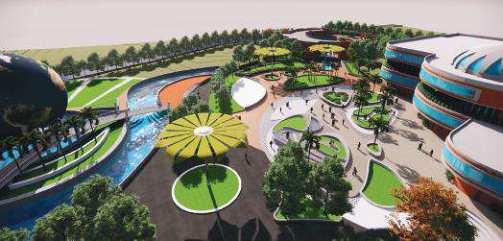
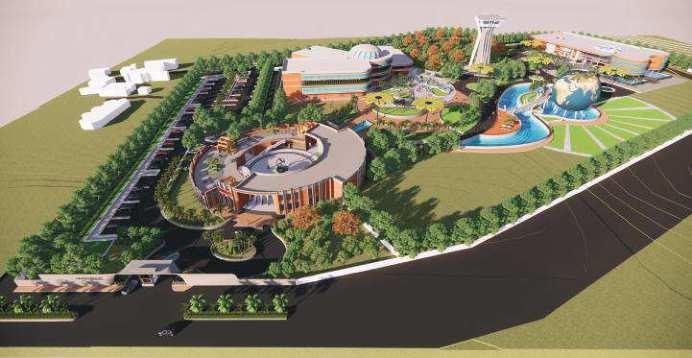
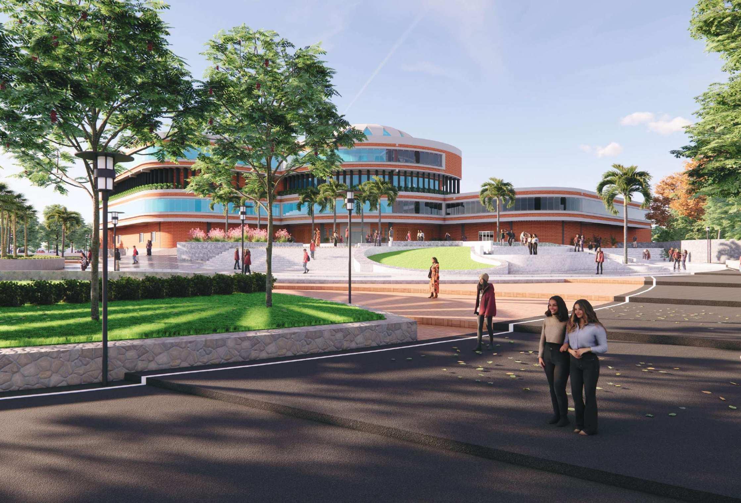
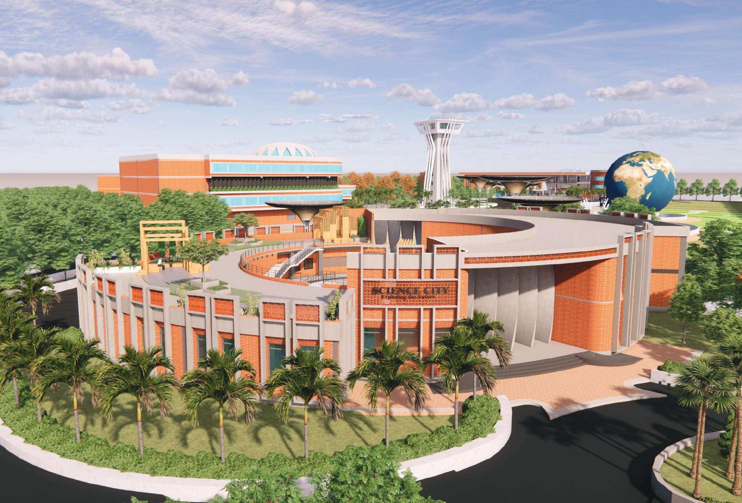
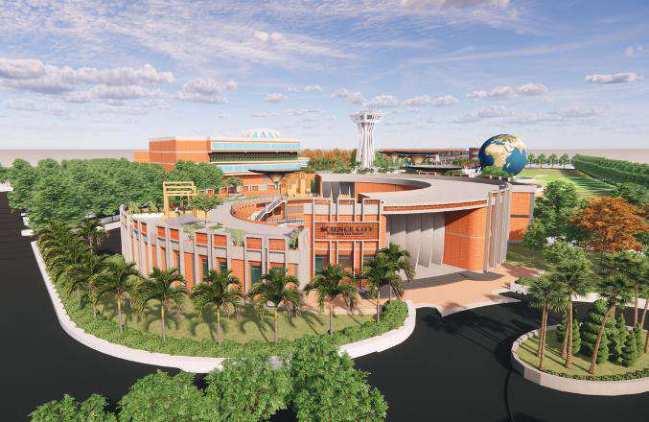
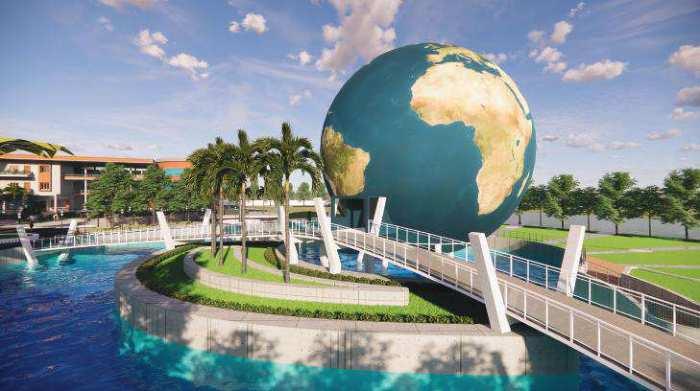
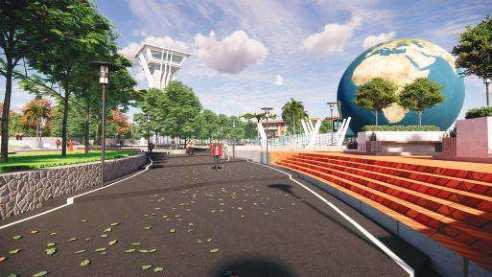
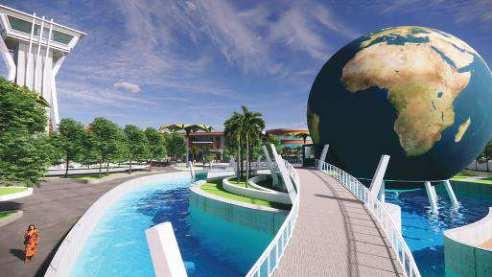
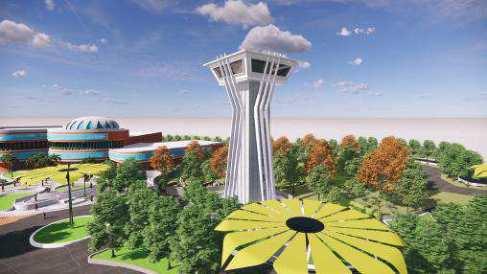
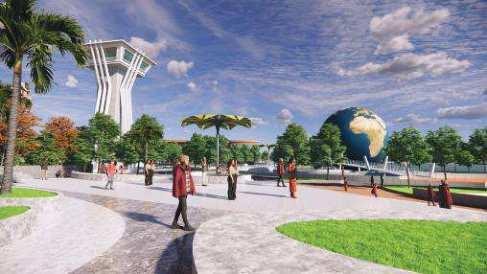
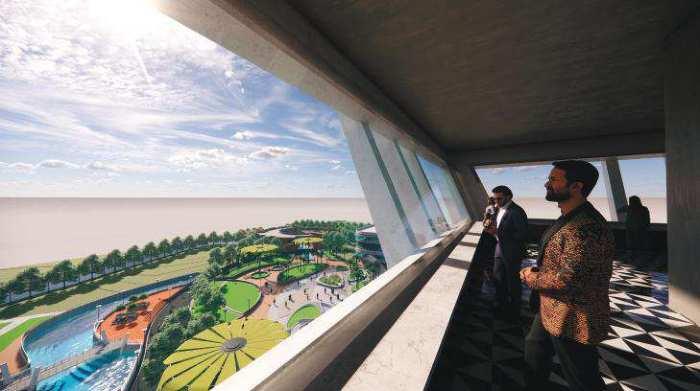
SCIENCE CITY: EXPLORE THE FUTURE
but also plays a signi昀椀cant role in improving their knowledge.
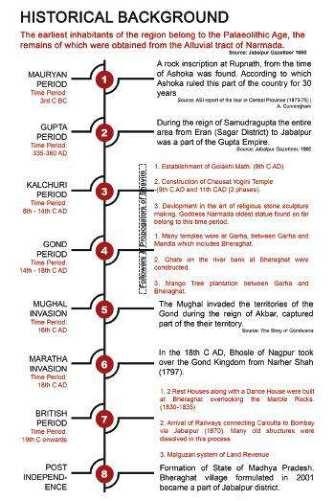
forms on either side of the graceful Narmada river which 昀氀ows through the gorge. It has also been observed that the magical
the 昀椀rst Dinosaur fossil was collected from Lameta Bed by William Sleeman (Matthew T. et.al., 2010).
Bhedaghat is also known for the Dhuandar Falls (Dhuan means smoke and Dhar means 昀氀ow),the Dhuandhar waterfall came into existence (Mallik et. al., 2019). At the nominated area, the river Narmada falls into a 30-meter deep gorge known as Duand har waterfall. The river then 昀氀ows for 3 km, in a deep narrow channel through the Dolomite known as Marble rocks.
a view to develop scienti昀椀c attitude and temper and and rural areas for the bene昀椀t of students and for the f the ls and -
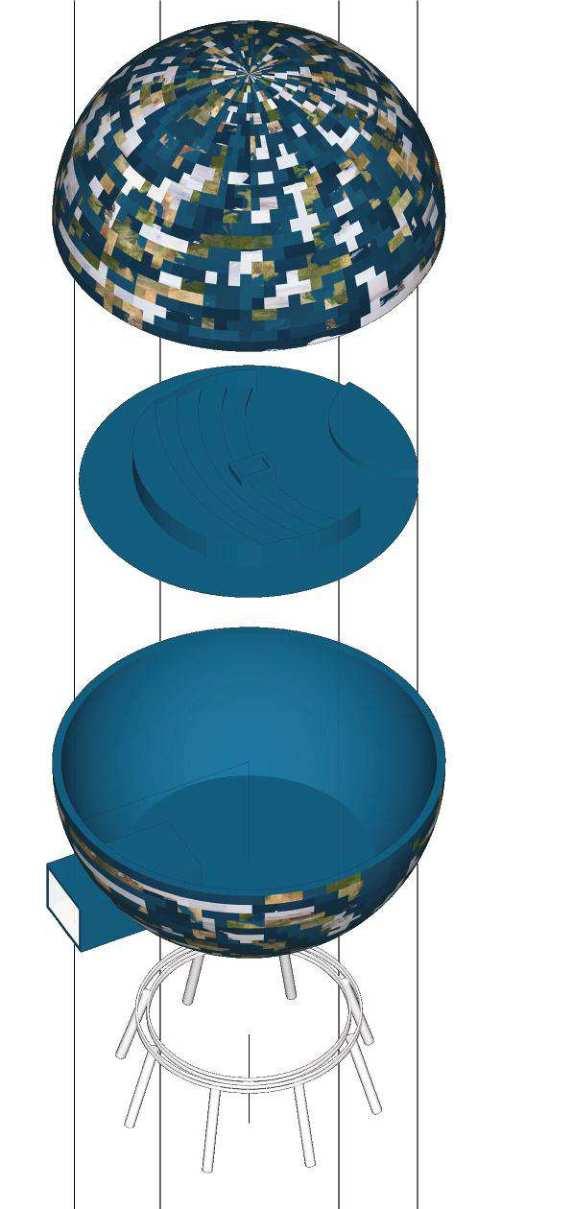
SCIENCE CITY THESIS TOPICSCIENCE CITY
• A Science city can be place where two types of people come. One category is the crowd coming for enjoyment and purpose of recreation just like any other museum. The other type of crowd that comes to the place is mostly the children and school children. It is a place which not only entertains the visitors but also plays a signi昀椀cant role in improving their knowledge
tional activities to foster a spirit of scienti昀椀c enquiry rsly challenged/housewives and others on speci昀椀c sub-
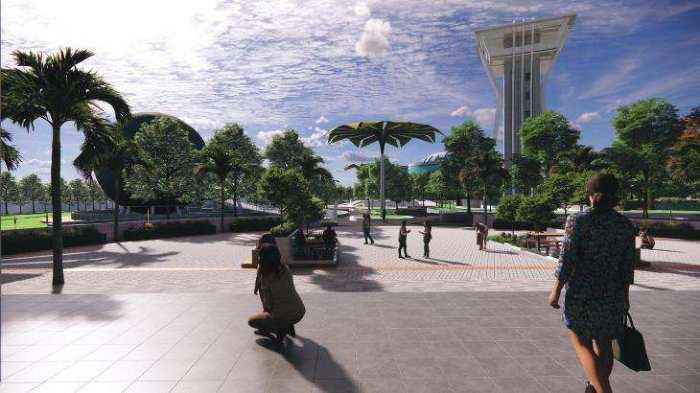
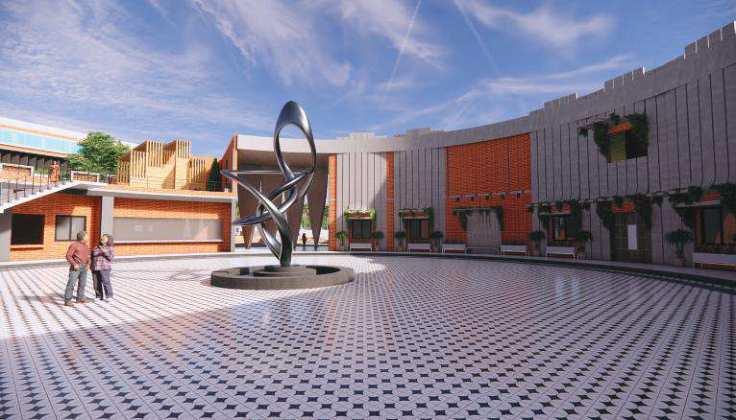
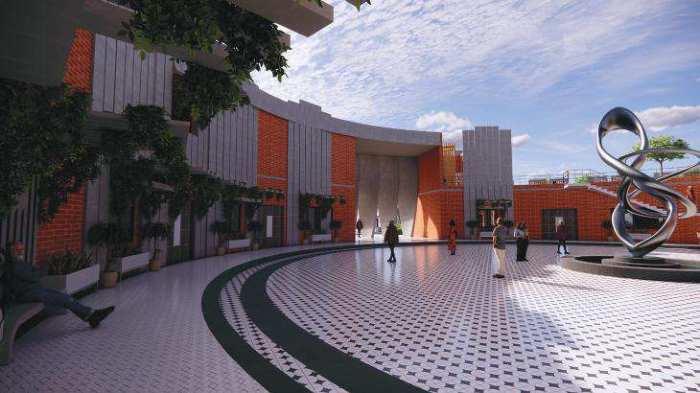
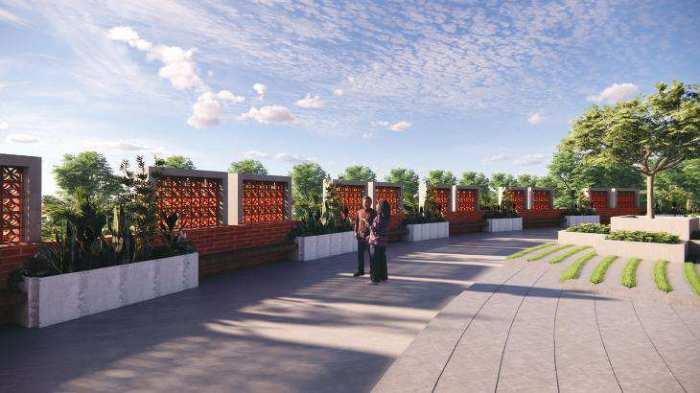
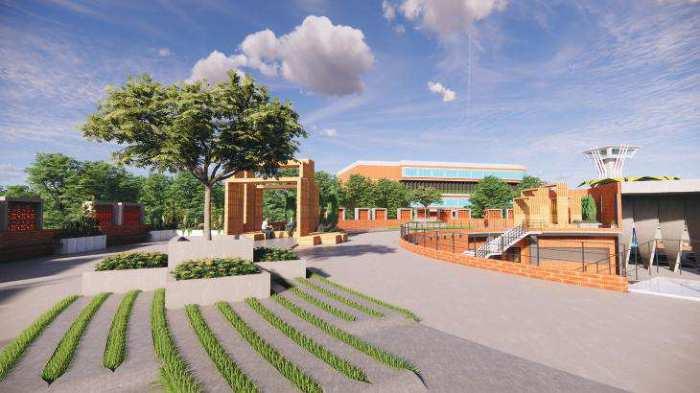
• To design a space for the public & users considering circulation patterns, open spaces, appropriate lighting & acoustical treatment features to incorporate in the further building design. To understand & design the space which would help the user to get attached with it and get connected to the space.
ative potential, and create a scienti昀椀c oriented centre, fuctional ef昀椀ciency
forms on either side of the graceful Narmada river which 昀氀ows through the gorge. It has also been observed that the magical
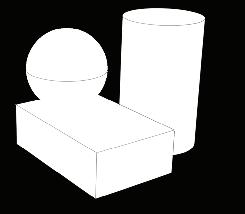
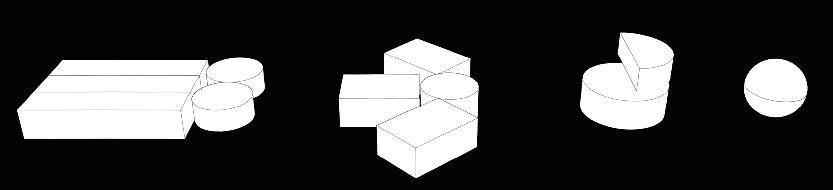
SIMPLE GEOMETRY
BEING LOCATED IN THE SEISMIC ZONE III, IT IS BETTER TO HAVE A SIMPLE GEOMETRY INSTEAD OF ANY COMPLEX FORM AND CONSTRUCTION TECHNIQUE.
VOLUMETRIC PUBLIC SPACES
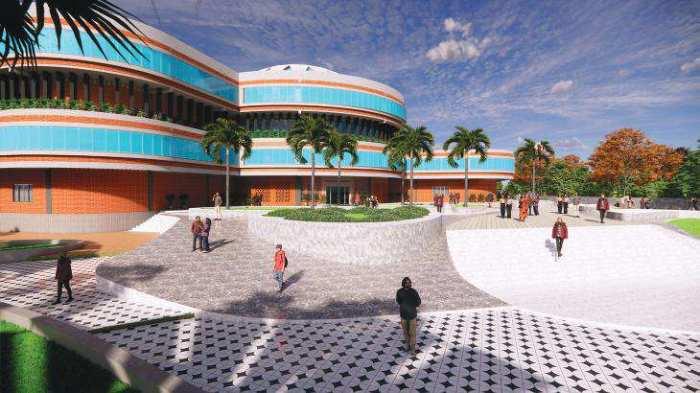
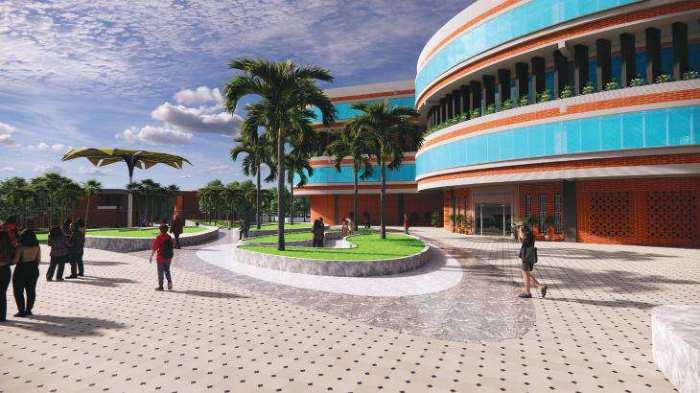
THE CONCEPT OF 'THE UNADORNED' REFERS TO THE SIMPLICITY AND SUBTLENESS THE GEOMETRY, MATERIAL AND OVERALL OUTLOOK OF THE BUILDING.
MASS AND VOID
PLAY OF MASS AND VOIDS OF THE BASIC GEOMETRY CAN HELP ATTAIN INTERESTING FORM WITH THE FUNCTION.
the 昀椀rst Dinosaur fossil was collected from Lameta Bed by William Sleeman (Matthew T. et.al., 2
Bhedaghat is also known for the Dhuandar Falls (Dhuan means smoke and Dhar means 昀氀ow),the Dhuandhar waterfall came into existence (Mallik et. al., 2019). At the nominated area, the river Narmada falls into a 30-meter deep gorge known as Duand har waterfall. The river then 昀氀ows for 3 km, in a deep narrow channel through the Dolomite known as Marble rocks.
ADDITION AND SUBTRACTION OF THE MASS BRINGS INTERESTING OUT- COME AS THE FORM.
Conceptual Representation
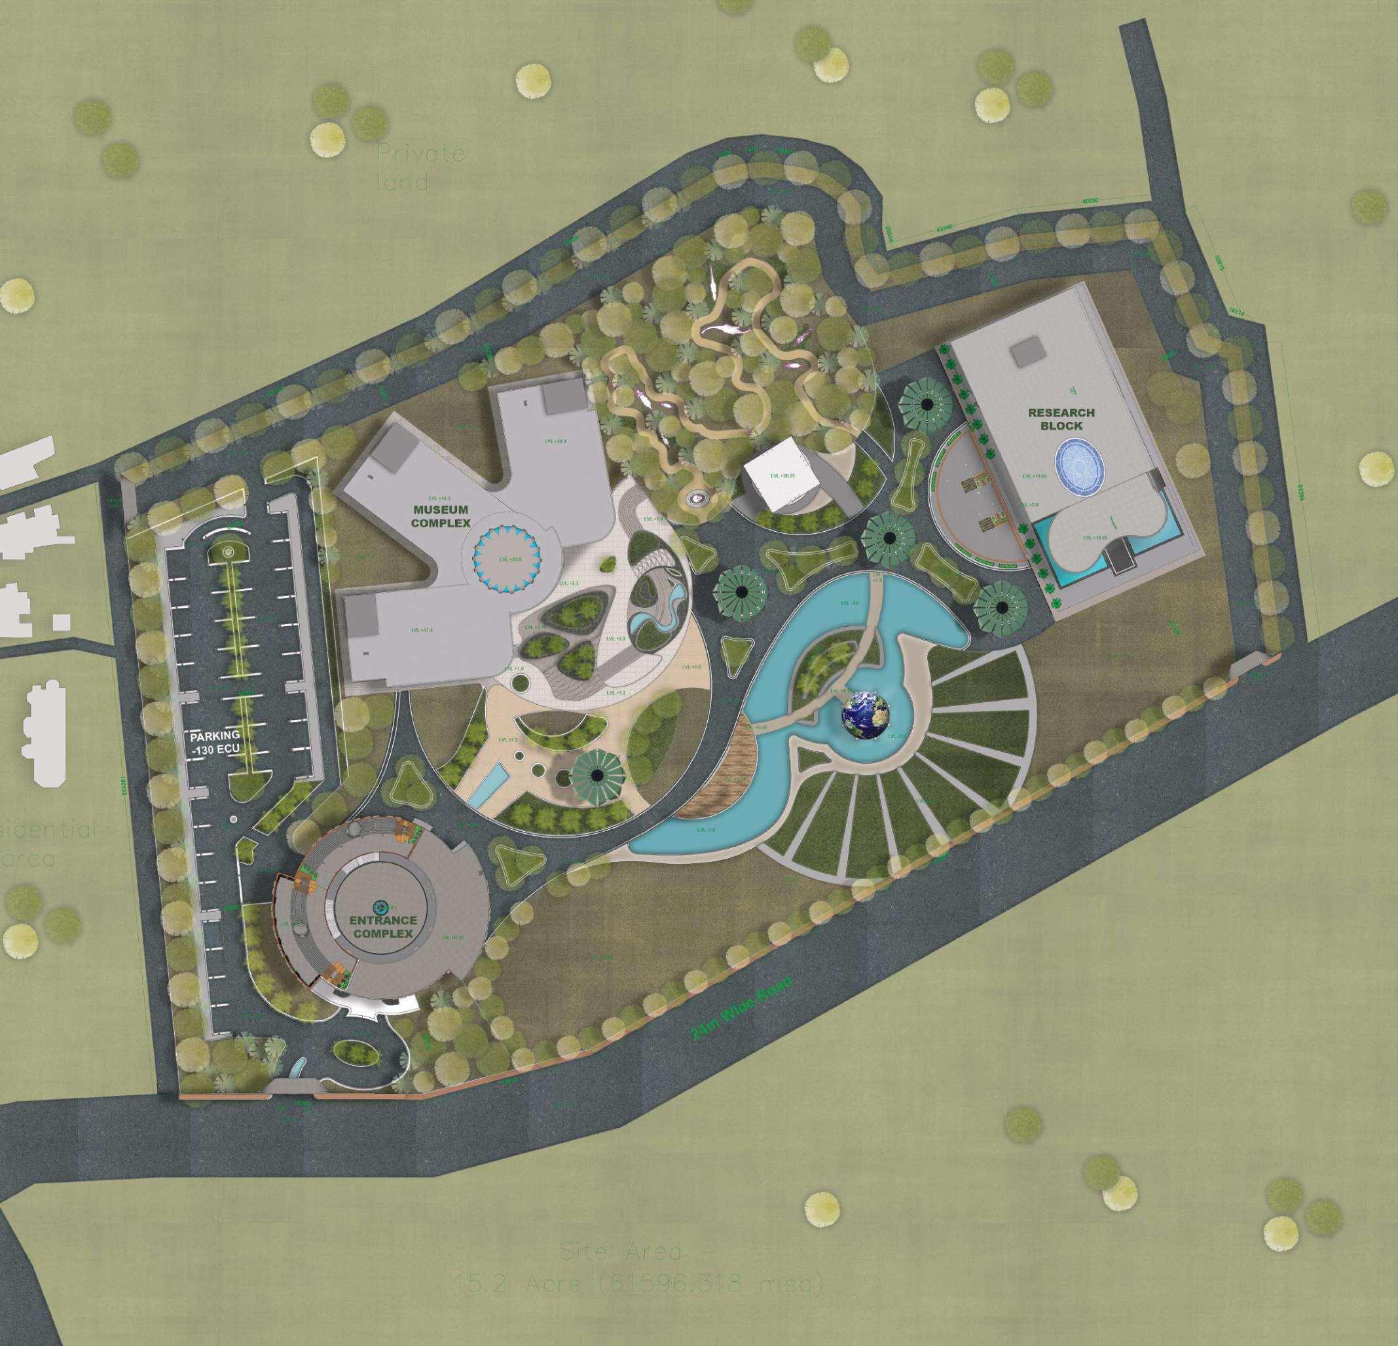
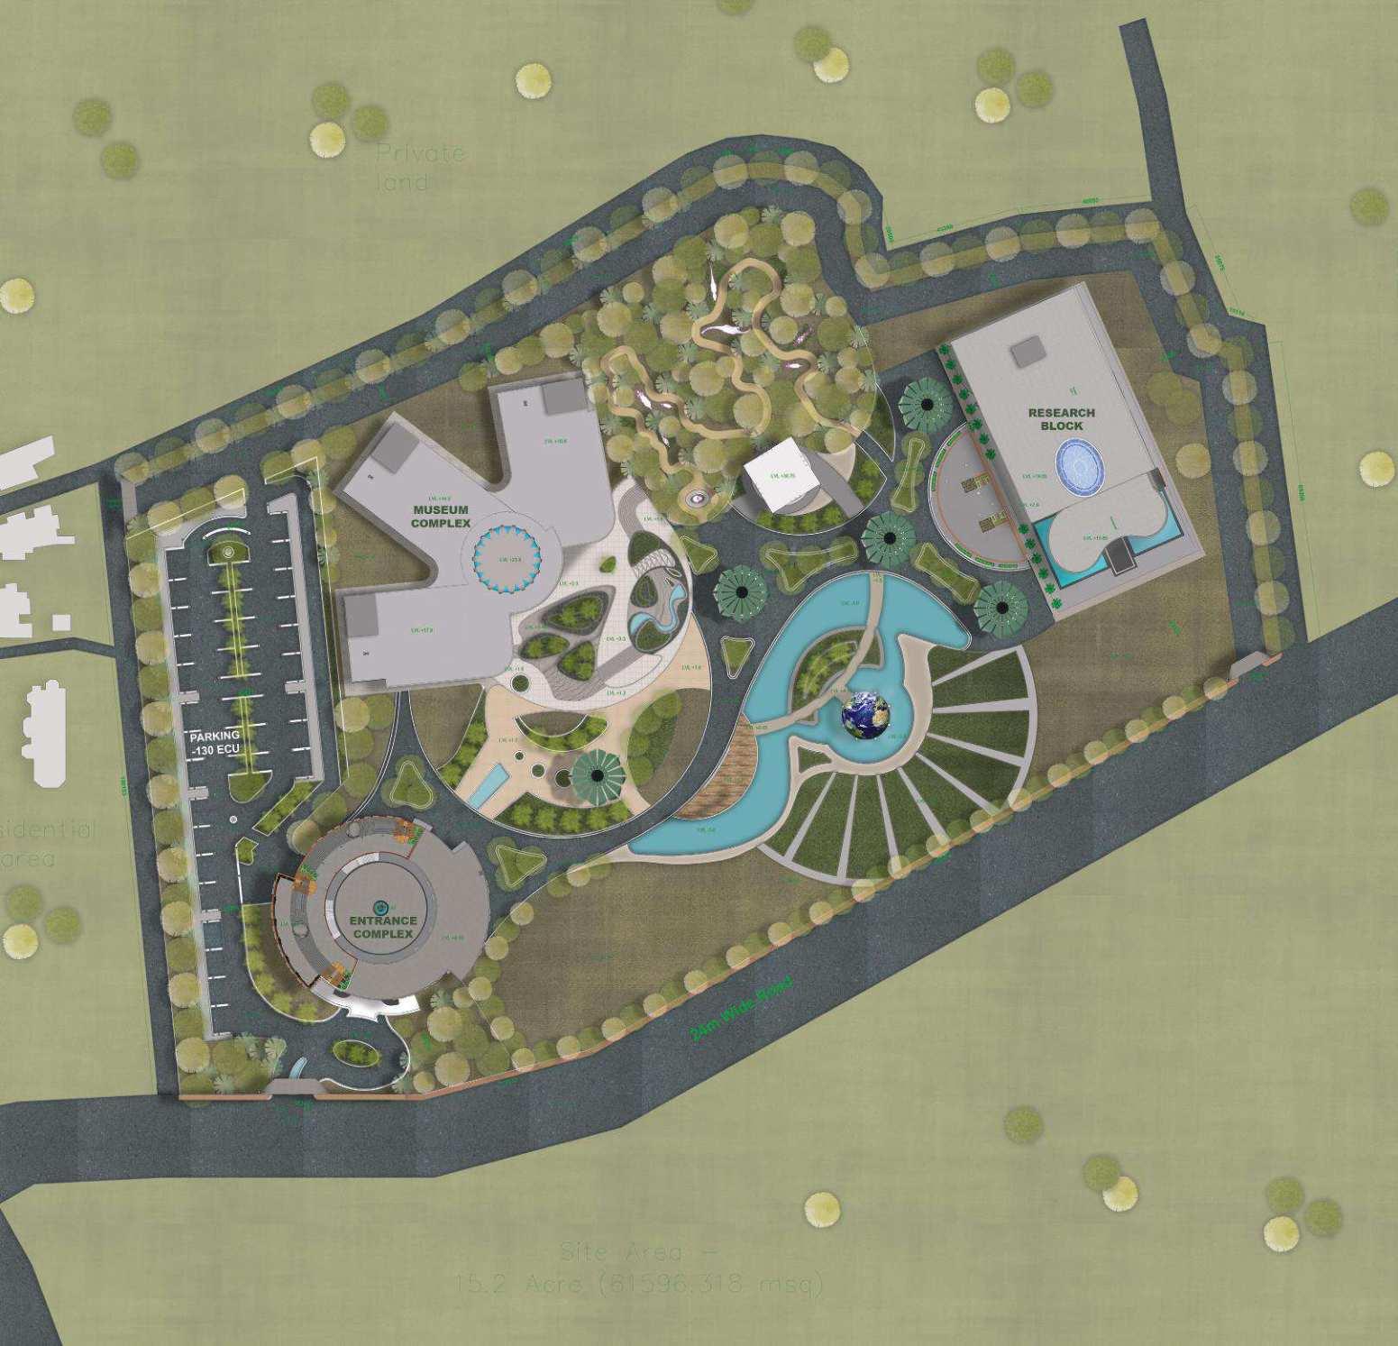
SITE PLAN
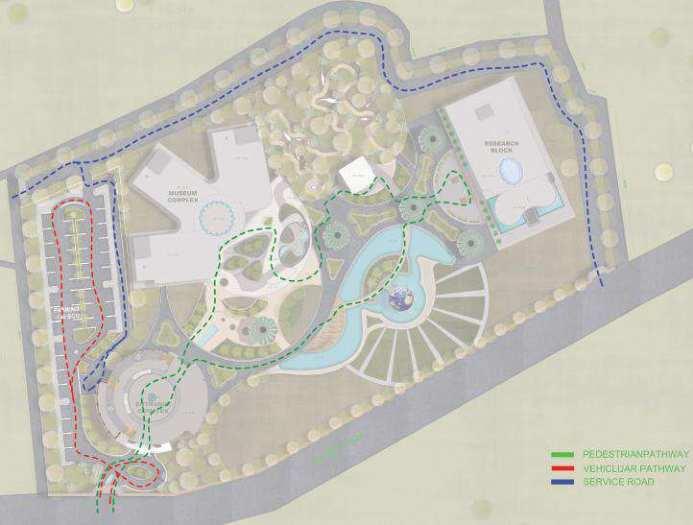
SITE CIRCULATION
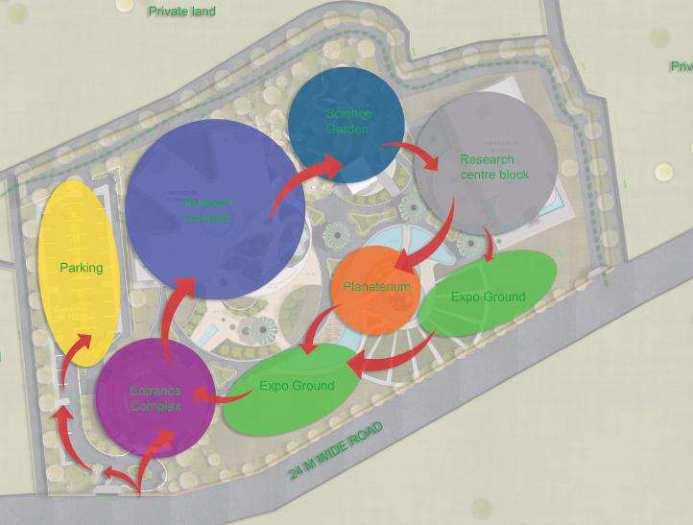
SITE ZONING
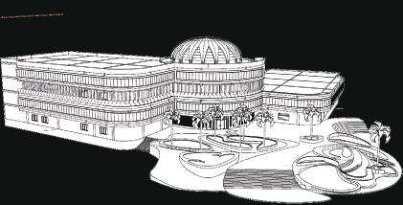
RESEACH BLOCK
RESEARCH BLOCK
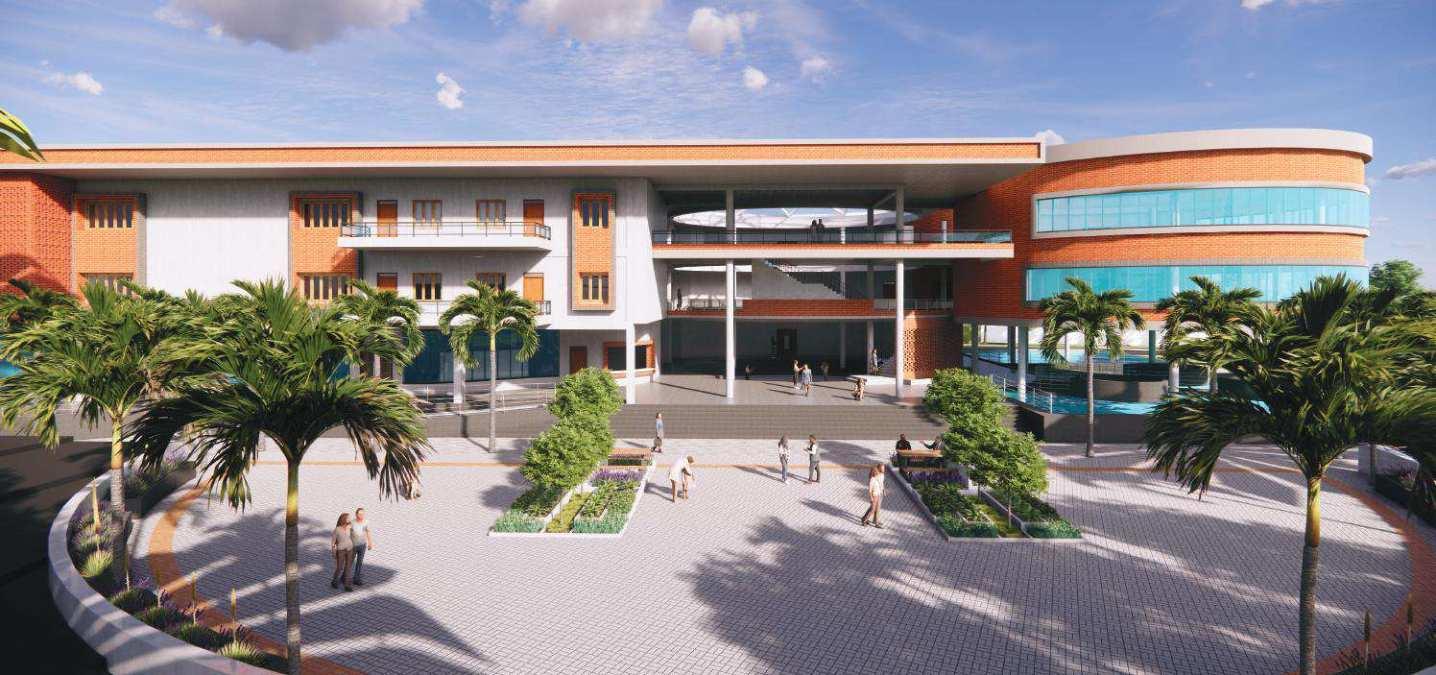
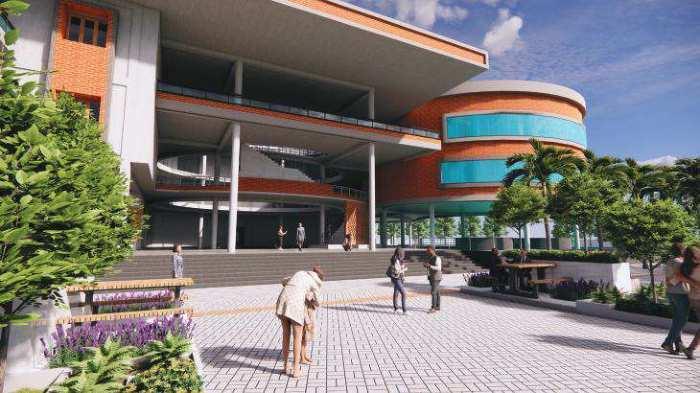
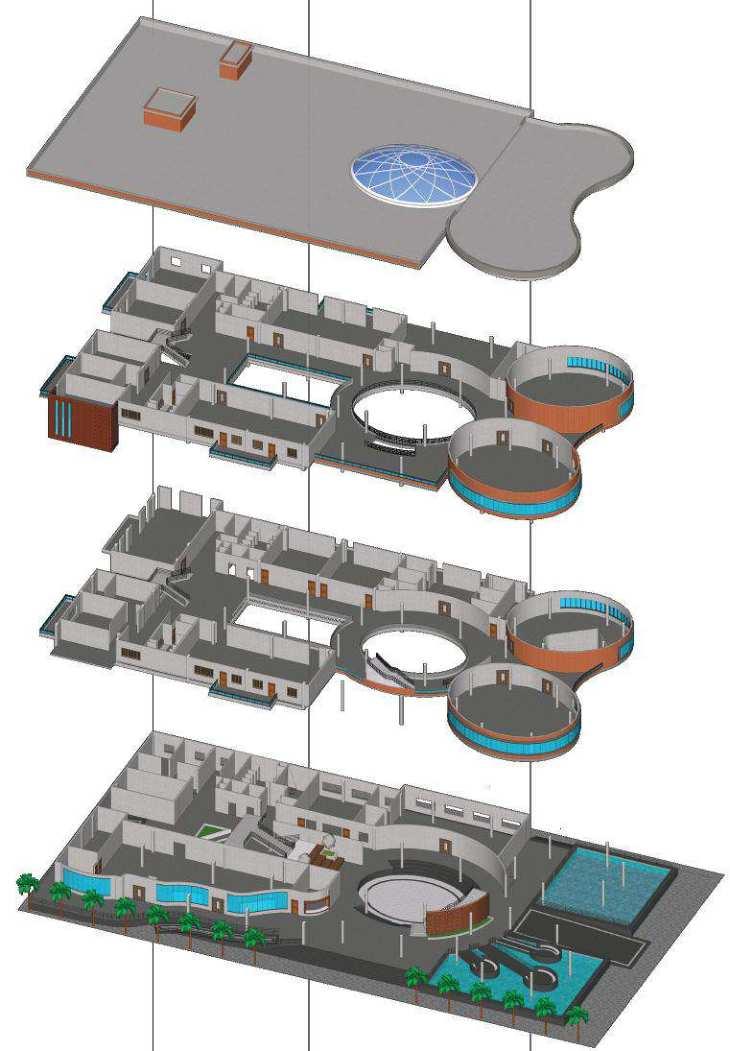
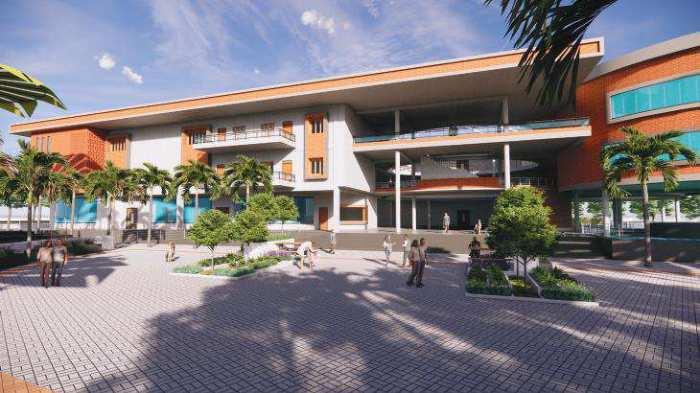
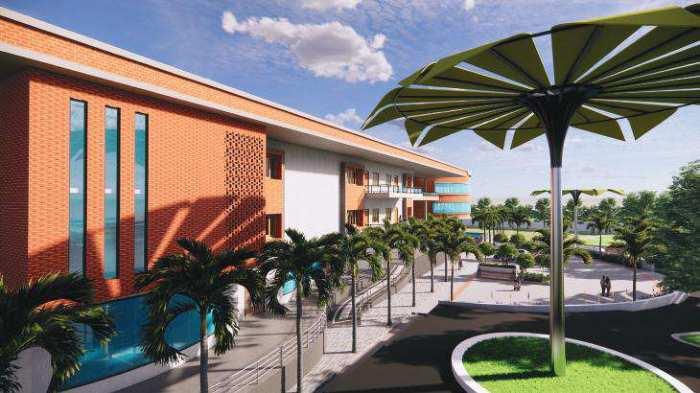
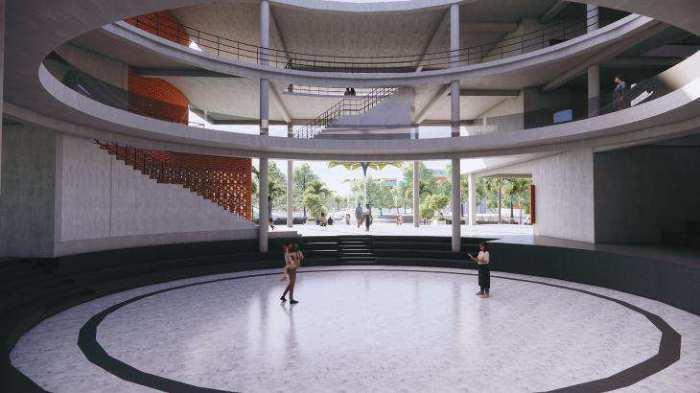
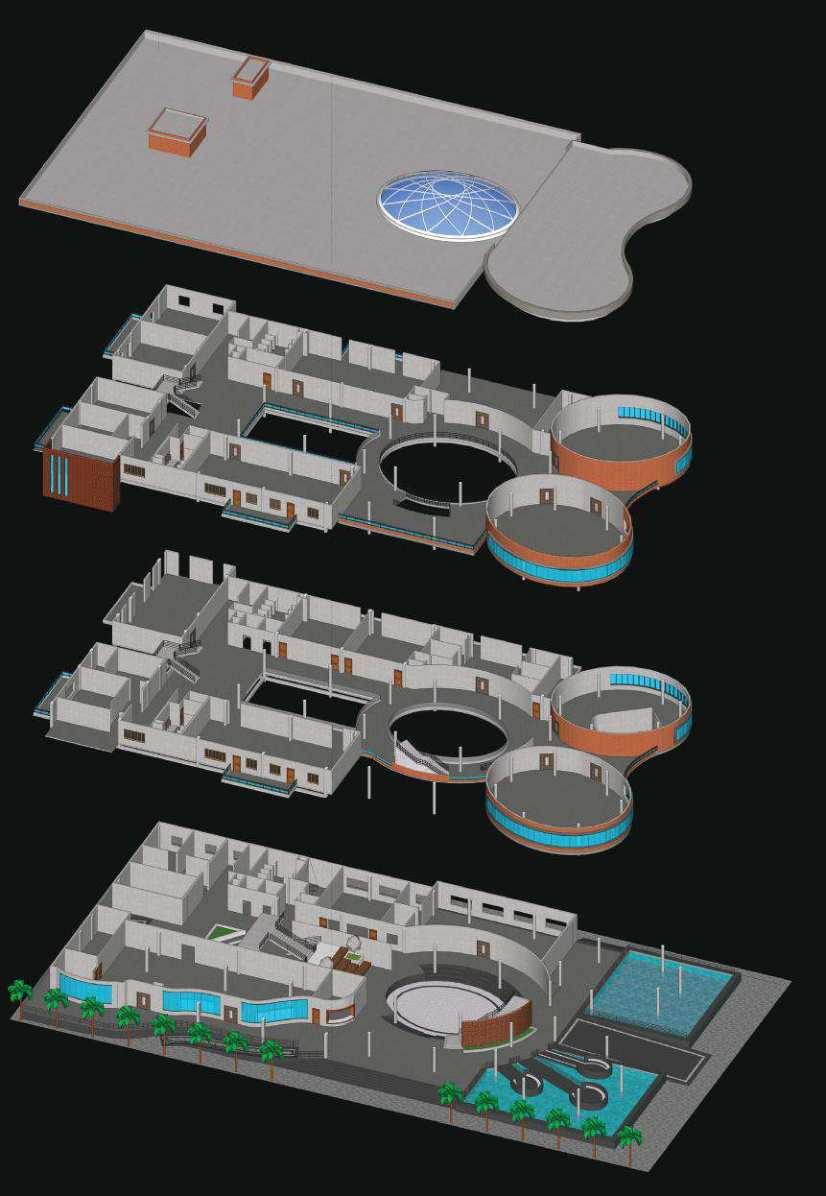
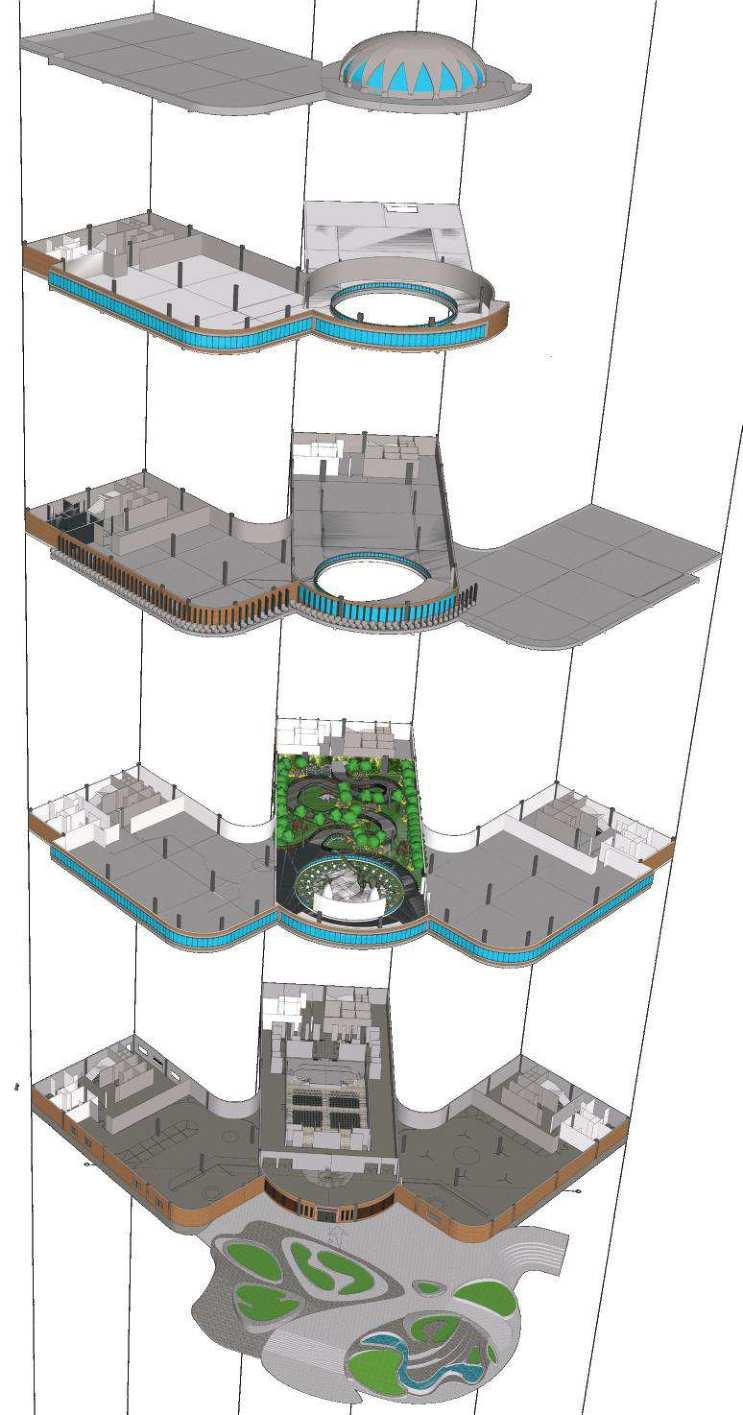
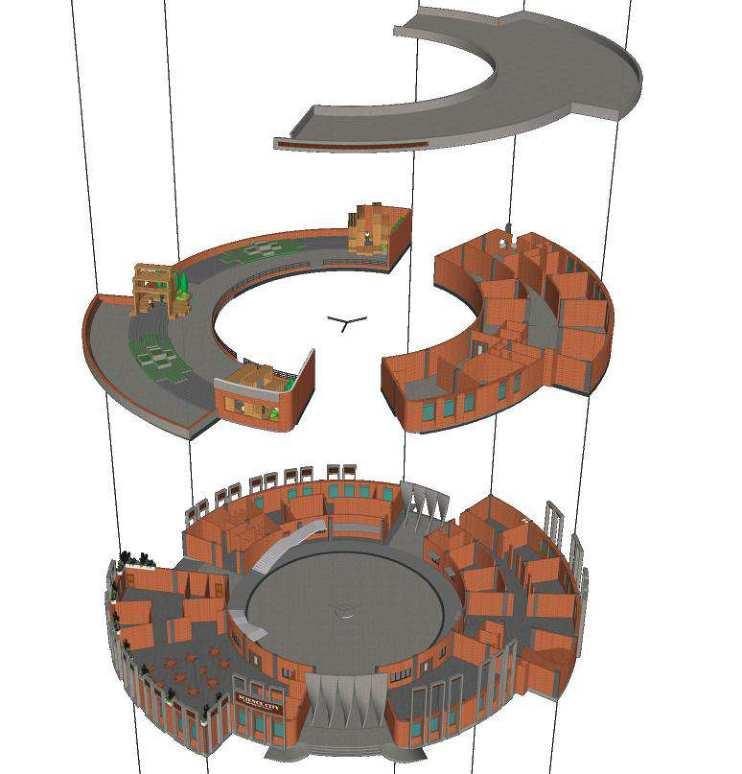
• The research block has 3 昀氀oors designed according to the zones, the ground 昀氀oor is a public zone which has multipurpose halls, amphitheatres, libraries and service areas.
• The 昀椀rst 昀氀oor is a semi-public zone in which students and researchers have entry because here there are classrooms, researchers of昀椀ces, training halls, seminar halls.
• the last 昀氀oor is a restricted zone where only researchers are allowed to come and here there is a chemistry lab, research lab chemical store. on this 昀氀oor.
RESEARCH BLOCK (GROUND FLOOR)
1ENTRANCE LOBBY152
2AMPHITHEATRE140
3LIBRARY148
4LIBRARIAN OFFICE15
5STORE ROOM15
6STAFF ROOM84.6
7MULTIPURPOSE HALL294
8STORE ROOM23.6
9WAITING ROOM19.7
10GUEST ROOM19.7
11ELECTRICAL ROOM24.3
12SERVER ROOM24.3
13COMMON STORE45.2 14TOILET59.8
JABALPUR SCIENCE CITY
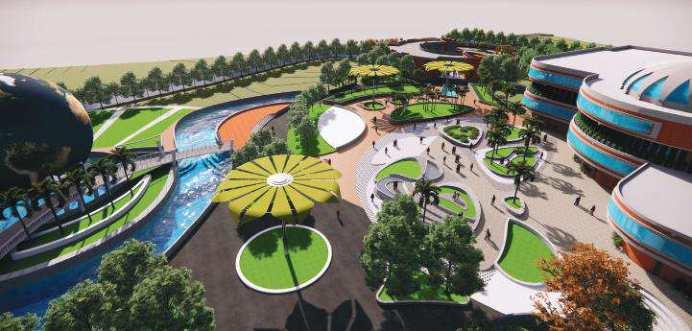
MUSEUM BLOCK
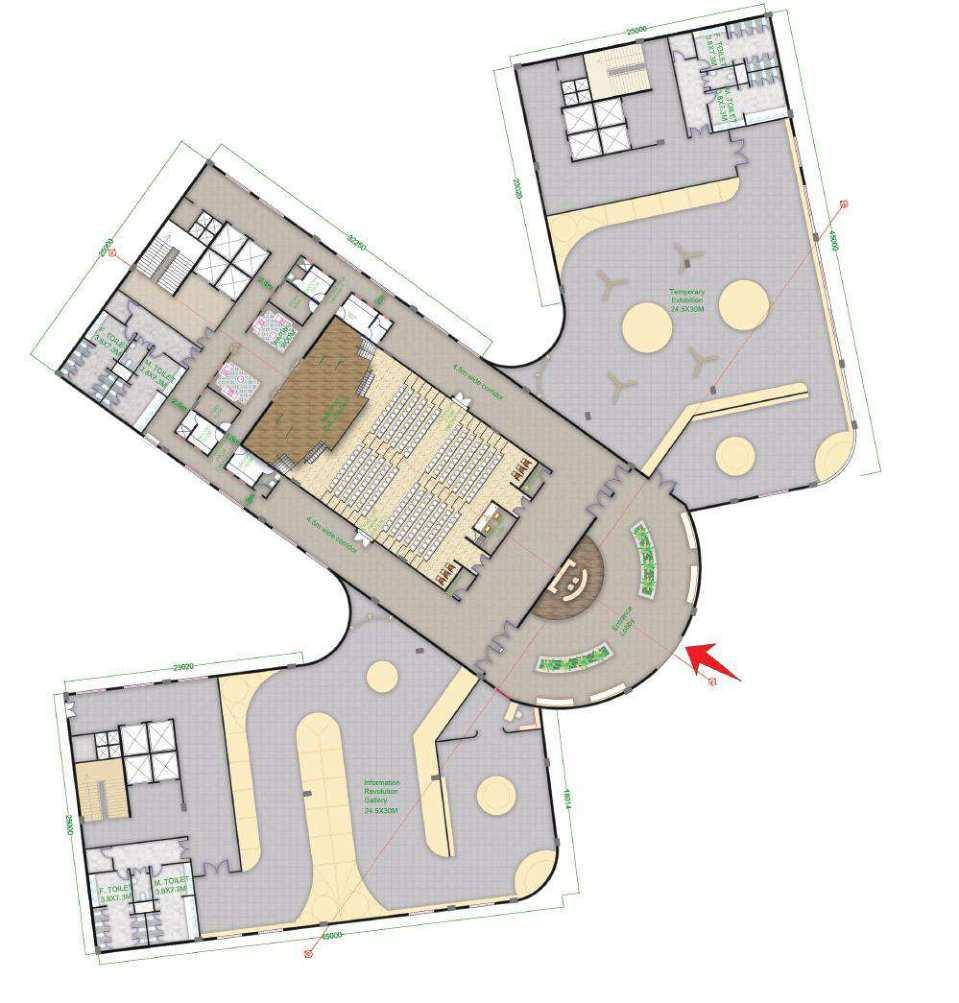
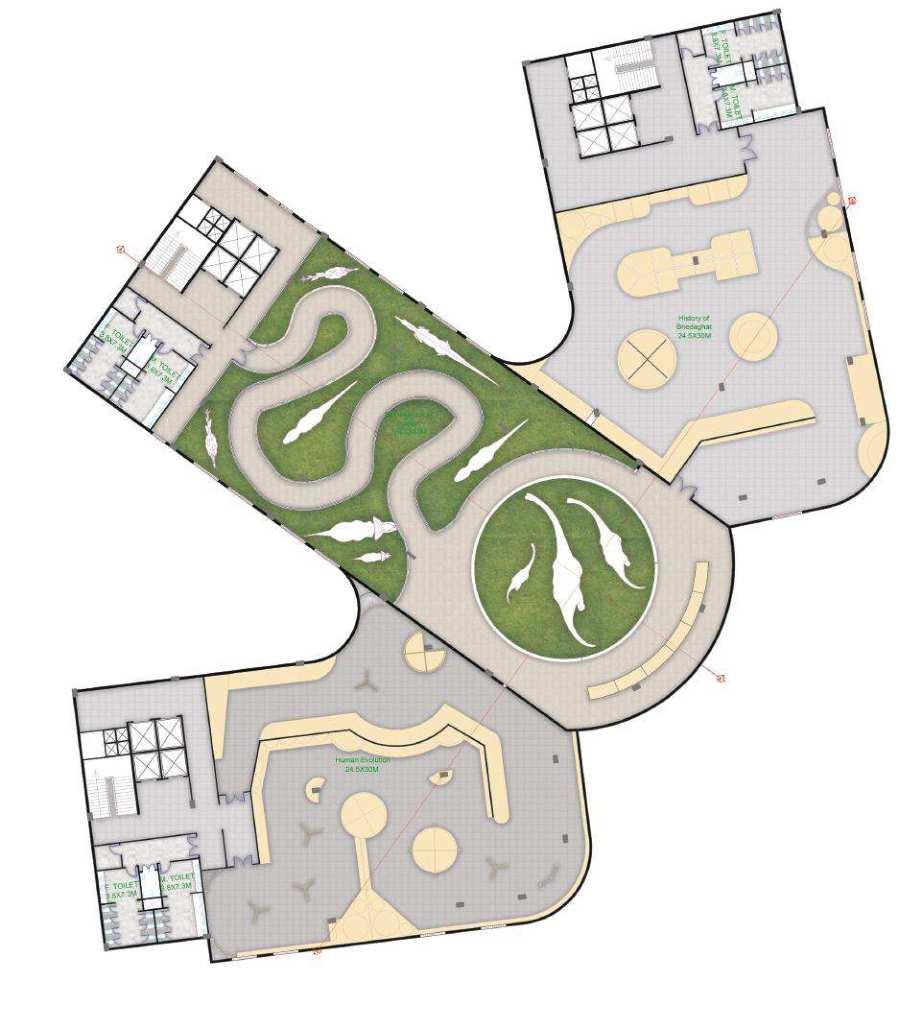
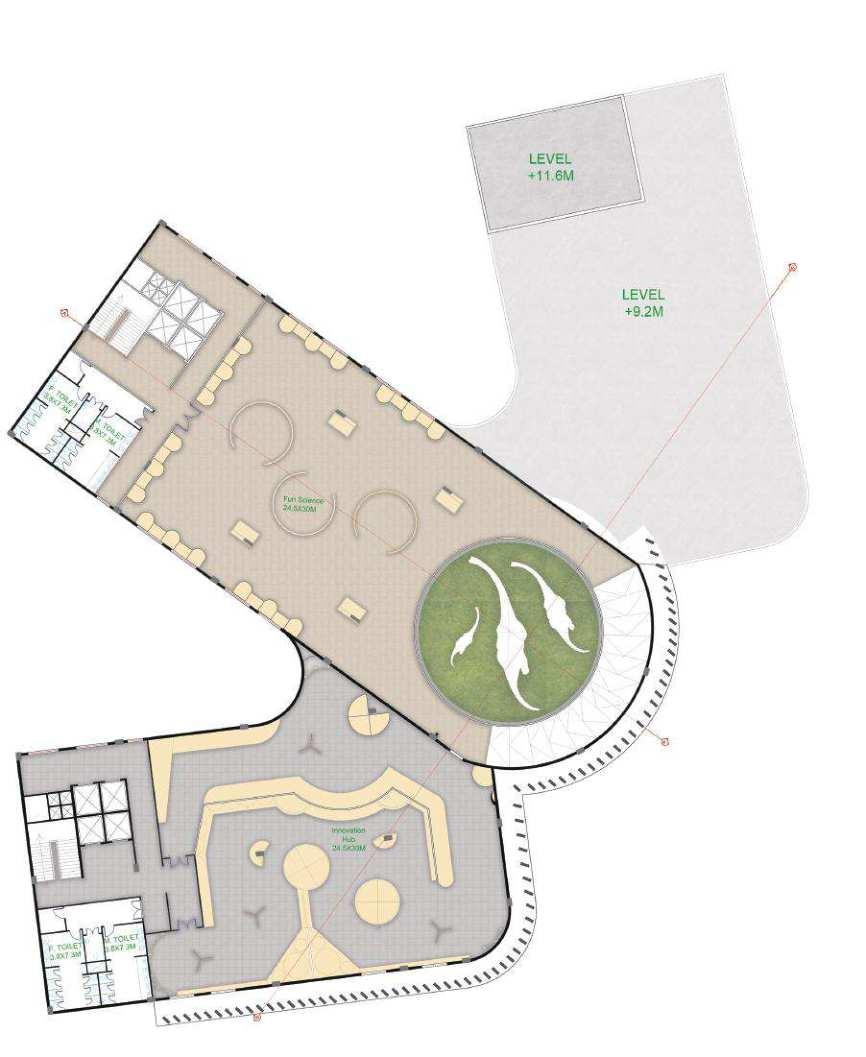
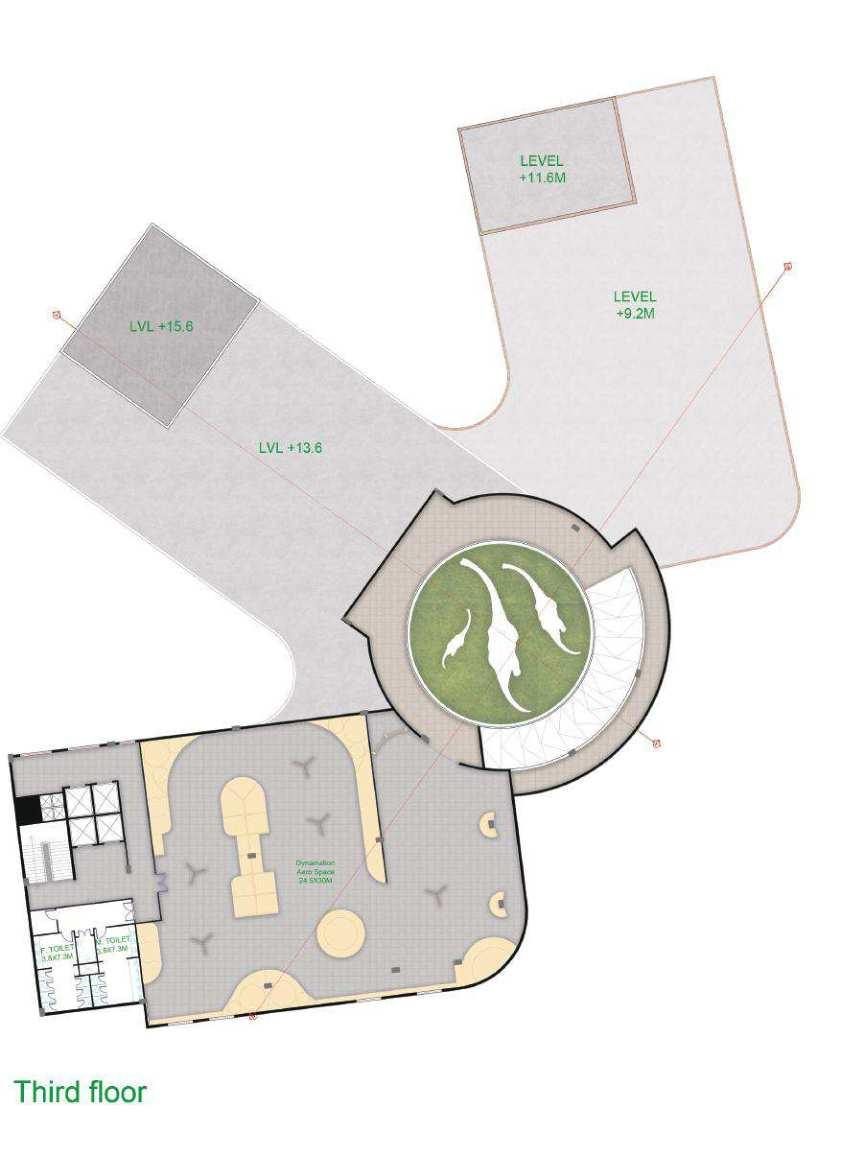
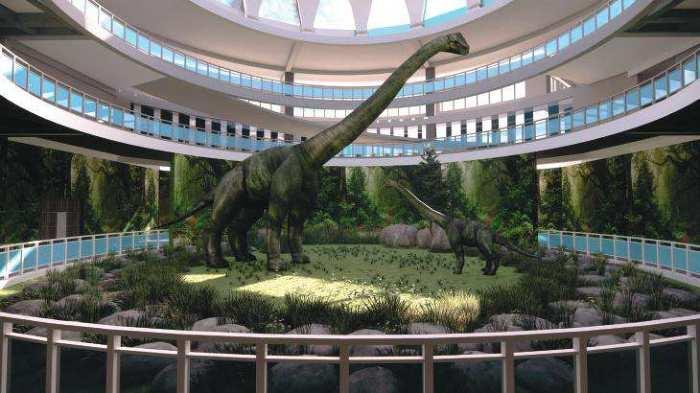
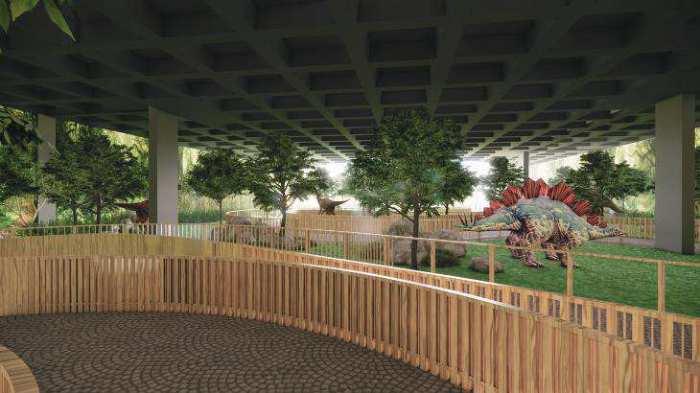
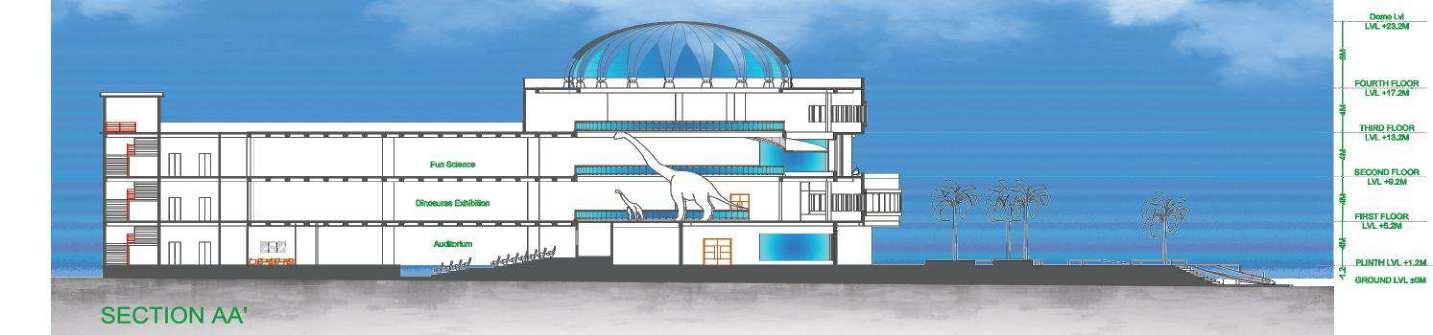
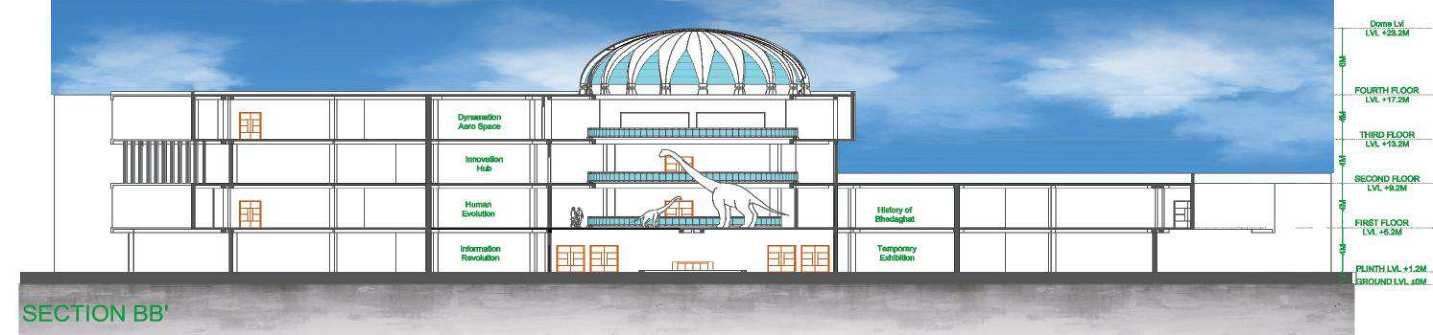
the museum is divided into 7 different parts -
• Information revolution gallery,
• human evolution,
• dinosaur evolution,
• history of bhedaghat, i
• nnovation hub,
• fun science,
• dynamation aero space
MUSEUM BLOCK
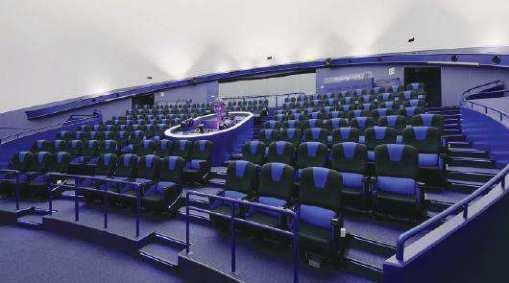
and in ground 昀氀oor there is a auditorium (with 250 capicity) and one temporary exhibition hall is also there
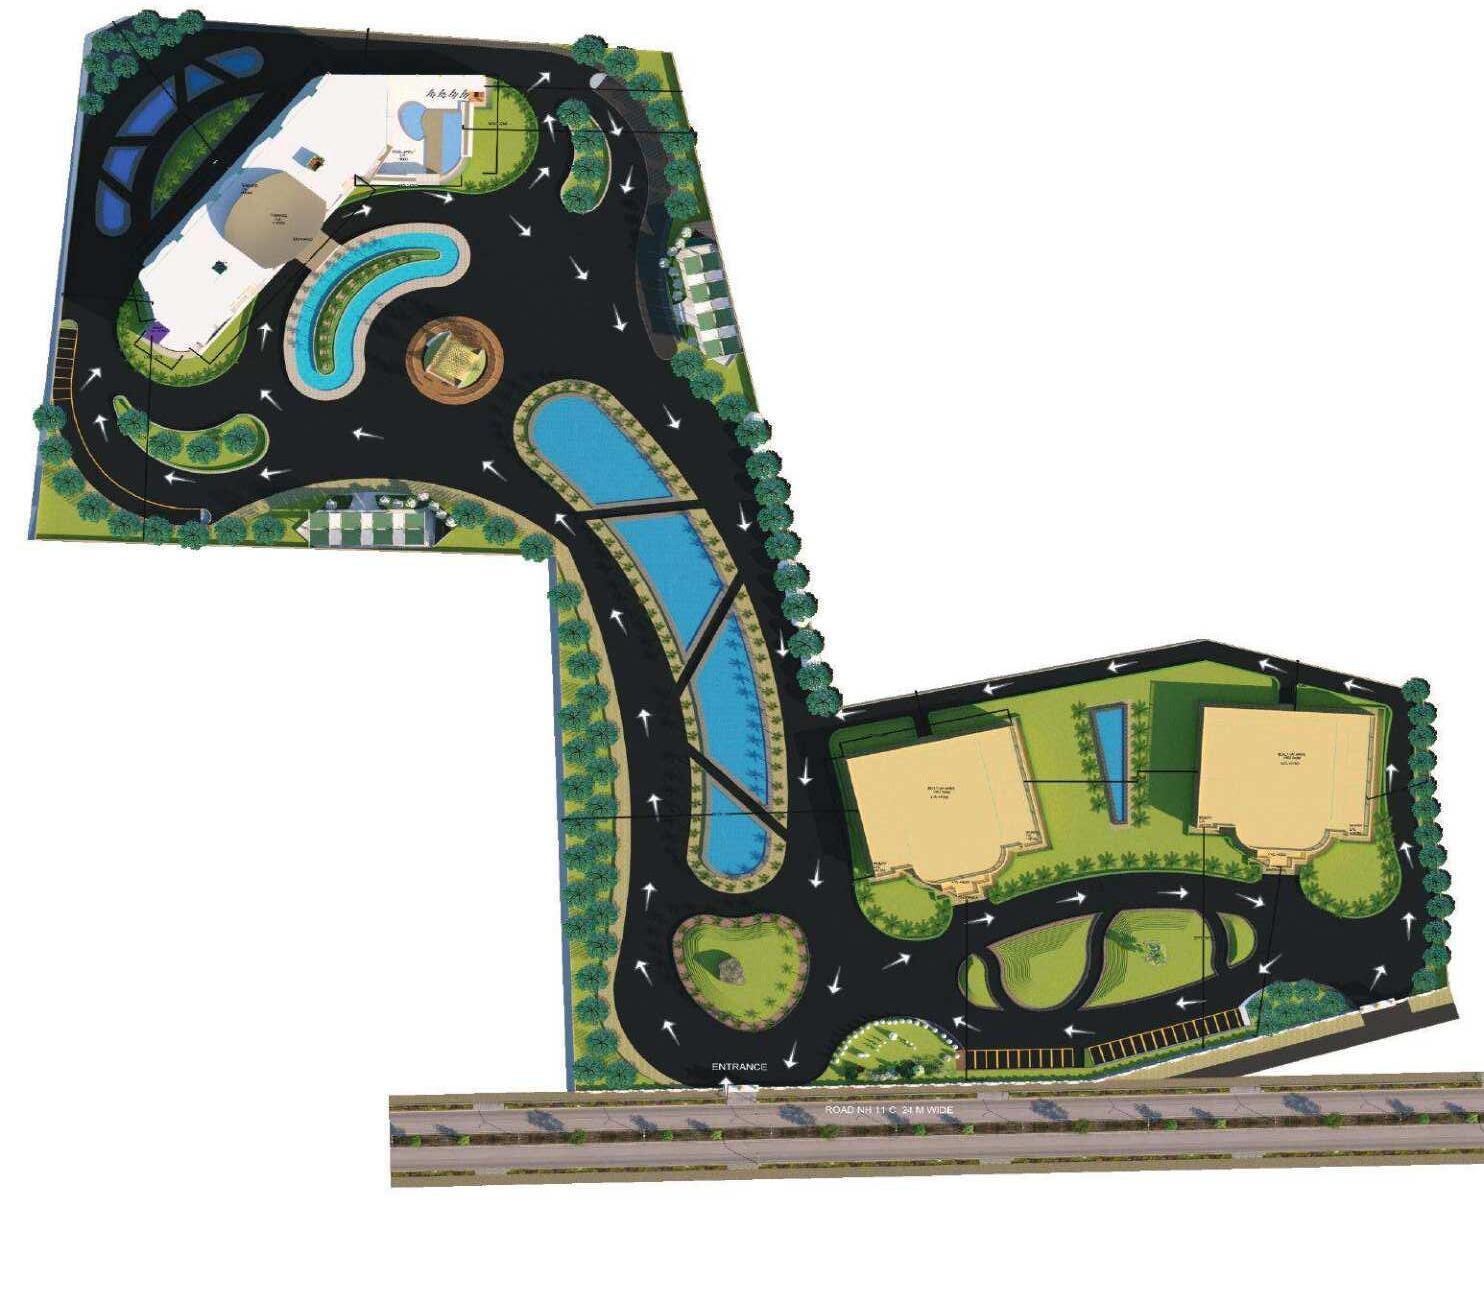
• LOCATION – NEAR APEX UNIVERSITY NH-11C JAIPUR- RAJASTHAN
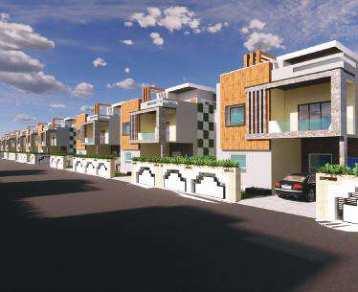
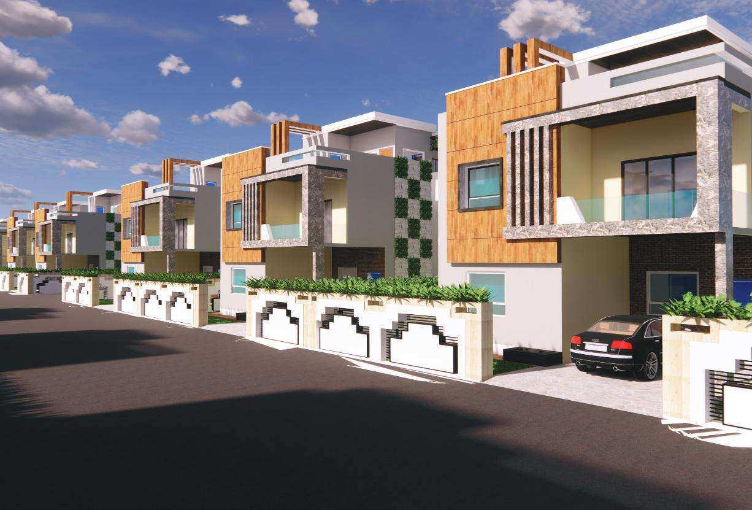
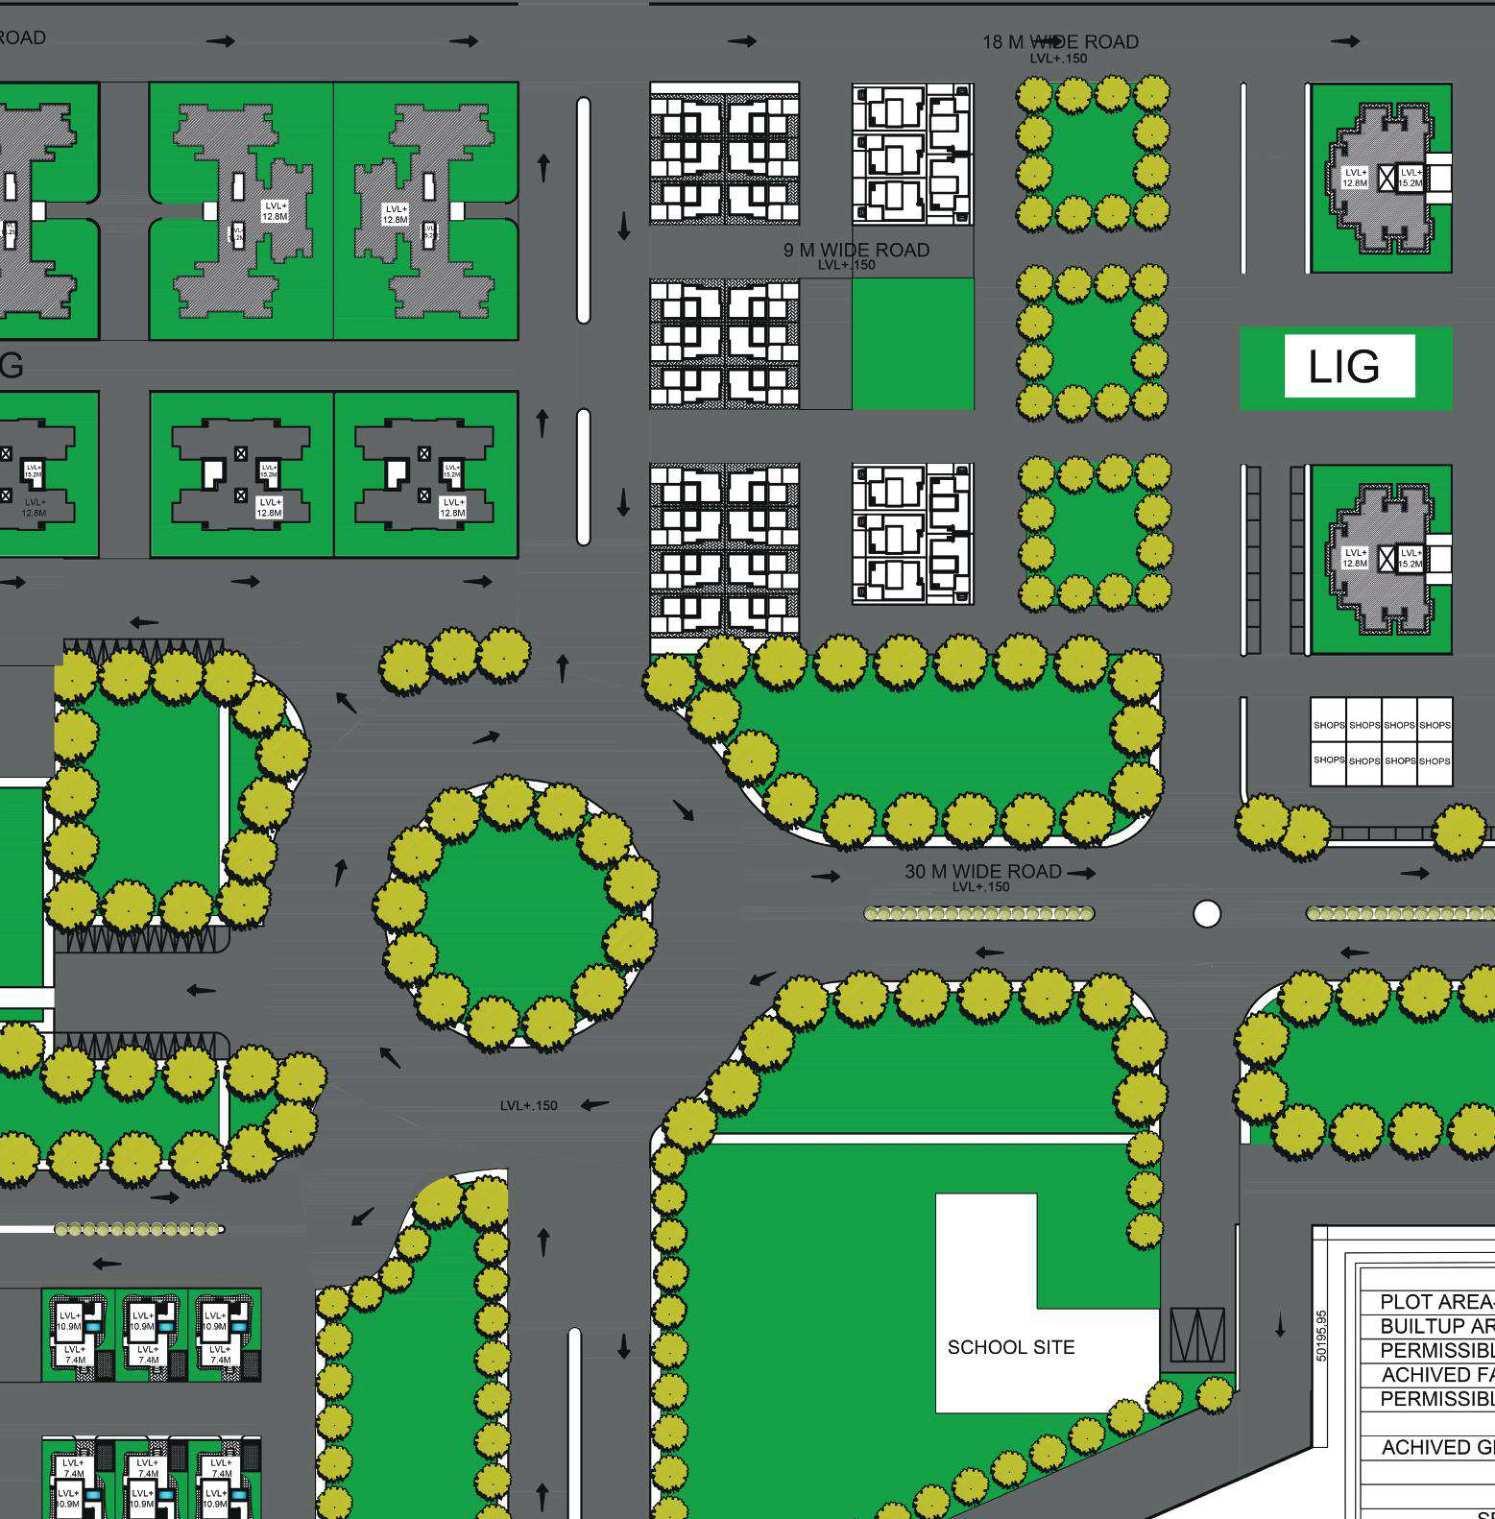
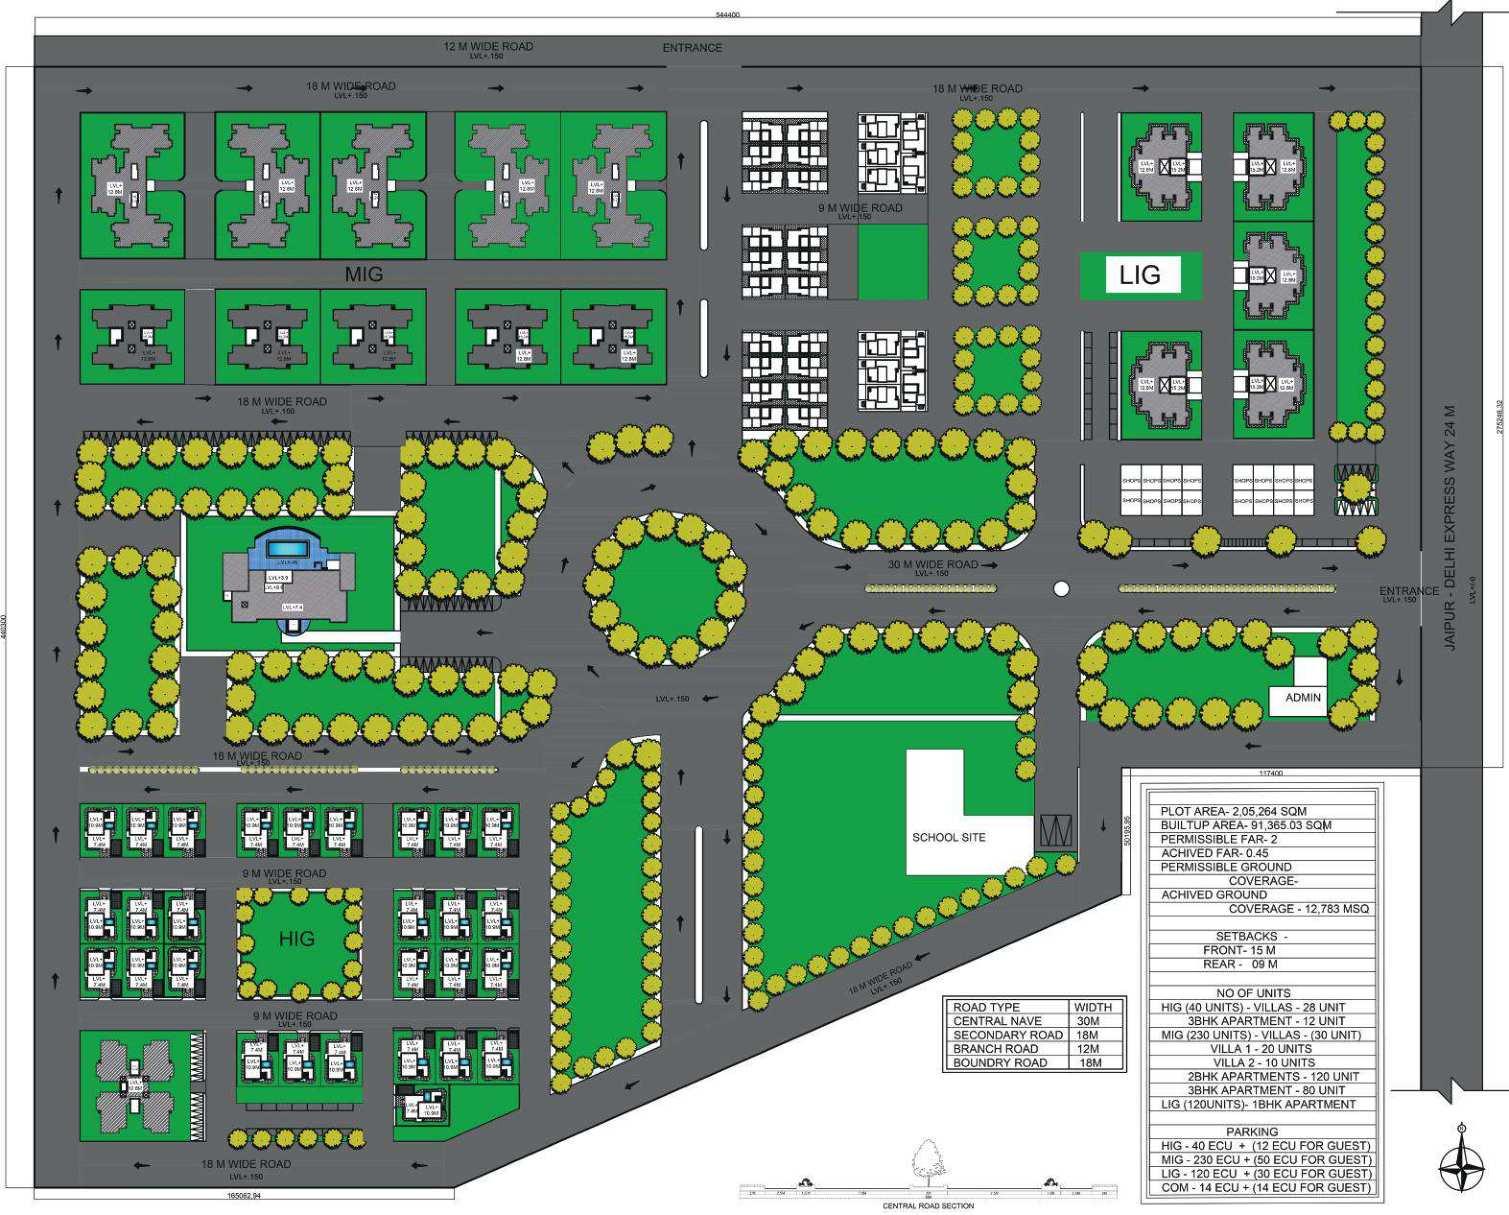
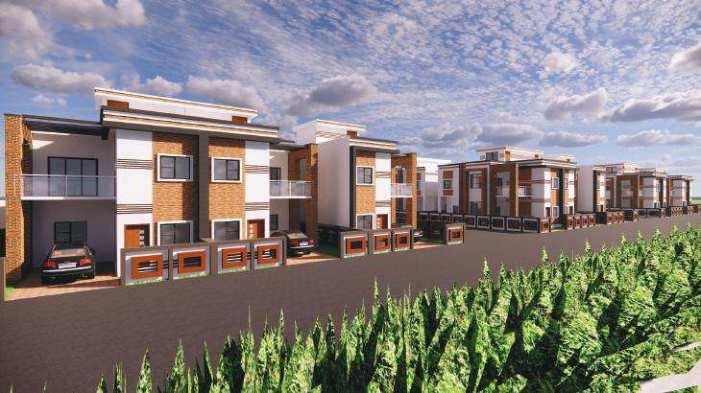
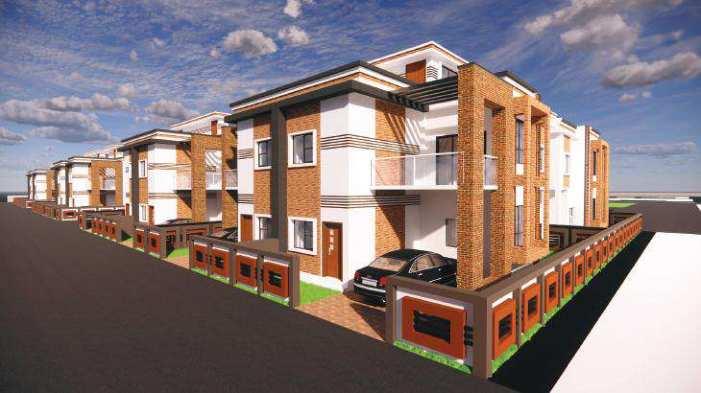
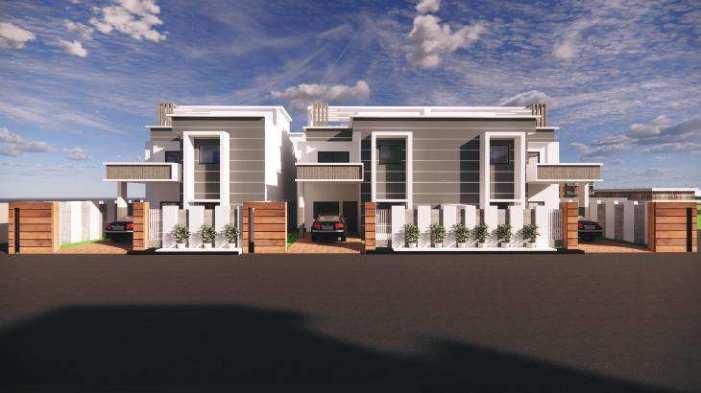
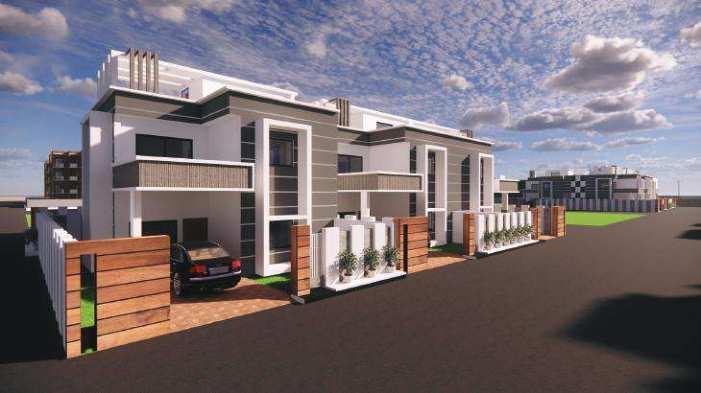
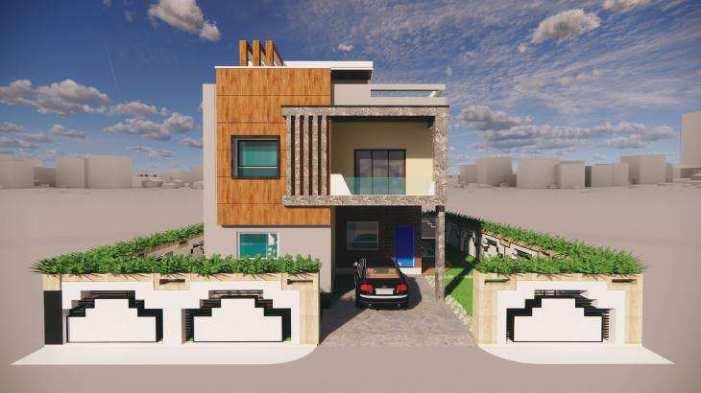
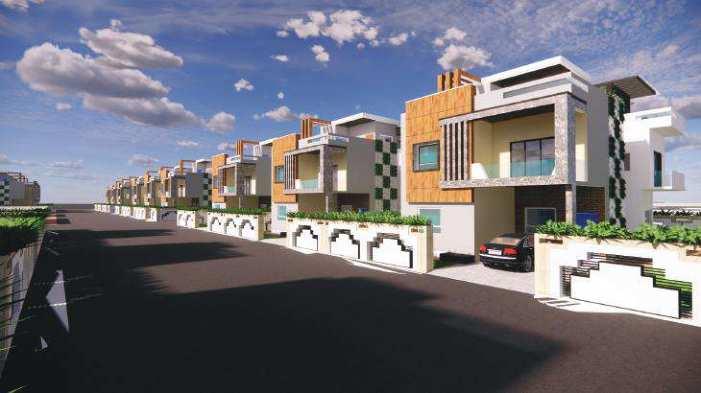
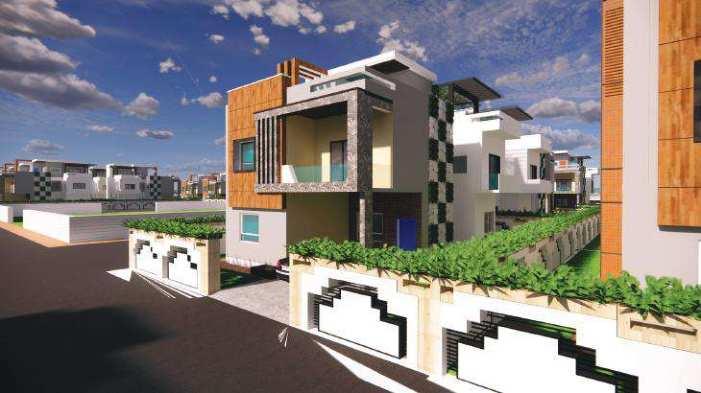
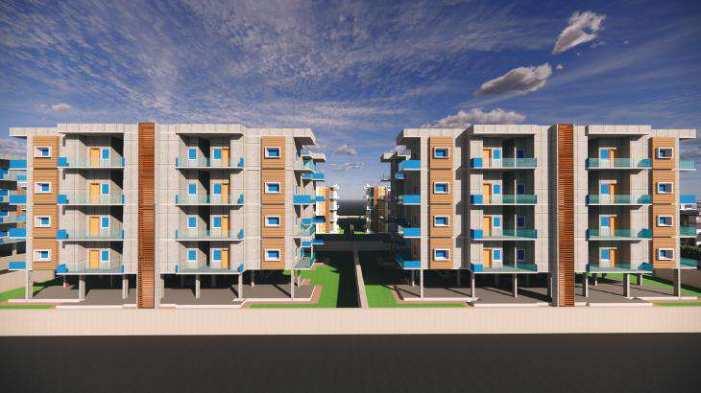
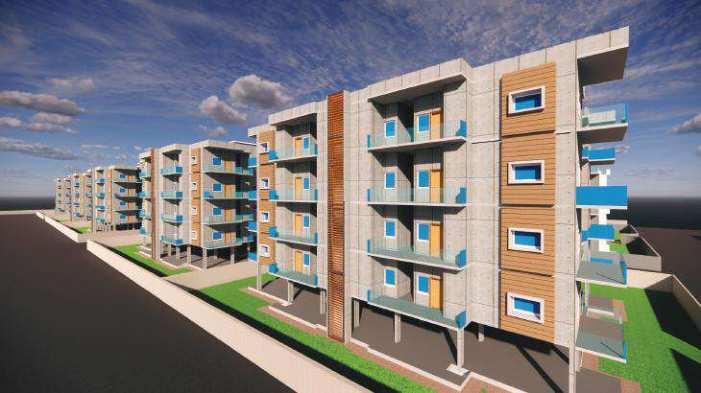
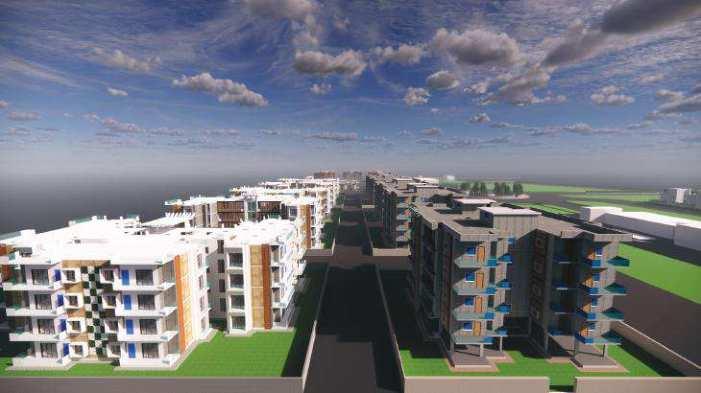
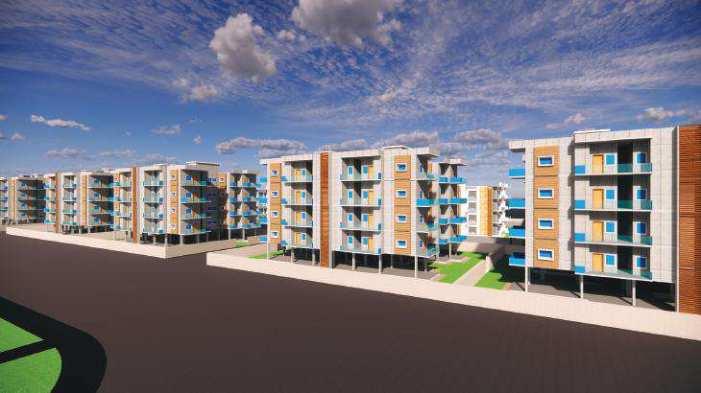
Proposed integrated township of 50.7 has large Ünali lake. The township provides various types of green open spaces which is continuing from DELHI JAIPUR EXPRESSWAY. Private green spaces are connected to these open spaces. Long continuous green network will serve for multipurpose activities like sports, leisure, plaza, food vendors, community spaces, market spaces etc. Green spaces have bio swales running which will help storm water recharge. Small SHOPS are places near each entrances. Thus these green spaces provide social, economical and ecological benefits to township. This green stretch meet together at the Centre park which also has clubhouse and exhibition spaces. Commercial buildings are places near entrance of township. This township offers diverse living choices along with easily accessible amenities and school.
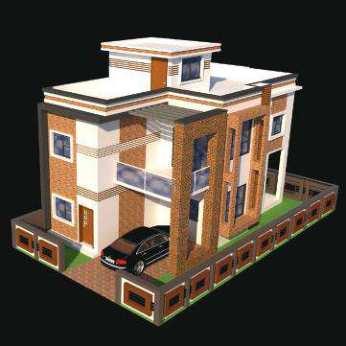
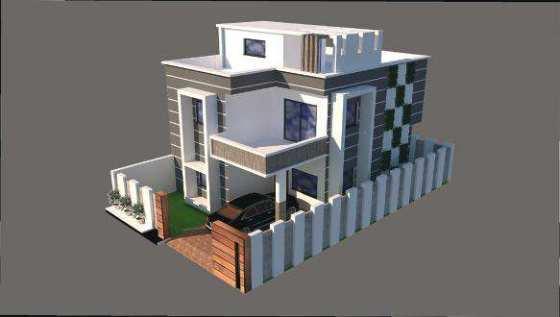
(40 UNIT) - VILLAS -28 UNIT 3BHK FLAT - 12 UNIT
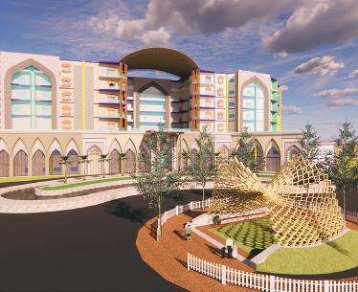
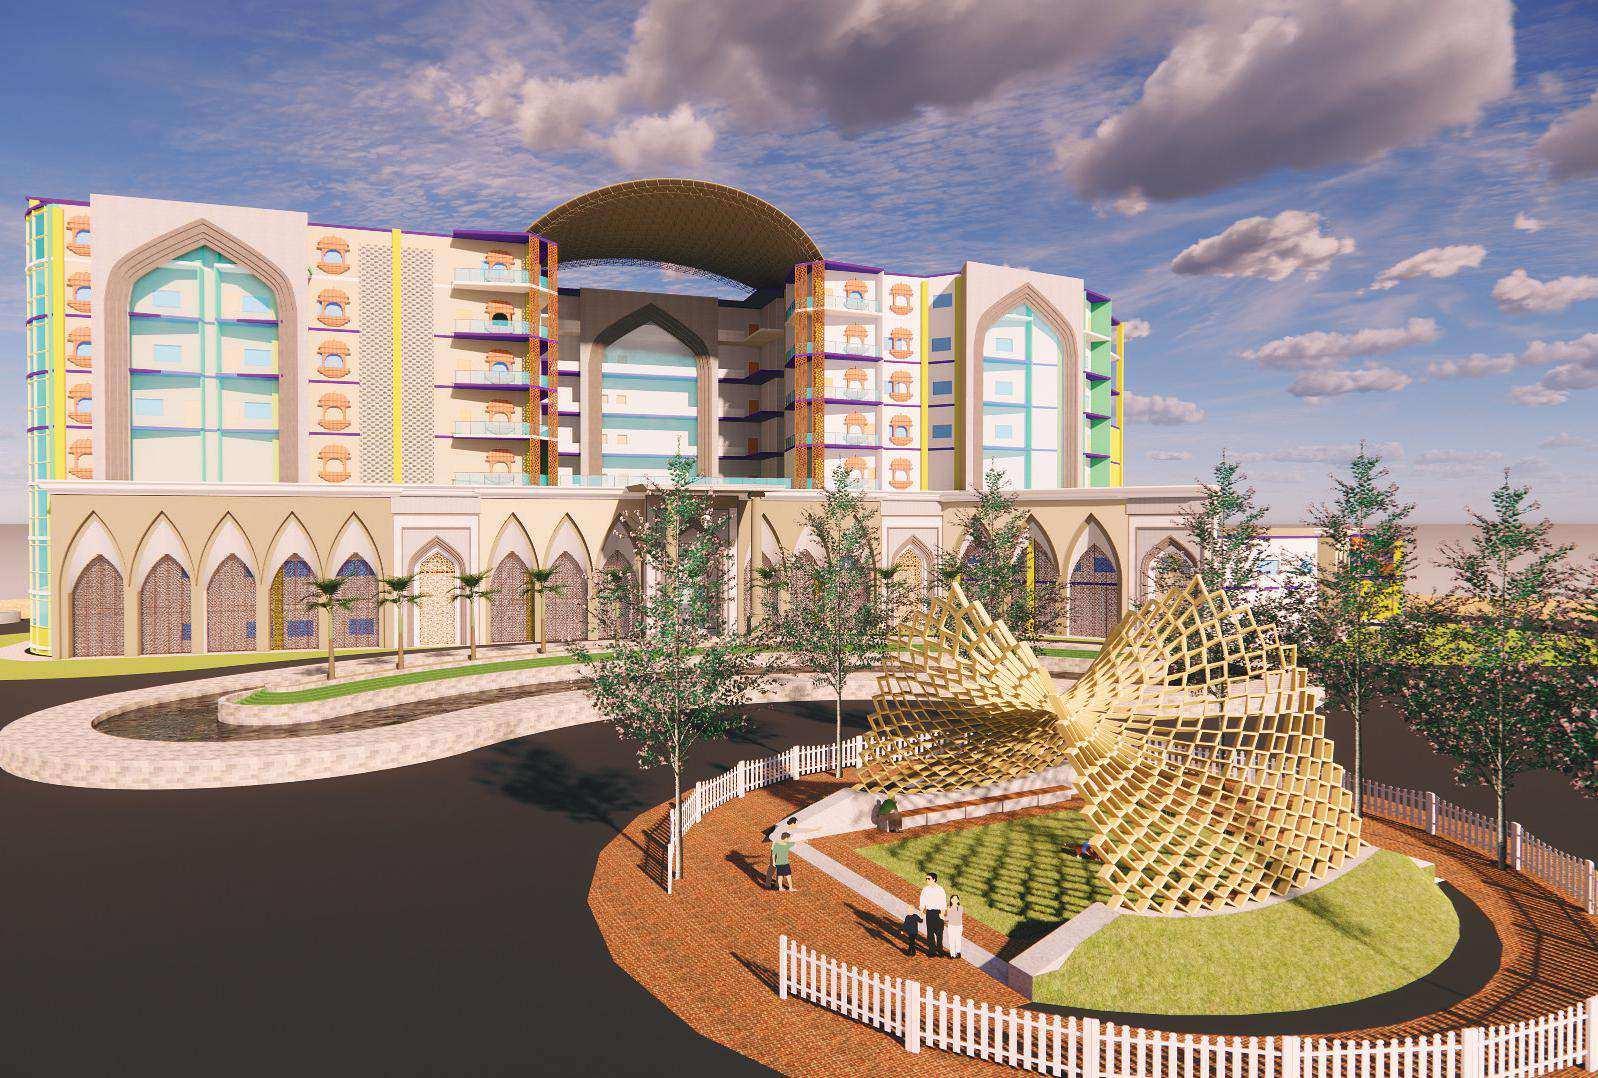
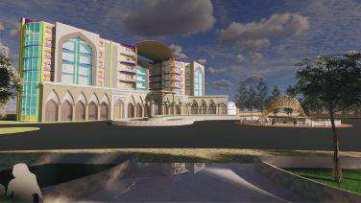
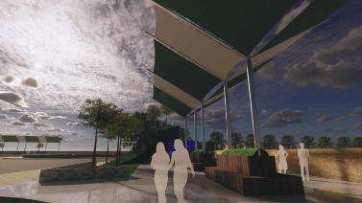
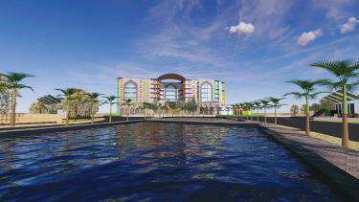
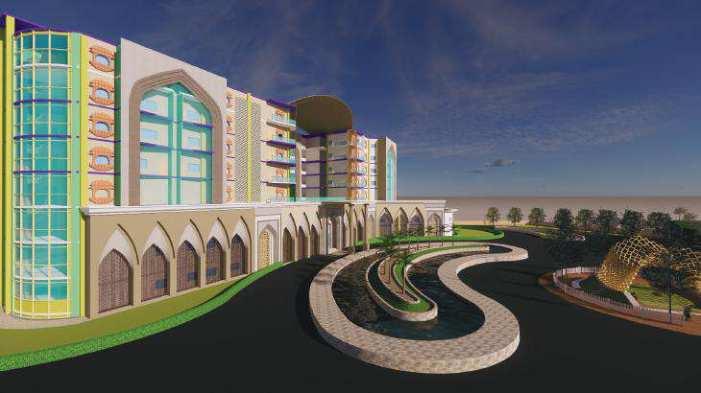
5 STAR HOTEL
Location
Kukas, Jaipur
5 STAR HOTEL
5 STAR HOTEL
HOTELS ARE AN IMPORTANT COMPONENT OF THE TOURISM INDUSTRY. THE CONCISE OXFORD DICTIONARY DEFINES A HOTEL AS A HOUSE OF ACCOMMODATION OF PAYING TRAVELLERS”. ACCORDING TO THE WEBSTER’S DICTIONARY (1978), A BUILDING OR INSTITUTION PROVIDING LODGING, MEALS AND SERVICE FOR THE PEOPLE’ IS TERMED A HOTEL.
• This site is located in Bajaj Nagar area of the city. It is close to Tonk Road and Jawahar Lal Nehru Marg (Jaipur) and mainly caters to the southern areas of the city.