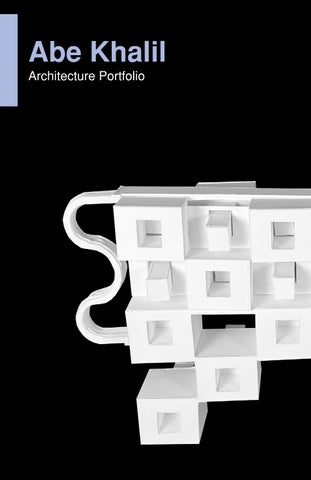
Abe Khalil Architecture Portfolio
Contents
1
1
Modular Movements pg 3-6
2
Slowing Down pg 7-10
3
Less is More pg 11-14
4
Sketches & Concepts
5
Sustainability as Revitalization Method
6
Resume pg 23-24
pg 15-18
pg 19-22
2
1 Modular Movements
Designed over the course of the second semester freshman year, this project included object analysis, which led to geometry studies of the object. The geometry was then transformed into a wall-like installation for Clemson's Lee and Lowry Hall courtyard. Movements from the initial object were also incorporated into the installation, adding interaction elements for visitors.
3
4
5
I chose to focus my object study on an ice cream scooper, as it has a timely, quintessential quality that creates a fun, excited feeling in viewers due to its association with the sweet treat. Its geometry and form also are interesting as the moving elements move as a unit. After creating taxonomy drawings based on the ice cream scoop I found the curves of the scoop and rectangular geometry of the shaft to create an interesting contrast, and decided to focus on those elements in my modular installation design. I also studied the movements of the scoop and found ways to incorporate the swinging, hinging and sliding motions into my final design, adding interest and ways for people to interact with the structure.
1 6
2 Slowing Down
This final project for the first semester of second year focused on a spa and relaxation bathhouse program on an imaginary designed site. The program featured indoor and outdoor pool spaces, locker rooms, bathrooms, and showers, in addition to covered and uncovered terraces.
7
8
A
B
A
I focused my bathhouse design on the concept of slowing down and resting, which is symbolized in the snail-like shape of the structure, allowing the structure to dictate movement through the site. The simple and clean material choices throughout help back this idea of rest. The focal point of the project is the sphere in the center of the building which serves as the indoor pool, allowing guests to swim out over the valley and feel as though they are floating above the ground while gazing over the water below and sunset to the west. Another important feature is the unique windows that allow light to reflect off the water into the building while maintaining the privacy of the guests.
9
Janitor closet
N
ADA Bathroom
ADA Bathroom Janitor closet Janitor closet
Changing room
Women’s Changing Space
Men’s Changing Space Bathroom Men’s shower
Women’s shower
Men’s shower
Women’s shower
Outdoor Water Access
Changing room
ADA Bathroom
Changing room
Men’s ADA shower
ADA Bathroom
Women’s ADA shower
Men’s Changing Space Changing room
Women’s Changing Space
Bathroom Changing
room
Bathroom
Mech.
Changing room
Janitor closet
Main Indoor Pool
Mech.
Bathroom
Unisex ADA Shower
Zero entry pool area
private relaxation space private relaxation space
First Floor
Changing room
Mech.
Maintenance
Storage/Janitor Space
private relaxation space
ADA Bathroom
Storage/Janitor Space
Basement 1
Basement 2 16
1
0
4
32ft
2
10
3 Less is More
The bird house design project served as the final product of the first semester of first year. The primary focus of the project was designing for client needs, site analysis & site plan, orthographic drawings, as well as perspective drawing techniques.
11
12
This project helped me develop my iterative process as I considered the unique needs of my client, who unlike most birds, nests on the ground using rocks and litter. This process aided in my ability to revise and study my ideas in order to create a stronger final product, while also giving me background in the basic parts of creating an architectural design for a specific client. 13
3 14
4 Sketches & Concepts A collection of ideas and drawings that demonstrate different drawing techniques and architectural concepts.
15
16
17
4 18
5
19
Sustainability as Revitalization Method A research project that focused on the comparison between Lina Bo Bardi's SESC Pompeia in Sao Paulo, Brazil with Egypt's NiLab research project presented at the 2023 Venice Architecture Biennale and their relationship to underrepresented and low-income communities lacking design knowledge and resources. The research finds that by following the techniques employed by Bo Bardi in the SESC Pompeia, NiLab projects can find similar success through the implementation of economic and environmental sustainability as well as adaptive reuse.
20
A specific design challenge that society is facing is underrepresented and lowincome communities lacking design resources and architectural education to revive their communities. An important project to discuss related to this global challenge is the SESC Pompeia and its success in equipping its community through a reused space. This success can be translated for future use in projects being designed in Egypt's NiLab research project working to design for communities along the Nile river. In order to equip these communities, sustainability needs to be considered. Specifically social, environmental and economic sustainability. Social sustainability is considered a process of creating places that help contribute to the overall being of individuals and the local society as a whole through gaining an understanding of the needs of those being designed for. By the early 1970's the Pompeia factory in Sao Paulo had been closed for a short time, leaving many local community members out of work. The site was scheduled for demolition in order for Lina Bo Bardi to complete a community focused project. Prior to the demolition, Bo Bardi visited the site, finding that many local community groups had already moved into the abandoned space and were using it. Therefore, Bo Bardi modified and reused the existing structure(s), enlisting the help of local citizens who found themselves out of work to help with the renovation and construction of the project. She used watercolor drawings instead of traditional architectural drawings in order to best relate the information to her workers, thus equipping them with design knowledge. Today, the SESC Pompeia factory still serves and unites its surrounding community as it was intended over half a century ago. It is home to a variety of common spaces and recreation activities. Part of its success is attributed to Bo Bardi's ability to create pedestrian "streets" throughout the site, making the SESC Pompeia accessible to everyday use while also creating a natural flow through the site and its surrounding community. Egypt's NiLab research project, as presented at the Venice Architecture Biennale, works to design projects for communities along the Nile River basin. When approaching these projects, it is important to consider the local societal context of the area in order to be successful. 21
Environmental sustainability, in the built environment, typically looks like conserving natural resources, and making sure projects help not harm the environment in the process. In the brick and concrete jungle that is Sao Paulo, Bo Bardi wanted to make sure that the natural environment was somehow included, if not created within the SESC Pompeia. This was accomplished through the addition of an artificial "lake" inside the main factory building, as well as the integration of plants around the site. In addition to the use of few new building materials, minimal waste was created in the creation of this project, which helped save natural resources. Bo Bardi ensured that natural elements could be found throughout the site both inside and out, aiding in the environmentally conscious approach to the project. Bo Bardi therefore positively contributed to the limited natural environment in the large city of Sao Paulo. The conservation of materials demonstrates Bo Bardi's attention to the local situation, and the lack of finances and material resources at the disposal of the surrounding low-income community. Each NiLab project proposal has to consider the local community and environment surrounding the Nile River in order to be successful. By working with the Nile River and adapting to it, these projects have the potential to conserve energy and natural resources, benefiting possibly low-income or underrepresented communities along the Nile. "The Inhabited Dam", presented in Egypt's NiLab pavilion examines specific design considerations for when designing along the Nile River and its ecologies. In order to have a project that is successful in the long term like Lina Bo Bardi's SESC Pompeia, it is important to keep demographics, geography, culture, and the environment in the forefront for NiLab projects. Adaptive Reuse is the repurposing of structure, for a new purpose given the needs and context of its surroundings. Adaptive reuse is an example of economic sustainability, which is the conservation of resources (both financial and material based) in order to help with long term development while considering the local contexts. Lina Bo Bardi's SESC Pompeia is one of the first known examples of adaptive reuse and its benefits. Bo Bardi conserved the existing structures on the site that the local community already had connections to, therefore saving time, money, and resources that would be costly to the community. Through this process, Bo Bardi was able to create a great environment for the community to come together and take part in a variety of offerings that the factory offers. In the case of the NiLab projects, designers should look for existing structures along the Nile river especially in low-income or underrepresented communities, in order to create the greatest impact, while saving resources, time and money, Through careful consideration of environmental, economic, and societal impacts of designing along the Nile River, designers can transform communities and equip them with the knowledge and resources needed for future success.
5 22
6 Resume
23
Abe Khalil Clemson University School of Architecture (803) 606-3972 abrahamkhalil2022@gmail.com
Education: Clemson University School of Architecture Bachelor of Arts in Architecture Clemson, SC 2022-2026 (anticipated) 3.91 GPA River Bluff High School High School Diploma with Honors 2018-2022 5.13 GPA Palmetto Fellows Recipiant
Relevant Skills: » Rhino » Adobe Suite » Photoshop » Illustrator » InDesign » *Currently learning Revit » Microsoft 365
Membership & Involment: » AIAS Member » Clemson FCA » Missions Team (responsible for planning domestic mission trip for 250 -300 Clemson Students) » LifePoint Church » Bean Team (Welcoming guests and serving coffee) » Intramural Sports participant
24