ABDUL'S BIM PORTFOLIO BIM MANAGER Abdul @ LinkedIn
Abdul Qassab
Highlighted Projects
MS, EIT, PMP phone#: 571 309 6278 Email: aamohkas@yahoo.com Location: San Francisco Summary: A highly motivated individual who deeply understands the rules and responsibilities associated with being a BIM manager for Design/Construction. At an early age, I was involved in drafting using CAD, and throughout my career, I created systematic work tools that leverage technology to perfect design/construction. Having a BS and MS. gave me the advantage of knowing the design requirements. With seven years of experience working in the US, I could consistently exceed what was expected of my work, where the issues get resolved early, resulting in efficient design and smooth development. I participated in multiple projects in the Bay Area, where my input was crucial to the team. I successfully submitted drawings that took the project to 500 LOD. from the early drafting stage to having all 3D elements as-built using Revit. Education:
Accreditation:
-M.S. Structural Engineering,
-E.I.T Maryland,
3/2016
9/2016
-B.S. in Civil Engineering,
-Autodesk Revit Certified,
3/2013
4/2021
BIM Specialist Component West, San Jose - 2019-2021 -MPK-22 Facebook Headquarter. -China Mobil international Data Center and offices. BIM Manager Structus, Inc., San Fransisco - 2021-2022 -El Ray Theater Retrofit & New apartment development. VDC & BIM Manager Flint Builders, San Jose - 2022-Present -San Jose City College Career Education Complex.
Personal Skills
Computer Skills
Technical Skills
-Revit -Bluebeam -Revizto -AutoCAD -Adobe Suite -Naviswork -MWF -BIM 360 -Primavera -Trimble -StaadPro -Procore
-Leader Ship -BIM -Team Player -VDC -Technical Analysis -Critical thinking -Model Collaboration -Self Developing -Fast Learner -Schedules -Automate work flow -Flexible Mindset -Multi-Tasking -Investigate BIM issues -Standers/training establishing
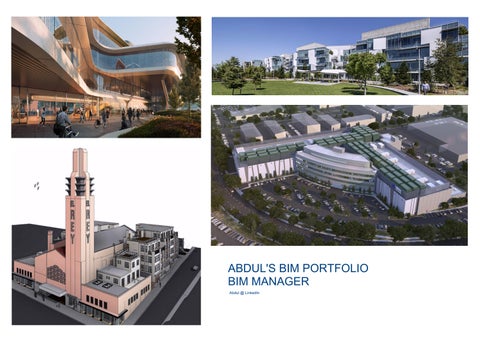
BIM Specialist - MPK-22 Facebook Headquarter Being part of a team to work on a project that Frank Gehry designed was a significant challenge for me. I was responsible for all interiors. I had to propose details for each side of the rooms using Bluebeam, refinancing the structural, architectural, and trades shop drawings to be approved, and then create them as 3D elements in Revit. Once they are built, I would do 3D scanning and site measurements to update the model as-built.
BIM Specialist - China Mobil international Data Center and offices. In my first project, I had to produce shop drawings to the prefabrication level, where coordination was critical. I have built a system using Revit and BIM tools to track, monitor, and coordinate the model. I have used Dynamo as Revit was limited for some tasks, resulting in completing the project on time and significantly improving the cost with high-quality work.
BIM Manager - El Ray Theater Retrofit. After transferring a design firm from CAD to Revit and establishing their templates and standards for using BIM efficiently, I worked on El Ray Theater Retrofit, where I turned 1931 blueprint drawings into a project and have all floor plans, elevations, sections, details, and table turn electronically. Using the phase, I could quietly produce drawings for each project phase.
BIM Manager - El Ray Theater apartment. An apartment project was completed using Revit. All 3D elements in the project were true to size using smart Revit families, schedules, and tables. It helps save time and high quality when we efficiently make updates or changes using the BIM tool. Using the design option, we were to keep working while making the decision. And we could identify many issues using 3D elements that represent the actual items.
VDC/BIM Manager - San Jose City College Career Education Complex. Creating a BIM execution plan, Schedule, Matrix, and deliverables to start and run the BIM meeting, I successfully produced highly coordinated Slab Edge, RCP, Floor plans, and elevation and have all trades model their elements accurately. We could make the project clash-free and have smooth construction as all the issues were resolved during coordination. The technology could not be better used where it was leveraged to analyze multiple problems (fireproofing, Sound Rating, Energy consumption, Cost analysis, ADA requirement, and clearance, etc..)