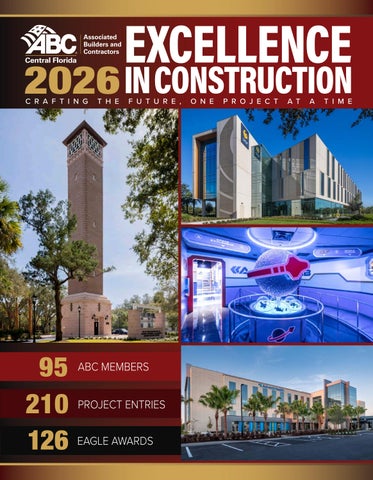
2026 C R A F T I N G
T H E
F U T U R E ,
95 ABC MEMBERS 210 PROJECT ENTRIES 126 EAGLE AWARDS
O N E
P R O J E C T
A T
A
T I M E
Orlando’s Top Millwork Firm for Over Three Decades For more than 35 years, AMI has delivered custom architectural millwork with a commitment to craftsmanship, precision, and integrity. As a family-owned and operated company, we partner with contractors, designers, and owners to create exceptional commercial interiors and custom millwork solutions throughout Central Florida and beyond. From concept to completion, our team combines experienced craftsmanship, advanced technology, and a solutions-driven approach to deliver high-quality results on every project. At AMI, we take pride in building lasting relationships through dependable service, attention to detail, and a dedication to excellence.
A Legacy of Excellence Shea Figler | Owner & President 407-448-0975 | sfigler@advancedmillwork.net Garry Figler | Owner & VP 407-446-9191 | gfigler@advancedmillwork.net Nik Athanaskos | Strategic Operations & Client Development 689-252-3855 | nathanaskos@advancedmillwork.net
BUILDING QUALITY | DELIVERING TRUST | CREATING EXCEPTIONAL SPACE
LETTER FROM THE ABC CENTRAL FLORIDA CHAIR Dear Members, and Industry Partners, As Chair of ABC Central Florida, it is my privilege and honor to celebrate the outstanding companies and professionals recognized in this year’s Excellence in Construction Awards; These awards represent more than exceptional projects, they represent the people, values, and commitment that define our industry and the lasting legacy we build every day. My theme this year as Chair, Lasting Legacy, is a reminder that while the structures we build may stand for decades, our greatest legacy is the impact we leave on people. It is found in the employees we mentor, the leaders we develop, the relationships we build, the businesses we strengthen, and the communities we serve. Founded on the merit shop philosophy, ABC exists to help its members develop people, win work, and deliver that work safely, ethically, profitably, and for the betterment of the communities in which we live and work. That mission is more than a statement it is the standard our members strive to uphold every day. The 2026 EIC projects recognized are a testament to that mission. They showcase the highest levels of craftsmanship, innovation, collaboration, and safety while demonstrating what can be accomplished when talented people are given the opportunity to succeed based on merit. Every Excellence in Construction winner has contributed to something much greater than a completed project. They have helped strengthen our industry, elevate our workforce, and improve the communities where we live, work, and raise our families. That is the true meaning of a lasting legacy. As our industry continues to evolve, ABC Central Florida remains committed to supporting our members through workforce development, education, advocacy, business development, and safety. Together, we are investing in the next generation of construction professionals while ensuring that the merit shop philosophy continues to thrive for years to come. I want to extend my sincere appreciation to our Excellence in Construction Committee, volunteer judges, sponsors, ABC staff, and every company that submitted a project. Your dedication to excellence inspires all of us and demonstrates the incredible talent that exists throughout our chapter. Congratulations to all our 2026 Excellence in Construction Award winners. Your achievements reflect the very best of our industry, and your commitment to excellence is creating a Lasting Legacy that will shape Central Florida for generations to come. On behalf of the ABC Central Florida Board of Directors, thank you for your continued leadership, partnership, and commitment to building a stronger industry and stronger communities. Sincerely,
Debbie Rodriguez Chair, ABC Central Florida Board of Directors
EXCELLENCE IN CONSTRUCTION AWARDS 2026
3
SAFETY. OWNERSHIP. TRANSPARENCY. At Tri-City, safety is more than a priority—it’s our foundation. Our Safety & Training Department leads with purpose—empowering our people, partnering with our clients, and raising the standard across every jobsite. We believe that a strong safety culture drives strong results. Together, we build more than projects—we build trust, confidence, and a better workforce for all.
SAFETY
CONTINUOUS
PSYCHOLOGICAL
WORKER
LEADERSHIP
EDUCATION
SAFETY
PARTICIPATION
Investing in ongoing
Creating an
Engaging our
Empowering
training, innovation,
environment where
workforce to identify
leaders at all levels
and best practices
we break the stigma -
risks, share ideas,
to champion safety
to stay ahead and
because mental
and build a self-
and lead by
keep our people
health IS health.
sustaining safety
example.
safe.
DEVELOPMENT
WWW.TCELECTRIC.COM
culture.
TABLE OF CONTENTS
2026 VIP SPONSORS PRESIDENT’S CLUB
3 7
ABC Central Florida Chair Letter Board of Directors, Past Chairs/Presidents, Staff
EIC Awards Committee Members 9
I ntroduction: What are the Excellence In Construction (EIC) Awards?
ELITE
11
Project of the Year Award Description 2026 Project of the Year Nominees
13 Judges & Team Drivers 15 Award Winners by Project PROJECTS ON THE COVER PREMIER
A
B C D
– Stetson University Hulley Tower A 2026 Reconstruction
Williams Company Building Division, Inc.
SKILLED TRADES
– University of Central Florida B 2026 Dr. Phillips Nursing Pavilion DPR Construction
C
2026 – LEGOLAND Galacticoaster Austin Commercial
– AdventHealth Minneola Hospital D 2026 Brasfield & Gorrie, LLC
Excellence In Construction Awards magazine is published annually by Associated Builders and Contractors - Central Florida. All material becomes the property of ABC CF unless prior arrangements are made. Please direct all inquiries regarding this publication to marketing@abccf.org. ©2026 Central Florida Chapter Associated Builders & Contractors, Inc.
EXCELLENCE IN CONSTRUCTION AWARDS 2026
5
BOARD OF DIRECTORS | PAST CHAIRMAN/PRESIDENTS
ABC CENTRAL FLORIDA EXECUTIVE COMMITTEE Chair DEBBIE RODRIGUEZ Competitive Edge Partners & Consulting, LLC Chair-Elect MATT KRSTOLIC Hensel Phelps Vice Chair CHARLES BRACCO Modern Plumbing Industries, Inc.
Past Chair JUAN GARCIA PCL Construction Services, Inc.
General Counsel THOMAS WERT Dean Mead Attorneys At Law
Treasurer RAY BASTIN, CPA Withum
President & CEO MICHELE DAUGHERTY ABC Central Florida
General Counsel MICHAEL C. SASSO Sasso & Sasso, P.A.
ABC CENTRAL FLORIDA BOARD OF DIRECTORS STEPHEN L. BLANTON CEMEX
MICHELLE DELANEY LRA Insurance
SCOTT LUEBBERT Tri-City Electrical Contractors, Inc.
ROY L. BURKETT S.I. Goldman Company, Inc.
NEAL ERNEST Balfour Beatty
SCOTT SCRUBY Sunbelt Rentals
SHANE BURNSED Gilbane Building Company
CHRIS EVANS Brasfield & Gorrie, LLC
CHAD TINETTI Tavistock Development Company
JEFF CARTER Charles Perry Partners, Inc.
JESSE GALLIMORE JamesCo Builders LLC
OSKAR TORRES Towers Construction Company
MARIEL COLEMAN Quality Labor Management, LLC
ROXANA HERNANDEZ Turner Construction Company
MICHAEL UNDERWOOD Skanska Building, Inc.
TERENCE CURRAN The Amphibious Group
MICHAEL JORDAN Cornerstone Forming
JAMES DE LA ROSA Wharton-Smith, Inc.
STEVEN J. LOCKHART Finfrock Construction, LLC
CENTRAL FLORIDA CHAPTER ABC PAST CHAIRMAN/PRESIDENTS L. Robert Buckner William Spivey Rodney Kincaid Walter Juergensen John B. Smith Frank B. McCormick Richard McCree Sr. Marcel E. Poli William R. Wharton D. E. Tannery Robert F. Kidder William R. Schrope William E. Zetterlund James L. Jackson Wayne H. Gey John C. Jennings III John C. Fern Elton Hogan Jr.
1973 1974 1975 1976 1977 1978 1979 1980 1981 1982 1983 1984 1985 1986 1987 1988 1989 1990
John Mills Ronald E. Reynolds Greg Roebuck Jeffrey K. Jennings Randy Brooks Gary Kreisler Tim Keating William C. Weir Timothy J. Dwyer David G. Kulp Ron W. Craven Raymond L. Bowen Keith R. Sommer Charles P. Brandt David C. Lewis David Bridenbaugh Michael L. Cornelius Ron Lay
1991 1992 1993 1994 1995 1996 1997 1998 1999 2000 2001 2002 2003 2004 2005 2006 2007 2008
John C. Martin 2009 Sean DeMartino 2010 Michael J. Choutka 2011 Brian M. Butler 2012 David Reaves 2013 Michael P. Moore 2014 Chip Tucker 2015 Cindy McCree-Bodine 2016 Charlie Barnard 2017 John Bartkovich 2018 Brian Prebenda 2019 Ben Goodin 2020 Michael E. Parks 2021 Chris Evans 2022–23 Julie Holmes 2024 Juan Garcia 2025
ABC CENTRAL FLORIDA CONTACT Scan for ABC Central Florida Staff 651 Danville Drive Orlando, FL 32825 407-628-2070 Email eic@abccf.org for more information about the EIC program or info@abccf.org for all other inquiries. EXCELLENCE IN CONSTRUCTION AWARDS 2026
7
Lake Nona Golf & Country Club Addition
BUILDING A BETTER FUTURE, TOGETHER At PCL, we believe exceptional projects are built on trust, collaboration, and a shared commitment to excellence. We are proud to have worked alongside owners, design teams, project teams, and trade partners whose collaboration, innovation, and dedication brought a shared vision to life. Together, we delivered lasting value through projects that embody excellence in construction.
Four Seasons Private Residences Orlando
INTRODUCTION
EXCELLENCE IN CONSTRUCTION AWARDS COMMITTEE
WHAT ARE THE EIC AWARDS?
Recognizing Projects of Construction Excellence by Central Florida Contractors
Chair PETER ALVAREZ Gomez Construction Company
Each year, Associated Builders and Contractors Central Florida (ABC CF) recognizes and celebrates outstanding merit shop construction projects built by ABC CF members. The awards competition serves to raise the level of construction standards throughout the industry by recognizing the workmanship of those who contribute and by showcasing the results of their commitment.
Vice Chair CHRIS SALVAGIO Comprehensive Energy Services, Inc.
The Excellence In Construction Awards program accepts project entries from general contractors and specialty contractors. Typically, general contractors will enter the entire construction project, which may consist of a single building, or multiple buildings, such as a resort, an interior build-out, or a renovation of an existing building. Specialty contractors enter in their specific trade, from site work to finishes, electrical, mechanical and specialty construction areas. Each project entry is evaluated by selected judges represented by a cross-section of the industry, including local design professionals who either visit and tour each project or determine the score based on a presentation and awards entry book. The names of participating judges are listed on page 13 in this publication. This premier Central Florida construction industry competition, established in 1988, honors the most prestigious construction projects in Central Florida. In 2026, a total of 126 projects were selected to receive the Eagle Award, the Chapter’s highest recognition. ABC Central Florida honored the Eagle winners at its annual Excellence In Construction Awards presentation banquet held at the Hilton Orlando on October 17, 2026.
JUDGING CRITERIA This year, the Excellence In Construction Awards Committee recruited over 100 architects, engineers, contractors, and development professionals to serve as judges. Over 45 teams of judges and drivers toured each local project entered or met with the contractors’ representatives for presentations. The project entries are judged on execution of design, quality of craftsmanship, attention to detail, proper installation, outstanding planning and coordination efforts, challenges successfully overcome, project complexity, custom materials, safety programs, and owner satisfaction.
LEGEND
Board of Directors Liaison OSKAR TORRES Towers Construction Company CHRIS CONDELLO Randall Family of Companies RILEY DANN Brasfield & Gorrie, LLC ARLENE DIAZ S. I. Goldman Company, Inc. CARSON KAHLE Balfour Beatty COREY LENTZ International Flooring, Inc. RICH LONG Clancy & Theys Construction Co. ALISON NYKAMP PCL Construction Services, Inc. LAUREN SCALA Hensel Phelps JEFFEREY SNIDER Energy Air, Inc. BRIAN STEPP Miller Construction Company MELISSA THACKER Balfour Beatty
Project Name
TYLER WALLS DPR Construction
Category
HAROLD WIGGINS Tri-City Electrical Contractors, Inc.
Company Name Project Team
Award
Description of Project
Congratulations to all 2026 ABC EIC Award Winners!
Quality People Building Quality Projects Since 1974 www.walkercc.com
Luminary Elementary School
Brisolé Apartments
Thank you to all our employees and industry partners who contributed to our award-winning projects. EXCELLENCE IN CONSTRUCTION AWARDS 2026
9
B RA S F I ELD G ORRI E.C OM
Built to be recognized.
Congratulations to our project teams for receiving top honors from the ABC Central Florida Chapter.
PROJECT OF THE YEAR NOMINEE
E A G L E AWA R D AdventHealth Minneola
Minneola, FL
E A G L E AWA R D Trinity Preparatory School Nochur Sankar Science Center
Winter Park, FL
PROJECT OF THE YEAR
PROJECT of the year Associated Builders Contractors, Central Florida Chapter, recognizes two landmark projects each year at the Excellence in Construction Awards. These projects earn the coveted title and award of Project of the Year. To earn this recognition, contractors and subcontractors must show the highest level of commitment to quality craftsmanship, outstanding dedication to a paramount degree of safety, a superior equalization of collaborative efforts on the parts of every member of the project team, overcoming unique obstacles and, meeting or exceeding the expectations and requirements of the client. Judges from a wide variety of areas within the construction industry were brought together to examine the entries submitted. These judges, through a system of rankings, scored each entry on its attention to detail and its ability to meet each one of the goals set forth by the award requirement standards. After reviewing this year’s entry results, the EIC Committee nominated five general contractor projects and seven subcontractor entries. The Project of the Year Nominees are highlighted throughout this magazine. For more information on how to participate visit: abccf.org
GENERAL CONTRACTOR Austin Commercial LEGOLAND Florida Galacticoaster Brasfield & Gorrie, LLC AdventHealth Minneola Hospital DPR Construction University of Central Florida Dr. Phillips Nursing Pavilion Williams Company Building Division, Inc. Stetson University Hulley Tower Reconstruction
SUBCONTRACTOR Advanced Roofing Inc. Orange County Convention Center Modern Plumbing Industries, Inc. Orlando Health Children's Pavilion Nassal Universal Hogwarts Castle Repaint & Repair S.I. Goldman Company, Inc. Orlando International Airport (MCO) South Terminal C – Phase 1 Expansion (P1X) HVAC
EXCELLENCE IN CONSTRUCTION AWARDS 2026
11
Built for Complexity. Recognized for Excellence. ABC Central Florida Eagle Award Recipient UHealth SoLé Mia
UHealth Sole Mia is a testament to what Enterprise Solutions does best: bringing the people, technology, and expertise together to deliver complex healthcare environments. See how we build differently.
JUDGES, TEAMS AND NOMINEES
EIC 2026 JUDGES
John Adams..................................................................... KTH Architects, Inc. Mark Adams...................................................................................Mark Adams Maria Teresa Aguilar Cruz....................................................................PEIFLA Beth Agustin...........................................................Z Development Services Tyler Amburgey............................................................Amburgey & Millirons Diana Ariza Ruiz..............................................................Mimico Design, LLC Mo Arthur...........................................................................................DLR Group Nik Athanasakos................................................................................ ICMS LLC Gary Badge.................................................................Dragonfly Architecture Suzanne Barnes................................................................ Architect Link, LLC Adam Barney......................................................................... JLC Engineering Shane Batchelor................................................................Arctric Studio, LLC Elke Beyer........................................................................Ingenuity Engineers Lori Blum.............................................SSA FL (Specified Sales Associates) Bishoy Botros.....................................................................Arctric Studio, LLC Francisco Cabral..............................................................Cabral Engineering Cliff Cagle.......................................................................... Cliff Cagle Interiors Ximena Carrier.................................................................... AB Design Group Audrey Cavadas.................................................... Dewberry Architects, Inc. Eric Cepull........................................................................Ingenuity Engineers Daniel Cesar........................................................... DCL ENGINEERING, LLC Chris Condello................................................Randall Family of Companies Adrienne Craddock........................................ Rhodes+Brito Architects, Inc William Craddock.......................................................................................... Self Ron Craen....................................................................................................... Self Shekhar Das............................................................. RAVA Construction, LLC Robert Davidescu.................................................. Hunton Brady Architects David Decator.....................................................................Ardmore Roderick George Distler...........................................GD&S General Contractors, Inc. Jennifer Dzenis..................................................................American Interiors Emilie Edde...................................................... Rhodes+Brito Architects, Inc Ernest Fennell..................................................... TLC Engineering Solutions Matt Fierman................................................................ BTL Architecture, LLC Caitlin Fine..............................................................................ECS Florida, LLC Erica Gagne.............................................................................. Demattei Wong Miriam Ganesh......................................... RLF Architects & Engineers, Inc. James Garritani.......................................................................C4 Architecture Clarisse Gates............................................................................................... Self John Goodman....................................................... Tradesmen International John Goolcharan................................................. Lasoroc International LLC Rich Haffner.............................................Geo-Technology Associates, Inc. Jonathan Hammond......................................... TLC Engineering Solutions Chris Harper.............................................................................Walter P. Moore Keith Harwell............................................................................... AO Architects Yessy Hernandez........................................... Garcia Civil Contractors, LLC Elton Hogan................................................................................................... Self Jay Hood......................................................................Catalyst Design Group David Hugglestone...................... Wannemacher Jensen Architects, Inc. Vince Ibarra......................................Ibarra Collaborative International, Inc Walid Khawaja..................................................................... Kirwin Norris, P.A. Xandra Kohler...................................................................................DLR Group Justin Latham....................................................................................DLR Group Michael Latham......................................GatorSktch Architects & Planners
EIC 2026 TEAM DRIVERS
Mauricio Alegre..................................................... KHS&S Contractors Peter Alvarez....................................... Gomez Construction Company Chance Barnes....................................PCL Construction Services, Inc. Bianca Brignoni................................... Towers Construction Company Erick Cabrera.... The Amphibious Group: Amphibious Medics & SAVI EHS Anthony Carrasco................................ Towers Construction Company Anthony Chessa................................................... Carr Riggs & Ingram Mariel Coleman................................. Quality Labor Management, LLC Chris Condello........................................ Randall Family of Companies Riley Dann........................................................ Brasfield & Gorrie, LLC Vinny D'Assaro.......................... Comprehensive Energy Services, Inc. Arlene Diaz................................................ S.I. Goldman Company Inc. Janet Dickinson-Minard................................... MMR Constructors, Inc. Jesse Gallimore................................................ JamesCo Builders LLC Dillon Gomen............................................... International Flooring, Inc. Angela Goodwin........................................ S.I. Goldman Company, Inc. Kimberly Haas...................................... Coastal Reconstruction Group April Heers..........................................PCL Construction Services, Inc. Carson Kahle.................................................................. Balfour Beatty Rafael Lane................................................. JCM Roofing Services LLC Trip Long................................................................................. DEWALT Rich Long.......................................... Clancy & Theys Construction Co.
Damen Leone.............................................................. BTL Architecture, LLC Taylor Lewis........................................................ Peninsula Engineering, Inc. Nhan Lieu..........................................................................................DLR Group Andy MacPhee............................................................... Make Design Studio Schael Maisonet.....................................................................C4 Architecture Sabrina Marano.........................................................................FK Companies Miguel Martin..................................................... MLM-Martin Architects, Inc. Orlando Matta..............................................................OM Projects & Design Alex McFee..................................................Entech Innovative Engineering Raj Mehta...........................................................................................Trimble Inc Juliana Milanov, CM-BIM...................................................... Kore Vision, Inc. Andres Mogollon.......................................................................Forum Design Ryan Monaco......................................................................................Dewberry Matt Montgomery......................................................................JA Watts, LLC. Anne Morello..........................................Walt Disney Imagineering Florida Connie Nicdao............................................................................................... Self Eze Nnadi........................................ Deatrick Engineering Associates, Inc. Aksa Pena............................................................................Ardmore Roderick Lindsey Perez.......................... Little Diversified Architectural Consulting David Pillsbury, FAIBD................................................Total Solutions Group Jessica Platt...............BOS Orlando - Business Office Systems Orlando Jieyin Qiu...........................................................................................DLR Group Nicholas Quinlan..............................................................................DLR Group Selene Ramirez barragan..............................................................DLR Group Patricio Romero............................................. BTS Engineering Consultants Alex Rose.................................................................................Airo Mechanical Juan Rumbos..................................................................... Burns Engineering Mahesh Sankurusetty............................................. LEGO Construction Co. Lexi Schmidt....................................................Engineering Design Services Kyle Scott............................................................ Peninsula Engineering, Inc. Andrew Sechler............................................................... Elite Universal, LLC Gabriel Sejas................................................... Hammond & Associates, Inc. Tony Shahnami.................................................................... SGM Engineering Lauren Stassi....................................RM Plus Design & Development, LLC Steven Tenzel...............................................................Total Solutions Group Dominick Tota.........................................Walt Disney Imagineering Florida Jerome Uhran.........................................................Innovative Quest II Corp. Davy Van Loon....................................................................................... Stantec Loi Van Loon-Flink........................................................................................ Self Zinnia Villamor..................................................................................DLR Group Oleksii Voronin........................................................................... Santabay LLC John Vu.....................................................................................................Retired Bradley Walters...............................................................University of Florida Amanda Wannen...........................................Kaleidoscope Interior Design William Weeks................................................. WJ Weeks Architecture, LLC William Weir.................................................................................................... Self Tony Weremeichik.......................................................Total Solutions Group Virtue Wilmot................................................................. Modea Interiors, LLC Bart Wilson.......................................................................... Wilson Consulting Lori Beth Wilson.................................................................Ardmore Roderick Quran Wilson.......................................................... Tradesmen International Nancy Wray...................................................... Past VP ABC Central Florida Mark Wylie............................................Past President ABC Central Florida
Pamela McCoy............. Competitive Edge Partners & Consulting, LLC Vanessa Medina............................................................................. Self Madison Michels.......................................... International Flooring, Inc. Thaysha Natal............................ Comprehensive Energy Services, Inc. Alison Nykamp....................................PCL Construction Services, Inc. Matt Osteen............................................................................. DEWALT Jen Pollock....................................................................... Ameris Bank Brady Proctor............................................................ Mader Southeast Mike Puente..............................................RB Marks Construction, Inc. Mark Ramos............................................................................. DEWALT Ivelisse Rivera............................ Paramount Consulting & Engineering Debbie Rodriguez........ Competitive Edge Partners & Consulting, LLC Andrew Rosenbaum............................................ Wilmar, Incorporated Chris Salvagio............................ Comprehensive Energy Services, Inc. Lauren Scala.................................................................. Hensel Phelps Chris Schafer........................................................... JCQ Services, Inc. Jefferey Snider.............................................................. Energy Air, Inc. James Solomon............................................................... Florida Paints Melissa Thacker............................................................. Balfour Beatty Tyler Walls................................................................ DPR Construction Harold Wiggins....................................... Tri-City Electrical Contractors
EXCELLENCE IN CONSTRUCTION AWARDS 2026
13
EIC 2026 AWARD WINNERS
AdventHealth DeLand Progressive Care Unit (PCU), DeLand W. W. Gay Mechanical Contractor, Inc. Ralph Segarra
Plumbing, Health Care, Under $500,000
AWARD OF MERIT
Photo Courtesy of Peyton Beasley
W.W. Gay Mechanical Contractor provided the plumbing scope for the 30,018 SF renovation and expansion of AdventHealth DeLand’s Progressive Care Unit, helping enhance the facility’s ability to serve patients requiring close monitoring and specialized care. The project included critical plumbing upgrades and additions designed to improve reliability, efficiency, and functionality throughout the unit. When discrepancies between engineering drawings and existing site conditions were identified, the team took a proactive approach to verify conditions and resolve issues before installation began. Through early detection, clear communication, and collaboration with project partners, W.W. Gay minimized rework, protected project quality, and helped ensure the successful delivery of this important healthcare renovation.
AdventHealth Kissimmee Surgical, Kissimmee Mader Southeast
Luis Navarro, Kyle Reed
Interior Finishes, Commercial, $1 - $5 million
EAGLE
Photo Courtesy of Luis Navarro
As part of AdventHealth Kissimmee’s new state-of-the-art surgical services expansion, Mader Southeast played a critical role in creating the specialized environments required for advanced patient care. The team completed the interior metal framing, insulation, gypsum board partitions, ceilings, and soffits while meeting stringent healthcare construction standards. Particular attention was given to UL fire rated assemblies, sound transmission requirements, and the safe installation of lead-lined gypsum board panels. Through precise craftsmanship and a commitment to quality and safety, Mader Southeast helped deliver a facility designed to support innovative surgical treatments and enhanced healthcare services for the growing Osceola County community.
AdventHealth Lake Nona, Orlando East Coast Metal Structures Corporation
Daymon Allmon, Dean Allmon Jr., Whitney Danca, Dan Stevens, James Norvell
Structural & Miscellaneous Metals, Health Care, $1 - $5 million
EAGLE
East Coast Metal Structures played a key role in the construction of the new full-service AdventHealth hospital in Lake Nona, delivering the structural steel fabrication and installation that supports the facility’s striking design and longterm performance. The project included approximately 325 tons of steel, massive architecturally complex canopies, exterior framing, screen walls, and other critical structural components for the 10-story hospital. Requiring extensive coordination and thousands of hours of skilled ironworker labor, the project showcased the team’s precision, planning, and craftsmanship. Their expertise helped bring a vital healthcare facility to life while meeting the demanding standards of large-scale medical construction.
AdventHealth Ocoee OSED Emergency Center, Orlando W. W. Gay Mechanical Contractor, Inc.
Yu Zhang, Scott Robinson, Andrew Thomas, Allien Tellechea, Robinson Urdaneta
Plumbing, Health Care, $1 - $5 million
Photo Courtesy of Peyton Beasley
EAGLE
14
When AdventHealth expanded emergency care access in Ocoee with its new 13,400 SF Off-Site Emergency Department, W.W. Gay Mechanical Contractor of Orlando delivered the complete mechanical installation, including HVAC systems, ductwork, piping, and mechanical coordination. Faced with a compressed schedule and limited working space shared by multiple trades, the team leveraged prefabrication and enhanced collaboration across W.W. Gay offices to improve quality control and efficiency. Mechanical assemblies were built, inspected, and pressure tested before arriving onsite, reducing installation challenges and accelerating progress. Through proactive coordination with the general contractor and fellow trade partners, the team successfully delivered critical infrastructure supporting 24/7 emergency care for the community.
ASSOCIATED BUILDERS AND CONTRACTORS - CENTRAL FLORIDA
EIC 2026 AWARD WINNERS
AdventHealth Waterman Medical Office Building, Tavares BATSON-COOK COMPANY
Trey Miller, Brian Hunter, Drew Porter, Diego Vergara, Eric Clayton
Health Care, $5 - $20 million
AWARD OF MERIT Photo Courtesy of Andres Marin
Batson-Cook delivered the new AdventHealth Waterman Medical Office Building, a two-story, 50,000 SF outpatient healthcare facility designed to expand access to critical medical services while accommodating future growth. With speed to market identified as a top priority, the team coordinated closely with designers, consultants, permitting authorities, and trade partners to maintain momentum without compromising safety or quality. A standout innovation was the use of the SidePlate® steel frame system, which eliminated the need for traditional shear walls and concrete shafts, reducing material quantities while increasing design flexibility. The result is a highly efficient, future-ready facility that supports the growing healthcare needs of the Lake County community.
ALRO Metals, Oviedo Tri-City Electrical Contractors
Mario Correia, Austin King, John Stansel, Brad Lewis, Mike Hamer
Electrical, Commercial, $1 - $5 million
AWARD OF MERIT
Tri-City Electrical Contractors completed the electrical installation for the new ALRO Metals facility, delivering a safe, reliable, and code-compliant power distribution system for the two-story building. The team’s scope included primary and secondary electrical systems, distribution gear, branch panels, lighting, receptacles, parking lot lighting, elevators, and temporary power. Working within a structure constructed of prefabricated concrete, structural steel, bar joists, and steel studs, Tri-City carefully coordinated the installation to integrate with the building’s structural systems while supporting current operational needs and future growth. Through quality workmanship, rigorous testing, and attention to safety, the team delivered an electrical infrastructure designed to support the facility’s long-term performance and reliability.
Altera Land O’Lakes, Land O’Lakes UCC Group Inc.
Pat DiPaolo, Graham Duthie, Andrew Van Essen, Rui Soares, Dean Groves
Site Work/Landscape/Hardscape, Residential/Multifamily, $500,000 - $1 million
AWARD OF MERIT
UCC Group helped bring the outdoor amenities at Altera Land O’ Lakes to life, creating resort-style spaces that elevate the resident experience across the 305-unit luxury apartment community. The team delivered a meticulously crafted pool deck featuring pavers, synthetic turf, shade structures, site furnishings, fire pits, recreation areas, a dog park, and a 2,300 SF resort-style pool. Faced with an accelerated construction schedule, UCC Group worked closely with the general contractor to adjust sequencing and maintain progress while preserving quality and attention to detail. Their collaborative approach and craftsmanship helped transform the 17-acre development into an inviting outdoor destination designed for relaxation, recreation, and community living.
EXCELLENCE IN CONSTRUCTION AWARDS 2026
15
EIC 2026 AWARD WINNERS
Amtrak East Glacier Park Station, East Glacier Park, MT The Collage Companies
Ron Wademan, Steve Pinyot, Andy Pershern, Sam McDonald
Infrastructure, $5 - $20 million
EAGLE
Photo Courtesy of Jesse Walsh
The Collage Companies served as Construction Manager for the Americans with Disabilities Act Stations Program (ADASP) improvements at East Glacier Park Station, a historic rail facility located adjacent to Glacier Park Lodge and within the jurisdiction of the Blackfeet Nation in Montana. The project modernized passenger accessibility while preserving the station’s historic character and maintaining compatibility with active rail operations. The work included demolition of the existing platform and construction of a new 1,040-foot-long ADA-compliant concrete platform supported by a helical pile foundation system. Additional improvements included accessible pathways, detectable warning surfaces, upgraded lighting and electrical systems, signage, and enhancements to passenger circulation and safety areas. Historic elements, including the station’s iconic North Arrow marker, were carefully preserved throughout construction. Working in a remote location subject to severe winter weather presented significant logistical and scheduling challenges. Through proactive planning, supply chain coordination, and close collaboration with local stakeholders, The Collage Companies successfully delivered a project that improves accessibility, safety, and the overall passenger experience while honoring the station’s historic legacy.
Apopka High School Baseball Custom Netting System, Apopka Ovation Construction Company, LLC Elisha Kennedy, Clayton Ross, Ron Zook
Institutional, $500,000 - $1 million
EAGLE Photo Courtesy of Elisha Kennedy
Safety was at the forefront of the Apopka High School Baseball Custom Netting System project, where Ovation Construction served as general contractor for the installation of a new protective netting system behind home plate and extending down the third-base line. Designed to enhance safety for spectators, students, and nearby motorists, the system helps protect against errant baseballs during games and practices while improving the overall experience at the facility. Throughout construction, the team maintained a strong focus on jobsite safety and quality installation practices to ensure the system performed as intended. The completed project provides an added layer of protection for the Apopka High School community while supporting the safe enjoyment of the school’s baseball program for years to come.
Aqua at Westshore, Tampa Sprinklermatic
Larry Burnham, Alex Szentmiklosi, James Maye, Lauren Yoffee
Fire Protection, Residential/Multifamily, $500,000 - $1 million
EAGLE
Photo Courtesy of Scott Fink
Sprinklermatic delivered the fire protection system for Aqua at Westshore, a 17-story luxury condominium tower in Tampa featuring 77 residences and an extensive array of high-end amenities. The system included a 1,000 GPM diesel fire pump, five standpipes, 2,761 sprinkler heads, and more than 31,000 LF of piping designed to protect the 412,000 SF building. The project presented several technical challenges, including routing systems through residential sections separated by concrete walls, accommodating limited overhead space, and integrating fire protection within architecturally complex areas such as the grand lobby staircase and openceiling fitness center. Through detailed BIM coordination, careful planning, and close collaboration with project partners, Sprinklermatic successfully delivered a comprehensive life safety system that met the unique demands of this luxury highrise while maintaining the highest standards of quality and fire protection.
Delivering excellence in building construction through innovative, collaborative, and trusting partnerships.
ORLANDO ■ MIAMI ■ GOMEZCONSTRUCTION.COM
16
ASSOCIATED BUILDERS AND CONTRACTORS - CENTRAL FLORIDA
EIC 2026 AWARD WINNERS
Augusta University Health, Grovetown, GA McCorvey Sheet Metal Works, L.P. Kevin Hoover, Doug Nix, Peter McIntyre
HVAC, Health Care, $5 - $20 million
EAGLE
McCorvey Sheet Metal played a critical role in the construction of Augusta University Health’s Wellstar Columbia Medical Center, a 100-bed, six-story Level II trauma center designed to serve the growing healthcare needs of the region. Partnering with Nash Mechanical, the team provided design, coordination, detailing, fabrication, and installation support for the facility’s HVAC duct systems. Faced with congested mechanical rooms and complex routing requirements, McCorvey leveraged detailed BIM coordination and strategic prefabrication to identify and resolve potential conflicts before construction began. Precisionbuilt duct systems fabricated at the company’s local facility enabled efficient installation and just-in-time deliveries, reducing site congestion and minimizing rework. Through proactive planning, collaboration, and technical expertise, the team helped deliver a high-performance healthcare facility while maintaining quality, functionality, and schedule.
Bar de Dempsey, Wesley Chapel ProRailsUSA
Rachel de Oliveira, Amauri Amaral, Sergio Guarini, Junior Briceno, Robison de Sousa, Eva Schneck
Other Specialty Construction, Commercial, Under $500,000
HONORABLE MENTION Photo Courtesy of Eva Schneck.
ProRails USA brought creativity and craftsmanship together for the renovation of Dempsey’s Too Bar in Wesley Chapel, delivering a custom railing system that serves as both a safety feature and a signature design element. Inspired by the venue’s tennis-themed concept, the decorative railing incorporates custom mesh, tensioned elements, and curved profiles that evoke the appearance of tennis racket stringing while maintaining full code compliance. The system was carefully engineered to balance aesthetics, durability, and structural performance, with specialty finishes enhancing the overall guest experience. Through innovative fabrication and attention to detail, ProRails transformed a functional building component into a distinctive architectural feature that reinforces the venue’s branding and creates a memorable atmosphere for patrons.
Beggs Road Building One, Orlando Aagaard-Juergensen Construction (AJC) Mike Moore, Adam Veith, Rob Brown
Pre-engineered Buildings, $1 - $5 million
EAGLE
Photo Courtesy of Karen Kurta
Aagaard-Juergensen Construction served as general contractor for Beggs Road Industrial Park Building One, a 30,000 SF build-to-suit facility in Orlando constructed for a Fortune 500 distributor supporting critical water, wastewater, storm drainage, and fire protection infrastructure. The project included 25,000 SF of warehouse space and 5,000 SF of office space housed within a pre-engineered metal building system erected by AJC’s in-house steel crew. A standout feature was the construction of a recessed below-grade truck well designed to accommodate full-size 53-foot trailers, requiring complex coordination of castin-place concrete retaining walls, drainage systems, and specialized loading infrastructure. Drawing on a decades-long partnership with Butler Manufacturing, AJC delivered a high-quality facility that supports the supply chain behind many of Central Florida’s growing communities and infrastructure projects.
EXCELLENCE IN CONSTRUCTION AWARDS 2026
17
EIC 2026 AWARD WINNERS
Bernie McCabe 2nd District Court of Appeals Courthouse, St. Petersburg GMF Steel Group
Tim Mitchell, Luiz Jacintho, Guy Callahan, Camila Koufios, Haley Leverett
Structural & Miscellaneous Metals, Institutional, $1 - $5 million
AWARD OF MERIT
GMF Steel Group provided the structural steel and miscellaneous metals for the Bernie McCabe Second District Court of Appeal Courthouse, a landmark project that relocated the court to downtown St. Petersburg after more than 60 years in Lakeland. The team fabricated and erected 590 tons of structural steel and installed 59,000 SF of metal decking to support the three-story, 59,000 SF facility. Extensive preconstruction planning and coordination across detailing, fabrication, field operations, safety, and project management were critical to the project’s success. One of the most complex challenges involved the courthouse’s rotunda steel, which required a carefully phased installation to accommodate surrounding trades and maintain project momentum. Through precise sequencing, advanced layout technology, and close collaboration with project partners, GMF delivered the structural framework for a facility that will serve Florida’s judicial system for generations to come.
Breakers Palm Beach Mediterranean Courtyard, Palm Beach UCC Group Inc.
Pat DiPaolo, Graham Duthie, Andrew Van Essen, Rui Soares, Victor Aguilar
Site Work/Landscape/Hardscape, Commercial, $1 - $5 million
EAGLE
UCC Group delivered the hardscape installation for the Mediterranean Courtyard at The Breakers Palm Beach, creating a refined outdoor space that seamlessly blends durability, craftsmanship, and historic character. The project included the installation of approximately 8,000 SF of natural stone pavers and integrated drainage systems designed to complement the resort’s iconic Mediterranean architecture. Working within an active luxury resort required meticulous planning and execution to avoid disrupting guests while maintaining the property’s exacting standards. One of the project’s most unique challenges involved pumping concrete more than 800 feet through service corridors to access the courtyard without impacting resort operations. UCC also coordinated the procurement and installation of specialty stone imported from Spain and Egypt, incorporating intricate mosaics and decorative patterns throughout the space. The result is an elegant, high-performance hardscape that enhances one of Florida’s most celebrated resort destinations.
Brisolé Luxury Apartments (Epoch Storey Park), Orlando Walker & Company, Inc.
Justin Ma, Jared Reynolds, Carlos Noriega
Residential/Multifamily, $50 - $100 million
AWARD OF MERIT
Photo Courtesy of Nicholas R. Cepeda
Walker & Company served as Construction Manager for Brisolé Luxury Apartments, a 325-unit multifamily community within Orlando’s rapidly growing Storey Park development near Lake Nona. The project’s centerpiece is a four-story residential building that integrates 109 apartments with a 16,162 SF two-story luxury clubhouse, creating a central hub for community living and amenities. One of the project’s greatest challenges was coordinating the construction of the clubhouse, which featured expansive two-story spaces, specialty finishes, and a variety of resident-focused amenities. Walker developed detailed sequencing plans and strategic scheduling to maintain progress while minimizing impacts to adjacent residential construction. The team also carefully coordinated the resort-style amenity campus, including the pool deck, cabanas, outdoor gathering spaces, and a custom glass wall and railing system overlooking a conservation pond. Through proactive planning, trade coordination, and rigorous quality control, Walker successfully delivered a high-end residential community that combines modern architecture, resort-style amenities, and a strong connection to the surrounding natural environment.
CONGRATULATIONS... to our teams, partners, and our esteemed repeat clients!
BUILDERS OF LASTING RELATIONSHIPS 18
Compass by Margaritaville Flagler Beach, FL
McCraney Property Company Headquarters Office Building Winter Park, FL
EAGLE
MERIT
ASSOCIATED BUILDERS AND CONTRACTORS - CENTRAL FLORIDA
EIC 2026 AWARD WINNERS
Caribe Royale Orlando Expansion, Orlando KENPAT
Primo Mancini, Tony Lyod, Juaquin Vargas
Interior Finishes, Commercial, $1 - $5 million
AWARD OF MERIT
KENPAT played a key role in the Caribe Royale North Convention Center Expansion, a 20,000 SF addition that increased the resort’s meeting and event space to more than 260,000 SF and reinforced its position as one of Central Florida’s premier convention destinations. Working adjacent to an active convention center, the project required meticulous planning and coordination to minimize disruptions while maintaining schedule. KENPAT’s scope included complex interior framing and finishing for ballrooms, meeting rooms, and pre-function spaces, along with exterior framing and stucco/EIFS at skylights and parapets. The team navigated challenging overhead conditions, extensive structural steel, and demanding acoustic requirements tied to sound-rated rolling partitions. A standout innovation was the use of the Groove 90 system, which created sharp, consistent soffit edges while reducing finishing time. Through strategic sequencing, off-hours work, and exceptional craftsmanship, KENPAT delivered refined architectural finishes that elevate the convention center’s premium guest experience.
Casselberry Wheel Park East, Casselberry Wharton Smith Inc.
Rick Bundy, Keri Strawder, Carla Hernandez, Sheila Le, Tim Downer
Infrastructure, $1 - $5 million
EAGLE
Photo Courtesy of Ben Tanner
Wharton-Smith transformed a former greenfield site in Casselberry into Wheel Park East, a vibrant $4.3 million community destination designed to promote recreation, accessibility, and connection for residents of all ages and abilities. The park features a state-of-the-art BMX pump track, ADA-accessible playground, bicycle safety garden, nature study area, pavilions, and shared-use sidewalks that connect families to active outdoor play. A standout feature is the “Tiny Town” bicycle safety garden, where young children can safely learn cycling skills through realistic road layouts and traffic features. Inclusive playground equipment, including wheelchair-accessible elements, ensures every child has the opportunity to play and participate. Delivered on time and with zero safety incidents, Wheel Park East is more than a park—it is a lasting investment in community wellness, learning, and recreation. Wharton-Smith created a space where families can gather, children can grow, and the Casselberry community can thrive for generations to come.
Center for Neovation, Kissimmee Comprehensive Energy Services, Inc.
Elvis Quiñones, Neal Quesinberry, Donald Shriver
HVAC, Industrial, $5 - $20 million
AWARD OF MERIT
Comprehensive Energy Services played a key role in the Center for Neovation at NeoCity, a state-of-the-art advanced semiconductor packaging facility in Osceola County helping drive the future of high-tech manufacturing in Central Florida. Partnering with Hodess Cleanroom Construction, CES delivered the HVAC systems serving Class 10,000 and Class 1,000 cleanrooms, where precise environmental control is critical. The project required complex mechanical installations, including specialized exhaust ductwork, chilled water piping, and critical airflow control systems designed to meet stringent cleanroom standards. Through advanced BIM coordination, surveying technology, and strong collaboration with trade partners, CES achieved exceptional installation precision while maintaining schedule and quality. Safety remained a top priority, with CES logging more than 16,500 man-hours without a lost-time accident. The result is a cutting-edge facility supporting innovation in advanced manufacturing.
Pyramid Masonry Contractors, Inc.
405 Zell Drive, Orlando, FL 32824 (407) 816-5740 www.pyramidmasonry.net EXCELLENCE IN CONSTRUCTION AWARDS 2026
19
EIC 2026 AWARD WINNERS
Christ Sanctified Church, Orlando Collis Roofing
Wally Martin, Buster Broomfield, Dustin Lare, Brian Kuehner, Charles Baker
Roofing, Institutional, Under $500,000
EAGLE
Photo Courtesy of Jon Duren
Collis Roofing transformed Christ Sanctified Church in Orlando with a complete 30,210 SF roof replacement that restored and protected this historic place of worship for generations to come. After years of persistent leaks and extensive interior and exterior damage caused by a failing foam and tile roof, the church turned to Collis for a long-term solution that balanced durability with aesthetics. The team carefully removed the existing roofing system and damaged wood decking before rebuilding the roof with high-performance underlayment and a new standing seam metal roof in Metallic Copper Penny. Special care was taken throughout construction to protect the church’s cross, steeple, and architectural features. Completed in just 27 workdays, the project delivered a beautiful, durable roofing system that preserves this historic church while providing lasting protection for its congregation.
CITY Furniture, Sarasota Miller Construction Company
Brian Silver, Brian Stepp, Jason Morgan, Paul Depalo, Kelly Webber
Commercial, $20 - $50 million Photo courtesy of Island Studio Productions
Miller Construction delivered the 122,086 SF LEED-certified CITY Furniture showroom in Sarasota, showcasing exceptional coordination, adaptability, and execution from start to finish. Located in the high-traffic UTC corridor, the project required careful logistical planning to minimize disruption to surrounding businesses and traffic flow. One of the project’s most complex challenges involved erecting tilt-wall panels adjacent to an active car dealership without disrupting operations. Miller developed an innovative interior panel-tilt strategy requiring reinforced slabs and enhanced engineering to complete the work safely and efficiently. The team also navigated a direct hurricane impact during roof deck installation, accelerating work and reinforcing critical areas to prevent major delays or material loss. With a zero-incident safety record and seamless coordination through evolving design changes, Miller delivered another high-quality project that reflects CITY Furniture’s growing brand and commitment to excellence.
City of Bunnell Administration and Police Department, Bunnell The Collage Companies
Jim Beusse, Stefan Schreiner, David Boone
Institutional, $5 - $10 million
20
ASSOCIATED BUILDERS AND CONTRACTORS - CENTRAL FLORIDA
Photo Courtesy of Jesse Walsh
The Collage Companies delivered the new City of Bunnell Administration and Police Department Complex, a 17,843 SF design-build facility serving City Administration, the Police Department, and a Chambers Meeting Hall. Built using tilt-wall construction, the project’s greatest challenge was site development, requiring the building pad to be raised more than 15 feet and a new stormwater retention pond to meet floodplain requirements. The Collage team executed a highly coordinated earthwork and infrastructure strategy to stabilize the site while maintaining schedule and controlling risk. Through strong planning, technical expertise, and fiscal stewardship, the team delivered the project 30 days ahead of schedule, creating lasting value for the City of Bunnell.
EIC 2026 AWARD WINNERS
City of Fruitland Park New Public Safety Complex, Fruitland Park Scorpio
Johnathan Wilkes, Erik McDonald, Aaron Rogers
Institutional, $5 - $10 million
EAGLE
Photo courtesy of John C. Watkins
Scorpio served as Construction Manager for the City of Fruitland Park’s new Public Safety Complex, a modern two-story facility that unites Police and Fire Rescue operations under one roof. Strategically located between City Hall and the public library, the complex strengthens the city’s civic corridor while enhancing emergency response capabilities for the community. Integrating law enforcement and fire rescue operations required careful coordination across design and construction to balance functionality, efficiency, and long-term durability. Adding a modern twist to the traditional fire pole, a bright red spiral slide connects the second floor directly to the fire rescue bay, supporting rapid response while bringing a unique design element to the facility. Through thoughtful planning and data-driven decision-making, Scorpio delivered a high-performing civic asset built to serve the community for years to come.
City of Naples Parking Garage, Naples Sprinklermatic
David Notte, Jon Glasnapp, Michael Jarquin, Jose Bermudez
Fire Protection, Commercial, Under $500,000
EAGLE
Sprinklermatic delivered the fire protection system for the City of Naples Parking Garage, a four-level public parking structure in the Naples Design District providing 364 parking spaces. The project required extensive coordination to overcome several unique challenges, including limited ground-level space that necessitated two water lead-ins and field conflicts between standpipe penetrations and electrical conduit. Through close collaboration with project partners, the team redesigned the standpipe layout, relocating it within the stairwell to maintain functionality and avoid conflicts. The completed system includes three standpipes, 781 sprinkler heads, and more than 16,400 LF of galvanized piping. Despite the added complexity of installing heavier galvanized pipe throughout, Sprinklermatic delivered a highquality life safety system that enhances protection for this vital public infrastructure.
EXCELLENCE IN CONSTRUCTION AWARDS 2026
21
EIC 2026 AWARD WINNERS
City of Sanford City Hall Expansion, Sanford CCC Site Development
Jesus Velez, Sunny Amin, Filimon Maldonado
Site Work/Landscape/Hardscape, Commercial, $500,000 - $1 million
AWARD OF MERIT
Photo courtesy of Sara Martinez
CCC Site Development completed critical site and civil improvements for the City of Sanford City Hall Expansion, helping modernize infrastructure while maintaining uninterrupted municipal operations. The scope included demolition of existing concrete flatwork, installation of new storm drainage infrastructure, subgrade stabilization, new curbing and concrete flatwork, and full parking lot milling and repaving. With City Hall remaining fully operational throughout construction, the project required careful phasing and precise coordination to maintain safe public access and minimize disruption. Working closely with the general contractor and City staff, CCC successfully executed improvements within an active civic environment, delivering enhanced site functionality, improved drainage, and longterm durability for this important municipal facility.
City of Winter Park MLK Statue & Unity Corner, Winter Park Ovation Construction Company, LLC
Mike Lewis, Sha Butikofer, Ron Zook, Travis Boley
Infrastructure, $500,000 - $1 million
AWARD OF MERIT Photo courtesy of Mike Lewis
Ovation Construction proudly partnered with the City of Winter Park to bring the Martin Luther King Jr. Park Unity Corner to life, creating a lasting tribute to Dr. Martin Luther King Jr. in the heart of the community. From the outset, the project was driven by a shared sense of purpose among the City, design team, engineers, artist Andrew Luy, and construction partners. Ovation’s scope included complete site construction, decorative hardscapes, cast-in-place concrete features, monument foundations, lighting, and landscape installation—all carefully designed to frame the bronze statue at the center of the memorial. With tight grading tolerances and intricate finish requirements, craftsmanship was critical throughout. Adding to the significance, the design and statue were reviewed and approved by members of the King family. The result is a meaningful civic space that honors Dr. King’s legacy while inspiring reflection, unity, and community connection for generations to come.
Columbia Elementary School, Orlando CCC Site Development
Ali Aslam, Filimon Maldonado, Sunny Amin, Jesus Velez
Site Work/Landscape/Hardscape, Educational Facilities, Under $500,000
HONORABLE MENTION
22
ASSOCIATED BUILDERS AND CONTRACTORS - CENTRAL FLORIDA
Photo courtesy of Sara Martinez
CCC Site Development provided site concrete and paving services for Orange County Public Schools at Columbia Elementary School, completing critical improvements while the campus remained fully operational. The project required strict coordination around student and staff safety, with asphalt crack filling limited exclusively to weekend work. Brought onto the project late, CCC responded with an all-hands-on-deck approach, deploying additional manpower, equipment, and supervision to meet the compressed schedule without disrupting school activities. Through proactive planning, efficient execution, and a commitment to quality, the team successfully delivered the improvements on time, demonstrating the flexibility and accountability required to perform construction safely within an active educational environment.
EIC 2026 AWARD WINNERS
Cross Prairie K-8 School, Kissimmee Williams Company
Rick Dunn, Freddy Torres, Brian Dey, Drew Kraemer, Simon Fernandez, Chris Simac, Anna Canterini
Educational Facilities, $50 - $100 million
EAGLE
Photo Courtesy of AJ DeGuzman
Williams Company successfully delivered Cross Prairie K-8 School, a 145,000 SF educational facility designed to serve students while providing a resilient community asset. The project required meticulous coordination from site development through final commissioning, including construction of an Enhanced Hurricane Protection Area (EHPA) capable of serving the community during severe weather events. A major focus was the building envelope, where proactive testing, including blower door, thermography, and smoke testing, verified exceptional air and water performance. The completed facility achieved an air infiltration rate more than 260% better than the School District of Osceola County’s requirement, demonstrating outstanding craftsmanship, energy efficiency, and long-term building performance while creating a safe, durable learning environment for future generations.
Curry Commerce Center, Babcock J Raymond Construction
Adam Spiewak, Matt Kirsch, Wayde Jacobs, Micah Halmagyi, Andy Lloyd
Commercial, $20 - $50 million
AWARD OF MERIT
J. Raymond Construction transformed a 16-acre greenfield site into Curry Commerce Center, an eight-building, 255,000 SF industrial flex campus serving the growing community of Babcock Ranch. Designed with flexibility in mind, the tilt-wall buildings can adapt to a wide range of tenants whether it’s a local gym, pool store, restaurant, or even an urgent care, supporting the community’s continued growth while reducing the need for residents to leave town for essential goods and services. Reflecting Babcock Ranch’s commitment to sustainability and resilience, the project was carefully integrated into the surrounding landscape while incorporating modern, cost-effective design principles. The result is a forward-thinking business center that strengthens the local economy and demonstrates how thoughtful construction can support both community development and environmental stewardship.
GABLES BALDWIN PARK APARTMENTS IS A PROUD RECIPIENT OF THE ABC CENTRAL FLORIDA EXCELLENCE IN CONSTRUCTION EAGLE AWARD
EXCELLENCE IN CONSTRUCTION AWARDS 2026
23
EIC 2026 AWARD WINNERS
DACRA Miami Custom Awnings, Miami Entech Innovative Engineering
Justin Stehr, Ian Gaines, Chris Gaines, Anthony Cornely, Theo Cecrle
Other Specialty Construction, Commercial, Under $500,000
AWARD OF MERIT
In Miami’s Design District, where every architectural detail is scrutinized, Entech Innovative Engineering transformed a functional elevator awning into a seamless design feature. Engineered to appear sleek and effortless, the custom structure concealed the complexity behind its installation through an innovative hidden mounting system featuring French cleat-style connections and custom spring clips. The team balanced demanding structural, wind-load, and code requirements while eliminating visible hardware to preserve the project’s minimalist aesthetic. Tight fabrication tolerances and close coordination with the design team ensured the finished awning integrated flawlessly into its surroundings. The result is an architectural element that quietly demonstrates exceptional engineering—proving that the simplest-looking solutions often require the greatest precision.
DCPS Mandarin High School Classroom Addition, Jacksonville Pyramid Masonry Contractors, Inc.
Gregory Parsons, Jeff Sommers, Ted Glockzin, Pete Cummings
Masonry, Precast or Stone, Educational Facilities, $1 - $5 million
EAGLE Photo Courtesy of Gregory Parsons
Blending new construction with an established campus was the driving focus of the classroom addition at Mandarin High School in Jacksonville. Pyramid Masonry Contractors installed the continuous brick veneer, cast stone coping, and masonry features that allowed the new 22,000 SF building to complement the school’s original 1990s architecture while providing a durable exterior built for decades of service. Careful attention to material selection, color matching, and craftsmanship ensured the addition integrated seamlessly with the existing campus rather than appearing as a separate phase of construction. The result is a timeless educational facility that preserves the school’s architectural character while supporting the needs of future generations of students.
The Don CeSar Hotel: Hurricane Restoration, St. Pete Beach Hubble Contractors
Casey Catanzaro, Matt Hill, CJ Van Ens, Luke Casper, Travis Branham
Other Specialty Construction, Historical Renovation, $5 - $20 million
EAGLE
Restoring the 97-year-old Don CeSar following devastating hurricane damage required adaptability, craftsmanship, and respect for one of Florida’s most recognizable historic resorts. Hubble Contractors joined the project as a subcontractor under an initial $250,000 emergency relief contract that ultimately grew into a $6.1 million historical renovation. Their scope included demolition, framing, drywall, architectural millwork, specialty installations, and finishes throughout guest rooms, dining and retail spaces, the spa, pool bar, and back-ofhouse areas. When Hurricane Milton caused additional damage during construction, crews reassessed sequencing and rebuilt affected areas while continuing to meet reopening milestones. Hubble scaled its workforce from two people to approximately 50 at peak, helping restore critical resort spaces while preserving the character and legacy of the historic beachfront destination.
NOVA LAKES HIGH SCHOOL
ERAU SCEP
FOUR SEASONS RESIDENCES
CONGRATULATIONS TO ALL THE 2026 EAGLE AWARD WINNERS
energyair.com A special congratulations to our project teams, partners, 407-886-3729 and clients on winning three Eagle Awards!
24
ASSOCIATED BUILDERS AND CONTRACTORS - CENTRAL FLORIDA
100% Employee Owned energyair.com
407-886-3729
EIC 2026 AWARD WINNERS
Dubsdread Driving Range, Orlando CCC Site Development
Ali Aslam, Jesus Velez, Sunny Amin, Filimon Maldonado, Nouman Ahmed
Site Work/Landscape/Hardscape, Entertainment, $500,000 - $1 million
EAGLE
Photo Courtesy of Sara Martinez
Building a new driving range at Orlando’s historic Dubsdread Golf Course came with a few hazards not found on most jobsites—including flying golf balls and commuting by kayak. As a subcontractor, CCC Site Development completed site grading, storm drainage improvements, shoreline reshaping along Lake Howard, and underground utility installation while working around an active golf course. Reshaping the lake bank required continuous dewatering with twin 8-inch pumps during an unusually wet hurricane season, all while maintaining compliance with a surrounding conservation easement. Through careful planning, a little creativity, and plenty of awareness of the golfers overhead, CCC successfully delivered the infrastructure improvements that support Dubsdread’s modernized driving range.
Eastern Florida State College Center for Innovative Technology Education (CITE), Melbourne Ajax Building Company
Russ Degraw, Bill Armstrong, Cranston Harris, Jacob Guy, Jessica Roddenberry, Regina Ayres, Mickenzie Miller
Educational Facilities, $10 - $20 million
AWARD OF MERIT Photo courtesy of HKS Inc Architects
Designed to prepare the next generation of innovators, Eastern Florida State College’s Center for Innovative Technology Education (CITE) is more than a new academic building—it’s an investment in the region’s future workforce. As Construction Manager at Risk, Ajax Building Company delivered the $18.5 million, 31,500 SF tilt-up facility featuring specialized classrooms and labs for electronics, manufacturing, robotics, cybersecurity, computers, and business technology. At its heart is a flexible Collaboratorium with operable partitions that adapts to a variety of teaching and training needs. By creating a modern learning environment aligned with the demands of Florida’s aerospace, defense, and advanced manufacturing sectors, the CITE facility strengthens the connection between education and industry while helping build tomorrow’s skilled workforce.
Edith I. Starke Elementary School, Deland Wharton Smith Inc.
Rachel Bouffard, Jason Anderson, Chase Green, Tim Moore, Sharona O’Conner
Educational Facilities, $20 - $50 million
AWARD OF MERIT
Photo Courtesy of Ben Tanner
Designed with students at its center, the new Edith I. Starke Elementary School provides a modern learning environment built to support both education and the surrounding DeLand community. As general contractor, Wharton-Smith delivered the 88,433 GSF replacement school by combining collaborative planning with innovative construction practices to create a safe, durable, and engaging campus. High-performance materials, impact-resistant wall systems, acoustic treatments, and abundant natural daylight were carefully selected to enhance the learning experience while reducing long-term maintenance and energy costs. Improved pedestrian pathways, upgraded drop-off areas, and enhanced landscaping further strengthen the connection between the school and its neighborhood. The completed campus represents a lasting investment in student success, community pride, and the future of public education.
EXCELLENCE IN CONSTRUCTION AWARDS 2026
25
EIC 2026 AWARD WINNERS
Elan Crown Point, Ocoee UCC Group Inc.
Pat DiPaolo, Graham Duthie, Ryan MacGeorge, Rui Soares, Victor Aguilar
Site Work/Landscape/Hardscape, Residential/Multifamily, $500,000 - $1 million
HONORABLE MENTION
The outdoor amenities at Elan Crown Point were designed to complement the community’s connection to the West Orange Trail while creating inviting spaces for residents to gather, relax, and stay active. UCC Group completed the project’s signature hardscape features, including a 5,000 SF resort-style pool deck with pavers, four custom outdoor kitchens, artificial turf gathering areas and dog park, site walls, custom cast-in-place concrete benches, sidewalks, and site furnishings. A winding concrete pathway along the trail enhances pedestrian connectivity and ties the outdoor spaces together. Throughout construction, the team adapted to evolving design modifications and late-stage owner requests, sourcing additional site furnishings while maintaining budget and schedule goals. Through close collaboration and quality craftsmanship, UCC Group delivered a cohesive outdoor environment that brings the project’s lifestyle-focused vision to life.
Embry Riddle Aeronautical University (ERAU) South CEP Chiller Plant & Pump Building, Daytona Beach
Energy Air, Inc.
Josh Visser, Brandon Ulmer, Charlie Grant, Scott Murphy, Harvey Tillman, Simon Broyles, Tyler Davis
HVAC, Industrial, $5 - $20 million
EAGLE
The renovation of Embry-Riddle Aeronautical University’s South Central Energy Plant modernized critical campus infrastructure while improving the efficiency and reliability of its chilled water system. Energy Air completed the project’s full HVAC scope, including demolition of the existing thermal energy storage system, recovery of approximately 10,000 gallons of ethylene glycol, refurbishment and reinstallation of two 450-ton chillers, installation of a new 1,000-ton centrifugal chiller, cooling towers, pumps, controls, and extensive welded steel piping. Off-site prefabrication streamlined installation, while the team successfully navigated high groundwater, underground utility coordination, and construction delays caused by protected gopher tortoise relocation to deliver the complex infrastructure upgrade.
Painting & Coatings
Intumescent Coatings
Sandblasting
Themed Finishes
Waterproofing
Fireproofing
Seamless Flooring
Restorations
Proudly Serving the Southeastern USA for Over 20 Years!
Sarasota 941-227-4500 26
Longwood (Main Office) 407-331-3805
ASSOCIATED BUILDERS AND CONTRACTORS - CENTRAL FLORIDA
Tampa 813-725-1772
EIC 2026 AWARD WINNERS
Evolve Health - Tampa JamesCo Builders, LLC
Jay Reese, Justin Bohannan, Jesse Gallimore and Kathy Smets
Health Care, Under $500,000
EAGLE
Evolve Health transformed a 2,746 SF office in Tampa into a modern medical facility designed to support both patient care and daily clinical operations. Serving as general contractor, JamesCo Builders managed the project from preconstruction through completion, providing design guidance, permitting, procurement, demolition, and the full interior buildout. The scope included framing, drywall, MEP systems, fire alarm, mechanical controls, finishes, millwork, ceilings, and flooring. Delivering a high-end healthcare environment required careful coordination of specialized building systems while meeting an aggressive schedule and adapting to evolving client needs. Through proactive communication and close collaboration with trade partners, JamesCo successfully delivered a functional, polished medical space tailored to the client’s vision.
Expedition Odyssey, Orlando Balfour Beatty
Will Hetico, Elizabeth Diaz, John Butler, Justin Armstrong, Sebastien Atis
Entertainment, $5 - $20 million
EAGLE
Photo Courtesy of Balfour Beatty
Expedition Odyssey proves that sometimes the best way to move forward is by breathing new life into the past. Balfour Beatty transformed SeaWorld Orlando’s long-idled attraction building—home to the park’s very first ride in the 1990s—into a first-of-its-kind Arctic flying theater that now anchors a revitalized area of the park. As Construction Manager at Risk, the team oversaw the complete interior demolition and renovation while coordinating the installation of an innovative ride system designed to maximize guest capacity through a unique back-to-back gondola configuration. Construction required more than keeping the project on track—it also meant being a good neighbor. Working within an active theme park and adjacent to live animal habitats, including walrus enclosures, crews coordinated daily with park operations to adjust deliveries, control noise and dust, and accommodate animal care schedules. The result is an immersive, all-weather family attraction that delivers a new adventure for guests while marking another milestone in SeaWorld Orlando’s evolution.
Florida Fish and Wildlife Conservation Commission Apollo Beach Build-Out and Expansion, Apollo Beach R. C. Stevens Construction Company - A Cianbro Company
Justin Wrigley, Micah Nordquist, Ricky Muniz, Courtney Ward, Steve Hesson and Garret Marks
Institutional, $5 - $10 million
AWARD OF MERIT Photo Courtesy of Ben Getchell
Expanding the Florida Fish and Wildlife Conservation Commission’s Apollo Beach hatchery means more than adding buildings—it strengthens efforts to restore and protect Florida’s native fish populations. R.C. Stevens Construction completed a 14,000 SF office, laboratory, and hatchery expansion, a new 5,640 SF pre-engineered metal building, upgrades to eight existing fish tanks, and installation of six new tanks. The project also incorporated advanced aquaculture systems that monitor water quality, temperature, and lighting to create optimal conditions for raising juvenile fish before their release into Florida’s estuaries. Careful coordination was required to seamlessly connect the expansion to the existing facility while integrating specialized systems. The completed project provides FWC scientists with enhanced facilities to support conservation efforts for years to come.
EXCELLENCE IN CONSTRUCTION AWARDS 2026
27
EIC 2026 AWARD WINNERS
Gateway Logistics at 429 BLDG 100, Kissimmee Link Construction Group, Inc.
Alan Silver, Kris Ibrahim, Jackie-lynn Nelson, David Hughes, JB Nelson & Scott Rilley
Industrial, $20 - $50 million
EAGLE
Gaylord Palms Resort & Convention Center, Kissimmee GSeay, Inc.
Justin Phillips, Logan Stevens
Commercial, $500,000 - $1 million
AWARD OF MERIT
The renovation of Wreckers Sports Bar transformed an exterior patio into a fully enclosed, climate-controlled dining space while keeping the Gaylord Palms Resort fully operational throughout construction. GSeay completed selective demolition, structural modifications, installation of a 30-foot accordion-style glass door system, new mechanical equipment, high-end interior finishes, and exterior façade upgrades. Working within the active 500,000+ SF resort required overnight construction, carefully timed deliveries, and manual transport of materials nearly a half-mile through internal catwalks to avoid disrupting guests. Construction became even more challenging during one of the resort’s largest conventions of the year, requiring constant coordination and concealed work areas. The completed renovation seamlessly expands the restaurant while preserving the resort’s guest experience and architectural character.
Glass Knife, Winter Park Zaho Global Enterprises LLC
Edmond Zaho, Tom McDonald, Eric Robbins
Wood & Millwork, Interiors, Under $500,000
EAGLE
The Glass Knife’s second Winter Park location pairs exceptional dining with an interior designed to be just as memorable as the desserts on display. Zaho Global Enterprises crafted the custom architectural millwork throughout the space, including ceiling features, decorative wall panels, service counter shelving, and custom knife display units that complement the bakery’s refined aesthetic. Every millwork element was carefully integrated to create a warm, polished environment that enhances the guest experience while showcasing the restaurant’s signature style. Completed in just three months, the project reflects the precision and craftsmanship required to bring a high-end hospitality space to life, proving that thoughtful design extends beyond the menu to every detail of the customer experience.
Goodwill Headquarters, Orlando Towers Construction Company
Ruben Martinez, Jesus Martinez, Irma Torres, Julie Soto, Bianca Brignoni
Interior Finishes, Commercial, $1 - $5 million
AWARD OF MERIT
The renovation of Goodwill Industries of Central Florida’s 93,500 SF headquarters modernized both its administrative offices and retail spaces while allowing the facility to remain operational throughout construction. Towers Construction completed select demolition, metal framing, insulation, drywall, exterior sheathing, stucco, EIFS, waterproofing, and fire-rated assemblies as part of the comprehensive renovation. Careful phasing was essential, with the retail areas completed in two phases while administrative spaces were renovated concurrently. The project also featured complex exterior framing and a delegateddesign structural platform requiring precise layout and coordination with multiple trades. Through thoughtful sequencing and close collaboration with the project team, Towers Construction delivered quality interior and exterior finishes that support Goodwill’s continued mission throughout Central Florida.
28
ASSOCIATED BUILDERS AND CONTRACTORS - CENTRAL FLORIDA
Photo Courtesy of David Hughes
Gateway Logistics at 429 – Building 100 is a 220,000 SF industrial warehouse that serves as the first completed facility within a planned 140-acre logistics park. As general contractor, Link Construction Group delivered the building, including 3,000 SF of tenant space, while completing major site improvements such as a park-wide lift station and rough grading for six future building pads. The project, designed to achieve LEED certification, required innovative site solutions to address potential sinkhole activity through a carefully sequenced earthwork surcharge program. The team also overcame unforeseen conflicts with existing utility infrastructure by coordinating extensive underground investigations and relocation efforts. Through proactive planning and close collaboration with project partners, Building 100 was completed on schedule and within budget.
EIC 2026 AWARD WINNERS
Haines City Fire Station #3 & Emergency Operations Center, Davenport Pirtle Construction Company
Jason Kracunas, Mike Ryan, Kenny Martinez, Daniela Ferrer
Public Works/Environment, $5 - $20 million
EAGLE
Photo Courtesy of Chuck Wilkins
Built to serve a growing community, the new Haines City Fire Station #3 & Emergency Operations Center provides first responders with a modern facility designed to support emergency response for years to come. As general contractor, Pirtle Construction completed the multi-functional facility, including four apparatus bays, firefighter living quarters, training and support spaces, administrative offices, and specialized operational areas. Energy-efficient mechanical, electrical, and plumbing systems were carefully integrated to support reliable 24/7 operations and critical life safety functions. Working closely with the City of Haines City and the design team, Pirtle delivered a resilient public safety facility that strengthens emergency preparedness while providing firefighters with the resources they need to better serve and protect the community.
Halifax Health North Daytona FSED, Daytona Beach Comprehensive Energy Services
Ramon Velez, Jose Resto, Elvis L. Quiñones
Plumbing, Health Care, $500,000 - $1 million
EAGLE
The Halifax Health North Daytona Free-Standing Emergency Department expands access to emergency care in one of Volusia County’s fastest-growing areas. Comprehensive Energy Services, Inc. (CES) completed the facility’s comprehensive plumbing scope, including domestic water, sanitary, storm, and specialty systems supporting 26 patient rooms, imaging services, and clinical spaces. A key component of the project was the installation of nearly 4,500 LF of medical gas and vacuum piping, delivering oxygen, air, and vacuum systems to 35 patient headwalls throughout the facility. Through detailed BIM coordination and precise field layout, the team resolved utility conflicts before installation, minimizing rework and maintaining the project schedule. CES completed nearly 9,800 work hours on the project without a lost-time accident, delivering reliable infrastructure for critical patient care.
Hamlin House Social Club, Orlando DPR Construction
William Strachan, Ray Rodriguez, Nathan O’Donnell, Jamal Gay, Omar Amezquita, Eduardo Lora Rodriguez, Chris Larsen, Stephen Hansen, David Carranza, Tom Eddy, Alli Wood, Bryan Boykin, Seema Persaud, Marcia Pots, Kyle Crisp, Matthew Dingee, Arcelia Mata
Interiors, $5 - $20 million
EAGLE
Photo Courtesy of Geoffrey Forbes
Hamlin House Social Club transformed a raw industrial shell into a first-of-itskind private racquet club, social destination, and home of the Orlando Squeeze professional pickleball team. As general contractor, DPR Construction delivered a multi-functional facility featuring indoor and outdoor courts, a members’ lounge, locker rooms, café, full-service restaurant, and commercial kitchen. Advanced laser scanning technology supported real-time design coordination and value engineering, helping the team optimize layouts while minimizing costly rework. Late-stage program changes—including the addition of private locker rooms and relocation of the mechanical room to a newly constructed mezzanine—required significant structural modifications without impacting the overall schedule. The completed facility blends hospitality, recreation, and thoughtful design into a unique destination for Central Florida.
The Hiatus Clearwater Beach, Curio Collection by Hilton – Rooftop Pool Deck Renovation, Clearwater Beach International Flooring, Inc.
Mike Grant, Adam Seminara, Allan Brickhouse, Tommy Lentz
Exterior Finishes, Commercial, Under $500,000
EAGLE
A failed rooftop pool deck at The Hiatus Clearwater Beach required a complete overhaul on an unforgiving 30-day schedule. International Flooring, Inc. removed the deteriorated teak wood and limestone system, repaired the existing sloped mud bed, corrected drainage deficiencies, restored waterproofing, and installed a durable mosaic stone finish designed for the coastal environment. With no architect or designer engaged, the team worked directly with ownership to develop a solution that balanced aesthetics, safety, availability, and long-term performance. Installation proceeded through unusually cold temperatures and persistent ocean winds, requiring daily adjustments to sequencing and material application. Completed before the hotel’s critical Valentine’s Day reopening, the renewed pool deck eliminated standing water and tripping hazards while providing guests with a safer, more durable rooftop amenity.
EXCELLENCE IN CONSTRUCTION AWARDS 2026
29
EIC 2026 AWARD WINNERS
IRadimed Corporation Headquarters, Orlando Aagaard-Juergensen Construction (AJC) Michael Moore, Matt Thomas, Carl Spect
Industrial, $5 - $20 million
EAGLE
Photo courtesy of Karen Kurta
Aagaard-Juergensen Construction (AJC) delivered the new 61,309 SF IRadimed Corporation Headquarters in Orlando’s UCF Research Park, creating a modern office, manufacturing, and storage facility tailored to the company’s MRIcompatible medical technology. The heavily wooded site required extensive clearing and the protected relocation of six gopher tortoises before construction could begin. An insulated concrete tilt-wall system and the building’s unique geometry demanded precise coordination between the structural steel and tiltwall trades. Inside, the facility includes office space, manufacturing areas, and a dedicated clean room designed for precision assembly. A striking 16-foot circular curtainwall, inspired by the opening of an MRI machine, creates an architectural centerpiece that reflects IRadimed’s innovative mission.
Jupiter Medical Center - Tower, Jupiter WJ Bergin Cabinetry
Bill Bergin, James Burton, Bill Stinson, Jonathan Torres
Wood & Millwork, Health Care, $1 - $5 million
EAGLE Photo Courtesy of Miami in Focus
WJ Bergin Cabinetry delivered the custom casework and millwork package for the Jupiter Medical Center Tower Expansion, helping bring the hospital’s new five-story patient tower to life. The scope included architectural casework throughout nurse stations, patient rooms, medication and supply rooms, staff work areas, charting stations, public lobby spaces, simulation labs, and executive offices. Fabricated to AWI Custom Grade standards, the installation featured plastic laminate cabinetry, solid surface and quartz countertops, decorative wall panels, and glass glazing, all meeting stringent AHCA healthcare requirements. Close coordination with MEP trades and finish contractors ensured seamless integration, supporting a modern healthcare environment designed to enhance patient care and accommodate the hospital’s continued growth.
Providing full service Division 10 and Division 12 specialty construction items across the state of Florida. INTERIORSPECIALTIES.COM
30
BOOK NOW 407-539-1303
ASSOCIATED BUILDERS AND CONTRACTORS - CENTRAL FLORIDA
VISIT OUR WEBSITE: WWW.REALLYGREATSITE.COM
ESTIMATING@INTERIORSPECIALITES.COM
EIC 2026 AWARD WINNERS
K8 School AA Kindred, Kissimmee Percopo Coatings Company Enrique Foot
Other Specialty Construction, Educational Facilities, $500,000 - $1 million
AWARD OF MERIT
Photo courtesy of Enrique Foot
Percopo Coatings Company delivered a comprehensive building envelope and finishes package for the K-8 School AA Kindred, helping ensure the facility is built to perform for generations of students. The scope included below-grade bentonite waterproofing, sealants, firestopping, expansion joint systems, architectural painting, and high-performance epoxy flooring. Critical waterproofing at elevator pits and foundations required precise sequencing and close coordination with structural trades to protect the building from long-term moisture intrusion. Interior and exterior finishes were completed to a high architectural standard, while rigorous quality control, mock-ups, and manufacturer inspections ensured warranty-backed installations. The result is a durable, resilient educational facility designed to withstand daily use while maintaining its appearance and performance over time.
Kelly Park Splash Pad, Apopka JamesCo Builders, LLC
Jesse Gallimore, Jay Reese, Justin Bohannan, Tyler West, Kathy Smets
Infrastructure, Under $500,000
EAGLE Photo Courtesy of Justin Bohannan
JamesCo Builders delivered the new Kelly Park Splash Pad, creating a vibrant recreational amenity designed to serve families for years to come. The 245 SF facility includes interactive water features, decorative paving, landscaping, and complete mechanical, electrical, and plumbing systems to support reliable daily operation. Constructed adjacent to an existing neighborhood pool within an active public park, the project required careful coordination of specialized water features and underground utilities while maintaining an aggressive schedule. Through detailed planning and quality craftsmanship, the team successfully balanced technical execution with community-focused design. The finished splash pad provides a safe, durable, and engaging gathering space that enhances the park experience for residents of all ages.
Kingspan US Headquarters Office Expansion, DeLand MEC General Contractors
Armany Gonzalez, Julie Costello, Mark Ciurzynski, Wes Osbourne, Jeff Bowen
Commercial, $1 - $5 million
AWARD OF MERIT
Photo Courtesy of Rick Agapito
MEC General Contractors transformed Kingspan’s existing headquarters into a modern 32,557 SF workplace designed to support collaboration, innovation, and future growth. The phased renovation and expansion required careful coordination as Kingspan’s building envelope work progressed alongside interior construction. MEC also managed the installation of numerous owner-furnished systems, including HVAC equipment, lighting, furniture, building controls, and specialty technology. Inside, custom millwork, frameless glass partitions, integrated LED lighting, specialty ceiling systems, and high-end finishes created a polished, contemporary environment. Signature spaces, including the lobby, boardroom, and collaboration areas, demanded precise coordination among multiple trades to achieve the project’s design vision. The completed headquarters reflects both Kingspan’s commitment to innovation and MEC’s craftsmanship and attention to detail.
Language & Literacy Academy for Learning, Winter Haven Gaylor Electric, Inc.
Aaron Mohr, Eric Manias, Derrick Murfitt, Juan Rodriguez
Electrical, Educational Facilities, $500,000 - $1 million
Photo Courtesy of Eric Manias
EAGLE
Once a medical office building, the Language & Literacy Academy for Learning was transformed into a modern K–12 charter school designed to support students with special needs. The renovation required a complete electrical overhaul while strategically retaining portions of the existing infrastructure. Gaylor Electric installed new power distribution, lighting, fire alarm infrastructure, and security systems, carefully balancing modern classroom technology with the limitations of the original electrical equipment. Throughout construction, nearly 20 owner-driven change orders expanded security and access control systems without impacting the school’s fixed opening deadline. Completed entirely by experienced journeymen electricians due to labor shortages, the project delivered a safe, reliable learning environment that will serve students and educators for years to come.
EXCELLENCE IN CONSTRUCTION AWARDS 2026
31
EIC 2026 AWARD WINNERS
LBA Clearwater, Clearwater Miller Construction Company
Steve Glascott, Adam Sinn, Sheri Slattery
Industrial, $20 - $50 million
AWARD OF MERIT The LBA Logistics development in Clearwater transformed a former Macy’s distribution center into two LEED-certified industrial warehouses totaling 308,941 SF. Delivered in just 10 months, the project required extraordinary coordination as demolition and construction occurred alongside a fully operational Amazon distribution center that shared critical infrastructure with the existing facility. A new underground fire loop was installed to separate life safety systems while maintaining uninterrupted operations, and a shared breezeway serving as Amazon’s primary employee entrance was carefully removed without disrupting daily access. Miller Construction Company developed detailed sequencing plans that allowed demolition, infrastructure improvements, and vertical construction to progress simultaneously. The result is a modern logistics campus completed safely, efficiently, and without interrupting neighboring operations.
Legends Academy (now Meridian Christian Academy), Orlando Albu & Associates, Inc.
Tracy Stitt, Nate Galbraith, Zac Dzurino, Jason Albu, Bob Dzurino
Educational Facilities, $5 - $10 million
AWARD OF MERIT
Albu & Associates, Inc. transformed a gutted 9,600 SF shell into the new Legends Academy & Charter School, delivering a modern educational facility after inheriting a project that had been halted for nearly a year. With only the exterior CMU walls, structural frame, and roof remaining, the team rebuilt the facility from the inside out, restoring structural integrity, replacing underground utilities, installing new HVAC systems, and creating bright learning spaces with large-format windows and new skylights. After an ownership change prompted a complete review of the project’s scope and budget, Albu was retained to continue as Construction Manager at Risk through final completion. The result is a revitalized campus that provides students with a safe, modern learning environment while breathing new life into a long-stalled project.
32
ASSOCIATED BUILDERS AND CONTRACTORS - CENTRAL FLORIDA
EIC 2026 AWARD WINNERS
Loews Royal Pacific Island Restaurant, Orlando Towers Construction Company
Oskar Torres, Jesus Martinez, Ruben Martinez, Kenny Oliva, Irma Torres, Bianca Brignoni
Other Specialty Construction, Commercial, Under $500,000
EAGLE
The Loews Royal Pacific Island Restaurant received a complete interior renovation that enhanced one of the resort’s signature dining venues while the surrounding hotel remained fully operational. Towers Construction Company self-performed the framing, drywall, finishing, ceiling systems, and premium surface preparation required for high-end wall coverings and decorative finishes. Working within an active resort demanded careful logistics, with materials transported through occupied hotel corridors during early morning hours to minimize disruption to guests and staff. Strong field coordination and disciplined scheduling allowed the project to be completed efficiently in a single phase, while additional scope awarded during construction reflected the owner’s confidence in the team’s craftsmanship and performance. The finished space delivers an elevated dining experience that complements the resort’s premier hospitality setting.
Luminary Elementary School, Orlando Walker & Company, Inc. Larry Hudson, Jeff Morris
Educational Facilities, $20 - $50 million
AWARD OF MERIT Photo Courtesy of Matthew Good
Walker & Company, Inc. delivered Luminary Elementary School, a new 97,941 SF campus designed to serve 841 pre-K through fifth-grade students in Orange County. Completed in just 19 months, the $35 million school features flexible learning spaces, a Discovery STEM lab, dedicated art and music classrooms, a media center, and outdoor recreation areas that support a modern educational environment. Built adjacent to Luminary Middle School, which Walker was constructing simultaneously, the project required careful coordination of shared infrastructure, including the central chiller plant and bus loop. Through detailed phasing, synchronized utility work, and integrated scheduling across both active jobsites, Walker maximized efficiency while eliminating redundant infrastructure, delivering a seamless campus ready for the start of the 2025 school year.
LYNX Pine Hills Transfer Center, Orlando McCree General Contractors & Architects
Richard McCree, Jr, Fred Gemeinhardt, Kristen Sapp, Joe Robertson
Institutional, $10 - $20 million
EAGLE
Photo Courtesy of Rocco Arcuri
McCree General Contractors & Architects constructed the new LYNX Pine Hills Bus Transfer Station, creating a modern transit hub that improves mobility, safety, and connectivity for one of Central Florida’s busiest transportation corridors. Designed to consolidate multiple bus routes into a single location, the facility features a custom canopy, seven bus shelters, a support building, pedestrian platforms, roadway improvements, and a 12-foot-wide multi-use trail connecting Silver Star Road and Pine Hills Road. Extensive site work also included underground utilities, parking, landscaping, and a rain garden to enhance both function and appearance. Built within a busy urban environment, the project required careful coordination to maintain traffic flow and public accessibility. Since opening, the station has improved the rider experience while supporting increased transit ridership throughout the Pine Hills community.
Mayfair Golf Course Clubhouse, Sanford Wharton Smith Inc.
Rick Bundy, Tony Kurtz, Nelson Marty, Zach Shearer, Ashley Steiner
Commercial, $5 - $10 million
Photo Courtesy of Ben Tanner
AWARD OF MERIT The new Mayfair Country Club clubhouse has transformed a longtime municipal golf course into a vibrant gathering place for the Sanford community. Serving as Construction Manager at Risk, Wharton-Smith delivered the 6,700+ SF clubhouse while maintaining operations on an active golf course, requiring constant coordination to ensure player safety and minimize disruption. The project also presented significant design and construction challenges, including accommodating exposed cathedral ceilings that left no space to conceal mechanical, electrical, plumbing, and fire protection systems, demanding creative coordination to maintain the building’s clean architectural aesthetic. Long-lead structural timbers, evolving municipal requirements, and added fire access improvements further tested the schedule. The completed clubhouse now serves as a welcoming destination for dining, events, tournaments, and community gatherings well beyond the golf course.
EXCELLENCE IN CONSTRUCTION AWARDS 2026
33
EIC 2026 AWARD WINNERS
McCraney Property Company Headquarters Office Building, Winter Park WELBRO Building Corporation
Chris Cromwell, Jeff Beekman, Angela Fegers, Brian Fouts, Sung Chiu
Commercial, $10 - $20 million
AWARD OF MERIT
WELBRO Building Company delivered the new McCraney Property Company Headquarters, a three-story, 30,000 SF mixed-use development that has become a prominent gateway to downtown Winter Park. Located along the Orange Avenue corridor adjacent to Seven Oaks Park, the project combines Class A office space with ground-floor retail, transforming an underutilized site into a vibrant commercial destination. Constructing within a constrained, high-traffic urban site required meticulous planning, with carefully sequenced deliveries, limited laydown space, and continuous coordination to maintain pedestrian access and minimize impacts on nearby businesses and residents. The completed development not only provides a modern headquarters for McCraney Property Company but also strengthens the local business community, contributing to the continued revitalization of Winter Park’s Orange Avenue corridor.
MCO Delta Skyclub Expansion, Orlando Gomez Construction Company Peter Alvarez, Jay Moss, Russ Keller
Commercial, $500,000 - $1 million
EAGLE
Gomez Construction Company transformed an abandoned section of the Delta Sky Club at Orlando International Airport into an expanded passenger lounge while also renovating the club’s dining area with a new buffet and upgraded finishes. The two-phase project reclaimed 2,500 SF of seating space that had been closed for decades and modernized an additional 1,200 SF to better serve growing passenger demand. Completing the work inside one of Delta’s busiest airport lounges required meticulous planning, with all noisy work, material deliveries, and electrical outages limited to overnight hours. Through phased construction, daily coordination, and close collaboration with Delta, Gomez successfully completed the expansion without disrupting club operations, delivering a more spacious and welcoming experience for millions of travelers each year.
MCPC CCC High School, Ocala McCorvey Sheet Metal Works, L.P.
Richard Wilson, Tom Stallings, Charles Schultz
HVAC, Institutional, $5 - $20 million
AWARD OF MERIT
McCorvey Sheet Metal partnered with Marion County Public Schools to deliver the HVAC system for South Marion High School, the first new public high school built in Marion County since 2003. Designed to serve the county’s growing southwest population, the four-building campus required a comprehensive mechanical system to support modern educational spaces. McCorvey’s scope included fabrication and installation of the supply and return duct systems, fabric duct, double-wall duct, mechanical louvers, air distribution, life safety dampers, variable air volume boxes, kitchen grease exhaust, and 72 exhaust fans. Through precise coordination and quality craftsmanship, the team delivered a reliable, high-performance HVAC system that will provide a comfortable learning environment for students and staff for years to come.
34
ASSOCIATED BUILDERS AND CONTRACTORS - CENTRAL FLORIDA
EIC 2026 AWARD WINNERS
Meadow Swimmin’ Pool at Disney’s Fort Wilderness Resort, Lake Buena Vista KHS&S Contractors
Mauricio Alegre, Scott Little
Other Specialty Construction, Entertainment, $500,000 - $1 million
EAGLE
KHS&S helped bring Disney’s frontier storytelling to life with themed construction for the expanded Meadow Swimmin’ Pool at Disney’s Fort Wilderness Resort & Campground. Completed in just seven months, the project included hand-carved rockwork, custom frontier-inspired fencing, and interior and exterior finishes for the new restroom and support facilities. The team sculpted 550 SF of realistic rock formations and 120 LF of themed fencing using carved epoxy to replicate natural wood textures that blend seamlessly into the resort’s rustic setting. When unforeseen material compatibility issues arose, KHS&S engineered innovative solutions for exterior siding and decorative finishes without impacting the schedule. The completed expansion creates an immersive aquatic experience where themed craftsmanship enhances every guest’s visit to Fort Wilderness.
Modera Encore, Tampa UCC Group Inc.
Pat DiPaolo, Graham Duthie, Rand Baldwin
Site Work/Landscape/Hardscape, Residential/Multifamily, $1 - $5 million
AWARD OF MERIT
Designed to extend luxury living beyond the apartment walls, the outdoor amenity spaces at Modera Encore create a resort-style retreat in the heart of downtown Tampa. UCC Group delivered the project’s hardscape package, installing 14,000 SF of brick pavers, custom Ipe screen walls, artificial turf, site furnishings, an outdoor kitchen, and more than 12,000 SF of concrete paving. Constructing within a constrained urban site required meticulous logistics planning, phased work areas, and just-in-time material deliveries to keep work progressing safely and efficiently. Through close coordination with project partners and a focus on quality craftsmanship, UCC transformed the exterior spaces into durable, lowmaintenance amenities that enhance the resident experience and complement the development’s modern urban character.
MQUS - The Gospel Gardens, Orlando Ovation Construction Company, LLC
Bert Karpinski, John Cooper, Quinton Henderson, Carson Tata
Institutional, $1 - $5 million
EAGLE
The Gospel Gardens at Mary Queen of the Universe transformed an exterior space into a place of reflection, guiding visitors through the 14 Stations of the Cross in a beautifully landscaped setting. As the project’s vision expanded through ten change orders and 64 scope revisions, Ovation Construction embraced the evolving design with proactive coordination and continuous collaboration with the Diocese, church leadership, donors, and the design team. The scope included site demolition, underground utilities, pervious concrete walkways, travertine pavers, custom lighting, irrigation, landscaping, fencing, and installation of the sculptural Stations of the Cross. Completed while the basilica remained fully operational, the project stands as a lasting destination where thoughtful craftsmanship and careful coordination brought a shared vision to life.
EXCELLENCE IN CONSTRUCTION AWARDS 2026
35
EIC 2026 AWARD WINNERS
Naples Beach Club, Naples Advanced Millwork Inc.
Shea Figler, Garry Figler, Don Servi
Wood & Millwork, Commercial, $1 - $5 million
EAGLE
Photo Courtesy of Shea Figler
The Naples Beach Club redevelopment is transforming one of Southwest Florida’s most iconic waterfront destinations into a premier luxury resort, where every detail contributes to the guest experience. Advanced Millwork (AMI) was contracted to deliver the architectural millwork throughout the hotel’s public spaces and elevator lobbies, providing the craftsmanship behind many of the property’s defining interior features. The turnkey scope included engineering, fabrication, installation, and final detailing of custom wall paneling, ceiling elements, beams, trim, and specialty finishes, seamlessly integrating wood, stone, glass, and mirrors. Through meticulous coordination and exceptional attention to detail, AMI delivered refined architectural millwork that elevates the resort’s design while creating an elegant and lasting first impression for guests.
Naples Beach Club - Bldg. E, Naples Sprinklermatic
David Notte, Vicky Spinella, Michael Jarquin, Michael Delgado
Fire Protection, Residential/Multifamily, Under $500,000
AWARD OF MERIT
Photo Courtesy of Scott Fink
Rising within the Naples Beach Club redevelopment, Building E combines luxury hotel accommodations, private residences, and upscale amenities in a six-story mixed-use destination. Sprinklermatic partnered with Coastal Construction to install the complete fire protection system, including a 500 gpm electric fire pump, two standpipes, 799 sprinkler heads, and more than 10,600 LF of piping. Early project delays required the building’s water supply to be re-engineered, while the former golf course site created ongoing logistical challenges with parking, deliveries, and multiple active jobsites. Extensive BIM coordination helped overcome tight above-ceiling spaces throughout the residential areas, allowing the team to efficiently integrate the fire protection system into the building’s complex design while maintaining construction progress.
Naples Beach Club HB’s Restaurant, North Naples Advanced Millwork, Inc
Shea Figler, Garry Figler, Don Servi
Wood & Millwork, Commercial, $1 - $5 million
AWARD OF MERIT
OCPS Howard Middle School, Orlando Randall Companies
Jason Ross, Alexis Rodriguez, Ray Cruz, Chris Condello
Electrical, Educational Facilities, $5 - $20 million
EAGLE
Renovating Howard Middle School required far more than modernizing electrical systems—it demanded careful coordination within a fully occupied, historically significant campus. Randall partnered with LEGO Construction and Orange County Public Schools to complete the electrical scope across seven construction phases while maintaining uninterrupted classroom operations and continuous life safety protection. The work included complex power distribution upgrades, phased electrical tie-ins, temporary power systems, lighting improvements, and meticulous fire alarm coordination, all executed with virtually no margin for error. Special care was taken within the school’s historic auditorium, where new electrical infrastructure and lighting controls were integrated without compromising original architectural features. Through detailed planning, constant communication, and precise execution, Randall successfully balanced modernization with historic preservation while keeping the campus safe and fully operational throughout construction.
36
ASSOCIATED BUILDERS AND CONTRACTORS - CENTRAL FLORIDA
Photo Courtesy of Shea Figler
HB’s Restaurant is one of the signature dining experiences within the Naples Beach Club redevelopment, where refined finishes and craftsmanship help define the luxury guest experience. Advanced Millwork (AMI) delivered a turnkey architectural millwork package, providing engineering, fabrication, procurement, and installation of custom casework, bar assemblies, decorative wall paneling, ceiling features, concierge kiosks, and restroom millwork. The project required seamless integration of wood, stone, metal, glass, and specialty finishes, all within tight tolerances and highly visible spaces. Working within a constrained jobsite alongside multiple active trades, AMI relied on detailed shop drawings, off-site prefabrication, and phased installation to maintain quality and efficiency. The result is a sophisticated dining environment that reflects the elegance of the Naples Beach Club.
EIC 2026 AWARD WINNERS
Orange County Convention Center, Orlando Advanced Roofing Inc.
Jason Carruth, Josh Gordon, Ben Bradley, Noel Norman, Holly Falin
Roofing, Commercial, $20 - $50 million
EAGLE
Photo courtesy of John Renna
Replacing the roof of the Orange County Convention Center’s 1.37 million SF NorthSouth Building required meticulous planning to keep one of the nation’s busiest convention facilities fully operational. Advanced Roofing Inc. and Advanced Green Technologies partnered to deliver an integrated roofing and solar solution that replaced the aging roof system while more than doubling the facility’s renewable energy capacity. The project included a complete roof replacement, installation of a 2.3 MW rooftop solar array, replacement of more than 300 roof drains, and coordination of concurrent HVAC, plumbing, and life safety upgrades. Through night and weekend work, detailed sequencing, and multi-trade coordination, the team completed the project ahead of schedule without disrupting a single convention, while creating lasting operational and sustainability benefits for the facility.
Orange Technical College East Campus, Orlando Charles Perry Partners, Inc.
Jeff Carter, Alex Lehotsky, Bill Adkins, Tim Dickson, Greg Wiedenbeck
Educational Facilities, $20 - $50 million
AWARD OF MERIT Photo Courtesy of John Jernigan
The new Orange Technical College East Campus provides a modern learning environment designed to prepare both high school and adult students for careers in the skilled trades and technical professions. Serving as construction manager, Charles Perry Partners, Inc. (CPPI) delivered the $48.1 million campus, which features flexible classrooms, specialized training labs, student collaboration spaces, outdoor learning areas, and rooftop solar arrays. Throughout the 41-month project, CPPI implemented Lean Construction principles and BIM coordination to improve scheduling, enhance trade collaboration, and minimize rework. During preconstruction, the team also led a value engineering effort that generated more than $3 million in savings while preserving the project’s educational vision, resulting in a state-of-the-art campus built for the workforce needs of today and tomorrow.
Orlando Health - Digestive Health Institute, Orlando Pyramid Masonry Contractors, Inc.
William J. Parsons, Ted Glockzin, Josh Orozco
Masonry, Precast or Stone, Health Care, $500,000 - $1 million
HONORABLE MENTION
The Orlando Health Digestive Health Institute expands access to advanced digestive care while complementing the architectural character of Orlando Health’s downtown campus. Pyramid Masonry Contractors, Inc. installed more than 5,000 SF of natural stone in a staggered pattern across the facility’s predominantly curved exterior wall, requiring precise mitered corners and installation over a specialized insulated concrete board system. The work was further complicated by an active hospital drive-through and an existing glass canopy located just inches from the new addition, requiring field adjustments to maintain both the design intent and uninterrupted hospital operations. Through careful planning and skilled craftsmanship, Pyramid delivered a durable, highquality masonry façade that complements the facility’s modern design.
Orlando Health Bayfront, Orlando Mader Southeast
Steve Brooks, Adam Mehler, Kyle Eckelbarger
Interior Finishes, Health Care, $5 - $20 million
AWARD OF MERIT
The Orlando Health Bayfront project required precision, coordination, and strict adherence to healthcare construction standards throughout the interior buildout. Mader Southeast installed interior metal framing, insulated and finished gypsum board partitions, ceilings, and soffits while meeting UL fire-rated assembly requirements, sound transmission standards, and tight construction tolerances. The scope also included the specialized installation of lead-lined gypsum board panels in designated areas. Throughout construction, the team navigated shifting schedules caused by above-ceiling mechanical work, electrical design revisions, and significant delays following Hurricane Milton’s impact on the region. Despite these challenges, Mader maintained a strong commitment to quality, safety, and coordination, delivering interior systems that support the facility’s long-term performance and patient care mission.
EXCELLENCE IN CONSTRUCTION AWARDS 2026
37
Dayton Ocala
The Villages Apopka
Winter Garden Clermont
San
ORLANDO
Disney Area Wesley Chapel
Tampa
Kissimmee
Lakeland
Dave
Sanford Apopka
ytona Beach
Lake Mary Winter Park
Ocoee
Deland
Winter Garden
Sanford Lake Mary
Universal Orlando
Winter Park
O
mmee
Davenport
ORLANDO Lake Nona
Disney Area Kissimmee
Lake Nona
St. Cloud
Maumelle ARKANSAS
Titusville
Atlanta GEORGIA Grovetown GEORGIA
St. Cloud Melbourne Viera Palm Bay
East Glacier Park MONTANA
EIC 2026 AWARD WINNERS
Orlando Health BMT 5LP, Orlando S.I. Goldman Company, Inc.
Robert Yates, Tony Adams, Kamil Darbouze, Kedrick Rhodes, Bill Nuessle
HVAC, Health Care, $1 - $5 million
EAGLE
Delivering a major HVAC upgrade inside Orlando Health’s Bone Marrow Transplant Laboratory Pharmacy required exceptional precision within one of the most demanding construction environments—a fully operational hospital. S.I. Goldman installed exhaust fans, rooftop air handling systems, VAV boxes, Phoenix air valves, and a fully welded 316 stainless steel hazardous exhaust system, all while maintaining uninterrupted patient care. One of the project’s most complex tasks involved disassembling a Klimak air handling unit shipped from Italy, lifting it to the roof, and reassembling it on an elevated platform within tight space constraints. Through advanced 3D coordination, meticulous sequencing, and close collaboration with hospital staff, S.I. Goldman successfully modernized critical mechanical systems while meeting stringent infection control and safety requirements.
Orlando Health St. Cloud Hospital Cath Lab + ICU Expansion, St Cloud Barton Malow
Tyler Donnell, Julia Davis, Kevin Holland, Robert Williams, Jr., AIA, LEED AP, Roman Farias, Jonathan Peterson, Kevin Lorne
Health Care, $5 - $20 million
EAGLE Photo Courtesy of Harry Lim
Orlando Health’s St. Cloud Hospital expanded critical care services with a new 20,000 SF addition that brings cardiac catheterization and intensive care capabilities to the growing community for the first time. Serving as construction manager, Barton Malow delivered two cardiac catheterization labs, 10 ICU rooms, two isolation rooms, central energy plant upgrades, and a connecting bridge to the existing hospital—all while the facility remained fully operational. The project required continuous infection control measures, complex medical gas and utility tie-ins, and careful coordination around active patient care areas. When unforeseen underground utilities threatened the schedule, the team quickly reworked the foundation design and utility routing to keep construction moving. Through meticulous planning and collaboration, Barton Malow delivered the expansion on its original go-live date without disrupting hospital operations.
IN-HOUSE DESIGN SERVICES
Full-service design and build solutions tailored to your project needs.
For over 37 years, Paramoun Plumbing, Inc. has delivered superior commercial plumbing solutions with unmatched quality, reliability and service.
COMMERCIAL PLUMBING SOLUTIONS
EXPERT CRAFTSMANSHIP
QUALITY & RELIABILITY
CUSTOMER FOCUSED
Built for performance. Designed for lasting results.
Skilled professionals committed to doing the job right.
We use the best materials and stand behind our work.
Your satisfaction is our top priority– every time.
5831 W. Church St. Orlando FL 32835
40
407-292-9891 Fax: 407-292-9892
ASSOCIATED BUILDERS AND CONTRACTORS - CENTRAL FLORIDA
LICENSED • BONDED • INSURED CFC1428507
EIC 2026 AWARD WINNERS
Pine Hills Industrial, Orlando Miller Construction Company
Steve Glascott, Josh Brown, Richard Brunelle, Sheri Slattery
Industrial, $5 - $20 million
AWARD OF MERIT Pine Hills Industrial delivers more than 112,000 SF of modern warehouse space, supporting continued industrial growth in the Lockhart area. Serving as general contractor, Miller Construction Company overcame significant site constraints, including a single access point that also accommodated all major utility installations and a building footprint positioned directly along the property line. Through innovative sequencing, the team safely erected tilt-wall panels without traditional casting beds, avoiding additional project costs. When municipal restrictions delayed access to water needed for life safety testing, Miller collaborated with the fire marshal to develop a first-of-its-kind solution using temporary on-site water storage tanks to keep the project moving. The result is a high-quality industrial facility delivered through proactive planning, creative problem-solving, and disciplined project execution.
Port Orleans Resort Guest Room Renovation: Phases One & Two, Lake Buena Vista Balfour Beatty
Josh Dias, Arnold Debose, Neal Ernest, Randy Leslie, Josh Roberts
Commercial, $50 - $100 million
EAGLE Photo Courtesy of Tony Prochazka
Renovating more than 1,700 guest rooms while maintaining the seamless Disney guest experience required meticulous planning and flawless execution. Serving as construction manager at risk, Balfour Beatty completed the Port Orleans Resort Guest Room Renovation across two phases, modernizing guest rooms throughout the French Quarter and Magnolia Bend while the resort remained fully operational. The work included complete interior renovations, mechanical and electrical upgrades, fire alarm improvements, ADA enhancements, and themed site improvements inspired by The Princess and the Frog. Construction activities were carefully coordinated around active guest areas, water taxi operations, bus transportation, and major resort events, with enhanced safety measures ensuring clear separation between guests and work zones. Through disciplined planning and execution, Balfour Beatty successfully transformed the resort without disrupting daily operations or the guest experience.
WE EXIST TO BUILD GREAT THINGS ®
It’s really that simple. We are a company of builders who exist to build great projects, great teams, great relationships, great value.
dpr.com
PROJECT OF THE YEAR NOMINEE & EAGLE AWARD RECIPIENT University of Central Florida Dr. Phillips Nursing Pavilion
EXCELLENCE IN CONSTRUCTION AWARDS 2026
41
EIC 2026 AWARD WINNERS
Project Comet, Kennedy Space Center Randall Companies Ron Thomas
Interior Finishes, Industrial, $500,000 - $1 million
EAGLE
Project Comet involved the construction of a new facility at NASA’s Merritt Island campus, where Randall Architectural Ironworks Inc. was selected to install more than 200,000 SF of skin wall metal panels as part of the project’s interior scope of work. Using the Morin F-24-3 panel system, the team completed a large scale installation requiring consistent alignment, precise detailing, and close coordination throughout construction. The scope demanded a high level of craftsmanship to ensure the panel system met the project’s quality standards while integrating seamlessly with adjacent building components. Through careful execution and attention to detail, Randall successfully delivered its portion of this significant NASA project.
Publix Downtown Executive Offices, Lakeland Randall Companies
Schadrac Jean, Greg Hilton, Ausnac Prinvil, Angel Morales, Allan Cruz
Electrical, Commercial, $5 - $20 million
AWARD OF MERIT
Transforming two former retail and logistics buildings into modern executive offices required a complete reimagining of the electrical infrastructure. Randall Companies served as the electrical subcontractor for the renovation of Publix’s DTO-1 and DTO-4 Executive Office Buildings, replacing outdated systems with new power distribution designed to support flexible workspaces and advanced workplace technology. The project also featured sophisticated lighting installations that required precise coordination with architectural ceilings, millwork, and premium interior finishes. Adapting new electrical systems within existing structures demanded creative routing solutions and close collaboration with the project team to maintain both design intent and construction progress. Through meticulous craftsmanship and attention to detail, Randall helped deliver refined executive workspaces that balance performance, flexibility, and a high-quality employee experience.
Quest Kids Academy, Orlando The Collage Companies
Keith Kolakowski, Robert Reyes, Dawn Beske, Barry Deemer, Neal Perez
Commercial, $5 - $10 million
EAGLE
The Ritz-Carlton Residences, Tampa International Flooring, Inc.
Mike Grant, Adam Seminara, Tommy Lentz, Madison Michels
Interior Finishes, Commercial, $1 - $5 million
EAGLE
Luxury finishes across The Ritz-Carlton Residences in Tampa demanded precision at every level. International Flooring, Inc. (IFI) furnished and installed flooring and stone finishes throughout public spaces, amenities, spa and employee areas, back-of-house spaces, and select residences. The diverse scope included natural marble, large-format stone, hardwood, LVT, rubber flooring, and tile, with extensive substrate preparation required to correct uneven elevations and moisture conditions. Working vertically within an active high-rise added logistical challenges, while environmental fluctuations required temporary conditioning to protect sensitive materials. Through careful layout control, custom field solutions, and close trade coordination, the IFI team achieved precise transitions and detailed installations throughout the project, contributing to the refined finishes and luxury experience expected of the Ritz-Carlton brand.
42
ASSOCIATED BUILDERS AND CONTRACTORS - CENTRAL FLORIDA
Photo Courtesy of Jesse Walsh
Rather than constructing a new facility, Quest Kids Academy found new life through the thoughtful renovation of an existing building, allowing the organization to expand its mission while remaining within budget. Serving as construction manager, The Collage Companies transformed the 16,070 SF facility into a customized K-12 school and therapy center for children with autism and other developmental disabilities. The renovated campus includes specialized classrooms, therapy spaces, administrative offices, play areas, and support facilities designed to foster learning, independence, and life skills. By partnering closely with Quest throughout preconstruction and identifying a cost-effective renovation solution, Collage delivered a purpose-built environment that expands access to specialized education while creating a lasting impact for students, families, and the Central Florida community.
EIC 2026 AWARD WINNERS
The Ritz-Carlton Grand Lakes, Orlando Advanced Millwork, Inc.
Shea Figler, Garry Figler, Don Servi
Wood & Millwork, Commercial, $500,000 - $1 million
AWARD OF MERIT
Renovating meeting and event spaces within the fully operational Ritz-Carlton, Grande Lakes Orlando required craftsmanship behind the scenes to be as carefully managed as the finished spaces guests would see. Advanced Millwork (AMI) delivered the architectural millwork and specialty finishes package, integrating custom wall paneling, millwork assemblies, stone countertops, and wood, stone, glass, and metal elements throughout the renovation. Limited staging, restricted access, and ongoing hotel operations required phased installation, multiple mobilizations, and off-hours work to minimize disruption. Detailed shop drawings, field verification, and offsite prefabrication allowed AMI to resolve potential conflicts early and reduce installation time onsite. The resulting meeting spaces provide the polished, cohesive environment expected of a luxury resort while enhancing the hotel’s spaces for meetings, events, and gatherings.
RiversEdge CRA/CDD, Jacksonville UCC Group Inc.
Pat DiPaolo, Graham Duthie, Rand Baldwin, Rui Soares, Vitor Pedro
Site Work/Landscape/Hardscape, Commercial, $20 - $50 million
EAGLE
RiversEdge is reshaping Jacksonville’s St. Johns River waterfront with new parks, enhanced streetscapes, and pedestrian-friendly spaces designed to strengthen connections between the community and the river. UCC Group, Inc. contributed to the development through an extensive hardscape scope featuring colored concrete paving, intricate concrete paver systems, and premium site furnishings integrated throughout the public spaces. Working within a dense urban environment required careful sequencing around community activities, environmental requirements, and other ongoing construction. Through detailed coordination and precise installation, UCC delivered durable hardscape elements that complement the project’s blend of infrastructure, recreation, and public space. The completed work helps create an inviting waterfront environment designed to support continued growth, activity, and connectivity in downtown Jacksonville.
INSPIRED BY THE PAST COMMITTED TO THE FUTURE
EXCELLENCE IN CONSTRUCTION AWARDS 2026
43
EIC 2026 AWARD WINNERS
Rollins College Tennis & Golf Building, Winter Park CCC Site Development
Jesus Velez, Sunny Amin, Filimon Maldonado
Site Work/Landscape/Hardscape, Institutional, $500,000 - $1 million
EAGLE
Photo Courtesy of Sara Martinez
The Rollins College Tennis and Golf Building required extensive site preparation to make way for the college’s new athletic facilities within a tight, active campus environment. CCC Site Development completed the civil and sitework scope, beginning with demolition of existing tennis courts, sidewalks, and curbs before installing new storm drainage, sanitary sewer, domestic water, and fire protection infrastructure. Stormwater chambers were constructed beneath the new courts, while directional drilling allowed a critical water connection to cross beneath an adjacent roadway without disrupting traffic or campus operations. With limited room for equipment, materials, and excavated soils, careful sequencing and close coordination kept work progressing safely and efficiently while preparing the site for its new use.
Royal Pacific Islands Restaurant Interior Restaurant and Buffet Renovations, Orlando JK2 Scenic
Ricardo Cruz, Iriana Pinero, Min Kim
Wood & Millwork, Commercial, $500,000 - $1 million
AWARD OF MERIT
The Royal Pacific Islands Restaurant renovation refreshed a signature dining destination with custom millwork designed to balance aesthetics, durability, and the demands of a high-traffic hospitality environment. JK2 Scenic provided engineering, design-assist, fabrication, and installation services for the approximately 5,523 SF restaurant and buffet renovation. The extensive scope included upholstered banquettes, decorative and structural beams, feature screens, custom casework and cabinetry, service stations, buffet assemblies, and reception millwork. Close coordination between front-of-house design elements and operational service areas ensured the finished components worked cohesively throughout the restaurant. Over a four-month schedule, JK2 leveraged its in-house capabilities and skilled craftsmanship to maintain precise quality control from shop drawings through installation, delivering a refined and functional renovation aligned with the restaurant’s design vision.
Salix on Vine, Kissimmee Collis Roofing
Robby Staats, Barry Smith, Mike Grant, Rich Bartley
Roofing, Residential/Multifamily, $1 - $5 million
EAGLE
44
ASSOCIATED BUILDERS AND CONTRACTORS - CENTRAL FLORIDA
Photo Courtesy of Jon Duren
Salix on Vine Apartments required a substantial roofing installation across nine buildings, with Collis Roofing partnering with Jack Jennings & Sons to complete more than 1.17 million SF of roofing. The team installed a GAF 60 mil TPO roof system along with Owens Corning shingles, carefully coordinating the work to accommodate an extensive independent rooftop solar panel system. The scope also included hundreds of roof penetrations and equipment stands, roof hatches, walkway pads, flashings, parapet caps, scuppers, gutters, and downspouts. Custom metal components were precisely fabricated in Collis Roofing’s warehouse and installed in accordance with SMACNA recommendations. Careful attention to detailing and workmanship resulted in a durable roofing system designed to perform alongside the development’s extensive solar infrastructure.
EIC 2026 AWARD WINNERS
SCADStory Atlanta Custom Show Doors, Atlanta, GA Entech Innovative Engineering
Ian Gaines, Chris Gaines, Eric Roehl, Theo Cecrle, Alex McFee
Other Specialty Construction, Commercial, Under $500,000
EAGLE
Creating the illusion of effortless movement at SCADstory Atlanta required sophisticated engineering hidden completely from view. Entech Innovative Engineering partnered with BRC Imagination Arts to engineer, fabricate, and install custom show-action systems that bring the immersive experience to life. Overhead-driven mechanisms allow doors carrying integrated artwork and lighting to disappear seamlessly into wall pockets without visible tracks or hardware. Entech also developed a custom belt-driven system with an articulated arm to lift, lower, and retract a symbolic acorn in sync with the show. Modular fabrication accommodated the upper-level installation, while sensors, redundant safety features, and extensive testing ensured reliable operation in a public environment. The result is complex engineering that remains virtually invisible, allowing the storytelling—not the mechanics—to take center stage.
The School District of Osceola County: Boardroom Renovation, Kissimmee Balfour Beatty
Henry Thacker, Jonathan Shar, Anthony Bonilla
Educational Facilities, $1 - $5 million
EAGLE Photo Courtesy of Antonin Prochazka
The School District of Osceola County Boardroom Renovation transformed an outdated meeting space into a modern civic environment designed to improve public access, transparency, and district operations. Balfour Beatty completed the renovation within the district’s occupied administrative headquarters, upgrading the boardroom, lobby, and production areas while daily operations continued. Beyond new finishes, the project addressed aging audiovisual systems, inadequate acoustics, and unreliable live streaming that had limited public participation in school board meetings. New technology, improved accessibility, dedicated production capabilities, and integrated building systems now provide a more reliable setting for board members, staff, and the community. Close collaboration with district representatives throughout construction helped minimize disruptions and ensure the finished space supports more effective communication and public engagement.
Southwest Airlines Training Facility, Orlando W. W. Gay Mechanical Contractor, Inc. Ralph Segarra
Plumbing, Commercial, $1 - $5 million
AWARD OF MERIT
Photo Courtesy of Peyton Beasley
A former commercial space was transformed into a specialized Southwest Airlines training facility designed to support the next generation of pilots and flight attendants. W.W. Gay Mechanical Contractor, Inc. completed the mechanical and plumbing scope for the 2,768 SF renovation, including seven rooftop units, three split systems, exhaust systems, and condensate pumps. Proactive quality control proved critical when early equipment inspections revealed missing components on five of seven rooftop units, allowing replacements to be secured before installation and avoiding schedule impacts. The team also navigated the complex installation of a 19-foot-high Data Tank, and because of the size required on-site deconstruction and reassembly by an authorized manufacturer representative. Through careful coordination and early problem-solving, the project was successfully completed in February 2026.
884 S Dillard Street, Winter Garden, FL 34787 (407) 900-3261 • www.ggrouplaw.com
Congratulations to this year's winners!
EXCELLENCE IN CONSTRUCTION AWARDS 2026
45
EIC 2026 AWARD WINNERS
Stoneybrook Senior Living, Winter Garden CCC Site Development
Ali Aslam, Jesus Velez, Sunny Amin, Filimon Maldonado
Site Work/Landscape/Hardscape, Health Care, $1 - $5 million
AWARD OF MERIT
Photo Courtesy of Sara Martinez
Preparing the site for Stoneybrook Senior Living required a complete transformation of the existing property to make way for a new community serving area seniors. CCC Site Development delivered a turnkey civil sitework package that included extensive demolition, mass grading, stormwater pond excavation, and the import and compaction of 31,000 cubic yards of clean fill. The team then installed new storm drainage, sanitary sewer, domestic water, fire protection, paving, curbs, and sidewalks to create the infrastructure supporting the new development. When an accelerated schedule was introduced midway through construction, CCC quickly adjusted resources and sequencing to maintain progress. The completed sitework laid the foundation for a fully serviced senior living campus designed to provide new housing and care options for the community.
Sumter County Government Center & Fire Training Facility, Sumterville Ajax Building Company
Cranston Harris, Ken Merhige, Michael McKnight, Raylee Rushing, Noah Straszewski, Jack Lund
Pre-engineered Buildings, $20 - $50 million
EAGLE
Designed to serve both Sumter County residents and first responders, the new 60,603 SF Government Center and Fire Training Complex brings essential civic, training, and emergency resources together in one multifunctional campus. Ajax Building Company provided design-build services for four facilities featuring flexible public meeting spaces, integrated technology, advanced firefighter training areas, and a training center that can also serve as an emergency shelter with accommodations for residents and their pets. The project presented significant site challenges, including lime rock requiring soil remediation and the discovery of a sinkhole beneath the Fire Training Tower. Ajax coordinated a specialized solution that used more than 900 cubic yards of pressure grout to stabilize the site and protect the structure. Through adaptable design and creative problem-solving, the complex provides Sumter County with resilient public infrastructure designed to serve the community in both everyday operations and times of emergency.
Sysco Tampa Bay, Plant City Williams Company
Colin Williams, Andy Burch, Mike Lukasik, Justin Bray, Lee McNeil, Anna Canterini, Hector Cuevas, Joe Fazekas, Andrew Owens, Zach Barrios
Industrial, $50 - $100 million
EAGLE
407-521-2823 salesinfo@boothscobblestones.com 1297 Howell Branch Road Winter Park, FL 32789
www.boothscobblestones.com 46
ASSOCIATED BUILDERS AND CONTRACTORS - CENTRAL FLORIDA
Photo Courtesy of Mark Vasquez
Built to strengthen food distribution across Central Florida, the new Sysco Tampa Bay facility brings more than 500,000 SF of cold and dry storage capacity to Plant City while supporting more than 300 jobs. Williams Company delivered the complex distribution center in just 21 months, despite record rainfall, evolving design requirements, and coordination between both developer and tenant. A standout challenge involved installing massive ammonia refrigeration penthouses, prompting the team to engineer an innovative internal lifting strategy that incorporated permanent structural openings, foundations, and bracing. The approach eliminated temporary systems, reduced material handling, saved approximately $100,000, and shortened the schedule by months. Through additional value engineering and reuse of existing infrastructure and equipment, Williams Company ultimately delivered the highly specialized facility on time and under budget.
(407) 349-5972 Info@MJSConcrete.com 1575 Evans Street Oviedo, FL 32765 www.mjsconcrete.com
EIC 2026 AWARD WINNERS
Tampa International Airport Red Express Curbside Expansion, Tampa GMF Steel Group
Tim Mitchell, Luiz Jacintho, Guy Callahan, Colby Arney
Structural & Miscellaneous Metals, Infrastructure, $5 - $20 million
EAGLE
Supporting Tampa International Airport’s continued growth, the Red Express Curbside Expansion doubles express curbside capacity while improving passenger circulation and preparing the airport for future development. GMF Steel Group fabricated and erected the structural steel and miscellaneous metals for the project, navigating the complexities of construction within a fully operational airport. The work included long-span trusses measuring up to 105 feet and a 136,000 pound box girder installed during a tightly controlled roadway shutdown. Additional steel erection beneath existing structures required careful planning around limited headroom, restricted access, and concurrent construction. GMF coordinated closely with the project team and airport authority to sequence deliveries, crane operations, and roadway impacts, safely advancing the new transportation infrastructure while keeping airport operations moving.
TECO Headquarters, Tampaorida Sprinklermatic
Larry Burnham, Andrew Hunt, James Maye, Nick Covell
Fire Protection, Commercial, $500,000 - $1 million
EAGLE
Rising 18 stories high in Tampa, the new TECO Headquarters combines modern workplace amenities with the infrastructure needed to support a major utility provider. Contracted by Brasfield & Gorrie, Sprinklermatic installed the comprehensive fire protection system for the 459,795 SF Class-A office building, including a 750 gpm fire pump, two standpipes, 3,689 sprinkler heads, and more than 45,000 LF of piping. Tight above-ceiling conditions and concrete beam obstructions required extensive BIM coordination to integrate the system with the building’s architectural design. Additional complexity arose as TECO’s customized office buildouts were prioritized before all shell spaces were complete, requiring Sprinklermatic to adjust sequencing and accommodate accelerated schedules. The completed system provides critical life safety protection for a dynamic new workplace serving TECO employees and the building’s other occupants.
Tropicana Field - Hurricane Restoration, St. Petersburg Hubble Contractors
Joe Wilson, Luke Casper, Travis Branham, Jose Moreno, Victor DeSouza, Carson Kahle
Thermal & Moisture Protection, Public Works/Environment, $1 - $5 million
EAGLE
Restoring Tropicana Field after Hurricane Milton required an unconventional solution to widespread damage across the stadium’s massive building envelope. Hubble Contractors was selected to replace more than 100 damaged insulated metal panels located throughout interior and exterior wall systems, many positioned above fixed stadium seating. Rather than rely on costly and timeconsuming scaffolding, Hubble partnered with Alpha Platforms to deploy a 250 foot boom lift, providing targeted access to damaged areas and allowing multiple work zones to progress efficiently. The innovative approach helped reduce an anticipated three-month schedule to approximately four weeks. Hubble’s successful execution led to additional restoration work directly for the Tampa Bay Rays and contributed to the larger effort to reopen Tropicana Field, helping restore an important sports and community venue following the storm.
ELECTRICAL and Distributed Energy Solutions Proudly serving our valued clients in Southeast US and throughout the Caribbean
EXCELLENCE IN CONSTRUCTION AWARDS 2026
47
EIC 2026 AWARD WINNERS
UHealth SoLé Mia, North Miami Enterprise Solutions
Shana Turner, Danny Pulford, Vernon Downs, Mike Movida, Randy Rosa
Electrical, Health Care, $20 - $50 million
EAGLE
Photo Courtesy of Kris D’Amico
Expanding access to advanced healthcare in North Miami, UHealth SoLé Mia is a 370,143 SF ambulatory care facility featuring operating rooms, interventional radiology, advanced imaging, and other specialized clinical services. Enterprise Solutions delivered the complete electrical scope, including normal and emergency power, lighting, lightning protection, two generators, and multiple distribution systems supporting critical operations. Complex installations for MRI and LINAC spaces required precise coordination, while extensive underground work on a repurposed landfill had to account for methane mitigation systems and challenging site conditions. BIM, VDC, and prefabrication helped the team resolve design and coordination issues while maintaining progress. The completed electrical infrastructure provides the reliability essential to a sophisticated healthcare facility that expands specialized care options for the surrounding community.
Uni K Wax Studio, Orlando JamesCo Builders, LLC
Jesse Gallimore, Justin Bohannan, Jay Reese, Jorge Sayegh, Kathy Smets
Interiors, Under $500,000
AWARD OF MERIT Transforming just 770 SF into a fully functional Uni K Wax studio required JamesCo Builders to make every inch count. The tenant buildout converted an existing commercial space into a clean, modern environment aligned with franchise standards while supporting efficient movement for both clients and staff. The scope included interior demolition, new partitions and finishes, millwork, equipment placement, and coordinated mechanical, electrical, and plumbing systems. With multiple trades working within a compact footprint, careful sequencing and communication were essential to avoid conflicts and maintain progress. JamesCo Builders coordinated closely with subcontractors and vendors to deliver a polished, durable space that balances brand consistency with the practical demands of daily operations.
Universal Hogwarts Castle Repaint & Repair, Orlando Nassal
Joe Riccaboni, Robert Gallagher, Ken Torrence, Christy Helgestad
Exterior Finishes, Entertainment, $1 - $5 million
EAGLE
Restoring the exterior of Hogwarts Castle required more than a little construction magic. Nassal completed repainting and localized surface repairs to address weathering, sun exposure, and age-related deterioration while the theme park remained fully operational. Reaching the castle’s towers and vertical façades required approximately 13 levels of scaffolding extending nearly 140 feet, with hoists used to move materials safely through the work areas. Crews carefully sequenced construction around guests, attractions, nighttime fireworks, and special events, with front-of-house lift work restricted to overnight hours. Painting also required continuous monitoring of temperature, moisture, and dew point to protect finish quality. Through phased scaffolding and meticulous coordination, Nassal refreshed one of themed entertainment’s most recognizable structures—proving that even Hogwarts needs a little maintenance between spells.
48
Panelization Systems - Commercial, Residential & Industrial
Commercial Plaster/Drywall 1760 No. U.S. #1 P.O. Box 2846 Ormond Beach, FL 32175 Office: (386) 672-0777 Fax: (386) 672-0527 www.awbaylor.com
ASSOCIATED BUILDERS AND CONTRACTORS - CENTRAL FLORIDA
EIC 2026 AWARD WINNERS
Universal Islands Of Adventure Exit Restrooms Renovation, Orlando Towers Construction Company
Jesus Martinez, Ruben Martinez, Irma Torres, Bianca Brignoni
Concrete, Commercial, Under $500,000
EAGLE
Located directly at the exit of Universal’s Islands of Adventure, this 2,050 SF restroom renovation required Towers Construction Company to work almost entirely out of sight. The self-performed scope included demolition, interior and exterior metal framing, sheathing, insulation, drywall, Level 4 finishing, and FRP installation. To keep the guest experience uninterrupted, crews mobilized only after the park closed and completely cleared the area before opening each morning. Even the themed temporary barricades required careful planning: they were fabricated entirely off-site to Universal’s design standards, then installed within a single overnight window. Through precise scheduling and disciplined execution, Towers completed the fast-paced renovation with zero recordable injuries, delivering quality work while thousands of daytime guests passed through the surrounding area unaware of the transformation happening overnight.
Universal P901 - Meteor Astropub, Orlando Exterior Walls, Inc.
Juan Uruena, Adalberto Valencia, Jose Idrovo, Vladimir Ivan Moreno
Exterior Finishes, Entertainment, $500,000 - $1 million
AWARD OF MERIT
Meteor Astropub brings old-world craftsmanship into the otherworldly setting of Celestial Park at Universal Epic Universe. Exterior Walls, Inc. installed the exterior brick veneer that helps establish the restaurant’s architectural identity while meeting the durability demands of a high-traffic theme park environment. The highly detailed façade required specialized masonry techniques for large arched openings, decorative parapets, multi-plane wall surfaces, and carefully placed brick color transitions. The team also coordinated its work with ornamental metal, decorative concrete, and other themed architectural elements to maintain both proper buildingenvelope performance and Universal Creative’s design intent. The completed masonry provides a warm, textured contrast to the surrounding futuristic elements, helping Meteor Astropub feel simultaneously timeless and otherworldly while contributing to the immersive experience awaiting guests throughout Celestial Park.
Universal Rispsaw Falls, Orlando Randall Companies Roget McGregor
Structural & Miscellaneous Metals, Entertainment, Under $500,000
EAGLE
Keeping a high-energy water attraction operating safely requires careful attention to the structure guests rarely notice. Randall Companies performed restoration and maintenance work on Dudley Do-Right’s Ripsaw Falls at Universal Islands of Adventure during the attraction’s annual closure. The scope focused on addressing corrosion and deterioration caused by the demanding water-ride environment, including rust and scale removal at columns, baseplates, channels, decking, and other structural areas. Crews removed deteriorated metal, replaced rusted corrugated sections with aluminum caps, repaired rotted corners, replaced an access panel, and installed new aluminum flashing at select areas for subsequent finishing. Completed within the attraction’s scheduled maintenance period, Randall’s work helped preserve structural integrity and extend the life of the themed infrastructure supporting the flume ride and its signature 75 foot drop.
BUILDING YOUR FUTURE
Leading the industry in unitized curtain wall, metal panels, and custom metal roof building enclosure systems.
219-949-8080 | www.crowncorr.com
EXCELLENCE IN CONSTRUCTION AWARDS 2026
49
EIC 2026 AWARD WINNERS
Universal Studios Orlando Kiosk, Orlando Nassal
Lin Leffel, Alan Johnson, Matt Smith
Structural & Miscellaneous Metals, Entertainment, $500,000 - $1 million
EAGLE
Designed as a first-of-its-kind prototype for Universal Studios Florida, this custom kiosk provides a durable and adaptable alternative to temporary structures traditionally used for seasonal events. Nassal led design development, fabrication, and installation of the all-aluminum structure, including an attached octagonal gazebo, cabinetry, decorative metalwork, and modular wall panels. The removable panel system allows the kiosk’s operational footprint to expand for special events and contract again for everyday use without permanent modifications. Fabricating the major assemblies off-site improved quality and efficiency, while installation within the active park required careful coordination around existing foundations and utilities that were not fully documented. The completed kiosk combines durability, flexibility, and precise metal craftsmanship while establishing a repeatable framework that can inform future installations throughout the park.
Universal Studios Store at Universal CityWalk, Orlando Zaho Global Enterprises LLC
Edmond Zaho, Tom McDonald, Eric Robbins
Wood & Millwork, Interiors, $1 - $5 million
EAGLE
Bringing two of Universal’s most recognizable worlds together under one roof, the expanded Universal Studios Store at CityWalk gives guests new ways to shop their favorite experiences beyond the theme parks. Zaho Global Enterprises LLC delivered the extensive millwork package for the The Wizarding World of Harry Potter™ and SUPER NINTENDO WORLD™ retail areas, creating custom environments tailored to each distinct theme. The scope ranged from recessed wall bays, multidirectional shelving, merchandise fixtures, nesting tables, and POS counters to more elaborate resin feature walls, architectural arches, tunnels, niches, and ceiling elements. Zaho also completed millwork for service and backof-house areas supporting daily operations. Through detailed fabrication and installation across two dramatically different themed environments, the finished spaces provide immersive retail experiences where guests can extend their connection to the stories and characters they encountered in the parks.
University of Central Florida Dr. Phillips Nursing Pavilion, Orlando DPR Construction
Ryan Minton, Michael Boykin, Nick Freshour, Kyle Peckham, Bryant Watrous
Educational Facilities, $20 - $50 million
EAGLE
Enviro Waste Services Group (EWSG) is a multi-location provider of underground utility infrastructure maintenance, inspection, rehabilitation, and trenchless repair services throughout Florida. With more than 28 years of industry experience, EWSG specializes in sanitary sewer and stormwater systems, supporting municipalities, contractors, developers, engineers, and utility owners with dependable, cost-effective infrastructure solutions.
Office: (877) 637-9665 • www.ewsg.com
50
ASSOCIATED BUILDERS AND CONTRACTORS - CENTRAL FLORIDA
Photo Courtesy of Chad Baumer
The UCF Dr. Phillips Nursing Pavilion represents an investment not only in higher education, but in the future of Central Florida’s healthcare workforce. DPR Construction served as construction manager for the specialized academic facility, which brings classrooms, skills laboratories, advanced clinical simulation environments, faculty spaces, and collaborative learning areas together under one roof. Replicating real-world patient care settings required precise coordination of MEP, technology, low voltage systems, and specialized equipment, with tight tolerances and phased inspections ensuring each space performs as intended. Sustainability was equally integral to delivery, with the project tracking toward LEED Gold certification through strategies focused on energy, water efficiency, materials, and indoor environmental quality. Through close collaboration among UCF, the design team, and trade partners, DPR delivered an adaptable learning environment that expands nursing education capacity and helps prepare more professionals to meet the region’s growing healthcare needs.
407-481-8383
EIC 2026 AWARD WINNERS
University of Central Florida, Rosen College of Hospitality Management, Orlando Skanska USA Building Inc.
Michael Underwood, Tori Lynn, Kelly Pitcher, Jeff Weretka, Mandy Weitknecht
Educational Facilities, $5 - $10 million
EAGLE
Photo Courtesy of RIMO PHOTO LLC
A fast track renovation at UCF’s Rosen College of Hospitality Management modernized learning, event, and administrative spaces while keeping the active campus operating. Skanska USA Building Inc. provided construction management at risk, delivering renovated classrooms, a collaborative library, Beverage Lab, student services, administrative areas, and upgrades to the Disney Dining event space. The project encountered significant unforeseen conditions, including undocumented fireproofing that triggered a building-code reclassification and threatened the aggressive schedule. Skanska quickly coordinated with the design team and Building Department while resequencing work to maintain progress, ultimately limiting the delay and avoiding added cost. Strategic procurement also prevented a long lead air handling unit from causing a two month delay. The completed renovation provides more flexible, contemporary spaces supporting the education and experiences of Rosen College’s more than 2,800 students.
V1032 N Terminal Premier Parking at MCO, Orlando Percopo Coatings Company Enrique Foot, David De La Cruz
Other Specialty Construction, Public Works/Environment, Under $500,000
EAGLE
V1032 N Terminal Premier Parking received a comprehensive deck refresh designed to improve safety, traffic flow, and the overall experience for drivers navigating the high-traffic facility. Percopo Coatings Company performed grinding and restriping in four carefully coordinated phases, allowing the parking structure to remain functional while work progressed. The scope included cleaning and degreasing, propane-powered grinding, post-grinding cleanup, surface preparation, and new striping, all completed in accordance with FDOT Specification 352. Proactive dust mitigation measures controlled airborne particulates and maintained a cleaner, safer work environment throughout grinding operations. The newly prepared surfaces and crisp, durable markings revitalized the worn parking deck, providing clearer traffic guidance and a safer, more orderly arrival and departure experience for users of the terminal parking facility.
Vibe Quadrangle Student Housing, Orlando Exterior Walls, Inc.
Camilo Martinez, ALvaro Tellez, Alejandro Millan,Ivan Moreno
Concrete, Residential/Multifamily, $1 - $5 million
EAGLE
Vibe Quadrangle brings 490 new student apartments and resort-style amenities to the growing UCF corridor, helping meet demand for purpose built housing near one of the nation’s largest universities. Exterior Walls, Inc. completed more than 188,000 SF of exterior envelope and cladding work, including stucco and premium wood-grain cement board siding across the residential buildings, stair towers, and clubhouse. Working across wood framing, CMU, and metal-framed substrates required carefully detailed transitions, waterproofing, and movement joints to protect long-term performance. The development’s bold, color-blocked design added another layer of complexity, demanding precise layout and consistently finished surfaces. EWI’s craftsmanship helped create the distinctive exterior that gives this large student community its recognizable identity along the UCF corridor.
The Villages Sales Center – Eastport N-RG Cladding
Kyle Burgess, Erik VanLysal, Tyler Brinker and Sun Kwon
Exterior Finishes, Commercial, $1 - $5 million
AWARD OF MERIT
Designed as a highly visible gateway to one of Florida’s largest master-planned communities, The Villages Sales Center – Eastport demanded an exterior as polished as the experience within. N-RG Cladding delivered a complex, multi-system façade incorporating aluminum composite material, formed metal, fiber cement and ultracompact stone panels across multiple buildings and phases. Evolving design conditions and exacting visual standards required continual field coordination, particularly where cladding intersected with structural steel, glazing and other façade systems. The Epic Deck canopy presented a standout challenge, combining nonstandard geometry, varying system depths and custom trim within a prominent architectural feature. Through detailed preconstruction, targeted RFIs and field-driven solutions, N-RG maintained precise panel alignment and consistent joint spacing across long elevations and complex corners. The finished façade brings multiple materials together as one cohesive exterior, pairing architectural impact with the durability and weather performance needed for a lasting first impression.
EXCELLENCE IN CONSTRUCTION AWARDS 2026
51
EIC 2026 AWARD WINNERS
The Vivien Apartments, Vero Beach CCW Millwork Solutions Inc.
Hermes Alvarez, Dave Van Dam, Shawn Kralik, Vikrant Chaudhari, Pac Land Development
Wood & Millwork, Residential/Multifamily, Under $500,000
EAGLE
Coastal character carries throughout The Vivien Apartments in Vero Beach, where custom millwork helps define the clubhouse and amenity spaces at the heart of the residential community. CCW Millwork Solutions Inc. crafted architectural wall panels, floor-to-ceiling columns, seating elements, a signature “V” feature, and detailed reception and leasing areas using warm finishes and organic forms inspired by the surrounding coastal environment. Complex geometric panels and curved features required advanced CNC fabrication, precise field verification, and close coordination with adjacent stone and metal finishes. CCW’s Pre-Build and Store program allowed components to be fabricated ahead of installation, helping protect the schedule while maintaining quality. The finished millwork creates inviting shared spaces that extend the development’s relaxed coastal aesthetic into residents’ everyday experience.
Walmart Campus, Bentonville, AR McCorvey Sheet Metal Works, L.P. Kyle Smith, Austin Olsen, James Esquivel
HVAC, Commercial, $20 - $50 million
EAGLE Photo Courtesy of Charlie McCorvey
Walmart’s revitalized 350-acre Bentonville home office campus brings together offices, recreation, childcare, hospitality, and outdoor spaces in a workplace designed for the company’s future. McCorvey Sheet Metal provided HVAC ductwork across the expansive campus, including supply and return systems, kitchen and general exhaust, air distribution, life safety dampers, and fabric duct. With multiple buildings and trades progressing simultaneously, detailed BIM coordination helped resolve routing and clearance conflicts before work reached the field. McCorvey’s in-house fabrication and prefabrication strategy supported just-in-time deliveries, reducing site congestion and improving installation efficiency across the massive project. The completed mechanical systems support the comfort and performance of a campus designed to serve thousands of Walmart associates within an integrated workplace community.
Walt Disney World CCTV Enhancements, Lake Buena Vista MMR Communications
Nicholas Poret, Hannah Gibson, Mike Drousche, David Nezat, Jonathon McDaniel, Derrick Johnson
Other Specialty Construction, Entertainment, Under $500,000
EAGLE
The Walt Disney World CCTV Enhancements project required MMR to integrate new surveillance infrastructure within a highly active environment while protecting ongoing operations and surroundings. MMR installed a 30-foot camera pole with PTZ camera, underground conduit, fiber optic and Category 6 cabling, and supporting electrical and communications systems. Work near a busy intersection required directional boring, nighttime construction, roadway closures, and close coordination with Disney teams and Orange County. Because conventional maintenance equipment could not safely access the environmentally sensitive location, MMR developed a custom stainless steel cable-lowering system that allows the camera to be serviced without an aerial lift. The completed system provides enhanced visibility and security while offering a safer, more practical solution for long-term maintenance.
Walt Disney World Pop Century Rooms Refresh, Lake Buena Vista JCQ Services, Inc.
Juan Quiroga, Javier Adames, Bradley Watkins, Luiggi Garcia, James Wood, Dennis Torres, Juan Ruberte, Carlos Fajardo
Commercial, $15 - $20 million
AWARD OF MERIT
Known for its vibrant celebration of 20th-century American pop culture, Disney’s Pop Century Resort surrounds guests with larger-than-life nostalgic icons spanning the 1950s through the 1990s. JCQ Services refreshed 2,880 guest rooms across 10 buildings while the resort remained fully operational. Using a rolling production schedule, the team turned over 16 rooms every 13 days, coordinating demolition, repairs, finishes, flooring, electrical work, FF&E, cleaning, and quality control across 180 turnover cycles. When unforeseen subfloor conditions threatened production, JCQ implemented a two-step encapsulation and primer system that avoided extensive concrete grinding. Every room was delivered on time or ahead of schedule, with the overall renovation completed ahead of schedule while refreshing the accommodations that complement Pop Century’s colorful, nostalgia-filled guest experience.
52
ASSOCIATED BUILDERS AND CONTRACTORS - CENTRAL FLORIDA
EIC 2026 AWARD WINNERS
Walt Disney World Swan & Dolphin, Lake Buena Vista Randall Companies
Roget McGregor, Ronald Thomas
Structural & Miscellaneous Metals, Commercial, Under $500,000
EAGLE
The Walt Disney World Swan and Dolphin is undergoing a major, multi-year transformation designed to modernize the iconic resort and welcome a new generation of guests. As part of the renovation, Randall Companies performed structural and miscellaneous metals work focused on railing systems throughout the property. At the Dolphin, crews completely removed existing railing assemblies and installed new systems, improving structural integrity while providing a refreshed appearance. At the Swan, Randall took a restoration-focused approach, refurbishing existing railings and addressing areas affected by rust to extend their service life while preserving the original design. The work balances replacement with thoughtful restoration, contributing to the broader renewal of the resort while maintaining the distinctive character guests have associated with the property for decades.
Westhaven at Ovation, Winter Garden JamesCo Builders, LLC
Jacob Rowley, Andrew Porter, Jesse Gallimore, Tyler West and Kathy Smets
Commercial, $1 - $5 million
Photo Courtesy of FAST Aerial
EAGLE
Westhaven at Ovation’s new 4,482 SF clubhouse gives residents a central place to connect, recharge, and enjoy the community beyond their homes. JamesCo Builders, LLC constructed the amenity center on a 0.92-acre site, bringing together a fitness room, resident lounge and clubroom, catering area, and pool amenities within one cohesive environment. Delivering several high-use spaces under one roof required careful sequencing and coordination among trades to align building systems, finishes, and design elements while maintaining schedule and quality. Exterior landscaping, irrigation, walkways, and site improvements further integrate the clubhouse into the surrounding development. The completed facility creates a welcoming social and recreational hub that supports everyday resident life while adding long-term value to the growing Westhaven community.
Established 1989 Trust | Integrity | Commitment
Retail | Industrial | Office | Education 407-339-4001 • info@rarogers.com 234 North Westmonte Drive, Suite 2000, Altamonte Springs, Florida 32714
EXCELLENCE IN CONSTRUCTION AWARDS 2026
53
EIC 2026 AWARD WINNERS
Winter Haven Recreational and Cultural Center, Winter Haven The Collage Companies
Jim Beusee, Carl Copeland, Don Amos
Institutional, $10 - $20 million
AWARD OF MERIT
WishWorks Make-A-Wish South Florida Mechanical Door, Miami Entech Innovative Engineering
Eric Roehl, Theo Cecrle, Alex McFee, Chris Gaines, Ian Gaines
Interior Finishes, Commercial, Under $500,000
AWARD OF MERIT
At WishWorks, Make-A-Wish Southern Florida’s immersive experience, even opening a door is part of the magic. Entech Innovative Engineering transformed an existing manually operated bookcase door into a fully automated show-action system without changing its appearance or surrounding scenic environment. Working within just 1/8-inch of clearance, Entech concealed a custom traction-based drive system inside the existing casework, creating smooth, precisely timed movement synchronized with show controls. Safety features include presence detection, motion limits, emergency-stop functionality, and a drive designed to slip if resistance is encountered. The system can also be disengaged for manual operation when needed. Extensive testing simulated years of use before installation, resulting in a reliable system where sophisticated engineering disappears behind the scenes— leaving guests with nothing but the magic of the reveal.
54
ASSOCIATED BUILDERS AND CONTRACTORS - CENTRAL FLORIDA
Photo Courtesy of Jesse Walsh
The City of Winter Haven Parks, Recreation, and Cultural Center replaces a nearly 50-year-old facility with a 37,000 SF civic destination designed to serve residents of all ages. As Construction Manager at Risk, The Collage Companies led delivery of the multi-use center, featuring a double gymnasium, fitness center, library and technology areas, community and multipurpose spaces, commercial kitchen, and extensive outdoor amenities including a pool, splash pad, playground, sports courts, and pavilions. Coordinating the diverse program required disciplined scheduling, trade coordination, and careful cost management throughout construction. Just as importantly, Collage worked closely with City staff to maintain summer camps and essential Parks and Recreation services during the transition. The completed center transforms a longstanding community asset into a modern, accessible hub for recreation, learning, gathering, and public programming.
EIC 2026 AWARD WINNERS
World Equestrian Center Event Center, Ocala The Plummer Painting Company Bryan, Edrick, Reggie, Enrique, Oral
Interior Finishes, Commercial, $500,000 - $1 million
EAGLE
The World Equestrian Center Event Center showcases the craftsmanship behind the finishes guests experience throughout the venue. The Plummer Painting Company completed interior painting, specialty finishes, and coating systems, along with architectural wood finishes on crown molding, baseboards, door and window casings, wainscoting, paneling, and cabinetry. The scope also included a specialty metallic coating using Perfetto Paints’ “Chardonnay,” requiring precise application techniques to achieve a consistent appearance across finished surfaces. When schedule disruptions threatened progress midway through construction, Plummer’s field team increased manpower and extended shifts to help recover lost time without sacrificing quality or safety. Their coordinated effort ultimately helped the project finish ahead of schedule, delivering the refined finishes expected of a premier event destination at the World Equestrian Center.
Ybor South Parcel, Tampa Sprinklermatic
Larry Burnham, Alex Szentmiklosi, Ronald Winters, Ronnie Porter
Fire Protection, Residential/Multifamily, $1 - $5 million
EAGLE
Ybor South Parcel brings new residential, retail, and amenity spaces to Gasworx, the mixed-use development connecting historic Ybor City with East Ybor. Sprinklermatic installed the comprehensive fire protection system and fire pump serving two residential buildings with 319 residences, a five-level parking garage, ground-floor retail, a two-story spa and fitness center, and rooftop speakeasyinspired lounge. The project’s wood construction required complex interstitial sprinkler installations, while protecting the connecting skybridge presented additional height and access challenges, including sprinkler heads installed along its underbelly. Sprinklermatic utilized advanced design technology during early planning to identify potential conflicts and coordinate solutions before installation. The completed system provides critical life-safety infrastructure for a development helping extend Ybor’s historic, walkable character into a growing new neighborhood.
rit
rd o Awa
Sun Orchard - Davenport, FL
Florida Fish & Wildlife - Apollo Beach, FL
Manufacturing facility build-out
www.rcstevens.com
rit
f Me
f Me
rd o Awa
Fish hatchery build-out & expansion/addition
Orlando
Tampa
407.299.3800
EXCELLENCE IN CONSTRUCTION AWARDS 2026
55
EIC 2026 DOUBLE AWARD WINNERS
Photo courtesy of Dylan Parramore
Acadia Apopka Behavioral Health Hospital, Apopka
FINFROCK
Randall Companies
Jack Saboor, Adam Meek, Jonn Hoffman
Other Specialty Construction, Health Care, $20 - $50 million
AWARD OF MERIT
Carelyn Villa
EAGLE
Randall Companies
Jason Ross, Muhanad Maaiah, Angela Mosquera, Jefferson Florestal, Tony Hernandez, Tomas Ortiz, Edgar Lopez, Edisson Forero, Krista Caldwell, Chris Condello
Exterior Finishes, Health Care, $500,000 - $1 million
EAGLE
The new 144-bed Acadia Apopka Behavioral Health Hospital required exceptional precision to meet the specialized safety demands of a behavioral healthcare environment. Randall Companies delivered the mechanical, electrical, plumbing and fire protection systems, carefully coordinating everything from fixtures and air devices to access panels and system placement to support patient safety and long-term facility performance. A standout achievement was the use of advanced BIM modeling to develop 76 prefabricated multi-trade overhead corridor racks. Built and inspected at Randall’s 100,000 SF prefabrication facility, each rack integrated mechanical, electrical, plumbing and fire protection components into a coordinated assembly before arriving on site. The modular, almost “Lego-like” installation reduced field congestion, rework and material waste while improving safety and schedule efficiency. Randall Architectural Ironworks complemented this behind-the-scenes innovation with insulated metal panels at the front façade and entrance canopy, along with fabricated rooftop-unit access doors. Together, the scopes combined highly coordinated building systems with a polished exterior for a facility dedicated to specialized patient care.
56
CenterPointe Phase 1, Altamonte Springs Residential/Multifamily, Over $100 million
Copperline Electric
Scott Wasson, Cory Emery, Tito Cruz, Rolando Millares, Jorge Gonzales
Electrical, Residential/Multifamily, $5 - $20 million
AWARD OF MERIT
CenterPointe Phase 1 is helping reshape the Crane’s Roost area of Altamonte Springs, transforming an underused site into the first phase of a walkable mixed-use district. FINFROCK Construction delivered the 707,740 SF, seven-story development using its fully precast structural system, including a dual-deck approach that maximized spans, accelerated construction and provided longterm durability. The project added 401 residences and a five-story parking garage, bringing new housing and economic activity to the growing district. Despite a challenging site, partial basement and tight construction access near existing residences, the project was completed on budget and one month early, allowing leasing to begin ahead of schedule. That accelerated delivery depended on early coordination throughout the design-build process. Copperline Electric worked closely with the design and construction teams to integrate the building’s electrical infrastructure with FINFROCK’s precast system. Conduit routing, embeds and penetrations had to be precisely coordinated before fabrication, minimizing field conflicts and rework once panels reached the site. More than 50 trades ultimately contributed to the project, with consistent communication and flexible sequencing keeping work moving when challenges arose. The result establishes a strong foundation for future CenterPointe phases while advancing Altamonte Springs’ vision for a more connected urban center.
ASSOCIATED BUILDERS AND CONTRACTORS - CENTRAL FLORIDA
EIC 2026 DOUBLE AWARD WINNERS
Photo courtesy of Jesse Walsh
Photo courtesy of Mathew Hoffman
Climate First Bank, St. Petersburg
Comfort Inn & Suites, Sanford
Jim Beusse, David Gutshall, Kim Canady
Thomas Morehead, Sam Burch, James (Ray) Powell, Luis Gonzalez
AWARD OF MERIT
AWARD OF MERIT
P & A Roofing and Sheet Metal, Inc.
Drywall Elements
Roofing, Commercial, Under $500,000
Interior Finishes, Commercial, $1 - $5 million
The Collage Companies
Commercial, $1 - $5 million
Robert De Varona, John Manzella, Frank Rainer, Anelia Gomez, Kellie Clark
Competitive Edge Partners & Consulting, LLC Electrical, Commercial, $1 - $5 million
Everaldo Dos Reis, Greg Coulombe, Nelly Tejada, Sue Ramsey
AWARD OF MERIT
AWARD OF MERIT
Climate First Bank’s 5,781 SF headquarters renovation transformed an existing St. Petersburg building into a workplace reflecting the bank’s commitment to people, planet and purpose. As DesignBuilder, The Collage Companies led the adaptive reuse project while portions of the bank remained operational, carefully phasing demolition, system upgrades and interior construction to maintain customer access, security and daily operations. Sustainability drove the transformation, with energy-efficient building systems, EV charging infrastructure and renewable energy strategies supporting the project’s pursuit of LEED Platinum certification and net-zero energy performance.
Located just half a mile from Orlando Sanford International Airport, the new $18 million, 76,525 SF Comfort Inn & Suites adds 111 guestrooms and convenient lodging for travelers while expanding the owner’s hospitality presence in Sanford. Competitive Edge Partners & Consulting delivered the hotel’s complete electrical infrastructure, from primary and emergency power systems to guestroom smart features and specialty power for commercial laundry and kitchen operations. The project also became a training ground for the next generation, with electrical apprentices given opportunities to step into assistant leadership roles and build valuable field experience.
That commitment extended all the way to the roof. P&A Roofing and Sheet Metal removed approximately 9,300 SF of existing roofing and installed a high-performance system incorporating R-30 insulation, coverboard, modified bitumen roofing, PVC flashing and new coping. The roof was also prepared for the installation of solar panels, directly supporting the building’s renewable energy goals. Working through Florida’s rainy season above an occupied facility required careful sequencing and weather protection to keep the building dry and the project moving. Together, adaptive reuse, high-performance construction and a solar-ready envelope created a headquarters where Climate First Bank’s environmental mission is built directly into the facility.
Drywall Elements completed interior metal framing, insulation, drywall and finishes, adapting its work as changing conditions challenged the construction sequence. Crews protected unfinished box headers when roofing delays left the building vulnerable to weather and later lowered restroom ceilings to accommodate HVAC and fire suppression systems. At the pool building, uneven CMU walls required careful shimming to level the trusses and maintain straight drywall installation. Through coordination and field problemsolving, both contractors helped turn the ground-up structure into a durable, modern hotel positioned to welcome Sanford’s growing stream of airport travelers.
Alexandre Perez - President Plumbing Specialist License #CFC1432640 (561) 917-7064 alliancebuildersusa@gmail.com 49 Lariat Cir., Boca Raton, FL 33487 www.allianceplumbingfl.com
Steve Bartlewski, RCDD | Mobile: 407-757-6233 TECHNOLOGY DIVISION MANAGER CENTRAL FLORIDA
EXCELLENCE IN CONSTRUCTION AWARDS 2026
57
EIC 2026 DOUBLE AWARD WINNERS
Photo courtesy of Shandy Gregg
Compass by Margaritaville Flagler Beach, Flagler Beach
Country Club of Orlando Sunset Grille & Amenities, Orlando
Ronnie Stalker, Don Campbell, Sung Chiu, Lisa Shields, Michael Frease
Chris Evans, Matt Long, Tanid Paredes-Lunt, Emma Dee, Michael Pilato
WELBRO Building Corporation Commercial, $20 - $50 million
Commercial, $10 - $20 million
EAGLE
AWARD OF MERIT
Martin Roofing Services Inc.
American Pools and Spas
John Prater, Jeremiah Adams, Rafael Ramos, Javier Hernandez-Soto, Dan Hartley, Miller Acosta, Jeremiah Dice, Brantley Dice & Robert Garcia
Roofing, Commercial, $1 - $5 million
EAGLE
More than half a century after its predecessor welcomed guests to Flagler Beach, Compass by Margaritaville brings a vibrant hospitality destination back to the beachfront. WELBRO Building Corporation managed construction of the 79,500 SF, four-story boutique hotel, featuring 100 guestrooms, structured parking, indoor and outdoor dining, meeting space, a resort-style pool and rooftop bar. With virtually no room for on-site parking or material storage, construction required remote laydown areas, tightly coordinated deliveries and careful sequencing, including simultaneous work on the structure, pool and belowgrade stormwater system. The completed hotel has created approximately 80 jobs while drawing new visitors and activity to downtown Flagler Beach. Martin Roofing Services delivered an equally complex building envelope, seamlessly integrating TPO and three-ply SBS modified roofing with a pedestal paver system supporting the oceanfront rooftop bar and lounge. Crews also installed custom sheet metal, balcony column wraps and Berridge Double-Zeelock metal roofing across 20 individual roof areas. At the prominent radiused roof above the main entrance, unexpected flat framing required a custom tapered solution to create positive drainage while maintaining precise panel alignment. The result preserves both manufacturer requirements and the sweeping architectural feature greeting guests and beachgoers.
Residential & Commercial Services 440 Plumosa Avenue, Suite 1020, Casselberry, FL 32707 407-878-6648 | office@jcmroofing-restoration.com
58
Brasfield & Gorrie
Sam Brown, Kyle Stanton, Mark Rothermel, John Kelly
Other Specialty Construction, Commercial, $1 - $5 million
EAGLE
The Country Club of Orlando’s new Sunset Grille reimagined a dated pool area into a 13,290 SF resort-style amenity designed for dining, recreation, and family gatherings. Brasfield & Gorrie served as construction manager, delivering a new clubhouse, full-service bar, commercial kitchen, 5,000 SF pool, pickleball courts, playground, and outdoor gathering spaces. Early excavation uncovered major unforeseen conditions, including a high-voltage electrical line and a large underground concrete structure, requiring the clubhouse and pool layouts to be redesigned. American Pools & Spas was contracted to transform the aging diving facility into a vibrant resort-style aquatic center designed to serve members of all ages. The new 4,842 SF amenity combines dedicated lap lanes with a 34-foot beach entry, interactive AquaWorx water features, and a premium resort-style pool, creating a space that balances recreation, fitness, and family fun. A sustainable geothermal heating system maintains a comfortable 85-degree water temperature year-round while improving long-term efficiency. Construction within the active club presented significant logistical challenges. Brasfield & Gorrie used VDC coordination, resequencing, and close collaboration with project partners to recover schedule impacts while minimizing disruption to members. Together, the improvements create a more versatile, family-friendly amenity that builds on the legacy of one of Florida’s oldest private clubs.
ELECTRIC SUPPLY, DISTRIBUTION AND CONNECTED SOLUTIONS
4601 SW 34th St, 107, Orlando, FL 32811 • (407) 857-0650
ASSOCIATED BUILDERS AND CONTRACTORS - CENTRAL FLORIDA
www.mayerelectric.com
EIC 2026 DOUBLE AWARD WINNERS
Gables Baldwin Park Apartments, Orlando
Del Webb Minneola, Minneola
DeAngelis Diamond
JK2 Construction
Erin Falk, Garrett Holmes, Collin Starnes, Rose Cabiya
TJ Sellers, Mike Ferguson, Luke Poynter, Matt Yates, Connor Kingsley
Residential/Multifamily, $5 - $20 million
Residential/Multifamily, $50 - $100 million
AWARD OF MERIT
EAGLE
Bright Future Electric
Zaho Global Enterprises LLC
Electrical, Commercial, $1 - $5 million
Wood & Millwork, Interiors, Under $500,000
John Haverson, Jimmy Bowden
Edmond Zaho, Tom McDonald, Eric Robbins
AWARD OF MERIT
AWARD OF MERIT
Designed for active adults 55 and better, Del Webb Minneola pairs resort-style recreation with spaces created to foster connection and community. JK2 Construction led the construction of the two-story, 21,649 SF clubhouse, working closely with the owner and design team to create a welcoming centerpiece for the growing Minneola community. Amenities include a fitness center, movement studio, arts and crafts room, lounges, full-service restaurant, community garden, fire pit, eight pickleball courts, two tennis courts, and a 4,881 SF resort-style pool with spa and private cabanas.
Gables Baldwin Park required DeAngelis Diamond to rethink the typical multifamily construction playbook. With the building extending to the property line on all four corners, there was virtually no perimeter access or room for material staging. The solution placed a crane inside the future courtyard and intentionally left a portion of the structure open until precast erection was complete. Just-in-time deliveries, constantly evolving access routes and precise sequencing kept dozens of trades moving within the compressed site. The precast floor system added another layer of complexity, requiring MEP penetrations to be coordinated through 3D modeling before slabs were fabricated, since field modifications offered little margin for error.
Building that vision on an elevated site required careful coordination from the ground up. Extensive grading, limited access and concurrent construction of the clubhouse and outdoor amenities created overlapping work zones and complex logistics. Bright Future Electric coordinated electrical installations within the building’s large open spans and exposed truss systems, where maintaining the architectural aesthetic required precise integration with other trades. Electrical infrastructure, site lighting and recreational amenities also progressed alongside vertical construction. Strategic phasing, early layout verification and continuous field coordination kept both building and site work moving while minimizing conflicts and rework, ultimately creating a cohesive destination where residents can stay active, socialize and enjoy the community just outside their doors.
As the project moved from structure to finishes, Zaho Global contributed specialty millwork elements, including custom sliding and pivot door systems with integrated hardware and finishes, along with shelving units. These highly visible components demanded the same attention to alignment and precision that defined the building’s construction. From an unconventional structural sequence to carefully executed interior details, the project transformed severe site constraints into a sophisticated residential development within the established Baldwin Park community.
A leader in our industry and our community through an unrivaled commitment to our craft and our people. Our Services Plumbing Preconstruction Virtual Design Construction HVAC
Fabrication Industrial Services
Controls Test and Balance
5728 Major Blvd, Suite 601, Orlando, FL 32819 l 407-841-4670 l wwgmc.com
EXCELLENCE IN CONSTRUCTION AWARDS 2026
59
Photo courtesy of Chad Baumer
EIC 2026 DOUBLE AWARD WINNERS
Lake Nona Golf & Country Club Renovation, Orlando PCL Construction Services, Inc.
Edwin Camacho, Drew Hiskins, Nick Brown, Kevin Guerra, Eric Westphal
Commercial, $10 - $20 million
EAGLE
Central Florida Waterproofing, Inc.
Justin Ausburn, Brandon Ausburn, Michelle Braun, Michael Ruiz
Thermal & Moisture Protection, Entertainment, Under $500,000
HONORABLE MENTION
The Lake Nona Golf & Country Club renovation required PCL Construction Services to deliver a highly finished new annex while preserving the experience expected at one of Central Florida’s premier private clubs. With no direct roadway access, crews and materials traveled through an active golf course using cart paths, while temporary routes and carefully phased work maintained access to the club’s cart barn and daily operations. Construction of a permanent bridge connecting the annex to the existing clubhouse was similarly sequenced to keep cart traffic moving. The completed annex provides new locker rooms, lounges, fitness areas and other amenities while creating space for future clubhouse renovations without displacing members. Protecting that investment required an equally coordinated approach to the building envelope. Central Florida Waterproofing installed integrated below-grade waterproofing, fluid-applied air barriers, traffic coatings, joint sealants and expansion joint assemblies, with particular attention to vulnerable transitions between systems. When existing drainage patterns directed stormwater toward the new building, field documentation helped drive grading and drainage modifications to protect the structure. Together, careful logistics, responsive problem-solving and comprehensive moisture protection created a durable addition designed to serve the club through its next chapter of improvements.
Ocoee High School, Ocoee T&G Constructors
Lisa Hahn, Justin McCullough, Nicholas Wood, Leo Porcella, Joe Easton
Educational Facilities, $20 - $50 million
AWARD OF MERIT
Comprehensive Energy Services
Jeff Strigaro, Kodie Borey, Bill MIller, Landon Worley, Jahnoy Davis
HVAC, Educational Facilities, $5 - $20 million
AWARD OF MERIT
As Ocoee High School marked its 20th anniversary, the campus received a comprehensive infrastructure modernization designed to improve comfort, efficiency, and long-term reliability for decades to come. Serving as construction manager, T&G Constructors coordinated campus-wide mechanical and electrical upgrades while maintaining operations within the active school environment. When the loss of a planned access road required a complete reconfiguration of site logistics, T&G adapted by transforming the central courtyard into a temporary construction zone, implementing phased work, third-shift operations, and enhanced safety measures to keep students and staff safe throughout construction. Comprehensive Energy Services (CES) partnered with T&G to execute the extensive HVAC renovation, replacing two chillers providing 1,200 tons of cooling capacity, rebuilding the cooling tower, installing new chilled and condenser water pumps, and modernizing 43 air handling units, 229 VAV boxes, exhaust systems, and ventilation equipment across the campus. Advanced BIM coordination and 3D reality capture allowed the team to overcome tight mechanical spaces and an accelerated construction schedule, while temporary cooling systems kept occupied areas operational during installation. Through close collaboration, innovative planning, and disciplined execution, T&G and CES successfully delivered a modernized campus without disrupting the school year, completing more than 40,700 man-hours without a lost-time accident.
WE BRING MORE "YES" TO YOUR PROJECT No matter what your project needs are, Sunbelt Rentals offers a broad range of quality tools and equipment so you can say, “Yes!” Our experts are available to help make it happen for industrial, commercial, and specialty contractors as well as do-it-yourselfers. With more than 14,000 types of tools and equipment, our team has everything you need to get the job done.
Visit sunbeltrentals.com to get your quote today
60
ASSOCIATED BUILDERS AND CONTRACTORS - CENTRAL FLORIDA
EIC 2026 DOUBLE AWARD WINNERS
Photo courtesy of Orlando Health
Orlando Health - Lakeland Highlands Hospital, Lakeland
Orlando Health Children’s Pavilion, Orlando
Adolfo Torres, Rodrigo Torres, Rick Sawyer, Austin Matthews
Elias Romero, Josh Wiliamson, Mark Lenta
AWARD OF MERIT
EAGLE
Sutter Roofing
Modern Plumbing Industries, Inc.
Mechanical Insulation & Technologies, LLC HVAC, Health Care, Under $500,000
Juan Carlos Galicia, Jose Galicia, Michael McCarthy
Thermal & Moisture Protection, Commercial, $5 - $20 million
EAGLE
Built to expand access to advanced healthcare across Polk County, the new Orlando Health Lakeland Highlands Hospital opened with more than 300 inpatient beds, 69 emergency and observation beds, 11 operating rooms and dedicated cardiac, intensive care and obstetric services. Behind that patient-focused environment is a complex network of building systems where performance and reliability are critical. Mechanical Insulation & Technologies, LLC supported the hospital’s new modular Central Energy Plant, providing mechanical insulation for systems. The team navigated evolving scope, stringent safety and compliance requirements, and challenging site logistics while carefully coordinating material staging and installation to keep pace with the project. Above it all, Sutter Roofing delivered a high-performance roofing assembly designed to protect the hospital and its critical infrastructure for years to come. The multi-layer system incorporated vapor control, R-30 tapered insulation, coverboard and an adhered 60-mil KEE membrane, along with extensive flashing, coping, drainage components and 3,300 LF of walkway pads. Together, the scopes demonstrate how the less-visible systems of a hospital are essential to creating a resilient facility prepared to serve Central Florida’s growing healthcare needs.
Mader Southeast
Interior Finishes, Health Care, $5 - $20 million
Anthony Bracco, Bob Herstine, Marvin Nuessle, Freddy Zambrano, Jason Clarke, Anthony Nuessle
Plumbing, Health Care, $5 - $20 million
EAGLE
Precision takes on added importance when the end users are some of Central Florida’s youngest patients. The 189,000 SF Orlando Health Children’s Pavilion is a highly specialized, multi-story pediatric facility designed to support surgical, emergency, imaging and critical care services in downtown Orlando. Modern Plumbing Industries, Inc. (MPI) tackled the full plumbing scope, including sanitary and storm systems, domestic water distribution, fixtures and the medical gas infrastructure essential to patient care. With multiple trades competing for limited overhead space, MPI used advanced BIM coordination to identify clashes and optimize routing before installation, reducing field conflicts and rework. Specialized medical gas systems added another layer of complexity, requiring rigorous testing, quality control and adherence to stringent healthcare standards. Mader Southeast helped shape the equally demanding patient environment through interior metal framing, insulation and finished gypsum assemblies, including fire-rated and acoustically sensitive partitions, ceilings and soffits. Its work also encompassed exterior framing and sheathing, GFRG column covers and the careful installation of lead-lined gypsum panels used in areas requiring radiation protection. Together, the teams delivered critical systems and spaces engineered around safety, reliability and the unique demands of pediatric care.
Commercial Construction,
Done Right (407) 867-1145 www.planhull.com christian@planhull.com
Regional Complete Your Success, Insight Project Control Our Focus FL License CGC1504403 • LEED AP BD+C Credential ID 10602025
EXCELLENCE IN CONSTRUCTION AWARDS 2026
61
EIC 2026 DOUBLE AWARD WINNERS
Orlando Health Wiregrass Ranch Hospital, Wesley Chapel
SDOC High School “AAA”, St. Cloud
Justin Loudon, Christian Goldman, Jeremy Warren
HVAC, Educational Facilities, $5 - $20 million
Mader Southeast
Interior Finishes, Health Care, $5 - $20 million
AWARD OF MERIT
McCorvey Sheet Metal Works, L.P.
Richard Wilson, Jonathan Wrenn, Daryl Harris
HVAC, Health Care, $5 - $20 million
AWARD OF MERIT
Built on 47 acres in Wesley Chapel, the 330,000 SF Orlando Health Wiregrass Ranch Hospital brings expanded emergency and inpatient care to residents of Pasco and northern Hillsborough counties. The hospital opened with 102 beds and the capacity to grow to 300, making flexibility and long-term performance integral to its construction. McCorvey Sheet Metal delivered the hospital’s extensive HVAC scope, fabricating and installing more than 400,000 pounds of sheet metal for supply, return and exhaust systems, air distribution, life-safety systems, mechanical louvers and 40 exhaust fans. That infrastructure also contributed to one of Mader Southeast’s most intricate challenges. In the main lobby, dense overhead ductwork and piping competed with the architectural vision for a dramatic ceiling. Mader’s superintendent worked closely with the architect to coordinate elevations, integrate the overlooking mezzanine ceiling and preserve clearances for decorative cloud ceilings and suspended lighting. Beyond the lobby, Mader constructed fire-rated and acoustically compliant metal-framed gypsum assemblies throughout the hospital, including the safe installation of lead-lined gypsum board. Through close coordination among the design team and trades, the finished space balances the immense technical demands hidden above the ceiling with the polished, welcoming environment patients experience below.
Energy Air, Inc.
Paul Miles, Ian Fraser, Scott Murphy, Andres Flores, Jhony Hernandez, John Delker
EAGLE
Hartford South, LLC
Donny Cammenga, Justin Lovett, Aaron O'Connell, Peter Rintelmann
Roofing, Commercial, $1 - $5 million
AWARD OF MERIT
Designed to welcome 2,500 students for the 2026–2027 school year, Osceola County’s new AAA High School transforms a challenging 46-acre site into a state-of-the-art campus that will help relieve overcrowding at Harmony and St. Cloud high schools. The 11-building campus pairs ambitious energy-efficiency goals with the infrastructure needed to support a growing community. Energy Air delivered the full HVAC scope, navigating a project complicated by wetlands permitting delays, major site preparation and exceptionally congested utility areas. In the main courtyard alone, chilled water mains competed for space with sanitary and storm systems, electrical infrastructure, canopy footings, irrigation and data. Daily coordination meetings and carefully sequenced trade activities kept installations moving while minimizing conflicts and rework. Hartford South provided another critical layer of building performance, installing lightweight insulating cellular concrete, thermoplastic membrane roofing, sheet metal flashing and trim, roof hatches and smoke vents across the campus. Together with Wharton-Smith, both contractors contributed to an efficient, resilient campus designed not simply to add classroom capacity, but to give thousands of Osceola County students a modern place to learn and grow.
COMMERCIAL - RETAIL - HOSPITALITY
Southern Acoustics Inc.
Sound Solutions for America's Construction Industry 303 South Laurel Ave, Sanford, FL 32771 407-696-4448 | www.soacoustics.com
62
ASSOCIATED BUILDERS AND CONTRACTORS - CENTRAL FLORIDA
www.ppdinc.com 407-612-6272
EIC 2026 DOUBLE AWARD WINNERS
Photo courtesy of Chad Baumer
Sea World Orlando Antarctica, Orlando
Stetson University Edmund Center, DeLand
Elvis Quiñones, Neal Quesinberry and Ron DiMatteo
Rick Dunn, Andrew Kennelly, Taylor Samsil, Ralph Hephner, Login Wood, Jasmine Rudd, Chris Simac
Comprehensive Energy Services
Plumbing, Entertainment, $1 - $5 million
EAGLE
Comprehensive Energy Services
Elvis Quiñones, Neal Quesinberry and Ron DiMatteo
HVAC, Entertainment, $1 - $5 million
EAGLE
Creating an Antarctic environment in the middle of Central Florida takes more than turning down the thermostat. SeaWorld Orlando’s expansion of its Antarctica realm required a highly specialized habitat capable of maintaining the sub-freezing temperatures, humidity and environmental conditions necessary to welcome Emperor penguins—the only place in the Western Hemisphere where guests can see the species in person. Comprehensive Energy Services, Inc. (CES) delivered both the HVAC and plumbing scopes, partnering closely with HW Davis, SeaWorld Orlando and EXP through a fast-paced design-assist process. The mechanical system combined rooftop and air handling equipment, an air-cooled chiller and extensive chilled-water, low-temperature and hot-brine piping to precisely control the habitat environment. Equally specialized plumbing infrastructure supports saltwater circulation and treatment, filtration, ozone systems and other life-support functions critical to the penguins’ wellbeing. Daily coordination meetings, carefully sequenced underground and overhead work, crane picks and construction inside an operating theme park kept the team moving toward an immovable deadline: the penguins’ May arrival ahead of mating season. CES and its subcontractors logged more than 8,000 work hours without a lost-time accident, helping SeaWorld bring an extraordinary new habitat—and a little piece of Antarctica—to Orlando.
Williams Company Management Group Entertainment, $5 - $20 million
AWARD OF MERIT
Percopo Coatings Company Enrique Foot
Interior Finishes, Educational Facilities, Under $500,000
EAGLE
After more than 50 years of serving Stetson University, the 5,000seat Edmunds Center needed more than a facelift. Williams Company led a multi-phased renovation and expansion that modernized the arena while preserving its role in an active campus. Locker rooms and support spaces were transformed first, followed by a reimagined lobby, administrative areas and exterior arrival. A new elevator, reconstructed second-floor walkway and redesigned entrance dramatically improve accessibility, while upgraded concessions, VIP viewing areas and flexible spaces enhance the game-day experience. Working within the existing 1974 structure meant uncovering aging infrastructure, adapting to unknown conditions and coordinating construction around immovable academic and athletic schedules. Close collaboration among Stetson, the design team and trades allowed the project to evolve without losing momentum. Percopo Coatings Company helped carry the transformation through the finishes, applying interior and exterior coating systems across gypsum board, CMU, brick, exposed ceilings, stairs and other high-visibility elements. Their scope also included joint sealants, waterproofing and sealed concrete, protecting both the appearance and performance of the renovated facility. The result gives a Stetson landmark a new era of life without erasing the history that made it worth preserving.
EXCELLENCE IN CONSTRUCTION AWARDS 2026
63
Photo courtesy of Chad Baumer
EIC 2026 DOUBLE AWARD WINNERS
Stetson University Lynn Hall, DeLand Williams Company
Rick Dunn, David Hotvedt, Jamey Baker, Taylor Samsil, Tyler Cichon, Mark Dunn, Jasmine Rudd
Residential/Multifamily, $20 - $50 million
Sun Orchard Davenport Build-Out, Davenport
R. C. Stevens Construction Company - A Cianbro Company Allyn Brice, David Aviles, Roberto Colon, Noah Jalbert, Joe Garvey
Industrial, $5 - $20 million
EAGLE
AWARD OF MERIT
KENPAT
Gaylor Electric, Inc.
Dawn Rank, Juan Ochoa
Aaron Mohr, Robert Price, Alex Wiggins
Interior Finishes, Educational Facilities, $5 - $20 million
Electrical, Industrial, $1 - $5 million
EAGLE
EAGLE
Lynn Hall represents a new chapter for Stetson University as its first new residence hall in more than 20 years. Williams Company delivered the 107,645 SF facility in just 15 months, adding 305 beds alongside study lounges, community kitchens, gathering spaces, a courtyard, amphitheater and firepit. Carefully designed to complement Stetson’s historic architecture, the building brings contemporary student living into the heart of an established campus. Getting there required exceptional coordination on a constrained three-acre site with as many as 250 workers at peak construction. Williams employed a top-down construction strategy to reduce trade stacking and improve workflow, while KENPAT responded to early schedule compression by completing four levels of interior drywall and finishing in less than half the originally allotted time. Its extensive framing, drywall, acoustical and specialty ceiling scope also required continual coordination as roof trusses and ceiling systems evolved around mechanical, electrical and lighting infrastructure. Just-in-time deliveries directly to individual floors and daily communication among trades kept work moving without sacrificing quality or safety. Completed on schedule for Spring 2026 occupancy, Lynn Hall is more than additional housing—it creates spaces designed to turn a residence hall into a community.
Turning a 225,000 SF warehouse shell into Sun Orchard’s first full U.S. production plant required the project team to build while portions of the design were still evolving. R. C. Stevens Construction Company led the fast-track transformation, consolidating operations previously spread across seven warehouses into one facility with offices, laboratories, production rooms, a 50,000 SF refrigerated cooler, warehousing and new beverage processing lines. Working from partially developed drawings, the team overlapped construction phases, self-performed select scopes and relied on nearly two decades of trust with the owner to adapt quickly as production needs changed. Gaylor Electric powered the highly specialized manufacturing operation, coordinating electrical systems for conveyors, cold storage, glycol and compressor equipment, controls and internationally sourced machinery with varying electrical requirements. Late-discovered 400-volt equipment required specialty transformers and close coordination with engineers and overseas vendors, while food-grade wash-down areas demanded corrosion-resistant materials and specialized installation methods. Collaboration among R. C. Stevens, Gaylor, Sun Orchard, designers, utilities and equipment suppliers kept commissioning moving despite constant change. The finished facility now supports production distributed nationwide, turning an ordinary warehouse into a major new piece of Sun Orchard’s growing supply chain.
COMMERCIAL AND MULTIFAMILY ROOFING
Tim Fitzgerald | Commercial Sales Manager 407-474-3489 Tim@TempestRoofing.com
64
CCC1334630
ASSOCIATED BUILDERS AND CONTRACTORS - CENTRAL FLORIDA
5141 Forsyth Commerce Rd, Orlando, FL 32807 (407) 373-0042 • www.tti-fl.com
EIC 2026 DOUBLE AWARD WINNERS
The Ritz-Carlton Key Biscayne, Key Biscayne
University of Central Florida Library 4th Floor Renovation, Orlando
Shea Figler, Garry Figler, Don Servi
Emmanuel Lebron, Joseph Sendra, Timothy Solano
Terry’s Electric, Inc.
Advanced Millwork, Inc.
Electrical, Educational Facilities, $1 - $5 million
Wood & Millwork, Commercial, $1 - $5 million
EAGLE
AWARD OF MERIT
Zaho Global Enterprises LLC
UCC Group Inc.
Pat DiPaolo, Graham Duthie, Rui Soares, Francisco Svec, Shawn DaSilva
Site Work/Landscape/Hardscape, Commercial, $1 - $5 million
AWARD OF MERIT
The Ritz-Carlton Key Biscayne’s $100 million transformation was its first property-wide redevelopment since opening in 2001, reimagining the landmark oceanfront resort while it remained an active luxury destination. Advanced Millwork (AMI) and UCC Group, Inc. helped carry that transformation from the resort’s interiors to its outdoor arrival and gathering spaces, where every detail had to meet the expectations of the Ritz-Carlton experience. AMI crafted architectural millwork for the grand lobby, dining venues, bars, spa and retail spaces, integrating wood, stone, metal, glass and specialty finishes with exacting precision. Its showpiece porte cochere ceiling combined intricate beams, trim and rattan panels, with off-site prefabrication helping maintain quality while limiting disruption to guests. Outside, UCC Group reshaped the resort experience through 30,000 SF of natural limestone paving, decorative hardscape, stone-clad seat walls and stairs, planters, water-feature finishes and custom aluminum trellises. When overseas limestone shipments were delayed, UCC worked closely with PCL and hotel ownership to rephase installations and source materials locally where possible. Across tight workspaces and an aggressive schedule, careful coordination allowed craftsmanship and construction to coexist with resort operations—delivering a renovation worthy of the property’s next chapter.
Edmond Zaho, Tom McDonald, Eric Robbins
Wood & Millwork, Interiors, $500,000 - $1 million
EAGLE
A modern university library has to do much more than house books. UCF’s fourth-floor renovation transformed the space into a flexible, technology-rich learning environment with recording and podcast studios, collaborative flex rooms, group study areas, silent study space and family accommodations—all while the library remained active and accessible to students, faculty and staff. Terry’s Electric delivered the electrical infrastructure behind that flexibility, upgrading power distribution and installing adaptable solutions including underfloor and surface-access power systems and nearly 1,000 LF of cable tray. Phased work, coordinated shutdowns and offhours installation helped minimize disruption, while close coordination with Turner Construction and other trades addressed congested ceiling spaces and the challenges of renovating an occupied academic facility. Zaho Global Enterprises brought the new spaces to life through custom interior millwork spanning technology rooms, study spaces and open seating areas, including distinctive sinker cypress shelving. Together, the electrical and millwork scopes support a library designed around how students learn today—giving Knights more places to plug in, collaborate, create or simply find a quiet corner to focus.
8K+ 100 % $3.3B Employee-Owners Employee-Owned Company Nationwide
407-459-1345
Average Annual Volume
1
#
ABC & AGC Diversity & Inclusion Program
Semiconductor/ Adv. Technology CM/GC
#
1
https://www.austin-ind.com/our-company/commercial
EXCELLENCE IN CONSTRUCTION AWARDS 2026
65
Photo Courtesy of Chad Baumer
EIC 2026 DOUBLE AWARD WINNERS
Walt Disney World Grand Floridian Resort & Spa Convention Center, Lake Buena Vista International Flooring, Inc.
Herb Hildenbrand, Jason Martinez, Humberto Camarena, Tommy Lentz
Interior Finishes, Commercial, Under $500,000
AWARD OF MERIT
Walt Disney World The Beak and Barrel at Magic Kingdom Park, Lake Buena Vista KHS&S Contractors
Andrew Vargo, Roger Turner
Other Specialty Construction, Entertainment, $1 - $5 million
EAGLE Nassal
Michael King
International Flooring, Inc.
Angela Wiley, Jason Martinez, Humberto Camarena, Tommy Lentz
Wood & Millwork, Entertainment, $500,000 - $1 million
Interior Finishes, Commercial, Under $500,000
EAGLE
At Disney’s Grand Floridian Resort & Spa, even the floor has to help tell the story. International Flooring, Inc. (IFI) delivered two extensive scopes within the landmark resort, bringing intricate carpet, stone and tile installations to both its iconic lobby and busy convention center—all while navigating active guest spaces and schedules that left little room for error.
Perfecting Imperfections for Thirsty Pirates takes on new meaning at The Beak and Barrel, an immersive pirate tavern in Adventureland at Magic Kingdom Park. KHS&S Contractors and Nassal combined their specialized craftsmanship to transform former retail space into a 4,158 SF hideaway weathered by centuries of imagined seafaring mischief. KHS&S completed framing, drywall, themed plaster and paint, and finished woodwork, with artisans creating cannon-blasted walls, embedded cannonballs, splintered timber, cracked stone, and hand-sculpted coral and coquina textures. A 12-foot-high fireplace even conceals mechanical components for an animated pirate battle above the mantel.
EAGLE
In the lobby, craftsmanship met geometry. Custom Axminster carpet had to maintain straight pattern lines across the grand staircase’s curved steps, while atrium borders were individually measured and hand-cut around the new Birdcage Bar. IFI also installed its tile-by-tile herringbone backsplash and painstakingly field-adjusted a marble flower inlay to align seamlessly with the existing floor. The convention center presented a different puzzle: more than 30 rolls of custom carpet had to read as one continuous pattern across segmented spaces, while intricate three-piece tile assemblies demanded equally precise alignment. Delayed access, evolving conditions and immovable event dates required multiple mobilizations and close collaboration with Disney Facilities Asset Management. Through careful sequencing and meticulous field craftsmanship, IFI helped give two of the Grand Floridian’s most prominent spaces a refreshed elegance without interrupting the magic around them.
Nassal fabricated and installed the custom millwork that brings both character and functionality to the tavern, including bar elements, cabinetry, banquettes, booths, display cases, and food-safe service stations. Careful finish matching seamlessly integrated hand-carved decorative elements, while value-engineered veneered substrates maintained the intended oak and maple appearance without sacrificing durability. Together, the teams turned precision craftsmanship into convincing imperfection, proving that building the perfect pirate watering hole means making every battle scar, weathered surface, and crooked-looking detail exactly right.
Florida State University Doak Campbell Stadium Renovation
CONGRATULATIONS TO ALL THE 2O26 AWARD WINNERS! Tampa International Airport Red Express Curbside Expansion
66
ASSOCIATED BUILDERS AND CONTRACTORS - CENTRAL FLORIDA
WWW.GMFSTEEL.COM
Photo Courtesy of Karen K Photography
Photo Courtesy of Florida State University Athletics
EIC 2026 TRIPLE AWARD WINNERS
Florida State University Doak Campbell Stadium Renovation, Tallahassee
Hyatt Continental Ballroom & Pre-Function Renovation at MCO, Orlando
Tim Mitchell, Luiz Jacintho, Guy Callahan, Haley Leverett
Steve Corrow, Bob Lacey, Peter Alvarez, Jay Moss, Russ Keller
GMF Steel Group
Structural & Miscellaneous Metals, Historical Renovation, $5 - $20 million
EAGLE
Florida State University Dunlap Football Center, Tallahassee GMF Steel Group
Tim Mitchell, Luiz Jacintho, Guy Callahan, Haley Leverett
Structural & Miscellaneous Metals, Institutional, $5 - $20 million
AWARD OF MERIT McCorvey Sheet Metal Works, L.P.
Chris Johnson, Chad Kanke, Trent Carouthers, Aaron Rentschler
HVAC, Educational Facilities, $1 - $5 million
EAGLE
At Florida State University, two major projects reshaped the home of Seminole football while honoring the legacy surrounding it. The renovation of historic Doak Campbell Stadium transformed the fan experience with premium seating, expanded concourses, modernized restrooms and concessions, and improved circulation, while the new 150,000 SF Dunlap Football Center created a year-round headquarters dedicated to athletic performance, academics and player development. GMF Steel Group played a major role in both. At Doak Campbell, preserving and reinforcing the existing structure had to happen alongside an unforgiving opponent: the football calendar. Steel erection was divided across two off-seasons, with Phase One completed in time for installation of precast stadia and approximately 7,000 temporary seats before the 2024 season. Immediately after the final home game, GMF remobilized for an accelerated Phase Two, installing structural steel for new seating bowls, concourses, stairs and the Champions Club. Close coordination with erection and design partners kept the complex renovation moving without sacrificing the stadium’s historic character. At the Dunlap Football Center, GMF delivered structural steel and miscellaneous metals on an exceptionally constrained campus site bordered by active athletic facilities and a busy highway. Single-crane operations, limited laydown space, concurrent utility and concrete work—and three hurricanes—made careful sequencing essential. Inside the new center, McCorvey Sheet Metal Works, L.P. provided the HVAC ductwork serving the high-performance facility. Dense locker room and hydrotherapy areas presented a particularly intricate coordination challenge, with extensive ductwork, exhaust systems and air distribution competing for limited space. Detailed BIM coordination identified conflicts before installation, while McCorvey’s Orlando fabrication facility produced prefabricated duct sections for just-intime delivery, reducing congestion on an already tight site. Across both projects, disciplined planning and collaboration helped FSU simultaneously preserve one of college football’s most recognizable venues and build the infrastructure for its program’s future.
Gomez Construction Company Commercial, $1 - $5 million
AWARD OF MERIT Stark Tech
Jeremy Stout, Cesar Gomez, Jeffrey Berrios, Russ Escamilla, Ariana Rodriguez, Russ Escamilla, Rustam Avramich, Jered Stiles, Jason Eckerdt, Ben Brooks
HVAC, Commercial, $1 - $5 million
EAGLE
Towers Construction Company
Oskar Torres, Jesus Martinez, Ruben Martinez, Israel Arellanas, Irma Torres, Bianca Brignoni
Interior Finishes, Commercial, Under $500,000
EAGLE
At Orlando International Airport, renovating the Hyatt Regency’s Continental Ballroom was less about working around a deadline than racing directly toward one. With major events already booked, Gomez Construction Company had just 60 days to complete an approximately 20,000 SF renovation encompassing the ballroom, pre-function areas, mezzanine, balcony and mechanical spaces. Preparation began well before the June 25 start. Gomez coordinated with Hyatt and GOAA to procure long-lead equipment and finishes and complete enabling work in advance. Once construction began, day and night shifts and daily trade coordination kept approximately $5 million in improvements moving simultaneously, from flooring, ceilings and lighting to wallcoverings and mechanical systems. Among the biggest challenges was replacing eight aging air handling units located in mechanical mezzanines with no elevator or exterior access. Gomez created large openings through fire-rated walls on each side of the ballroom and installed engineered scaffolding so Stark Tech could dismantle and remove the existing units, then hoist the new equipment nearly 20 feet and feed it piece by piece through the openings. The Stark Tech team removed all eight units within the first week and had the replacements reassembled within the mechanical rooms during the first 30 days. The scope also included VFDs, dampers, chilled and hot water piping, ductwork, smoke detection and equipment startup and balancing. That sequencing directly intersected with Towers Construction Company’s interior work. Towers opened wall assemblies for mechanical access, then quickly reframed, hung and finished them once equipment was in place. Across the ballroom and pre-function spaces, its crews also removed outdated finishes, corrected substrates for new premium wallcoverings and paint, and restored ceilings around new fixture layouts—all while operating two shifts alongside multiple trades. The renovated ballroom was turned over in time for Hyatt’s scheduled September event. What appears today as a polished hospitality refresh was delivered through intensive preplanning, tightly choreographed trade work and a 60-day construction sprint where losing even a few days was never an option.
EXCELLENCE IN CONSTRUCTION AWARDS 2026
67
EIC 2026 TRIPLE AWARD WINNERS
Photo Courtesy of Chad Baumer
Life Time Fitness Winter Park, Winter Park Brasfield & Gorrie
Chris Evans, Sean Sweeney, James Dwyer, Jeff McReynolds, Jacob Stern
Entertainment, $20 - $50 million
HONORABLE MENTION Interior Specialties
Brady Mitchell, Robert Andrews, Jhoseep Alvarez, Alberto Ventura, Travis McGowan
Interior Finishes, Commercial, Under $500,000
EAGLE
Modern Plumbing Industries, Inc.
Ashley Miller, Bob Herstine, Buford Creech, Justin Bacon, Michael Dirienzo
Plumbing, Commercial, $1 - $5 million
EAGLE
More resort than traditional gym, Life Time Fitness Winter Park introduced the company’s first athletic country club to the Orlando area with an 85,000 SF, two-story destination built around fitness, wellness and community. Luxury locker rooms and hydrotherapy suites share the facility with a salon and spa, café and lounge, coworking spaces, a kids academy and expansive indoor and outdoor recreation areas—including a resort-style “beach club.” Bringing so many uses under one roof created a project where the infrastructure behind the walls had to be as carefully considered as the finishes in front of them. As construction manager, Brasfield & Gorrie coordinated the intricate mix of specialty systems and hospitality-level finishes on a five-acre site with little room to spare. BIM proved especially important in locker rooms and aquatic areas, where MEP systems competed for space around saunas, steam rooms, whirlpools, cold plunges and pool equipment. The Last Planner System supported coordination among trades as the design continued to evolve, including new exterior dining space and the conversion of basketball courts to pickleball. When exterior brickwork failed to meet the project’s quality standard, the team removed and replaced it rather than compromise the finished facility. Modern Plumbing Industries, Inc. delivered plumbing infrastructure supporting the project’s unusually diverse environments, from hydrotherapy and pool systems to the LifeCafe kitchen, salon treatment rooms and high-traffic fitness and family spaces. Careful coordination helped integrate reliable water distribution and sanitary systems without detracting from the refined member experience. That attention to detail continued through Interior Specialties’ work in the restrooms and locker rooms, where high-end partitions and accessories reinforced the country club aesthetic. Its scope also included wall and fire protection and an architectural Cascade Coil mesh curtain in the café, blending function with design. From complex systems hidden behind luxury finishes to the details members encounter every day, close coordination among the project team helped turn a highly constrained site into a destination designed for much more than a workout.
68
Orlando Magic Locker Room Renovation, Orlando DPR Construction
Bryan Burless, Sergio De Leon, Jamal Gay, Joaquin Martinez, Josh Dungan, Paul Dooley, Bryan Boykin
Entertainment, $5 - $20 million
AWARD OF MERIT JK2 Scenic
Jason Guillen, Ricardo Cruz, Alba Rybak
Wood & Millwork, Commercial, $500,000 - $1 million
EAGLE
Percopo Coatings Company
Sergio Ceballos, Sid Moore, Enrique Foot
Interior Finishes, Entertainment, Under $500,000
EAGLE
Built for athletes competing at the highest level, the Orlando Magic’s reimagined locker room and operations spaces transformed an outdated area inside the Kia Center into a performance-driven environment designed around preparation, recovery and team identity. The renovation introduced a player locker room with a 360-degree LED screen, coaches’ spaces, training and therapy rooms, dining facilities and an extensive collection of wellness amenities including hot and cold hydrotherapy, cryotherapy, massage and yoga spaces, steam and red-light therapies, and circadian lighting. DPR Construction delivered the complex renovation within a five-month window dictated by the NBA season, all while navigating concerts, games and public events inside the active arena. The challenge grew considerably when the player locker room, originally outside the contract, was added without extending the completion deadline. DPR’s self-perform work team established the precise center of the circular room and divided it into quadrants, creating a common reference point for coordinating lockers, lighting, ceiling elements and the surrounding LED display. The approach helped maintain the symmetry and alignment essential to the design while reducing field conflicts among trades. That precision extended directly into JK2 Scenic’s custom millwork. Its approximately 2,585 SF scope centered on purpose-built locker assemblies incorporating integrated lighting and concealed media panels, complemented by quartz surfaces and decorative metal wall panels. Intensive detailing and coordination allowed technology to disappear into the millwork while creating a durable, refined environment capable of handling daily use by professional athletes. Percopo Coatings Company completed the transformation across an equally diverse range of surfaces, providing painting, wallcoverings, sealed concrete, epoxy coatings and specialty architectural finishes, along with associated sealants and preparation. Careful sequencing created clean transitions between the high-end millwork, technology and surrounding finishes. From coordinating a hydrotherapy pool over a specially constructed equipment pit to integrating sophisticated AV, lighting and wellness systems, the project demanded constant collaboration among DPR, the Magic, designers, trade partners and specialty vendors. Delivered against an immovable season deadline, the finished space gives Orlando’s home team a facility engineered for what happens before, after and between every minute on the court.
ASSOCIATED BUILDERS AND CONTRACTORS - CENTRAL FLORIDA
Photo Courtesy of Ben Tanner
Photo Courtesy of Chad Baumer
EIC 2026 TRIPLE AWARD WINNERS
Stetson University Hulley Tower Reconstruction, DeLand
Trinity Preparatory School Nochur Sankar Science Center, Winter Park
Rick Dunn, Andrew Kennelly, James Meldrum, Taylor Samsil, Hector Cuevas, Justin Bray, and Jasmine Rudd
Jim Ellspermann, Tanid Paredes-Lunt, Josh Light, Dennis Fuller, Jacob Stern
Williams Company Building Division, Inc. Historical Renovation, $1 - $5 million
EAGLE
Brasfield & Gorrie
Educational Facilities, $10 - $20 million
EAGLE
Bright Future Electric
Percopo Coatings Company
Electrical, Educational Facilities, Under $500,000
Other Specialty Construction, Educational Facilities, Under $500,000
Kyle Givens
AWARD OF MERIT
Sid Moore, David De La Cruz, Enrique Foot
EAGLE
Percopo Coatings Company
Terry’s Electric, Inc.
Other Specialty Construction, Educational Facilities, Under $500,000
Electrical, Educational Facilities, $1 - $5 million
Enrique Foot
AWARD OF MERIT
Standing 116 feet above Stetson University, Hulley Tower has been part of the DeLand campus since 1931. Reconstructing the landmark meant preserving far more than its appearance. The project carried nearly a century of university history, from the entombment of former president Lincoln Hulley and his wife, Eloise, to a 52-bell carillon whose sound has become part of campus life. Williams Company managed the painstaking deconstruction and reconstruction, beginning with the respectful temporary relocation of the Hulleys’ remains in coordination with the university and a local funeral home. As demolition progressed, unexpected conditions revealed how the original tower had actually been built, requiring the team to adapt preservation strategies in real time. Portions of the lower levels were salvaged and reincorporated, while extensive mockups helped new precast elements replicate the original texture and appearance. Historic windows and doors were reconstructed, and the belfry’s weathered wood grille was re-created in durable formed aluminum. When delivery delays threatened the owner-furnished bells from Austria, Williams rethought the sequence entirely. The carillon frame was installed first, allowing the belfry to rise around it before the bells arrived. Combined with off-site prefabrication of the new dome, the strategy protected the schedule while reducing crane time on the tightly constrained, active campus. Bright Future Electric integrated modern infrastructure without competing with the historic architecture, including power for the 52-bell system, lighting, security and lightning protection. Its work extended into the surrounding gathering spaces with decorative walkways, stadium-style and more than 40 landscape accent lights. Installation required crews to navigate the tower’s steep, narrow stairwell while carefully protecting Stetson’s historic trees and root systems. Percopo Coatings Company completed the preservation effort through painting, caulking and waterproofing across stucco, gypsum board, metals, railings, doors and other surfaces, carefully blending restored and new construction while adding long-term protection. At the tower’s dedication, a procession returned Lincoln and Eloise Hulley to their final resting place before the bells rang again. The moment captured what the construction team had accomplished: not simply rebuilding a tower but returning a piece of Stetson’s history to the campus community.
Josue Perez, Emmanuel Lebron, Timothy Solano
AWARD OF MERIT
At Trinity Preparatory School, the new Nochur Sankar Science Center turns the building itself into part of the lesson. The 33,256 SF, two-story facility brings mathematics, biology, chemistry, physics, engineering, computer science and robotics together under one roof, with seven classrooms, 11 laboratories and six resource rooms designed to encourage experimentation and collaboration. Exposed structural and building systems invite curiosity, while flexible learning spaces, an outdoor learning plaza and a new campus quad extend education beyond the traditional classroom. Brasfield & Gorrie managed construction of the structural steel and tilt-up concrete facility, where the sophistication of its laboratories demanded a level of coordination more commonly associated with higher education and research environments. Most notably, the center includes a Biosafety Level 2 laboratory, requiring seamless, cleanable finishes, specialized equipment and carefully controlled airflow and pressurization. Rigorous sequencing, inspections and commissioning helped ensure those systems performed as designed while the broader project remained on schedule for the 2025–2026 school year. Terry’s Electric, Inc. delivered the electrical infrastructure supporting both today’s laboratories and tomorrow’s technology. Its scope included complete power distribution, LED lighting and controls, fire alarm systems and extensive pathways for audiovisual, telecommunications, data and other low-voltage systems. Underground raceways and expandable conduit infrastructure were incorporated with future flexibility in mind, allowing the science center to evolve alongside technology and curriculum. That combination of performance and design continued through Percopo Coatings Company’s architectural finishes. Interior and exterior painting, specialty and textured coatings, exposed structural metal finishes and wall protection were complemented by sealed and polished concrete in prominent flooring and stair applications. Because those concrete surfaces function as architectural focal points, enhanced mockups, careful sequencing and detailed edge work were required around alreadyinstalled walls, millwork and door frames. Close coordination among Brasfield & Gorrie, Percopo, Terry’s Electric and the broader project team ultimately delivered more than a collection of science classrooms. From its advanced BSL-2 laboratory to infrastructure designed for technologies still to come, the center gives Trinity Prep students an environment where the building—and what they can do inside it—is designed to encourage the next experiment, question or discovery.
EXCELLENCE IN CONSTRUCTION AWARDS 2026
69
EIC 2026 TRIPLE AWARD WINNERS As the first hotel in Eastport, The Villages Eastport Hotel adds a new hospitality anchor to the growing town center along Central Lake. Brasfield & Gorrie managed construction of the four-story, approximately 93,000 SF hotel, which combines 120 guestrooms with dining, event and recreational spaces designed to connect guests directly to the surrounding district. The midcentury-inspired property includes a lobby bar, fitness center and 4,000 SF of meeting space, along with Yamas, an Eastern Mediterranean restaurant distinguished by high-end finishes and architectural detailing. Outside, a pool, ice cream shop, waterfront terrace and indoor-outdoor Boardwalk Bar extend the hotel toward the lake and neighboring town square. Coordinating those amenities required Brasfield & Gorrie to manage numerous subcontractors, owner-controlled site trades, building systems and owner-furnished elements within an active, developing district. Working in a new county added unfamiliar inspection processes, making consistent communication with local officials another important component of keeping work on schedule.
The Villages Eastport Hotel, The Villages Brasfield & Gorrie
Jim Elllspermann, Sean Sweeney, Bryce McClanahan, Juston Keller, Devon Loy
Commercial, $20 - $50 million
AWARD OF MERIT
Boys Electrical Contractors, LLC
Gio Quiles, Alfonso Cruz Marrero, Miguel Padilla, Mike Treadaway, Ivan Zamora
Electrical, Commercial, $1 - $5 million
EAGLE
Hartford South, LLC
Donny Cammenga, Justin Lovett, Peter Rintelmann and Aaron O’Connell
Roofing, Commercial, $1 - $5 million
Boys Electrical self-performed 92% of its $4.4 million electrical scope, installing a 2,500-amp main distribution panel, more than 25 distribution panels, eight transformers, 2,280 light fixtures, approximately 100,000 LF of conduit and more than 550,000 LF of wire and cable. BIM coordination, digital quality tracking and weekly pull planning supported systems serving the guestrooms, restaurant, ballroom, kitchen and pool while helping eliminate critical-area rework and achieve first-pass inspections. Hartford South completed a high-performance roofing and waterproofing package featuring lightweight insulated concrete, a 60-mil TPO roof and an average R-30 roof system. Its scope also included aluminum parapet coping, gutters and downspouts, plus waterproofed suite balconies with pedestal pavers. Together, the teams delivered a hotel that does more than accommodate Eastport visitors. With dining, events and outdoor gathering spaces flowing toward the boardwalk and Central Lake, it becomes part of the destination itself.
AWARD OF MERIT
70
ASSOCIATED BUILDERS AND CONTRACTORS - CENTRAL FLORIDA
EIC 2026 MULTIPLE AWARD WINNERS
LEGOLAND Florida Galacticoaster, Winter Haven Austin Commercial
David Hart , John Spillis, Landon Greene, Jason Coil, Andrew Murphy
Entertainment, $20 - $50 million
EAGLE
Lithko Contracting
Concrete, Entertainment, $1 - $5 million
EAGLE
Mader Southeast
Ezzer Flores, Chaz Jansen
Interior Finishes, Entertainment, $1 - $5 million
EAGLE
Service Complete Electric
David Acuna, Adrian Rivera, Freddy Herrera
Electrical, Entertainment, $1 - $5 million
HONORABLE MENTION
templates and repeatedly adjusted assemblies as reinforcement was installed. Every bolt ultimately landed within tolerance without corrective rework. Once poured, Austin protected the forest of exposed anchors with a load-rated crane mat, allowing equipment to operate above them without damaging a single bolt. Above that foundation, Mader Southeast constructed interior metal-framed, insulated and finished gypsum assemblies, including partitions, ceilings and soffits. Its work had to meet fire-rated, acoustic and dimensional requirements while integrating with the attraction’s structural, ride and themed components. Service Complete Electric (SCE) brought specialized theme-park expertise to the attraction’s electrical and ride systems, providing power, controls, lighting, interactive elements and ride integration. The team created supports and electrical infrastructure for massive 30-by-30-foot LED screens, installed themed effects including glowing star cloth, connected sensors, brake resistors and other ride components. SCE also worked directly with the ride team through testing and adjustments to bring the attraction to life. From anchor bolts measured in fractions of an inch to synchronized lighting and show controls, Galacticoaster required construction precision worthy of the technology behind the experience, so guests ultimately see none of that complexity. They simply design a spacecraft, buckle in and blast off.
Before families could launch their own LEGO spacecraft on LEGOLAND Florida’s new Galacticoaster, the project team had to solve an engineering challenge where fractions of an inch could determine whether the ride fit together at all. The 30,000 SF attraction replaced an existing ride with a new indoor coaster and interactive queue, combining highly technical ride infrastructure with the immersive theming expected inside an operating theme park.
Photo Courtesy of Cloyce Wall
Austin Commercial managed construction around a massive three-foot-thick monolithic foundation supporting the ride and surrounding structure. BIM, 3D laser scanning, drone surveying, Trimble instruments and 360-degree documentation helped coordinate ride, structural, architectural and themed elements before installation. Pull planning kept international vendors and specialty trades aligned despite an evolving design, tight budget and limited work area within the active park. That precision was especially critical in Lithko’s 23,000 SF mat foundation. Embedded within it were 164 anchor bolt assemblies containing more than 1,400 bolts, each uniquely oriented to the ride manufacturer’s design and requiring a tolerance of just 1/24 inch. Lithko fabricated custom steel
EXCELLENCE IN CONSTRUCTION AWARDS 2026
71
EIC 2026 MULTIPLE AWARD WINNERS
AdventHealth Minneola Hospital, Minneola Brasfield & Gorrie
Devin Ruster, Holly Seargeant, Zach Amundson, Mike Barr, Willard Wise, Bruce Beshara, Renzo Alcalde, Marco Gonzalez, Jesus Valle Hernandez, Craig Carter
Health Care, Over $100 million
EAGLE
Hartford South, LLC
Donny Cammenga, Justin Lovett, Aaron O'Connell, Peter Rintelmann
Roofing, Commercial, $1 - $5 million
AWARD OF MERIT N-RG Cladding
Erik VanLysal, Kyle Burgess, Sun Kwon, Tyler Brinker
Exterior Finishes, Health Care, $1 - $5 million
EAGLE
UCC Group Inc.
Pat DiPaolo, Graham Duthie, Francisco Svec, Rui Soares, Dean Groves
Site Work/Landscape/Hardscape, Health Care, $1 - $5 million
EAGLE
AdventHealth Minneola Hospital - Medical Office Building, Minneola East Coast Metal Structures Corporation
concrete, tapered drainage, a two-ply SBS modified bitumen system with a LEED Cool White cap sheet, custom Kynar-finished metalwork and a 25-year roof warranty with a 140-mph wind rider. Across the elevations, N-RG Cladding installed approximately 24,000 SF of ACM panels, more than 14,000 SF of single-skin metal panels and 3,126 SF of architectural louvers. Structural and slab elevation discrepancies required continual field verification, while limited access on the west elevation prompted the use of swing-stage scaffolding. Large louvers required another custom solution: a coordinated lift-and-set process using forklifts and crews positioned on both sides to safely achieve proper alignment. At ground level, UCC Group worked closely with Brasfield & Gorrie and EDSA as evolving conditions reshaped the hardscape scope. An early value-engineering decision replaced concrete pavers with cast-in-place themed paving, providing greater design flexibility. UCC helped develop the decorative concrete color palette at the hospital’s prominent front drop-off while mobilizing throughout the site in multiple phases to stay ahead of other trades and absorb emerging scope gaps. The investment extends beyond the hospital itself. At the nearby three-story medical office building, East Coast Metal Structures fabricated and erected approximately 210 tons of structural steel, including a large, intricately designed canopy, exterior framing and screen walls. Together, the hospital and supporting medical office building establish a new healthcare destination for South Lake County. More than a fast-tracked construction achievement, AdventHealth Minneola brings critical services into a community where many residents previously traveled elsewhere for inpatient care, while creating a model for how similar facilities can be delivered as AdventHealth expands into other growing markets.
Daymon Allmon, Dean Allmon Jr, Whitney Danca, Larry Levy, James Norvell
Structural & Miscellaneous Metals, Health Care, $1 - $5 million
AWARD OF MERIT
For a rapidly growing South Lake County, AdventHealth Minneola Hospital brings something increasingly important closer to home: access to advanced medical care. The four-story, 204,369 SF greenfield hospital adds 80 inpatient beds, a full-service emergency department, imaging and diagnostic services, five operating suites, endoscopy services, heart catheterization labs and outpatient laboratory services. Forty rooms are dedicated to critical care, with another 40 serving general medical and surgical patients.
That coordination extended to the building envelope. Hartford South installed the hospital’s roofing system, including lightweight insulating
72
ASSOCIATED BUILDERS AND CONTRACTORS - CENTRAL FLORIDA
Photo Courtesy of Ted Banner
Delivering that complex healthcare environment in just 22 months required a construction strategy built around speed, coordination and repeatability. Brasfield & Gorrie managed the project while self-performing both concrete and sitework across the 30-acre campus, giving the team greater control over critical early activities. The hospital was also developed as a scalable model that AdventHealth can refine for future facilities, placing added importance on disciplined documentation, sequencing and lessons that can carry forward.
EIC 2026 MULTIPLE AWARD WINNERS At Orlando International Airport, expansion is about far more than adding space—it requires integrating increasingly sophisticated systems into an airport that never stops moving. Across South Terminal C’s Phase 1 Expansion (P1X), baggage handling infrastructure and Airside Concourse Expansion, that complexity stretches from new gates and passenger spaces to the intricate technology, mechanical systems and operational infrastructure working behind the scenes.
Photo Courtesy of Matthew Good
Hensel Phelps led the 230,000 SF, $305 million P1X, completing a portion of Terminal C originally deferred during the COVID-19 pandemic. Reactivated as air travel rebounded, the expansion added four Multiple Aircraft Ramp System (MARS) gates, a ramp loading connector, baggage handling corridors and sortation areas, airline tenant spaces and supporting infrastructure, all while maintaining airport and airfield operations. The team achieved temporary certificate of occupancy in November 2025 and substantial completion in January 2026, two months ahead of schedule. Among P1X’s most significant innovations were the first MARS swing gates installed in a U.S. terminal. Developed in coordination with U.S. Customs and Border Protection requirements, the gates provide flexibility for simultaneous domestic and international operations. Technology also drove construction quality: QR codes throughout the facility allowed field teams to access and overlay coordinated models through augmented reality, helping verify installations against design conditions in real time.
Orlando International Airport (MCO) South Terminal C - Phase 1 Expansion (P1X), Orlando Hensel Phelps
Justin Starnes, Matt Krstolic, Heath Williams, Shaun Gentry, Greg Wilson
Infrastructure, Over $100 million
EAGLE
Quality Cable Contractors Inc.
Gabriel Del Rio, Christopher Pineiro, Engel Hamilton, Douglas Dunn, and Jon Musen
Electrical, Commercial, $500,000 - $1 million
EAGLE
Orlando International Airport (MCO) South Terminal C - Baggage Handling Quality Cable Contractors Inc. Withson Rejuste, Charles Jefferson
Electrical, Commercial, $500,000 - $1 million
AWARD OF MERIT
Orlando International Airport (MCO) South Terminal C - Concourse Expansion, Orlando Quality Cable Contractors Inc.
Douglas Dunn, Niles Africh, Alberto Bustamante, Manny Garcia
Electrical, Commercial, $5 - $20 million
EAGLE
P & A Roofing and Sheet Metal, Inc.
Robert De Varona, John Manzella, Ross Allman, Anelia Gomez, Kellie Clark
Roofing, Commercial, $1 - $5 million
AWARD OF MERIT
S.I. Goldman Company, Inc.
Jim Walter, Douglas Sapp, Kody Hoagland, Rick Blanton, James Padgett
HVAC, Infrastructure, $20 - $50 million
EAGLE
S.I. Goldman Company, Inc.
Jim Walter, Douglas Sapp, Kody Hoagland, Rick Blanton, TJ Yates
Plumbing, Infrastructure, $1 - $5 million
EAGLE
SkyBuilders USA
Juan Velez, Jordan Villa, Louis Adorno, James Boyd, Edgar Arrieta
That digital backbone was matched by an extensive physical communications network. Across three separate scopes, Quality Cable Contractors, Inc. (QCC) supported P1X, baggage handling and the Airside Concourse Expansion. For P1X, QCC installed high-capacity fiber and copper infrastructure connecting communication rooms, tenant and CBP spaces, wireless access, signage, wayfinding and operational technologies, including buildout of 13 communications rooms. Its baggage handling work connected Landside and Airside server rooms and distributed equipment through new fiber, Cat6 cabling, cabinets and pathways. On the concourse expansion, QCC installed access-control infrastructure and cabling supporting 265 surveillance cameras, creating another critical layer of airport security and connectivity. Protecting P1X from above, P&A Roofing and Sheet Metal installed a multilayer SBS modified bitumen roofing system engineered for demanding Florida conditions. The assembly achieved Class A fire, FM I-120 wind uplift and severe hail ratings. Crews also installed tapered insulation, flashings, aluminum copings, stainless-steel expansion joints and rooftop walkways, securing materials daily against weather and wind throughout hurricane season. Below the roof, S.I. Goldman Company, Inc. delivered two of the expansion’s most complex scopes: HVAC and plumbing. Its mechanical work included a new pre-conditioned Air chiller plant serving eight aircraft boarding bridge units. By supplying conditioned air to parked aircraft, the system allows onboard auxiliary power units to shut down, reducing fuel consumption, emissions and airfield noise. Dense overhead conditions prompted the project team to restart BIM coordination from the original design model and establish an intensive onsite “War Room.” Daily collaboration among trades and designers resolved conflicts involving steel, ductwork, piping and electrical systems before they reached the field. SIG also engineered thermal expansion solutions for long hydronic piping runs, requiring approximately 50,000 pounds of supplemental structural steel, while prefabricated valve stations and digital layout improved installation efficiency. SIG’s plumbing scope served high-volume passenger areas with sanitary, storm and domestic water systems, including six large gang restrooms on the transfer level. Prefabricated in-wall carrier assemblies reduced field congestion and accelerated installation, while digital layout helped crews navigate Terminal C’s distinctive curved geometry. Finishing some of the spaces passengers encounter required equal precision. SkyBuilders USA completed specialty architectural and operational installations under strict airport security and access constraints. When existing structural conditions conflicted with specialty expansion joints integrated into terrazzo flooring, crews retrofitted block outs, modified steel and leveled concrete to achieve flush, visually precise transitions without sacrificing schedule. Prefabricated wire mesh assemblies further reduced field labor in restricted areas, and the company completed its work with zero safety incidents and minimal punch-list items. Together, these scopes demonstrate what makes airport construction uniquely demanding: every roof assembly, pipe, cable, security device and architectural detail must become part of a larger system without interrupting the one already operating around it. At Terminal C, that coordination expanded MCO’s capacity while creating infrastructure designed to adapt alongside the airport for years to come.
Interior Finishes, Interiors, $1 - $5 million
EAGLE
EXCELLENCE IN CONSTRUCTION AWARDS 2026
73
Photo Courtesy of Chad Baumer
EIC 2026 MULTIPLE AWARD WINNERS
Four Seasons Private Residences Orlando at Walt Disney World® Resort, Orlando PCL Construction Services, Inc.
Modern Plumbing Industries, Inc.
Commercial, Over $100 million
Plumbing, Commercial, $5 - $20 million
Jeremy Waters, Nate Curtis, Jacob Westphal, Emma Svantesson, Erquin Perez
EAGLE
EAGLE
AW Baylor Versapanel Plastering
UCC Group Inc.
Interior Finishes, Commercial, $5 - $20 million
Site Work/Landscape/Hardscape, Residential/Multifamily, $1 - $5 million
Jeff Jones, Jimmy Ippolito, Zuleima Cardenas, Robbie Sanders, Peter Halenbeck
EAGLE
Pat DiPaolo, Graham Duthie, Ryan MacGeorge, Rui Soares, Dean Groves
Central Florida Waterproofing, Inc.
EAGLE
Thermal & Moisture Protection, Commercial, Under $500,000
Tom McDonald, Edmond Zaho, Eric Robbins
Justin Ausburn, Brandon Ausburn, Michelle Braun, Michael Ruiz
EAGLE
Energy Air, Inc.
Jon McGlnichy, Ricardo Borja, Scott Murphy, Andres Flores, Kristopher Reynolds, Emmanuelle Garcia
HVAC, Residential/Multifamily, $5 - $20 million
EAGLE
Exterior Walls Inc.
Ivan Moreno, Juan Uruena, Felipe Sanchez, Adalberto Valencia, Andres Carvajal
Exterior Finishes, Commercial, $1 - $5 million
EAGLE
International Flooring Inc.
Tommy Lentz, Angela Wiley, Allan Brickhouse, Davis Gomen, Devin Chrisley, Jason Martinez
Interior Finishes, Residential/Multifamily, $5 - $20 million
EAGLE
74
Cory Arnott, Mike Stanchouski, Bob Herstine, Marcus Leehan, Cory Lambert
Zaho Global Enterprises LLC
Wood & Millwork, Interiors, $5 - $20 million
EAGLE
At Four Seasons Private Residences Orlando at Walt Disney World Resort, luxury is measured in the details. The nine-story, 217,000 SF residential tower brings 31 private residences to an exclusive setting adjacent to the Four Seasons Resort Orlando and Golden Oak community. With residences starting at $5 million, the expectations more closely resembled custom-home construction than a conventional multifamily project: every finish, transition and visible detail would ultimately be judged not only against Four Seasons standards, but by individual homeowners. PCL Construction Services managed the project within an unusually sensitive environment, bounded by an operating five-star resort on one side and multimillion-dollar homes on the other. Resort guests, weddings and residents remained nearby throughout construction, requiring logistics and even temporary conditions to reflect the caliber of the surroundings. PCL also self-performed the structural concrete scope, placing more than 10,000 cubic yards for foundations, piles, columns, slabs, shear walls and transfer structures. With concrete driving the critical path, direct control of manpower, sequencing and floor cycles established the foundation for the craftsmanship that followed.
ASSOCIATED BUILDERS AND CONTRACTORS - CENTRAL FLORIDA
EIC 2026 MULTIPLE AWARD WINNERS
Photo Courtesy of Chad Baumer
As the tower rose, Central Florida Waterproofing protected that investment through an integrated building-envelope approach. Sheet waterproofing, balcony traffic coatings and extensive joint sealants addressed some of the structure’s most vulnerable transitions, including interfaces at plaster, stone veneer, soffits, doors and pedestrian areas. On a luxury property where water intrusion could threaten both performance and premium finishes, those concealed details were as important as the surfaces residents would see. Exterior Walls, Inc. transformed the structure into its Mediterranean-inspired architectural form. Stepped floor plates, arched openings, projecting towers, cantilevered balconies, decorative cornices and ornamental profiles created a façade with little repetition and little tolerance for error. Crews layered fluidapplied air barriers, metal lath, Portland cement plaster, EIFS architectural shapes and synthetic finishes, while experienced craftspeople hand-set medallions, raised stucco bands and decorative elements to achieve the sculptural character of the design. Inside, the same standard extended to systems largely hidden from view. Energy Air installed the complete HVAC system under an accelerated schedule, coordinating equipment and distribution through extremely limited above-ceiling spaces. The team also led stair-pressurization testing and verification, helping calibrate system operation to meet design intent and code requirements. Modern Plumbing Industries faced an even more dramatic behind-the-walls challenge. Its scope included sanitary, vent, storm, grease waste, domestic water, condensate and natural gas systems, along with booster pumps, pressure-reducing valves, fixtures and equipment. After rough-in, testing uncovered pinhole leaks caused by a manufacturing defect in the domestic water piping across all nine floors. Rather than risk the integrity of the finished residences, MPI devoted more than 3,000 labor hours to completely re-pipe the building before drywall installation—an enormous corrective effort accomplished before the problem could affect finished spaces. A.W. Baylor Versapanel Plastering then helped translate the architecture into the interiors through light-gauge metal framing and drywall across residences, corridors, amenities and service areas. Curved walls, soffits, arches and detailed ceiling features demanded advanced framing techniques and precise coordination with mechanical, electrical and
plumbing systems. Tight substrates and exact transitions were essential because the premium materials that followed would leave little room to conceal imperfections. That precision became increasingly visible as International Flooring installed natural marble, engineered white oak, custom stone and specialty flooring throughout residences and public spaces. When curing compounds on the post-tensioned slabs created a non-bondable surface while trapping excess moisture, crews mechanically ground the concrete, simultaneously restoring porosity and releasing moisture before flooring installation. Material transitions required equally careful control, while the five penthouses added custom wood spiral staircases. In the main lobby, large-format stone and intricate patterns elevated layout and symmetry into focal architectural features. Zaho Global Enterprises carried that craftsmanship into the millwork package, from the lobby, reception area, elevator vestibules and owner’s lounge to the residences themselves. Custom kitchens, islands, wine cabinetry, feature walls, vanities, laundry and linen cabinetry added the tailored quality expected of private residences at this level. Penthouse millwork and custom spiral stair components further blurred the line between large-scale construction and bespoke residential work. Outside, UCC Group completed the experience with hardscape and aquatic amenities designed as an extension of Four Seasons living. A 10,000 SF paver entrance drive, architectural columns and custom fountain create the arrival sequence, while a 15,000 SF lakeside paver deck surrounds an infinity pool, spa and splash pad. Outdoor kitchens, fire pits, showers, custom cabanas, artificial turf and site furnishings complete the private retreat. The pool area had also served as the project’s primary material staging zone, requiring close trade coordination before UCC could transform it into one of the property’s signature amenities. From structural concrete to hand-finished ornamentation, hidden waterproofing to marble floors, the Four Seasons Private Residences demanded that every layer support the one that followed. The result is a residence where the complexity of construction recedes behind the finished experience: graceful Mediterranean architecture, richly detailed interiors and private resort amenities crafted to feel effortless.
EXCELLENCE IN CONSTRUCTION AWARDS 2026
75
FAST. STRONG. EASY. FAST. STRONG. EASY.
™ TOUGHWIRE CABLE ™ TOUGHWIRE CABLE HANGER SYSTEM HANGER SYSTEM
SCAN HERE TO LEARN MORE
SUSPENSIONSOLUTIONS SOLUTIONS SUSPENSION CATEREDTO TOHVAC, HVAC,SHEET SHEET CATERED METAL,ELECTRICAL, ELECTRICAL, AND METAL, AND PIPE APPLICATIONS. APPLICATIONS. PIPE
DEWALT IS PROUD TO SUPPORT ABC CENTRAL FLORIDA FOR PRODUCT DEMONSTRATIONS, PLEASE REACH OUT TO:
Copyright © 2025 DEWALT. The following are trademarks for one or more dewalt power tools, accessories, anchors and concrete adhesives: the yellow and black color scheme; the “D”-shaped air intake grill; the array of pyramids on the handgrip; the kit box configuration; and the array of lozenge-shaped humps on the surface of the tool.
5235280
Mark Ramos
(407) 552.1525 Mark.Ramos@sbdinc.com
*Maximum initial battery voltage (measured without a workload) is 20 and 60 volts. Nominal voltage is 18 and 54. All amp hours (Ah) shown with 60V MAX* products are measured in 20V Max* mode.
209224
Terms and Conditions: This is not a game of chance. Void where prohibited. Offer only available at the participating retail location. Offer valid while supplies last. All federal, state and local laws and regulations apply. Redemption items will be provided at the participating retail location at the time of purchase. Original invoices evidencing qualifying purchases must be provided. Offer valid only for product end users. No cash value. Amounts on flyer do not include taxes. Offer not valid with any other offer or promotion. For multiple purchase promotions, products must be purchased in one transaction, on one receipt/invoice, not cumulative. Qualifying purchase amount does not include taxes. Products purchased are valid towards one promotion / redemption item only. DEWALT reserves the right to provide alternate redemption items of equal or greater value. Coastal Welding Supplies and DEWALT reserve the right to limit number of redemptions per customer and/or transaction. Offer subject to change without notice. Products may differ from that pictured. Does not affect function. Copyright ©2025 DEWALT. The following are trademarks for one or more DEWALT power tools, accessories, anchors and concrete adhesives: The yellow and black color scheme; the “D”-shaped air intake grill; the array of pyramids on the handgrip; the kit box configuration; and the array of lozenge-shaped humps on the surface of the tool.