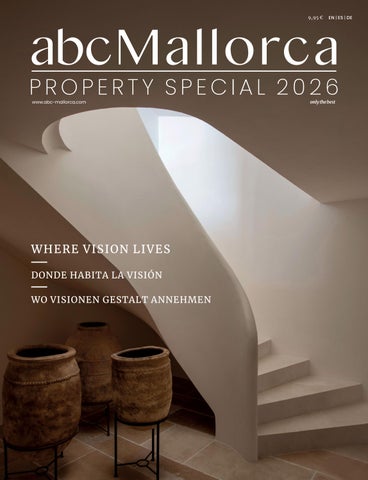
PROPERTY SPECIAL 2026 only the best
WHERE VISION LIVES DONDE HABITA LA VISIÓN WO VISIONEN GESTALT ANNEHMEN
OUR PROJECT IN COSTA D’EN BLANES
EXCLUSIVE INTERIOR DESIGN AND DELIVERY IN GERMANY AND THE BALEARIC ISLANDS. HIGH-QUALITY, CUSTOM-MADE AND ALL FROM A SINGLE SOURCE.
SANTA PONÇA ∙ PALMA ∙ BRETTEN WWW.STORK-MALLORCA.DE
DISCOVER ALL OUR BRANDS IN OUR STORES ROLF BENZ COR CASSINA VITR A USM HALLER INTERLÜBKE BRÜHL LEMA Z ANOT TA G ERVASONI G IORG E T TI CARL HANSEN & SØN WIT TMANN MONTANA FURNITURE SCHR AMM FRIG ERIO MU UTO PORRO AUDO WALTER KNOLL KNOLL ∙ ARCLINE A NE X T1 25 SCHÜLLER CONTUR KÜCHEN ∙ V-ZUG MIELE GAGG ENAU SIEMENS BOR A ∙ FLOS ARTEMIDE OCCHIO FOSCARINI OLUCE ∙ KE T TAL G LOSTER DEDON TU UCI
INTERIOR DESIGN PROJECTS. FURNITURE & KITCHEN
Exclusive outdoor furniture and garden accessories
Discover exclusive garden and lounge furniture, high-end lighting and accessories. Explore premium collections from Royal Botania, Jardinico Gommaire, Vincent Sheppard, Heatsail and more.
www.villa-esbell.com (+34)633102656 Lloseta
Your lifestyle store in Palma RIALTO LIVING, C/ SANT FELIU 3, PALMA DE MALLORCA. TEL 971 71 33 31. WWW.RIALTOLIVING.COM COME AND SEE US, WE ARE OPEN MONDAY – SATURDAY 11.00 – 20.00
Editor’s note
Editor’s Note DR. HELEN CUMMINS
@ helen_cummins /LivingbyHelenCummins helencummins.com NEW: Mallorca Living Video Podcast /helencummins Mallorca Living Podcast
There is something endlessly fascinating about transformation. Perhaps that is why property stories continue to captivate us. Behind every exceptional home lies a series of decisions, challenges and moments of imagination. Someone sees possibility where others see limitation. A neglected building becomes a family home. A difficult plot becomes an architectural statement. An idea gradually takes shape in stone, timber, glass and light. This spirit of transformation runs throughout this edition. Hay algo infinitamente fascinante en la transformación. Quizás por eso las historias sobre inmuebles siguen cautivándonos. Detrás de cada vivienda excepcional se esconden una serie de decisiones, retos y momentos de imaginación. Alguien ve posibilidades donde otros solo ven limitaciones. Un edificio abandonado se convierte en un hogar familiar. Una parcela complicada se transforma en una obra maestra arquitectónica. Una idea va tomando forma poco a poco en piedra, madera, cristal y luz. Este espíritu de transformación impregna toda esta edición. Verwandlung hat etwas unendlich Faszinierendes an sich. Vielleicht ist das der Grund, warum uns Geschichten rund um Immobilien immer wieder in ihren Bann ziehen. Hinter jedem außergewöhnlichen Zuhause verbergen sich eine Reihe von Entscheidungen, Herausforderungen und Momenten der Fantasie. Jemand sieht Möglichkeiten, wo andere nur Grenzen sehen. Ein vernachlässigtes Gebäude wird zum Familienheim. Ein schwieriges Grundstück wird zu einem architektonischen Statement. Eine Idee nimmt nach und nach Gestalt an – in Stein, Holz, Glas und Licht. Dieser Geist des Wandels zieht sich wie ein roter Faden durch diese Ausgabe.
7
Editor’s note
| 66 |
| 112 |
8
We visit a remarkable townhouse in Palma’s Old Town, where years of vision and perseverance have given new life to a historic building (on pg. 66). In Pollença, a centuriesold ruin has been carefully restored into a home that balances heritage with contemporary living (on pg. 112). Elsewhere, architects and designers demonstrate how thoughtful modern architecture can respond to Mallorca’s landscape rather than compete with it, creating homes shaped by light, topography and a genuine connection to their surroundings. Alongside these inspiring projects, we take a closer look at the forces influencing Mallorca’s property market in 2026 (on pg. 28), explore the locations attracting growing interest from different types of buyers (on pg. 78), and share practical guidance for those considering a purchase on the island (on pg. 72). What I love most about this collection of homes is their diversity. Some are contemporary, others historic. Some are grand in scale, while others demonstrate the power of restraint and simplicity. Yet all of them reflect a commitment to quality, craftsmanship and thoughtful design. Mallorca continues to attract people from around the world for many reasons, but one of the most enduring is the opportunity to create something meaningful here. Whether restoring a historic property, building a new home or simply reimagining how a space can be lived in, the island provides an inspiring backdrop for those willing to dream a little bigger. I hope this edition inspires you to do exactly that.
Visitamos una casa adosada excepcional en el casco antiguo de Palma, donde años de visión y perseverancia han dado nueva vida a un edificio histórico (pág. 66). En Pollença, una ruina centenaria ha sido cuidadosamente restaurada para convertirla en una vivienda que combina el patrimonio con la vida contemporánea (pág. 112). En otros lugares, arquitectos y diseñadores demuestran cómo una arquitectura moderna bien pensada puede responder al paisaje de Mallorca en lugar de competir con él, creando viviendas moldeadas por la luz, la topografía y una conexión genuina con su entorno. Además de estos proyectos inspiradores, analizamos en profundidad los factores que influirán en el mercado inmobiliario de Mallorca en 2026 (pág. 28), exploramos las zonas que están despertando un interés cada vez mayor entre distintos tipos de compradores (pág. 78) y ofrecemos consejos prácticos para quienes estén pensando en comprar una vivienda en la isla (pág. 72 ). Lo que más me gusta de esta colección de viviendas es su diversidad. Algunas son de estilo contemporáneo, otras históricas. Algunas son de gran envergadura, mientras que otras demuestran el poder de la sobriedad y la sencillez. Sin embargo, todas ellas reflejan un compromiso con la calidad, la artesanía y un diseño bien pensado. Mallorca sigue atrayendo a gente de todo el mundo por muchas razones, pero una de las más duraderas es la oportunidad de crear algo significativo. Ya sea restaurando una propiedad histórica, construyendo una nueva vivienda o simplemente replanteándose cómo se puede aprovechar un espacio, la isla ofrece un escenario inspirador para quienes están dispuestos a soñar un poco más a lo grande. Espero que esta edición te anime a hacer precisamente eso.
Wir besuchen ein bemerkenswertes Stadthaus in der Altstadt von Palma, wo jahrelange Weitsicht und Beharrlichkeit einem historischen Gebäude neues Leben eingehaucht haben (S. 66). In Pollença wurde eine jahrhundertealte Ruine sorgfältig zu einem Wohnhaus restauriert, das traditionelles Erbe und modernes Wohnen in Einklang bringt (S. 112). An anderen Orten zeigen Architekten und Designer, wie durchdachte moderne Architektur auf Mallorcas Landschaft eingehen kann, anstatt mit ihr zu konkurrieren, und schaffen so Häuser, die von Licht, Topografie und einer echten Verbindung zu ihrer Umgebung geprägt sind. Neben diesen inspirierenden Projekten werfen wir einen genaueren Blick auf die Faktoren, die den Immobilienmarkt auf Mallorca im Jahr 2026 beeinflussen (S. 28), beleuchten die Standorte, die bei verschiedenen Käufergruppen auf wachsendes Interesse stoßen (S. 78), und geben praktische Tipps für alle, die einen Kauf auf der Insel in Erwägung ziehen (S. 72). Was mir an dieser Sammlung von Häusern am besten gefällt, ist ihre Vielfalt. Einige sind modern, andere historisch. Manche sind großzügig angelegt, während andere die Kraft der Zurückhaltung und Einfachheit demonstrieren. Doch alle zeugen von einem Bekenntnis zu Qualität, handwerklichem Können und durchdachtem Design. Mallorca zieht aus vielen Gründen weiterhin Menschen aus aller Welt an, doch einer der beständigsten Gründe ist die Möglichkeit, hier etwas Sinnvolles zu schaffen. Ob es darum geht, ein historisches Anwesen zu restaurieren, ein neues Zuhause zu bauen oder einfach nur zu überdenken, wie ein Raum gestaltet werden kann – die Insel bietet eine inspirierende Kulisse für all jene, die bereit sind, etwas größer zu träumen. Ich hoffe, diese Ausgabe inspiriert Sie dazu, genau dazu.
Helen
Helen
Helen
FARINELLI PALMA · PTO.PORTALS
FABIANA FILIPPI · PESERICO · LORENA ANTONIAZZI · MANZONI24 · HEMISPHERE · JACOB COHEN · BOGLIOLI · MARCO PESCAROLO MOORER · FEDELI · ELEVENTY · AURÉLIEN · MAZZARELLI · ORIAN BERWICH · L.B.M · MONTECORE · GRAN SASSO · OFFICINE CREATIVE
PALMA Carrer Colom, nº16 07001 Palma tel. 971 213 556
PALMA Avda. Jaume III, nº2 07012 Palma tel. 971 659 838
PALMA Avda. Jaume III, nº16 07012 Palma tel. 971 299 806
PORTALS NOUS Puerto Punta Portals Edificio C5 tel. 971 152 836
the fine art of interior
Set within an architectural jewel in Palma’s old town, Bornhold Palma is a showroom for interior design with character. Here, international design meets Mediterranean ease — creating homes that tell a story of taste, craft and belonging.
Find us at NAVE 6A | Carrer de Francesc de Borja Moll, 6A | Centre, 07003 Palma | open by appointment only | book your appointment: bornhold-palma.de
The best homes are built around the kitchen.
Palma de Mallorca Paseo Mallorca, 4 +34 971 66 91 88
birgitmueller.com
Port d´Andratx Isaac Peral, 59 +34 971 67 46 33
Contents Contenido Inhalt
Contents C O N T E N I D O | I N H A LT
Novara by Roselló Solar
| 34 |
12
| 62 |
| 28|
PROPERTY MARKET REPORT · INFORME DEL MERCADO INMOBILIARIO · IMMOBILIENMARKTANALYSE The scarcity equation · La ecuación de la escasez Wenn Knappheit den Markt definiert
| 34 |
GUIDE · GUÍA · LEITFADEN Outdoor kitchen guide · Cocinas de exterior Outdoor-Küchen
| 56 |
DESIGN STORY · HISTORIA DE DISEÑO · ENTWICKLUNGSGESCHICHTE Living on the water’s edge · Vivir a la orilla del mar Leben am Wasser
| 62 |
REAL LIFE STORY· HISTORIAS DE LA VIDA REAL · LEBENSGESCHICHTEN A move that changed everything · Una decisión que lo cambió todo Ein Schritt, der alles veränderte
| 66 |
RENOVATION STORY · HISTORIA DE RENOVACIÓN · RENOVIERUNG IM FOKUS Old Town, new life · Casco Antiguo, nueva vida Altstadt, neues Leben
| 72 |
GUIDE · GUÍA · LEITFADEN Before you sign · Antes de firmar Bevor Sie unterschreiben
| 78 |
GUIDE · GUÍA · LEITFADEN Mallorca’s lifestyle hotspots · Los lugares de moda en Mallorca Mallorcas Lifestyle-Hotspots
Construyendo nuestra historia desde 1890 Building our history since 1890
C/ Madalena, 1 - 07180 - Calviá. Mallorca - Tel 971 699 606
OUR EXPERIENCED INTERIOR DESIGNERS WILL TAKE CARE OF YOUR ENTIRE INTERIOR DESIGN PROJECT, WHETHER YOU WANT TO RENEW A HOME OR A VACATION PROPERTY OR IF YOU ARE BUILDING FROM SCRATCH – FROM THE INITIAL MEETING TO THE FINISHED INSTALLATION AT YOUR HOME.
Furniture built to endure the elements, crafted for comfort. Welcome to our Slettvoll showroom in Palma. SLETTVOLL PALMA Calles Espartero Num 8. Open by appointment: +46 70-979 25 08, SLETTVOLL.COM
Contents Contenido Inhalt
Contents C O N T E N I D O | I N H A LT
| 84 | PROPERTY FEATURES · INMUEBLES DESTACADOS · IMMIBILIENPRÄSENTATIONEN
| 84 |
| 88 |
| 116 |
| 84 |
Views across Alaró Vistas de Alaró Ausblicke über Alaró
| 88 |
Following the land in Cap Falcó Arquitectura adaptada al terreno en Cap Falcó Architektur im Einklang mit dem Gelände in Cap Falcó
| 92 |
Clifftop sunset living La vida al atardecer en lo alto de un acantilado Leben auf einer Klippe bei Sonnenuntergang
| 96 |
A stone & oak villa Una villa de piedra y roble Eine Villa aus Stein und Eiche
| 100 |
The art of the oasis The art of the oasis Die Kunst der Oase
| 104 |
Bold by design Un diseño atrevido Mutig bis ins Detail
| 108 |
A home shaped by light Una casa moldeada por la luz Ein Zuhause, das vom Licht geprägt ist
| 112 |
A Pollensa promise fulfilled Pollensa, una promesa cumplida Ein Versprechen, das in Pollença Wirklichkeit wurde
| 116 |
Curves in the countryside Curvas en el campo Kurven auf dem Land
| 120 |
Contemporary calm in Santa Maria Tranquilidad contemporánea en Santa María Ein moderner rückzugsort in Santa Maria
| 124 |
Designed around the atrium Diseñado en torno al atrio Das Atrium als Mittelpunkt des Hauses
| 128 |
Oasis above the bay Un oasis sobre la bahía Eine Oase über der Bucht
| 132 |
A mediterranean ode to design Una oda mediterránea al diseño Eine mediterrane Hommage an Design
| 138 | LAST WORD · LA ÚLTIMA PALABRA · DAS LETZTE WORT Buying time · Ganar tiempo · Zeit gewinnen
16
Bauen auf Mallorca mit mediterraner Sensibilität.
Credits
Credits PROPERTY SPECIAL 2026 only the best
WHERE VISION LIVES DONDE HABITA LA VISIÓN WO VISIONEN GESTALT ANNEHMEN
Project on page 100 Photo provided by Vivenda
PUBLISHER & EDITOR: Dr. Helen Cummins SENIOR EDITOR: Ché Miller GR APHIC DESIGN: Verónica Lorenzo CONTRIBUTORS: Eva Cummins Nadine Damaske Emily Bennet Bernat Paris Lucy Hawkins Margit Unser EDITORIAL PHOTO GR APHERS: Sara Savage Jonatan Barzola Cris Boegl Photography SO CIAL MEDIA M ANAGER: Selina Lehmann BUSINESS DEVELOPMENT MANAGER: Katia Guixá ACCOUNT M ANAGERS: Florencia Pugliese Iara Darré IT MANAGER: Kaloyan Pavlov ACCO U N T S & A DM I N IST R AT ION: Connie Jury
COPYRIGHT: 2026 abcMallorca Digital Media S.L.U. All rights reserved.
We cannot accept any responsability for any mistakes or misprints. Reproduction in part or whole is strictly prohibited without written permission from the publisher. D.L. PM890-2004 Please send your comments and feedback to: content@abc-mallorca.com P U B L IS H E D B Y: abcMallorca Digital Media S.L.U. Sant Jaume 17
07012 Palma de Mallorca Tel. +34 971 70 88 88
18
Advertorial
Buying property in Mallorca? 6 tax issues to be aware of By Cathal Rochford, Partner, Blevins Franks
Searching for your new home in Mallorca is exciting, as you find that perfect property and look forward to moving in and making memories. You have many factors to consider, but don’t overlook taxation. Understanding and planning for the various taxes you face saves you from unwelcome surprises.
Here is a summary of the key taxes when buying, selling or renting out property in Spain. 1. Purchase and local taxes The first taxes you’ll come across are those you pay on the purchase itself. • New build property – VAT (IVA) at 10%, plus stamp duty (legal documentation tax/AJD), typically 1.5% in the Balearic Islands, rising to 2% for properties over €1,000,000. • Pre-owned property – Property transfer tax (ITP) at progressive rates from 8% for property up to €400,000 to 13% for anything over €2,000,000. Going forward, residential property is liable to an annual local council tax (IBI). Rates vary from 0.4% to 1.1% depending on municipality, levied on the official value of your property. 2. Capital gains tax You may not be thinking about selling your new property right now, but it’s good to be aware of the taxes you will pay if that time comes. In any case, tax residents of Spain are also liable for Spanish tax if you sell an overseas property. Property gains are added to your other investment income for the year and taxed at the ‘savings income’ rates: Up to €6,000 – 19% €6,000 to €50,000 – 21% €50,000 to €200,000 – 23% €200,000 to €300,000 – 27% Over €300,000 – 30%. If you, as a Spanish resident, are aged over 65 when you sell your main home, no tax is due provided certain requirements are met. If you’re younger, you may also be eligible for this relief when using the full proceeds to buy another main home in the EU/EEA within two years. For non-residents, capital gains tax is charged at a flat 19%. You may also have to pay Plusvalía municipal when selling property. This local land tax is levied on the increase in the value of the land, the amount varying according to size of local population and length of ownership. 3. Income tax – rental income and notional rental income If you rent out Spanish property you will of course pay income tax on the earnings. Residents pay the general scale rates of income tax, ranging from 18.5% to 49.5% in the Balearic Islands. For long-term lets, you could get a 50% tax reduction against the net rental income. Tax for non-residents depends on where you live. EU/EEA residents pay
20
Advertorial
a flat 19% tax rate on the net income, after deduction of some expenses. Non-EU/EEA residents pay 24% on gross rental income. More surprisingly, if you own a property that is not used as your main home, tax is payable on ‘notional rental income’ for the periods it is not rented out. This is generally based on 1.1% of the valor catastral and taxed at the income tax rates if you are resident in Spain; 19% if you live in the EU/EEA, or 24% if elsewhere. 4. Wealth taxes One extra tax to be aware of is wealth tax, though in the Balearics it only affects individuals with wealth above €3,000,000. Spain currently imposes two annual taxes on wealth, the standard ‘wealth tax’ which is adjusted by the regions and a ‘solidarity tax on large fortunes’ set by the state . You only pay whichever amount is higher. Both are levied on worldwide wealth for residents of Spain and on Spanish assets for non-residents. In the Balearics, the individual allowance for the main wealth tax is €3,000,000 (substantially higher than the state’s €700,000), plus a €300,000 main home. A couple could potentially have up to €6,600,000. Balearics’ wealth tax rates range from 0.28% for taxable assets up to €170,472 to 3.45% for assets over €10,909,915. Solidarity tax only effectively applies to individual wealth above €4,000,000. 5. Spanish succession tax We never know what the future holds, so think ahead and consider what tax your beneficiaries will pay if they inherit the property or as a gift. Spanish succession and gift tax is always due on Spanish property, regardless of where you and your heirs live. Tax rates depend on level of kinship and amount received. In the Balearics, succession tax is reduced by 100% for group I and II beneficiaries – your spouse, children, grandchildren and parents don’t pay any tax when receiving inheritances or gifts from you. If you don’t have children and pass assets to a sibling, nephew, niece, uncle or aunt, their succession tax liability is reduced by 60%. In the absence of other descendants, stepchildren and in-laws may benefit from a 35% reduction. Balearics’ succession tax rates range from 7.65% to 34%. Multipliers based on kinship and pre-existing wealth can increase the liability. Group III beneficiaries (siblings, nephews, nieces etc) receive an €8,000 personal reduction and anyone else €1,000. 6. Owning property through a company Previously, some wealthy expatriates owned Spanish property through a company, but changes over the years have diluted the tax advantages – indeed, it may now be a disadvantage. ‘Enveloped’ property attracts savings income tax on profits and is liable for wealth and succession taxes without any of the main home allowances. Spanish corporation tax may also be due. Tax planning Spanish tax is complex, especially when you also have to factor your home country tax regime in. Everyone’s situation is different, with rules changing over the years, so take specialist wealth management advice to ensure you understand all the tax implications and to protect yourself and your heirs from paying more tax than necessary. Blevins Franks has 50 years’ experience supporting expatriates in Spain with specialist tax planning, as well as estate planning, pensions, and investment management services. We’ve had an office in Mallorca for almost 30 years, and our local advisers have the cross-border expertise to ensure your financial affairs are in order – so you can relax and enjoy your new home in beautiful Mallorca.
Cathal Rochford, Partner Gran vía Puig de Castellet Boulevard 1, Santa Ponsa Tel +34 971 719 181 cathal.rochford@blevinsfranks.com www.blevinsfranks.com
The tax rates, scope and reliefs may change. Any statements
concerning taxation are based upon our understanding of current taxation laws and practices which are subject to change. Tax information has been summarised; an individual should take personalised advice.
Blevins Franks Wealth Management Limited (BFWML) is
authorised and regulated by the Malta Financial Services Authority, registered number C 92917. Authorised to conduct investment services under the Investment Services Act and
authorised to carry out insurance intermediary activities under the Insurance Distribution Act. Where advice is provided outside of Malta via the Insurance Distribution Directive or the
Markets in Financial Instruments Directive II, the applicable regulatory system differs in some respects from that of Malta.
BFWML also provides taxation advice; its tax advisers are fully qualified tax specialists. Blevins Franks Trustees Limited
is authorised and regulated by the Malta Financial Services Authority for the administration of trusts, retirement schemes and companies. This promotion has been approved and issued by BFWML.
Keep up to date on the financial issues that may affect you on the Blevins Franks news page at www.blevinsfranks.com.
With 20 offices in Europe
UK
France Monaco
Portugal
Spain
Balearics
Malta Canary Islands
Cyprus
21
Advertorial
“Furniture, Fabrics & Full Home Styling”
C/ Valencia 45, Polígono Son Bugadelles | www.knoxdesign.net | Tel. +34 971 693 092 | knox@knoxdesign.net 22
Advertorial
Established family-owned furniture store and interior design studio. Specialising in unique furniture, accessories and bespoke soft furnishings.
NEW: “Day with a Designer” service! Furniture Store & Design Studio +1.000m2
23
Advertorial
The Bellver difference Bellver College · C/ de Josep Costa i Ferrer 7, Palma · Tel +34 971 404 263 · bellvercollege.com
24
A B R I T I S H E D U C AT I O N I N PA L M A , S H A P E D B Y A C A D E M I C E XC E LLE N C E , PE R S ONA LISE D L E A R N I N G A N D S T R O N G PA S T O R A L CARE.
U NA E D U C AC IÓN BRI TÁ N IC A E N PA L M A , C A R AC T E RI Z A DA P OR L A E XC E LE N C I A AC A DÉ M IC A , L A E NSE ÑA NZ A PE RS ONA LI Z A DA Y U NA S ÓLI DA AT E N C IÓN PAST OR A L .
E I N E BRI T IS C H E S C HU LBI LD U N G I N PA L M A , GE PR ÄGT VON A K A DE M IS C H E R E X Z E LLE NZ , I N DI V I D U E LLE M LE R N E N U N D PE RS ÖN LIC H E R FÖR DE RU N G.
Choosing the right school is one of the most important decisions a family can make. For generations of families in Mallorca, Bellver College has offered a distinctive educational experience built on academic excellence, individual attention and a strong sense of community. Founded in 1950, Bellver is Spain’s oldest British school and has educated more than 10,000 students. While education has evolved significantly over the decades, the school’s core philosophy remains unchanged: every child deserves to be known, supported and challenged to achieve their full potential. One of Bellver’s defining strengths is its commitment to small class sizes, with a maximum of 15 students per class. This allows teachers to adapt lessons to individual learning styles, identify challenges early and provide meaningful support and encouragement. The result is an environment where students are not simply part of a cohort but recognised as individuals, both academically and personally. Led by Principal Vincent Déperrois, who has been part of the Bellver community for 20 years and Principal for the last 13, the school delivers a rigorous British curriculum that
Elegir el colegio adecuado es una de las decisiones más importantes que puede tomar una familia. Para generaciones de familias de Mallorca, Bellver College ha ofrecido una experiencia educativa única basada en la excelencia académica, la atención personalizada y un fuerte sentido de comunidad. Fundado en 1950, Bellver es el colegio británico más antiguo de España y ha formado a más de 10.000 alumnos. Aunque la educación ha evolucionado considerablemente a lo largo de las décadas, la filosofía fundamental del colegio sigue siendo la misma: cada niño merece ser conocido, apoyado y estimulado para alcanzar todo su potencial. Uno de los puntos fuertes que caracterizan a Bellver es su compromiso con las clases reducidas, con un máximo de 15 alumnos por clase. Esto permite a los profesores adaptar las clases a los estilos de aprendizaje individuales, detectar las dificultades a tiempo y ofrecer un apoyo y un estímulo significativos. El resultado es un entorno en el que los alumnos no son simplemente parte de un grupo, sino que se les reconoce como personas, tanto en el ámbito académico como en el personal.
Die Wahl der richtigen Schule ist eine der wichtigsten Entscheidungen, die eine Familie treffen kann. Seit Generationen bietet das Bellver College Familien auf Mallorca ein einzigartiges Bildungserlebnis, das auf akademischer Exzellenz, individueller Betreuung und einem starken Gemeinschaftsgefühl basiert. Das 1950 gegründeteBellver College ist Spaniens älteste britische Schule und hat bereits mehr als 10.000 Schüler ausgebildet. Auch wenn sich das Bildungswesen im Laufe der Jahrzehnte erheblich weiterentwickelt hat, ist die Kernphilosophie der Schule unverändert geblieben: Jedes Kind verdient es, wahrgenommen, gefördert und gefordert zu werden, damit es sein volles Potenzial entfalten kann. Eine der herausragenden Stärken von Bellver ist das Bekenntnis zu kleinen Klassen mit maximal 15 Schülern. Dies ermöglicht es den Lehrkräften, den Unterricht an individuelle Lernstile anzupassen, Schwierigkeiten frühzeitig zu erkennen und den Schülern sinnvolle Unterstützung und Ermutigung zukommen zu lassen. Das Ergebnis ist ein Umfeld, in dem die Schüler nicht einfach nur Teil einer Gruppe sind, sondern sowohl in pädagogischer als
Advertorial
Yuliya Radko and Vincent Deperrois
“Academic excellence since 1950”
consistently produces strong examination results. Students regularly progress to leading universities in Spain, the UK and across Europe, while benefiting from a broad educational experience that develops confidence, character and independence. Bellver’s community brings together local and international families, creating a welcoming environment where students gain both a global outlook and a strong connection to the island they call home. Beyond the classroom, opportunities such as the Duke of Edinburgh Award, charity initiatives and extracurricular activities help students develop important life skills and a sense of social responsibility. Recent investment has further strengthened the school’s facilities, digital infrastructure and learning environments. At the same time, Bellver is expanding its Learning Support provision through a growing team of specialists, including educational psychologists, speech and language therapists and occupational therapists, ensuring expert support is available whenever needed. Today, Bellver continues to offer a British education that combines academic achievement, personalised learning and genuine community in Palma. |
Dirigido por el director Vincent Déperrois, que forma parte de la comunidad de Bellver desde hace 20 años y ocupa el cargo de director desde hace 13, el colegio imparte un riguroso plan de estudios británico que obtiene sistemáticamente excelentes resultados en los exámenes. Los alumnos acceden habitualmente a las principales universidades de España, el Reino Unido y toda Europa, al tiempo que se benefician de una amplia experiencia educativa que fomenta la confianza, el carácter y la independencia. La comunidad de Bellver reúne a familias locales e internacionales, creando un ambiente acogedor en el que los alumnos adquieren una perspectiva global y, al mismo tiempo, establecen un fuerte vínculo con la isla que consideran su hogar. Más allá del aula, iniciativas como el Premio Duque de Edimburgo, las actividades benéficas y las actividades extraescolares ayudan a los alumnos a desarrollar importantes habilidades para la vida y un sentido de la responsabilidad social. Las recientes inversiones han permitido reforzar aún más las instalaciones, la infraestructura digital y los entornos de aprendizaje del colegio. Al mismo tiempo, Bellver está ampliando su oferta de apoyo al aprendizaje gracias a un equipo cada vez más numeroso de especialistas, entre los que se incluyen psicólogos educativos, logopedas y terapeutas ocupacionales, lo que garantiza la disponibilidad de apoyo especializado siempre que sea necesario. Hoy en día, Bellver sigue ofreciendo una educación británica que combina el éxito académico, el aprendizaje personalizado y un auténtico espíritu de comunidad. |
auch in persönlicher Hinsicht als Individuen wahrgenommen werden. Unter der Leitung von Schulleiter Vincent Déperrois, der seit 20 Jahren Teil der Bellver-Gemeinschaft ist und seit 13 Jahren die Schule leitet, bietet die Schule einen anspruchsvollen britischen Lehrplan, der Jahr für Jahr hervorragende Prüfungsergebnisse hervorbringt. Die Schüler werden regelmäßig an führende Universitäten in Spanien, Großbritannien und ganz Europa vermittelt und profitieren dabei von einer breit gefächerten Bildung, die Selbstvertrauen, Charakter und Selbstständigkeit fördert. Die Gemeinschaft an der Bellver School bringt lokale und internationale Familien zusammen und schafft so ein einladendes Umfeld, in dem die Schüler sowohl eine globale Perspektive entwickeln als auch eine starke Verbundenheit mit der Insel, die sie ihr Zuhause nennen. Über den Unterricht hinaus tragen Angebote wie der Duke of Edinburgh‘s Award, gemeinnützige Initiativen und außerschulische Aktivitäten dazu bei, dass die Schüler wichtige Lebenskompetenzen und ein Gefühl für soziale Verantwortung entwickeln. Durch jüngste Investitionen wurden die Einrichtungen, die digitale Infrastruktur und die Lernumgebungen der Schule weiter verbessert. Gleichzeitig baut Bellver sein Angebot an Lernunterstützung durch ein wachsendes Team von Fachkräften aus, darunter Schulpsychologen, Sprachtherapeuten und Ergotherapeuten, um sicherzustellen, dass bei Bedarf fachkundige Unterstützung zur Verfügung steht. Auch heute noch bietet Bellver in Palma eine britische Schulbildung an, die schulische Leistungen, individuelles Lernen und ein echtes Gemeinschaftsgefühl miteinander verbindet. | 25
Advertorial
26
Advertorial
27
CSV
The scarcity equation Demand remains resilient, borrowing costs have stabilised, yet the island‘s defining challenge remains unchanged.
LA ECUACIÓN DE LA ESCASEZ
La demanda sigue siendo sólida, los costes de financiación se han estabilizado, pero el principal reto de la isla sigue siendo el mismo.
WENN KNAPPHEIT DEN MARKT DEFINIERT
Die Nachfrage bleibt stabil, die Kreditkosten haben sich stabilisiert, doch die größte Herausforderung für die Insel bleibt unverändert.
Text by Ché Miller For years, the story of Mallorca’s property market appeared straightforward: strong demand, rising prices and limited supply. In 2026, the reality is more nuanced. While the post-pandemic surge has eased, the market remains remarkably resilient, supported by international demand, constrained development and a growing number of buyers choosing the island as a primary residence. Yet beneath the headline figures, important differences are emerging between prime international locations and the wider housing market. Increasingly, Mallorca is not one market, but several. Durante años, la situación del mercado inmobiliario de Mallorca parecía clara: una fuerte demanda, precios al alza y una oferta limitada. En 2026, la realidad es más matizada. Aunque el auge pospandémico se ha moderado, el mercado sigue mostrando una notable resistencia, respaldado por la demanda internacional, la escasez de oferta y un número creciente de compradores que eligen la isla como residencia habitual. Sin embargo, más allá de las cifras generales, están surgiendo diferencias importantes entre las ubicaciones internacionales de primer nivel y el mercado inmobiliario en su conjunto. Cada vez más, Mallorca no es un único mercado, sino varios. Jahrelang schien die Entwicklung des Immobilienmarktes auf Mallorca klar zu sein: starke Nachfrage, steigende Preise und ein begrenztes Angebot. Im Jahr 2026 ist die Realität differenzierter. Zwar hat sich der Aufschwung nach der Pandemie abgeschwächt, doch der Markt bleibt bemerkenswert widerstandsfähig, gestützt durch internationale Nachfrage, begrenzte Bauvorhaben und eine wachsende Zahl von Käufern, die die Insel als Hauptwohnsitz wählen. Hinter den Schlagzeilen zeichnen sich jedoch wichtige Unterschiede zwischen den erstklassigen internationalen Lagen und dem breiteren Wohnungsmarkt ab. Mallorca ist zunehmend nicht mehr ein Markt, sondern mehrere.
Property market report Informe del mercado inmobiliario Immobilienmarktanalyse
F R O M E X PA N S I O N T O S TA B I L I T Y One of the defining characteristics of Mallorca’s property market in 2026 is the shift from rapid expansion to sustainable growth. While transaction volumes remain healthy, activity has normalised following the exceptional highs recorded during the years immediately after the pandemic. This is not a sign of decline but of a market settling into a more balanced phase. Buyers are taking longer to make decisions and focusing more closely on quality, location and long-term value. “We are also seeing greater willingness among buyers to consider renovation projects or properties with rectifiable legal issues if pricing reflects the opportunity,” says Lucy Adamson of the hc/ Property Buyer’s Agency. The broader economic backdrop has also become more supportive. As borrowing costs stabilise, confidence has improved among both domestic and international buyers. Mallorca recorded around 10,775 residential transactions in 2025, while established prime markets such as Port Andratx, Son Vida and Palma continue to benefit from limited supply and sustained demand.
“A market of two realities”
STORK
D E L A E X PA N S I Ó N A L A E S TA B I L I D A D Una de las características que definen el mercado inmobiliario de Mallorca en 2026 es el paso de una rápida expansión a un crecimiento sostenible. Aunque el volumen de transacciones sigue siendo considerable, la actividad se ha normalizado tras los máximos excepcionales registrados durante los años inmediatamente posteriores a la pandemia. Esto no es señal de un declive, sino de que el mercado se está estabilizando de forma más equilibrada. Los compradores tardan más en tomar decisiones y prestan mayor atención a la calidad, la ubicación y el valor a largo plazo. “También estamos observando una mayor disposición por parte de los compradores a considerar proyectos de reforma o inmuebles con problemas legales subsanables, siempre que el precio refleje el potencial que ofrecen”, afirma Lucy Adamson, de hc/ Property Buyer’s Agency. El contexto económico general también se ha vuelto más favorable. A medida que se estabilizan los costes de financiación, ha aumentado la confianza tanto entre los compradores nacionales como entre los internacionales. Mallorca registró alrededor de 10.775 transacciones inmobiliarias residenciales en 2025, mientras que mercados de lujo consolidados como Port d’Andratx, Son Vida y Palma siguen beneficiándose de una oferta limitada y una demanda sostenida. V O N D E R E X PA N S I O N Z U R S TA B I L I TÄT Eines der prägenden Merkmale des Immobilienmarktes auf Mallorca im Jahr 2026 ist der Übergang von raschem Wachstum zu nachhaltigem Wachstum. Zwar bleiben die Transaktionsvolumina weiterhin auf einem soliden Niveau, doch hat sich die Marktaktivität nach den außergewöhnlichen Höchstständen in den Jahren unmittelbar nach der Pandemie wieder normalisiert. Dies ist jedoch kein Zeichen für einen Rückgang, sondern dafür, dass sich der Markt in eine ausgeglichenere Phase einpendelt. Käufer lassen sich mit ihren Entscheidungen mehr Zeit und legen größeren Wert auf Qualität, Lage und den langfristigen Wert. „Wir beobachten zudem eine größere Bereitschaft bei Käufern, Renovierungsobjekte oder Immobilien mit lösbaren rechtlichen Problemen in Betracht zu ziehen – vorausgesetzt, der Preis spiegelt diese Chancen angemessen wider“, sagt Lucy Adamson von der hc/ Property Buyer’sAgency. Auch das allgemeine wirtschaftliche Umfeld ist günstiger geworden. Mit der Stabilisierung der Finanzierungskosten hat sich das Vertrauen sowohl bei inländischen als auch bei internationalen Käufern verbessert. Auf Mallorca wurden im Jahr 2025 rund 10.775 Wohnimmobilientransaktionen verzeichnet, während etablierte Premium-Märkte wie Port Andratx, Son Vida und Palma weiterhin von einem begrenzten Angebot und einer anhaltenden Nachfrage profitieren.
29
Property market report Informe del mercado inmobiliario Immobilienmarktanalyse
“Un mercado con dos realidades”
S U P P LY R E M A I N S T H E D E F I N I N G C H A L L E N G E If there is a single factor shaping the market more than any other, it is supply. Despite a significant increase in new housing starts, the availability of quality stock remains limited. Planning restrictions, protected landscapes, scarce building land and lengthy licensing processes continue to constrain the pace of development. The result is a persistent imbalance between supply and demand, particularly in established prime locations where opportunities to build are increasingly rare. While these constraints contribute to affordability pressures, they also help preserve the qualities that make Mallorca attractive in the first place and support long-term value stability. L A O F E R TA S I G U E S I E N D O E L P R I N C I PA L R E T O Si hay un factor que influye en el mercado más que ningún otro, ese es la oferta. A pesar del notable aumento de la construcción de viviendas nuevas, la disponibilidad de viviendas de calidad sigue siendo limitada. Las restricciones urbanísticas, los espacios naturales protegidos, la escasez de suelo edificable y los largos trámites para la obtención de licencias siguen frenando el ritmo de la construcción. El resultado es un desequilibrio persistente entre la oferta y la demanda, especialmente en las zonas privilegiadas ya consolidadas, donde las oportunidades para construir son cada vez más escasas. Si bien estas limitaciones contribuyen a las presiones sobre la asequibilidad, también ayudan a preservar las cualidades que hacen que Mallorca resulte atractiva en primer lugar y favorecen la estabilidad del valor a largo plazo.
Galpón 8
30
DAS ANGEB OT BLEIBT DIE EN TSCHEIDENDE H E R AUSFOR DE RU N G Wenn es einen Faktor gibt, der den Markt mehr als jeder andere prägt, dann ist es das Angebot. Trotz eines deutlichen Anstiegs der Baubeginne bleibt das Angebot an hochwertigem Wohnraum begrenzt. Bauvorschriften, Landschaftsschutzgebiete, knappe Bauflächen und langwierige Genehmigungsverfahren bremsen das Entwicklungstempo weiter aus. Das Ergebnis ist ein anhaltendes Ungleichgewicht zwischen Angebot und Nachfrage, insbesondere an etablierten Top-Standorten, wo Bauland immer knapper wird. Diese Einschränkungen tragen zwar zum Druck auf die Erschwinglichkeit bei, bewahren aber auch, die Eigenschaften, die Mallorca überhaupt erst attraktiv machen, und sorgen für langfristige Wertstabilität.
Property market report Informe del mercado inmobiliario Immobilien-Marktbericht
„Ein Markt mit zwei Realitäten“
O N E IS L A N D, M U LT I P L E M A R K E T S Perhaps the most significant shift is that Mallorca is increasingly behaving as several distinct markets rather than one. The distinction between the island’s prime international market and its local housing market is becoming increasingly pronounced, with each responding to very different pressures. Locations such as Son Vida, Port Andratx and parts of Palma continue to attract affluent international buyers focused on lifestyle, wealth preservation and long-term planning. Elsewhere, affordability, financing costs and limited housing supply remain key concerns for local and middle-market buyers. “Demand is increasingly spreading into central inland areas such as Sineu, Santa Eugènia, Algaida and Sencelles as buyers adapt to pricing pressures closer to Palma,” notes Adamson. As a result, headline figures tell only part of the story. Understanding Mallorca’s property market today requires looking beyond averages and recognising that different parts of the island are moving at different speeds and responding to different economic realities. Looking ahead, growth may be less dramatic than in recent years, but Mallorca’s enduring appeal, combined with limited supply and a diverse buyer base, continues to provide a strong foundation for long-term stability. |
U N A I S L A , M Ú LT I P L E S MERCAD OS Quizás el cambio más significativo sea que Mallorca se está comportando cada vez más como varios mercados distintos, en lugar de como uno solo. La distinción entre el mercado inmobiliario internacional de lujo de la isla y su mercado inmobiliario local es cada vez más marcada, y cada uno de ellos responde a presiones muy diferentes. Zonas como Son Vida, Port d’Andratx y algunas partes de Palma siguen atrayendo a compradores internacionales con alto poder adquisitivo que buscan un estilo de vida, la preservación del patrimonio y una planificación a largo plazo. En otros lugares, la asequibilidad, los costes de financiación y la oferta limitada de viviendas siguen siendo preocupaciones clave para los compradores locales y del mercado medio. “La demanda se está extendiendo cada vez más hacia zonas del interior, como Sineu, Santa Eugènia, Algaida y Sencelles, a medida que los compradores se adaptan a la presión sobre los precios que se registran en las zonas más cercanas a Palma”, señala Adamson. Como resultado, las cifras generales solo reflejan una parte de la realidad. Para comprender el mercado inmobiliario actual de Mallorca es necesario ir más allá de las medias y reconocer que las diferentes partes de la isla evolucionan a ritmos distintos y responden a realidades económicas diferentes. De cara al futuro, es posible que el crecimiento sea menos espectacular que en los últimos años, pero el atractivo perdurable de Mallorca, junto con la oferta limitada y una base de compradores diversa, sigue constituyendo una base sólida para la estabilidad a largo plazo. |
EINE INSEL, VIELE MÄRKTE Die vielleicht bedeutendste Veränderung besteht darin, dass sich Mallorca nicht mehr als ein einziger Markt verhält, sondern sich zunehmend in mehrere unterschiedliche Märkte aufteilt. Die Unterscheidung zwischen dem internationalen Premium-Markt der Insel und ihrem lokalen Wohnungsmarkt wird immer deutlicher, wobei jeder dieser Märkte ganz unterschiedlichen Einflüssen ausgesetzt ist. Orte wie Son Vida, Port Andratx und Stadtteile Palmas ziehen weiterhin wohlhabende internationale Käufer an, denen Lebensqualität, Vermögenssicherung und langfristige Planung am Herzen liegen. Anderswo bleiben Erschwinglichkeit, Finanzierungskosten und das begrenzte Wohnungsangebot weiterhin zentrale Anliegen für lokale Käufer und Käufer aus dem mittleren Preissegment. „Die Nachfrage breitet sich zunehmend auf zentrale Gebiete im Landesinneren wie Sineu, Santa Eugènia, Algaida und Sencelles aus, da sich Käufer an den Preisdruck in der Nähe von Palma anpassen“, bemerkt Adamson. Daher erzählen die Schlagzeilen nur einen Teil der Geschichte. Um den heutigen Immobilienmarkt auf Mallorca zu verstehen, muss man über die Durchschnittswerte hinausblicken und erkennen, dass sich verschiedene Teile der Insel mit unterschiedlicher Geschwindigkeit entwickeln und auf unterschiedliche wirtschaftliche Realitäten reagieren. Zwar dürfte das Wachs-tum in Zukunft weniger stark ausfallen als in den letzten Jahren, doch die anhaltende Attraktivität Mallorcas in Verbindung mit dem begrenzten Angebot und einer vielfältigen Käuferschaft bildet weiterhin eine solide Grundlage für langfristige Stabilität. |
To find your dream home in Mallorca, visit www.abc-mallorca.com/property Para encontrar la casa de tus sueños en Mallorca, visita www.abc-mallorca.es/inmobiliaria Um ihr Traumhaus in Mallorca zu finden, besuchen Sie www.abc-mallorca.de/immobilien
32
Porcelanosa Mallorca Gran Vía Asima, 21. Polígono Son Castelló, Palma de Mallorca.
Novara by Roselló Solar
Guide Guía Leitfaden
Al fresco culinary dreams realised Transform your Mallorca terrace into a culinary paradise with our curated guide to the island’s premier outdoor kitchen specialists, from luxury designers to bespoke makers. 34
Guide Guía Leitfaden
LOS SUEÑOS CULINARIOS AL AIRE LIBRE HECHOS REALIDAD
Convierte tu terraza en Mallorca en un paraíso culinario con nuestra guía selecta de los mejores especialistas en cocinas al aire libre de la isla, desde diseñadores de lujo hasta fabricantes a medida.
KULINARISCHE TRÄUME UNTER FREIEM HIMMEL WERDEN WAHR
Machen Sie Ihre Terrasse auf Mallorca zum stilvollen Ort für Genuss – mit unserem sorgfältig kuratierten Leitfaden zu den führenden Spezialisten für Outdoor-Küchen auf der Insel, von Luxusdesignern bis hin zu.
· Arclinea · Stork · DURAN · DAIGO · Porcelanosa · Banni · Espacio home design · Birgit Muller · Roselló Solar · Absolut BBQ
35
Guide Guía Leitfaden
Arclinea
Arclinea B E S T F O R : P R O F E S S I O N A L- L E V E L OUTD O OR CO OKING Arclinea brings the standards of a professional kitchen outdoors. Represented in Mallorca by Stork, the brand combines Italian design with exceptional functionality, precision engineering and enduring quality for those who take cooking seriously.
B E S T FOR : C U R AT E D I N T E R NAT IO NA L BRANDS Stork transforms terraces and balconies into fully realised outdoor living spaces. Working with leading international brands, the team combines thoughtful planning with flexible design solutions that bring cooking, dining and relaxation together with effortless style.
I D E A L PA R A : C O C I N A A L A I R E L I B R E DE NIVEL PROFESIONAL Arclinea lleva los estándares de una cocina profesional al aire libre. Representada en Mallorca por Stork, la marca combina el diseño italiano con una funcionalidad excepcional, una ingeniería de precisión y una calidad duradera para quienes se toman en serio la cocina.
I D E A L PA R A : M A R C A S I N T E R N A C I O N A L E S CUIDAD OSA MEN TE SELECCIONADAS Stork transforma terrazas y balcones en espacios al aire libre plenamente equipados. En colaboración con marcas internacionales de primer nivel, el equipo combina una planificación minuciosa con soluciones de diseño flexibles que unen la cocina, el comedor y el descanso con un estilo natural.
AM BESTEN GEEIGNET FÜR: PROFESSIONELLES KO CHEN IM FREIEN Arclinea bringt die Standards einer Profi-Küche nach draußen. Die auf Mallorca von Stork vertretene Marke verbindet italienisches Design mit außergewöhnlicher Funktionalität, präziser Technik und langlebiger Qualität für alle, die das Kochen ernst nehmen.
Palma | @arclineamallorca
36
Stork
A M B E S T E N G E E I G N E T F Ü R : A U S G E WÄ H LT E I N T E R NAT IONA LE M A R K E N Stork verwandelt Terrassen und Balkone in voll ausgestattete Wohnbereiche im Freien. In Zusammenarbeit mit führenden internationalen Marken verbindet das Team durchdachte Planung mit flexiblen Designlösungen, die Kochen, Essen und Entspannen auf stilvolle Weise miteinander verbinden. Son Bugadelles | @storkinteriordesign
Guide Guía Leitfaden
DURAN B E S T F OR : C OA S TA L P ROP E R T I E S DURAN specialises in outdoor kitchens built to withstand Mallorca’s toughest conditions. Its Novara range combines advanced weather-resistant technology with extensive customisation, delivering exceptional performance from seafront terraces to luxury yachts. I D E A L PA R A : P R O P I E D A D E S C O S T E R A S DURAN se especializa en cocinas de exterior diseñadas para soportar las condiciones más adversas de Mallorca. Su gama Novara combina una avanzada tecnología resistente a la intemperie con amplias posibilidades de personalización, lo que garantiza un rendimiento excepcional, desde terrazas frente al mar hasta yates de lujo. AM BESTEN GEEIGNET FÜR: IMMOBILIEN AN DER KÜSTE DURAN ist auf Outdoor-Küchen spezialisiert, die den härtesten Bedingungen Mallorcas standhalten. Die Novara-Serie verbindet fortschrittliche, wetterbeständige Technologie mit umfangreichen Individualisierungsmöglichkeiten und bietet eine außergewöhnliche Leistung – von Terrassen direkt am Meer bis hin zu Luxusyachten.
NOVARA by DURAN
Son Bugadelles, Palma, Santanyí & Alcúdia | @duran_mallorca
DAIGO BEST FOR: MEDITERRANEAN CRAFTSMANSHIP DAIGO brings a distinctly Mediterranean character to outdoor kitchens, combining Mallorcan stone, warm woods and finely crafted metalwork. The result is highly individual spaces that feel connected to their surroundings while standing up to everyday use. I D E A L PA R A : A R T E S A N Í A M E D I T E R R Á N E A DAIGO aporta un carácter claramente mediterráneo a las cocinas al aire libre, combinando piedra mallorquina, maderas cálidas y trabajos en metal de gran calidad. El resultado son espacios con un estilo muy personal que se integran perfectamente en el entorno y que, al mismo tiempo, resisten el uso diario. A M BESTEN GEEIGNET FÜR: MEDITERRANE HANDWERKSKUNST DAIGO verleiht Outdoor-Küchen einen unverwechselbaren mediterranen Charakter und verbindet mallorquinischen Stein, warme Hölzer und fein gearbeitete Metallkonstruktionen. Das Ergebnis sind höchst individuelle Räume, die sich harmonisch in ihre Umgebung einfügen und gleichzeitig den Anforderungen des täglichen Gebrauchs gewachsen sind. Santa Catalina | @daigomallorca
38
Luxury residential construction in Mallorca, built with respect for nature and people.
modern or traditional vivenda.es
Guide Guía Leitfaden
Porcelanosa B E S T F O R : S U R FA C E S A N D M A T E R I A L S Porcelanosa offers a comprehensive range of innovative materials for outdoor kitchens, from countertops and cladding to structural elements. Its collections help create cohesive spaces that extend interior aesthetics outdoors while standing up to Mallorca’s climate. I D E A L PA R A : S U P E R F I C I E S Y M AT E R I A L E S Porcelanosa ofrece una amplia gama de innovadores materiales para cocinas al aire libre, desde encimeras y revestimientos hasta elementos estructurales. Sus colecciones ayudan a crear espacios armoniosos que trasladan la estética interior al exterior, al tiempo que resisten el clima de Mallorca. AM BESTEN GEEIGNET FÜR: OBERFLÄCHEN U N D M AT E R I A LI E N Porcelanosa bietet ein umfassendes Sortiment an innovativen Materialien für Outdoor-Küchen. Das Angebot reicht, von Arbeitsplatten und Verkleidungen bis hin zu tragenden Elementen. Die Kollektionen tragen dazu bei, harmonische Räume zu schaffen, die die Ästhetik des Innenbereichs nach draußen fortsetzen und gleichzeitig den klimatischen Bedingungen Mallorcas standhalten.
Son Castelló | @porcelanosa
BANNI
D E S I G N-L E D O U T D O O R L I V I N G BANNI delivers outdoor kitchen solutions through a carefully curated portfolio of leading international brands, including RÖSHULTS. Combining design expertise with premium products, the showroom helps create sophisticated indoor-outdoor living environments. I D E A L PA R A : E S PA C I O S E X T E R I O R E S C O N UN DISEÑO CUIDAD O BANNI ofrece soluciones para cocinas al aire libre a través de una cuidada selección de marcas internacionales líderes, entre las que se encuentra RÖSHULTS. Combinando su experiencia en diseño con productos de primera calidad, la sala de exposición ayuda a crear sofisticados espacios de vida que abarcan tanto el interior como el exterior. IDEAL FÜR: DESIGNORIENTIERTES LEBEN IM FREIEN BANNI bietet Lösungen für Outdoor-Küchen aus einem sorgfältig zusammengestellten Sortiment führender internationaler Marken, darunter RÖSHULTS. Durch die Kombination von Designkompetenz und hochwertigen Produkten trägt der Showroom dazu bei, anspruchsvolle Wohnwelten für den Innen- und Außenbereich zu schaffen. Palma | @banni_elegant_interiors
40
-10% PRESENT THIS AT THE INFORMATION CENTRE
YOUR OUTLET SHOPPING DESTINATION
Enjoy a unique Mediterranean open-air shopping experience, just 7 km. from Palma in the heart of the countryside. The Mallorca’s top shopping destination and the only outlet on the island, selling over 100 fashion brands, including Karl Lagerfeld, Pandora, Boss, Nike, Michael Kors… up to 70% off all year round. You’ll also find a wide range of eating, leisure options and free parking. Open seven days a week until 10 p.m., provides services such as Tax refunds, tourist info, umbrellas, wheelchairs, etc. OPEN
7/7
10AM TO 10PM
AUTOVÍA PALMA INCA, KM 7.1 - SALIDA 8
T: +34 971 14 09 25 +34 682 37 64 47
Guide Guía Guide
Espacio Home Design B E S T FOR : S E A M L E SS I N T E G R AT IO N Espacio Home Design approaches outdoor kitchens as part of a wider living environment. Every project is carefully integrated with the architecture of the home, creating intuitive spaces that support everything from family meals to large-scale entertaining. I D E A L PA R A : U N A I N T E G R A C I Ó N P E R F E C TA Espacio Home Design concibe las cocinas al aire libre como parte de un entorno de vida más amplio. Cada proyecto se integra cuidadosamente en la arquitectura de la vivienda, creando espacios intuitivos que se adaptan a todo tipo de situaciones, desde comidas familiares hasta grandes celebraciones. AM BESTEN GEEIGNET FÜR: NAHTLOSE I N T E G R AT ION Espacio Home Design betrachtet Outdoor-Küchen als Teil eines größeren Wohnumfelds. Jedes Projekt wird sorgfältig in die Architektur des Hauses integriert, wodurch intuitive Räume entstehen, die sich sowohl für gemeinsame Mahlzeiten mit der Familie als auch für große Gesellschaften eignen. Palma & Son Bugadelles | @espaciohomedesign
Birgit Müller Kitchens B E S T F OR : TA I L OR E D LU X U RY Birgit Müller creates bespoke outdoor kitchens where German engineering meets refined outdoor living. Clean architectural lines, premium materials and modular flexibility allow each project to function as a sophisticated social hub as much as a place to cook. I D E A L PA R A : L U J O A M E D I D A Birgit Müller crea cocinas de exterior a medida en las que la ingeniería alemana se combina con un estilo de vida al aire libre refinado. Las líneas arquitectónicas limpias, los materiales de primera calidad y la flexibilidad modular permiten que cada proyecto funcione tanto como un sofisticado punto de encuentro social como un lugar para cocinar. AM BESTEN GEEIGNET FÜR: M ASSGESCHNEIDERTEN LUXUS Birgit Müller entwirft maßgeschneiderte Outdoor-Küchen, in denen deutsche Ingenieurskunst auf stilvolles Leben im Freien trifft. Klare architektonische Linien, hochwertige Materialien und modulare Flexibilität sorgen dafür, dass jedes Projekt sowohl als stilvoller Treffpunkt als auch als Ort zum Kochen fungiert.
Palma & Port Andratx | @birgitmuellerkitchens
42
Guide Guía Guide
Guide Guía Leitfaden
Roselló Solar BEST FOR: CON TE MP OR ARY OUTD O OR KITCHENS Roselló Solar presents Novara outdoor kitchens for those unwilling to compromise between indoor and outdoor living. Combining elegant contemporary design with advanced weather-resistant technology, Novara delivers the look and functionality of a premium interior kitchen in the open air. I D E A L PA R A : C O C I N A S E X T E R I O R E S D E ESTILO CONTEMPORÁNEO Roselló Solar presenta las cocinas de exterior Novara, pensadas para quienes no quieren renunciar a disfrutar tanto del hogar como del aire libre. Combinando un diseño contemporáneo y elegante con una avanzada tecnología resistente a la intemperie, Novara ofrece el aspecto y la funcionalidad de una cocina de interior de alta gama al aire libre. AM BESTEN GEEIGNET FÜR: MODE R N E AUSSE N KÜCHE N Roselló Solar präsentiert die Novara-Außenküchen für alle, die keine Kompromisse zwischen drinnen und draußen eingehen wollen. Novara verbindet elegantes, zeitgemäßes Design mit fortschrittlicher, wetterbeständiger Technologie und bietet so das Aussehen und die Funktionalität einer hochwertigen Innenküche unter freiem Himmel.
Novara by Roselló Solar
Can Valero | @rosellosolar
Absolut BBQ BEST FOR: GRILL ENTHUSIASTS For serious outdoor cooks, Absolut BBQ offers everything from premium grills to fully integrated cooking stations. With expertise spanning multiple barbecue styles and technologies, the focus is on elevating the outdoor cooking experience itself. I D E A L PA R A : L O S A M A N T E S D E L A PA R R I L L A Para los auténticos amantes de la cocina al aire libre, Absolut BBQ ofrece de todo, desde parrillas de alta gama hasta estaciones de cocina totalmente integradas. Con una amplia experiencia en diversos estilos y tecnologías de barbacoa, su objetivo es mejorar la experiencia de cocinar al aire libre en sí misma. A M B E S T E N G E E I G N E T F Ü R : G R I L L FA N S Für passionierte Outdoor-Köche bietet Absolut BBQ alles von Premium-Grills bis hin zu vollintegrierten Kochstationen. Mit Fachwissen, das sich über verschiedene Grillstile und -technologien erstreckt, liegt der Fokus darauf, das Outdoor-Kocherlebnis selbst zu verbessern. Son Bugadelles | @absolutbbq
44
Guide Guía Leitfaden
Pavillion, Amani by Renson - 2026 Palma International Boat Show
BESPOKE OUTDOOR LIVING SOLUTIONS Since 1954, Roselló has been designing and installing bespoke sun protection solutions across the Balearic Islands. - Pergolas & pavilions - Sun sails & awnings - Blinds & shading systems - Bespoke solutions for every outdoor space Elegant designs that bring shade, comfort and Mediterranean style to your home. Soliday Flex, Sun Sail - Sailing Catamaran
C/ Asegra 22, Can Valero
|
+34 971 277 603
|
info@rosellosolar.com
|
www.rosellosolar.com 45
WER BEKOMMT IHREN FIRMENSCHLÜSSEL … Advertorial
Unternehmensverkauf | Generationswechsel | Unternehmenskauf
46
Advertorial
Wenn Sie in den verdienten Ruhestand gehen möchten?
Wir haben über 2.000 Unternehmensnachfolgen begleitet und wissen: „Für jedes Lebenswerk gibt es einen Nachfolger oder Käufer“
Jetzt hier in wenigen Minuten Ihren Firmenwert ermitteln!
Der nächste Schritt beginnt hier: Berechnen Sie hier den Wert Ihres Unternehmens und wir sprechen dann über die Möglichkeiten einer erfolgreichen Zukunftsicherung Ihres Lebenswerkes. Ihr Nils Koerber, Unternehmer & Nachfolgeexperte mallorca@kern.partners.com www.kern.partners.com
47
Advertorial
The system beyond the keys Soluxe Estates · Avinguda del Rei Jaume I, 109, D3, Santa Ponsa · Tel +34 971 511 132 · soluxe-estates.com
48
THE NEXT CHAPTER OF OWNERSHIP
EL SIGUIEN TE CAPÍTULO DE L A PROPIEDAD
STRUKT URIERTE BETREU UNG NAC H DE M K AU F
For years, the success of a luxury property development was measured by its architecture, craftsmanship, design and location. Yet across Mallorca‘s premium property market, a new standard is emerging. Increasingly, developers are recognising that the client experience does not end when the keys are handed over. In many cases, it begins there. For international buyers, purchasing a property is only the start of a long-term relationship with their investment. Questions arise, warranties need managing and maintenance must be coordinated. While expectations have risen, the systems supporting owners after completion have often remained surprisingly informal. This was the gap identified by Matías Marti, founder and director of SOLUXE. After more than seven years working in property management across Mallorca, he recognised that post-sales support had not evolved at the same pace as the island‘s luxury property market. “SOLUXE was created to bring structure, visibility and accountability to a stage of the property journey that has traditionally been managed too informally”, he says. Historically, much of Mallorca‘s property management sector has relied on fragmented suppliers, reactive maintenance and ad hoc
Durante años, el éxito de una promoción inmobiliaria de lujo se medía por su arquitectura, su calidad de ejecución, su diseño y su ubicación. Sin embargo, en el mercado inmobiliario de lujo de Mallorca está surgiendo un nuevo estándar. Cada vez más, los promotores reconocen que la experiencia del cliente no termina con la entrega de las llaves. En muchos casos, es ahí donde empieza. Para los compradores internacionales, la adquisición de una propiedad es solo el comienzo de una relación a largo plazo con su inversión. Surgen dudas, hay que gestionar las garantías y coordinar el mantenimiento. Aunque las expectativas han aumentado, los sistemas de apoyo a los propietarios tras la formalización de la compra suelen seguir siendo, sorprendentemente, bastante informales. Esta fue la carencia que detectó Matías Marti, fundador y director de SOLUXE. Tras más de siete años trabajando en la gestión inmobiliaria en Mallorca, se dio cuenta de que la atención posventa no había evolucionado al mismo ritmo que el mercado inmobiliario de lujo de la isla. “SOLUXE se creó para aportar estructura, visibilidad y responsabilidad a
Jahrelang wurde der Erfolg eines Luxusimmobilienprojekts an seiner Architektur, handwerklichen Qualität, seinem Design und seiner Lage gemessen. Doch auf dem Markt für Premium-Immobilien auf Mallorca zeichnet sich ein neuer Standard ab. Immer mehr Bauträger erkennen, dass das Kundenerlebnis nicht mit der Schlüsselübergabe endet. In vielen Fällen fängt es erst dann an. Für internationale Käufer ist der Erwerb einer Immobilie nur der Anfang einer langfristigen Beziehung zu ihrer Investition. Es tauchen Fragen auf, Garantieleistungen müssen geregelt und Instandhaltungsmaßnahmen koordiniert werden. Während die Erwartungen gestiegen sind, sind die Systeme, die Eigentümer nach dem Kauf unterstützen, oft überraschend informell geblieben. Dies war die Lücke, die Matías Marti, Gründer und Geschäftsführer von SOLUXE, erkannt hatte. Nach mehr als sieben Jahren Tätigkeit in der Immobilienverwaltung auf Mallorca stellte er fest, dass sich der Kundendienst nach dem Kauf nicht im gleichen Tempo weiterentwickelt hatte wie der Luxusimmobilienmarkt der Insel. „SOLUXE wurde gegründet, um Struktur, Transparenz und Verantwortlichkeit in eine Phase des Immobilienkaufs zu
Advertorial
communication. For homeowners, this can create frustration. For developers, it can mean losing visibility over the client experience at the moment their reputation is most exposed. SOLUXE was created to professionalise the post-sales stage of the property journey. At the centre of the business is the SOLUXE After-Sales Control System, a framework designed to help developers maintain visibility and control long after a project has been delivered. The system integrates incident management, warranty follow-up, maintenance coordination, reporting, documentation, response-time monitoring and communication with both property owners and developers. Rather than acting as a maintenance company, SOLUXE oversees the entire process, helping developers protect buyer satisfaction, brand reputation and long-term client relationships. As expectations continue to evolve, post-sales management is becoming an increasingly important part of the luxury property experience. For SOLUXE, the goal is clear: to help developers protect the standards and reputations they have worked hard to build. |
Matías Marti
una etapa del proceso inmobiliario que, tradicionalmente, se ha gestionado de forma demasiado informal”, afirma. Históricamente, gran parte del sector de la gestión inmobiliaria en Mallorca ha dependido de proveedores dispersos, un mantenimiento reactivo y una comunicación improvisada. Para los propietarios, esto puede generar frustración. Para los promotores, puede suponer perder visibilidad sobre la experiencia del cliente justo en el momento en que su reputación está más en juego. SOLUXE se creó con el objetivo de profesionalizar la fase posventa del proceso inmobiliario. El núcleo del negocio lo constituye el Sistema de Control Posventa de SOLUXE, una plataforma diseñada para ayudar a los promotores a mantener la visibilidad y el control mucho después de la entrega de un proyecto. El sistema integra la gestión de incidencias, el seguimiento de garantías, la coordinación del mantenimiento, la elaboración de informes, la documentación, la supervisión de los tiempos de respuesta y la comunicación tanto con los propietarios como con los promotores. En lugar de actuar como una empresa de mantenimiento, SOLUXE supervisa todo el proceso, ayudando a los promotores a garantizar la satisfacción de los compradores, la reputación de la marca y las relaciones a largo plazo con los clientes. A medida que las expectativas siguen evolucionando, la gestión posventa se está convirtiendo en una parte cada vez más importante de la experiencia inmobiliaria de lujo. Para SOLUXE, el objetivo es claro: ayudar a los promotores a proteger los estándares y la reputación que tanto les ha costado construir. | bringen, die traditionell zu informell gehandhabt wurde“, sagt er. In der Vergangenheit stützte sich ein Großteil der Immobilienverwaltung auf Mallorca auf vereinzelte Dienstleister, reaktive Instandhaltung und Ad-hocKommunikation. Für Hausbesitzer kann dies zu Frustrationen führen. Für Bauträger kann dies bedeuten, dass sie den Überblick über das Kundenerlebnis verlieren – und zwar genau in dem Moment, in dem ihr Ruf am stärksten auf dem Spiel steht. SOLUXE wurde gegründet, um die Nachverkaufsphase im Immobiliengeschäft zu professionalisieren. Im Mittelpunkt des Unternehmens steht das SOLUXE After-Sales Control System, ein Rahmenkonzept, das Bauträgern dabei helfen soll, auch lange nach der Fertigstellung eines Projekts den Überblick und die Kontrolle zu behalten. Das System vereint Störungsmanagement, Nachverfolgung von Gewährleistungsansprüchen, Wartungskoordination, Berichterstellung, Dokumentation, Überwachung der Reaktionszeiten sowie die Kommunikation mit Eigentümern und Bauträgern. SOLUXE agiert nicht als reines Wartungsunternehmen, sondern überwacht den gesamten Prozess und unterstützt Bauträger dabei, die Zufriedenheit der Käufer, den Ruf ihrer Marke und langfristige Kundenbeziehungen zu sichern. Da sich die Erwartungen ständig weiterentwickeln, gewinnt das After-SalesManagement als wichtiger Bestandteil des Erlebnisses rund um Luxusimmobilien zunehmend an Bedeutung. Für SOLUXE ist das Ziel klar: Wir möchten Bauträgern dabei helfen, die Standards und den Ruf zu wahren, die sie sich mühsam erarbeitet haben. |
“More than maintenance: a post-sales system for premium developments”
49
Advertorial
Buying with clarity desalvador. · C/ Perez Dezcallar i Net 8A, entlo. Palma · Tel +34 871 181 437 · www.desalvador.es
Andrea Dimitrov Caicedo & Pelayo de Salvador Morell
T H E 3 Q U E S T IO NS T H AT REVEAL THE REAL RISK IN A PROPERTY PURCHASE
L A S T R E S P R E G U N TA S Q U E REVELAN EL RIESGO REAL DE LA COMPR A DE UNA V I V IENDA
D I E 3 F R A G E N , D I E D A S TATSÄC H LIC H E RISI KO BE I M K AU F E I N E R I M MOBI LI E AU FDE C K E N
When purchasing property in Mallorca, most buyers focus on location, architecture, views or lifestyle. Yet the factors that determine whether a purchase will remain secure, flexible and valuable over time are often invisible during a viewing. At desalvador., legal analysis begins with asking three fundamental questions designed to reveal the real risks behind any property acquisition.
A la hora de comprar una propiedad en Mallorca, la mayoría de los compradores se fijan en la ubicación, la arquitectura, las vistas o el estilo de vida. Sin embargo, los factores que determinan si una compra seguirá siendo segura, flexible y valiosa con el paso del tiempo suelen pasar desapercibidos durante la visita. En desalvador., el análisis jurídico comienza planteando tres preguntas fundamentales destinadas a poner de manifiesto los riesgos reales que se esconden tras cualquier adquisición inmobiliaria.
Beim Kauf einer Immobilie auf Mallorca legen die meisten Käufer Wert auf Lage, Architektur, Aussicht oder Lebensstil. Doch die Faktoren, die darüber entscheiden, ob eine Investition langfristig sicher, flexibel und wertbeständig bleibt, sind bei einer Besichtigung oft nicht erkennbar. Bei desalvador. beginnt die rechtliche Analyse mit drei grundlegenden Fragen, die darauf abzielen, die tatsächlichen Risiken hinter jedem Immobilienerwerb aufzudecken.
The first is simple: what am I actually buying? A property is far more than a physical building. It is a legal reality shaped by land registry records, planning permissions, administrative history and urban planning regulations. In Mallorca, it is not uncommon to find discrepancies between what physically exists and what is legally recognised. While these differences may appear insignificant, they can have important consequences for financing, future sales, inheritance planning and long-term security.
50
La primera es sencilla: ¿qué estoy comprando realmente? Una propiedad es mucho más que un edificio físico. Se trata de una realidad jurídica que viene determinada por los registros de la propiedad, las licencias de obra, el historial administrativo y la normativa urbanística. En Mallorca, no es raro encontrar discrepancias entre lo que existe físicamente y lo que se reconoce legalmente. Aunque estas diferencias puedan parecer insignifi-
Die erste Frage ist ganz einfach: Was kaufe ich eigentlich? Eine Immobilie ist weit mehr als nur ein physisches Gebäude. Sie ist eine rechtliche Realität, die durch Grundbucheinträge, Bau-genehmigungen, verwaltungstechnische Vorgeschichte und städtebauliche Vorschriften geprägt ist. Auf Mallorca kommt es nicht selten vor, dass Diskrepanzen zwischen dem physischen Zustand und dem rechtlich anerkannten Zustand bestehen. Auch wenn diese Unterschiede unbedeutend erscheinen mögen, können sie
Advertorial
“Risk is rarely visible”
“El riesgo rara vez es visible” „Risiken sind selten sichtbar“
The second question looks ahead: what could limit the property’s future? Property ownership does not exist in isolation from regulation. Coastal protection rules, planning restrictions, proximity to roads or torrents, and the existence of unauthorised works can all affect what owners may be permitted to do in the future. A house that appears full of potential today may face significant limitations when renovation, extension or redevelopment plans are eventually considered. The third question is often the most overlooked: does the property fit my long-term objective? A legally compliant property is not necessarily the right property. Whether the goal is family use, investment, relocation, succession planning or asset protection, every acquisition should be evaluated within a broader personal and financial strategy. The most successful purchases are those that continue to support an owner’s objectives years after completion. At desalvador., these questions form part of a comprehensive legal due diligence process developed specifically for international buyers in Mallorca. By identifying risks early and providing clear, strategic guidance, the firm helps clients move forward with confidence, ensuring that a property works not only for today, but for the future as well.
cantes, pueden tener consecuencias importantes para la financiación, las futuras ventas, la planificación de la sucesión y la seguridad a largo plazo. La segunda pregunta mira hacia el futuro: ¿qué podría limitar el futuro de la propiedad? La propiedad inmobiliaria no existe al margen de la normativa. Las normas de protección de costas, las restricciones urbanísticas, la proximidad a carreteras o torrentes y la existencia de obras no autorizadas pueden afectar a lo que los propietarios podrán hacer en el futuro. Una vivienda que hoy parece tener un gran potencial puede verse sometida a importantes limitaciones cuando, en su momento, se planteen planes de renovación, ampliación o remodelación. La tercera pregunta es, a menudo, la que más se pasa por alto: ¿se ajusta la propiedad a mi objetivo a largo plazo? Una propiedad que cumple con la normativa legal no tiene por qué ser la más adecuada. Ya sea que el objetivo sea el uso familiar, la inversión, la reubicación, la planificación sucesoria o la protección del patrimonio, toda adquisición debe evaluarse en el marco de una estrategia personal y financiera más amplia. Las compras más acertadas son aquellas que siguen respaldando los objetivos del propietario años después de su formalización. En desalvador., estas cuestiones forman parte de un exhaustivo proceso jurídico diseñado específicamente para compradores internacionales en Mallorca. Al identificar los riesgos de forma temprana y ofrecer un asesoramiento claro y estratégico, el despacho ayuda a los clientes a avanzar con confianza, garantizando que una propiedad no solo sea adecuada para el presente, sino también para el futuro.
doch erhebliche Auswirkungen auf die Finanzierung, zukünftige Verkäufe, die Nachlassplanung und die langfristige Sicherheit haben. Die zweite Frage richtet den Blick in die Zukunft: Was könnte die Zukunft der Immobilie einschränken? Grundbesitz ist nicht losgelöst von gesetzlichen Vorschriften zu betrachten. Vorschriften zum Küstenschutz, baurechtliche Auflagen, die Nähe zu Straßen oder Flüssen sowie das Vorhandensein nicht genehmigter Bauten können sich darauf auswirken, was Eigentümer in Zukunft tun dürfen. Ein Haus, das heute vielversprechend erscheint, kann erheblichen Einschränkungen unterliegen, wenn irgendwann Pläne für eine Renovierung, einen Anbau oder eine Sanierung in Betracht gezogen werden. Die dritte Frage wird oft am meisten übersehen: Passt die Immobilie zu meinem langfristigen Ziel? Eine rechtlich einwandfreie Immobilie ist nicht unbedingt die richtige Immobilie. Ganz gleich, ob die Immobilie zur eigenen Nutzung, als Kapitalanlage, für einen Umzug, die Nachfolgeplanung oder den Vermögensschutz erworben werden soll – jeder Kauf sollte im Rahmen einer umfassenderen persönlichen und finanziellen Strategie geprüft werden. Am erfolgreichsten sind jene Käufe, die auch Jahre nach dem Abschluss noch den Zielen des Eigentümers dienen. Bei desalvador. sind diese Fragen Teil eines umfassenden rechtlichen Due-DiligenceProzesses, der speziell für internationale Käufer auf Mallorca entwickelt wurde. Durch die frühzeitige Erkennung von Risiken und die Bereitstellung klarer, strategischer Leitlinien hilft die Kanzlei ihren Mandanten, mit Zuversicht voranzuschreiten, und stellt sicher, dass eine Immobilie nicht nur heute, sondern auch in Zukunft ihren Zweck erfüllt.
51
Advertorial
Bringing the blue inside 353 Arquitectes · Avenida Constituciò 53, Alarò · Tel +34 971 518 395 · 353arquitectes.com
52
UNLO CKING A HOME’S TRUE P OTEN TIAL
REDESCUBRIEND O EL POTENCIAL RE AL DE U NA V I V IE N DA
D A S WA H R E P O T E N Z I A L E I N E S H AUSE S AUSS C HÖPFE N
For 353 Arquitectes, great residential design begins with recognising potential. Casa Mirador, a seafront home in Santa Ponsa, exemplifies their approach. Situated just metres from the Mediterranean, the property enjoys uninterrupted sea views, yet when architect Antònia Pizà Vidal first encountered the house, it failed to make the most of its privileged setting. Built in the 1990s, the home had small windows, stone balustrades and a layout that felt disconnected from the sea. “I told my clients, ‘Don’t worry if the house looks ugly now - we’ll make it beautiful.’” They retained the structural skeleton of the house and transformed it through subtraction. Walls were removed, openings enlarged and the interiors reoriented towards the sea. Constrained by the site‘s topography, the building evolved into a long, slender form that embraces the coastline. Floor-to-ceiling windows now flood the interiors with natural light and create an uninterrupted dialogue between inside and out. This sense of openness is reinforced through a carefully curated material palette. Dekton by Cosentino, is used throughout the interior and exterior, creating continuity be-
Para 353 Arquitectes, un buen diseño arquitectónico comienza por reconocer el potencial que ofrece. Casa Mirador, una vivienda frente al mar en Santa Ponsa, ejemplifica su enfoque. Situada pocos metros del Mediterráneo, sobre un acantilado, la propiedad disfruta de acceso directo y vistas ininterrumpidas al mar; sin embargo, cuando la arquitecta Antònia Pizà Vidal vio la casa por primera vez, ésta no aprovechaba al máximo su privilegiada ubicación. Construida en la década de 1990, la vivienda tenía una distribución que parecía desconectada del mar. «Les dijo: “No se preocupen por la casa tal y como está ahora, le sacaremos todo su potencial”». Se conservó el esqueleto estructural de la casa (sustentada sobre pilares) y transformaron el resto, eliminando las paredes, ampliando aberturas y reorientaron todos los interiores hacia el mar. Ventanas de suelo a techo inundan ahora los interiores de luz natural y crean un diálogo ininterrumpido entre el interior y el exterior. Esta sensación de apertura se ve reforzada por materiales cuidadosamente seleccionados: Dekton by
Für 353 Arquitectes beginnt großartiges Wohndesign damit, das Potenzial zu erkennen. Die Casa Mirador, ein Haus direkt am Meer in Santa Ponsa, veranschaulicht diesen Ansatz. Nur wenige Meter vom Mittelmeer entfernt, bietet das Anwesen einen unverbauten Meerblick. Als die Architektin Antònia Pizà Vidal das Haus jedoch zum ersten Mal sah, nutzte es seine privilegierte Lage nicht optimal aus. Das in den 1990er Jahren erbaute Haus hatte kleine Fenster, Steinbalustraden und einen Grundriss, der sich vom Meer abgekoppelt anfühlte. „Ich sagte meinen Kunden: ‚Macht euch keine Sorgen, wenn das Haus jetzt hässlich aussieht – wir machen es schön.‘“ Sie behielten das tragende Gerüst des Hauses bei und verwandelten es durch Subtraktion. Wände wurden entfernt, Öffnungen vergrößert und die Innenräume neu auf das Meer ausgerichtet. Durch die Topografie des Grundstücks bedingt, entwickelte sich das Gebäude zu einer langen, schlanken Form, die sich an die Küstenlinie schmiegt. Raumhohe Fenster durchfluten nun die Innenräume mit natürlichem Licht und schaffen einen
Antònia Pizà
Advertorial
tween floors, terraces, bathrooms and the pool area. Casa Mirador reflects the wider philosophy of 353 Arquitectes, a Mallorca-based practice specialising in bespoke homes and transformative renovations. Contemporary interventions are always integrated with the island‘s landscape. In this instance, a natural stone wall recalls Mallorca‘s mountainous terrain and anchors the otherwise transparent architecture. A bespoke lighting scheme by Worldlight Studio enhances the changing moods throughout the day, while made-to-measure curved sofas create the perfect places to savour views out to sea. Bringing the vision to life required close collaboration with construction firm Isla Bau, and technical architect Ignacio Martínez, who oversaw the project‘s management and coordination phase. Working just metres from the sea, teams often relied on safety harnesses to install glazing and complete sections of the façade above the rocky shoreline. The result is a home that feels effortless, despite the considerable technical complexity behind its transformation. |
“Walls removed, openings enlarged, interiors reoriented…” Cosentino para revestir todo el interior y el exterior, creando continuidad entre suelos, terrazas, baños y la zona de la piscina. Casa Mirador refleja la filosofía general de 353 Arquitectes, un estudio con sede en Mallorca especializado en viviendas a medida y reformas transformadoras. Las intervenciones contemporáneas se integran siempre con el paisaje de la isla. En este caso, un muro de piedra natural evoca el terreno montañoso de Mallorca y sirve de anclaje a una arquitectura que, por lo demás, es transparente. Un estudio de iluminación a medida de Worldlight Studio realza los cambios de ambiente a lo largo del día, mientras que los sofás curvos hechos a medida crean los lugares perfectos para disfrutar de las vistas al mar. Para hacer realidad esta visión fue necesaria una estrecha colaboración con la empresa constructora Isla Bau y con el arquitecto técnico Ignacio Martínez, quien supervisó la fase de gestión y coordinación del proyecto. Al trabajar a pocos metros del mar, los equipos tuvieron que recurrir a especiales medidas de seguridad para poder ejecutar todo el frente acristalado de las fachadas sobre la costa rocosa. El resultado es una vivienda que integra totalmente el paisaje, a pesar de la considerable complejidad técnica que entraña su transformación. | ununterbrochenen Dialog zwischen Innen und Außen. Dieses Gefühl der Offenheit wird durch eine sorgfältig ausgewählte Materialpalette verstärkt. Dekton von Cosentino wird im gesamten Innen- und Außenbereich verwendet und schafft so Kontinuität zwischen Etagen, Terrassen, Badezimmern und dem Poolbereich. Casa Mirador spiegelt die übergreifende Philosophie von 353 Arquitectes wider, einem auf Mallorca ansässigen Architekturbüro, das sich auf maßgeschneiderte Wohnhäuser und grundlegende Sanierungen spezialisiert hat. Zeitgenössische Eingriffe fügen sich stets sensibel in die Landschaft der Insel ein. In diesem Fall greift eine Natursteinmauer die bergige Topografie Mallorcas auf und verankert die ansonsten transparente Architektur in ihrem Umfeld. Ein maßgeschneidertes Beleuchtungskonzept von Worldlight Studio betont die wechselnden Stimmungen des Tagesverlaufs, während eigens entworfene, geschwungene Sofas dazu einladen, den Blick über das Meer in vollen Zügen zu genießen. Um diese Vision zu verwirklichen, war eine enge Zusammenarbeit mit dem Bauunternehmen Isla Bau und dem technischen Architekten Ignacio Martínez erforderlich, der die Projektleitung und -koordination übernahm. Da die Arbeiten nur wenige Meter vom Meer entfernt stattfanden, mussten die Teams bei der Montage der Verglasung und der Fertigstellung von Fassadenabschnitten über der felsigen Küste häufig auf Sicherheitsgurte zurückgreifen. Das Ergebnis ist ein Haus, das trotz der beträchtlichen technischen Komplexität, die hinter seiner Umgestaltung steckt, eine ungezwungene Atmosphäre ausstrahlt. | 53
New Service Nuevo Servicio Neuer Service
Finding your dream home in Mallorca Expert guidance from the hc/ Property Buyer’s Agency.
ENCUENTRA LA CASA DE TUS SUEÑOS EN MALLORCA Asesoramiento experto de hc/ Property Buyer‘s Agency.
IHR TRAUMHAUS AUF MALLORCA FINDEN Mit der Expertise der hc/ Property Buyer‘s Agency an Ihrer Seite.
Dr. Helen Cummins
Text by Ché Miller | Photos by Sara Savage & Mauricio Fuentes
Buying a property in Mallorca is an exciting journey, but without the right support, it can quickly become overwhelming. That’s where the hc/ Property Buyer’s Agency comes in. Representing only the buyer, the agency provides access to all the properties for sale on the market, impartial advice, and in-depth market knowledge. Whether you’re relocating, investing, or searching for a holiday home, their local expertise and professional network make the process seamless from start to finish, helping you make confident decisions every step of the way. With the hc/ Property Buyer’s Agency, your Mallorca home search begins with trust. Unlike traditional estate agents, their role is entirely independent—they act solely on the buyer´s behalf, ensuring your interests are fully protected. From identifying the right area and filtering properties to handling negotiations
54
Comprar una propiedad en Mallorca es una experiencia emocionante, pero sin el apoyo adecuado, puede convertirse rápidamente en algo abrumador. Ahí es donde entra en juego hc/ Property Buyer’s Agency. La agencia, que representa únicamente al comprador, ofrece acceso a todas las propiedades en venta en el mercado, asesoramiento imparcial y un profundo conocimiento del mercado. Tanto si se trata de una reubicación, una inversión o la búsqueda de una vivienda vacacional, su experiencia local y su red profesional hacen que el proceso sea fluido de principio a fin, ayudándote a tomar decisiones con confianza en cada paso del camino. Con hc/ Property Buyer’s Agency, la búsqueda de tu vivienda en Mallorca comienza con confianza. A diferencia de las agencias inmobiliarias tradicionales, su función es totalmente independiente:
Der Kauf einer Immobilie auf Mallorca ist eine spannende Reise – doch ohne die richtige Unterstützung kann sie schnell überwältigend werden. Genau hier kommt die hc/ Property Buyer’s Agency ins Spiel. Als Agentur, die ausschließlich die Interessen des Käufers vertritt, bietet hc/ Zugang zu sämtlichen auf dem Markt verfügbaren Immobilien, eine, unabhängige Beratung und ein tiefgehendes Marktverständnis. Ob Sie auswandern, investieren oder ein Feriendomizil suchen – mit lokaler Expertise und einem starken Netzwerk begleitet die Agentur Sie reibungslos durch den gesamten Prozess und hilft Ihnen, in jeder Phase fundierte Entscheidungen zu treffen. Mit der hc/ Property Buyer’s Agency beginnt die Suche nach Ihrem Zuhause auf Mallorca mit Vertrauen. Im Gegensatz zu herkömmlichen Immobilienmaklern arbeitet hc/ vollkommen unabhängig – die Agentur handelt ausschließlich im Auftrag
New Service Nuevo Servicio Neuer Service
and legal checks, every step is guided by an intimate understanding of the island and its property market. Property buyers consistently highlight the difference. “You cannot compare the hc/ property buyer´s service to an estate agent,” says the Cowan family. “It is a very personalised service. We would thoroughly recommend them to anyone thinking of purchasing in Mallorca.” For Henry and Gaye Bennett, who relocated from London with their three children, the agency’s support proved invaluable. “We’d never have managed it without, Property Buyer´s Agent, Lucy’s, help,” they say. “She wasn’t just practical— she was emotionally supportive too. Having someone on the ground who speaks the language and knows the system made all the difference.” Whatever your lifestyle dream—mountain retreat, sea-view villa, or modern city apartment—the hc/ Property Buyer’s Agency helps you find it with professionalism, discretion, and genuine care. |
“We’d never have managed it without Property Buyer’s Agent Lucy’s help”
actúan exclusivamente en nombre del comprador, garantizando que sus intereses estén plenamente protegidos. Desde la identificación de la zona adecuada y la selección de propiedades hasta la gestión de las negociaciones y las comprobaciones legales, cada paso se guía por un profundo conocimiento de la isla y su mercado inmobiliario. Los compradores de propiedades destacan constantemente la diferencia. “No se puede comparar el servicio de hc/ Property Buyer’s Agency con el de una agencia inmobiliaria”, afirma la familia Cowan. “Es un servicio muy personalizado. Se lo recomendamos encarecidamente a cualquiera que esté pensando en comprar en Mallorca”. Para Henry y Gaye Bennett, que se mudaron desde Londres con sus tres hijos, el apoyo de la agencia resultó inestimable. “Nunca lo habríamos conseguido sin la ayuda de Lucy, la Agente de hc/ Property Buyer’s Agency”, afirman. “No solo fue práctica, sino que también nos apoyó emocionalmente. Tener a alguien sobre el terreno que habla el idioma y conoce el sistema marcó la diferencia”. Sea cual sea el estilo de vida con el que sueñas —una casa de montaña, una villa con vistas al mar o un moderno apartamento en la ciudad—, hc/ Property Buyer’s Agency te ayuda a encontrarlo con profesionalidad, discreción y auténtica atención. | des Käufers und stellt sicher, dass Ihre Interessen in jeder Phase geschützt sind. Von der Auswahl der richtigen Lage und der gezielten Immobiliensuche bis hin zu Preisverhandlungen und rechtlichen Prüfungen begleitet Sie hc/ mit tiefem Verständnis für die Insel und ihren Immobilienmarkt. Käuferinnen und Käufer betonen immer wieder den Unterschied: „Der Service von hc/ ist mit dem eines normalen Maklers nicht zu vergleichen“, sagt die Familie Cowan. „Es ist ein äußerst persönlicher Service. Wir würden sie jedem empfehlen, der über einen Immobilienkauf auf Mallorca nachdenkt. “Auch Henry und Gaye Bennett, die mit ihren drei Kindern von London nach Mallorca gezogen sind, empfanden die Unterstützung als unschätzbar wertvoll: „Ohne unsere Käufervertreterin, Lucy, von hc/ hätten wir das niemals geschafft“, erzählen sie. „Sie war nicht nur praktisch eine große Hilfe – sondern auch emotional unglaublich unterstützend. Ob Bergrefugium, Villa mit Meerblick oder modernes City-Apartment – Ihre hc/ Property Buyer’s Agency hilft Ihnen mit Professionalität, Diskretion und echter Leidenschaft, Ihr Traumobjekt zu finden. Jemanden vor Ort zu haben, der die Sprache spricht und das System kennt, hat alles verändert.“ |
HC/ PROPERTY BUYER’S AGENCY • C/ JARDÍ BOTÀNIC 2, PALMA • Tel. +34 971 708 888 • helencummins.com
55
Living on the water’s edge
Design studio terra coll home reimagines an ancient fisherman’s boathouse as a contemporary Mediterranean escape, channelling the sea’s energy through artistic design.
Design Story Historia de diseño Entwicklungsgeschichte
Tatiana Baibabaeva & Tyson Strang
VIVIR A LA ORILLA DEL MAR
El estudio de diseño terra coll home transforma un antiguo embarcadero de pescadores en un refugio mediterráneo contemporáneo, canalizando la energía del mar a través de un diseño artístico.
LEBEN AM WASSER
Das Designstudio terra coll home verwandelt eine ehemalige Fischerhütte in einen modernen Rückzugsort im mediterranen Stil und lässt die Energie des Meeres durch kunstvolles Design zum Ausdruck kommen.
Text by Emily Benet | Photos by Salva López The transformation of a fisherman’s cottage into a soulful Mediterranean home, conscientiously integrated into the rugged shoreline of Mallorca’s eastern coast, defines the work of terra coll home. Designers Tyson Strang and Tatiana Baibabaeva, the founders of terra coll home, were given just nine months to convert the dark, humid residence into a calm, breathable space. Working in such a highly restricted coastal zone, they were required to retain the existing distribution and façade. Unable to pull down walls, they incorporated arches to frame views and give a sense of journey through the ancient passageways. Stepping stones placed strategically into the floor indicate intersections and suggest a descent to the small sand and pebble cove that sits only four meters from the house. Small apertures became vistas to the sea and a floating bench allows sunlight to pass beneath the sofa adding a sense of height to the low ceilings. The kitchen was reorganised around the home’s original stone wall to allow flow through to the living space. On the roof deck, a sunken lounge designed by the studio offers 360-degree views of a pine forest on one side and the sea on the other.
La transformación de una casa de pescadores en un hogar mediterráneo lleno de alma, cuidadosamente integrado en el escarpado litoral de la costa este de Mallorca, define el trabajo de terra coll home. Los diseñadores Tyson Strang y Tatiana Baibabaeva, fundadores de terra coll home, dispusieron de tan solo nueve meses para convertir la residencia, antes oscura y húmeda, en un espacio cálido y diáfano. Al trabajar en una zona costera tan restringida, se les exigió mantener la distribución y la fachada existentes. Al no poder derribar paredes, incorporaron arcos para enmarcar las vistas y dar una sensación de recorrido a través de los antiguos pasadizos. Unas piedras de paso colocadas estratégicamente en el suelo indican los cruces y sugieren un descenso hacia la pequeña cala de arena y cantos rodados que se encuentra a solo cuatro metros de la casa. Las pequeñas aberturas se convirtieron en miradores hacia el mar y un banco flotante permite que la luz del sol pase por debajo del sofá, añadiendo una sensación de altura a los techos bajos. La cocina se reorganizó en torno al muro de piedra original de la vivienda para permitir la fluidez hacia la sala de estar. En la azotea, un salón rebajado diseñado por el estudio ofrece vistas de 360 grados de un bosque de pinos por un lado y del mar por el otro.
Die Umwandlung eines Fischerhäuschens in ein stimmungsvolles mediterranes Zuhause, das sich harmonisch in die raue Küstenlandschaft der Ostküste Mallorcas einfügt, trägt unverkennbar die Handschrift von terra coll home. Den Designern Tyson Strang und Tatiana Baibabeva, den Gründern des Studios, blieben nur neun Monate, um das dunkle, feuchte Haus in einen ruhigen, lichtdurchfluteten Rückzugsort zu verwandeln. Da sich das Gebäude in einem geschützten Küstengebiet befindet, mussten die bestehende Raumaufteilung und die Fassade erhalten bleiben. Dennoch gelang es dem Team, dem Haus eine völlig neue Atmosphäre zu verleihen. Neue Wandöffnungen, integrierte Rundbögen und gezielt gesetzte Sichtachsen rahmen die Ausblicke ein und vermitteln das Gefühl einer Reise durch die Räume. Strategisch platzierte Trittsteine markieren Wegkreuzungen und führen hinab zur kleinen Sand- und Kieselbucht, die nur wenige Meter vom Haus entfernt liegt. Die Fensteröffnungen wurden bewusst auf den Meerblick ausgerichtet. Das einfallende Sonnenlicht schimmert unter dem Sofa hindurch und lässt die niedrigen Decken großzügiger wirken. Auch die Küche wurde neu positioniert: Sie befindet sich nun dort, wo ursprünglich die Hausmitte lag, und schafft einen fließenden Übergang zum Wohnbereich. Auf der Dachterrasse eröffnet sich schließlich das volle Potenzial der Lage. Eine maßgefertigte, eingelassene Lounge bietet einen spektakulären 360-Grad-Blick – auf der einen Seite über einen Kiefernwald, auf der anderen über das offene Meer. 57
Design Story Historia de diseño Entwicklungsgeschichte
“A calm, breathable space” A HOME WITH MEANING AND PURPOSE Tyson and Tatiana relocated to Mallorca from New York a few years ago, and undertook the reform of their own home, inspired by the way natural elements were incorporated into the traditional construction and craft of the island. Design projects throughout the island soon followed. Terra coll home has come to be known for their artistic, ambient homes that seem to express the spirituality of nature. “Our work is at the intersection of artistic pursuit, Mediterranean tradition, and pure natural energy,” Tatiana says. There is a calming quality in their work, as well as a sense of purpose, a sense that our homes can help us to experience life more consciously. “In fisherman house, we wanted to bring the coastline into the interior of the house, exploring the way water shapes stone, smoothing it in places; the way the pebble and sand-mortar floor textures feel like the beach underfoot; and the way the sea reflects sunlight,” Tyson explains. It is details like these that make the experience of being in the house feel regenerative, like spending the day relaxing in a secluded cove.
58
UN HO GAR CON SENTID O Y PROPÓSITO Tyson y Tatiana se mudaron a Mallorca desde Nueva York hace unos años y se encargaron de la reforma de su propia casa, inspirándose en la forma en que los elementos naturales se integraban en la construcción y la artesanía tradicionales de la isla. Pronto surgieron proyectos de diseño por toda la isla. Terra coll home se ha dado a conocer por sus viviendas artísticas y evocadoras que parecen expresar la espiritualidad de la naturaleza. “Nuestro trabajo se sitúa en la intersección entre la búsqueda artística, la tradición mediterránea y la energía natural en estado puro”, afirma Tatiana. Hay una cualidad reconfortante en su trabajo, así como una finalidad, la sensación de que nuestros hogares pueden ayudarnos a vivir la vida de forma más consciente. “En Fishermans House, queríamos llevar la costa al interior de la vivienda, explorando la forma en que el agua moldea la piedra, alisándola en algunos puntos; la forma en que las texturas del suelo de cantos rodados y mortero de arena transmiten la sensación de la playa bajo los pies; y la forma en que el mar refleja la luz del sol”, explica Tyson. Son detalles como estos los que hacen que la experiencia de estar en la casa resulte regeneradora, como pasar el día relajándose en una cala apartada.
EI N ZUHAUSE MIT SI N N UND ZWECK Tyson und Tatiana sind vor einigen Jahren von New York nach Mallorca gezogen und haben die Renovierung ihres eigenen Hauses in Angriff genommen, inspiriert davon, wie natürliche Elemente in die traditionelle Bauweise und das Handwerk der Insel integriert wurden. Bald darauf folgten Designprojekte auf der ganzen Insel. Terra coll home ist mittlerweile bekannt für seine künstlerischen, stimmungsvollen Häuser, die die Spiritualität der Natur zum Ausdruck zu bringen scheinen. „Unsere Arbeit befindet sich an der Schnittstelle zwischen künstlerischem Streben, mediterraner Tradition und purer natürlicher Energie“, sagt Tatiana. Ihre Arbeit strahlt eine beruhigende Qualität aus, verbunden mit einer Zielstrebigkeit – dem Gefühl, dass unsere Häuser uns helfen können, das Leben bewusster zu erleben. „Im Fisherman House wollten wir die Küste ins Innere des Hauses holen und dabei untersuchen, wie Wasser den Stein formt und ihn an manchen Stellen glättet; wie sich die Texturen des Kiesel- und Sandmörtelbodens unter den Füßen wie der Strand anfühlen; und wie das Meer das Sonnenlicht reflektiert“, erklärt Tyson. Es sind Details wie diese, die das Erlebnis, sich in dem Haus aufzuhalten, regenerativ wirken lassen – als würde man den Tag entspannt in einer abgelegenen Bucht verbringen.
Design Story Historia de diseño Entwicklungsgeschichte
“Un espacio sereno y diáfano” „Ein inspirierender, offener Raum“
NAT U R A L A N D E SS E N T I A L I N T E G R AT IO N Moving through the spaces, pausing in them, you feel the vision of the designers. It is a type of minimalism, not cold, but warm and grounded, so perfectly integrated within the home and within its natural setting that you can forget that every detail was deliberate. “I think, in all of our work, there’s a very strong current of natural elements being incorporated in ways that are useful and at the same time celebrate their raw beauty, making them part of the composition in a way that’s not just decorative, but also essential,” says Tyson. They redid the hallways and bathrooms in a compressed two-tone lime stucco, an impermeable but breathable finish which allowed the sunlight to reflect through the spaces. They also recreated the weathered textures of old walls using a rough sandstone mortar. Reclaimed oak wood doors, heavily worn, add age and character, while hollowed-out boulders form the sinks. But while they can describe the techniques carried out to achieve this unique home, there’s something else that they bring to the space which goes beyond words. There’s a sense of presence - of Being. |
I N T E G R AC IÓ N NAT U R A L Y ESENCIAL Al recorrer los espacios y detenerse en ellos, se percibe la visión de los diseñadores. Se trata de un minimalismo que no resulta frío, sino cálido y arraigado, tan perfectamente integrado en la vivienda y en su entorno natural que uno llega a olvidar que cada detalle ha sido pensado a conciencia. “Creo que, en todo nuestro trabajo, hay una corriente muy fuerte de elementos naturales que se integran de forma útil y, al mismo tiempo, ensalzan su belleza en bruto, haciéndolos parte de la composición de una forma que no es solo decorativa, sino también esencial”, afirma Tyson. Renovaron los pasillos y los baños con un estuco de cal comprimido en dos tonos, un acabado impermeable pero transpirable que permitía que la luz del sol se reflejara a través de los espacios. También recrearon las texturas desgastadas de las paredes antiguas utilizando un mortero de arenisca rugosa. Las puertas de roble recuperado, muy desgastadas, aportan antigüedad y carácter, mientras que los lavabos están formados por rocas perforadas. Sin embargo, aunque pueden describir las técnicas empleadas para lograr esta vivienda única, hay algo más que aportan al espacio que va más allá de las palabras. Hay una sensación de presencia, de Ser. |
NAT Ü R LIC H E U N D H A R MON IS C H E I N T E G R AT ION Wenn man durch die Räume geht und in ihnen verweilt, spürt man die Vision der Designer. Es ist eine Art von Minimalismus, der nicht kühl, sondern warm und geerdet wirkt und sich so perfekt in das Haus und seine natürliche Umgebung einfügt, dass man fast vergisst, dass jedes Detail bewusst gewählt wurde. „Ich glaube, in all unseren Arbeiten gibt es einen sehr starken Trend, natürliche Elemente so einzubinden, dass sie nützlich sind und gleichzeitig ihre rohe Schönheit zur Geltung bringen, sodass sie Teil der Komposition werden – nicht nur als Dekoration, sondern als wesentlicher Bestandteil“, sagt Tyson. Sie gestalteten die Flure und Badezimmer mit einem komprimierten zweifarbigen Kalkputz neu, einer wasserundurchlässigen, aber atmungsaktiven Oberfläche, die das Sonnenlicht durch die Räume reflektieren lässt. Außerdem haben sie die verwitterten Strukturen alter Wände mit einem rauen Sandsteinmörtel nachgebildet. Stark gealterte Türen aus recyceltem Eichenholz verleihen dem Haus Tiefe und Charakter, während ausgehöhlte Felsbrocken als skulpturale Waschbecken dienen. Doch so eindrucksvoll die handwerklichen Techniken und Materialien auch sind, die dieses außergewöhnliche Zuhause prägen – sie erzählen nur einen Teil der Geschichte. Darüber hinaus vermittelt der Raum etwas, das sich kaum in Worte fassen lässt: ein Gefühl von Ruhe, Präsenz und tiefer Verbundenheit mit dem Ort. |
Design by terra coll home | terracollhome.com | hello@terracollhome.com | @terra_coll_home 60
A move that changed everything
Jordan and Ray Bath left behind a thriving gym business to embrace a more balanced life, building a fully online coaching brand while raising their children in an environment shaped by nature, flexibility, and connection.
Ray and Jordan Bath
Real life story Historias de la vida real Lebensgeschichten
UNA DECISIÓN QUE LO CAMBIÓ TODO
Jordan y Ray Bath dejaron atrás un próspero negocio de gimnasios para llevar una vida más equilibrada, creando una marca de entrenamiento totalmente online mientras criaban a sus hijos en un entorno marcado por la naturaleza, la flexibilidad y la conexión.
EIN SCHRITT, DER ALLES VERÄNDERTE
Jordan und Ray Bath gaben ihr florierendes Fitnessstudio auf, um ein ausgeglicheneres Leben zu führen. Sie bauten eine rein onlinebasierte Coaching-Marke auf und zogen ihre Kinder in einem Umfeld auf, das von Natur, Flexibilität und Verbundenheit geprägt ist.
Text by Lucy Hawkins | Photos by Sara Savage For Jordan and Ray Bath, Mallorca wasn’t an impulsive move, it was a vision they had carried for years. After building a successful gym business in the UK over 15 years, they reached a point where growth alone was no longer enough. “There’s always another level, another goal,” they reflect, “and it’s easy to lose presence in that cycle.” When a series of life-changing events unfolded within a short space of time, that long-held idea of relocating suddenly became urgent. Drawn back to Pollensa, a place already woven into their family life through years of holidays, they made the decision to start again, but this time on their own terms. Now running a fully online coaching business, Jordan and Ray have created a lifestyle centred around freedom, family, and alignment. “It’s not about escaping,” they say, “it’s about choosing a better way to live.”
Para Jordan y Ray Bath, Mallorca no fue una decisión impulsiva, sino una visión que habían proyectado durante años. Tras haber construido un exitoso negocio de gimnasios en el Reino Unido a lo largo de 15 años, llegaron a un punto en el que el mero crecimiento ya no era suficiente. “Siempre hay otro nivel, otra meta”, reflexionan, “y es fácil perder la perspectiva en ese ciclo”. Cuando se sucedieron una serie de acontecimientos que cambiaron sus vidas en un breve espacio de tiempo, esa idea que llevaban tanto tiempo valorando de mudarse se convirtió de repente en algo urgente. Atraídos de nuevo por Pollensa, un lugar que ya formaba parte de su vida familiar tras años de vacaciones, tomaron la decisión de empezar de nuevo, pero esta vez según sus propios términos. Ahora, al frente de un negocio de coaching totalmente online, Jordan y Ray han creado un estilo de vida centrado en la libertad, la familia y la armonía. “No se trata de escapar”, dicen, “se trata de elegir una forma mejor de vivir”.
Für Jordan und Ray Bath war der Umzug nach Mallorca kein spontaner Entschluss, sondern die Verwirklichung einer Vision, die sie schon seit Jahren mit sich trugen. Nachdem sie über 15 Jahre lang in Großbritannien ein erfolgreiches Fitnessstudio-Unternehmen aufgebaut hatten, erreichten sie einen Punkt, an dem Wachstum allein nicht mehr ausreichte. „Es gibt immer eine nächste Stufe, ein neues Ziel“, reflektieren sie, „und in diesem Kreislauf verliert man leicht den Blick für das Hier und Jetzt.“ Als sich innerhalb kurzer Zeit eine Reihe lebensverändernder Ereignisse ereignete, wurde diese lang gehegte Idee eines Umzugs plötzlich dringlich. Zurückgezogen nach Pollensa, einem Ort, der durch jahrelange Urlaube bereits fest in ihrem Familienleben verankert war, fassten sie den Entschluss, neu anzufangen – diesmal jedoch nach ihren eigenen Vorstellungen. Jordan und Ray betreiben nun ein vollständig onlinebasiertes Coaching-Unternehmen und haben einen Lebensstil geschaffen, in dessen Mittelpunkt Freiheit, Familie und Ausgeglichenheit stehen. „Es geht nicht um Flucht“, sagen sie, „sondern um die bewusste Entscheidung für eine bessere Art zu leben.“
63
Real life story Historias de la vida real Lebensgeschichten
“It’s about choosing a better way to live”
T H E MOM E N T T H AT CHANGED EV ERY THING “The defining moment came last summer,” they explain. “We looked at each other and said, what are we actually waiting for?” That question became the catalyst for change. Moving to Pollensa felt instinctive. “It already felt like a second home,” they say, having holidayed there for years. For their children, 6-year-old Melia and 4-year-old Jude, the transition has been smooth. “They go into school happy every day… they’ve adapted so quickly.” Life outdoors now shapes their routine, “walking, cycling, just being outside… it’s part of their day.” BUILDING A LIFE ON THEIR OWN TERMS Their move was made possible by their business. “We don’t just provide training or meal plans, we focus on structure, accountability, and mindset. It’s about helping clients raise their standards across all areas of life, not just physically.” Now fully remote, they offer a premium one-to-one service. “It’s just the two of us — our clients work directly with us. That closeness really matters.” That same authenticity underpins their YouTube channel which now has thousands of subscribers. “We started in 2013 sharing our own fitness journey,” they explain. As their lives evolved, so did their content. “We’ve always been open, and that’s what’s built trust.”
64
EL MOMENTO QUE LO CA MBIÓ TOD O “El momento decisivo llegó el verano pasado”, explican. “Nos miramos el uno al otro y nos preguntamos: ¿a qué estamos esperando, en realidad?”. Esa pregunta se convirtió en el catalizador del cambio. Mudarse a Pollensa fue algo instintivo. “Ya lo sentíamos como un segundo hogar”, dicen, tras haber pasado allí sus vacaciones durante años. Para sus hijos, Melia, de 6 años, y Jude, de 4, la transición ha sido muy fluida. “Van al colegio felices todos los días… se han adaptado muy rápido”. La vida al aire libre marca ahora su rutina: “caminar, montar en bicicleta, simplemente estar fuera… forma parte de su día a día”. CONSTRUIRSE UNA V IDA SEGÚN SUS PROPIOS TÉRMINOS Su cambio fue posible gracias a su negocio. “No nos limitamos a ofrecer entrenamientos o planes de alimentación, sino que nos centramos en la estructura, la responsabilidad y la mentalidad. Se trata de ayudar a los clientes a elevar sus estándares en todos los ámbitos de su vida, no solo en el físico”. Ahora que trabajan totalmente a distancia, ofrecen un servicio personalizado de primera calidad. “Somos solo nosotros dos: nuestros clientes trabajan directamente con nosotros. Esa cercanía es realmente importante”. Esa misma autenticidad es la base de su canal de YouTube, que cuenta con miles
D E R M O M E N T, D E R A L L E S VERÄNDERTE „Der entscheidende Moment kam letzten Sommer“, erklären sie. „Wir sahen uns an und fragten uns: Worauf warten wir eigentlich noch?“ Diese Frage wurde zum Auslöser für die Veränderung. Der Umzug nach Pollensa war eine spontane Entscheidung. „Es fühlte sich schon wie ein zweites Zuhause an“, sagen sie, da sie dort schon seit Jahren Urlaub gemacht haben. Für ihre Kinder, die 6-jährige Melia und den 4-jährigen Jude, verlief der Übergang reibungslos. „Sie gehen jeden Tag fröhlich zur Schule … sie haben sich so schnell eingelebt.“ Das Leben im Freien prägt nun ihren Alltag: „Spazierengehen, Radfahren, einfach draußen sein … das gehört zu ihrem Tag dazu.“ SICH EIN LEBEN NACH DEN EI GE N VORST E LLU N GE N AU FB AU E N Ihr Umzug wurde durch ihr Geschäft ermöglicht. „Wir bieten nicht nur Training oder Ernährungspläne an, sondern legen den Schwerpunkt auf Struktur, Verantwortungsbewusstsein und die richtige Einstellung. Es geht darum, unseren Kunden dabei zu helfen, ihren Maßstab in allen Lebensbereichen zu erhöhen, nicht nur körperlich.“ Mittlerweile arbeiten sie vollständig im Homeoffice und bieten einen erstklassigen Einzelcoaching-Service an. „Es sind nur wir beide – unsere Kunden arbeiten direkt mit uns zusammen. Diese Nähe ist
Real life story Historias de la vida real Lebensgeschichten
“Se trata de elegir una mejor forma de vivir” „Es geht darum, sich für eine bessere Lebensweise zu entscheiden“
Jordan and Ray Bath
For now, they are renting on a long-term contract, “It’s shifted our perspective,” they add. “Renting has removed a lot of pressure, while still allowing us to feel completely at home.” Being based in Pollensa has only reinforced that sense of belonging. Looking ahead, buying remains an option, but with a different mindset. “If we were to purchase, we’d probably look at property more as an investment than just a home.” Their advice to others considering the move is grounded and practical: “Do your research, understand the logistics — but also ask yourself, if it didn’t work, could you go back? If the answer is yes, the risk becomes smaller.” For Jordan and Ray, the answer to that question allowed them to move forward, not just into a new home, but into a completely new way of living. |
de suscriptores. “Empezamos en 2013 compartiendo nuestra propia experiencia con el fitness”, explican. A medida que sus vidas han ido cambiando, también lo ha hecho su contenido. “Siempre hemos sido sinceros, y eso es lo que nos ha permitido ganarnos la confianza de la gente”. Por ahora, viven de alquiler con un contrato a largo plazo. “Nos ha cambiado la perspectiva”, añaden. “El hecho de vivir de alquiler nos ha quitado mucha presión, pero nos permite sentirnos como en casa”. El hecho de vivir en Pollensa no ha hecho más que reforzar ese sentimiento de pertenencia. De cara al futuro, comprar sigue siendo una opción, pero con una mentalidad diferente. “Si fuéramos a comprar, probablemente consideraríamos la vivienda más como una inversión que como un simple hogar”. Su consejo para quienes estén pensando en dar el paso es sensato y práctico: “Infórmate bien, analiza los aspectos prácticos, pero pregúntate también: si no funcionara, ¿podrías volver atrás? Si la respuesta es sí, el riesgo es menor”. Para Jordan y Ray, la respuesta a esa pregunta les permitió seguir adelante, no solo mudándose a una nueva casa, sino adoptando una forma de vida completamente nueva. |
wirklich wichtig.“ Genau diese Authentizität ist die Grundlage für ihren YouTube-Kanal, der mittlerweile Tausende von Abonnenten hat. „Wir haben 2013 damit begonnen, unsere eigene Fitnessreise zu teilen“, erklären sie. So wie sich ihr Leben weiterentwickelte, so ent-wickelten sich auch ihre Inhalte. „Wir waren immer offen, und genau das schafft Vertrauen.“ Derzeit haben sie einen langfristigen Mietvertrags. „Das hat unsere Sichtweise verändert“, fügen sie hinzu. „Das Mieten hat uns viel Druck genommen, während wir uns dennoch rundum zu Hause fühlen.“ Der Wohnsitz in Pollensa hat dieses Zugehörigkeitsgefühl nur noch verstärkt. Mit Blick auf die Zukunft bleibt der Kauf eine Option, allerdings mit einer anderen Einstellung. „Wenn wir kaufen würden, sähen wir die Immobilie wahrscheinlich eher als Investition denn denn als Zuhause.“ Ihr Rat an andere, die einen solchen Schritt in Erwägung ziehen, ist fundiert und praxisnah: „Informiert euch gründlich, macht euch mit den praktischen Aspekten vertraut – aber fragt euch auch: Wenn es nicht denn als, könntet ihr dann wieder zurückkehren? Wenn die Antwort ‚Ja‘ lautet, wird das Risiko geringer.“ Dank dieser Antwort konnten Jordan und Ray, einen Schritt nach vorne machen – nicht nur in ein neues Zuhause, sondern in eine völlig neue Lebens-weise. |
65
Old Town, new life
After searching dozens of properties across Palma’s Old Town, Eckhard Spoerr found a neglected family house that almost slipped away. What followed was a years-long renovation driven by vision, persistence and an uncompromising attention to detail.
Renovation Renovación Renovierung im Fokus
Eckhard Spoerr & Mara Romanovska
CASCO ANTIGUO, NUEVA VIDA
Tras buscar entre decenas de propiedades en el casco antiguo de Palma, Eckhard Spoerr encontró una casa familiar en ruinas que estuvo a punto de dejar escapar. Lo que siguió fue una renovación de varios años impulsada por la visión, la perseverancia y una atención al detalle sin concesiones.
ALTSTADT, NEUES LEBEN
Nachdem Eckhard Spoerr Dutzende von Immobilien in der Altstadt von Palma durchforstet hatte, stieß er auf ein vernachlässigtes Einfamilienhaus, das ihm beinahe durch die Lappen gegangen wäre. Was folgte, war eine jahrelange Renovierung, die von Weitblick, Beharrlichkeit und einem kompromisslosen Sinn fürs Detail geprägt war.
Text by Ché Miller | Photos by Sara Savage The house was already sold. Or at least, it was supposed to be. After years of searching for the right property in Palma’s Old Town, Eckhard Spoerr stumbled across a neglected family home just one week before another buyer’s option expired. Within days, he made the decision that would lead to one of the most ambitious personal renovation projects of his life. For Eckhard, whose first career was as the founder and CEO of one of Germany’s early telecommunications success stories, Mallorca had long been a place to escape to rather than work in. What began as a search for a second home eventually evolved into Creative Living SL, the Mallorca-based property development company he founded, but this particular project was different. While many historic houses in Palma have been divided into apartments over the years, his ambition was to preserve a disappearing typology: the single-family townhouse.
La casa ya estaba vendida. O, al menos, eso se suponía. Tras años buscando la vivienda ideal en el casco antiguo de Palma, Eckhard Spoerr se topó con una casa familiar en ruinas apenas una semana antes de que expirara la opción de compra de otro interesado. En cuestión de días, tomó la decisión que daría lugar a uno de los proyectos de reforma más ambiciosos de su vida. Para Eckhard, cuya primera carrera profesional fue como fundador y director ejecutivo de una de las primeras empresas de telecomunicaciones de éxito en Alemania, Mallorca había sido durante mucho tiempo un lugar al que escapar, más que un lugar de trabajo. Lo que comenzó como la búsqueda de una segunda residencia acabó convirtiéndose en Creative Living SL, la empresa promotora inmobiliaria con sede en Mallorca que él mismo fundó, pero este proyecto en concreto era diferente. Mientras que muchas casas históricas de Palma se han reconvertido en apartamentos a lo largo de los años, su ambición era preservar una tipología en vías de desaparición: la casa adosada unifamiliar.
Das Haus war bereits verkauft. Oder zumindest sollte es das eigentlich sein. Nachdem Eckhard Spoerr jahrelang nach der richtigen Immobilie in der Altstadt von Palma gesucht hatte, stieß er nur eine Woche vor Ablauf der Kaufoption eines anderen Interessenten auf ein vernachlässigtes Einfamilienhaus. Innerhalb weniger Tage traf er die Entscheidung, die zu einem der ehrgeizigsten privaten Renovierungsprojekte seines Lebens führen sollte. Für Eckhard, der seine berufliche Laufbahn als Gründer und Geschäftsführer eines der ersten erfolgreichen Telekommunikationsunternehmen Deutschlands begann, war Mallorca lange Zeit eher ein Ort der Erholung als der Arbeit. Was als Suche nach einem Zweitwohnsitz begann, entwickelte sich schließlich zu Creative Living SL, dem von ihm gegründeten Immobilienentwicklungsunternehmen mit Sitz auf Mallorca, doch dieses spezielle Projekt war anders. Während viele historische Häuser in Palma im Laufe der Jahre in Wohnungen aufgeteilt wurden, war es sein Ziel, eine vom Aussterben bedrohte Bauform zu bewahren: das Einfamilien-Stadthaus.
67
Renovation Renovación Renovierung
“This wasn’t built to impress buyers. It was built for us”
A RARE OPPORTUNITY Finding the right property proved harder than expected. Eckhard viewed dozens of buildings throughout Palma’s historic centre, dismissing some as too large, others too constrained and many simply unsuitable for contemporary living. Then came the house on a quiet street behind the Borne and Jaume III. Previously owned by a Mallorcan family with six children, it had stood largely empty for more than a decade. Inside were around twenty small rooms, ageing infrastructure and years of accumulated belongings. Most buyers saw a building ready to be divided into apartments. Eckhard saw something else entirely. “The dream was to have a single-family home here and create something very unique,” he says. “There are not very many left anymore.” Within a week, he stepped into the expiring purchase agreement and secured the property.
68
UNA OP ORT UNIDAD ÚNICA Encontrar la vivienda adecuada resultó más difícil de lo previsto. Eckhard visitó decenas de edificios por todo el centro histórico de Palma, descartando algunos por ser demasiado grandes, otros por resultar demasiado estrechos y muchos simplemente por no adaptarse al estilo de vida actual. Entonces apareció la casa, situada en una calle tranquila detrás de las plazas del Borne y de Jaume III. Anteriormente era propiedad de una familia mallorquina con seis hijos y llevaba más de una década prácticamente desocupada. En su interior había unas veinte habitaciones pequeñas, unas instalaciones obsoletas y años de objetos acumulados. La mayoría de los compradores veían un edificio listo para dividirse en apartamentos. Eckhard vio algo completamente diferente. “El sueño era tener aquí una vivienda unifamiliar y crear algo realmente único”, afirma. “Ya no quedan muchas”. En menos de una semana, se sumó al contrato de compraventa que estaba a punto de caducar y se hizo con la propiedad.
E I N E S E LT E N E G E L E G E N H E I T Die Suche nach der richtigen Immobilie erwies sich als schwieriger als erwartet. Eckhard besichtigte Dutzende von Gebäuden in der Altstadt von Palma, wobei er einige als zu groß, andere als zu beengt und viele als schlichtweg ungeeignet für modernes Wohnen ausschloss. Dann stieß er auf das Haus in einer ruhigen Straße hinter derBorne und dem Jaume III. Das Anwesen, das zuvor einer mallorquinischen Familie mit sechs Kindern gehörte, stand seit mehr als einem Jahrzehnt größtenteils leer. Im Inneren befanden sich etwa zwanzig kleine Räume, eine veraltete Infrastruktur und über Jahre hinweg angesammelte Habseligkeiten. Die meisten Käufer sahen darin ein Gebäude, das sich für die Aufteilung in Wohnungen eignete. Eckhard sah etwas ganz anderes. „Der Traum war es, hier ein Einfamilienhaus zu haben und etwas ganz Einzigartiges zu schaffen“, sagt er. „Davon gibt es nicht mehr sehr viele.“ Innerhalb einer Woche trat er in den auslaufenden Kaufvertrag ein und sicherte sich die Immobilie.
NEW
STORE
IN
Renovation Renovación Renovierung
PALMA
FARM TO FORM MADE
DESPENSA
CERÁMICA
STORES: Palma: Carrer de Sant Jaume, 23a Valldemossa: Plaça Bartomeu Estaràs, 1
LANA
IN
TRAMUNTANA
TEXTIL
infosm@sonmoragues.com www.sonmo.es @sonmo
PIEDRA
EXPERIENCIAS
TRAMUNTANA
-
M A L L O69 RCA
Renovation Renovación Renovierung im Fokus
B U I LT F O R L I V I N G , N O T S E L L I N G From the outset, the intention was never a cosmetic refurbishment. This was not a project driven by resale value or market trends, but by a clear personal vision. As Eckhard puts it, “This wasn’t built to impress buyers. It was built for us.” Walls were opened up, circulation reimagined and entire sections of the house reconstructed to create the generous proportions expected of modern living. Original features, including the grand entrance staircase and historic stone details, were carefully restored, while other elements were rebuilt when time had taken too great a toll. Rather than recreating a traditional Mallorcan townhouse, Eckhard opted for a more contemporary, cosmopolitan aesthetic. Dark woods, warm tones and carefully layered lighting create a calm, intimate atmosphere, giving the house the feel of a sophisticated city retreat hidden within Palma’s historic centre. The greatest challenge was achieving the level of craftsmanship Eckhard envisioned. What began as a renovation became an exercise in persistence, with multiple contractors, countless design decisions and more than 3,000 project emails exchanged along the C O N S T R U I D O PA R A V I V I R , N O PA R A V E N D E R Desde el principio, la intención nunca fue realizar una reforma meramente estética. No se trataba de un proyecto impulsado por el valor de reventa o las tendencias del mercado, sino por una clara visión personal. Como dice Eckhard: “Esto no se construyó para impresionar a los compradores. Se construyó para nosotros”. Se derribaron paredes, se rediseñó la distribución y se reconstruyeron secciones enteras de la casa para crear las amplias proporciones que se esperan de la vida moderna. Los elementos originales, como la gran escalera de la entrada y los detalles históricos en piedra, se restauraron cuidadosamente, mientras que otros elementos se reconstruyeron cuando el paso del tiempo les había causado un deterioro demasiado grande. En lugar de recrear una casa tradicional mallorquina, Eckhard optó por una estética más contemporánea y cosmopolita. Las maderas oscuras, los tonos cálidos y la iluminación cuidadosamente distribuida crean un ambiente tranquilo e íntimo, lo que confiere a la vivienda el encanto de un sofisticado refugio urbano escondido en el centro histórico de Palma. Z U M W O H N E N G E B A U T, N I C H T Z U M V E R K A U F E N Von Anfang an ging es nie um eine rein kosmetische Renovierung. Dieses Projekt wurde nicht von Wiederverkaufswert oder Markttrends bestimmt, sondern von einer klaren persönlichen Vision. Wie Eckhard es ausdrückt: „Das wurde nicht gebaut, um Käufer zu beeindrucken. Es wurde für uns gebaut.“ Wände wurden aufgebrochen, die Raumaufteilung neu konzipiert und ganze Bereiche des Hauses umgebaut, um die großzügigen Proportionen zu schaffen, die man von modernem Wohnen erwartet. Ursprüngliche Elemente, darunter die prächtige Eingangstreppe und historische Steindetails, wurden sorgfältig restauriert, während andere Elemente neu errichtet wurden, wenn der Zahn der Zeit zu stark an ihnen genagt hatte. Anstatt ein traditionelles mallorquinisches Stadthaus nachzubilden, entschied sich Eckhard für eine zeitgemäßere, kosmopolitische Ästhetik. Dunkles Holz, warme Farbtöne und eine sorgfältig abgestufte Beleuchtung schaffen eine ruhige, intime Atmosphäre und verleihen dem Haus den Charakter eines eleganten Rückzugsortes in der Stadt, versteckt in der Altstadt von Palma. Die größte Herausforderung bestand darin, das von Eckhard angestrebte handwerkliche Niveau zu erreichen. Was als Renovierung
70
“No se construyó para impresionar a los compradores. Se construyó para nosotros”
Renovation Renovación Renovierung im Fokus
„Das wurde nicht gebaut, um Käufer zu beeindrucken. Es wurde für uns gebaut“
way. Unexpected discoveries beneath the house even revealed former water reservoirs, one of which was transformed into a wine cellar. Today, the five-bedroom home includes a spa, gym, private office, rooftop terrace and a striking internal moss garden that brings greenery and natural light into the centre of the house. “It gives the feeling from every room that you have a garden,” says Eckhard, “even though we are right in the middle of the city.” For Eckhard, his partner Mara Romanovska and their children, it has become exactly what they hoped for: a second home that feels impossible to leave, and a front-row seat to life in one of Europe’s most captivating historic cities.
El mayor reto fue alcanzar el nivel de artesanía que Eckhard tenía en mente. Lo que comenzó como una reforma se convirtió en un ejercicio de perseverancia, con múltiples contratistas, innumerables decisiones de diseño y más de 3.000 correos electrónicos intercambiados a lo largo del proyecto. Algunos hallazgos inesperados bajo la casa revelaron incluso unos antiguos depósitos de agua, uno de los cuales se transformó en una bodega. Hoy en día, esta vivienda de cinco dormitorios cuenta con un spa, un gimnasio, un despacho privado, una terraza en la azotea y un impresionante jardín veritcal interior que aporta vegetación y luz natural al centro de la casa. “Desde todas las habitaciones da la sensación de que tienes un jardín”, afirma Eckhard, “aunque estemos en pleno centro de la ciudad”. Para Eckhard, su pareja Mara Romanovska y sus hijos, se ha convertido exactamente en lo que esperaban: un segundo hogar del que les resulta imposible marcharse, y un lugar privilegiado para vivir la vida en una de las ciudades históricas más cautivadoras de Europa. |
begann, entwickelte sich zu einer Übung in Ausdauer, mit zahlreichen Handwerkern, unzähligen Gestaltungsentscheidungen und mehr als 3.000 Projekt-E-Mails, die im Laufe des Projekts ausgetauscht wurden. Unerwartete Funde unter dem Haus brachten sogar ehemalige Wasserspeicher zum Vorschein, von denen einer in einen Weinkeller umgewandelt wurde. Heute verfügt das Haus mit fünf Schlafzimmern über einen Wellnessbereich, einen Fitnessraum, ein privates Büro, eine Dachterrasse und einer beeindruckende Mooswand im Inneren, die Grün und Tageslicht in das Herzstück des Hauses bringt. „Man hat von jedem Zimmer aus das Gefühl, einen Garten zu haben“, sagt Eckhard, „obwohl wir uns mitten in der Stadt befinden.“ Für Eckhard, seine Partnerin Mara Romanovska und ihre Kinder ist es genau so geworden, wie sie es sich erhofft hatten: ein zweites Zuhause, das man nur ungern verlässt, und ein Platz in der ersten Reihe, um das Leben in einer der faszinierendsten historischen Städte Europas mitzuerleben. |
71
Guide Guía Leitfaden
Before you sign From planning permissions to structural issues, here’s what buyers should investigate before purchasing property in Mallorca.
72
Guide Guía Leitfaden
ANTES DE FIRMAR
Desde los permisos de construcción hasta los problemas estructurales, esto es lo que los compradores deben comprobar antes de adquirir una propiedad en Mallorca.
BEVOR SIE UNTERSCHREIBEN
Von Baugenehmigungen bis hin zu baulichen Mängeln – hier erfahren Sie, worauf Käufer achten sollten, bevor sie eine Immobilie auf Mallorca erwerben.
Text by Ché Miller Buying property in Mallorca involves far more than falling in love with a view or location. Behind every apartment, villa or finca lies a complex mix of legal, planning and structural considerations that should be carefully reviewed before committing to a purchase. Unlicensed alterations, hidden defects, access disputes or planning restrictions can all create unexpected complications after completion. Thorough due diligence helps buyers understand exactly what they are purchasing, identify potential risks and avoid costly surprises later on.
Comprar una propiedad en Mallorca implica mucho más que enamorarse de unas vistas o de una ubicación. Detrás de cada apartamento, chalet o finca se esconde un complejo entramado de aspectos legales, urbanísticos y estructurales que deben analizarse minuciosamente antes de comprometerse a la compra. Las reformas sin licencia, los vicios ocultos, los conflictos de acceso o las restricciones urbanísticas pueden generar complicaciones inesperadas tras la formalización de la compra. Un exhaustivo análisis de la propiedad ayuda a los compradores a comprender exactamente lo que están adquiriendo, a identificar posibles riesgos y a evitar costosas sorpresas más adelante.
Der Kauf einer Immobilie auf Mallorca bedeutet weit mehr, als sich nur in eine Aussicht oder eine Lage zu verlieben. Hinter jeder Wohnung, Villa oder Finca verbirgt sich ein komplexes Geflecht aus rechtlichen, baurechtlichen und baulichen Aspekten, die vor einer Kaufentscheidung sorgfältig geprüft werden sollten. Nicht genehmigte Umbauten, versteckte Mängel, Zugangsstreitigkeiten oder baurechtliche Auflagen können nach dem Kauf zu unerwarteten Komplikationen führen. Eine gründliche Due-Diligence-Prüfung hilft Käufern, genau zu verstehen, was sie erwerben, potenzielle Risiken zu erkennen und spätere kostspielige Überraschungen zu vermeiden.
73
Guide Guía Leitfaden
“Every property has a legal story”
Real estate lawyer and economist Pelayo de Salvador
LEGAL AND PLANNING CHECKS The first step is ensuring that the property‘s legal reality matches its physical reality. Buyers should confirm ownership, review the land registry, check for mortgages or embargoes, and ensure all buildings and extensions have been correctly declared and registered. Planning permissions, building licences and certificates of occupancy should also be carefully reviewed. Holiday rental licences, coastal restrictions, protected land designations and future urban planning regulations may also affect how a property can be used or altered in the future. According to real estate lawyer and economist Pelayo de Salvador, due diligence should always be tailored to the specific property. “A Palma apartment, a coastal villa and a rural finca all present very different legal realities,” he explains. “It is not about completing a generic checklist, but understanding the property itself and preparing the right checklist for that particular purchase.” Older fincas and rural properties may require additional investigation, particularly where structures have been altered over time or environmental and land-use regulations apply.
74
COMPROBACIONES LEGALES Y DE PLANIFICACIÓN El primer paso es asegurarse de que la situación jurídica de la propiedad se corresponda con su estado físico. Los compradores deben verificar la titularidad, consultar el registro de la propiedad, comprobar si existen hipotecas o embargos y asegurarse de que todos los edificios y ampliaciones se hayan declarado y registrado correctamente. También deben revisarse detenidamente los permisos de obra, las licencias de construcción y los certificados de ocupación. Las licencias de alquiler vacacional, las restricciones costeras, las designaciones de terrenos protegidos y la futura normativa urbanística también pueden influir en el uso o las modificaciones que se puedan realizar en la propiedad en el futuro. Según el abogado especializado en derecho inmobiliario y economista Pelayo de Salvador, la “due diligence” siempre debe adaptarse a cada inmueble concreto. “Un piso en Palma, una villa en la costa y una finca rural presentan realidades jurídicas muy diferentes”, explica. “No se trata de rellenar una lista de comprobación genérica, sino de comprender la propiedad en sí y preparar la lista de comprobación adecuada para esa compra concreta”. Las fincas y propiedades rústicas más antiguas pueden requerir un estudio más detallado, sobre todo cuando las estructuras han sufrido modificaciones a lo largo del tiempo o cuando se aplican normativas medioambientales y de uso del suelo.
RECHTLICHE UND PLANERISCHE P R Ü F U N G E N DE Zunächst sollte sichergestellt werden, dass die rechtliche Situation der Immobilie mit der tatsächlichen Lage übereinstimmt. Käufer sollten die Eigentumsverhältnisse überprüfen, das Grundbuch einsehen, nach Hypotheken oder Pfändungen suchen und sich vergewissern, dass alle Gebäude und Anbauten ordnungsgemäß gemeldet und eingetragen sind. Baugenehmigungen, Baugenehmigungsbescheide und Nutzungsgenehmigungen sollten ebenfalls sorgfältig geprüft werden. Auch Ferienvermietungslizenzen, Küstenschutzbestimmungen, Ausweisungen als Naturschutzgebiete und künftige städtebauliche Vorschriften können Einfluss darauf haben, wie eine Immobilie in Zukunft genutzt oder umgebaut werden darf. Laut dem Immobilienanwalt und Betriebswirt Pelayo de Salvador sollte die Due Diligence stets auf die jeweilige Immobilie zugeschnitten sein. „Eine Wohnung in Palma, eine Villa an der Küste und eine Finca auf dem Land weisen jeweils ganz unterschiedliche rechtliche Gegebenheiten auf“, erklärt er. „Es geht nicht darum, eine allgemeine Checkliste abzuarbeiten, sondern die Immobilie selbst zu verstehen und die richtige Checkliste für diesen konkreten Kauf zu erstellen.“ Ältere Fincas und ländliche Immobilien erfordern unter Umständen zusätzliche Untersuchungen, insbesondere wenn Gebäude im Laufe der Zeit umgebaut wurden oder wenn vorschriften gelten.
Guide Guía Leitfaden
75
Guide Guía Leitfaden
„Jede Immobilie hat ihre eigene Geschichte“
“Cada inmueble tiene su propia historia jurídica”
STRUC T UR AL AND PR AC TICAL C O NS I DE R AT IO NS Legal paperwork is only part of the process. A professional building inspection can identify issues that may not be visible during a viewing, including damp, drainage problems, roof condition, electrical systems, foundations and previous renovation work. Buyers should also investigate access rights, boundary definitions, utility connections and any nearby developments or infrastructure that could affect future enjoyment or value. Buyers should also review community statutes, ongoing maintenance obligations and any planned assessments that could significantly increase future costs. Noise exposure, protected land, neighbouring construction projects and even airport flight paths can all influence a property‘s long-term suitability. De Salvador notes that many buyers underestimate how many different regulations can affect a purchase in Mallorca. “Real estate touches everything from planning law and infrastructure to environmental protections and neighbouring land use,” he says. “The important thing is understanding exactly what kind of property you are buying and what legal framework surrounds it.” Ultimately, due diligence is about reducing uncertainty. The objective is not to find reasons not to buy, but to ensure buyers fully understand the property before signing. |
76
CONSIDERACIONES ESTRUC T UR ALES Y PR ÁC TICAS Los trámites legales son solo una parte del proceso. Una inspección profesional del inmueble puede detectar problemas que quizá no se aprecien durante una visita, como humedad, problemas de desagüe, el estado del tejado, los sistemas eléctricos, los cimientos y las reformas anteriores. Los compradores también deben informarse sobre los derechos de acceso, la delimitación de los límites del terreno, las conexiones a los servicios públicos y cualquier proyecto urbanístico o infraestructura cercana que pudiera afectar al disfrute o al valor futuro de la propiedad. Asimismo, deben revisar los estatutos de la comunidad, las obligaciones de mantenimiento en curso y cualquier cuota prevista que pudiera incrementar significativamente los costes futuros. La exposición al ruido, los terrenos protegidos, los proyectos de construcción en las inmediaciones e incluso las rutas de vuelo pueden influir en la idoneidad de la propiedad a largo plazo. De Salvador señala que muchos compradores subestiman la cantidad de normativas diferentes que pueden afectar a una compra en Mallorca. “El sector inmobiliario abarca todo, desde la legislación urbanística y las infraestructuras hasta la protección del medio ambiente y el uso del suelo en las zonas colindantes”, afirma. “Lo importante es comprender exactamente qué tipo de propiedad se está comprando y cuál es el marco jurídico que la regula”. En definitiva, la “due diligence” consiste en reducir la incertidumbre. El objetivo no es encontrar motivos para no comprar, sino garantizar que los compradores conozcan a fondo el inmueble antes de firmar. |
STRUKT URELLE UND PRAKTISCHE ÜBERLEGUNGEN Die rechtlichen Formalitäten sind nur ein Teil des Prozesses. Eine professionelle Gebäudeinspektion kann Mängel aufdecken, die bei einer Besichtigung möglicherweise nicht erkennbar sind, darunter Feuchtigkeit, Probleme mit der Entwässerung, der Zustand des Daches, die Elektrik, das Fundament und frühere Renovierungsarbeiten. Käufer sollten zudem die Zugangsrechte, die Grundstücksgrenzen, die Versorgungsanschlüsse sowie etwaige Bauvorhaben oder Infrastrukturmaßnahmen in der Nähe prüfen, die sich auf die künftige Nutzung oder den Wert der Immobilie auswirken könnten. Außerdem sollten sie die Satzung der Eigentümergemeinschaft, laufende Instandhaltungsverpflichtungen und geplante Umlagen prüfen, die die künftigen Kosten erheblich erhöhen könnten. Auch Lärmbelästigung, Naturschutzgebiete, benachbarte Bauprojekte und sogar Flugrouten können die langfristige Eignung einer Immobilie beeinflussen. De Salvador weist darauf hin, dass viele Käufer unterschätzen, wie viele verschiedene Vorschriften einen Kauf auf Mallorca beeinflussen können. „Immobilien betreffen alle Bereiche, vom Baurecht über die Infrastruktur bis hin zum Umweltschutz und der Nutzung benachbarter Grundstücke“, sagt er. „Wichtig ist, genau zu verstehen, um welche Art von Immobilie es sich handelt und welche rechtlichen Rahmenbedingungen dafür gelten.“ Letztendlich geht es bei der Due Diligence darum, Unsicherheiten zu verringern. Das Ziel besteht nicht darin, Gründe zu finden, den Kauf nicht zu tätigen, sondern sicherzustellen, dass die Käufer die Immobilie vor Vertragsunterzeichnung vollständig verstehen. |
Guide Guía Leitfaden
77
Guide Guía Leitfaden
Mallorca’s lifestyle hotspots From established coastal enclaves to emerging inland villages, Mallorca’s property map is evolving alongside the lifestyles buyers are seeking.
Deià
78
Guide Guía Leitfaden
LOS LUGARES DE MODA EN MALLORCA
Desde los enclaves costeros ya consolidados hasta los pueblos del interior en auge, el panorama inmobiliario de Mallorca evoluciona al ritmo de los estilos de vida que buscan los compradores.
MALLORCAS LIFESTYLE-HOTSPOTS
Von etablierten Küstenorten bis hin zu aufstrebenden Dörfern im Landesinneren – Mallorcas Immobilienlandschaft entwickelt sich parallel zum Lebensstil, den die Käufer suchen.
Text by Ché Miller Mallorca’s appeal extends far beyond sunshine and sea views. As international demand continues to reshape the island’s property market, buyers are increasingly choosing locations based on how they want to live rather than simply where they want to invest. Families prioritise schools and community, digital nomads seek connectivity and culture, while retirees look for convenience, wellbeing and yearround quality of life. At the same time, rising prices in traditional hotspots are encouraging buyers to explore emerging areas where lifestyle and long-term value increasingly go hand in hand. El atractivo de Mallorca va mucho más allá del sol y las vistas al mar. A medida que la demanda internacional sigue transformando el mercado inmobiliario de la isla, los compradores eligen cada vez más las ubicaciones en función de cómo quieren vivir, en lugar de limitarse a buscar dónde invertir. Las familias dan prioridad a los colegios y a la comunidad, los nómadas digitales buscan conectividad y cultura, mientras que los jubilados buscan comodidad, bienestar y calidad de vida durante todo el año. Al mismo tiempo, el aumento de los precios en las zonas más cotizadas está animando a los compradores a explorar áreas emergentes donde el estilo de vida y el valor a largo plazo van cada vez más de la mano. Mallorcas Anziehungskraft reicht weit über Sonnenschein und Meerblick hinaus. Da die internationale Nachfrage den Immobilienmarkt der Insel weiterhin prägt, wählen Käufer ihre Standorte zunehmend danach aus, wie sie leben möchten, und nicht mehr nur danach, wo sie investieren wollen. Familien legen Wert auf Schulen und das soziale Umfeld, digitale Nomaden suchen nach guter Anbindung und Kultur, während Rentner nach Komfort, Wohlbefinden und ganzjähriger Lebensqualität suchen. Gleichzeitig veranlassen die steigenden Preise in den traditionellen Hotspots Käufer dazu, aufstrebende Gebiete zu erkunden, in denen Lebensstil und langfristiger Wert zunehmend Hand in Hand gehen.
79
Guide Guía Leitfaden
Santa Ponsa
FOR FAMILIES: SPACE, SCHOOLS AND COMMUNITY PARA LAS FAMILIAS: ESPACIO, COLEGIOS Y COMUNIDAD FÜR FAMILIEN: WOHNRAUM, SCHULEN UND GEMEINSCHAFT
For many relocating families, proximity to international schools remains one of the biggest deciding factors. As a result, the southwest continues to dominate demand. Areas such as Bendinat, Portals Nous and Santa Ponsa offer easy access to several leading schools, established international communities and a wide choice of larger villas and family homes. Closer to Palma, Son Rapinya remains a perennial favourite thanks to its residential feel, green spaces and excellent school access. Meanwhile, Santa Maria has emerged as an increasingly desirable option for families seeking more space, village charm and larger plots while remaining within easy reach of the city. For buyers looking beyond the traditional hotspots, inland locations such as Alaró and Binissalem are attracting growing interest. Here, families often gain significantly more space for their budget while benefiting from strong local communities and a slower pace of life.
80
Para muchas familias que se trasladan a la isla, la proximidad a colegios internacionales sigue siendo uno de los principales factores decisivos. Por ello, el suroeste sigue acaparando la mayor parte de la demanda. Zonas como Bendinat, Portals Nous y Santa Ponsa ofrecen fácil acceso a varios colegios de prestigio, comunidades internacionales consolidadas y una amplia oferta de villas de gran tamaño y viviendas familiares. Más cerca de Palma, Son Rapinya sigue siendo una de las zonas favoritas gracias a su ambiente residencial, sus espacios verdes y su excelente acceso a los colegios. Por su parte, Santa María se ha convertido en una opción cada vez más atractiva para las familias que buscan más espacio, el encanto de un pueblo y parcelas más amplias, sin dejar de estar cerca de la ciudad. Para los compradores que buscan más allá de los destinos más populares, pueblos del interior como Alaró y Binissalem están despertando un interés cada vez mayor. En estas localidades, las familias suelen disponer de mucho más espacio por el mismo presupuesto, al tiempo que disfrutan de comunidades locales muy unidas y con un ritmo de vida más tranquilo.
Für viele Familien, die umziehen, ist die Nähe zu internationalen Schulen nach wie vor einer der wichtigsten Entscheidungsfaktoren. Daher dominiert der Südwesten weiterhin die Nachfrage. Gegenden wie Bendinat, Portals Nous und Santa Ponsa bieten eine gute Anbindung an mehrere führende Schulen, etablierte internationale Gemeinschaften und eine große Auswahl an größeren Villen und Einfamilienhäusern. Näher an Palma gelegen, ist Son Rapinya dank seiner wohnlichen Atmosphäre, der vielen Grünflächen und der hervorragenden Schulanbindung nach wie vor ein Dauerbrenner. Santa Maria hat sich unterdessen zu einer immer beliebteren Wahl für Familien entwickelt, die mehr Platz, dörflichen Charme und größere Grundstücke suchen und dennoch in der Nähe der Stadt wohnen möchten. Für Käufer, die über die traditionellen Hotspots hinausblicken, gewinnen Orte im Landesinneren wie Alaró und Binissalem zunehmend an Attraktivität. Hier erhalten Familien für ihr Budget oft deutlich mehr Platz und profitieren gleichzeitig von starken lokalen Gemeinschaften und einem gemächlicheren Lebensrhythmus.
Guide Guía Leitfaden
Portixol
FOR DIGITAL NOMADS: CONNECTIVITY AND CULTURE PARA NÓMADAS DIGITALES: CONECTIVIDAD Y CULTURA FÜR DIGITALE NOMADEN: INTERNETVERBINDUNG UND KULTUR
Remote working has transformed the way many people choose where to live. Palma remains the island’s natural hub, particularly neighbourhoods such as Santa Catalina, Portixol and Palma’s Old Town, where cafés, coworking spaces, cultural events and excellent connectivity create an ideal work-life balance. However, some of the strongest growth is occurring just beyond these established districts. Areas such as El Terreno and Nou Llevant are benefiting from significant investment and regeneration, attracting entrepreneurs and younger international buyers seeking an urban lifestyle with future growth potential. For those seeking inspiration alongside productivity, Sóller and Port de Sóller offer a compelling alternative. Surrounded by the Tramuntana mountains, they combine natural beauty, year-round amenities and a growing international community.
El teletrabajo ha cambiado la forma en que muchas personas eligen dónde vivir. Palma sigue siendo el centro neurálgico de la isla, sobre todo barrios como Santa Catalina, Portixol y el casco antiguo de Palma, donde las cafeterías, los espacios de coworking, los eventos culturales y la excelente conectividad crean un equilibrio ideal entre la vida laboral y la personal. Sin embargo, parte del mayor crecimiento se está produciendo justo más allá de estos barrios consolidados. Zonas como El Terreno y Nou Llevant se están beneficiando de importantes inversiones y proyectos de regeneración, lo que atrae a emprendedores y a compradores internacionales más jóvenes que buscan un estilo de vida urbano con potencial de crecimiento futuro. Para quienes buscan inspiración y productividad, Sóller y Port de Sóller ofrecen una alternativa muy atractiva. Rodeadas por la sierra de Tramuntana, combinan belleza natural, servicios durante todo el año y una comunidad internacional en constante crecimiento.
Das Arbeiten im Homeoffice hat die Art und Weise verändert, wie viele Menschen ihren Wohnort wählen. Palma bleibt das natürliche Zentrum der Insel, insbesondere Stadtteile wie Santa Catalina, Portixol und die Altstadt von Palma, wo Cafés, Coworking Spaces, kulturelle Veranstaltungen und eine hervorragende Verkehrsanbindung für eine ideale Work-Life-Balance sorgen. Das stärkste Wachstum ist jedoch gerade außerhalb dieser etablierten Stadtteile zu verzeichnen. Gebiete wie El Terreno und Nou Llevant profitieren von erheblichen Investitionen und Sanierungsmaßnahmen und ziehen Unternehmer sowie jüngere internationale Käufer an, die einen urbanen Lebensstil mit Zukunftspotenzial suchen. Für alle, die neben Produktivität auch Inspiration suchen, sind Sóller und Port de Sóller eine attraktive Alternative. Umgeben vom Tramuntana-Gebirge vereinen sie natürliche Schönheit, ganzjährige Annehmlichkeiten und eine wachsende internationale Gemeinschaft.
81
Guide Guía Leitfaden
Port Andratx
FOR RETIREES: CONVENIENCE AND QUALITY OF LIFE PARA JUBILADOS: COMODIDAD Y CALIDAD DE VIDA FÜR RENTNER: KOMFORT UND LEBENSQUALITÄT
Retirees continue to favour locations that combine excellent infrastructure with a relaxed Mediterranean lifestyle. Port Andratx, Bendinat and Portals Nous remain among the most sought-after addresses, offering marina access, golf courses, healthcare facilities and a strong international community. Others are choosing quieter alternatives. Pollensa, Deià and Valldemossa attract buyers seeking culture, nature and communities with enduring character, while maintaining access to services and yearround activity. Increasingly, buyers are also discovering inland villages where daily life remains authentically Mallorcan and property offers greater value.
82
Los jubilados siguen prefiriendo lugares que combinan unas infraestructuras excelentes con el relajado estilo de vida mediterráneo. Port Andratx, Bendinat y Portals Nous siguen figurando entre las zonas más codiciadas, ya que ofrecen acceso a puertos deportivos, campos de golf, centros de salud y una sólida comunidad internacional. Otros se decantan por alternativas más tranquilas. Pollensa, Deià y Valldemossa atraen a compradores que buscan cultura, naturaleza y comunidades con un carácter duradero, sin renunciar al acceso a los servicios y a la actividad durante todo el año. Cada vez más, los compradores también están descubriendo pueblos del interior donde la vida cotidiana sigue siendo auténticamente mallorquina y las propiedades ofrecen una mayor relación calidad-precio.
Rentner bevorzugen nach wie vor Orte, die eine hervorragende Infrastruktur mit einem entspannten mediterranen Lebensstil verbinden. Port Andratx, Bendinat und Portals Nous zählen weiterhin zu den begehrtesten Adressen und bieten Zugang zu Yachthäfen, Golfplätzen, medizinischen Einrichtungen sowie eine starke internationale Gemeinschaft. Andere entscheiden sich für ruhigere Alternativen. Pollensa, Deià und Valldemossa ziehen Käufer an, die Kultur, Natur und Gemeinden mit beständigem Charakter suchen, ohne dabei auf die Nähe zu Dienstleistungen und ganzjährigen Freizeitangeboten verzichten zu müssen. Zunehmend entdecken Käufer auch Dörfer im Landesinneren, in denen das Alltagsleben noch authentisch mallorquinisch geprägt ist und Immobilien ein besseres Preis-LeistungsVerhältnis bieten.
Guide Guía Leitfaden
Bendinat
PRIME VS EMERGING: WHERE SMART MONEY IS MOVING MERCADOS CONSOLIDADOS VS EMERGENTES: HACIA DÓNDE SE DIRIGE EL CAPITAL INTELIGENTE ETABLIERTE MÄRKTE VS. AUFSTREBENDE MÄRKTE: WOHIN FLIESST DAS „SMART MONEY“?
The island’s prime locations remain remarkably resilient. Son Vida, Port d’Andratx, Bendinat, Portals Nous, Deià and parts of Palma continue to command some of Mallorca’s highest prices, supported by limited supply, international demand and enduring prestige. For many buyers, these locations represent long-term wealth preservation as much as lifestyle. Yet some of the most closely watched opportunities now lie elsewhere. Regenerating Palma districts such as Nou Llevant and El Terreno, the southeast around Santanyí, and inland villages including Alaró, Selva and Binissalem are attracting increasing attention from buyers seeking future appreciation alongside lifestyle benefits. The common thread is clear: Mallorca’s most successful property purchases are no longer driven solely by location prestige. Buyers are increasingly investing in the lifestyle that best suits them, with emerging areas offering the opportunity to secure tomorrow’s hotspots before they become today’s prime addresses.
Las zonas más cotizadas de la isla siguen mostrando una notable resistencia. Son Vida, Port d’Andratx, Bendinat, Portals Nous, Deià y algunas zonas de Palma siguen registrando algunos de los precios más altos de Mallorca, gracias a la oferta limitada, la demanda internacional y su prestigio duradero. Para muchos compradores, estas zonas representan tanto una forma de preservar el patrimonio a largo plazo como un estilo de vida. Sin embargo, algunas de las oportunidades más significativas se encuentran ahora en otros lugares. Barrios de Palma en proceso de regeneración, como Nou Llevant y El Terreno, la zona sureste cerca de Santanyí y pueblos del interior como Alaró, Selva y Binissalem están despertando un interés cada vez mayor entre los compradores que buscan una revalorización futura, además de las ventajas que ofrece el estilo de vida de la zona. El denominador común es evidente: las compras inmobiliarias más exitosas en Mallorca ya no se basan únicamente en el prestigio de la ubicación. Los compradores apuestan cada vez más por el estilo de vida que mejor se adapta a ellos, y las zonas emergentes ofrecen la oportunidad de hacerse con los lugares de moda del futuro antes de que se conviertan en las ubicaciones más cotizadas del presente.
Die Top-Lagen der Insel erweisen sich nach wie vor als bemerkenswert widerstandsfähig. Son Vida, Port d’Andratx, Bendinat, Portals Nous, Deià und einige Stadtteile Palmas erzielen weiterhin einige der höchsten Preise auf Mallorca, zurückzuführen auf ein begrenztes Angebot, internationale Nachfrage und anhaltendes Prestige. Für viele Käufer stehen diese Lagen ebenso für langfristige Vermögenssicherung wie für einen bestimmten Lebensstil. Doch einige der derzeit am meisten beachteten Investitionsmöglichkeiten liegen mittlerweile woanders. Die sich im Umbruch befindlichen Stadtteile von Palma wie Nou Llevant und El Terreno, der Südosten rund um Santanyí sowie Dörfer im Landesinneren wie Alaró, Selva und Binissalem ziehen zunehmend die Aufmerksamkeit von Käufern auf sich, die neben den Vorteilen des Lebensstils auch auf künftige Wertsteigerungen setzen. Der rote Faden ist klar: Die erfolgreichste Immobilienkäufe auf Mallorca werden nicht mehr allein vom Prestige der Lage bestimmt. Käufer investieren zunehmend in den Lebensstil, der am besten zu ihnen passt, wobei aufstrebende Gegenden die Möglichkeit bieten, sich die Hotspots von morgen zu sichern, bevor sie zu den Top-Adressen von heute werden. 83
Property features Immuebles destacados Immobilienpräsentationen
Views across Alaró
Combining traditional Mallorcan character with contemporary comfort, this hillside townhouse enjoys panoramic views, layered gardens and a peaceful setting above Alaró.
VISTAS DE ALARÓ
Esta casa adosada, situada en la ladera de una colina, combina el carácter tradicional mallorquín con el confort contemporáneo y ofrece vistas panorámicas, jardines en terrazas y un entorno tranquilo sobre Alaró.
84
AUSBLICKE ÜBER ALARÓ
Dieses Stadthaus in Hanglage verbindet traditionellen mallorquinischen Charakter mit modernem Komfort und bietet einen Panoramablick, terrassierte Gärten und eine ruhige Lage oberhalb von Alaró.
Property features Immuebles destacados Immobilienpräsentationen
Text by Ché Miller | Photos by Cris Boegl Photography Location often shapes the character of a property, and few positions are as captivating as those overlooking the rooftops of Alaró. Set within a quiet hillside neighbourhood, this townhouse enjoys sweeping views across the village and surrounding countryside, offering a perspective that changes with the light throughout the day.
La ubicación suele definir el carácter de una propiedad, y pocas vistas son tan cautivadoras como las que se alzan sobre los tejados de Alaró. Situada en un tranquilo barrio en la ladera de una colina, esta casa adosada disfruta de unas vistas panorámicas del pueblo y del campo circundante, ofreciendo una perspectiva que cambia con la luz a lo largo del día.
Die Lage prägt oft den Charakter einer Immobilie, und nur wenige Standorte sind so faszinierend wie jene mit Blick über die Dächer von Alaró. In einem ruhigen Viertel in Hanglage gelegen, bietet dieses Reihenhaus einen weiten Blick über das Dorf und die umliegende Landschaft – eine Aussicht, die sich im Laufe des Tages mit dem Licht wandelt.
85
Property for sale Immuebles en venta Immobilie zum Verkauf
“Village living, elevated”
ALARÓ
234 M2
The property has been thoughtfully renovated to balance traditional Mallorcan features with contemporary comfort. Arranged across two levels, the layout is designed to make the most of its elevated setting, with living spaces positioned to capture the views and create a strong connection with the landscape beyond. INSIDE AND OUT At the heart of the home is a bright living area that opens towards the panorama, accompanied by a spacious kitchen and dining space designed for everyday living and entertaining. Natural materials, quality finishes and carefully preserved architectural details create an atmosphere that feels both relaxed and refined.
86
3 BEDROOMS
3 BATHROOMS
La propiedad ha sido cuidadosamente renovada para combinar los rasgos tradicionales mallorquines con el confort contemporáneo. Distribuida en dos plantas, la distribución está diseñada para aprovechar al máximo su ubicación elevada, con espacios habitables situados de tal forma que captan las vistas y crean una fuerte conexión con el paisaje que se extiende más allá. POR DENTRO Y POR FUERA En el corazón de la vivienda se encuentra una luminosa sala de estar que se abre al paisaje, acompañada de una amplia cocina y un comedor diseñados para la vida cotidiana y el entretenimiento. Los materiales naturales, los acabados de calidad y los detalles arquitectónicos cuidadosamente conservados crean un ambiente que resulta a la vez relajado y refinado.
€ 2.000.000
Die Immobilie wurde sorgfältig renoviert, um traditionelle mallorquinische Elemente mit modernem Komfort in Einklang zu bringen. Die auf zwei Ebenen verteilte Raumaufteilung ist so konzipiert, dass die erhöhte Lage optimal genutzt wird: Die Wohnbereiche sind so angeordnet, dass sie den Ausblick einfangen und eine starke Verbindung zur umgebenden Landschaft herstellen. I N N E N U N D AUSSE N Das Herzstück des Hauses bildet ein heller Wohnbereich mit Blick auf das Panorama, ergänzt durch eine großzügige Küche und einen Essbereich, die sowohl für den Alltag als auch für gesellige Anlässe konzipiert sind. Natürliche Materialien, hochwertige Oberflächen und sorgfältig erhaltene architektonische Details schaffen eine Atmosphäre, die zugleich entspannt und elegant wirkt.
Property for sale Immuebles en venta Immobilie zum Verkauf
“La vida en el pueblo, a un nivel superior”
The property offers three bedrooms and three bathrooms, including a generous principal suite with dressing area and ensuite bathroom. Features such as underfloor heating, air conditioning and a fireplace ensure comfort throughout the seasons. A LANDSCAPE OF TERRACES One of the property’s defining qualities is its outdoor environment. Rather than a single terrace, the exterior unfolds across multiple levels, creating a series of private spaces for dining, relaxing and enjoying the surroundings. A swimming pool sits at the centre of the composition, while shaded seating areas and mature planting enhance the sense of tranquillity. Just a short walk from the village centre, the property combines privacy with convenience. The result is a home that captures the essence of Alaró: authentic, connected to nature and designed for a slower pace of life. |
„Wohnen in erhöhter Lage mit ländlichem Charme“
La vivienda cuenta con tres dormitorios y tres baños, incluida una amplia suite principal con vestidor y baño privado. Elementos como la calefacción por suelo radiante, el aire acondicionado y una chimenea garantizan el confort en todas las estaciones del año.
Die Immobilie verfügt über drei Schlafzimmer und drei Badezimmer, darunter eine großzügige Hauptschlafzimmersuite mit Ankleidebereich und eigenem Bad. Ausstattungsmerkmale wie Fußbodenheizung, Klimaanlage und ein Kamin sorgen zu jeder Jahreszeit für Komfort.
U N PA I S A J E D E T E R R A Z A S Una de las características más destacadas de la propiedad es su entorno exterior. En lugar de una única terraza, el exterior se despliega a lo largo de varios niveles, creando una serie de espacios privados para comer, relajarse y disfrutar del entorno. Una piscina ocupa el centro de la composición, mientras que las zonas de descanso a la sombra y la vegetación madura refuerzan la sensación de tranquilidad. A solo unos pasos del centro del pueblo, la propiedad combina privacidad y comodidad. El resultado es una vivienda que captura la esencia de Alaró: auténtica, en contacto con la naturaleza y diseñada para un ritmo de vida más pausado. |
EINE TERRASSENLANDSCHAFT Eines der herausragenden Merkmale des Anwesens ist seine Außenanlage. Anstelle einer einzigen Terrasse erstreckt sich der Außenbereich über mehrere Ebenen und schafft so eine Reihe privater Bereiche zum Essen, Entspannen und Genießen der Umgebung. Im Mittelpunkt der Anlage steht ein Swimmingpool, während schattige Sitzecken und eine üppige Bepflanzung das Gefühl der Ruhe noch verstärken. Nur einen kurzen Spaziergang vom Dorfzentrum entfernt verbindet dieses Anwesen Privatsphäre mit Komfort. Das Ergebnis ist ein Zuhause, das die Essenz von Alaró einfängt: authentisch, naturverbunden und auf ein gemächlicheres Leben ausgerichtet. |
THIS PROPERTY IS FOR SALE For more information contact: Tel. +34 653 190 100 · property@abc-mallorca.com · abc-mallorca.com/property
87
Property features Immuebles destacados Immobilienpräsentationen
Following the land in Cap Falcó A contemporary Mediterranean home in Calvià, designed by Jaime Salvá, where terrain, light and orientation shape the architecture from the outset.
88
Property features Immuebles destacados Immobilienpräsentationen
ARQUITECTURA ADAPTADA AL TERRENO EN CAP FALCÓ
Una vivienda mediterránea contemporánea en Calvià, diseñada por Jaime Salvá, donde la topografía, la luz y la orientación definen la arquitectura desde el primer momento.
ARCHITEKTUR IM EINKLANG MIT DEM GELÄNDE IN CAP FALCÓ
Ein zeitgenössisches mediterranes Wohnhaus in Calvià, entworfen von Jaime Salvá, bei dem Topografie, Licht und Ausrichtung die Architektur von Beginn an bestimmen.
Text by Ché Miller | Photos provided by Jaime Salvá Architecture
The property sits on a gently sloping, irregularly shaped plot in Cap Falcó, Calvià. Designed by architect Jaime Salvá in 2018, the 501 m² single-family residence, plus basement, was conceived for a developer client, without the usual direct dialogue with a final owner. Rather than becoming a limitation, this became one of the project’s main challenges: to create a home with a clear identity, but enough openness to feel personal and adaptable. La propiedad se encuentra en una parcela irregular y con una suave pendiente en Cap Falcó, Calvià. Diseñada por el arquitecto Jaime Salvá en 2018, esta vivienda unifamiliar de 501 m², además de una planta sótano, fue concebida para un promotor inmobiliario, sin el diálogo habitual con un propietario final. Lejos de convertirse en una limitación, esta circunstancia supuso uno de los principales retos del proyecto: crear una casa con una identidad clara, pero con la suficiente apertura para resultar personal y adaptable a quienes la habitaran. Das Anwesen befindet sich auf einem unregelmäßig geformten Grundstück mit leichter Hanglage in Cap Falcó, Calvià. Das 2018 vom Architekten Jaime Salvá entworfene Einfamilienhaus mit einer Wohnfläche von 501 m² sowie einem Untergeschoss wurde für einen Immobilienentwickler konzipiert, ohne den üblichen Dialog mit einem späteren Eigentümer. Anstatt eine Einschränkung darzustellen, wurde diese Ausgangssituation zu einer der zentralen Herausforderungen des Projekts: ein Haus mit einer klaren Identität zu schaffen, das zugleich offen genug ist, um sich den Bedürfnissen und der Persönlichkeit seiner zukünftigen Bewohner anzupassen. 89
Property features Immuebles destacados Immobilienpräsentationen
“A restrained idea of luxury”
ARCHITECTURE SHAPED BY THE SITE Rather than imposing a fixed form onto the plot, Jaime Salvá allowed the geometry of the land and its south-facing orientation to guide the layout. The result is a low, horizontal volume that follows the terrain and creates a fluid relationship between interior and exterior. Terraces, garden areas and living spaces are not treated as separate elements, but as part of one continuous architectural sequence. Retracted façade planes, carefully positioned openings and layered planting work together to manage light, views and privacy.
90
UNA ARQUITEC T UR A GUIADA POR EL LUGAR En lugar de imponer una forma preconcebida sobre la parcela, Jaime Salvá permitió que la geometría del terreno y su orientación sur marcaran la organización del proyecto. El resultado es un volumen bajo y horizontal que sigue la topografía natural y establece una relación fluida entre los espacios interiores y exteriores. Las terrazas, las zonas ajardinadas y las áreas de estar no se conciben como elementos independientes, sino como parte de una misma secuencia arquitectónica continua. Los retranqueos de fachada, las aperturas cuidadosamente situadas y una vegetación dispuesta en distintos planos trabajan conjuntamente para gestionar la entrada de luz, las vistas y la privacidad.
EINE VOM ORT GEPRÄGTE ARCHITEKTUR Anstatt dem Grundstück eine vorgefertigte Form aufzuzwingen, ließ Jaime Salvá die Geometrie des Geländes und seine Südausrichtung die Organisation des Projekts bestimmen. Das Ergebnis ist ein flacher, horizontaler Baukörper, der der natürlichen Topografie folgt und eine fließende Verbindung zwischen Innen- und Außenräumen herstellt. Terrassen, Gartenbereiche und Aufenthaltszonen werden nicht als voneinander unabhängige Elemente verstanden, sondern als Teil einer durchgehenden architektonischen Sequenz. Rücksprünge in der Fassade, sorgfältig platzierte Öffnungen und eine in verschiedenen Ebenen angeordnete Bepflanzung wirken zusammen, um Lichteinfall, Ausblicke und Privatsphäre gezielt zu steuern.
Property features Immuebles destacados Immobilienpräsentationen
Jaime Salvá
JAIME SALVÁ ARCHITECTURE Carrer Cotoner 43a, Palma Tel: +34 971 740 092 jaimesalva.com
“Una idea de lujo contenida” „Zeitlose Vorstellung von Luxus“
A G R O U N D E D M AT E R I A L PA L E T T E The material palette is rooted in the Mallorcan landscape. Santanyí limestone brings texture, weight and a quiet local character to the house, while pale tones help soften the volume and connect it with its surroundings. Timber louvres and metalwork add warmth and contrast without competing with the setting. The outdoor areas are conceived as active extensions of daily life — proportioned for shade, comfort and year-round use, rather than as purely decorative spaces. Ultimately, the house proposes a restrained idea of luxury: not excess, but quality of space, light, orientation and use. It is a luminous, private and functional home, shaped by a contemporary way of living while remaining clearly connected to Mallorca. |
U NA M AT E R I A LI DA D A R R A IG A DA A L PA I S A J E La selección de materiales encuentra su inspiración en el paisaje mallorquín. La piedra de Santanyí aporta textura, solidez y un carácter local sereno a la vivienda, mientras que los tonos claros suavizan la presencia del volumen y favorecen su integración en el entorno. Las lamas de madera y los elementos metálicos introducen calidez y contraste sin competir con el paisaje. Los espacios exteriores se plantean como una prolongación activa de la vida cotidiana: lugares pensados para ofrecer sombra, confort y un uso continuado durante todo el año, más allá de una función meramente estética. En última instancia, la vivienda propone una idea de lujo contenida y atemporal: basada no en la ostentación, sino en la calidad del espacio, la luz, la orientación y la manera de habitarlo. Una casa luminosa, privada y funcional, concebida para una forma de vida contemporánea y, al mismo tiempo, profundamente vinculada a Mallorca. |
M AT E R I A L I TÄT M I T B E Z U G ZUR LANDSCHAFT Die Auswahl der Materialien ist von der mallorquinischen Landschaft inspiriert. Der Santanyí-Stein verleiht dem Haus Struktur, Beständigkeit und einen ruhigen lokalen Charakter, während helle Farbtöne die Präsenz des Baukörpers abmildern und seine Integration in die Umgebung fördern. Holzlamellen und Metallelemente bringen Wärme und Kontraste ein, ohne mit der Landschaft zu konkurrieren. Die Außenbereiche sind als aktive Erweiterung des täglichen Lebens konzipiert: Orte, die Schatten, Komfort und eine ganzjährige Nutzung ermöglichen und damit weit über eine rein ästhetische Funktion hinausgehen. Letztlich vermittelt das Haus eine zurückhaltende und zeitlose Vorstellung von Luxus – nicht durch Prunk, sondern durch die Qualität des Raumes, des Lichts, der Ausrichtung und der Art, wie er bewohnt wird. Ein helles, privates und funktionales Zuhause, das für einen zeitgemäßen Lebensstil geschaffen wurde und gleichzeitig tief mit Mallorca verbunden bleibt. |
91
Property features Immuebles destacados Immobilienpräsentationen
Clifftop sunset living A contemporary hillside villa in Camp de Mar, offering seamless indooroutdoor luxury, panoramic sea views, and unforgettable sunsets over the Mediterranean coastline every single evening.
LA VIDA AL ATARDECER EN LO ALTO DE UN ACANTILADO
Una villa contemporánea situada en una ladera en Camp de Mar, que ofrece un lujo que fusiona a la perfección el interior y el exterior, vistas panorámicas al mar e inolvidables puestas de sol sobre la costa mediterránea.
92
LEBEN AUF EINER KLIPPE BEI SONNENUNTERGANG
Eine moderne Villa in Hanglage in Camp de Mar, die nahtlosen Luxus zwischen Innen- und Außenbereichen vereint und einen Panoramablick auf das Meer sowie jeden Abend unvergessliche Sonnenuntergänge über der Mittelmeerküste bietet.
Property features Immuebles destacados Immobilienpräsentationen
“Every element is oriented toward the sea”
Text by Ché Miller | Photos provided by CSV Olivera is a contemporary luxury residence set high above Camp de Mar on the southwest coast of Mallorca, where the horizon blends seamlessly with the Mediterranean Sea. It occupies a 1,029 m² plot with 386 m² of built space, designed to capture natural light, panoramic sea views, and a constant dialogue between architecture and landscape. Every element is oriented toward the sea and sunset.
Olivera es una residencia de lujo contemporánea situada en lo alto de Camp de Mar, en la costa suroeste de Mallorca, donde el horizonte se funde a la perfección con el mar Mediterráneo. Ocupa una parcela de 1.029 m² con 386 m² de superficie construida, diseñada para aprovechar la luz natural, las vistas panorámicas al mar y un diálogo constante entre la arquitectura y el paisaje. Cada elemento está orientado hacia el mar y la puesta de sol.
Olivera ist eine moderne Luxusresidenz hoch über Camp de Mar an der Südwestküste Mallorcas, wo der Horizont nahtlos mit dem Mittelmeer verschmilzt. Sie erstreckt sich über ein 1.029 m² großes Grundstück mit einer bebauten Fläche von 386 m² und wurde so konzipiert, dass sie das natürliche Licht, den Panoramablick auf das Meer und einen ständigen Dialog zwischen Architektur und Landschaft einfängt. Jedes Element ist auf das Meer und den Sonnenuntergang ausgerichtet.
93
Property features Immuebles destacados Immobilienpräsentationen
“Todos los elementos están orientados hacia el mar”
LIVING ABOVE THE MEDITERR ANE AN The home features three elegant en-suite bedrooms, each opening directly toward the sea, creating private sanctuaries where mornings begin with endless blue views and soft Mediterranean light. At the heart of the property, the open-plan living and dining area flows effortlessly onto the expansive terrace, reinforcing a seamless indoor-outdoor lifestyle. It is a space designed for both relaxation and entertaining, where natural materials and clean lines enhance the sense of calm sophistication. Large openings frame uninterrupted views of the coastline, allowing light and sea breeze to define the atmosphere throughout the day. Every detail has been considered to elevate everyday living into a refined coastal experience. VIVIR A ORILLAS DEL MEDITERR ÁNEO La vivienda cuenta con tres elegantes dormitorios con baño en suite, cada uno de ellos con vistas directas al mar, creando refugios privados donde las mañanas comienzan con vistas infinitas al azul del mar y la suave luz mediterránea. En el corazón de la propiedad, la zona diáfana de salón y comedor se funde con naturalidad con la amplia terraza, reforzando un estilo de vida que integra a la perfección el interior y el exterior. Se trata de un espacio diseñado tanto para el descanso como para el entretenimiento, donde los materiales naturales y las líneas limpias realzan la sensación de sofisticación y tranquilidad. Las amplias aberturas enmarcan unas vistas ininterrumpidas de la costa, permitiendo que la luz y la brisa marina definan el ambiente a lo largo del día. Se ha tenido en cuenta cada detalle para elevar la vida cotidiana a una refinada experiencia costera. LEBEN AM MIT TELMEER Das Haus verfügt über drei elegante Schlafzimmer mit eigenem Bad, und direktem Meerblick. Sie schaffen private Rückzugsorte, in denen der Morgen mit endlosem Blick auf das Blau des Meeres und sanftem mediterranem Licht beginnt. Im Herzen des Anwesens geht der offene Wohn- und Essbereich nahtlos in die weitläufige Terrasse über und unterstreicht so einen Lebensstil, bei dem Innen- und Außenbereich fließend ineinander übergehen. Der Raum ist sowohl für Entspannung als auch für Unterhaltung konzipiert, wobei Naturmaterialien und klare Linien das Gefühl ruhiger Eleganz unterstreichen. Großzügige Fensterfronten rahmen den unverbauten Blick auf die Küste ein und lassen Licht sowie die Meeresbrise den ganzen Tag über die Atmosphäre prägen. Jedes Detail wurde so gestaltet, dass der Alltag zu einem raffinierten Küstenerlebnis wird.
94
Property features Immuebles destacados Immobilienpräsentationen
CSV C/ d’Alacant, 43, 07183 Calvià Tel. +34 971 699 077 csvconstruccion.com
„Jedes Element ist auf das Meer ausgerichtet“
WELLNESS AND SUNSET LIVING It also includes a private gym and sauna, elevating daily wellbeing into a resortlike experience. Outside, a 162 m² terrace extends the living space, featuring an infinity pool that visually merges with the Mediterranean horizon, creating a striking sense of continuity between water and sky. The outdoor area is designed for relaxation and sunset viewing, where every evening becomes a unique spectacle over Camp de Mar. Olivera ultimately offers a rare combination of privacy, architecture, and landscape, making it a serene retreat for those seeking a permanent connection with the sea and the natural rhythm of light across the day. An ideal home for Mediterranean luxury living and designed for timeless coastal elegance. |
B I E N E S TA R Y V I DA A L ATA R DE C E R También cuenta con un gimnasio privado y una sauna, lo que convierte el bienestar diario en una experiencia propia de un complejo turístico. En el exterior, una terraza de 162 m² amplía el espacio habitable y alberga una piscina infinita que se funde visualmente con el horizonte, creando una impresionante sensación de continuidad entre el agua y el cielo. La zona exterior está diseñada para el descanso y para contemplar la puesta de sol, donde cada atardecer se convierte en un espectáculo único sobre Camp de Mar. Olivera ofrece, en definitiva, una combinación excepcional de privacidad, arquitectura y paisaje, lo que la convierte en un refugio sereno para quienes buscan una conexión permanente con el mar y el ritmo natural de la luz a lo largo del día. Una vivienda ideal para una vida de lujo mediterránea y diseñada para una elegancia costera atemporal. |
WELLNESS UND WOHNEN IM LICHT DES SONNENUN TERGANGS Dazu gehören auch ein privater Fitnessraum und eine Sauna, die für ein WellnessErlebnis wie im Resort sorgen. Im Außenbereich erweitert eine 162 m² große Terrasse den Wohnraum. Sie verfügt über einen Infinity-Pool, der optisch mit dem Horizont des Mittelmeers verschmilzt und so ein beeindruckendes Gefühl der Kontinuität zwischen Wasser und Himmel schafft. Der Außenbereich ist auf Entspannung und den Blick auf den Sonnenuntergang ausgelegt, der jeden Abend über Camp de Mar zu einem einzigartigen Spektakel wird. Olivera bietet letztlich eine seltene Kombination aus Privatsphäre, Architektur und Landschaft und ist damit ein ruhiger Rückzugsort für alle, die eine dauerhafte Verbindung zum Meer und zum natürlichen Rhythmus des Lichts im Laufe des Tages suchen. Das ideale Zuhause für ein luxuriöses Leben im mediterranen Stil, gestaltet für zeitlose Küsteneleganz. | 95
Property features Immuebles destacados Immobilienpräsentationen
A stone & oak villa
A fully bespoke contemporary villa set across nearly 16,000 m², where sculptural architecture and natural materials merge into a refined, art-like living experience in perfect harmony with its surroundings.
96
Property features Immuebles destacados Immobilienpräsentationen
UNA VILLA DE PIEDRA Y ROBLE
Una villa contemporánea totalmente a medida, construida sobre una superficie de casi 16.000 m², donde la arquitectura escultural y los materiales naturales se funden para crear una experiencia de vida refinada, casi artística, en perfecta armonía con el entorno.
EINE VILLA AUS STEIN UND EICHE
Eine individuell gestaltete, moderne Villa auf einem fast 16.000 m² großen Grundstück, in der skulpturale Architektur und natürliche Materialien zu einem raffinierten, kunstvollen Wohnerlebnis verschmelzen, das in perfekter Harmonie mit der Umgebung steht.
Text by Ché Miller | Photos provided by Angel Martin Studio S’Almunia is an exceptional villa set within nearly 16,000 m² of land, arranged across three levels where contemporary architecture blends seamlessly with natural materials such as stone and oak wood. Designed as a fully bespoke project, it reflects a unified vision from structure to finish, creating a residence that feels both sculptural and deeply organic. Every space has been carefully composed to balance modern living with tactile, natural textures, resulting in a home that feels more like a work of art than a conventional property. S’Almunia es una villa excepcional situada en un terreno de casi 16.000 m², distribuida en tres niveles en los que la arquitectura contemporánea se funde a la perfección con materiales naturales como la piedra y la madera de roble. Diseñada como un proyecto totalmente a medida, refleja una visión unificada desde la estructura hasta los acabados, creando una residencia que transmite una sensación a la vez escultural y profundamente orgánica. Cada espacio ha sido cuidadosamente concebido para equilibrar la vida moderna con texturas naturales y agradables al tacto, lo que da como resultado una vivienda que parece más una obra de arte que una propiedad convencional. S’Almunia ist eine außergewöhnliche Villa auf einem fast 16.000 m² großen Grundstück. Sie erstreckt sich über drei Ebenen und verbindet zeitgenössische Architektur mit Naturmaterialien wie Stein und Eichenholz. Als vollständig maßgeschneidertes Projekt konzipiert, spiegelt sie eine einheitliche Vision von der Struktur bis zur Ausstattung wider und schafft so eine Residenz, die sich sowohl skulptural als auch zutiefst organisch anfühlt. Jeder Raum wurde sorgfältig gestaltet, um modernes Wohnen mit haptischen, natürlichen Texturen in Einklang zu bringen, was zu einem Zuhause führt, das eher wie ein Kunstwerk als wie eine herkömmliche Immobilie anmutet.
97
Property features Immuebles destacados Immobilienpräsentationen
“Sculptural and deeply organic”
ARCHITECTURE IN DIALO GUE W I T H NAT U R E This remarkable residence unfolds across three levels, carefully integrated into its surroundings to enhance light, space, and connection with the landscape. The use of natural stone and oak establishes a warm yet contemporary aesthetic, while the sculptural form of the building creates a strong architectural identity. Circulation is defined by a striking sculptural staircase that acts as both a functional element and a visual centerpiece, guiding movement through the home with artistic precision.
98
ARQUITECTUR A EN DIÁLO G O C O N L A NAT U R A L E Z A Esta extraordinaria residencia se distribuye en tres plantas, cuidadosamente integradas en su entorno para potenciar la luz, el espacio y la conexión con el paisaje. El uso de piedra natural y roble confiere una estética cálida a la par que contemporánea, mientras que la forma escultural del edificio crea una marcada identidad arquitectónica. La circulación se define mediante una llamativa escalera escultural que actúa tanto como elemento funcional como pieza central visual, guiando el recorrido por la vivienda con precisión artística.
ARCHITEKTUR IM DIALO G M I T DE R NAT U R Diese bemerkenswerte Immobilie erstreckt sich über drei Ebenen und fügt sich harmonisch in die Umgebung ein, um Licht, Raum und die Verbindung zur Landschaft zu unterstreichen. Die Verwendung von Naturstein und Eiche schafft eine warme und zugleich moderne Ästhetik, während die skulpturale Form des Gebäudes ihm eine starke architektonische Identität verleiht. Eine markante, skulpturale Treppe bestimmt die Wegeführung, dient sowohl als funktionales Element als auch als optischer Blickfang und lenkt die Bewegung durch das Haus mit künstlerischer Präzision.
Angel Martin, CEO + Creative Director
Property features Immuebles destacados Immobilienpräsentationen
ANGEL MARTIN STUDIO C/ de Can Martí Feliu, 4, 1A, Palma Tel: +34 971 423 789 angelmartin.studio
“Escultural y profundamente orgánico”
F U L LY B E S P O K E I N T E R I O R CRAFTSMANSHIP The interior of S’Almunia has been conceived entirely as a bespoke composition, where every detail is tailored to its environment and function. The kitchen features a sculptural island crafted from stone and oak, becoming a central gathering point within the home. Bedrooms are individually designed with custom-built furniture that enhances both comfort and spatial harmony. Bathrooms continue the material language with carved stone bathtubs and basins, reinforcing the sense of continuity and craftsmanship throughout. This meticulous attention to detail ensures that every room feels unique yet connected, reflecting a unified architectural vision. An exceptional private estate available for immediate acquisition — offered directly through Angel Martin Studio, without intermediaries, as part of their Signature Homes collection: author residences conceived, designed, and brought to market by the studio itself, where architecture and ownership converge through a single conversation. |
A C A B A D O S I N T E R I O R E S T O T A LMENTE PERSONALIZAD OS El interior de S’Almunia ha sido concebido íntegramente como una composición a medida, en la que cada detalle se adapta a su entorno y a su función. La cocina cuenta con una isla escultural elaborada en piedra y roble, que se convierte en el punto de encuentro central de la vivienda. Las habitaciones se han diseñado de forma individualizada con mobiliario a medida que realza tanto el confort como la armonía espacial. Los cuartos de baño mantienen el mismo lenguaje de materiales con bañeras y lavabos de piedra tallada, lo que refuerza la sensación de continuidad y artesanía en todo el conjunto. Esta meticulosa atención al detalle garantiza que cada estancia resulte única a la vez que conectada, reflejando una visión arquitectónica unificada. Esta excepcional finca está disponible para su adquisición inmediata —ofrecida a través de Angel Martin Studio, sin intermediarios, como parte de su colección Signature Homes: residencias de autor concebidas, diseñadas y comercializadas por el propio estudio, donde la arquitectura y la propiedad convergen a través de un único diálogo. |
„Skulptural und zutiefst organisch“
MASSGESCHNEIDERTE I N N E N AUS S TAT T U N G Das Interieur von S’Almunia wurde vollständig als maßgeschneiderte Komposition konzipiert, bei der jedes Detail auf seine Umgebung und Funktion abgestimmt ist. Die Küche verfügt über eine skulpturale Insel aus Stein und Eiche, die zum zentralen Treffpunkt des Hauses wird. Die individuell gestalteten Schlafzimmer sind mit maßgefertigten Möbeln ausgestattet, die sowohl den Komfort als auch die räumliche Harmonie unterstreichen. Die Badezimmer greifen die Materialsprache des Hauses auf: Badewannen und Waschbecken aus behauenem Stein unterstreichen das Gefühl von Kontinuität und verleihen den Räumen eine besondere handwerkliche Qualität. Diese akribische Liebe zum Detail sorgt dafür, dass sich jeder Raum einzigartig und doch miteinander verbunden anfühlt und eine einheitliche architektonische Vision widerspiegelt. Ein außergewöhnliches privates Anwesen, das sofort zum Verkauf steht – direkt über Angel Martin Studio, ohne Zwischenhändler, als Teil ihrer Signature Homes-Kollektion angeboten: Residenzen, die vom Studio selbst konzipiert, entworfen und vermarktet werden – ein Ansatz, bei dem Architektur und Eigentümer-schaft in einem einzigen gestalterischen Dialog zusammenfließen. | 99
Property features Immuebles destacados Immobilienpräsentationen
The art of the oasis
A three-bedroom main residence and five-bedroom guest house where Arabic influences, handcrafted details and Mediterranean architecture create a private retreat.
100
Property features Immuebles destacados Immobilienpräsentationen
EL ARTE DEL OASIS
Una residencia principal de tres dormitorios y una casa de invitados de cinco dormitorios en la que las influencias árabes, los detalles artesanales y la arquitectura mediterránea crean un refugio privado.
DIE KUNST DER OASE
Ein Hauptwohnhaus mit drei Schlafzimmern und ein Gästehaus mit fünf Schlafzimmern, in denen arabische Einflüsse, handgefertigte Details und mediterrane Architektur einen privaten Rückzugsort schaffen.
Text by Ché Miller | Photos provided by Vivenda, portrait by Sara Savage Beyond its stone walls and carved timber doors, this remarkable estate unfolds like an Arabic oasis. Centred around courtyards, water features and shaded walkways, it is a home designed not simply to be admired, but to be experienced. A three-bedroom main residence and fivebedroom guest house combine contemporary comfort with traditional craftsmanship, creating a collection of spaces that feel both grand and deeply serene. Más allá de sus muros de piedra y sus puertas de madera tallada, esta extraordinaria finca se despliega como un oasis árabe. Articulada en torno a patios, fuentes y pasillos sombreados, una vivienda diseñada no solo para ser admirada, sino para ser vivida. La residencia principal, de tres dormitorios, y la casa de invitados, de cinco dormitorios, combinan el confort contemporáneo con la artesanía tradicional, creando un conjunto de espacios que transmiten a la vez grandeza y una profunda serenidad. Hinter seinen Steinmauern und geschnitzten Holztüren entfaltet sich dieses bemerkenswerte Anwesen wie eine arabische Oase. Mit seinen Innenhöfen, Wasserspielen und schattigen Gehwegen ist es ein Zuhause, das nicht nur dazu gedacht ist, bewundert, sondern auch erlebt werden will. Das Hauptwohnhaus mit drei Schlafzimmern und das Gästehaus mit fünf Schlafzimmern vereinen modernen Komfort mit traditioneller Handwerkskunst und schaffen so eine Reihe von Räumen, die sich zugleich großzügig und zutiefst ruhig anfühlen.
101
Property features Immuebles destacados Immobilienpräsentationen
“The estate balances scale with intimacy”
A JOURNEY THROUGH LIGHT AND TEXTURE The architecture reveals itself gradually. Arched openings frame carefully composed views, while handcrafted doors, intricate lanterns and handmade tiles introduce layers of texture and character throughout. At the centre of the main residence, a sweeping curved staircase rises through double-height interiors flooded with natural light, creating one of the home’s most memorable architectural moments. Natural stone, lime-toned walls and bespoke joinery provide a calm backdrop, allowing craftsmanship to take centre stage. Coffered ceilings, geometric tilework and custom-made doors draw inspiration from Arabic design traditions, while deep-set windows and sculptural archways create a continual play of light and shadow throughout the home. Every space feels considered, yet never overly formal.
102
U N V I A J E A T R AV É S D E L A LUZ Y LAS TEXTUR AS La arquitectura se va revelando poco a poco. Las aberturas en arco enmarcan vistas cuidadosamente compuestas, mientras que las puertas artesanales, las intrincadas lámparas y los azulejos hechos a mano aportan matices de textura y carácter a todo el conjunto. En el centro de la vivienda principal, una amplia escalera curvada se eleva a través de espacios de doble altura inundados de luz natural, creando uno de los elementos arquitectónicos más memorables de la casa. La piedra natural, las paredes en tonos cal y la carpintería a medida crean un fondo sereno que permite que la artesanía sea la protagonista. Los techos artesonados, los azulejos geométricos y las puertas hechas a medida se inspiran en las tradiciones del diseño árabe, mientras que los huecos de ventana profundos y los arcos esculturales crean un juego continuo de luces y sombras por toda la vivienda. Cada espacio transmite una sensación de cuidado detalle, sin resultar nunca excesivamente formal.
EINE REISE DURCH LICHT UND TEXTUR Die Architektur offenbart sich nach und nach. Gewölbte Öffnungen rahmen sorgfältig komponierte Ausblicke ein, während handgefertigte Türen, kunstvolle Laternen und handgefertigte Fliesen überall für vielfältige Texturen und Charakter sorgen. Im Zentrum des Hauptwohngebäudes erhebt sich eine geschwungene Treppe durch doppelt so hohe, von Tageslicht durchflutete Räume und schafft so einen der eindrucksvollsten architektonischen Momente des Hauses. Naturstein, kalkfarbene Wände und maßgefertigte Tischlerarbeiten bilden eine ruhige Kulisse, die die Handwerkskunst in den Mittelpunkt rückt. Kassettendecken, geometrische Fliesenmuster und maßgefertigte Türen sind von arabischen Designtraditionen inspiriert, während tief eingelassene Fenster und skulpturale Torbögen im gesamten Haus ein ständiges Spiel aus Licht und Schatten erzeugen. Die Räume wirken bis ins Detail durchdacht, ohne dabei an Leichtigkeit zu verlieren.
Property features Immuebles destacados Immobilienpräsentationen
Miguel Ramis and Juanjo Medina
VIVENDA C/ Joan Alcover 49, Palma Tel: +34 971 240 612 vivenda.es
“La solemnidad se equilibra con la intimidad” „Das Anwesen schafft einen Ausgleich zwischen Großzügigkeit und Gemütlichkeit“
AN OASIS DESIGNED FOR LIVING Outside, the influence of the Arabic world becomes even more apparent. Courtyards, fountains and geometric tilework create moments of discovery throughout the grounds, while reclaimed timber pergolas provide welcome shade for long lunches and summer gatherings. Palm trees, mature planting and stone pathways soften the architecture and reinforce the feeling of retreat. Built by Vivenda, designed by Bastidas Architecture and brought to life with interiors by Soulescapes, the estate balances scale with intimacy. Expansive covered terraces frame sweeping views across the landscape, while quieter corners offer places for reflection and escape. The result is a home that feels timeless rather than trend-driven — a place where Arabic influences, Mallorcan materials and exceptional craftsmanship come together to create a genuine sanctuary. |
U N O A S I S P E N S A D O PA R A V I V I R En el exterior, la influencia del mundo árabe se hace aún más patente. Los patios, las fuentes y los azulejos geométricos crean rincones por descubrir a lo largo de todo el recinto, mientras que las pérgolas de madera recuperada ofrecen una agradable sombra para largos almuerzos y reuniones de verano. Las palmeras, la vegetación madura y los senderos de piedra suavizan la arquitectura y refuerzan la sensación de estar en un refugio. Construida por Vivenda, diseñada por Bastidas Architecture y decorada por Soulescapes, la finca logra un equilibrio perfecto entre amplitud e intimidad. Las amplias terrazas cubiertas enmarcan unas vistas panorámicas del paisaje, mientras que los rincones más tranquilos ofrecen espacios para la reflexión y el descanso El resultado es una vivienda que transmite una sensación atemporal, más allá de las modas pasajeras: un lugar donde las influencias árabes, los materiales mallorquines y una artesanía excepcional se unen para crear un auténtico santuario. |
EINE OASE ZUM WOHLFÜHLEN Im Außenbereich wird der Einfluss der arabischen Welt noch deutlicher spürbar. Innenhöfe, Springbrunnen und geometrische Fliesenmuster sorgen auf dem gesamten Gelände für kleine Entdeckungsmomente, während Pergolen aus wiederverwertetem Holz willkommenen Schatten für ausgedehnte Mittagessen und sommerliche Zusammenkünfte spenden. Palmen, altgewachsene Pflanzen und Steinwege mildern die Architektur und verstärken das Gefühl, sich in eine Oase zurückzuziehen. Das von Vivenda errichtete, von Bastidas Architecture entworfene und mit Innenausstattungen von Soulescapes zum Leben erweckte Anwesen schafft eine Balance zwischen Weite und Intimität. Großzügige überdachte Terrassen rahmen den weiten Blick über die Landschaft ein, während ruhigere Ecken Orte der Besinnung und Rückzugsmöglichkeiten bieten. Das Ergebnis ist ein Zuhause, das sich eher zeitlos als trendorientiert anfühlt – ein Ort, an dem arabische Einflüsse, mallorquinische Materialien und außergewöhnliche Handwerkskunst zusammenkommen, um einen wahrhaftigen Rückzugsort zu schaffen. |
103
Property features Immuebles destacados Immobilienpräsentationen
Bold by design A once unremarkable house in Génova has been transformed into a vibrant retreat where bold design choices create a home full of personality.
UN DISEÑO ATREVIDO
A once unremarkable house in Génova has been transformed into a vibrant retreat where bold design choices create a home full of personality.
104
MUTIG BIS INS DETAIL
Ein einst unscheinbares Haus in Génova wurde in einen lebendigen Rückzugsort verwandelt, in dem mutige Designentscheidungen und individuelle Akzente ein Zuhause voller Charakter und Persönlichkeit schaffen.
Property features Immuebles destacados Immobilienpräsentationen
Text by Ché Miller | Photos provided by bconnected The most successful renovations do more than improve a property; they change its entire identity. In Génova, this once understated house has been reimagined as a vibrant retreat where carefully considered contrasts bring energy, individuality and a renewed sense of purpose.
Las reformas más logradas no se limitan a mejorar una vivienda, sino que transforman por completo su identidad. En Génova, esta casa, antes discreta, se ha reinventado como un refugio lleno de vida, donde los contrastes cuidadosamente estudiados aportan energía, personalidad y un nuevo propósito.
Die erfolgreichsten Renovierungsprojekte bewirken weit mehr als eine reine Aufwertung einer Immobilie – sie verleihen ihr eine neue Identität. In Génova wurde dieses einst unscheinbare Haus in einen lebendigen Rückzugsort verwandelt, in dem sorgfältig inszenierte Kontraste für Dynamik, Individualität und ein völlig neues Wohngefühl sorgen.
105
Property features Immuebles destacados Immobilienpräsentationen
“A celebration of character”
The project centres on a confident interplay of opposites. A monochrome foundation of black and white creates a clean, contemporary backdrop, while carefully introduced bursts of colour bring warmth, optimism and personality. Industrial-inspired elements, including elegant Crittall-style windows and exposed architectural details, sit comfortably alongside softer bohemian influences, creating a balance between structure and spontaneity. L AY E R S O F P E R S O N A L I T Y Throughout the interiors, texture and pattern add depth and character. Handpainted ceramic tiles introduce craftsmanship and authenticity, while expressive wallpapers bring movement and playfulness to individual spaces. Bespoke finishes ensure that each room feels distinct, yet connected to a cohesive design vision. The redesign also focused on improving the way the property functions. A more fluid layout encourages connection between spaces, creating an environment that feels open, welcoming and naturally suited to modern living.
106
El proyecto se centra en un juego armonioso de contrastes. Una base monocromática en blanco y negro crea un fondo limpio y contemporáneo, mientras que los toques de color, cuidadosamente incorporados, aportan calidez, optimismo y personalidad. Los elementos de inspiración industrial, como las elegantes ventanas de estilo Crittall y los detalles arquitectónicos a la vista, combinan a la perfección con las influencias bohemias más suaves, creando un equilibrio entre estructura y espontaneidad.
Im Zentrum des Entwurfs steht ein selbstbewusstes Spiel mit Gegensätzen. Eine monochrome Basis aus Schwarz und Weiß schafft eine klare, zeitgemäße Kulisse, während gezielt gesetzte Farbakzente Wärme, Optimismus und Persönlichkeit ins Interieur bringen. Industriell inspirierte Elemente wie elegante Fenster im CrittallStil und freigelegte architektonische Details treten in einen harmonischen Dialog mit den weicheren, ungezwungenen Einflüssen des Bohemian-Stils. So entsteht ein ausgewogenes Zusammenspiel von Struktur und Leichtigkeit, das dem Haus seinen unverwechselbaren Charakter verleiht.
C A PA S D E P E R S O N A L I D A D En todos los espacios interiores, las texturas y los motivos aportan profundidad y personalidad. Los azulejos de cerámica pintados a mano aportan artesanía y autenticidad, mientras que los expresivos papeles pintados aportan dinamismo y alegría a cada espacio. Los acabados a medida garantizan que cada estancia tenga su propia identidad, sin dejar de estar integrada en una visión de diseño coherente. El rediseño también se centró en mejorar el funcionamiento de la vivienda. Una distribución más fluida favorece la conexión entre los espacios, creando un ambiente que resulta abierto, acogedor y que se adapta de forma natural al estilo de vida moderno.
PERSÖNLICHKEITSSCHICHTEN In den Innenräumen verleihen Texturen und Muster Tiefe und Charakter. Handbemalte Keramikfliesen sorgen für Handwerkskunst und Authentizität, während ausdrucksstarke Tapeten Bewegung und Verspieltheit in die einzelnen Räume bringen. Maßgeschneiderte Oberflächen sorgen dafür, dass sich jeder Raum einzigartig anfühlt und dennoch Teil einer einheitlichen Designvision ist. Bei der Neugestaltung stand auch die Verbesserung der Funktionalität der Immobilie im Vordergrund. Eine fließendere Raumaufteilung fördert die Verbindung zwischen den Räumen und schafft eine Umgebung, die offen und einladend wirkt und sich ganz natürlich für modernes Wohnen eignet.
Property features Immuebles destacados Immobilienpräsentationen
BCONNECTED Bendinat Beach, Plaça Espanya 3, Portals Nous Tel: +34 971 221 066 bconnectedmallorca.com
“Una celebración de carácter” „Eine Hommage an den Charakter“
LIVING ABOVE THE CITY The property’s standout feature is undoubtedly its rooftop terrace. Positioned to capture sweeping views across Palma Bay and towards the Tramuntana mountains, it extends the living experience beyond the interior walls. A chill-out lounge, outdoor kitchen and covered dining area transform the rooftop into a destination in its own right, designed for long lunches, relaxed evenings and gatherings with family and friends. More than a renovation, the project is a celebration of character. By combining bold design choices with a highly liveable layout, it demonstrates how thoughtful interiors can completely reshape the experience of a home. The result is a property that feels playful yet sophisticated, expressive yet welcoming—a distinctive retreat that confidently embraces its own identity. |
V I V IR P OR ENCIM A DE L A CIUDAD Lo más destacado de la propiedad es, sin duda, su terraza en la azotea. Situada de tal forma que ofrece unas vistas panorámicas de la bahía de Palma y de la sierra de Tramuntana, amplía la experiencia de vivir más allá de las paredes interiores. Una zona de descanso, una cocina al aire libre y un comedor cubierto convierten la azotea en un espacio con vida propia, diseñado para largas comidas, tardes relajadas y reuniones con familiares y amigos. Más que una simple reforma, este proyecto es una celebración de carácter. Al combinar decisiones de diseño atrevidas con una distribución muy práctica, demuestra cómo unos interiores bien pensados pueden transformar por completo la experiencia de vivir en un hogar. El resultado es una vivienda que transmite alegría y sofisticación a la vez, expresividad y calidez: un refugio único que asume con orgullo su propia identidad. |
LEBEN ÜBER DEN DÄCHERN DE R S TA D T Das herausragende Merkmal der Immobilie ist zweifellos die Dachterrasse. Dank ihrer Lage, die einen atemberaubenden Blick über die Bucht von Palma bis hin zum Tramuntana-Gebirge bietet, erweitert sie das Wohnerlebnis über die Innenräume hinaus. Eine Chill-out-Lounge, eine Außenküche und ein überdachter Essbereich machen die Dachterrasse zu einem eigenständigen Ort, der wie geschaffen ist für ausgedehnte Mittagessen, entspannte Abende und gesellige Runden mit Familie und Freunden. Dieses Projekt ist mehr als nur eine Renovierung – es ist eine Hommage an den Charakter des Hauses. Durch die Kombination mutiger gestalterischer Entscheidungen mit einer äußerst wohnlichen Raumaufteilung zeigt es, wie durchdachte Innenräume das Wohngefühl grundlegend verändern können. Das Ergebnis ist ein Zuhause, das verspielt und doch raffiniert, ausdrucksstark und doch einladend wirkt – ein unverwechselbarer Rückzugsort, der selbstbewusst zu seiner eigenen Identität steht. |
107
Property features Immuebles destacados Immobilienpräsentationen
A home shaped by light
Designed across three carefully resolved levels, this contemporary home balances warmth, practicality and openness within a compact urban footprint.
UNA CASA MOLDEADA POR LA LUZ
Diseñada en tres plantas cuidadosamente distribuidas, esta vivienda contemporánea combina calidez, funcionalidad y amplitud en un espacio urbano compacto.
108
EIN ZUHAUSE, DAS VOM LICHT GEPRÄGT IST
Dieses moderne Haus erstreckt sich über drei sorgfältig gestaltete Ebenen und vereint auf kompakter städtischer Grundfläche Wärme, Funktionalität und Offenheit.
Property features Immuebles destacados Immobilienpräsentationen
Text by Ché Miller | Photos provided by LF91 Set on a deep urban plot, this contemporary residence has been designed to maximise natural light, openness and connection between interior and exterior spaces. Organised across the ground floor and two upper levels, the home combines clean architectural lines with a warm material palette and a strong sense of everyday functionality.
Situada en una parcela urbana de gran profundidad, esta residencia contemporánea se ha diseñado para aprovechar al máximo la luz natural, la amplitud y la conexión entre los espacios interiores y exteriores. Distribuida en la planta baja y dos plantas superiores, la vivienda combina líneas arquitectónicas limpias con una paleta de materiales cálidos y un marcado sentido de la funcionalidad cotidiana.
Diese moderne Residenz befindet sich auf einem tief in die Stadt hineinragenden Grundstück und wurde so konzipiert, dass sie möglichst viel Tageslicht einlässt und eine offene Verbindung zwischen Innenund Außenbereichen schafft. Das Haus erstreckt sich über das Erdgeschoss und zwei Obergeschosse und verbindet klare architektonische Linien mit einer warmen Materialpalette und einer ausgeprägten Alltagstauglichkeit.
109
Property features Immuebles destacados Immobilienpräsentationen
“Compacto pero diáfano, sobrio pero acogedor” „Kompakt und doch offen, zurückhaltend und doch warm“
“Compact yet open, restrained yet warm”
With three en-suite bedrooms, a study, guest bathroom and expansive open-plan living area, the layout feels both practical and generous. The kitchen, dining and lounge spaces flow naturally together, while large openings create a constant visual relationship with the terrace, garden and pool. THE HEART OF THE HOME The ground floor forms the social centre of the house. Large timber folding doors allow the living spaces to open completely towards the exterior, transforming the terrace and outdoor dining area into a natural extension of the interior. The transition between inside and outside feels effortless, bringing softness, light and a distinctly Mediterranean rhythm to daily living.
110
Con tres dormitorios con baño privado, un despacho, un aseo de invitados y una amplia zona de estar diáfana, la distribución resulta a la vez práctica y espaciosa. La cocina, el comedor y el salón se integran de forma natural, mientras que los amplios ventanales crean una conexión visual constante con la terraza, el jardín y la piscina.
Mit drei Schlafzimmern mit eigenem Bad, einem Arbeitszimmer, einem Gästebad und einem großzügigen, offenen Wohnbereich wirkt der Grundriss sowohl praktisch als auch großzügig. Küche, Essbereich und Wohnzimmer gehen nahtlos ineinander über, während große Fensterfronten einen ständigen Blickkontakt zur Terrasse, zum Garten und zum Pool ermöglichen.
EL CORAZÓN DEL HO GAR La planta baja constituye el centro social de la casa. Las grandes puertas plegables de madera permiten que los espacios habitables se abran por completo hacia el exterior, transformando la terraza y el comedor exterior en una extensión natural del interior. La transición entre el interior y el exterior resulta fluida, aportando suavidad, luz y un ritmo claramente mediterráneo a la vida cotidiana.
DAS H E R ZST Ü C K DE S H AUSE S Das Erdgeschoss bildet das Herzstück des gemeinsamen Wohnens. Große Holzfalttüren öffnen die Wohnräume nach außen und machen die Terrasse und den Essbereich im Freien zu einer natürlichen Erweiterung des Innenraums. So entsteht ein fließender Übergang zwischen innen und außen, der den Alltag mit Leichtigkeit, Licht und einem typisch mediterranen Lebensrhythmus erfüllt.
Property features Immuebles destacados Immobilienpräsentationen
Miguel Bauzá
LF91 Rotonda de Can Berengue s/n Pollença Tel. +34 971 86 77 11 lf91.com
Throughout the property, the material palette has been selected with equal attention to aesthetics and durability. Porcelain flooring creates visual continuity and resilience, while timber introduces warmth through custom joinery, doors, wardrobes and architectural detailing. Natural stone elements add texture and grounding, balancing the clean contemporary finishes with a more tactile character. L IG H T N E S S I N E V E RY DE TA I L One of the home’s defining features is the sculptural internal staircase, where a refined metal structure, timber steps and vertical wooden slats create both movement and transparency within the central living space. More than simply connecting the different levels, it filters light throughout the interior and reinforces the home’s calm architectural language. Compact yet open, restrained yet warm, the property demonstrates how thoughtful design and precise execution can create a home that feels both elegant and totally liveable. |
En toda la vivienda, los materiales se han seleccionado prestando la misma atención a la estética que a la durabilidad. Los suelos de gres porcelánico aportan continuidad visual y resistencia, mientras que la madera aporta calidez a través de la carpintería a medida, las puertas, los armarios y los detalles arquitectónicos. Los elementos de piedra natural añaden textura y solidez, equilibrando los acabados limpios y contemporáneos con un carácter más táctil. L IG E R E Z A E N C A DA DE TA L L E Una de las características más destacadas de la vivienda es la escultural escalera interior, en la que una refinada estructura metálica, los peldaños de madera y los listones verticales aportan dinamismo y transparencia al espacio central de la vivienda. Más allá de limitarse a conectar los distintos niveles, permiten que la luz filtre por todo el interior y reforzando el sobrio lenguaje arquitectónico de la vivienda. Compacta pero diáfana, sobria pero acogedora, esta propiedad demuestra cómo un diseño bien pensado y una ejecución precisa pueden crear un hogar que resulta a la vez elegante y totalmente habitable. |
Bei der Materialauswahl für die gesamte Immobilie wurde gleichermaßen auf Ästhetik und Langlebigkeit geachtet. Porzellanfliesen sorgen für optische Kontinuität und Strapazierfähigkeit, während Holz durch maßgefertigte Tischlerarbeiten, Türen, Kleiderschränke und architektonische Details Wärme vermittelt. Natursteinelemente sorgen für Struktur und Bodenhaftung und schaffen durch ihren haptischen Charakter einen Ausgleich zu den klaren, modernen Oberflächen. L E IC H T IG K E I T I N J E DE M DE TA I L Eines der markanten Merkmale des Hauses ist die skulpturale Innentreppe, bei der eine filigrane Metallkonstruktion, Holzstufen und vertikale Holzlamellen im zentralen Wohnbereich sowohl Dynamik als auch Transparenz erzeugen. Sie verbindet nicht nur die verschiedenen Ebenen miteinander, sondern filtert auch das Licht im gesamten Innenraum und unterstreicht die ruhige architektonische Formensprache des Hauses. Kompakt und offen, dezent und zugleich warm– dieses Anwesen zeigt, wie durch durchdachtes Design und präzise Ausführung ein Zuhause geschaffen werden kann, das sich sowohl elegant als auch absolut wohnlich anfühlt. |
111
Property features Immuebles destacados Immobilienpräsentationen
A Pollensa promise fulfilled After a life-changing family experience, Argentine designer Inés Espasandin transformed a 14th-century ruin in Pollensa into a home shaped by light, craftsmanship and purpose.
112
Property features Immuebles destacados Immobilienpräsentationen
POLLENSA, UNA PROMESA CUMPLIDA
Tras una experiencia familiar que le cambió la vida, la diseñadora argentina Inés Espasandin transformó unas ruinas del siglo XIV en Pollensa en una vivienda marcada por la luz, la artesanía y un claro propósito.
EIN VERSPRECHEN, DAS IN POLLENÇA WIRKLICHKEIT WURDE
Nach einem einschneidenden familiären Erlebnis verwandelte die argentinische Designerin Inés Espasandin eine Ruine aus dem 14. Jahrhundert in Pollensa in ein Zuhause, das von Licht, Handwerkskunst und Sinn geprägt ist.
Text by Ché Miller | Photos provided by Galpón 8 Some houses begin with a floorplan. This one began with a promise. For years, Argentine interior designer Inés Espasandin and her husband Martín spent their European summers sailing the Mediterranean, returning again and again to Mallorca. Drawn by the island’s light, landscapes and unhurried pace, they dreamed of spending more time here. Then the pandemic changed everything. Following a serious illness that forced the family to reassess what mattered most, they decided to stop postponing the life they wanted. During lockdown, and without seeing it in person, they purchased a 14th-century ruin in the historic centre of Pollensa. Durante años, la diseñadora de interiores argentina Inés Espasandin y su marido Martín pasaron los veranos europeos navegando por el Mediterráneo, volviendo una y otra vez a Mallorca. Atraídos por la luz, los paisajes y el ritmo pausado de la isla, soñaban con pasar más tiempo aquí. Entonces, la pandemia lo cambió todo. Tras una grave enfermedad que obligó a la familia a replantearse qué era lo más importante, decidieron dejar de posponer la vida que deseaban. Durante el confinamiento, y sin haberla visto en persona, compraron una ruina del siglo XIV en el centro histórico de Pollensa. Manche Häuser entstehen aus einem Grundriss. Dieses hier entstand aus einem Versprechen. Jahrelang verbrachten die argentinische Innenarchitektin Inés Espasandin und ihr Mann Martín ihre Sommer in Europa mit Segeltörns auf dem Mittelmeer und kehrten immer wieder nach Mallorca zurück. Angezogen vom Licht, den Landschaften und dem gemächlichen Tempo der Insel träumten sie davon, mehr Zeit hier zu verbringen. Dann veränderte die Pandemie alles. Nach einer schweren Krankheit, die die Familie dazu zwang, neu zu überdenken, was wirklich wichtig ist, beschlossen sie, das Leben, das sie sich wünschten, nicht länger aufzuschieben. Während des Lockdowns und ohne es persönlich gesehen zu haben, kauften sie eine Ruine aus dem 14. Jahrhundert im historischen Zentrum von Pollensa.
113
Property features Immuebles destacados Immobilienpräsentationen
“Built for what matters”
B R E AT H I N G LI F E I N T O H IS T ORY The building had lived many lives before becoming a home. According to local residents, it had once served as a stable and even a flour mill. Situated within Pollensa’s protected old town, every stage of the renovation required careful consideration. Original stone walls, low ceilings and historic features had to be preserved, while modern comfort was introduced without compromising the building’s character. The project became a true family collaboration. Inés, Martín and their daughter Virginia, an architect, spent eighteen months overseeing the transformation, working closely with local artisans and makers to ensure the house remained connected to its surroundings.
114
DAR V IDA A L A HISTORIA El edificio había tenido muchas vidas antes de convertirse en una vivienda. Según los vecinos, en su día había servido de establo e incluso de molino harinero. Al estar situado en el casco antiguo protegido de Pollensa, cada fase de la rehabilitación requirió un minucioso estudio. Era necesario conservar los muros de piedra originales, los techos bajos y los elementos históricos, al tiempo que se incorporaban las comodidades modernas sin comprometer el carácter del edificio. El proyecto se convirtió en una auténtica colaboración familiar. Inés, Martín y su hija Virginia, arquitecta, dedicaron dieciocho meses a supervisar la transformación, trabajando en estrecha colaboración con artesanos y creadores locales para garantizar que la casa mantuviera su conexión con el entorno.
DER GESCHICHTE LEBEN E I N H AU C H E N Das Gebäude hatte viele Leben hinter sich, bevor es zu einem Wohnhaus wurde. Nach Angaben der Anwohner hatte es einst als Stall und sogar als Getreidemühle gedient. Da es sich in der denkmalgeschützten Altstadt von Pollensa befindet, musste jede Phase der Renovierung sorgfältig abgewogen werden. Die ursprünglichen Steinmauern, die niedrigen Decken und die historischen Elemente mussten erhalten bleiben, während moderner Komfort integriert wurde, ohne den Charakter des Gebäudes zu beeinträchtigen. Das Projekt entwickelte sich zu einer echten Familienzusammenarbeit. Inés, Martín und ihre Tochter Virginia, die Architektin ist, begleiteten den achtzehnmonatigen Umbau lang und arbeiteten eng mit lokalen Handwerkern und Kunsthandwerkern zusammen, um sicherzustellen, dass das Haus seine Verbindung zur Umgebung bewahrt.
Property features Immuebles destacados Immobilienpräsentationen
GALPÓN 8 @galpon8
“Construído para lo que realmente importa”
DESIGNED AROUND THE LIGHT At just 4.5 metres wide, the greatest challenge was bringing natural light deep into the property. Rooms were reorganised, circulation spaces reduced and the main living areas relocated to the upper floor, where they could open towards views of El Calvari. The terrace, once enclosed, was reimagined as a seamless extension of the landscape. As co-founder of Argentine architecture and interior design studio Galpón 8, Inés approached the project with a sensitivity to materials, atmosphere and authenticity. Mallorcan stone, local craftsmanship and a restrained Mediterranean palette create interiors that feel calm, warm and timeless. Today, the house stands as more than a renovation. It is a reminder that sometimes the most important decisions are not the most practical ones, but the ones that bring us closer to the life we truly want to live. |
„Für das Wesentliche entwickelt“
DISEÑAD O EN TORNO A LA LUZ Con solo 4,5 metros de ancho, el mayor reto consistió en hacer llegar la luz natural hasta el interior de la vivienda. Se reorganizaron las habitaciones, se redujeron los espacios de paso y se trasladaron las principales zonas de estar a la planta superior, desde donde se pueden contemplar las vistas de El Calvari. La terraza, que antes estaba cerrada, se rediseñó para convertirla en una prolongación natural del paisaje. Como cofundadora del estudio argentino de arquitectura y diseño de interiores Galpón 8, Inés abordó el proyecto con una especial sensibilidad por los materiales, el ambiente y la autenticidad. La piedra mallorquina, la artesanía local y una paleta mediterránea sobria crean unos interiores que transmiten calma, calidez y atemporalidad. Hoy en día, la casa es mucho más que un simple proyecto de reforma. Es un recordatorio de que, a veces, las decisiones más importantes no son las más prácticas, sino aquellas que nos acercan a la vida que realmente queremos vivir. |
RUND UM DAS LICHT KONZIPIERT Bei einer Breite von nur 4,5 Metern bestand die größte Herausforderung darin, das Tageslicht tief in das Haus zu leiten. Die Räume wurden neu angeordnet, die Durchgangsbereiche verkleinert und die zentralen Wohnbereiche in das Obergeschoss verlegt, wo sie sich zum Blick auf El Calvari hin öffnen konnten. Die ehemals geschlossene Terrasse wurde als nahtlose Erweiterung der Landschaft neu konzipiert. Als Mitbegründerin des argentinischen Architektur- und Innenarchitekturstudios Galpón 8 ging Inés das Projekt mit einem Gespür für Materialien, Atmosphäre und Authentizität an. Mallorquinischer Stein, lokale Handwerkskunst und eine zurückhaltende mediterrane Farbpalette schaffen Innenräume, die Ruhe, Wärme und Zeitlosigkeit ausstrahlen. Heute ist das Haus mehr als nur ein renoviertes Gebäude. Es erinnert uns daran, dass die wichtigsten Entscheidungen manchmal nicht die praktischsten sind, sondern jene, die uns dem Leben näherbringen, das wir wirklich leben wollen. | 115
Property features Immuebles destacados Immobilienpräsentationen
Curves in the countryside This newly completed estate near Alaró combines organic architecture, expansive living spaces and uninterrupted Tramuntana views in a strikingcontemporary finca.
116
Property features Immuebles destacados Immobilienpräsentationen
CURVAS EN EL CAMPO
Esta finca recién terminada, situada cerca de Alaró, combina arquitectura orgánica, amplios espacios habitables y vistas panorámicas a la Tramuntana en una llamativa finca de estilo contemporáneo.
KURVEN AUF DEM LAND
Dieses kürzlich fertiggestellte Anwesen in der Nähe von Alaró vereint organische Architektur, großzügige Wohnräume und einen unverbauten Blick auf das Tramuntana-Gebirge in einer beeindruckenden, modernen Finca.
Text by Ché Miller | Photos provided by Royal States Not every newly built finca seeks to replicate the past. Set within a peaceful valley near Alaró, this recently completed estate takes a different approach, using contemporary architecture and organic forms to establish a closer relationship with its surroundings. The result is a home that feels distinctly modern while remaining connected to the Mallorcan landscape. Completed in early 2026, the property occupies more than 15,000 square metres of private grounds, with uninterrupted views towards the Puig de Alaró and the historic castle above. Designed under former building regulations, it benefits from a scale and architectural presence that has become increasingly difficult to achieve on the island. No todas las fincas de nueva construcción pretenden imitar el pasado. Situada en un tranquilo valle cerca de Alaró, esta finca recién terminada adopta un enfoque diferente, utilizando una arquitectura contemporánea y formas orgánicas para establecer una relación más estrecha con su entorno. El resultado es una vivienda que transmite una clara sensación de modernidad, sin dejar de estar conectada con el paisaje mallorquín. Terminada a principios de 2026, la propiedad ocupa más de 15.000 metros cuadrados de terreno privado y ofrece unas vistas panorámicas hacia el Puig de Alaró y el histórico castillo que se alza sobre él. Diseñada según la normativa urbanística vigente en su momento, destaca por una escala y una presencia arquitectónica que cada vez es más difícil de conseguir en la isla. Nicht jede neu erbaute Finca versucht, die Vergangenheit nachzuahmen. In einem ruhigen Tal in der Nähe von Alaró gelegen, verfolgt dieses kürzlich fertiggestellte Anwesen einen anderen Ansatz: Mit zeitgenössischer Architektur und organischen Formen schafft es eine engere Verbindung zur Umgebung. Das Ergebnis ist ein Zuhause, das sich ausgesprochen modern anfühlt und dennoch mit der mallorquinischen Landschaft verbunden bleibt. Das Anwesen, das Anfang 2026 fertiggestellt wurde, erstreckt sich über ein mehr als 15.000 Quadratmeter großes Privatgrundstück und bietet einen unverbauten Blick auf den Puig de Alaró und die darüber thronende historische Burg. Da es nach den früheren Bauvorschriften entworfen wurde, zeichnet es sich durch eine Größe und architektonische Präsenz aus, wie sie auf der Insel mittlerweile nur noch schwer zu realisieren sind.
117
“Architecture on a grand scale”
ARCHITECTURE IN MOTION The defining feature of the home is its use of soft, flowing lines. Curved walls and expansive openings create a sense of movement throughout the property, while natural materials bring warmth and texture to the contemporary design. Light moves freely through the interiors, reinforcing the connection between the living spaces and the landscape beyond. The ground floor is centred around an open-plan kitchen, dining and living area designed for both everyday life and entertaining. A separate lounge provides additional flexibility as a media room or quiet retreat, while generous terraces extend the living spaces outdoors.
118
ARQUITECTURA EN MOVIMIENTO La característica más destacada de la vivienda es el uso de líneas suaves y fluidas. Las paredes curvas y las amplias aberturas crean una sensación de movimiento en toda la propiedad, mientras que los materiales naturales aportan calidez y textura al diseño contemporáneo. La luz fluye libremente por los interiores, reforzando la conexión entre los espacios habitables y el paisaje que se extiende más allá. La planta baja gira en torno a una zona diáfana que integra cocina, comedor y salón, diseñada tanto para la vida cotidiana como para recibir invitados. Un salón independiente ofrece flexibilidad adicional, ya sea como sala multimedia o como rincón de tranquilidad, mientras que las amplias terrazas amplían los espacios habitables al aire libre.
ARCHITEKTUR IN BEWEGUNG Das charakteristische Merkmal des Hauses ist die Verwendung weicher, fließender Linien. Geschwungene Wände und großzügige Öffnungen verleihen dem gesamten Anwesen eine gewisse Dynamik, während natürliche Materialien dem modernen Design Wärme und Struktur verleihen. Das Licht strömt ungehindert durch die Innenräume und verstärkt so die Verbindung zwischen den Wohnräumen und der Landschaft dahinter. Im Erdgeschoss bildet ein offener Wohn-, Ess- und Küchenbereich den Mittelpunkt, der sowohl für den Alltag als auch für gesellige Anlässe konzipiert ist. Ein separater Aufenthaltsraum bietet zusätzlicheFlexibilität als Medienraum oder Rückzugsort, während großzügige Terrassen die Wohnräume ins Freie erweitern.
Property features Immuebles destacados Immobilienpräsentationen
ROYAL STATES royalestates.com sales@royalestates.com
„Architektur im großen Stil“
“Arquitectura a gran escala”
LIVING WITH THE LANDSCAPE Upstairs, four spacious bedroom suites offer privacy and comfort, each framed by views of the surrounding mountains. The sense of calm continues outside, where a swimming pool, covered terraces and landscaped gardens create a series of spaces for relaxation throughout the day. A large basement accommodates a fourcar garage, storage areas and utility rooms, while features including underfloor heating, air conditioning and a fireplace ensure year-round comfort. Rather than competing with its setting, the finca responds to it. Through its organic architecture, generous proportions and thoughtful integration with the landscape, it offers a contemporary interpretation of rural living in one of Mallorca’s most scenic locations. |
C O N V I V I R C O N E L PA I S A J E En la planta superior, cuatro amplias suites ofrecen privacidad y comodidad, cada una de ellas con vistas a las montañas circundantes. La sensación de tranquilidad se prolonga en el exterior, donde una piscina, terrazas cubiertas y jardines cuidados crean una serie de espacios para relajarse a lo largo del día. Un amplio sótano alberga un garaje con capacidad para cuatro coches, trasteros y cuartos de servicio, mientras que detalles como la calefacción por suelo radiante, el aire acondicionado y una chimenea garantizan el confort durante todo el año. En lugar de competir con el entorno, la finca se adapta a él. Gracias a su arquitectura orgánica, sus generosas proporciones y su cuidadosa integración en el paisaje, ofrece una interpretación contemporánea de la vida rural en uno de los parajes más pintorescos de Mallorca. |
LEBEN MIT DER LANDSCHAFT Im Obergeschoss bieten vier geräumige Schlafzimmersuiten Privatsphäre und Komfort, wobei jede von ihnen einen Blick auf die umliegenden Berge bietet. Die ruhige Atmosphäre setzt sich im Außenbereich fort, wo ein Swimmingpool, überdachte Terrassen und gepflegte Gärten eine Reihe von Bereichen schaffen, die den ganzen Tag über zum Entspannen einladen. Ein großzügiger Keller bietet Platz für eine Garage für vier Autos, Abstellräume und Hauswirtschaftsräume, während Ausstattungsmerkmale wie Fußbodenheizung, Klimaanlage und ein Kamin für ganzjährigen Komfort sorgen. Die Finca steht nicht im Wettbewerb mit ihrer Umgebung, sondern fügt sich harmonisch in sie ein. Durch ihre organische Architektur, ihre großzügigen Proportionen und ihre durchdachte Einbindung in die Landschaft bietet sie eine zeitgemäße Interpretation des ländlichen Lebens an einem der landschaftlich reizvollsten Orte Mallorcas. | 119
Property features Immuebles destacados Immobilienpräsentationen
Contemporary calm in Santa Maria A contemporary four-bedroom townhouse in Santa Maria del Camí where natural materials, indoor-outdoor living and village charm come together effortlessly.
TRANQUILIDAD CONTEMPORÁNEA EN SANTA MARÍA Una casa contemporánea de cuatro dormitorios en Santa Maria del Camí, donde los materiales naturales, la vida en el interior y el exterior y el encanto del pueblo se combinan a la perfección.
120
EIN MODERNER RÜCKZUGSORT IN SANTA MARIA
Ein modernes Stadthaus mit vier Schlafzimmern in Santa Maria del Camí, in dem Naturmaterialien, das Leben im Innen- und Außenbereich und der Charme des Dorfes mühelos miteinander verschmelzen.
Property features Immuebles destacados Immobilienpräsentationen
Text by Ché Miller | Photos provided by Coertze & Clacher In the heart of Santa Maria del Camí, this beautifully crafted townhouse demonstrates how contemporary design can sit comfortably within one of Mallorca’s most sought-after villages. Behind its understated façade lies a home designed around light, natural materials and a seamless connection between inside and out. Combining contemporary architecture with the warmth and simplicity of Mediterranean living, it feels both sophisticated and remarkably easy to live in.
En el corazón de Santa María del Camí, esta casa de preciosa construcción demuestra cómo el diseño contemporáneo puede integrarse a la perfección en uno de los pueblos más codiciados de Mallorca. Tras su discreta fachada se esconde una vivienda diseñada en torno a la luz, los materiales naturales y una conexión fluida entre el interior y el exterior. Al combinar la arquitectura contemporánea con la calidez y la sencillez del estilo de vida mediterráneo, resulta a la vez sofisticada y extraordinariamente acogedora.
Im Herzen von Santa Maria del Camí zeigt dieses wunderschön gestaltete Stadthaus, wie zeitgenössisches Design sich harmonisch in eines der begehrtesten Dörfer Mallorcas einfügen kann. Hinter seiner schlichten Fassade verbirgt sich ein Zuhause, das ganz auf Licht, natürliche Materialien und einen fließenden Übergang zwischen Innen und Außen ausgelegt ist. Durch die Verbindung von zeitgenössischer Architektur mit der Wärme und Schlichtheit des mediterranen Lebensstils wirkt es sowohl elegant als auch bemerkenswert wohnlich.
121
“Comfort throughout the seasons”
SANTA MARIA DEL CAMÍ
DESIGNED AROUND E V E R Y D AY L I V I N G Spanning 305m², the home unfolds through a series of calm, carefully considered spaces. Pale timber ceiling beams, walnut cabinetry, natural stone and soft neutral tones create a palette that feels timeless without feeling formal. The open-plan living areas flow naturally towards the private courtyard garden, while large sliding doors blur the boundary between house and landscape. At the centre of the home is a beautifully detailed kitchen, where richly veined stone, bespoke joinery and generous proportions create a natural gathering place. Four bedrooms and four bathrooms provide flexibility for family life and visiting guests, while underfloor heating, integrated air conditioning and smart home technology ensure comfort throughout the seasons.
122
340 M2
4 BEDROOMS
DISEÑAD O PENSAND O EN EL DÍA A DÍA Con una superficie de 305 m², la vivienda se articula en torno a una serie de espacios tranquilos y cuidadosamente diseñados. Las vigas de madera clara del techo, los muebles de nogal, la piedra natural y los suaves tonos neutros crean una paleta de colores atemporal sin resultar formal. Las zonas de estar diáfanas fluyen con naturalidad hacia el patio privado con jardín, mientras que las grandes puertas correderas difuminan la frontera entre la casa y el paisaje. En el centro de la vivienda se encuentra una cocina con unos detalles preciosos, donde la piedra de veteado intenso, la carpintería a medida y las generosas dimensiones crean un espacio natural de reunión. Cuatro dormitorios y cuatro cuartos de baño ofrecen flexibilidad para la vida familiar y las visitas, mientras que la calefacción por suelo radiante, el aire acondicionado integrado y la tecnología domótica garantizan el confort durante todas las estaciones del año.
4 BATHROOMS
ON REQUEST
A U F D E N A L LT A G ZUGESCHNITTEN Auf einer Fläche von 305 m² entfaltet sich das Haus in einer Abfolge ruhiger, durchdachter Räume. Helle Holzbalken an der Decke, Möbel aus Nussbaumholz, Naturstein und sanfte, neutrale Farbtöne bilden eine Farbpalette, die zeitlos wirkt, ohne dabei formell zu wirken. Die offen gestalteten Wohnbereiche gehen nahtlos in den privaten Innenhofgarten über, während große Schiebetüren die Grenze zwischen Haus und Landschaft aufheben. Im Herzen des Hauses befindet sich eine wunderschön gestaltete Küche, in der edler, gemaserter Stein, maßgefertigte Tischlerarbeiten und großzügige Proportionen einen natürlichen Treffpunkt entstehen lassen. Vier Schlafzimmer und vier Badezimmer bieten Flexibilität für das Familienleben und für Gäste, während Fußbodenheizung, integrierte Klimaanlage und Smart-Home-Technologie zu jeder Jahreszeit für Komfort sorgen.
Property for sale Immuebles en venta Immobilie zum Verkauf
“Comodidad en todas las estaciones”
T H E L U X U R Y O F O U T D O O R S PA C E What truly distinguishes the property is its relationship with the outdoors. Rather than relying on expansive grounds, the design makes intelligent use of space, creating outdoor living areas that feel private, intimate and connected to the rhythm of village life. A saltwater pool sits at the heart of the courtyard garden, surrounded by Mediterranean planting, shaded dining areas and sun-drenched terraces. Upstairs, views stretch across open countryside towards the Tramuntana mountains, providing a constant reminder of Mallorca’s natural beauty. Just a short stroll from the village centre, the property captures much of what makes Santa Maria so desirable: authentic character, contemporary comfort and a lifestyle that balances tranquillity with connection. It is a home designed not simply for holidays, but for living well every day. |
EL LUJO DE DISPONER DE U N E S PA C I O A L A I R E L I B R E Lo que realmente distingue a la propiedad es su relación con el exterior. En lugar de recurrir a amplios terrenos, el diseño hace un uso inteligente del espacio, creando zonas de estar al aire libre que transmiten una sensación de privacidad, intimidad y conexión con el ritmo de la vida del pueblo. Una piscina de agua salada ocupa el centro del jardín, rodeada de vegetación mediterránea, comedores a la sombra y terrazas bañadas por el sol. En la planta superior, las vistas se extienden por el campo abierto hasta la sierra de Tramuntana, lo que nos recuerda constantemente la belleza natural de Mallorca. A solo unos pasos del centro del pueblo, esta propiedad reúne gran parte de lo que hace que Santa María sea un lugar tan atractivo: carácter auténtico, comodidades modernas y un estilo de vida que combina la tranquilidad con la vida social. Se trata de una vivienda diseñada no solo para las vacaciones, sino para disfrutar al máximo de la vida cada día. |
„Komfort zu jeder Jahreszeit“
DER LUXUS E I N E S AUSSE N BE R E IC HS Was dieses Anwesen wirklich auszeichnet, ist seine Verbindung zur Natur. Statt auf weitläufige Außenanlagen zu setzen, nutzt das Design den verfügbaren Raum auf intelligente Weise und schafft so Außenbereiche, die Privatsphäre und Gemütlichkeit bieten und gleichzeitig mit dem Rhythmus des Dorflebens verbunden sind. Im Herzen des Innenhofgartens befindet sich ein Salzwasserpool, umgeben von mediterraner Bepflanzung, schattigen Essbereichen und sonnenverwöhnten Terrassen. Von den oberen Etagen aus erstreckt sich der Blick über die offene Landschaft bis hin zum Tramuntana-Gebirge und erinnert so stets an die natürliche Schönheit Mallorcas. Nur einen kurzen Spaziergang vom Dorfzentrum entfernt vereint dieses Anwesen vieles von dem, was Santa Maria so begehrenswert macht: authentischen Charme, modernen Komfort und einen Lebensstil, der Ruhe und Gemeinschaft in Einklang bringt. Es ist ein Zuhause, das nicht nur für den Urlaub konzipiert wurde, sondern für ein entspanntes Leben im Alltag. |
THIS PROPERTY IS FOR SALE For more information contact: Tel. +34 653 190 100 · property@abc-mallorca.com · abc-mallorca.com/property
123
Property features Immuebles destacados Immobilienpräsentationen
Designed around the atrium Set on a 1,119m² plot, this contemporary four-bedroom villa combines 388m² of living space with panoramic views, a private pool and an extraordinary central atrium.
124
Property for sale Immuebles en venta Immobilie zum Verkauf
DISEÑADO EN TORNO AL ATRIO
Situada en una parcela de 1.119 m², esta villa contemporánea de cuatro dormitorios combina 388 m² de superficie habitable con vistas panorámicas, una piscina privada y un extraordinario atrio central.
DAS ATRIUM ALS MITTELPUNKT DES HAUSES Diese moderne Villa mit vier Schlafzimmern steht auf einem 1.119 m² großen Grundstück und vereint 388 m² Wohnfläche mit Panoramablick, einem privaten Pool und einem außergewöhnlichen zentralen Atrium.
Text by Ché Miller | Photos by Cris Boegl Photography Positioned on gently sloping land overlooking the surrounding countryside, this contemporary villa is designed to maximise light, space and its connection to the landscape. Balancing architectural presence with a sense of calm, the home feels both expansive and welcoming. Landscaped gardens, generous terraces and carefully framed views reinforce the connection between the house and its natural surroundings. Situada en un terreno de suave pendiente con vistas al campo circundante, esta villa contemporánea está diseñada para aprovechar al máximo la luz, el espacio y su conexión con el paisaje. Al equilibrar la presencia arquitectónica con una sensación de tranquilidad, la vivienda transmite una sensación de amplitud y calidez. Los cuidados jardines, las amplias terrazas y las vistas cuidadosamente enmarcadas refuerzan la conexión entre la casa y su entorno natural. Auf einem sanft abfallenden Grundstück mit Blick auf die umliegende Landschaft gelegen, wurde diese moderne Villa so konzipiert, dass sie Licht, Raum und die Verbindung zur Landschaft optimal zur Geltung bringt. Durch das ausgewogene Zusammenspiel aus klarer Architektur und ruhiger Atmosphäre wirkt das Haus zugleich großzügig und einladend. Gepflegte Gärten, großzügige Terrassen und sorgfältig in Szene gesetzte Ausblicke verstärken die Verbindung zwischen dem Haus und seiner natürlichen Umgebung.
125
“Spaces that feel warm, welcoming and connected”
GÉNOVA
515 M2
THE HEART OF THE HOME At the centre of the home is a striking planted atrium that brings natural light deep into the interior and acts as the architectural heart of the property. From here, the living spaces unfold naturally, with split-level transitions echoing the terraces outside and floor-to-ceiling glazing creating a seamless relationship between indoors and out. The open-plan kitchen, dining and living areas are arranged to encourage both entertaining and everyday family life. A guest bedroom suite on the ground floor provides flexibility, while practical spaces including a pantry, utility room and underground parking for three vehicles ensure the home functions as effortlessly as it looks.
126
4 BEDROOMS
5 BATHROOMS
EL CORAZÓN DEL HO GAR En el centro de la vivienda se encuentra un llamativo atrio ajardinado que permite que la luz natural penetre en lo más profundo del interior y que constituye el corazón arquitectónico de la propiedad. Desde aquí, los espacios habitables se despliegan de forma natural, con transiciones en diferentes niveles que se hacen eco de las terrazas exteriores y con acristalamientos de suelo a techo que crean una relación fluida entre el interior y el exterior. La cocina, el comedor y el salón, distribuidos en un espacio diáfano, están diseñados para facilitar tanto la vida social como la vida familiar cotidiana. Una suite para invitados en la planta baja aporta flexibilidad, mientras que los espacios prácticos —como la despensa, el lavadero y el aparcamiento subterráneo con capacidad para tres vehículos— garantizan que la vivienda sea tan funcional como elegante.
€ 4.150.000
DAS H E R ZST Ü C K DE S H AUSE S Im Zentrum des Hauses befindet sich ein beeindruckendes, begrüntes Atrium, das natürliches Licht tief ins Innere leitet und als architektonisches Herzstück des Anwesens fungiert. Von hier aus öffnen sich die Wohnräume auf natürliche Weise, wobei die Übergänge auf verschiedenen Ebenen die Terrassen im Außenbereich widerspiegeln und raumhohe Verglasungen eine nahtlose Verbindung zwischen Innen und Außen schaffen. Der offene Wohn-, Ess- und Küchenbereich ist so gestaltet, dass er sowohl für gesellige Anlässe als auch für den Familienalltag geeignet ist. Eine Gästesuite im Erdgeschoss sorgt für Flexibilität, während praktische Räume wie eine Speisekammer, ein Hauswirtschaftsraum und eine Tiefgarage für drei Fahrzeuge dafür sorgen, dass das Haus so reibungslos funktioniert, wie es aussieht.
Property for sale Immuebles en venta Immobilie zum Verkauf
“Espacios que transmiten calidez, son acogedores y crean un sentido de conexión” „Räume, die Wärme, Gemütlichkeit und Verbundenheit ausstrahlen“
E L E VA T E D I N D O O R- O U T D O O R LIVING Throughout the villa, light woods, natural stone and extensive glazing soften the contemporary architecture, creating spaces that feel warm, welcoming and connected to the outdoors. Four double bedrooms and four bathrooms offer generous accommodation, while every level has been designed to make the most of the property’s orientation and views. Outside, landscaped gardens descend towards an infinity pool positioned at the lowest point of the site. Above, an impressive 83m² rooftop terrace offers panoramic views stretching across the countryside towards Génova, with glimpses of the Mediterranean beyond. Combining contemporary design, carefully selected materials and a privileged setting close to both Palma and nature, this is a home that embraces the best of modern Mallorcan living. |
V IDA EN EL IN TERIOR Y AL AIRE LIBRE A UN NIVEL SUPERIOR En toda la villa, las maderas claras, la piedra natural y los amplios ventanales suavizan la arquitectura contemporánea, creando espacios que transmiten calidez, son acogedores y están en conexión con el exterior. Las cuatro habitaciones dobles y los cuatro cuartos de baño ofrecen un espacio generoso, mientras que cada planta se ha diseñado para aprovechar al máximo la orientación y las vistas de la propiedad. En el exterior, los jardines para descienden hacia una piscina infinita situada en el punto más bajo del terreno. En la parte superior, una impresionante terraza de 83 m² en la azotea ofrece vistas panorámicas que se extienden por el campo hasta Génova, con atisbos del Mediterráneo en la lejanía. Combinando un diseño contemporáneo, materiales cuidadosamente seleccionados y una ubicación privilegiada cerca tanto de Palma como de la naturaleza, esta vivienda encarna lo mejor del estilo de vida mallorquín moderno. |
EIN GANZ NEUES WOHNKONZEP T F ÜR DRI N N E N U N D DR AUSSE N In der gesamten Villa sorgen helle Hölzer, Naturstein und großzügige Fensterfronten für eine harmonische Auflockerung der modernen Architektur und schaffen Räume, die warm und einladend wirken und eine Verbindung zur Natur herstellen. Vier Doppelzimmer und vier Badezimmer bieten großzügigen Wohnkomfort. Jede Etage wurde sorgfältig geplant, um Licht, Blickachsen und die besondere Lage des Anwesens optimal zu inszenieren. Im Außenbereich führen gepflegte Gärten hinunter zu einem Infinity-Pool, der am tiefsten Punkt des Grundstücks liegt. Darüber bietet eine beeindruckende 83 m² große Dachterrasse einen Panoramablick über die Landschaft bis nach Génova, mit Ausblicken auf das dahinter liegende Mittelmeer. Durch die Kombination aus zeitgenössischem Design, sorgfältig ausgewählten Materialien und einer privilegierten Lage in der Nähe von Palma und der Natur verkörpert dieses Haus das Beste des modernen mallorquinischen Lebensstils. |
THIS PROPERTY IS FOR SALE For more information contact: Tel. +34 653 190 100 · property@abc-mallorca.com · abc-mallorca.com/property
127
Property features Immuebles destacados Immobilienpräsentationen
Oasis above the bay
A fully licensed architectural villa project in Port Andratx offering panoramic sea views, exceptional privacy and the freedom to shape a remarkable home. 128
Property for sale Immuebles en venta Immobilie zum Verkauf
UN OASIS SOBRE LA BAHÍA
Un proyecto de villa de diseño arquitectónico con licencia completa en Port Andratx que ofrece vistas panorámicas al mar, una privacidad excepcional y la libertad para crear un hogar extraordinario.
EINE OASE ÜBER DER BUCHT
Ein vollständig genehmigtes Villenprojekt in Port Andratx, das einen Panoramablick auf das Meer, außergewöhnliche Privatsphäre und die Freiheit bietet, ein einzigartiges Zuhause zu gestalten.
Text by Ché Miller Some properties require imagination. Oasis requires very little. Set on a privileged hillside plot above Port Andratx, this fully licensed villa project offers something increasingly rare in Mallorca: the opportunity to create an exceptional home without the uncertainty and delays that often accompany new developments. The vision has already been designed, approved and prepared, with excavation works completed and construction ready to move forward. Algunas propiedades requieren imaginación. Oasis apenas la necesita. Situado en una parcela privilegiada en una ladera sobre Port Andratx, este proyecto de villa con todos los permisos necesarios ofrece algo cada vez más escaso en Mallorca: la oportunidad de crear una vivienda excepcional sin la incertidumbre y los retrasos que suelen acompañar a las nuevas promociones. El proyecto ya ha sido diseñado, aprobado y preparado, se han completado los trabajos de excavación y la construcción está lista para comenzar. Manche Immobilien erfordern Fantasie. Oasis spricht für sich selbst. Dieses Villa-Projekt mit vollständiger Baugenehmigung befindet sich auf einem privilegierten Hanggrundstück oberhalb von Port Andratx und bietet etwas, das auf Mallorca immer seltener wird: die Möglichkeit, ein außergewöhnliches Zuhause zu schaffen, ohne die Unsicherheiten und Verzögerungen, die oft mit Neubauprojekten einhergehen. Die Planung ist bereits fertiggestellt, genehmigt und vorbereitet, die Erdarbeiten sind abgeschlossen und der Bau kann sofort beginnen.
129
Property for sale Immuebles en venta Immobilie zum Verkauf
PORT D’ANDRATX
DESIGNED AROUND THE LANDSCAPE Rather than imposing itself on the terrain, the architecture follows the natural contours of the hillside. Expansive glazing frames uninterrupted views across the harbour, mountains and Mediterranean, ensuring the landscape becomes part of daily life. The arrival experience sets the tone: a timber pergola, koi pond and lush planting create a sense of calm before the house reveals itself. Inside, natural materials and carefully considered design combine to create spaces that feel both dramatic and welcoming. A soaring marès stone fireplace anchors the main living area, while indoor planting softens the relationship between stone, glass and sea views. Bedroom suites are conceived as private retreats, each with direct access to outdoor terraces and carefully framed outlooks.
130
PLOT: 2.050 M2
BUILDING LICENSE
DISEÑAD O EN ARMONÍA C O N E L PA I S A J E En lugar de imponerse al terreno, la arquitectura sigue los contornos naturales de la ladera. Los amplios ventanales enmarcan unas vistas panorámicas del puerto, las montañas y el Mediterráneo, haciendo que el paisaje forme parte de la vida cotidiana. La experiencia al llegar marca la pauta: una pérgola de madera, un estanque con carpas koi y una exuberante vegetación crean una sensación de calma antes de que la casa se revele ante nuestros ojos. En el interior, los materiales naturales y un diseño minuciosamente estudiado se combinan para crear espacios que resultan a la vez espectaculares y acogedores. Una imponente chimenea de piedra de marés preside la sala de estar principal, mientras que las plantas de interior suavizan la relación entre la piedra, el cristal y las vistas al mar. Las suites se han concebido como refugios privados, cada una con acceso directo a terrazas exteriores y vistas cuidadosamente enmarcadas.
PRICE ON REQUEST
AU F DI E L A N DS C H AF T ABGESTIMMT Anstatt sich dem Gelände aufzudrängen, folgt die Architektur den natürlichen Konturen des Hangs. Großzügige Verglasungen rahmen den unverbauten Blick über den Hafen, die Berge und das Mittelmeer ein und sorgen dafür, dass die Landschaft Teil des Alltags wird. Schon im Einfahrtsbereich wird der Ton angegeben: Eine Holzpergola, ein Koiteich und üppige Bepflanzung schaffen eine Atmosphäre der Ruhe, noch bevor sich das Haus dem Betrachter offenbart. Im Inneren schaffen Naturmaterialien und ein durchdachtes Design Räume, die zugleich beeindruckend und einladend wirken. Ein imposanter Kamin aus MarèsStein bildet den Mittelpunkt des Hauptwohnbereichs, während Zimmerpflanzen das Zusammenspiel von Stein, Glas und Meerblick harmonisch abrunden. Die Schlafzimmersuiten sind als private Rückzugsorte konzipiert und verfügen jeweils über einen direkten Zugang zu Außenterrassen und sorgfältig in Szene gesetzten Ausblicken.
Property for sale Immuebles en venta Immobilie zum Verkauf
“El futuro ya está escrito” „Die Zukunft ist bereits vorgezeichnet“
“The future is already drawn”
LIFE ABOVE THE HARBOUR The outdoor spaces are equally impressive. An infinity pool appears to merge seamlessly with the horizon, surrounded by terraces designed for dining, entertaining and quiet reflection. Mediterranean planting, including olive trees, cypress and lavender, integrates the home naturally into its setting. A rooftop terrace with a fire pit captures sweeping views across the harbour and coastline, while the generous 2,050m² plot allows space for additional features including an outdoor cinema and sports court. Located just 35 minutes from Palma, Oasis combines privacy, scale and architectural ambition in one of Mallorca’s most desirable addresses. It is not simply a building project, but the opportunity to create a landmark residence above one of the island’s most celebrated bays. |
L A V IDA SOBRE EL PUERTO Los espacios exteriores son igualmente impresionantes. Una piscina infinita parece fundirse a la perfección con el horizonte, rodeada de terrazas diseñadas para comer, recibir invitados y disfrutar de momentos de tranquilidad. La vegetación mediterránea, que incluye olivos, cipreses y lavanda, integra la vivienda de forma natural en su entorno. Una terraza en la azotea con una chimenea ofrece unas vistas panorámicas del puerto y la costa, mientras que la amplia parcela de 2.050 m² permite incorporar elementos adicionales, como un cine al aire libre y una pista deportiva. Situada a solo 35 minutos de Palma, Oasis combina privacidad, envergadura y ambición arquitectónica en una de las ubicaciones más codiciadas de Mallorca. No se trata simplemente de un proyecto de construcción, sino de la oportunidad de crear una residencia emblemática sobre una de las bahías más famosas de la isla. |
DAS LEBEN OBERHALB DES HAFENS Ebenso beeindruckend sind die Außenbereiche. Ein Infinity-Pool scheint nahtlos mit dem Horizont zu verschmelzen und ist von Terrassen umgeben, die zum Essen, zur Unterhaltung und zur stillen Besinnung einladen. Mediterrane Bepflanzung, darunter Olivenbäume, Zypressen und Lavendel, fügt das Haus auf natürliche Weise in seine Umgebung ein. Eine Dachterrasse mit Feuerstelle bietet einen atemberaubenden Blick über den Hafen und die Küste, während das großzügige, 2.050 m² große Grundstück Platz für weitere Einrichtungen wie ein Freiluftkino und einen Sportplatz bietet. Nur 35 Minuten von Palma entfernt vereint „Oasis“ Privatsphäre, Größe und architektonischen Anspruch an einer der begehrtesten Adressen Mallorcas. Es handelt sich nicht nur um ein Bauprojekt, sondern um die Gelegenheit, eine wegweisende Residenz über einer der berühmtesten Buchten der Insel zu schaffen. |
THIS PROPERTY IS FOR SALE For more information contact: Tel. +34 653 190 100 · property@abc-mallorca.com · abc-mallorca.com/property
131
Property features Immuebles destacados Immobilienpräsentationen
A mediterranean ode to design A contemporary villa in Costa d’en Blanes where natural stone, oak and panoramic sea views combine with bespoke interiors and meticulous execution.
132
Property features Immuebles destacados Immobilienpräsentationen
UNA ODA MEDITERRÁNEA AL DISEÑO
Una villa contemporánea en Costa d’en Blanes donde la piedra natural, el roble y las vistas panorámicas al mar se combinan con unos interiores a medida y una ejecución meticulosa.
EINE MEDITERRANE HOMMAGE AN DESIGN
Eine zeitgenössische Villa in Costa d‘en Blanes, in der Naturstein, Eichenholz und ein panoramischer Meerblick mit maßgeschneiderten Innenräumen und höchster Ausführungsqualität verschmelzen.
Text by Eva Cummins | Photos provided by STORK A S E A M L E S S I N D O O R- O U T D O O R L I F E S T Y L E Perched in the exclusive enclave of Costa d’en Blanes, this striking villa combines contemporary architecture with the warmth and material richness of the Mediterranean. Designed to make the most of its elevated position, the property enjoys panoramic sea views while making extensive use of natural stone and timber throughout. UN ESTILO DE V IDA QUE FUSIONA EL IN TERIOR Y EL EXTERIOR Situada en el exclusivo enclave de Costa d’en Blanes, esta impresionante villa combina la arquitectura contemporánea con la calidez y la riqueza de los materiales mediterráneos. Diseñada para aprovechar al máximo su ubicación elevada, la propiedad disfruta de vistas panorámicas al mar y hace un amplio uso de la piedra natural y la madera en todas sus estancias. N A H T L O S E S W O H N E N Z W I S C H E N I N N E N- U N D AUSSE N BE R E IC H In der exklusiven Wohngegend Costa d’en Blanes Außenbereich , vereint diese beeindruckende Villa zeitgenössische Architektur mit der Wärme und Materialvielfalt des Mittelmeerraums. Entworfen, um ihre erhöhte Lage optimal zu nutzen, bietet die Immobilie einen spektakulären Panoramablick auf das Meer und setzt im gesamten Haus auf Naturstein und Holz als zentrale Gestaltungselemente.
133
Property features Immuebles destacados Immobilienpräsentationen
“Open, bright and closely connected to the landscape”
Natural stone, timber and clean architectural lines give the interiors a calm, cohesive character. Large openings draw natural light deep into the living spaces while framing the coastal setting. The result is a home that feels open, bright and closely connected to the landscape beyond. The project was delivered by NPK Project Management, whose oversight ensured consistency and attention to detail from initial planning through to completion. Their role was instrumental in coordinating the many elements involved in bringing a property of this scale and complexity to life.
134
La piedra natural, la madera y las líneas arquitectónicas limpias confieren a los interiores un carácter sereno y armonioso. Las amplias aberturas permiten que la luz natural penetre en profundidad en los espacios habitables, al tiempo que enmarcan el entorno costero. El resultado es una vivienda que transmite una sensación de amplitud y luminosidad, y que está estrechamente conectada con el paisaje que la rodea. El proyecto fue ejecutado por NPK Project Management, cuya supervisión garantizó la coherencia y la atención al detalle desde la planificación inicial hasta su finalización. Su papel fue fundamental a la hora de coordinar los numerosos elementos necesarios para hacer realidad un proyecto de esta envergadura y complejidad.
Naturstein, Holz und klare architektonische Linien verleihen den Innenräumen eine ruhige und harmonische Ausstrahlung. Großzügige Öffnungen lassen viel Tageslicht tief in die Wohnbereiche eindringen und rahmen gleichzeitig die Küstenlandschaft eindrucksvoll ein. Das Ergebnis ist ein Zuhause, das offen, lichtdurchflutet und eng mit seiner natürlichen Umgebung verbunden wirkt. Das Projekt wurde von NPK Project Management realisiert, deren umfassende Projektsteuerung während des gesamten Prozesses für Konsistenz und höchste Detailgenauigkeit sorgte – von der ersten Planung bis zur Fertigstellung. Ihre Rolle war entscheidend für die Koordination der zahlreichen Elemente, die erforderlich waren, um eine Immobilie dieser Größe und Komplexität erfolgreich umzusetzen.
Property features Immuebles destacados Immobilienpräsentationen
“Abierto, luminoso y en estrecha conexión con el paisaje”
THOUGHTFUL IN TERIORS THROUGHOUT Designed for comfortable everyday living as much as entertaining, the residence features five spacious bedrooms and interiors by STORK Interior Design. Throughout the home, bespoke details sit alongside furniture and walk-in wardrobes by LEMA, creating spaces designed for comfortable daily living.
IN TERIORES CUIDAD OSA MEN TE DISEÑAD OS EN TODAS L A S E S TA N C I A S Diseñada tanto para disfrutar de una vida cotidiana cómoda como para recibir invitados, la vivienda cuenta con cinco amplios dormitorios y una decoración interior a cargo de STORK Interior Design. En toda la casa, los detalles personalizados se combinan con el mobiliario y los vestidores de LEMA, creando espacios pensados para una vida cotidiana cómoda.
DURCHDACHTE INNENARCHITEKTUR B IS I N S DE TA I L Das Domizil wurde sowohl für komfortables tägliches Wohnen als auch für stilvolle Gastfreundschaft konzipiert. Sie verfügt über fünf großzügige Schlafzimmer eine Inneneinrichtung von STORK Interior Design. Individuell gefertigte Details werden im gesamten Haus durch Möbel und begehbare Kleiderschränke von LEMA ergänzt und schaffen Räume, die Eleganz und Alltagstauglichkeit vereinen.
135
Property features Immuebles destacados Immobilienpräsentationen
STORK MALLORCA C/ Islas Baleares 37, Poligono Son Bugadelles, Santa Ponsa Tel: +34 627365250 stork-die-einrichtung.de
„Offen, lichtdurchflutet und eng mit der Landschaft verbunden“
At the centre of the house is an Arclinea kitchen designed by Arclinea Mallorca by STORK studio in Palma. Open and highly functional, it connects naturally with the living and outdoor areas, creating an easy flow between inside and out. Carefully selected finishes and materials reinforce the home’s refined yet understated character, while ensuring durability for modern family living. Lighting also plays an important role in the overall design. Fixtures from cult-classic brands such as TOOY, FLOS and NEMO have been selected not simply as decorative elements but as part of the architecture itself, highlighting materials, creating atmosphere and bringing the spaces to life after sunset. |
136
En el centro de la vivienda se encuentra una cocina Arclinea diseñada por el estudio Arclinea Mallorca by STORK, con sede en Palma. De estilo abierto y muy funcional, conecta de forma natural con el salón y las zonas exteriores, creando una transición fluida entre el interior y el exterior. Los acabados y materiales, cuidadosamente seleccionados, refuerzan el carácter refinado y discreto de la vivienda, al tiempo que garantizan la durabilidad necesaria para la vida de una familia moderna. La iluminación también desempeña un papel importante en el diseño general. Se han seleccionado productos de marcas de culto como TOOY, FLOS y NEMO, no solo como elementos decorativos, sino como parte integrante de la propia arquitectura, para resaltar los materiales, crear ambiente y dar vida a los espacios al caer la tarde. |
Im Mittelpunkt des Hauses steht eine Arclinea-Küche, entworfen vom Studio Arclinea Mallorca by STORK in Palma. Offen gestaltet und hochfunktional verbindet sie auf natürliche Weise die Wohn- und Außenbereiche und schafft einen fließenden Übergang zwischen Innen und Außen. Sorgfältig ausgewählte Oberflächen und Materialien unterstreichen den anspruchsvollen, zugleich zurückhaltenden Charakter des Hauses und gewährleisten gleichzeitig die Langlebigkeit für ein modernes Familienleben. Auch die Beleuchtung spielt eine zentrale Rolle im Gesamtkonzept. Die Leuchten renommierter Designmarken wie TOOY, FLOS und NEMO wurden nicht nur als dekorative Elemente, sondern als integraler Bestandteil der Architektur ausgewählt. Sie betonen Materialien, schaffen Atmosphäre und lassen die Räume nach Sonnenuntergang auf besondere Weise lebendig werden. |
beds, mattresses and sofas custom-made for private homes, hotels and yachts
Poligono Son Bugadellas, Carrer de les Illes Balears 26, Santa Ponça, Mallorca
DÜSSELDORF COLOGNE MUNICH HAMBURG FRANKFURT ESSEN WIESBADEN NUREMBERG TEGERNSEE VIENNA SALZBURG KITZBÜHEL BOLZANO
www.cocoon-beds.com
Inspiring stories from the people who call Mallorca ‘Home’ – tune in to the video podcast: Mallorca Living by Helen Cummins
MALLORCA LIVING
AVAILABLE ON: SPOTIFY, YOUTUBE & APPLE PODCASTS
By Helen Cummins 137
Buying time
Beyond architecture, investment and design, the properties featured in this edition reveal something deeper: the growing desire to create homes that support the way we want to live.
Project by Vivenda, photo provided by Vivenda
The last word La última palabra Das letzte Word
GANAR TIEMPO
Más allá de la arquitectura, la inversión y el diseño, las propiedades que aparecen en esta edición revelan algo más profundo: el creciente deseo de crear hogares que se adapten a la forma en que queremos vivir.
ZEIT GEWINNEN
Über Architektur, Investitionen und Design hinaus offenbaren die in dieser Ausgabe vorgestellten Immobilien etwas Tieferes: den wachsenden Wunsch, Wohnräume zu schaffen, die unserem Lebensstil entsprechen.
Text by Ché Miller As this edition came together, one theme kept resurfacing: the role property plays in shaping everyday life. Over the past few months, we have spoken to homeowners, architects, designers, developers and families from across Mallorca. We have explored contemporary villas overlooking the sea, carefully restored townhouses in Palma, ambitious renovation projects and properties designed around outdoor living. Yet despite their differences, many of the stories pointed towards the same idea. Again and again, conversations drifted beyond architecture, investment potential and square metres. It was about what these properties made possible: more time outdoors, more time with family, and more opportunities to entertain, create, relax and connect with the surrounding landscape. A medida que se iba gestando esta edición, un tema no dejaba de surgir: el papel que desempeña la vivienda a la hora de dar forma a la vida cotidiana. En los últimos meses, hemos hablado con propietarios, arquitectos, diseñadores, promotores y familias de toda Mallorca. Hemos explorado villas contemporáneas con vistas al mar, casas adosadas cuidadosamente restauradas en Palma, ambiciosos proyectos de rehabilitación y propiedades diseñadas en torno a la vida al aire libre. Sin embargo, a pesar de sus diferencias, muchas de las historias apuntaban hacia la misma idea. Una y otra vez, las conversaciones iban más allá de la arquitectura, el potencial de inversión y los metros cuadrados. Se trataba de lo que estas propiedades hacían posible: más tiempo al aire libre, más tiempo con la familia y más oportunidades para recibir invitados, crear, relajarse y conectar con el paisaje circundante. Während diese Ausgabe entstand, tauchte ein Thema immer wieder auf: die Rolle, die Immobilien bei der Gestaltung des Alltags spielen. In den vergangenen Monaten haben wir mit Hausbesitzern, Architekten, Designern, Bauträgern und Familien aus ganz Mallorca gesprochen. Wir haben moderne Villen mit Meerblick, sorgfältig restaurierte Stadthäuser in Palma, ambitionierte Renovierungsprojekte und Immobilien erkundet, bei denen das Leben im Freien im Mittelpunkt steht. Doch trotz ihrer Unterschiede wiesen viele der Geschichten auf denselben Gedanken hin. Immer wieder gingen die Gespräche über Architektur, Investitionspotenzial und Quadratmeterzahlen hinaus. Es ging darum, was diese Immobilien ermöglichten: mehr Zeit im Freien, mehr Zeit mit der Familie und mehr Gelegenheiten, Gäste zu empfangen, kreativ zu sein, sich zu entspannen und die Nähe der umgebenden Landschaft zu spüren.
139
Photo by Sara Savage
The last word La última palabra Das letzte Word
“The greatest luxury has never been square metres”
For all the discussion around market trends, interest rates and prime locations, property is ultimately about how we choose to live. Where will we spend our mornings? What kind of daily routine do we want to create? How do we want our homes to support the lives we are building? Increasingly, these seem to be the questions guiding buyers in Mallorca today. THE MEASURE OF SUCCESS Property has traditionally been viewed through the lens of acquisition. A larger home. A better location. A stronger investment. While these motivations remain important, many of the people featured in this edition seem to be measuring success differently. One family transformed a centuries-old ruin in Pollença after a life-changing experience reminded them not to postpone the life they wanted to live (on pg. 112). A couple left behind a successful business to create greater freedom and flexibility for their young family (on pg. 62). Elsewhere, a years-long renovation of a neglected Palma townhouse was undertaken not to impress future buyers, but to create a home a family would never want to leave (on pg. 66). This shift appears across the entire edition, from contemporary coastal villas to historic townhouses and ambitious architectural projects. What connects them is thoughtful design. Properties are being shaped around outdoor living, natural light, entertaining and a stronger connection to the landscape. Increasingly, buyers seem less
140
A pesar de todo lo que se habla sobre las tendencias del mercado, los tipos de interés y las ubicaciones privilegiadas, la vivienda, en última instancia, tiene que ver con cómo elegimos vivir. ¿Dónde pasaremos nuestras mañanas? ¿Qué tipo de rutina diaria queremos crear? ¿Cómo queremos que nuestros hogares se adapten a la vida que estamos construyendo? Cada vez más, estas parecen ser las preguntas que guían a los compradores en Mallorca hoy en día. EL INDICAD OR DEL ÉXITO Tradicionalmente, el sector inmobiliario se ha abordado desde la perspectiva de la adquisición: una vivienda más grande, una mejor ubicación, una inversión más sólida. Aunque estas motivaciones siguen siendo importantes, muchas de las personas que aparecen en esta edición parecen medir el éxito de otra manera. Una familia transformó una casa centenaria en ruinas en Pollença después de que una experiencia que les cambió la vida les recordara que no debían posponer la vida que deseaban vivir (pág. 112). Una pareja dejó atrás un negocio próspero para disfrutar de mayor libertad y flexibilidad con su joven familia (pág. 62). Por otra parte, se llevó a cabo una renovación de varios años de una casa adosada abandonada en Palma, no para impresionar a futuros compradores, sino para crear un hogar del que una familia nunca quisiera marcharse (pág. 66). Este cambio se aprecia a lo largo de toda la edición, desde villas costeras contemporáneas hasta casas históricas y ambiciosos
Bei aller Diskussion über Markttrends, Zinssätze und Top-Lagen geht es bei Immobilien letztlich darum, wie wir leben möchten. Wo werden wir unsere Morgen verbringen? Wie werden wir unseren Tagesablauf gestalten? Wie soll unser Zuhause das Leben unterstützen, das wir uns aufbauen? Dies scheinen zunehmend die Fragen zu sein, die Käufer auf Mallorca heute leiten. DE R M A S S S TA B F Ü R DE N E R F OL G Immobilien wurden traditionell unter dem Gesichtspunkt des Erwerbs betrachtet. Ein größeres Haus. Eine bessere Lage. Eine sicherere Investition. Auch wenn diese Beweggründe nach wie vor wichtig sind, scheinen viele der in dieser Ausgabe vorgestellten Personen Erfolg anders zu definieren. Eine Familie verwandelte eine jahrhundertealte Ruine in Pollença, nachdem eine einschneidende Erfahrung sie daran erinnert hatte, das Leben, das sie führen wollten, nicht aufzuschieben (S. 112). Ein Paar gab ein erfolgreiches Unternehmen auf, um mehr Freiheit und Flexibilität für seine junge Familie zu schaffen (S. 62). An anderer Stelle wurde eine jahrelange Renovierung eines vernachlässigten Stadthauses in Palma in Angriff genommen – nicht, um zukünftige Käufer zu beeindrucken, sondern um ein Zuhause zu schaffen, das eine Familie niemals verlassen möchte (S. 66). Dieser Wandel zieht sich durch die gesamte Ausgabe, von modernen Villen an der Küste über historische Stadthäuser bis hin zu ambitionierten Architekturprojekten. Was
141
interested in owning the most impressive property and more interested in creating a property that supports the life they want to lead. D E S I G N I N G D AY S The properties themselves tell a similar story. We encountered shaded courtyards, rooftop terraces, outdoor kitchens, garden rooms and spaces filled with natural light. We saw properties designed around family gatherings, long lunches, quiet corners and strong connections to the landscape. These choices are about more than aesthetics. They influence how a property is experienced day after day. A thoughtfully positioned terrace draws life outdoors. A courtyard becomes a natural gathering place. Large openings invite light, views and the changing seasons into everyday life. The most memorable properties are rarely defined by specifications alone. They create the conditions for a particular way of living. In that sense, the greatest luxury has never been square metres. And perhaps that is what buyers are increasingly seeking in Mallorca. Not simply a beautiful property, but one that earns its place in everyday life. |
142
Project by terra coll home and photo by Salva López
The last word La última palabra Das letzte Word
proyectos arquitectónicos. Lo que las une es un diseño bien pensado. Las viviendas se están diseñando en torno a la vida al aire libre, la luz natural, el ocio y una mayor conexión con el paisaje. Cada vez más, los compradores parecen menos interesados en adquirir la vivienda más impresionante y más interesados en crear una vivienda que se adapte al estilo de vida que desean llevar. DÍAS DE DISEÑO Las propias viviendas cuentan una historia similar. Nos encontramos con patios sombreados, terrazas en azoteas, cocinas al aire libre, salones con jardín y espacios llenos de luz natural. Hemos visto propiedades diseñadas pensando en las reuniones familiares, las comidas prolongadas, los rincones tranquilos y la estrecha conexión con el paisaje. Estas decisiones van más allá de la estética. Influyen en cómo se vive una propiedad día a día. Una terraza bien situada atrae la vida al exterior. Un patio se convierte en un lugar de reunión natural. Las grandes aberturas invitan a la luz, a las vistas y al cambio de estaciones a formar parte de la vida cotidiana. Las propiedades más memorables rara vez se definen únicamente por sus características técnicas. Crean las condiciones para un estilo de vida concreto. En ese sentido, el mayor lujo nunca han sido los metros cuadrados. Y quizás eso es lo que buscan cada vez más los compradores en Mallorca. No solo una propiedad bonita, sino una que se gane su lugar en la vida cotidiana. |
“ El mayor lujo nunca han sido los metros cuadrados” „Der größte Luxus waren noch nie Quadratmeter“
sie verbindet, ist durchdachtes Design. Die Immobilien werden auf das Leben im Freien, Tageslicht, Geselligkeit und eine stärkere Verbindung zur Landschaft ausgerichtet. Käufer scheinen zunehmend weniger daran interessiert zu sein, die beeindruckendste Immobilie zu besitzen, sondern vielmehr daran, eine Immobilie zu schaffen, die das Leben unterstützt, das sie führen möchten. T A G E G E S T A LT E N Die Immobilien selbst erzählen eine ähnliche Geschichte. Wir stießen auf schattige Innenhöfe, Dachterrassen, Außenküchen, Gartenzimmer und Räume voller Tageslicht. Wir sahen Immobilien, die auf Familienzusammenkünfte, ausgedehnte Mittagessen, ruhige Ecken und eine starke Verbindung zur Landschaft ausgelegt waren. Bei diesen Entscheidungen geht es um mehr als nur Ästhetik. Sie beeinflussen, wie eine Immobilie Tag für Tag erlebt wird. Eine durchdacht platzierte Terrasse lockt das Leben nach draußen. Ein Innenhof wird zu einem natürlichen Treffpunkt. Große Öffnungen lassen Licht, Ausblicke und den Wechsel der Jahreszeiten in den Alltag einfließen. Die unvergesslichsten Immobilien zeichnen sich selten allein durch ihre technischen Daten aus. Sie schaffen die Voraussetzungen für eine ganz bestimmte Lebensweise. In diesem Sinne waren Quadratmeter noch nie der größte Luxus. Und vielleicht ist es genau das, wonach Käufer auf Mallorca zunehmend suchen. Nicht einfach nur eine schöne Immobilie, sondern eine, die sich ihren Platz im Alltag verdient. |
therapeutic + holistic massages • since 1999 • home + yacht • vouchers 971 676 469 • c/benito j. feijoo 2, puerto portals, calvià • 639 935 776
Anuncio Isaan ABC.pdf
1
20/9/22
11:06
C
M
Y
CM
MY
CY
CMY
K
143
80 YEARS OF TRUST CREATING RELAXED AND CUSTOM SPACES
COCINART Mallorca - Eusebi Estada 11, Palma | T: (+34) 971 75 00 72 — RIMADESIO Mallorca - Paseo Mallorca 17D, Palma | T: (+34) 971 22 15 51 MODULNOVA Mallorca - General Riera 8, Palma | T: (+34) 971 20 30 52 — ESPACIO Eusebi - Eusebi Estada 11B, Palma | T: (+34) 971 75 97 00 MOLTENI&C Mallorca - Sant Feliu 6, Palma | T: (+34) 971 71 32 58 — ESPACIO Son Bugadelles - Carrer de les Illes Balears 6, Calvià | T: (+34) 871 00 51 66
PREMIUM OUTDOOR FURNITURE EFFORTLESS AND RELAXED LUXURY
Scan the QR code and discover the Outdoor Collections
INTERIOR DESIGN | FURNITURE | KITCHENS www.espaciohomedesign.com