ABBY NAUGLE
Interior design, to me, is not just about aesthetics; it is a powerful tool for shaping how people feel, connect, and belong. As a creative and detailoriented interior designer of color, I approach each project with a deep commitment to inclusivity, access, and human-centered thinking. I believe that every space should be welcoming, accessible, and reflective of the diverse lives that move through it.
My design philosophy is rooted in empathy, equity, and innovation. I begin by listening to understand human needs, translating those insights into intentional, sustainable, and impactful design choices that serve both function and feeling. Driven by collaboration and attention to detail, I focus on the small decisions that shape meaningful experiences. Above all, I strive to create spaces that don’t just look right, but feel right—spaces that welcome, empower, and help people feel at home.
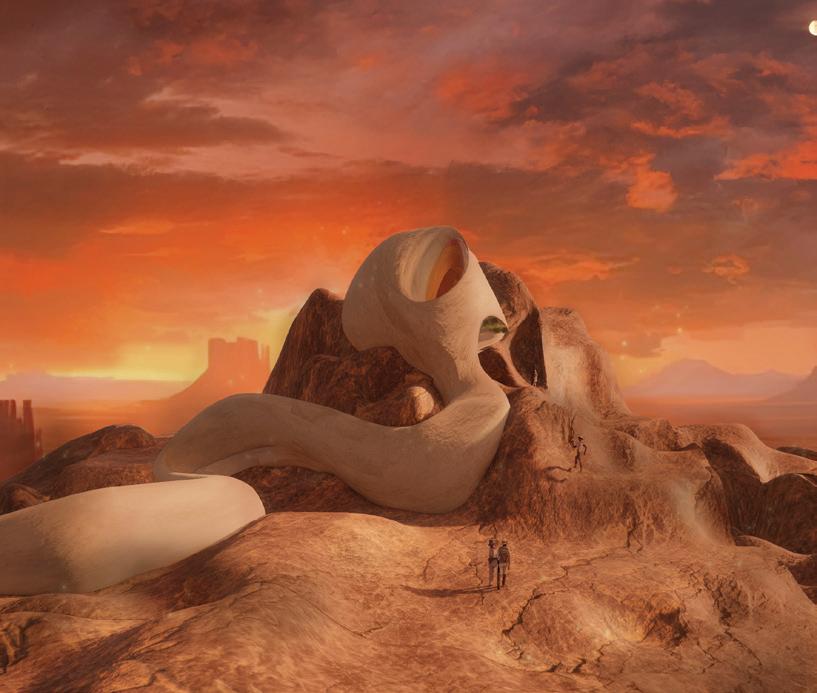
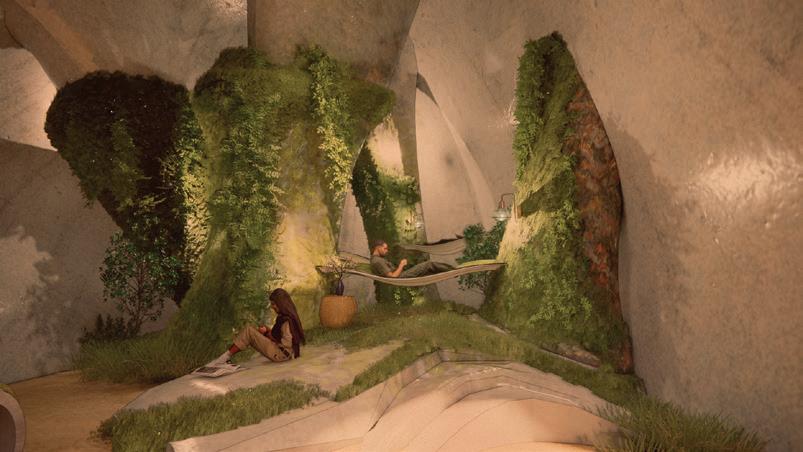
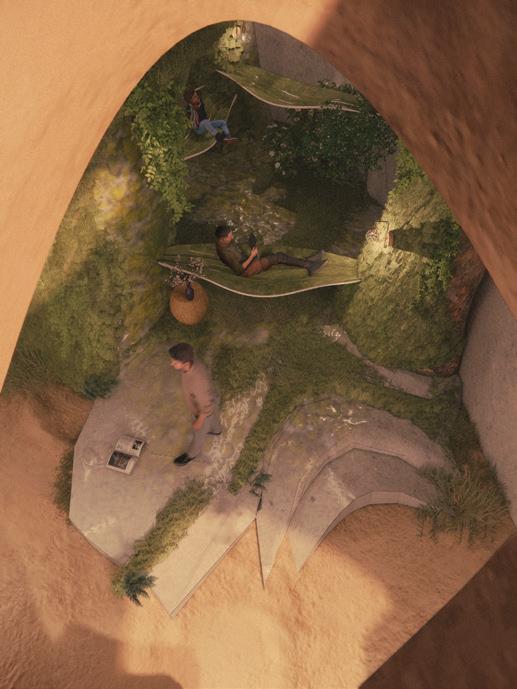
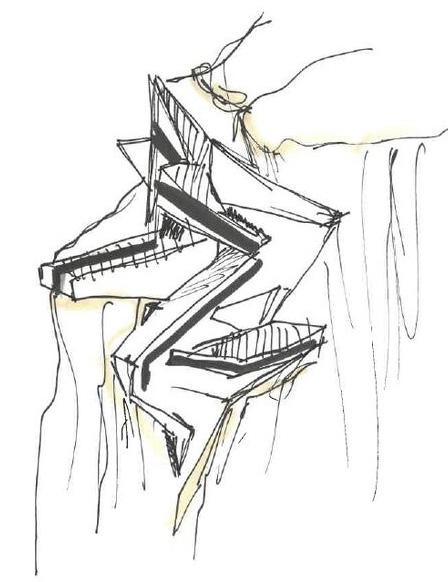
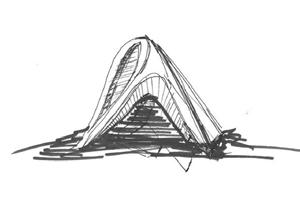
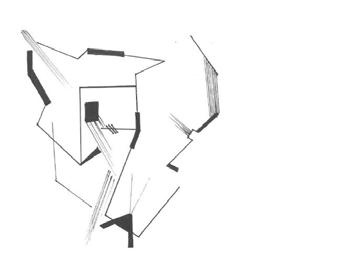
Solapis Pod explores adaptive shelter for a nomadic culture on the desert planet Solapis. The pod’s form echoes surrounding stone formations, offering protection and belonging under the orange-hued sun. Inside, integrated greenery supports well-being in the harsh climate, creating a refuge rooted in resilience. It blends with the land while honoring cultural continuity, providing renewal and rest for its inhabitants. My process began with hand sketch explorations, using quick, gestural drawings to search for forms that felt grounded yet atmospheric. I then expanded these ideas through Veras AI, generating speculative, sculptural variations that felt fluid and surreal. These forms were refined in Rhino and rendered in Enscape, allowing material, light, and environmental tone to guide the final expression. The result is a dwelling that feels both ancient and futuristic, born from the landscape, responsive to climate, and adaptive to the movement and needs of its people.
Modeled in Rhino, rendered in Enscape, and refined in Photoshop.


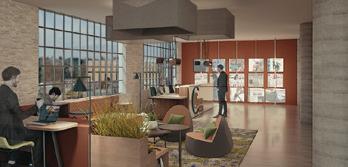
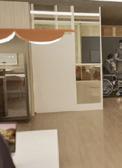
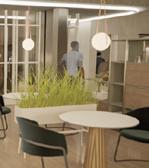
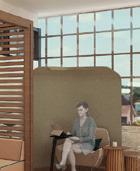
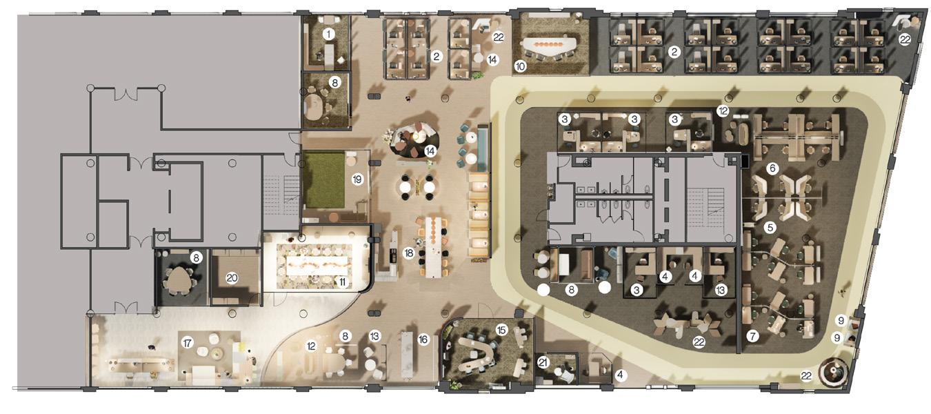
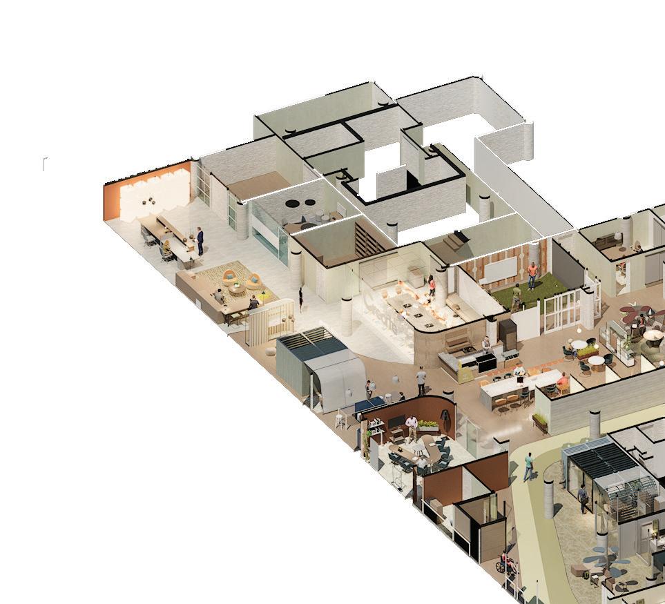
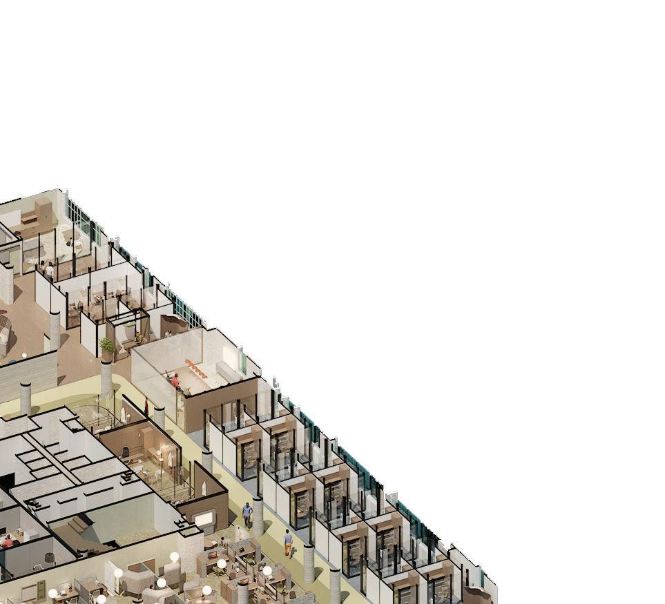
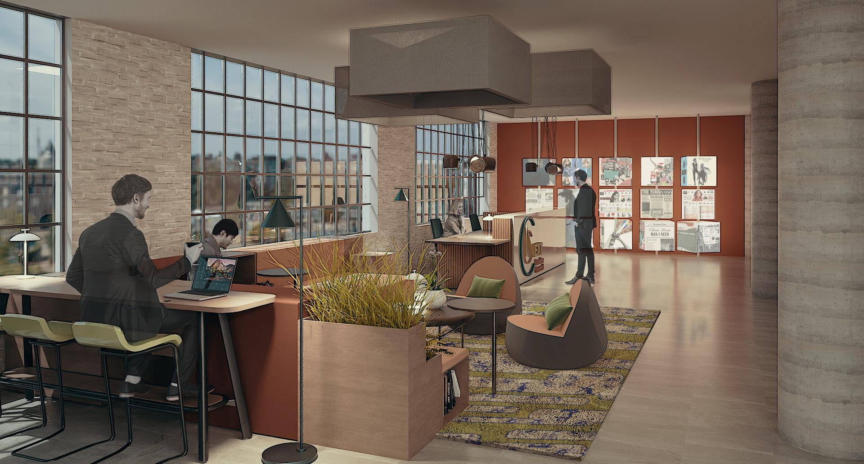
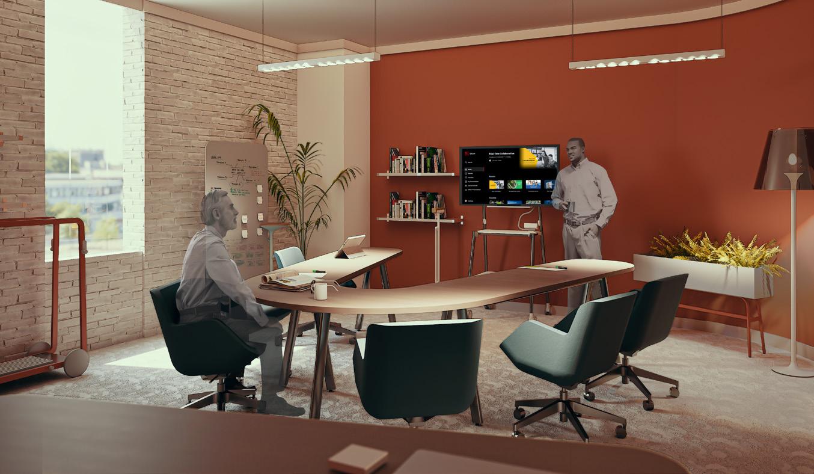
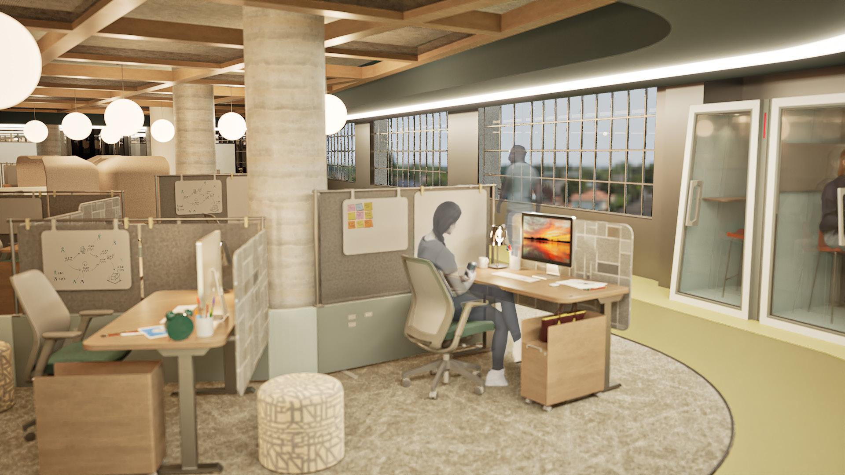
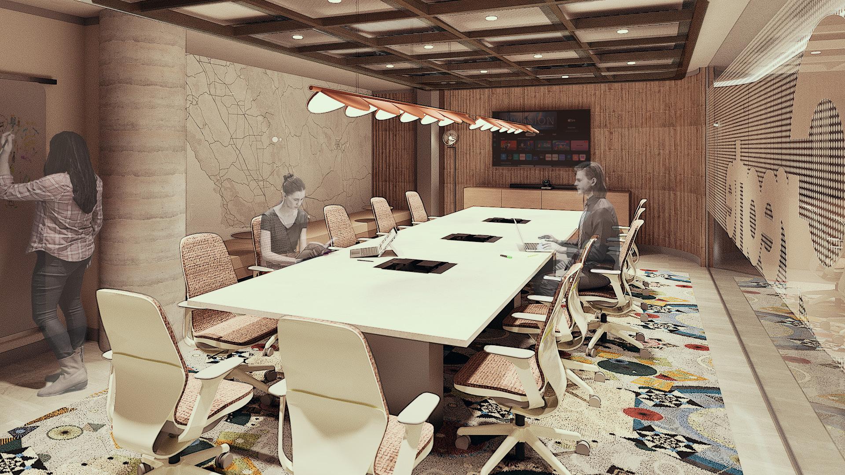
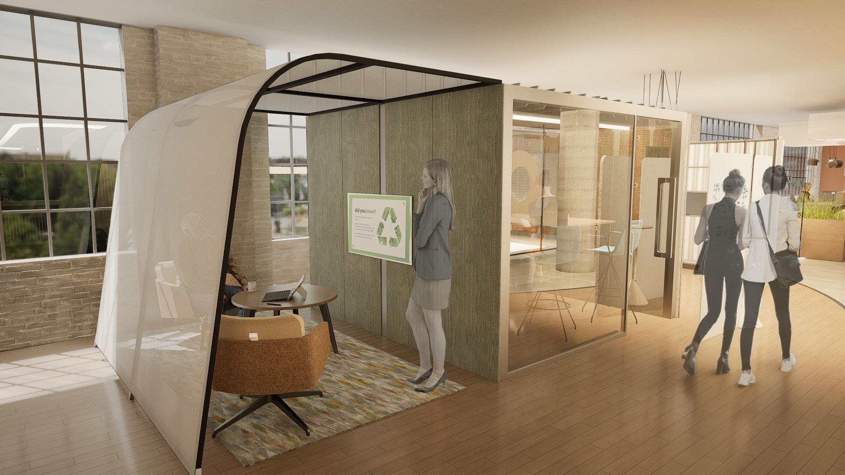
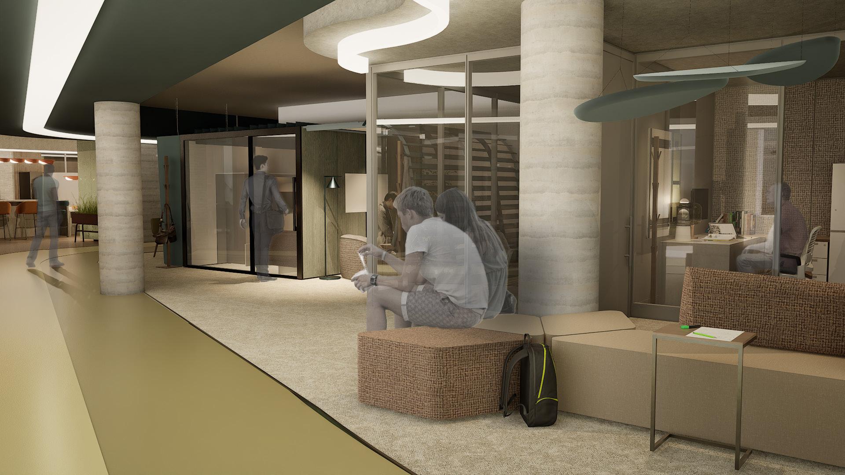
The NEXT Creative Counsel project developed for the Steelcase Student Design Competition reimagined a modern law office as a warm, flexible, and human-centered workplace. The goal was to create an environment that balances professionalism with comfort while supporting collaboration, privacy, and autonomy.
The design process included organizational analysis, precedent research, and concept studies grounded in Self-Determination Theory and Centeredness Theory. These early explorations shaped a workplace that features an integrated café, multi-height collaborative zones, a town hall space with tiered seating, and technology-enabled meeting rooms with film-treated glazing for privacy. Layered lighting, varied seating postures, and acoustically responsive finishes help create an atmosphere that supports focused work, casual gathering, and client engagement. The final result is a welcoming, intuitive workplace that reflects a contemporary, hospitality-inspired vision for creative legal practice.
Modeled in Revit, rendered in Twinmotion, and refined in Photoshop.

























FOCUS
Private Spaces
Quiet spaces that allow for deep work and confidential interactions
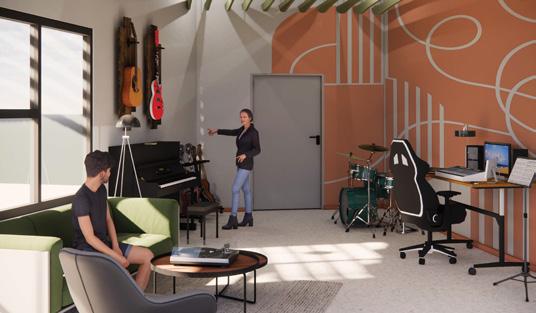
HYBRID/ IMMERSIVE WELLNESS COMMUNITY & COLLABORATION
Hybrid / Immersive
Spaces that merge technology, movement, and storytelling to foster connections, fairness and creative engagement.
Wellness & Reflection Zones
Spaces that allow access to restorative environments to promote well-being and reduce burnout
Welcome & Community Hub
Inclusive hubs that spark diolog mentorship and collective creativity
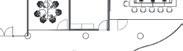
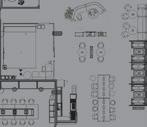
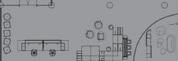
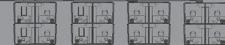
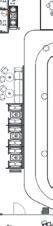
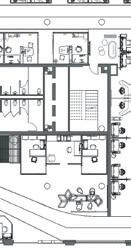
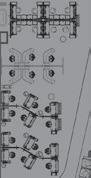
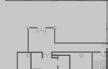
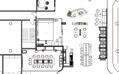
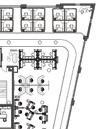
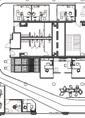
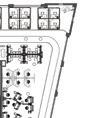
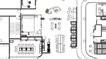
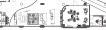
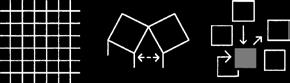
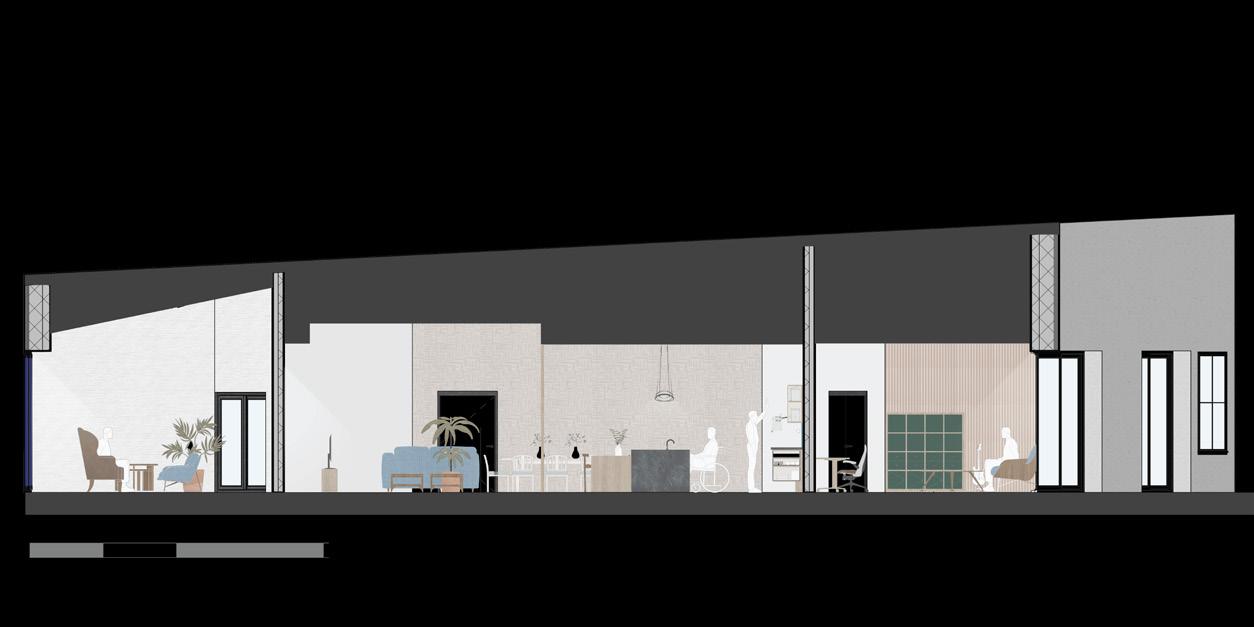
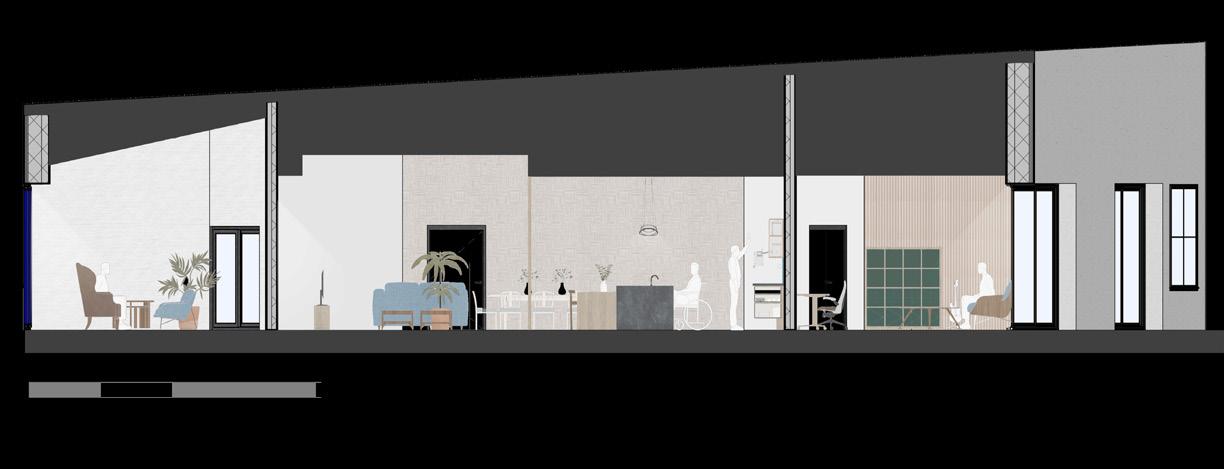
The traverse section illustrates how the floor plate transitions gradually between zones of focus, collaboration, wellness, and social engagement, creating a seamless spatial gradient rather than abrupt separations. This progression supports different modes of work throughout the day and encourages intuitive movement across the space. The accompanying isometric provides an overall understanding of program distribution and spatial relationships, highlighting how circulation, visibility, and adjacencies reinforce flexibility, collaboration, and layered user experience.
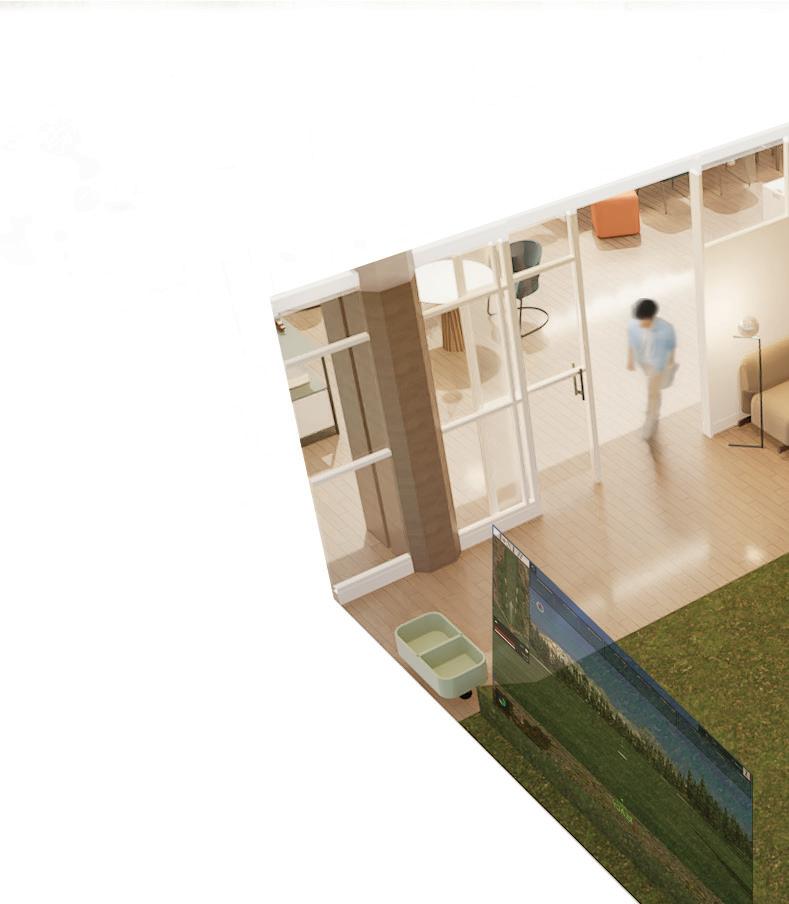
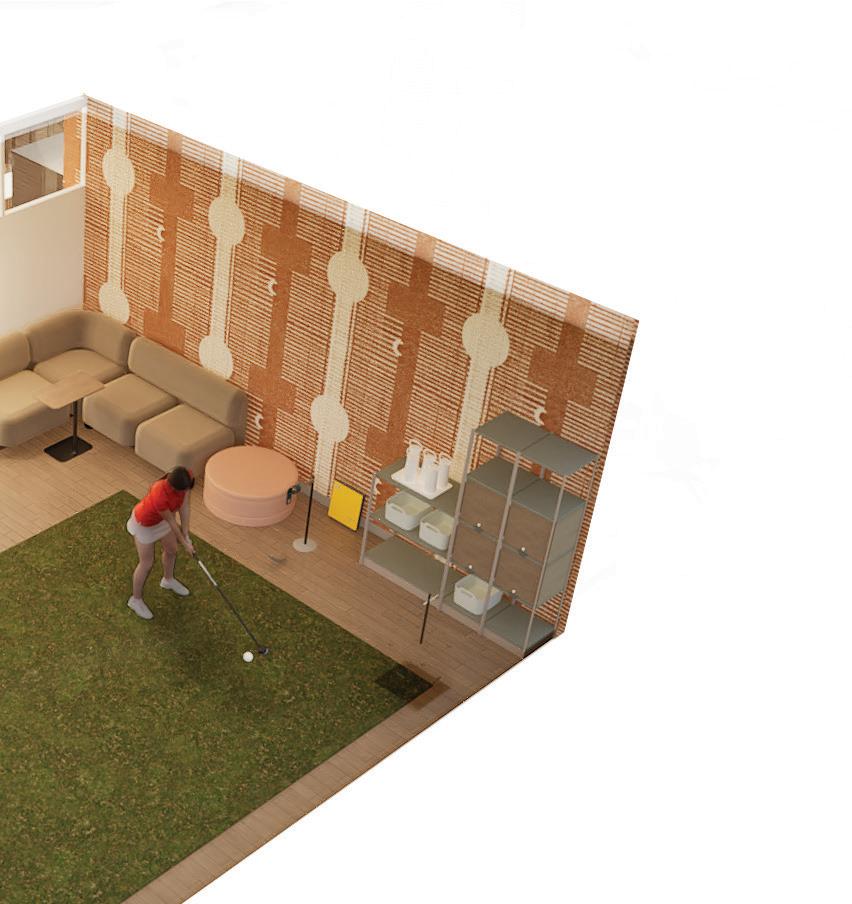




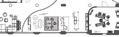
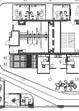
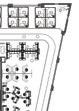

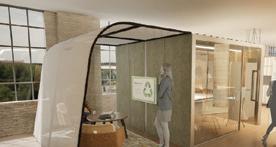
The Wild Card VR space is intentionally positioned to blend seamlessly with the café zone, creating an open, social extension of the work environment. By keeping this area visually and physically connected to the café, the space supports spontaneity, collaboration, and natural interaction, allowing users to move fluidly between working, relaxing, and engaging in immersive play.
The design also nods to the long-standing tradition of building relationships and making deals on the golf course. This VR setup modernizes that legacy, offering a contemporary twist on connection, strategy, and stress relief within the workplace. It gives users a chance to decompress, reset, and step momentarily outside the intensity of the workday, all while staying within a supportive, community-oriented environment.



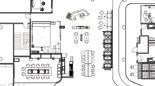
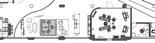
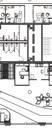



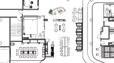








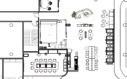


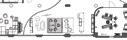








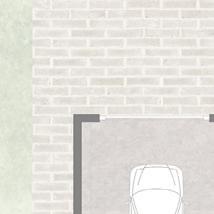
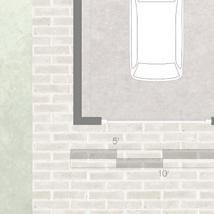
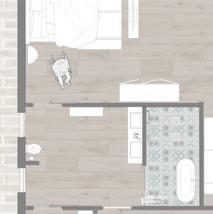
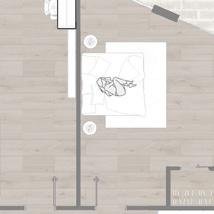
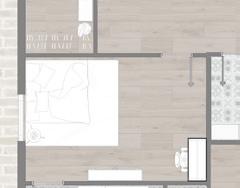
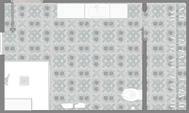
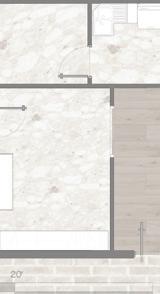
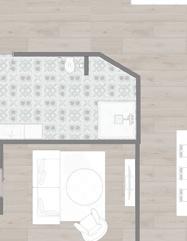
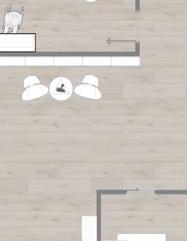
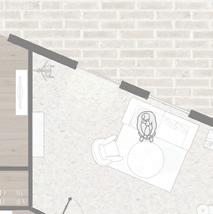
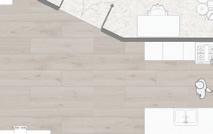

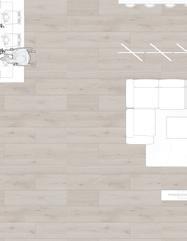
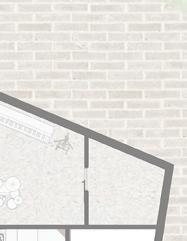

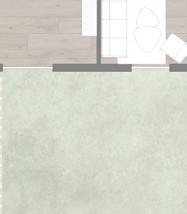
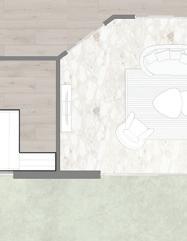

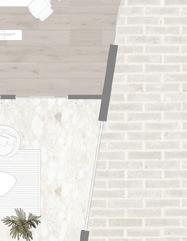
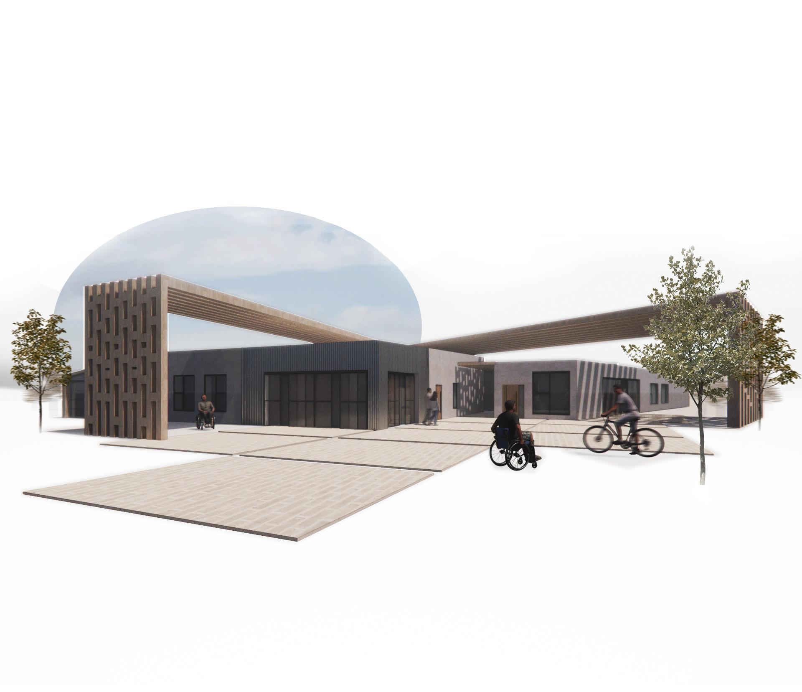
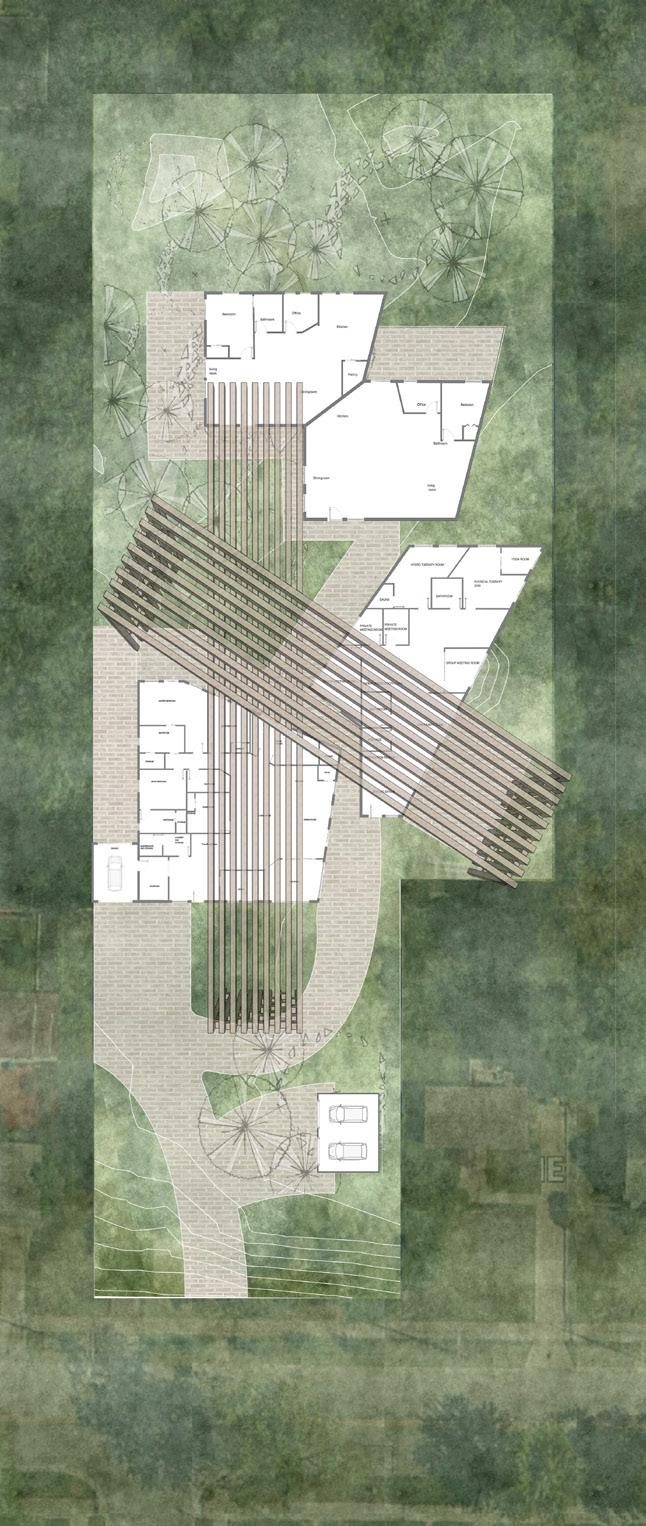
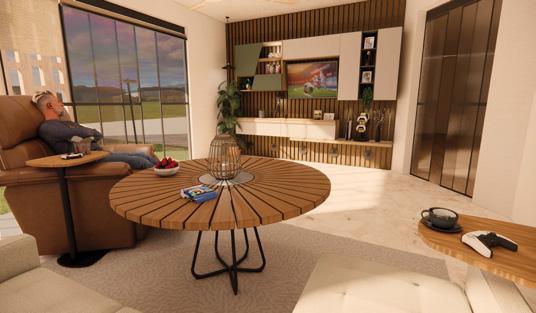
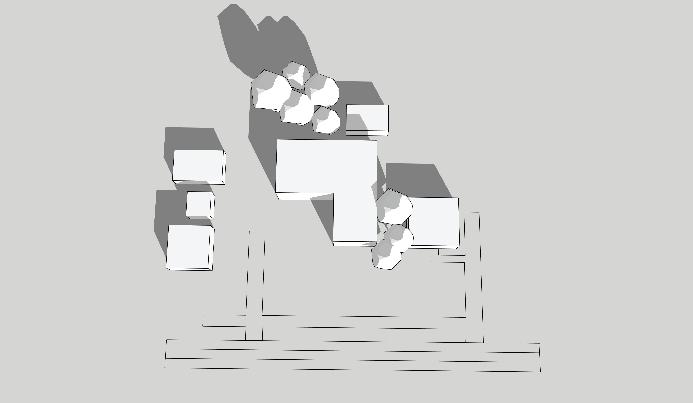
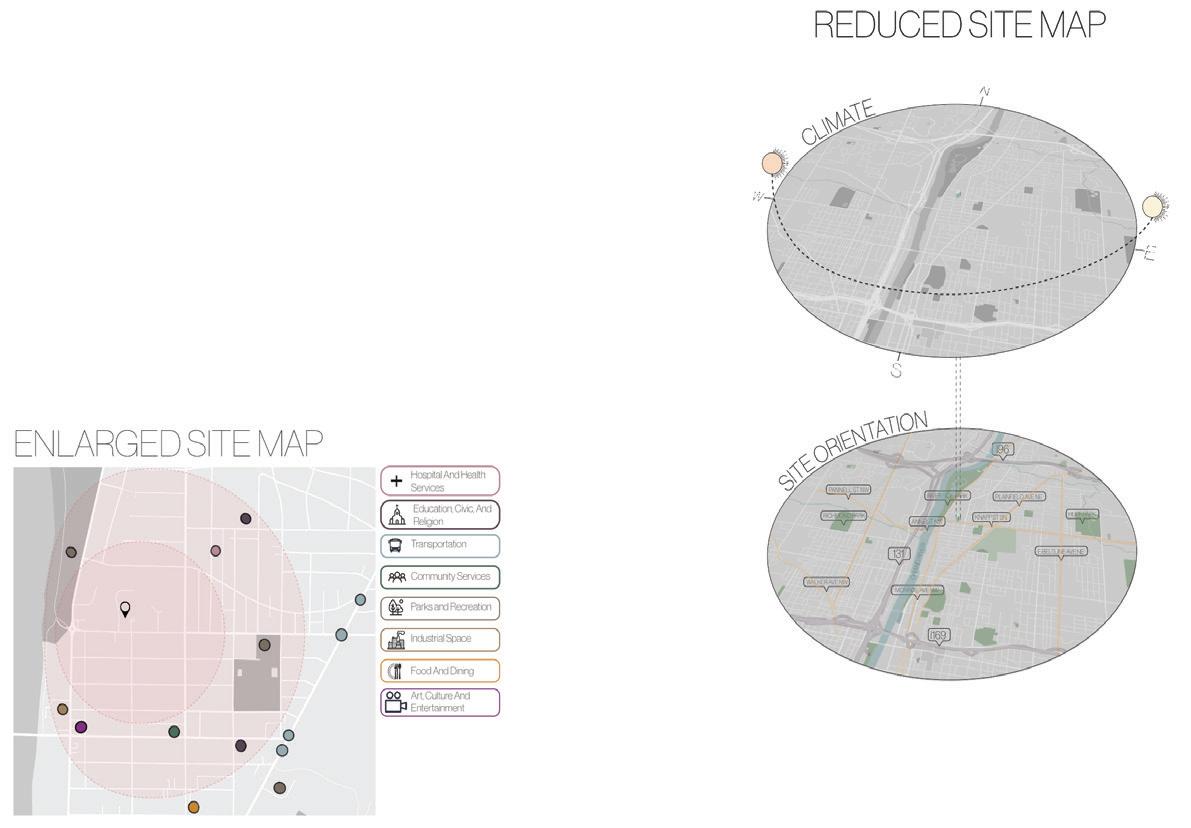
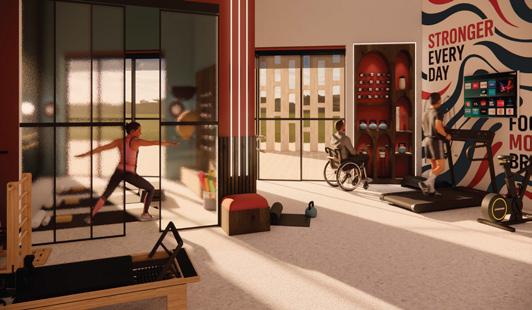
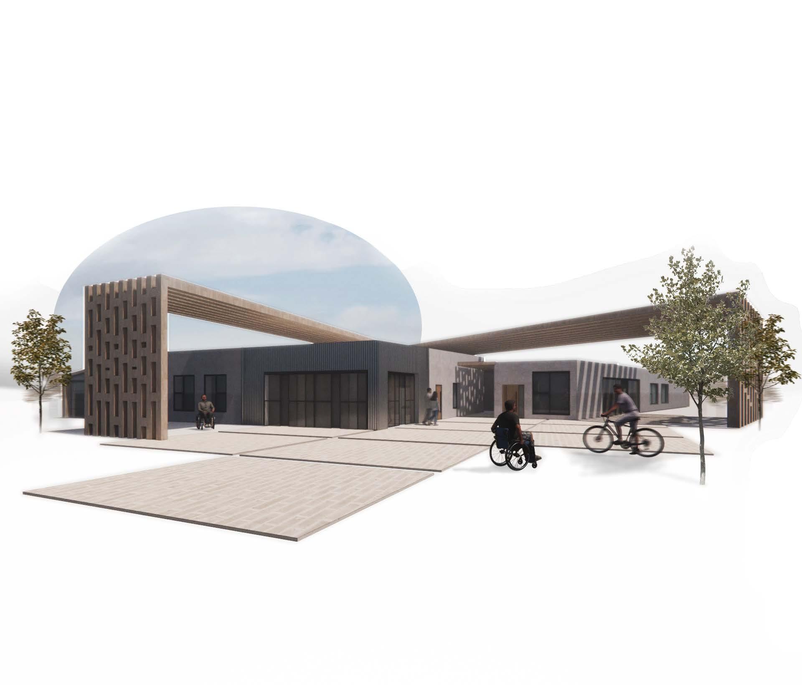
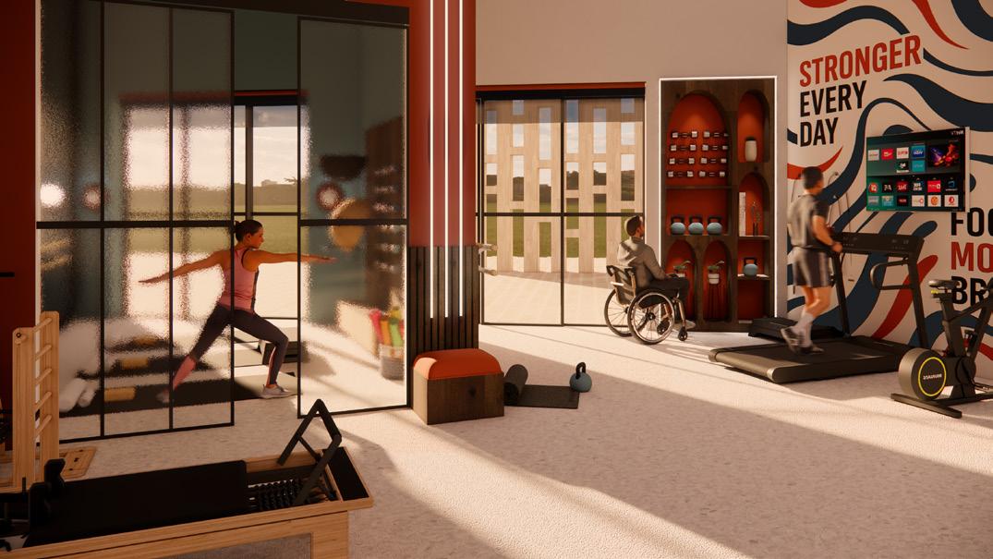
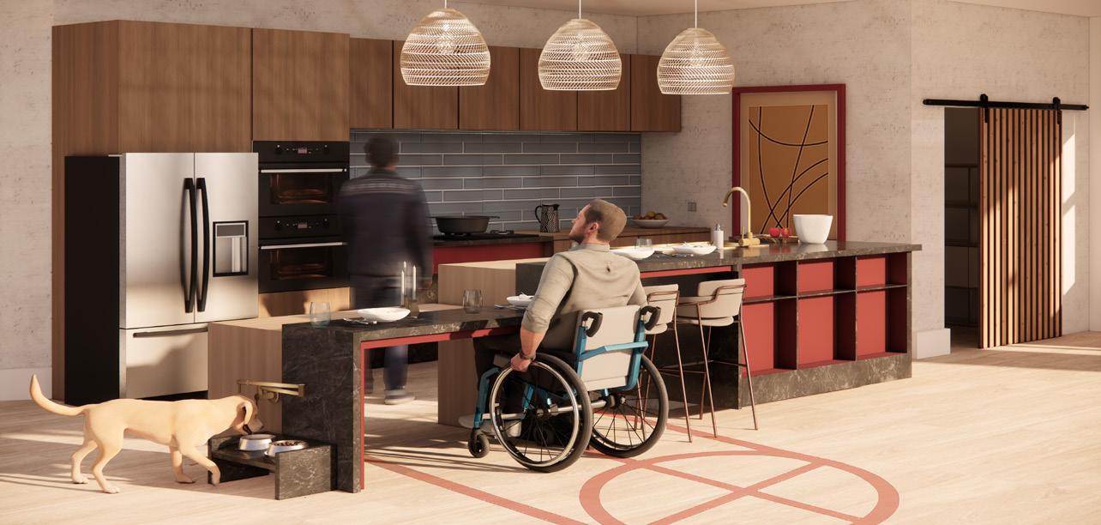
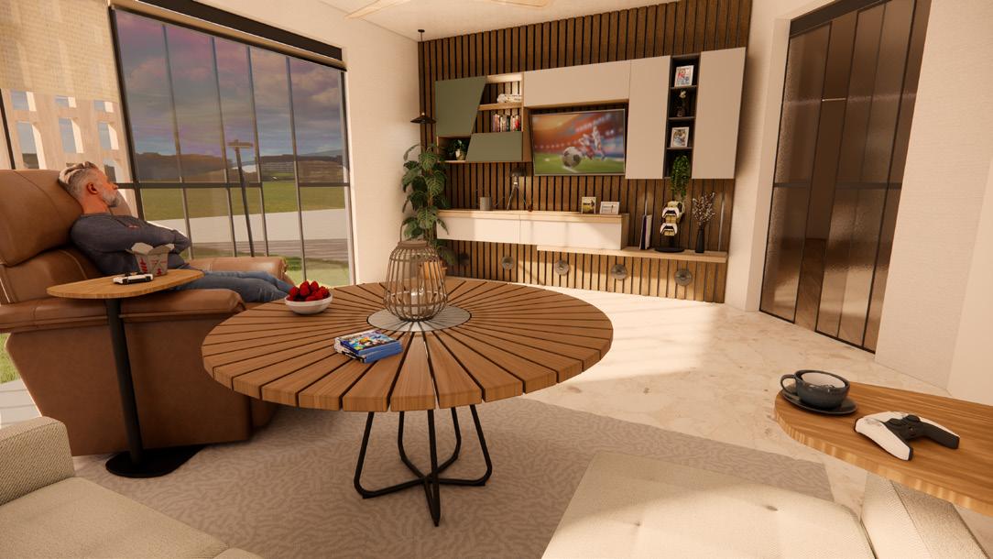
This project centers on creating an accessible, thoughtful environment through extensive pre-design research, including site context, solar path, and passive design strategies. Meeting the client’s needs for ADA compliance was essential, alongside integrating personal interests such as sports, gaming, and motivational themes, subtly introduced through layout, color, and material choices. Rooted in the idea that spaces should be woven to fit the people they serve, the design reflects themes of resilience, interconnection, and strength.
Developed through close, one-on-one collaboration with the client, the design responds directly to daily routines, needs, and personal identity. Accessibility features are seamlessly integrated to support independence, comfort, and a strong sense of belonging.
Modeled in Sketchup, Autocad, rendered in Enscape, and refined in Photoshop.






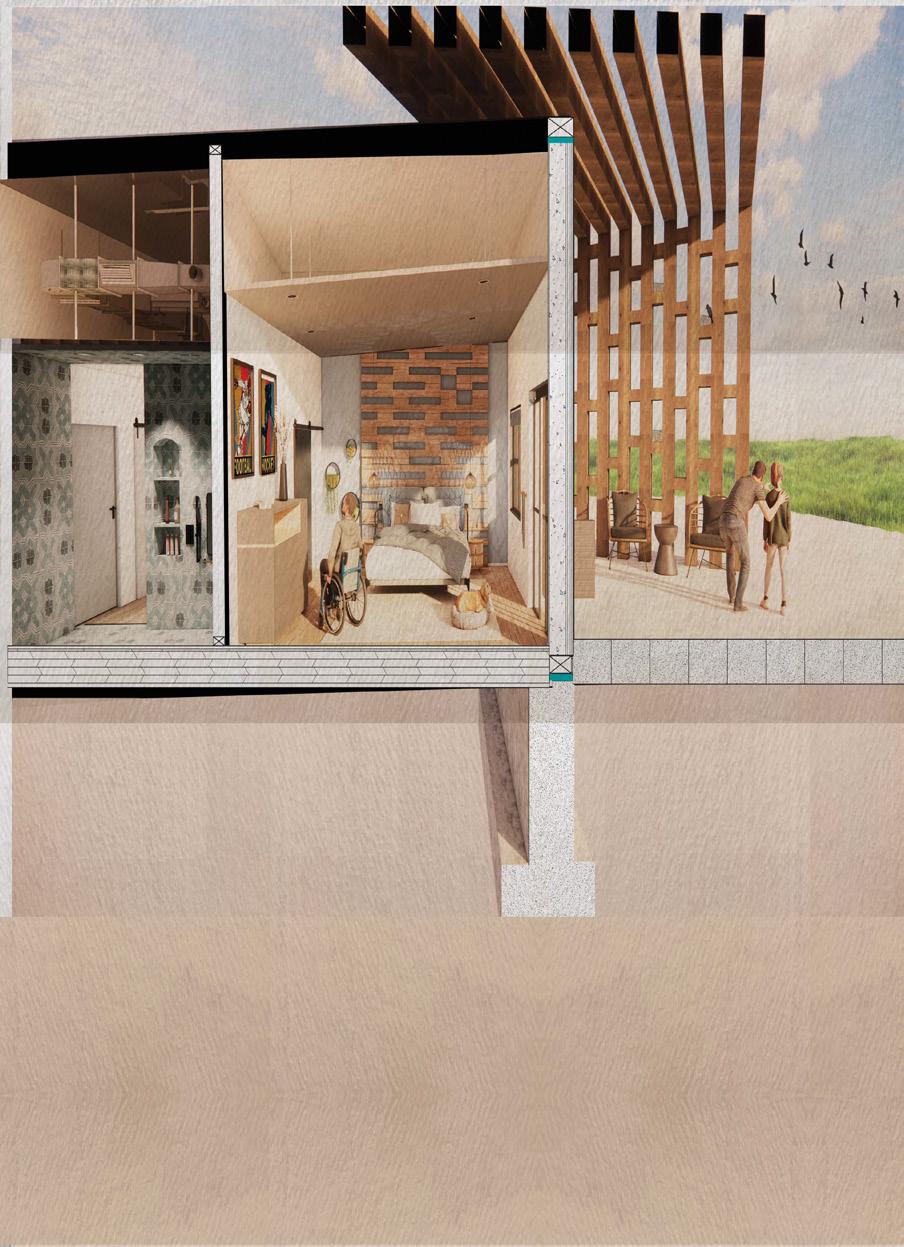



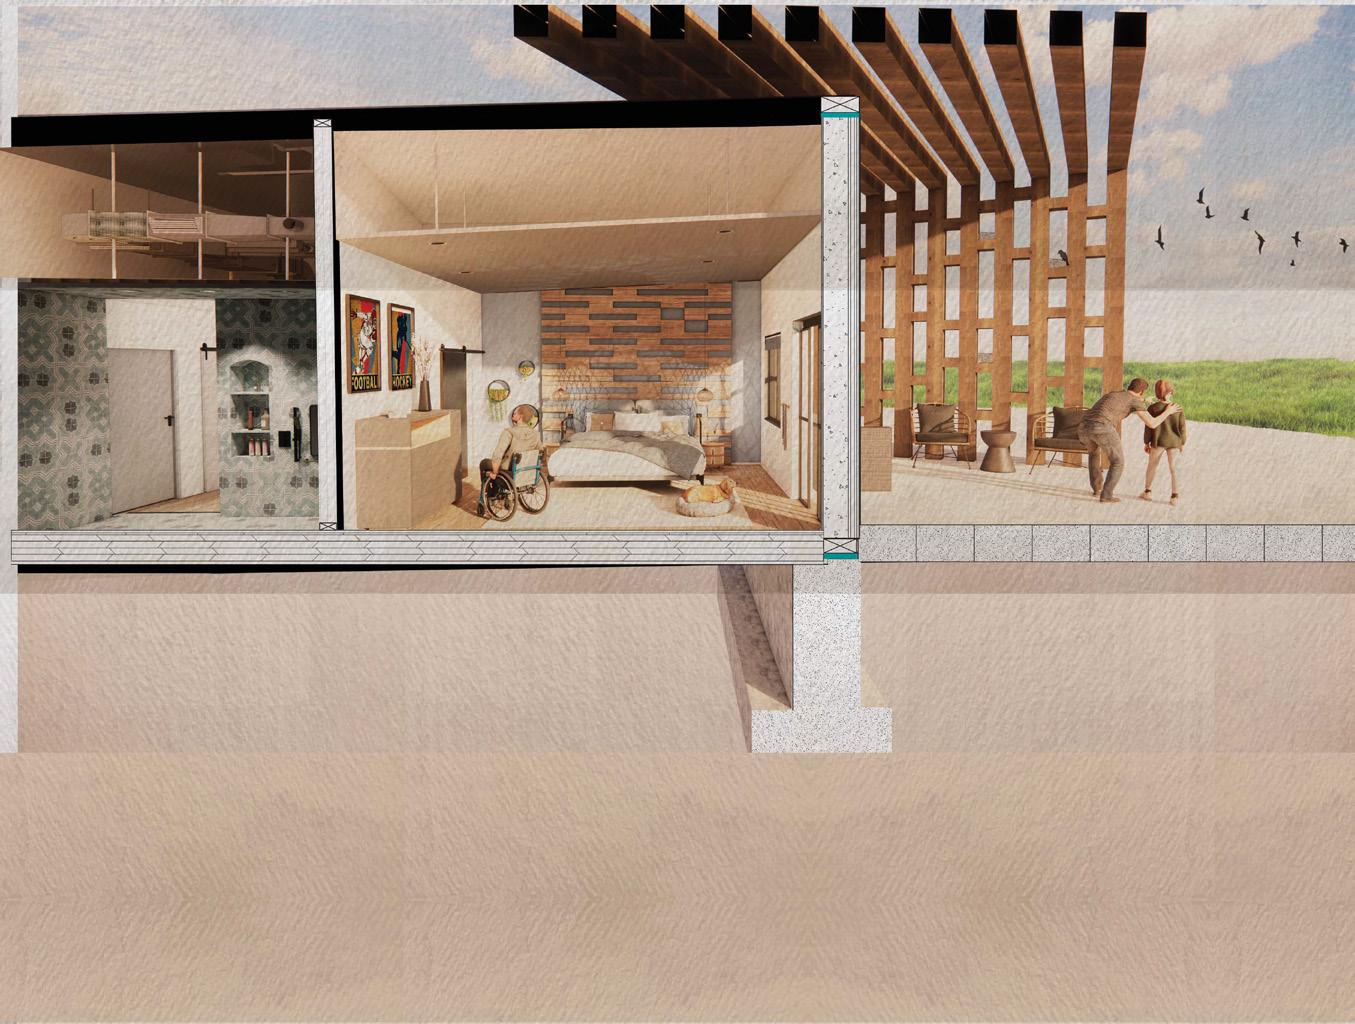
and wildlife to freely interact with the structure and
the sensory
wood tones, layered lighting, and textural elements create a cozy,
environment
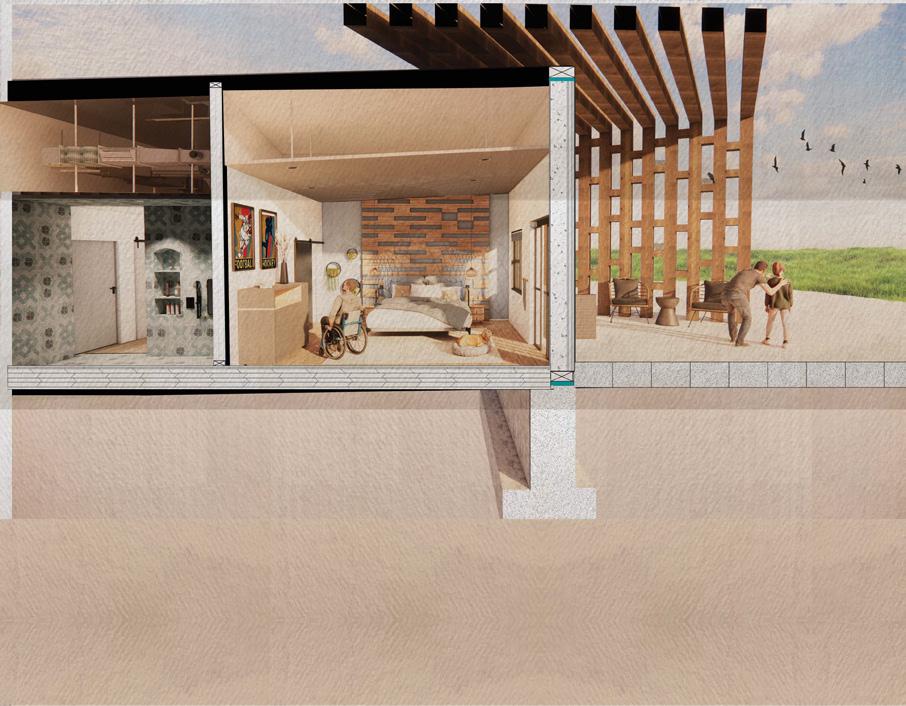
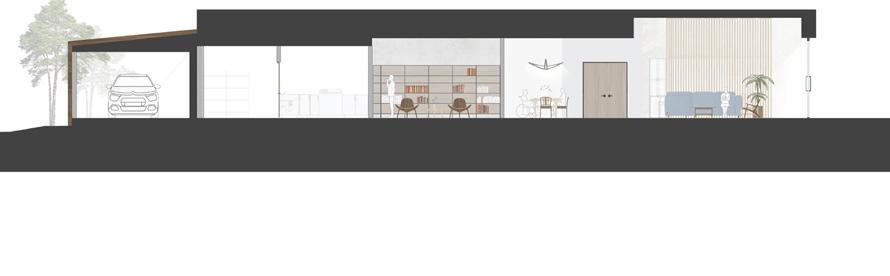
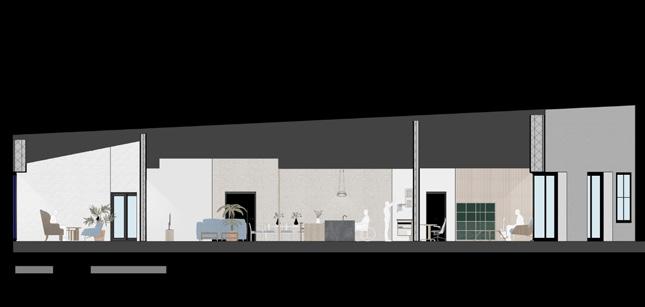
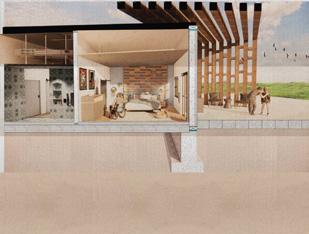
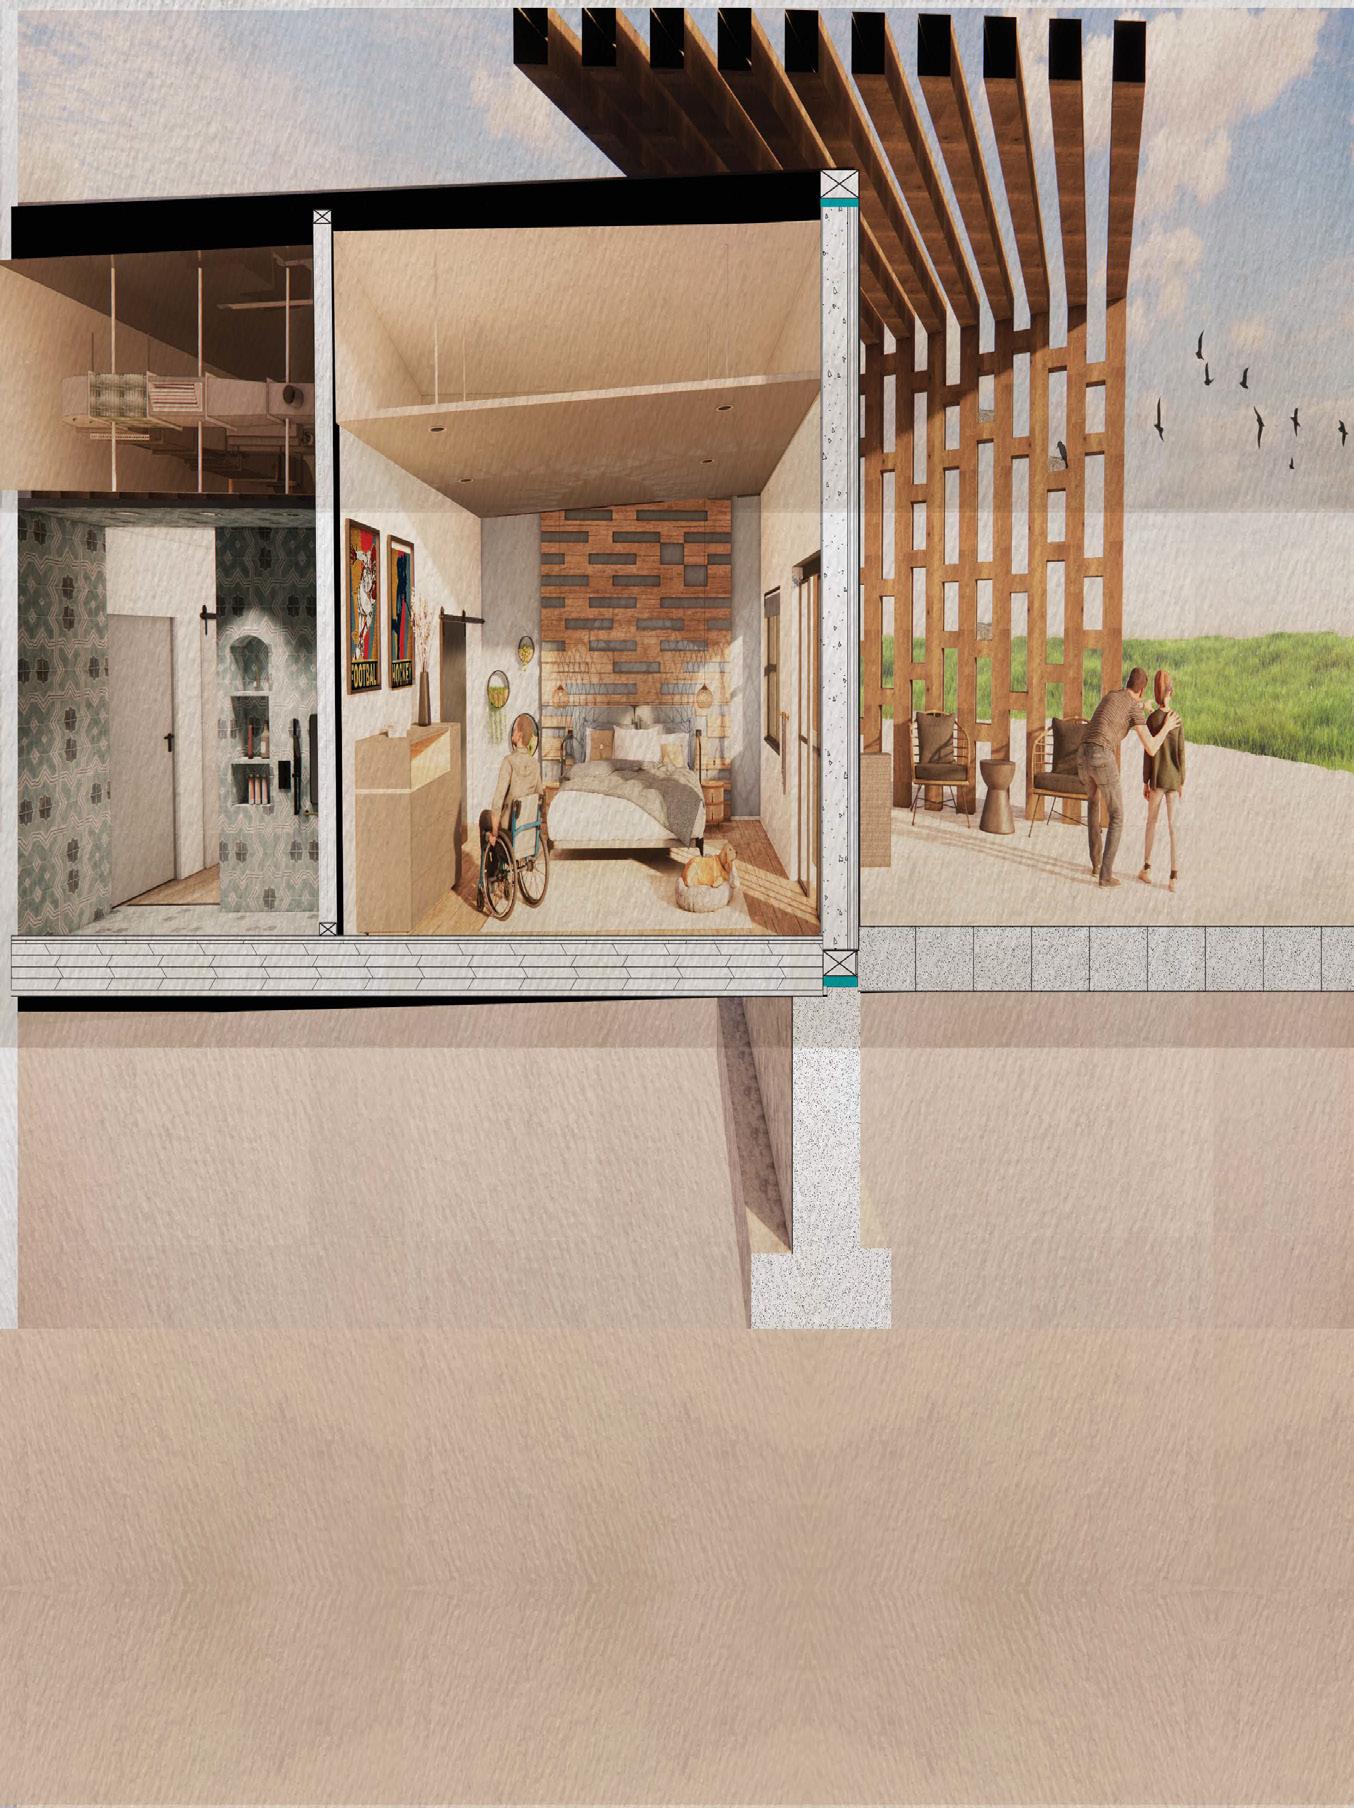
recharging. The sectional connection between bedroom and covered outdoor space reinforces continuity between indoor comfort and outdoor engagement.
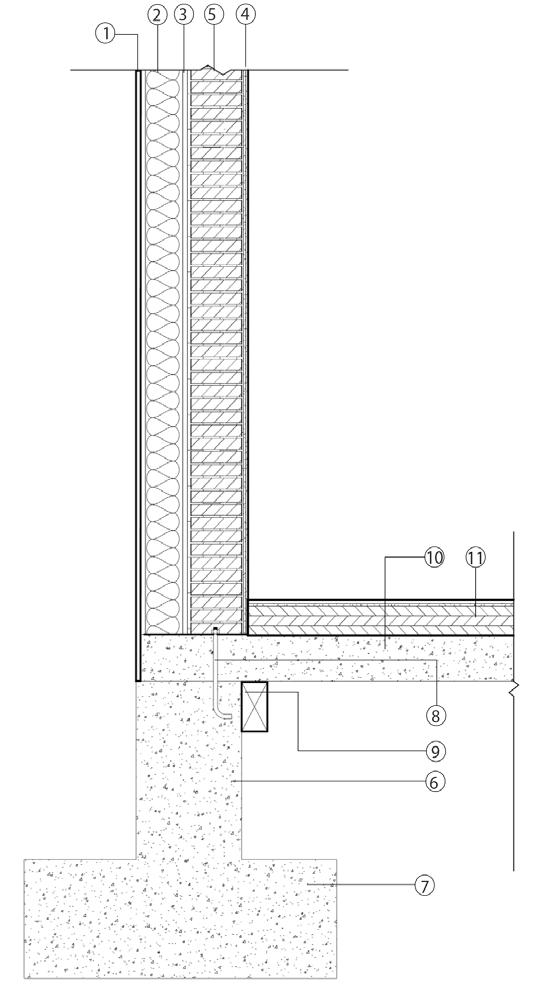
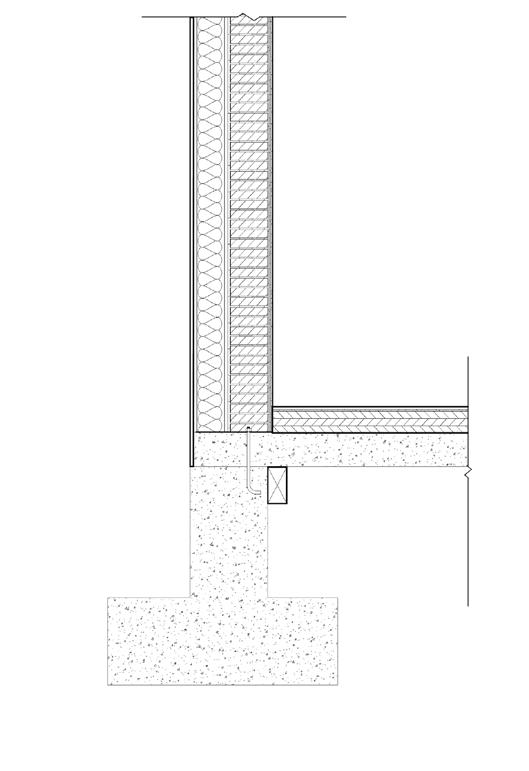
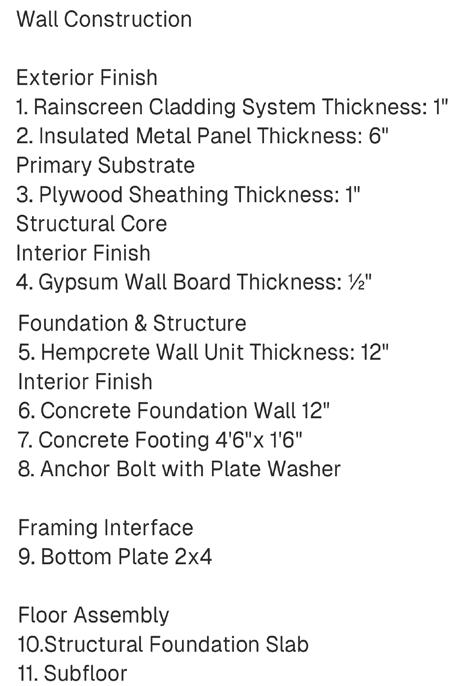
This space blends thermal performance and aesthetic warmth through its thoughtful material palette. The exterior envelope features a 12" hempcrete wall, which o ers high insulation value (R-42), breathability, and fire resistance. On the interior, traditional wood framed walls balance performance with ease of construction. The floor system is a wood joist structure layered with an acoustic panel, reducing sound transfer while maintaining visual continuity through natural wood textures. The structure rests on a concrete slab foundation with an integrated vapor barrier and pressure treated sill plate, term durability and moisture protection.


BUILDING SECTION A SCALE: 1/4" = 1'0"

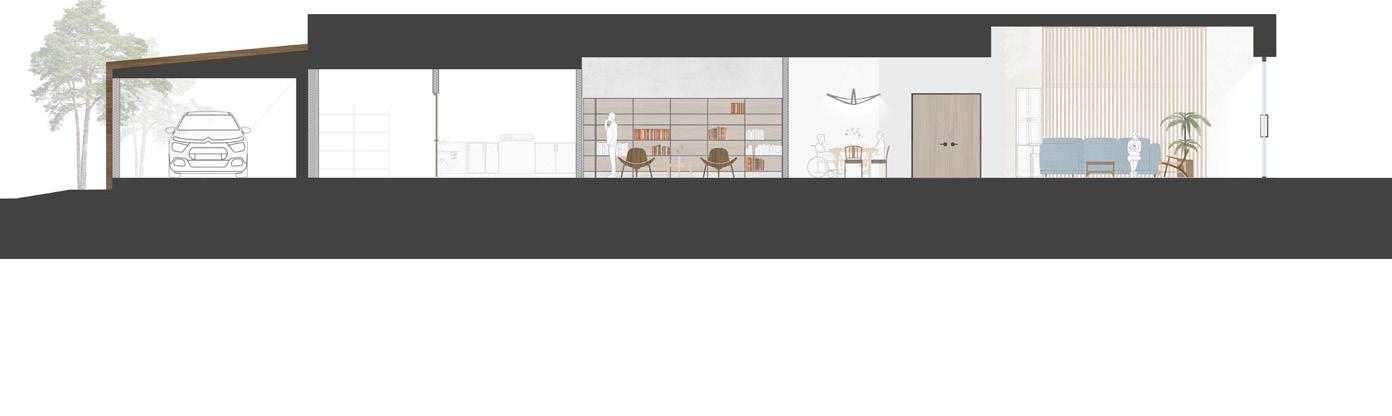

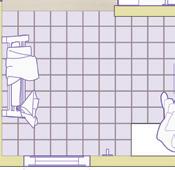
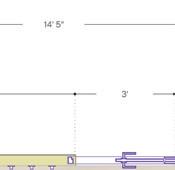
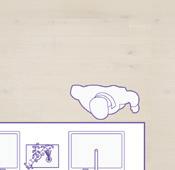
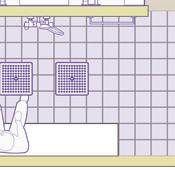
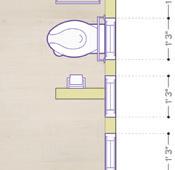
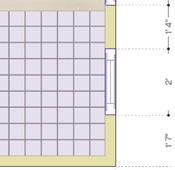
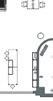
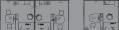
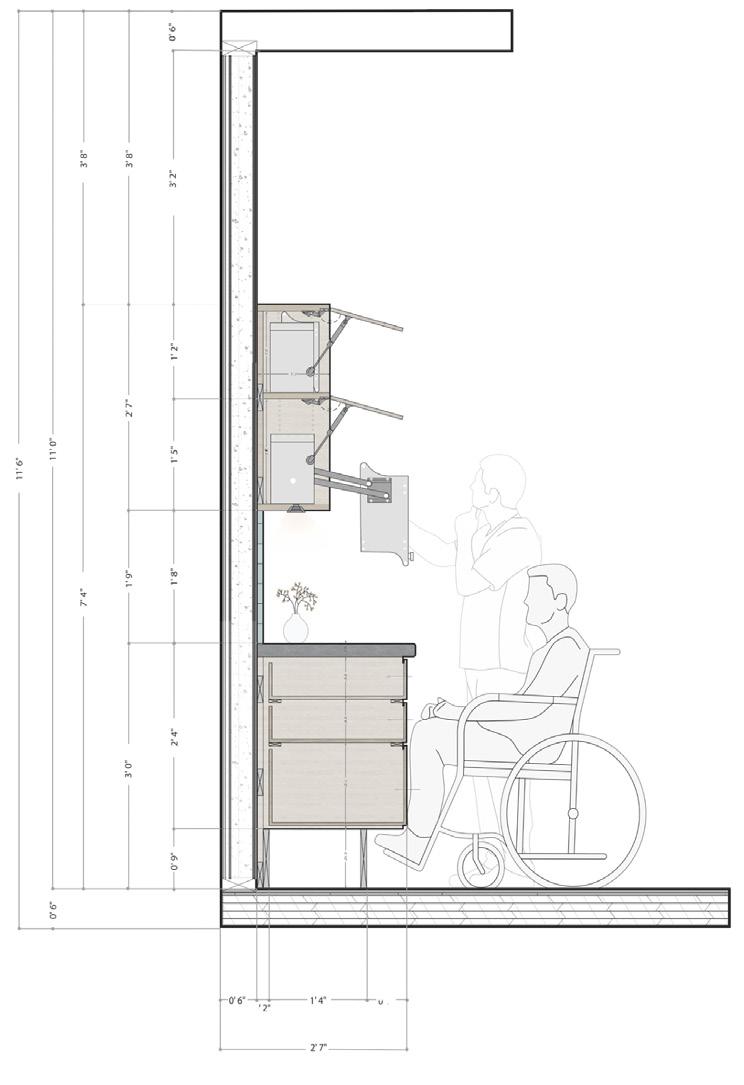
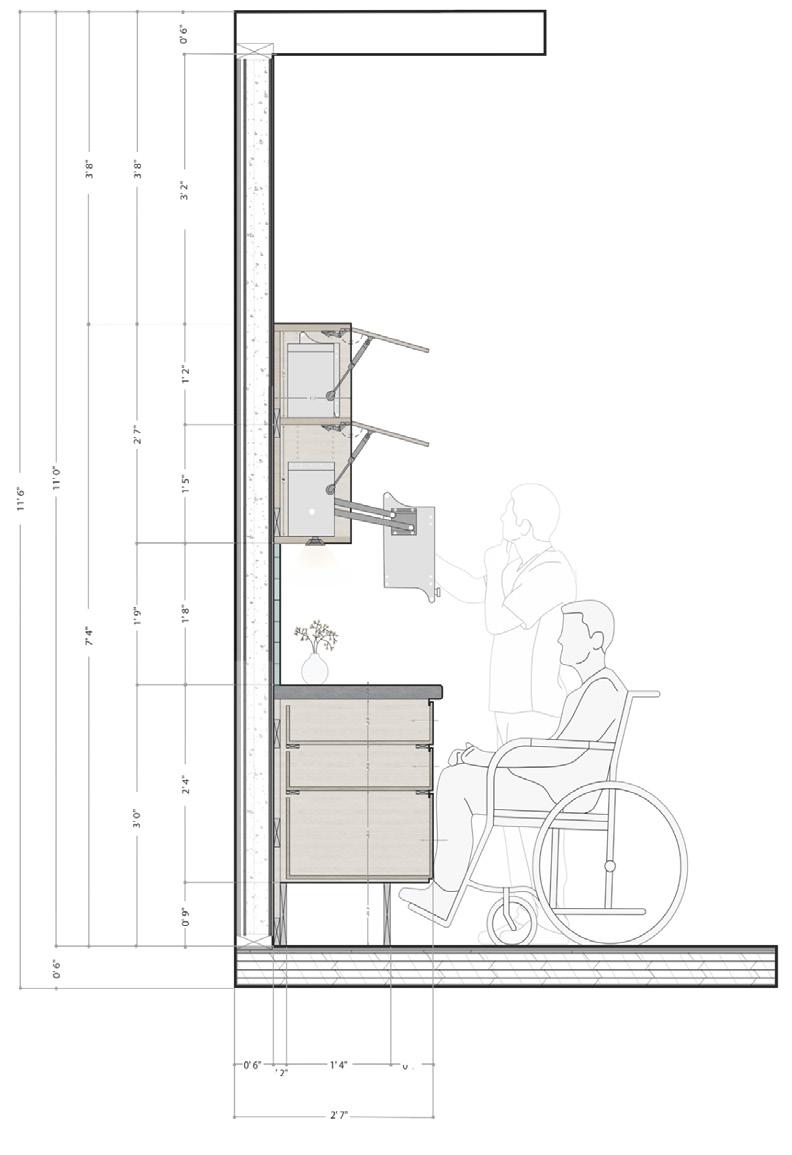
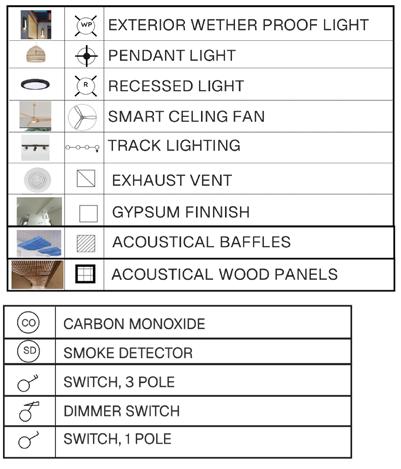
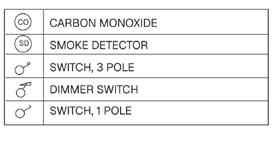
This drawing set supports “Threaded to Fit” by showing how custom millwork accommodates wheelchair users, including extended toe kicks, push-to-open cabinets, and pull-down shelving. The shower seat integrates lighting for safety and accessibility. The Reflected Ceiling Plan includes dimmable, adjustable lighting and acoustic treatments, while wall sections show a hempcrete exterior for thermal performance and a standard interior gypsum wall assembly.
This drawing set supports “Threaded to Fit” by showing how custom millwork accommodates wheelchair users, including extended toe kicks, push-to-open cabinets, and pull-down shelving. The shower seat integrates lighting for safety and accessibility. The Reflected Ceiling Plan includes dimmable, adjustable lighting and acoustic treatments, while wall sections show a hempcrete exterior for thermal performance and a standard interior gypsum wall assembly.
Modeled in Autocad, rendered in Photoshop.
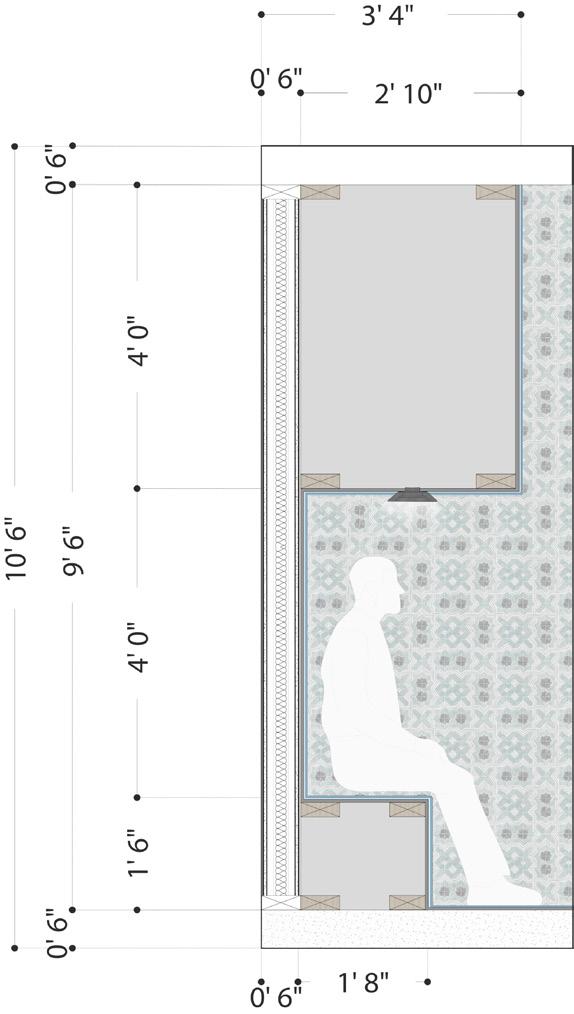
1 1/2" = 1'0"
SHOWER BENCH





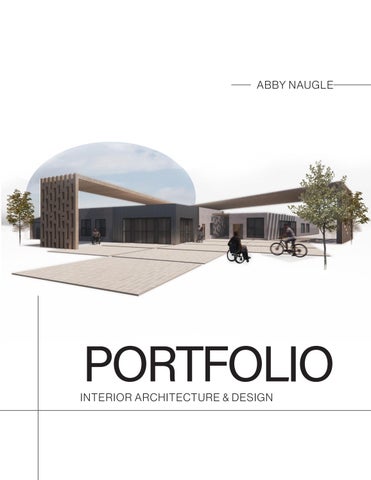
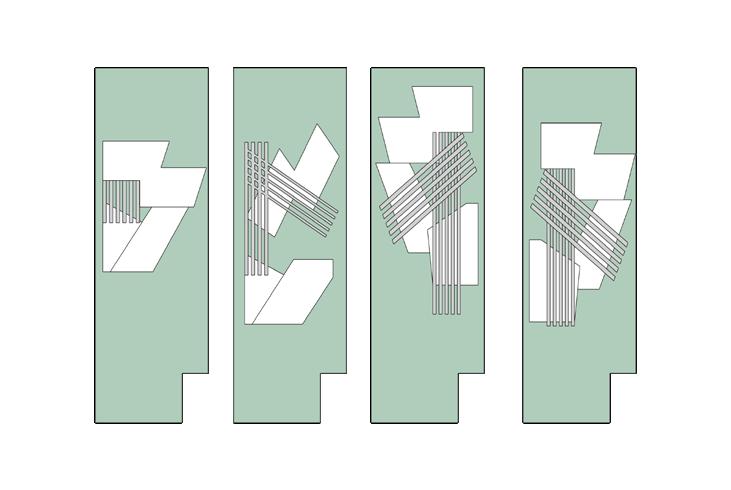
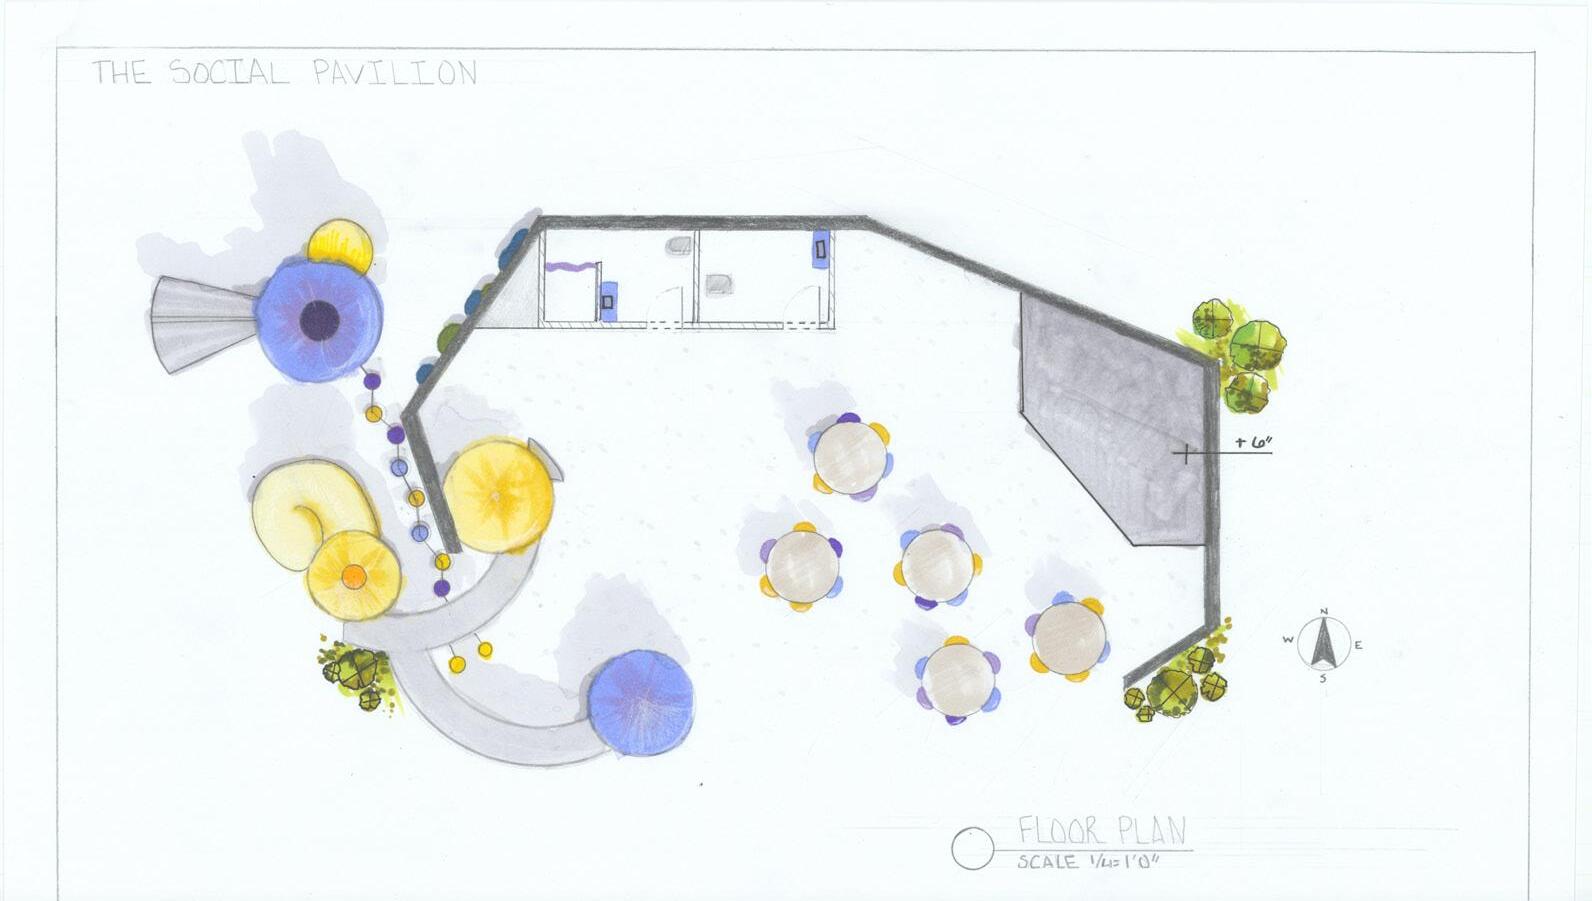
The Social Pavilion was an early design project from the Introduction to Interior Design course that explored how built environments can foster social connection. The goal was to create an inviting public space that encourages community gathering, joy, and spontaneous interaction. The final result was a vibrant, multi-use outdoor pavilion supporting gathering, play, and performance. The design process began with abstract form studies exploring line, rhythm, and volume to understand how space shapes experience. These studies informed the final pavilion: a lively outdoor space featuring a rock climbing wall, tiered picnic and stage seating, and public restrooms. Each element was thoughtfully arranged to support performances, casual gatherings, and recreation.
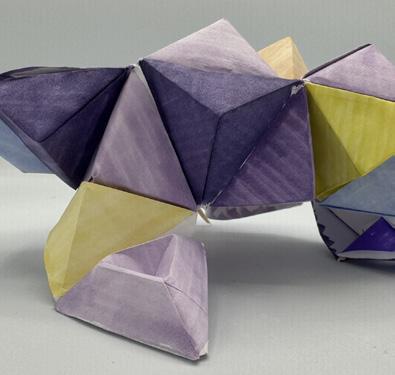
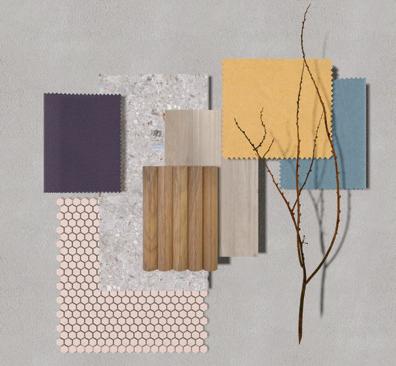
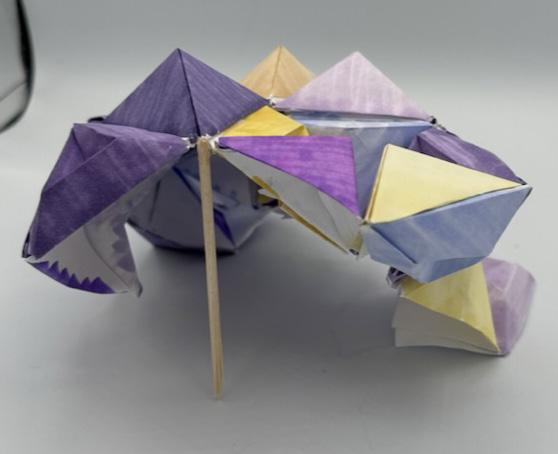
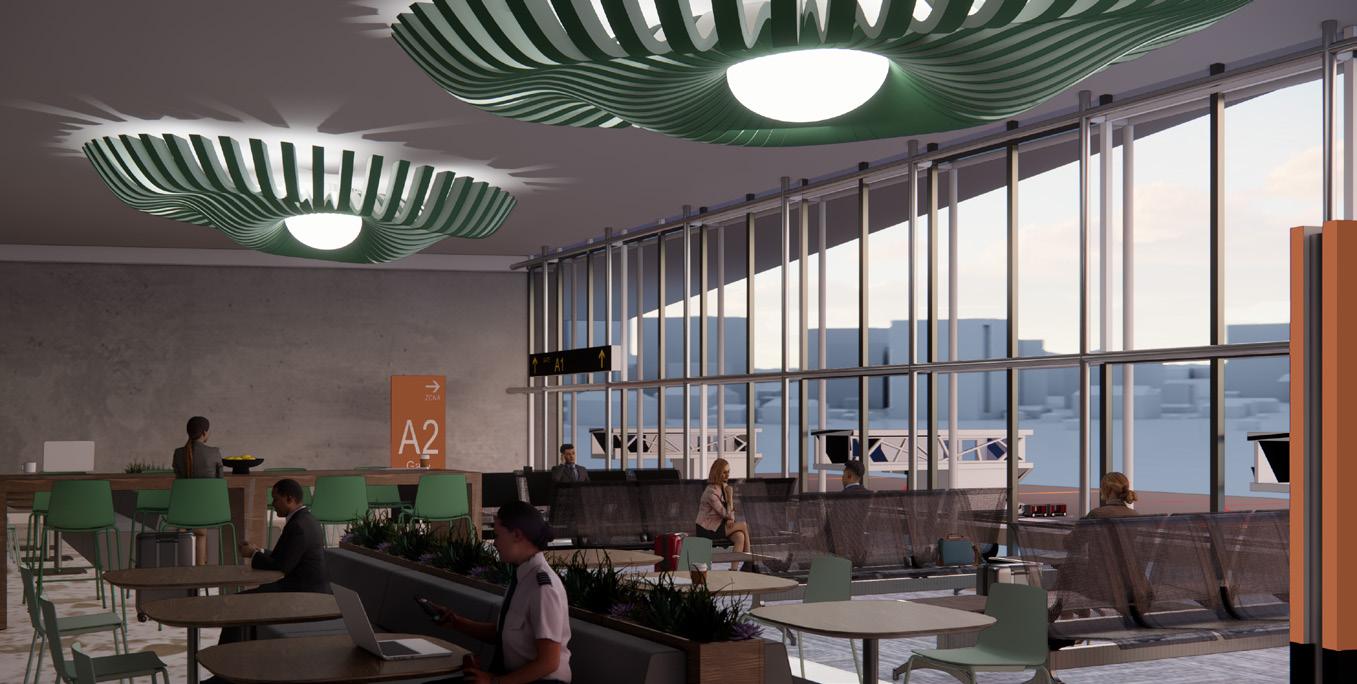
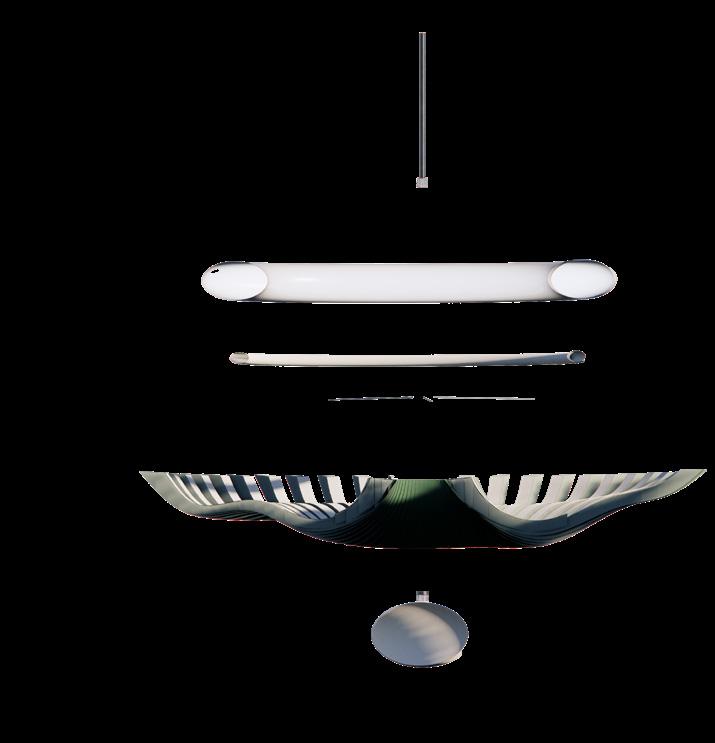
This luminaire addresses the mental and physical fatigue of frequent air travel, where time blurs and travelers seek both alertness and rest. Its drooping form reflects the body’s exhaustion, while the halo and dome diffusers layer light to gently reawaken the senses without overstimulation. The fixture adapts its color temperature throughout the day—cool tones for morning alertness and warm tones for evening calm—supporting the traveler’s natural circadian rhythm and transforming waiting areas into moments of restorative pause.

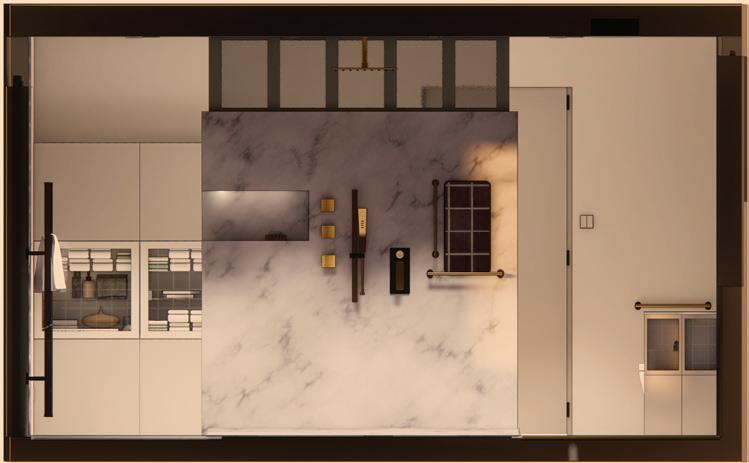
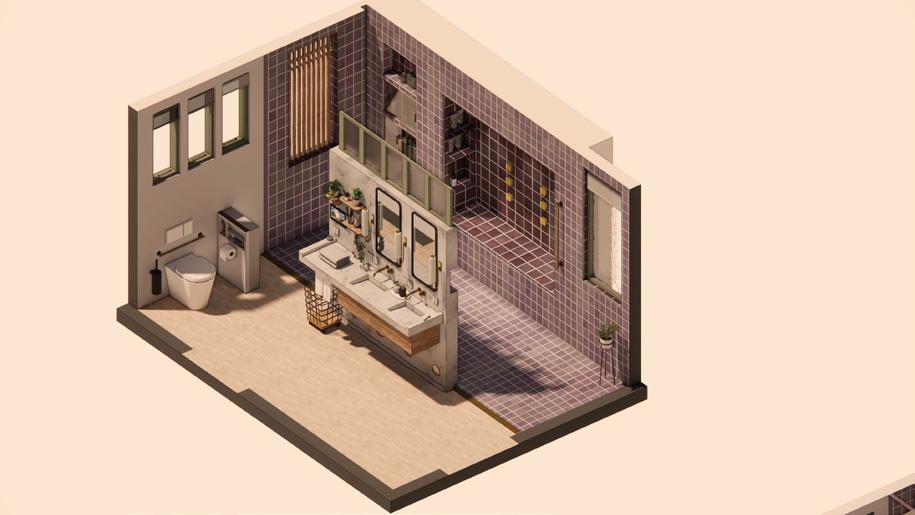
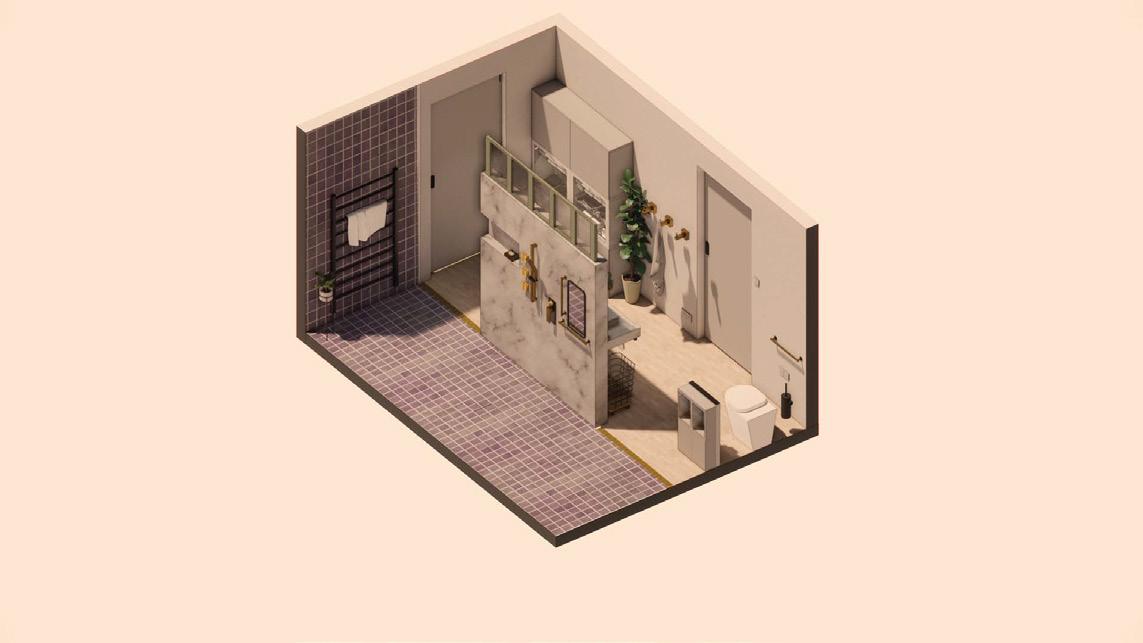
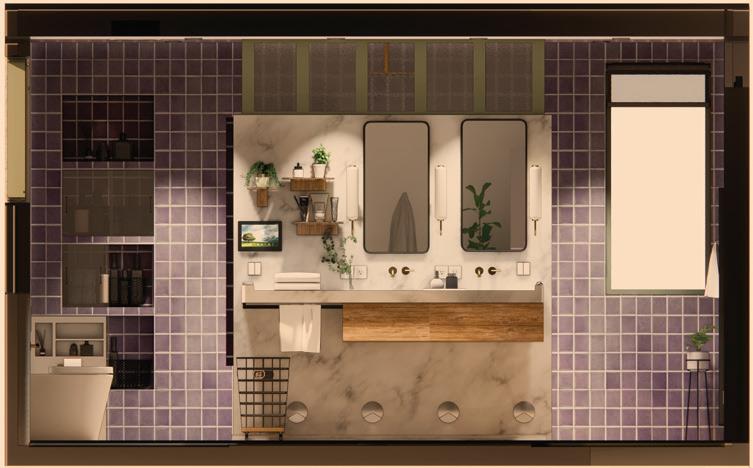
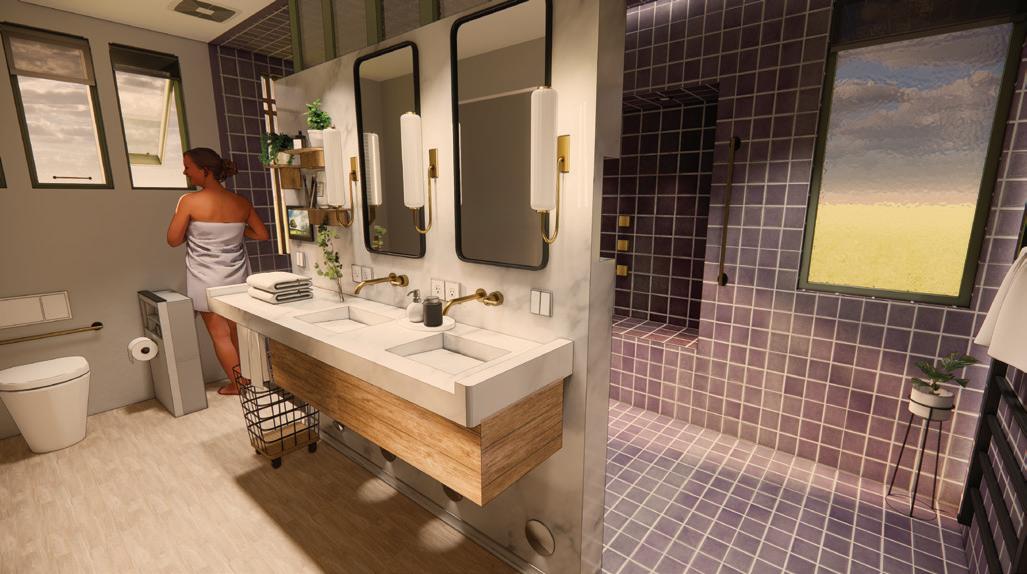
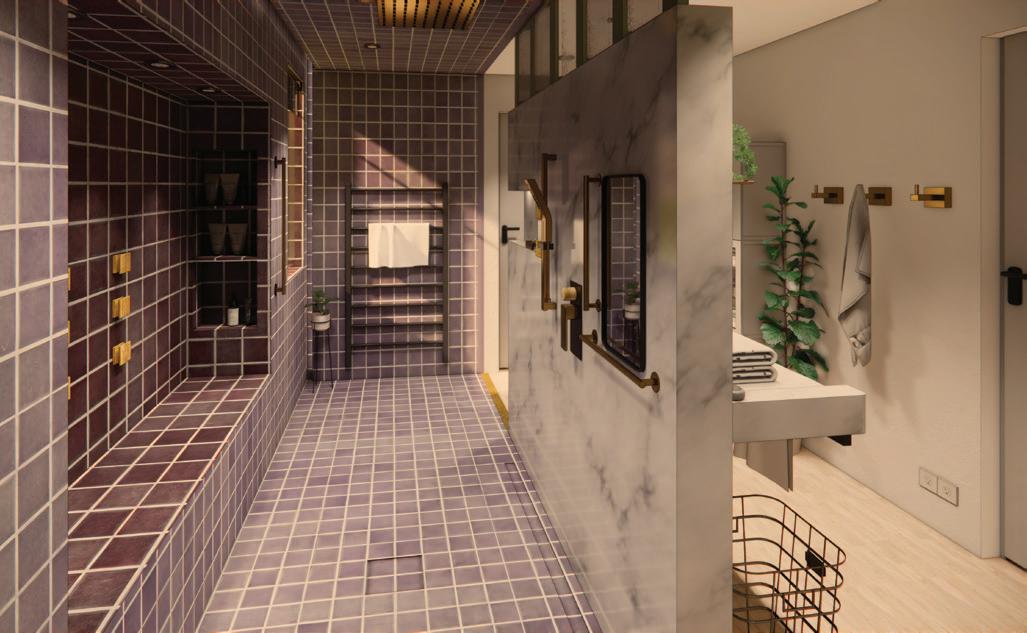
This bathroom redesign focused on aging in place for an elderly couple. The space features a zero step roll in shower, a strategically placed built-in bench with jets, and passive cooling strategies such as operable windows. The design promotes long-term comfort, accessibility, and independence. Universal design principles and human centered strategies guided key spatial and product decisions, ensuring safety without sacrificing aesthetic quality. Integrated lighting, material choices, and fixture placement were carefully selected to support visibility, ease of use, and overall well being. The layout prioritizes intuitive circulation and dignity, allowing for independence with minimal assistance.
Modeled in Scetchup, rendered in Enscape, and refined in Photoshop.