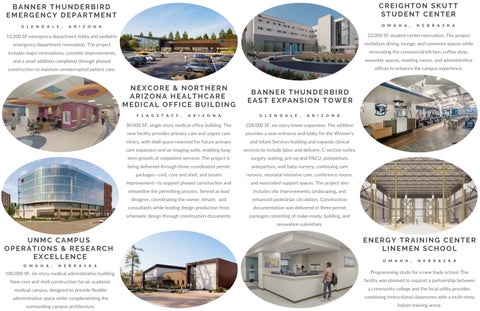
CREIGHTON SKUTT STUDENT CENTER
BANNER THUNDERBIRD EMERGENCY DEPARTMENT G L E N D A L E ,
O M A H A ,
A R I Z O N A
N E B R A S K A
13,200 SF emergency department lobby and pediatric
22,000 SF student center renovation. The project
emergency department renovation. The project
revitalizes dining, lounge, and commons spaces while
includes major renovations, cosmetic improvements,
renovating the commercial kitchen, coffee shop,
and a small addition completed through phased
assembly spaces, meeting rooms, and administrative
construction to maintain uninterrupted patient care.
offices to enhance the campus experience.
NEXCORE & NORTHERN ARIZONA HEALTHCARE MEDICAL OFFICE BUILDING F L A G S T A F F ,
A R I Z O N A
BANNER THUNDERBIRD EAST EXPANSION TOWER G L E N D A L E ,
A R I Z O N A
30,000 SF, single-story medical office building. The
228,000 SF, six-story tower expansion. The addition
new facility provides primary care and urgent care
provides a new entrance and lobby for the Women's
clinics, with shell space reserved for future primary
and Infant Services building and expands clinical
care expansion and an imaging suite, enabling long-
services to include labor and delivery, C-section suites,
term growth of outpatient services. The project is
surgery waiting, pre-op and PACU, postpartum,
being delivered through three coordinated permit
antepartum, well baby nursery, continuing care
packages—civil, core and shell, and tenant
nursery, neonatal intensive care, conference rooms,
improvement—to support phased construction and
and associated support spaces. The project also
streamline the permitting process. Served as lead
includes site improvements, landscaping, and
designer, coordinating the owner, tenant, and
enhanced pedestrian circulation. Construction
consultants while leading design production from
documentation was delivered in three permit
schematic design through construction documents.
packages consisting of make-ready, building, and renovation submittals.
UNMC CAMPUS OPERATIONS & RESEARCH EXCELLENCE O M A H A ,
ENERGY TRAINING CENTER LINEMEN SCHOOL O M A H A ,
N E B R A S K A
N E B R A S K A
180,000 SF, six-story medical administrative building.
Programming study for a new trade school. The
New core and shell construction for an academic
facility was planned to support a partnership between
medical campus, designed to provide flexible
a community college and the local utility provider,
administrative space while complementing the
combining instructional classrooms with a multi-story
surrounding campus architecture.
indoor training arena.