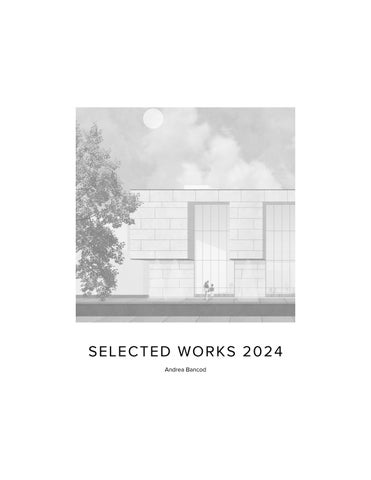
SELECTED WORKS 2024
Andrea Bancod
Hamilton Aquatic Centre Community 8 - 15
CONTENTS
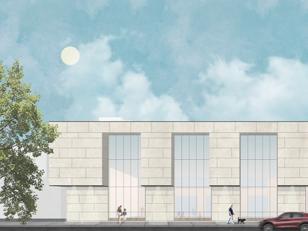
Learn & Play Centre Centre 16 - 25
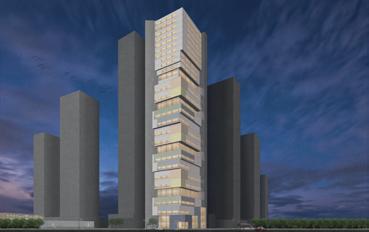
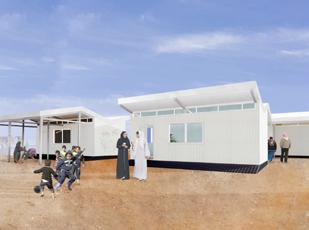
Temporary Shelter Residential 26 - 33
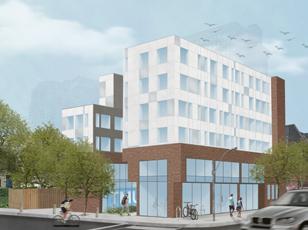
TMU Residence Residential 34 - 41
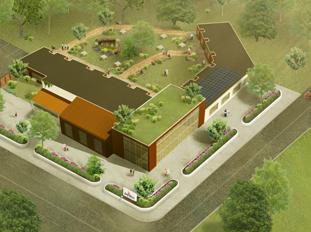
Kay Blair Hospice Health 42 - 45

Andrea Bancod, Bachelor of Architectural Science
CONTACT
Email: abancod@torontomu.ca
Phone: 647-871-5440
LinkedIn: linkedin.com/in/andreabancod
EDUCATION
Toronto Metropolitan University (Previously Ryerson University)
Architectural Science 2018 - 2023
EXTRACURRICULARS
Student Energy Fellowship - Tier 2 Content-Focused
March 2024 - October 2024
• Completed a series of educational modules that focus on energy systems and Sustainable Development Goals (SDGs), laying the groundwork for involvement in global energy transition
• Gained knowledge in project development and project management tools, from planning methods and setting objectives to measuring progress
Playhouse Design Competition
June 2021
• Worked with 2 colleagues to devise an innovative solution for infusing play into daily life during quarantine, addressing the challenge of limited space
• Showcased work on Instagram and X (Twitter), and contributed to a published book, highlighting creative skills and innovative designs, which garnered widespread recognition and led to a sold-out publication
American Institute of Architecture Students (AIAS) TMU Chapter September 2019 - May 2022
• During term as Vice President, developed meeting agenda for all executive and board of director meetings
• Worked with Chapter President and Faculty Advisor in planning virtual and inperson events for the 2022 school year
• Delegated tasks among events team and oversaw progress, leading to over 150 attendees across 4 events
WORK EXPERIENCE
Building Equality in Architecture Toronto (BEAT)
Programming Assistant, Toronto
August 2022 - Present
• Designed a report submission for the RAIC Advocate for Architecture Award 2024, alongside 2 architects, resulting in the organization’s recognition and receipt of the award
• Developed and produced 10 animated videos showcasing partnerships between the organization and various AEC
• Created 2 illustrations for an article featuring the organization in the May 2024 issue of Canadian Architect
• Produced the organization’s branding documents and graphics archive in collaboration with 5 designers, ensuring consistency and accessibility across all visual assets
Toronto Metropolitan Association of Part-Time Students (TMAPS)
Graphics Coordinator, Toronto
October 2021 - Present
• Produced graphics for 67 social media campaigns, spanning digital and print formats to promote various student-focused events, effectively boosting visibility and driving higher turnout at events
• Created 17 engaging animated videos for Instagram Reels and TikTok ( @tmaps105 ), amassing over 8,500 views and driving heightened interaction with the student community
• Collaborated closely with the Executive Director and Communications Coordinator to design over 4 general meeting reports, thus improving transparency and communication with the students that the organization serves
• Guided the onboarding process for 2 communications team members, resulting in smooth integration and improved productivity within the team
SKILLS
Drafting and Layout
• AutoCAD
• Photoshop
• Illustrator
• AutoCAD
• Rhino 6
• Revit 2023
• InDesign Modeling and Rendering
• Dynamo
• MS Project
• MS Excel
• After Effects
• Enscape Other Programs
• Premiere Pro
• Mailchimp
• Squarespace
• Eventbrite
• Canva
• ShotCut
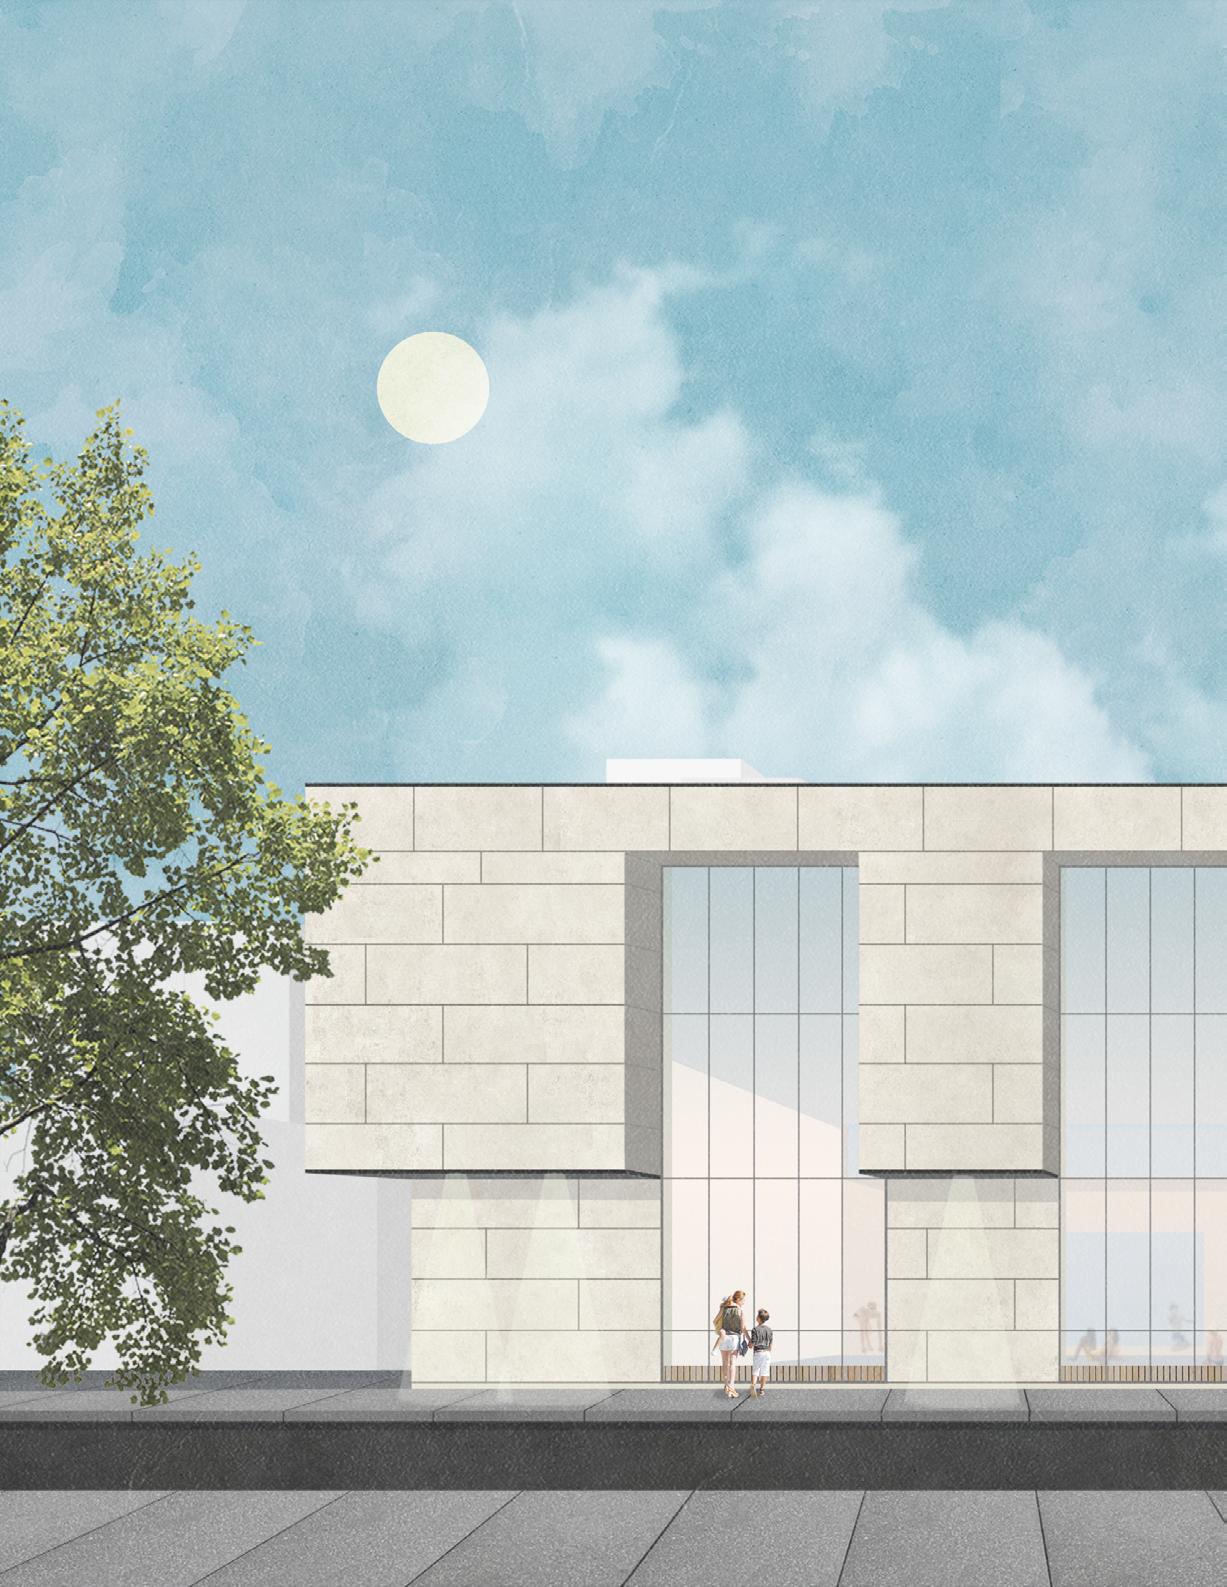
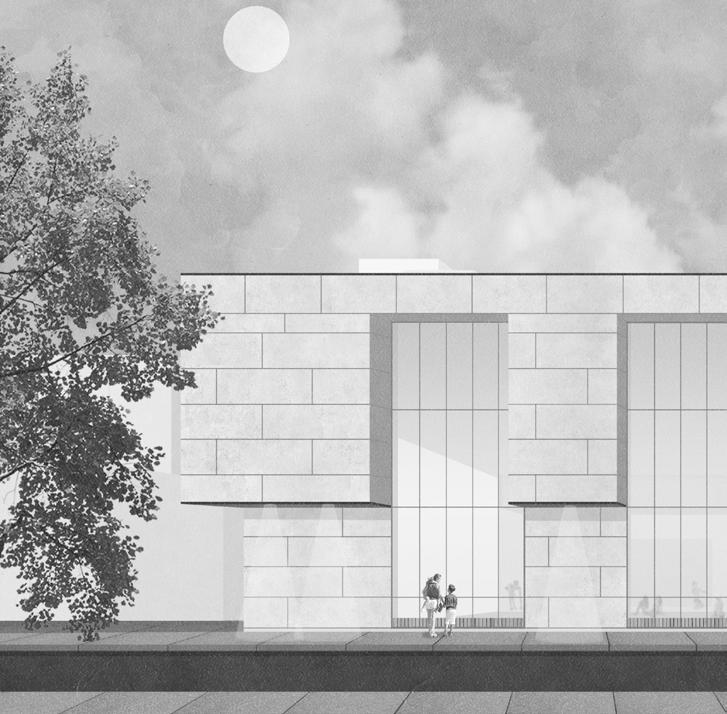
King William Street at 7:00 pm
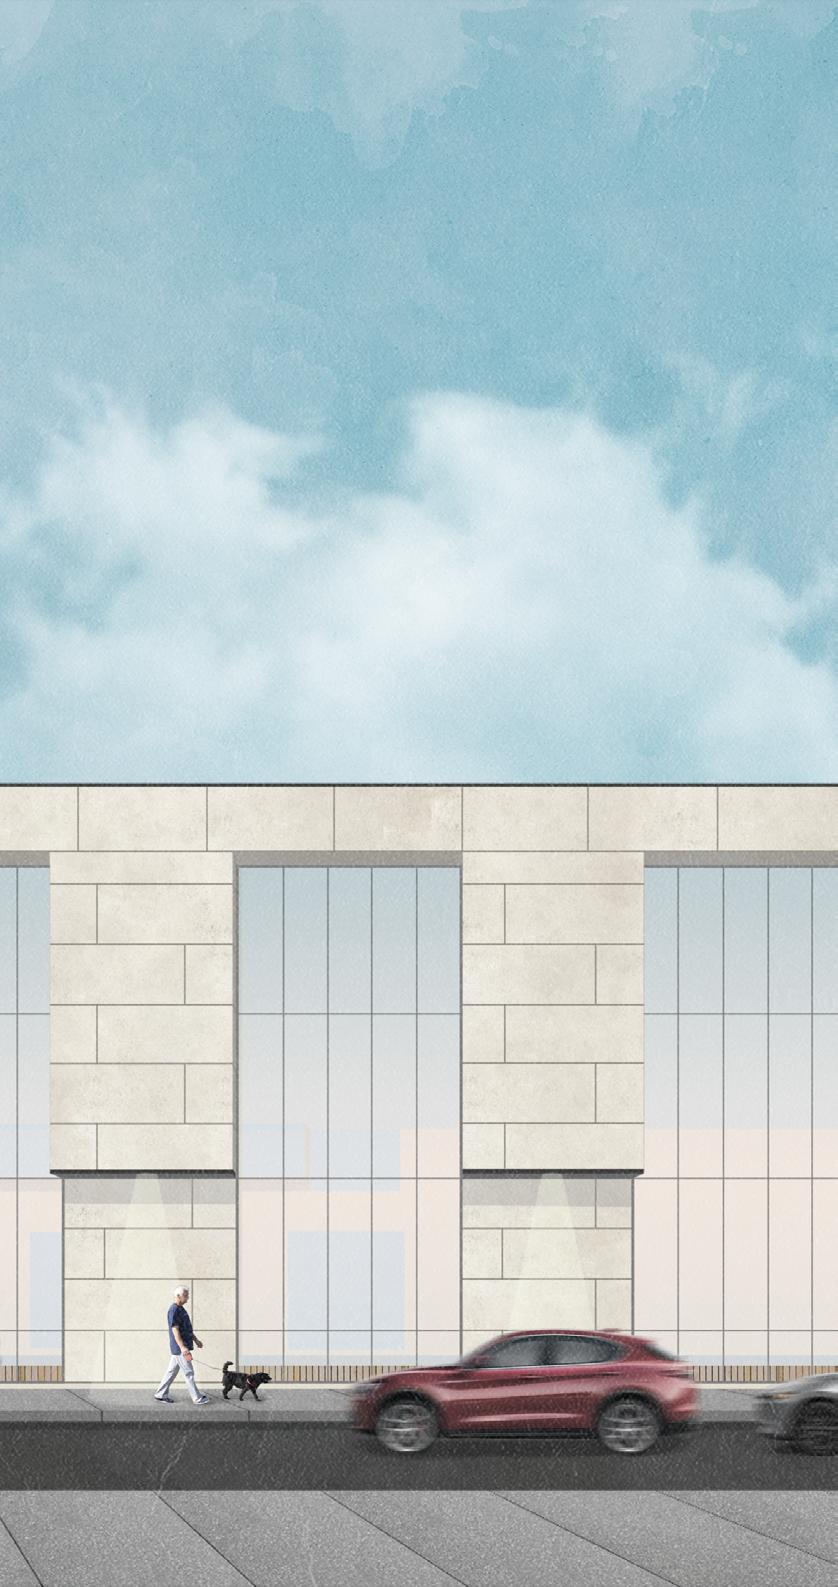
HAMILTON AQUATIC CENTRE
HAMILTON AQUATIC CENTRE
academic 2021 - 2022 hamilton, canada
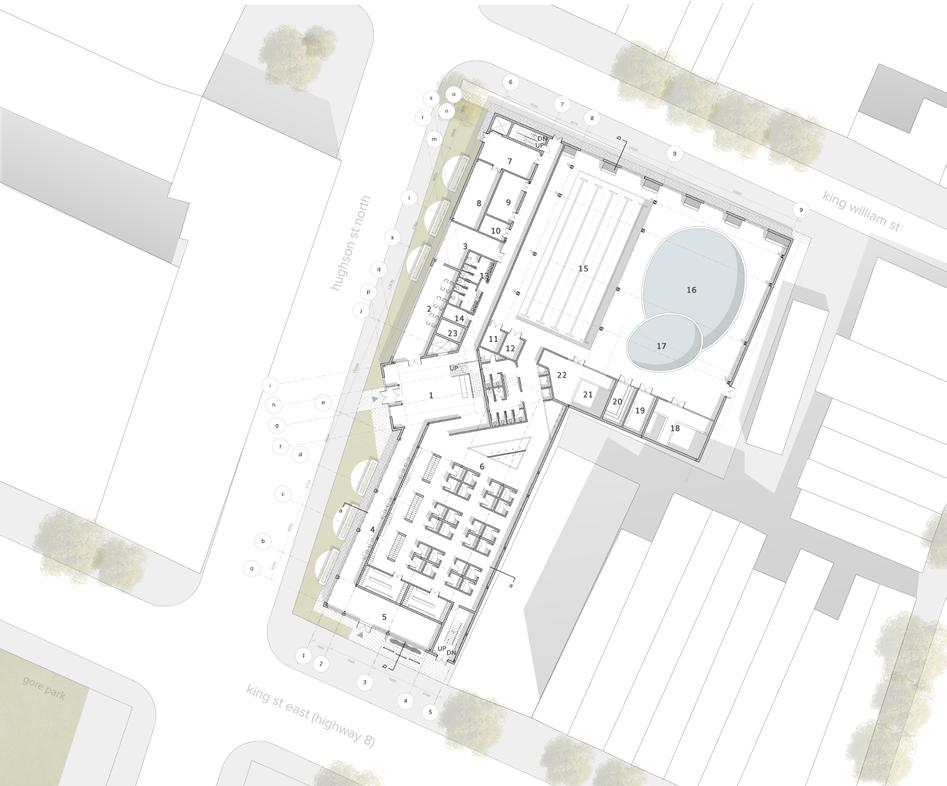
The Hamilton Aquatic Centre is located downtown, just north of Gore Park. It aims to connect the defining areas of Hamilton that are prevalent along Gore Park, the King St. East Streetscapes, and the commercial buildings of King William St.
By drawing pedestrians from either side, the street presence along Hughson St. North becomes animated and lively, rather than a quiet, undesirable venue. On ground level, the building serves as an extension of Gore Park, providing additional seating and sheltering elements to protect from natural forces. South-facing views highlight the city's greenery, as opposed to the widespread concrete areas for parking.
softwares used: autocad, revit, photoshop, illustrator
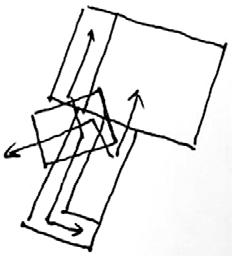
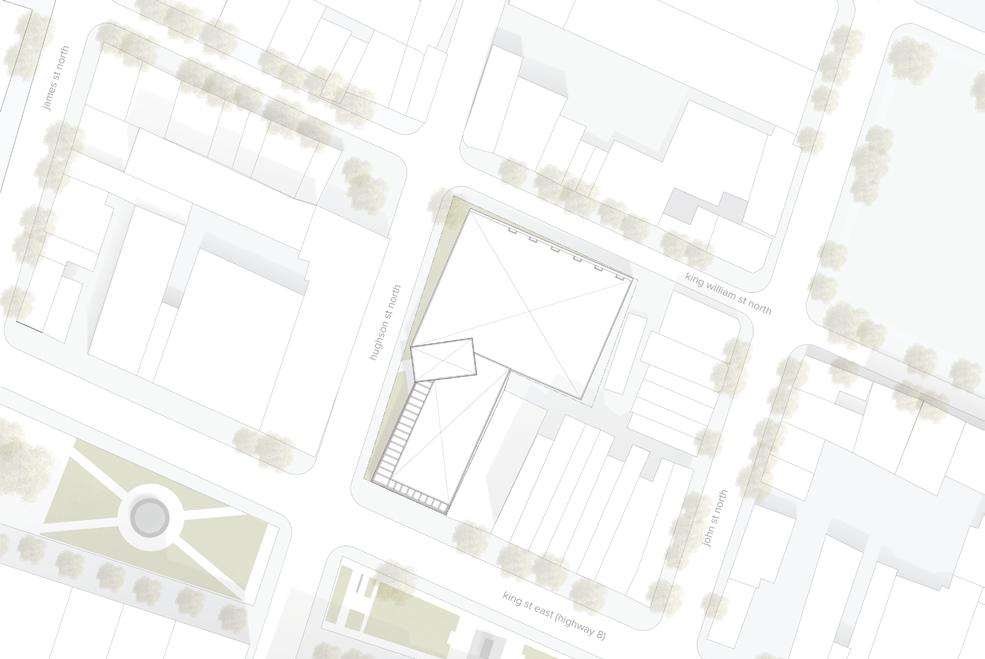
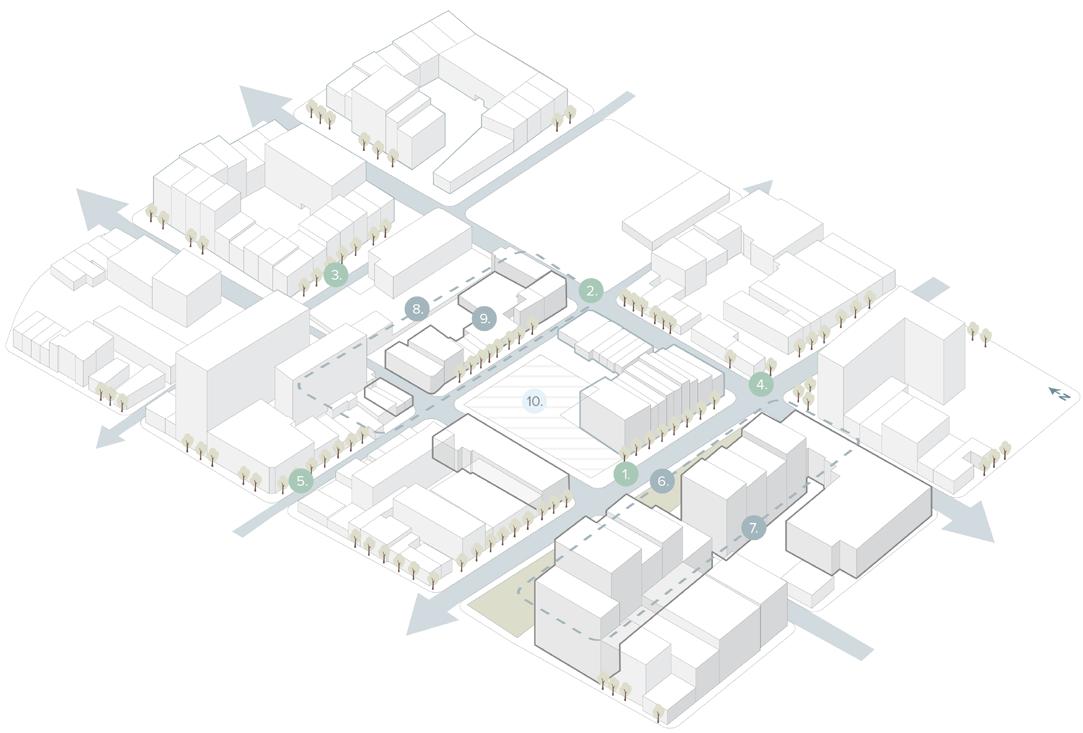
The aquatic centre is located within the predominantly-occupied area of downtown Hamilton, along the intersection of King St East (Highway 8) and Hughson St North. It is noticeably surrounded by popular historic sites, such as Gore Park and the King St East Streetscapes, and is adjacent to smaller heritage sites such as the Hamilton Fire Station and Templar Flats.
Hamilton is also known for implementing an abundance of parking lots. As part of a revitalized master plan, more buildings (and building additions) were implemented to create room for diversifying building types while simultaneously improving its “walkability” from suburban areas to major parts of downtown.
Masterplan Additional Buildings/Renovations Immediate Context Areas
Site Context Analysis
1. King St East / Highway 8
2. King William St
3. Rebecca St
4. John St
5. Hughson St
6. Gore Park (Heritage Site)
7. King St East Streetscapes (Heritage Site)
8. Restaurant District (including Templar Building)
9. Hamilton Fire Station (Heritage Site)
10. Hamilton Aquatic Centre: 45 King St E
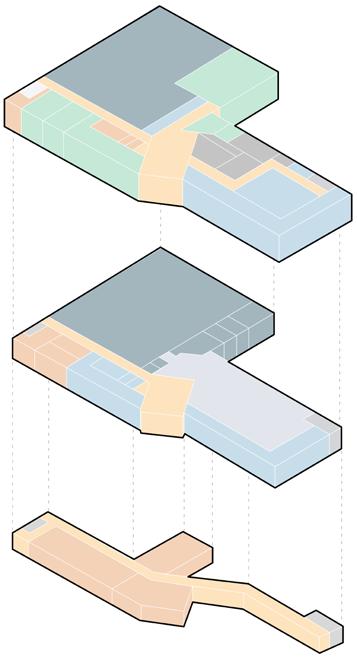
Circulation
Changerooms
Public Space
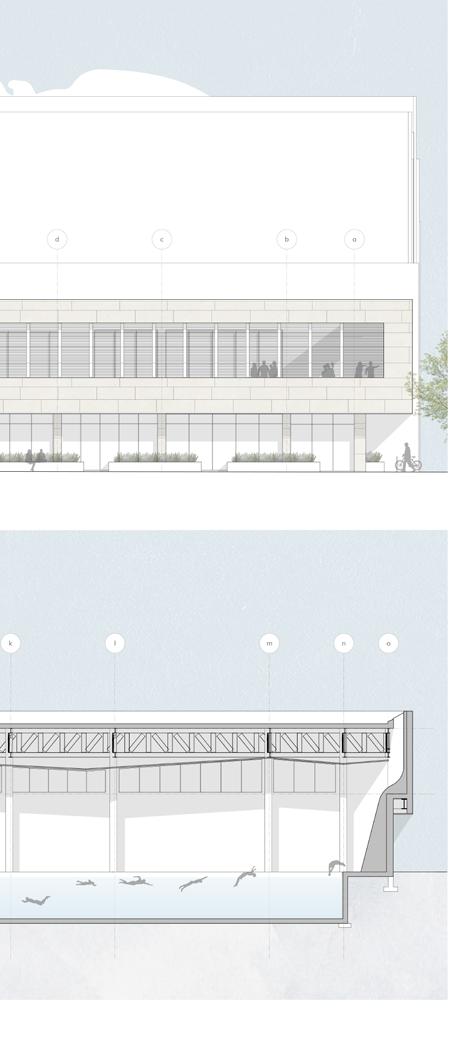
On ground level, public spaces are more predominant west, along Hughson St North, to enhance the street presence and generate more activity. The wet fitness areas wrap around the changerooms, so that there is instant access from there to various amenities. Additionally, the various fitness studios and main conditioning room surround the double height pool space to encourage activity all throughout the larger volumes of the building. The gradual increase in height from south to north places importance on the aquatic activities within the centre.
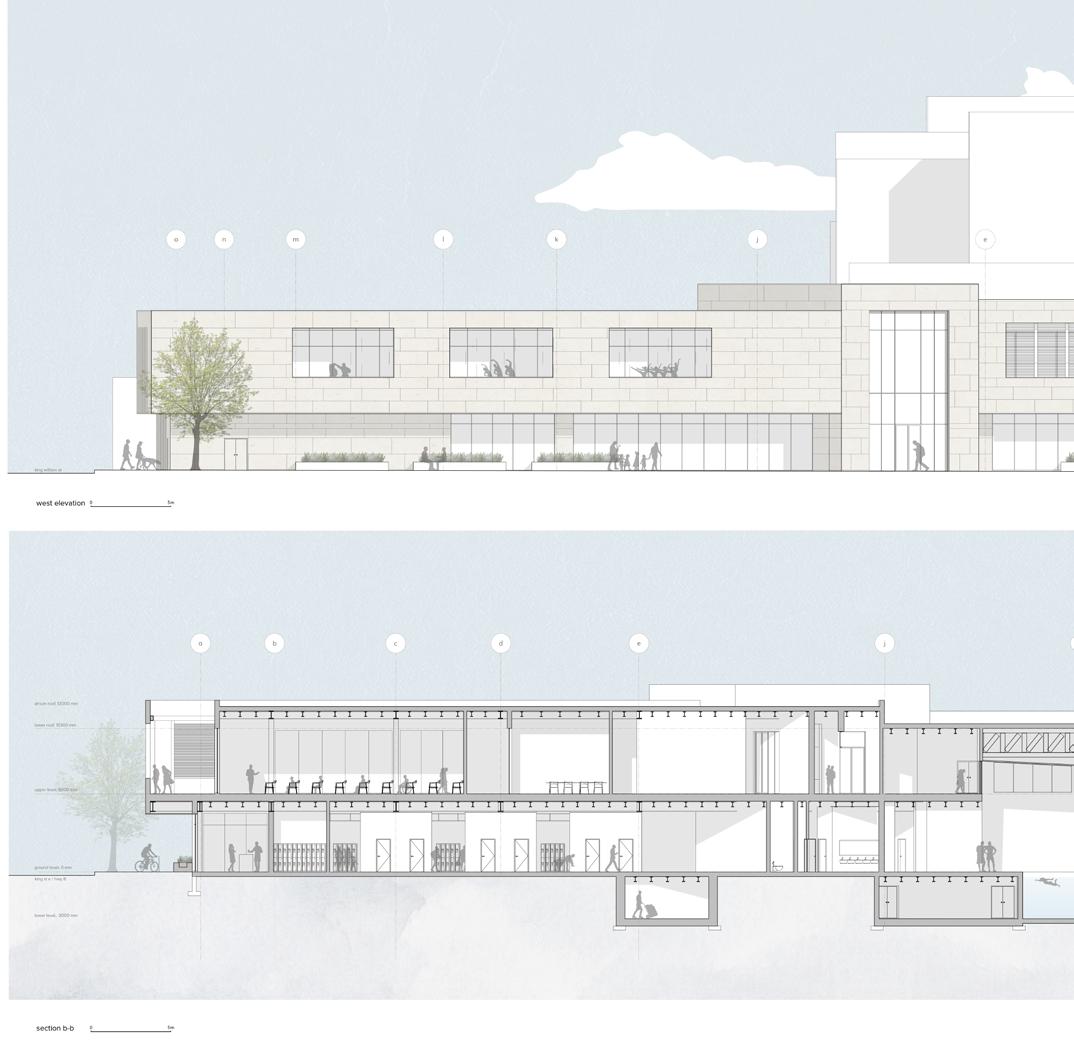
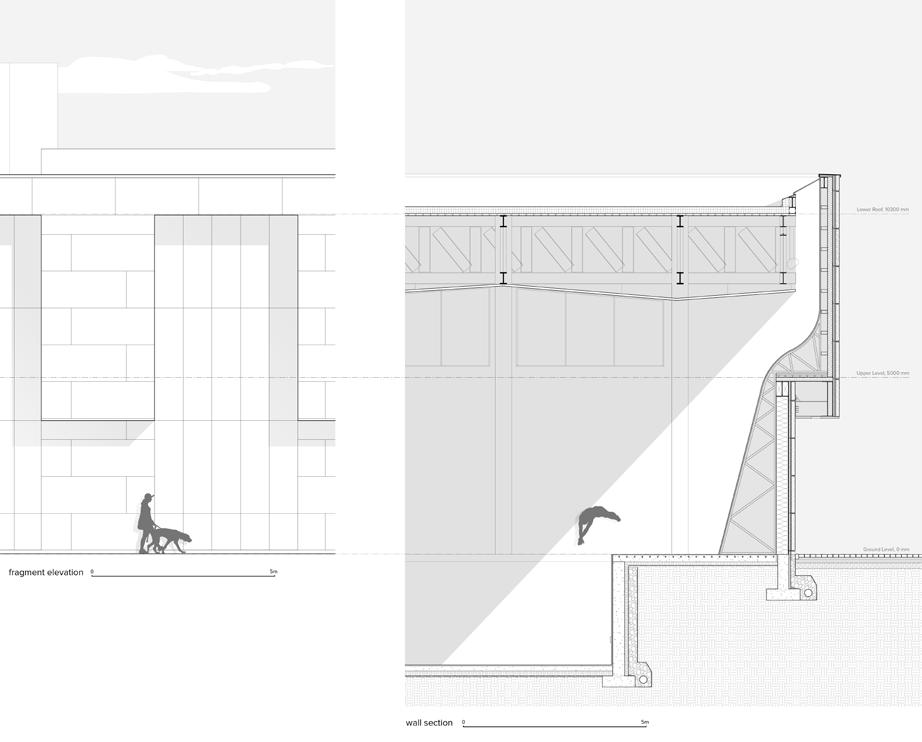
The west elevation illustrates various monolithic expressions from the outer volumes of the building to contrast the revealing elements on the ground floor. The windows with deeper sills exhibit ‘pockets’ to the yoga, dance, and judo studios. The upper level terrace makes use of steel louvers to emphasize the horizontal nature of the building, leading viewer’s eyes to downtown Hamilton’s symbolic site: Gore Park.
Programming Diagram

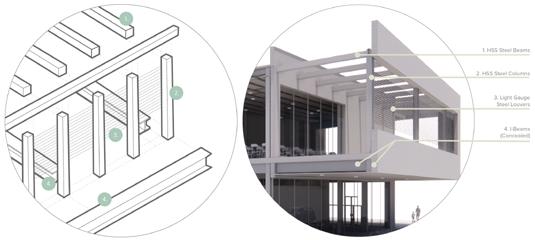
Upper Level Terrace Structure
The upper level terrace allows visitors to view the downtown core while also serving as a sheltering feature for passerbys walking along Hughson St. North. Horizontal louvers were implemented to cater to semi-private gatherings or events.
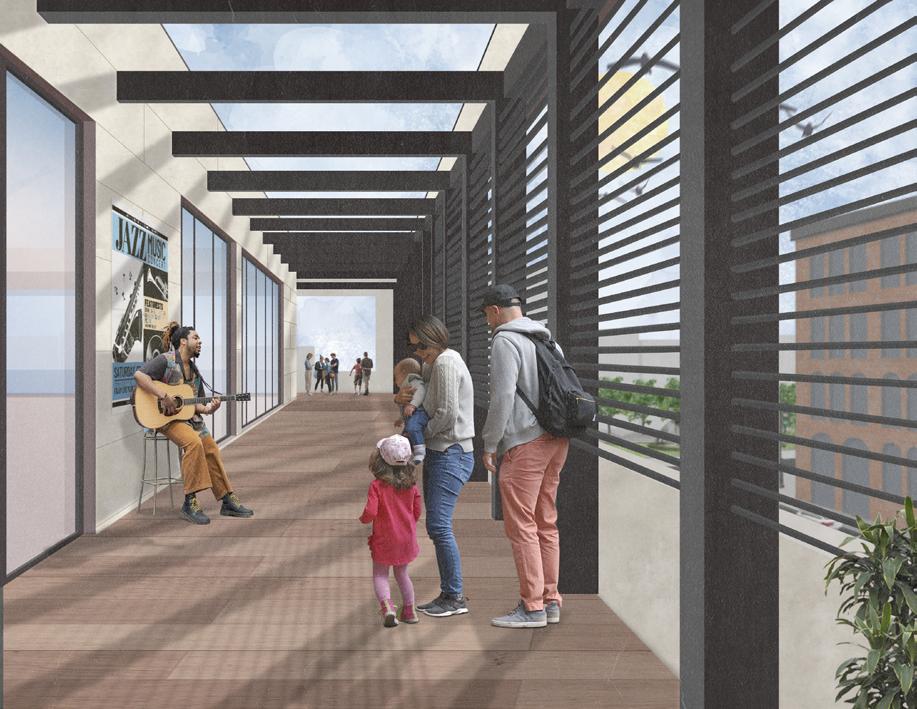
Terrace facing Gore Park at 3pm.
The leisure pool makes use of light-diffusing elements that are shelved on the building’s northern overhang. While serving to bring light into the pool, concealed mechanical shafts would extend vertically. In between each element are wooden slat benches, that provide users with seating when breaks are needed.
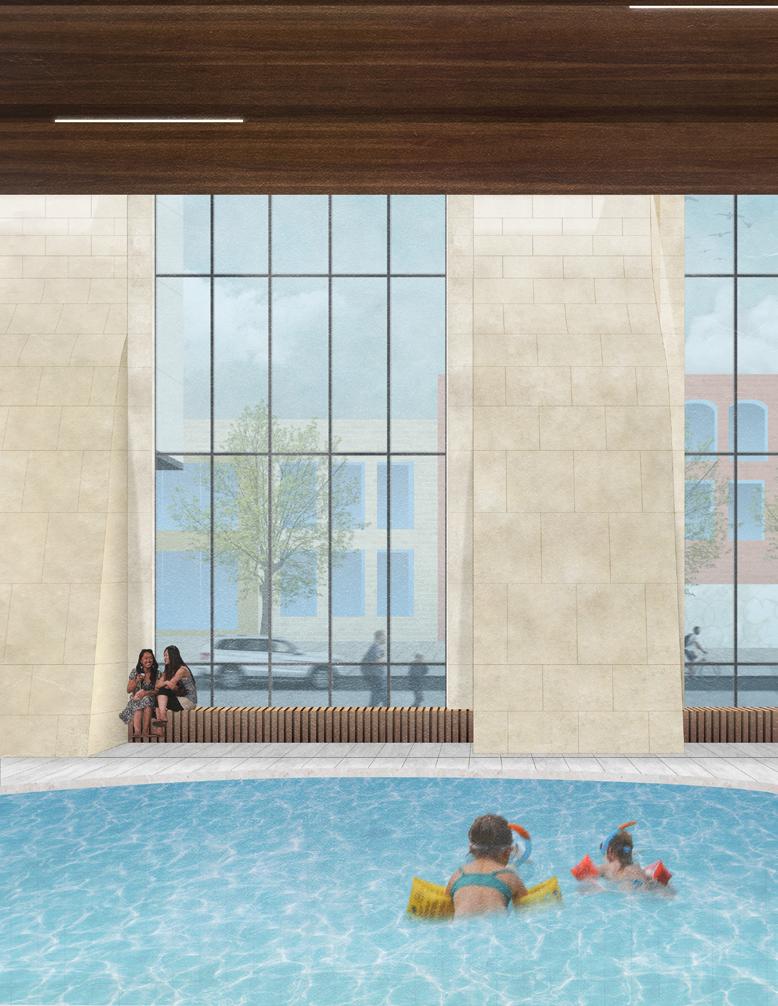
Leisure pool in the morning.
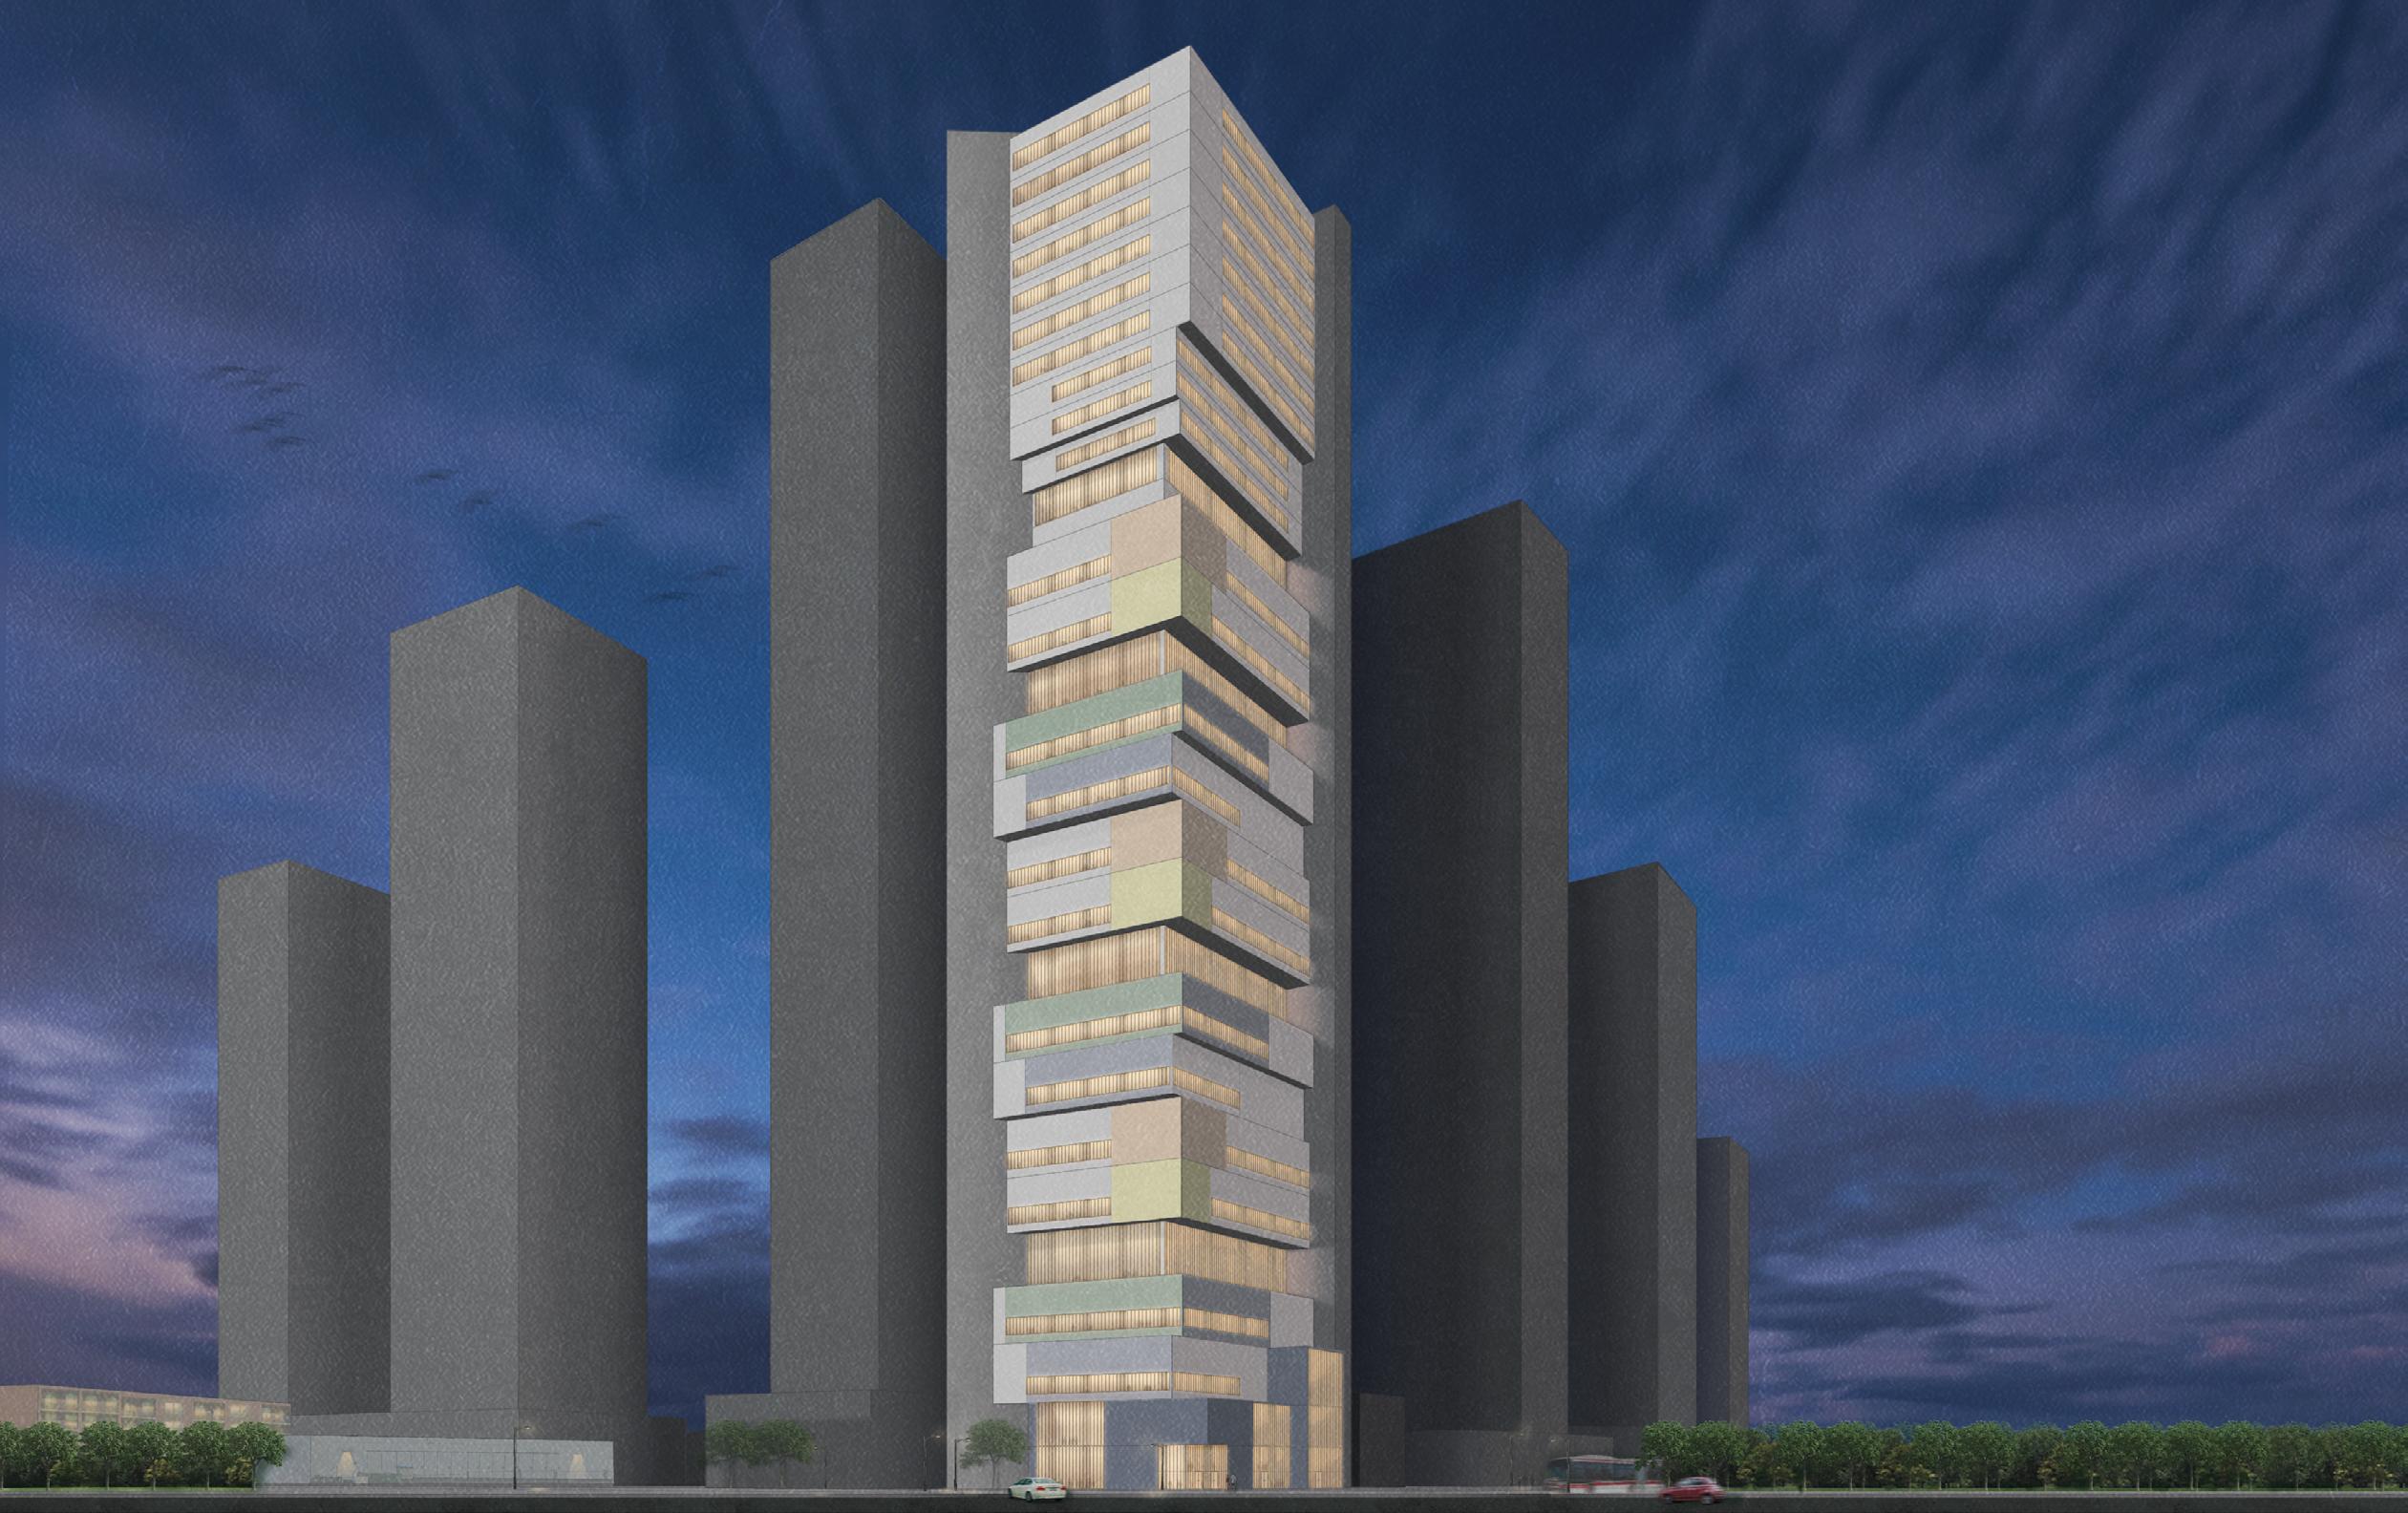
View from the corner of Victoria Park Avenue and Eglinton Avenue East at 8pm.
LEARN & PLAY CENTRE
academic 2023 toronto, ontario
As Toronto becomes increasingly dense, in built environment and population, designers need to become more innovative in dealing with limited space. The project proposal for the Learn & Play Centre is a demonstration of the potential for vertical community spaces that serve the community while catering to various needs, both physical and mental.
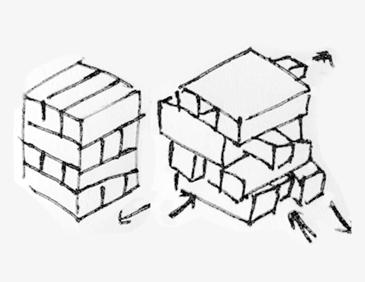
The concept is driven by the idea of shifting “building blocks” as a way to describe physical and mental stimulation; while the activities change the form of the building, its circulation cores stay stagnant to maintain a sense of continuity. The building acts as a public resource for the neighbourhood for current and new inhabitants.
softwares used: autocad, revit, photoshop, illustrator
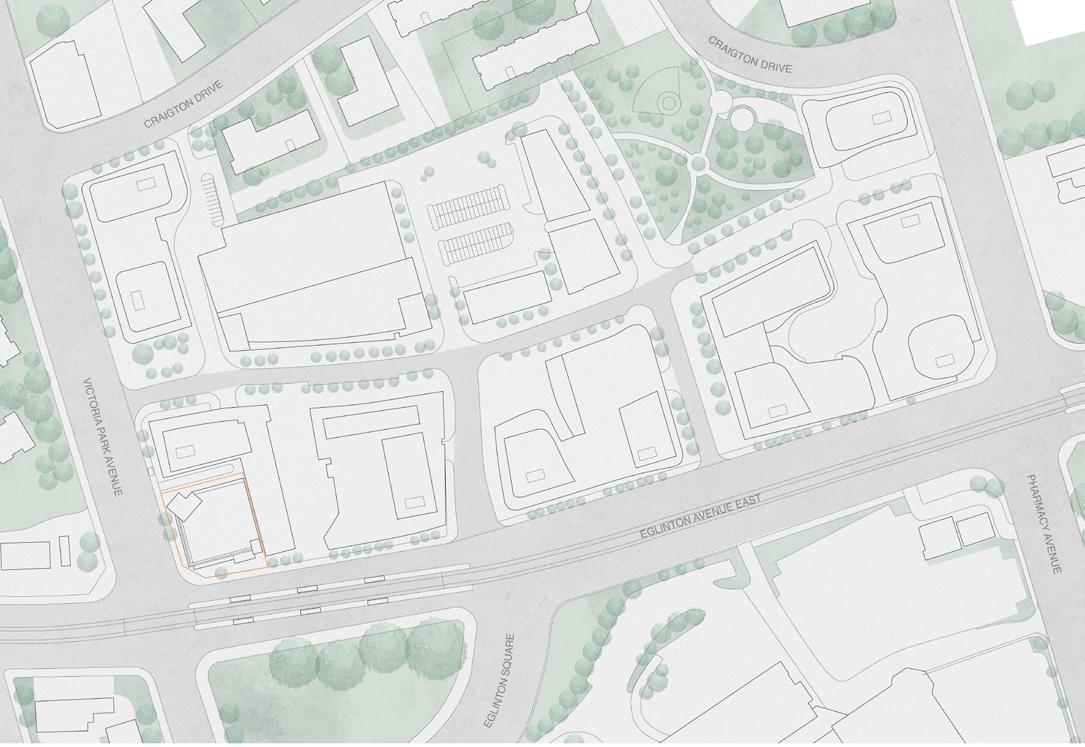

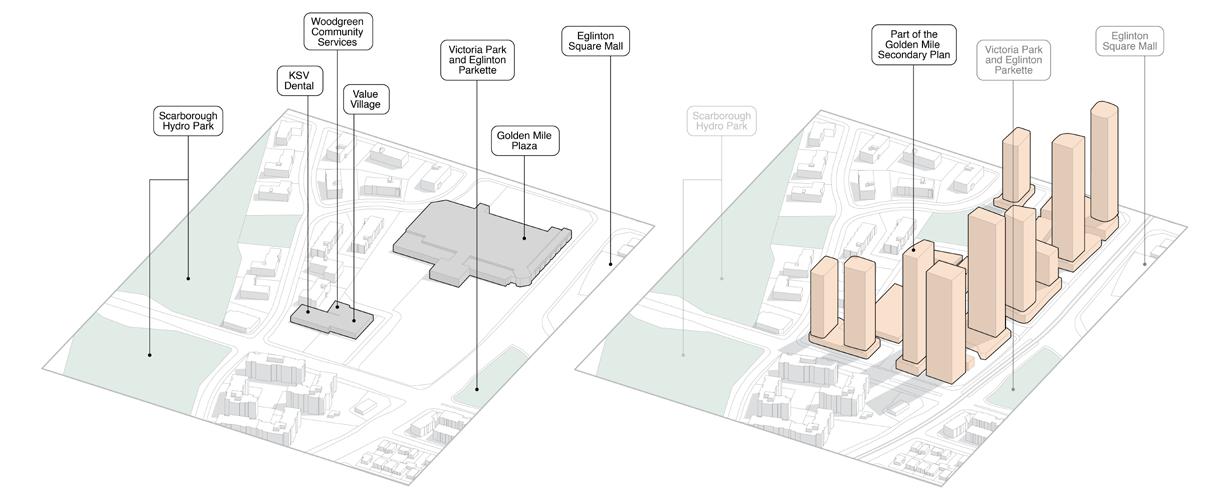
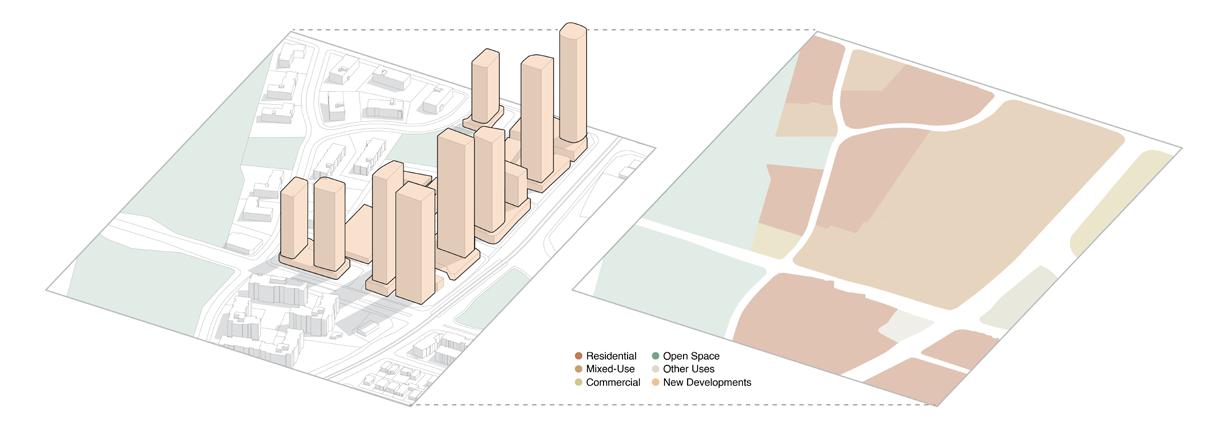
Site Context Analysis
In the next several years, the Wexford/Maryvale neighbourhood will soon be overcome by private developments. Future construction will mainly affect the southern border, as part of the Golden Mile Secondary Plan. Consisting of highrise buildings, in addition to the development of the new Golden Mile LRT, the plan aims to turn the community into a “higher density mixed-use transit-supportive system.”
Today, the site is mainly composed of parking lots and retail buildings, and is known as the Golden Mile Plaza. Although this government-approved proposal introduces more residential units to address the housing crisis, the appeal is more for its future inhabitants. At the same time, there is no guarantee that the new
mixed-use buildings would provide affordable or accessible resources for the area’s current residents. This leads us to question: why are communities not as well-serviced as developers? Why not prioritize the people that are currently living in the neighbourhood rather than those who have yet to arrive?
The Learn & Play Centre proposal draws inspiration from the Downtown Athletic Club, by Starrett & van Vleck, as well as Rem Koolhaas work in “Delirious New York” (1978). In radicalizing the program, the spaces within the community centre can cater towards a multitude of activities that altogether benefit today and tomorrow’s residents.
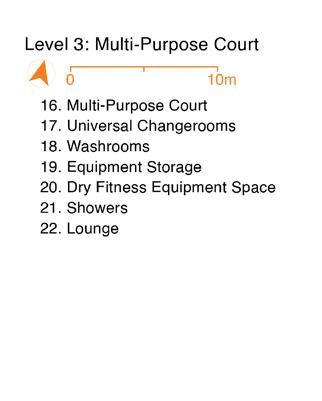
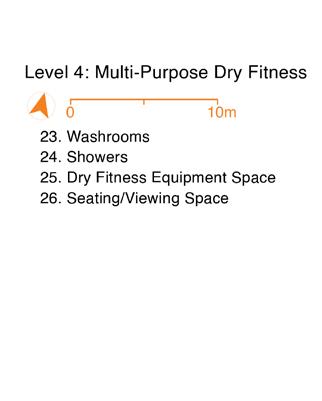
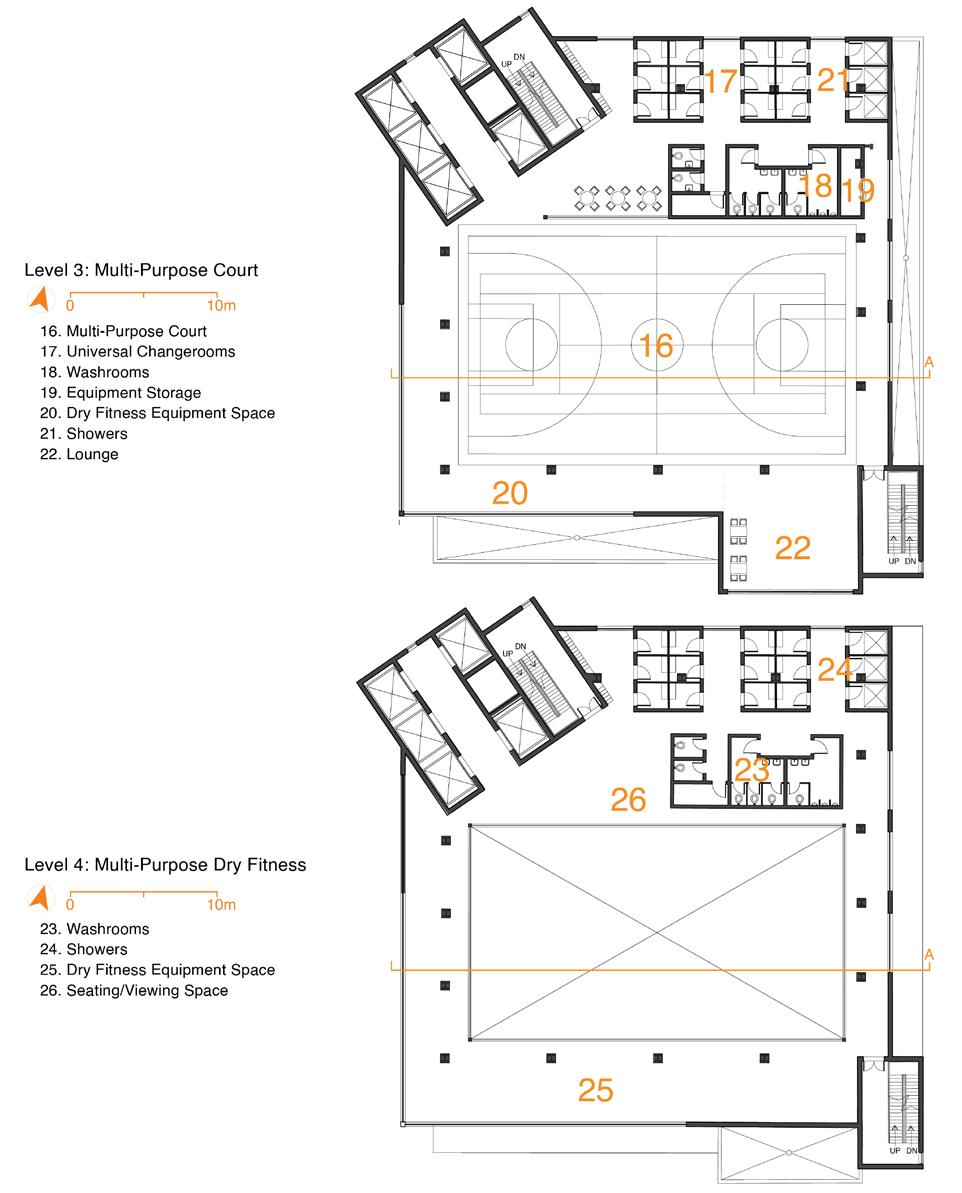
The Multi-Purpose Court Floors provide space for sports like basketball or tennis. While services are tucked away north, the main activity occurs in the centre of the plan. Spaces that wrap around the multi-purpose court hold equipment that are best suited for the sports played on this level.
It is a double height space, enveloped by a transparent polycarbonate panel system on the floor above, to allow views to the main activity below. Here, people have access to good seating for potential tournaments.
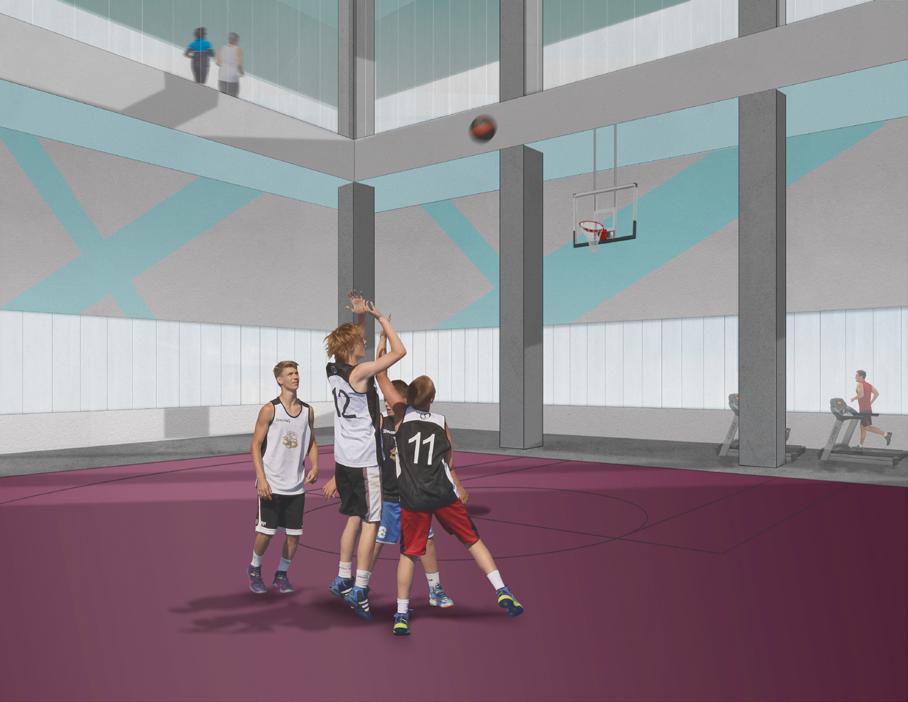
Basketball court in the afternoon.
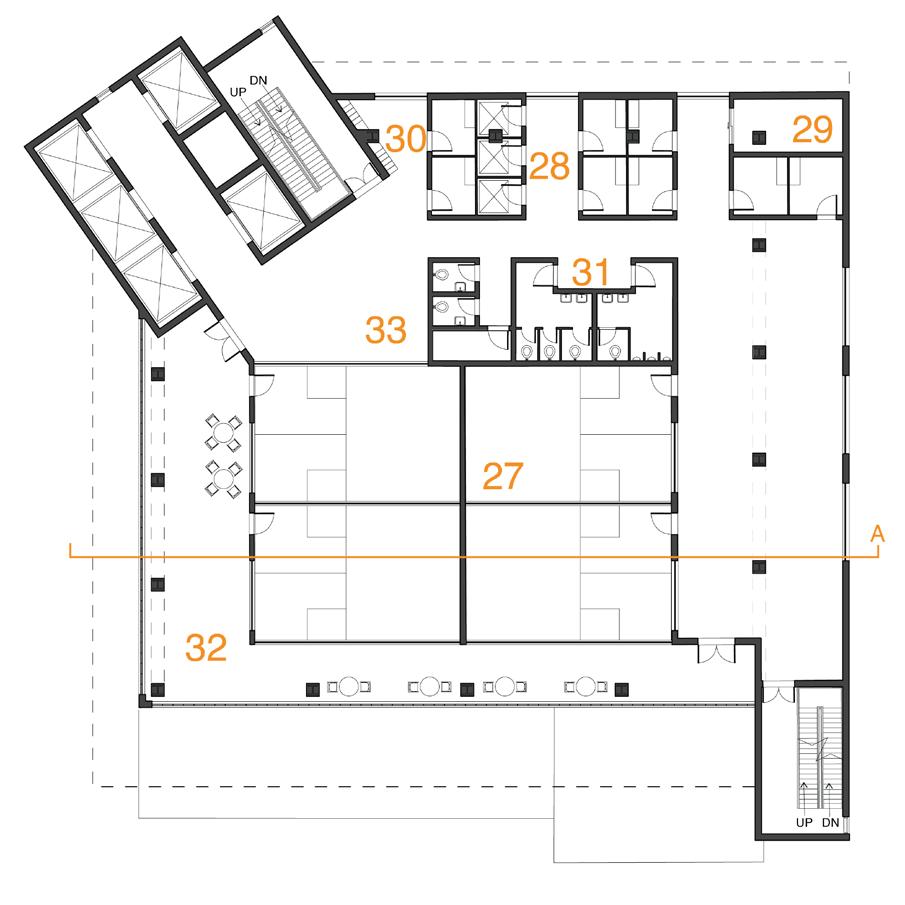
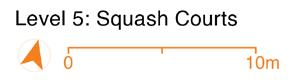
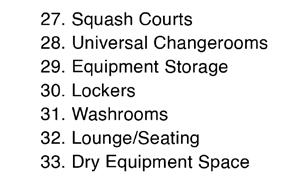
Due to the courts’ enclosure, the squash court floors allow for a different space south and southwest of the main central activity: an “indoor-outdoor” space. This highlights the contrasting dynamic of play and relaxation; people playing squash can rest outside of the courts while also enjoying views within.
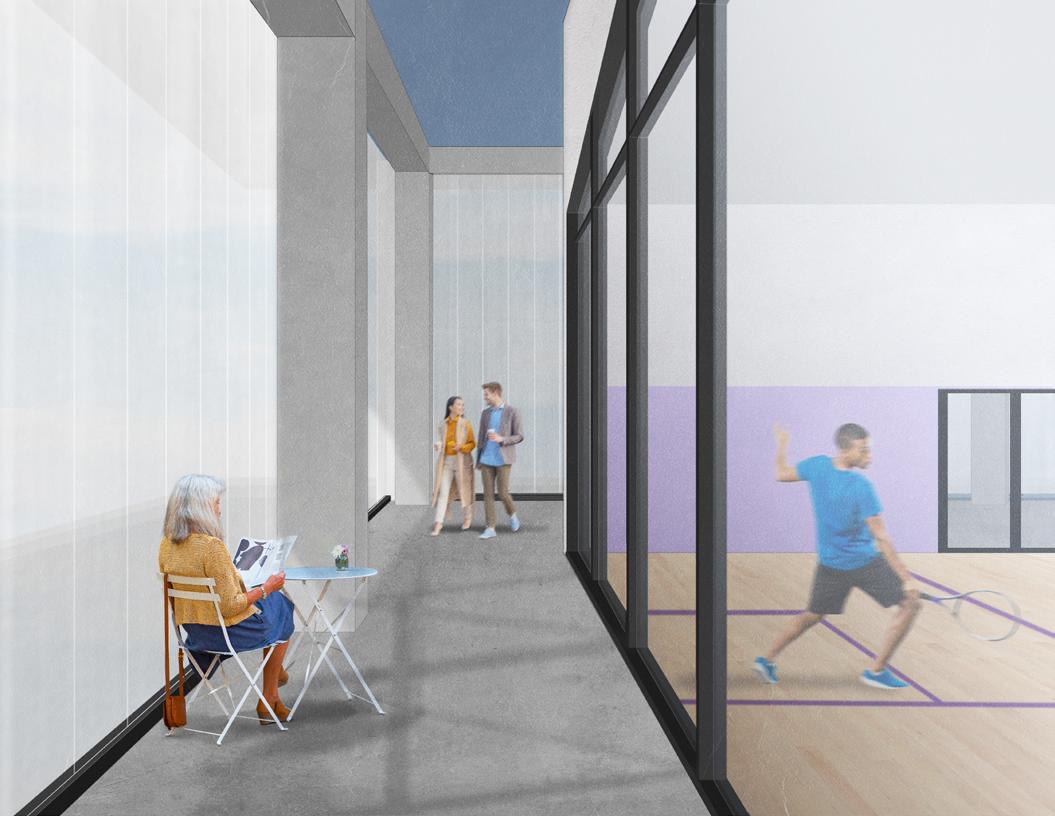
Lounge and relaxation area wrapping around multiple squash courts.
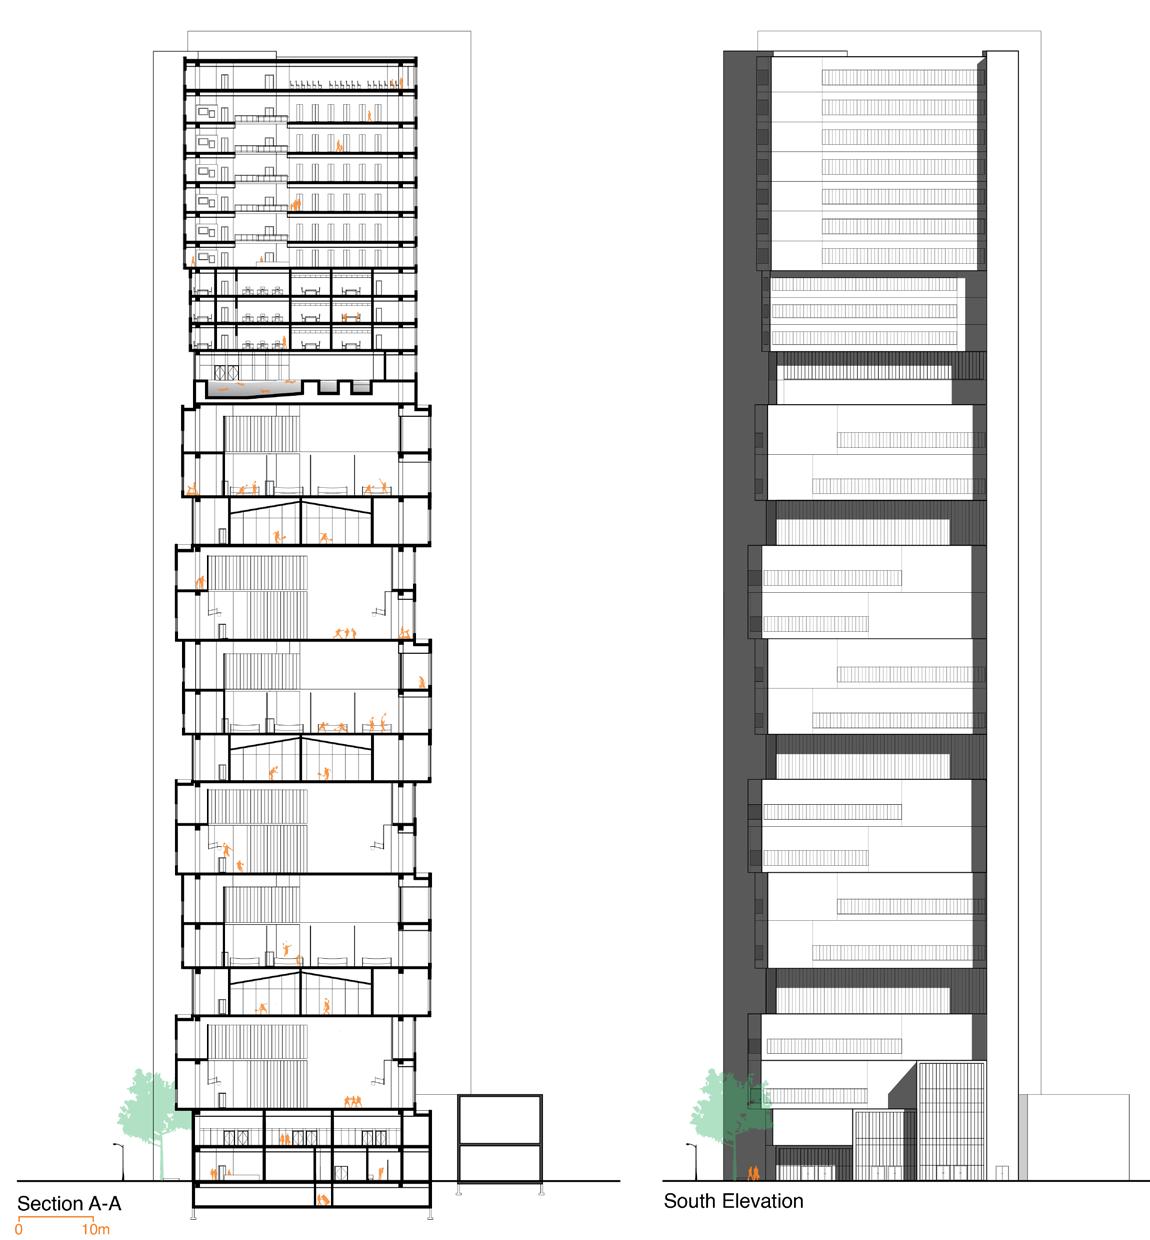
Learn & Play Centre isometric drawing, illustrating various athletic activities distributed throughout the building. View from the Victoria Park and Eglinton Avenue East intersection.
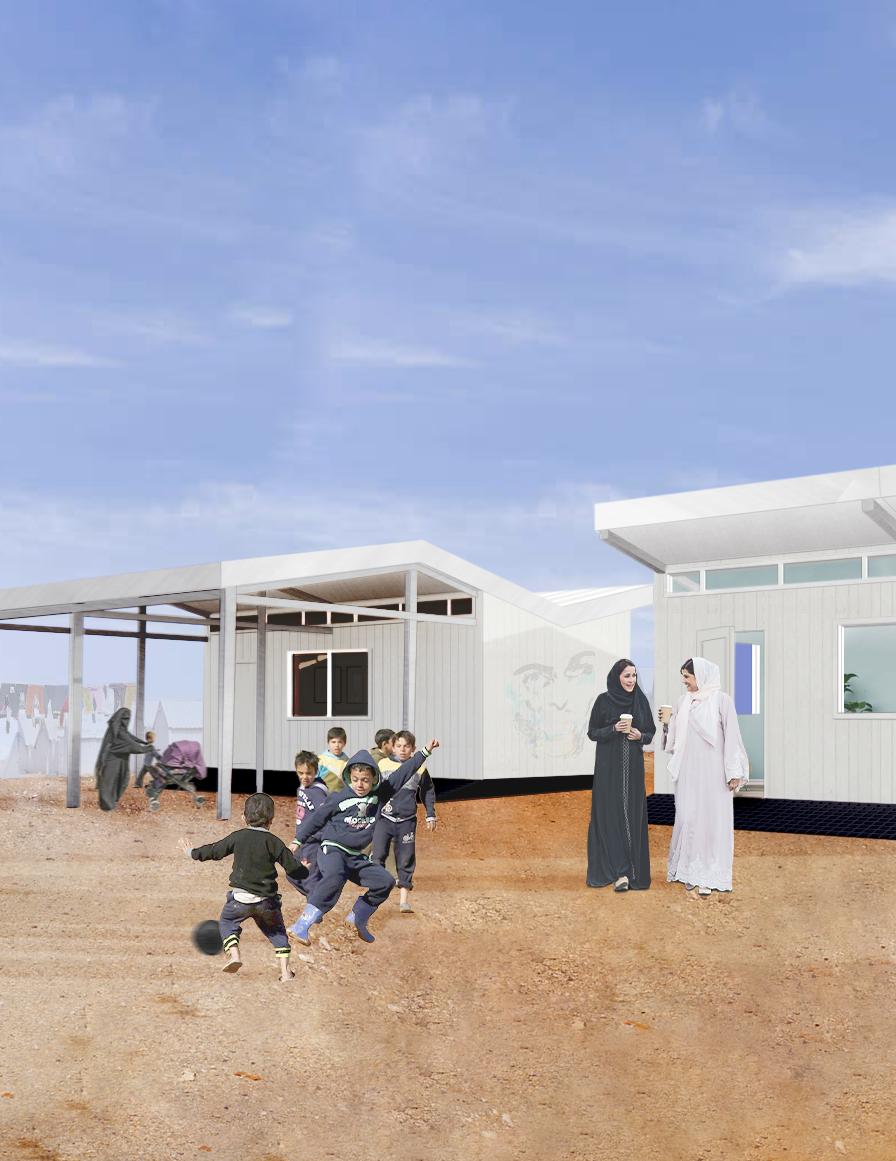
Al Zaatari Refugee Camp in the late afternoon.
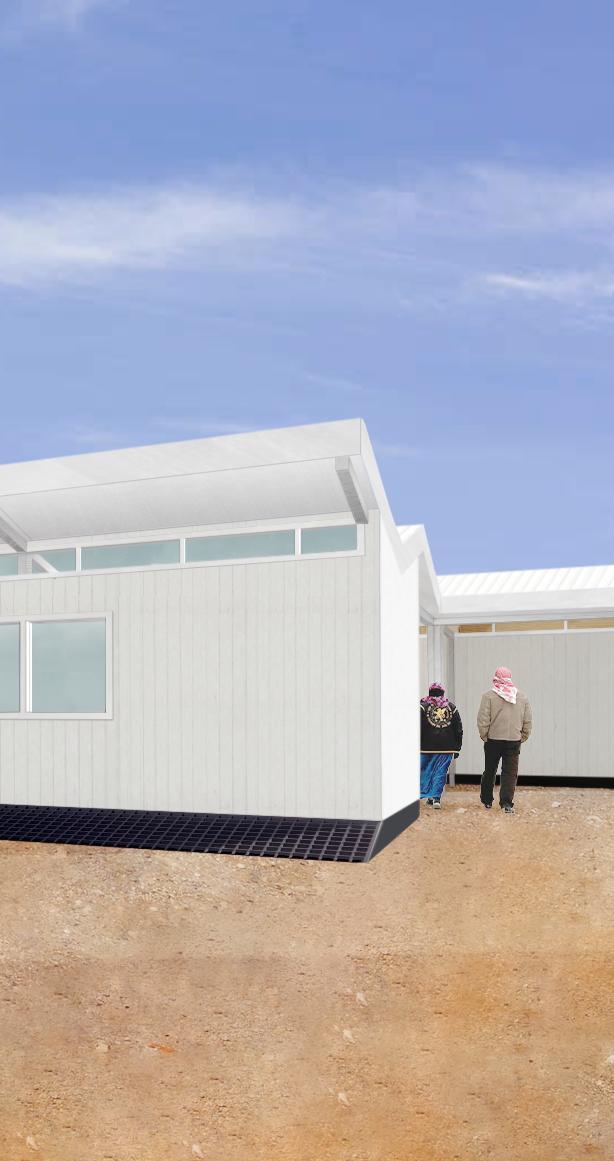
UNHCR CARAVAN PROTOTYPE
UNHCR PROTOTYPE CARAVAN
academic 2022 camp al-zaatari, jordan
In 2011, the Syrian War occurred, putting many lives at risk. People fled to other countries in hopes of seeking safety and refuge. The immediate need of homes led to the development of canvas tents and caravans. Although these homes are suitable for an urgent solution, the state of the refugee crisis means an indefinite stay: a long-term solution
for home is needed. To address the needs of inhabitants, the previous tent and caravan designs were analyzed. Issues with materiality are prominent, especially in times of snowfall or during sandstorms. Additionally, understanding processes of appropriation is important for designers to determine what it is to truly make a “home”.
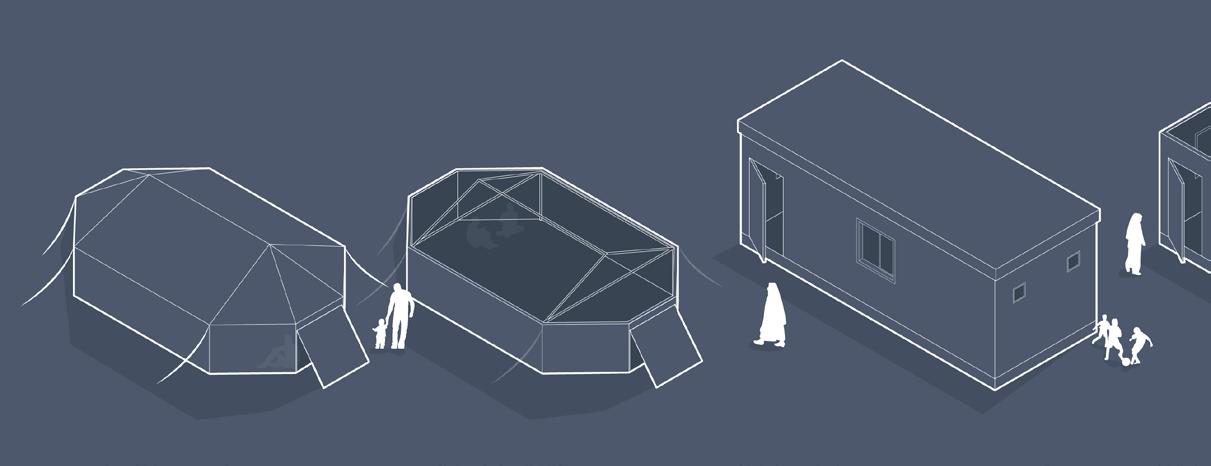
UNHCR Tent and Prototype Caravan Analysis
Concealed foundation (footings) Simple form allows for exterior configurations
Exterior overheating cold
Weak foundations (polyester rope)
Plastic sheet flooring allows for flooding
Elevated flooring adds extra protection from flooding
Tensile roof/walls have potential to collapse during snowfall
project research in collaboration with melissa favas and narges motavesselli
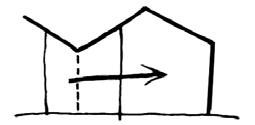
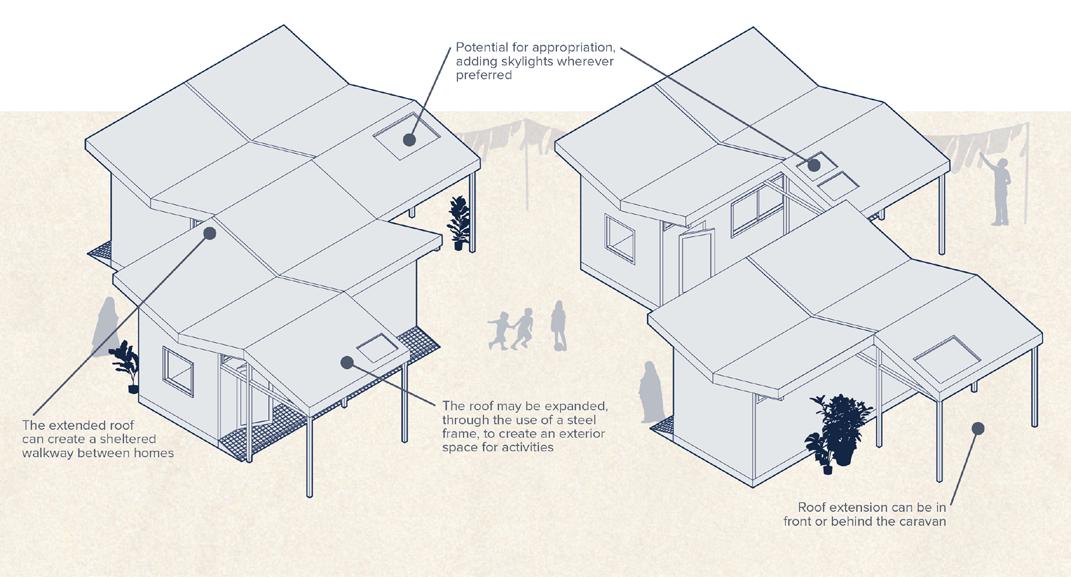
The new caravan design system whilst finding ways due to the limitations of rainwater harvesting system exterior expansion - creating activity and, overall, a sense
design implements a new butterfly roof ways to repurpose existing materials, local resources. It supports a system and serves as potential for creating space for sheltered exterior sense of community.
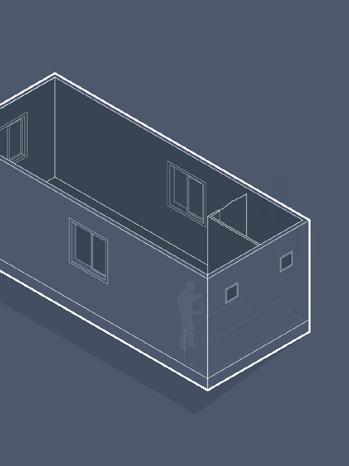
Reimagined Example of the Prototype Caravan Interior
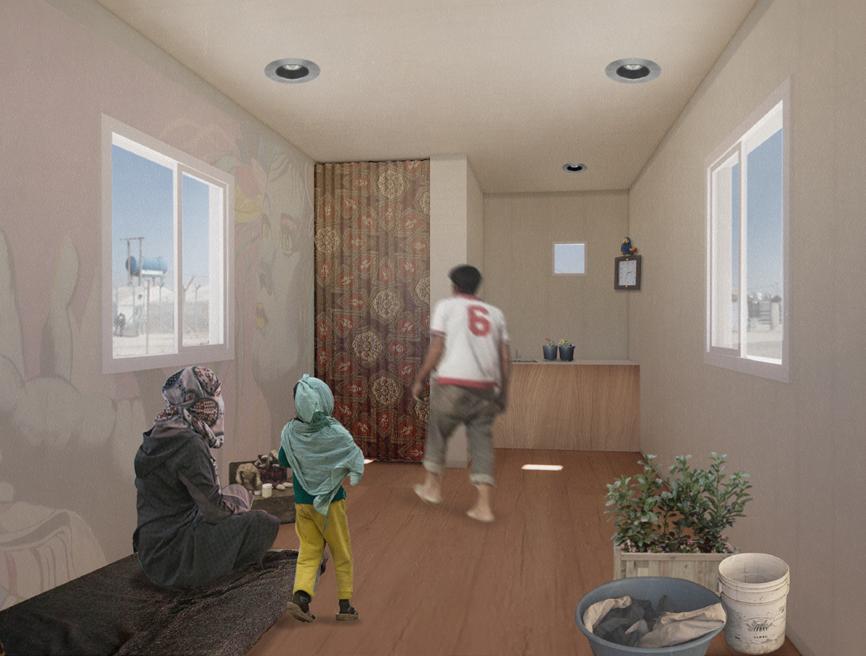
countertop
Private water closets with curtain doorway
Exterior metal cladding leads to overheating in the summer and cold during winter
Gas stoves help provide heat in the winter
softwares used: rhino, enscape, illustrator, photoshop
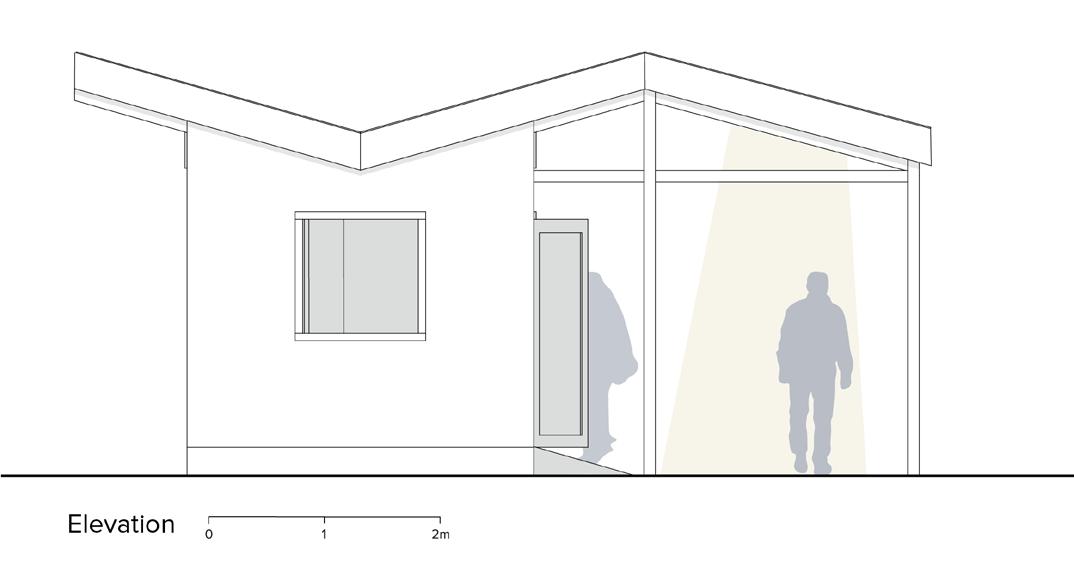
The idea of community is significant, as residents begin to establish long-term connections within Al-Zaatari. The roof extension provides a unique way for inhabitants to create varied configurations, depending on their family’s needs. Simultaneously, it creates a shared public space for interaction.
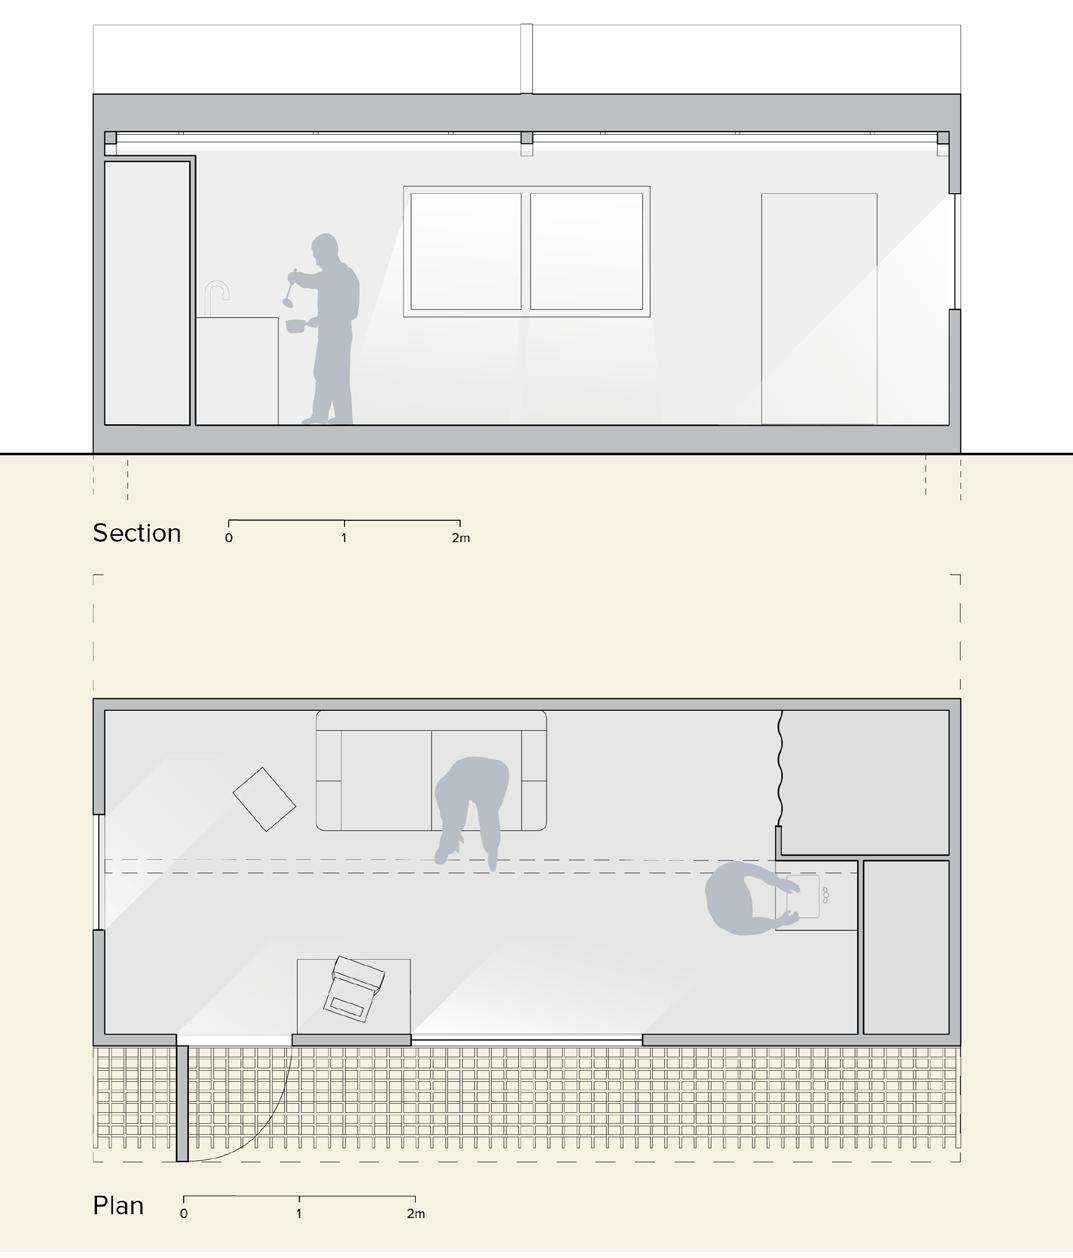
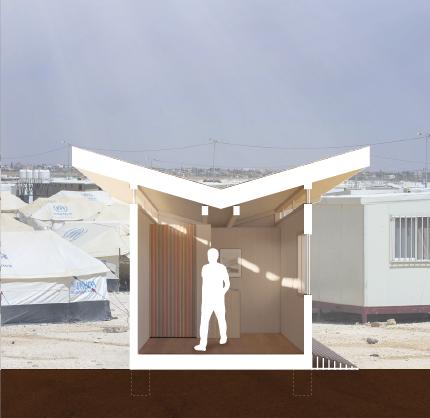
Sectional Perspective of the UNHCR Prototype Caravan.
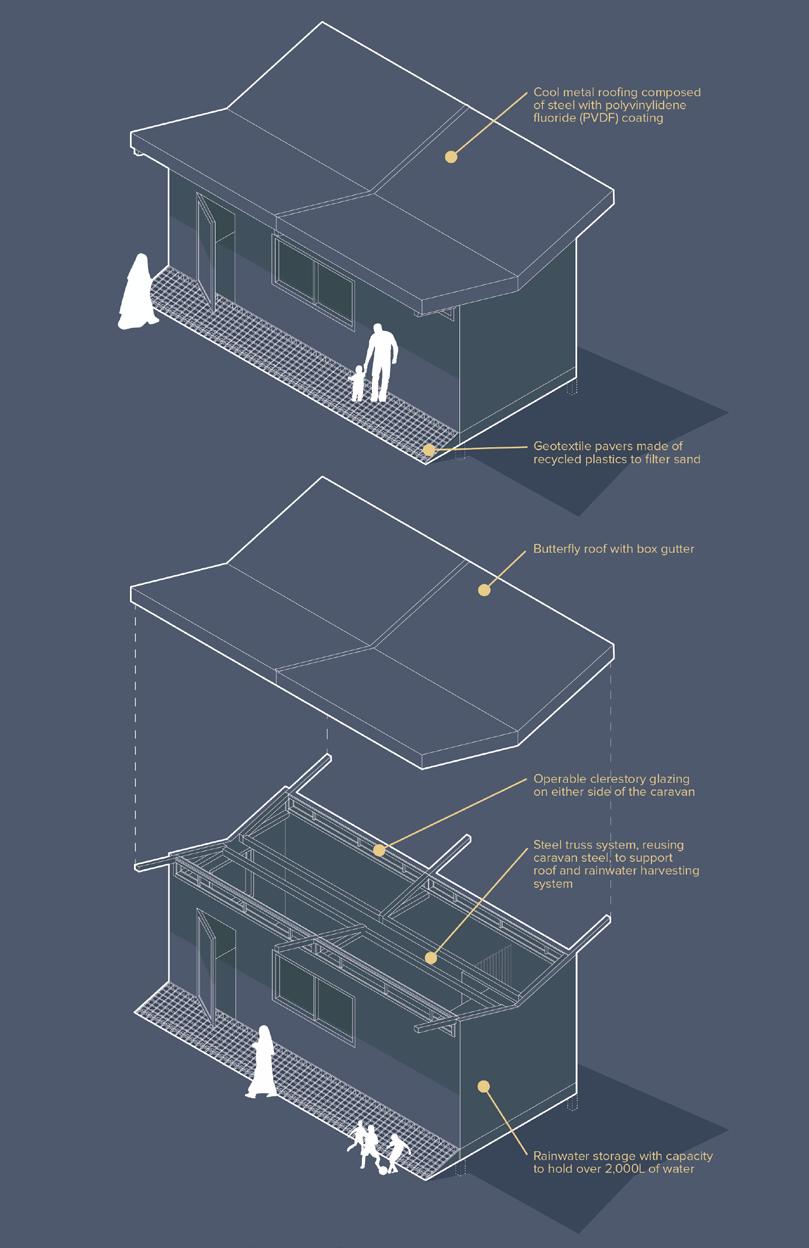
Isometric Diagram Theme: Sustainability
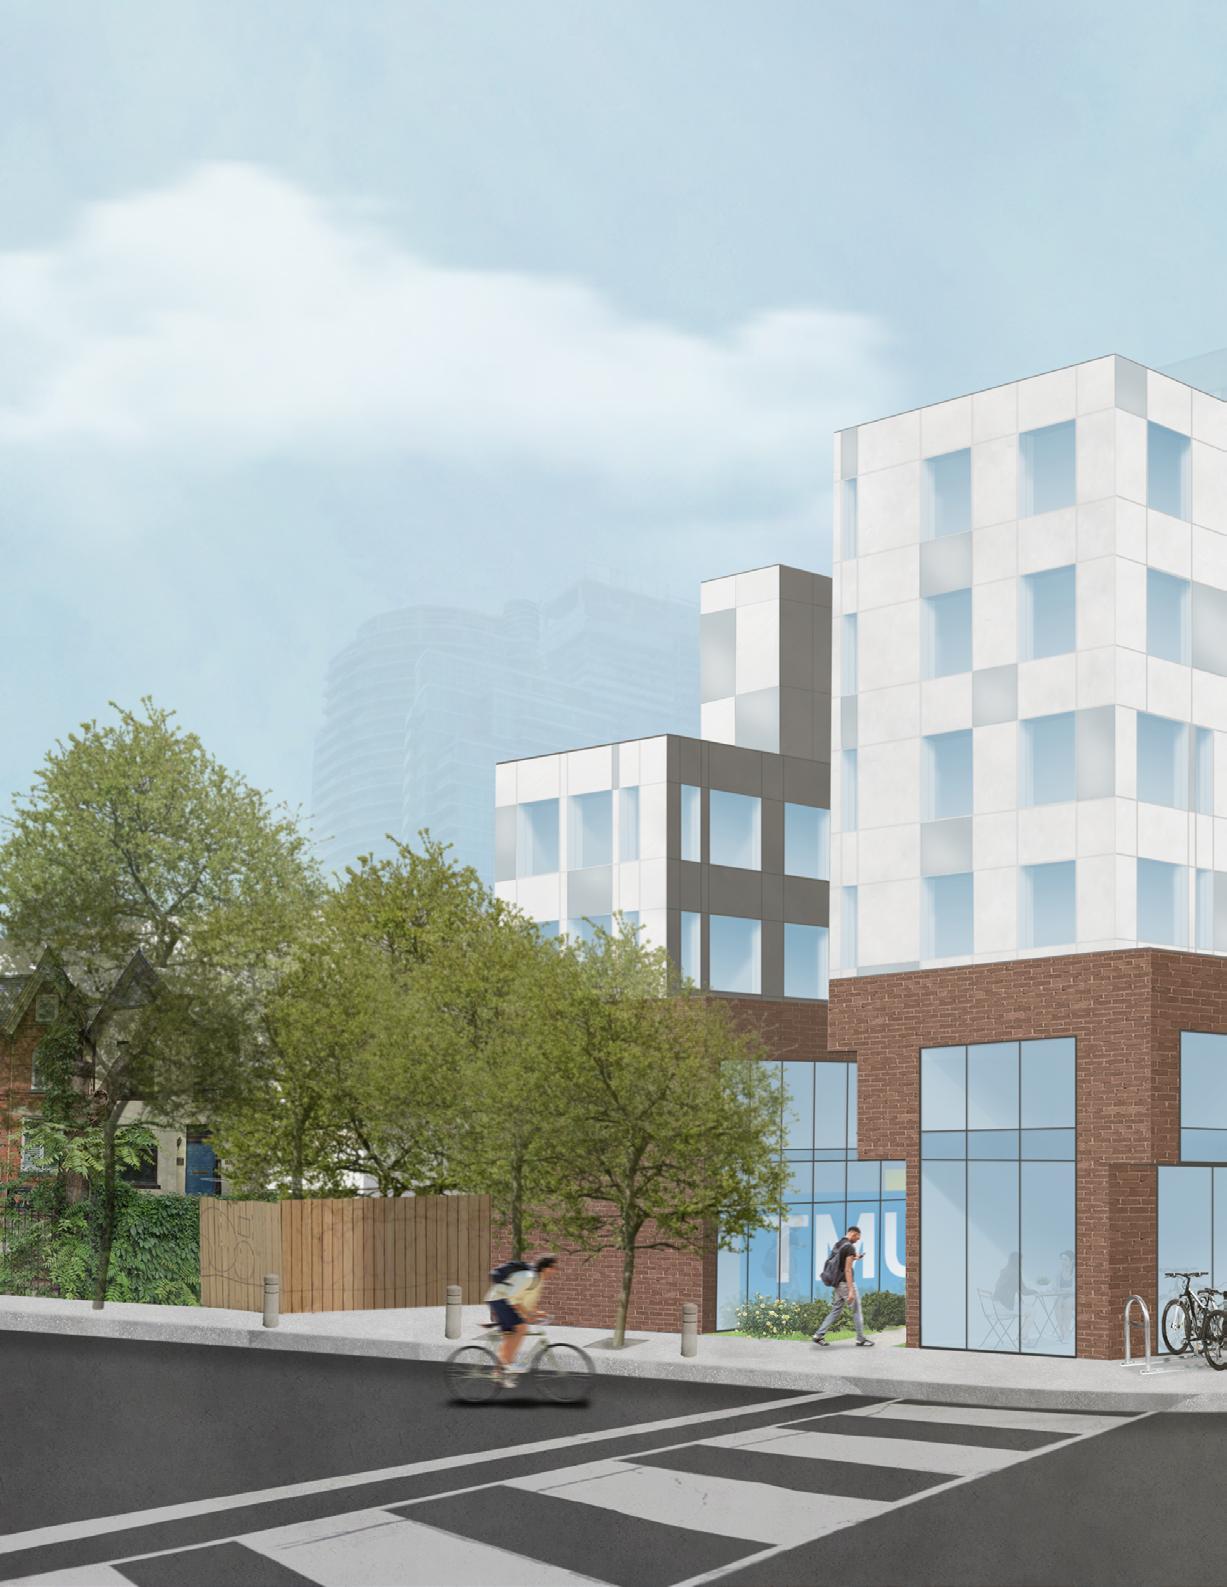
Corner of McGill St and Church St
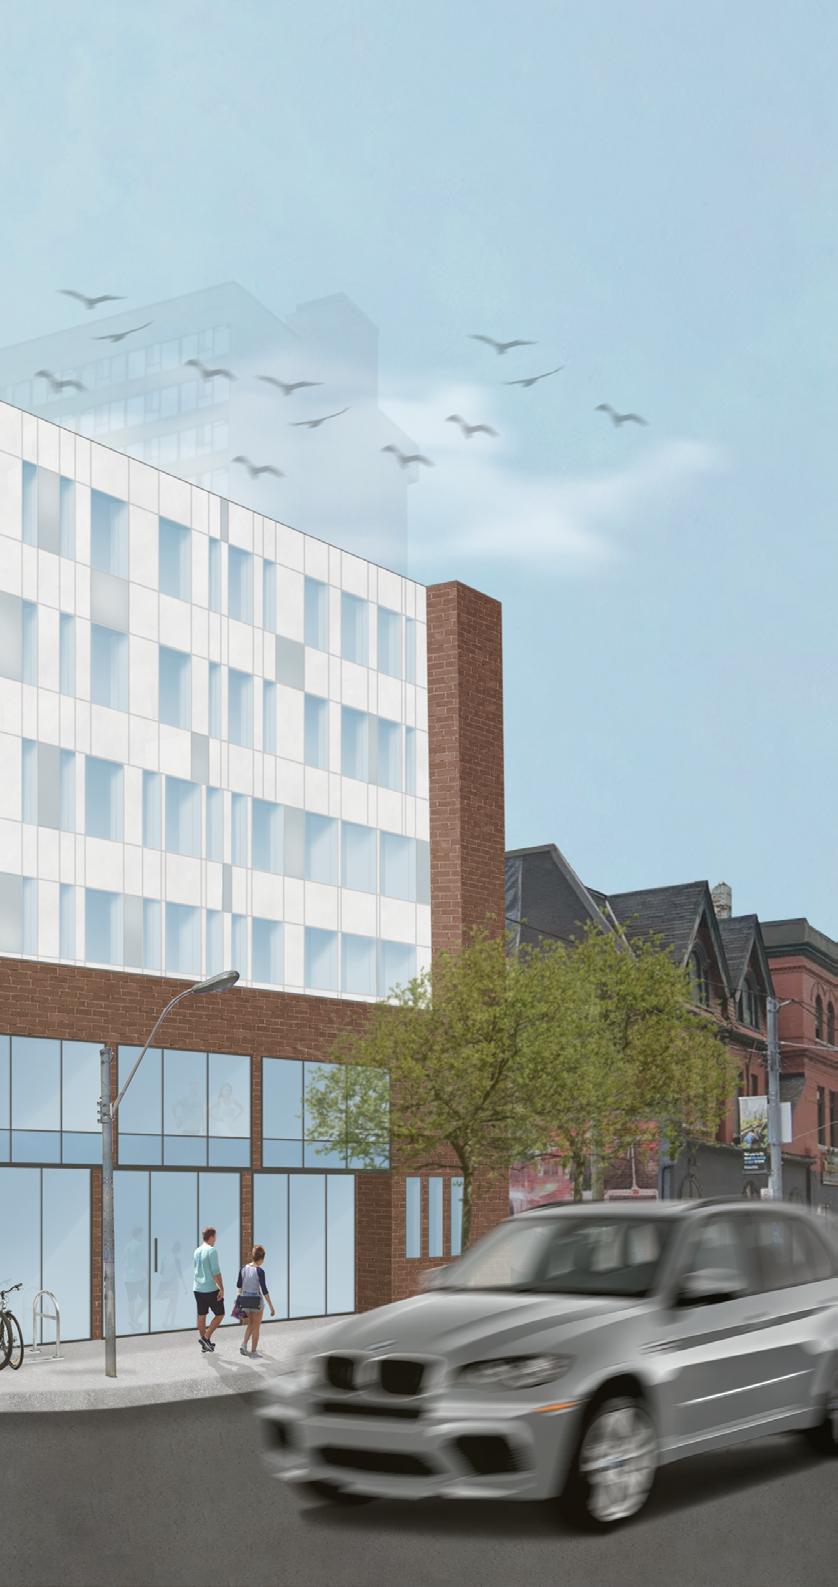
& PLAY CENTRE
TMU STUDENT RESIDENCE
academic 2022 - 2023
412 church st, toronto, ontario
The new TMU Residence serves as a threshold between the downtown core and the Toronto Metropolitan University campus. The design is driven by the transition from the heavily commercialized parts of downtown to the university campus environment along Church St. By creating an open courtyard space in the core of our building, we aimed to have a gradual reveal that serves as the threshold that separates the bustling downtown and gradually transitions students from the business of downtown to a sheltered, green and peaceful student environment
project in collaboration with helya arjmand far, melissa favas, and andres meneses
softwares used: autocad, revit, photoshop, illustrator
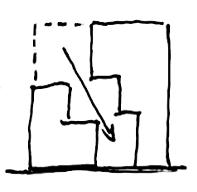
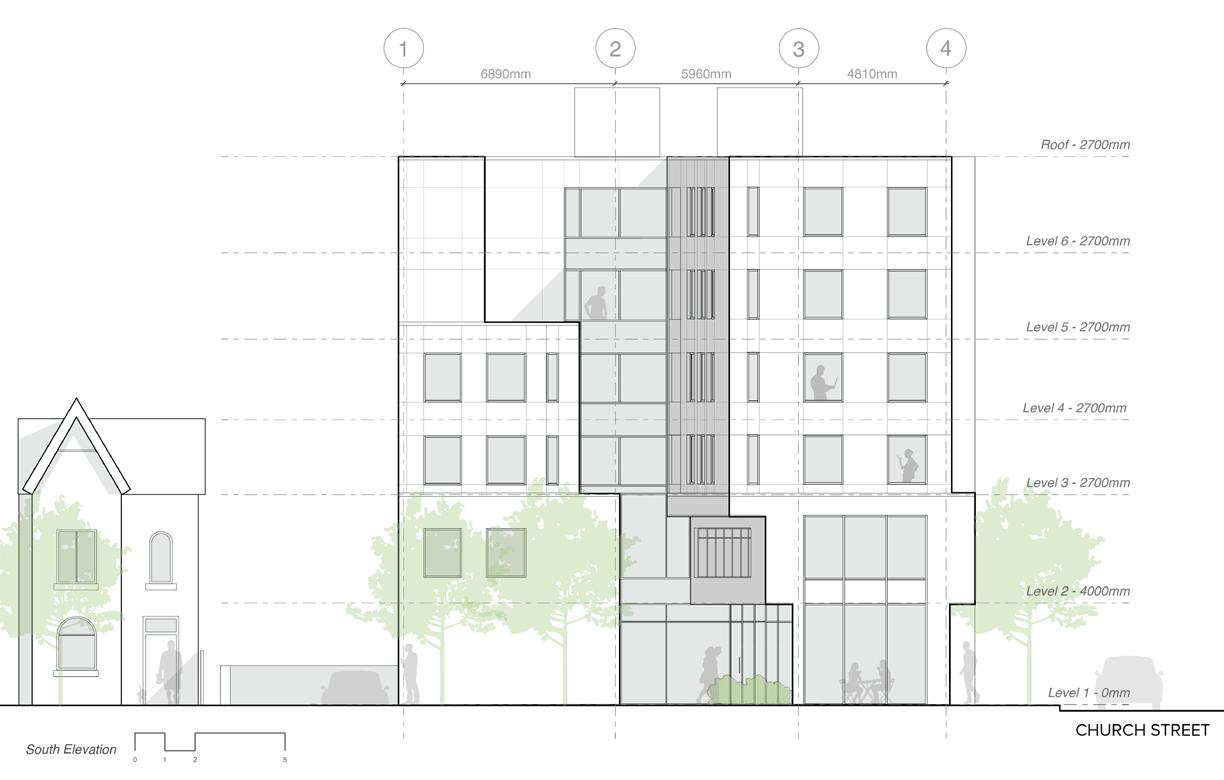
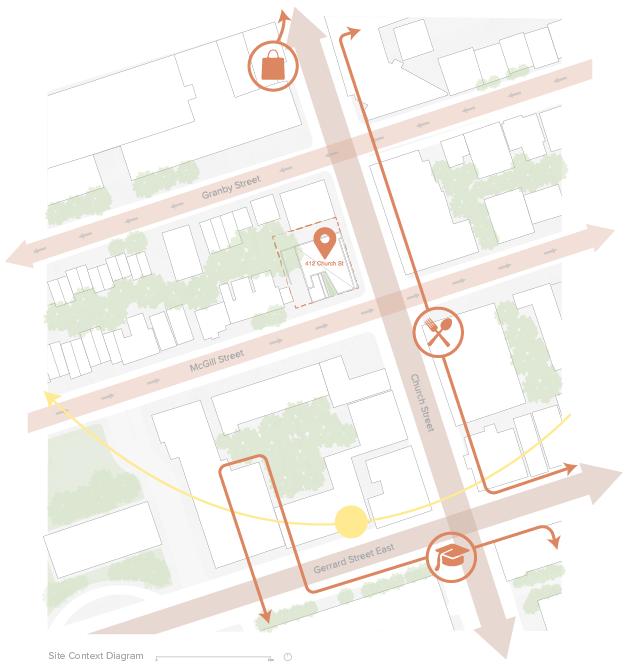

The building proposal is situated in between predominantly commercial north, near the Church St and Carleton St intersection, and mixed-use zoning southward. There is generally more pedestrian activity north of the site, and from the TTC Station (College), students often take the Church St route to campus, passing by fast food and retail stores along the way. The site has plenty of access to sun in the mornings to afternoons, thanks to its corner location.
More Vehicular Activity Less Vehicular Activity
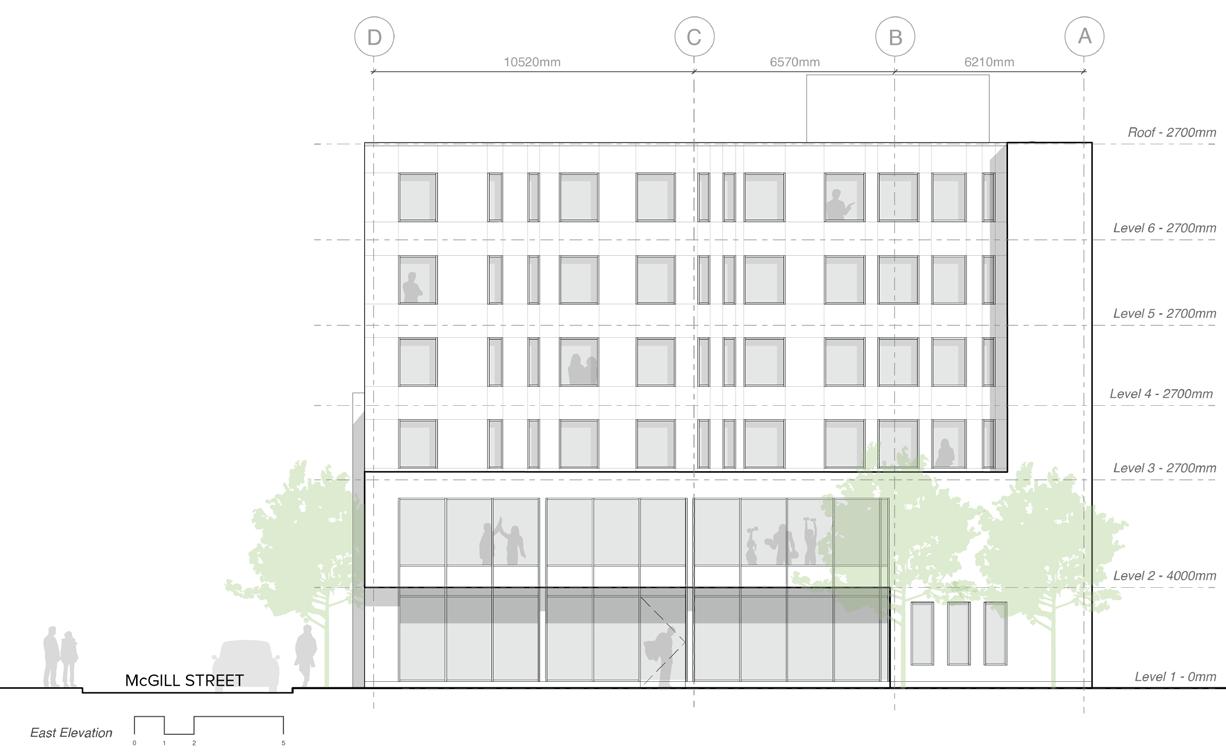
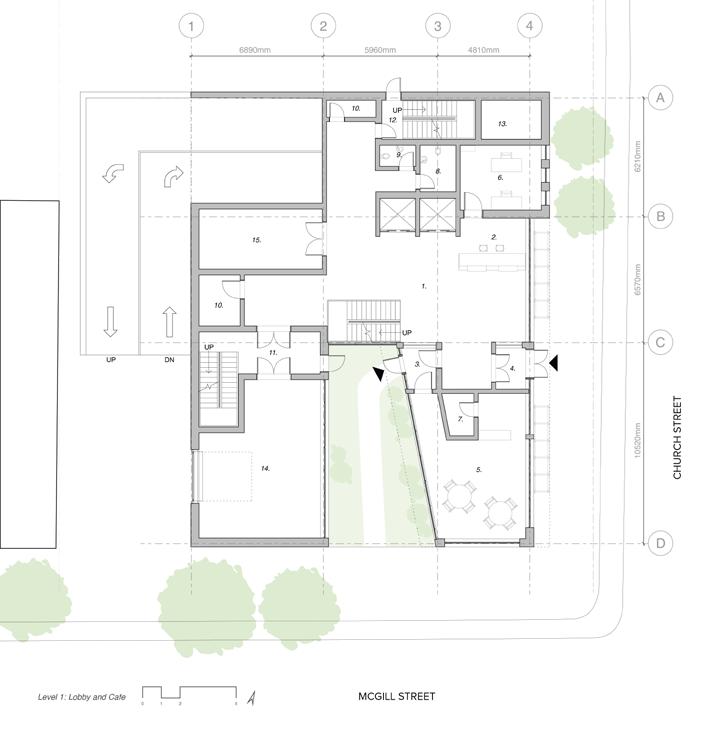
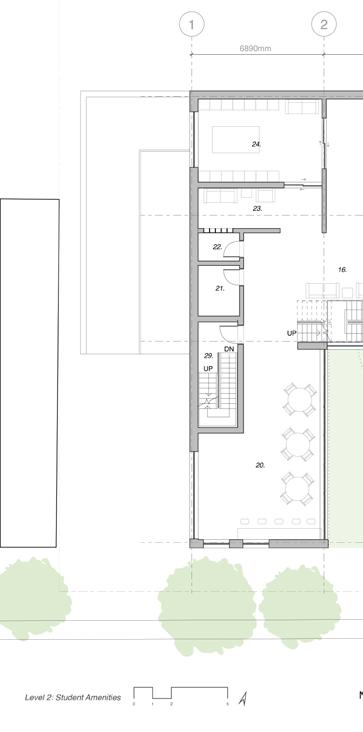
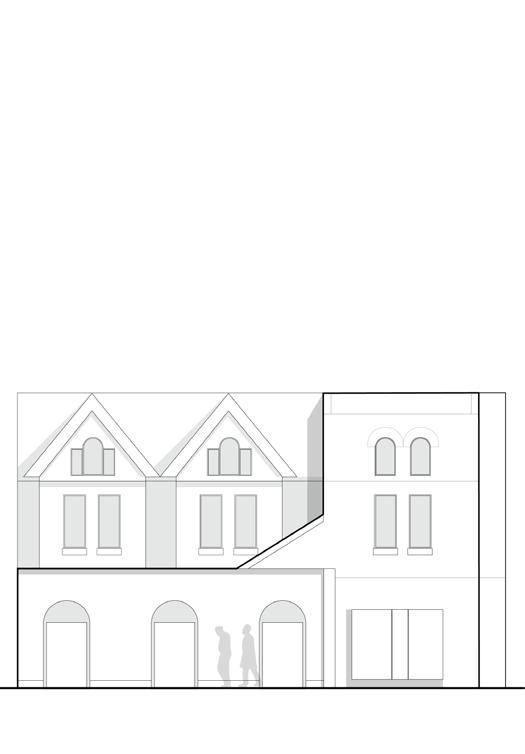
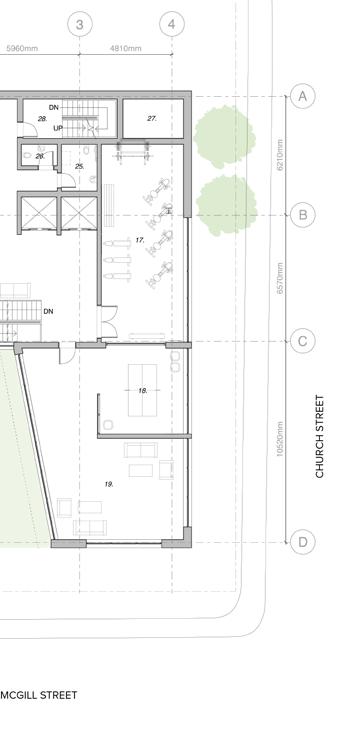
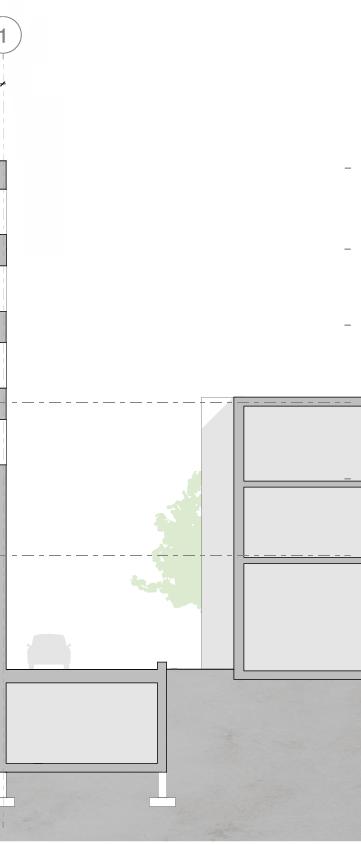
In having a courtyard space facing McGill St, residents are provided with an intimate space away from the busy major roads. The vertical circulation all throughout the building can be seen from the courtyard and McGill St. The form of the shared amenity spaces, on the second level, protrude slightly eastward to provide pedestrians with a sheltered space.
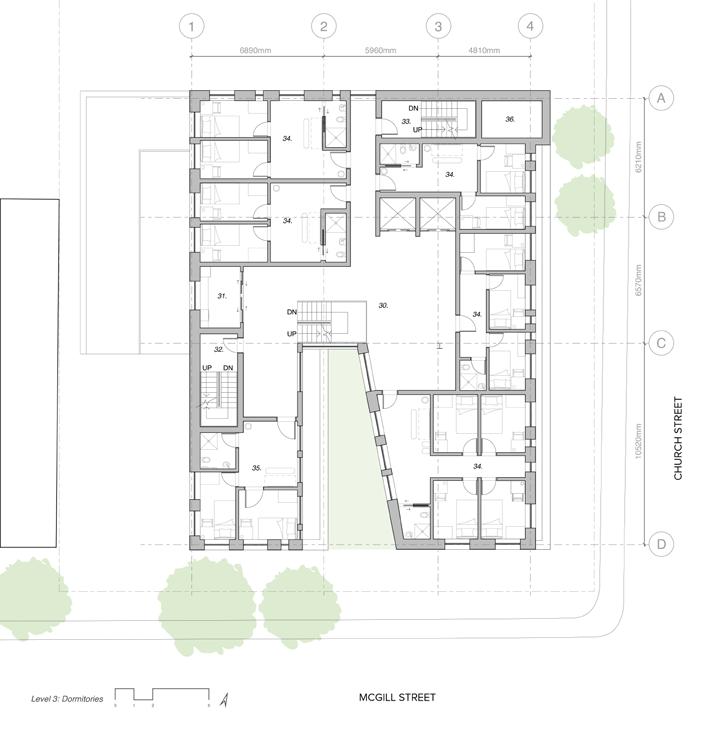
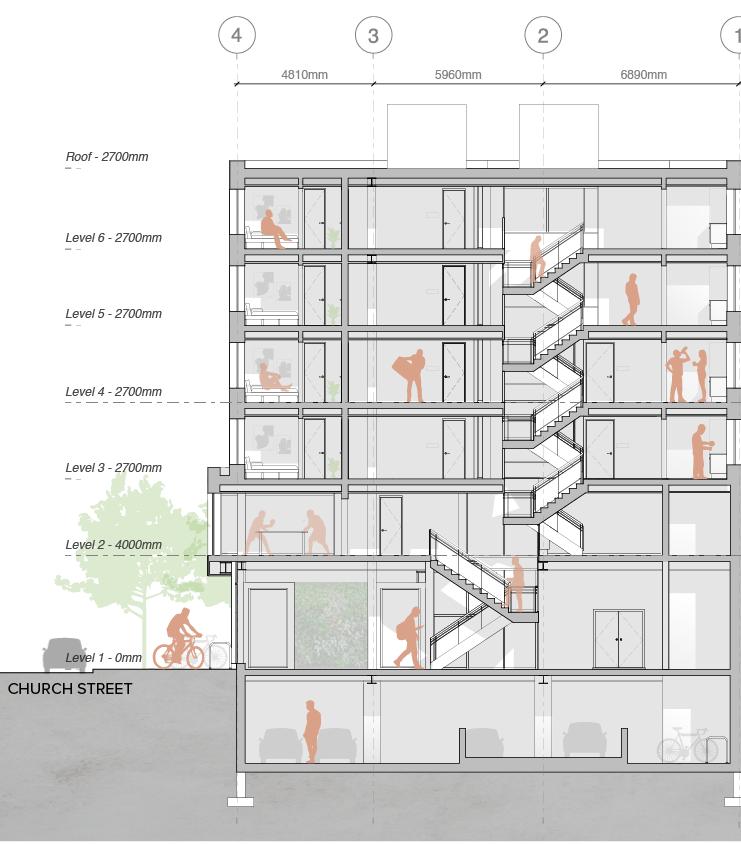
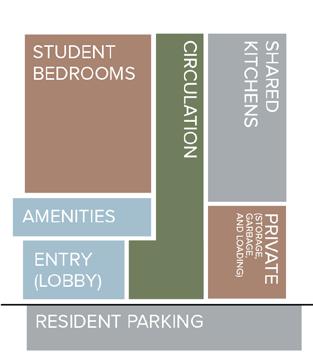
Private Semi-Public Public
All student bedrooms have views south, east, and west of the site. Although the number of dormitories are reduced on the upper two levels to create a sense of openness, the programming on all student accommodation levels are similar. While the private spaces are situated above, the shared amenities are on the second level. The lobby and cafe on ground floor have the view of the courtyard, Mcgill St, and Church St. Again, in the section, the vertical circulation is shown to be cohesive, with plenty of access to the evening sun.
Programming Diagram
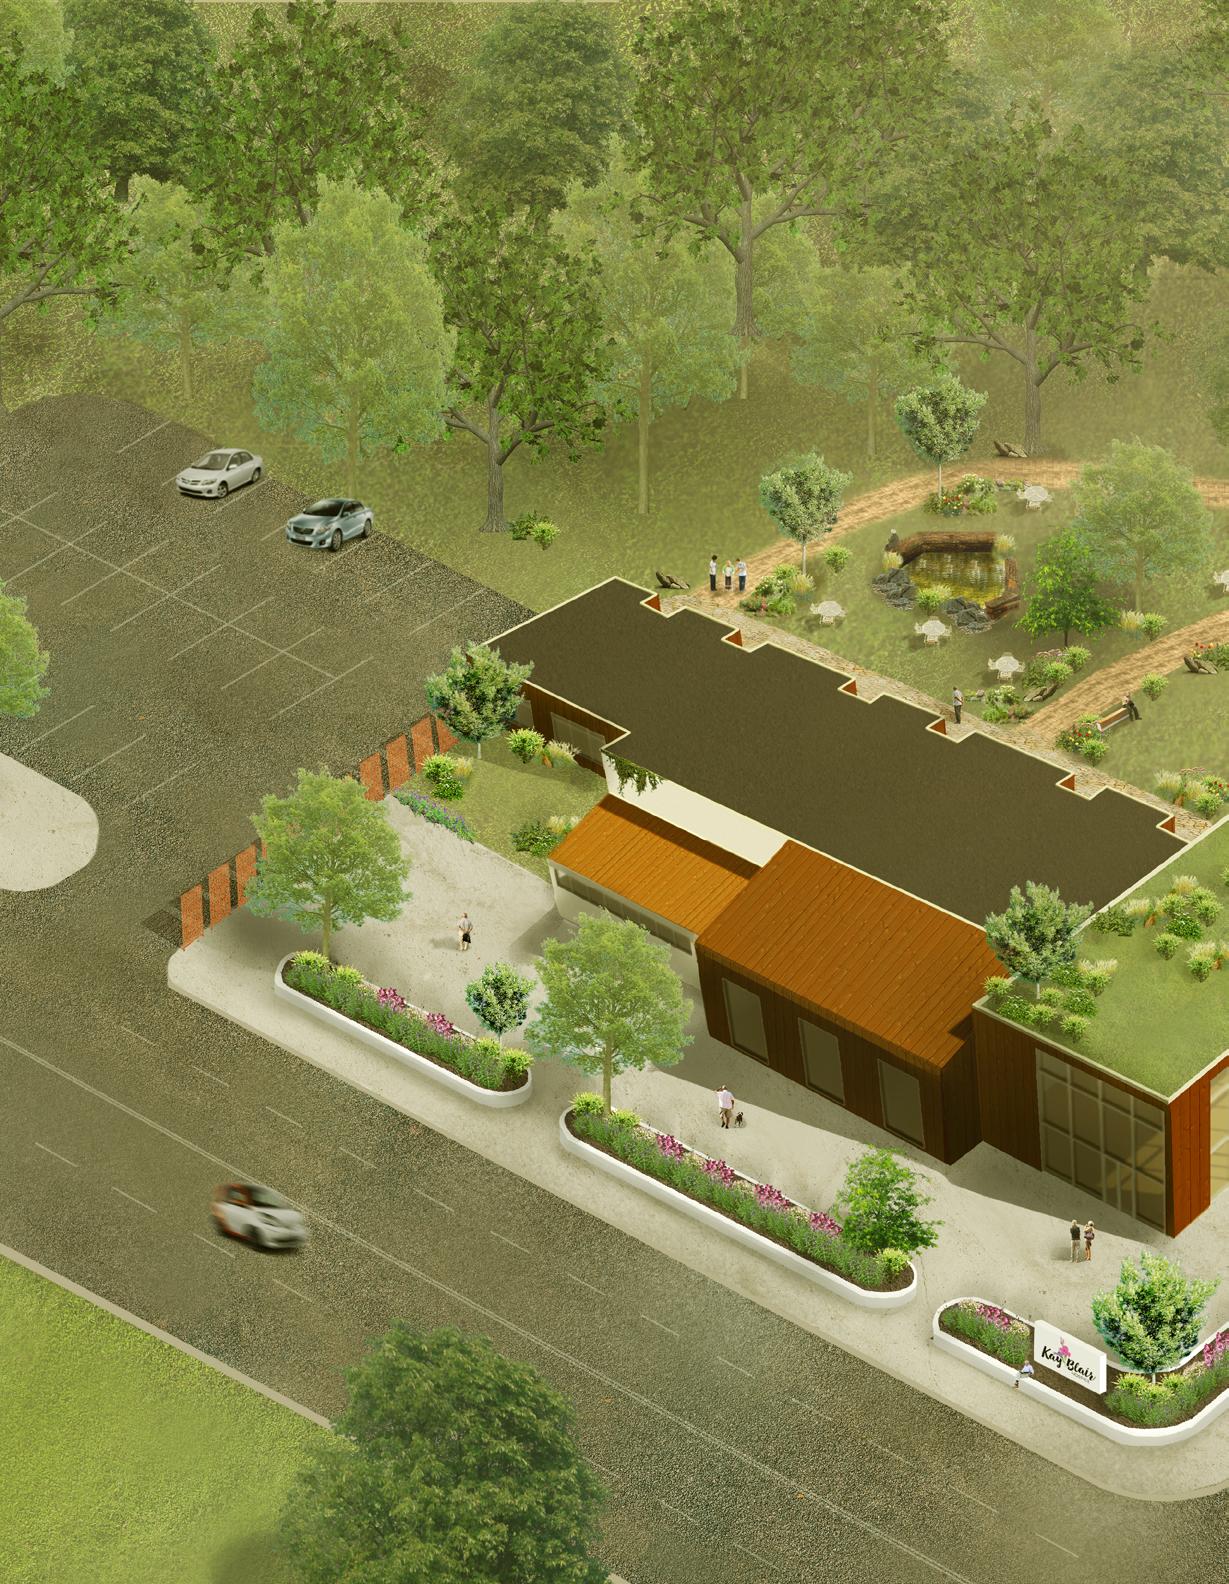
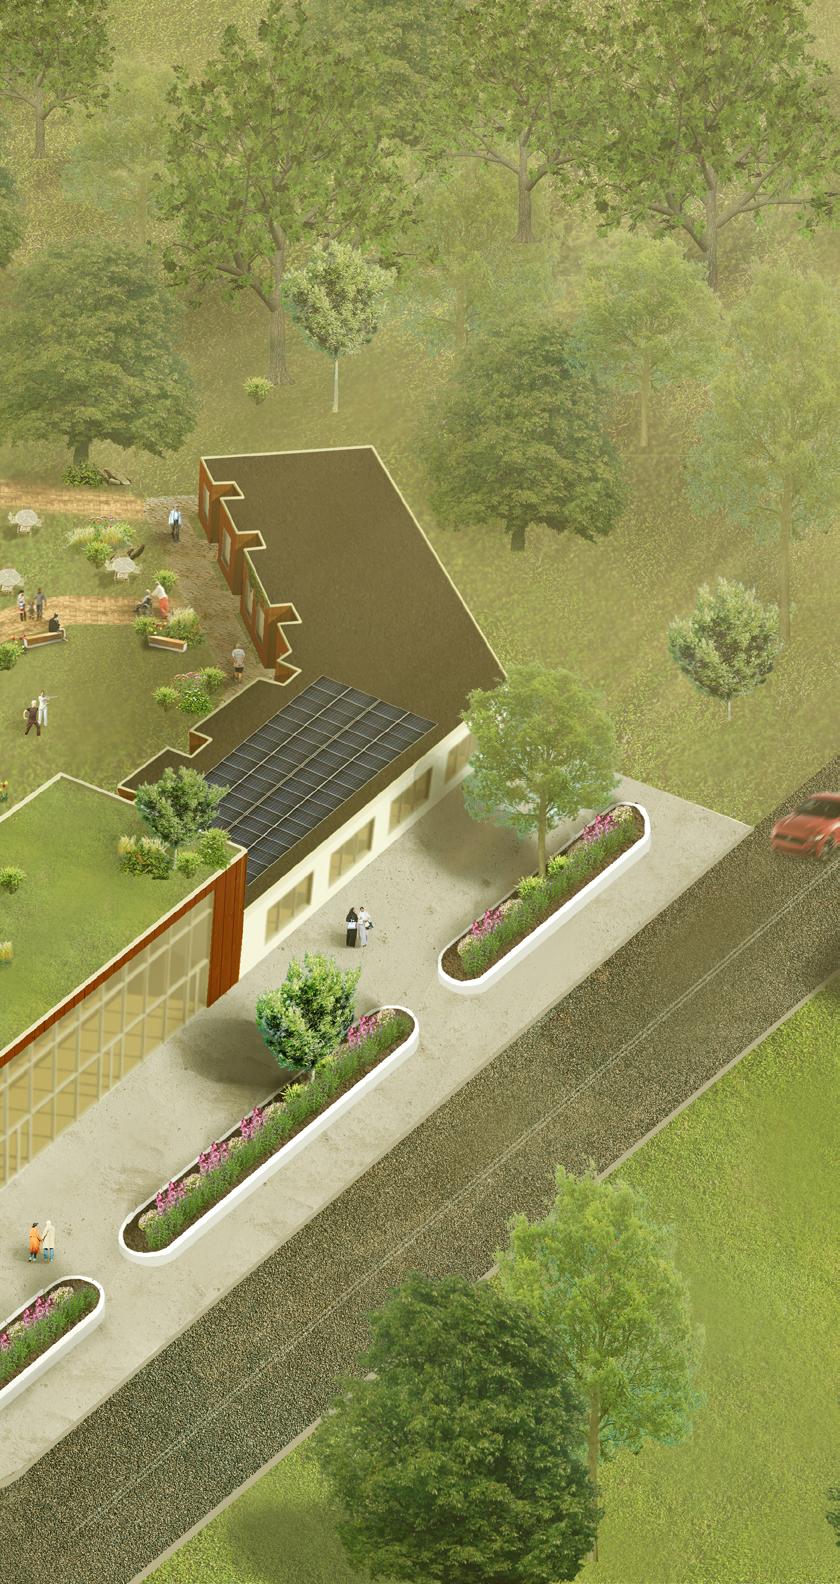
aerial rendering done in collaborationwith marwa alsaqqar and janelle lasam
BLAIR HOSPICE
KAY BLAIR HOSPICE
community project 2021 brampton, canada
Kay Blair Hospice is Brampton’s first residential palliative centre. It aims to serve the diverse needs of the community and foster a sense of peace and support. The Freedom by Design (FBD) team at Ryerson University was asked to design and produce marketing images of the up-and-coming medical centre as a means to support the project’s fundraiser and to raise awareness of its potential to improve patients’ quality of
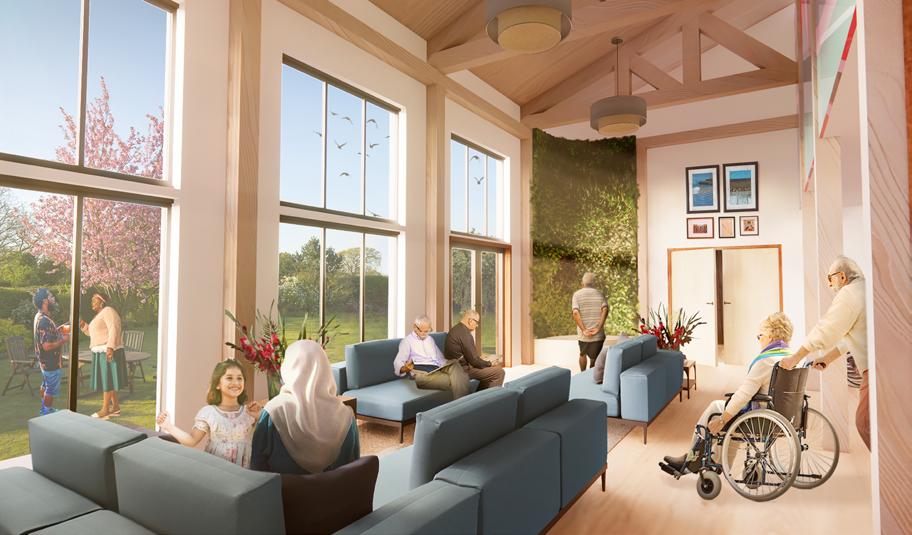
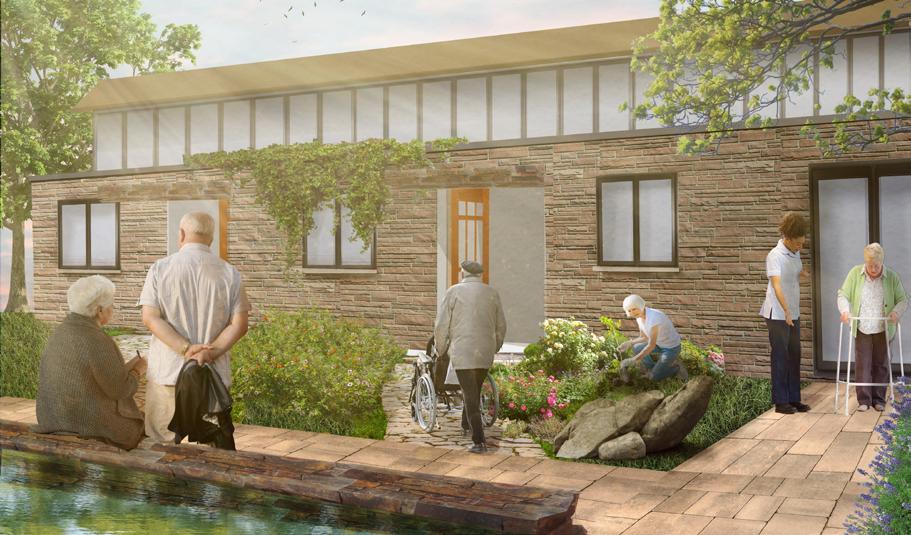
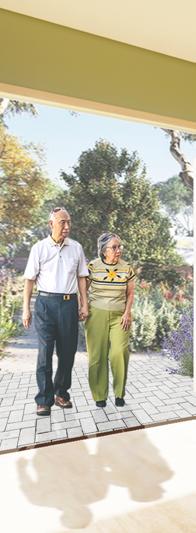
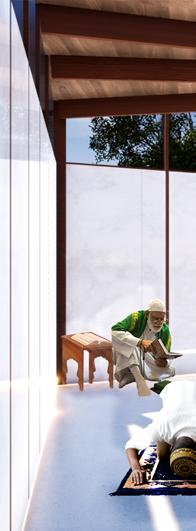
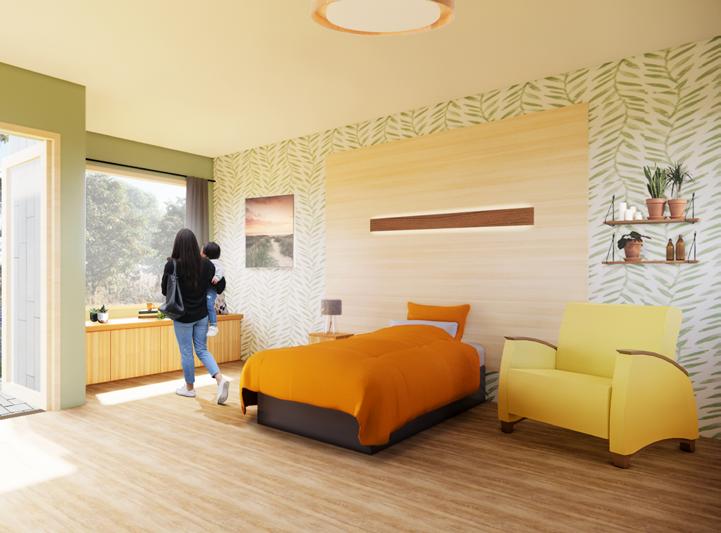
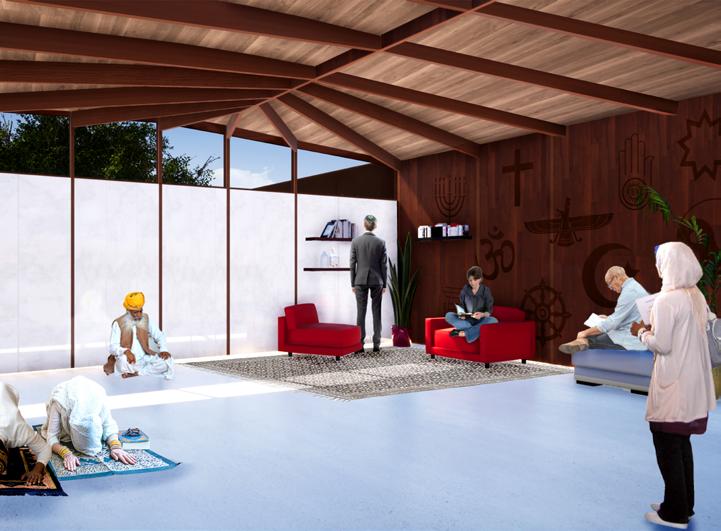
life. The images illustrate the following spaces: Main Space; Patient Bedroom; Patient Room Exterior and Connection to Garden; and Multi-Faith Worship Space.
The design conception required a unique approach address the immediate needs of the community partners. the initial stages of the project, the
Kay Blair Hospice
Main Gathering Connection
approach to partners. In Hospice team
did not have a finalized location. Rather than conceiving the building design based starting with the location, as one would in a typical process, the design team needed to focus on the desired programming, key elements, and experiences that the community members wanted the images to evoke. From there, the various renderings were generated, with the aerial image completed last, bringing the spaces together.
softwares used: rhino, revit, enscape, and photoshop
from left to right, top to bottom row, the images are as follows:
main gathering space: andrea bancod and jayda brown
patient bedroom: annette chan
patient room exterior and garden: kathleen crisol
multi-faith worship space: marwa alsaqqar
project managers: marwa alsaqqar and andrea bancod
team members: marwa alsaqqar, andrea bancod, jayda brown, annette chan, kathleen crisol, and janelle lasam