Aashka Sunil Limbasia
b. arch university of texas at austin
20 28 34 40
UT AUSTIN school of fashion
UT Austin School of Fashion
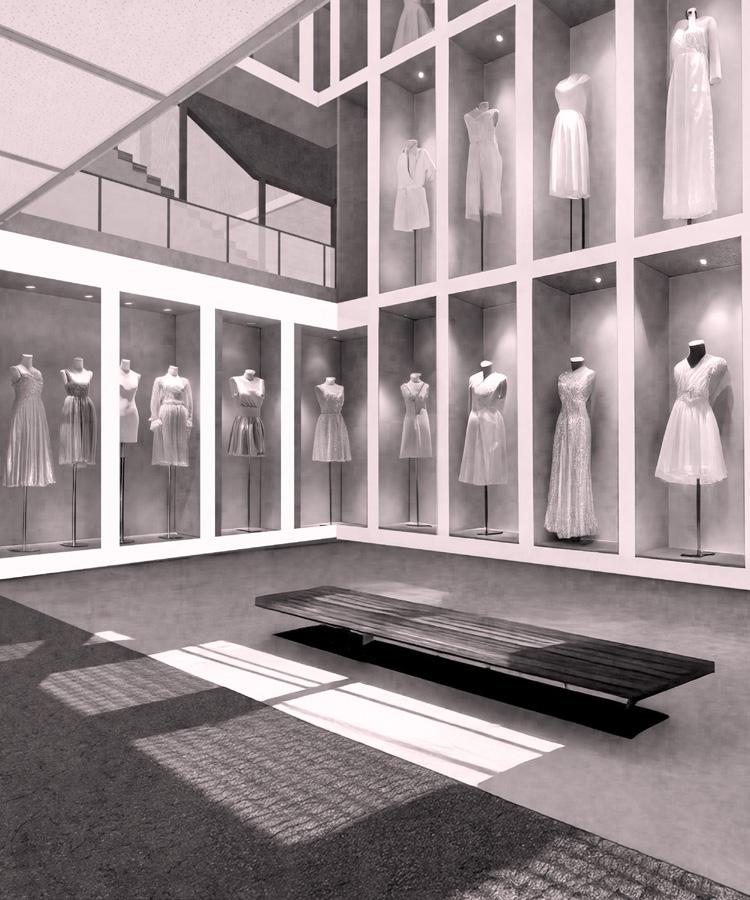
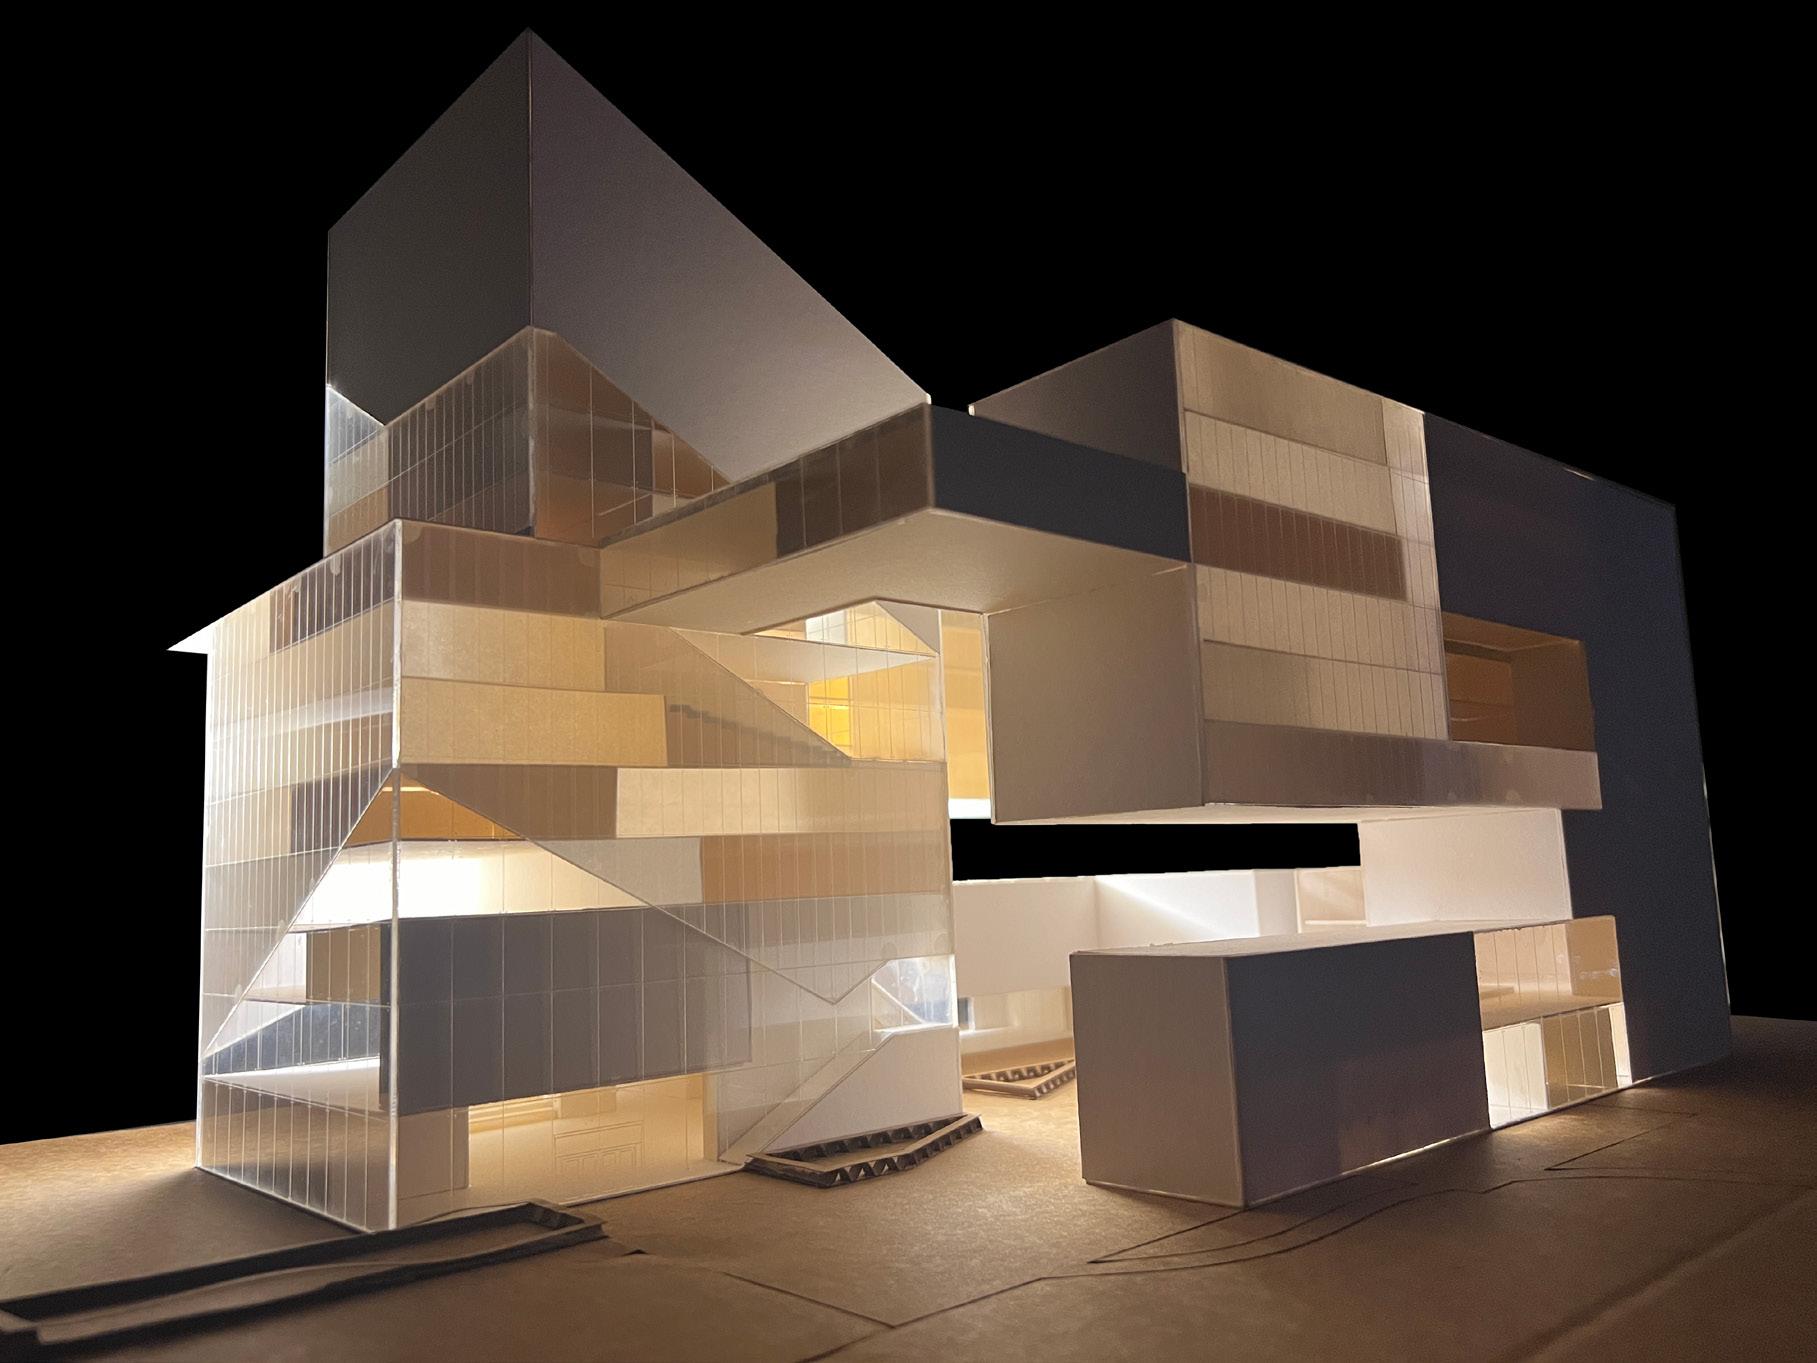
Fashion is an ever-evolving discipline that thrives on creativity, collaboration, and exposure to urban culture. Designing a School of Fashion in the heart of downtown Austin presents an opportunity to merge education with the dynamic energy of the city, fostering an environment where students can engage with both academic and real-world design influences. This project aims to create a space that supports the artistic and technical development of future fashion designers while integrating seamlessly into the surrounding urban fabric.
University of Texas at Austin School of Fashion
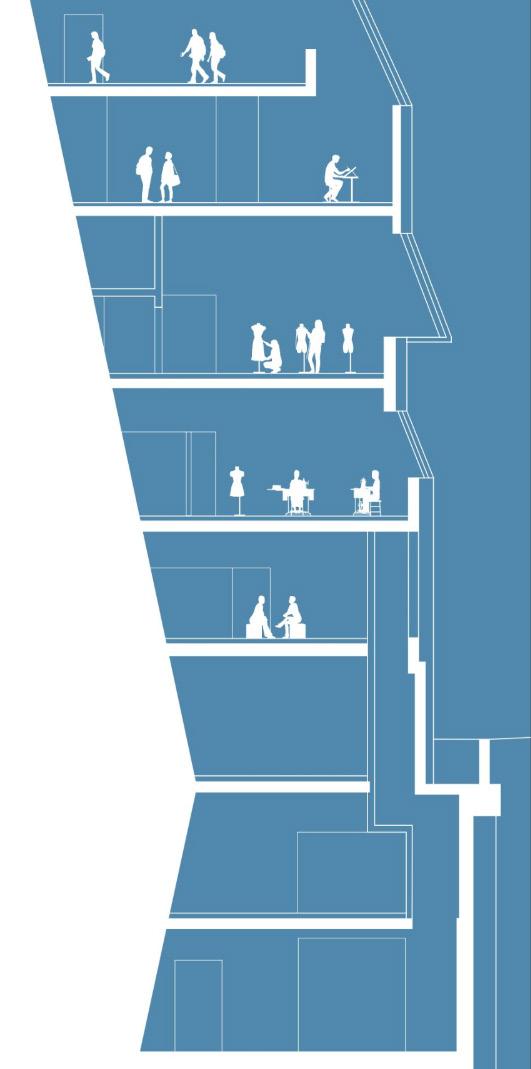
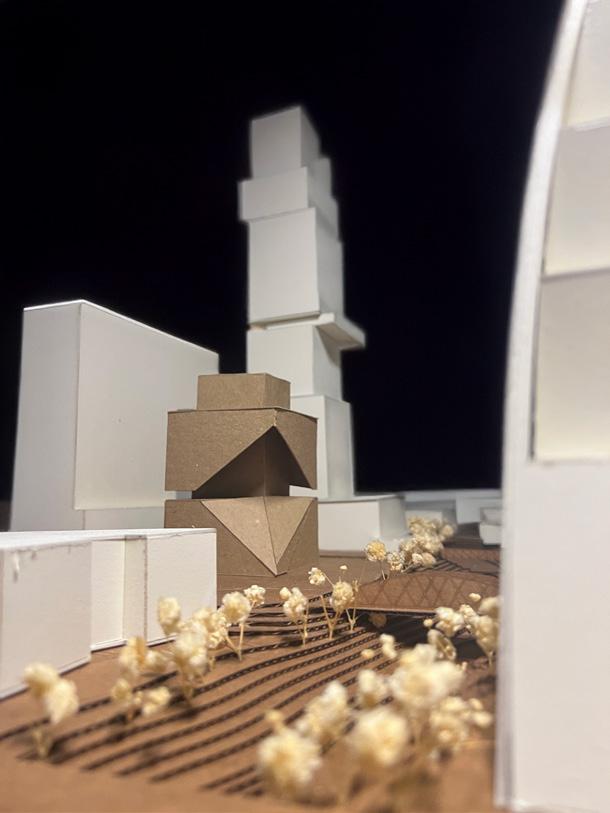
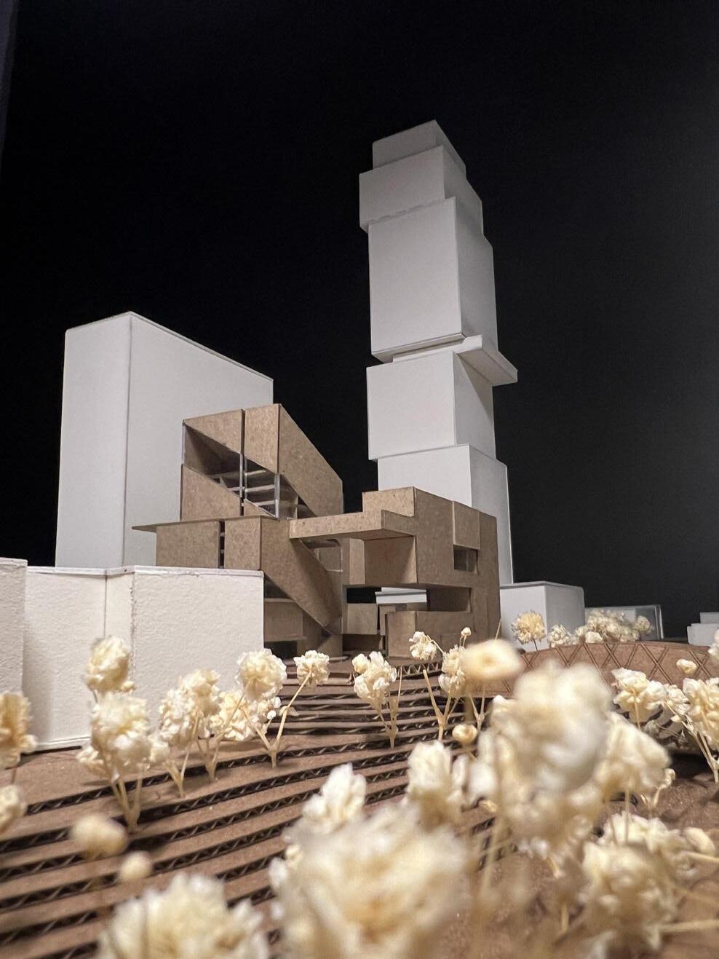
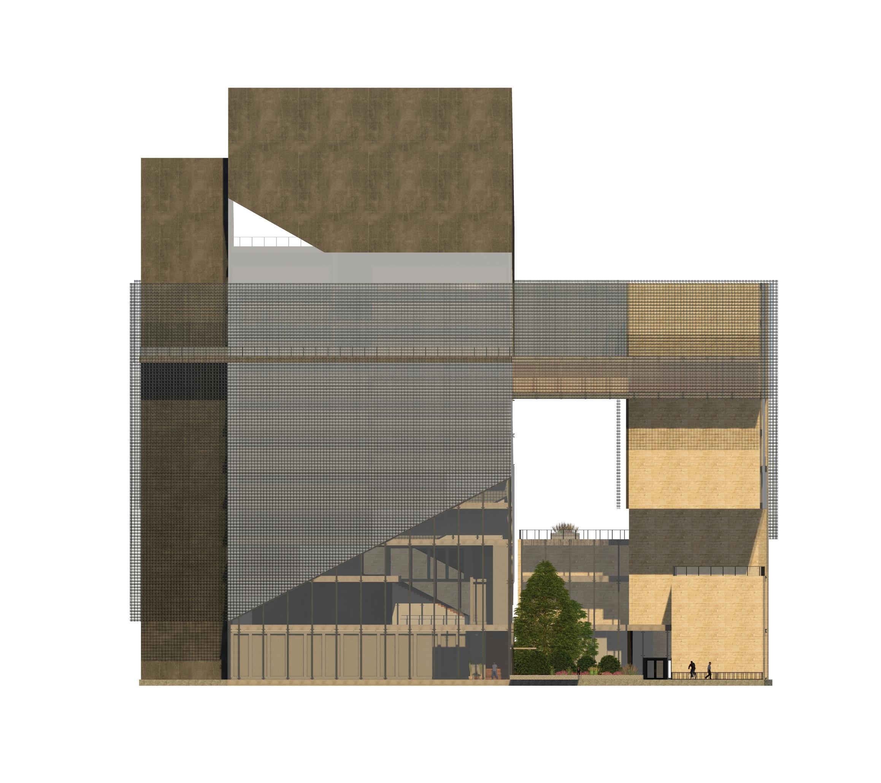
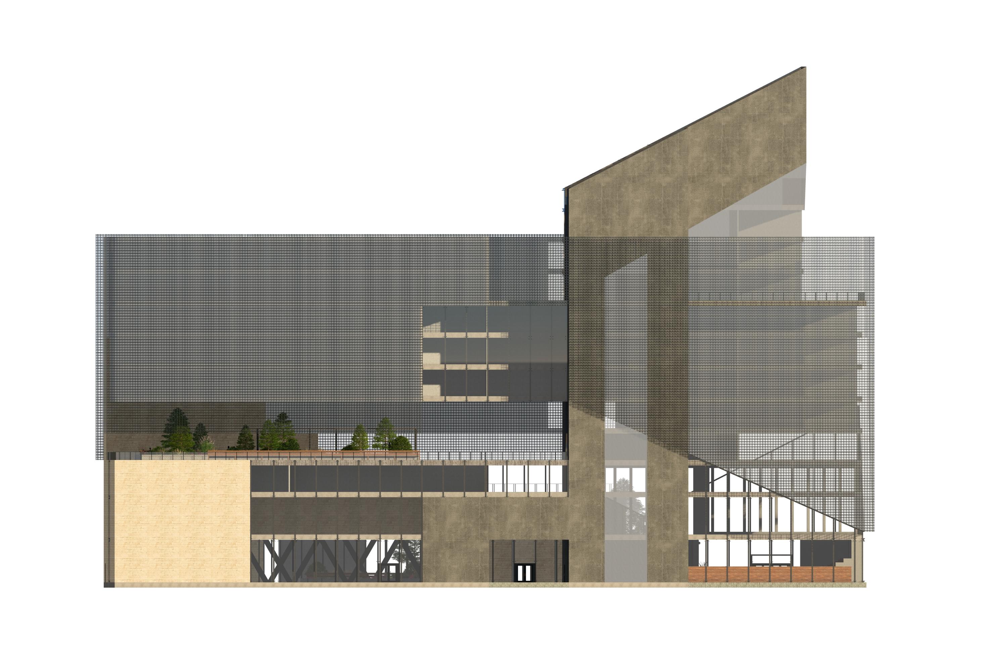
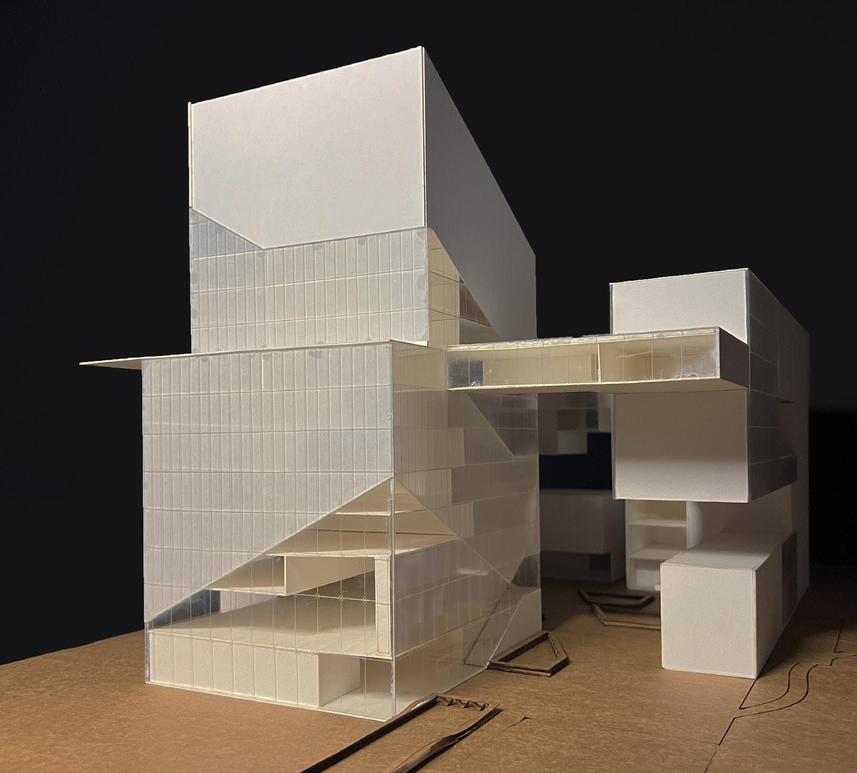
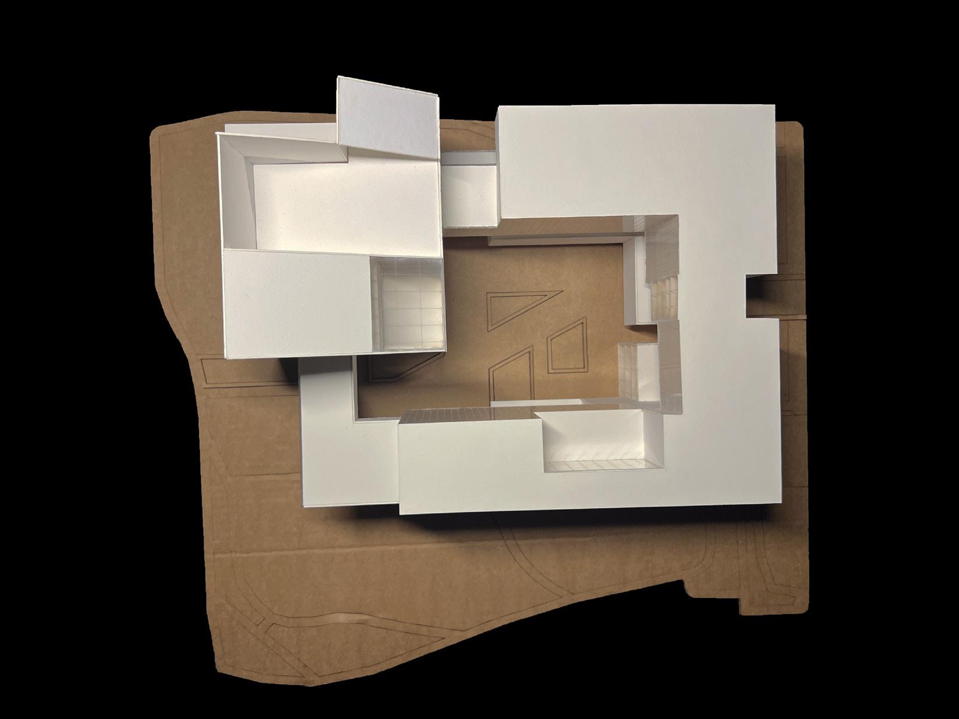
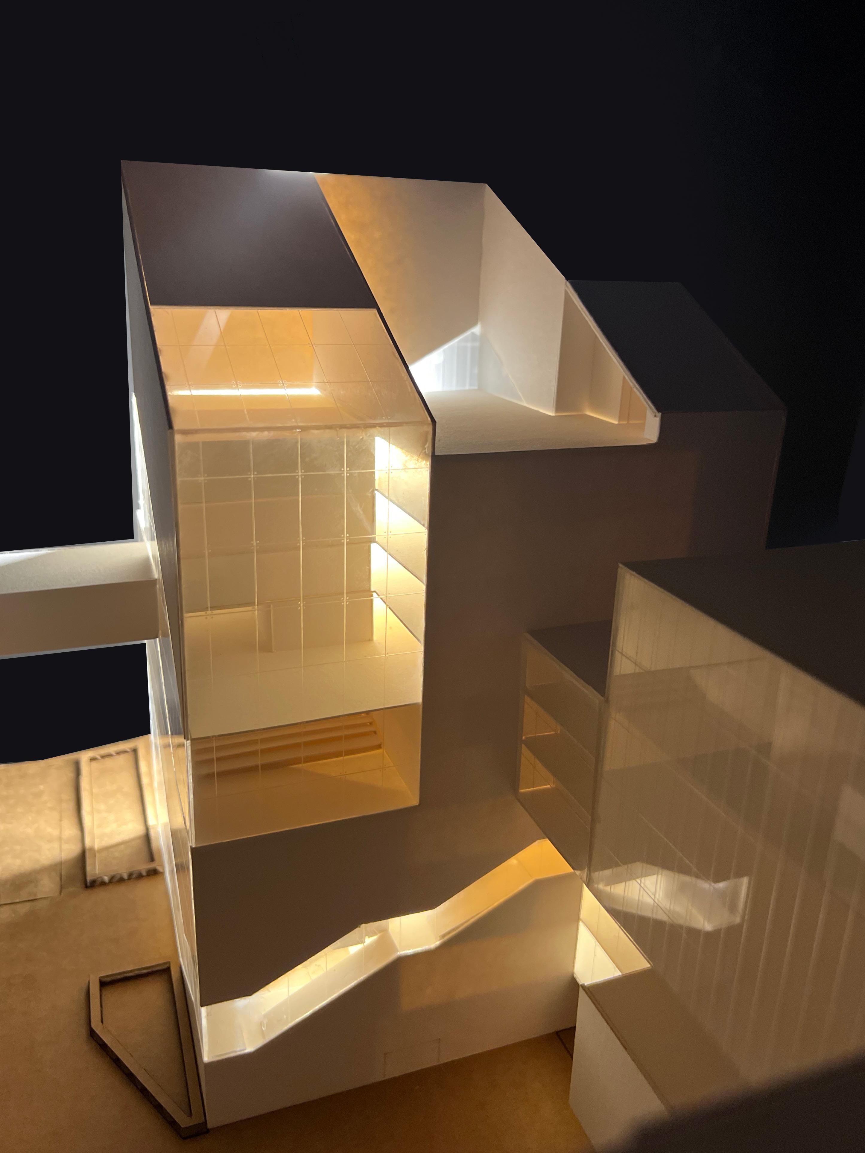
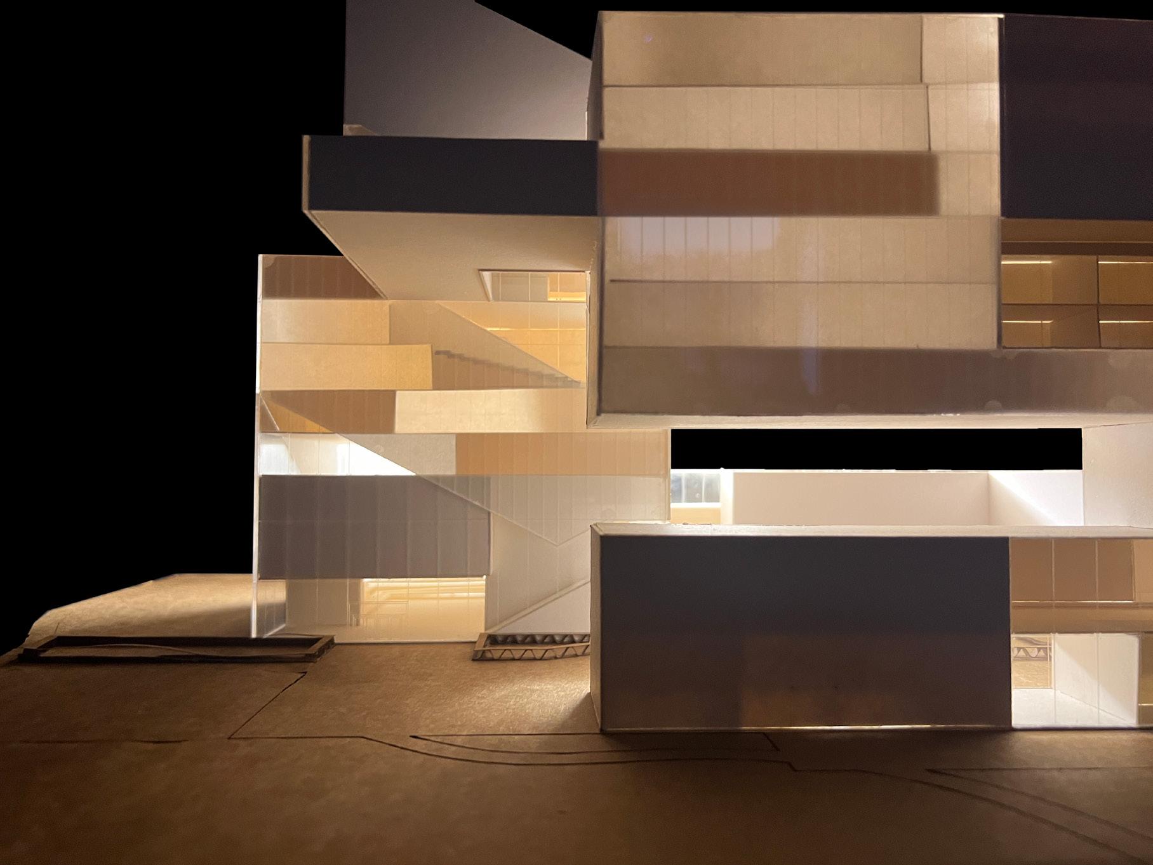
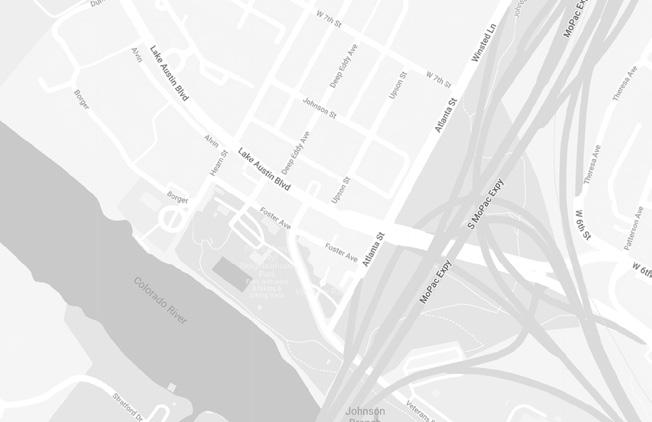
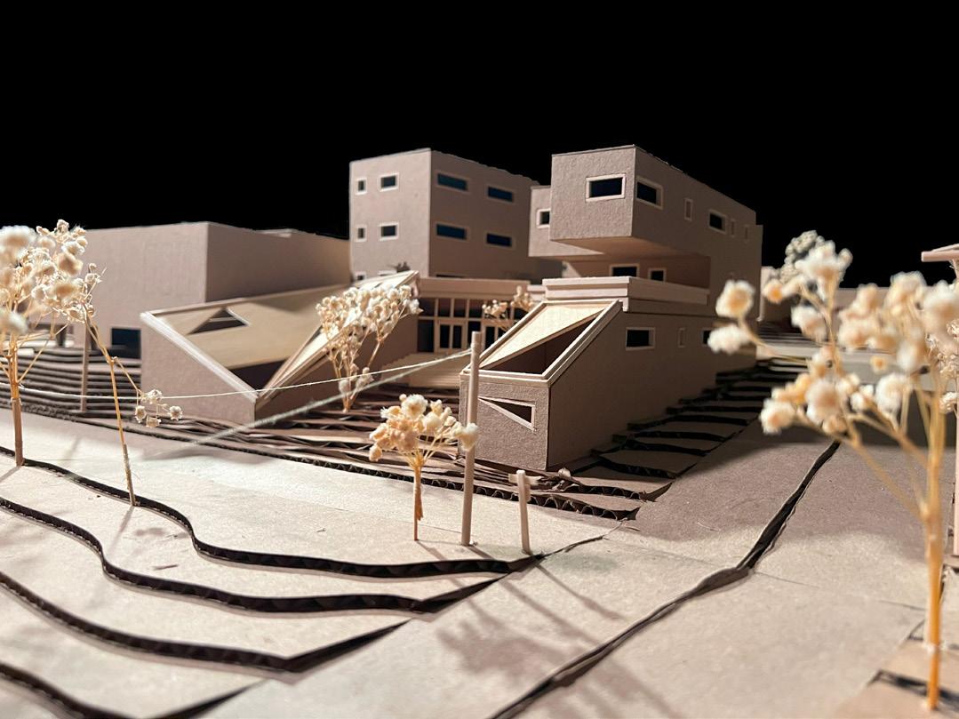
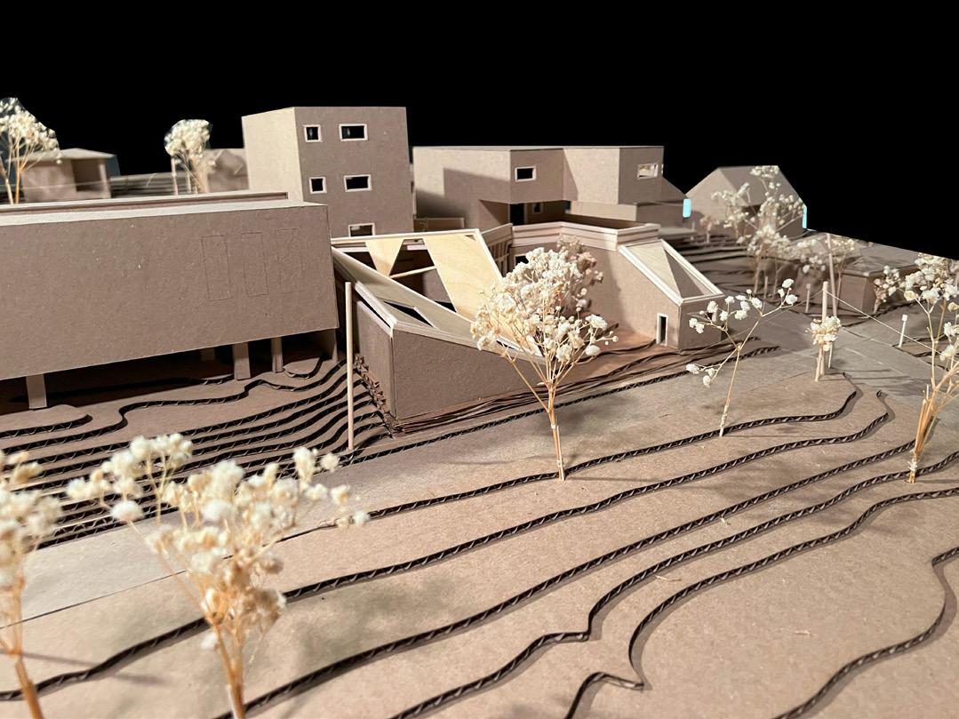
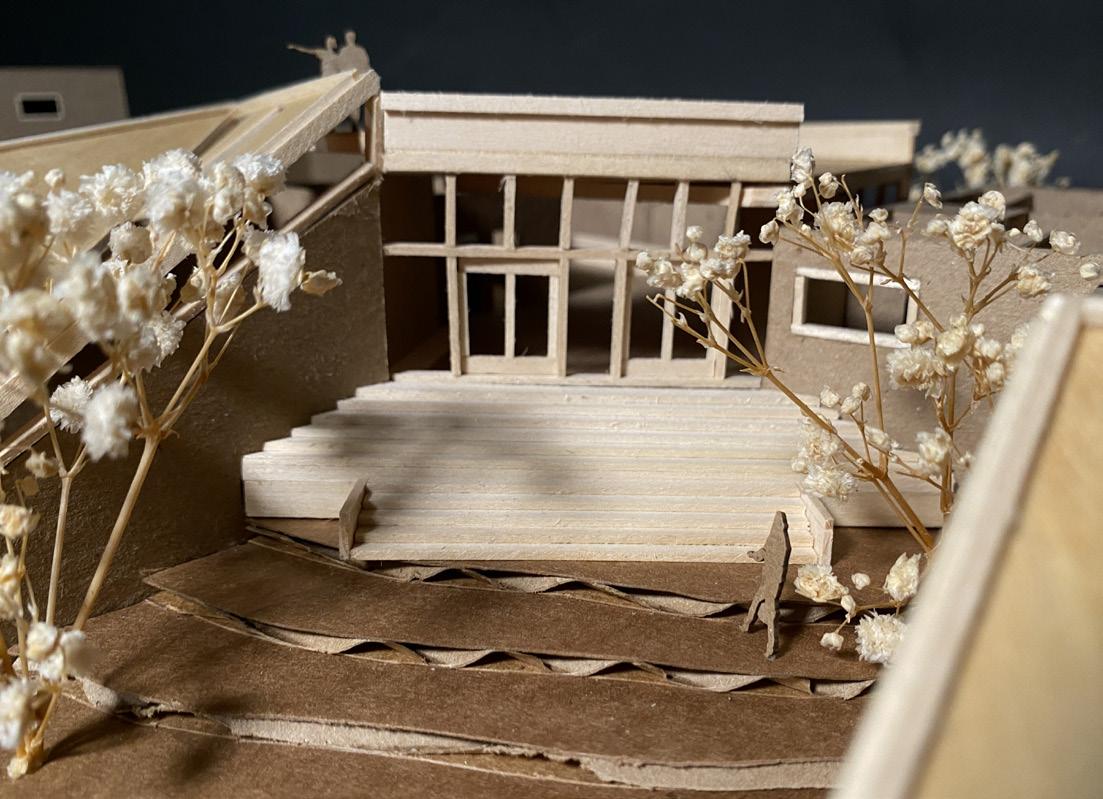
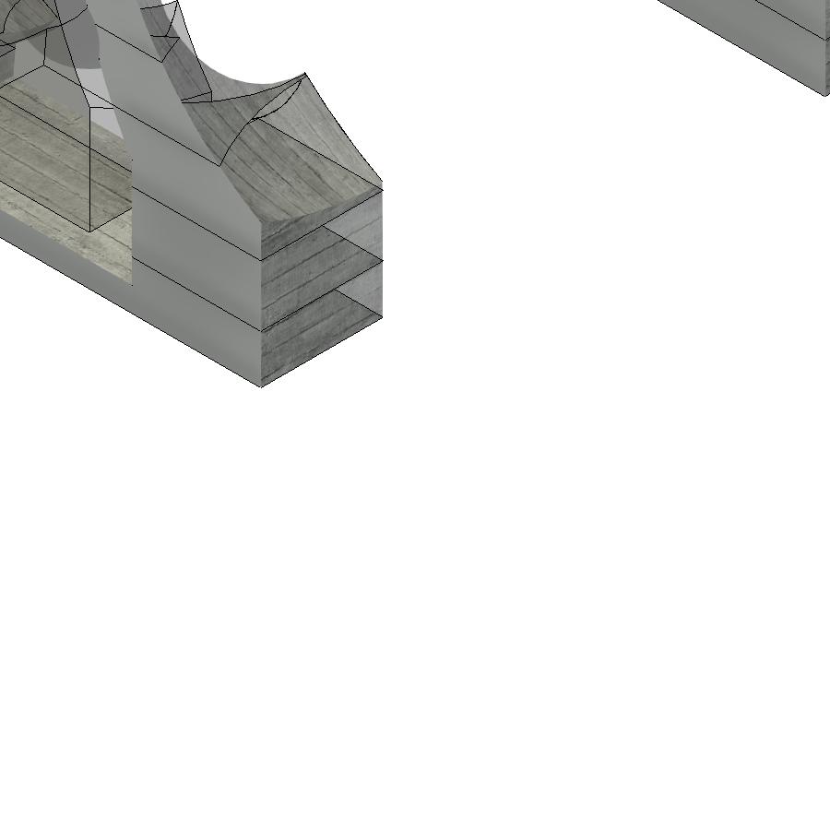
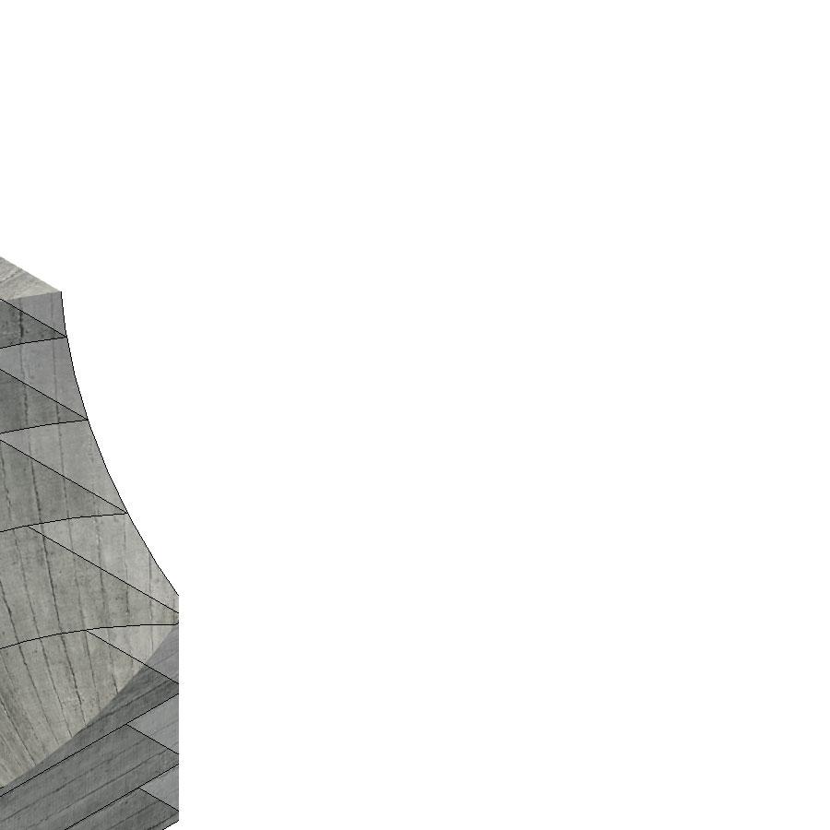
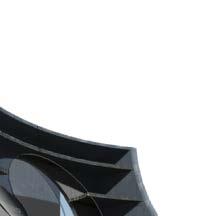
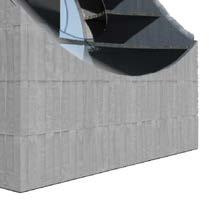
This studio focused on desinging a School of Fashion for The University of Texas at Austin, located in the vibrant downtown area, right behind the Austin Public Library on the lot at 2nd Street and West Avenue. This design integrates both educational and residential functions, reflecting the dynamic needs of students in an urban setting. The core of the building serves as the educational hub, housing classrooms, studios, and collaborative spaces that foster creativity and learning. Surrounding this central courtyard, the shell of the building is dedicated to residential spaces, providing dormitories that create a sense of community while maintaining proximity to the academic areas. This design approach not only optimizes the use of space but also ensures a seamless interaction between living and learning environments, encouraging students to immerse themselves in their studies while enjoying the benefits of living in the heart of downtown Austin.
0
SOUTH ELEVATION
WEST ELEVATION
0
Artist Residence Deep Eddy
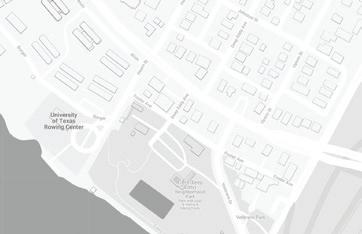
Art has long been intertwined with its surroundings, drawing inspiration from both urban activity and natural landscapes. This project embraces that relationship by integrating the artist’s residence into the dynamic setting of Deep Eddy, West Austin. The design balances public engagement with private retreat, responding to the site’s contrasting conditions—bustling street life and the desire for seclusion. Through careful spatial planning, the residence serves not only as a living and working space for artists but also as a hub for creative collaboration and community interaction.
Artist’s Residence
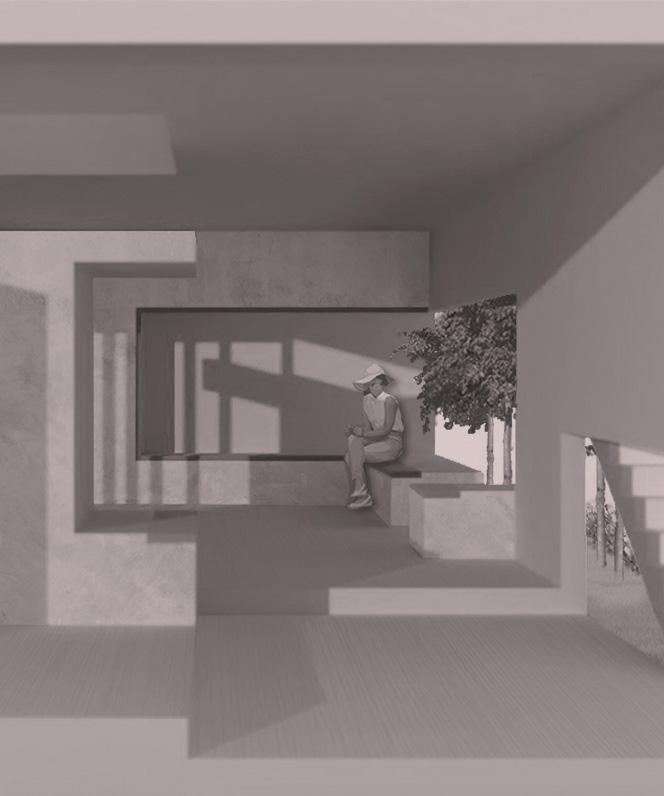
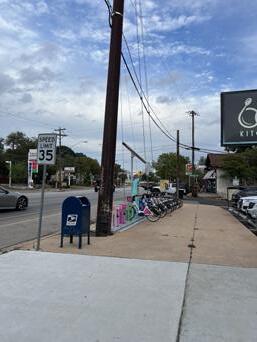
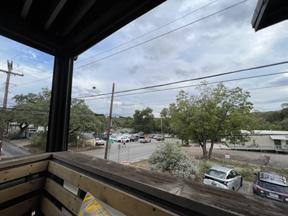
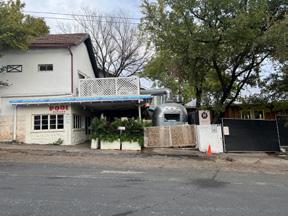
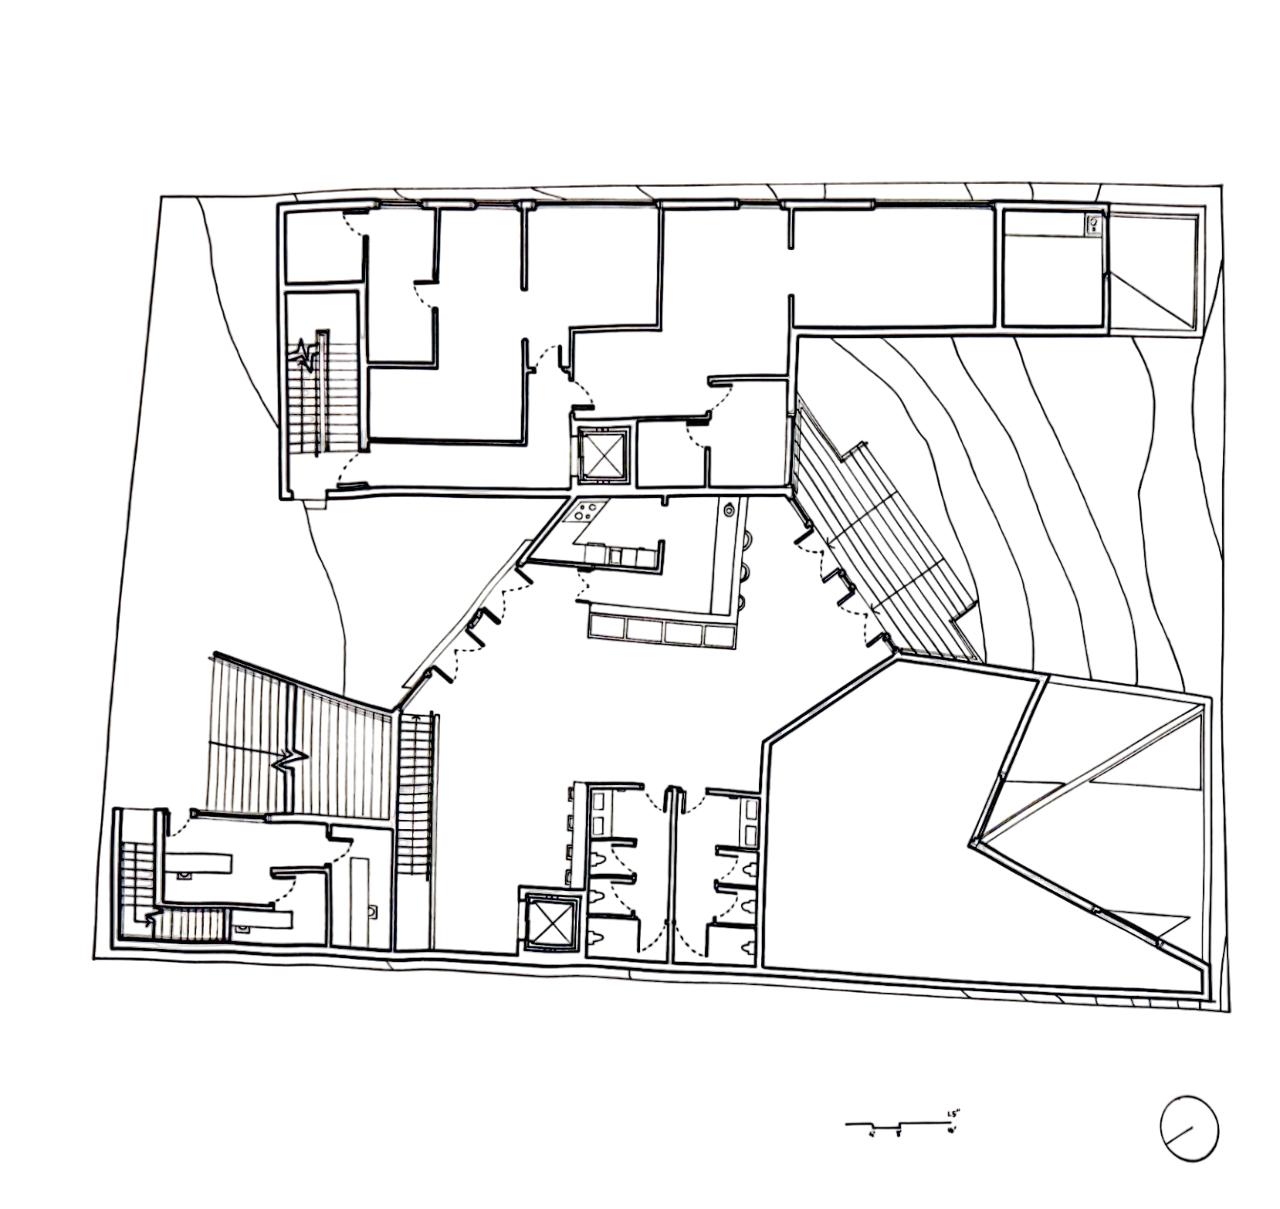
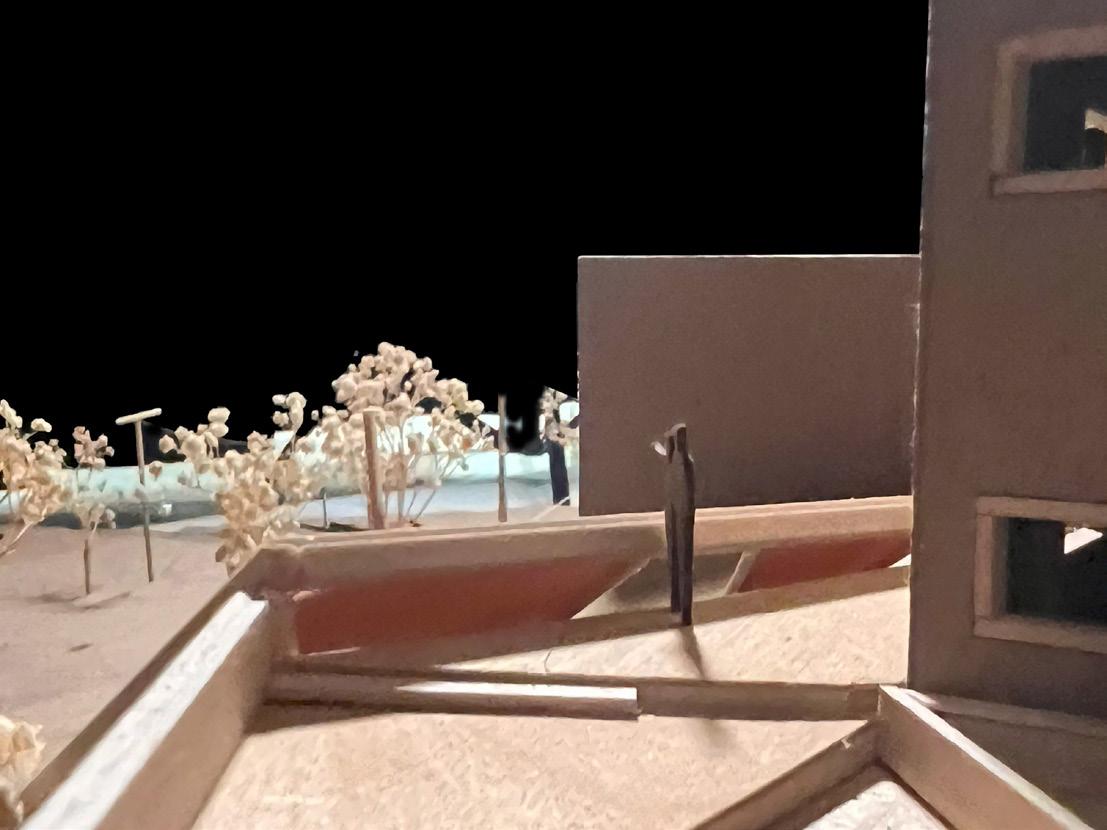
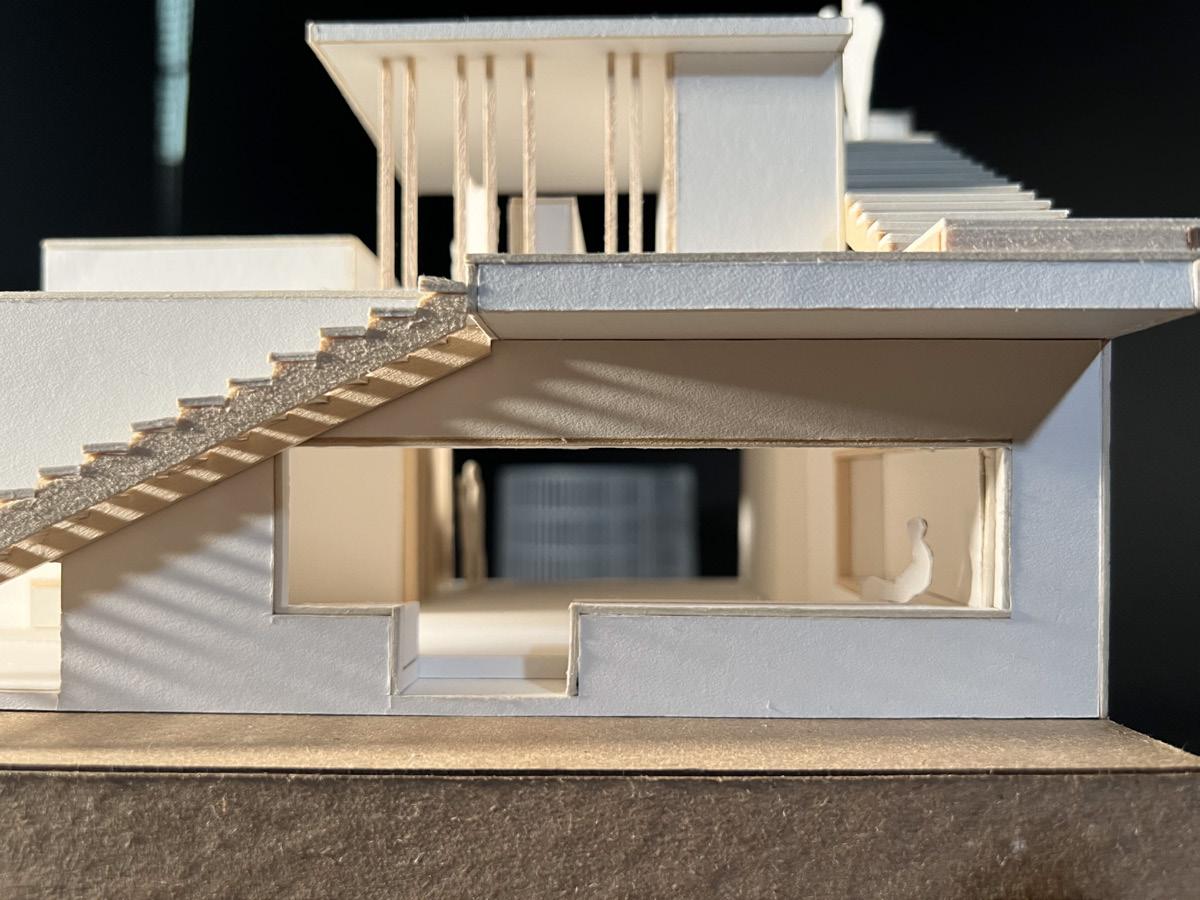
For the artist’s residence project located in Deep Eddy, West Austin, the design process began with a thorough understanding of the dynamic environment of the site. Taking into account the bustling atmosphere of the major street and the need for a more private space, the building was conceptualized with two entrances: one facing the main street for accessibility and visibility, and another at the back for a quieter, more secluded atmosphere. The program encompasses a variety of spaces tailored to the needs of artists, including studios, apartments, gallery space, a cafe, and offices. This communal layout fosters an environment where artists can collaborate, interact, and draw inspiration from one another. Additionally, a public deck is situated to step up from the main front entrance, offering a vantage point with views of Deep Eddy, further enriching the communal experience and inviting engagement with the surrounding landscape.
Art Gallery Visitors Center
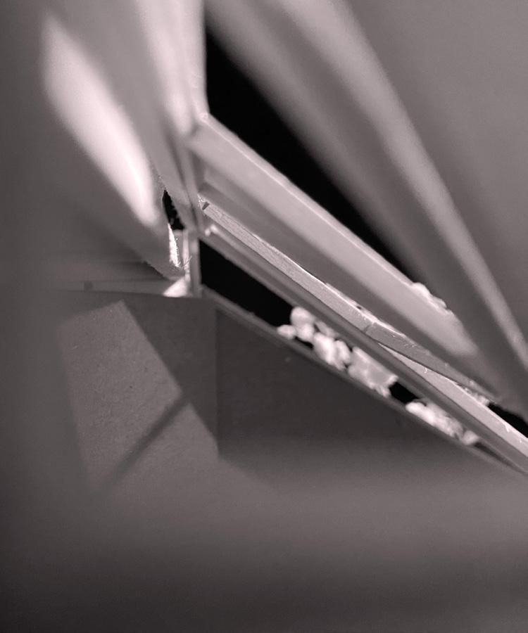
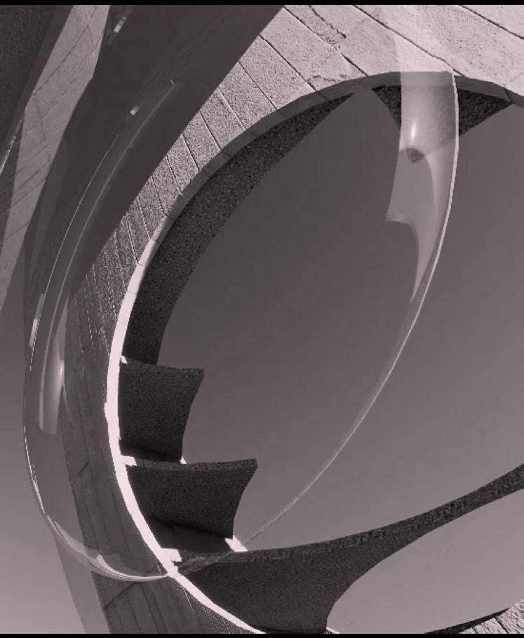
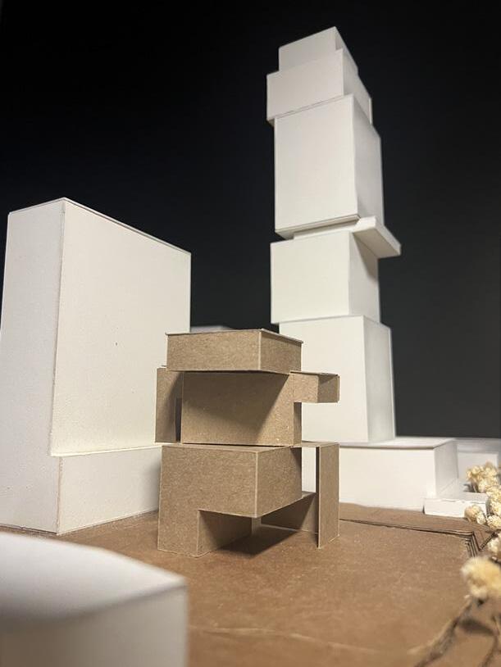
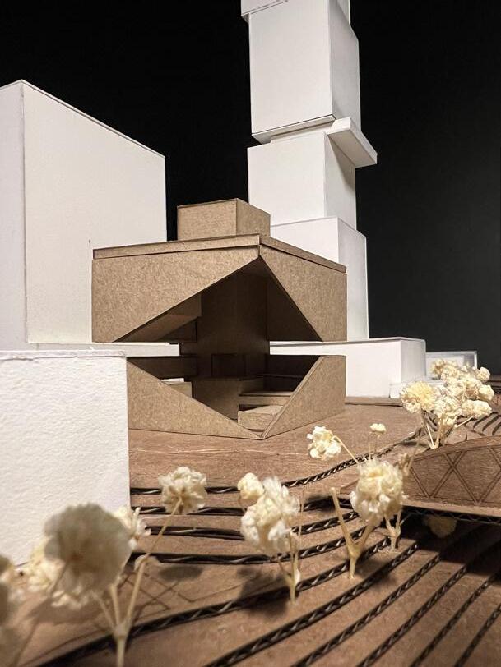
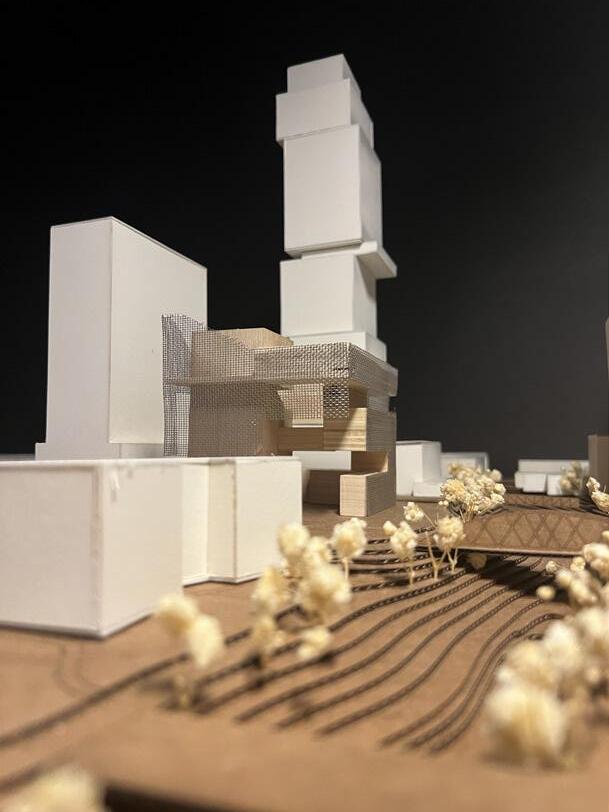
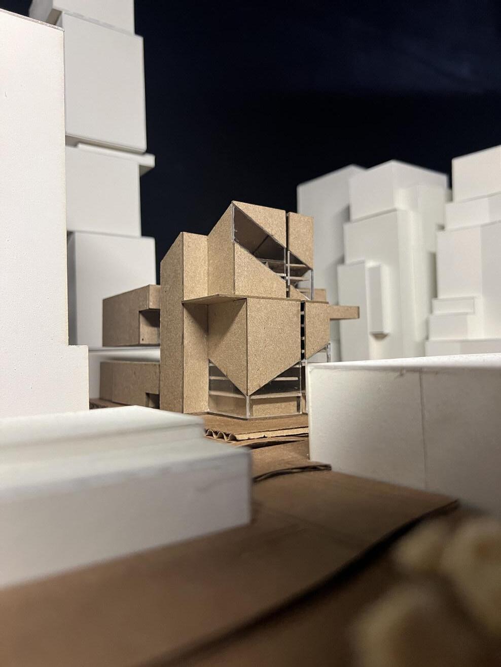
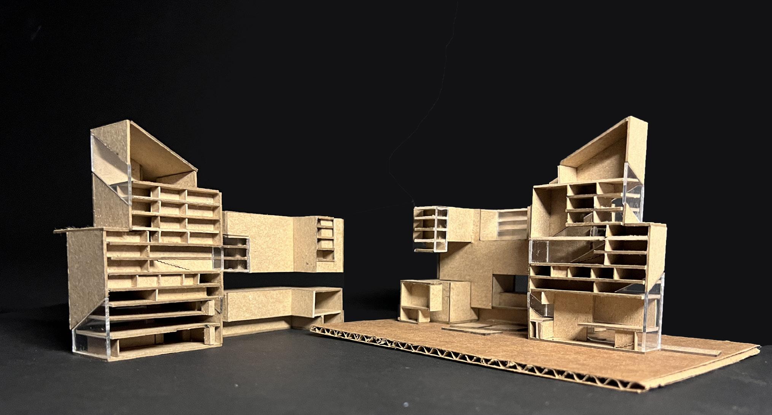
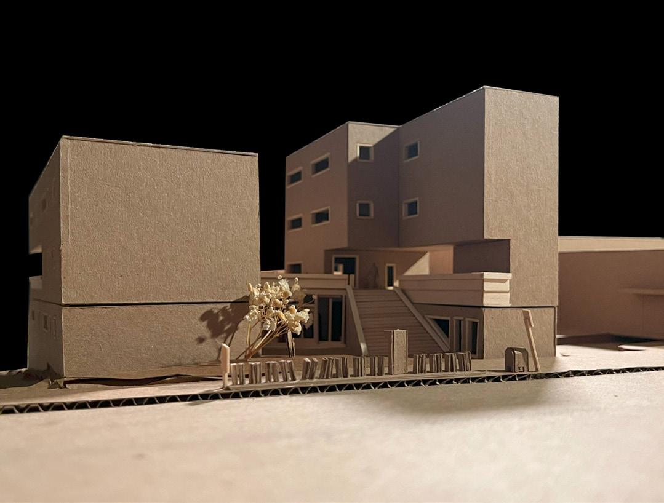
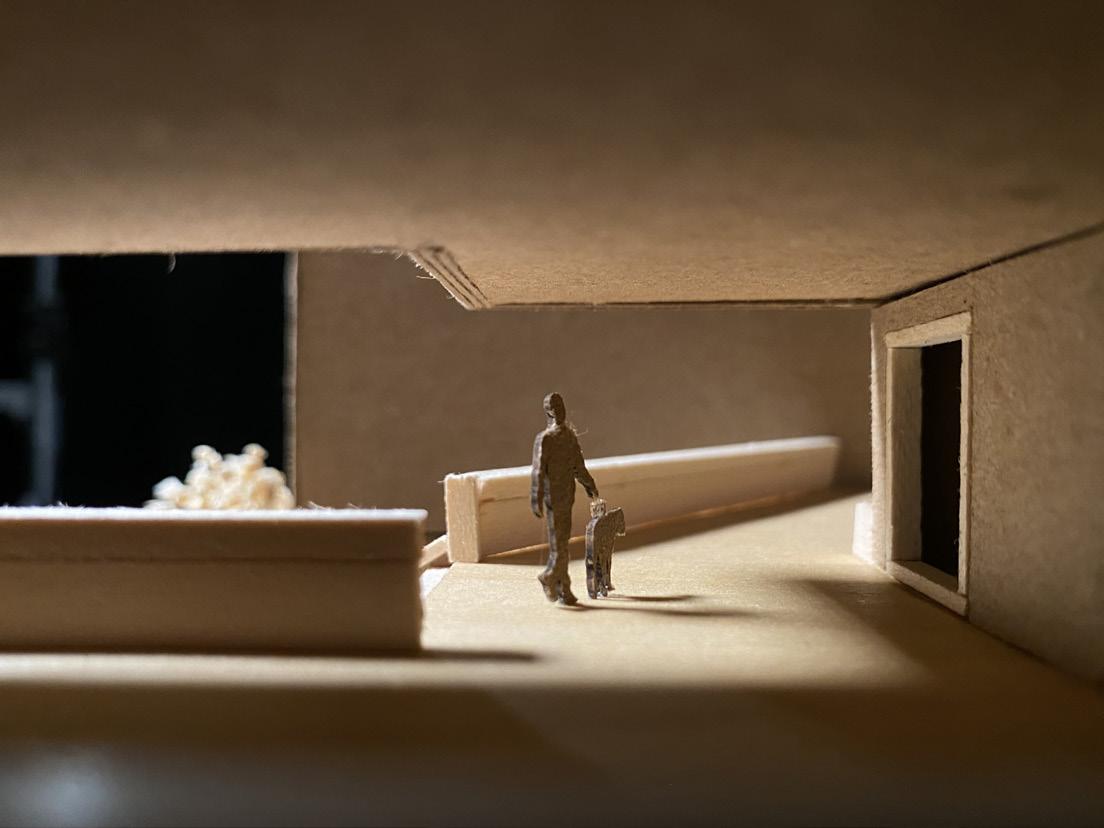
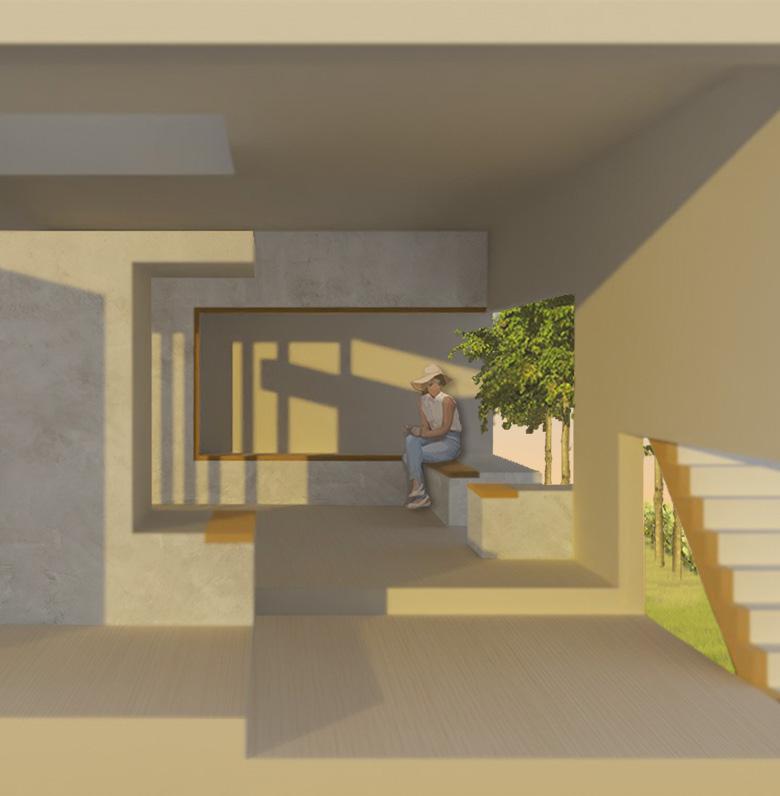
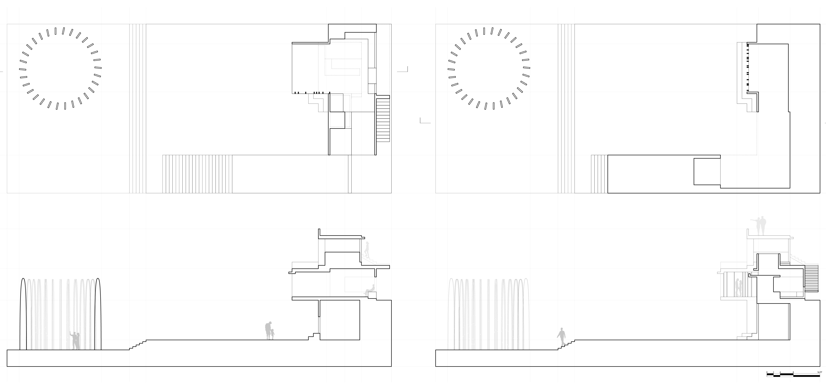
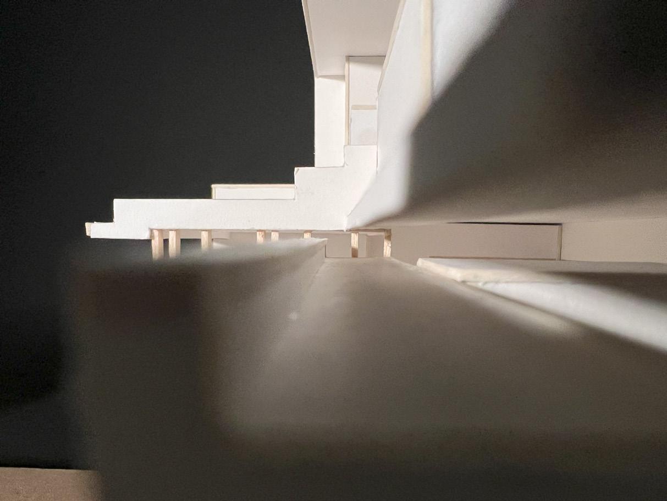
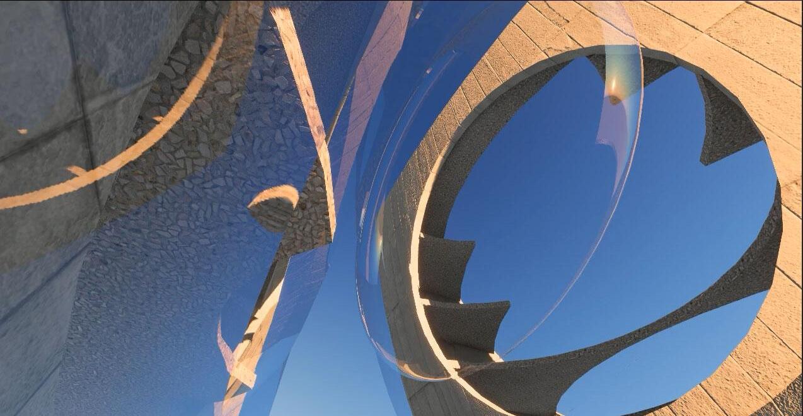
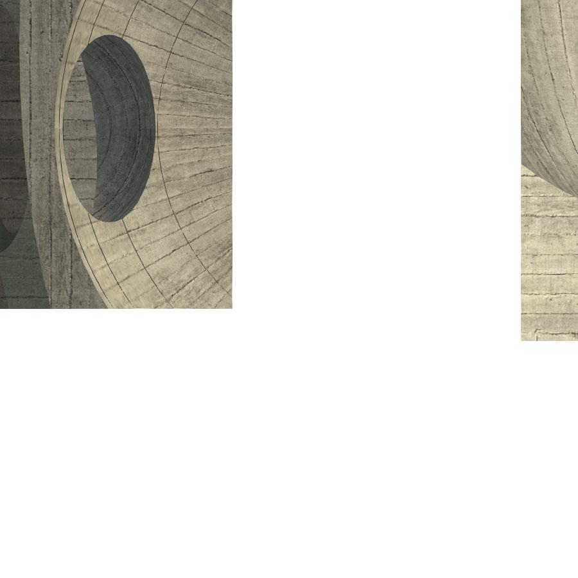
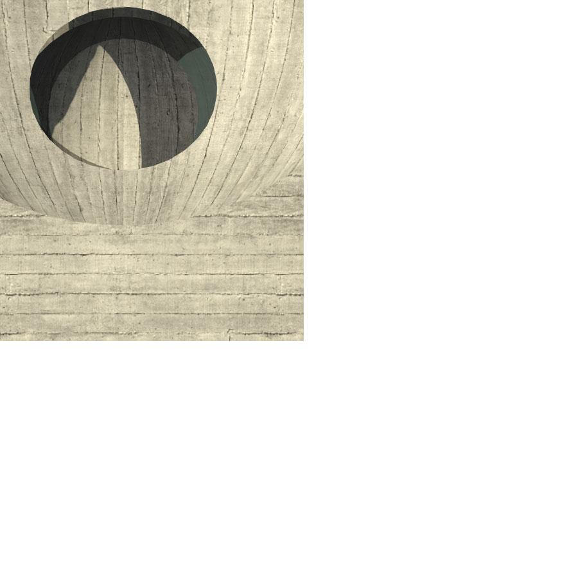
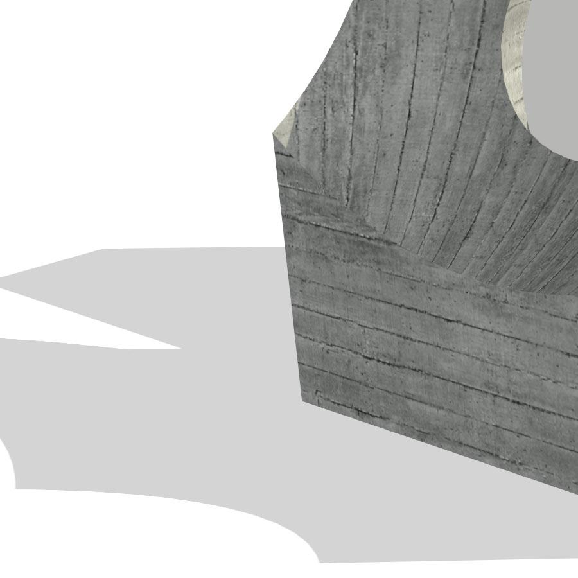
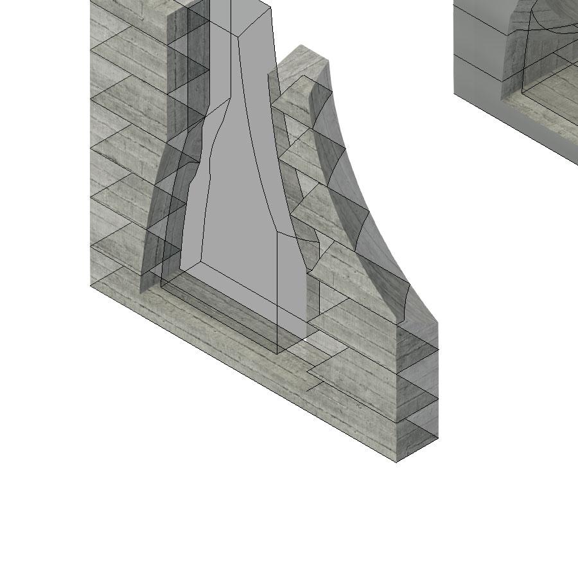
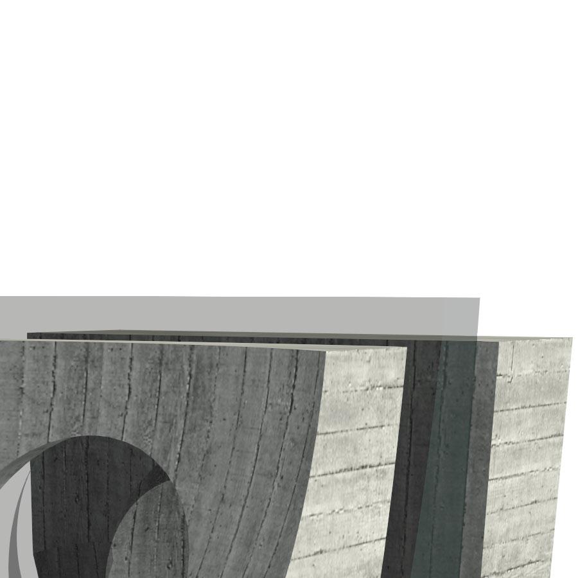
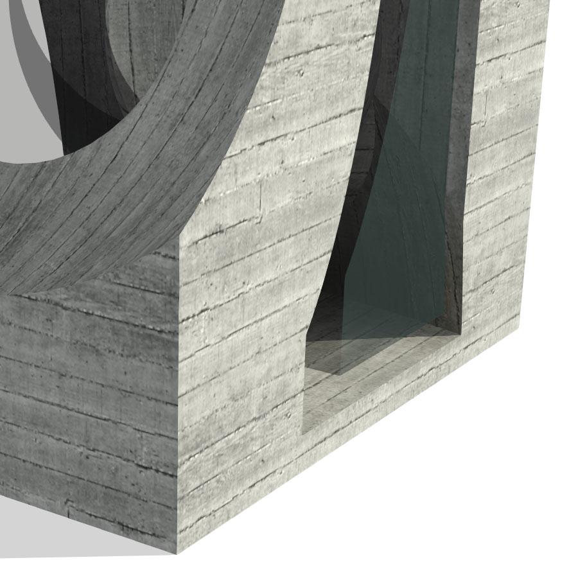
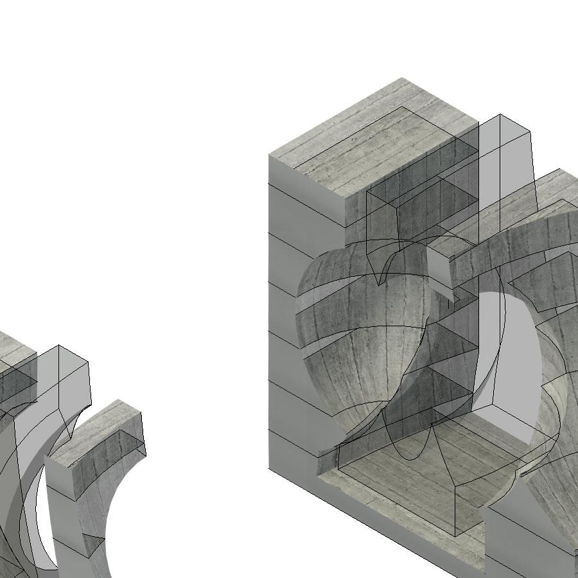
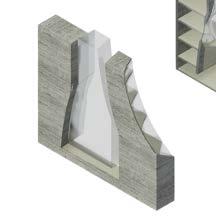
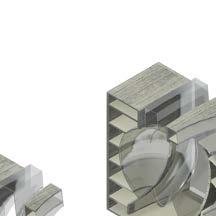
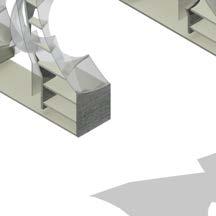
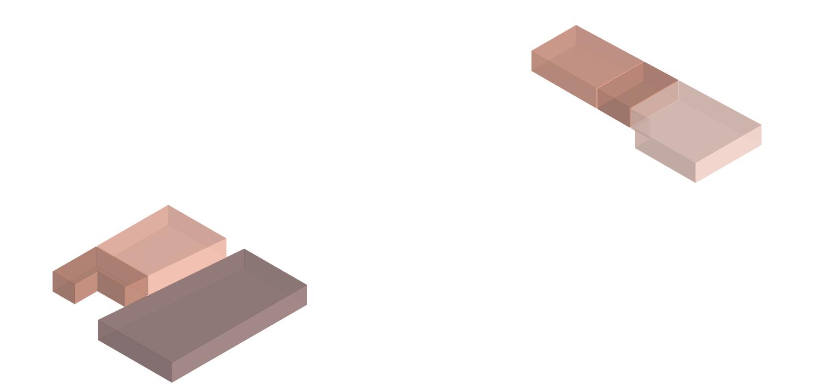
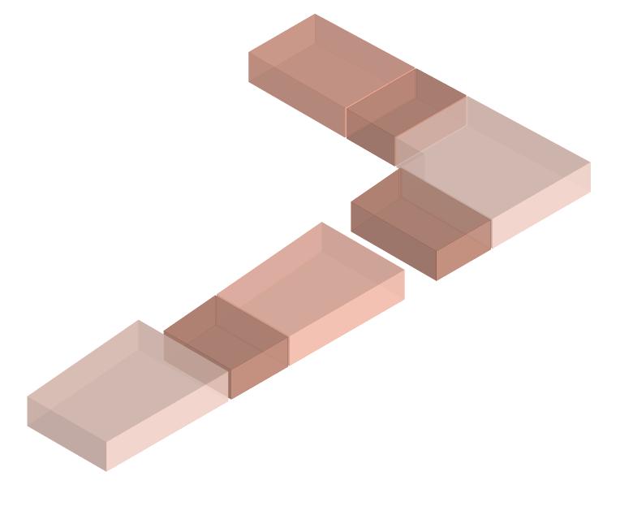
The final project involved the creation of an art gallery visitors center, with a focus on the artwork “Good Fences Make Good Neighbors” by Ai Weiwei. This sculpture, derived from the proverb advocating for clear boundaries between communities, raises questions about the necessity of boundaries for maintaining amicable relationships. In the design, the two tubes serve as a foundational point, with shifts of space created to accommodate viewing of the sculpture from the visitor center. Upon entering the space, visitors encounter an open office area that leads them down to the sculpture site.
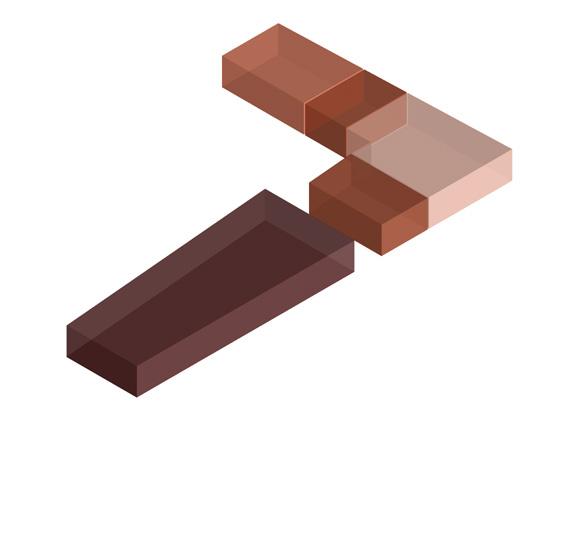
MassSchedule
NameSurfaceAreaFloorAreaVolume
Mass128568SF14053SF113864CF
Mass2
MassFloorSchedule
NameFloorAreaFloorVolume
FloorA
Mass14320SF25314CF 4320SF25314CF
PlanA1
Mass12021SF21447CF 2021SF21447CF
PlanA2
Mass12277SF19375CF 2277SF19375CF
PlanA3
Mass11496SF12461CF 1496SF12461CF
PlanA4
Mass11124SF11682CF 1124SF11682CF
PlanA5
Mass11266SF14337CF 1266SF14337CF
PlanA6
Mass11550SF9243CF 1550SF9243CF 14053SF113858CF
1430SF1907CF 2894SF3767CF 3925SF5234CF 2426SF3143CF 747SF977CF 1813SF2326CF 1072SF1362CF 1248SF1662CF 15557SF20378CF
Glazed 1292SF422CF 1336SF429CF 324SF122CF 756SF256CF 762SF258CF 986SF326CF 767SF254CF 1221SF403CF 850SF280CF 2073SF687CF 1362SF454CF 909SF312CF 768SF264CF 13407SF4464CF 28963SF24842CF
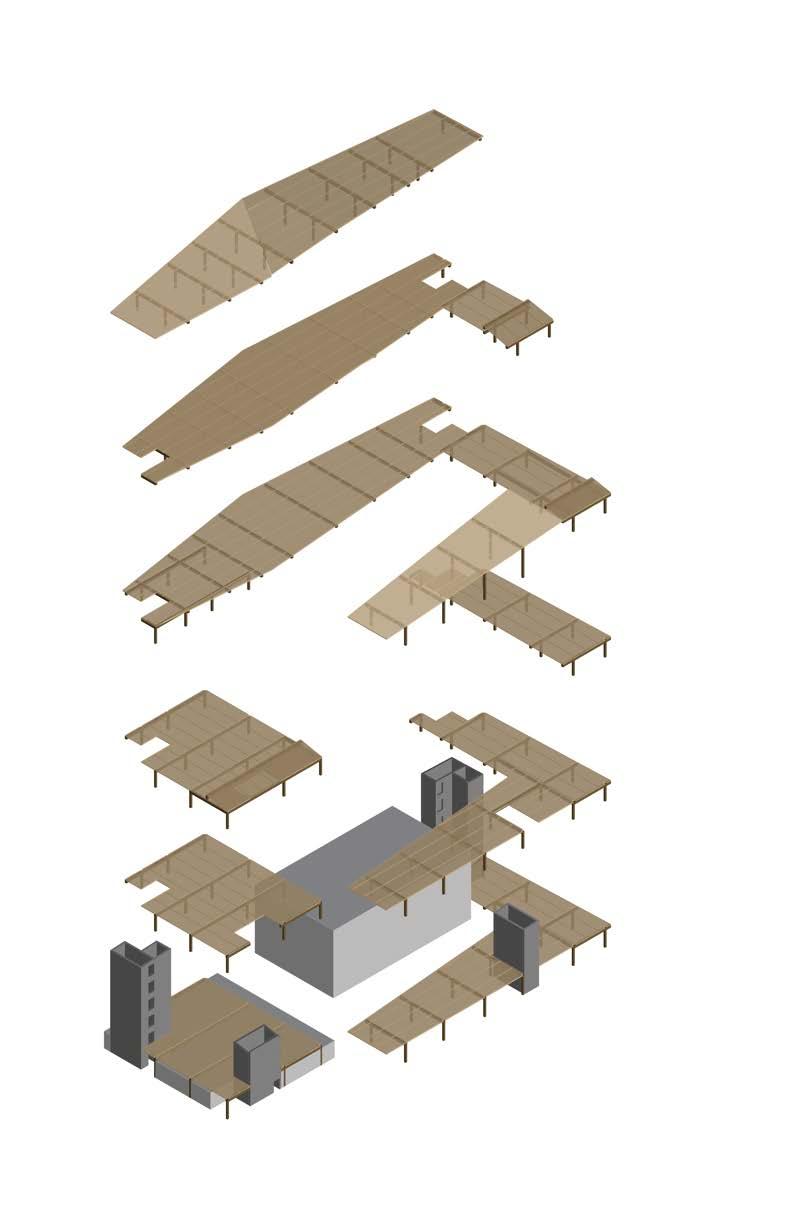
Ascent Apartments Mass Timber
Affordable Housing
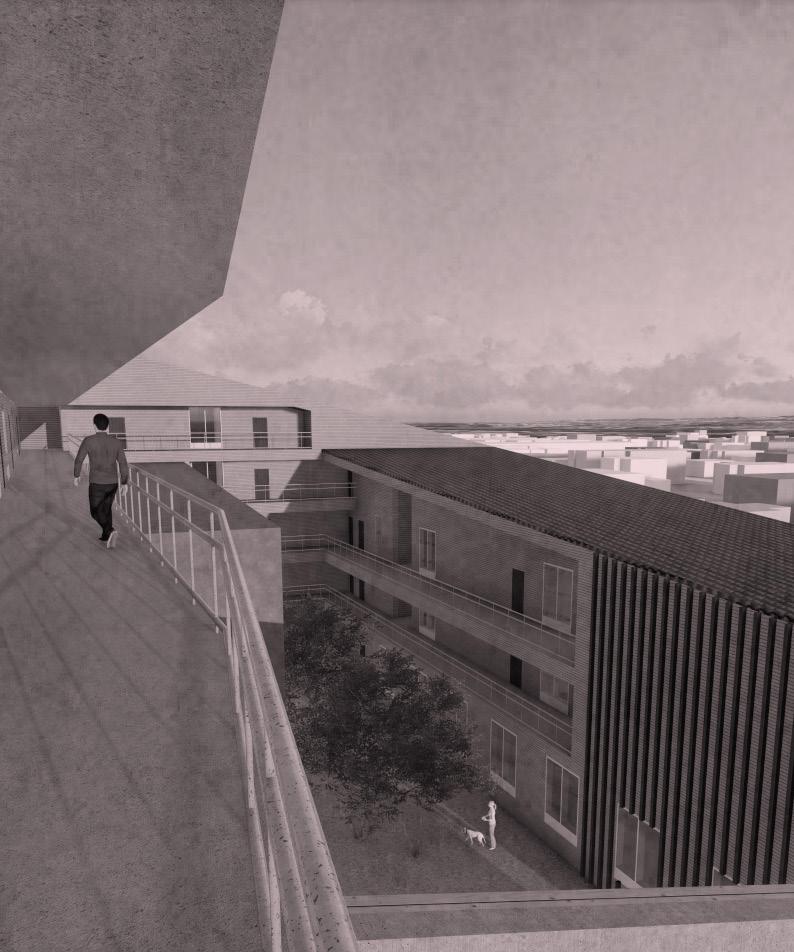
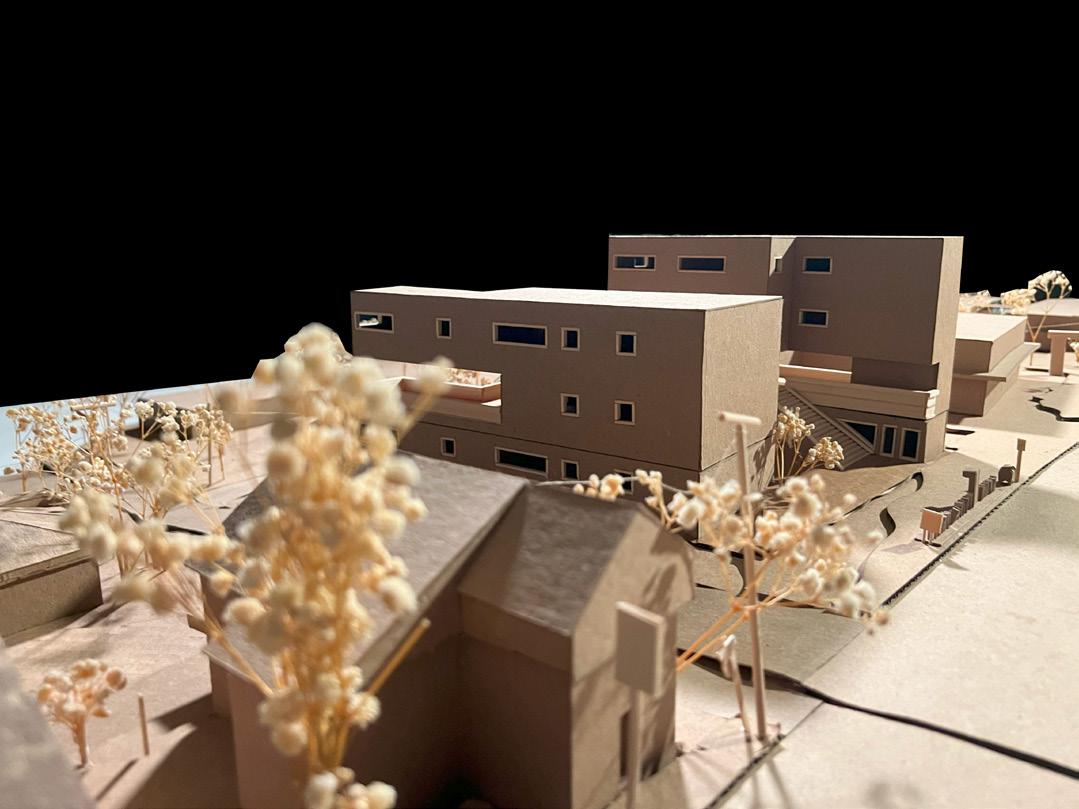
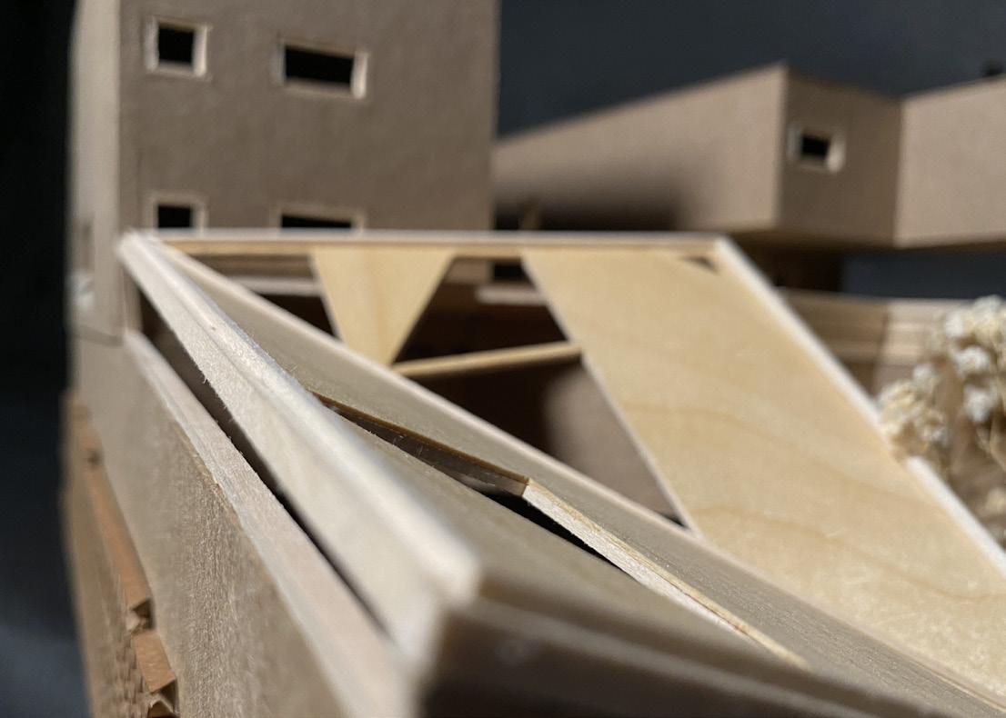
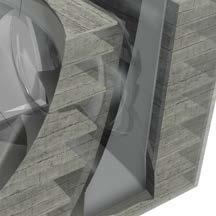
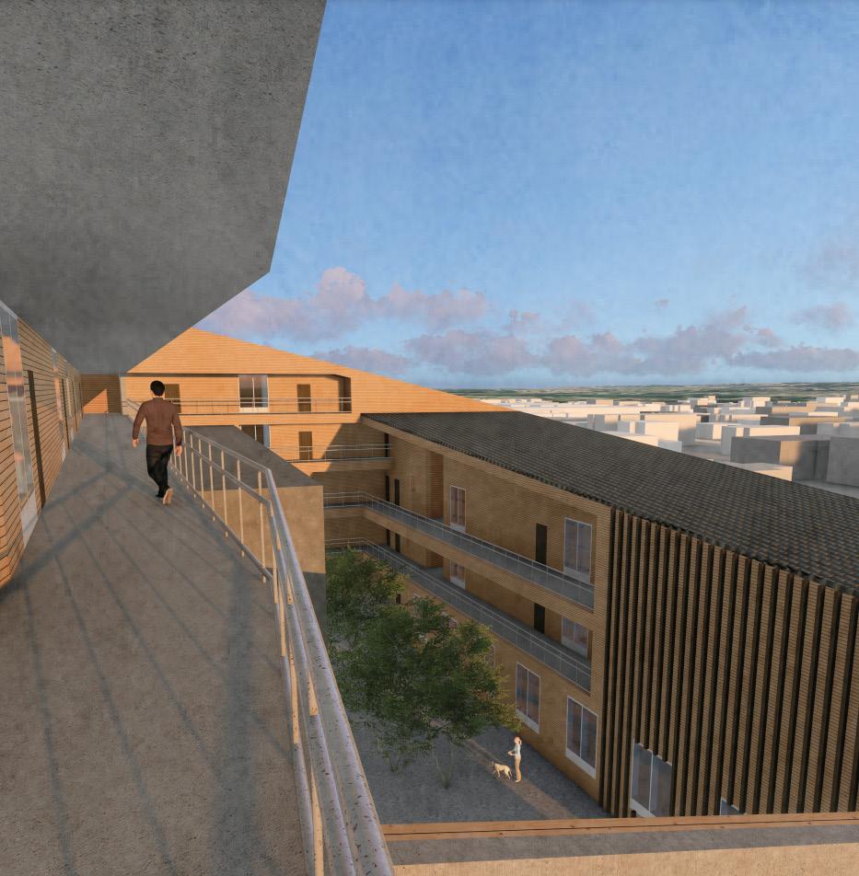
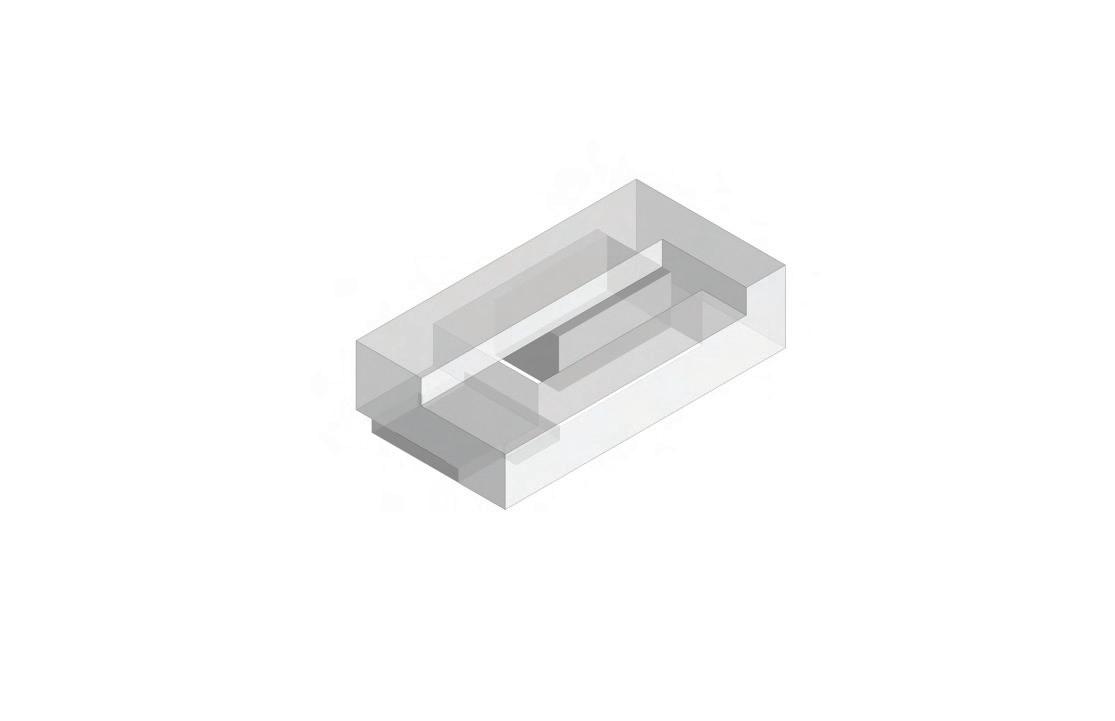
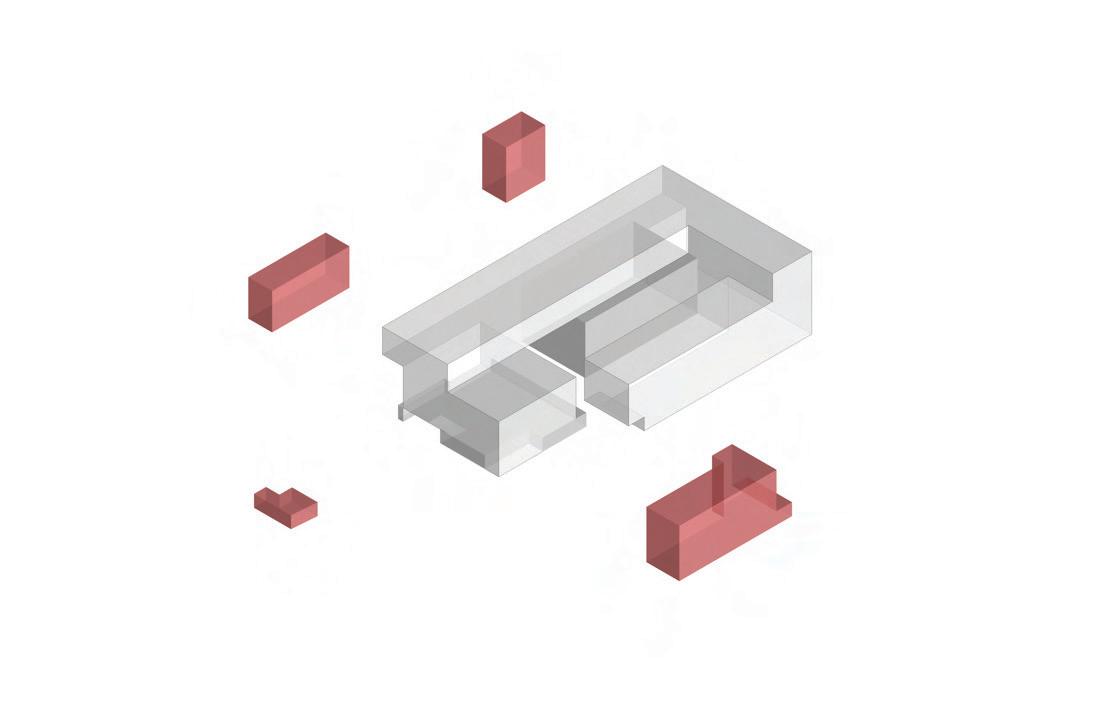
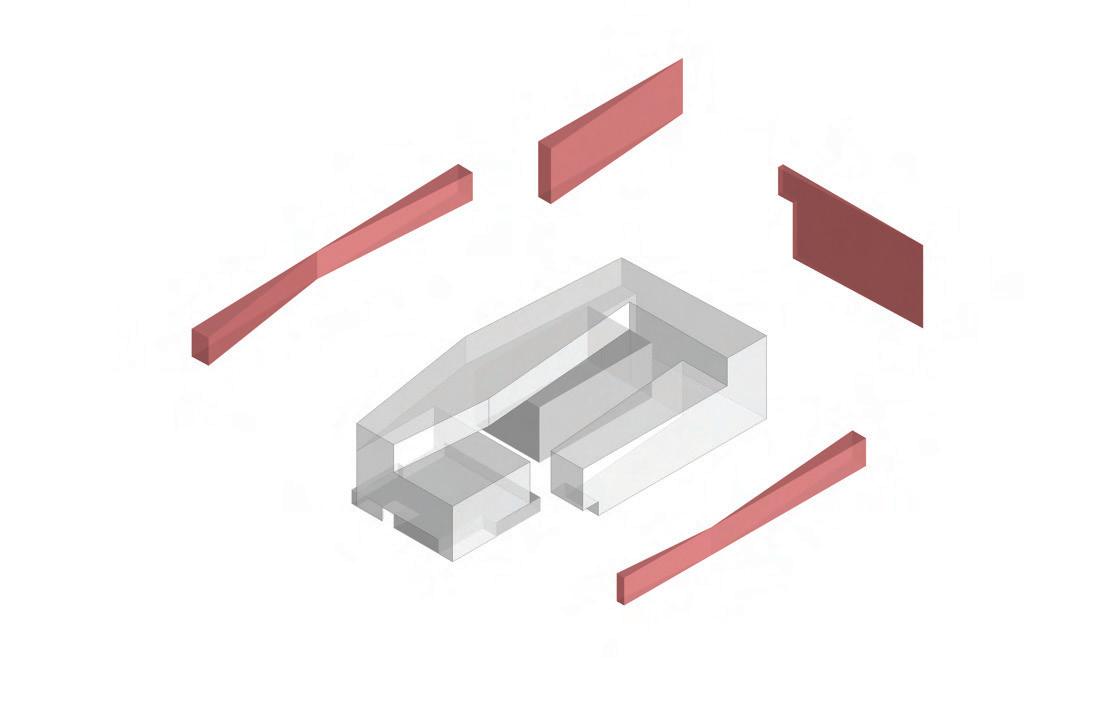
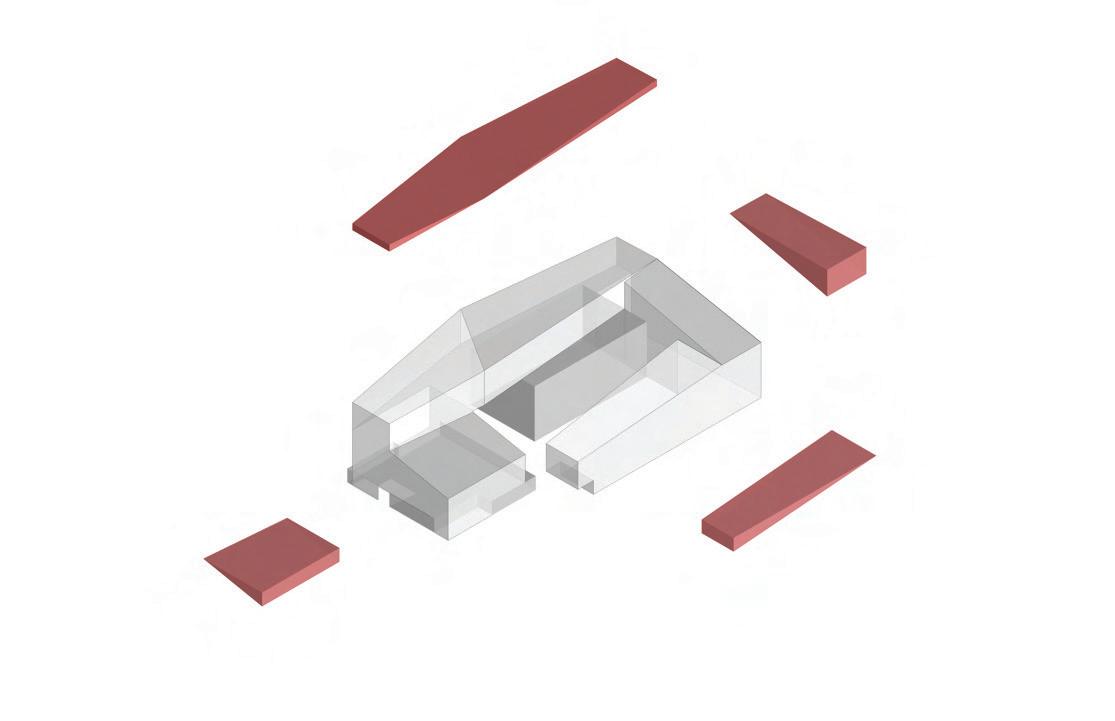
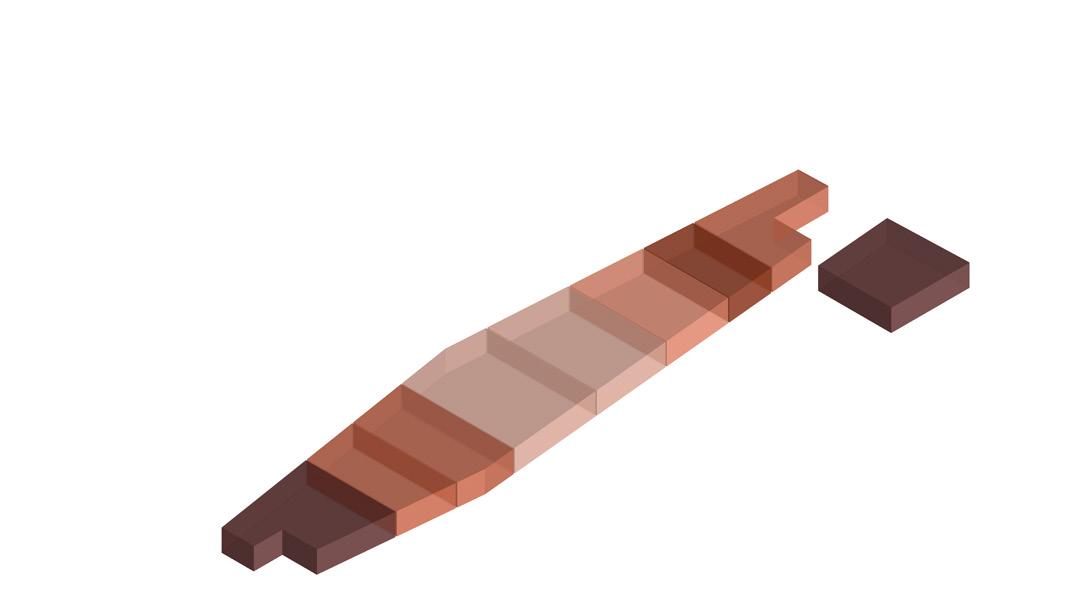
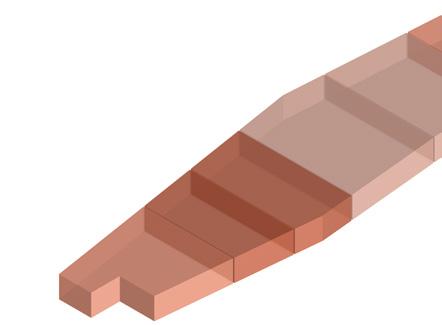
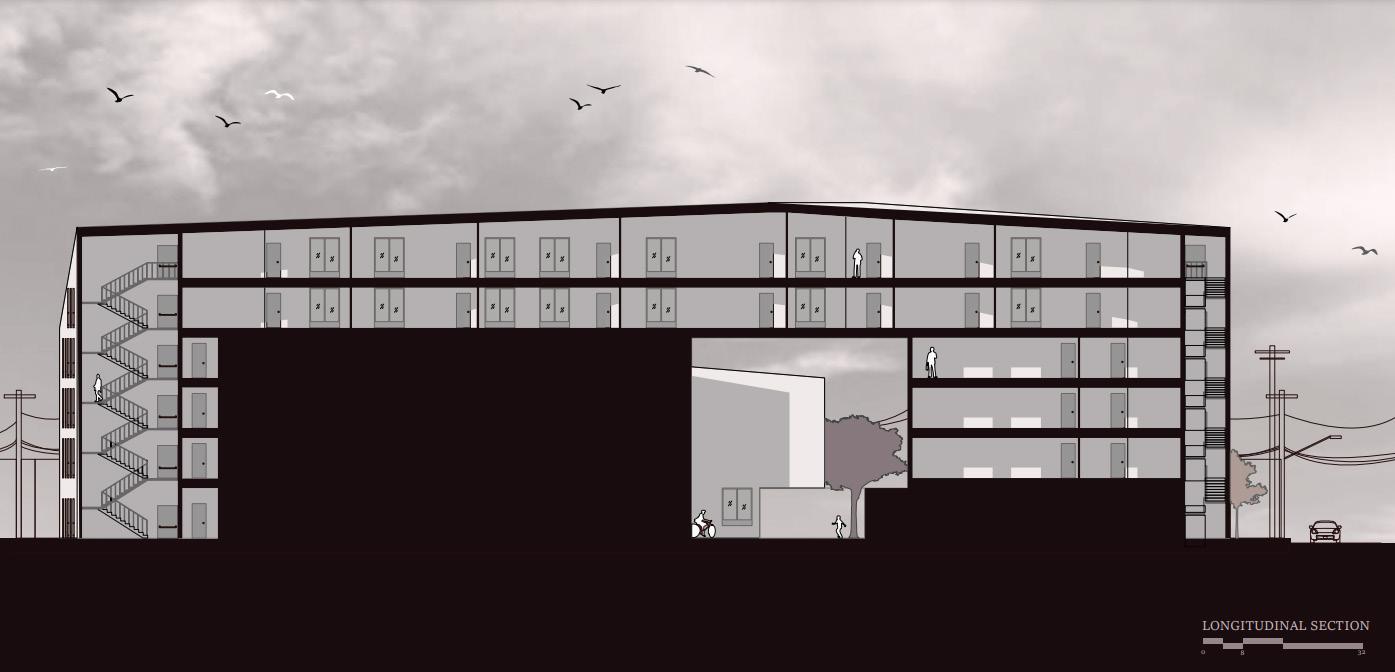
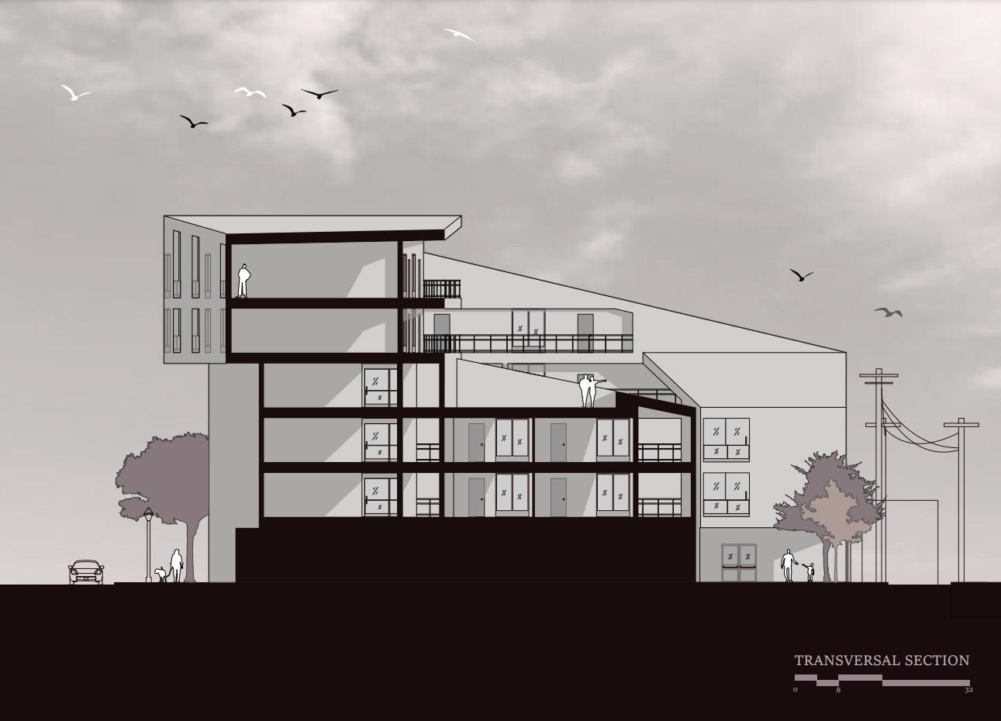
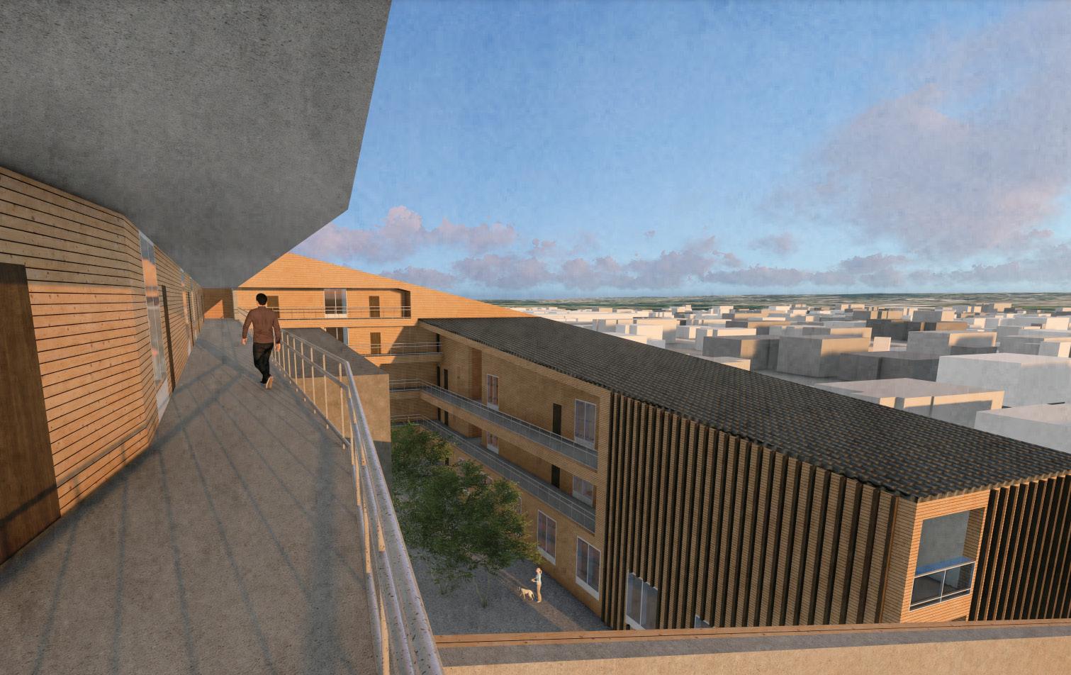
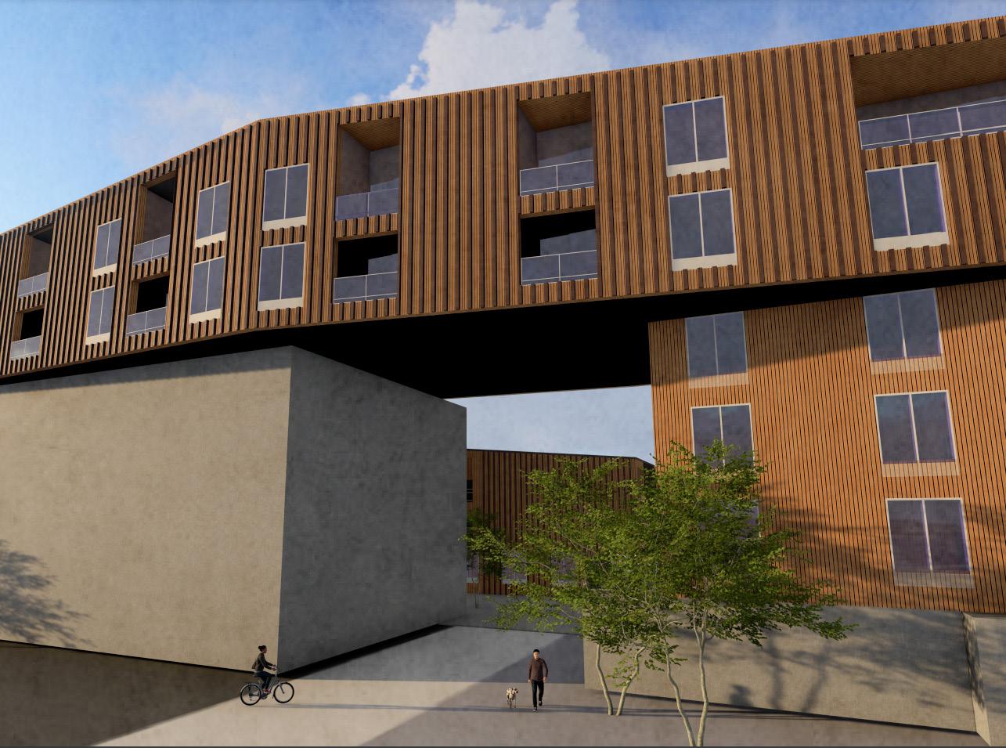
Designing to create an affordable residencial space, this program centers around the idea community. Ascent Apartments, located on East Caesar Chavez Street near downtown Austin, seamlessly blends suburban tranquility with urban vibrancy, creating a dynamic lifestyle for residents. The distinctive sloping roofs converge at a central bar, symbolizing residents’ upward journey, both physical and aspirational. Residents enjoy sweeping views of the landscape and downtown skyline from the west side, capturing the city’s energy.
MICRO UNIT