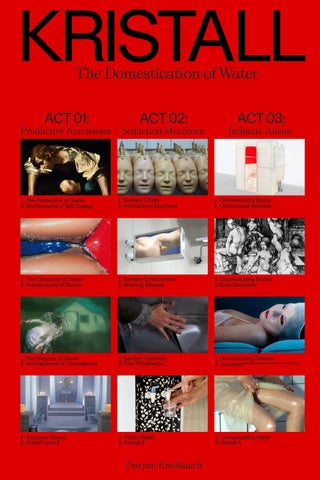
KRISTALL The Domestication of Water
ACT 01:
Productive Narcisissm
ACT 02:
Seduction Machines
ACT 03:
Intimate Aliens ACT 03
1. The Production of Desire 2. Architectures of Self-Design
1. Sanitary Citizen 2. Architectural Machines
1. Domesticating Space 2. Unfunctional Wetness
1. The Obscenity of Desire 2. Architectures of Shame
1. Sanitary Exhibitionism 2. Washing Masses
1. Domesticating Bodies 2.Body Standards
1.The Disguise of Desire 2. Architectures of Concealment
1.Sanitary Fetishism 2. Four Prosthetics
1.Domesticating Desires 2. Socialismaka the greatest excuse for whack design
1. Exclusive Waters 2. Kristall 1 and 2
1. Public Water 2. Kristall 3
1. Domesticating Water 2. Kristall 4
Daryan Knoblauch
KRISTALL
The Domestication of Water
Index
[008]
Introduction
[015]
Act One: Productive Narcissism
[019] [028]
The production of Desire Architecture of Self-Design
[036] [040]
The Obscenity of Desire Architectures of Shame
[049] [053]
The Disguise of Desire Architectures of Concealment
[072] [076]
Exclusive Water Kristall 1&2
[086]
Bibliography & Image Source
[087]
Act Two: Seduction Machines
[091] [096]
Sanitary Citizen Architectural Machines
[110] [114]
Sanitary Exhibitionism Washing Masses
[120] [126]
Sanitary Fetishism Four Prosthetics
[148] [150]
Public Water Kristall 3
[158]
Bibliography & Image Source
[159]
Chapter Three: Intimate Aliens
[164] [165]
Domesticating Space Unfunctional Wetness
[175] [179]
Domesticating Bodies Body Standards
[188] [198]
Domesticating Desires Spatial Bondage
[210] [212]
Domestic Water Kristall 4
[221]
Bibliography & Image Source
[232]
Acknowledgements
Introduction
The domestication of water is an emblematic product of modernity and reveals quantum leaps forward in engineering and mass production manifested in, for example, the unremarkable, repressed and seclusive power structures that are inscribed into space. The bathroom, the stage on which this domestication originated, gave birth to habits and lifestyles that continue to constitute key values of modernity and form the core values of functionality: cleanliness, order and progress. Bathrooms connect the private sphere with the public realm and allow bodies, technologies, domestic interiors and urban systems to operate intimately incoherent existence. Moreover, water links the smallest room in a building to an abject form of urbanism that is as big as the city through devices that are designed to create a veil between use and outcome. Barbara Penner describes this veil as a disconnect, a spatial conflict in which“the disjunction INTRODUCTION
09
is further emphasized by our tendency to treat the bathroom as private, even as the most private space in the house, where we are able to indulge in the most personal of all our routines.” The bathroom is the latest room to enter the private sphere and the only room within the construct of the functional plan to become a legislated part of every apartment. It therefore establishes peculiar intersections between its representation in the media, its standardised juridical framework and its final product, which defines the idea of comfort. With daily water consumption of 120 litres per person in an average German household, clean water, the operative medium of the bathroom, transforms a house into a home by taming a natural element and converting it into an artificial product of consumption, thus contributing to the false presumption of the autonomous home. The perception of the house as a means of separating 010
INTRODUCTION
the inside from the outside, nature from human beings, the public from the private sphere, has existed since antiquity. From the Enlightenment onwards, the production of the modern bourgeois house as an isolated and apolitical space that is separate from the public sphere was understood as a positive development in the western world. The house, a material construction, an edifice, became socially constructed as the home, a place imbued with cultural and ideological meaning. Consequently, the dwelling space of the modern bourgeois individual became not only as a house, a line separating the inside from the outside, but also as the epitome and spatial inscription of the idea of individual freedom, a place liberated from fear and anxiety, a place supposedly untouched by social, political and natural processes, a place enjoying an autonomous and independent existence, a home. In Germany, the typical rented flat occupied by most Germans, INTRODUCTION
011
is codified as 4ZKB. This translates as four rooms plus a kitchen and a bathroom across a surface area of approximately 46 sqm. A 4ZKB apartment is organised according to a functional plan to mark the socio-spatial signifiers of an ordered life, if not to say, “a life in order”. While today’s progressive architectural discourse regarding the home is mostly based on the technical progress achieved through machines, smart-homes and construction materials, the living culture that is expressed through the resulting space is largely shaped by the same modern principles that divide space into explicit territories according to function to define a clear protocol for use. The shock-absorbing construction of the home, which originates from WWII, is still instituted today. At a time when the complexity of life cannot and should not be further banalised into a well-tempered comfort zone, 012
INTRODUCTION
space is addressed to challenge and embrace the incomprehensible fluidity of lifestyles currently confined by functional architecture. Kristall uses water as its vehicle to interrogate abject forms of urbanism and uncover the techno-human assemblage that structures our territories, urban environments, homes and bodies. On its journey, it captures the domestication of water as a stage that gave birth to self-design, body culture aspirations and the semiotics of cleanliness (odour, fashion, cosmetics). In this way, it aims to reveal the framework that allowed the self to design its mirror image as a civic figure within its most intimate space, the bathroom. This space is linked to an array of pipes, canals and water treatment plants that constitute the service structure of the home and link the bathroom to a widely censored territory that finds its spatial articulation behind a mass of infrastructure within the metropolis. Its visibility INTRODUCTION
013
and performativity within the urban landscape are obsolete. These elements are now hidden behind cloth, hidden inside the bath, hidden inside the tiled walls, hidden inside the home, hidden beneath the streets, hidden within built landscapes. If it is the wall that distinguishes the private from the public, then it is the pipe that brings these spheres back together.
014
INTRODUCTION
ACT ONE
Productive Narcissism
Productive Narcissism
The civic sphere is constructed by Productive Narcissism. Becoming Civic meant to design the Self. Its bare aestheticization is rooted within the human, a creature that desires to be desired, in order to maintain itself. Hospitals, boutiques, thermal baths, saunas, nail bars, perfumeries, gyms massage studios, swimming pools, tanning-booths, hairdressers, tattoo parlours, drugstores. The bathroom. The production of desire is inherently linked to the architecture of self-design. This architecture appears as beauty salons, spas and civic infrastructure and its component parts are found within the bathroom of the modern household. Moreover, this architecture links self-recreation to the public sphere in which self-care is executed by others as a service. Within the private bathroom, self-care is ritualised to design the body through the exclusion of others within the home. According to Ruskin, the modern house has become the modern
home (an autonomous protected utopia) through the dual practice of exclusion: through ostracising undesired social as well as undesired natural elements and processes. Furthermore, bathrooms go beyond the functional aspects of hygiene. Daily actions such as showering, moisturising, perfuming and outfit-changing define habitual manners in the form of cultural protocols that produce the space as much as the self. The bathroom’s exclusivity is further revealed when looking at the number of lifestyle magazines within a local Späti, a night shop or kiosk. Cosmopolitan, GQ, Men´s Health, Bunte, Für Sie, Brigitte, German Life and Frau im Spiegel not only define the relationship between the self and its mirror image but also contribute to a normative aspiration of the self due to mass campaigns of persuasion.
THE PRODUCTION OF DESIRE
19
The production of Desire
Shampoos, perfumes and garments are just as linked to the bathroom as are toilet seats, basins and showers. Without these elements, the bathroom is nothing but a liminal space with serving and extracting pipes. The bathroom, therefore, is precisely defined by its objects, which allow the construction of a home: a pipe that has been shaped into a piece of furniture so that it can be occupied. These mediated objects are on top of an object hierarchy thanks to their association with prestige and status. Marx differentiated the production of objects based on three kinds of value: value, which is the value that commodities gain through the labour that was put into making them; exchange value, which is the value of the commodity in a marketplace; and use value, which is defined by
20
PRODUCTIVE NARCISSISM
how useful a commodity is. To these three value types, Baudrillard adds a fourth, sign value, or the value that commodities gain by differentiating themselves within a system of objects by representing class and luxury. Sign value, which can be linked to use value within the Marxist framework, supersedes all other kinds of value within a post-industrial society and defines what is valued.Baudrillard elucidates his theory of value in his seminal work Simulacra and Simulation. This text has since served as an important reference source for movies such as The Matrix and American Psycho. American Psycho is a parody of ‘80s yuppie culture and exemplifies Baudrillard’s interpretation of signs. In the novel of the same name, one will find full pages in which the protagonist Patrick Bateman simply lists everything he owns. Describing his morning routine, Bateman states: I urinate while trying to make out the puffiness of my reflection in the glass that encases a baseball poster hung above the toilet. After I change into Ralph Lauren monogrammed boxer shorts and
THE PRODUCTION OF DESIRE
21
a Fair Isle sweater and slide into silk polka-dot Enrico Hidolin slippers I tie a plastic ice pack around my face and commence with the morning’s stretching exercises. Afterwards I stand in front of a chrome and acrylic Washmobile bathroom sink with soap dish, cup holder, and railings that serve as towel bars, which I bought at Hastings Tile to use while the marble sinks I ordered from Finland are being sanded—and stare at my reflection with the ice pack still on. Here, the bathroom serves as a stage on which Bateman carries out rigid daily routines that transform him into the self-objectified version of himself he aspires to be: there is an idea of a Patrick Bateman, some kind of abstraction, but there is no real me, only an entity, something illusory, and though I can hide my cold gaze and you can shake my hand and feel flesh gripping yours and maybe you can even sense our lifestyles are probably
22
PRODUCTIVE NARCISSISM
03 FIG 03. Plan of model dwellings built by architect Henry Roberts at the Great Exhibition, London, 1851, showing separate water closets.
comparable: I simply am not there. Bateman is one sign among others. He differentiates himself from those below him solely through the objects he owns. Baudrillard’s The System of Objects extends his theory of value to the typical bourgeois household, which Baudrillard considers patriarchal: Each room has a strictly defined role corresponding to one or another of the various functions of the family unit, and each ultimately refers to a view which conceives the individual as a balanced assemblage of distinct faculties. The pieces of furniture confront one another (…) in a unity that is not so much spatial as moral in its character. Morality in a post-cultural society, driven by a uniform set of ideas, customs and social behaviour, dissolves, leaving the Modern Narcissus confused about their tastes and what
THE PRODUCTION OF DESIRE
23
distinguishes them from others. In his essay “The obligation to Self-Design”, Boris Groys, the German art critic, media theorist and philosopher, wrote that through Nietzsche’s pronouncement that God is dead, the state of the body became more important to people than the state of the soul: Previously, the body was the prison of the soul; now the soul became the clothing of the body, its social, political, and aesthetic appearance. Suddenly the only possible manifestation of the soul became the look of the clothes in which human beings appear, the everyday things with which they surround themselves, the spaces they inhabit. Consequently, ethical and aesthetic questions conflate. The Modern Narcissus is confronted with dissolving aspirations whereby the separation between the binaries of the self and the other, the real and the unreal and the private and the public become highly unproductive. The Modern Narcissus has no choice but to embrace these dichotomies to deconstruct the polarity of good and bad and problem and answer. In this way, they can merge the other into a prosthetic of the self and engage in a reciprocal relationship between the body, its objects and its architecture.
28
PRODUCTIVE NARCISSISM
Architectures of Self Design PERRUQUIER, PARIS (1761)
05.3
Applying this theoretical framework to the Perruquier, Baigneur Étuviste, the first bathing boat in Europe, allows us to re-evaluate the flamboyant and theatrical Rococo style of the late Baroque period, which can be seen in the art, decoration, tools, fashion and architecture of the time. The word “Rococo” was first used as a humorous play on the word “rocaille”.9 Rocaille is a method of decoration that had been around since the Renaissance in which pebbles, seashells and cement are used to decorate grottoes and fountains. FIG 05.3.-05.4. Denis Diderot, ‘Perruquier, Barbier, Baigneur-Étuviste,’ source: Encyclopédie Ou Dictionnaire Raisonné Des Sciences, Des Arts et Des Métiers (1762-1772), 8 PLATES.
05.4
From the 16th century onwards, bathing, indeed any contact between the skin and water was frowned upon in Central Europe. Orthodox medicine believed that diseases, especially syphilis and other communicable conditions imported by mercenaries from the New World, were washed into the body through the pores of the skin by bathing water. As a result, clean laundry, powder and perfume replaced water in cleaning routines. In the course of the Enlightenment, new trends in medicine and education led to a change in body awareness and hygiene. The realisation that bathing was essential for everyone’s health led to the use of bathing
boats and river baths throughout Europe. The perruquier powdered, tempered, waxed, wigged, shaved, perfumed and bathed its clients. The first bathing boat, the Perruquier, Baigneur Étuviste, was built in Paris in 1761. Diderot described this institution, run
30
05.5
PRODUCTIVE NARCISSISM
bather Poitevin, in the Encyclopédie. The ship, 64 metres in length and 8 metres in width, had individual bathing cabins equipped with tubs filled with heated river water, as well as direct access to the waters of the Seine. While Poitevin’s bathing boat was simple in its architectural language, a few years later, when Paris was home to several competing commercial bathing facilities separated by social class, the façades of the Perruquier were elaborately decorated. FIG 05.5.-05.6. Denis Diderot, ‘Perruquier, Barbier, Baigneur-Étuviste,’ source: Encyclopédie Ou Dictionnaire Raisonné Des Sciences, Des Arts et Des Métiers (1762-1772), 8 PLATES.
05.6
The two landings of the boat allowed men and women to utilise the boat separately. Men entered through the left and women through the right. These gender-distinguished spaces on the lower level of the boat were identical. They featured individual bathing chambers and a daybed within each unit, which was accessible through an internal corridor. The water kettle was in the centre of the ship and accessible from both sides. To the front and back of the boat, a “women’s room” was placed within the women’s section of the boat, while a “men’s room” could be found in the men’s area. The upper level was reached via a staircase positioned next to the children’s bathing chambers. A beauty salon occupied the upper level and offered an extensive array of cosmetic products. An elite group of perruquiers made a name for themselves and offered their work for women and men alike. The central part on the upper level, the “Bains Vigier”, was distinguished by a caryatid portico and had a rotunda that was most likely intended for an exclusive circle of users. The section on the right reveals how the bath water was taken from the river, heated in a kettle and from there fed into the individual tubs. After use, the bathwater would be drained back into the river. Moreover, several objects related to the use of the heated water are illustrated, such as
ARCHITECTURES OF SELF DESIGN
05.7
05.9
31
05.8
bathing slippers, water carriages and pneumatic fixtures. These elements created a complete construct for the bourgeois that marked a milestone in and a new perception of body culture. After two hours, the boat would bring its occupants back to shore, transformed into newly cleansed citizens. FIG 05.7.-05.10. Denis Diderot, ‘Perruquier, Barbier, Baigneur-Étuviste,’ source: Encyclopédie Ou Dictionnaire Raisonné Des Sciences, Des Arts et Des Métiers (1762-1772), 8 PLATES.
05.10
While the former sign values of powder, perfume and clean laundry were retained to define one’s social status, bathing became an additional weekly treatment for 20 years until the French Revolution declared these elements to be the symbols of a decadent past. A few years before Dr Kohl’s bathing boat anchored in the Main river and provided Germany with its first documented bathing boat, it was found in an advertising brochure written by the operator. The load-bearing structures of the ship, which was described as a yacht, were designed to resemble the front of a temple complete with columns and triangular gables on the narrow sides. These motifs of ancient architecture were chosen to ennoble the boat. The bathing boat marks a tremendous step forward in the conquest of water in relation to cultural activities. How it was used but especially its temporariness allowed passen-
32
B
C
D
H
C1
G
PRODUCTIVE NARCISSISM
33
A
F
E
H
G1
ARCHITECTURES OF SELF DESIGN
34
PRODUCTIVE NARCISSISM
gers to rejuvenate themselves while being literally detached from the city. FIG 06. Unkown, Image of a marble table with 6 bottles of parfume FIG 07. Bathing boat of Dr. Kohl on the Main river in 1744, Source - Adevertisement broschure, Frankfurt, Germany ≈1800m
06
07
The idea of temporary retreats has been embraced ever since and finds its contemporary form in the spatial constructs of beauty tourism. Jumping three centuries ahead, various countries, from Switzerland and its thermal baths in Vals to South Korea, home to the world capital of plastic surgery in Gangnam, Seoul, now welcome so-called medical tourists from all over the world. Compared to the previous year, in 2019, the number of foreign visitors travelling to South Korea for beauty purposes (e.g. to visit a spa or retreat or receive plastic surgery) increased by 37 %. Poitevin’s and Dr Kohls idea of combining body culture with a retreat remains a strong presence in contemporary society and is one that architecture must react to. How can bodily indulgence be valued through space? Must retreats be in unusual places to satisfy clients? Can exclusivity only be gained through spatial segregation?
G
F
A
D
C
E
C
ARCHITECTURES OF SELF DESIGN
G1
35
B
36
PRODUCTIVE NARCISSISM
The Obscenity of Desire
The human body is a social artefact that expresses itself through the creation and mediation of objects. Moreover, it is objectified by society and objectifies itself by trying to express what it consists of. Clothing is to humankind what fur and feathers are to an animal. It adapts to its environment and communicates with the world. Therefore, the human body was never just a naked body but a framework through which to design the self. Instagram has long adamantly refused to allow women to display their bare nipples. Instagram argues that this is because of Apple’s App Store policy, which only allows nudity, including female nipples, in apps rated 17+. For Insta08
THE OBSCENITY OF DESIRE
37
09
gram to maintain its 12+ rating on the App Store and not shut out younger users, it must ban nipples. However, with 700 million users worldwide, almost all of whom have at least two nipples, the policy is not exactly practical. FIG 08. Unkown Nipple FIG 09. Stone Oak Flasher, Photo, San Antonio Police Department, Texas, US, 2009
The association between nakedness, shame and anxiety became increasingly nebulous in Renaissance Europe. Subsequently, norms and behaviours surrounding nudity within the public realm and in works of art diverged as individual societies developed. During the Enlightenment, taboos against nudity began to grow and by the Victorian era, public nudity was considered obscene. In addition to beaches being segregated by gender, bathing machines were also used to allow people who had changed into bathing
38
PRODUCTIVE NARCISSISM
suits to directly enter the water. In the 1860s, nude swimming became a public offence. In 1877, Laségue used the term “exhibitionism” for the first time to describe a pathological psycho-sexual condition. In current German legislation, § 183a StGB defines the law of Public Nuisance Offences, such as Public Urination, while §183 is defined as Exhibitionism, a law exclusively governing men’s genitals. Additionally, the Catholic Church still has the power, based on the Codex Iuris Canonici declared in 1983, to deny burial rights to those guilty of committing a public nuisance. While the upper classes had turned law into fashionable swimsuits, those who could not afford them continued to swim or bathe openly in natural bodies of water. Acceptance of public nudity re-emerged in the late 19th and early 20th centuries. Philosophy-inspired movements, particularly in Germany, opposed the rise of industrialisation. Frei Körper Kultur (FKK, Free Body Culture) represented a return to nature and the elimination of shame. In the 1960s, naturalism moved from being a small subculture to part of a general rejection of restrictions on the body. Women reasserted the right to uncover their breasts in public, which had been the norm until the 17th century. This trend continued across much of Europe with the establishment of many clothing-optional areas in parks and on beaches. Today, Germany is still considered to have the largest FKK scene in Europe. Nonetheless, modern society has overwhelming pushed nudity back into the private realm.
THE OBSCENITY OF DESIRE
39
The development of swimwear has been significantly influenced by the boom in spa and bathing since the 18th century and especially in the first half of the 19th century. This boom resulted from the restriction of nude bathing in public, which was regarded as obscene. This not only forced architecture to mediate how a naked body interacted with water but became a hot topic within fashion leading to one of the most iconic motifs within pop culture: the swimsuit. Exploring the history of the swimsuit reveals how the bathing costumes worn by bathers in the new lake and river baths were based on nightwear or underwear. The first reports in fashion magazines about bathing costumes date from 1863 where two-piece costumes made of black fustian were described, worn together with a bonnet made of waxed cotton. Later, swimming trunks ending at the ankles were made of dyed flannel. While care was taken to cover women’s legs in public, men’s bathing costumes at the beginning of the 20th century only reached the knee. These one-piece suits, which often closed at the shoulder, were usually characterised by cut sleeves and legs and a dropped waist.
40
PRODUCTIVE NARCISSISM
Architectures of Shame
BADEANSTALTEN, BONN (1801) The moral body culture discourse of the 19th century had significant repercussions for its architecture. Letters exchanged between the Bavarian authorities and the Minister of Ulm are crucial here and allow us to understand the bathroom as a juridical framework of moral constructs. FIG 10: Rescue equipment circa 1790, searcher for finding casualties under water
10
In the early summer of 1803, the Bavarian authorities were confronted with the leisure habits of the citizens of the Protestant town of Ulm. They reacted with horror: Not only every stranger, but even every native, must notice the great immorality that is committed here when bathing in the Danube and the Blue. On public walks, one sees not only children and boys, but even adults, including even students of the Gymnasium, from whom one would be entitled to expect principles and feelings of morality and modesty, walking naked along the banks; one sees them on the Danube bridge, on the Zimmerplatz and on the Schwall, unashamedly undressing in front of everyone; one sees persons of both sexes, in violation of all modesty, undressing and bathing among themselves; one even sees young boys bathing in the Blue in the city in broad daylight and walking around naked. The General Commission wants this shamelessness, which has hardly been heard of anywhere, to be stopped immediately and completely. An exchange of letters between the Royal High Office of Ulm and the Minister’s office on 27 June 1803,
ARCHITECTURES OF SHAME
41
again addresses the matter and documents that bathing opposite the old town wall on a gravel bank that still exists today was a thorn in the side of the supervisory authorities. The bathing ban that was announced soon afterwards on 29 June 1835 appears to have been met with incomprehension and resistance. As early as 8 July 1835, Duke Heinrich of Württemberg, who until 1822 had resided in the former monastery of Wiblingen just outside Ulm, wrote to the Bavarian authorities in his own hand. In his letter, he distanced himself from the rumour that he was behind the bathing ban. He writes that “It never occurred to me to say the very least about this (...) Only in educating adults - some of whom even recklessly - completely naked - display their sex - without shame - to the public (...) I expressed myself in the same way as many others” and entreated “that the Royal Bavarian Police Authority modify its order in such a way that the dear young people - as before - may bathe there again.” After the Duke’s intervention, young people up to the age of 15 were allowed to bathe and learn to swim at the coveted bathing spot opposite the city wall. However, clothing was required. However, bathing opposite the city wall continued to arouse the ire of the local authorities and later, the pleasure of bathing here was only permitted if a reputable supervisor was present to oversee the activity. It could not be prevented altogether since the spot was particularly well suited for swimming lessons but the authorities repeatedly pointed out the necessity of wearing bathing costumes. Obviously, there was still a need for such admonitions. The second case study shows the spatial results of the above. zr women was connected to machines that transform river water into warm consumable water, the one for men was of bare wooden construction in which a river water pool was placed. Moreover, childcare was integrated into the floorplan of the women’s facilities, while the central pool for men was intended for exercise and competition.
42
PRODUCTIVE NARCISSISM
11
FIG 11: Sun bathing suit out of checkered Sizilienne, Product Advertisement, Year unknown
ARCHITECTURES OF SHAME
12
FIG 12: Extract out of an Axonomertic Drawing showing the water yards of Swinemünde, 1910
43
H
F
E
G
F
B
B
E
D
A
C
B
46
PRODUCTIVE NARCISSISM
The key point of interest lies in the fact that different states of water started to become formal indications of the different concepts surrounding users’ bodies. Technology and body culture began to dictate the temperature of water for women. Moreover, multi-layered mechanisms of control are embedded in the spatial forms created, that is, the two separate water zones. Thus, the use of water in this instance is policed in both the male and female bathing facilities and the role of the janitor, mechanic and lifeguard are merged into the one figure of the Bademeister. Thus, architecture is used as a defending wall against moral obscenity. It creates a semi-permeable frame that allows people to enter and circulate under the authority of the Bademeister. Architecture here does not only frame how bodies become disciplined but disciplines space itself by domesticating a natural element: water. By placing a structure on top of water, architecture creates an artificial environment for people to interact with a domesticated natural element while controlling the gaze of the public.
G
F
47
ARCHITECTURES OF SHAME
E
A
D
E C
H
B
I
48
PRODUCTIVE NARCISSISM
13
FIG 13: Le Bain, Jean-Baptiste Mallet, Oil on Canvas, Paris, France, 1777
THE DISGUISE OF DESIRE
49
The Disguise of Desire
In the fifth book of his 15th-century treatise On the Art of Building in Ten Books, Alberti opens the question of gender by describing a sequence of anti-chambers and surveillance mechanisms through which women can be confined deep within a space. He argues that while men should be presented along the façade, women should be domesticated by architecture. Specifically, the matron should be accommodated where she can most effectively monitor what everyone in the house is doing. However, in each case, we should abide by the relevant ancestral customs. The husband and wife must have separate bedrooms, not only to ensure
50
14
PRODUCTIVE NARCISSISM
FIG 14. Susanna Majuri, Prairie, 2008
that the husband is not disturbed by his wife when she gives birth or is ill but also to allow the couple, even in summer, to have an uninterrupted night´s sleep. Each room should have its own door and a common side door to enable them to seek each other’s company unnoticed. As Alberti writes, “it would hardly win us respect if our wife busied herself among the men in the marketplace, out in the public eye.” Alberti defines a hierarchical order of space based on sex. Women are controlled by the house while men control what from the outside is allowed into the house. In Sexuality and Space, Wigley addresses Alberti’s comments, which he describes as patriarchal, stating that “virtuous women, become women-plus-house or, rather, women-ashouse, such that her virtue cannot be separated
THE DISGUISE OF DESIRE
51
52
PRODUCTIVE NARCISSISM
from the physical space.” He continues by saying that “This disciplining of the body is an extension of the traditional disciplining of the cultural artefact “woman”, authorised by the claim that she is too much a part of the fluid bodily world to control herself”. Alberti´s writings reveal a peculiar perception of the cultural understanding that characterises the outside as dangerous and conquered by men and the inside as safe and maintained by women. Modernity emerges from the belief that man is fundamentally a clean body and this physical and moral element was related to a cultural space that sought the separation between outside and inside. The bathroom is a mediator between these two spheres as it reflects the understanding that there is no real outside given that nature itself became a disciplined construct by the early 19th century. As moral codes translated into fashion and architecture, the history of the domestication of water further reveals how gender-related etiquette fostered the paradoxical appearance of the bathing machine and how this bathing etiquette finds its echo in an architectural discourse that constructs the inside and the outside, its domination and its maintenance.
p. 51. / FIG 15. Giant Psycho Tank, Carsten Holler, 1999 left side / FIG 16. Bathing at Margate, advertisement, printed at Canterbury, James Mitchener, 1773
ARCHITECTURES OF CONCEALMENT
16
53
Architectures of Concealment SEEBÄDER, BORKUM (1825)
The understanding of women as “women-plushouse” finds its perversion when looking at the seaside resorts of Germany in the late 19th century. In 1793, the Göttingen physics professor and philosopher Georg Christoph Lichtenberg posed
54
PRODUCTIVE NARCISSISM
17
FIG 17: Bathing Machine, Wikimedia Commons/Public domain photo, 1895
ARCHITECTURES OF CONCEALMENT
FIG 18: Bathing Machine drawing of the Author based on sketches from “Bade- und Schwimm-Anstalten, Wasch- und Desinfections Anstalten” from Dr. Carl Wolff, 1908
55
56
PRODUCTIVE NARCISSISM
the question “” to the German Science conference. With his euphoric contribution, he opened a lively discussion about the establishment of seaside resorts on the North Sea coast. He had learned to appreciate the advantages of the seaside resorts of Margate and Deal on his journeys to England in 1773 and 1775. Bathing trips to the sea have been a tradition since ancient times and the authors praised the value of dust-free and salty sea air, as well as the administration of seawater in the form of refreshing waterfalls and purifying drinks as promising therapies. Bathing in the sea had health-promoting effects, it was argued. In the imagination of early modern man, however, the sea was tainted with fear and loathing. Deeply influenced by biblical traditions, the sea can appear unfathomable and inhabited by terrible monsters. Moreover, it was, if one thinks of the effects of the biblical flood, an instrument of punishment. Additionally, the fear that water would penetrate the skin during baths and in this way could cause harmful diseases was deeply anchored in the contemporary psyche and this misbelief was only slowly dispelled from the 17th century onwards as a result of the Enlightenment discourse on medicine. FFIG 18.1-18.2 Bathing Machine drawing of the Author based on sketches from “Bade- und Schwimm-Anstalten, Wasch- und Desinfections Anstalten” from Dr. Carl Wolff, 1908
In the second half of the 18th century, a wave of medical literature was published enumerating the benefits of staying at the seaside. It was asserted that seaside stays could cure lung diseases and chronic coughs, as well as melancholy and manic states, treatments for which led to the advent of hydrotherapy. The bather was considered a patient. The pioneering role that England played in seaside bathing and hydrotherapy can be seen in the emergence of the first seaside resorts, which were mainly on the south coast of the country. During the summer season from June to September, guests from the aristocracy or the aspiring
ARCHITECTURES OF CONCEALMENT
57
bourgeoisie visited locations depending on their reputation, including initially poor fishing villages such as Margate, Brightelmstone (later Brighton), Weymouth, Harwich and Scarborough. A harbour protected by a pier offered bathers a fine sandy beach and level ground so that they could enter the water without being exposed to the turbulence of the powerful waves. For women, there were special rooms with a view of the sea and an easy walk to the “bathing machines”. Since 1754, the bathing trolley, invented by the tradesman Benjamin Beale, had become part of European bathing culture and enabled more relaxed and safer access to the sea. The appearance of these mobile structures along the coastline of Borkum indicates a new relationship between the individual, its singular body, and its object of desire, the ocean. Mobility played a central role here as the bathing cabins formed an agile urbanism along the coastline. FIG 18.3. Bathing Machine drawing of the Author based on sketches from “Bade- und Schwimm-Anstalten, Wasch- und Desinfections Anstalten” from Dr. Carl Wolff, 1908
Roads were paved and cabin carriers, young male workers providing manual labour, moved these cabins into different zones based on the cycle of the tide. In this way, middle-class female bathers were carried and had access to more intimate contact between the sea and their bodies despite the cultural hostility towards their bodies described in the previous chapter. The beach was allowed to be instrumentalised carefully to support a more sensitive approach to female bathing in regard to privacy and freedom. Nevertheless, it showcased an urbanism that was based on gender-specific distinctions in which zoning laws were invented according to sex, age and usage while social segregation was played out by cabin carriers who embodied today’s mechanism of the censored pipe, bringing water, a room and a body into intimate contact. The “women-baths” positioned towards the south are framed at their top and bottom by rods that allowed the bathing
58
PRODUCTIVE NARCISSISM
machines to be pulled into the water. These rods defined the cabins’ border to the east while its western border was defined by an array of stored cabins. Behind these cabins, further west, a launderette, a waiting room, a lifeguard tower and a toilet could be found. Both the launderette and toilet are unique to the spatial manifestation of the women-baths. The children’s beach is further north, which allows the presumption that the women’s and the children’s beaches were not as strictly separated as within the bath. In between the women’s and men’s beaches, with the men’s beach located to the north, several elements were installed such as storage, gender-neutral beaches without bathing machines and restaurants. These can be regarded as creating a functional buffer zone between the women’s and men’s beaches. Moreover, all the elements that defined the household at that time are separated by pavilion-like structures. It is therefore sensible to argue that the household manifests functional divisions that allow cultural leisure aspirations to align with a serving structure that can be used 24/7.1
1 Mode: 3000 Jahre Kostüme, Trends, Stile, Designer, ed. by Philip Fitzgerald, Gary Ombler, and Sybille Heppner-Waldschütz (München: Dorling Kindersley, 2013).
A Eulogy to the Carwash
water, links the smallest room in a building to an abject form of urbanism which is as big as the city, through devices that are designed to create a censor between use and outcome. Barbara Penner describes this censor as a disconnect , a spatial conflict in which “the disjunction is further emphasized by our tendency to treat the bathroom as private, even as the most private space in the house, where we are able to indulge in the most personal of all our routines.” The Bathroom is the latest room that entered the private-sphere and the only room within the construct of the functional-plan that became a legislative part of every apartment. It therefore INTRODUCTION
67
DESIGN 1: KRISTALL 1&2
72
PRODUCTIVE NARCISSISM
Exclusive Waters
The above case studies reveal how the architecture of self-design realised infrastructure that mediated water and the body through space. Conceptualised in the form of a boat, a dockland and a bathing machine, the dual condition of eradicating the outside to shield the human body while consuming the natural element, water, resulted in a multilayered response linking bodies and technologies to their wider territory. This was done literally in form of the largely liquid body that floats in seawater and puts into question what one can understand as a body, and formally, in infrastructure such as the bathing machines that were manually carried by animals and humans alike and therefore create an urbanism of their own.
EXCLUSIVE WATERS
21
73
FIG 22. Car Wash by Night, Filipe Jaques, 2018
The bathing machine wagon can be understood as a spatial autonomous pipe that allowed the bodies of its users to interact with water through the domination of its periphery, the beach, while the wagon itself had to be maintained at the same level of sensitivity as the body to guarantee that it could conquer the threshold of where water meets land. Ensuring the purification of mobility devices means purifying the wider territory. The wagon and its contemporary manifestation, the car, are one of the mundane but spectacularly visible prosthetics of the 20th and 21st century that link bodies to their wider territory. Moreover, the car and its embedded sign value are spatially manifested among other elements in the carwash. The carwash reflects how body culture has become a
74
PRODUCTIVE NARCISSISM
three-dimensional product and therefore questions the narrow definition of what a body consists of. The carwash, invented in the 1960s by two German engineers Weigle and Sulzberger, was implemented for the first time at an unprecedented scale within Hollywood. Its place of invention played a significant role in its portrayal as a symbol of the economic miracle of the 1960s and later became immortalised in pop songs such as Rose Royce’s “Car Wash” (1976) and numerous ads that sexualised the spatial condition of a car penetrating space to be cleansed. Advocating the binary gender division of “wash-girls” and “car-boys”, the carwash led to the emergence of a network of remote islands along highways in which often precarious working conditions prevailed thanks to their position on the fringes.
EXCLUSIVE WATERS
22
FIG 22. Mehmet Karadag, Auto Center Augsburg, 2020
75
76
PRODUCTIVE NARCISSISM
Kristall 1 and 2
BERLIN/BRANDENBURG (TODAY)
Kristall 1 and 2 critically explore the materialisation of one of the last forms of communal water infrastructure shared by commuters, truck drivers and ordinary citizens alike: the Rasthof. The Rasthof Is a service area consisting of a gas station, public toilets and showers and is found in locales such as next to the autobahn. Kristall 1 and 2 are intended to be a reevaluation of how pavilion-like structures can articulate themselves along the Bundesautobahn 10 (A10), the orbital highway that connects Berlin to Brandenburg and spatially defines what is commonly described as the Metropolitan Region Berlin-Brandenburg. First created as a strategic military retreat during WWII, the A10 has since served to dominate nature through streets meant to introduce the citizens of Berlin to a picturesque, forgotten landscape. Every day, the A10 is used by 300,000 commuters navigating between Berlin and Brandenburg and marks one of the key interfaces for goods imported by road into the Federal State of Brandenburg and its hollow core, Berlin. The A10 is an explicit surface that reveals the uneven relationships between Germany’s capital and the largest Federal State of united Germany, Brandenburg. Furthermore, it unpacks this divide through its extensive growth into the fringes of Berlin, which offer lower housing prices.
KRISTALL 1 & 2
77
Kristall 1 and 2 therefore reframe the rasthöfe as one of the last forms of collectively used water infrastructure. Between the city and the countryside, a carwash and a truck-stop shower resemble two of numerous inventions that aim to bring the centre and periphery into a reciprocal relationship by harvesting black, grey and fresh water into a circular system of use. By doing so, they eliminate further service provisions. Kristall 1 and 2 are 5 metres in width and 20 metres in length. The slab-type structures have a curtain façade made out of glass bricks and are supported with load-bearing concrete columns and made rigid by a coffered ceiling. Kristall 1 is a carwash. It harvests rainwater in a tower through which the water trickles down through different mineral earth layers until degradable cleaning liquids are added and the water reaches the sprinkler system. The car approaches the inner structure in a classical linear manner, entering dirty and exiting clean. Kristall 2 is a communal shower. It collects rainwater through a large conus, serving as a funnel, and a sloping roof. From here, the water is fed into a central atrium where it is collected and sent to the showering room. The extraction pipes are visible in the glass flooring to reveal and celebrate the service structures that unite this facility. The rib shower is chosen since its three-dimensionality is achieved through its pipes. It therefore underlines the design aim of finding a form of architecture that does not use space as a censor of moral, service or functional aspects but as an illuminator of plain and understandable conditions that confront the public’s image of comfort.
78
PRODUCTIVE NARCISSISM
FIG 01: Kristall 1, Car Wash, Floor Plan 1:100
KRISTALL 1
FIG 01: Kristall 1, Car Wash, Section 1:100
79
80
PRODUCTIVE NARCISSISM
FIG 01: Kristall 1, Trucker Shower, Floor Plan 1:100
KRISTALL 2
FIG 01: Kristall 1, Trucker Shower, Section 1:100
81
82
PRODUCTIVE NARCISSISM
KRISTALL 1
KRISTALL 1 Car Wash Berlin/Brandenburg
83
84
PRODUCTIVE NARCISSISM
KRISTALL 2
KRISTALL 2 Trucker Shower Berlin/Brandenburg
85
PRODUCTIVE NARCISSISM
BIBLIOGRAPHY 01 Boris Groys, ‘The Obligation to Self-Design’ <https://www.e-flux.com/ journal/00/68457/the-obligation-to-self-design/> [accessed 9 April 2021]. 02 Craig J. Calhoun, Habermas and the Public Sphere (MIT Press, 1992). 03 John Ruskin and Deborah Epstein Nord, Sesame and Lilies, Rethinking the Western Tradition (New Haven: Yale University Press, 2002). 04 Marcel Proust, In Search of Lost Time: The Way by Swann’s, ed. by Christopher Prendergast, trans. by Lydia Davis (London: Penguin Classics, 2003). 05 Beatriz Colomina and Mark Wigley, ‘TOILET ARCHITECTURE: AN ESSAY ABOUT THE MOST PSYCHOSEXUALLY CHARGED ROOM IN A BUILDING’ <https:// pinupmagazine.org/articles/ toilet-modern-architecture> [accessed 9 April 2021].
Brunnen Und Bäder (Aarau: AT-Verlag, 1980). 16 Lucie Hempel, 100 Jahre Badeanzug, Folge 16, 1964, LENZINGER BERICHTE. 17 Philip Fitzgerald, Gary Ombler, and Sybille Heppner-Waldschütz: Mode: 3000 Jahre Kostüme, Trends, Stile, Designer, ed. (München: Dorling Kindersley, 2013). 18 Johannes Frank, Nachricht Von Dem sehr berühmten und unweit Ulm gelegnen GesundBad zu Ober-Thalfingen, Ulm 1709. 19 Leon Battista Alberti, Neil Leach, and Robert Tavernor, On the Art of Building in Ten Books, trans. by Joseph Rykwert, New ed Edition (Cambridge, Mass London: The MIT Press, 1991). 20 Beatriz Colomina, Sexuality & Space, 4., th ed. Edition (New York, N.Y: Princeton Architectural Press, 1996). 21 Colomina.
06 Jean Baudrillard, Simulacra and Simulation, The Body, in Theory (Ann Arbor: University of Michigan Press, 1994).
22 David Harvey, Justice, Nature, and the Geography of Difference (Cambridge, Mass: Blackwell Publishers, 1996). 23 Göttinger Taschen Calender für 1973
07 Bret Easton Ellis, American Psycho, 1st edition (New York: Vintage, 1991).
24 Dr. John Locke, Some Thoughts Concerning Education, 1693.
08 Ellis.
25 John Speed, A Commentary on Sea-Water, in the Epilogue to: Russel Richard; A Dissertation on the Use of Sea-Water in the Diseases of the Glands (London, 1769).
09 Groys. 10 Alfred Martin, Deutsches Badewesen in vergangenen Tagen: nebst einem Beitrage zur Geschichte der deutschen Wasserheilkunde (Dresden: Fachbuchverlag-Dresden, 2014). 11 The Council of Trent (1545 - 1563) imposed an ecclesiastical ban on bathing. 12 Denis Diderot, ‘Perruquier, Barbier, Baigneur-Étuviste,’ Encyclopédie Ou Dictionnaire Raisonné Des Sciences, Des Arts et Des Métiers (17621772), 8 PLATES. 13 Ruth Barcan, Nudity: A Cultural Anatomy, Dress, Body, Culture (Oxford, UK ; New York: Berg, 2004). 14 Horst Mester, Zur Phänomenologie Und Entstehungsgeschichte Des Exhibitionismus, 1984. 15 Gernot von Hahn and Hans-Kaspar von Schönfels, Wunderbares Wasser: Von Der Heilsamen Kraft Der
26 Susanne Grötz and Ursula Quecke, Balnea: Architekturgeschichte des Bades, 1. Edition (Marburg: Jonas Verlag, 2006). IMAGE SOURCE 01 from left to right: Five Stills from the morning routine of Patrick Batemen in the movie American Psycho, Directed by Mary Harron, Hollywood, 2000 based on Bret Easton Ellis’s 1991 novel of the same name. 02 Plan of model dwellings built by architect Henry Roberts at the Great Exhibition, London, 1851, showing separate water closets. 03 Narcissus gazing at his own reflection, Godfried Schalcken, Oil on canvas, The Hague, Netherlands, 1706 Narcissus, Joseph Denis Odevaere, Oil on canvas, Paris,
France, 1820 Narcissus, Johann Heinrich Tischbein the Elder, Oil on canvas, Kassel, Germany, 1770 Narcissus, Caravaggio, Oil on canvas, Rom, Italy, 1597–1599 Narcissus, Jan Cossiers, Oil on canvas, Torre de la Parada, Italy, 1636-38 04 2 Engravings of the Perruquier, Barbier, Baigneur-Étuviste,’ archival source: Denis Diderot, Encyclopédie Ou Dictionnaire Raisonné Des Sciences, Des Arts et Des Métiers (17621772), 8 PLATES. 05-05.7 Denis Diderot, ‘Perruquier, Barbier, Baigneur-Étuviste,’ Encyclopédie Ou Dictionnaire Raisonné Des Sciences, Des Arts et Des Métiers (17621772), 8 PLATES. 06 Unkown, Image of a marble table with 6 bottles of parfume 07 Bathing boat of Dr. Kohl on the Main river in 1744, Source - Adevertisement broschure, Frankfurt, Germany ≈1800m 08 Unkown Nipple 09 Stone Oak Flasher, Photo, San Antonio Police Department, Texas, US, 2009 10 Rescue equipment circa 1790, searcher for finding casualties under water 11 Sun bathing suit out of checkered Sizilienne, Product Advertisement, Year unknown 12 Extract out of an Axonomertic Drawing showing the water yards of Swinemünde, 1910 13 Le Bain, Jean-Baptiste Mallet, Oil on Canvas, Paris, France, 1777 14 Susanna Majuri, Prairie, 2008 15 Giant Psycho Tank, Carsten Holler, 1999 16 Bathing at Margate, advertisement, printed at Canterbury, James Mitchener, 1773 17 Philip Fitzgerald, Gary Ombler, and Sybille Heppner-Waldschütz: Mode: 3000 Jahre Kostüme, Trends, Stile, Designer, ed. (München: Dorling Kindersley, 2013). 18 JBathing Machine drawing of the Author based on sketches from
“Bade- und Schwimm-Anstalten, Wasch- und Desinfections Anstalten” from Dr. Carl Wolff, 1908“Bade- und Schwimm-Anstalten, Waschund Desinfections Anstalten” from Dr. Carl Wolff, 1908Bad zu Ober-Thalfingen, Ulm 1709. 19-19.5 Unkown Carwash Snapshots 20 The Two of Us, glass torsos, Jeanne Briand, 2015 21 Car Wash by Night, Filipe Jaques, 2018 22 Mehmet Karadag, Auto Center Augsburg, 2020
ACT TWO
Seduction Machines
Seduction Machines
Architecture cannot be separated from its infrastructures that keep it alive. All wires, pipes and ducts have to be understood as Urban Form, which prolong architecture into the civic sphere. The civic sphere is constructed by Productive Narcissism. Becoming Civic meant to design the Self. Its bare aestheticization is rooted within the human, a creature that desires to be desired, in order to maintain itself. The domestication of water links the smallest room in a building to a space as big as the city in which all visual, acoustic and olfactory evidence of the interior of the body and the vast interior of this abject urbanism dissolve within a wider territory. Water here is constructed as “good nature” once entering the household, or shamefully censored as “bad nature” once purity is lost. As fountains and other water infrastructure continue to vanish from the public eye, it is the household itself that has been shaped into a pipe so that it can be occupied.
Good nature (clean water, controlled air, electricity, etc.) became part of and an intrinsic precondition of the idea of the secured inside of the modern home. Simultaneously, the domestic metabolisation of bad nature (used water, sewage, polluted air etc.) was depicted as “other” in contrast to the comfortable, temperate inside of the home. Modernity produced nature as a commodity. It made nature into a constructive element of modern life and simultaneously constructed nature as an externalised other for which “socially constructed places” were created. The dichotomy of harvesting processed nature outside the modern home while permitting controlled, commodified nature entry into the domestic realm, reinforced the ideological narrative of the private sphere as the utopia of protected autonomy and ultimately cast the modern private individual as clean, pure and free of fear and anxiety.
SANITARY CITIZENS
91
Sanitary Citizens
The supposed distinction between good and bad water accelerated the gender divide related to its use. Traditionally, the use of water within the household was the purview of women, whereas taming water outside the house was the purview of men. This distinction articulates itself clearly through the review of documented field irrigations, the drainage of wetlands, the construction of dams and the conquest of the sea. Within this binary distinction, women have been historically portrayed to use water for washing the floor or treating the dead in a final cleansing ritual. Moreover, the traditional task of harvesting water for domestic use from wells and fountains, which is still executed in many parts
92
02
SEDUCTION MACHINES
of the world, reveals an additional task reserved for women. This produced a mainly female domain in relation to wellbeing and brought public infrastructure, such as the fountain or the river, into zones that provided one of the few opportunities available for women to socialise freely. In the 19th century, spaces of body-care were emphasised as landmarks within the urban environment.2 They appeared as build forms of public hygiene campaigns to civilize citizens and were orchestrated by medical experts, engineers and architects.3 For the first time, the bath appeared as a service space within the city. Its origins as a device of leisure and luxury faded “in the name of sanitas”. While its functionality was of distinct importance to facilitate higher density living in
SANITARY CITIZENS
93
urban spaces and avoid the spread of disease, it is important to note that “sanitas” means health, not the removal of dirt, which made the act of cleaning oneself a by-product of bathing, not the main act. In opposition to this, within the medieval monastery, water was strictly used for routine cleaning. This process ritualised the usage of the private ice-cold cell as penance. The hygiene infrastructure of the 19th century is closely related to industrialisation and often referred to as “workers’ baths”, while generally being open to the masses. Public hygiene has become one of the key political and social experiments conducted to create the grounds for an expansion and densification process.
right side / FIG 02. Making Oderbruch, Archival Conduct with allowance of Klaus Taubert, source: Oderbruch Archive, 14.09.20
94
SEDUCTION MACHINES
03
03.1
SANITARY CITIZENS
03.2
03.3 03-03.03 ATA commercial, Printed in “Die Deutsche Hausfrau”, 1870. source: Graphik Archiv Brandenburg
95
96
SEDUCTION MACHINES
Architectural Machines BADEANSTALTEN, HAMBURG (1855)
04
The first hygiene institution in Germany was built in 1855 in Hamburg by William Lindley. Lindley was Hamburg’s water engineer and had recently completed the new canal system implemented after the tremendous fires suffered by Hamburg, which essentially rendered the city a blank slate ripe for restructuring. Shortly after, water towers rose above the height of churches and the underlying grid of the city was defined by hydro-infrastructure such as canals and pipes. FIG 04. Sketch of Wilhelm Lenz aka “Hummel Hummel”, The water carrierer of Hamburg, 1823 FIG 05. First water tower in Hamburg build by William Lindley, 1848
05
The Wasch und Badeanstalt was financed through a public stock company founded by Lindley. He promoted the idea of a “clean society” through publications in several magazines and newspapers. William Lindley’s philosophy was that “The promotion of civic, domestic and personal cleanliness are indispensable conditions for raising the moral condition of the population. For good manners, cultivated manners, and good health cannot long co-exist with depraved habits, in any class of society.”4 Water was used to create a new relationship between morality and space.5 Lindley dedicated years to publicising his ideas in Hamburg to convince investors that a washing establishment
ARCHITECTURAL MACHINES
97
for the lower classes, would ultimately be an investment in the improved health of the upper class. By doing so, he created his client base. To achieve his purposes, Lindley wrote 10 points outlining the advantages that the cleanliness of the impecunious would have for the entire population.6 In point 8, he stated that “An unclean population runs wild, and supplies all the more offences against the laws of the state, thus would contribute to maintenance costs of future prisoners.”8 In his 10 points, Lindley argues that washing would be beneficial for preventing “radical tendencies” that could lead to insurrection and epidemics. To realise the project, the English engineer was given a plot of land at Steinstraße and a free water supply by the state, while the building costs were covered by the “patriotic society” investor. This corresponded to Lindley’s request in his manuscript of 1850.9 Since the property was accessible from both sides of the street, not only could the washing itself be separate for men and women, but so could the entrances, as achieved in its circular erection. The washing and bathing establishment on Schweinemarkt was opened on 5 April 1855.10 The bathing house was placed within a marginalised working-class district although its material conditions, appearance and formal language prevented it from being ascribed to any particular class. Specific circulation protocols manifest in a north entrance for women and a south entrance for men. The core of the building could only be entered by women. It provided baths for children, ironing boards, manual washing machines, bathtubs for women and so on arranged in a circular pattern from the central chimney to the peripheral bathing rooms, which men were prohibited from entering. The entry point for men was towards the north. It had up to 35 baths with the entry price split into 1st and 2nd class entry based on the material of the bathtub, iron or zinc, as this related to how long the water would stay warm once it was poured into the tub.
98
SEDUCTION MACHINES
06
06 Rib Shower, La Douche En Cercle De L’établissement Thermal, 1880
ARCHITECTURAL MACHINES
07
FIG 07. Megan Marrin, The Regimen, 2020. Oil on canvas on Styrofoam. Courtesy of the artist and Queer Thoughts, New York, US
99
100
SEDUCTION MACHINES
FIG 01 & 02: Perruqier Paris, Archive Hdgdl FIG 03 (right) : Dogged Habit, 2020
ARCHITECTURAL MACHINES
09
p. 99 / FIG 08. Unkown. Engraving of the Wasch und Badeanstallt Hamburg, 1855 above / FIG 09. Unkown. Showing the Interior Corridor of the bathing establishment
101
E
G
F
D
D
C1
B
D1
A
104
SEDUCTION MACHINES
A special focus is placed on the literal forms of control and service within the Badeanstalt. The water extraction pipes circulated through the inner corridor of the facility. Additionally, the “bathing servant” was in charge of the tap, which he used to control the temperature and duration of the water supply for the bather in one of the units.11 This distinct service created a peculiarly intimate relationship between the servant and the served, in which invisibility and control furthered the initial idea of the corridor as a serving space. This section reveals how this hardcore hygiene institution not only allows defined bodies access to its waters through invisible forms of control and circular infrastructure but also works within a circular dynamic itself through constantly changing material conditions. The Wasch und Badeanstalt, Hamburg, is a building that operates on the scale of the body and vents the vapour of the adjoining neighbourhoods through its monumental chimney into the open air.12 The reciprocal relationship between bodies, objects, buildings and systems is outlined in this building despite the fact that these relationships were not emblematically proclaimed by any spatial features but are embedded within subtle infrastructural components. The circular form of the structure is an erect pipe and represents a long continuation and repetitious formal language that one can detect in baths, hospitals and prisons all over Europe.
G1
110
SEDUCTION MACHINES
Sanitary Exhibitionism
One can argue that the creation of the bath for the masses was publicised by numerous cross-disciplinary products from lectures to publications, from posters to exhibitions. Even today, the most essential and exciting artworks of the past century have mined the bathroom. There are, of course, the more literal examples such as Marcel Duchamp’s urinal Fountain (1917), Claes Oldenburg’s Soft Toilet (1961) and Cindy Sherman’s Untitled Film Still #2 (1977) in which the artist poses in front
SANITARY EXHIBITIONISM
111
of a mirror above a sink. Other works present a take on the bathroom in a more abstract sense, such as Piero Manzoni’s self-explanatory Artist’s Shit (1961) and David Hammons’s Pissed Off (1981) in which he uses a Richard Serra sculpture as his personal lavatory. Curiously, however, the phenomenon of the bathroom as a site of actual art exhibitions remains somewhat under-explored despite the fact it has been used inventively by artists and curators with some frequency in recent years. The most famous example of late is undoubtedly Dan Colen’s 2006 outing, organised by Gagosian Gallery Director Sam Orlofsky, in the restrooms of the gallery’s West 24th Street location in New York City. The show, titled “Potty Mouth Potty War”, featured six paintings priced between $10,000 to $12,000. They “sold immediately” as Carol Vogel reported in a 2010 New York Times profile of Colen. The trend in the bathroom as art and gallery seems only to be growing. In this context, it is important to stress that the bathroom was born through the framework of exhibitions. The story of the modern bathroom begins in England at the Great Exhibition of 1851, in a time when society still questioned how one should live. This story continues with the pres-
112
SEDUCTION MACHINES
13
FIG 13. Charlotte Perriand, Les Arcs Prefabricated Bathroom Unit, Paris, France, 1975
SANITARY EXHIBITIONISM
14
FIG 14. A Living room with a Pool and Balcony, The Egg of Columbus Centre, Zoe Zenghelis and Elia Zenghelis, 1973, Ink and pencil on tracing paper, Scanned from photographic slide
113
114
SEDUCTION MACHINES
entation of the Cabinet Dorion at the ChampsÉlysées in Paris in 1870 and then reaches the Hygiene Exhibition in Berlin in 1887. During the Hygiene Exhibition, Lassar’s Volksbrausebad is said to have been used by over 10,000 people. In more recent history, Charlotte Periand, revolutionised the bath through its standardisation while Phillipe Stark questioned the very concept of the bath as a functional unit.
Washing Masses VOLKSBRAUSEBAD, BERLIN (1882) The brainchild of the German dermatologist Prof. Lassar, the Volksbrausebad first came to public attention in the Berlin Hygiene Exhibition in 1882/83. Soon after, this type of bath became the blueprint for the majority of public baths. Furthermore, it is important to note that the Volksbrausebad intended to radically reduce material costs through mass construction and standardised construction components that allowed it to be installed on streets at a time when having a private bathroom was the rare exception.13 In fact, in the 1970s still just 60% of all Germans had a bathroom in their home. Thus, the bathroom is the room most recently introduced into the domestic household. Under the slogan “For every German a bath every week!”,14 Lassar persistently preached the impor-
WASHING MASSES
115
15
tance of physical hygiene and body purity for the protection of individual health. Imbuing this idea in the public consciousness and its practical realisation seemed to him to be one of the noblest cultural tasks of his time. To achieve the latter, he propagated the nationwide implementation of the shower bath, the “simplest, cheapest and most convenient form of public baths”. According to Lassar, “one may well assume that a warm cleansing bath per week is about the extent of what we may and must strive for in order to popularize physical cleansing, a use which has long since become a popular custom in other nations - we need only recall Russia and Turkey.”15 Lassar used different mediums to promote this kind of architecture with cultural, social and moral implications. While writing and lecturing can be seen as the constant mode of scientific representation of his thoughts to a financially secure elite, he used the emerging medium of the hygiene exhibition to introduce his thinking to a wider audience. Similar to Lindley, Lassar promoted the spatial erection of the bathroom through multi-media representation, while justifying his work by linking morality and a life in order with the purity of the body. He described the architecture
116
SEDUCTION MACHINES
D
D1
C
C1
B
B1
A
of the Volksbrausebad in the following way: The physiological effect on the organism is invigorating and refreshing. In every season it is pleasant and never exhausting to sprinkle the soaped body with lukewarm water and then to “pour off” a moderately cool or very cold water. (…) In addition, the bath itself takes little time, does not require personal attendance by the bather and offers the possibility of bathing a large number of people in quick succession.16 The bath as a space and the bath as a purely hygienic act were starting to become one. Therefore, Lassar thinks about space through time. Time allows him to relate materiality, comfort and duration in relation to occupancy. He advocated that “These baths should be located on the street, so that passers-by would be led to use them over and over again”, and that “No diversions and useless loss of time should come to the aid of the weary indolence, but the location and design of the baths must invite people to take advantage of the opportunity for invigoration and refreshment as they pass by”.
WASHING MASSES
117
Space itself became an act of promoting a higher goal. The users of these baths were meant to discipline themselves through the act of bathing until they accepted bathing as a means of self-care. A model that met these criteria was constructed on Lassar’s initiative for the Berlin Hygiene Exhibition in 1882/83. This prototype of a public shower bath consisted of an attractive corrugated iron house with a floor area of about 40 sqm. Divided in the middle, it offered a men’s and a women’s section, which were accessible from the street via separate entrances. On entering, the user had to pass the cash desk and then five shower cubicles providing lukewarm water and a lavatory were accessible via a corridor in each section. The object, which could be reproduced in a series at any time and was hardly bound to local conditions, also had a drying and heating room, as well as a washroom. When looking deeper into the plan, two objects reveal the complexity interwoven in its layout. While promoted as “bringing cleanness everywhere at any time”, the ductwork, such as the extraction pipes, needed to be connected to an existing freshwater source. It can be speculated that these elements were not needed since “water hauliers”17 had been supplying water during storages from the mid-12th century, hence the freshwater could have been delivered through manual labour. Still, one has to critically evaluate the remoteness that of the “everywhere” being advertised. It’s an “everywhere” that points towards the city. 16
16 Pfarrer Lederer, Volks Douche, 1891
The second object that has to be inspected closer appears in the women’s chambers, more precisely in the hydraulic fixture of the hot water tap. The entire apparatus, which can be found towards the entrance of the building, manifests itself within this fixture. Its absence within the men’s chambers is therefore as important since temperature became a matter of gender-related
118
SEDUCTION MACHINES
stereotypes that continue to the present day. The claim that women get cold more easily and faster than men is widely disputed among scientists who see no evidence of this. Interestingly, an object that fits in one hand, opened up the discourse of architecture as a temperate environment. That bodily hygiene should become a ritualised procedure for people was advocated in brochures and flyers in the weekly schedules of educational institutions. Lassar’s apparatus was used to teach children how the body as a project of the self can be kept clean and therefore healthy or, in Lassar’s words, more civilized. Personal hygiene became an all-encompassing project advocated by states that identified the potential of hygiene as part of the civilizing process of their people since imagined long-term costs, such as illness, would be lowered through greater personal cleanliness.
WASHING MASSES
119
120
SEDUCTION MACHINES
Sanitary Fetishism
The Domestication of water links urban form to the psychosexual desires which are manifested within Space. It constructs a peculiar percepion of the domestic enviroment in which interior and exterior, physicality and virtuality, the displayed and the censored explicitly dissolve.One can argue that the creation of the Bath for the masses was and is still broadcasted by numerous cross disciplinary products. From advertisement to publications, from posters to exhibition pavilions. Furthermore, the vehicle which rendered the bathroom “as an interior” can be found within the vignette. The way in which the bathroom is and was portrayed steams from the museum practice of a specific captured themed interior constellation. In advertisements, fixtures and fittings are either captured as pieces
SANITARY FETISHISM
121
in an ensemble and most likely placed within ostentatious, capacious, and luxurious settings. Within these sequences there is no connection to the outside. The artificial construct of the museum further enhances the censor between the interior and the exterior. It is here that the interior is captured as an autonomous machine which magically provides its user with what they need. Architecture cannot be separated from its infrastructures that keep it alive. All wires, pipes and ducts have to be understood as Urban Form, which prolong architecture into the civic sphere. The bathroom’s experimental character, defined through the arts and implemented by technicians, creates a condition that is highly important for architects. Rethinking the way one lives today through the bathroom is one of the few opportunities architects get to create actual change in the built environment. This opportunity has been clear throughout history as architects, designers and philosophers have seen the potential of seducing a visitor by exhibiting in public the most private room within the domestic sphere. Today, bathroom exhibitions are handed over to luxury brands, which further define the technical specifics, precise dimensions and materials of the room but ignore its spatial significance. Thinking about space beyond a specific functionality allows functional divisions to dissolve. Therefore, architecture has to re-concur this medium to promote experimental living models to the masses rather than only promoting through to the private client that can afford an
124
SEDUCTION MACHINES
exuberant alternative to the status quo. The four objects that define the bathroom in the global north developed alongside the project of mass hygiene. The shower, bathtub, toilet and tap were all in use either in wealthy households or public facilities. However, stirred by industrialisation, the rethinking of the street as a service corridor and new achievements within the field of engineering, these objects reached a material condition in which they could slowly be introduced into the home. This new context for the bathroom sparked great debate within architecture. Specify, the aptly named Adolf Loos’s writing on the plumber, again a text that appeared next to his national housing exhibit, helps to detach these objects from their attributed functionality, through which they are approached today. The bathroom as a separate entity, closed off within a functional plan, had not yet taken root in domestic architecture and therefore its potential placement created new excitement within the field of architecture.
FOUR PROSTHETICS
125
Four Prosthetics
SHOWER (1880) BATHTUB (1889) TOILET (1892) TAP (1895) Loos defines the plumber as the pioneer of cleanliness. He explains that low German hygiene standards were not caused by technical limitations but by cultural norms. In contrast to Americans, the English and the French, Germans “still prefer coloured tiles so that one won’t see the dirt”. Loos declares the plumber as the craftsman through which the 19th century has found its purpose. He portrays him as the figure who will define the future of living: Our bathroom fittings might well be our weakest point. Instead of covering the bathtub with white tiles, people in this country would rather use colored tiles so that - as one manufacturer naively assured me (he is not in the exhibition) - the dirt will be less visible. Tin tubs too are enameled in dark colors instead of in white, the only suitable color. Finally, there are tin bathtubs that aim to look as if they are marble. And there are people who believe it, since these marbleized tubs also find their purchasers. There are Rococo flush valves, Rococo taps, even Rococo washstands… FIG 03 (right) : Dogged Habit, 2020 Acrylic on canvas, 30” x 40”, Molly Greene
Loos later proclaimed a new domestic sterility manifested in “whiteness” as the device to get rid of the cancerous anxiety of the previous century. He, like many architects of his generation, constantly referred to the American bathroom as the ideal condition of domesticity. Alvar Aalto’s
126
SEDUCTION MACHINES
Sanatorium, Le Corbusier’s Villa Savoy and the House of the Future by the Smithsons all tried to reinterpret the phenomenon of water entering the domestic space. Moreover, Loos commented on the bidet, which he argued should be placed in every museum and was the herald of a new century, turning this object into a polemical tool that Le Corbusier further experimented with in his domestic projects. A similar obsession can be found in the oeuvre of Buckminster Fuller. FIG 19. Louis-Léopold Boilly, La Toilette intime ou la Rose effeuillée, 1761-1845
Not only did he used to urinate in his trouser leg to allow him to give longer public lectures, ultimately using NASA equipment to do so, he also dedicated a decade of his life to the bathroom. Fuller’s writing combines etymological reflections that note that sane and sanitary come from the same root word, which for him was why poor mental health was a product of bad plumbing, a line of thought revealed in statements such as that the house is nothing but “the nozzle at the end of a sewer”. However, before they were included as essential components of Fuller’s Dymaxion House, the four aforementioned prosthetics of the human body entered a household that had no specific room assigned to their functions. The invention of the water-carrying tap is attributed to the Greek mechanic Philon of Byzantium. In his work on pneumatics, published around 230 BCE, he showed for the first time taps with holes pointing in different directions to drain different types of wine, as well as three-way taps. As excavations from Pompeii prove, these simple fittings were perfected in Roman times. The master water engineer and architect Vitruvius mentions the valves of the Roman water supply system around 24 BCE. At that time as now, water was a commodity and was charged to the user according to their consumption. The complex water supply system of the Romans could
127
127
128
SEDUCTION MACHINES
be controlled by state water officials using stop, changeover and multi-way taps. With the decline of the Roman Empire and its highly developed water culture (around 260 CE), the technology of stopcocks was forgotten. In the Middle Ages, the water from public and private wells flowed freely into troughs and the supply of individual buildings with running water became the rare exception. From the above, one can conclude that mass persuasion is the engine for establishing daily habitual routines in relation to water. The Volksbrause and Volksbad are built forms of social experiments that envisioned a social-engineering protocol with the capacity to change society at large. Water became a disciplinary tool to sanitise the proletariat, educate children about a life in order at school and ultimately self-discipline its user by its transgression into the home.
16
129
A Eulogy to the Water Treatment Plant
130
SEDUCTION MACHINES
ARTIFICIAL METABOLISM
131
132
SEDUCTION MACHINES
ARTIFICIAL METABOLISM
133
134
SEDUCTION MACHINES
ARTIFICIAL METABOLISM
135
136
SEDUCTION MACHINES
ARTIFICIAL METABOLISM
137
138
SEDUCTION MACHINES
ARTIFICIAL METABOLISM
139
140
SEDUCTION MACHINES
ARTIFICIAL METABOLISM
141
142
SEDUCTION MACHINES
ARTIFICIAL METABOLISM
143
144
SEDUCTION MACHINES
ARTIFICIAL METABOLISM
145
146
SEDUCTION MACHINES
DESIGN 2: KRISTALL 3
148
SEDUCTION MACHINES
Public Water The domestication of water has changed the original areas where this element can be found. As water travels through a multitude of complex physical networks such as channels, reservoirs, pipes and taps from spaces of production such as dams, wells, reservoirs, pumping stations and purifying stations to spaces of consumption/ reproduction such as the city and the home, not only does this transform its physical and social qualities but also its relationship to space. Water’s dwelling space is transferred geographically from the countryside, with its rivers, lakes and boreholes, to the city and its public ornamental and drinking fountains until it arrives in the house through taps into baths, private swimming pools, private ornamental fountains and ponds. As the case studies reveal, architecture advocated for the project of bodily hygiene
PUBLIC WATER
149
by monumentalising cleaning one’s body collectively. The first two case studies reveal this condition in opposing ways as a monumental circular landmark made out of brick and as a mass-producible container-like structure that could be assembled quickly. Regardless of the form they took, is these structures aimed to propagate bodily hygiene executed collectively under the one roof. Moreover, they combine service and consumption in a form in which the janitor becomes an omnipresent figure as so does the engineer. Case study 3 reveals how the serial production of architecture was just as central to the process of industrialisation as it was to the sanitary fixtures that were slowly finding their way into the house. The bathtub, tap, shower and toilet manifest the four ontological propositions that facilitated the separation between the outside and inside, creating the new figure of the plumber. During that period, the increasing incorporation of water into the economic and social life of expanding urban areas combined with the discovery of the link between water and epidemics generated the science, economy and practice of treating and purifying water. This period led to the material condition of purified drinking water as a new hybrid and to the discursive construction of two distinct types of water: good water, which was clean, processed, controlled and commodified; and bad water, dirty, grey, metabolised, nonprocessed and non-commodified.
150
SEDUCTION MACHINES
Kristall 3
BRANDENBURG (TODAY) While good water appears within the home, bad water is flushed away and sent to the matrix of clean water production as a distant and detached service to maintain the home’s autonomy. Today, the water treatment plant is a monument to personal hygiene. In Germany, one can identify these structures by looking out for a cube that is wrapped in wire mesh and clad with a cheap façade material that is meant to provide enduring architecture and shield its organs at all costs. Interwoven within a global, national and federal legal framework, it displays the physical manifestation of every sip and drip of water that one consumes within the household. Its military articulation is a further spatialised contribution to how detached water is from the public domain. With the belief that performative infrastructure can generate higher awareness of its footprint, Kristall 3 aims to reiterate the relationship between individual bodies, which consume 120 litres of water a day, and the machinery that makes this possible. Thus, as a water treatment plan, Kristall 3 is also a monument to personal hygiene. This water treatment plant located in the Oderbruch Region in Brandenburg consists of four rocks, which serve as the structure’s load-bearing elements and two concrete slabs for the floor and first-floor roof of the treatment plant and a marble floor in the janitor’s room. It has an open ground floor where the public is invited to take a look at a section of the pipes that feed fresh and used water into the plant. While the ground floor is open to the public, the upper level is enclosed and only accessible to the janitor. They have a room directly attached
KRISTALL 3
151
to the plant structure in which a shower is carved into the southeast facing rock while a bed is placed along the north façade. Its façade is made entirely out of glass bricks, while the green marble reveals vein-like patterns. Emphasising good water within the public realm has been a pre-occupation of the west. The slow disappearance of public fountains from the urban domain has as its consequence the reconceptualisation of water as a commodity. In the Islamic world, public fountains are an integral part of urban life and are legislated for as Islamic law defines water as an undeniable right for both humans and animals. In the western metropolis, free, clean drinking water is still rare. Until recently, the provision of cold-water taps was blocked by nightclub owners to prevent clubbers from accessing free drinking water. This practice has only been made illegal in light of people dying from dehydration after taking ecstasy. Kristall 3 frames water as a public good. Therefore, its proximity to its surroundings articulates itself openly and transparently before this natural element is mastered and distributed to the semi-permeable membranes of the domestic realm.
152
KRISTALL 3
Kristall 3, Water Treatment Plant, Ground Floor 1:100
ZIMMER FÜR 1 HAUSMEITER´*IN
Kristall 3, Water Treatment Plant, Ground Floor 1:100
153
154
SEDUCTION MACHINES
KRISTALL 3
KRISTALL 3 Water Treatment Plant Zimmer für einen Hausmeister
155
156
SEDUCTION MACHINES
KRISTALL 3
KRISTALL 3 Water Treatment Plant Zimmer für einen Hausmeister
157
SEDUCTION MACHINES
BIBLIOGRAPHY 01 Source: International Sanitary Survey 2018/2019, VDWS 02 Wolfgang Kaschuba, Deutsche Sauberkeit -Zivilisierung Der Körper Und Köpfe. (Vigarello: Loneke/Spieker) 03 Klaus Kramer, Das Private Haus, 1850-1950 Und Die Entwicklung Des Sanitärhandwerks (Berlin, 1997) 04 Wiliam Lindley, Öffentliche Wasch-Und Badehäuser, Hamburg 1851, S. 16. 05 Hans Trümpy, Sauberkeit -Anmerkungen Zum Waschen Und Baden. In: Utz Jeggle/Gottfried Korff/ Martin Scharfe/Bemd Jurgen Wameken (Hg.), Volkskultur in Der Modeme. (S. 260 u. S. 267, 1986) 06 Dr Carl Wolff, ‘Bade- und Schwimm-Anstalten, Waschund Desinfections Anstalten’, 1908, 292. 07 Wolff. 08 Georg Osthoff, Baeder Und Badeanstallten Der Neuzeit (Leipzig, 1887). 09 SHM, Gesamtbericht Tiber Das Offentliche Gesundheitswesen in Schleswigholstein 1889-1891 Landesbibliothek (Im Folgenden SHLB) (Schleswig-Holsteinische). 10 SHM. 11 Trümpy. 12 Peter Krebs, Die Erzieherische Bedeutung Und Die Bisherige Verbreitung Der Volksbäder Mit Rücksicht Auf Die Verschiedenen Bevölkerungsschichten. In: Veröffentlichungen Der Deutschen Gesellschaft Fur Volksbader 7 (1902), S. 27 f. 13 Oscar Lasser, Die Cultur-Aufgabe Der Volksbilder, Berlin 1889, 1889. (p. 14) 14 Lasser. (p.15) 15 Lasser.(p.3) 16 Adolf Loos, Ins Leere Gesprochen : 1897 - 1900. Trotzdem. 1900 - 1930 (Wien , München : Verl. Herold, 1962). IMAGE SOURCE 01 unknown 02 Making Oderbruch, Archival Conduct with allowance of Klaus Taubert, Source: Oderbruch Archive,
14.09.20
Unit, Paris, France, 1975
03-03.04 ATA commercial, Printed in “Die Deutsche Hausfrau”, 1870. Source: Graphik Archiv Brandenburg
14 A Living room with a Pool and Balcony, The Egg of Columbus Centre, Zoe Zenghelis and Elia Zenghelis, 1973, Ink and pencil on tracing paper, Scanned from photographic slide
04 The depiction shows the Hamburgian Legend Wilhelm Lenz. As the symbolic figure ‘Hummel’ he was to become known far beyond the borders of his hometown. On the call “Hummel- Hummel!” he used to put down the buckets every time and answer stereotypically with “Mors, Mors”. A quirk that the street children in particular knew how to use. In the First World War, the call and response were to become the distinctive call of Hamburg soldiers. 05 In 1848, Germany’s first water tower was completed in Hamburg-Rothenburg by the English engineer Lindley. In addition to drinking water, the new waterworks were to provide sufficient water at sufficient pressure for fire-fighting purposes as well as motive power for small businesses. In the first decades, the water from the Elbe was still pumped unfiltered into the city’s water pipes. Due to a cholera epidemic, which killed more than 8,600 people in 1890, the construction of gravel filter plants was started. In 1893, filtered drinking water was available to Hamburg’s population for the first time. 06 Rib Shower, La Douche En Cercle De L’établissement Thermal, 1880 07 Megan Marrin, The Regimen, 2020. Oil on canvas on Styrofoam. 94 x 48 in. Courtesy of the artist and Queer Thoughts, New York, US 08 Engraving Unkown. Historical view of the washing and bathing establishment on Hamburg’s Schweinemarkt near Steinstrasse in Hamburg’s old town. The first warm bathing establishment in Europe was opened in 1855 - there were 32 bathtubs for men + 16 for women. 09 Phtography Unkown. Showing the Interior Corridor of the bathing establishment 10 Claes Oldenburg, Soft Toilet, 1966 11 Guillermo Santomà, Toilet sink, 2019 12-12.04 Dan Colen, Potty Mouth Potty War, 2006 13 Charlotte Perriand, Les Arcs Prefabricated Bathroom
15 Dr Lassser, Volksbrause Bad, Berlin, Germany, 1882 16 Pfarrer Lederer, Volks Douche, 1891 17 Dornbracht, CYO, Coming Home, 2021 18 Leonard Koren, Wet Magazine. Cover design: Photography and illustration by Lisa Powers and Taki Ono; art direction by Elizabeth Freeman, 1979 18.1 Leonard Koren, Wet Magazine, Photography by Larry Williams; design by Paula Greif, art direction by Elizabeth Freeman and Leonard Koren 19 Louis-Léopold Boilly, La Toilette intime ou la Rose effeuillée, 1761-1845 20 Alison and Peter Smithson, Haus of the Future, 1956
ACT THREE
Intimate Aliens
Intimate Aliens
Today, the average bathroom in Germany is used for 40 minutes daily.1 Its static and constant appearance does not stand in any relation to the massive, accumulated footprint of space of the real estate market once use versus time is considered.The thesis, that the bathroom orchestrated the modern household and therefore contains the chance to be reconstructed through a re-reading of its concept, is further revealed when its functional separation from the rest of the household is questioned. The reason for this separation can be found no in the simple fact that defecating next to a bunch of asparagus that will be eaten five minutes later, can be unsanitary. Therefore, the household becomes a mechanism for preventing illness.2 Logically, space was compartmentalised when water, an external element entered the household. This element was mediated by the four objects defined in the previous chapter. The shower, the tap, the toilet and the bathtub started to enter the ordinary German household at the beginning of the late 19th century. Out of a process of improvisation, these objects were not positioned adjacent to
several rooms but could be found within an integral part of the 19th-century home, the wet room. A reading of “In the praise of shadows”,4 reveals a similar idea for constructing the home environment through a description of the Japanese toilet in relation to the living space. While the toilet is detached from the house in an assigned room, bathing takes place within the house. Moreover, an array of handy and lightweight objects allows the user to understand space as a platform of use rather than as a function of rooms. Adding to this construction, the Japanese outside toilet is ritualised by defined products of use, repetitive sign values and cultural understandings of beauty. It is not locked away because of cultural concepts of shame but frames a natural act within an artificial environment that respects the body of the occupant.
164
INTIMATE ALIENS
Domesticating Space Pairing Tanizakis’s description with the thoughtprovoking writings of Bernard Rudofsky´s masterpiece “Sparta/Sybaris: Keine neue Bauweise, eine neue Lebensweise tut not” allows us to engage further with the idea of the construction of space not as a repercussion of functions but as a result of customs, behaviours and traditions that are shaped by the public as a consequence of culture and therefore manifest in people’s lifestyles. Rudofsky blames the architect’s inability to “change the rules of the game” on their constant interaction with spheres that they have no control of. Rather than focusing on laws, healthcare and other altruistic social engineering ideas with which the profession is still occupied today, the architect should engage across nations and cultures with different spatial aspects that are shaped by lifestyle.
UNFUNCTIONAL WETNESS
165
Unfunctional Wetness WET KITCHEN, GERMAN EMPIRE (1903)
02
The wet room encompassed every activity connected to water except for the direct sanitary removal of excrement, which occurred outside the house. Due to the emergence of the tap, which allowed water to pour out when it was opened, one room created a central space that defined what it meant to live together. The wet room as found in Berlin was a living room, a self-care space and a kitchen that was used individually over the day or collectively when required.3 FIG 2.-2.3 Carl Dittmann, Rocking Bathtub, 1889
02.1
02.2
Space was therefore shaped by light objects that interacted with the room and changed its function over time rather than the space being assigned a specific function ready to be used 24 hours a day. The wet kitchen as found in the typical tenant Hof-Typus in Berlin undermines the former elaborations of time in relation to space. Notably, the high-density living conditions that were created through the introduction of these housing types as an immediate effect of industrialisation resulted in the spread of tuberculosis, cholera, Spanish fever and other illnesses.5 Body care was performed by the Volksbrause, 6 a concept that was widely publicised through advertising campaigns. Lassar’s invention of the Volksbrausebad, a public shower stripped of the bathtub and all association with leisure, was now further defined by one simple object. A tank could be filled up with water that could then be poured over the naked body. The
166
NAME OF CHAPTER
UNDERPOINT
167
168
INTIMATE ALIENS
04
FIG 4. Unkown Camping Gear
UNFUNCTIONAL WETNESS
05
FIG 5. Practical Hydrotherapy: A Manual for Students and Practitioners (1909)
169
170
INTIMATE ALIENS
private use of showers was strongly encouraged by public facilities.7 In affluent houses without a water supply, portable showers with hand pumps came into fashion. In Great Britain, these showers were already popular from the middle of the last century. In German bedrooms and dressing rooms, they only gained importance in the last decade of the 19th century. 06 Franz Tiemann, Brandes Riesel-Badeapperat, 1895 07 Berliner Illustrierte, Carl Dittmann, 1889
06
07
A simple variant of the home shower was the easyto-stow sponge or rub-down tub. It was often used in combination with a bucket shower or just with a large sponge that was wrung out over the head.8 The fixed installation of a shower required a bathroom or at least a constant supply of cold water. For this reason, the shower only became more widespread in private households with the advent of simple gas bath stoves in the 1990s. An alternative to the stove were the Koop showers, where the water was heated directly in the showerhead with a spirit or gas flame. However, it took some skill to find the right combination of water and heating flame for a shower bath of a pleasing temperature.9 This home shower was organised around an external toilet, which was positioned in the centre of every second courtyard. It was used for short durations and provided only the bare necessities. From here, one can follow the trajectory of the shared bathroom assigned to several neighbouring units, which was emptied once a week, to the slow privatisation and accumulation of all the devices assigned to the modern bathroom. The split-level bath originates from the concept of central ductwork and “drop-pipes” through which excrement was flushed directly into the canal system. In Germany today, the split-level toilet, a formerly semi-private room, is most commonly used for storage. The privatisation of the bath in the household as a fixed entity of sanitary objects finds its advent in the early 20th century.
171
UNFUNCTIONAL WETNESS
D F
C
B
E
D
C
B
F G
A
172
INTIMATE ALIENS
02.3
02.4 FIG 04.4 Berliner Illustrierte, Carl Dittmann, 1889
UNFUNCTIONAL WETNESS
173
174
INTIMATE ALIENS
Domesticating Bodies The bathroom today is defined by standardised objects placed in standardised spaces by unstandardised bodies. Still, the aim of an integral catalogue of standardisation that started from the smallest unit, the human body, was and is unarguably a decisive tool within the discipline of architecture.The concept of the standard results from the attempt to define normality. “Normality” is constituted by cultural myth-making, stereotypes and authorships of power with the aim of forming a coherent state. All these attributes were conceived within the Reichsbaustandard by Ernest Neufert and Albert Speer, who both served under Hitler as state architects. However, before doing so, Neufert wrote the Neufert Handbook, a book filled with case studies curated by the architect that
DOMESTICATING BODIES
175
consequently designed the human through spatial conceptions, not actual build work. Moreover, the book’s strong emphasis on domestic labour activities resulted in conceptual undertones of what defined normality first in the German household at the time of its original publication in 1937 and later across the entire world. It monopolised how we think about the occupant of architecture and thus its presence is still strongly felt today through standards. The standard remains persuasive for the masses. It gives an idea of right and wrong if even a completely subjective one. The Reichsbaustandard is one of many outcomes of the collaboration between Albert Speer and Ernest Neufert. It defines a clear separation between the bathroom, the kitchen and the toilet. It resulted from the idea of what a postWWII Europe could look like. The type was never executed in full effect after Germany lost the war and was left completely devastated.
184
INTIMATE ALIENS
Body Standards REICHSBAD STANDARD, THIRD REICH (1936)
Before WWI, building activity had been exclusively in the hands of profit-oriented private companies for whom built-in bathrooms were an unnecessary expense.10 In 1925, a housing census in Berlin revealed that only 26.4% of all existing flats had bathrooms.11 Yet, comparatively, the metropolis was doing relatively well in this respect; in Düsseldorf, the proportion of flats with bathrooms at this time was 11.5% and in Magdeburg, 8.7%.12 Clearly, few bathrooms were to be found in feudal houses. Tenement houses with stuffy rear buildings and winding side wings, which lacked sun, light and fresh air, also had no bathrooms. Those on lower incomes had to make do with the public baths and shower baths of the Volksbadeanstalten.In 1921, the well-known social hygienist Grotjohann wrote, “The aim of health care is not the health of a few privileged people but the generalisation of physical culture in all strata of our people”.13 Ideally, everyone would receive a warm bath every day: The time will certainly come when everyone spends the day without bathing with a bad conscience. The fact that the demand for a daily bath seems outrageous to most people is indicative of how little the sense of cleanliness is still developed among us. Unfortunately, the fulfilment of the demand for a daily bath for everyone is not to be expected in the foreseeable future.14 During the Weimar Republic, housing construction was increasingly carried out by socially responsible housing companies.15 These companies had set themselves the task of creating urgently needed small flats for the poorer classes. Within the scope of their possibilities, coopera-
BODY STANDARDS
185
tive building societies also endeavoured to offer hygienic living conditions to those on low incomes. The ideal they were striving for, bathing facilities for every self-contained small flat, could not be realised for reasons of space and cost. In the first few years after the war, homes having access to shared laundry rooms where residents could also take a bath was considered a great step forward. Considering the traditional division of labour in the household, for housewives, the emergence of communal washrooms was a great relief. Bathwater no longer had to be prepared in all the available pots and kettles on the kitchen cooker; it could be heated in the washing tub with a few logs. The kitchen, as the central family living space, was henceforth untroubled by the Saturday bathing procedure, and overflowing bathwater could no longer cause any damage to the building structure as in the previous case study.16 In 1936, about one-third of all flats in Hamburg and Berlin had their own bathroom.17 The smaller the communities, the lower the proportion of flats with bathrooms. Under the Nazi regime, it was calculated that about 10-25% of German apartments were equipped with bathrooms.18 Another 20-25% had alternative bathing facilities in the home, e.g. in the kitchen, laundry room or basement bathroom. Due to the increasing spread of bathing stoves, the shower became particularly important in the 1930s. “The full bath and the shower bath - that’s the way to go,”19 was how the Junkers company advertised its gas water heaters, for example. The presence of both bathing facilities was also important for hygienists. “The bath in the tub,” read a publication of the German Society for Housing, “also has its disadvantages, the most important of which are that after cleaning the body remains surrounded by the water soiled in the process and that the tub, once left full, tempts one to ‘bathe’ the whole family in the same water. [...] In any case, it follows that the shower should never be missing from the bath.”
186
INTIMATE ALIENS
The society also demanded that “One warm full bath per week is necessary for the adult human being as a cleansing bath. If possible, it should be possible to take this bath at home”.20 There was a huge gap between this ambition and reality. The majority of the population was dependent on public baths. According to official statistics, there were 2.9 public bathtubs and 2.2 showers per 10,000 inhabitants in 1941 and bathing facilities were mainly located in large cities. Sometimes, even towns with over 50,000 inhabitants had no publicly available bathtubs.21 Against this background, the Gesellschaft für Wohnungswesen (Society for Housing) asserted that “Even in the smallest room, a comfortable bath can be constructed if the objects are correctly selected and arranged”.22 In small flats, the “smallest bathroom” was created with a short sit-down bath and a wall-mounted gas bath with a shower. The public bath of the late 1930s lacked any ornamentation and was subsidised by the Reich. The public bath was used exclusively for
BODY STANDARDS
187
cleaning the body and the toilet was given its own room. With the decree of 15 November 1940, Adolf Hitler set the direction for housing construction after the supposed “final victory”. In addition to the Volksempfänger, Volkswagen and Volksspeise, he prescribed the Volkswohnung in various standard sizes for Germans. After the war, every family was to have sufficient living space with a standard bathroom and shower, separate toilet, kitchen and bedrooms. However, things turned out quite differently. After Germany’s surrender, 45% of all dwellings in the three western zones of the nation were destroyed or damaged although the population had increased by around 10% due to resettlement and refugee migration. Densely populated city centres, where a modest standard of sanitation had been developed by the beginning of the war, were hit the hardest.
188
INTIMATE ALIENS
Domesticating Desire The WBS-70 Plattenbau Type shows how nation-building was achieved through the domestic realm within the German Democratic Republic (GDR). Moreover, the mass production of prefabricated bathrooms, sanitary objects and standardised piping allows the speed of construction to be accelerated. In addition to its gender-related distinctions, the domestication of water forecast the home as a private unit. This transformed the human body and its needs into an artificial construct that needed to be protected. Meanwhile, the functions embedded in the household, ranging from cooking to childcare, work, sleep and personal hygiene, began to accumulate and the space one occupied had to handle a multitude of different tasks. The functional plan that the previous chapter elaborates on, became an internal construct of
DOMESTICATING DESIRE
189
09 FIG 09. Juno Calypso, Foam Talent, New York., US, 2017
division. It can be speculated how public spaces such as the pub (the public house) or the public bath fed into the internal organisation of the home, which continued to eradicate multifunctional use through the provision of space dedicated to single functions. Therefore, load-bearing, dry partition walls can be understood as censors that mediate a space’s social/moral connotations of comfort in relation to its presumed function. Consequently, nature and culture lost their reciprocal relationship in which water dictates how this dichotomy operates within linear systems, which organise not only the territory through which it moves via technological systems and hygiene codes and more explicitly casts the functional plan that renders its inhabitants vectors that take up
194
12
INTIMATE ALIENS
FIG 12. Unknown
functions according to rooms, rather than planting vectors within space to accelerate its potential over time. Additionally, since water’s emergence and manifestation in the form of the bathroom, the latest room to enter the private sphere, the contemporary discourse on what it means to live today opens up the conceptual opportunity to spatialise the former themes into built propositions. The first category includes water for drinking, bathing, swimming, baptising, etc., while the second comprises untreated, metabolised water that can be found in city rivers, lakes, rainwater, sewerage, etc. It was therefore established that before water was allowed to make contact with the human body, it had to be controlled and mastered, processed and produced, like almost every other natural element. While contact with bad water was
DOMESTICATING DESIRE
195
considered to be deleterious to the human body, good water became a cleansing, purifying, healthy element. By engaging with how the definition of good and bad nature was framed through public opinion, one can dissect how gender-related domestic labour was segregated between women taking care of the home using good nature while men mastered bad nature to process water into a consumable element. This continuous dialectic juxtaposition is inherent in all of the case studies examined. To construct this clean-cut division between the outside and the inside, a windowless bathroom confines all the elements important to this discourse. An immense effort is made to allow this space to survive without mould, fungus or other kinds of structural damage. Furthermore, the exclusion of social and natural elements described in the introduction, which reveals Ruskin’s understanding of what makes the house a home, can be further enhanced by Banham’s “A Home is Not a House”: When your house contains such a complex of piping, flues, ducts, wires, lights, inlets, outlets, ovens, sinks, refuse disposers, hi-fi reverberators, antennae, conduits, freezers, heaters-when it contains so many services that the hardware could stand up by itself without any assistance from the house, why have a house to hold it up? 24
196
INTIMATE ALIENS
Banham questions the technical service structure that keeps the house alive by relating it to its infrastructural umbilical cords, which transform the house into a technical service environment that is closed off behind walls, floors and ceilings. Wigley further builds on this idea of censorship in “White-out: Fashioning the Modern” by relating it to the white service wall and questioning the censor, the wall, not the service, the pipe. What exactly is the strategic role of this surface? What does its very emptiness fill? What cracks does it cover over? For whom? When? If it is a security system, what is secured, pinned down, locked up, hidden away?25 To make his point, Wigley compares fashion with architecture through a close reading of the Anti-fashion movement inspired by the International Health Exhibition in London, which included a special section on sterile clothing that was promoted by medical experts, feminist and socialists. The functional, plain, colourless sterile clothing absorbed sweat and was thus ideal for playing sports and other physical activity. It is important to state that one can find potential repercussions of the conceptualisation of the bathroom in the new body culture movements that arose in the GDR. While it would be an exaggeration to claim that movements such as the FKK were the direct result of the internal wet room, it undoubtedly contributed to a significant amount of repressed desires and their expression. For example, lakes, ponds, beaches and rivers in the country were taken over by the nude swimming movement.
DOMESTICATING DESIRE
13
FIG 13. Reyner Banham and Francois Dallegret, Illustration from “a Home is not a House”, 1965
197
198
INTIMATE ALIENS
Spatial Bondage *socialism, a great excuse for wack design
WBS-70 BADEZIMMER (1960) The WBS-70 is the last case study explored here. It was selected as it portrays how body culture has evolved over time from fissionability to patientlike treatments, from public infrastructure to encapsulated machines. It links back to our starting point, where we questioned how the bathroom orchestrated the functional division of the domestic realm and opened the discourse on how architecture could learn from the bathroom to define new living models within a society searching for a closer understanding of its environment rather than for a temperate comfort zone. In addition to its gender-related distinctions, the domestication of water forecast the home as a private unit. This transformed the human body and its needs into an artificial construct that needed to be protected. Meanwhile, the functions embedded in the household, ranging from cooking to childcare, work, sleep and personal hygiene, began to accumulate and the space one occupied had to handle a multitude of different tasks. The functional plan that the previous chapter elaborates on, became an internal construct of division. It can be speculated how public spaces such as the pub (the public house) or the public bath fed into the internal organisation of the home, which continued to eradicate multifunctional use through the provision of space dedicated to single functions. Therefore, load-bearing, dry partition walls can be understood as censors that mediate a space’s social/moral connotations of comfort in relation to its presumed function. Consequently, nature* and culture lost their
199
SPATIAL BONDAGE
H
G
J
I
B
C
D
E
F
B
C
D
E
F
E
200
INTIMATE ALIENS
reciprocal relationship in which water dictates how this dichotomy operates within linear systems, which organise not only the territory through which it moves via technological systems and hygiene codes and more explicitly casts the functional plan that renders its inhabitants vectors that take up functions according to rooms, rather than planting vectors within space to accelerate its potential over time. Additionally, since water’s emergence and manifestation in the form of the bathroom, the latest room to enter the private sphere, the contemporary discourse on what it means to live today opens up the conceptual opportunity to spatialise the former themes into built propositions.
SPATIAL BONDAGE
201
4.4.1 Kristall 4 Kristall 4 offers a unisex bath on its ground floor and domestic living units on its upper levels. It is positioned next to the Spree in Berlin and neglects any form of sight specificity deriving from its architectural form but is dependent on its direct natural conditions such as the river water and its cardinal directions. Its spatial layout plays out at its best with an east-west orientation. The slab type is constructed with a 7 x 7 column grid and cantilevers 2 metres from the façade. The programme is divided into three spatial figures and resembles an urban hybrid for dense city structures. Floors 1 to 3 host a public bath before entering a mixture of plan 1, which offers 40 sqm apartments, and plan 2, which offers 20 sqm cells and a communal kitchen and living room.
A Eulogy to Hedonism
The building reverse-engineers the question of censorship and architectural neglect in that the visitor enters the building through the boiler room, while residents can reach the upper levels via staircases and elevators. The entrance is planned as an open lobby in which gatherings can take place among the machines that serve the bath and the residential levels. The spatial configuration is used to intensify the drama of rituals from arrival to undressing, to securing one’s clothes and stopping in an intermediate space in which bathing slippers can be found to the
Kristall 4 offers a unisex bath on its
4.4.1 Kristall 4 Kristall 4 offers a unisex bath on its ground floor and domestic living units on its upper levels. It is positioned next to the Spree in Berlin and neglects any form of sight specificity deriving from its architectural form but is dependent on its direct natural conditions such as the river water and its cardinal directions. Its spatial layout plays out at its best with an east-west orientation. The slab type is constructed with a 7 x 7 column grid and cantilevers 2 metres from the façade. The programme is divided into three spatial figures and resembles an urban hybrid for dense city structures. Floors 1 to 3 host a public bath before entering a mixture of plan 1, which offers 40 sqm apartments, and plan 2, which offers 20 sqm cells and a communal kitchen and living room.
DESIGN 3: KRISTALL 4
The building reverse-engineers the question of censorship and architectural neglect in that the visitor enters the building through the boiler room, while residents can reach the upper levels via staircases and elevators. The entrance is planned as an open lobby in which gatherings can take place among the machines that serve the bath and the residential levels. The spatial configuration is used to intensify the drama of rituals from arrival to undressing, to securing one’s clothes and stopping in an intermediate space in which bathing slippers can be found to the
210
INTIMATE ALIENS
ground floor and domestic living units on its upper levels. It is positioned next to the Spree in Berlin and neglects any form of sight specificity deriving from its architectural form but is dependent on its direct natural conditions such as the river water and its cardinal directions. Its spatial layout plays out at its best with an east-west orientation. The slab type is constructed with a 7 x 7 column grid and cantilevers 2 metres from the façade. The programme is divided into three spatial figures and resembles an urban hybrid for dense city structures. Floors 1 to 3 host a public bath before entering a mixture of plan 1, which offers 40 sqm apartments, and plan 2, which offers 20 sqm cells and a communal kitchen and living room.
KRISTALL 4
211
212
INTIMATE ALIENS
PLAN 0-3: PUBLIC BATH
PLAN 1 RESIDENTIAL 40 SQM APARTMENTS
PLAN 2 RESIDENTIAL 20 SQM APARTMENTS COMMUNAL KITCHEN AND LIVING ROOM
KRISTALL 4
213
214
INTIMATE ALIENS
The building reverse-engineers the question of censorship and architectural neglect in that the visitor enters the building through the boiler room, while residents can reach the upper levels via staircases and elevators. The entrance is planned as an open lobby in which gatherings can take place among the machines that serve the bath and the residential levels. The spatial configuration is used to intensify the drama of rituals from arrival to undressing, to securing one’s clothes and stopping in an intermediate space in which bathing slippers can be found to the sides, while its centre offers
KRISTALL 4
215
a drinking fountain. The politics of the interior come from the belief that architecture’s only goal is to challenge perceptions of comfort and destroy frameworks that constitute normative habitual relations between the occupant and spatial provision. Building and occupant enter into a reciprocal performative relationship. Double-sized glazed bricks are used to deconstruct the idea of a wall as a form of censorship. Pipes, ducts and air vents are manifested as spatial elements. Progressing further, four baths are positioned one behind the other, inspired by Japanese Seito Culture in which the body is cleansed individually before entering
216
INTIMATE ALIENS
shared waters. The water channel towards the east can be connected to all four bath spaces. Towards the top of the building, the rectangular shape signifying the domestication of water is countered by the organic shapes of the tiled flooring out of which ponds are created. The façade can be opened up completely in summer and closed to maintain a temperate climate during the winter. On the residential floors, the outer façade of the building is meant to resemble a porosity that is not exclusive to one’s skin. Water taps can be found adjacent to the façade mouldings and allow grey water from the
KRISTALL 4
217
gutter to be used throughout the building. The apartments are part of a thermodynamic system in which underfloor heating is activated by the occupation of the bath and uses its waste heat to heat certain parts of the dwellings. The heat within these zones is conserved by PVC curtains while all furnishings and objects are on wheels, facilitating a flexible layout offering different constellations. The circulation spaces that are framed by the vertical access points offer communal infrastructure, such as a 5-metre-long ironing board. Rather than hiding them behind walls, the kitchen, bathroom, living room and
218
INTIMATE ALIENS
bedroom are presented on four levels of different heights, which mark zones that can be occupied in multiple ways throughout the day thanks to the light-weight objects they are furnished with. Two freshwater pipes accelerate the spatial flexibility by not being affixing to a tap in a wall but by extending the pipe via a water hose into the room, which can serve its function when needed. The spatial arrangement of Kristall 4 demands a constant renegotiation between spatial need and temporal desire. The possible juxtapositions are infinite. The prevailing functional plan is outdated. Intimacy, currently shrunk to the body
KRISTALL 4
219
parts not able to be seen in a conventional Zoom call, is offered back to the occupant as the highest value of our times. The occupant decides what to see and what not to see. Four aluminium pipes form a continuous sculpture connecting all the rooms. There is no outside and no inside. Space and body dissolve.
p. 214-219, Kristall 4, Spa and Living 1:100
220
NAME OF CHAPTER
KRISTALL 4
221
Looking at a section of the structure reveals how the drama that is searched for on the horizontal surface is further defined in its verticality. Material conditions drawn on a scale of 1 to 5 detail the finishes, structure and ductwork. The Seito baths on the ground floor are separated from each other by glass bricks while sliding walls allow users to connect their space with that of their next-door neighbours. To bring more light into the space, a double glass brick floor fills the space between the two IPE beams, sandwiched into the flanges of the steel structure. The normative top-down gaze onto the bathtub is reversed to provoke a new spatial tension between the user and passer-by. In the finished sauna, smoke, vapour and liquid become the mediator of social and physical spaces and literal control visibility between individual nakedness and collective gathering. The dwelling units feature exposed ductwork on the external walls. The glass brick dividing walls are supported by a 1.20 metre-high concrete slab. The flooring is pierced by underfloor heating, while acrylic plastic is used as a support structure for water-related objects. The water hose is clipped against the pipe. Finally, the gas can allows people to cook while lying in bed.
Kristall 4, Spa and Living, left side: Sectional Drawing 1:100
222
INTIMATE ALIENS
KRISTALL 4
KRISTALL 4 Spa and Living Drinking Fountain
223
228
INTIMATE ALIENS
KRISTALL 4
KRISTALL 4 Spa and Living Open Plan Living Units
229
INTIMATE ALIENS
BIBLIOGRAPHY
17 WDS
01 Source: International Sanitary Survey 2018/2019, VDWS
18 Melvyn Conroy, Nazi Eugenics: Precursors, Policy, Aftermath, 2017.
02 Beatriz Colomina, X-Ray Architecture, 1. Edition (Zürich: Lars Müller, 2018).
19 Junker Ruh Karlsruhe Baden Öfen Eisengießerei Historische Annonce 1893, see appendix
03 Arno Brandlhuber, Florian Hertweck, and Thomas Mayfried, The Dialogic City. Berlin wird Berlin: Berlininische Galerie, 1. Edition (Köln: König, Walther, 2015). 04 Bernard Rudofsky, Sparta /Sybaris. Keine neue Bauweise, eine neue Lebensweise tut not (Salzburg u.a: Wien, Residenz Verlag, 1987). 05 Wolfgang Kaschuba, Deutsche Sauberkeit -Zivilisierung Der Körper Und Köpfe. (Vigarello: Loneke/Spieker). 06 Oscar Lasser, Die Cultur-Aufgabe Der Volksbilder, Berlin 1889, 1889. 07 Klaus Kramer, Das Private Haus, 1850-1950 Und Die Entwicklung Des Sanitärhandwerks (Berlin, 1997). 08 Plumbing: Sounding Modern Architecture, ed. by Nadir Lahiji and Daniel S. Friedman (New York: Princeton Architectural Press, 1997). 09 Barbara Penner, Bathroom, Objekt Series (London: Reaktion Books, 2013). 10 Hans Trümpy, Sauberkeit -Anmerkungen Zum Waschen Und Baden. In: Utz Jeggle/Gottfried Korff/ Martin Scharfe/Bemd Jurgen Wameken (Hg.), Volkskultur in Der Modeme. (S. 260 u. S. 267, 1986). 11 Deutsche Wohnungsgesell Schaft, Einordnung zur Lage der Nation – Wohnen, Berlin: 1920-1930) 12 Idt 13 Alfred Grotjahn, Die Hygiene Der Menschlichen Fortpflanzung. Versuch Einer Praktischen Eugenik. (Berlin und Wien: Urban & Schwarzenberg, 1926). 14 Grotjahn. 15 Felix Escher, Berlin wird Metropole: Eine Geschichte der Region, 1. Edition (Elsengold Verlag, 2020). 16 With in Germany cleaning once body became a weekend rite in which the entire family took a bath ordered through a patriarchic hierarchy from the oldest male to the youngest female member of the family.
20 Ute Frevert, Fürsorgliche Belagerung: Hygienebewegung Und Arbeiterfrauen Im 19. Und Frühen 20. Jahrhundert, 1985. 21 Peter Krebs, Die Erzieherische Bedeutung Und Die Bisherige Verbreitung Der Volksbäder Mit Rücksicht Auf Die Verschiedenen Bevölkerungsschichten. In: Veröffentlichungen Der Deutschen Gesellschaft Fur Volksbader 7 (1902), S. 15 f. 22 Kaschuba. 23 Reyner Banham, A Home Is Not a House (Art in America, 1965), III. 24 Mark Wigley, ‘White-out: Fashioning the Modern [Part 2]’, Assemblage, 22, 1993, 7–49 <https://doi. org/10.2307/3171168>. IMAGE SOURCE 01 Carl Dittmann, rocking bathtub, 1889 In 1889 Carl Dittmann received a patent for a rocking bathtub. The universal sheet-metal bathtub was to remain the hit in bathroom less household for two decades. 02 Photograph Unkown, Urbanisation in Germany 19th Century, Berlin, Germany 03-03.1 Franz Tiemann, Brandes Riesel-Badeapperat, 1895 04 Berliner Illustrierte, Carl Dittmann, 1889 05-05.3 Vossoughian Nader, Workers of the World Conform, 06 Juno Calypso, Foam Talent, New York., US, 2017 07 Unknown
p. 224-225, Kristall 4, 20 m2 Appartment, 1:100 p. 226-227, Kristall 4, 40 m2 Appartment, 1:100
Acknowledgements
I am extremely grateful to the many people and institutions who supported the body of work that constitutes this book, and they are more numerous than could possibly be listed and recalled here. I want to particularly show my gratitude to my parents, Azadeh Massih-Knoblauch and Titus Marius Knoblauch, such as my sister, Shadi Helena Knoblauch for their tireless support. I want to thank my family, in particular Amir Massih, Mandana Massih, Elaheh Massih-Maeurer and Kava Massih who’s believe in my work enabled me to take up my journey to London and who´s trust into my ideas, is a constant motivation in front of which I have to justify myself through action. I want to thank my friends, in particular KRKR47 SAR CREW & VenezianischeOlivenDealer. The conversations that I had with you in regards of this Thesis formed the dissertation in its most radical ways. I want to thank two of you in particular: the person with whom this journey began and the one with whom it ended. First off, thank you Johannes Hoffmann. The Domestications of Water, was lounged by a 3 week trip to Berlin/Brandenburg that we have undertook together in the Summer of 2020. I am grateful for every shitty night we had in that shitty tent and the countless conversations which continued to take place in the aftermath. I will design your stages in the future and you will create the soundtrack to the spaces that I will produce. Can’t wait. Secondly, thank you to my partner in crime, Elsa Müller. This Book found its aesthetics, language and attitude through the infinite discussions that I had with you and I can not wait to take this collaboration to the next level, which is ahead of us once this document is send of. Finally, I would like to express my deep gratitude for the generous support and dedication towards my work
by Platon Isaias and Hamed Khosravi. You have been permanent, demanding and provocative interlocutors who supported my work within the AA and beyond and had a tremendous impact on my understanding of architecture. Thank you. I am thankful for my encounters with Eva Franch i Gilabert whose support in regard of my research and trust into side projects awakened an intense motivation that I profited from during my studies at the AA and beyond. I am grateful to Doreen Bernath whose knowledge and expertise allowed me to conceptualize new methods and keywords which enabled me to articulate architecture in new ways. I want to thank Christina Gamboa, Raül Avilla-Royo and Roozbeh EliaAzar such as the Projective Cities Cohort 2019-21 for all the discussions that we had over the past 20 months and hope that we have the chance to continue our discussions in the future. My studies were supported by the (AA) Architectural Association School of in London, the German Chamber of Architecture (North Rhine Westphalia) and the German Academic Exchange Service (DAAD).
ARCHITECTURAL ASSOCIATION SCHOOL OF ARCHITECTURE COVERSHEET FOR SUBMISSION 2020-2021 PROGRAMME: Projective Cities, Taught MPhil in Architecture and Urban Design NAME(S): Daryan Knoblauch SUBMISSION TITLE: KRISTALL The Domestication of Water COURSE TITLE: Dissertation COURSE TUTOR: Platon Issaias, Hamed Khosravi DECLARATION: “I certify that this piece of work is entirely my/our own and that any quotation or paraphrase from the published or unpublished work of others is duly acknowledged.” Signature of Student(s):
Date: 27th of May 2021
Kristall is concerned with the spatial implications of water. It investigates the emergence of the bathroom as a built consequence of body culture through a series of case studies, revealing the spatial and social implications of the bathroom that have shaped the contemporary idea of domesticity. The central aim of the thesis is to conceptualise the bathroom as a built device that encompasses the production of desire, body culture and functionality through a close reading of the fine arts, advertisements and the built environment. From Rococo bathing boats, haute couture and the invention of the new modern civic to mid-19th century hygiene infrastructure, from sanitation objects that have shaped space over time to the censored domestication of water within the wetcell of the functional plan, this research is embedded within the German context and resolves the colonisation of the body through hygiene infrastructure and spaces. It uses the fine arts and advertisements to portray body culture in relation to the bathroom and its function as a platform that transforms its occupants daily. Through historical and typological analysis, the bathroom’s cultural and architectural characteristics are uncovered so they may be instrumentalised as alternative domestic living models. Additionally, the thesis investigates the notion of the fetishisation of self-design, in which hygiene codes, cosmetics, fashion and body culture lead to domestic desires closely linked to the psychological rather than the physical. This phenomenon is further critically explored through the design. Finally, Kristall aims to define an alternative model of domestic occupation that re-centres the body of the occupant within space not as a vector that undertakes the functions assigned to rooms but as a performative self that interacts with the other to find how to feel alive today.