Ryan Dillon, AA Communications Studio Alex Lorente, Membership
Design: Andrew Reid, AA Communications Studio
Editorial Support: Max Zarzycki, AA Communications Studio
Proofreader: Charlotte Jones, AA Communications Studio
Printed by Blackmore, UK
Cover Image:
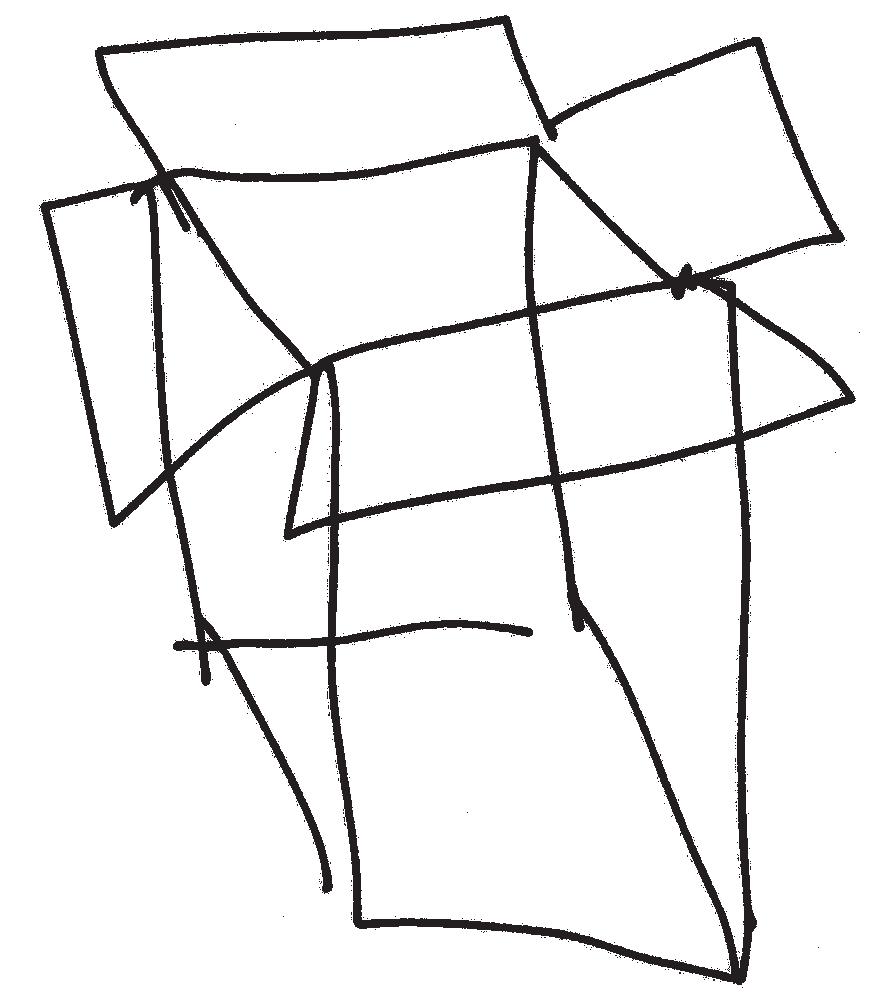
A self-portrait by a patient with aphasia, from Oliver Sacks, The Man Who Mistook His Wife for a Hat : ‘He could not express himself well in words, but expressed himself simply and clearly in drawings. When I asked him to copy a figure, he produced a three-dimensional elaboration.’ Courtesy Pan Macmillan.
All other images are by the texts’ authors unless otherwise stated.
People tell us about their uncertainties and we try to sequence them cohesively?
I guess the irony of this exercise is the illusion of certainty as a format.
///
Perhaps this note could be misleading, becoming a series of unreliable narrations, guiding you through a list of perfectly rational reasons as to why we decided to address uncertainty.
///
Funny that we as editors might be the most indecisive people. Perhaps we should translate our doubts into an editor’s note? but that would be the laziest move.
Certainly…
///
Perhaps It will become a sort of temporary map, a repository of thoughts, until the next one is published for the ones who are still uncertain about things.
/// No, never again
Never the strange unthinking joy
Never the pain
Let me be wise
Let me learn to doubt romance
Try to live without romance
Let me be sane …
Noël Coward, lyrics to Never Again, 1938
///
This seems like an impossible exercise…
We need to send it to print by the end of next week.
WIDE OPEN IN THE SHAPE OF AN ENORMOUS FAN
Jennifer Lauren Martin
Once you name a thing paranoia its image settles as horrific fantasy, not as premonition
Far away, I realise missing you is the sensation of stroking scar tissue The clarity won’t take
They claim people who take refuge in their heads over their bodies do so because they’re unsafe places to be
You always kept eyes wide open to burrow inside and rot me
Days spent all the same immobile, inexplicably unable to pass my threshold
In trepidation of a voice, hostile, repeating ‘Puedo conseguirte’
Once you name a thing paranoia, its image rebels as horrific fantasy
They say, catch it when it starts swallow water, if short of breath pain in chest, then that’s something else
In hermitage and hideaway, I can hear a breath, look in the mirror and match its source
Out, I’m spread wide open in the shape of an enormous fan
A succulent, succubus, or sucker Gorging taste, smell, sight Cayenne, caramel, honey, lime, spoon, parasite
¡Ayúdame, oh, miracle!
My trust in love is not infinite What truth is there to claim, in the glory of the Meridian sun?
A fever consuming the senses, looming, alluring and repelling
If I can’t, why can’t I? If I won’t, why won’t I?
I watch thick foam, bubble, and break in delight!
THE CALM BEFORE THE STORM
Stan Chick
In Critical Spatial Practices 4, the architect and theorist Keller Easterling argues:
‘The subtraction of buildings is just as important as the making of buildings… disassembly and teardown are now popular art forms – with its own aesthetic pleasures and an expanded repertoire of form making, subtraction offers a redoubled territory for design.’1
What is the condition of a disassembled landscape? One shaped by violent weather events, crashed and battered by storms? What are the uncertain temporal qualities of these sites – how might they change, retreat, shift and collapse over time?
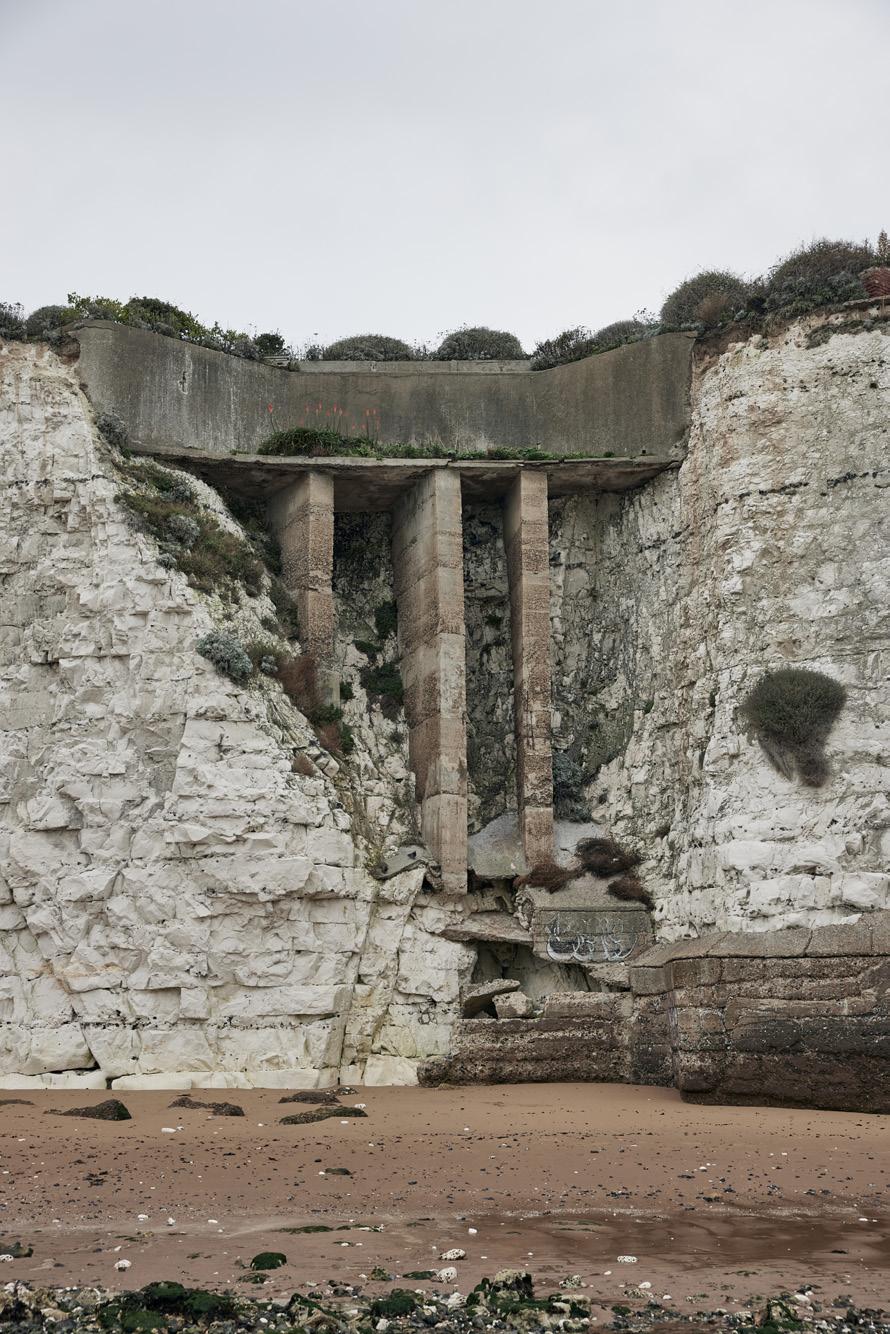
The narrow strip of intertidal land that stretches between the harbour towns of Margate, Broadstairs and Ramsgate is a territory in constant flux and shaped by storms – the exact point that the mass of the Atlantic and English Channel flow into and collide with the violent North Sea. Severe weather and waves crash, carve and collapse the soft chalk cliffs, while tidal surges whip up marine dust clouds of salt, sand and sediment in the ebbs, flows and eddies of the brackish water at the mouth of the Thames Estuary. This is a coastline in retreat, pushed back by intensifying erosive processes as a result of climate breakdown and afforded relative invisibility by our increasingly distant cultural relationship with the seascape.
Each winter, the Atlantic Ocean experiences a series of shifting atmospheric conditions which vastly increases the likelihood of severe weather systems, resulting in the formation of storm surges. We can map the increase in violent weather events over a given length of time, helping define the occurrence of annual ‘winter storm seasons’. These periods are lengthened (and their severity strengthened) by climate breakdown, blurring the lines between autumn, winter and spring into a new emerging season of storms. This rapidly increasing intensity of severe weather accelerates the pace at which this landscape changes. Over several seasons, the violent collisions
of waves batter the cliffs relentlessly, exploiting the inherent fault lines in the chalk, compromising the defensive edge condition and forcing the coastline to withdraw inland. This is an artificial landscape shaped by temporalities of multiple agencies, tidal surges, structural exoskeletons and coastal retainers.
The representation of weather in the collective coastal imagination has shifted and suffered through history as a result of increased industrialisation. The development of maritime technologies, such as the invention of steamships, has reduced the requirement for favourable wind conditions, in turn diminishing dependency on understanding our environment.
The collapse and blurring of maritime space can be understood in JMW Turner’s paintings of the east Kent coastline, which document the first appearances of steam-driven ships as they wait for the tide to carry them up the Thames – the wind and waves depicted as heroic forces when their influence over seafaring was diminishing. This moment of maritime shift can be seen most poetically in Turner’s 1838 painting The Fighting Temeraire, which shows the sail-powered Royal Navy flagship being towed by a steamboat, condemned to be broken up for scrap.
When combined with modern architectural motives for fixity and permanence despite unstable ground, this reduction in reliance is manifested in the form of defensive structures designed to support the fragmented chalk. The desire to observe the seascape from the comfort of one’s home has meanwhile led to the construction of several private housing estates along the edge of the clifftop, resulting in the perceived ‘taming’ of these wild landscapes – preventing the natural processes of coastal erosion but preserving the panorama.
These coastal defences were built to defend against prevailing southwesterly winds; however, the new storm season brings with it northeasterly cyclonic surges, rendering these defences redundant, exploiting weaknesses in construction and
threatening the clifftop settlements. Despite this, local stakeholders have decided to keep building ever-larger concrete infrastructures, merely seeking to buy time.
‘When you invent the ship, you also invent the shipwreck; when you invent the plane you also invent the plane crash’.2
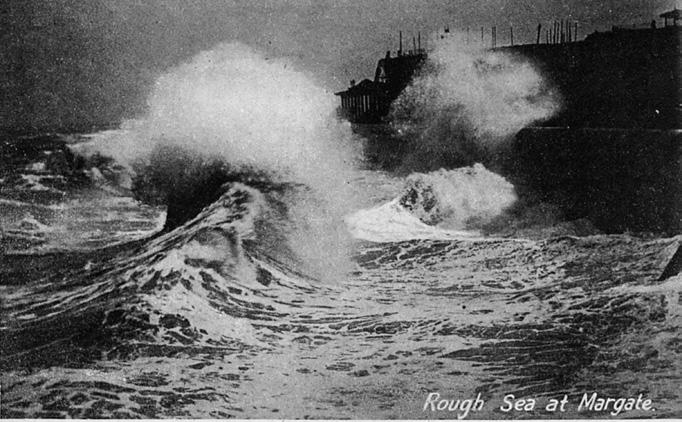
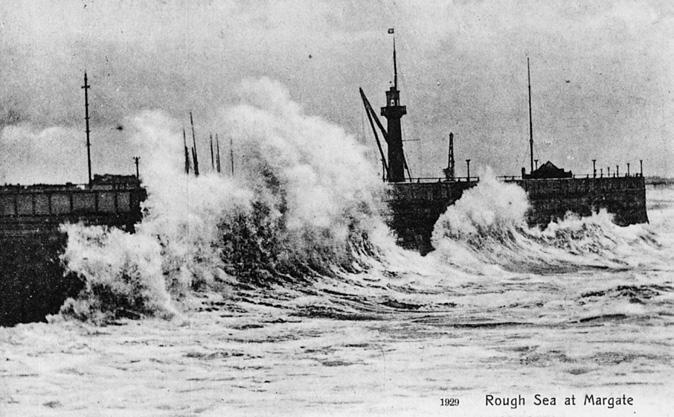
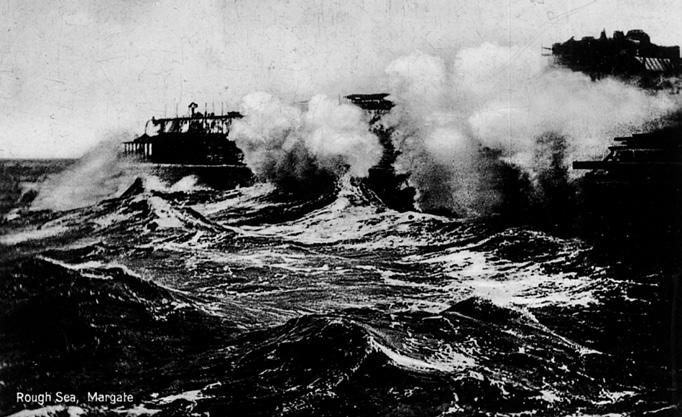
Writing about her project Rough Seas – Dedicated to the Unknown Artists, Susan Hiller describes the series of photographs used as tourist postcards as ‘a form of collective portrait, a representation of Britain as an island nation, obsessed with the weather; and also as a domesticated, miniaturised version of the Romantic tradition of the sublime. The resulting scenes of storm wrecked coasts and churning waters seem to thrill us, and speak to our deepest cultural fears and desires, our complicated longing for wildness and otherness.’
The movement of weather systems brings hyper-localised environmental conditions: the differences in temperature between land and water can form strong sea breeze winds that whip up the shorebreak, or create a delicate density of thick sea mist. This territory is ever shifting, moving through various scales of colour, sound and visibility. Sediment is swept up as tidal flows reverse direction, clouds diffuse the sky, sunlight is refracted through the transparency of rain and mist.
The intertidal terrain is washed and rearranged by each wave. This temporality, in contrast to modern architecture’s desire for permanence, also provides scope to address ideas of seasonality. In response to increasingly violent weather, this essay seeks to propose a radical response to territory, reinvigorating the relevance of local environmental conditions in the coastal cultural imagination. By rejecting existing defensive tactics and engaging directly with entangled instabilities, we might find a new pathway for architecture to coexist with, rather than conquer, uncertain shifting terrains.
1 Keller Easterling, Subtraction (Sternberg Press, 2014), p 1.
2 Paul Virilio, Politics of the Very Worst (MIT Press, 1999), p 89.
Below: Postcards collected by the author.
UNCANNY VALLEYS AND CITIES
Paola Carones
In 1970, Energy, the magazine of Esso, a Japanese subsidiary of Standard Oil Co, published an essay entitled ‘The Uncanny Valley’. The author, Masahiro Mori, then a professor of robotics at the Tokyo Institute of Technology, argued that as the human likeness of an object increases, affinity (shinwakan) towards it rises monotonically up to a certain threshold, beyond which the function abruptly declines.
We are confronted with a figure that is highly similar to a human being, yet not identical. Despite the growing resemblance, affinity drops sharply, giving way to discomfort and unease. The critical threshold occurs immediately before perfect coincidence with a human – more precisely, with a healthy human being. In 2012, research conducted by Saygin et al employed fMRI techniques to observe brain activity in response to three different visual stimuli: a human being, an android and a robot. The emotional response was found to be significantly altered when subjects were presented with the android. In recent years, several hypotheses have been proposed concerning the possible evolutionary and biological origins of this phenomenon. However, it appears to be closely linked to the capacity for self-referential thought and to an understanding of what it means to be human. It may therefore be a uniquely human phenomenon, not necessarily rooted in deep evolutionary mechanisms.
In some ways, the discomfort described by the uncanny valley can be interpreted as a defensive mechanism that enables humans to distinguish between what is human and what is not. Estrangement thus acquires a potentially protective dimension.
When translated into the urban realm and the perception of the city, the uncanny valley may represent the necessary collapse of a function that describes the ‘zombie’ automation produced by a consumption-driven experience of urban space. John Hejduk’s Masques intervene in an already pathological condition, overturning it through estrangement – effectively dragging the curve downward. His untimely ‘characters’ invade the city and generate the uncanny effect through their monstrous, unexpected and unpredictable nature, as well as through their condition of vagabondage. In Mori’s theory as well, movement intensifies the uncanny response, amplifying the descent of the curve.
Hejduk’s aim, however, is not to produce estrangement for its own sake. Having identified a condition of urban discomfort, he employs the unexpected and the uncanny as a strategy to subvert the crystallised order and to initiate a re-education of citizens – above all by shattering all certainties and interrupting the processes of automation that structure both the experience and the perception of the city.
Affinity ( Shinwakan )
Humanoid Robot
UNCANNY VALLEY
UNCANNY VALLEY
UNCANNY VALLEY
Automation in perceiving the city
Automation in perceiving the city
Industrial Robot
Industrial Robot
Industrial Robot
Stuffed Animal
Stuffed Animal
Stuffed Animal
III Person Healthy Person
III Person Healthy Person
III Person Healthy Person
Bunraku Puppet
Bunraku Puppet
Bunraku Puppet
Okina Mask movingstill
Ordinary Doll
Ordinary Doll
Ordinary Doll
Okina Mask movingstill
Yase Otoko Mask (Noh Play) Corpse
Yase Otoko Mask (Noh Play) Corpse
Yase Otoko Mask (Noh Play) Corpse
Humanoid Robot Zombie
Okina Mask movingstill
Humanoid Robot Zombie
Myoelectric Hand
Myoelectric Hand
Myoelectric Hand
Zombie
+ Consuming "familiarity" with the city
Automation in perceiving the city+ Consuming "familiarity" with the city
+ Consuming "familiarity" with the city
UNCANNY VALLEY
UNCANNY VALLEY
UNCANNY VALLEY
WALKING, OR POTENTIALLY WALKING, GRAFTING Unexpected
WALKING, OR POTENTIALLY WALKING, GRAFTING Unexpected
WALKING, OR POTENTIALLY WALKING, GRAFTING Unexpected
fig. 1, Reproduction of Mori’s graph.
fig. 1, Reproduction of Mori’s graph.
fig. 1, Reproduction of Mori’s graph.
fig. 2, Interpretation of Uncanny Valley phenomen in the city invaded by some “characters”.
fig. 2, Interpretation of Uncanny Valley phenomen in the city invaded by some “characters”. Affinity ( Shinwakan )
fig. 2, Interpretation of Uncanny Valley phenomen in the city invaded by some “characters”. Affinity ( Shinwakan )
CERTAINTIES
Richard Wentworth
I suspect that there is a compulsion to make sense of what we experience, and some of us might call that ‘sanity’. The misapprehensions of children are often treasured by their parents, and the child can be easily hurt when they think they are being misunderstood.
Make-believe is one of the ground planes by which adults behave towards children, a strange complicity which often contains as much mischief as love. Acts of creation are pretty much grown in this tilth, even if the maturing adult would not wish to acknowledge it.
For the most part being uncertain can be pleasurable, but of course it’s especially privileged to be able to play in the shadows which it casts. Denying it or refusing to play there suggests another imaginary world, one of certainties where all the parts join up. My granddaughter, aged four, remarked that something was a ‘coincity’, somehow already aware that things may elide, but equally conscious of the tricks of perception. It remains one of those family myths, a treasure which can’t be revisited except as our perception of her childhood, what we might call a fable.
There are moments when our sloppy knowledge of brain science is interrogated quite powerfully. We like to tell others about our dreams, if we are so lucky to remember them during their extremely short lifetimes. Perception is a fabulous trickster and the double take, that sensational eventuality, is a great friend to many of us.
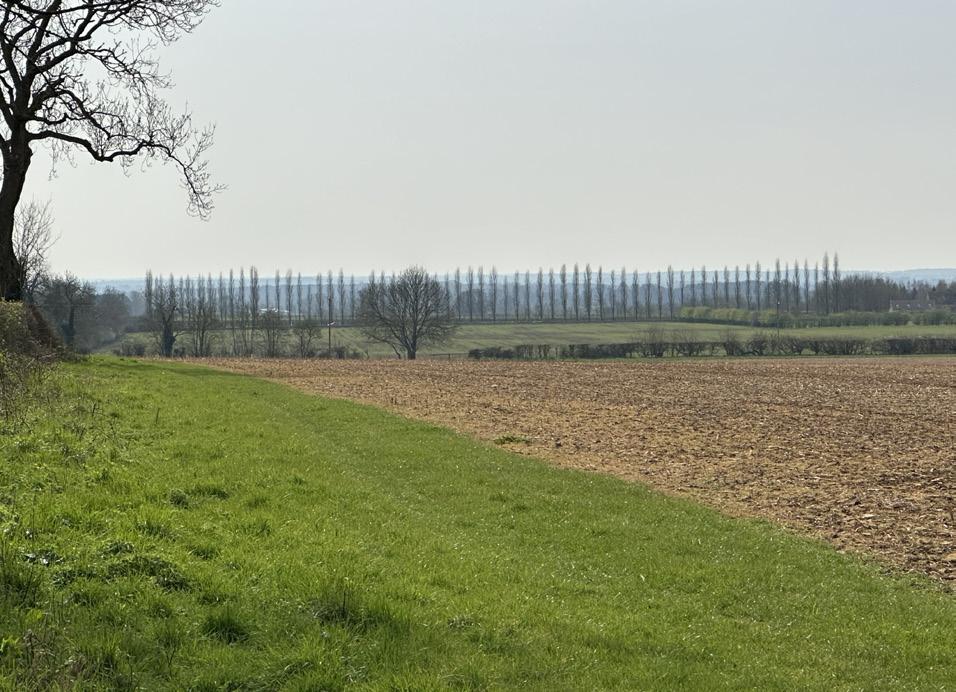
A week ago I was using an unfamiliar road, enjoying a heightened sense of the fall of light and the contours of the land. At a certain (!) point I caught sight of something which reminded me how strange a ‘point of view’ is. About a mile ahead of me was a perfect row of maturing poplars in early spring confidence. Their height had reached the very point that the horizon, ten miles further away, also described.
I am English, so I suspect that these eventualities may lie at the route* of the English landscape tradition, or not.
* As implied, there is nothing so great as encounter or elision... only the homophone ‘root’ would be able to smile at this eventuality.
6 April 2026
London, UK
REMEMBERING KALYANAPURAM
Leela Keshav
The past is an uneven, shifting terrain –distorted by time, forgotten by many, preserved in fragments and always returning to dust. It gains the illusion of certainty in its reconstruction as History, when actions, names and places are categorised, stratified and synthesised as a rational series of events.
On the other side of ‘official’ History is family history. This is an altogether different kind of history, one that is inevitably uncertain (no matter how confidently recounted) and forever malleable in its telling and retelling. We can trace back a lineage until its branches sprout only question marks. And who was the mother? and where was he born? and how did they meet?
On a hot January day in Tamil Nadu, India, I stand on a village street in front of a blue and pink painted house which my patrilineal family inhabited continuously for 800 years, up until the 1940s. Visiting the house is not the transcendental experience I hoped for. There is no feeling of instant connection or belonging; I feel more foreign than ever. Instead, I try to imagine myself back in time – 50 years ago, when my father played here as a child on summer holidays; 80 years ago, when my great-grandfather moved to Delhi for good; 100 years ago, when, when, when –I realise that the house is not one house, but many, shape-shifting in its remembrance and re-remembrance by each family member, and enmeshed in an invisible net of associations, anecdotes, names and grievances. I grasp at their strands to recall memories I’ve inherited
through family calls and photo albums, but they twist and twirl and evade the house’s palm-thatched veranda.
The house’s new owners are away so we don’t step inside, but across the road, we meet an elderly Patti sweeping her doorstep. Her name is Padma and she is 98 years old. She was born in the same house where she now lives alone.
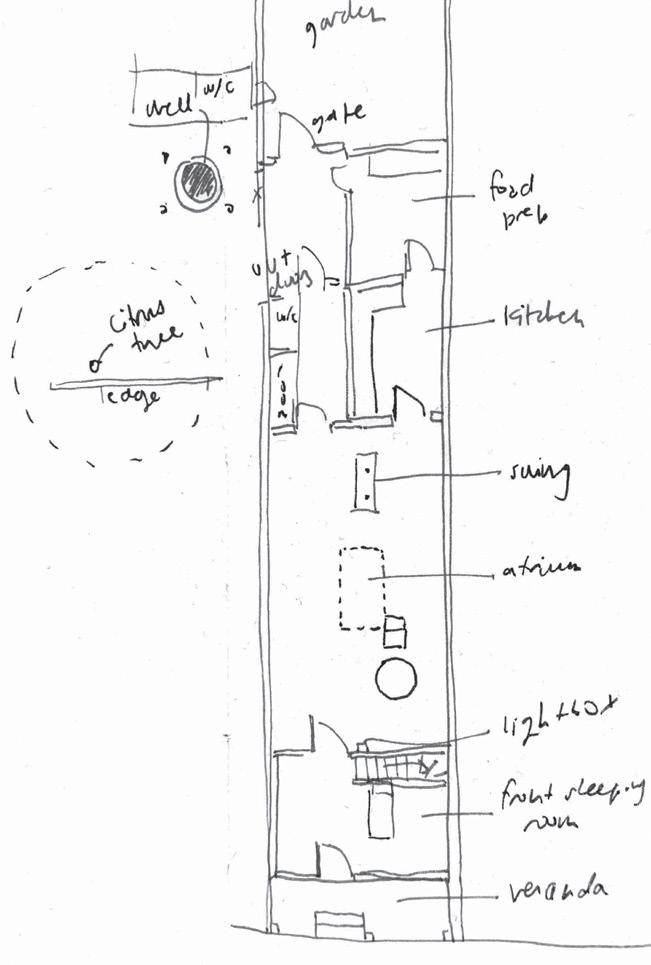
Padma opens her home to us. It hasn’t changed much in the last half century or more, except for the addition of Wi-Fi. Though it appears small from the street, the house stretches far back along a narrow plot of land, ending in an open courtyard with a well, a citrus tree and a gate to farmland beyond where the villagers once cultivated coconut palms.
By entering Padma’s home, I create a false memory of entering my family’s home; later, when I try to draw a plan of how I imagine our house to be, it looks like hers.
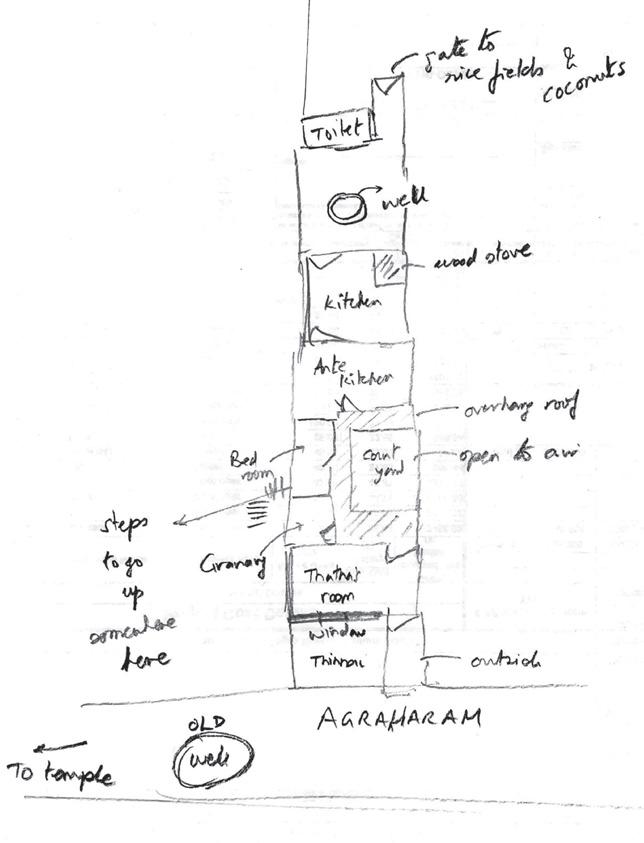
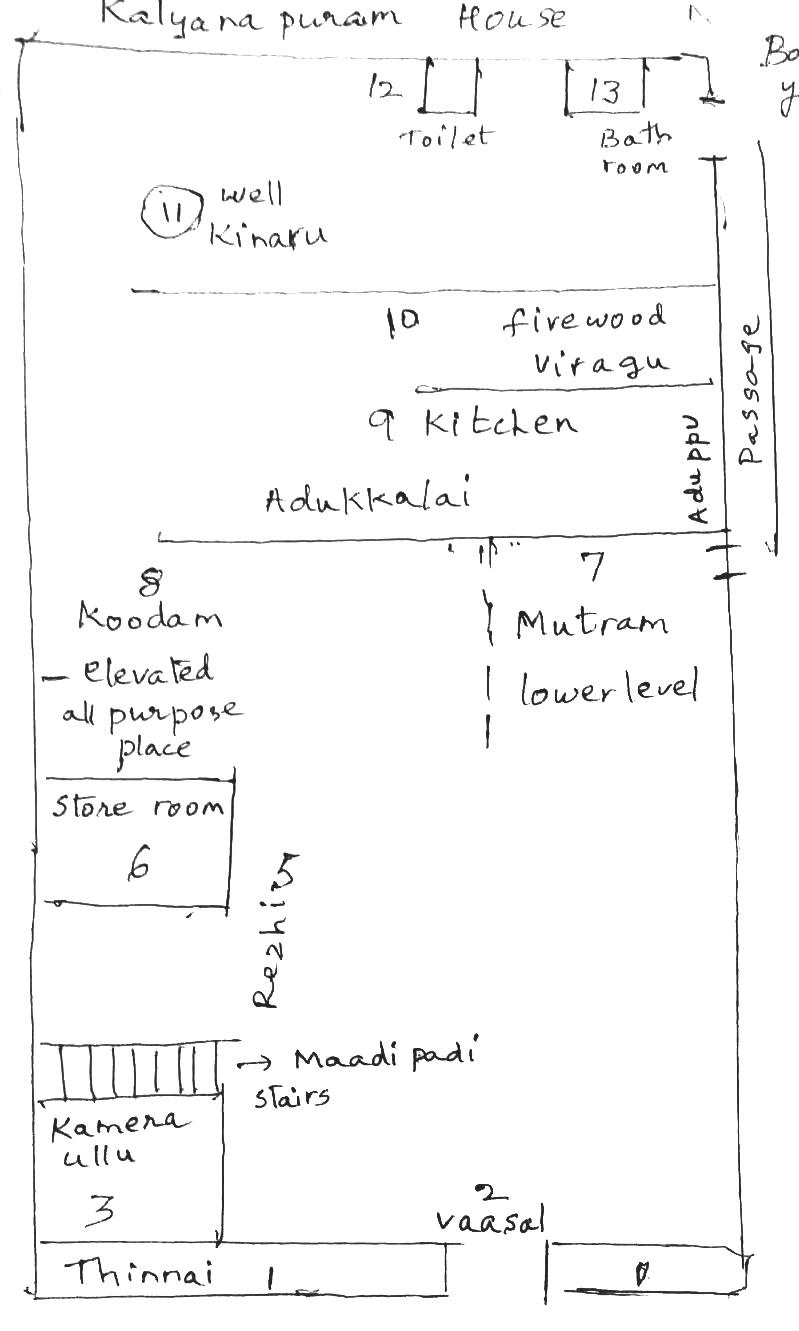
No-one in my family has been in our house for years. Its rooms have been reshaped by memory. My father draws his map methodically and with confidence, despite not having stepped inside since the 1980s. When I ask him about certain rooms, the resolution of his memory increases – a window onto the thinnai, or veranda, coconut palms in the yard, how he would hide in the granary behind a tall sack of rice.
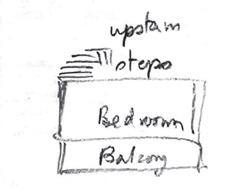
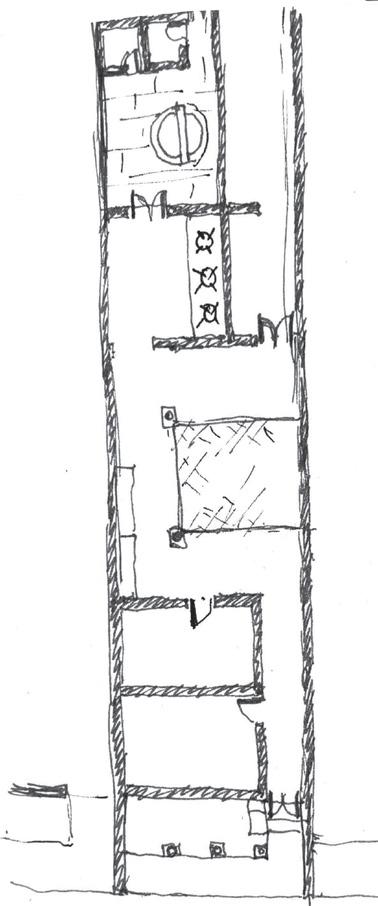
[my memory map]
[my father’s memory map]
In my aunt’s map, rooms are doubled, a hall has appeared and the stairs are absent. Yet certain elements overlap perfectly with my father’s map: the courtyard, the well, the toilets at the back of the yard. The maps simultaneously show the same and different houses. How can you cross-reference memories when they do not coincide?
Identity further shapes experiences – and memories – of space. My grandmother (Patti) writes a long caption accompanying her map, and I realise how perception of the house has always been gendered. Of the thinnai, she writes, ‘this was a resting place for men, who would spread their towel and sometimes lie down. Often other men would assemble there and they would be talking’. Near the well, she describes a place for washing clothes: ‘Men would take bath in the open space but it was difficult for women. So my father-in-law got the toilet and bathroom built there’. And of the pantry she notes that ‘it was also the only place where ladies could have some privacy. So we used it to change our clothes, or rest or just stay away when men ate at the koodam next to it’. My grandfather’s map would likely reflect his less constricted use of the space.
[my aunt’s memory map]
[Patti’s memory map]
A LETTER, STILL SENDING
Aisha Alani
‘Birds feel something akin to pain and fear just before migration; nothing alleviates this feeling except flight, the rapid motion of wings.’
Lorine Niedecker
‘The US military never targets civilian sites.’1
On 13 February 1991, a US aerial bombing attack killed at least 408 civilians in the Amiriyah shelter in Baghdad, Iraq. It was claimed to be a military target, yet no apology was made, nor was responsibility acknowledged. The first bomb cut through three metres of reinforced concrete before a time-delayed fuse detonated. Shortly thereafter, a second bomb followed the same trajectory. Residents nearby heard screams as people tried to escape the shelter. The screaming lasted for four minutes. After the second bomb struck, the screaming stopped. It was a doubletap strike. The intelligence that justified the attack failed to recognise that it was a civilian shelter.
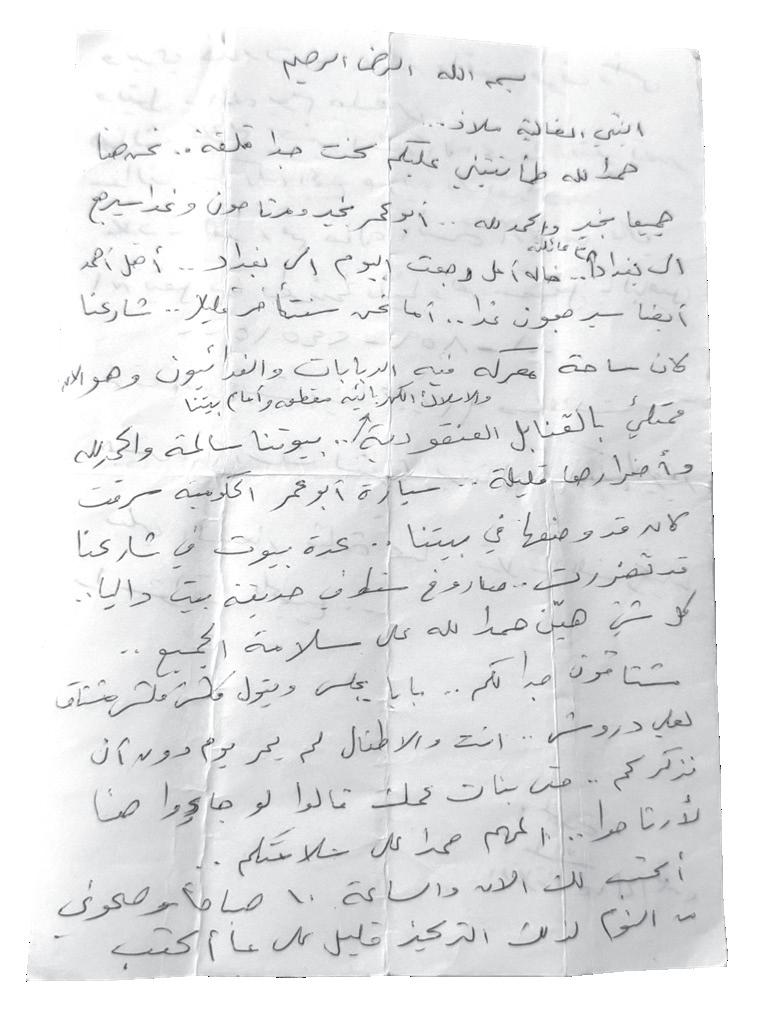
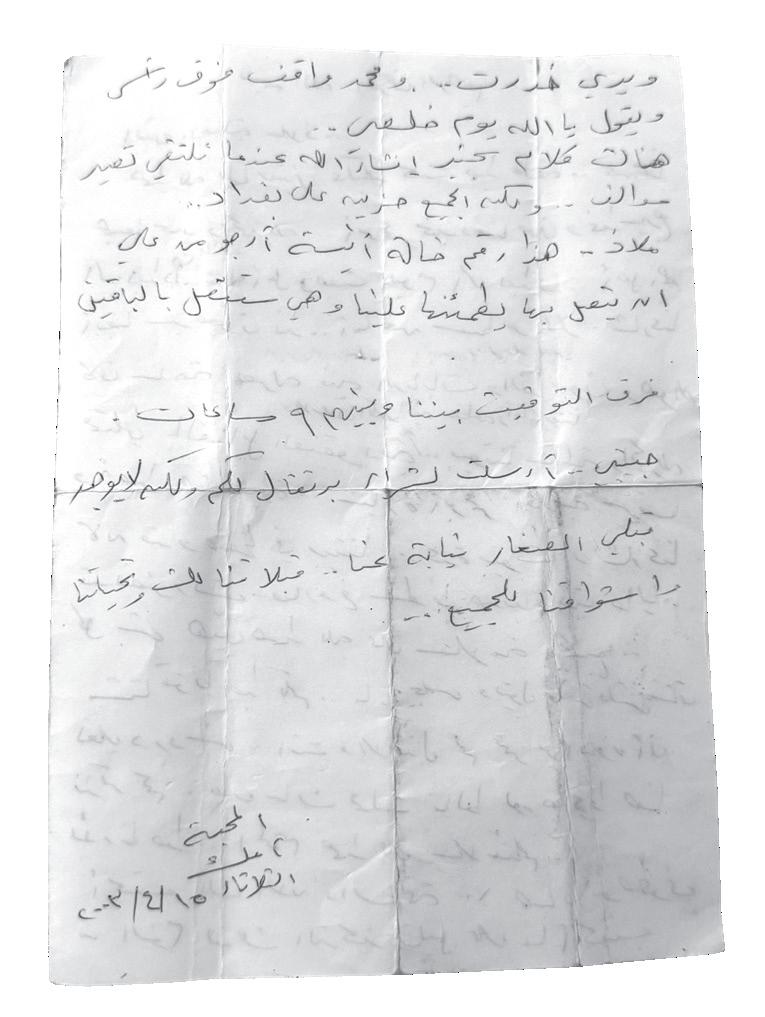
Every family has its own treasure, something that cannot be measured or valued outside that family. Its meaning is held and protected by those who keep it alive. For my family, one of these treasures is an old box containing photographs, films, old cassettes, letters and other belongings from my parents dating back to the late 1960s. We are fortunate that this box has endured, that its memories have been preserved from the hegemonic violence and the machines of death that repeatedly attack my beloved country. Inside that box, I found a letter sent from my grandmother to my mother in April 2003, after the US invasion of Iraq, a time when electricity was cut and communication was extremely difficult. Many people had left their homes for safer villages around the city. In the letter, she writes:
In the name of Allah, the Most Gracious, the Most Merciful
My Dear Daughter Malath,
Thank God you reassured me about your well-being; I was very worried. We are all safe here. Abu Omar is in good health and will be returning to Baghdad tomorrow with his family. Amal and Ahmad’s family returned today as well; however, it will take longer before we can go back.
Our street has turned into a battlefield, filled with tanks, Fedayeen forces and cluster bombs scattered about. Electricity lines are down right in front of our door. The house itself is relatively safe with only minor damage; however, Abu Omar’s government car was stolen when he parked it outside our house. A missile struck Dalia’s garden nearby.
Everything is manageable here; we miss everyone dearly.
It is 10am now; I am feeling a bit sleepy as your brother woke me up so I could write this letter quickly. There is much more to share, Inshallah, we will transform these moments into stories of the past when we finally reunite…
Everyone feels sorrow for Baghdad at this time.
My love, I sent someone out for oranges for you, but unfortunately, there were none available. Please send my kisses to the children on my behalf, along with my affection and warm greetings.
With Love, Your Mother
15 April 2003 (Tuesday)
(This letter has been translated from Arabic into English.)
On 28 February 2026, a missile strike obliterated the Shajareh Tayyebeh girls’ elementary school in southern Iran, resulting in the deaths of 165 students and staff. The United States has announced an investigation into the airstrike, while Israel has denied any connection to this incident.
Iranian authorities reported that the strike took place on Saturday, marking the first day of coordinated attacks by US and Israeli forces against Iran. Following an initial explosion, teachers reportedly moved surviving students into a prayer hall, seeking safety, before another strike hit where they had gathered. Local authorities reported that the school was triple-tapped in three distinct strikes, causing the roof of the building to collapse onto students below. After the first attack, students found themselves trapped in a state of confusion as they were struck again and again. That was the craft of a tragedy. This strategy seemed designed to maximise casualties, the second strike killing survivors of the first as well as those who had come to their aid.
International humanitarian law, as outlined in the Geneva Conventions and their Additional Protocols, explicitly prohibits targeted harm to civilians. Nonetheless, this legal framework is repeatedly disregarded. It has become an ineffective narrative that fails to safeguard precious lives, ultimately rendered powerless in protecting individuals from such tragedies.
In early 2026, electricity outages affected communications across Iran; people could only connect through letters.
1 Paraphrased from a statement by US defense secretary Pete Hegseth regarding the strike on the Shajareh Tayyebeh girls’ school in Iran. The original is: ‘We, of course, never target civilian targets’. See Marina Dunbar, ‘Pete Hegseth says US is “investigating” deadly strike on girls’ school in Iran’, in The Guardian, 4 March 2026, www.theguardian.com/world/2026/mar/04/pete-hegseth-denies-responsibility-iran-school-strike.
CAN THE UNSEEN SPEAK?
Maria Putri
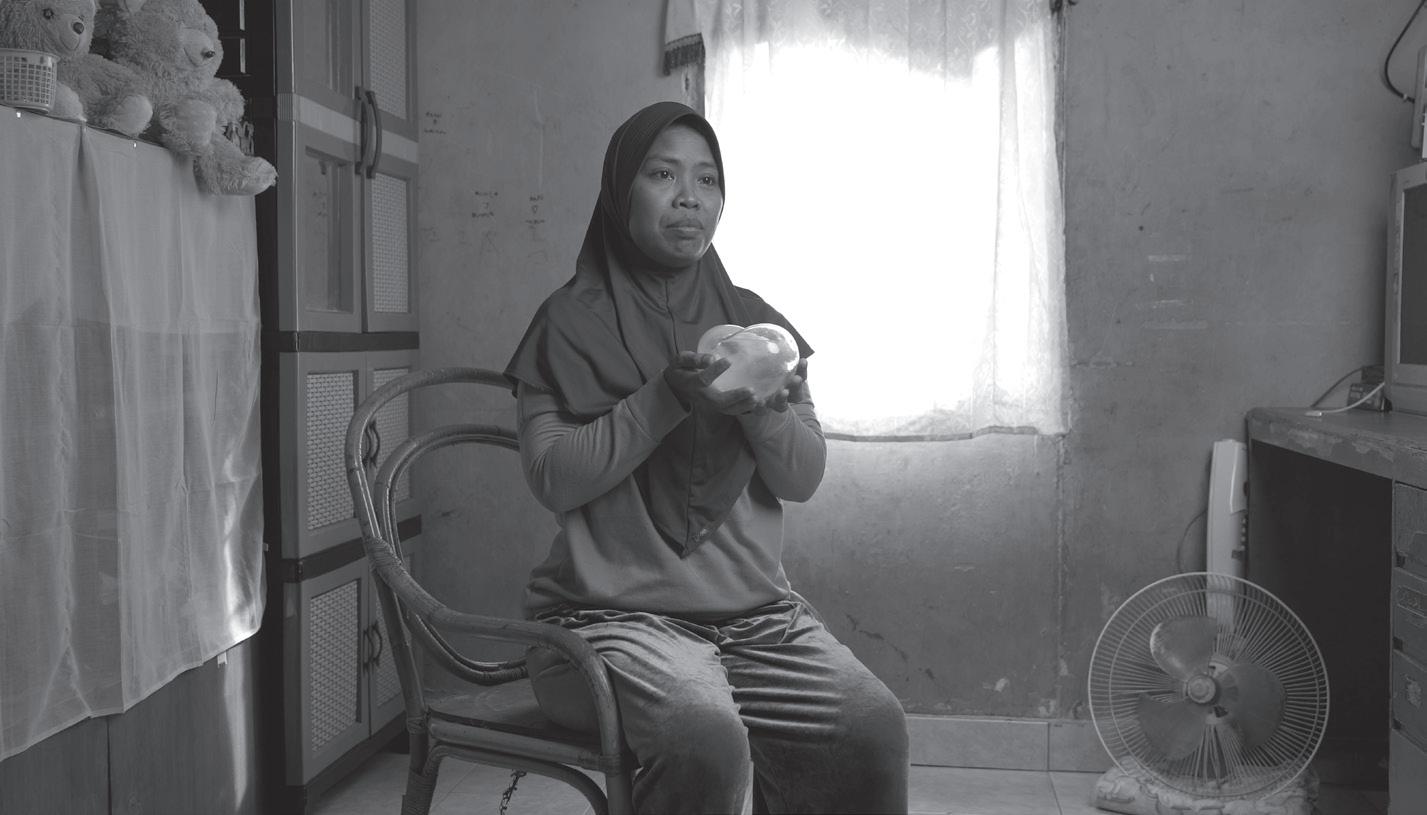
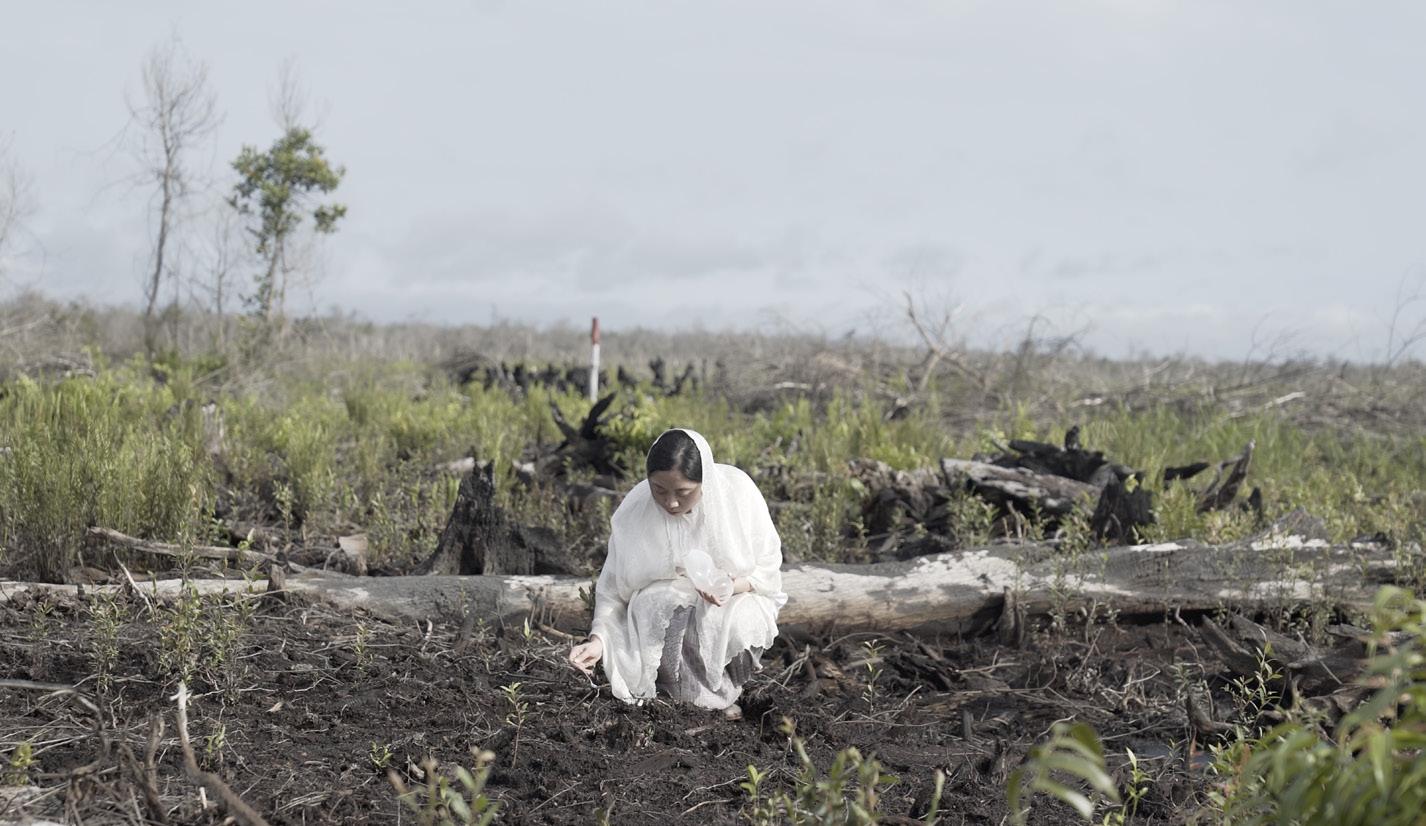
On 25 November 2025, the Indonesian regions of Aceh, North Sumatra and West Sumatra were ravaged by a series of deadly floods and landslides caused by a tropical cyclone named Senyar. Before the cyclone the situation was already dire: four months earlier, the same regions had been engulfed in smoke from forest fires. Vast tracts of land had been cleared for palm oil plantations, removing the vegetation that had anchored the soil, and the extreme heat from the fires had made the ground impermeable. When Senyar collided with Sumatra’s already weakened ecosystem and a hydrophobic soilscape, increased runoff from torrential rain turned into heavy floods as rivers overflowed. Ash and debris from burned vegetation created additional blockages as it washed into rivers, blocked drains and redirected water flows into homes and streets. Over 160,000 homes were damaged, 163 people were reported missing and 1,141 people lost their lives.
This repetition of deadly disasters is no longer a warning but a clear indication of system failure. The technical, legal, social and spatial malpractices of the Dutch colonial forces that began in the 19th century have continued into the present, where successive post-independence governments have become increasingly fixated on sustaining an extraction-based economy. We cannot seem to regain the lost language to reconcile that gap between what is wrong and what needs to be done.
Brenna Bhandar explains how use and ownership can be traced back to common-law jurisdiction where ‘cultivation’ was used to justify ownership in the context
of English agrarian capitalism. Similarly, the Dutch colonial principle of domeinverklaring, or domain declaration, considered land without proven ownership to be the property of the colonial state, curtailing the recognition of customary land rights. This sought to define people as uncivilised and declare land as wasteland, thus allowing colonial rulers to lease terrain to private companies or individuals for cultivation.
In Indonesia, attempts to abolish domain declaration were thwarted by regulations under the US-backed authoritarian regime of Suharto (1965–98), reinstating the state’s control of land. Like its colonial predecessors, the state has granted land concessions to companies allowing them to expropriate rural Indonesians living and working on that land. Domeinverklaring lives on.
This is only the first step. Commodity crop cultivation requires the aggressive conditioning of Sumatra’s soilscape, sucking out its moisture for the sake of maximising its yield. The Cartesian grid is then deployed, imposed onto flat and undulating topographies to manage the productivity of the landscape. Climate change isn’t just the result of extraction: extraction requires changing climatic conditions for operational purposes. It reveals the direct relationship between ecological degradation and violence against human and nonhuman subjects. It’s simply unnatural.
History has so far removed us from a language where we understood what the natural order required of us. It is obliterating us in return.
SPRING IS DAWN Moe Kojima
My parents did not come to my first graduation ceremony. People felt sorry for me. I never really understood why.
To be honest, the ceremony itself was nothing special. I wore a rented gown and shook hands with a faculty dean whose face I had never seen before. There was no emotion at all. I graduated carrying a small sense of melancholy and resignation in my heart. It was the complete opposite of the excitement and anticipation for the unknown that I had felt at the time of enrolment. Back when I first came to the UK, everything was new, and I held only a vague, uncertain outlook. Gradually, those unknowns turned into routine, and tomorrow became something almost certain, just one small step away.
After the ceremony, I called my mother and told her about it. She replied casually, ‘Oh, really? I don’t even remember attending my own graduation ceremony.’ Then she added, ‘There wasn’t an entrance ceremony in the UK either, so it’s different from Japan.’ She was right. Instead of an entrance ceremony, there had only been something called an orientation, something I barely understood at the time and that felt strangely underwhelming.
Looking back, when I was a child, at the time when green buds began to appear among the falling cherry blossom, I sat on a row of neatly arranged folding chairs in the gymnasium, attending a solemn entrance ceremony beside a child whose name I did not yet know, caught somewhere between nervousness and excitement. From then on, people of the same generation would gather in this building and study together. It was merely a ritual to announce that fact, and yet it felt like opening a treasure chest, like getting lost in the mythical doors and stairs in the AA Wonderland. The air was filled with a quiet sense of possibility.
A few years later, at the end of March, that nameless child had become a close friend, and together we laughed at our younger selves. ‘We were both so nervous, pretending to be someone else’, we said.
In the few weeks between the end of March and the beginning of April, two contrasting ceremonies quietly define the uncertain threshold between encounters and departures.
One of my favourite writers described the uncertain hope for the future felt at an entrance ceremony like this: ‘A brand-new notebook still rests lightly in the palm of your hand. With every trace of pencil lead, with every line of newly gained knowledge, it slowly begins to gain weight.’ Perhaps it is precisely because we become conscious of beginnings and newness at the entrance ceremony that graduation, the departure to what comes next, stands out so vividly.
One thing I know for certain is that my parents have booked tickets to London for June.
IN THE MEANTIME: UNRESOLVED FUTURES IN THE BALTIC STATES
Chloe Hudson and Chris Kokarev
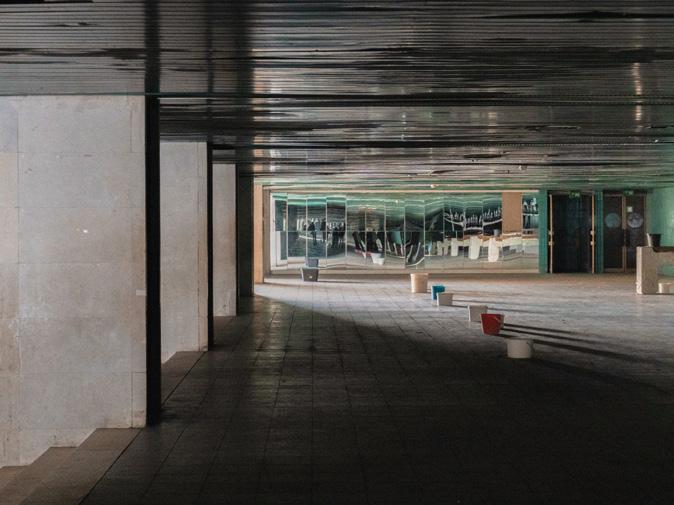
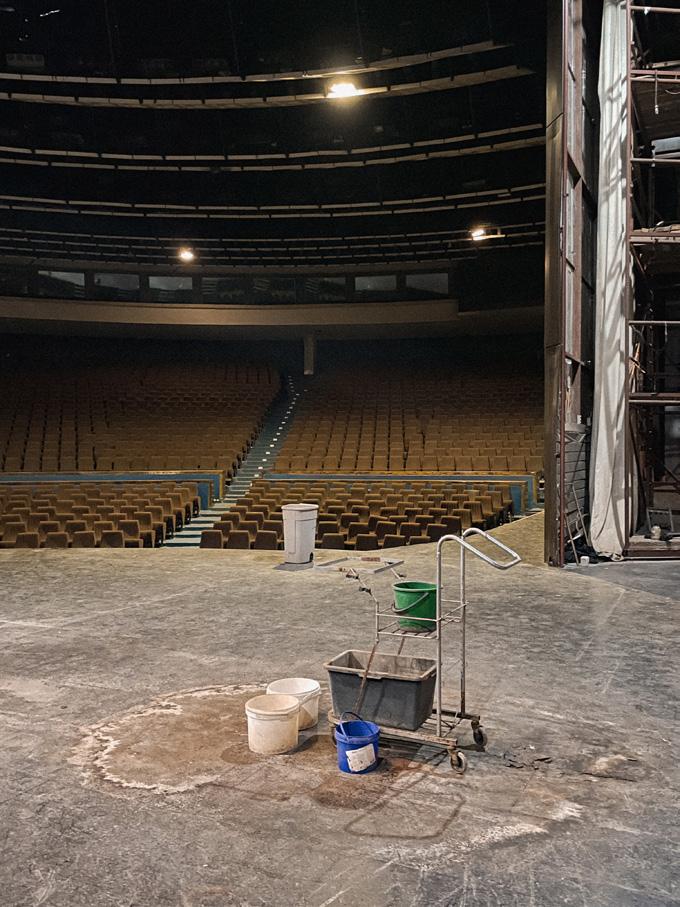
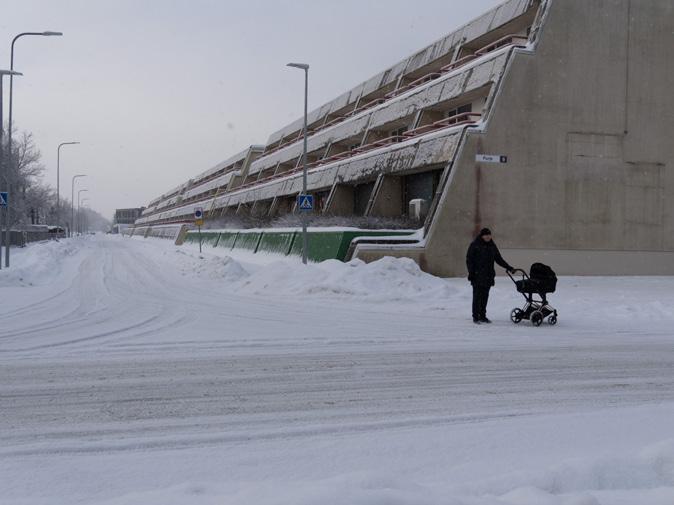
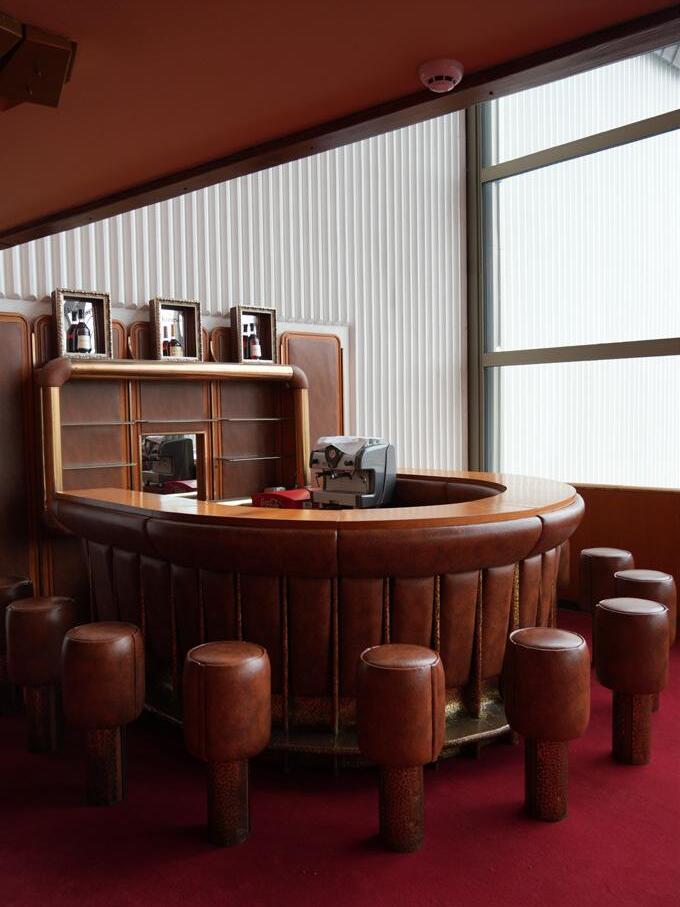
We came to the Baltic states to find relics of the Soviet era, expecting ruins and strange reappropriations – buildings half-claimed by new uses or half-surrendered to decay. What we found was more ambiguous than either. Heroic spans, stepped terracing and vast public interiors were built here to announce civic ambition, and decades on they still do. The crowds are gone. Only plastic buckets remain, quietly multiplying beneath the points where the roof has given up, doing the work the building can no longer do for itself. The envelope fails; the caretakers improvise. This is maintenance as architecture, care expressed through a ten-litre container from a hardware shop. The complication begins with history. Estonia, Latvia and Lithuania spent around 50 years under Soviet occupation, a fact that inflects every conversation about the built legacy of that period. These are not simply old buildings in need of new uses. They are buildings whose construction was bound up with a regime that suppressed language, deported populations and rewrote the terms of national identity. What to do with what that regime left behind is not only an architectural question. The attitudes we encountered across the three countries were not simple, and they were not uniform. Each nation is navigating its own relationship to this material inheritance, a process which is still very much underway. In Tallinn, Linnahall occupies the kind of position that would give any developer sleepless fantasies. It sits between the city and the Baltic Sea, a vast concrete platform that once served as a ceremonial gateway for visitors arriving by
water during the 1980 Moscow Olympics. It is largely fenced off now, its interiors dark. The structure reads as complete and as incomprehensible as a Mayan temple. While we were there, children used the ice- and snow-covered steps for some dangerouslooking sledging. The building is neither waiting to be restored nor waiting to be demolished. It feels suspended.
Many Tallinn residents are unhappy that public money continues to fund a building with no clear future. But many of those same people carry warm memories of the Linnahall from childhood, of leisure time spent in what was then a functioning public venue. Both things are true, and neither cancels the other out. The emotional accounting does not resolve neatly. The Palace of Concerts and Sports in Vilnius is closed, the structure now deemed unsafe. We saw it from the outside, from the wide plaza that surrounds it. It sits on sacred, contested ground: the site of a Jewish cemetery dating to the 15th century, demolished by Soviet authorities in 1949. And yet it was also here that the independence movement held its founding congress in 1988, and here that the Lithuanians killed by Soviet troops during the January 1991 crackdown lay in state. The building holds the erasure of Jewish Vilnius and the birth of Lithuanian independence in the same walls, and it will not give either up easily. Thousands of signatures have been collected against various redevelopment proposals. The current proposal divides opinion: a Jewish museum in homage to that history, or perhaps a conference centre that promises neutrality without quite
delivering it. The building is not waiting for a decision about its future. It is simply waiting, holding its contradictions.
We visited the Okta Centrum outside Rapla, known locally as the KEK building, shown around by Margus, an architect who grew up in the town and has spent six years working on proposals for its future. He used to get his haircuts there, heard his first live rock band, saw RoboCop for the first time on VHS. Locals have long called it a UFO, because of how distinctly it lands in the surrounding greenery. In a sense it still is: architecturally assured, symbolically heavy, slightly alien relative to the scale and market reality of the town around it.
Margus has taken the building through three major concept phases: civic reuse with the municipality and music school, a conversion to housing that ultimately stalled on economics, and the current proposal, a regional visitor centre submitted for EU funding. The sports hall has proven both its most interesting space and its most stubborn obstacle, defying easy assimilation into whatever new programme is proposed. At the time of our visit, the funding decision was still pending. The building sits and waits.
Travelling through these sites together sharpened the question without simplifying it. The buildings carry histories that do not dissolve with generational distance. Before any architectural project can take hold, something else has to happen first. These are not neutral artefacts awaiting reinterpretation. A social and political reckoning is needed, that no amount of adaptive reuse strategy, EU funding bid or heritage designation can substitute for. Design is not the wrong answer. It is just not yet the right question. What keeps these buildings alive is not institutional conviction, but a series of small decisions: to heat the space through winter, to clear the snow from the stairs, to leave one wing lit and let another go dark, to patch the joint rather than replace the system. The temporary prop. The taped seam. And of course, lots of buckets. Buildings do not simply decay, they absorb.
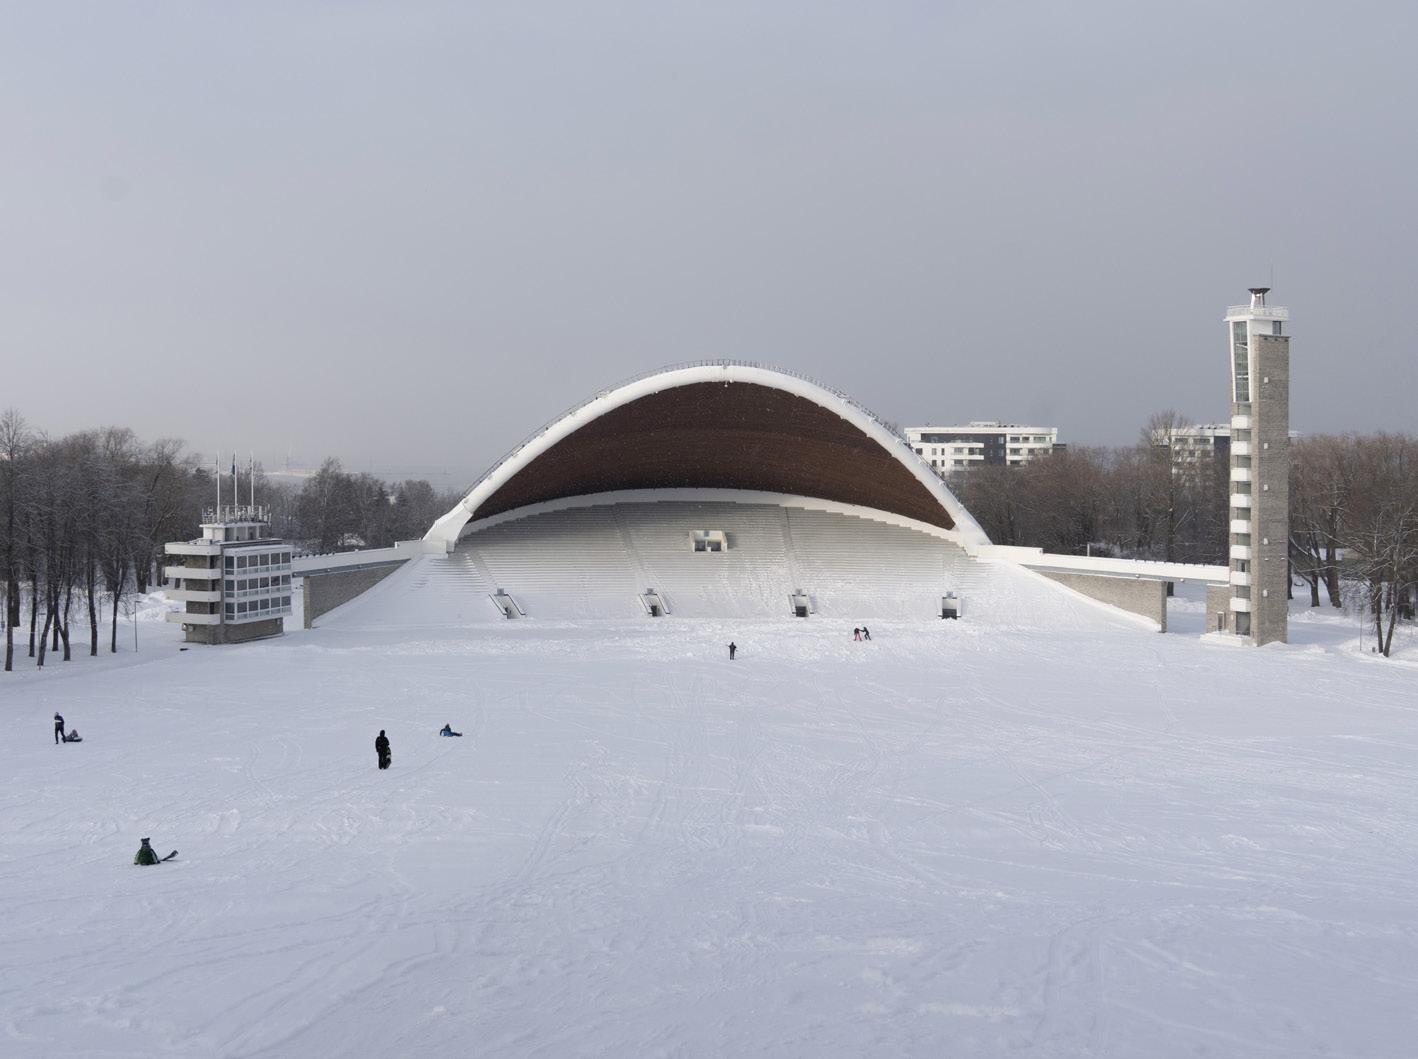
Weather, changed economies, bureaucratic delay, shifting demographics, the withdrawal of the state that once funded them. They persist not because anyone is committed to their persistence but because the question of what else to do with them remains genuinely unanswered. Removal is too drastic. Renewal is too expensive. Indifference is, it turns out, impossible. Not all the buildings we encountered carried that weight of unresolved ownership. Some had been claimed, fully and warmly, as national rather than Soviet. The Lithuanian National Opera and Ballet Theatre in Vilnius was designed by Nijolė Bučiūtė, one of the few women working at that scale within the Soviet institutional framework. The building translates the era’s civic ambitions into something distinctly Lithuanian, finding within the constraints a formal language that belongs to the place as much as to the politics. Similarly, for most the Palace of Weddings is simply a building where happy memories are made, and it need not be anything else. In Tallinn, the song festival grounds became the site of the Singing Revolution, the mass gatherings of 1987–91 in which Estonians used choral tradition to reclaim their independence. The building did not resist the system that built it. It simply outlasted it. These are the buildings that have slipped free of ambivalence, not because the history is simpler, but because local authorship gave them somewhere else to belong.
What stays with us is not a lesson about preservation or demolition. These buildings resist the clean resolutions we tend to demand of them. They hold difficult histories and fond memories in the same concrete. They generate ethical dilemmas that architectural skill alone cannot resolve. They keep going, absorbing uncertainty, not solving it.
DRAWING ON UNCERTAINTY
Philip Christou
In my experience, making drawings is usually a very uncertain and tentative process, and this is how it should be. Drawing is exploration. Sometimes I make drawings to aid me in the formation of a design – for example of a building, a room or a piece of the city. I also make drawings that only have the limitations of the various qualities of the piece of paper and drawing tools that I have chosen to work with. This second type of drawings you could say are visual art compositions and are not the same as design drawings.
‘If there are no constraints it is difficult to find the idea for the building. … To a great extent, the shape of the building is the result of topographic conditions as well as the reaction to those conditions.’1
When drawing for a design project one is usually confronted with many limitations. The conditions one must respond to are many – related to the place and people who will likely inhabit the project, the potential uses they imagine, the history and collective memories of a given site, available technologies and materials, climate, regulations, budget and so on. Beginning the process by making drawings of the given dimensions, geometries and special qualities of the site is a good way to plant the first seeds that might grow into a credible design proposal. For a talented and creative architect, constraints are transformed into opportunities. One could say that if an architect works in this way, without prejudice and with respect for the site and brief, and if they are able to be curious and find beauty in the given conditions, a poetic design response might result.
Drawings that are made as compositional studies independent of a design project are somewhat different. The limits and constraints that one works with are selfimposed. Some people might be able to work completely intuitively in a free and improvised way, like the action painting of Jackson Pollock, but I would argue that even the freest jazz music is not formed completely by chance; it has an internal discipline and structure that is innate to the musicians and their instruments. I am most interested in those artists who achieve harmony and balance that is borne out of careful judgements made during the process without certainty or predetermined form. Agnes Martin’s paintings are a good example of this. We are told she would set up a certain set of proportions and intervals, initially by drawing pencil lines across the canvas. She then selected gentle hues of transparent colour and began to build up relationships and rhythmical movements between elements of colour. She could never be sure that the process would result in a good painting. She did not follow formulaic rules or preset recipes. She must depend on her sense of judgement and intuition at each stage of the process, working at the limits of uncertainty. Compositional studies such as these paintings, that are a play of relationships within the frame of the paper or canvas, are similar in some ways to the drawings one makes during the design process as an architect – a plan or an elevation of a building for example. As stated already, a plan is informed by functions, dimensions and so on. However, if these parameters
are given too much importance or are considered fixed and unchangeable, the design will likely remain rigid, functional and lifeless. In my experience it is a good idea to not concern oneself with too many variables in the initial stages of a design project. One should allow oneself to be free to try out configurations and possibilities that are unexpected or seemingly illogical and work with only a few principal ideas at a time, trusting one’s gut feelings and intuitive grasp of the situation. This is not to say one must blindly follow every subjective impulse and desire disregarding all the given conditions.
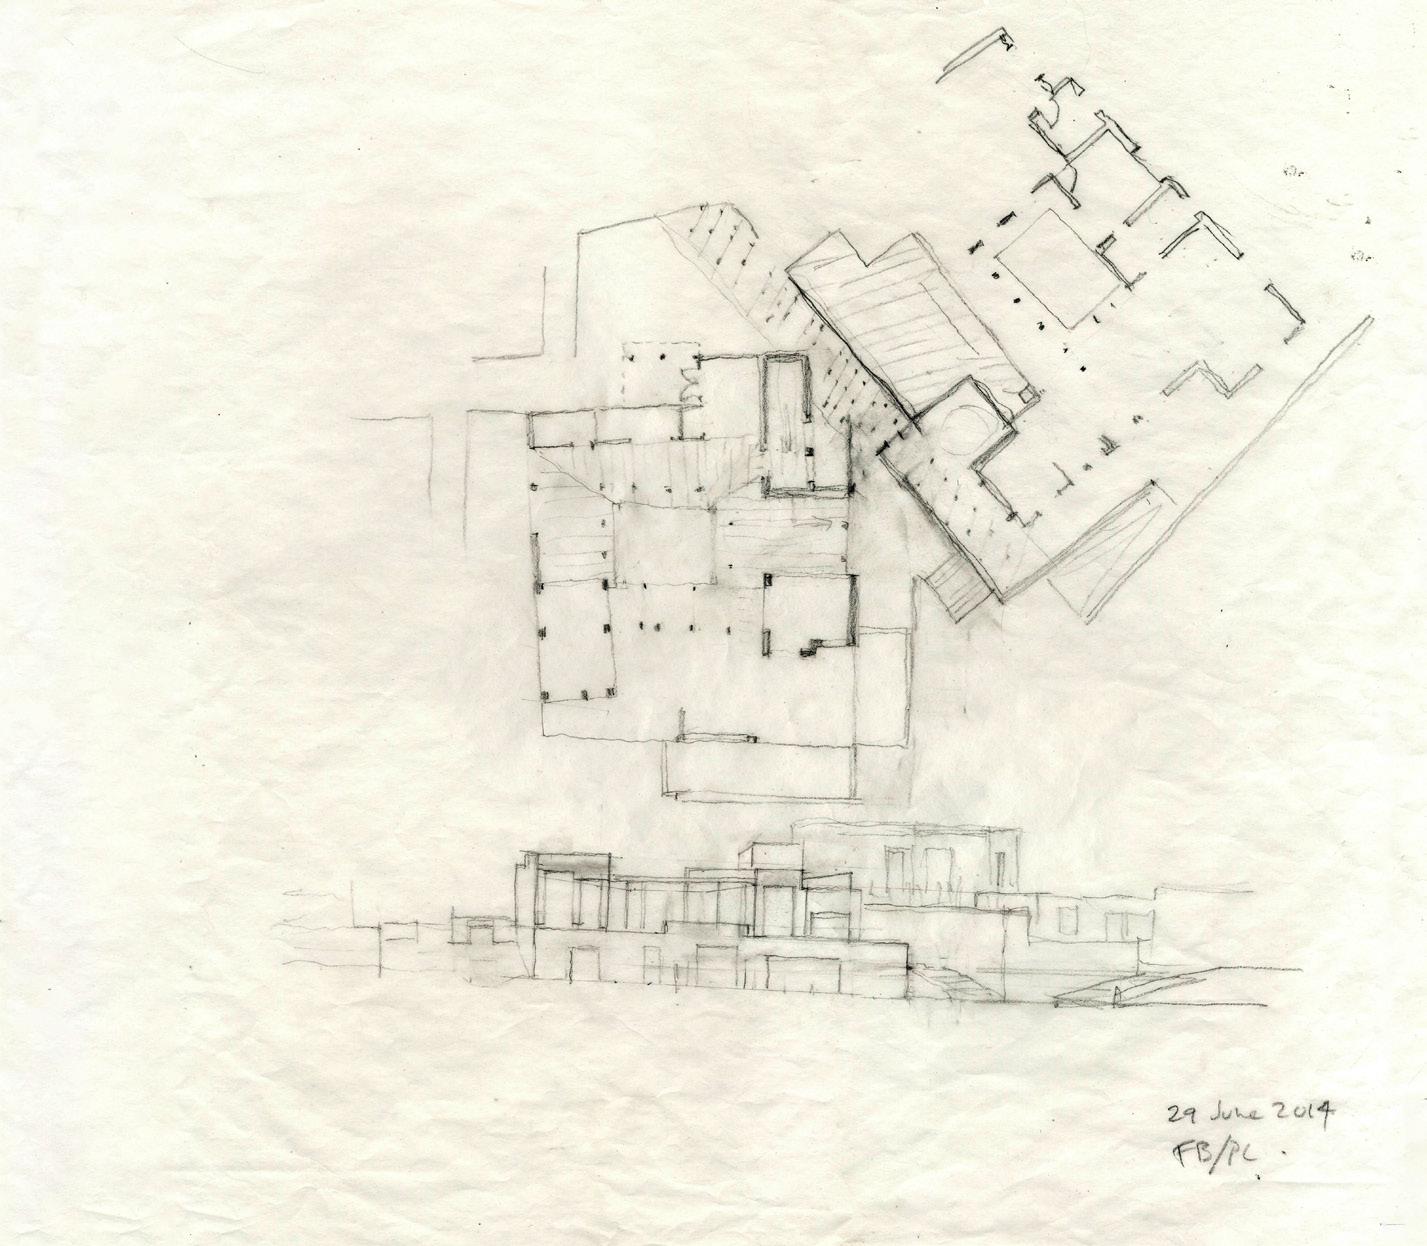
Many of the same types of judgements concerning balance, harmony and rhythm that one might use in an abstract compositional study are also used in the drawing of a plan or an elevation. A beautiful marriage can be made between the dimensions and functions of an element in the design and the abstract graphic
relationships that can be discovered in a drawing. For example, when the decision about the location and size of a window in a room in relation to the view of the landscape outside can be paired with the balanced ordering of the external elevation, the result is something magical. This is a give and take process – the plan of the room might need to be adjusted to allow the external elevation to retain its order and integrity, or the elevation might need to be reconsidered afresh. None of these judgements can be known in advance; they require a reliance on the uncertainty of the process of discovery when drawing.
1 Álvaro Siza, speaking with Valdemar Cruz about the Iberê Camargo Foundation, Porto Alegre, Brazil (1998–2008), Retratos de Siza (Campo das Letras, 2005), p 50.
Below: Philip Christou and Florian Beigel, Wooridul Villas, Jeju Island, Korea, 2014.
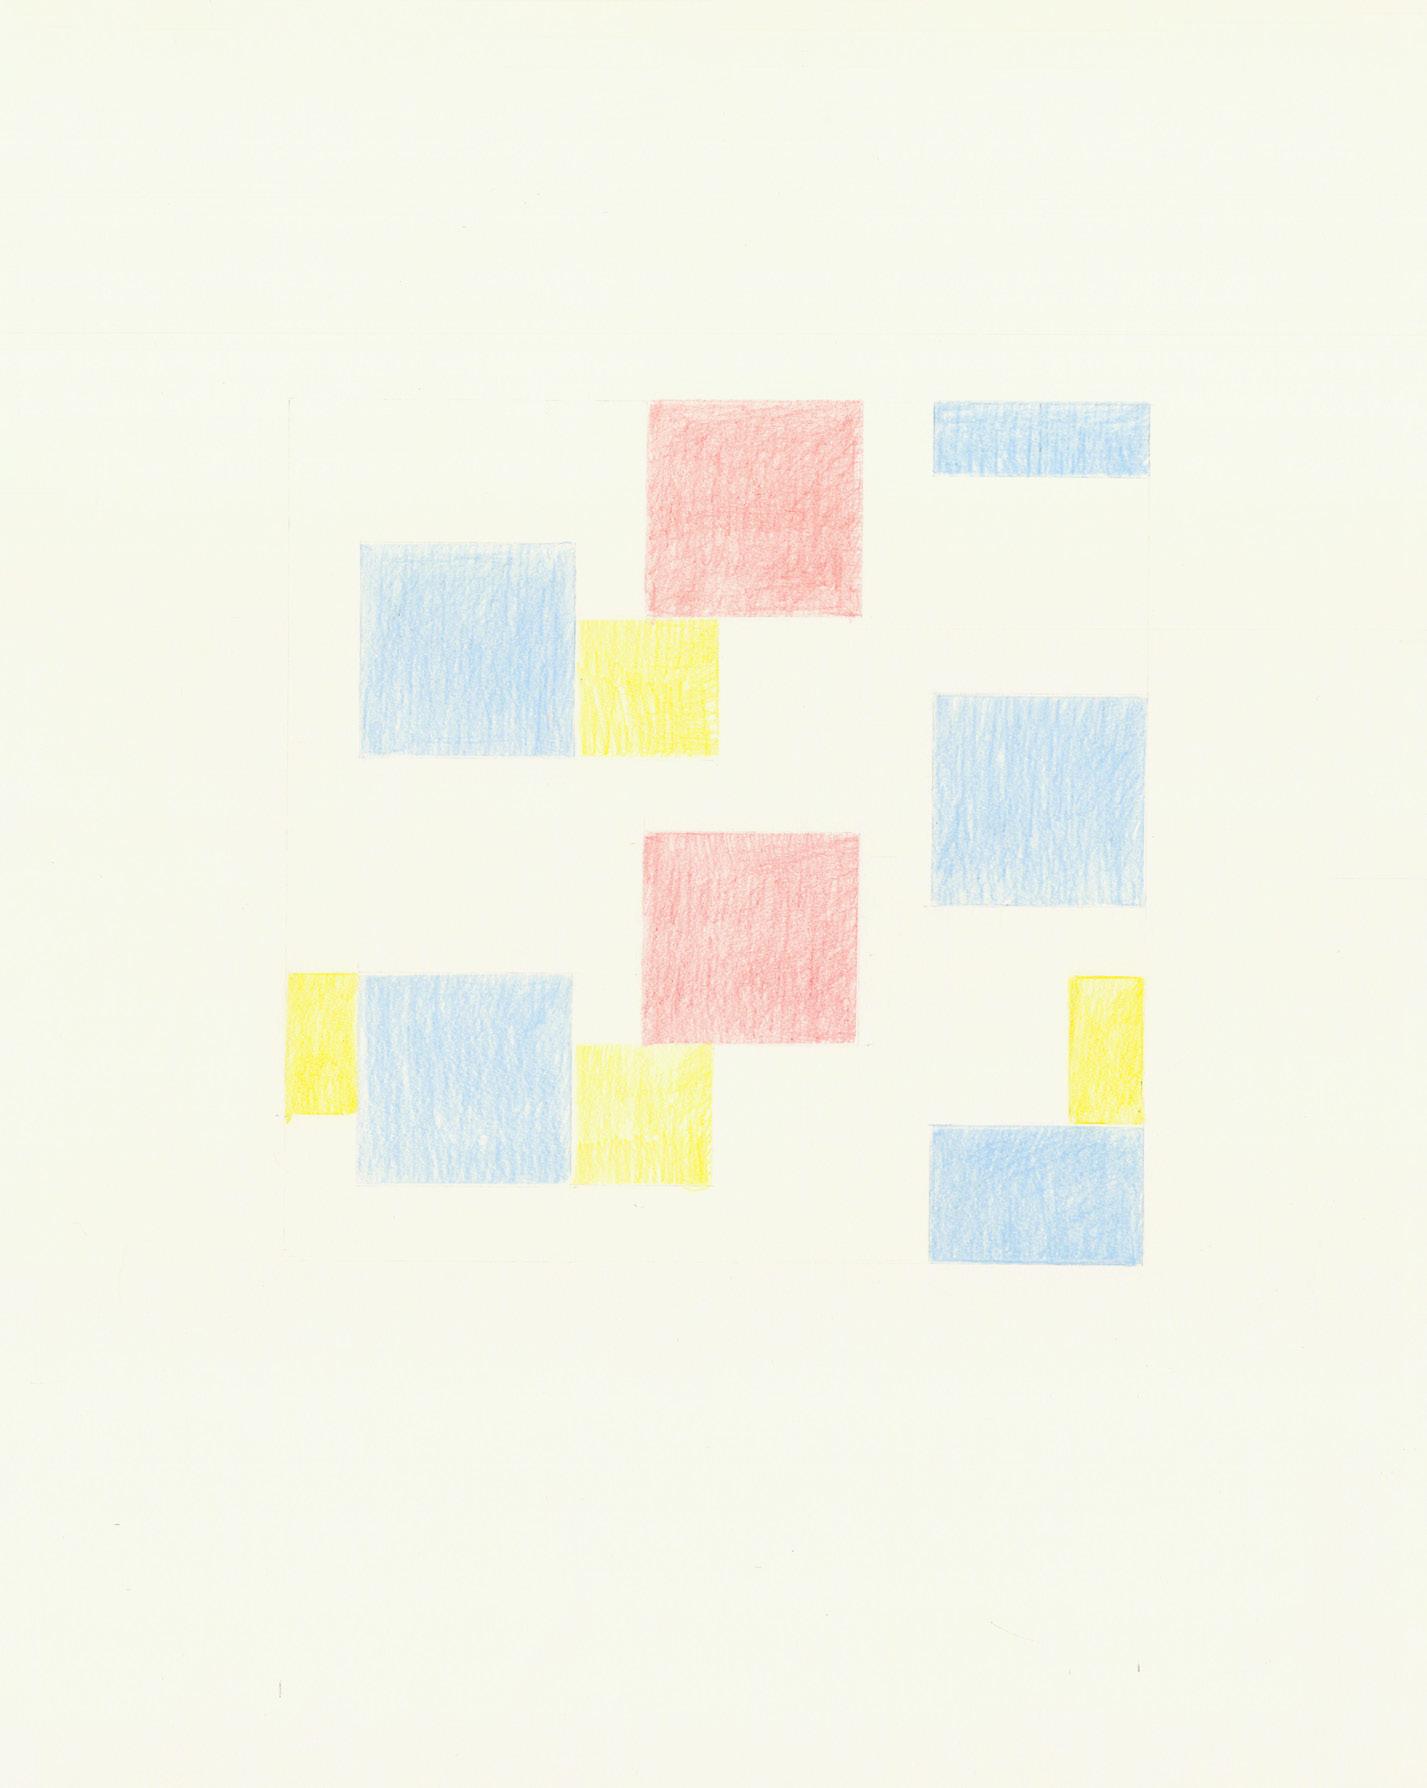
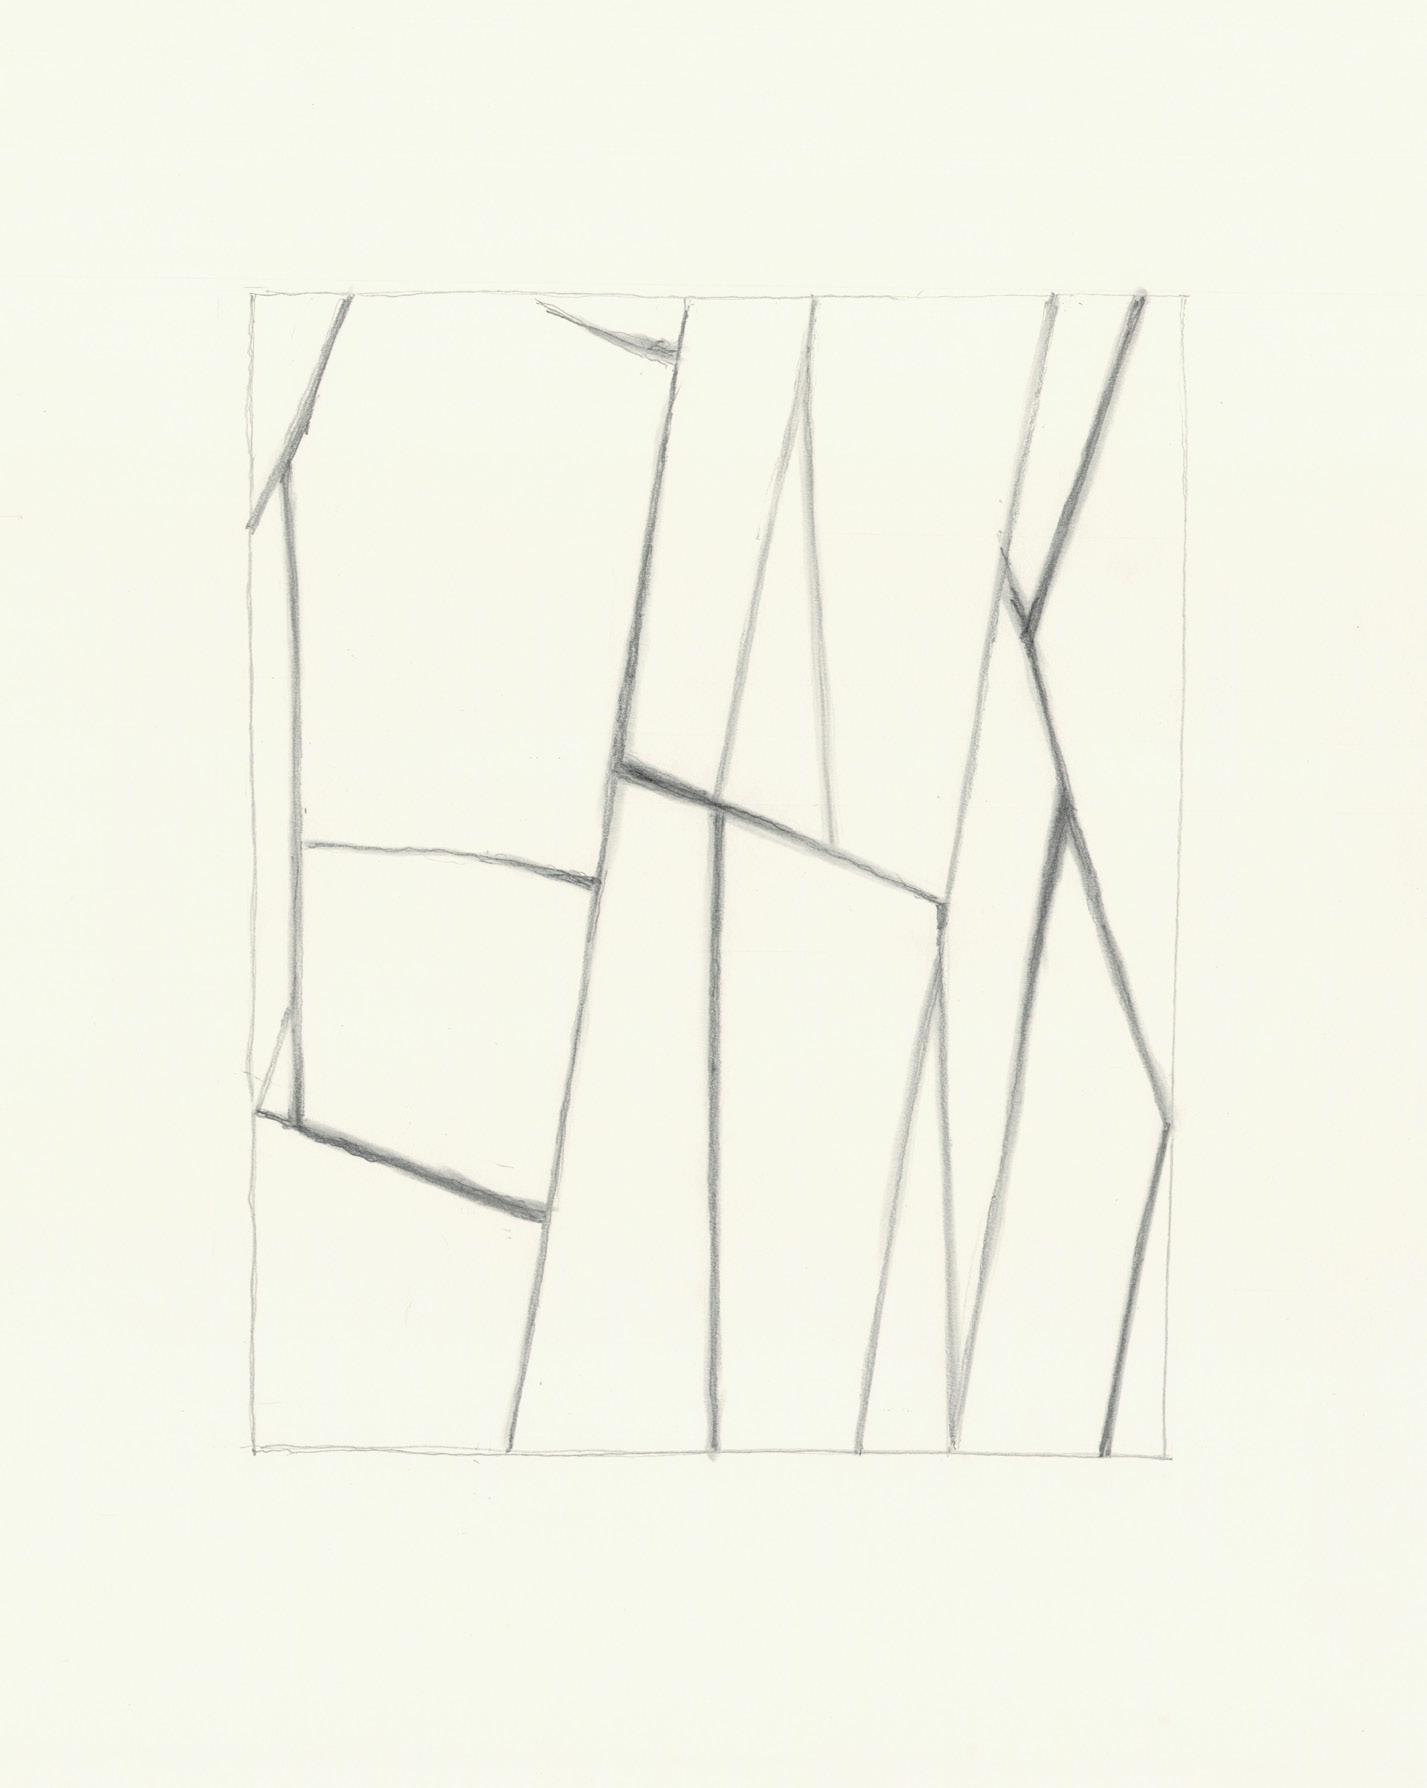
p 30: Philip Christou, Drawing 1, 2025.
p 31: Philip Christou, Drawing 7, 2025.
LATENT ESTATES: ARCHITECTURE ON FIRE
Ian Erickson and Reese Lewis
Among the many forms of disciplinary crisis that the field is enduring, architecture is also, quite literally, on FIRE. It is the forces of the Finance, Insurance and Real Estate (FIRE) economy, not architects themselves, that determine the form, programme and type of contemporary architectural production. The role of the architect today, therefore, is that of a spatial mediator, subservient to risk mitigation for long-term investment assets that are volatile under global financial markets and supply chains. Latent Estates, a physical archive of digital real estate listings in the US and France, acknowledges this fundamental paradigm of a contemporary built environment structured by uncertainty around future rent. In recognising this, the archival work seeks to mediate renewed agency within this matrix of asset balancing. Yet our present condition differs from the historical role of architecture and of the architect. Ever since Vitruvius introduced his triad of fundamental architectural qualities – firmitas, utilitas and venustas – architecture has historically sought to achieve order, function, legibility and permanence.1 But as Manfredo Tafuri identifies, this formulation, assumed to be a unifying theory so fundamental to architecture, is rendered false under modernity. This synthesis became structurally impossible ever since it aligned itself with capitalism and the nation-state as its primary patron. The three Vitruvian categories separate into autonomous systems, particularly utilitas, as function is no longer stable but rather shaped by circuits of capital and their associated shifting social relations.2 Lawlike market developments that
further abstract certain objects through the price mechanism are blind necessity, which is the contrary of a conscious organisation of society.3 This means that modern institutions such as the state, which since the 1970s has taken on the role of securing the favourable economic conditions of a financialised rentier capitalism, increasingly render social reality ‘alien and reified over against the subject’.4 Social cohesion becomes tenuous within constantly shifting dominant modes of capitalist production, where we see a society dominated by abstract rationality – what Theodor Adorno explains as being ‘isomorphic to the economic structure of society’.5 This condition is exacerbated by the FIRE economy operating through volatility: fluctuating values, speculative projections, algorithmic forecasts and fleeting digital representations of real landed property. Within this condition, buildings are no longer fixed objects but probabilistic assets – bundles of risk, expectation, derivatives, rent and abstraction circulating through financial and informational systems. These are the conditions of the dominant political-economic structure today, or what Greta Krippner empirically proved to be the shift from a productive to a financial economy in the US and Europe. Within this dominant structure, digital and financial rents (extracting value from others’ activity) replace production.6 The dominant capitalist is no longer the factory owner, but the rentier: the one who owns the land, the patent, the digital platform or the debt, and this has a massive impact on urban planning and architectural value.
The irony of today’s aesthetic-cultural materialisation of the political economy is that in conditions of urgency and flatness we have no future, only an ever-expanding present, with an economy that relies on a speculation of future return on investment. Assets like stocks, bonds and complex derivatives are claims on capital that have not yet been created. So instead of the present creating the future, the future is pulled into the present. This creates a debt-heavy present that is permanently mortgaged to an increasingly unstable future that must grow to pay off those claims.7
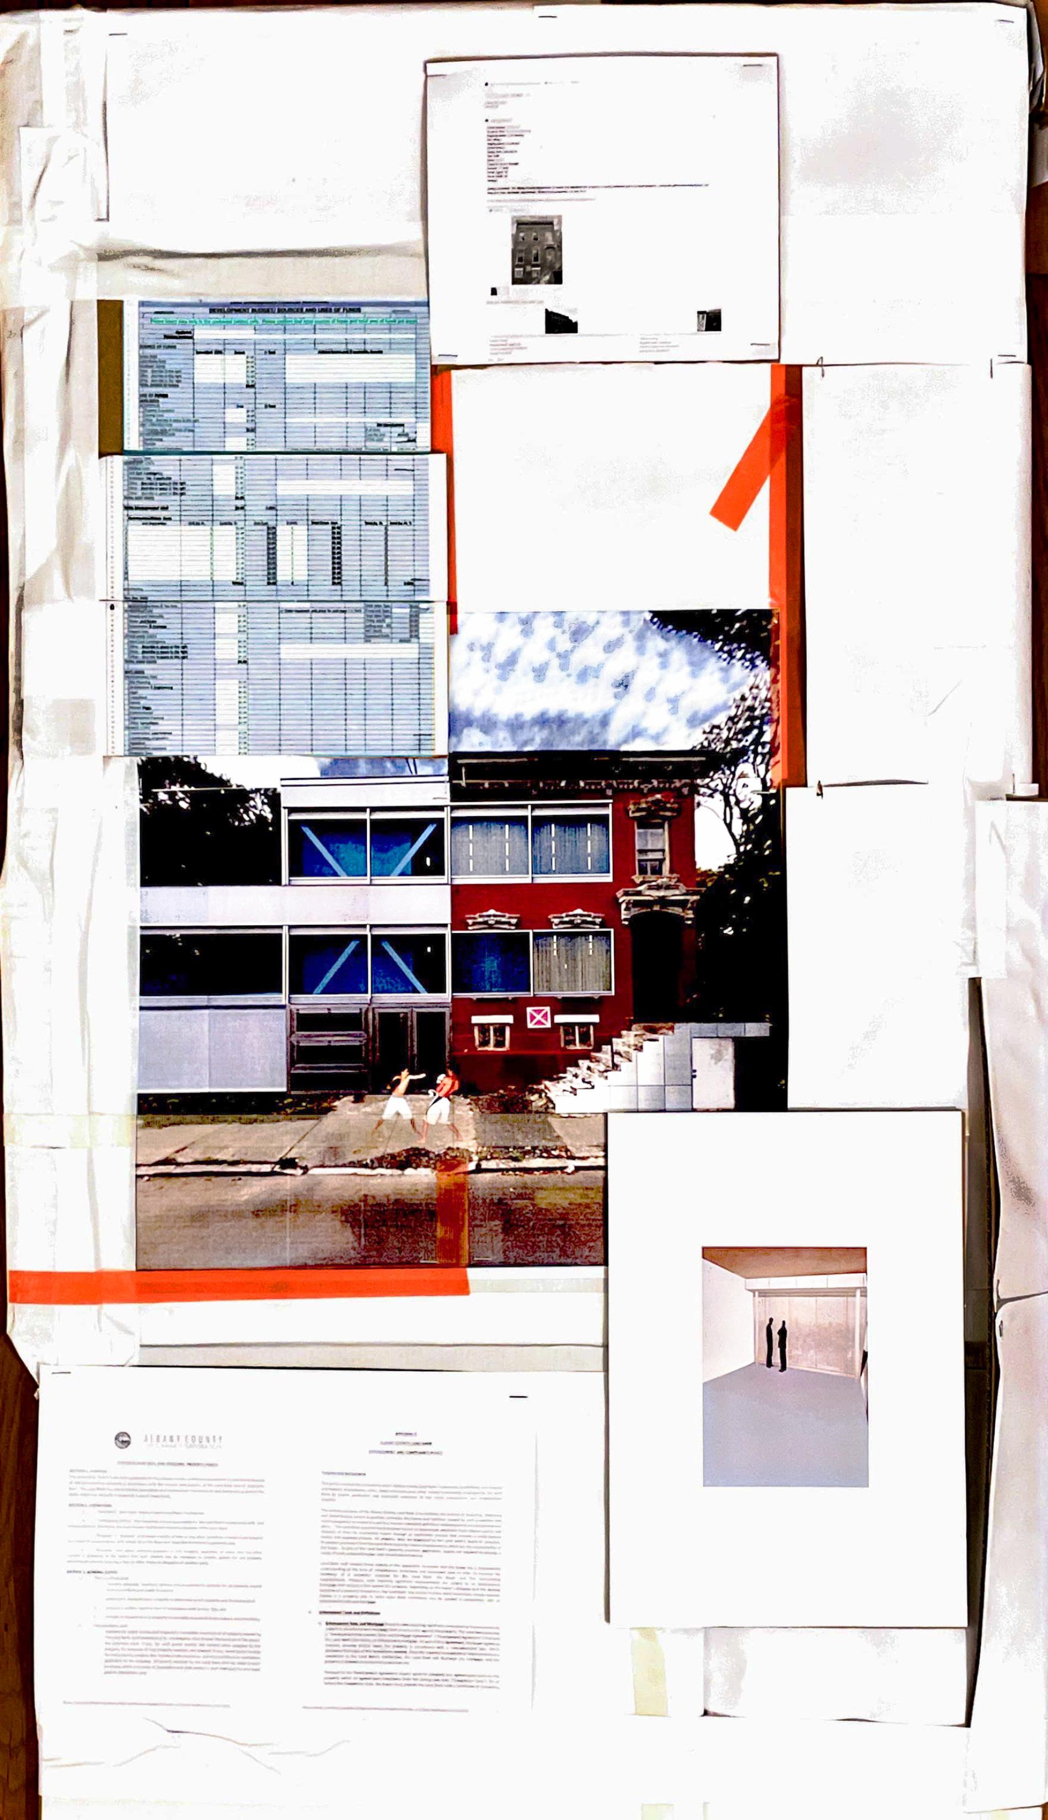
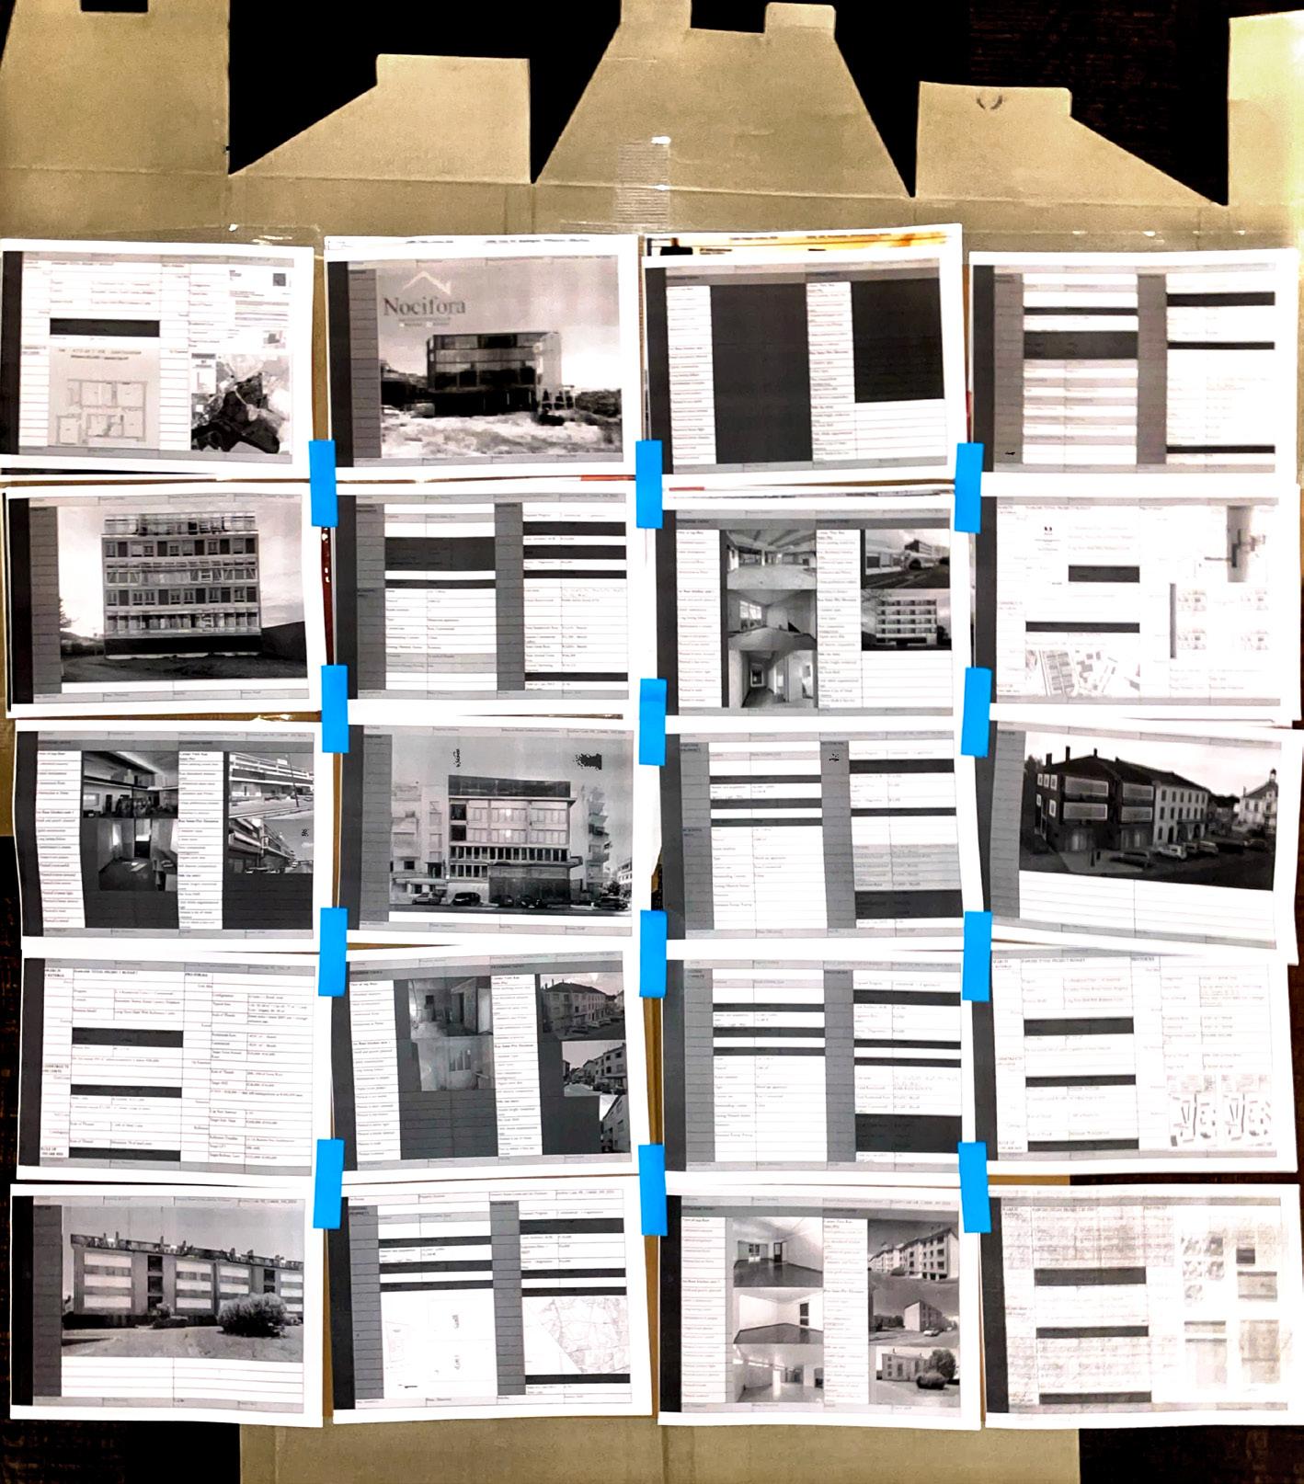
Latent Estates’ process of physically archiving digital real estate listings in France and the US argues that uncertainty is not merely a byproduct of real estate speculation, but its primary medium. Property listings emerge and disappear as ephemeral data traces. Photographs, plans, marketing blurbs, deeds, tax records, zoning maps, proformas that represent buildings momentarily surface before being absorbed into opaque ownership structures or erased through demolition for redevelopment. These fragments produce a partial and unstable image of the built environment, one that is constantly updated yet never fully knowable. Latent Estates treats this instability as a site of architectural inquiry.
By constructing a physical archive of digital listings, the project remediates these uncertain fragments into material form. This process does not resolve uncertainty but productively operates within the dialectics of its contradictions: collaging financial documents with architectural drawings, overlaying financial speculation with imagined future public use. In doing so, the work aligns with broader traditions of institutional critique that embrace misalignment, incompleteness and failure as generative conditions rather than impasses. Following Nicolas Bourriaud’s notion of the ‘exform’, the project operates on what is expelled, residual or rendered invisible by dominant systems of value. Real estate listings of deteriorating and abandoned cheap buildings – fleeting, partial and quickly discarded – constitute such an exformal
field: neither fully inside nor outside the market, but circulating at its edges.8 The ever-increasing abstraction of the built environment – through digital platforms, predictive analytics and global financial capital flows – closes the gap between material reality and abstraction. Architecture oscillates between complicity with these systems and retreat into disciplinary autonomy, but can insert itself in the middle and widen this gap. Latent Estates therefore proposes a third position: to operate within uncertainty as a mode of practice, engaging the indeterminate space between buildings and their real estate fictions. The current political-economic condition of what critical theorist Anna Kornbluh has identified as ‘immediacy’ increasingly limits imaginative departures from reality, where the climate crisis is also a crisis of the imagination.9 We look to tools of representation and mediation to intervene in these circuits of abstract information determining the built environment on the grounds that ‘representation in excess of messaging, creativity in excess of use, giving sensuous form to the unexpressed – has always been a fundamental human activity’.10 It stakes its claim in the historical position of architecture as a cultural project, looking at the history of philosophy to see that ‘“mediation” evokes the social process of making representation, connections, and meaning which often reveals that the merely evident or intransitively existent does not already make sense’.11 This means making middles that merge dialectic extremes like financial abstractions and material buildings; making available in language and image the forces otherwise unavailable to our sensuous perception.
Here, the project no longer aspires to permanence or resolution, but operates within what Tafuri identifies as impasse: a temporary, lucid ordering of uncertainty that makes visible the forces it cannot contain.12
1 Vitruvius, De Architectura, translated by Ingrid D Rowland (Cambridge University Press, 1999), Book I, Chapter 3.
2 Manfredo Tafuri, Theories and History of Architecture, translated by Giorgio Verrecchia (Harper and Row, 1980), pp 1–24.
3 GWF Hegel, Elements of the Philosophy of Right, edited by Allen W Wood, translated by HB Nisbet (Cambridge University Press, 1991), p 227 (§ 189 Addition).
4 Ibid, p 224 (§ 186).
5 Theodor W Adorno, Lectures on Negative Dialectics: Fragments of a Terminated Course, edited by Rolf Tiedemann, translated by Rodney Livingstone (Polity Press, 2008), p 31.
6 See Greta R Krippner, Capitalizing on Crisis: The Political Origins of the Rise of Finance (Harvard University Press, 2011).
7 Cédric Durand, Fictitious Capital: How Finance Is Appropriating Our Future, translated by David Broder (Verso, 2017), p 2, p 55.
8 Nicolas Bourriaud, ‘Exform’, in The Exform, translated by Erik Butler (Verso, 2016), pp vii–xvii.
9 Anna Kornbluh, Immediacy, or, The Style of Too Late Capitalism (Verso, 2024), pp 44–64.
10 Ibid, p 16.
11 Ibid, p 5.
12 Alberto Asor Rosa, Ruth Taylor, Daniele Pisani and Manuel Orazi, ‘Manfredo Tafuri, or, Humanism Revisited’, Log, no 9, Winter/Spring 2007, pp 29–38.
Images: the Latent Estates Archive.
NOTES ON A FURNISHED ROOM
Gabriel Bouyssy
Le Comte de Lautréamont produced the 19th century’s most violent prose poetry with no platform, manifesto or theoretical apparatus whatsoever. Working at night with his piano and sustained by excessive quantities of coffee, his efforts were rhythmed by the full-volume striking of keys and the palpitations of his overcaffeinated heart.
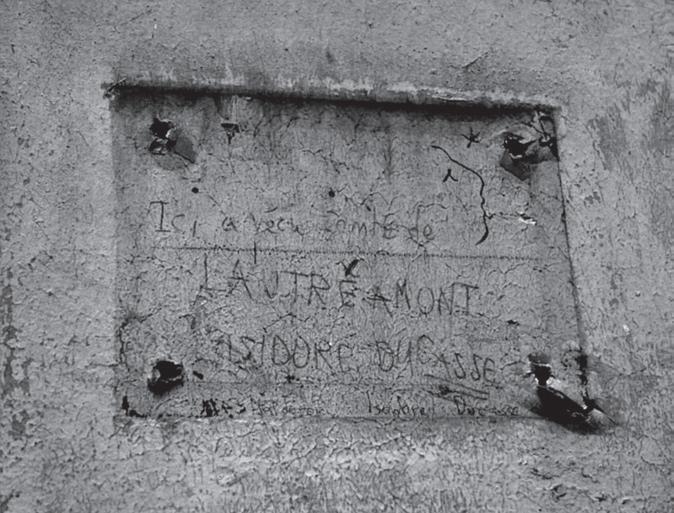
Writer of a poésie du mal absolu, 1 Lautréamont – the pen name of Isidore Ducasse – is an uncertain figure, a symbolic prophet of the surreal. Existing in an inbetween period of literary history – postRomantic, post-moralist, pre-Surrealist, and outside all three simultaneously – he turned negation into a literary form. His prose went to the point where it destroyed the category of poetry that still believed in figurative representation: after Les Chants de Maldoror the genre collapsed. His work has proven indefatigable in its reach; André Breton canonised his existence and placed him at the origin of Surrealism. Maurice Blanchot wrote him next to DAF de Sade. Guy Debord built a political method from his sentences. Michel Houellebecq invoked him when accused of plagiarism. He sold nothing in his lifetime and withdrew into a single room producing something extreme. The interest lies in his room.
In 1870 he was living on the fifth floor of a furnished hotel on 7 rue du Faubourg-Montmartre, a building with a pre-Haussmann façade of irregular grey stone. Constructed in 1813 with a timber frame, shared cesspit and thin partitions, nothing in the building had any particular
identity, but for the rare conditions it produced through its history.
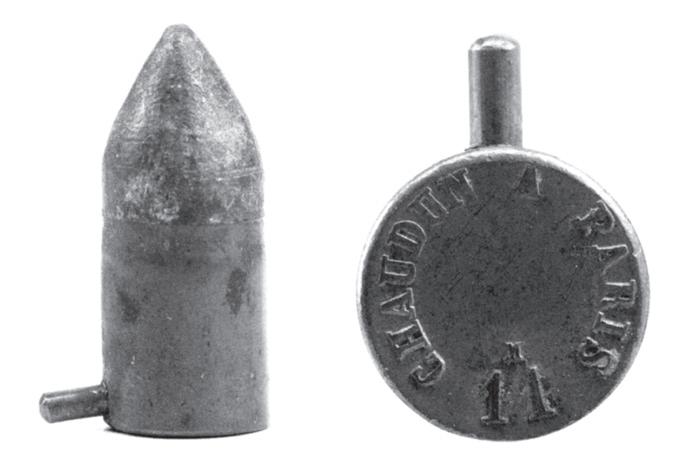
The young writer had spent the equivalent of € 300,000 of his father’s money publishing books that no-one read. His preoccupations extended to subjects such as mathematics and natural history: among the possessions found in his room were English publications on birds, reptiles and batrachians and a piano droit (upright piano), supposedly rented, on which he would compose his writings, closer to a lyrical opera than to what poetry was understood to be at the time. A few manuscripts, closely written with dense pages, were found on the table; on the wall, a reproduced etching after FX Winterhalter, showing two women holding flowers. This was the most reproduced painting of the French Second Empire (1852–70). Winterhalter was the best in Europe,2 commissioned to manufacture a sense of French imperial femininity for a Spanish empress, to be distributed across all of France. Beneath the replica was written with black charcoal: ‘Ma mère devait ressembler à ces dames d’honneur d’une duchesse à la mode’ (My mother must have looked like one of those ladies-in-waiting to a fashionable duchess). His mother died before he was one. At the end of the courtyard outside, the Chaudun brothers manufactured pinfire cartridges for revolvers of all types. Their father had previously secured the patent for the pinfire cartridge, the first selfcontained revolver cartridge in the world. The cartridges were produced by hand, in 7mm, 9mm and 12mm calibres. Some were wrongly stamped ‘11’. It is not known why.
During the US Civial War, 200,000 units were shipped to the Union Army. The 12mm ended up at Antietam, Gettysburg and Atlanta. The patent became obsolete with the introduction of breech-loading metallic cartridges; regardless, the Chaudun factory continued operating for some time. Apart from the question – ultimately secondary – of Ducasse’s literary impact, what interests us is his second and final work, Poésies. It was written against Les Chants de Maldoror, through a certain procedure:
‘Je remplace la mélancolie par le travail, le doute par la certitude, le désespoir par l’espoir, la méchanceté par le bien…’
(I replace melancholy with work, doubt with certainty, despair with hope, wickedness with goodness…)
Where Les Chants exhausts violence, Poésies does the same with the opposite. It is not more moral. It is simply symmetrical. The operation is indifferent. Ducasse takes existing sentences and inverts them. He is not inventing but displacing. There is no longer an original sentence, only revisions.
Dante: Abandon all hope, ye who enter. Ducasse: You who enter, leave all despair.
Ducasse works with plagiarism-as-revision, to the point where it becomes a production technique. The original is not destroyed, it is owned. This is why the second version
includes the first as something no longer directly available.
Lascaux II is not an interpretation of Lascaux I. It is its own condition of survival. II is the revision of I; it is a replica built and displaced 200m from the original that cannot survive exposure. Breath alone is enough to destroy it. The real cave continues to exist, but only as a protected interior, withdrawn from contact.
Poésies functions in exactly the same way, by not being a reading of Les Chants but rather its protective structure. The first text becomes untouchable and the second organises the survival of both. There is no need to decide which is primary.
24 November 1870: day 67 of the siege of Paris by Otto von Bismarck. Zoo animals are being eaten across the city. Ducasse dies of what the hotelier, Jules François Dupuis, called a fièvre maligne, a malignant fever. Only Dupuis and the hotel boy were present. On the death certificate: sans autres renseignements (no further information).
Twenty years later, Vincent van Gogh shot himself in a wheat field outside Paris. He used a Lefaucheux revolver with a pinfire cartridge. ‘Chaudun’ might have been stamped inside van Gogh’s chest.
1 ‘A poetry of absolute evil’: the phrase condenses the moral register of Les Chants de Maldoror, in which Ducasse’s antihero enacts systematic cruelty as a literary principle.
2 Winterhalter served as court painter to Napoleon III, Queen Victoria and Emperor Franz Joseph of Austria simultaneously, making him the most sought-after portraitist in Europe.
COLLECTIVE WATER MEMORIES OF THE M’ZAB VALLEY
Lena Lali
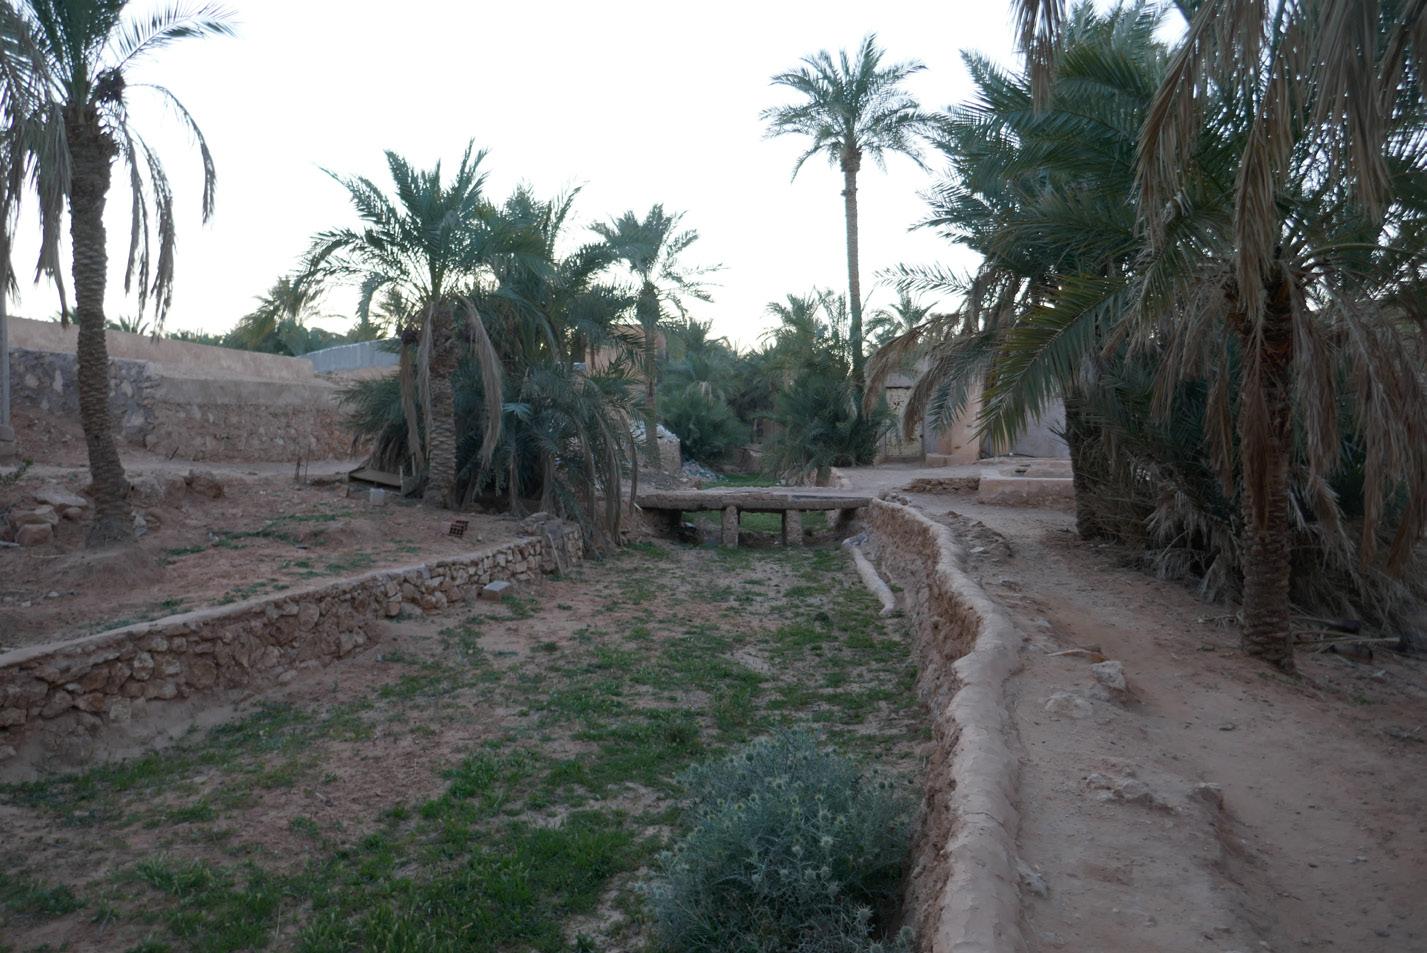
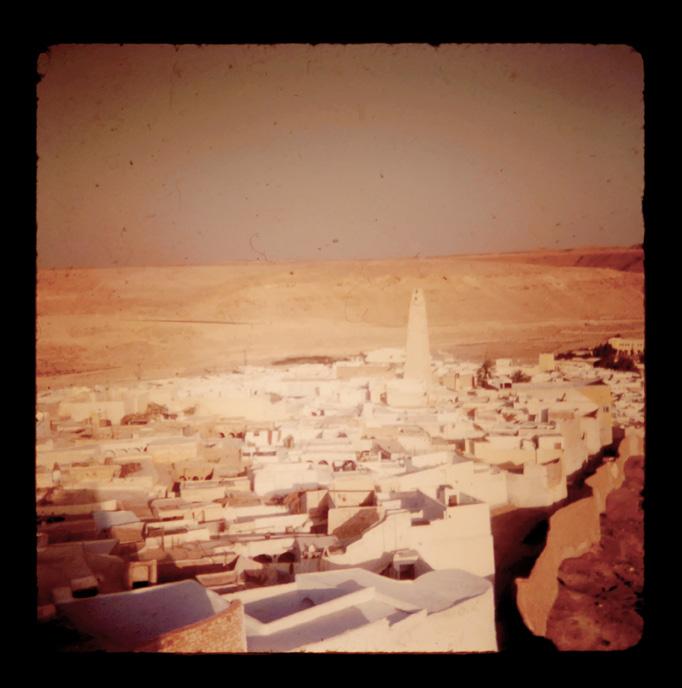
The hum of ochre sand-stained water flushing down marks the arrival of the annual autumnal flash floods in the valley of M’zab, in the Algerian Sahara. Water, aman, is represented by its own symbol in the Tifinagh alphabet and is deeply symbolic in the Amazigh community. Named after Anzar, the god of water, the ‘bride of Anzar’ is a ritual directed towards the heavens for the blessing of rainfall to scare away threats of drought, crop failure and water insecurity. I recall the gleaming sun and parched earth, my eyes scanning for glimpses of grey clouds, the first announcement of autumn. Rain’s sacred arrival replenishes the palm orchards of the desert, a constellation of date palms within rubbly sand hills. Families unite to watch; people plunge into the streams in celebration, joy is spread faster than the river flows. Lightning strikes burst as visual interludes between the rhythms of thunder. The valley is alive; the annual floods are what Mozabites look forward to the most. From the 10th century, the M’zab valley developed from an arid terrain into a settlement. The nomadic Amazigh tribe had fled Tiaret in northern Algeria for safety and grew their protected civilisation along the flanks of the M’zab oued, its ephemeral riverbed. The settlement is one of resilience and preservation, with the river its lifeline. Indigenous water collecting systems were developed by farmers, called foggara. Funnelling rivers flow through underground channels and wells into sloping irrigation networks. Handdug tunnels, interrupted by air shafts, choreograph the journey of water.
Opposite: photo slide of the fortified town of Beni Isguen, M’Zab Valley, 1950s, from the author’s family archive.
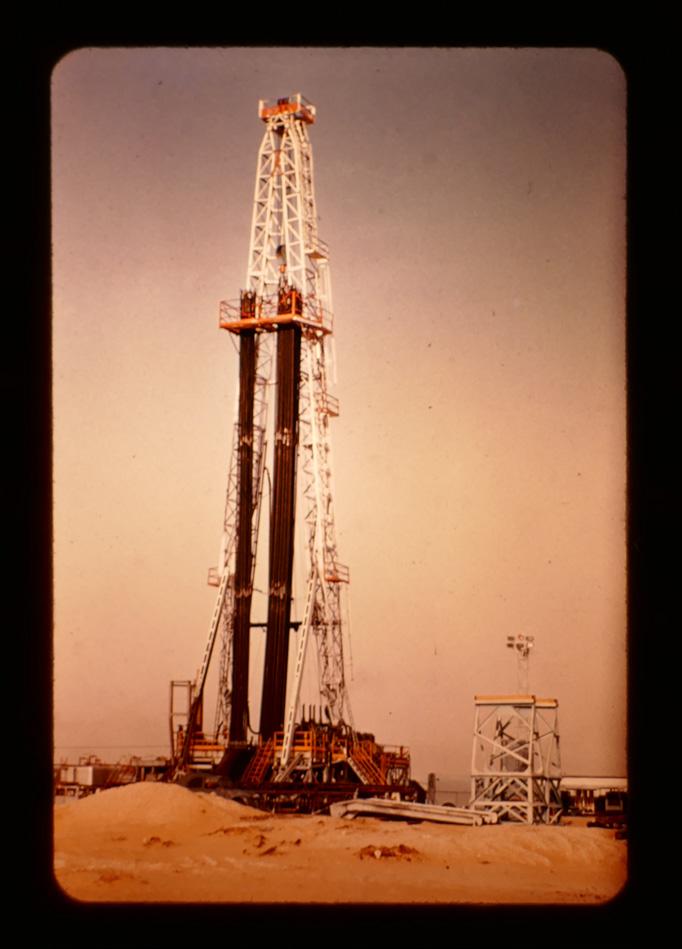
Above: photo slide of an oil rig tower in the nearby town of Hassi R’Mel, from the author’s family archive.
Reservoir spillways, kasria, comb the water for distribution. Water traces the carved out channels, the underground arteries beneath the terrain. The flows of water are directed through corridors and networks, where the infrastructure underground exists as a spatial translation of the built city above. As a partial outsider I observe how the Mozabites have carved out spaces for water, from reservoirs adorning rooftops to donkey-drawn wells. Transformations through the French colonial occupation between 1882 and 1962 disrupted these systems. Urbanisation, oil extraction and associated socio-economic changes have led to the abandonment of the foggara. Shifts in rain patterns, longer summers and over-extraction have led to increasingly precarious territories. Water scarcity urgently calls for existing models to be revisited. Water is more than matter; it symbolises purification, restoration and preservation. Mozabites consider water as a collective memory, a rhythm of the town, cyclical in nature, sustaining life.
ENERGY ANXIETIES
Leo Paulmichl
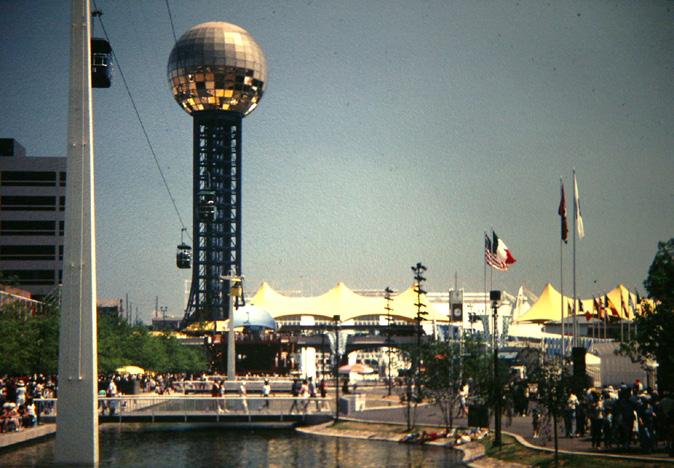
On 18 April 1977, US President Jimmy Carter announced an ‘unpleasant talk’ in a speech to the American people. As the so-called ‘oil crisis’ had been looming since the early 1970s, he was confronted with the need to introduce further measures to reduce energy demands: ‘Because we are now running out of gas and oil, we must prepare quickly for a third change, to strict conservation and to the use of ... permanent renewable energy sources, like solar power.’ A few years later, the 1982 World’s Fair (Expo ’82), an exhibition known as International Energy Exposition, opened in the hitherto little-noticed town of Knoxville in the state of Tennessee. As energy was now perceived as a finite resource and its conservation had become a major political concern, the exhibition aimed to promote an economic use of natural resources as well as the search for alternative energy sources. In line with Carter’s statement, a gigantic, glimmering golden sphere stood above the pavilions of Expo ’82, pointing the way to an age of renewable energy. Called Sunsphere, the building consisted of a globe of painted glass sitting atop a 600-tonne steel structure. In addition to its symbolic appeal, the building itself was intended as a model of energy efficiency. Through its shape and air-insulated double glazing, heat was conserved and the need for air conditioning reduced.
Expo ’82 was a highly appealing optimistic vision of the future after the 1970s had seen an end to the steady improvement of living conditions in nations such as the US and UK following the Second World War. The pressures on the energy
market in these years are commonly associated with the decision of six Arab oil-exporting states to cut oil supplies by 5% to countries that backed Israel in the 1973 Arab-Israeli War. The resulting uncertainties challenged the former practice of oil prices being determined by US and European companies and laid bare the fragility of an intertwined system of energy-related concerns. As political scientist Timothy Mitchell argues, it is misleading to characterise these events as a ‘crisis’. The term simplifies the dynamics involving various measures and actors and tends to tie the reasons for the changes to the actions of singular agents (namely the oil embargo imposed by the Arab nations). Other factors played an equally decisive role in the rising cost of oil. Among them were military calculations by the US, a mismanagement of the energy situation and frightened reactions among the population affecting consumption behaviour. Given that the prosperity of economies in the US and Europe in the post-war period was built on uninterrupted access to fossil fuels, the struggles over oil supply in the 1970s should not be seen as the result of an oil shortage, but of a crisis in the governance of its abundance. As the speech by Carter suggests, the state of energy affairs was, despite its multifaceted nature, mostly communicated as a desperate condition of depleting oil and gas reserves, leading to a climate that Time magazine described as a ‘Time for a New Frugality’. While forces such as the environmental movement had been encouraging a culture of renunciation for
several years, the energy disorder in the mid-1970s acted as an accelerator of these tendencies and made asceticism socially acceptable. Another acceleration occurred in the development of environmental technologies in the field of architecture. Although research into alternative energy technologies was already initiated in the late 1930s, institutional funding programmes and competitions were now providing a new impetus for the development of more efficient systems.
Environmental technologies at Expo ’82 mirrored both the latest technological developments and intended patterns of domestic behaviour, determined by a regime of austerity. As the US pavilion at the exhibition indicates, the show focused primarily on two energy sources. The pavilion’s cantilevered steel structure accommodated solar panels, while a waterfall in front of the building hinted at the use of hydropower. Inside the building, innovative digital devices were installed to introduce visitors to an appropriate use of energy. The exhibition thus provided a platform to reinforce governmental ideologies, market interests and subjective imaginaries in the face of a new geopolitical and socio-economic reality. The new conceptions of energy use materialised at different architectural levels, ranging from ergonomic environments to innovative energy infrastructures and symbols of geopolitical significance. In historical accounts, Expo ’82 was nevertheless largely sidelined in comparison with other World’s Fairs. This is arguably due to its timing at the very end of the ‘oil crisis’. With the oil boom in the 1980s, a restructuring of the system of energy-related concerns was once more on the horizon, in turn leading to a shift in concepts of energy consumption and the instrumentalisation of technology.
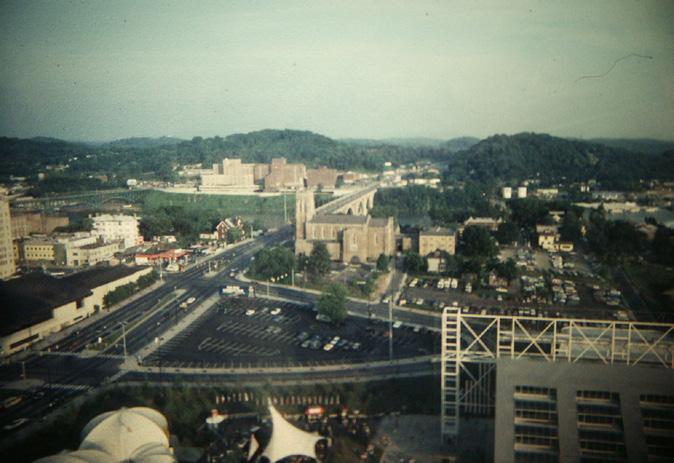
Below: 1982 World’s Fair, Knoxville, Tennessee. Bottom: View from the Sunsphere. Both images by Gary Todd.
TOWARDS A TAXONOMY OF ARCHITECTURAL JOKES
Katerina Zacharopoulou
Some Serious Notes on the First, Ever, International Architectural Joke Day:
Happily, we can date the birth of the International Architectural Joke Day to a precise moment in time. It was born in Bloomsbury, London on 20 February 2026 at 6.03pm (surprisingly on time, given the overrunning tutorials), at the Architectural Association Interprofessional Studio (AAIS).1
Participants were asked to deliver their architectural jokes on a dangerously high, though not lethally so, podium (it was noted that no-one should die during ‘The First, As Far As We Know, International Architectural Joke Day’), with the busts of Mr Inigo Jones and Mr Christopher Wren in the background, set in the position of exchanging a ‘knock-knock joke’.2 While research on knock-knock jokes exists,3 whether Mr Jones and Mr Wren ever exchanged a joke, let alone an architectural one, has received limited scholarly attention.4
This report’s scholarly attention, however, turns to the nature of the architectural joke itself. Since, to the author’s knowledge, no instructions or restrictions were given to joke-tellers, any relevant theory and classification must be produced ex post facto, by examining the jokes delivered by a larger-thanexpected number of volunteers and subsequently evaluated by the audience using self-made comic or tragic masks.5
A useful precedent for such an exercise can be found in Charles Jencks’ Bizarre Architecture, in which he divides ‘bizarre architecture’, namely architecture that cannot fit into categories, into the following categories: bizarre juxtaposition; ad hoc juxtaposition; fantasy eclecticism; technological fantasy; geometrical fantasy; animalorphic (expressionism); animalorphic (zoomorphic); animalorphic (face houses); and delirious trademark.6
Despite a nine-page introduction and multiple examples, it is not clear what holds buildings of different styles, periods and locations together (apart from Jencks himself). This report constructs a classification of architectural jokes based on the proposition that, if Jencks could classify architecture in the manner described above, the author of this paper can also classify architectural jokes into the following provisional categories:
• Line-Drawing Jokes:
Such jokes follow a standard format: ‘Why did the architect [insert action]?’ ‘Because they didn’t know where to draw the line.’
• Architectural History Jokes:
This is the most pedagogically useful category, with examples ranging from Egyptian architecture (eg joke involving an Egyptian architect and a pyramid scheme) to English Classicism and Baroque (eg knock-knock joke by Mr Jones and Mr Wren).7
• Relationship Jokes:
Examples span the whole trajectory of a conventional relationship, from commitment between structural elements based on truss to divorces between architects and engineers due to tension.
• ChatGPT Jokes: Suspected but unconfirmed.8
• Interdisciplinary Jokes:
This is the second most pedagogically relevant category, connecting architecture with other disciplines (eg theology joke on distinguishing architects from God).
• Repeated Jokes:
This phenomenon most likely occurred due to tutorials overrunning. The category overlapped with Line-Drawing Jokes.
• Architecturally Irrelevant Jokes:
These are jokes whose effect is not contingent on whether their protagonists are architects (eg joke about architects with bananas in their ears).9
• Non-Jokes:
A notable example was ‘hopes and dreams, not columns and beams’.10
The above categorisation exposes the inevitable instability of categories and the need for further research into the complex phenomenon of the architectural joke. What remains even more uncertain is a question that research probably cannot answer: did 6.03pm on 20 February 2026 merely mark the birth of the International Architectural Joke Day, or will it also mark its death?
Disclaimer: This text is a heavily abridged version of a research paper on the methodological and theoretical significance of ‘The First, As Far As We Know, International Architectural Joke Day’. This research was not funded by the Paul Mellon Centre for Studies in British Art.
1 Katerina Zacharopoulou, ‘Designing for Amusement: Expressions and Repressions of Humour in British Postmodern Architectural Culture’ (yet-to-be-completed PhD dissertation, Bartlett School of Architecture, UCL, nd), page number vague.
2 ‘A knock-knock joke is a type of simple, pun-based joke that follows a standard call-and-response format.’ Answer to the prompt ‘What is a Knock-Knock Joke’ by ChatGPT, 2026. Only the first part of the response was kept due to overt wordiness; for the rest, including structure and examples, please contact ChatGPT directly.
3 Jared Weide, ‘The Linguistic Mechanisms of Knock-Knock Jokes’ (Honors Capstone Project, The University of Texas at Arlington, 2014), mavmatrix.uta.edu/honors_fall2014/8; Knock Knock! The Biggest, Best Joke Book Ever (Highlights Press, 2017).
4 Such research, however, might be eligible for funding from Paul Mellon Centre for Studies in British Art. See ‘Funding Programmes’, Paul Mellon Centre, Yale University, www.paul-mellon-centre.ac.uk/grants-andfellowships/about-our-funding (accessed 13 March 2026). For an unfunded HTS essay, book an appointment with the Writing Centre here: outlook.office.com/book/AABookingWritingCentre@edu.aaschool.ac.uk.
5 Joke-tellers included a Virgo, a Scorpio, a Libra, a Leo, a Gemini, a Taurus, a student with maroon eyes and a student named Timothée Chalamet who was not the actor Timothée Chalamet. All participants have been anonymised; ‘Timothée Chalamet’ is a nickname.
6 Charles Jencks, Bizarre Architecture (Academy Editions, 1979), p 7.
7 The temporal span within which this exchange could have occurred lies between Mr Wren’s birth in 1632, when Mr Jones would have been 59, and Mr Jones’ death 20 years later. This date range is likely narrower in practice, as Mr Wren, born in Wiltshire, only took residence in London, where Mr Jones was located, in 1657. See John Summerson and Britannica Editors, ‘Christopher Wren, English Architect’, Britannica, 21 February 2026, www.britannica.com/biography/Christopher-Wren.
8 Turnitin’s AI-detection tool was not available for the event.
9 My memory betrays me on the nature of plant matter mentioned in the event; it might have been a carrot.
10 This category mistake was noticed during the event and identified as ‘poetry’ instead.
FORM-MEMORY
Jang Hee Lee
The room set me free. I could even decide its sound, its scent, its warmth. All I had to do was close or open the door.
The room set me free. I could even decide its sound, its scent, its warmth. All I had to do was close or open the door.
The building was our playground. No police, no teachers, no parents. And even if someone wandered in, they would never imagine we would be all the way up on the roof.
The building was our playground. No police, no teachers, no parents. And even if someone wan
dered in, they would never imagine we would be all the way up on the roof.
The street is a conveyor belt. On my right, houses line up one after another, built exactly the same. On my left, cars glide past, bicycles slower, and I move slower still.
The pole was, is, and will guide us home. Back when we could barely tell who was who, we simply The pole would guide us home. Back when we could barely tell who was who, we simply followed it. As if it were always there, watching over us from above.
The street is a conveyor belt. On my right, houses line up one after another, built exactly same. On
AFTER EMPIRE
Richie Zhang
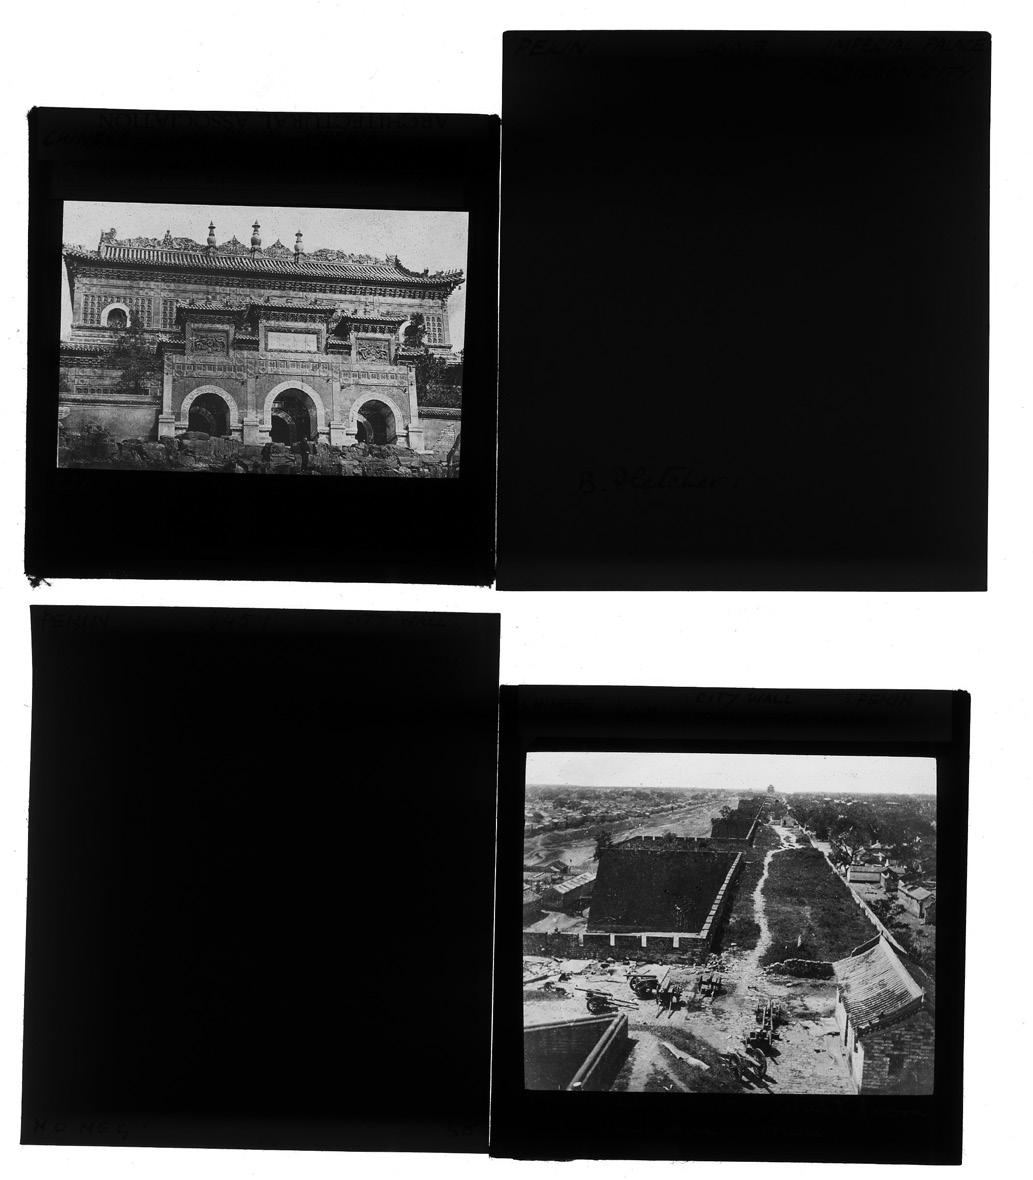
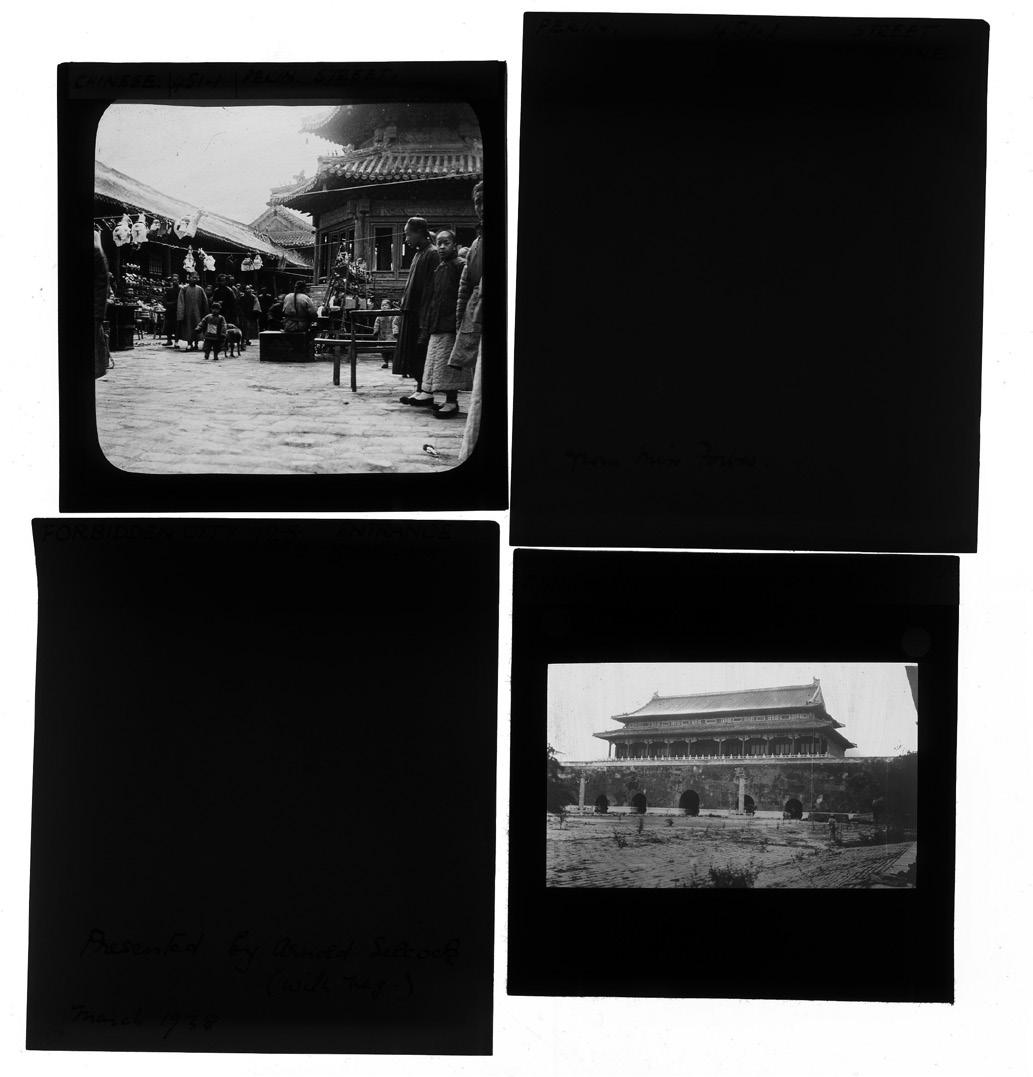
The AA Archive holds one of the UK’s oldest and most significant collections of over 20,000 lantern slides, compiled by the association itself in the 1920s and 1930s. Originally assembled as a teaching resource, the topic of colonial war is present within these archival materials. The photographs record its architectural consequences through explicitly demonstrating ruined complexes and fortifications and subtly making visible, through traces, absences and historical alignment, the acts of conflict and documentation.
The selected image of Beijing, depicting a section of the city wall during the events of 1900, is examined as part of a fragmented narrative that referred to distinct moments of conflict rooted in imperialism and colonialism. The image presents the city wall of Beijing as a militarised and conquered architectural boundary, through which war is explicitly stated. Taken from the top of Hademen Gate – as recorded on the index card – the photograph adopts an elevated vantage point that captures the Inner City to the right and the Outer City to the left. In the immediate foreground, seven cannons are positioned along the alure. Guard structures for surveillance are visible both on the bottom right of the image and further along the wall. On the horizon, the Zhengyangmen Gate dominates the skyline along Beijing’s central axis. Notably absent, however, is the Archery Gate that once stood just south of Zhengyangmen and was similar in scale.
This absence becomes legible through comparison with a photograph
published in the Granger Academic Archive,1 which depicts a similar section of the city wall from a closely related viewpoint, identifiable through matching vegetation and spatial alignment. The Granger photo is captioned ‘A section of an ancient wall, west of the Hademen Gate at Beijing, China, which was the scene of a battle during the Boxer Siege of Beijing, c 1901’, situating both images in the context of the Eight-Nation Alliance military occupation of Beijing, 1900–01. The missing Archery Gate can therefore be understood as the result of military action during the assault. Unlike the AA image, it includes seven European soldiers standing on the wall without the cannons in the foreground. The index card of the AA image bears the handwritten note ‘Fig. Stge’, possibly indicating ‘Figure: Staged’, suggesting the cannons were deliberately positioned or selectively removed to construct a controlled visual narrative. The staging of cannons deneutralised the photograph from neutral architectural documentation into a performative act of imperial representation. Instead of recording the city wall as a defensive structure, it actively portrayed a militarised vision of Beijing while framing it as a sign of occupation and control. In contrast to the Granger photo, which was widely published in the early 20th century and contributed to a dominant imperial imagination of Beijing and East Asia, the image from the AA Archive remained unpublished and marginal. This archival obscurity allows the image to serve as a counter-image that challenges
unquestionable authority by exposing the constructed nature of colonial documentation and revealing the violence embedded in its knowledge production.
As Achille Mbembe argues in his essay ‘The Power of the Archive and its Limits’,2 the archive is not a neutral repository but a product of a judgement that organises disorder into legible forms while structurally producing gaps between what is known and what is unknown. Through this lens, this photograph transformed the Beijing city wall into an architectural symbol of imperial authority, where military intervention and destruction are reframed as spatial control. The city wall therefore becomes an archive of the conquest, its architectural presence inseparable from the violence that enabled its documentation.
While archival analysis can reveal conditions of power and visibility, it cannot fully uncover lived experience. The text below responds to this limitation, inhabiting the spaces left unresolved by the archive and speculatively reconstructing a perspective through which war and imperial fragments might be encountered.
1925, Autumn
He reached the central gate from the inside. Along the lower walls, bricks were darkened by age and countless hands and bodies brushing past them. Echoes gathered in the space: the chime of bells hung from horses, the slap of tired footsteps, all interlacing. He moved closer to the exterior, placed his hand against the brick, feeling its cold surface. His fingers caught on a shallow indentation. A bullet mark. He knew it without looking closely.
The memory surged forward without any warning. Sound came first, sharp, engulfing, not one noise but many, overlapped and indistinguishable. He remembered the dust so thick it filled the street, spilling indoors to the room he was in. Distance disappeared. He had dropped instinctively, pressing himself behind an overturned table. The roof came crushing
down, wood splintered everywhere and already burning at one corner. The air was dense with smoke and gunpowder. Time became ambiguous here. He cannot recall how long he crouched, head drawn between his knees, arms wrapped tight, thinking nothing, waiting for silence. Shouting moved past him with the sound of metal boots stamping the ground. A woman screamed nearby, the sound ripping through the dust-filled street – then it stopped, replaced by two shots fired so quickly that they collapsed into a single bang.
His wife appeared in the memory without her face. Only her hands, trembling, wet. Behind the half-collapsed wall stood the water tank at the corner of the courtyard, meant for fire. His son in her arms would not stop crying. Each sound carried too far. She looked at him once, briefly, her eyes not asking for permission, but recognition of what was required. He did not move. The stillness returned to him for years afterward, and he was unable to decide whether it was fear, trust, or guilt. Gradually, he became aware of his present again. The ground beneath his hand, cold and solid now fully bearing his weight; the bells on passing carts, the familiar smell of damp earth. He withdrew his hands, his heart still racing, breath uneven. The familiar shame of survival settled in his chest.
1 China: Ancient Wall, c 1901. A section of an ancient wall, west of the Hademen Gate at Beijing, China, which was the scene of a battle during the Boxer Siege of Beijing, c 1901, Granger Academic Archive, www.grangeracademic.com/ results.asp?image=0116558.
2 Achille Mbembe, ‘The Power of the Archive and its Limits’, in Refiguring the Archive, edited by Carolyn Hamilton et al (Springer, 2002), pp 19–27.
AA Lantern Slide Collection, AA Archives, London. Courtesy AA Archives.
AISHA ALANI is a multidisciplinary researcher and storyteller. She has previously participated in a field research project exploring contemporary Amman. Her ongoing work at the AA focuses on protest architecture and human-centred design.
GABRIEL BOUYSSY is an architecture student at the AA who previously studyied in Vienna, where he cofounded a student-led institution aimed at resituating dialogue between architects and artists. His work concerns domestic aberration and authorship.
PAOLA CARONES has been a PhD student at the Sapienza University of Rome since 2024, specialising in architectural and urban composition. She graduated in 2022 from the Politecnico di Milano with a degree in Building Architecture.
STAN CHICK is an architectural designer who lives and works in London, recently graduated from the RCA. His work is concerned with the agency of spatial practitioners in the face of climate breakdown.
PHILIP CHRISTOU is an artist, designer, educator and founding director of Christou Baruti design studio in London. He codirected the Architecture Research Unit in London with Florian Beigel until 2017. He teaches architectural design at the University of East London and is Professor Emeritus at London Metropolitan University.
IAN ERICKSON is an artist, designer, writer and curator based between Berlin and New York. He is a director of Alexander Stevens Development and founding editorin-chief of DISC; in 2026 he will co-teach A Shrinking Archipelago, an AA Visiting School revisiting Green Archipelago by OM Ungers and Rem Koolhaas (1977).
CHLOE HUDSON and CHRIS KOKAREV are architects, tutors of Intermediate 9 at the AA and cofounders of KOHU Studio, a practice working between London and Helsinki across architectural design, drawing, film and object-making. Their projects examine how architecture engages with memory, material and cultural inheritance.
LEELA KESHAV is an artist-researcher and writer raised in Canada. Her current interests include critical cartography, seed saving and walking as a research method. She works as a programme coordinator with New Architecture Writers.
MOE KOJIMA is a fifth-year Diploma student at the AA. Her work explores translation as the creation of new forms through interpretation and acknowledgement of loss, shaped by ten years away from home in Japan while moving between Singapore and the UK.
LENA LALI is a Diploma student at the AA. Her work and research engage with architecture in relation to territorial and landscape conditions, with a focus on desert oases as political and cultural systems, examining water as a spatial and cultural agent through the study of Indigenous distribution practices.
JENNIFER LAUREN MARTIN is a visual artist and writer/director whose work grapples with questions of interpersonal belonging. Lauren Martin’s moving image and film works have been screened at Tate Britain, Olympia Gallery, The Douglas Hyde Gallery, LUX Moving Image and at film festivals internationally. They are a codirector of the Black- and POC-led film coop not/nowhere and a senior tutor at the Ruskin School of Art.
JANG HEE LEE is an architect and PhD candidate at the AA. He is interested in architecture, cities and political economy. He teaches at AAVS Seoul and has led design research workshops at the AA, the Royal Academy of Fine Arts Antwerp, the University of Antwerp, Leeds Beckett University and Kaywon University of Art and Design.
REESE LEWIS is an artist, architect and theorist based in Paris and New York. He is a director of Alexander Stevens Development. His practice focuses on the political economy’s influence on architectural production. He is currently editing a book entitled Architecture and Universality: Building in Absence. Reese is the cofounding director of Salon Series, participatory symposia held at the Princeton School of Architecture.
LEO PAULMICHL is a researcher focusing on environmental histories of architecture, energy and technologies of knowledge production. He has contributed to teaching and curatorial projects, notably as a curatorial assistant for the exhibition City in the Cloud: Data on the Ground at the Architekturmuseum der TUM in Munich, and currently teaches at the University of Kassel.
MARIA PUTRI is an architectural researcher and designer looking at colonial legacies in Indonesia. She combines architectural research, documentary filmmaking and performance as a form of situated practice to investigate problematic landscapes across the archipelago. Maria is a Global Slavery History research fellow at the International Institute of Social History in Amsterdam. She holds an MArch from the AA, where she graduated with Honours.
RICHARD WENTWORTH is an artist who was briefly taught by the engineer Tony Hunt in the late 1960s. This association, and many others, might explain Wentworth’s continuing curiosity about what architecture and inhabitation might be.
RICHIE ZHANG is a fifth-year Diploma student at the AA who spends too much time thinking about columns, architectural archives and the politics of memory. He writes about Beijing with suspicious levels of political correctness, listens obsessively to 16th-century choral music and spends an unhealthy amount of time looking at antiques and old furniture.
KATERINA ZACHAROPOULOU works at the AA Library and Writing Centre. She is currently completing her PhD on humour in British postmodern architectural culture at the Bartlett School of Architecture, UCL.