ARCHITECTURE PORTFOLIO
ADEYINKA ARIWAJOYE

yariwajoye@gmail.com aariwa2@lsu.edu
D U C A T I O N
Louisiana State University: Bachelor of Architecture w/ Minor in Construction Management August 2020 – Present (Expected Graduation: May 2025)
E X P E R I E N C E
MAY 2024 – CURRENT:
Student Intern Architect Coleman Partners Architects, LLC. | Baton Rouge, LA
MAR 2024 – CURRENT:
Student Intern Architect Planning, Design, Construction (LSU) | Baton Rouge, LA AUG 2023 – DEC 2023:
E X P E R T I S E
Student Intern Architect ArchitectniX | Baton Rouge, LA
DIGITAL: Revit, AutoCad, Rhinoceros 3D, Lumion, Enscape, Bluebeam, Photoshop, Illustrator, InDesign, Adobe Express
MANUAL: Model Making, Technical Drawings
P R O J E C T S
1. Town Hall/ The Great Debate: St. Augustine ……………………………………………………………………….6-11
2. S.T.I.T.C.H. (2024 NOMA National Student Design Competition) …………. ……………………………...12-15
3. Thurgood Marshall Library (2024 NOMA National Student Design Competition) ……………………..16-19
4. Bonnet Carré Spillway: National Park Reimagined………………………………………………………. ……..20-25
5. The “Landscape” Hotel………………………………………………………………….. ……………………………..26-31
The Great Debate
Governmental Design | St. Augustine, FL
4-month challenge | Studio V | FALL 2024
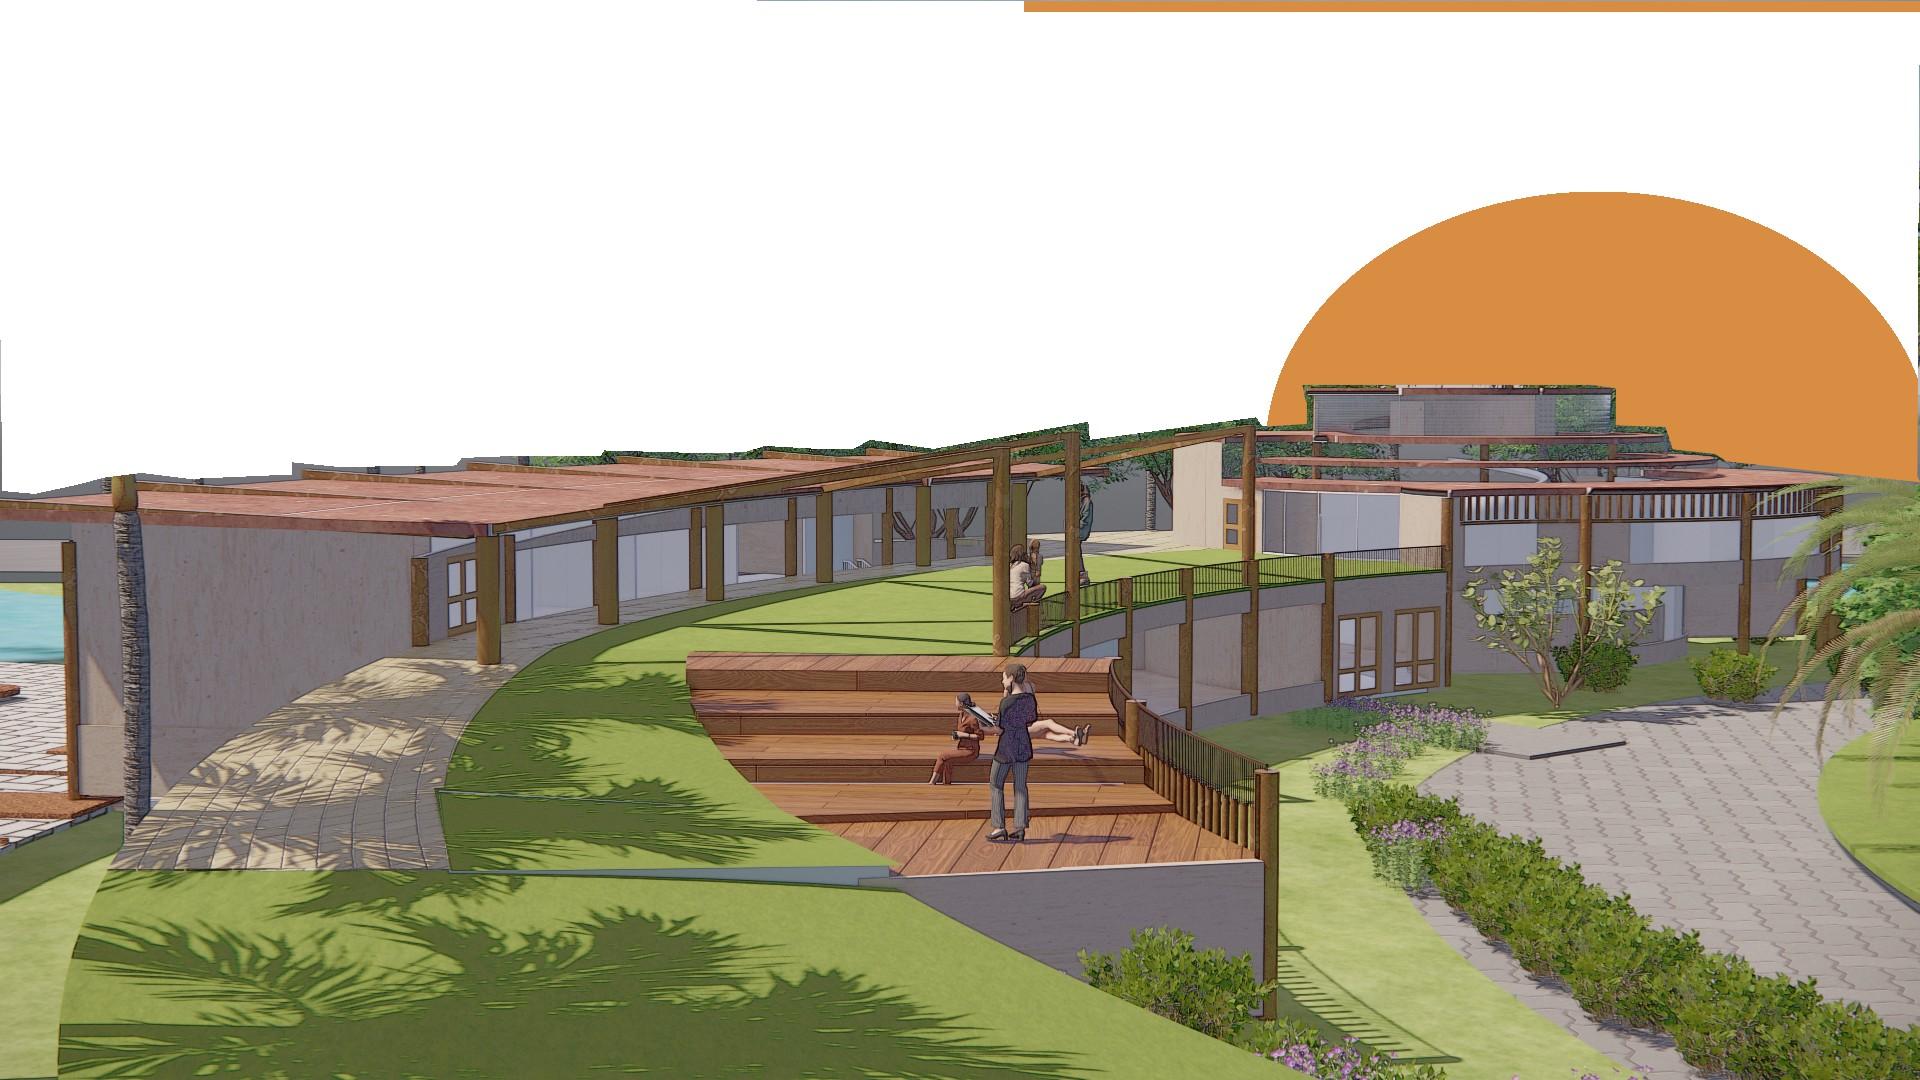
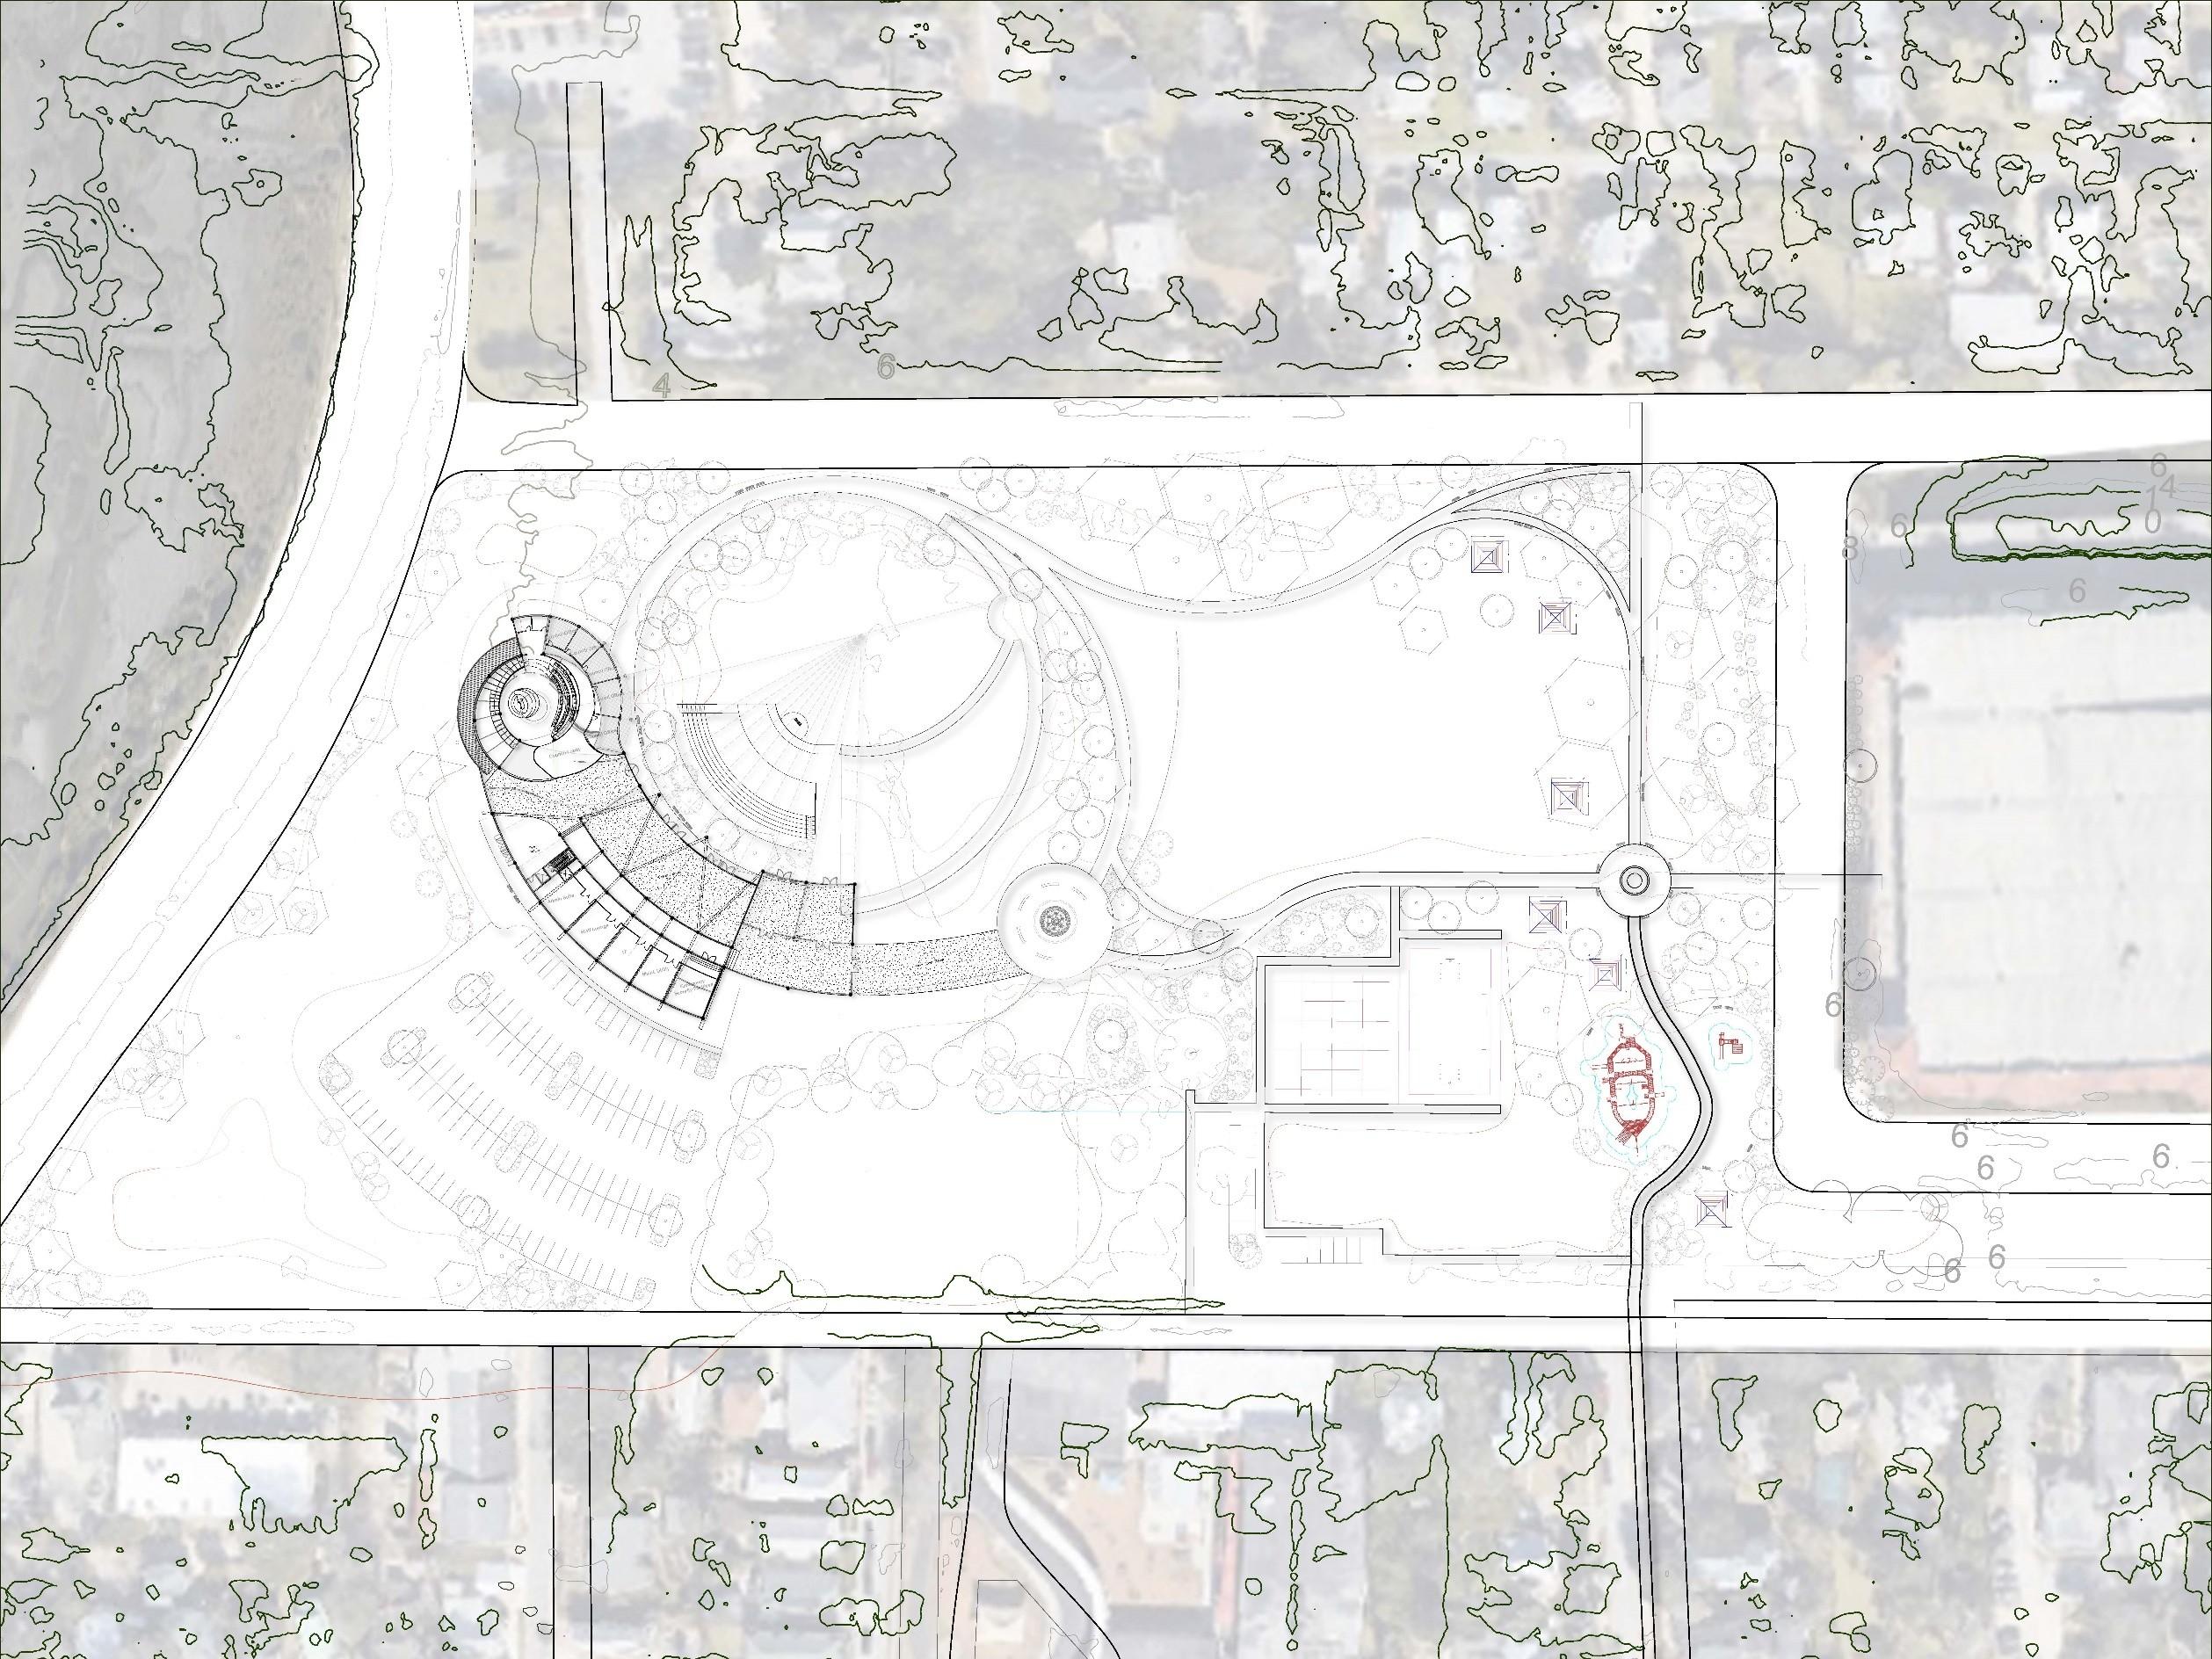
The design of the town hall in old town St. Augustine takes inspiration from the flowing curves of the Matanza River, creating a building that feels connected to its natural surroundings with smooth, organic forms. The council chamber, while maintaining this fluidity, incorporates stronger, more defined shapes that provide a sense of authority and stability, like the river’s steady flow. Together, the building’s design balances movement with strength, reflecting both the town’s history and its civic presence.
Section A
Section C
Section B Section D
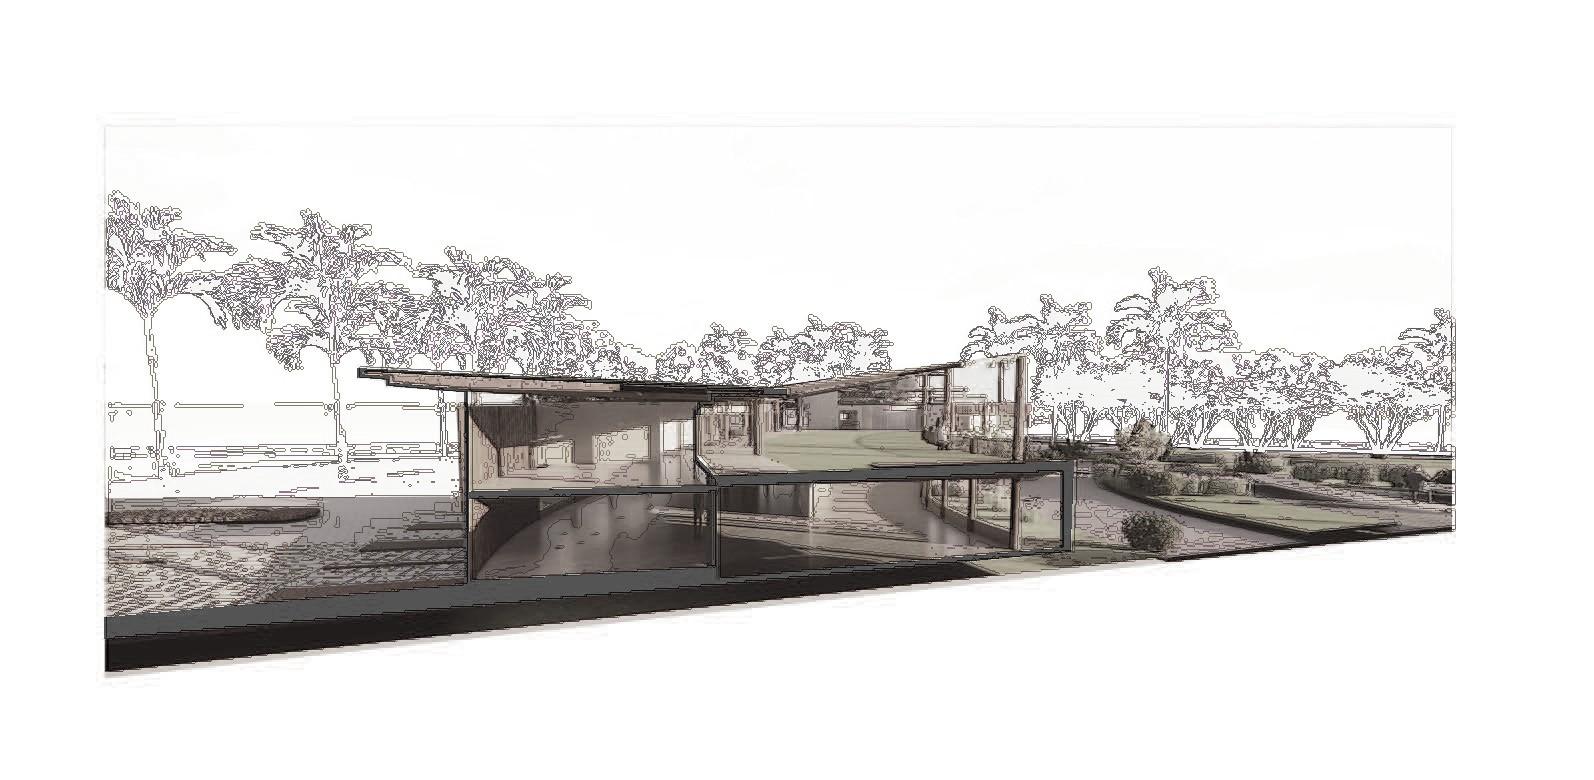
Site Section
S.T.I.T.C.H
2024 NOMA National Student Design Competition | Baltimore, MD|4 month challenge | LSU NOMAS | MAY-
OCT 2024
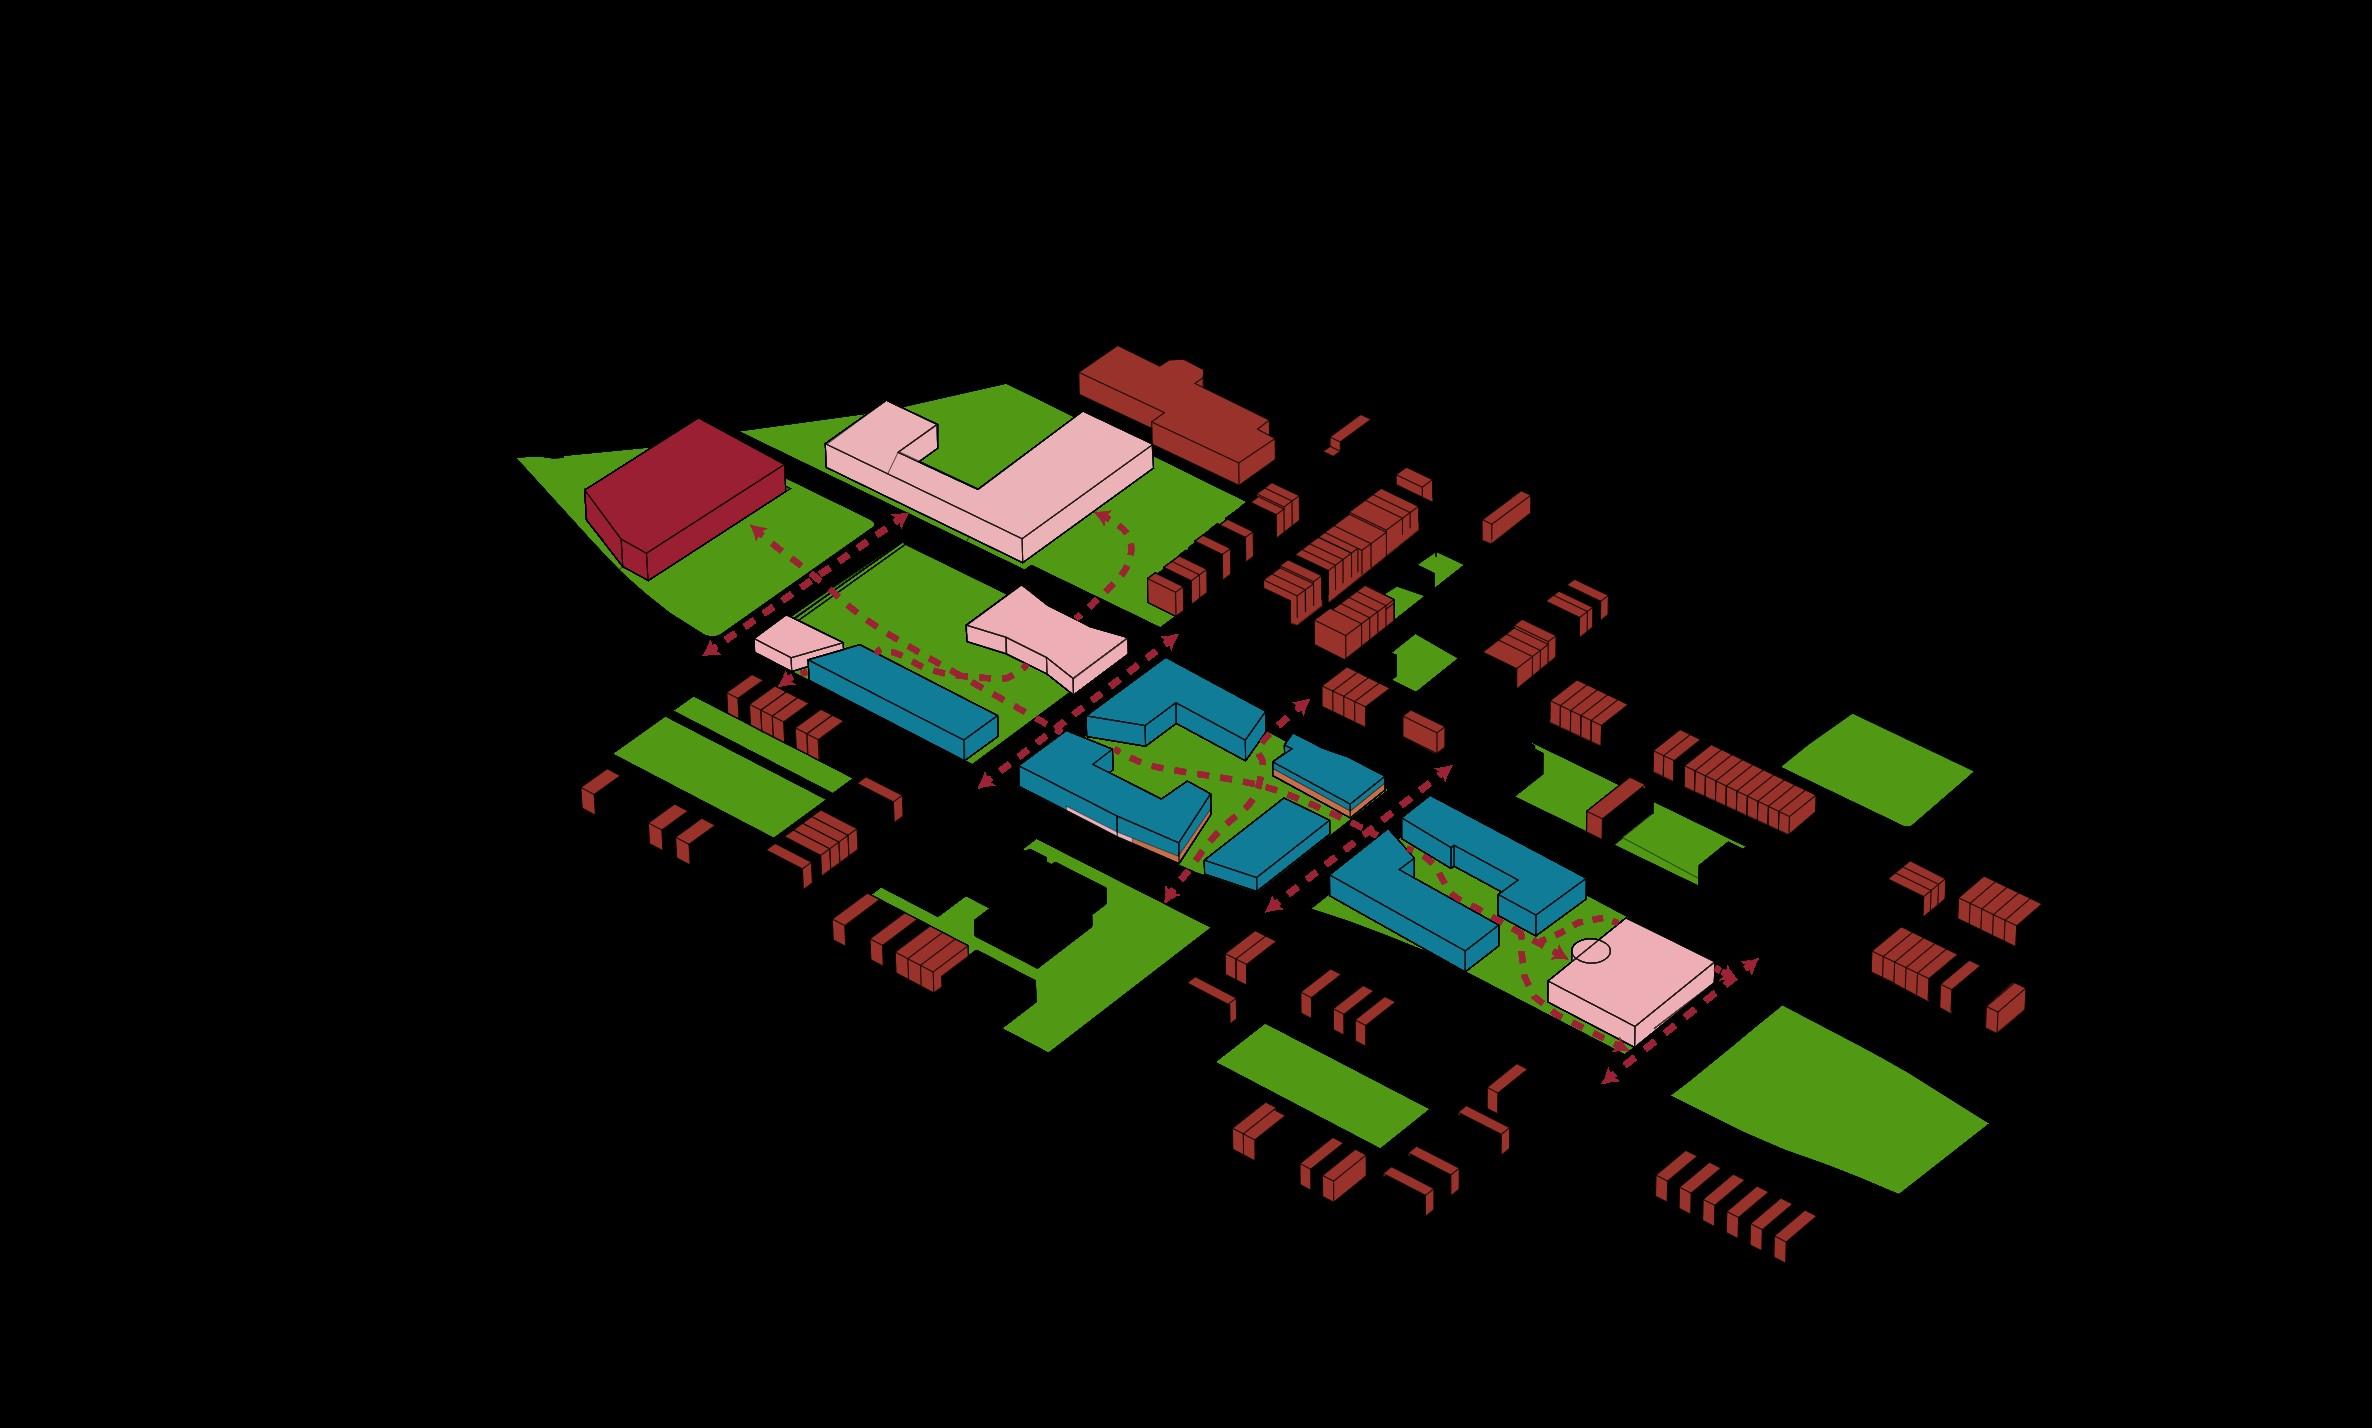
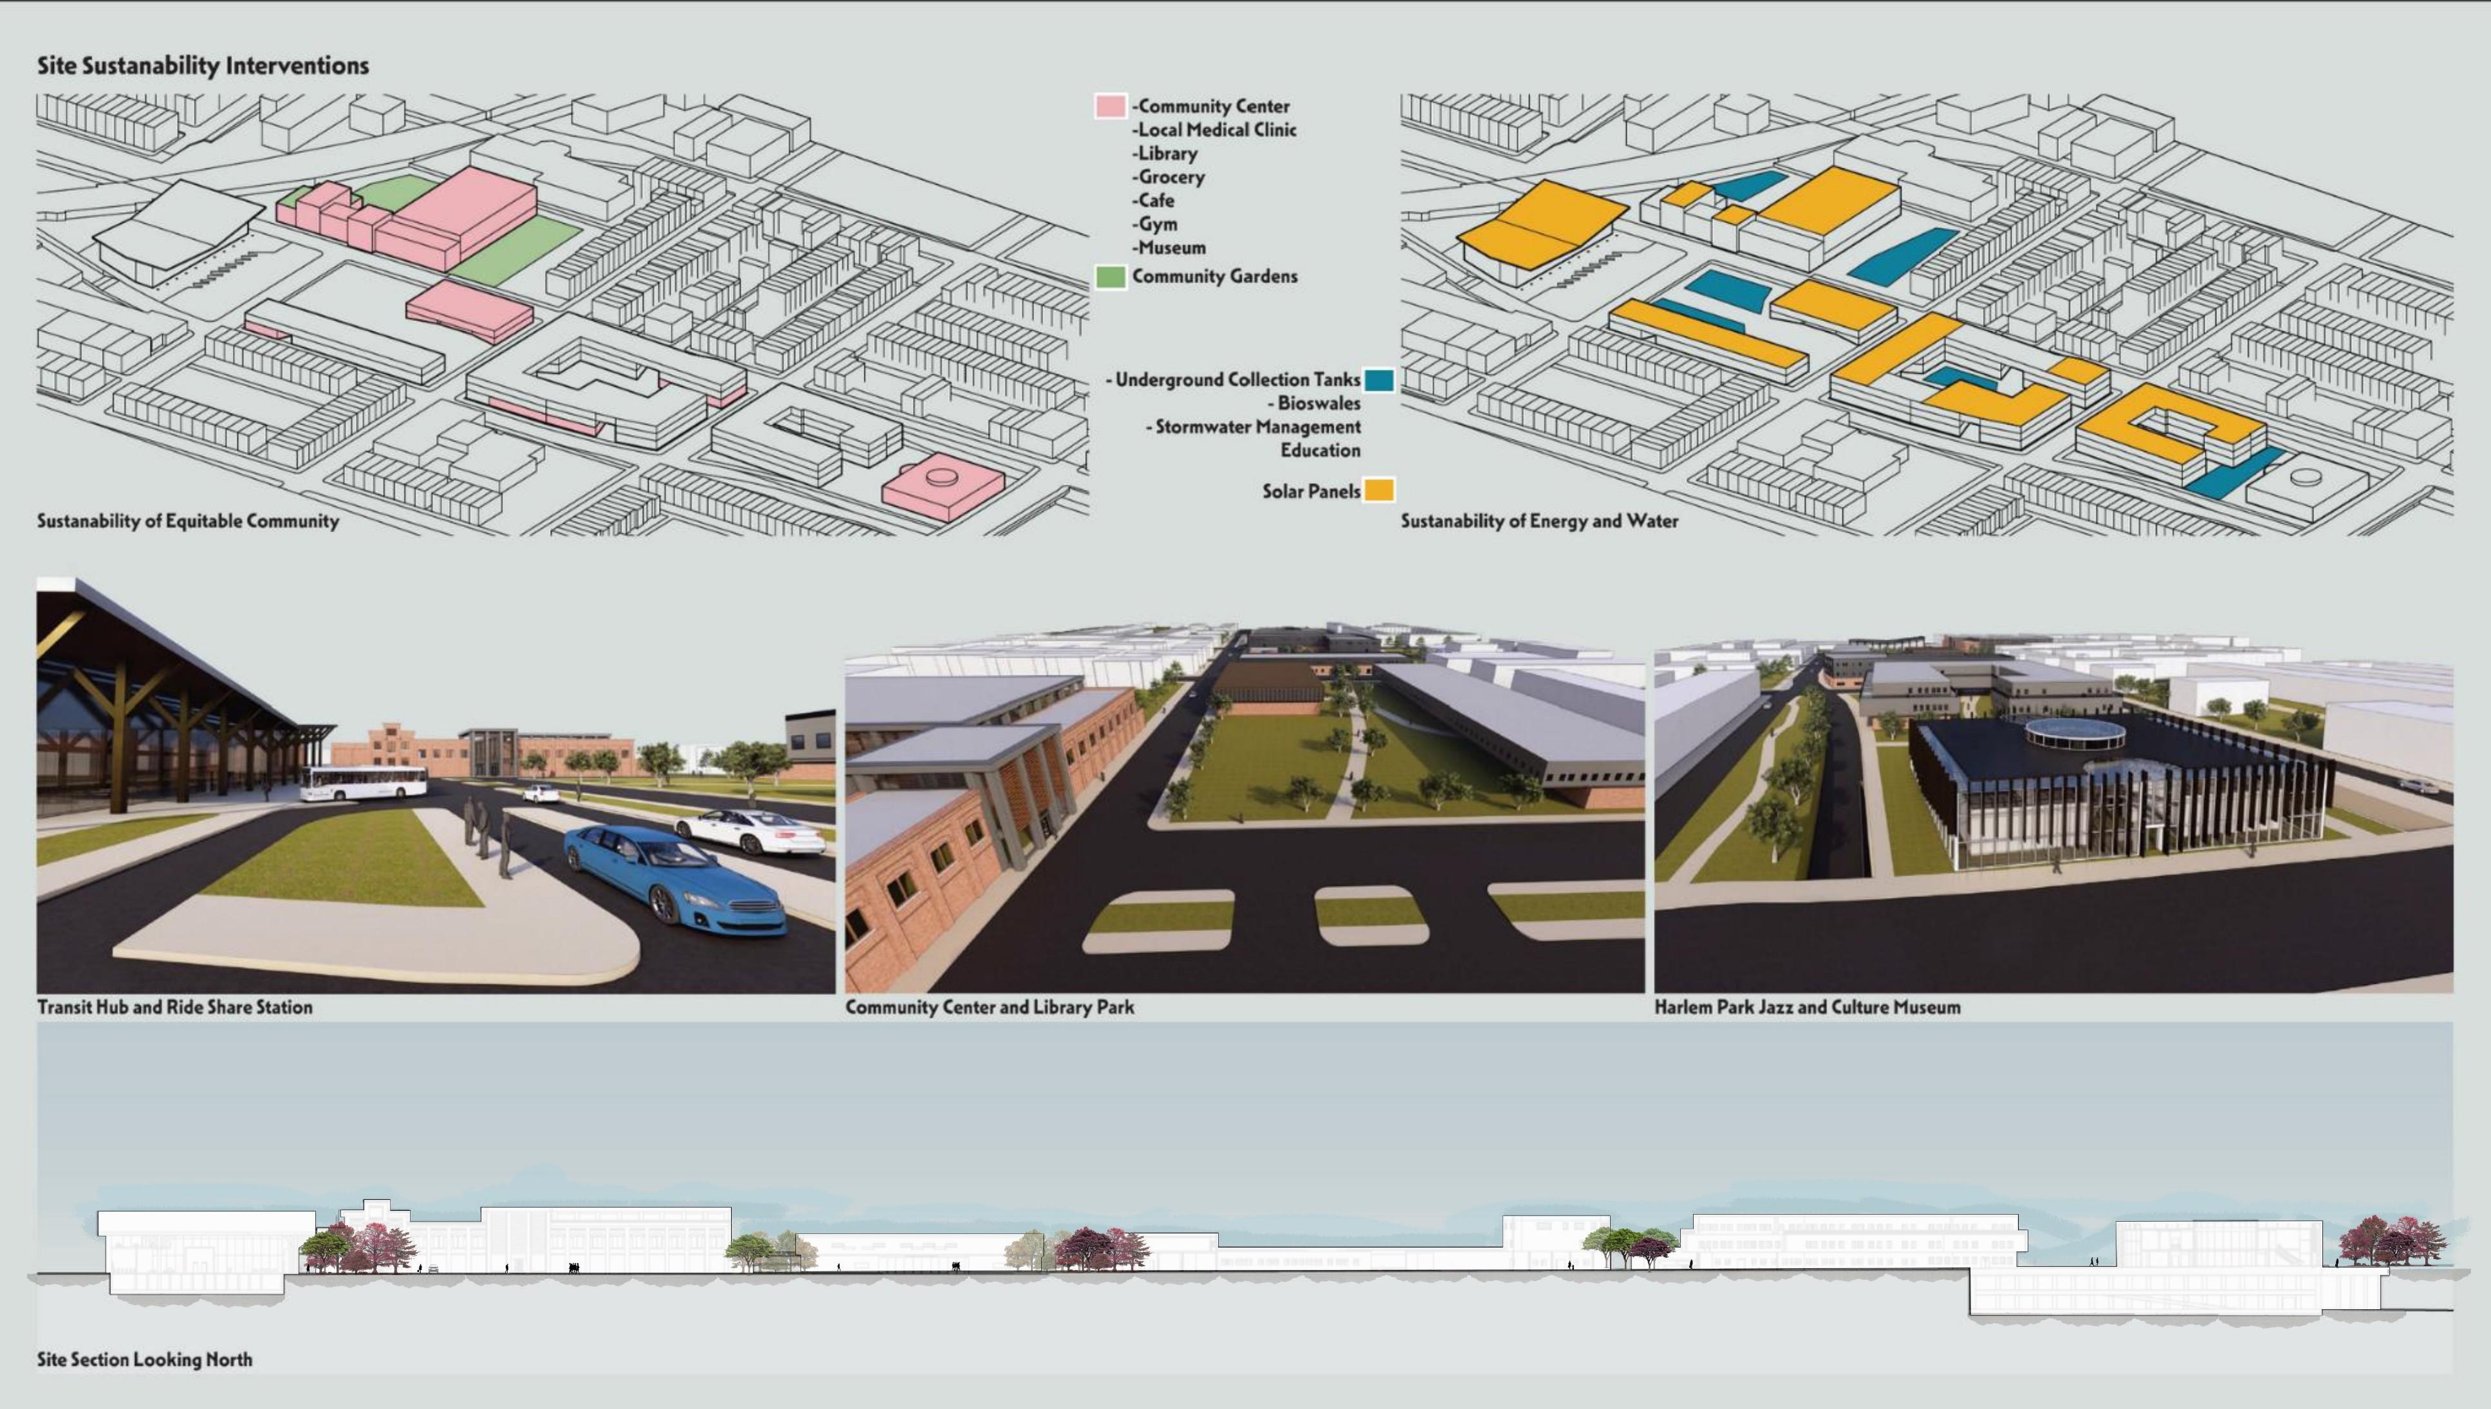
The S.T.I.T.C.H. : Stimulating, Thriving, Interactive, Transformative Community Healing- project revitalizes Harlem Park through green spaces, affordable housing, and community hubs. It bridges the north and south parts of the neighborhood with a transit-oriented hub and pedestrian pathways, fostering connectivity and interaction. The project also focuses on sustainability, creating multi-generational spaces within the old American Ice building, offering daycare, community kitchens, gardens, and coworking spaces.
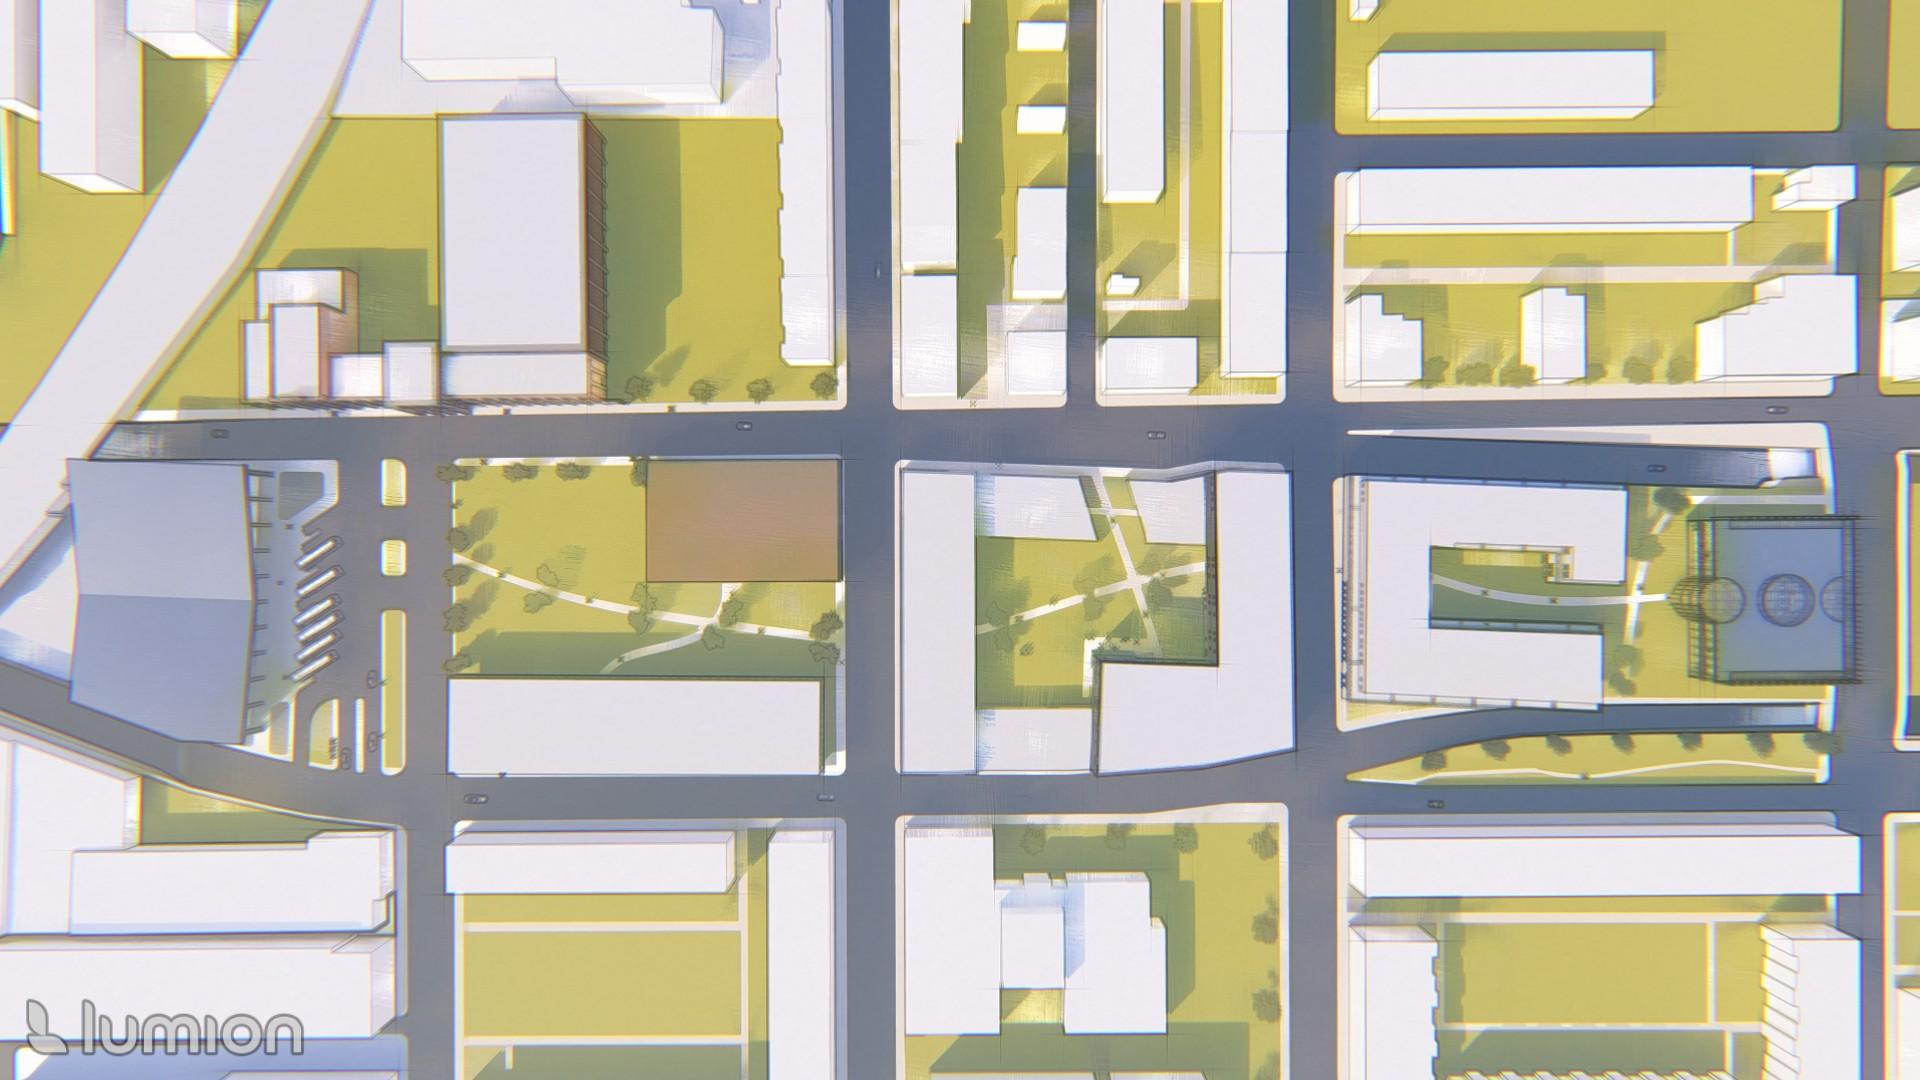
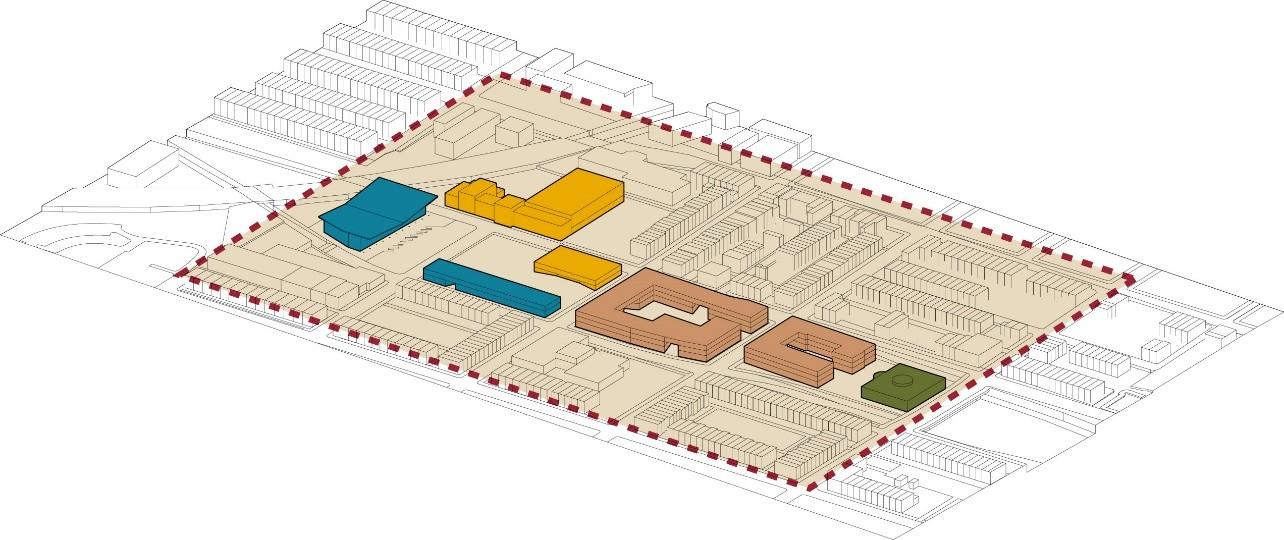
Phase1:TransitHub,CommunityMedicalClinic,Housing
Phase2:HarlemParkCommunityCenter,TMLibrary
Phase3:LargeScaleMultifamilyHousing
Phase4:WestBaltimoreJazzandCulturalMuseum
Phase5:HarlemParkRevitalization
• RestoringAbandonedbuildingsintoAffordableHousing
• RenovatingandReopeningLockerman-BundyElementary School
Thurgood Mashall Library
2024 NOMA National Student Design Competition | Baltimore, MD
4 month challenge | LSU NOMAS | MAY-OCT 2024
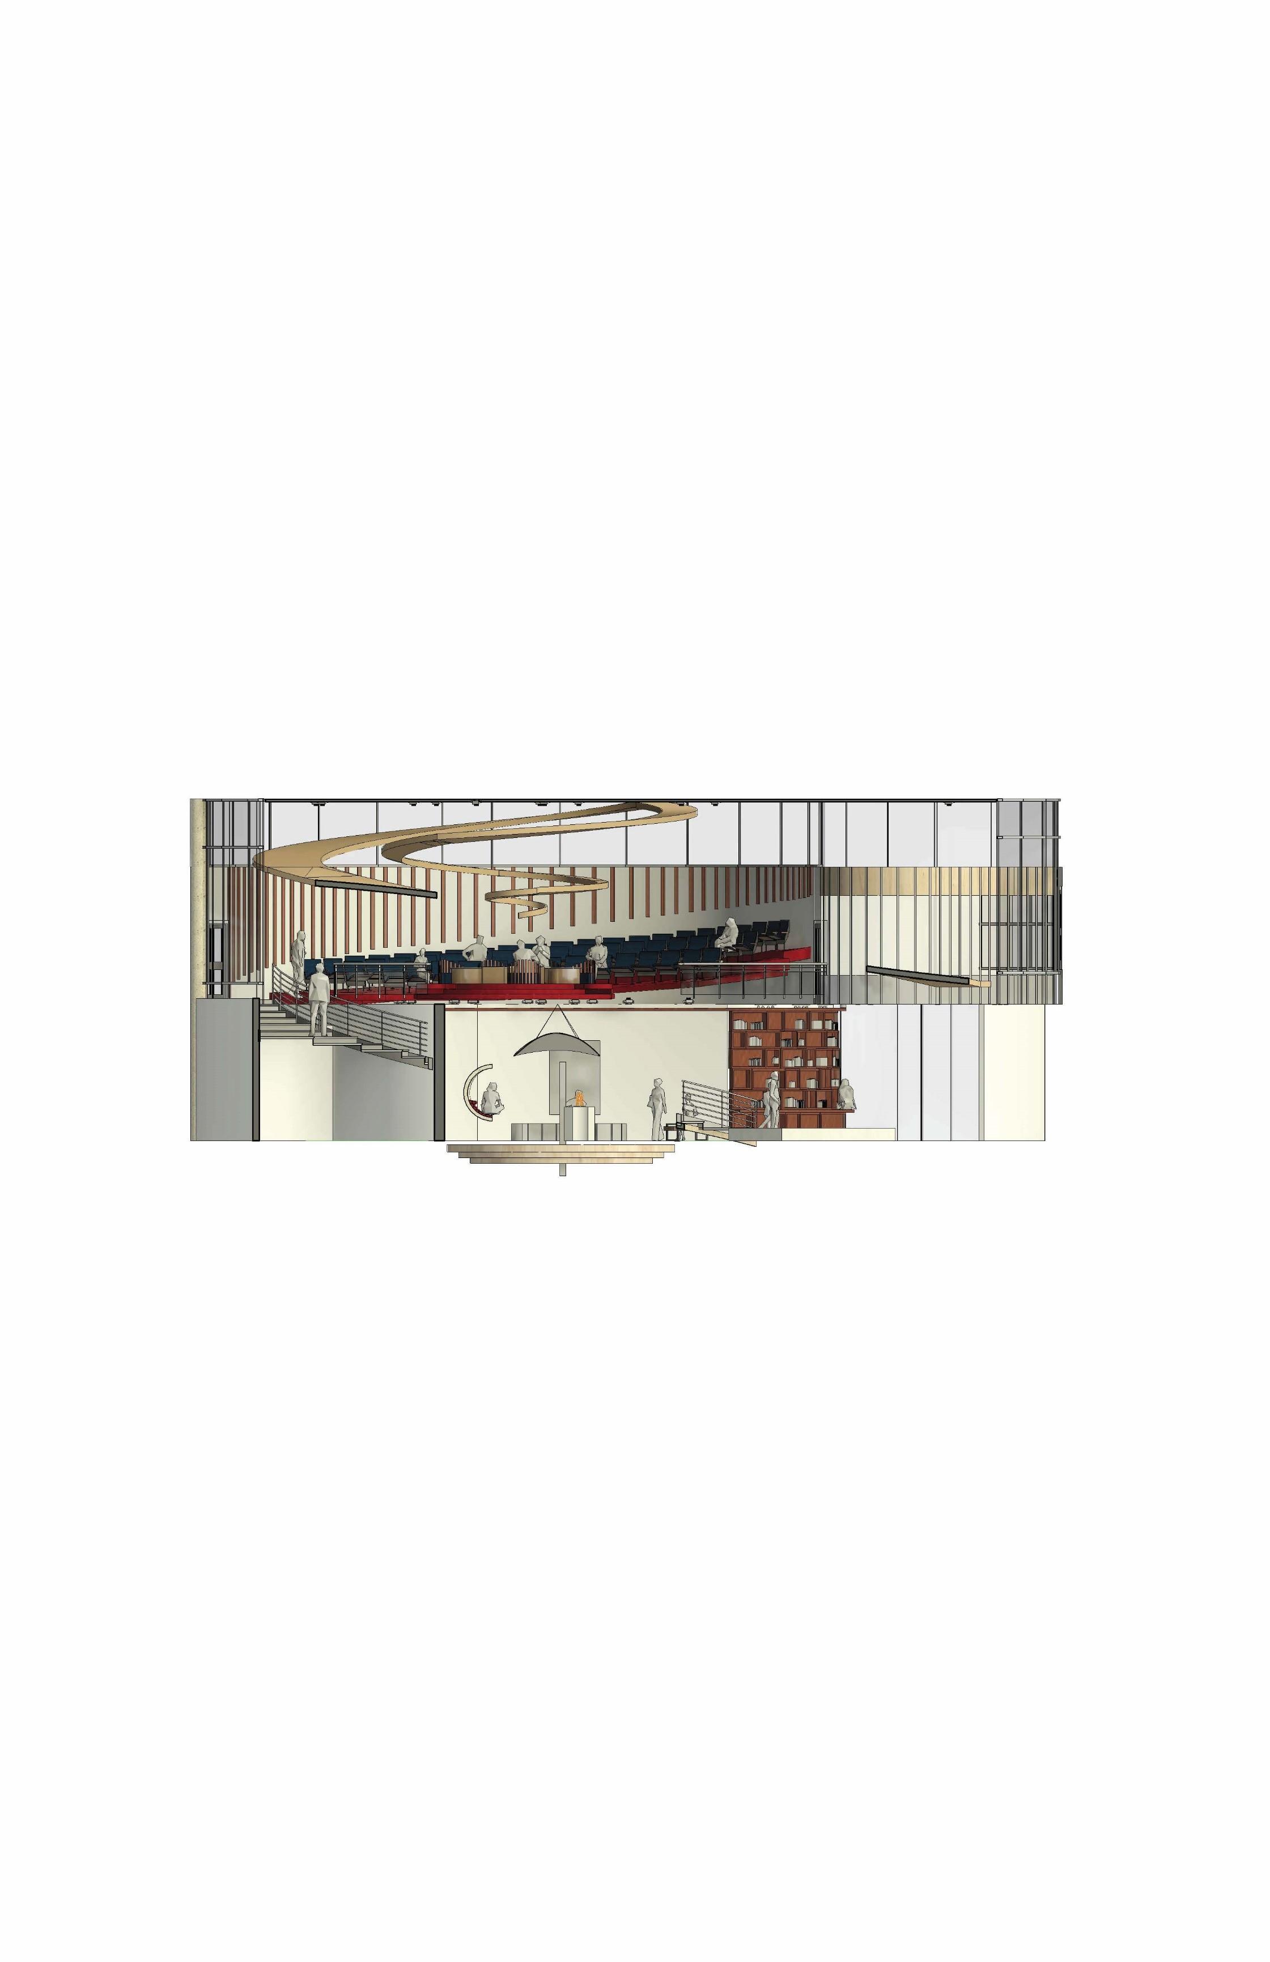
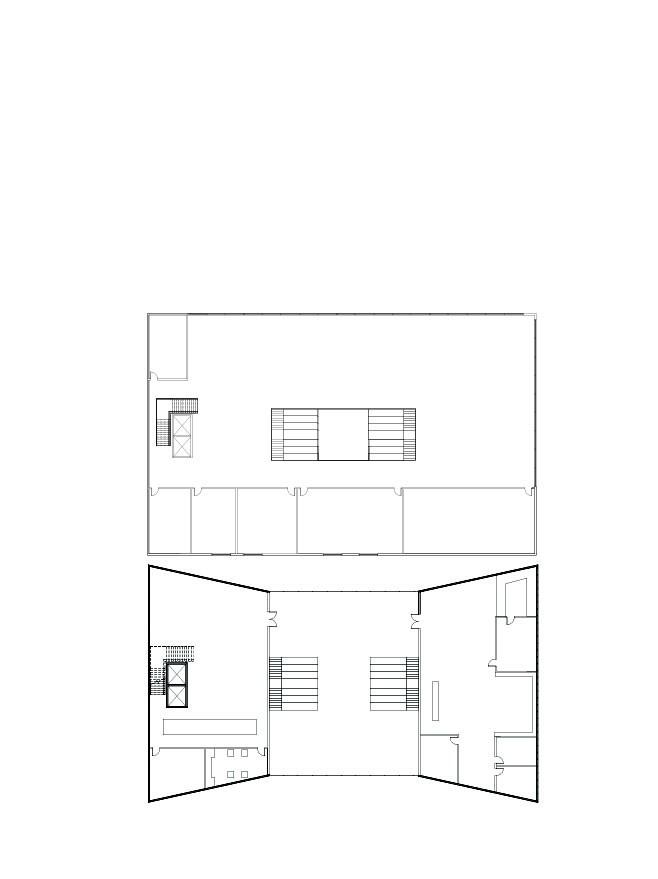
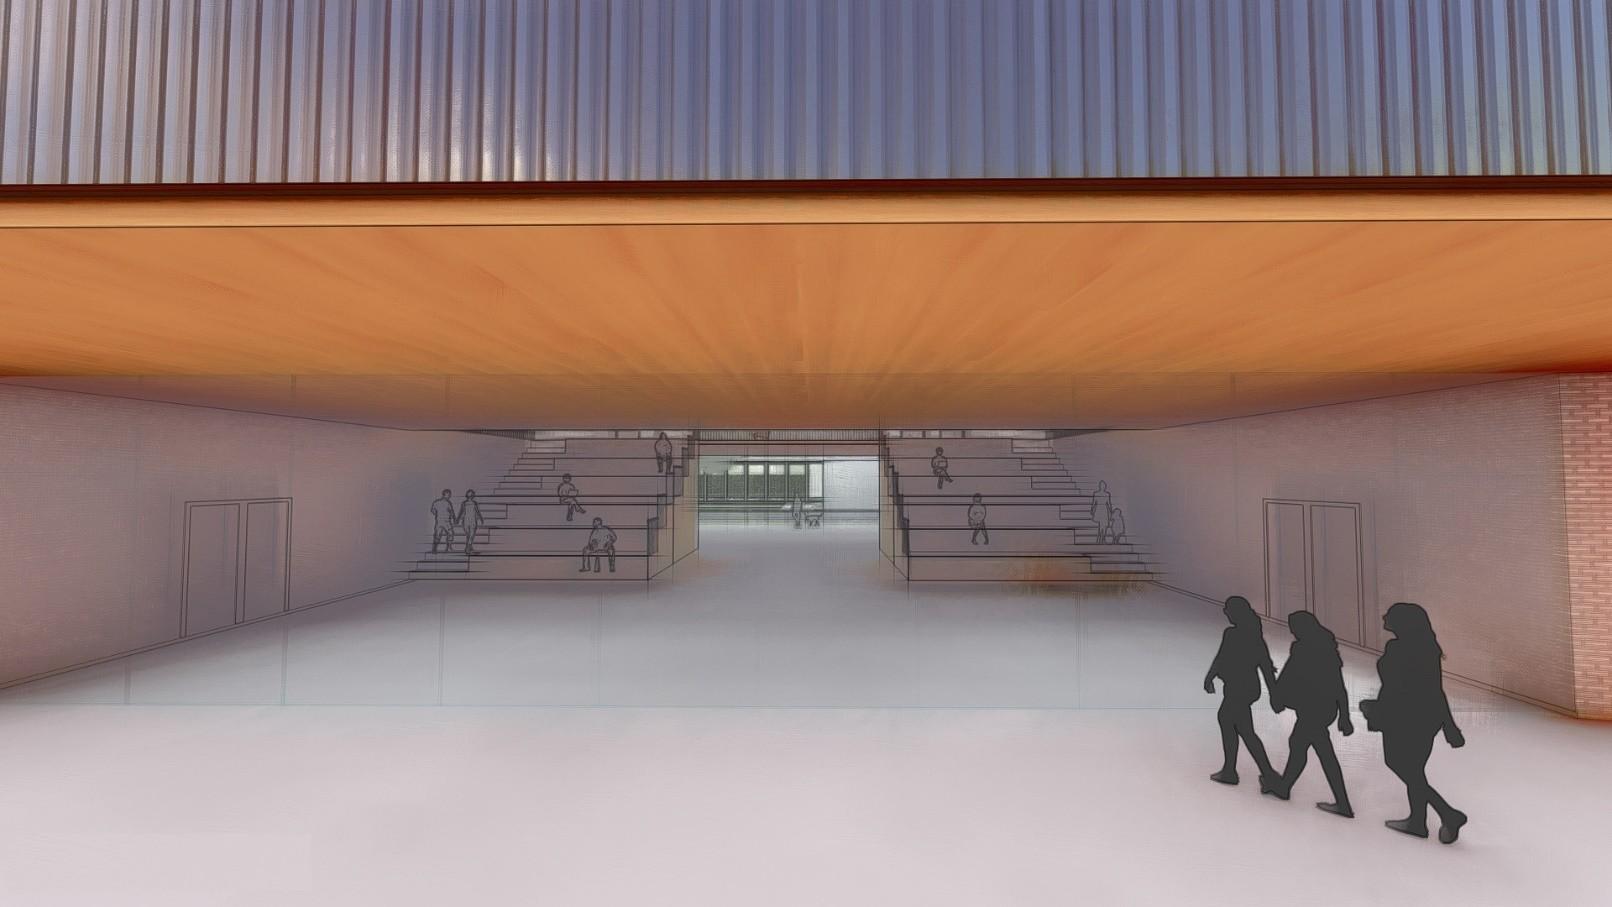
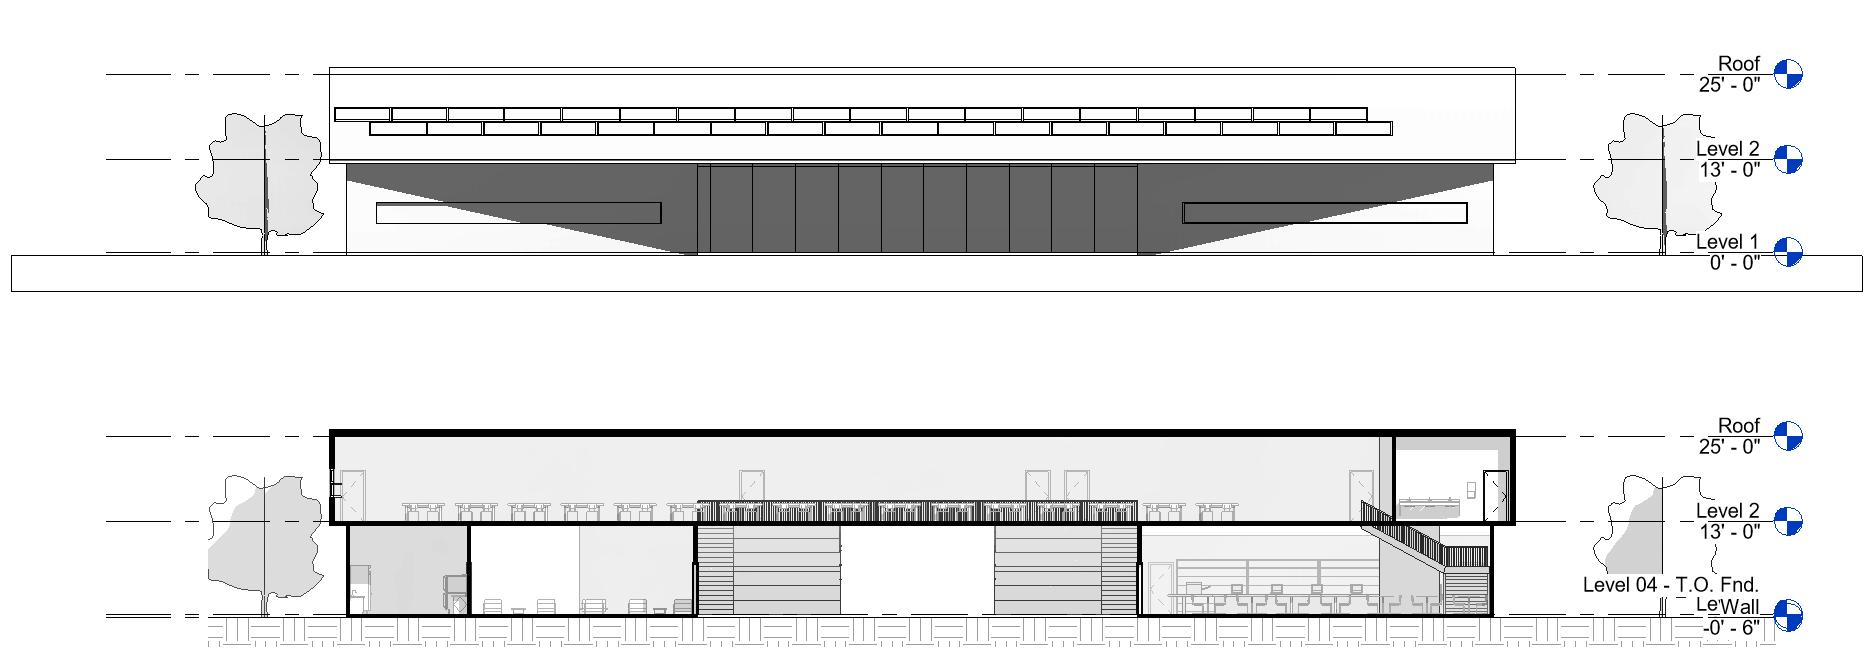
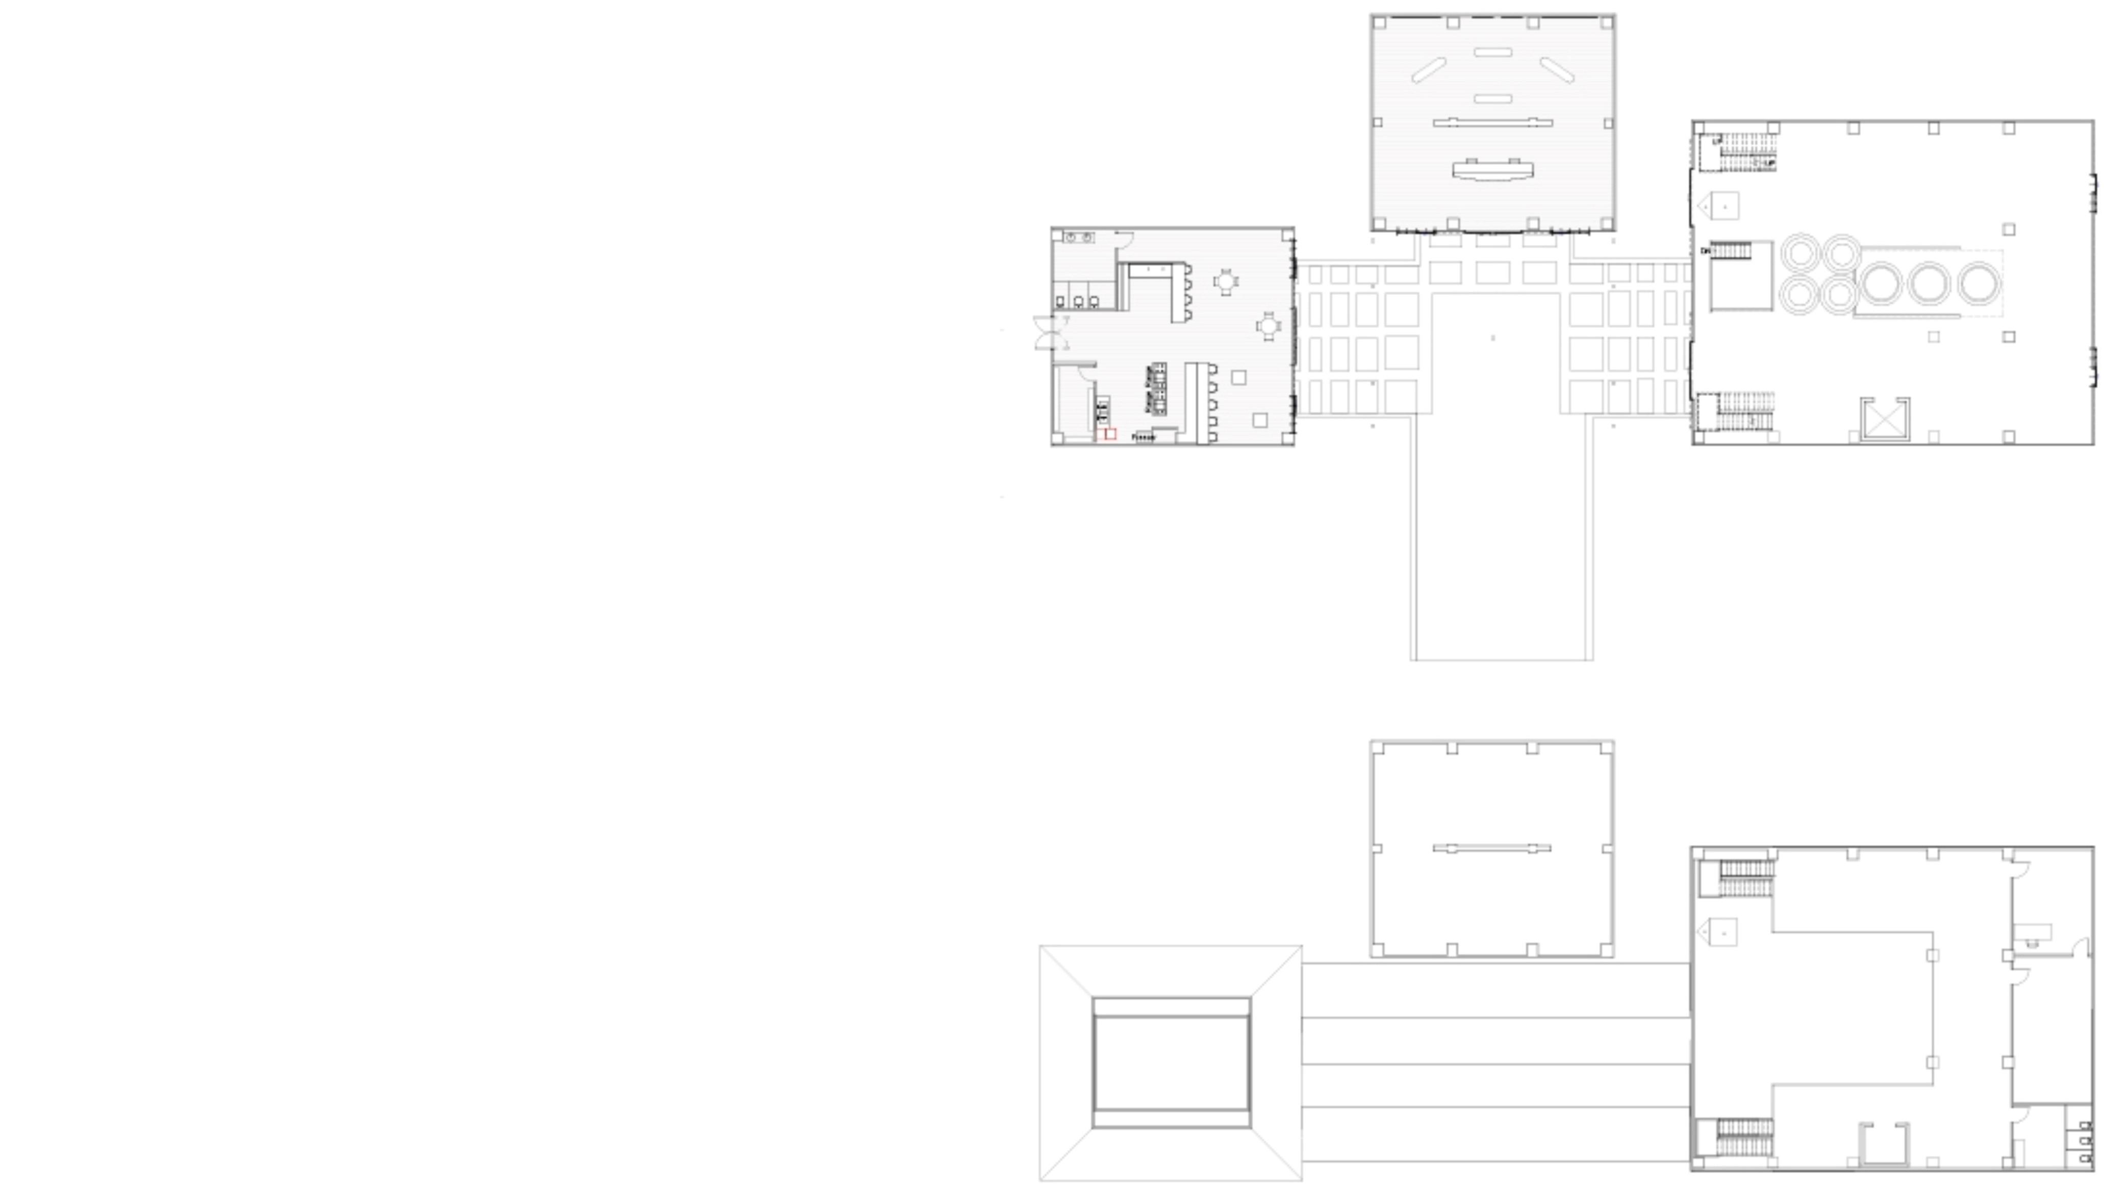
The Thurgood Marshall Library design blends tradition and modernity, with a solid red brick base symbolizing stability and a perforated metal facade above representing connectivity. Inside, an open layout encourages interaction, with a cozy café and a theater transforming the space into a cultural hub. Large windows and reclaimed oak bookshelves create a warm atmosphere, while offering views of the surrounding park and inviting visitors to engage with the green space outside.
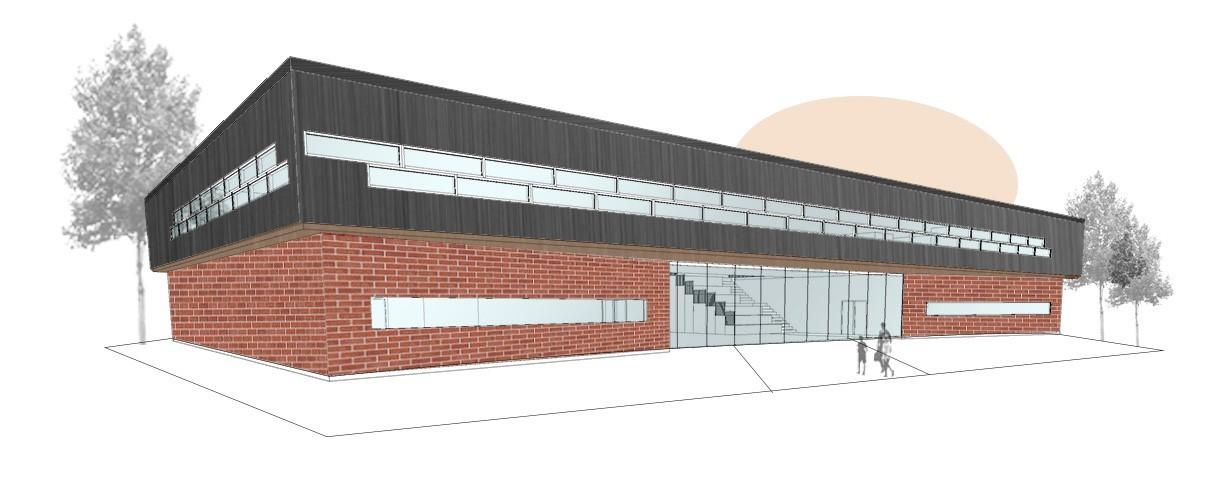
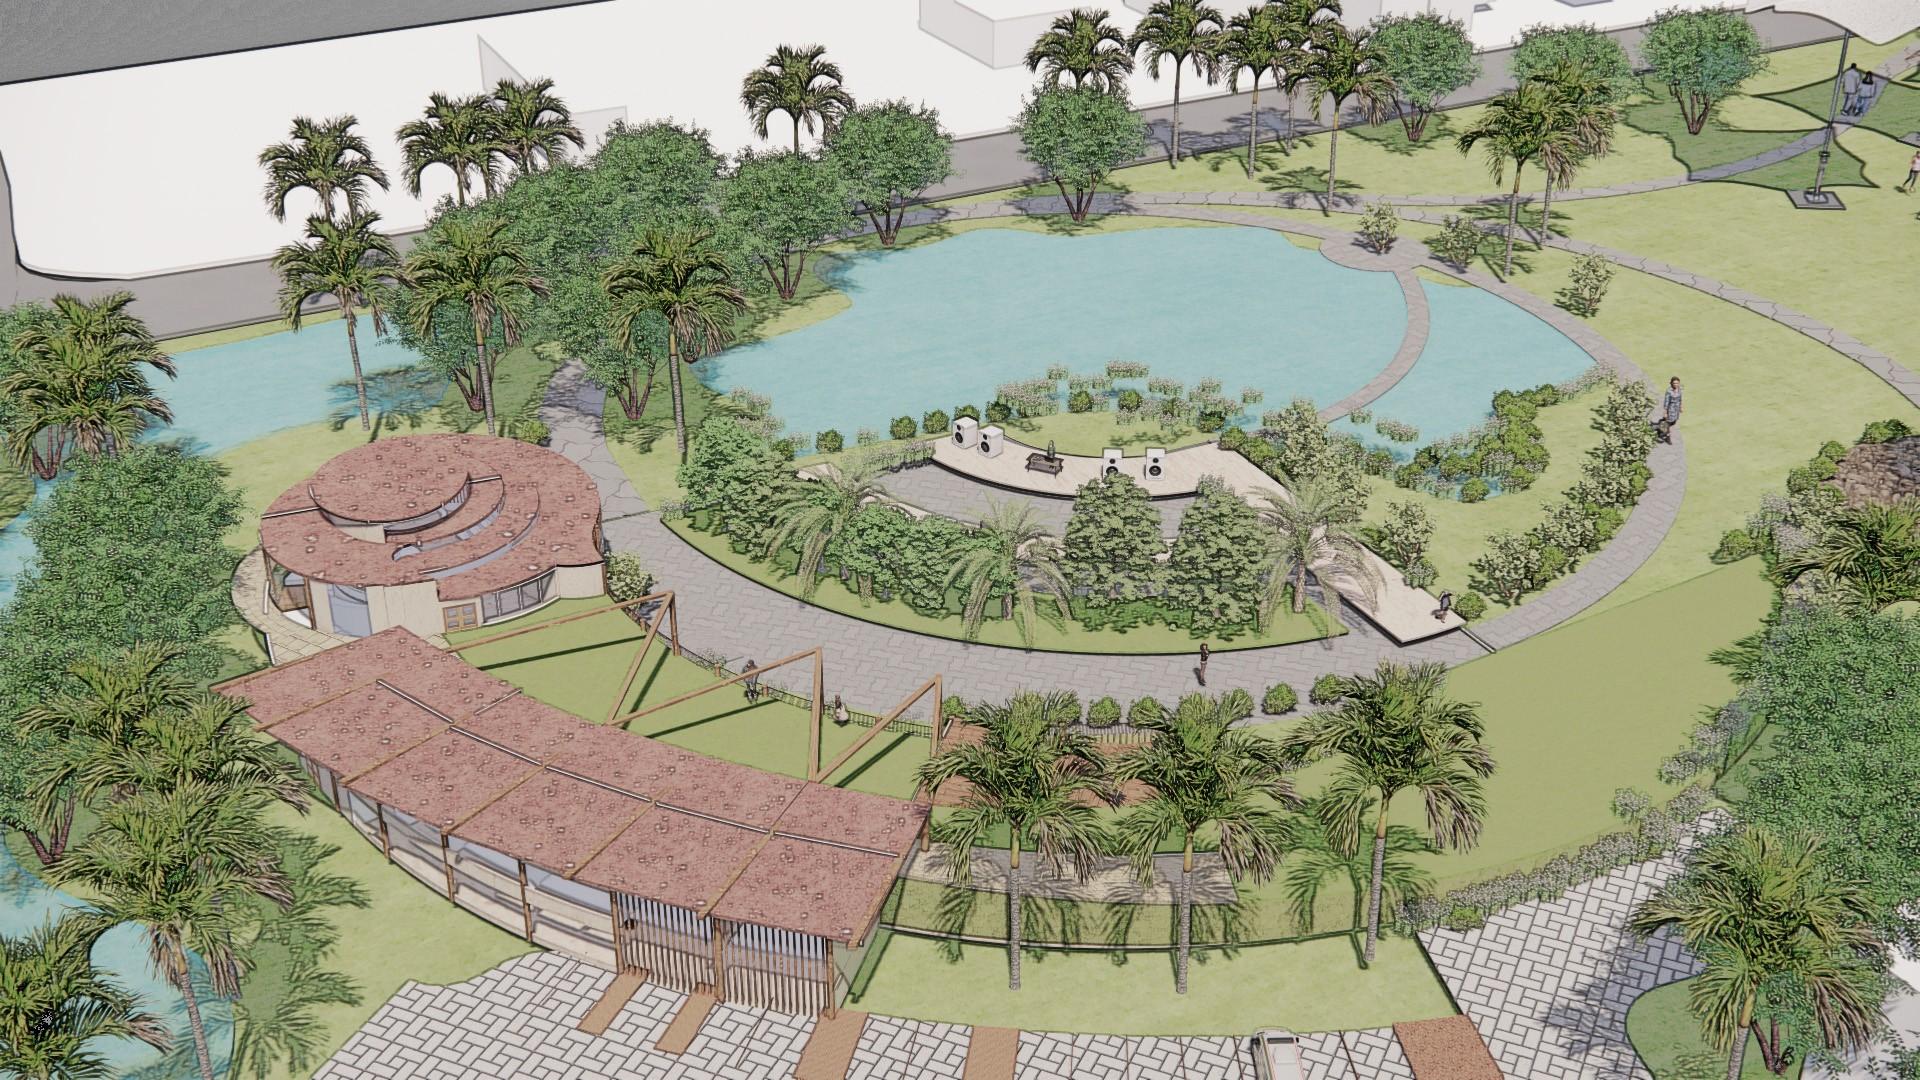
Exterior Render
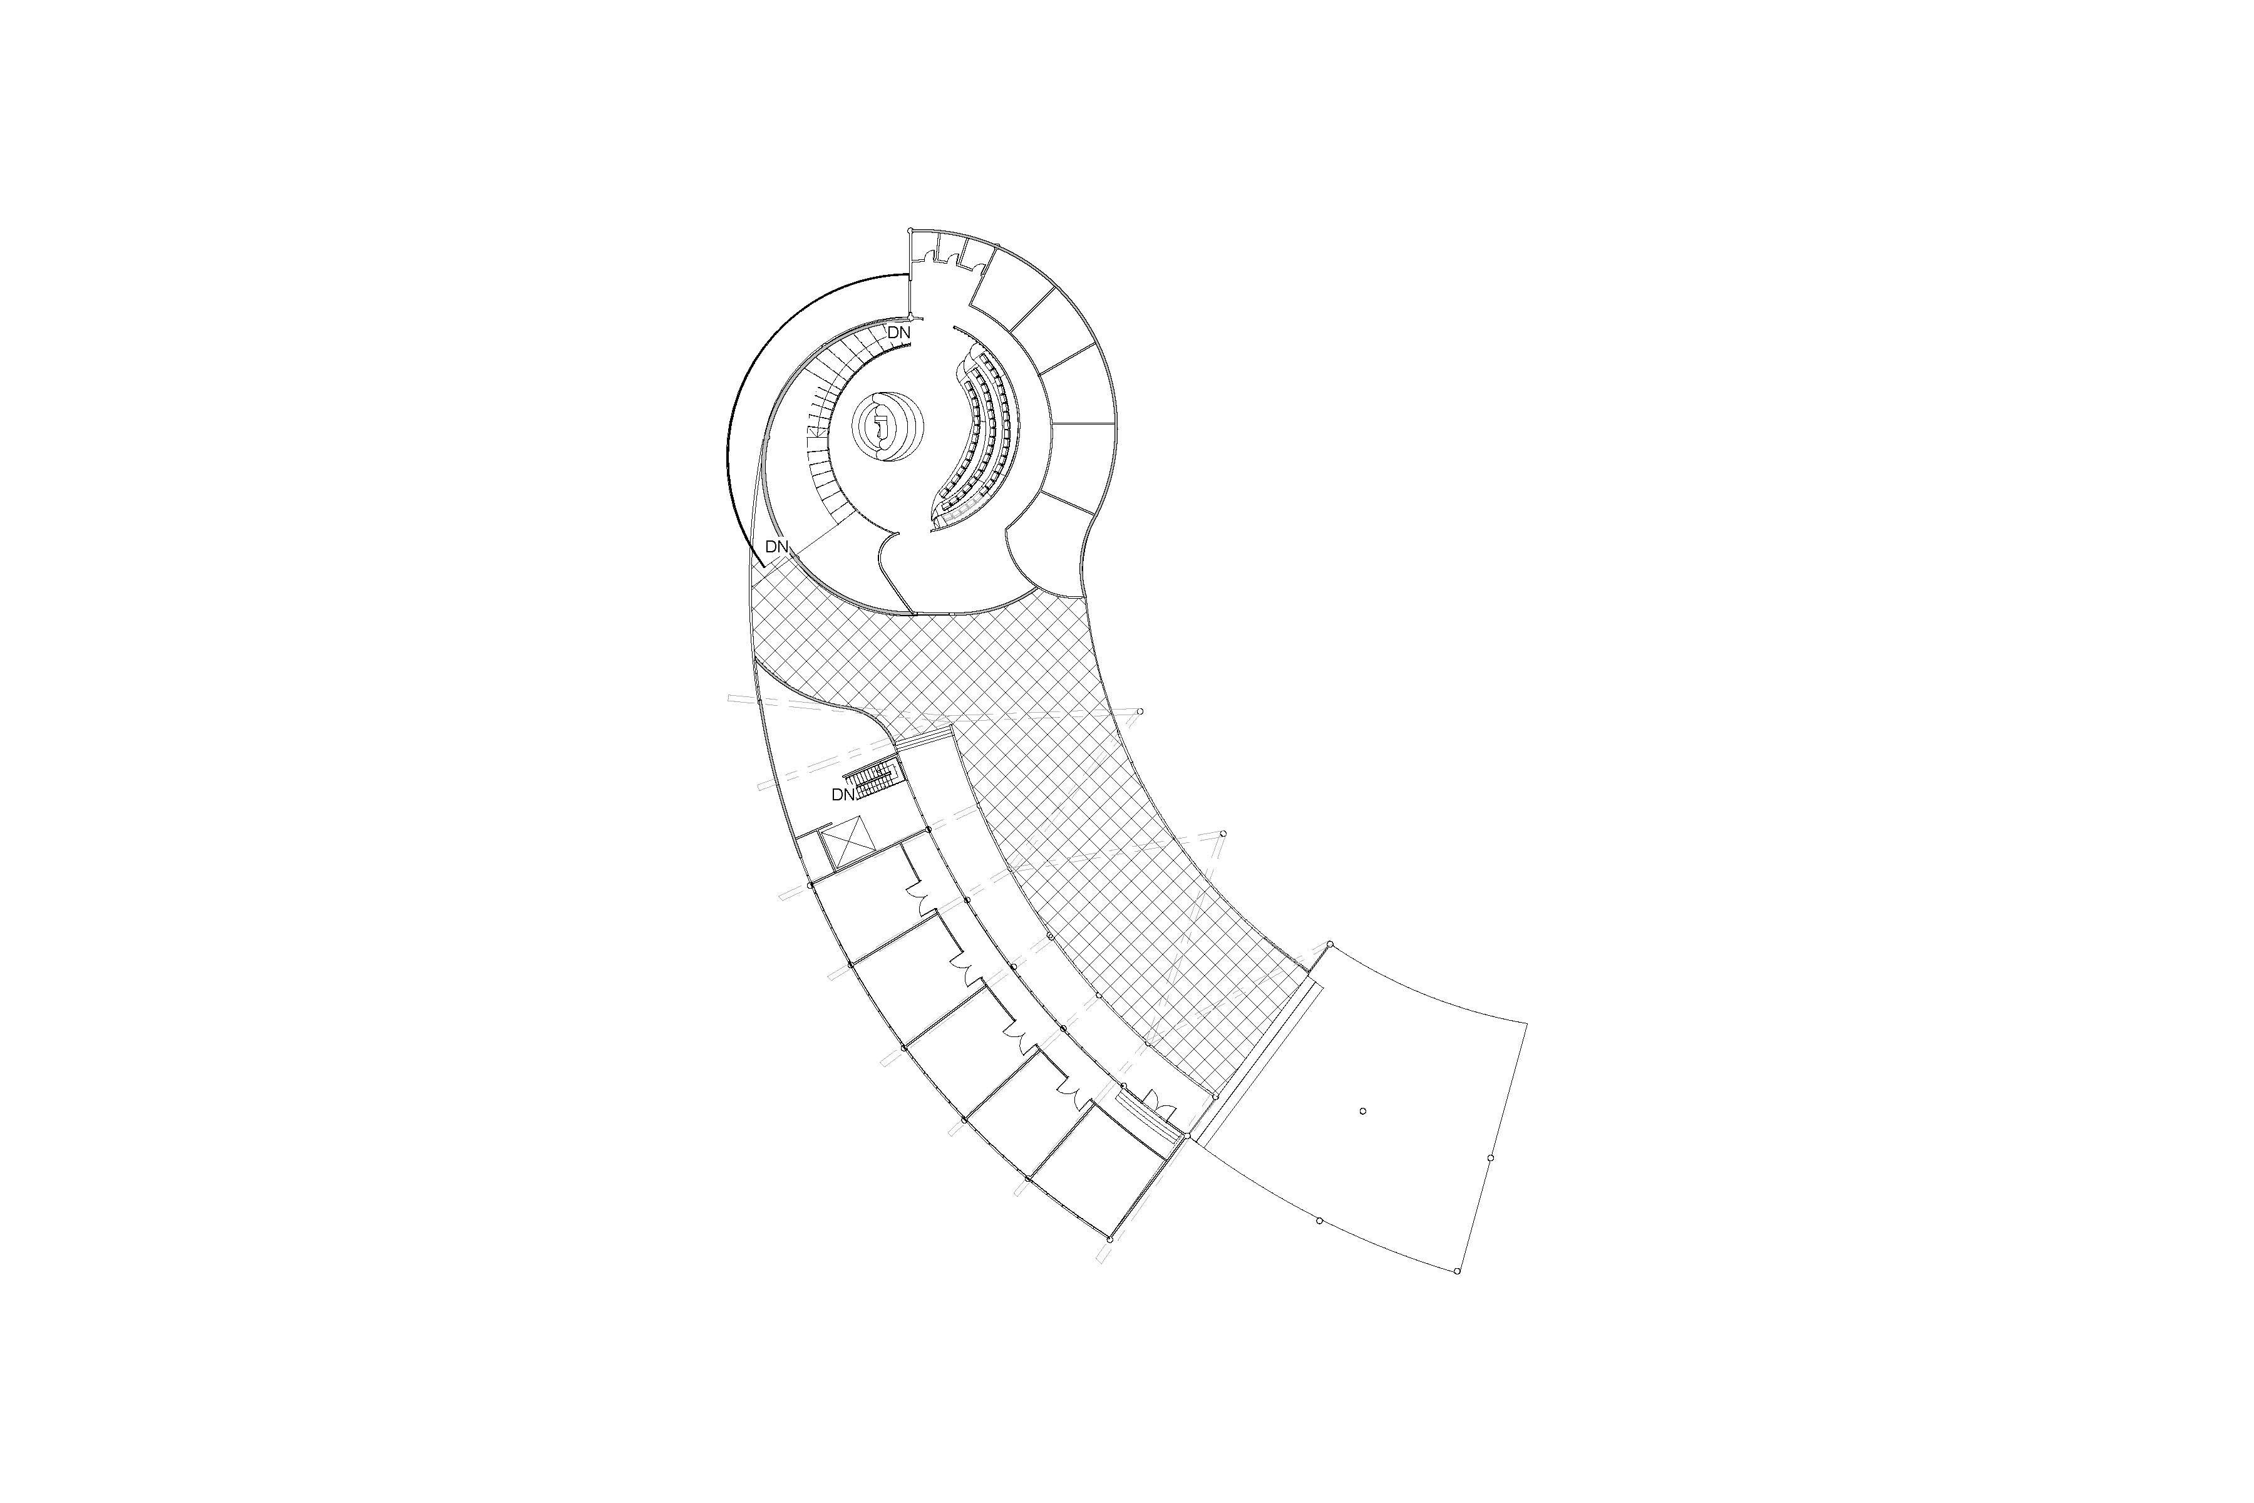
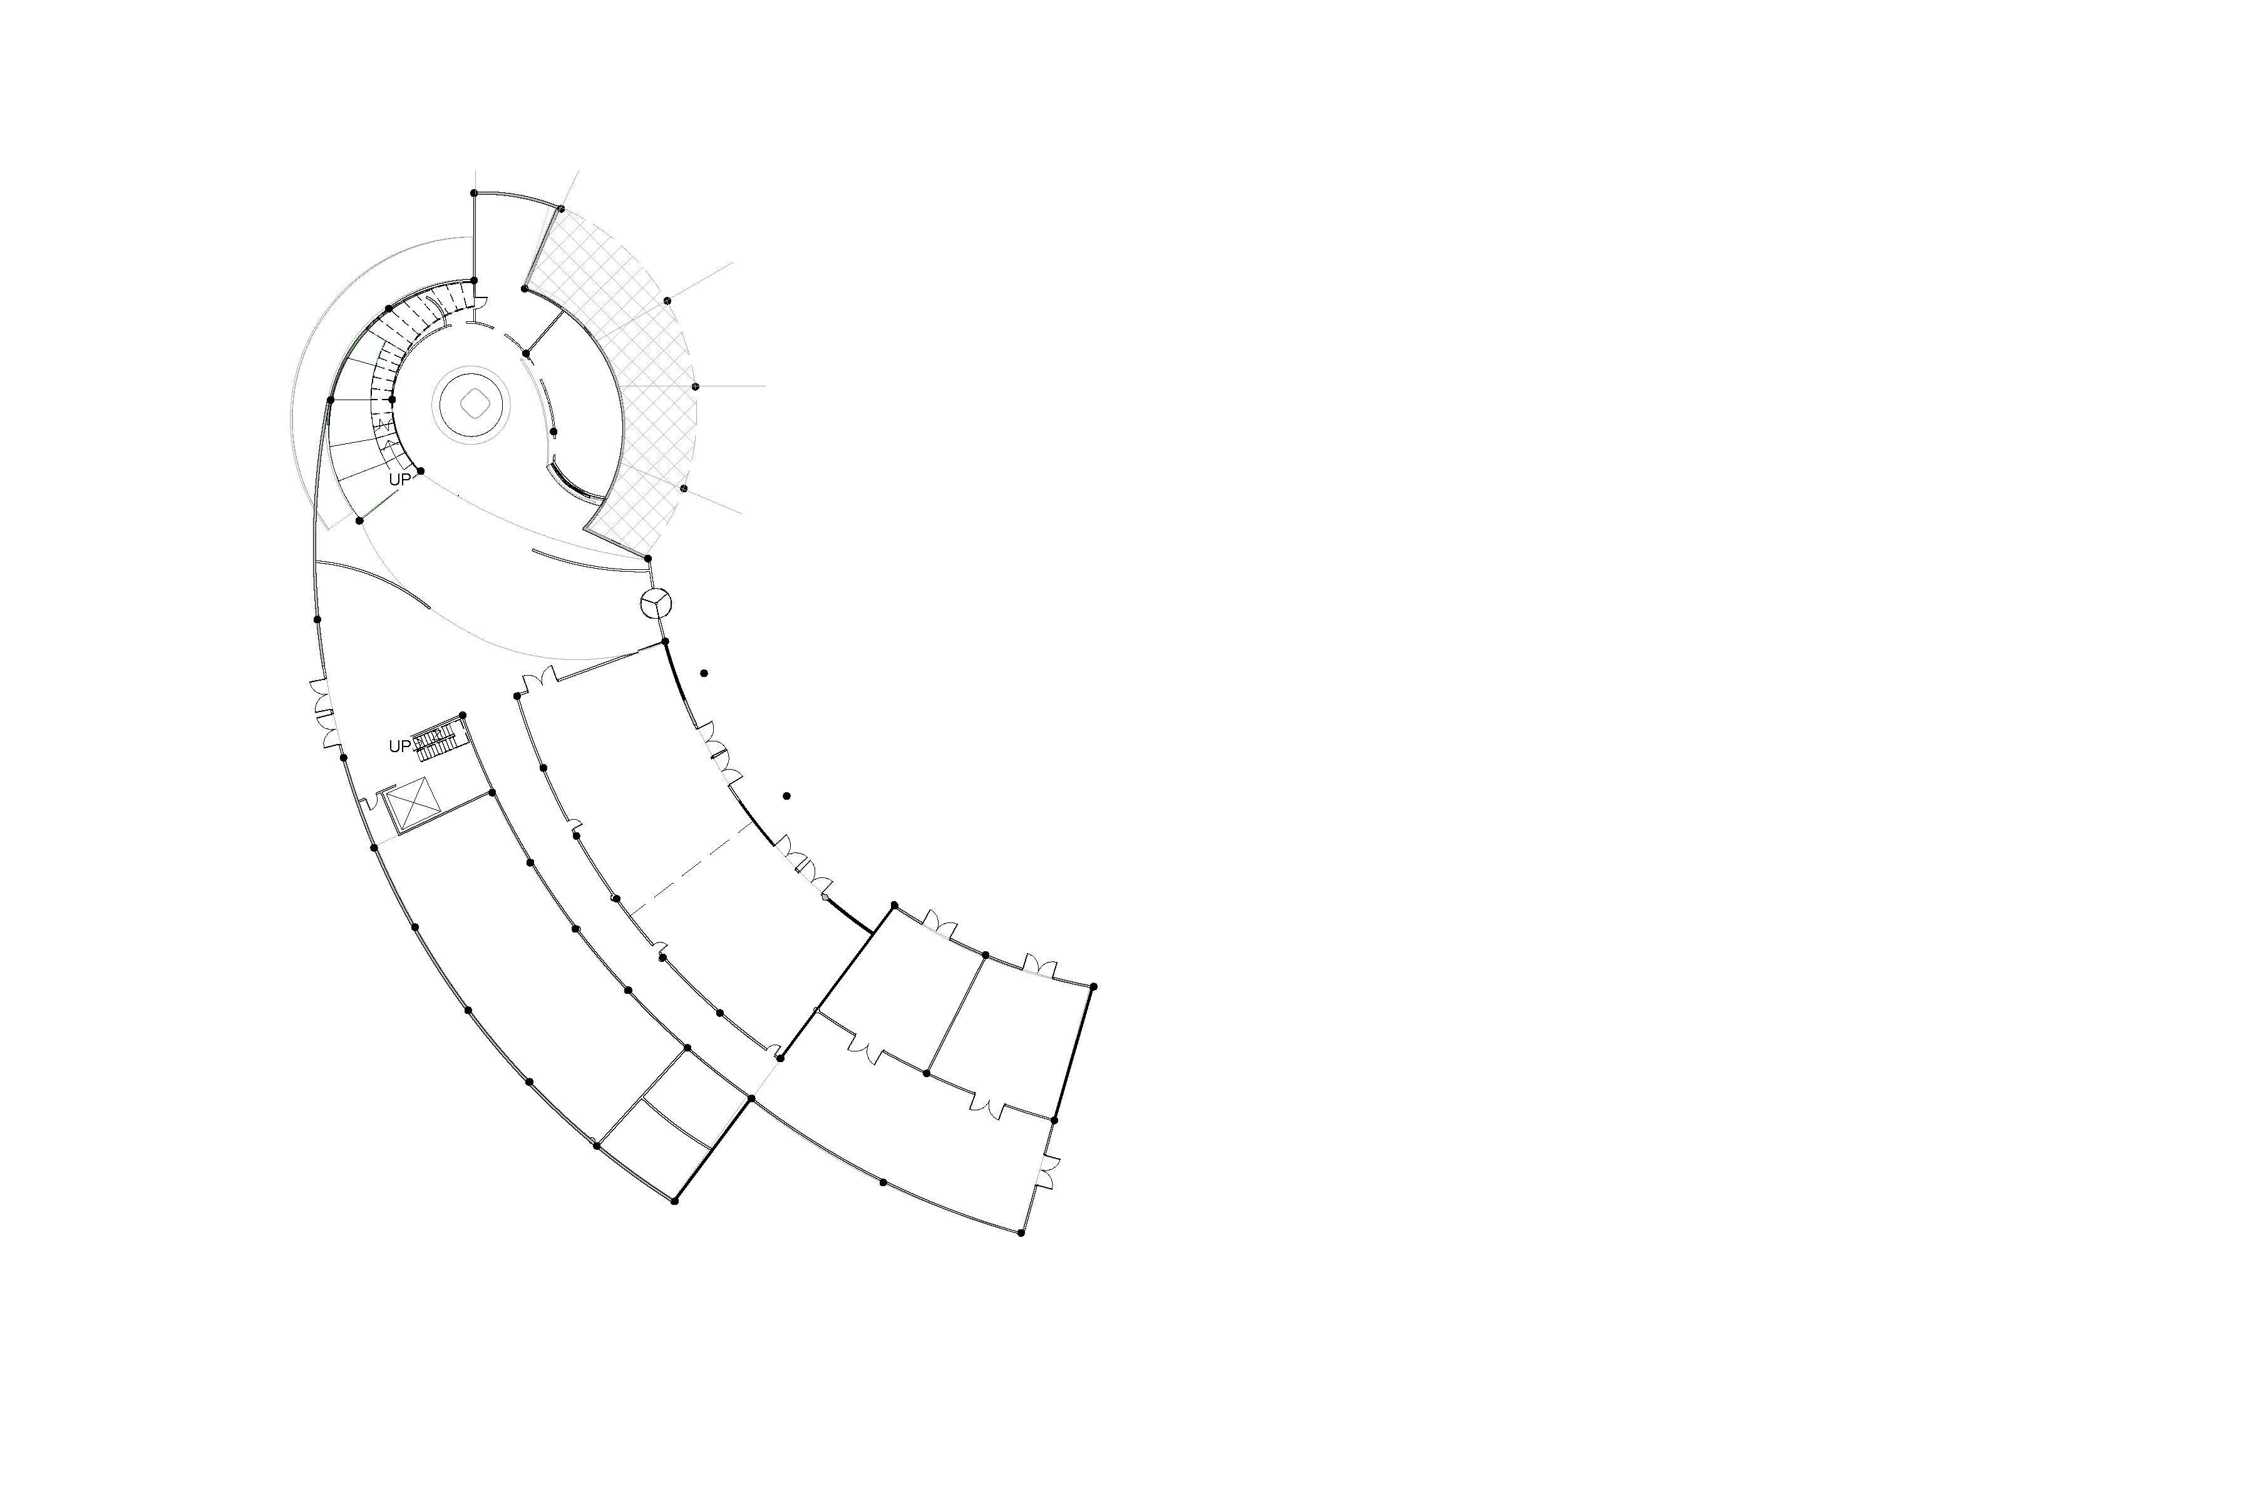
Floor Plan
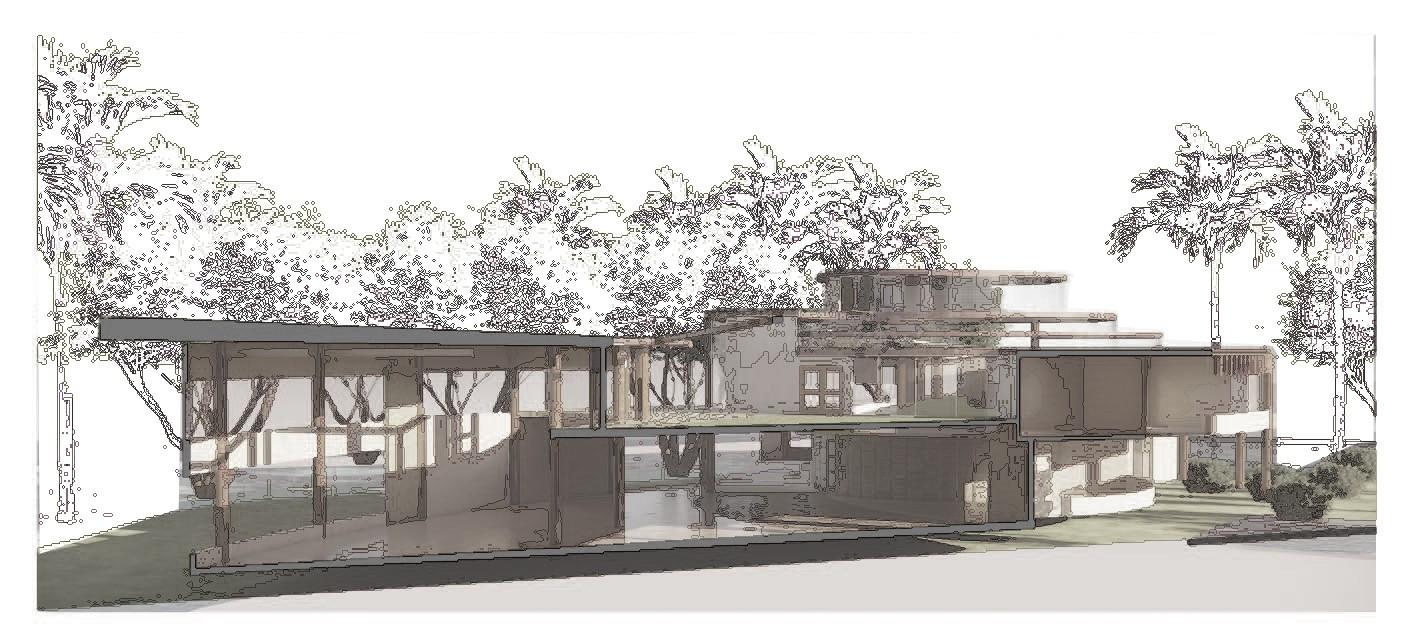
Renderings
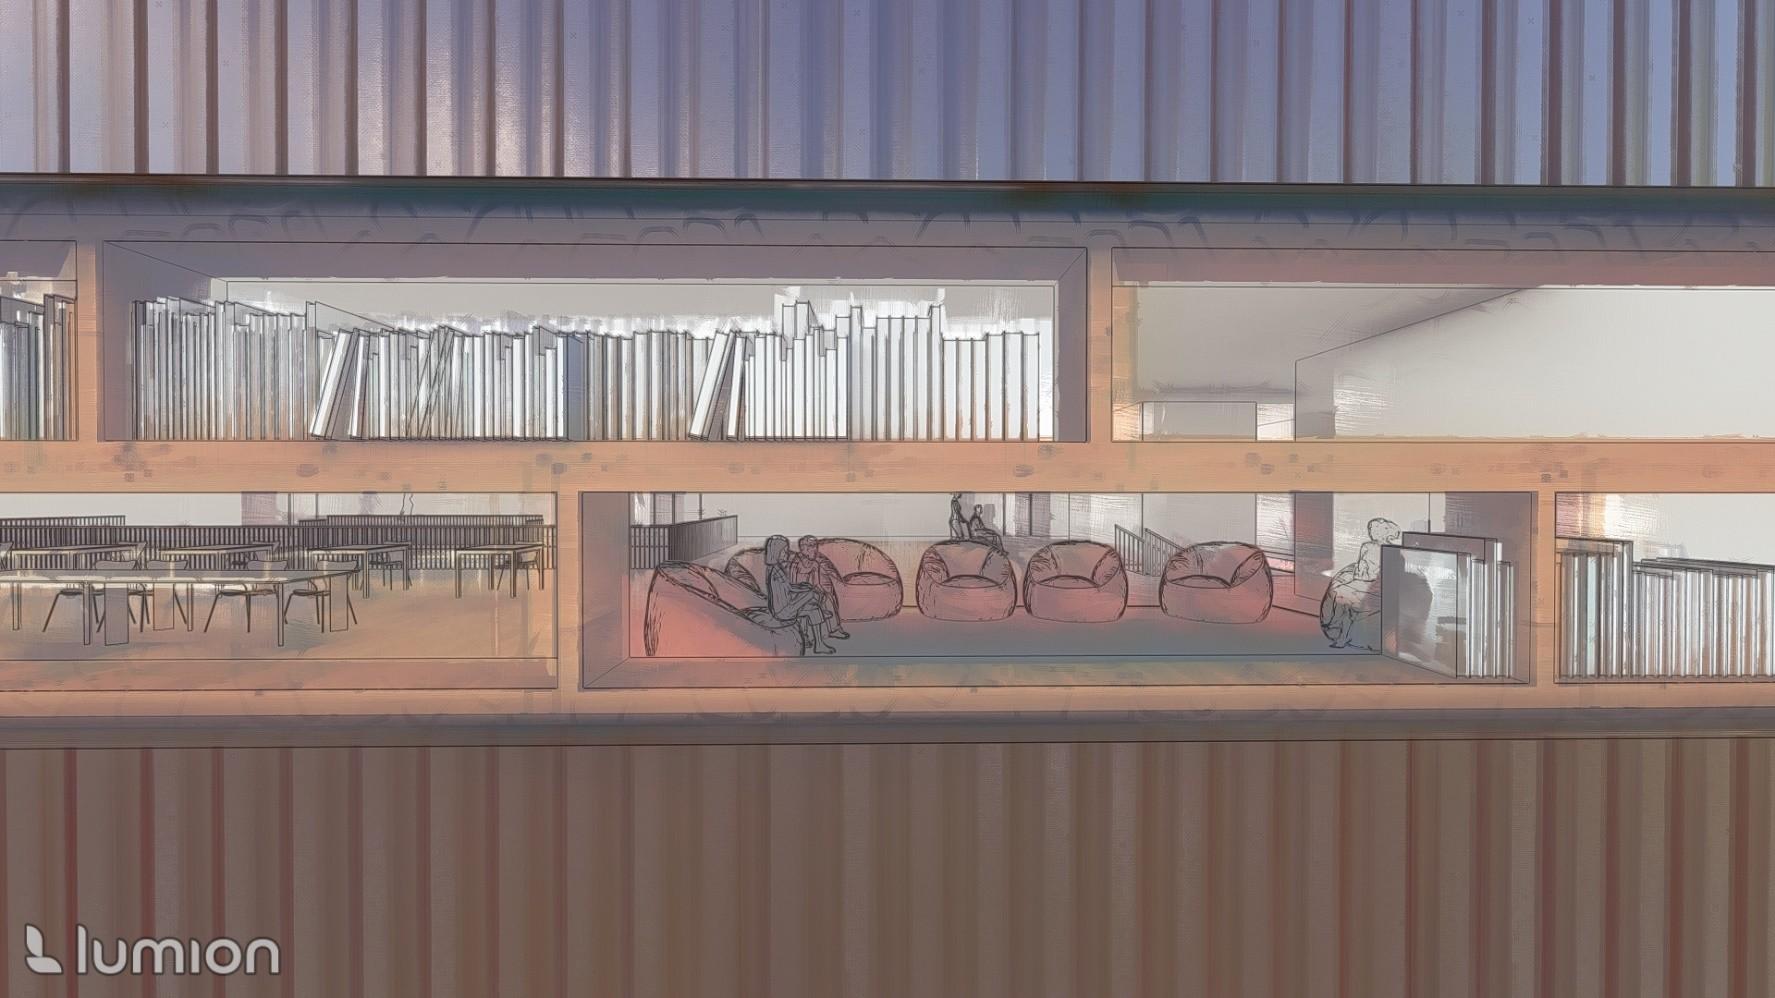
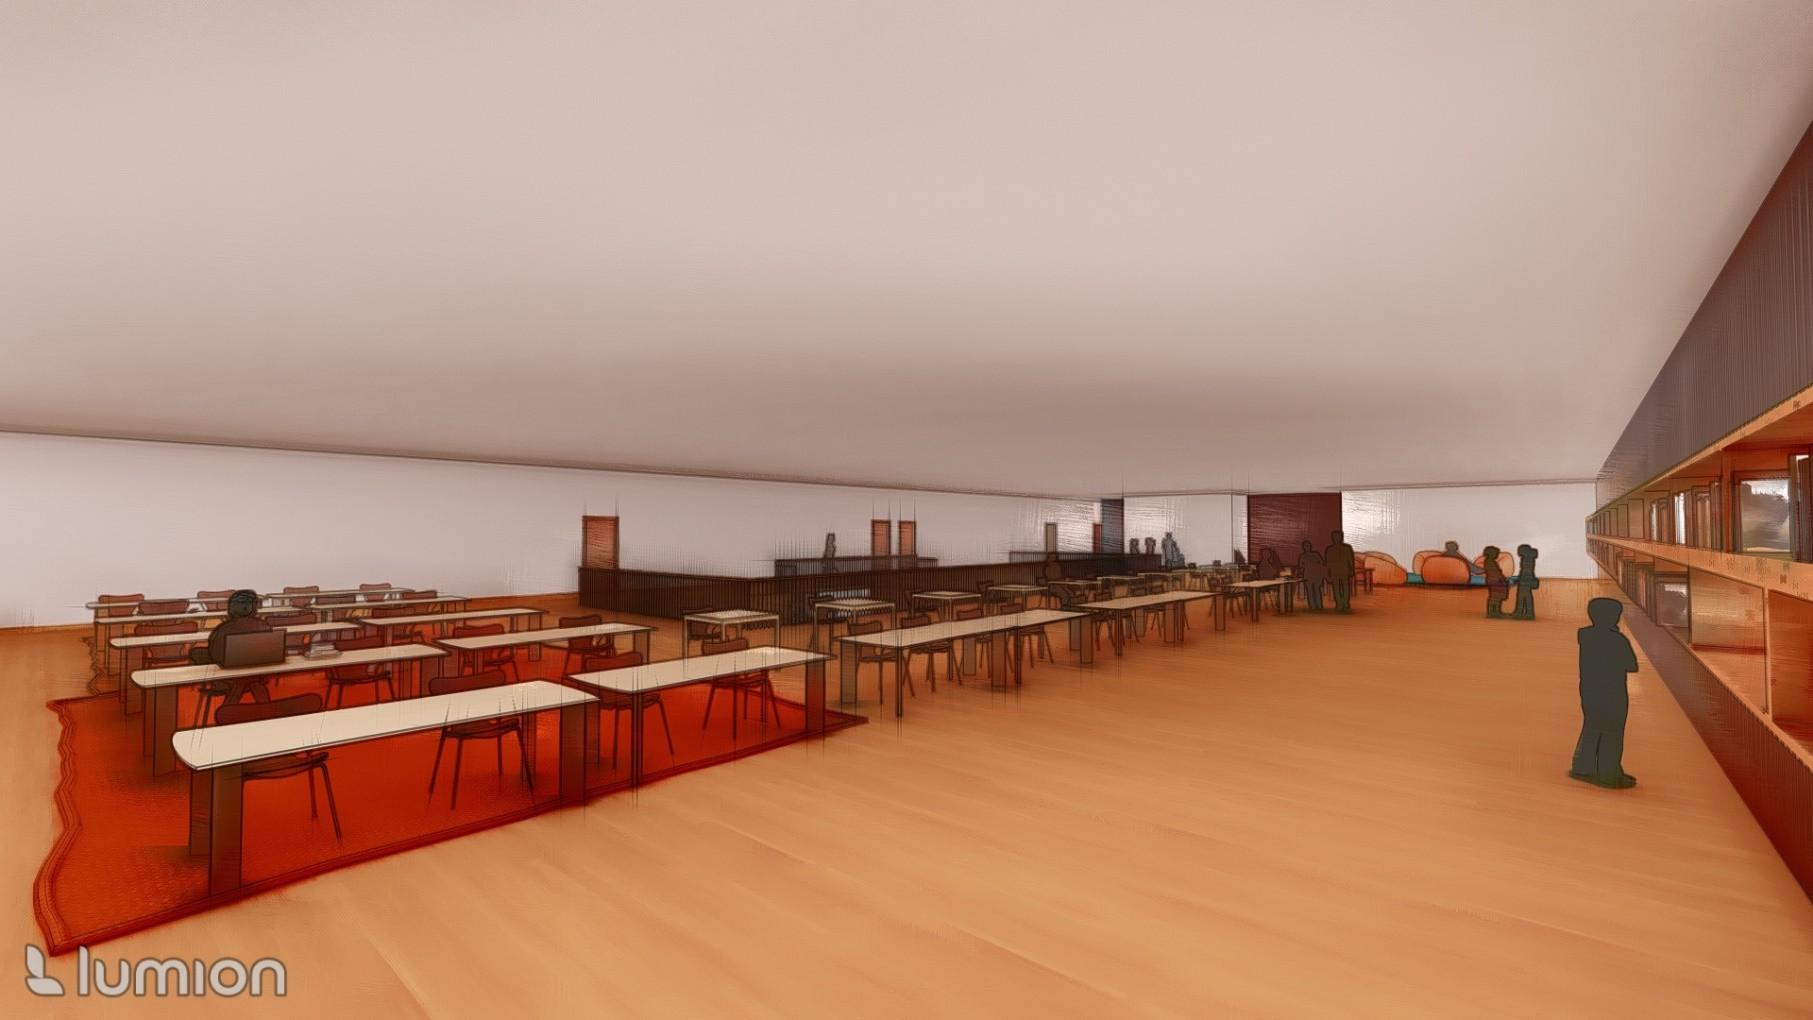
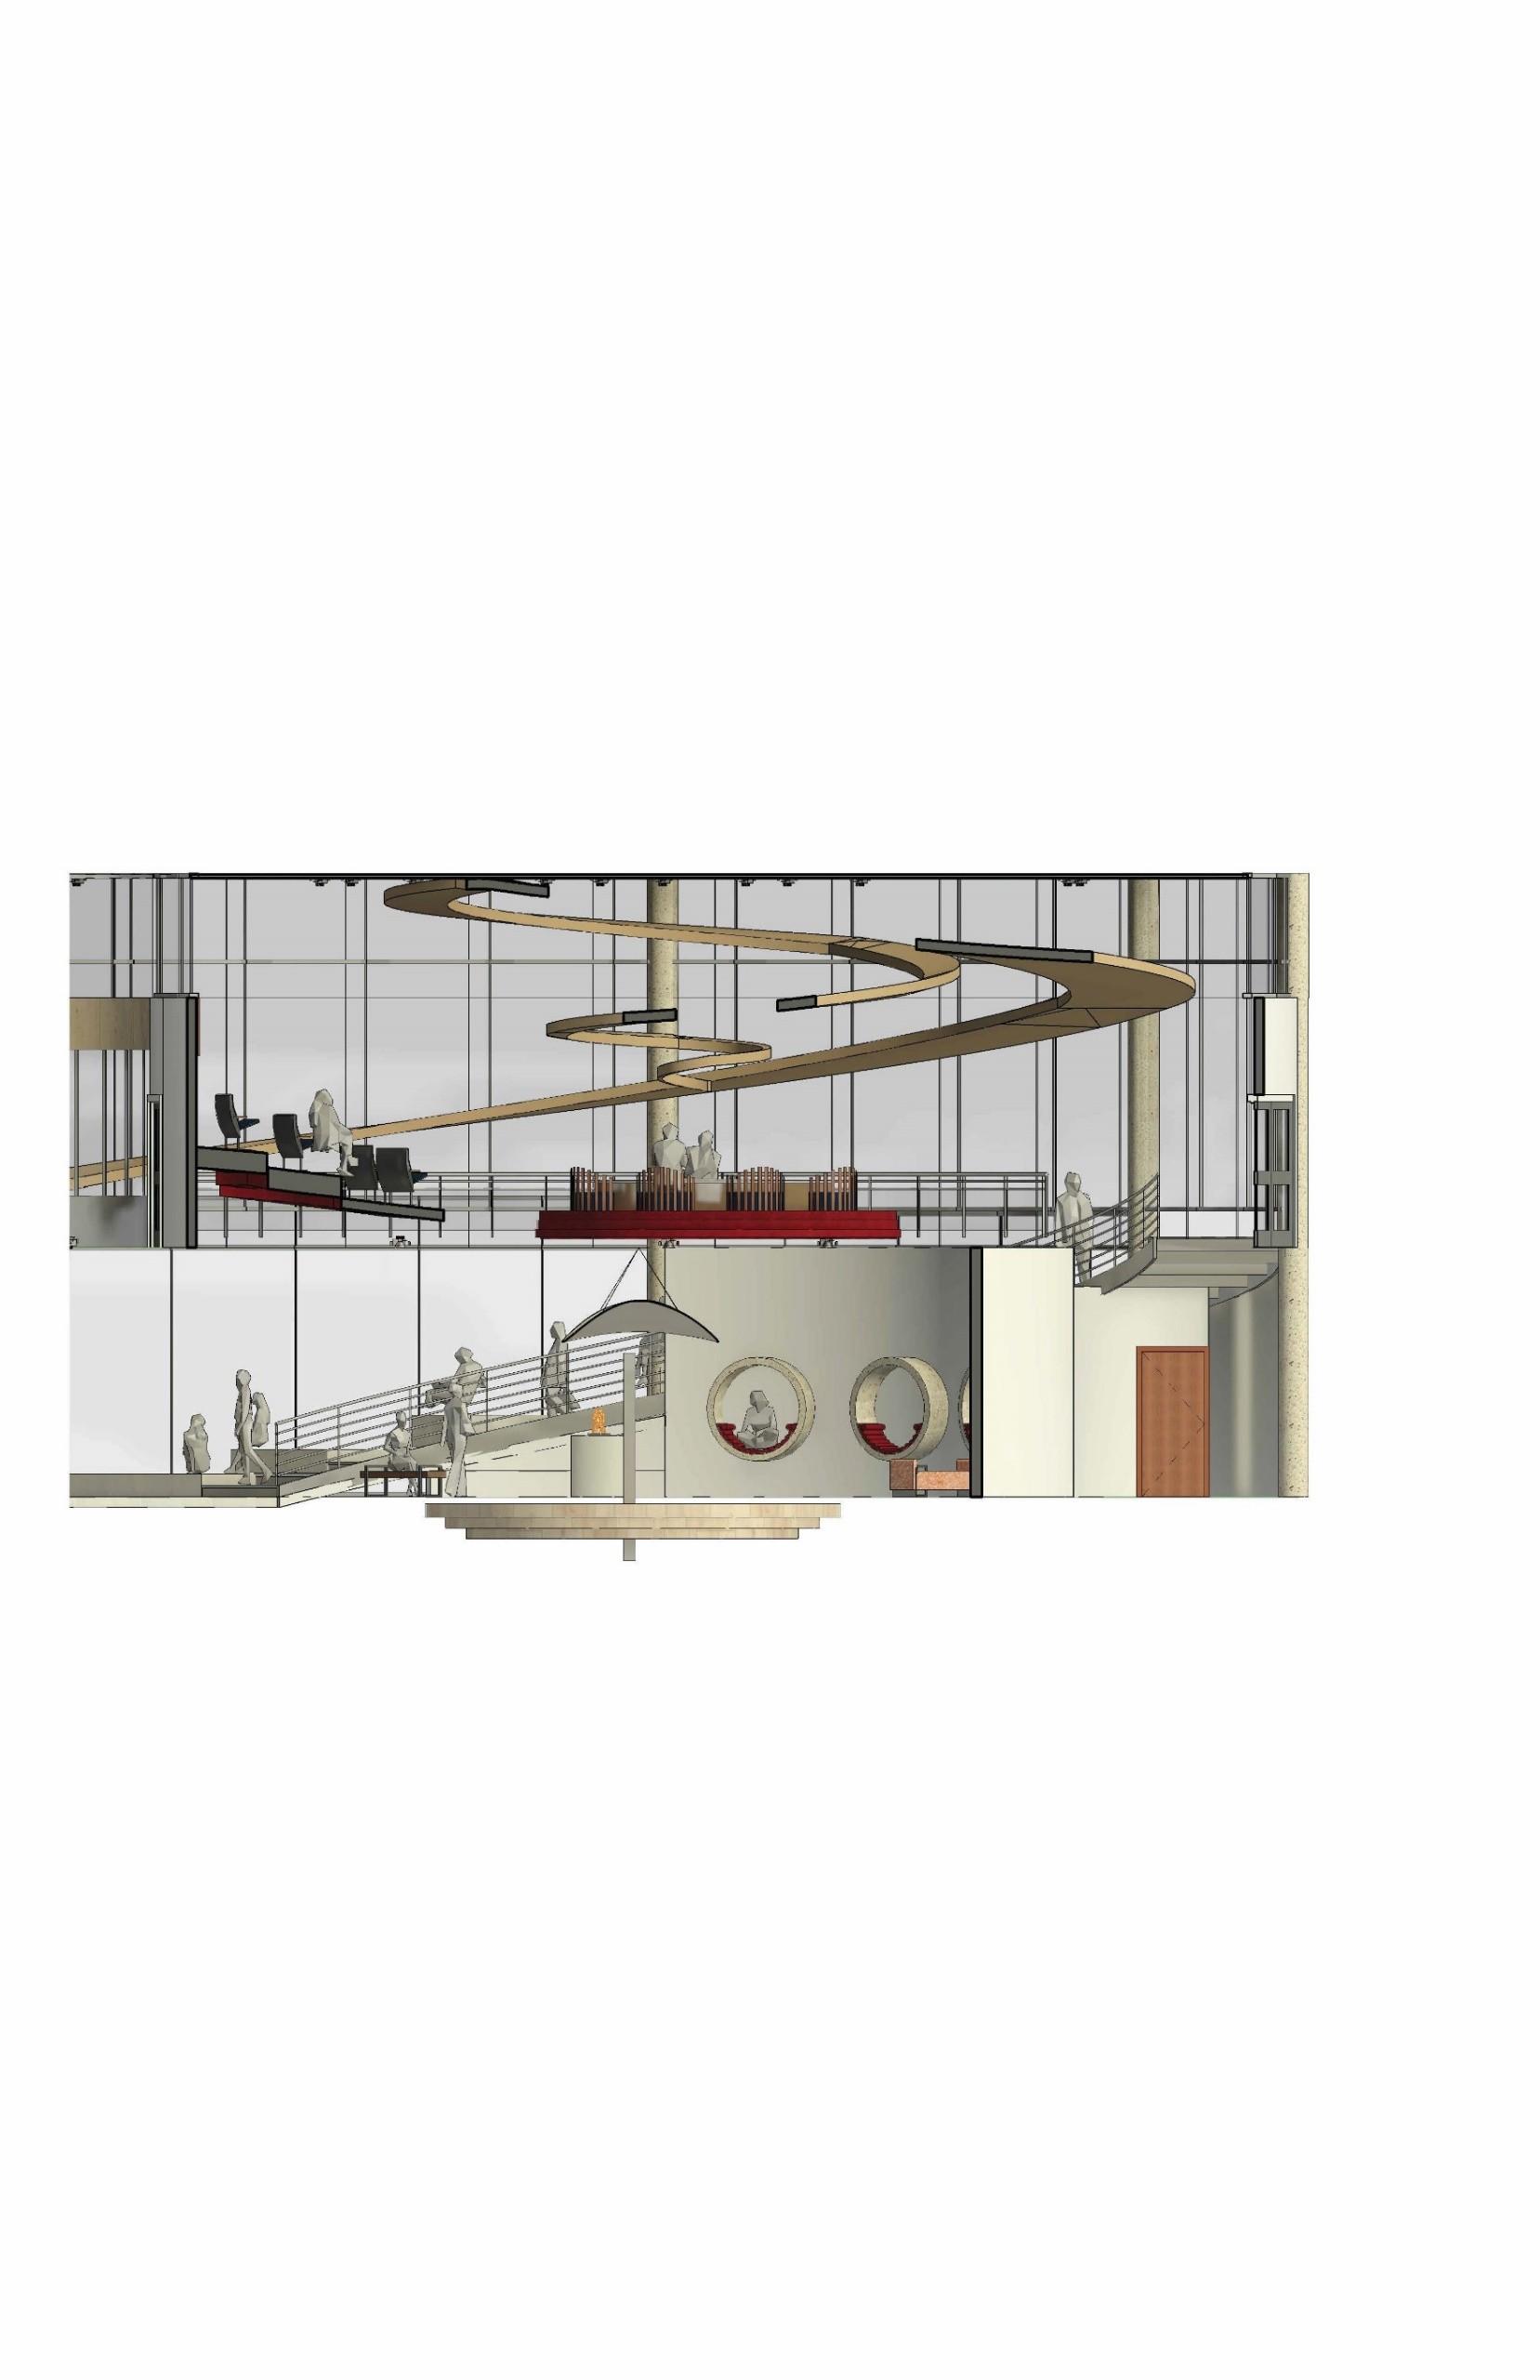
Seating Space of Second Floor
Interior Render
Bonnet Carré Spillway: National Park Reimagined
Norco, LA|Studio III|4 month challenge | AUG-DEC 2023
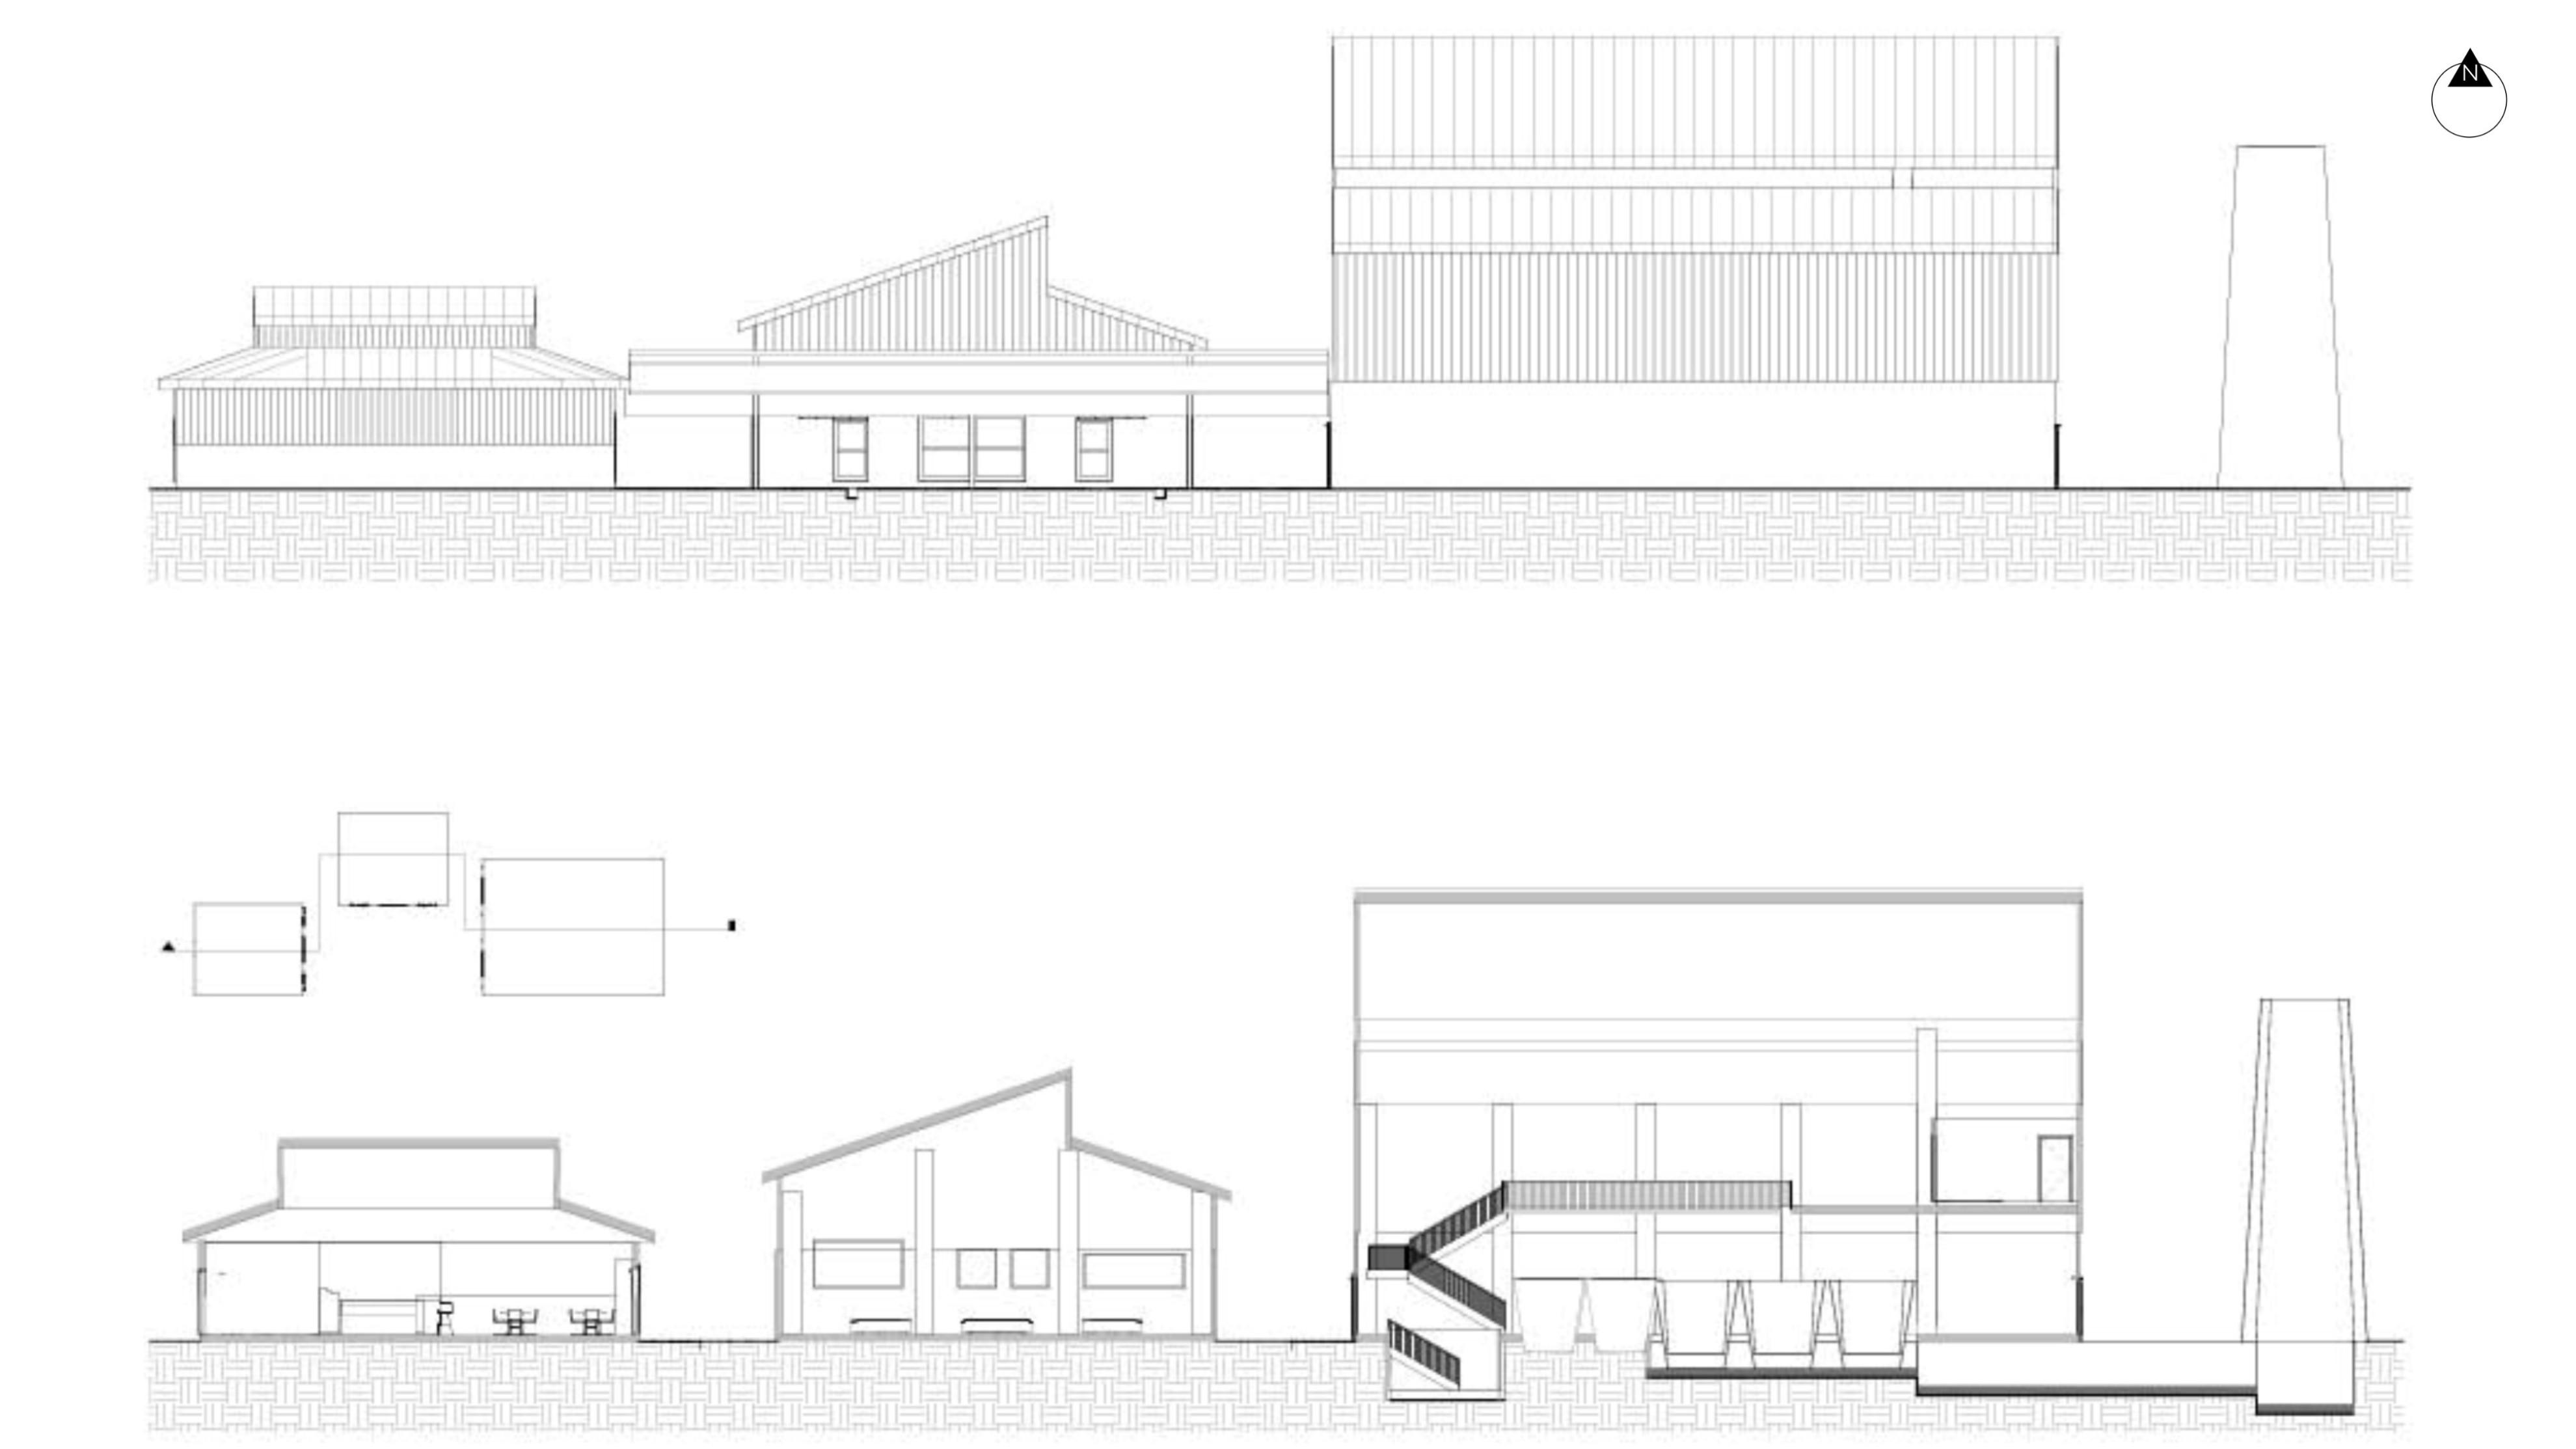
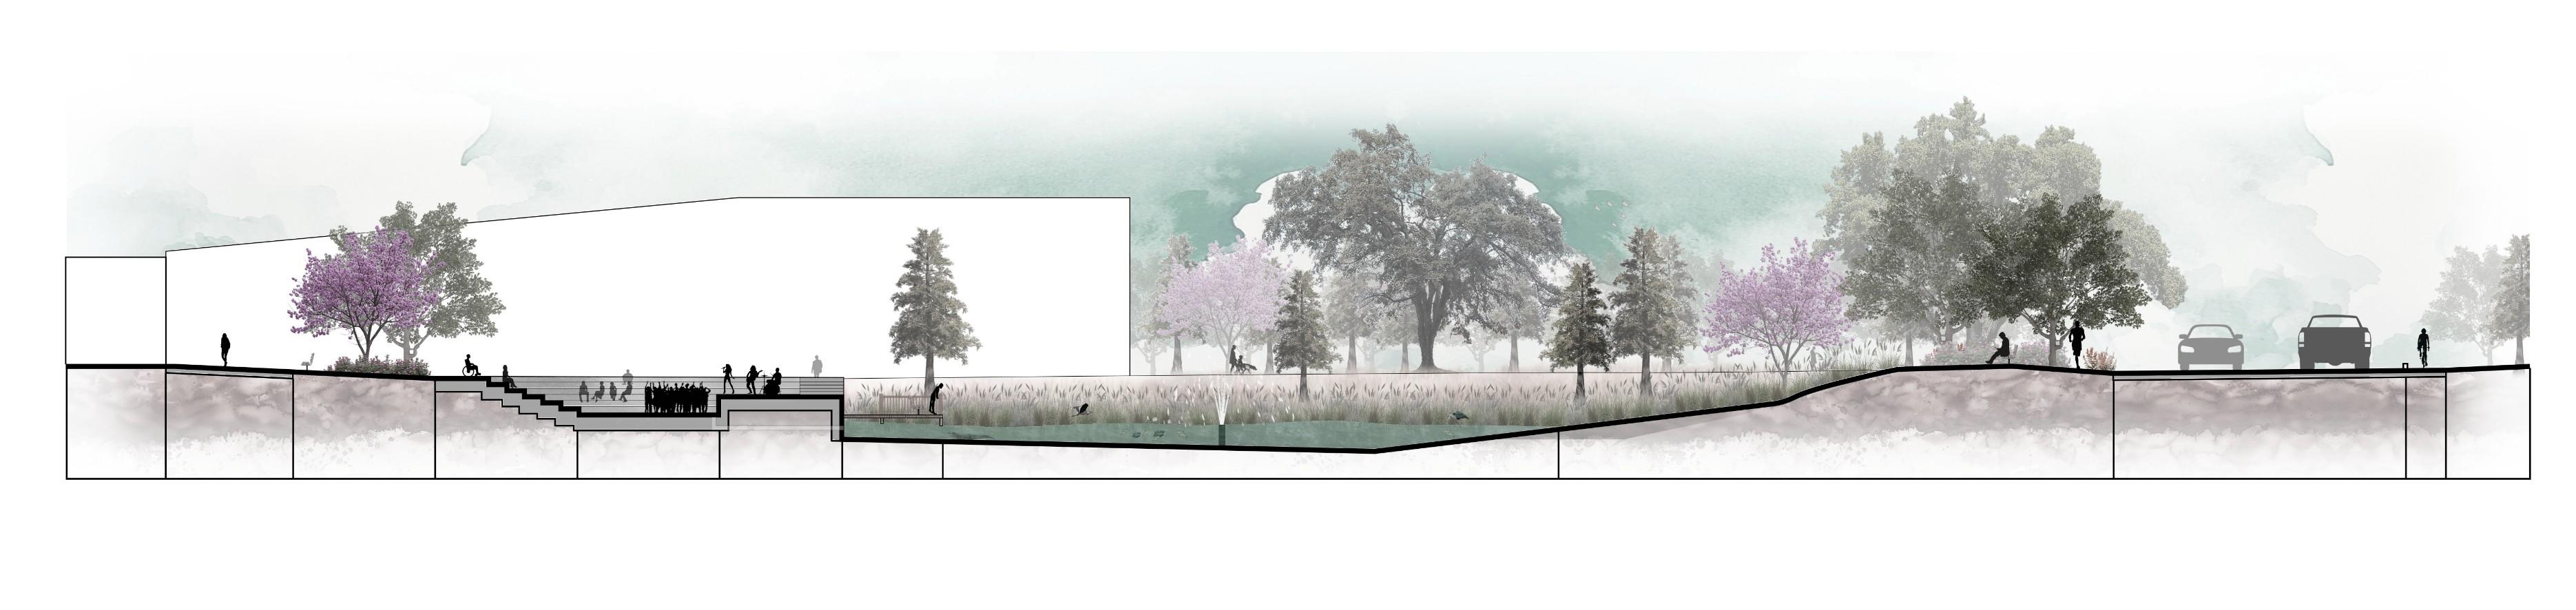
The Bonne Carre Spillway, a hydrological infrastructure in Norco, LA, regulates the flow of excess Mississippi River water into Lake Pontchartrain and the Gulf of Mexico. Originally cultivated by Native American and early European settlers, the surrounding landscape has evolved into a site of cultural significance. Reimagined as a national park, the spillway features a three-building barn complex, integrating a restaurant, museum, and sugar cane factory, serving as a cultural nexus that merges historical and modern architectural forms.
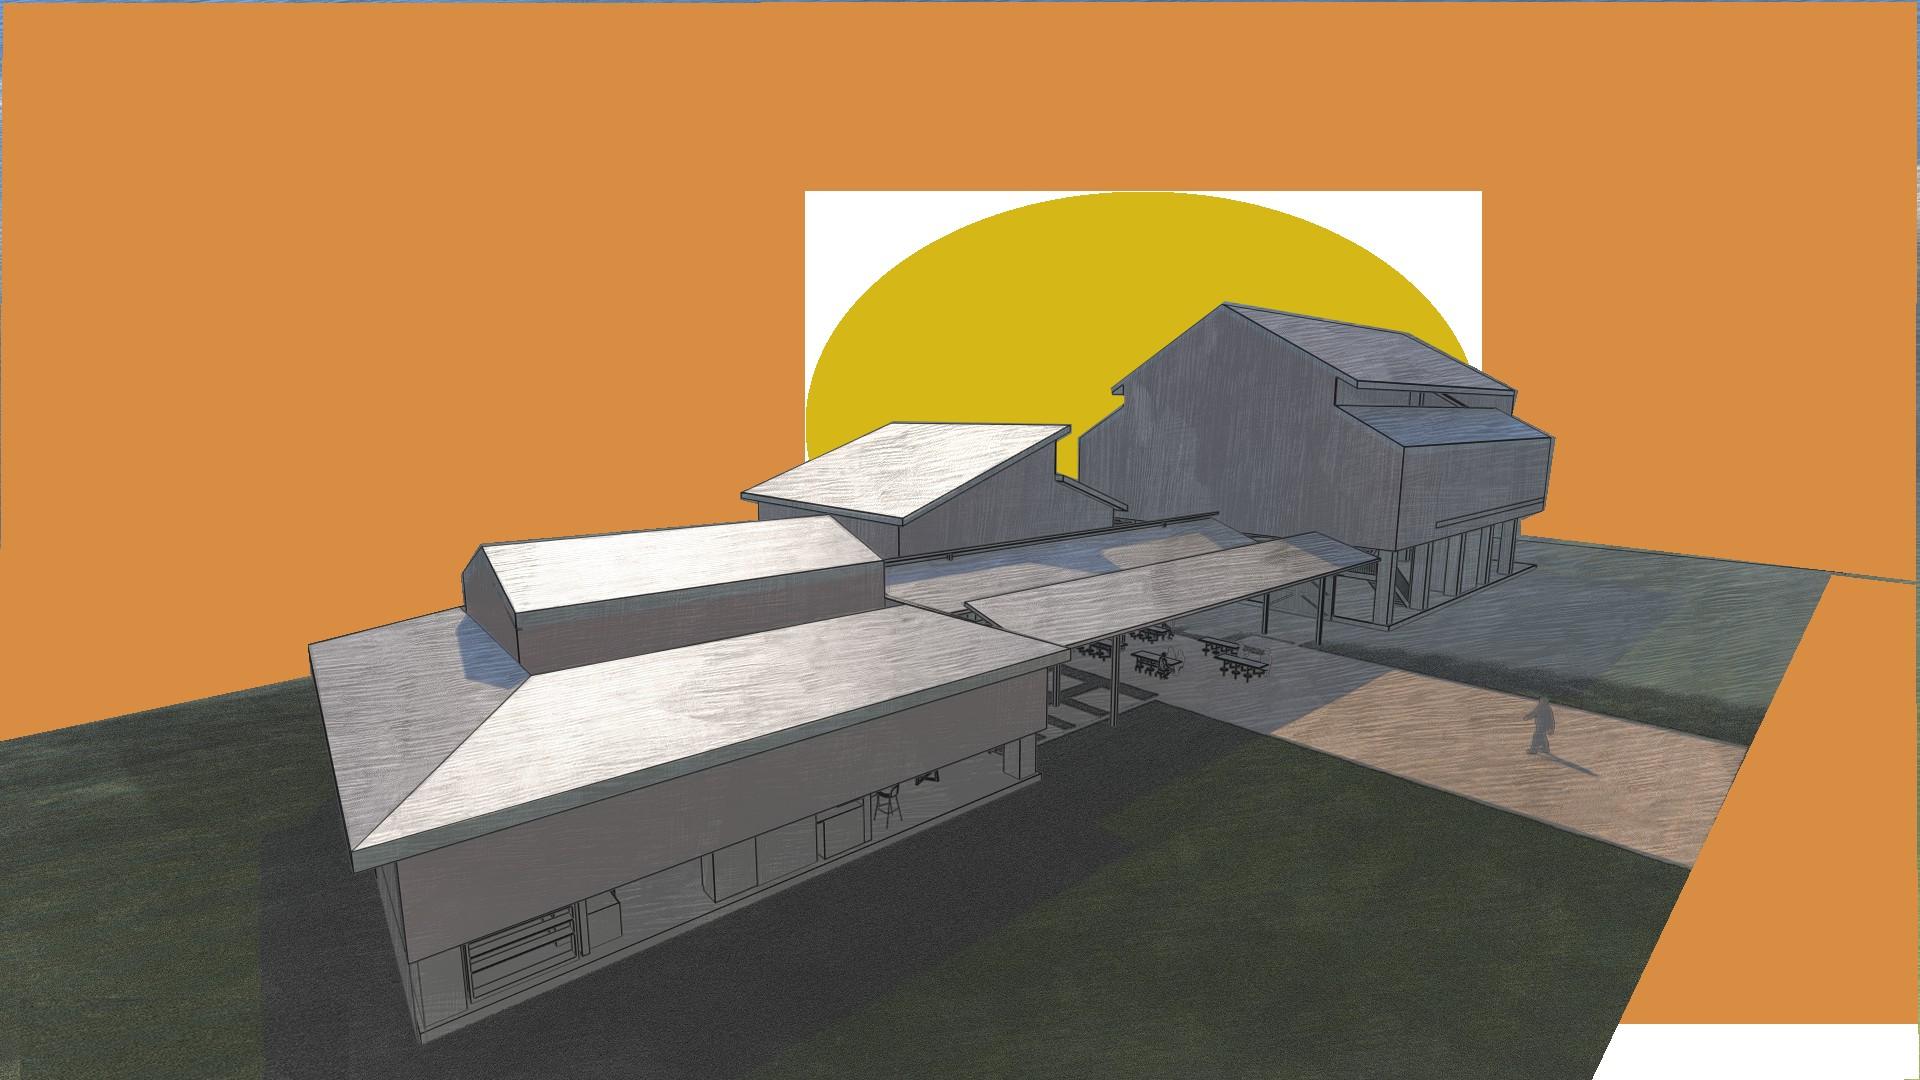
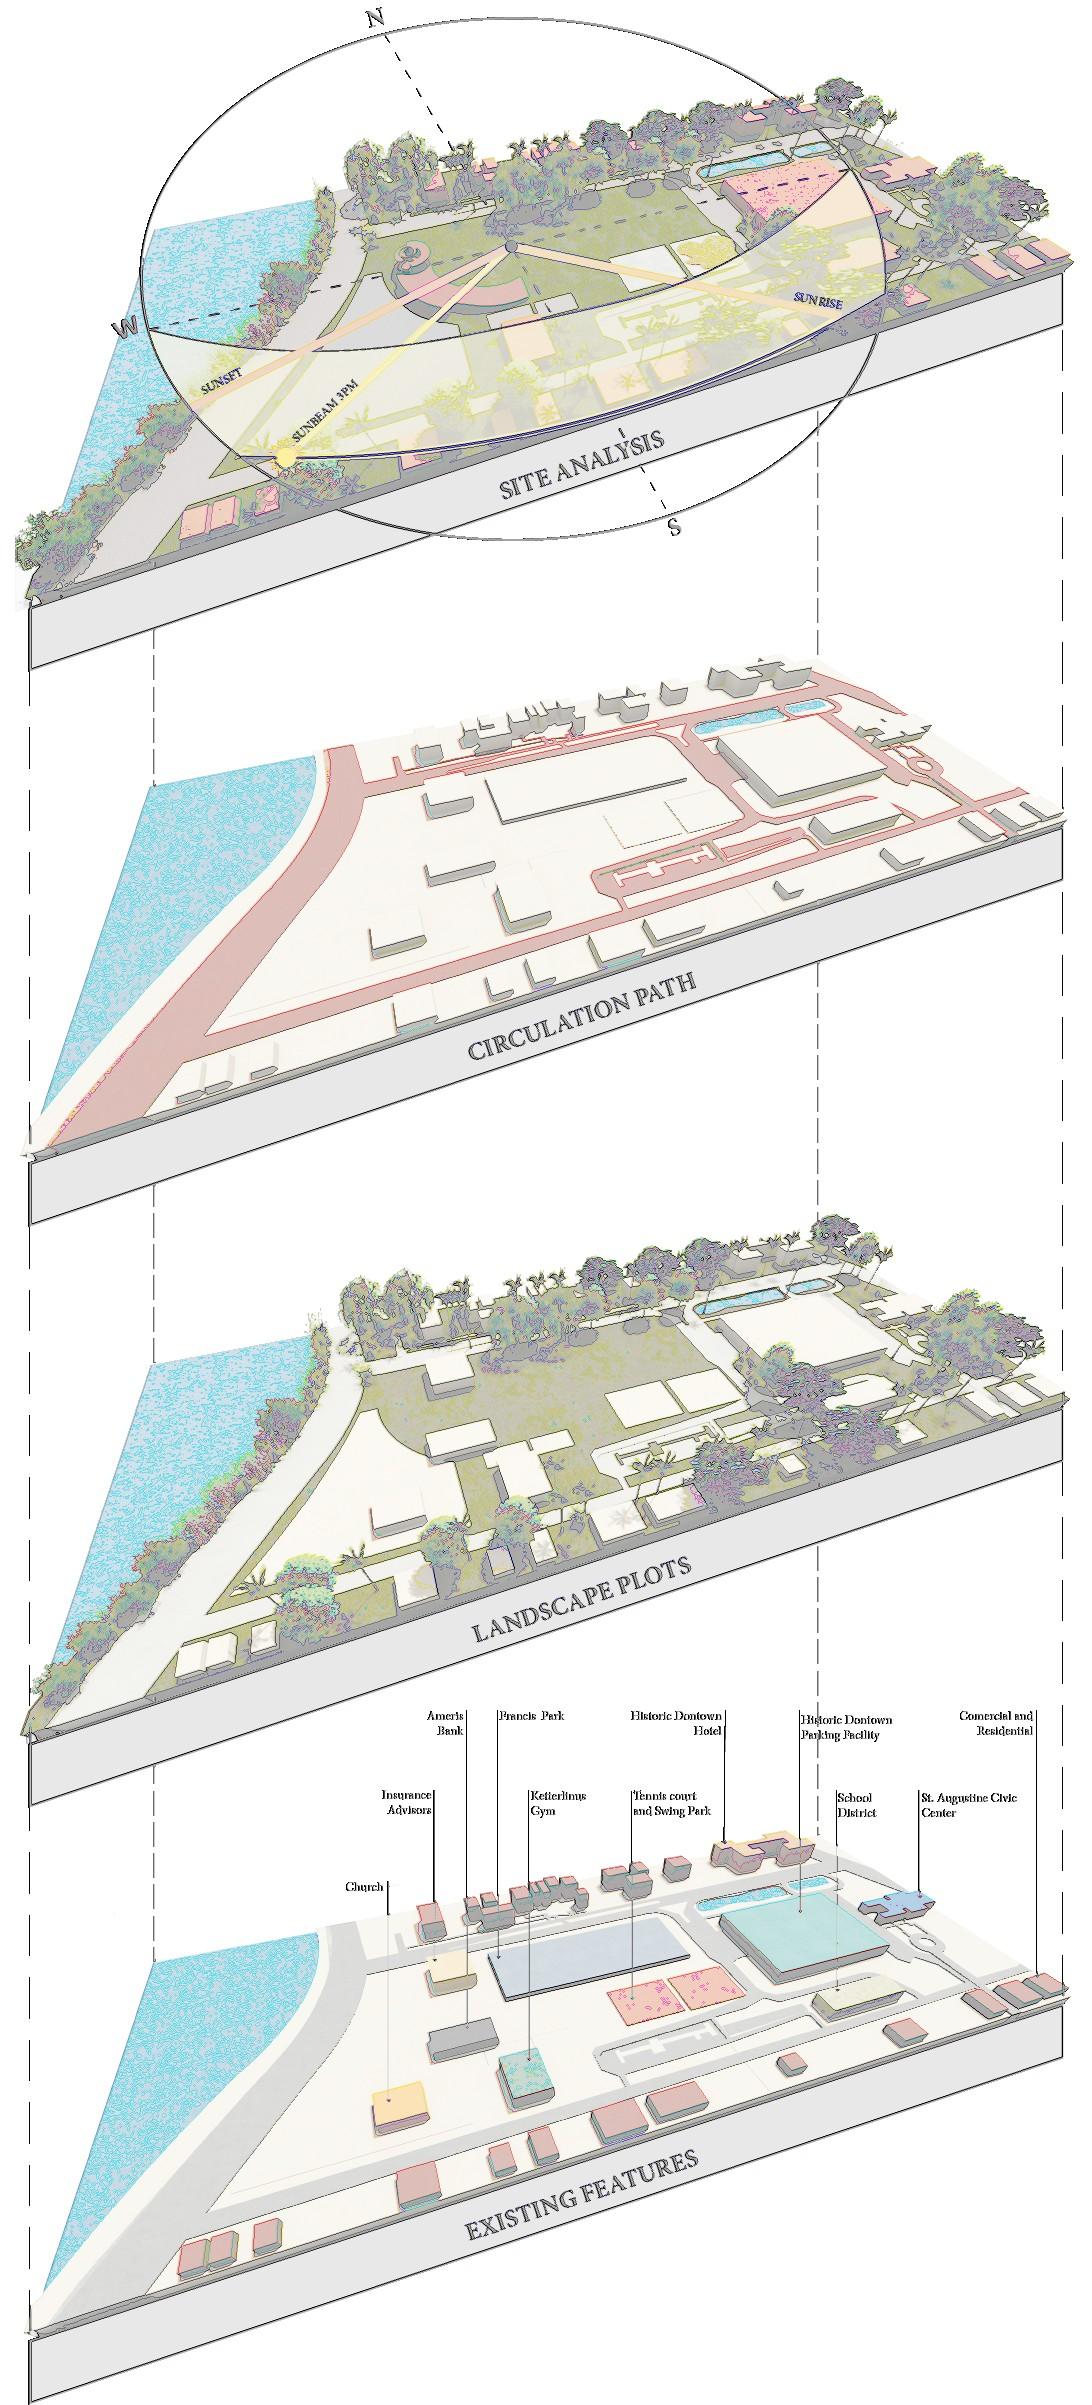
Site Diagram
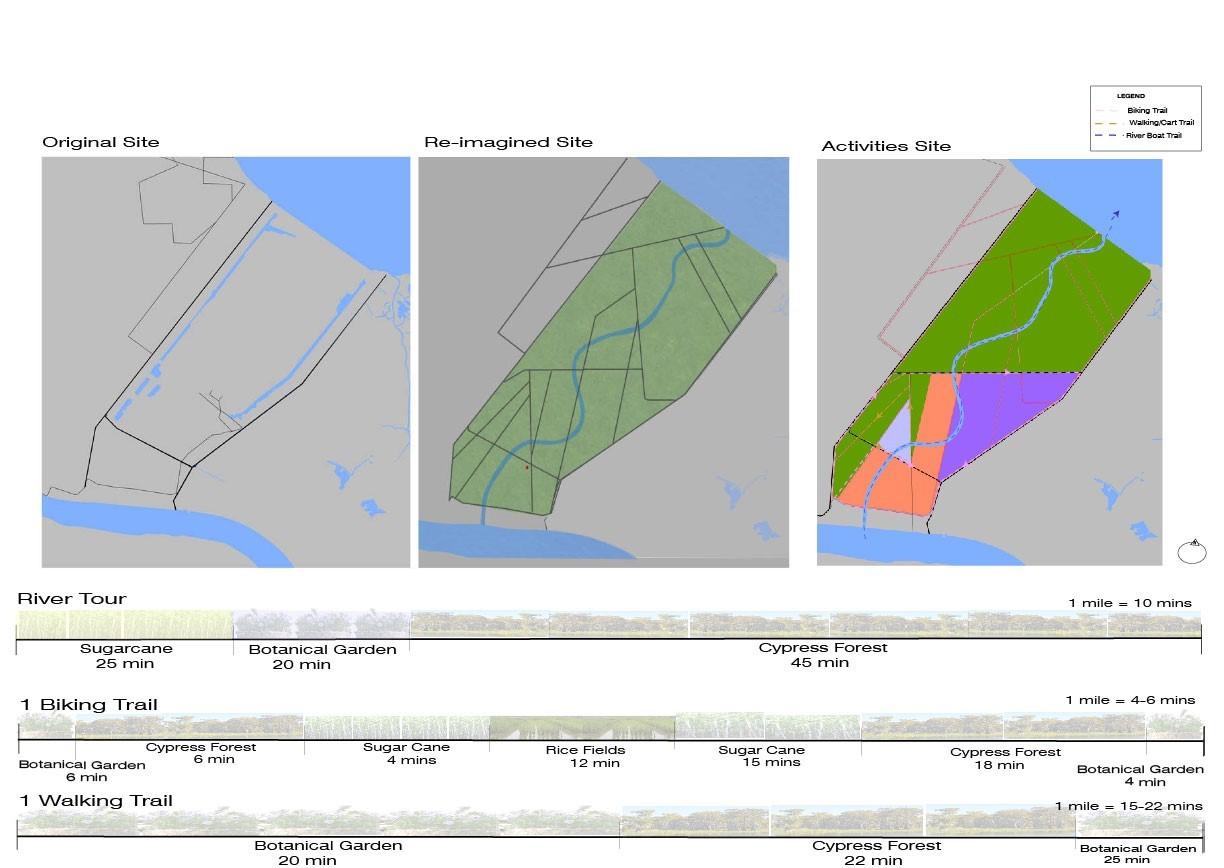
Longitudinal Elevation
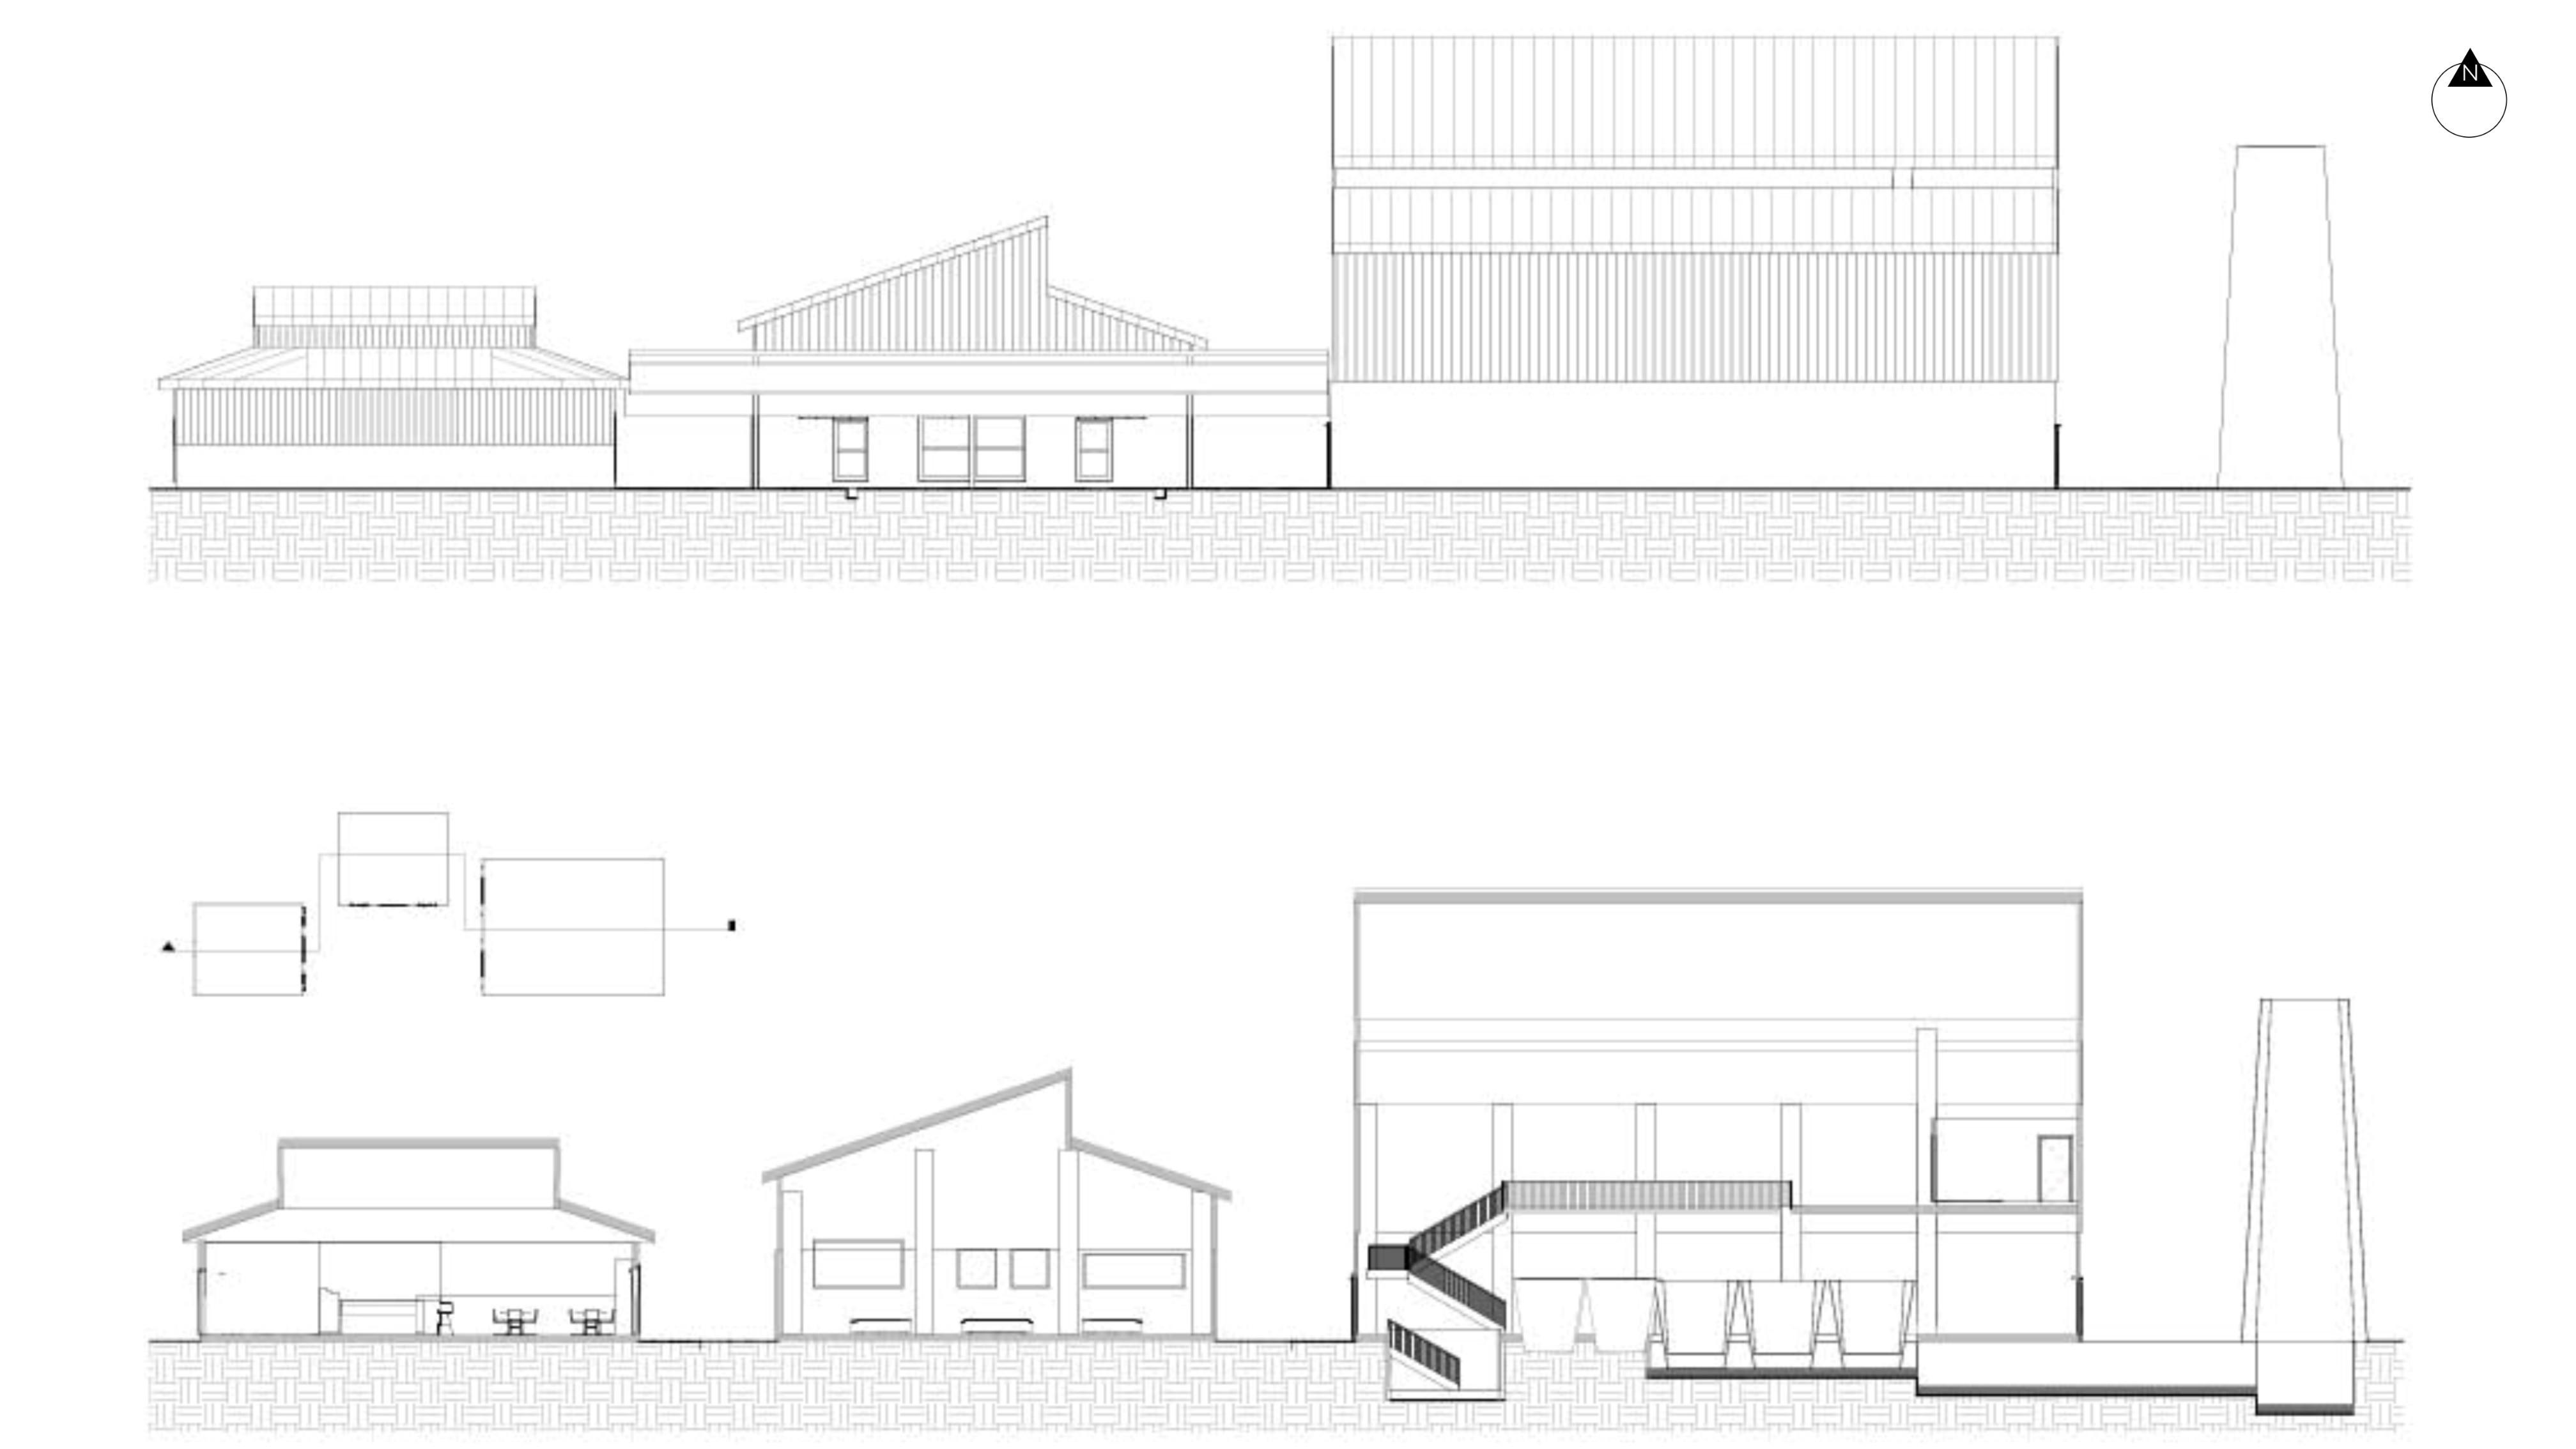
Longitudinal Section
1”=10’0”
Restaurant
Museum
Sugar Mill
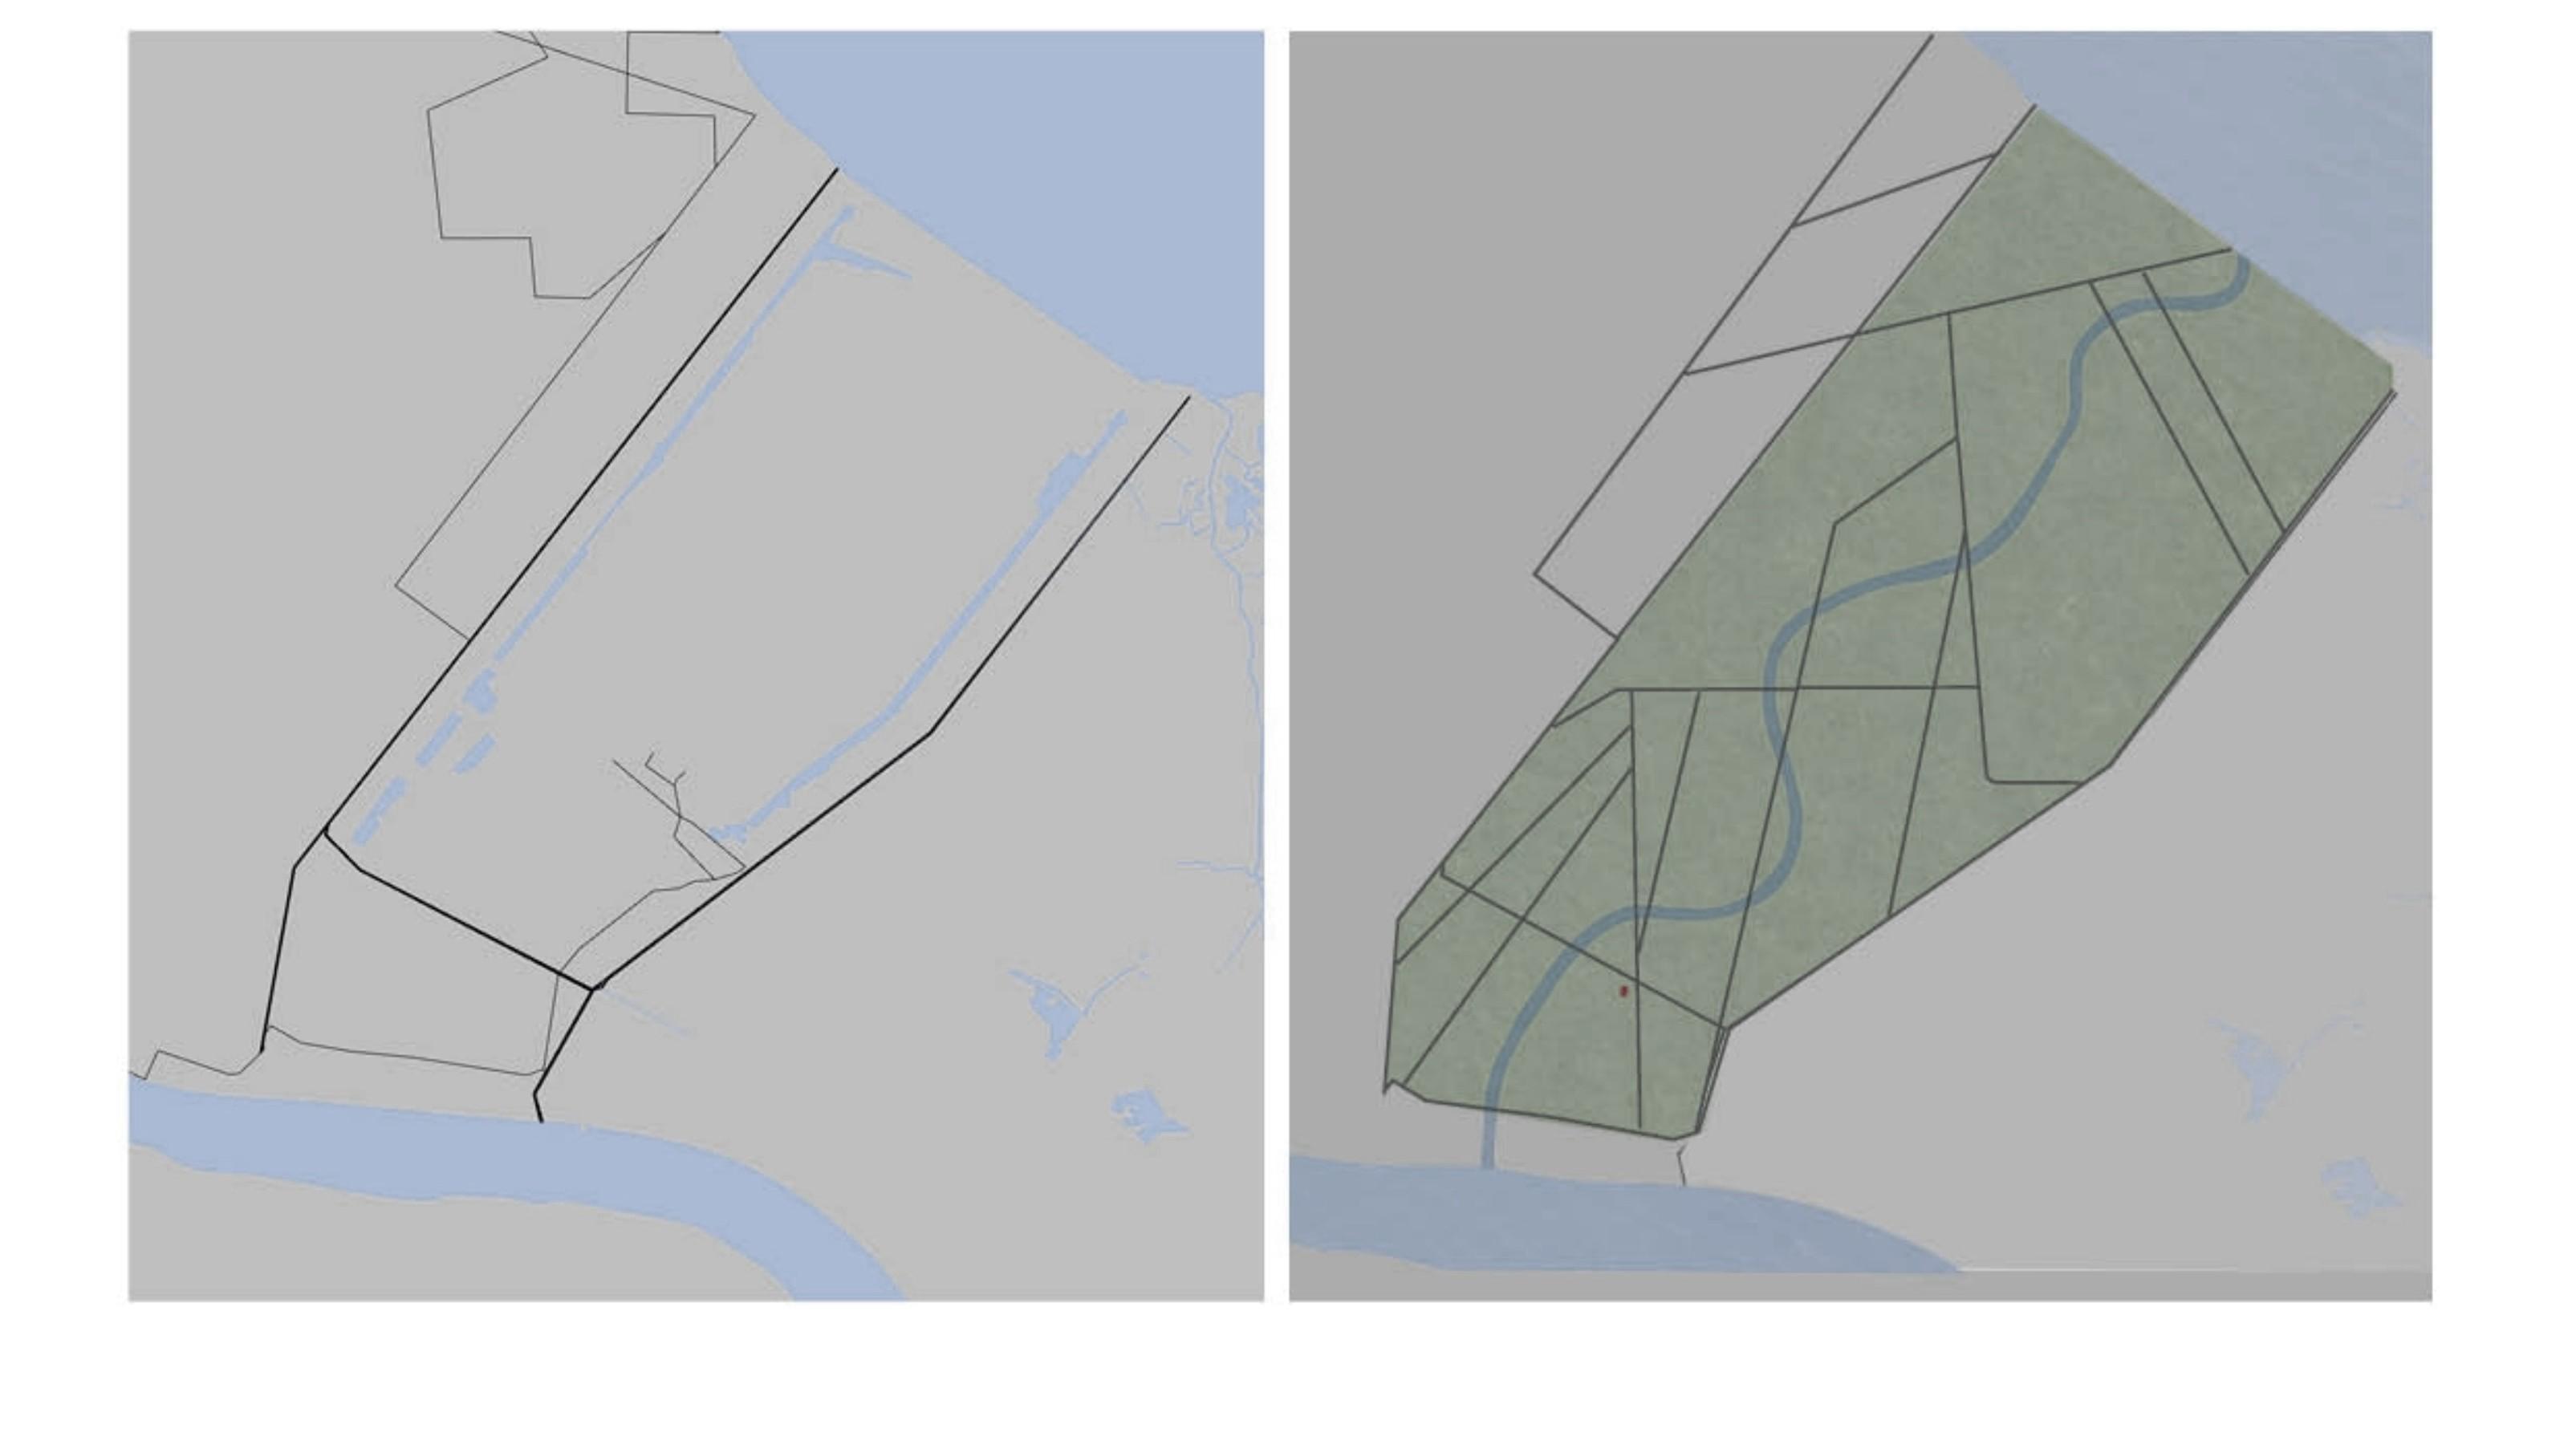
Location of La Grange on Site
Spatial Narrative
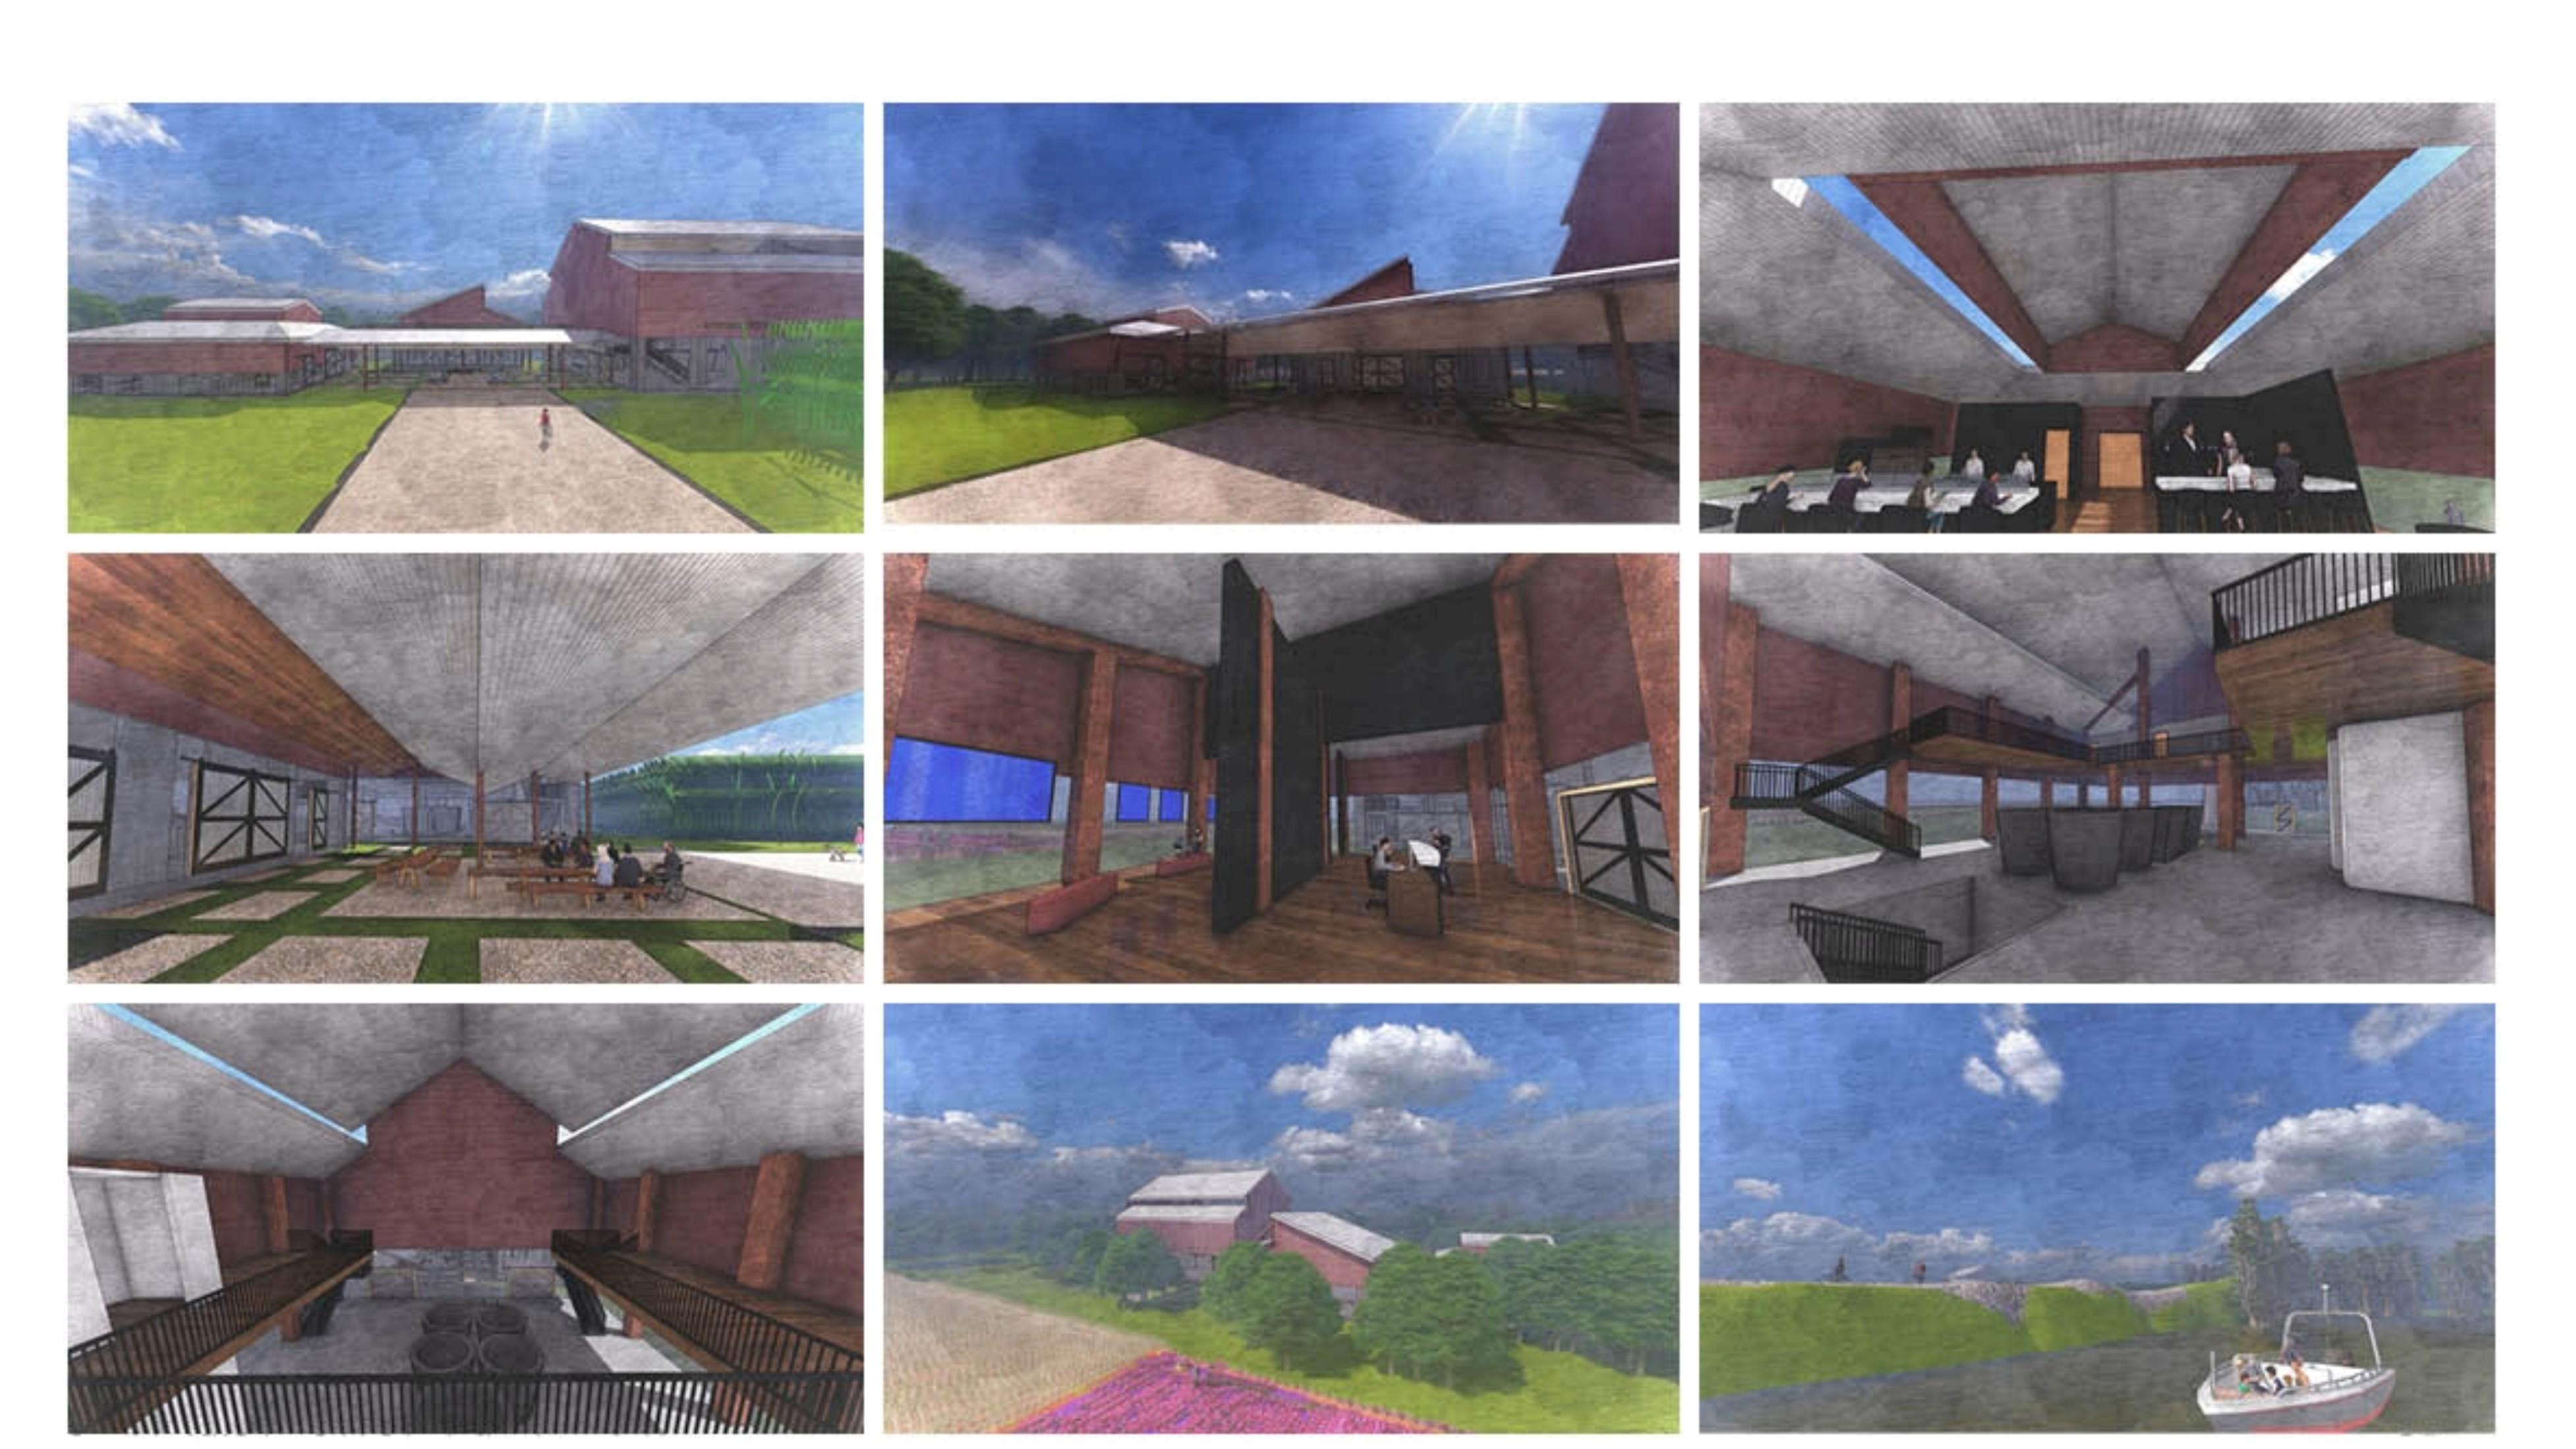
La Grange Restaurant Perspective
Interior LA Treasure Museum Perspective
Interior Restaurant Perspective
Interior Sugar Mill Perspective
Second Floor Sugar Mill
Back Exterior of La Grange Communal Outside River/Bike Trails
The “Landscape” Hotel
Hospitality Design| Manhattan, NY
Studio II|| FALL 2022
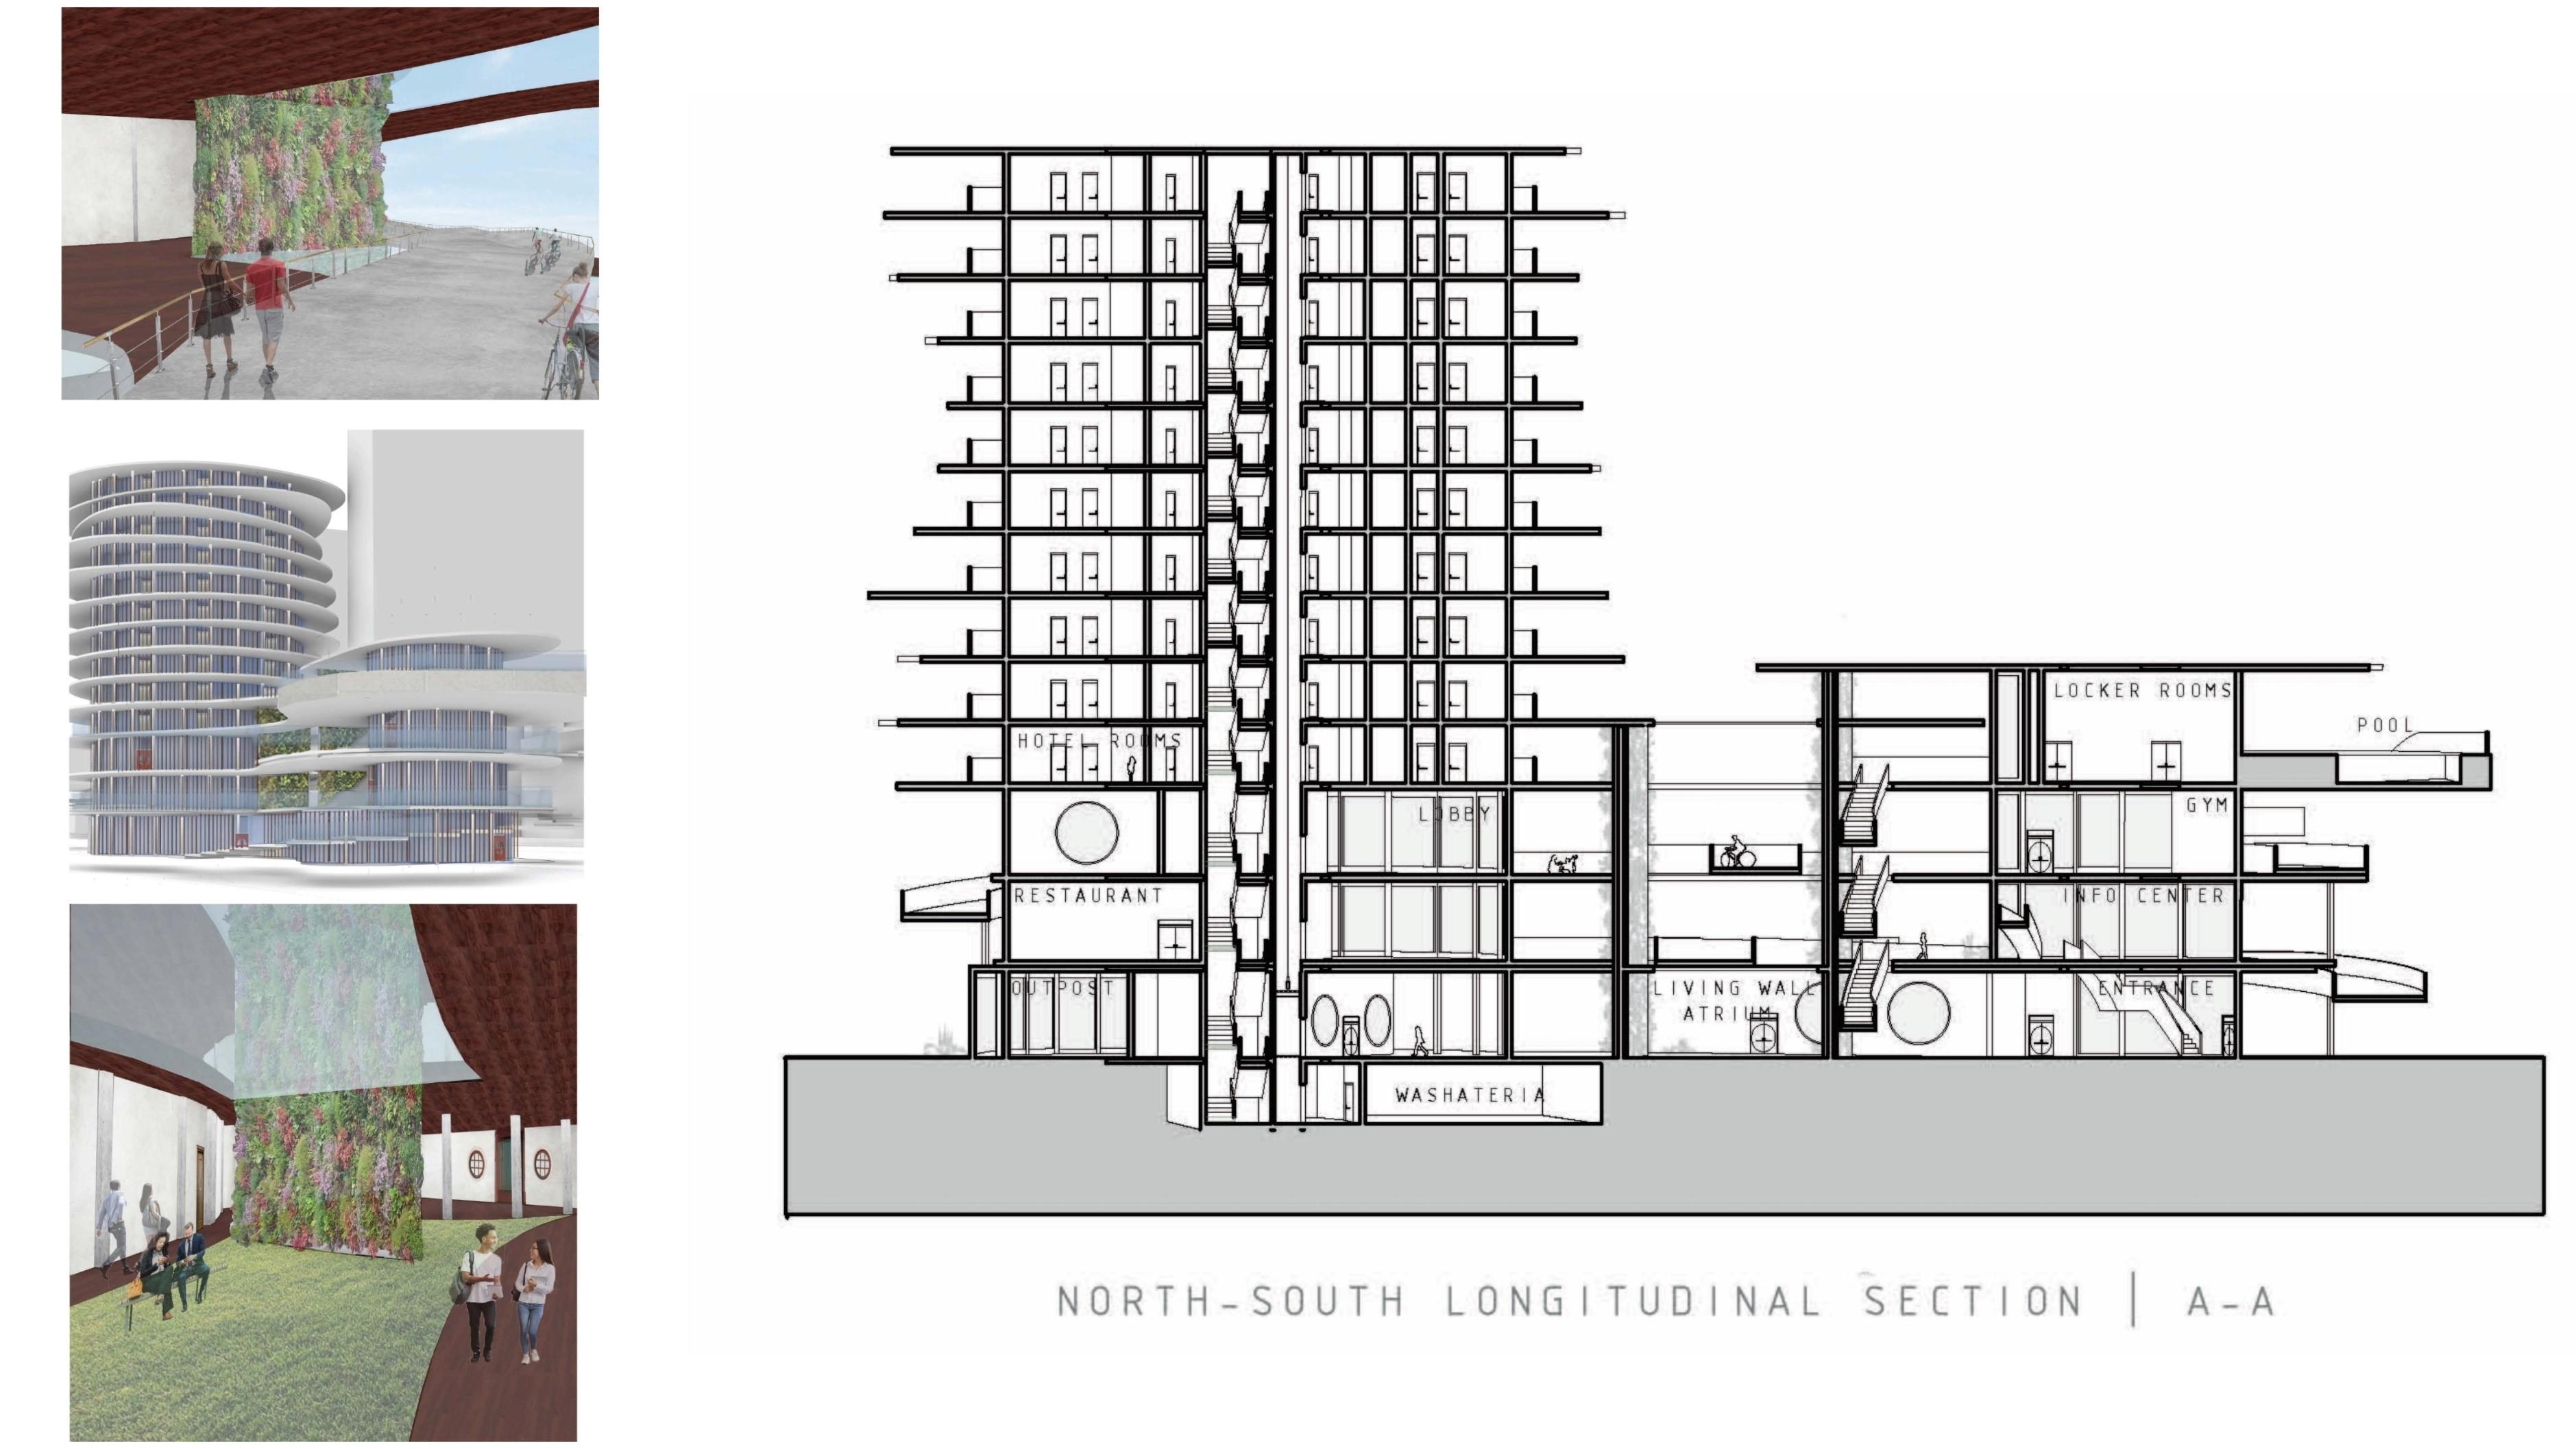
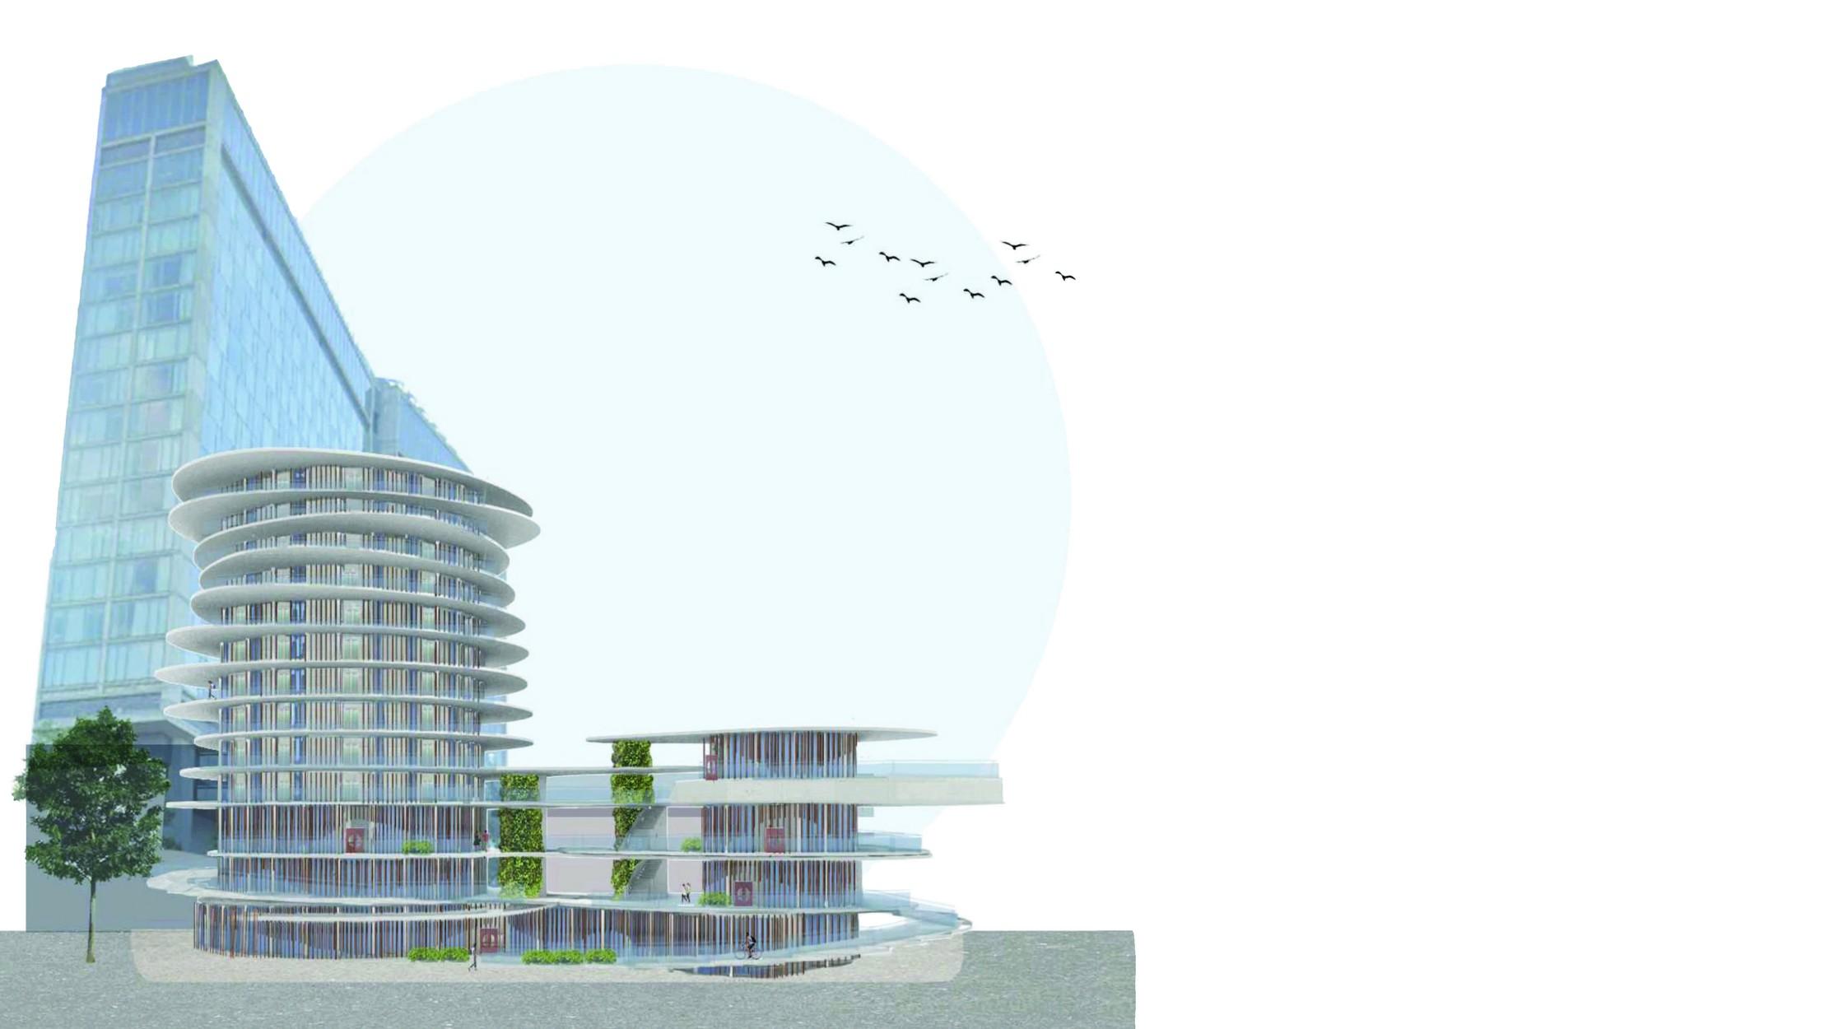
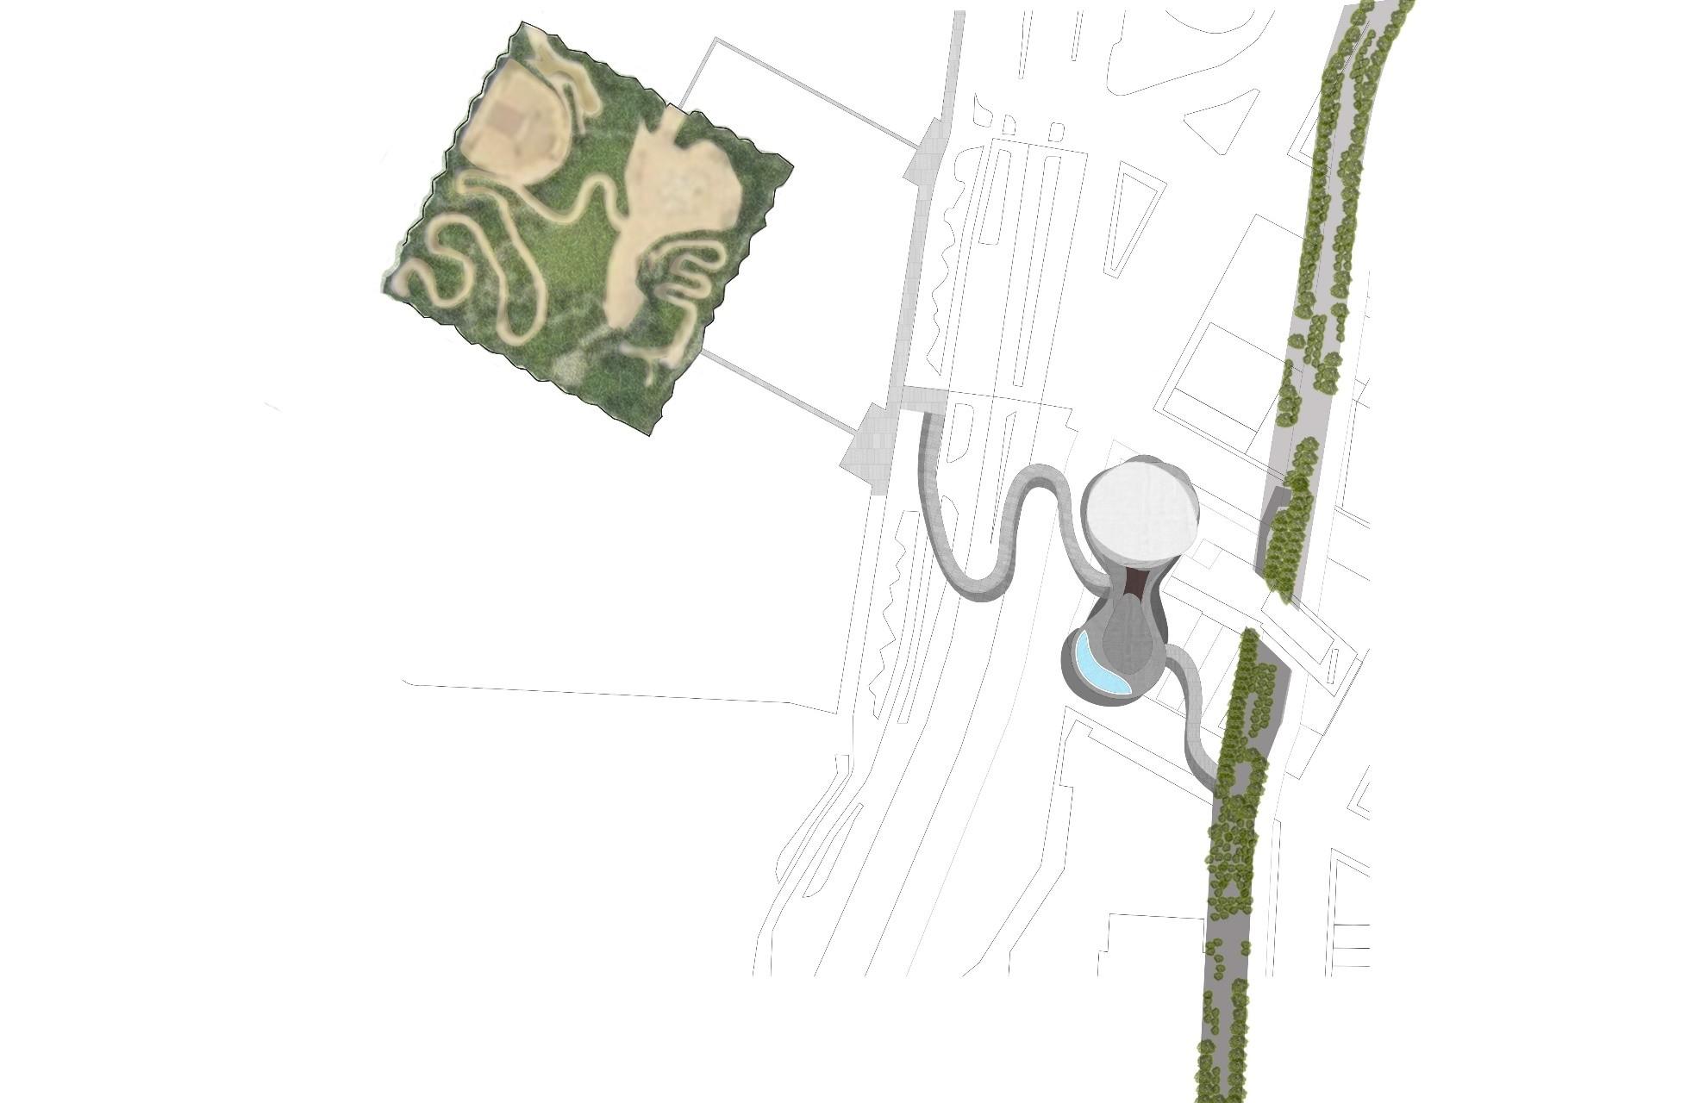
The Landscape” uses organic shapes to create a continuous flow for biking pedestrians that leads from the High Line to the Little Island Park. These bike paths form the shape and structure of the building,creatingaplayfulformthatbrings some of the Little Island’s gaiety to the Meatpacking District while also creating an engaging space to encourage bike use through the employment of an open street proposal.
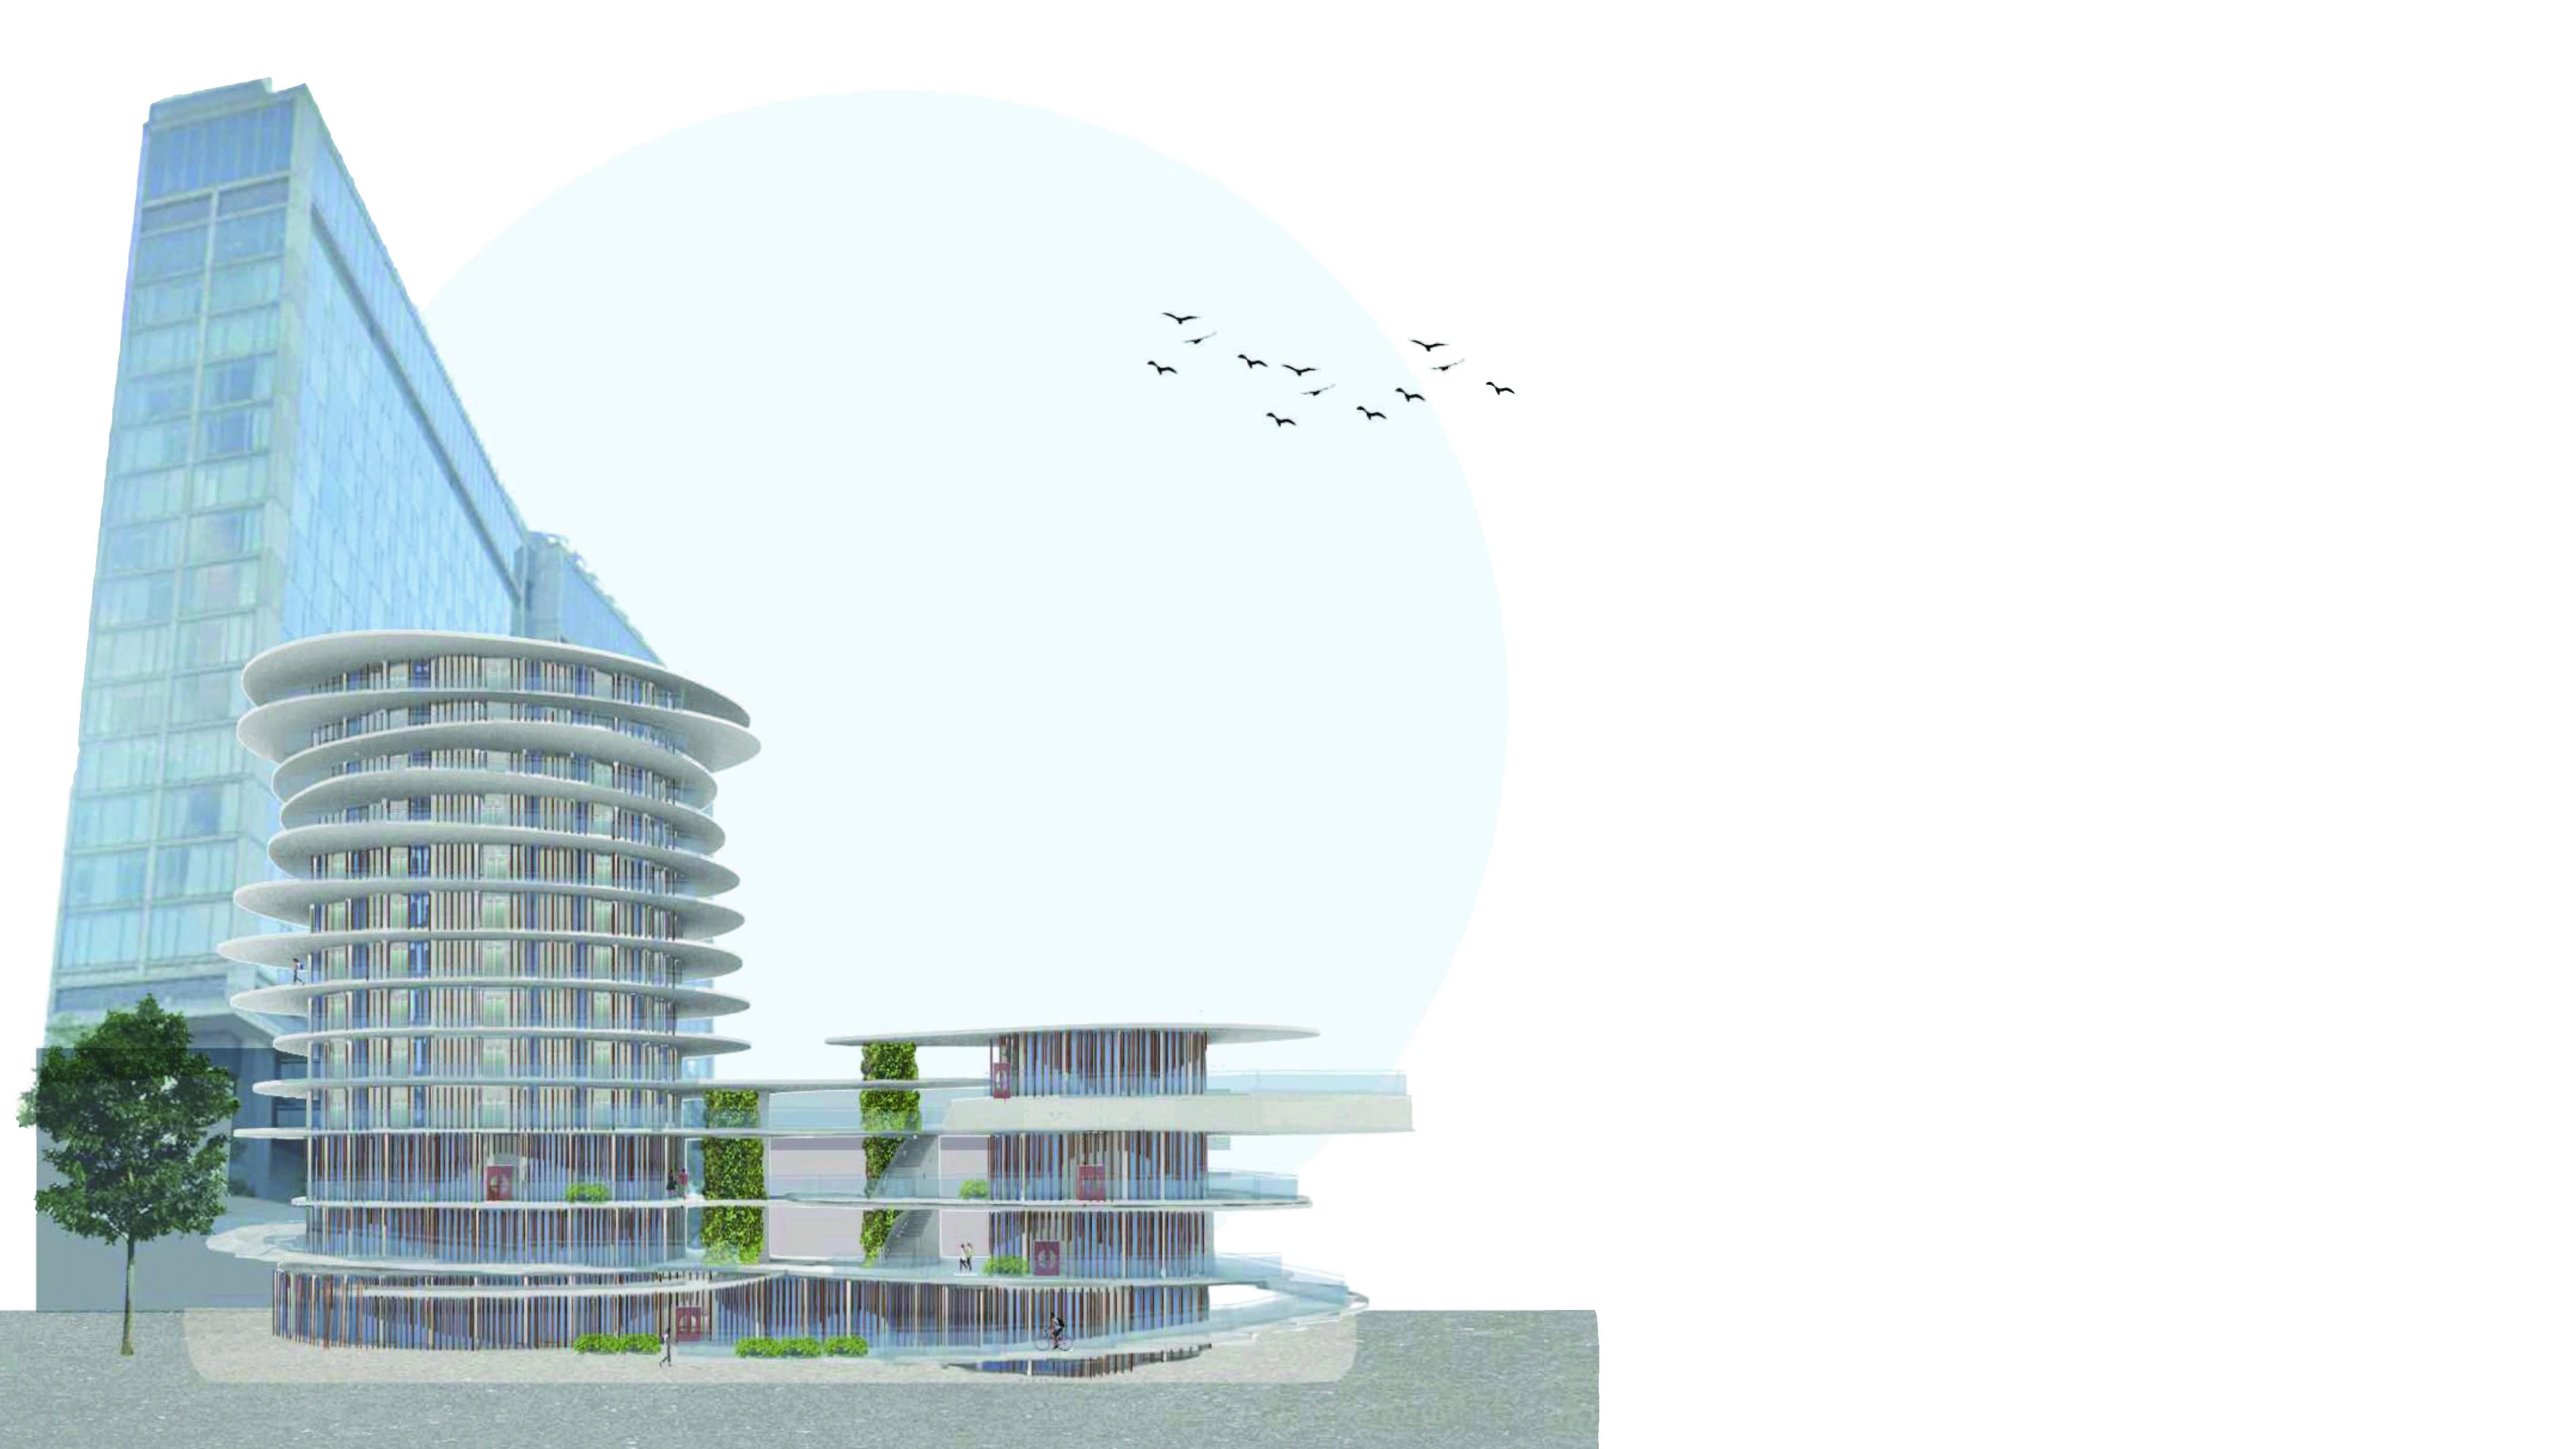
Exterior Render with Surrounding Context
Floor Plans
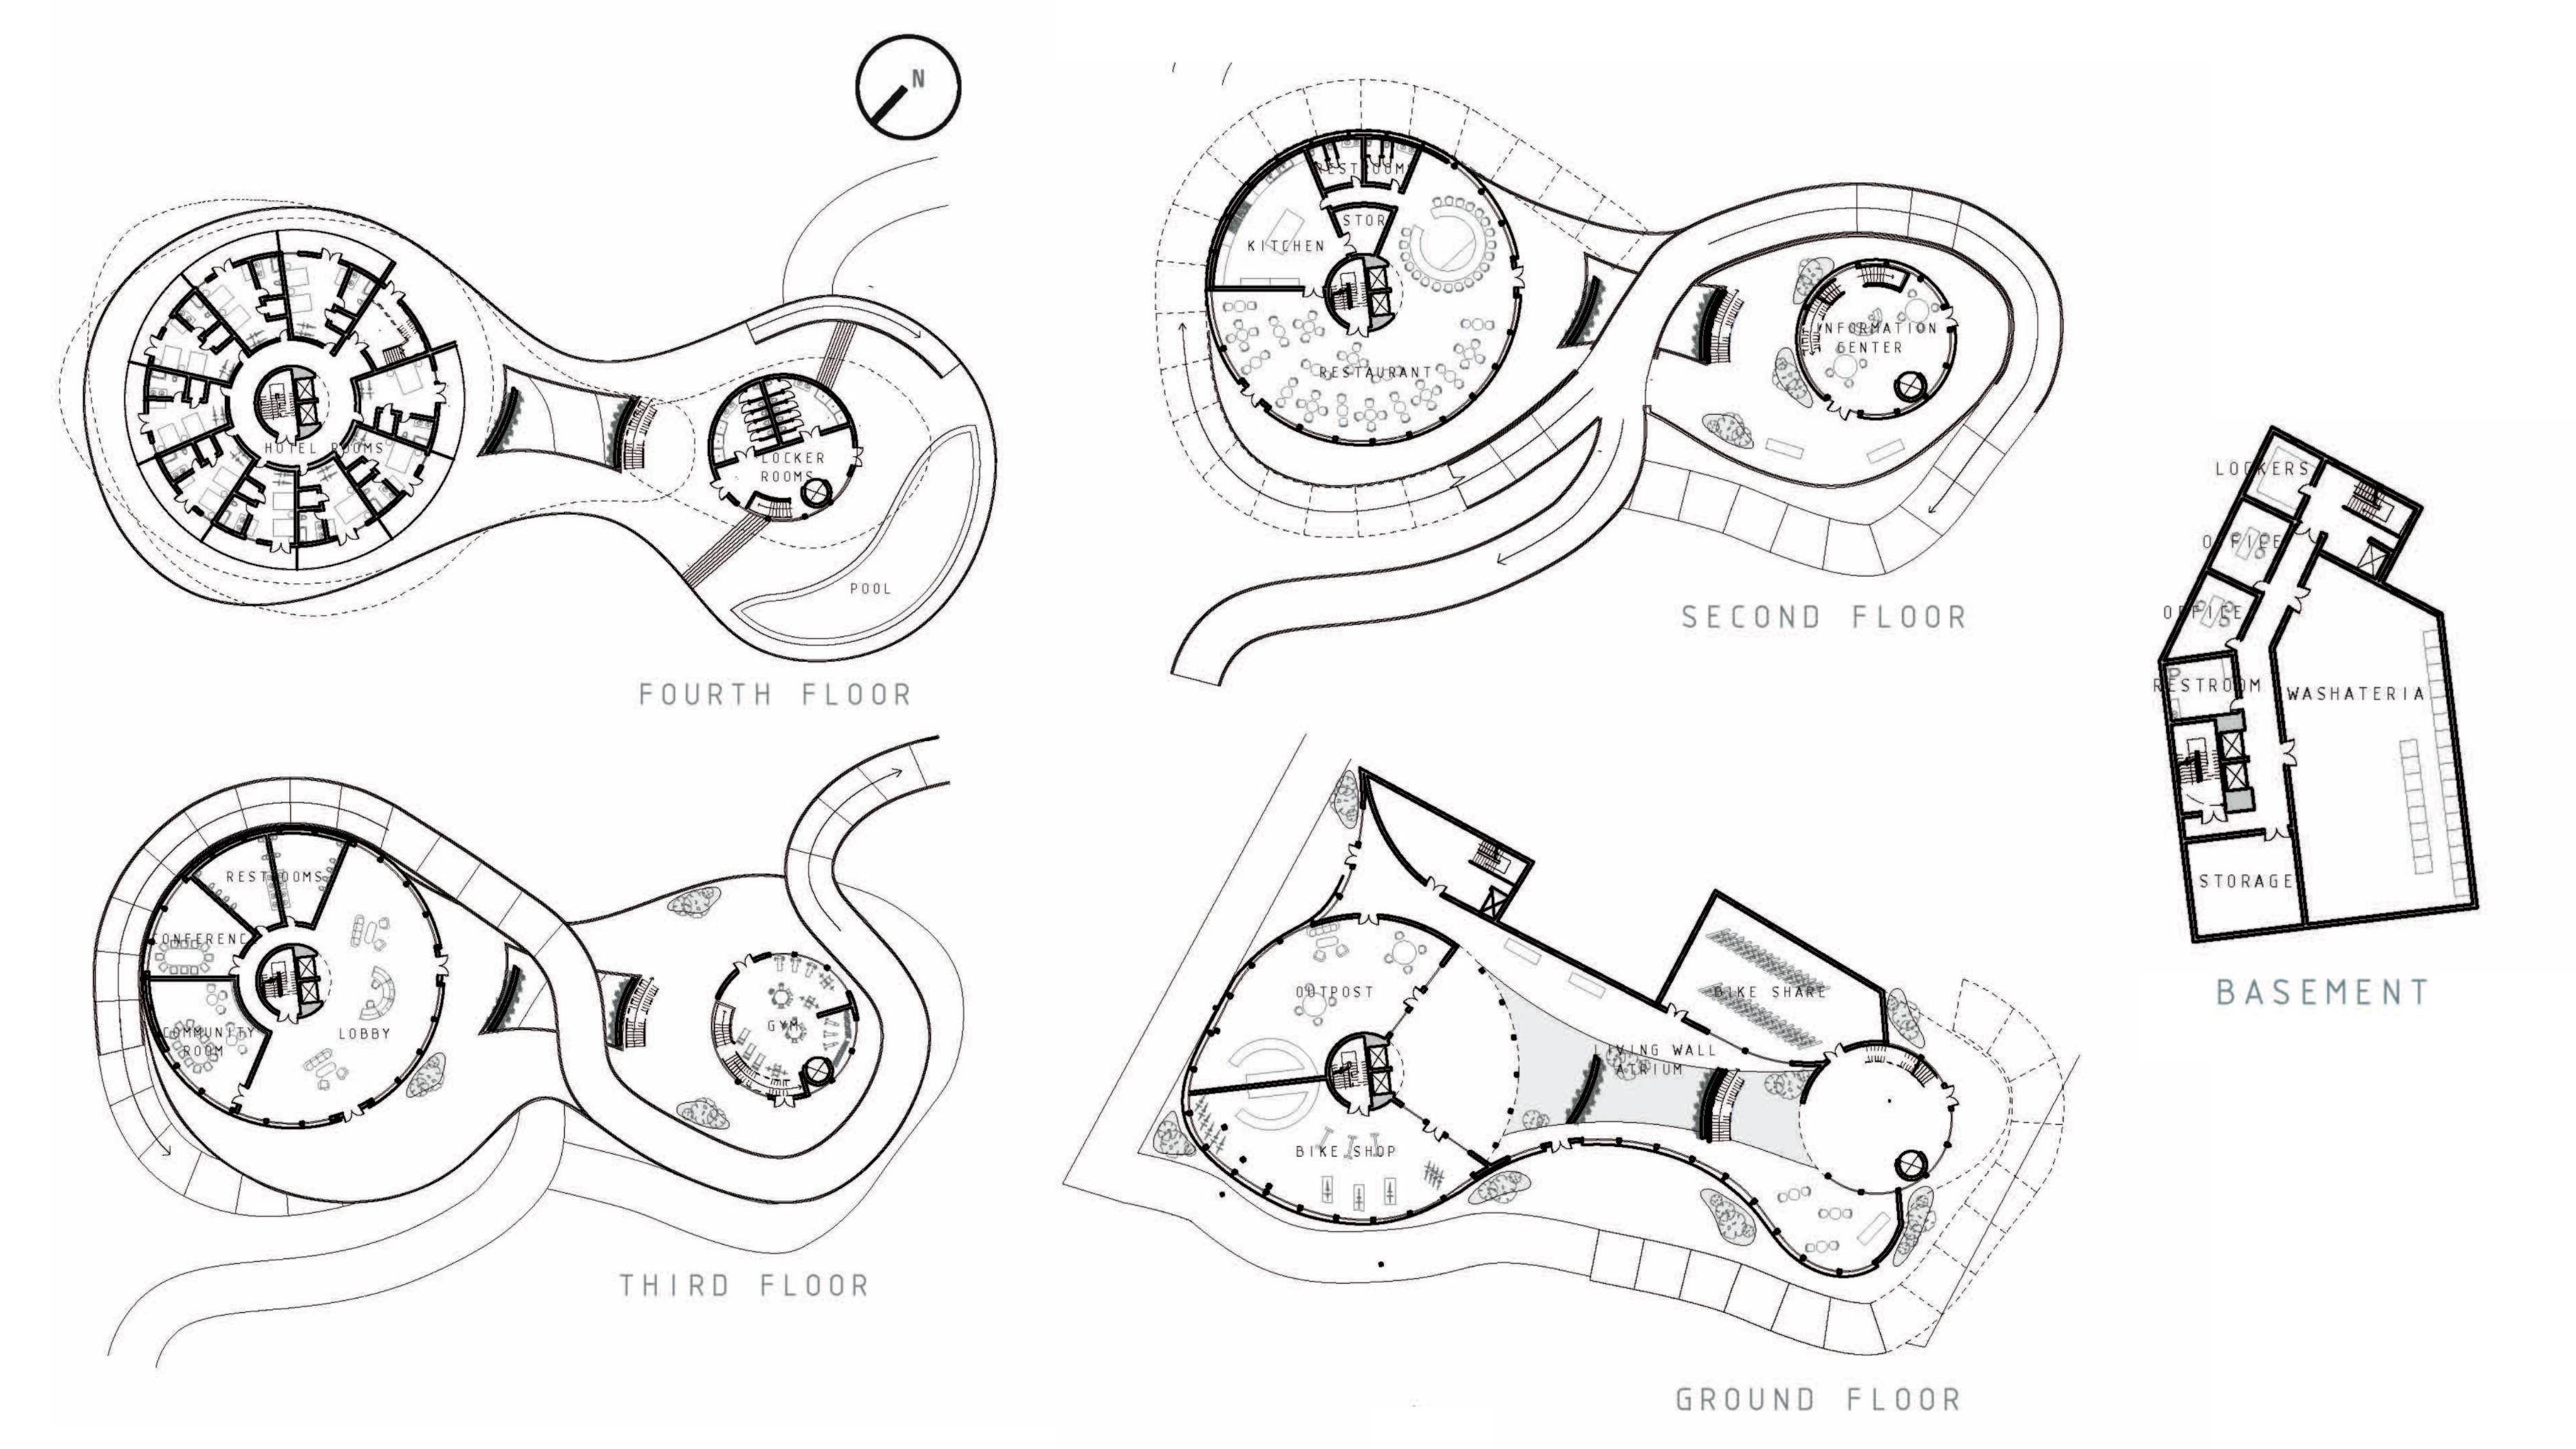
Basement
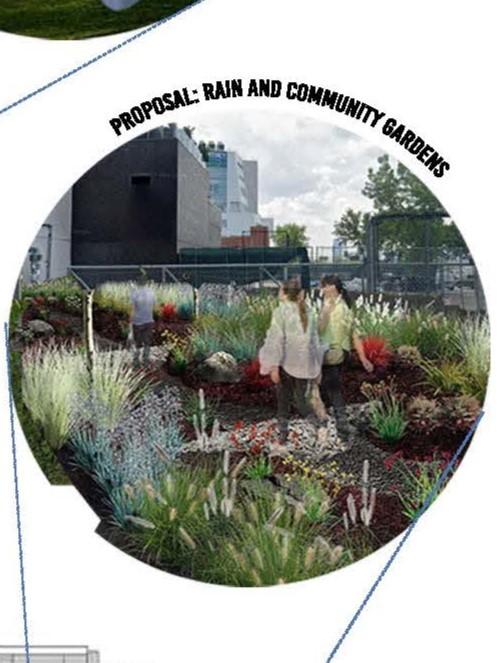
Proposal: Rain and Communal Gardens
Site Section
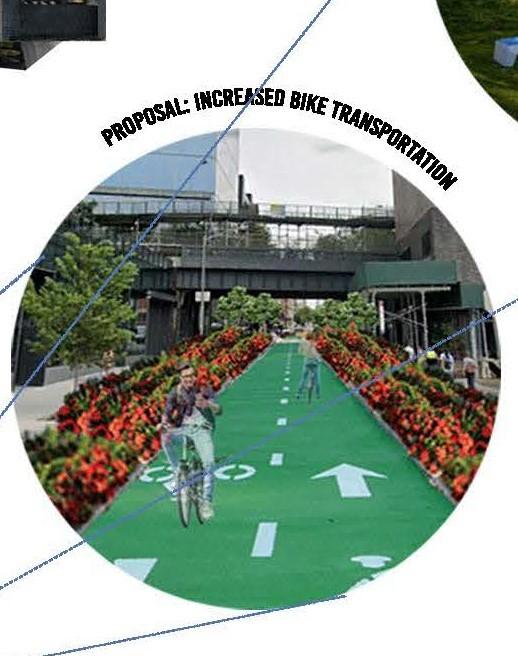
Proposal: Increased Bike Transportation
Collages Roof Plan
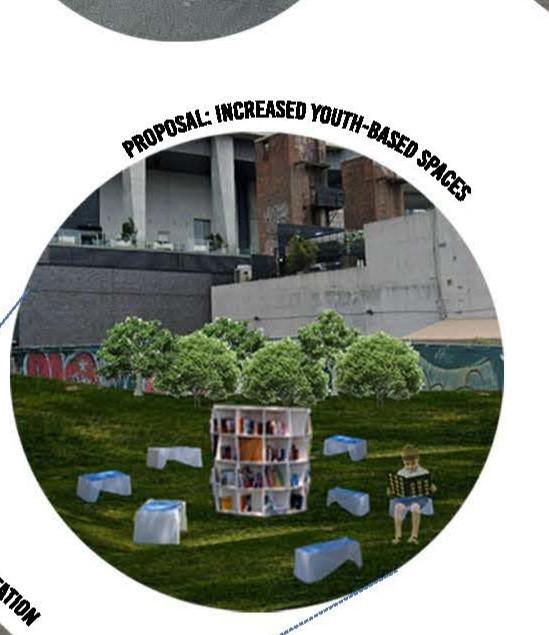
Proposal: Youth Based Spaces
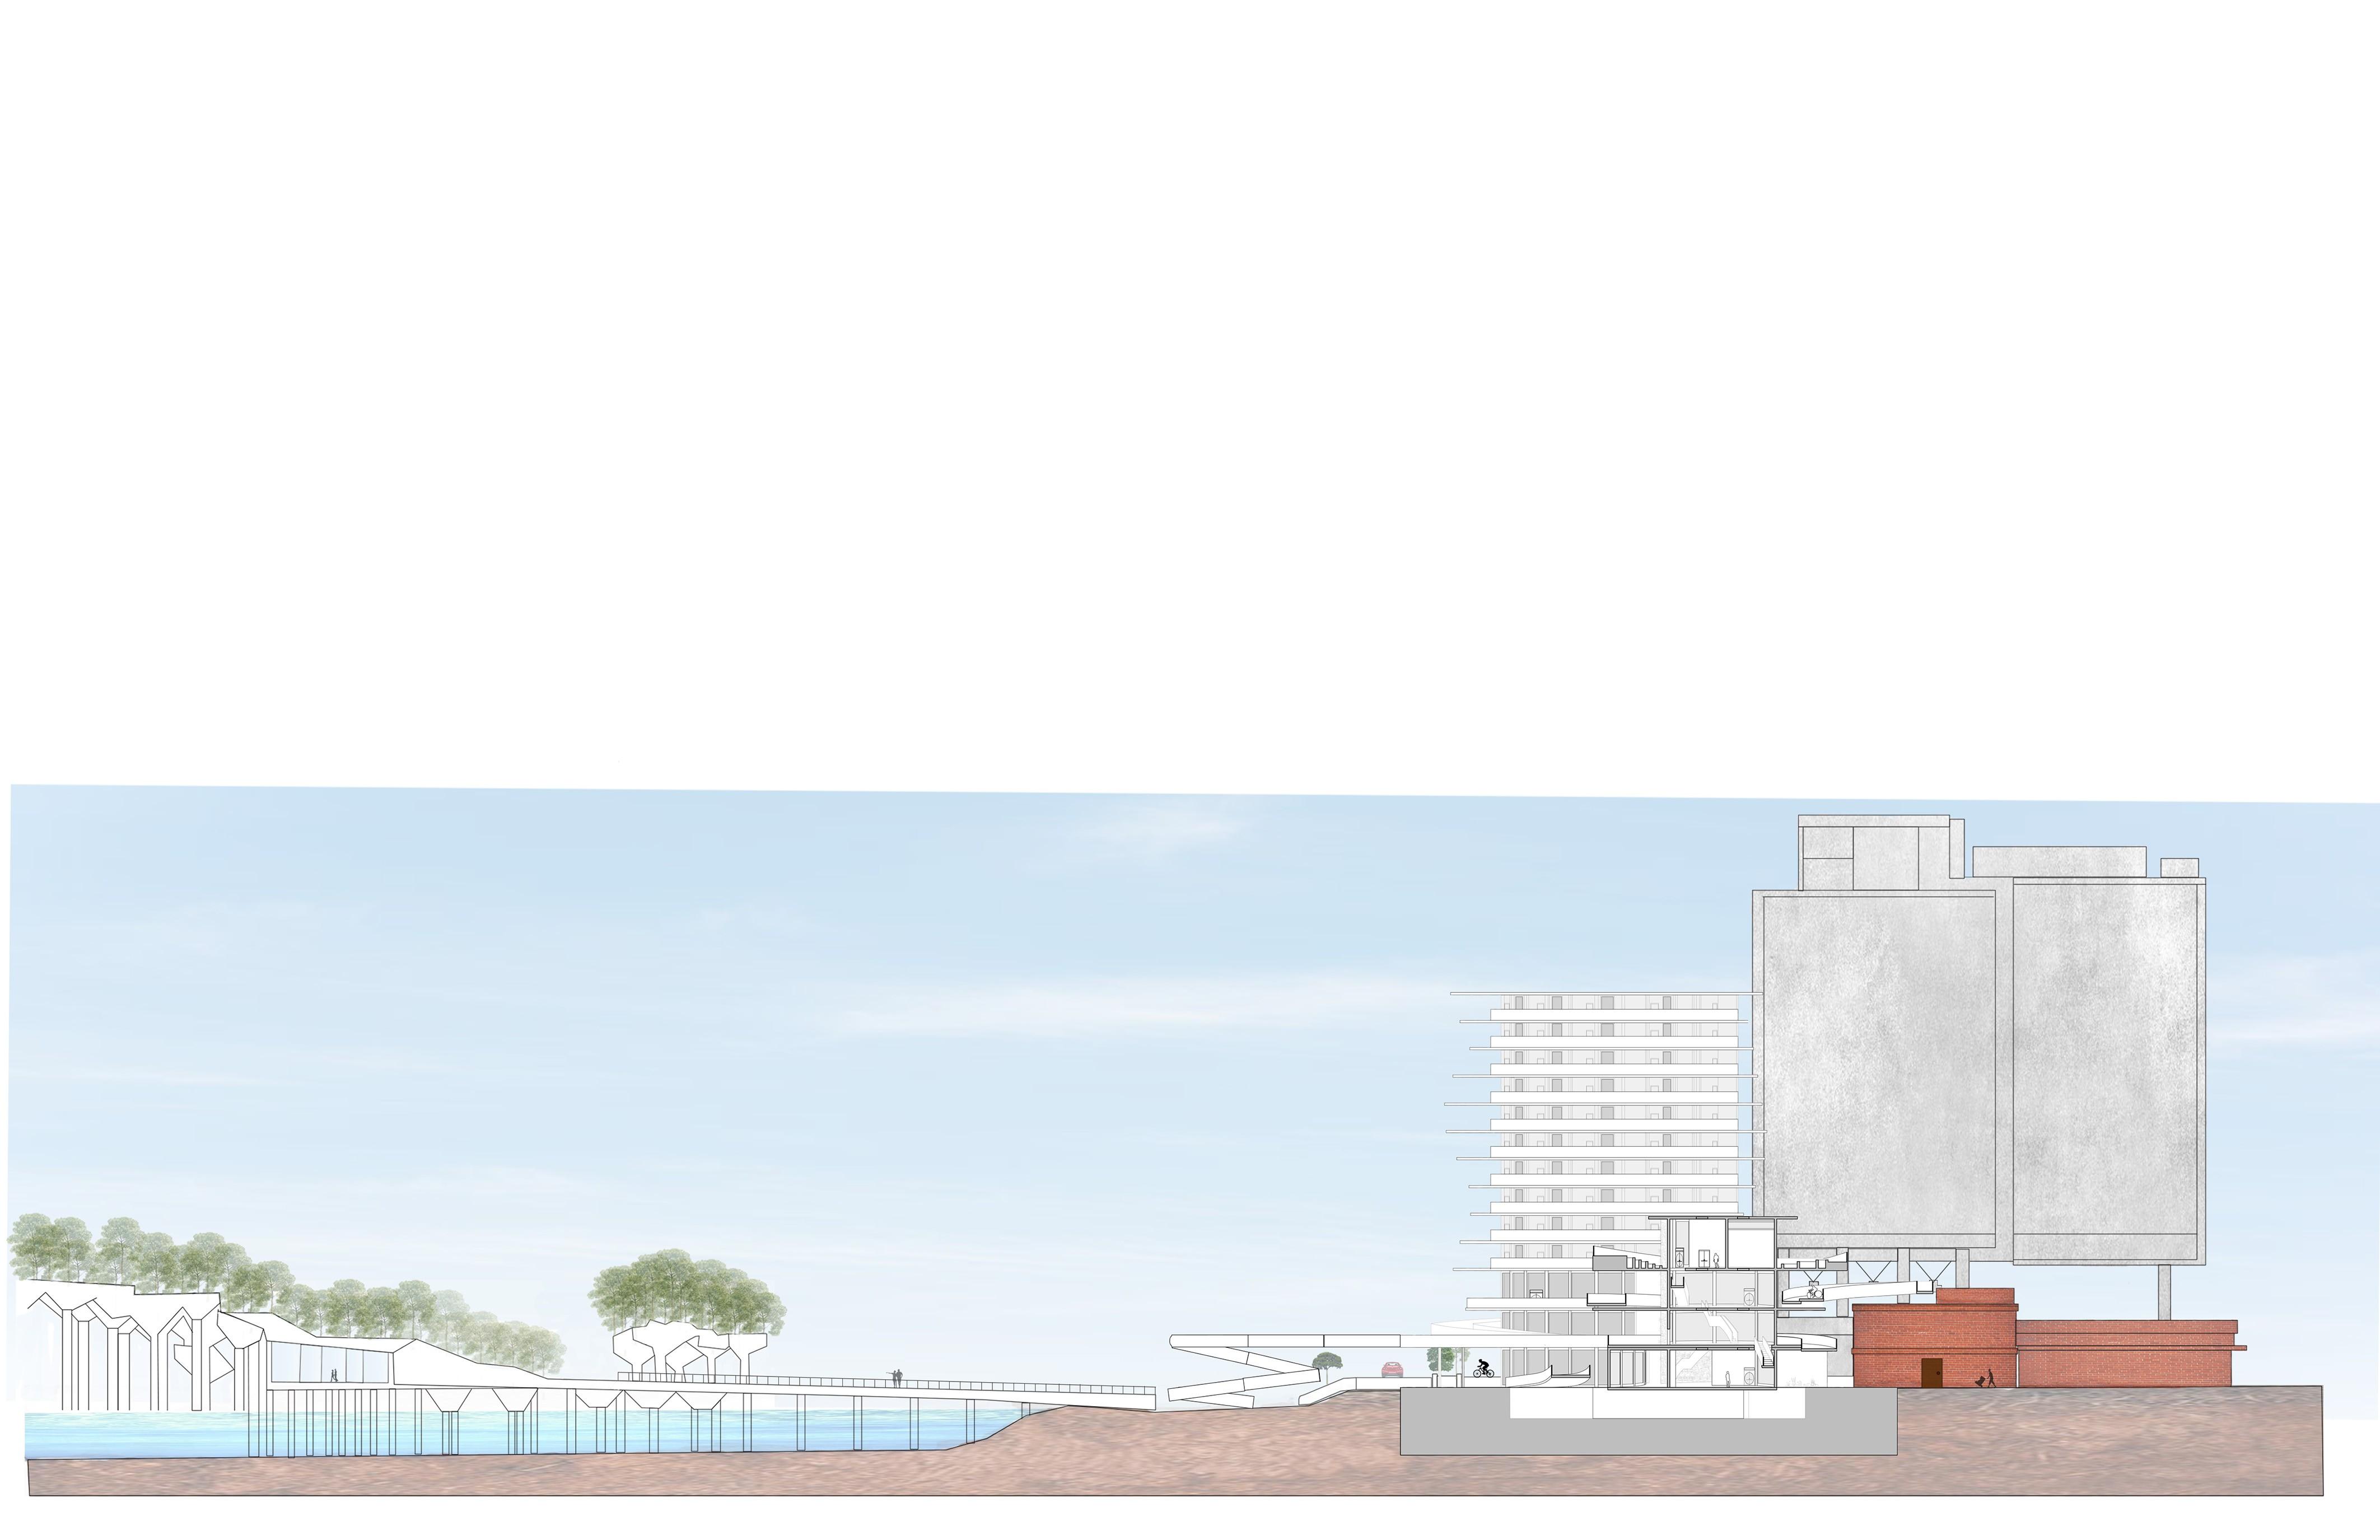
Wall Section Transverse Section
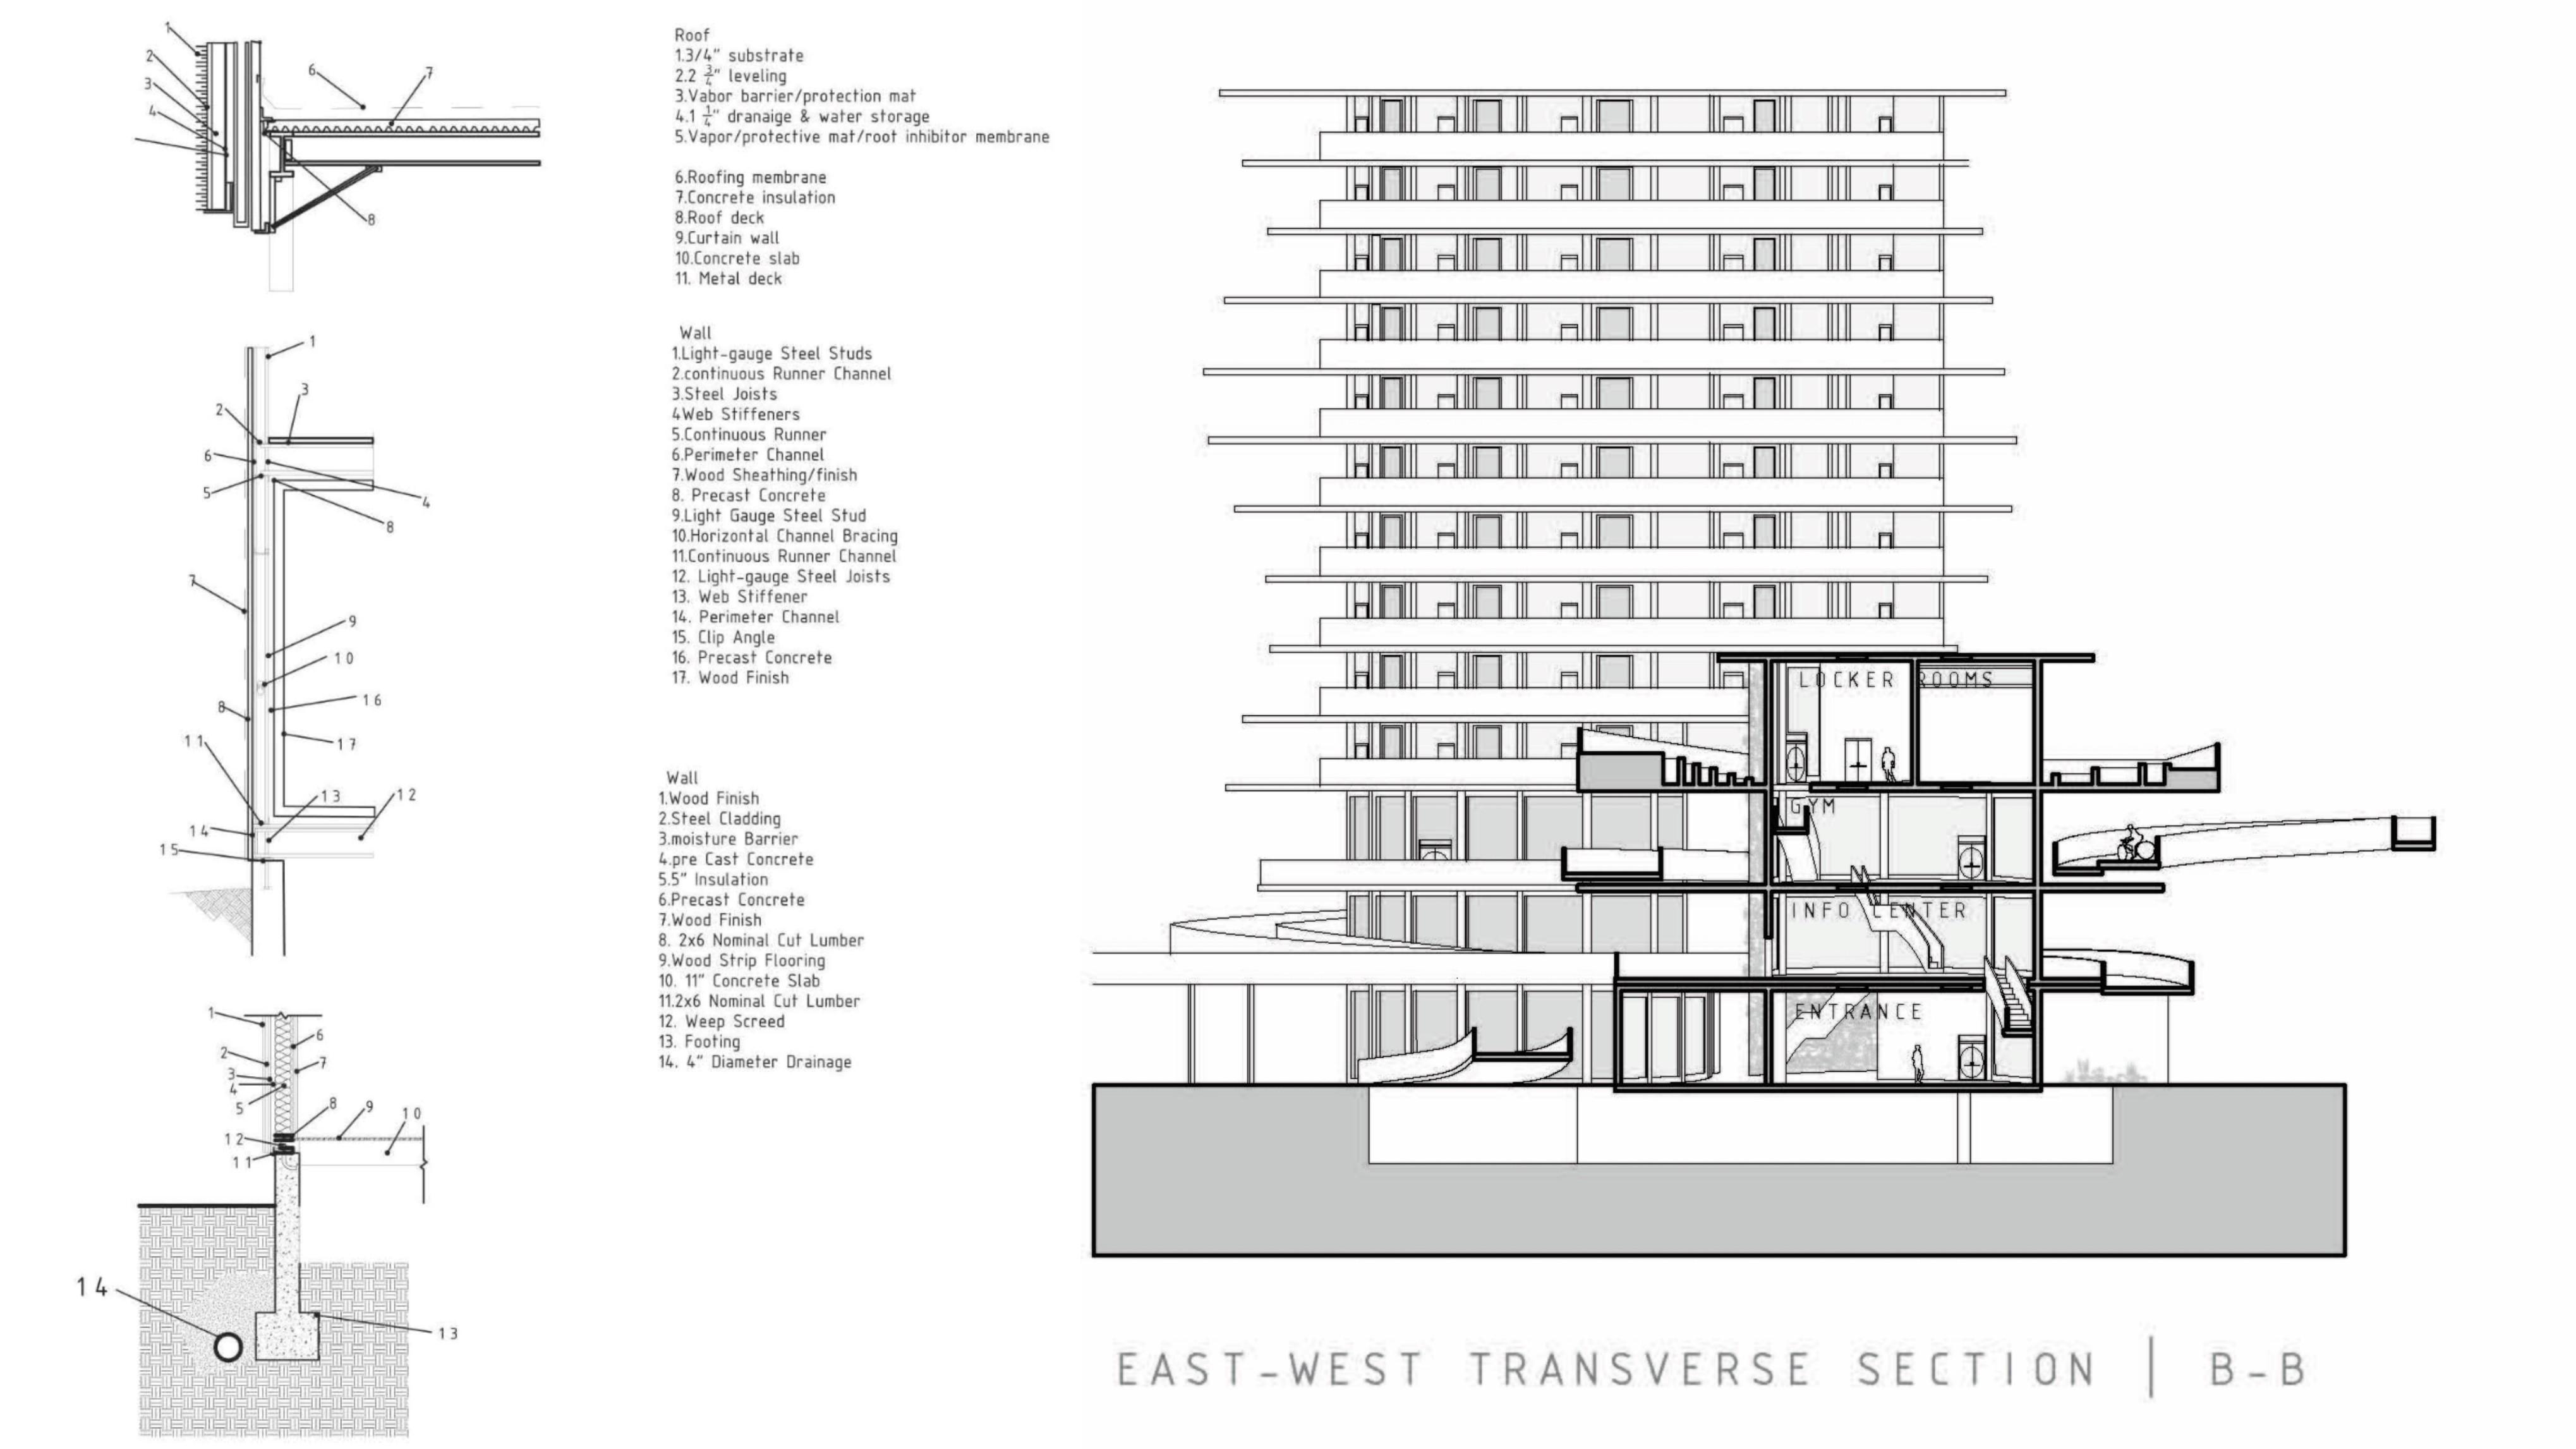
Renderings Longitudinal Section