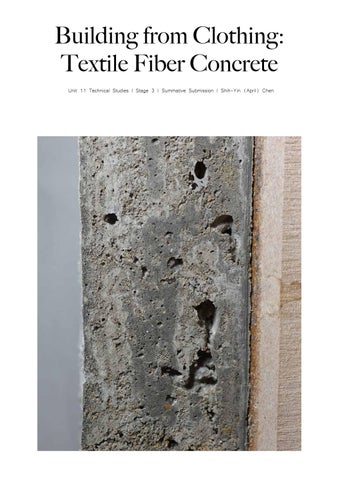
Building from Clothing: Textile Fiber Concrete Unit 11 Technical Studies | Stage 3 | Summative Submission | Shih-Yin (April) Chen
Shih Yin Chen |
Unit 11 Technical Studies | Stage 3 | Formative Submission | Building From Clothing: Textile Fiber Concrete
Abstract
In this technical report, following with design proposal, it would be focusing on experiencing sustainable possibily of concrete by using recycled fabric as reinforcing fiber to make the concrete stronger and more sustainable. The main feature of the design proposal would be connecting Hackney Wick and Fish Island by replacing the existing bridge and propose a new road and new bridge on the current construction site. Using the level of difference to the canal, it would merge the bridge and the ground to make the bridge a part of the street. By having a street-feeling bridge, the bridge itself needed to be built in solid material. The initial intension of this technical report was looking into the textile waste from fashion industry, tried to make it structural itself. The result was not ideal, therefore, leads to the second part of the experimentation, mixing fabric with other material. The material chosen was concrete, which has doubts in unsustainability due to the CO2 it produced. However, concrete is still the most used material due to its plasticity and strength, this was the reson why it was chosen and was thought to be changed. In Part I: Research and Experiment will be showing research in fabric and concrete, mostly looking into the load in concrete beams and further reinforcement, prestressed and fiber concrete beams. There will be pictures showing the process of experimentations and thoughts on how to improve them. In the concrete experimentation, five different concrete beams were made, mainly to test out whether the textile fiber within it make the beams as strong or stronger. The result of it shows that under the scale of 25cm x 6cm x6cm beam and under 100kg it was acting the same as usual concrete. The conclusion of the initial testing showed that it was strong. In Part IV: Technical Repersentation, it would be a summary of the entire report in one page.
Shih Yin Chen |
2
Unit 11 Technical Studies | Stage 3 | Formative Submission | Building From Clothing: Textile Fiber Concrete
Content
1 2 3 4
Cover Abstract Content Part 1: Research & Experimentation
5
Introduction
Textile Waste 6 -Background Research 7 -Case Study I: FabBRICK 8 -Experimentation I Concrete 9 - 12 -Background Research 13 -Case Study 14 15 16 - 19 20
21
22
Research Conclusion & Introduction to Research Question Aim & Analytical Frame Work Experimentation II Summary of Experiments Experimentation III Observation and Result
Part 2: Brief & Site Analysis 31 - 46 Part 3: Technical Resolution 47 - 49 Part 4: Technical Representation 50 Bibliography 23 - 30
Shih Yin Chen |
3
PART I: RESEARCH AND EXPERIMENTATION Unit 11 Technical Studies | Stage 3 | Formative Submission | Building From Clothing: Textile Fiber Concrete
Unit 11 Technical Studies | Stage 3 | Formative Submission | Building From Clothing: Textile Fiber Concrete 4
Shih Yin Chen |
Unit 11 Technical Studies | Stage 3 | Formative Submission | Building From Clothing: Textile Fiber Concrete
Introduction
The subject area being explored is
how to reuse the textile waste from fashion industry to act as fiber in concrete to strengthen the tension that concrete could take.
The technical areas of interest are
how does concrete construction work and what the load take in place in concrete. Where is the weakest part in concrete beam and how do people result it? If it is possible to make sustainable concrete by using textile waste as an advantage to improve concrete, if not improve, does it make concrete significantly weaker?
The architectural areas of interest are
re-use the longlife material and repurpose it. how to make a bridge that feels as solid as a street? if it was made out of concrete, how to keep the aesthetic and make it more sustainable?
This subject area was chosen because
concrete is the most common chose material, beauty of concrete is in its plasticity. Concrete would take on the form of its mould with effectively no geometric limitations. Concrete is strong in terms of compression and the load it could take. It is easy and fast to be constructed therefore it was wildly used for housing after World War II in Europe due to the boosted population. Concrete is also a beautiful material that the surface were determined by the surface of its mould, for instance, it gives a brutalist atmosphere and was often used to achieve architects’ asthetic, such as Tadao Ando. The advantages of using concrete are its formability, robustness and durability, strength, inherent resistance to fire, acoustic damping qualities, thermal mass and diversity of finishes and texture. However, concrete is unsustainable that the amount of carbon it create during producing cement and concrete and during construction. This is the initial idea of having concrete to be less unsustainable by using the waste from another large polluted industry - fashion, try to test out if it would be possible to be more environmentally friendly.
Shih Yin Chen |
5
Unit 11 Technical Studies | Stage 3 | Formative Submission | Building From Clothing: Textile Fiber Concrete
Background Research - Textile Waste The main source of textile waste are from the fashion industry which is the clothing. in 2018 United STates Environmental Protection Agency (EPA) estimated that the generation of textiles in 2018 was 17 million tons. This figure represents 5.8 percent of total MSW generation that year. Significant amounts of textiles enter the reuse market, but the amount of reused textiles is not included in the generation estimate. Reused garments and wiper rags enter the waste stream eventually and become a part of Multiple Solid Waste (MSW) generation. (2022, EPA) The recycling rate for all textiles was 14.7 percent in 2018, with 2.5 million tons recycled. Within this figure, EPA estimated that the recycling rate for textiles in clothing and footwear was 13 percent based on information from the American Textile Recycling Service. The rate for items such as sheets and pillowcases was 15.8 percent in 2018. The total amount of textiles in MSW combusted in 2018 was 3.2 million tons. This was 9.3 percent of MSW combusted with energy recovery. Landfills received 11.3 million tons of MSW textiles in 2018. This was 7.7 percent of all MSW landfilled. (2022, EPA)
85% Of Our Clothes End Up In Landfills Or Burned Around 85% of textiles thrown away in the U.S. are dumped into landfills or burned — including unused textiles and unsold clothes. Furthermore, it is estimated that the average American throws away about 37kg of clothes every year. That’s only the U.S. without including the global textile waste crisis, imagine a garbage truck fully filled with textiles and clothes being thrown into landfills every second of the day, every year. (Portela, 2022)
The graph and data shows that in each year there are a huge amount of textile waste generated. This would be a great advantage for sustainable design that to think about how do we reuse this huge waste as a material in architectural practice, it would be architects’ enviornmental responsibility.
Textile waste deserves a bettering afterlife than landfill or burned, especially when it is such a huge waste on the Earth.
Shih Yin Chen |
6
Unit 11 Technical Studies | Stage 3 | Formative Submission | Building From Clothing: Textile Fiber Concrete
Case Study
FabBRICK
Transforming used textile into eco-friendly bricks
The FabBRICK could be used as furniture, cladding or insulation within the walls. The cotton in our used clothes is a great insulator both for heat and soundproofing. The glue to make the bricks makes them fire-resistnt and waterproof. Depends on the thickness of the brick they make, the thicker one could take more load and be able to build something from them. FabBRICK is not structural material at the moment, but the company is currently working on it. Seeing the process they make the brick would be a good inspiration for trying to make fabric as structural material.
Shih Yin Chen |
7
Unit 11 Technical Studies | Stage 3 | Formative Submission | Building From Clothing: Textile Fiber Concrete
Experimentation I Fabric Brick
5
1
6 2 3
7 4
8
1. Mould for fabric brick 2. Textile pieces 3. Textile pieces cut from recycled jeans from Shelter’s recycling bin 4. Mould making 5. Weight out the fabric 6. Add PVA 7. Press into mould 8. After 7 days it is still wet
9
10
12
11
9. The fabric Brick does not dry so I try to put it into oven and bake it under 100 degree (C) 10. Unscrew the mould 11. Open the Mould 12. The fabric does not dry until now that it was torn apart by the mould
This experimentation of trying to use fabric to make a brick did not success due to the fact that it took too long time to dry and it is too soft to act as stuctural material. However, this experimentation led to the next experimentation, try to mix fabric with other material for a stronger purpose. In this technical thesis, will be exploring textile with concrete.
Shih Yin Chen |
8
Unit 11 Technical Studies | Stage 3 | Formative Submission | Building From Clothing: Textile Fiber Concrete
Background Research - Concrete Concrete is a wonderful and versatile material. The beauty of concrete is in its ability to provide enclosure, structure, and interior and exterior surface finishes, fire protection, thermal mass, and acoustic separation in a single construction material with no additional layers or treatments being required. It is this directness, combined with its tectonic and expressive qualities, that has appealed many famous architects and is still the most wildly used material. Concrete has a significant role to play in sustainable and ecological built environment. This technology dates back over 2000 years and some examples back in Romans such as the Pantheon are still remaining the public use until now. Before thinking about recycling the building, make a building’s life longer is more important, as well-designed buildings are reused rather than demolished. When designing a new nuild project, architects need to consider two key issues. One is how to reduce the carbon emissions associated with the running of buildings. Two is how to reduce the carbon embodied in the construction of this project. Might be using the alternatives to Portland cement, secondary or recycled aggregates and off-site manufactureing.
This graph in the book Concrete a studio design guide by Michael Stacy shows that concrete has the longest life exectancy in foundation, interior walls, stairs and balconies, roof structure and exterior facing compare to other material that was thought to be more sustainable such as steel, wood, timber etc.
Concrete has a lifecycle for over 100 years if it was well detailed and carefully constructed. When considering buildings and infrastructure that has reached the end of its first life, the order of decision-making should be: reuse the building, reuse the component, and finally recycle if the first two options are not appropriate.
This graph in the book Concrete a studio design guide by Michael Stacy shows different types of concrete has different embodies carbon dioxide (ECO2), compare to the ECO2 of timber and steel structure. The graph also shows that some types of concrete are less or the same ECO2 as timber in each m^3, therefore, architects could chose a type of concrete that has less embodied carbon for their new built building.
The following research will be looking into pure concrete beam and the load path within the beam, and the development in reinforced concrete beam, prestresssed concrete beam and finally fiber reinforced concrete beam. The research will lead to the preveous interest in recycling textile, and think about how to use it as a recycled aggregate within concrete as an alternative for architects’ responsibility to the environment.
Shih Yin Chen |
9
Unit 11 Technical Studies | Stage 3 | Formative Submission | Building From Clothing: Textile Fiber Concrete
Reinforced Concrete Beam
Pure Concrete Beam
“Concrete is strong in compression and weak in tension. To create elements that act under tension and compression, it is necessary to add reinforcement.” - by Michael Stacy in concrete a studio design guide
two ends supported beam
The experimentation on the top were tested in compression, the concrete failed under 450 kg of compression. At the bottom, the experimentation tested its tension, Gady casted two hooks on two sides and hang a bucket underneath for the weight. The concrete failed under 36 kg in the bucket.
multi support beam
pink shows the compression path
where the reinforcement was placed
Concrete beam having multiple supports throughout the beam, when it has the load on top, the tension goes from the bottom to top and bottom (everywhere). Different from the two ends supported beam, having the rebar at the bottom, multi support beams has reinforcement throughout the entire beam, which is most often refer as the reinforcement in concrete.
The weight to fail the concrete on tension experimentation was less than 10% on compression experimentation. It shows that the concrete is strong in compression but weak in tension.
The pure concrete beam under load. First it would have cracks from the bottom, and then it would fail. Without the reinforcement to keep the cracked concrete in place, concrete would face a failure very quickly.
where the rebar was placed
Concrete beam having supports on tow ends, when it has the load on top, the tension is at the bottom, which is where it cracks. Therefore in the demostration we put the rebar (reinforcing bar) at the bottom that was where it needed.
An experiment done by Grady in Practical Engineering, two concrete cylinder were the same, but one to test its compression and one to test its tension.
Concrete is strong in compression, but weak in tension. -> Cracks at the bottom -> Break
pink shows the compression
The steel rebar start working when the bottom on the beam is under tension and cracked, the reinforceing bar holds up the cracks.
reinforcement in concrete beams
Shih Yin Chen |
10
Unit 11 Technical Studies | Stage 3 | Formative Submission | Building From Clothing: Textile Fiber Concrete
Prestressed Concrete Beam
Fiber Reinforced Concrete Beam
Pre-tensioning Prestressed Concrete
Fiber Reinforced Concrete can be defined as a composite material consisting of mixtures of cement, mortar or concrete and discontinuous, discrete, uniformly dispersed suitable fibers. Fiber-reinforced concrete (FRC) is concrete containing fibrous material which increases its structural integrity. It contains short discrete fibers that are uniformly distributed and randomly oriented. Fiber-reinforced normal concrete is mostly used for on-ground floors and pavements, but can be considered for a wide range of construction parts (beams, pliers, foundations, etc) either alone or with hand-tied rebars Concrete reinforced with fibers (which are usually steel, glass or “plastic” fibers) is less expensive than hand-tied rebar, while still increasing the tensile strength many times. The shape, dimension, and length of fiber is important.
Pre-tensioning prestressed concrete involves the stressing of wires or cables by anchoring them at the end of a metal form. Side moulds are then fixed and the concrete placed around the tensioned wires. The concrete hardens and shrinks, gripping the steel along its length, transferring the tension from the jacks to exert a compressive force in the concrete.
Post-tensioning Prestressed Concrete
Post-tensioning prestressed concrete follows the reverse method to pre-tensioning, that is, the concrete member is cast and the prestressing occurs after the concrete is hardened. This method is often used where stressing is to be carried out on site after casting an insitu component or where a series of precast concrete units are to be joined together to form the required member. Stressing is carried out after the concrete has been cured by means of hydraulic jacks operating from one or both ends of the member. Due to the high local stresses at the anchorage positions it is common for a helical (spiral) reinforcement to be included in the design. When the required stress has been reached, the wire or cables are anchored to maintain the prestress. The ends of the unit are sealed with cement mortar to prevent corrosion due to any entrapped moisture and to assist in stress distribution.
1. Steel Fibers 2. Polypropylene Fibers 3. Glass Fibers 4. Asbestos Fibers 5. Carbon Fibers 6. Organic Fibers
Usually the maximum sizes are up to 10mm. The amount of fibers added to a concrete mix is measured as a percentage of the total volume of the composite (concrete and fibers) termed volume fraction (Vf). Vf typically ranges from 0.1 to 3%.
1. It increases the tensile strength of the concrete. 2. It reduces the air voids and water voids the inherent porosity of gel. 3. It increases the durability of the concrete. 4. Fibers such as graphite and glass have excellent resistance to creep, while the same is not true for most resins. Therefore, the orientation and volume of fibres have a significant influence on the creep performance of rebars/tendons. 5. Reinforced concrete itself is a composite material, where the reinforcement acts as the strengthening fibre and the concrete as the matrix. It is therefore imperative that the behavior under thermal stresses for the two materials be similar so that the differential deformations of concrete and the reinforcement are minimized. 6. It has been recognized that the addition of small, closely spaced and uniformly dispersed fibers to concrete would act as crack arrester and would substantially improve its static and dynamic properties.
Shih Yin Chen | 11
Unit 11 Technical Studies | Stage 3 | Formative Submission | Building From Clothing: Textile Fiber Concrete
Research Textile Waste Cuttings mix with Cement as Building Material
The material from the picture they took for the experimentation looks quite soft and lightweight, feels like cork from the picture. It might be due to the quality of camera at the time. But due to the report, the material seems stiff enough as a construction material.
Research from Journal of Materials Processing Technology of Utilization of Textile Waste Cuttings as Building Material in 1995 shows that the consideration of using textile waste as material has already been thought about and tested. In this report, they cut the textile in 2cm and 6cm, and mix it with cement and water to produce a special material that looks like concrete but could be cut and nailed like wood. Even though it has a different approach from what I wish to get for my design proposal, which is a solid ground for the bridge that feels like a street, it is an interesting approach they have done to produce a new type of material that gives a concrete aesthetic but lightweight and easy to operate.
From the conclusion of this report, the main role was the textile cuttings, and the cement was the binder. Therefore the result mentioned it to be a lightweight construction material, feels like wooden boards. I think for my own approach, I would like my experimentation to use textile cutting as fiber for reinforcement, or as alternative for aggregates, and to create a material that is as solid as concrete but in a sustainable approach.
Shih Yin Chen | 12
Unit 11 Technical Studies | Stage 3 | Formative Submission | Building From Clothing: Textile Fiber Concrete
Case Study in Sustainable Concrete Architecture
Antivilla / Brandlhuber+Emde, Burlon
The space can be zoned by simple transparent PVC curtains according to the actual climate needs. In the summer time the curtains are retreated only to a 10 square meter bedroom in the 230 square meter open loft space, while in winter the heated area makes only 60 square meters of the whole floor area which includes moving the bed closer to the open fire. (Aguilar, 2019)
Antivilla is the refurbished former German Democratic Republic lingerie factory “Ernst Lück” at the Krampnitzsee, southwest of Berlin. It reuse the existing concrete stucture of the factory, re-use it and re-design it into the new living housing that questions the relationship between building regulations and standards, energy efficiency together with the idea re-use and adaptive living.
This project consider the re-use of concrete structure and by changing the entire layout of the non-loadbearing interior walls, it created an open plan for the interior. The partition walls were replaced by PVC curtains that could also used as thermal envolope for the building core area and the living space. Eventhough I doubt if that is efficient enough to act as thermal envilope during the winter. The purpose of reusing and challenging existing was what inspired me the most. Instead of insulating the existing structure and to save costs, the façade was covered with shortcrete. To generate an open space all non-bearing walls were removed and a functional 20 square meter core with the staircase, bathroom, kitchenette, fireplace as well a sauna were installed in the center of both floors. (Aguilar, 2019)
Shih Yin Chen | 13
Unit 11 Technical Studies | Stage 3 | Formative Submission | Building From Clothing: Textile Fiber Concrete
Research Conclusion & Research Question
After the research in textile cutting, concrete and different approach to reinforce the concrete beam, the research leads to how to create a material that is as solid as concrete but in a sustainable approach. An aim for that would be to use textile cutting as fiber for reinforcement, or as alternative for aggregates to test it.
Shih Yin Chen | 14
Unit 11 Technical Studies | Stage 3 | Formative Submission | Building From Clothing: Textile Fiber Concrete
Aim & Analytical Framework 1. v.s
The first test could be testing pure concrete beam with concrete+textile beam. The result would show that if the textile are acting as reinforcement or if it is making the concrete less strong.
2. v.s
The second test would be similar to the first one, testing pure concrete beam with rebar with concrete+textile beam with rebar. The result would show that if the textile are acting as reinforcement or if it is making the concrete less strong. Also, the result could show if with rebar, the concrete+textile beam is strong enough.
v.s
The third test would be testing pure concrete beam with rebar with concrete+textile beam, to test out if the textile is acting as fiber to reinforce the beam, and if it is stronger or weaker than the rebar.
v.s
This test could be take placed when the prediction of textile fiber is not strong enough. Theoratically, the textile cuttings are acting as fiber to reinforce the concrete, so the strongest concrete out of the 5 would be prestressed concrete+textile. But due to the result was predicted, we suspect this the textile cuttings does not work, and we can test this hybrid beam with normal concrete to see if it was prestressed, would it work as strong as normal concrete?
3.
Textile Cutting Fiber as Variable that need to be Tested
4.
Shih Yin Chen | 15
Unit 11 Technical Studies | Stage 3 | Formative Submission | Building From Clothing: Textile Fiber Concrete
Experimentation II
Preparation for Concrete with Textile Fiber
concrete beam mould size
concrete beam size
1
3
2
4
1. Mould for concrete beams with a dimension of 6cm x 6cm x 25 cm 2. Mould for concrete beams 3. Mould for concrete beams 4. Process of making mould in the workshop
5. Mould for prestressed concrete beams 6. Screws on both sides to add tension on the steel while casting 7. Putting Vaseline before casting 8. Rebar (Reinforcing bar) 9. Ratio on the cement bag of the brand they suggested 10. Cutting textile into small pieces 11. Put cement, sand, and textile in 1:2.5:1.5 ratio 12. Mixing cement, sand, and textile together
5
9
6
10
7
11
8
12 Shih Yin Chen | 16
Unit 11 Technical Studies | Stage 3 | Formative Submission | Building From Clothing: Textile Fiber Concrete
Experimentation II Concrete Beams Types
Cement : Sand : Textile
Process
Side View
Detail View
Detail View
1 : 3.5 : 0
1 : 3.5 : 0
1 : 2 : 1.5
1 : 2 : 1.5
1 : 2 : 1.5
Shih Yin Chen | 17
Unit 11 Technical Studies | Stage 3 | Formative Submission | Building From Clothing: Textile Fiber Concrete
“Concrete is formed by mixing carefully controlled quantities of cement, sand, aggregate and water. the percentage by weight of fully cured concrete is 6% water, 14%bcement and 80% aggregate.” - by Michael Stacy in concrete a studio design guide
Experimentation II Observation
when I was in the casting workshop in Central Saint Martins, I discussed with the technician and the way I made the concrete blocks was by cups, did not made it by weight and percentage. I think that was also one of the reason it was not too accurate. For the next experiment, I will measure the cement and aggregate in weight and percentage.
Pure Concrete
Concrete + Rebar
Concrete + Textile
From the surface of the pure concrete block, we can see that it shows different color in terms of sand and cement. The grey color is cement and the brown color is sand. I think for pouring in into the mould, it should be none stop mixing, so the sand and cement could be mixed perfectly. There was also some air bubbles shown at the bottom, it should be more carefully cured and with a vibrating machine to take away all the bubbles and mix the ingrediant perfectly.
From the surface of the rebar + concrete block, we can see that it also shows different color of sand and cement. It was also not mixed perfectly. It should be none stop mixing, before poring into the mould. There was also some air bubbles shown at the bottom, it should be more carefully poured next time. On the side, there was a clear line about 1cm from the bottom. It was due to the placement of rebar. I poured a little bit of the mixed concrete and waited for about an hour than place the rebar to let it set a little bit, and pour the rest. The rebar should be stainless steel insead of regular metal. The rebar I used was not stainless steel, so we can see from the side there was a little bit of the rebar showing and was rusted from the water. It should not happen during proper construction because it would affect the metal to properly take the load when the concrete cracks.
From the side view we can see that there are many voids from the surface in concrete + textile beam, it was cause by the textile cuts and the fact that when I pour into the mould I did not press it to squeeze out the air and close up the voilds. It was adjusted in the next concrete + textile +rebar beam, because I cast it later than this beam so I was being able to correct it.
Concrete +Textile +Rebar
Prestressed Concrete +Textile
From the color of this beam we can see that it was significantly more brown compare to the others. I was due to the fact that I casted this beam seperately from the others, and I mix the ingrediants at a different time. From what I have observed, I think I put less portion of cement and more sand in this beam, and it might affect the result of the experimentation. For the next experiment, I should mix the concrete all together and in the same ratio by weight.
From the side view of this prestressed concrete beam, there are some voids made out of fabric gaps, it should be properly pressed in the next experiemce. Also when the steel was being prestressed, the nuds were screwed right on the two ends of the mould, it could compress the mould instead of stressing the steel. Therefore, a steel frame outside of the mould should be made for only the prestressing steel next time.
Shih Yin Chen | 18
Unit 11 Technical Studies | Stage 3 | Formative Submission | Building From Clothing: Textile Fiber Concrete
Experimentation II Initial Load Bearing Testing 5 KG
25 KG
45 KG
100 KG
a 5kg dumbbell
a 20 kg + 5kg dumbbell
a 20 kg + two 12.5kg dumbbell
50kg human + 20 kg + two 12.5kg + 5 kg dumbbell
Pure Concrete
Concrete + Rebar
Concrete + Textile
Concrete +Textile +Rebar
Support: books at the same height Load: 5kg dumbbell, 2 x 12.5kg dumbbell, 20kg dumbbell, 50kg human. (dumbbell borrowed from the gym downstairs) Camera setting Concrete blocks being tested: pure concrete, concrete with rebar, concrete with textile, concrete with textile and rebar, prestressed concrete with textile
Prestressed Concrete +Textile
The initial load bearing test prove that all 5 concrete beams are very strong, even the pure concrete block which was suppose to be the weakest theoretically, did not appear to have any cracks. The initial plan of this experimentation was to compare pure concrete, reinforced concrete with themselves adding textile fiber as a variable to prove that the recycling textile could act as a material for reinforcement. Initially, to test the maximum load it could take, the concrete beams need to be broken, but the idea of breaking the beams did not success in this experimentation. However, this initial experimentation brings out a result of five of the concrete beams are very strong at the span of 25cm. The textile fiber are doing the same job as the pure concrete at the moment, they worked successfully under this span and 100kg. Shih Yin Chen | 19
Unit 11 Technical Studies | Stage 3 | Formative Submission | Building From Clothing: Textile Fiber Concrete
Summary of Experimentations
test 1. Pure Textile Cutting block with Glue
Concrete block with Textile Cutting
There has not yet be mathematical data for the result due to the testing yet, but from the observation to the experimentation, textile cutting mixing with cement is significantly stronger than pure textile cutting with glue.
v.s
From the testing, the conclusion we get so far is under a 100kg load, the textile cutting did now sppear to make the concrete weaker than normal concrete. Therefore, the textile is acting as an alternative aggregates under this amount of pressure.
Shih Yin Chen | 20
Unit 11 Technical Studies | Stage 3 | Formative Submission | Building From Clothing: Textile Fiber Concrete
Experimentation III Load Bearing Testing Using Hydraulic Press Hydraulic Press
Pure Concrete
Concrete + Textile
Concrete + Rebar
Failed with: 17 kg/m3
Start cracking with: 24 kg/m3
Failed with: 36 kg/m3
Concrete +Textile +Rebar
Prestressed Concrete +Textile
Start cracking with: 34 kg/m3 Still maintain until stopping at 40 kg/m3
Start cracking with: 45 kg/m3 Still maintain until stopping at 47 kg/m3
The span of the hydraulic press is 15 cm, which is different from the last experimentation that used the full length of the beam which is 30cm. Therefore it may vary the data of experimentation.
Shih Yin Chen | 21
Unit 11 Technical Studies | Stage 3 | Formative Submission | Building From Clothing: Textile Fiber Concrete
Initial Observation Aftering Breaking
Pure Concrete
Concrete + Textile
Concrete + Rebar
Concrete +Textile +Rebar
Prestressed Concrete +Textile
The pure concrete is the weakest, and it snapped without any cracking and any sign. Just suddenly broke from the hydraulic press.
The Concrete with textile is stronger than pure concrete, that the fabric within the beam is holding up the concrete from breaking. However, due to the process of making as I mentioned previously, I should press it harder to make it more solid. It showed a sign of breaking quite quickly compare to concrete with rebar. But I think it is a successful attemp that it shows fabric is holding the concrete.
The concrete with rebar can take more load than the previous two, however it also break without too much sign. This shows that pure concrete is very stiff that it cannot take too much tension.
Compare to Concrete with rebar, the concrete with rebar and textile can take much more load. And from observation, the two breakings are the two support points from hydraulic press, it did not break from the buttom. It looks almost like the middle part was pushed down. As a result, I think adding textile to concrete makes it be able to take much more tension but not as stiff. I would be better to adjust the proportion and press harder next time testing it.
The prestressed concrete with textile can take the most load out of the five, it can take much more load before start cracking. It also cracks slower and from observing the shape, the fabric is holding the concrete as well as the screw. the prestressed textile concrete is the most successful out of the rest.
Shih Yin Chen | 22
PART II: BRIEF AND SITE ANALYSIS Unit 11 Technical Studies | Stage 3 | Formative Submission | Building From Clothing: Textile Fiber Concrete
Unit 11 Technical Studies | Stage 3 | Formative Submission | Building From Clothing: Textile Fiber Concrete Shih Yin Chen |
Unit 11 Technical Studies | Stage 3 | Formative Submission | Building From Clothing: Textile Fiber Concrete
Design Brief
People from the rest of London
Artists in Hackney Wick
Residents in Fish Island
Residents in Hackney Wick
Artists in Fish Island
Two More Years Hackney Wick Overground Station
Shapes 88 Wallis Road Oslo House & Lion Works EverettHouse & Arbeit & The Yard Theatre 90 Main Yard & LondonTradition Mother Studios & The White Building 92 White Post Lane
Exhibition and community space
Residents in Hackney Wick
Artist office / workspace Monier Works Residents in Fish Island
Artist residency Food court
Algha Works Bridget Riley Space Studio Britannia Works Space Studio
Workshop
Peanut Factory
Civic space to build connection
Phase One
Phase Two
Phase Three
Reenforcing the Core
Building the Connection with Artistic Spaces
Expending the Campus
Focus on the Britannia Works and Bridget Riley and have some facade open and use a portion of the Ground floor to be community spaces such as swap shops, and connect with the courtyard surrounded, to create more interaction within the creative core of Fish Island.
Connecting the existing artist’s spaces with our core - Space Studios. By having events collaboratively and projects run by artists with the community, and to have a festival to exhibit the project across Fish Island follow with some markets on the street to bring people in Fish Island.
By selecting the potential spaces we identified in Fish Island, we are proposing s series of structure to expend the artist’s campus, by doing so we will make Fish Island a more visible artistic area. We proposed: - Food Court in the car park - Exhibition and community space along the canal - Artists residency to replace the chicken factory - Artist office / workspace across Two More Years - Workshop by the Greenway - Civic space to build connection between Space studio and V22
V22
N
Hackney Wick Overground Station
Market
- Food market square with seating to invite people to enter te route and start the journey
Little Forest
- A lack of greenery was mentioned during our interview on site. Also as the forest gives an enclosed atmosphere so when people passes through they would feel a difference and be surprised by the following experience
Proposal: Fish Island Bridge
- To enhance the creative identity of Fish Island and Hackney Wick the community studio with artists residency is designed. People are allowed to see through and be a part of the creative landscape.
Water
- The canal seperates Fish Island and Hackney Wick, as a part of the urban experience it allows people to be close with the water and the boater and walk on top of it through the bridge
Two More Years
Canal Playground
- Following with the LLDC planning permission, the canal side is planned to be future playground and is taken into the urban design decision in this project. Having a playfulness as an experience of the route is welcoming the community and kids to take part in this urban experience
Shih Yin Chen | 24
Unit 11 Technical Studies | Stage 3 | Formative Submission | Building From Clothing: Textile Fiber Concrete
Existing Context
Challenges of Fish Island Disconnection of Fish Island and the rest of London also within Fish Island itself due to genrefication Artists in Fish Island are facing higher rent and to be pushed out
Fish Island Artistic Spaces Catalogue Artistic Space in Fish Island
Potential Space in Fish Island Courtyards
New Development / Residential
Current courtyard in new developed places and old buildings are poorly used and designed. They are either empty and community would not use them or closed up with gates which we see a lot in old houses. The courtyards are potential spaces we found could bring more interaction within the community.
Monier Works
use: new built artist studio capacity: 48 studios varies sizes/5 floors price: £ 17.8-22/sq m plus bills
an elevation from one of the main road in Fish Island, showing the building typology of new construction to construction site than old buildings used as artists studios. This elevation shows that the Fish Island is gradually being constructed from the North, the artist studios are in danger.
Big Open Spaces
Two More Years
The big open spaces in Fish Island are a big square and a car park. We find the square could potentially bring more interation as well as the car park could have a better use.
use: studio/bar/club/weekday workspace capacity: 11 studios/500 people venue This place by the canal is a civic space in Fish Island, used as cafe, bar, exhibition space, studios and party space. People during the day could stay here and work or meet up with people.
Construction Site
The construction site is taking a huge place in Fish Island in the middle part currently. The North is new construction and the South is old housing for creative uses. The construction sites could potentially be a place to propose importance of artists to developers and could be a bridge of new and old houses in Fish Island.
1.
Algha Works
use: NFT Gallery & artist studio used to be a factory for glasses
2.
Hackney Wick Overground Station
A12 Road to North-East of England ended at Lowestoft
und
Overgro
Homerton
Hackney Wick River Lee through Olympic Park
Stratford International
Stratford�City
HACKNEY�WICK
Road
Bridge Riley Studio (SPACE Studios)
5.
use: artist studio for fine artists capacity: 37 studios price: £ 17/sq A part from SPACE Studios
STRATFORD
victoria� park A12
OLYMPIC STADIUM
Britannia Works (SPACE Studios)
6. 7. 8.
10. 9.
Creative Closter
11.
Fish Island
use: artist studio for fine artists capacity: 37 studios price: £ 17/sq London Centre for Book Arts (LCBA) use: print studio, workshop space, bookshop capacity: usually 5 artists in the workshop space price: £ 120-125 membership, £ 115/workshop
12.
Lorem ipsum
A12
3.
Overground to Central London
# 2 transportation
Fish Island is surrounded by the canal and the boat community living on the canal could be a interesting potential to develop with the artists.
use: live-work space (old warehouse) capacity: approx 7 rooms per warehouse Most of the residence are working in creative industry, and they share the living spaces and kitchen. They can do all sort of creative activity as they wish in the space.
4.
Old Buildings / Studios + Living Warehouse
River Lee Navigation
Overground to Stratford
Boat Community Old Ford Works
Space In Between / Construction Site
Roman�Road
A 12
Isolated & disconnected
PUDDING MILL LANE
Hackney Newham
Bromley-By-Bow
Regent’s Canal (King’s Cross)
London Borough of Tower Hamlets
Peanut Factory
Olympic Statdium
Southwark Greenwich
Photography studio venue 22
Hackney Wick Fish Island is in a very good position that has access to overground, DLR, highway, canal, greenway and by the new city Stratford with Olympic statdium on the right side. But the problem is Fish Island has a poor connection to all these resources. Fish Island is an island isolated from the closest surroundings and from London. In our design we will try to let Fish Island to be connected and to be seen.
V22
Artists studio
Artists Interview
Introducing the people who make Fish Island Interesting
Greenway to Stratford, West Ham, Royal Docks Road
Pudding Mill Lane DLR Station
Britannia Works
A12 Road starting at Poplar
Louise Camrass
About Fish Island... London Center for Book Arts (LCBA)
Spa c
Blue Curry
Romane Courdacher
rk Wo nia
tan
Julia Farrer
Julia
e St udi s
Louise Camrass
East India Quay
Limehouse Basin
Bri
Factory
os
Wil ly
ey
t Ril Bridge
Arti
er Farr
Nas
h
Ch
st
ar lie
Iron Works
ord Old F
urry
Blue C
Works
Warehouse Tom Hunte r
io
Artist Stud
ry in NFT Galle ks Algha Wor
Cre ative A
rea
ass
Louise Camr
Julia Farrer
London Center for Book Arts (LCBA)
1980s Fish Island was Full of Factories
Musical performer
Louise Camrass said she was having a community project about making a giant whale with the kids before and wish to do it more. Blue Curry has been in Space studio for many years, and he thinks artists can stand for themselves when they need something. He thinks artists are strong, they are not hopeless. He also mentioned that he covers the big window because he wants privacy during working, and big open doors are important. Romane Courdacher is in V22 studio, she wish to have more open studios and more engagement with the community. Julia Farrer has been in Space for more than 20 years, when we went visit her, she was very welcome and love to show us how she works in detail. LCBA is a book store as well as workshop space for artists working in print related area. There was also a library in the building that they have. They are sharing the education of print making, and is totally run by artists. People can get monthly membership to access all the equipments or simply join a workshop. The musical performer we met in front of Old Ford Works was having a performance in Green Park two days after we interviewd her. She is from New York, and temporarly live with other perfromers in Old Ford Works.
2000s Factories Moved Out and Turned into Artist Studios
New Develo
pment
2020s - Now New Development Housing Taking Over Fish Island
Fish Island has became a interesting Due to the cheap rent at the time, Fish Island was able to be full of artists’ stu- and creative area because of the social dios. value that artists bring to it. But now SPACE studio was one of the biggest new developments realize the potential charity organization at the time and even of Fish Island and starting taking over until now. artists space.
Blue Curry
Shih Yin Chen | 25
Unit 11 Technical Studies | Stage 3 | Formative Submission | Building From Clothing: Textile Fiber Concrete
Solar Access
Equinox Mar/21 10:01 AL: 32.2 AZ: 141.8
Summer Solstice Jun/21 11:45 AL: 58.26 AZ: 145
summer sun path
equinox sun path Equinox Sep/21 10:01 AL: 32.2 AZ: 141.8
winter sun path
N
The sunpath diagrams showing the sunpath in spring, summer, fall and winter. Based on the sunpath on site, it shows that that it does not get much shadowing from context building onto the site, except in winter morning and summer morning. The site has a lot of sun from the south since there is no other context buildings creating shadow and in each weather of the year, the sun provides a lot of solar energy from the south. In designing, it would be good to consider creating some shelterness to main event spaces to avoid direct sunshine, instead to creat defused lighting to light up the space. Winter Solstice Dec/21 09:13 AL: 6.88 AZ: 142.48
N
Shih Yin Chen | 26
Unit 11 Technical Studies | Stage 3 | Formative Submission | Building From Clothing: Textile Fiber Concrete
Climate Condition
N
Wind diagram in a year on site: Fish Island and Hackney Wick with the proposal site (in the center of the wind diagram)
average high temporature in the summer is around 24-24.5 degree (C) and the average low temperature in the winter is around 4-5 degree (C). So even the site gets a lot of sun from the South based on the solar access research, the temperature is not too high in the summer but quite low in the winter. Therefore in design decision making, it could be designed as accessing considerably a lot of natural lighting instead of sheltering to create shadow. While the building can access lots of natural lighting, to have great natural ventilation at the same time to avoid the space be heated by solar energy. In the winter, as it gets to around 4-5 degree (C), it is not too cold but it is chill, so the rooms should be designed to have proper insulation that has windows to be closed to create an termal envolope to the internal space, and can be opened during summer for ventilation.
Most of the wind in the year are coming from the West/South-West, some of the wind comes from the South or the North during the year, the wind from East would be blocked by the context building in the East. The main wind from West/South-West would go along the canal, so in design decision, having some openings facing West/South-West could speed up natural ventilation. However would still be good to consider some blockings (facade) in the building to avoid too much wind in the building.
Shih Yin Chen | 27
Unit 11 Technical Studies | Stage 3 | Formative Submission | Building From Clothing: Textile Fiber Concrete
Noise Survey 75.0 and over 70.0-74.9 65.0-69.9 60.0-64.9 55.0-59.9
1.
1. Hackney Wick overground station
3.
2.
2. A lot of restau-
3. Boats from the
4. The road with a
rants and bars and cars parking
canal and people would make noise
lot of traffic and busses
6. Restaurant and
7. Canal make noise
8. Internal courtyard
4.
5. Boats from caSITE
5.
nal and people talking
the square gathers people
9. The playground
10. Traffic from the
gathers people in residential building
6. 7.
has kids laughing and people talking
8.
street make noises
11.
The bar “Two More Years” has a lot of people gathering
11.
9. 10.
75.0 and over 70.0-74.9 65.0-69.9 60.0-64.9 55.0-59.9
Shih Yin Chen | 28
Unit 11 Technical Studies | Stage 3 | Formative Submission | Building From Clothing: Textile Fiber Concrete
Local Ecology
Based on the ecology survay, we can see that the main road and railway is with a distance to Fish Island, and to go there it takes at least 5-10 minutes walk, so we get a result that Fish Island is quite isolated from outside eventhoug there are some roads for cars in Fish Island. We can also see that to be a bit far from the railway, the residents are hard to access public transport. To reduce the carbon emission from having a good transport to the design, can consider encourage people to use public transportation by creating a comfortable route. We can also see that the parks, trees arefar away from Fish Island, They are either on the other side of the highway or on the other side of the canal. There is a lack of greenery in Fish Island. In design, it will be very important to propose green roof, of plant a lot of trees around it to boost up the biodiversity within Fish Island. As the canal is the soft landscape that seperates Fish Island from the other part of London or we should say it mainly seperates Fish Island from Hackney Wick. To strengthen the connection, it will be good to think about proposing a nice bridge or a way of connecting Fish Island with Hackney Wick across the canal.
A2 Highway
Overground rail line
Road
Canal SITE
Trees
Olympic Park
hard landscape (road, rail lines) soft landscape (canal) soft landscape (parks) trees
Shih Yin Chen | 29
Unit 11 Technical Studies | Stage 3 | Formative Submission | Building From Clothing: Textile Fiber Concrete
Geology and Hydrology
borehold location
The foundation of the proposal will need to be placed at least 6 meter under the ground level as the foundation cannot be placed on the made ground, it will need to be on the London clay layer or level below. As the flooding search on the government site shows that there is a very low risk of flooding on this site, so it does not need to worry too much on the flooding. However keeping in mind the level of canal and ground can create a more safe and accessible proposal for the local community.
m 0 6 12 14
30
Made Ground London Clay 53
Blackheath Beds Woolwich + Reading Beds Thanet Sand White Chalk (to 185m)
Shih Yin Chen | 30
PART III: TECHNICAL RESOLUTION Unit 11 Technical Studies | Stage 3 | Formative Submission | Building From Clothing: Textile Fiber Concrete
Unit 11 Technical Studies | Stage 3 | Formative Submission | Building From Clothing: Textile Fiber Concrete Shih Yin Chen |
Unit 11 Technical Studies | Stage 3 | Formative Submission | Building From Clothing: Textile Fiber Concrete
Design Proposal
Design Criteria & Relationship Diagram
roof garden to attract people to go through the ramps to experience the buildinf to the top solar panels facing south on level 8
a living room with kitchen and storage with 3 artist residencies witha balcony garden on higher level to provide artists some privacy from the public
installation placed on level 3 that is 8 meters to the ground level to attract people coming in the North direction with a overhanging architectural design to allow people to peak in the building
painting studio on level 1 that can access the north light and have level 3 overhanging on the north to prevent overlighting as well as a double height to allow level 3 to peak in
a cafe and swap shop on the ground level to be the most public that act as an attracting point for people to stop and turn into the building
3 artists residency on level 6 to provide artists some privacy from the public and to access the shared living room on level 5
as ceramic is currently popular for the public therefore placing ceramic studio and a storage as the highest for community studio on level 4 to attract people to come up and explore the building
Function
Width (m)
Breadth (m)
Area (m^2)
Floor for ceiling to height (m)
Structural height (m)
Hours per day
Usual occupatio n
Light
Sound Level
Ventilation
Cafe on the ground floor
10
10
100
3.7
4
10
1-35
Natural. Artificial at night.
Noisy
Windows and doors. AC in the summer.
Outside Stairs Seating
20
8
160
5.2 - 7.7
5.5 - 8
12
1 - 30
Natural.
Noisy
Outside.
Staircase
2.4
4.5
10.8
18.2
18.5
0
0-5
Artificial.
Quiet
Doors.
Lift
1.6
2.15
3.44
18.2
18.5
0
0-2
Artificial.
Quiet
AC
Walkway on each floor
5
25
125
3.7 / 2.7
4/3
8-12
1 - 10
Natural.
Moderate
Outside (not enclosed)
Painting Studio
15
10
150
3.7
4
8
1-10
Natural. Artificial at night.
Quiet.
Windows and doors.
Meeting Room
15
5
75
3.7
4
8
1-25
Natural. Artificial at night.
Moderate to Quiet.
Windows and doors.
Installation Studio
25
10
250
3.7
4
8
1-10
Natural. Artificial at night.
Moderate to Quiet.
Windows and doors.
Ceramic Studio
10
15
150
3.7
4
8
1-25
Natural. Artificial at night.
Quiet.
Windows and doors.
Artist Residency
5
10
50
2.7
3
1-12
1
Natural. Artificial at night.
Quiet.
Windows and doors.
Shared Living Space
10
10
75
2.7
3
0-6
0-5
Natural. Artificial at night.
Moderate to Quiet.
Windows and doors.
Storage
5
5
25
2.7
3
0
0
Natural and Artificial.
Quiet.
Windows, doors.
Roof Garden
25
15
375
no roof
no roof
0-8
0-10
Natural
Quiet.
Outside.
the informal auditorium and meeting rooms are close to the ground level to allow public to use it as a gathering space while needing an enclosed space
ground level are big stairs for seating and gathering to access the canal level
based on the LLDC council planning permission this place is identified as canal playground in the future therefore putting a playground and adding playfullness in the project is the concept
This proposal is a community studio with artists residencies that the artists live here on upper levels and organize community art work for the Fish Island and Hackney Wick community. The design proposal is a continuity of the landscape proposal, aim to connect the artists, residents and community of Fish Island and Hackney Wick. On the ground level there is a stairs seating using the level changes to connect the ground, bridge and canal. The proposal use ramp to connect each floor on half level manner, and also a building core with a lift and staircase. To allow people to go into the building merging with the ground. Each programs occupies one floor, and the lower floors are community studios, the upper two levels are artists residencies and roof top are gardens and solar panels. Each floor has a walkway 5 meter wide to allow the programs to spread out to the out side, only the rooms are individually insullated. N
Shih Yin Chen | 32
Unit 11 Technical Studies | Stage 3 | Formative Submission | Building From Clothing: Textile Fiber Concrete
Technical Strategy
Rain wate
r
Rain wate
r
Toile
t
Sin
k Sh
Fres h wat er store
ow er Toile
t
Sin
k
Hot Wat er Tank Boile
r
Gre y wat er tan k
Toile
t
Sin
k
Sin
k
Toile
t
Gard
en
Rain wate
r
Sin
k
t
Toile
t
Toile
Sin
k
Toile
t
Sin
k
Sin
k
Toile
t
Sho wer
Ma
ins
Sin
k
Tre atm e
Toile
t
nt
Ree
bed Sin
k
Toile
t
Loc a Tre l Wate atm r ent
Structural Strategy
having a grid of 5 meters by 5 meters and place 0.3m x 0.3m steel columns following the grid, take away some part of the columns to free up the ground floor space, and use 5m, 10m, 15m steel I-beam to achieve the structure
Environmental Strategy: Lighting
Environmental Strategy: Air
Environmental Strategy: Water
Construction Strategy
Sustainability Strategy: Biodiversity
Sustainability Strategy: Solar Energy
having a central lightwell to each floor to provide non-direct natral sunlight, and have polycarbonate facade to provide defused lighting to the space. To avoid direct sunlight, the floor slab covers the seating on the ground floor and using facade to shield the direct sun from the south to the space.
Natural ventilation goes through the entire building through the lightwell and windows.
Reuse rainwater and water from shower and sink to flush toilets and plant the plants.
reinforced concrete CLT floor polycarbonate facade
steel beam steel column textile fiber concrete
Material Strategy
Use steel fram structure with CLT floor and non load bearing walls for the structure. Use polycarbonate facade to give a unity and defuse lighting to the space. The uilding core and ground will be using concrete, however some part will be using sustainable concrete that is using recycled textile as fiber.
The above shows the structure in constuction from cleaning the ground, filling foundation and building core, filling the ground, putting columns, putting beams, putting clt floors, putting partition walls, putting facafe and roof.
the little forest aside and roof top garden provides greenary for keeping the local biodiversity varies, provide places for insects and species to nest.
the solar panels on the roof provide energy to use in the building.
Shih Yin Chen | 33
Unit 11 Technical Studies | Stage 3 | Formative Submission | Building From Clothing: Textile Fiber Concrete
Structural Technical Design
concrete building core 5 meter (300mm x 300mm) I-beam 10 meter (300mm x 300mm) I-beam 15 meter (500mm x 500mm) I-beam 300mm x 300mm hollow steel column
Cantilever Level -1 to Level 0
Level 1 to Level 2
Level 2 to Level 3
Level 4 to Level 5
to calculate cantilever beams need to double the span as the cantilever span is 5 meter, it should be calculated as 10 meter span. the 10 meter span I-beam is with 300mm x 300mm thickness, same as the 5 meter span, to keep the tidiness for the design. Therefore, the cantilever part beam could be 5 meter span with 300mm x 300mm.
The structure is placed on a grid of 5 meters by 5 meters, some hollow steel columns are taken away to free up the ground floor. To achieve the idea with I-beams spanning 5 meter, 10 meter and 15 meter. Due to different spanning of beams, they are with 300mm x 300mm thickness for 5 and 10 meter span beams, 500mm x 500mm thickness for 15 meter span beams. There is no stability structure needed due to the reinforced concrete core placed in betwenn two structures to act as stable structure. The floor slabs are CLT with 5 meter spanning that covers each floor, it is strong and supports the internal non-loadbearing walls. The ramps are connect to the columns on one side with 2.5 meter beam act as a cantilever, and having CLT slabs laying on top of each cantilever beams.
Structural Material Bank
Columns: 300mm x 300mm hollow steel columns Beams: -15m span I-beam: 500mm x 500mm -10m span I-beam: 300mm x 300mm -5m span I-beam: 300mm x 300mm Floor: CLT panel -5m span -10m span Building Core: Reinforced Concrete Shih Yin Chen | 34
long section
Unit 11 Technical Studies | Stage 3 | Formative Submission | Building From Clothing: Textile Fiber Concrete
Structural Technical Design short section
Long Section decking spanning (primary beams) vertical (primary columns) vertical (secondary columns)
artists residency
decking spanning (primary beams) load path load
artists residency & living space
ceramic studio installation studio
meeting room painting studio bridge canal
civic outdoor seating
cafe
(above) Programme and setting out
(above) Load patht
(above) Structural elements
compression bending
compression bending force
access / solar panels / snow / wind snow / wind access / roof garden soil / snow / wind
residential
access
access
south wind
access
residential
furniture / storage
access / material (ceramic) / furniture
access
access
access / material (installation) / furniture
access
access / furniture
access
south wind
access / people
access / people / furniture
access / people
(above) Internal force
(above) Deflected shape
(above) External force
Short Section
decking spanning (primary beams) vertical (primary columns) spanning ( cantilever beam supporting the ramp) decking (ramp)
compression bending
load path load
compression bending force access / solar panels / snow / wind
access
access
residential
residential
access / material (ceramic) / furniture
access / material (ceramic) / furniture
access
access
access
access
access / people
(above) Structural elements
(above) Internal force
(above) Load patht
(above) External force
(above) Deflected shape Shih Yin Chen | 35
Unit 11 Technical Studies | Stage 3 | Formative Submission | Building From Clothing: Textile Fiber Concrete
Structural Design
1. 2. 3. 4. 5. 6. 7.
1. floor cladding 2. wooden frame with insulation in between 3. mineral wool 4. membrane 5. 200mm CLT panel 5m x 2.5m 6. metal hardware connection 7. steel I-beam 8. hollow steel column
8.
1. 2. 3. 4. 5. 6.
1. floor cladding 2. wooden frame with insulation in between 3. mineral wool 4. membrane 5. 200mm CLT panel 5m x 2.5m 6. metal hardware connection 7. steel I-beam 8. hollow steel column
Since there is no beams that goes across indoor and outdoor, so to provide a thermal break between the beams and column’s connection could keep the room in a proper thermal envolope
7.
8.
Connection detail of steel column and steel beams The columns are continuous and the beams are connected to each column with metal hardware. The CLT floors are put on top of the beams, as CLT is a structural material itself, therefore no secondary beams needed. To remain the spanning of 5 meters for CLT to lay on top and support the program on it.
There is no stability structure in this steel frame proposal as there is a building core made out of reinforced concrete, within the building core there are staircase, lift and toilets that can be access from each level. The steel beams connected to the reinforced concrete building core with the end plate. As the building core act as a stability system to the structure, that it is stable enough to hold the entire structure in place from moving.
Shih Yin Chen | 36
Unit 11 Technical Studies | Stage 3 | Formative Submission | Building From Clothing: Textile Fiber Concrete
summer sunpath
Environmental Technical Design: Lighting 1.
The floor slab on level 4 is 5 meter longer than level 2 is to shelter th level below and the seating on ground floor from getting direct sunlight that would over heat the place.
2.
The main natural lighting is from the lightwell which has a non direct sunlight but provide natural passive lighting into the community studio.
3.
The painting studio is placed on the north side to get †he north ligh† and have direct access to the lightwell, which considered suitable for painting studios.
spring/autumn sunpath
4.
Solar panels on level 8 will provide electricity to this building. They are placed on the South part of the roof and facing South to gain solar energy to the building throughout the year.
4.
winter sunpath
A rule of thumb for daylight penetration is one and half the height of the window. (by Jennifer O’Connor, Tips For Daylighting)
The section with annotation below shows that the level of natural lighting into the space. As there is a central lightwell providing natural lighting to each floor. The North-South long section is used to show the natural lighting, due the design, all the rooms only has opening toward North and South direction. As the annotation shown, all the studios/cafe/meeting room which has a 4 meter height are completely light up by natural lighting based on the rule of thumb. It is good as the studios needs a lot of light for doing art, the design provide enough natural lighting to the studio to reduce the use of artificial light that will be used in this building. The upper two levels having 3 meter height would have about 3 meter in the centre of the room that is not being naturally light up. But due to the fact that the upper two levels are artists residencies and living spaces, they are not artist studios that needs a lot of lighting.
2. Winter Solstice
Summer Solstice
1.
3.
Summer Shadow to the building
Winter Shadow to the building
Shih Yin Chen | 37
Unit 11 Technical Studies | Stage 3 | Formative Submission | Building From Clothing: Textile Fiber Concrete
Environmental Technical Design: Air a. Poly Carbonate Facade the facade leaves a gap with the structure attached
According to CIBSE, if it’s a single sided vantilation, single open- ing, it could naturally vantilate if the width of the space is equal or smaller two (2) time the height. If it is a cross ventilation with two openings, it could naturally vantilate if the width of the space is equal or smaller five (5) time the height. Since the openings are only placed on North-South direction, so to use the long section (North-South) section to show the ventilation in each space. The annotation below with numbers on the rooms and calculation on top shows that every soom is well naturally ventilated. The rooms are having windows on one side and doors/windows on the other side, therefore it fits in the situation of cross ventilation. The width of each room is smaller than the 5 times the height of the room.
a.
Shih Yin Chen | 38
Unit 11 Technical Studies | Stage 3 | Formative Submission | Building From Clothing: Textile Fiber Concrete
Environmental Technical Design: Water Management
Rainwater collection, filteration and energy saving are used a part of the design. Rainwater was collected on the roof, and used to flush toilet, plant the green roof and the garden. The water used after the laundry will be treated and recollect in the grey water tank. The grey water tank, freshwater store and hot water tank are put on the second floor’s roof, as using the gravity to provide water helped to save energy. The only places require energies are pumping water from the mains, and water treatment. The water management in this proposal is aim to be as environmentally friendly as possible, by managing water effiecntly, organise the fresh water to be used in sink and shower first and reuse the water in toilets and watering greenery. The proposal has reached to be sustainable in water management to allow the users, and artists to by using sustainable water and be friendly to the environment with the proposal.
Rain water
Rain water
Rain water Fresh water store
Hot Water Tank Boiler
Toilet
Sink Shower
Toilet
Toilet
Toilet
Mains
Grey water tank
Sink
Toilet
Sink
Toilet
Sink
Toilet
Sink
Toilet
Sink
Toilet
Garden
Sink
Toilet
Sink
Shower
Sink
Sink
Local Water Treatment
Treatment
Reebed
Shih Yin Chen | 39
Unit 11 Technical Studies | Stage 3 | Formative Submission | Building From Clothing: Textile Fiber Concrete
Environmental Technical Design: Acoustic 75.0 and over 70.0-74.9 65.0-69.9 60.0-64.9 55.0-59.9
The acoustic strategy for the enviornment is to use the urban design that proposed a “little forest” that has a lot of trees as a natural barrier. Based on the sound survay of the site, we can see that the noise is coming from the overground station and from the traffic on the road in the North, which is closed to the site of proposal. By proposing a natural forest in between the proposal and the street, the greenary would reflecvt and obsorb the noise, and give the studios a relitively quite environment.
1. Hackney Wick
1.
overground station CLT insulation built-up for room urban strategy area
75.0 and over 70.0-74.9 65.0-69.9 60.0-64.9 55.0-59.9
Only the rooms are insulated, the floor on the outdoor spaces (not rooms) will only have timber frame without insulation, to keep the floor on the same level.
1. floor cladding 2. wooden frame with insulation in between 3. mineral wool 4. membrane 5. 200mm CLT panel 5m x 2.5m
The exploded isometric drawing shows the structure of the proposal, the rooms highlighted due to the rest of the building is open, only the rooms are insulated. As the Steel column and beams go across the entire building to support the structure, the walls that seperate the rooms are non-loadbearing. It is using the CLT build up for rooms technique that insulate each room as a box that wraps around it. Therefore the for the room the insulation is doing the sound proof, and the rest of the building is open up to the exterior so is fine to be not insulated.
the insulation keep the rooms from the noise 1. 2. 3. 4. 5.
Hackney Wick Overground Station
Using the Greenery “Little Forest” to seperate the proposal from the busy station and road with traffic. The trees provide a natural acoustic barrier to block the noise from the road and give the studios a more quiet environment
Shih Yin Chen | 40
Unit 11 Technical Studies | Stage 3 | Formative Submission | Building From Clothing: Textile Fiber Concrete
Materials Technical Design To achieve the design, there was a struggling part that the design was aiming to free up the ground floor, therefore to reduce the columns and that cause a difficulty in the South side of the building, as the span of the beams above the public seating area would be 15 meter long. The initial idea of structural material was Glulam columns, Glulam beams, and CLT floors. However, after calculating the glulam beams with 15 meter span, the depth of the beam would be 1 meter by 0.3 meter, and it will be very heavy and hard to construct. As a result, choosing steel column and steel beams to replace the glulam option. Although steel has 12,090kgCO2e/m3 embodied carbon compare to glulam has 219 kgCO2e/m3, which is 55 times more, but as the size of 15m span glulam beams is 1m by 0.4m, and the size of steel beam will be 0.5m by 0.5m, which is almost half size of the glulam beams, and would be easier to construct. To reduce the use of concrete, to use steel to achieve an efficient structure is the most ideal. Except the use of steel, the use of CLT floor can reduce the use of secondary beams and as CLT is very sustianable. The only place using concrete is the building core and foundation, by doing so, it can also reduce the use of stability structure. The seating stairs on the ground floor is using the concrete that mix recycled fabric as fiber in the material experimentation. The fabric is holding the concrete and make it to be better in tension force, but also using waste to achieve that.
Polycarbonate Facade gives a half privacy half exposed atmosphere to the space. It allows defuse lighting to light up the space.
Polycarbonate Facade
Acne Studios Store / Sophie Hicks Architects
CLT Floor
Laban Dance Centre
CLT floor will be exposed to give a warm atmosphere to the space
Spruce House & Studio / ao-ft
Steel I-beam Steel Column
Reinforced Concrete
Textile Fiber Concrete
Shih Yin Chen | 41
Unit 11 Technical Studies | Stage 3 | Formative Submission | Building From Clothing: Textile Fiber Concrete
Materials Technical Design 1.
1. 2. 3.
4.
2.
Poly Carbonate Facade 7. 8.
CLT insulation built-up for room
9. 10. 11. 12.
5.
13.
6.
14.
1.
15.
2. 3. 4.
1. plastic roof sealing membrane; 50mm polyurethane insulation 2. fixed anodised aluminium ventilation louvers; 3mm anodised aluminium sheeting 3. anodised aluminium cladding edge trim 4. powder-coated galvanised steel gutter 5. 80x80mm anodised aluminium SHS mullions ; 50x50mm anodised aluminium SHS cladding transoms; 80x80mm galvanised steel SHS mullion support brackets; 50x120mm anodised aluminium RHS posts 6. quadruple 10mm-layer polycarbonate hollow cellular slab cladding, last layer colour-coated, 500mm wide 7. stainless steel supports with holes for draining 8. timber support for pitching 9. DPM 10. 80mm insulation 11. vapour control layer 12. CLT 200mm structure 13. 30mm x 30mm steel I-beam 14. 50mm x 50mm steel I-beam 15. 30mm x 30mm hollow steel column
1.
5.
1. floor cladding 2. wooden frame with insulation in between 3. mineral wool 4. membrane 5. 200mm CLT panel 5m x 2.5m
3. Ground and Foundation
1. 2. 3.
1. sustainable concrete mix with recycled fabric as fiber 2. gravel 3. 300mm x 300mm hollow steel beam 4. concrete foundation
4.
structural model showing the beams, columns, floors, and ground
2.
3. Shih Yin Chen | 42
Unit 11 Technical Studies | Stage 3 | Formative Submission | Building From Clothing: Textile Fiber Concrete
Materials Technical Design U value
Embodied Carbon
After calculating the embodied carrbon of the proposal. The total carbon is 3,204,343.8 kgCO2e
As the span of each wall following the beam structure will be 5 meters wide and 4 meter tall. Calculate the U-value, in the non-loadbearing wall, the plywood layer will be 50mm and 3mm, the waterproof membrane will be 4mm, the insulation will be 150mm thick and cover with another plywood layer of 50mm thick. The thermal insulation provides the main U-value, that to make it 150mm it has reached a very good level of U-value.
Shih Yin Chen | 43
Unit 11 Technical Studies | Stage 3 | Formative Submission | Building From Clothing: Textile Fiber Concrete
Well-being and Health and Safety
Fire escape routes
Central lightwell
Level -1 ~ Level 0
Level 1 ~ Level 2
Level 3 ~ Level 4
Level 5 ~ Level 6
Level 7 ~ Level 8 (roof)
The main circulation roots are the ramps and the building core. During emergency situation, people can escape from the ramp which is not indoor or through the stairs in the building core. The building is completely open except the rooms (studios and residency), the rooms are insulated to prevent heat loss in the winter, at the same time having good natural ventilation from both side of each rooms. One side is towards the lightwell and the other side is the window towards outside. Each room has two direction of natural ventilation to properly ventilate the space. The lightwell in the centre provide natural sunlight to each of the floors.
The main structure is steel column and steel beams with CLT slabs. For fire safety purposes, a fire proofing coating will be painted on the surface of wood material.
Shih Yin Chen | 44
Unit 11 Technical Studies | Stage 3 | Formative Submission | Building From Clothing: Textile Fiber Concrete
Construction Technical Design
1. Clear the site
2. Pouring foundation and concrete building core
3. Pouring recycled tectile fabric fiber concrete as ground
4. the steel frame material and clt floor being prefabricated in the factory and been sent from the factory to the construction site
6. putting the steel I beams
7. putting the clt floor
8. putting the non-loadbearing partition walls
9. putting the facade and roof
5. putting the columns
Shih Yin Chen | 45
Unit 11 Technical Studies | Stage 3 | Formative Submission | Building From Clothing: Textile Fiber Concrete
Sustainability Technical Design Net Zero Operational Carbon: Green
Net Zero Embodied Carbon: Amber
Sustainable Water Cycle: Green
Sustainable Connectivity and Transport: Green
based on the 4 key indicator of the operational efficiency of a building and should be clearly understood by the project team outside of the use of renewable energy sources. - Passive First: the proposal is using passive lighting, passive ventilation, natural sound barrier, and putting the water tank on the top of the building to avoid energy spend on pumping the water into each room and toilets. - Fine-tune, with gentle engineering: the ventilation systems is natural and would only require machenical ventilation system when it gets too hot in the summer, but based on the climate research it does not get too hot. And the insulation thickness of thw wall has reached a good level of U-value. The room controls and responsive systemare with good user interface. Lighting system are using mostly natural lighting to the studio that it requires a lot of lighting, and only require artificial lighting when needed. -Incorporate on-site renewables: the proposal is reusing water and having solar panels on the roof to reuse the energy and resources. -Make the building and its systems usable and manageable: the program of this building is simple and easy to understand. The most public faced spaces are on the ground floor and on lower levels, the space required more privacy are on higher levels. With easy circulation system and walkway, and half level structure, it is very clear with the usage in all the levels and easy to manage.
to achieve the design, there was a struggling part that the design was aiming to free up the ground floor, therefore to reduce the columns and that cause a difficulty in the South side of the building, as the span of the beams above the public seating area would be 15 meter long. The initial idea of structural material was Glulam columns, Glulam beams, and CLT floors. However, after calculating the glulam beams with 15 meter span, the depth of the beam would be 1 meter by 0.3 meter, and it will be very heavy and hard to construct. As a result, choosing steel column and steel beams to replace the glulam option. Although steel has 12,090kgCO2e/m3 embodied carbon compare to glulam has 219 kgCO2e/m3, which is 55 times more, but as the size of 15m span glulam beams is 1m by 0.4m, and the size of steel beam will be 0.5m by 0.5m, which is almost half size of the glulam beams, and would be easier to construct. To reduce the use of concrete, to use steel to achieve an efficient structure is the most ideal. Except the use of steel, the use of CLT floor can reduce the use of secondary beams and as CLT is very sustianable. The only place using concrete is the building core and foundation, by doing so, it can also reduce the use of stability structure. Therefore this design proposal is having an amber net zero embodied carbon level, as it is trying to balance the efficiency and the net zero, the embodied carbon is still high, but however it creates a closer relationship with the local which is not being too avanguard in structure.
The principal target is to reduce potable water use by 60% to more sustainable levels. Based on the principle, provide rainwater recycling and attenuation, consider greywater recycling. The proposal has shown in Environmental Strategy: Water Management page, is collecting rainwater from the roof, shower and sink, and use the greywater to flush toilets and plant trees, also go through filteration to reuse it. Provide on-site reed bed black water cleansing and recycling if practicable, that the Little Forest in the North of the proposal is having the roots that helps to filter water going down to the soil. Only the blackwater will be sent to the sustainable urban drainage that supports natural aquatic habitats, does not damage the biodiversity of the local canal and river.
As the transport operational carbon emissions account for approximately 25% of total UK emissions, which is the second highest after buildings, so we therefore have to work closely with our engineering partners in this sector to reduce emissions to net zero by 2050. The urban strategy of the proposal is connecting Fish Island with Hackney Wick overground station with a pedastrian route. By connecting the community with a public transport station successfully, it would largely increase people’s willing in using public transport. Therefore to reduce carbon footprint of cars. As Fish Island is very isolated from other place else, based on the transport research, the routes to the overground station, DLR station, bus stop and highway is away from the island. By proposing a padestrian route connecting the main civis space in Fish Island, Two more Years, and the overground station, it encourage people to walk to the station and take the public transport.
Sustainable Land Use & Ecology: Green
Good Health & Wellbeing: Green
Sustainable Communities & Social Value: Green
Sustainable Life Cycle Cost: Green
The main target of sustainable land use and ecology is to significantly enhance the local flora and fauna post development compared to pre-development. The “Little Forest” that is proposed on the North of the proposal in urban landscape, is a great number of trees that act as a barrier to the proposal and to the road. The green roof on top of the proposal also is good for the ecology for insects and species to live in. Before development of the proposal, the site is empty and without any trees. Based on the interview in Fish Island, the residents also commented on the lack of tree in Fish Island and Hackney Wick. By proposing a little a Little Forest and a roof top garden, it allows the site in better ‘regenerative’ ecological condition than before development. Therefore the sustainable land use and ecology level is in green level.
Good health and wellbeing category primarily relates to the indoor health, visual, aural and thermal comfort, and occupant wellbeing. The research have identified 6 ‘killer’ variables that significantly impact user satisfaction, these include: density; comfort, including personal control; responsiveness to need; ventilation type; workgroups and their layout in the space plan; design intent and how this is communicated to users and occupants.
Based on the high level outcoe of Social Value Toolkit: 1. Freedom: The proposal is open and allow user to go through each level with the ramp to have as much freedom within the building. The ground floor is open and allow users to have their own freedom on whatever activities they wish to happen on the ground floor.
The proposal has followed the key design principle of health and wellbeing guide. The proposal provide spaces with strong visual connection to outside, the each room has a walkway and has windows looking both through the courtyard to the other side of the building and to the outside. The proposal provide responsive local controlssuch as opening windows. In the design criteria page it shows that the spaces are designed with appropriate occupant density for activity. The Environmental strategy: Air page shows that the spaces are designed with good indoor air quality. The natural lighting analysis has shown that the spaces are designed with good indoor natural daylighting, and the polycarbonate facade provide defuse light to the space that it has a good control. The spaces are designed to adaptive thermal comfort standards based on the insulation calculation and thermal break between the steel beams. The spaces are with good acoustic comfort from the little forest creating natural acoustic barrier and insulation between the walls. The proposal is an inclusive and universal accessible that the studios are for everyone, the ground floor seating and cafe are always open to the public and the ramp is accessible and is designed for everyone. The proposal prioritise the ramp connects to all levels, the ramps are accessible and an active circulation routes. The proposal has rooftop and balconey and a little forest on the side as planted spaces, the balcony can be considered as half indoor as there is a roof on top.
2. Connecting: The urban strategy of connecting Hackney Wick and Fish island is achieving this social value of connecting the artists, communities, residents with the identity of creative in this proposal. The way ramps are connecting each level and each program also allow users to be connected with the art and studios.
The proposal is based on the phase 1 of LLDC planning application by Ash Sakura Architects, Wickside Delivery Plan for Section 106, Schedule 9: Public Open Space and Play Areas. McGrath Works Depot Waste Recycling Centre, 3-13 Hepscott Road, London. E9 5HB. The whole planning is a large scale gentrification of the old warehouse into new apartments. The proposal is reproposing the Bridge House in phase one that is also used as housing purpose and a normal bridge. The proposal of Fish island Bridge is identifying the importance of creative identity that is important to the local community and allow people to know the place better. Therefore the social value is high. The reuse of material in the proposal could be easy as the beams are in 5 meter, 10 meter, 15 meter span with metal hardware to connect, therefore it is easy to be detatched and reuse in future construction. The seating stairs on the ground floor is using the concrete that mix recycled fabric as fiber in the material experimentation. The fabric is holding the concrete and make it to be better in tension force, but also using waste to achieve that. based on the points above, the proposal is in green level in sustainable life cycle cost.
3. Active Lifestyle: Based on the urban strategy, there are different programs designed on the urban landscape. From the market, forest, creative landscape, water, canal playground, and the bar / cafe Two More Years. the entire urban proposal creates an active lifestyle to the community full of different experiences. The proposal itself provide community studios to the people in Hackney Wick and Fish Island, and it encourage people to interact in the studios with each other, with the artists and with the creative identity of the local. 4. Posotive Emotions: The playground, market and the seating with the amount of people surrounded, it provides energy to people, and when people are surrounded by people, it brings positive emotions. Art can also bring people positive emotion, and the proposal is full of art studios for the community.
Shih Yin Chen | 46
PART IV: TECHNICAL PRESENTATION Unit 11 Technical Studies | Stage 3 | Formative Submission | Building From Clothing: Textile Fiber Concrete
Unit 11 Technical Studies | Stage 3 | Formative Submission | Building From Clothing: Textile Fiber Concrete Shih Yin Chen |
Unit 11 Technical Studies | Stage 3 | Formative Submission | Building From Clothing: Textile Fiber Concrete
100 KG 50kg human + 20 kg + two 12.5kg + 5 kg dumbbell
Pure Concrete
Concrete + Rebar
Concrete + Textile
Following with design proposal, it would be focusing on experiencing sustainable possibily of concrete by using recycled fabric as reinforcing fiber to make the concrete stronger and more sustainable. The main feature of the design proposal would be connecting Hackney Wick and Fish Island by replacing the existing bridge and propose a new road and new bridge on the current construction site. Using the level of difference to the canal, it would merge the bridge and the ground to make the bridge a part of the street. By having a street-feeling bridge, the bridge itself needed to be built in solid material.
Concrete +Textile +Rebar There has not yet be mathematical data for the result due to the testing yet, but from the observation to the experimentation, textile cutting mixing with cement is significantly stronger than pure textile cutting with glue.
Prestressed Concrete +Textile
From the testing, the conclusion we get so far is under a 100kg load, the textile cutting did now sppear to make the concrete weaker than normal concrete. Therefore, the textile is acting as an alternative aggregates under this amount of pressure.
Shih Yin Chen | 48
Structural Strategy
having a grid of 5 meters by 5 meters and place 0.3m x 0.3m steel columns following the grid, take away some part of the columns to free up the ground floor space, and use 5m, 10m, 15m steel I-beam to achieve the structure
Environmental Strategy: Lighting
having a central lightwell to each floor to provide non-direct natral sunlight, and have polycarbonate facade to provide defused lighting to the space. To avoid direct sunlight, the floor slab covers the seating on the ground floor and using facade to shield the direct sun from the south to the space.
Summer Solstice
Winter Solstice
Unit 11 Technical Studies | Stage 3 | Formative Submission | Building From Clothing: Textile Fiber Concrete
Environmental Strategy: Air
Natural ventilation goes through the entire building through the lightwell and windows.
Rai n wat e
r
Rai n wat e
reinforced concrete
r
Toile
t
Sink
Fres h wat er stor e
Show er Toile
t
Sink
Hot Wat er Tank Boile
r
t
CLT floor
Gre y wat er tank
Toile
polycarbonate facade
Sink Sink
Toile
t
Gar den
Rai n wat e
r
Sink Toile
t
Toile
t
Sink
Toile
t
Sink Toile
t
Sink
Show er
steel beam
Mai
ns
Tre at
Sink
steel column
Toile
t
me
nt
Ree
bed
textile fiber concrete
Sink Toile
t
Loca Tre l Wate atm r ent
Environmental Strategy: Water
Material Strategy
Construction Strategy
Sustainability Strategy: Biodiversity
Sustainability Strategy: Solar Energy
Sustainability Strategy: Communities and Social Values
Reuse rainwater and water from shower and sink to flush toilets and plant the plants.
the little forest aside and roof top garden provides greenary for keeping the local biodiversity varies, provide places for insects and species to nest.
Use steel fram structure with CLT floor and non load bearing walls for the structure. Use polycarbonate facade to give a unity and defuse lighting to the space. The uilding core and ground will be using concrete, however some part will be using sustainable concrete that is using recycled textile as fiber.
the solar panels on the roof provide energy to use in the building.
The above shows the structure in constuction from cleaning the ground, filling foundation and building core, filling the ground, putting columns, putting beams, putting clt floors, putting partition walls, putting facafe and roof.
The proposal connect the artists, residents and community of Fish Island and Hackney Wick and identify their creativity. By physically connect the station with Fish Island with urban strategy, it encourages interaction.
Shih Yin Chen | 49
Unit 11 Technical Studies | Stage 3 | Formative Submission | Building From Clothing: Textile Fiber Concrete
Bibliography
Aguilar, C. (2019) Antivilla / Brandlhuber+Emde, burlon, ArchDaily. ArchDaily. Available at: https://www.archdaily. com/627801/antivilla-brandlhuber-emde-schneider?ad_medium=gallery (Accessed: February 16, 2023). Collins, M. (no date) Concrete Society provides technical information, publications,magazines, membership, Advisory, bookshop, Education, Concrete Society provides Technical Information, Publications,Magazines, Membership, Advisory, Bookshop, Education. Available at: https://www.concrete.org.uk/ (Accessed: February 16, 2023). Mishra, G. (2021) Fiber reinforced concrete - types, properties and advantages, Fiber Reinforced Concrete. The Constructor. Available at: https://theconstructor.org/concrete/fiber-reinforced-concrete/150/ (Accessed: February 16, 2023). Portela, V. (2022) The fashion industry waste is drastically contributing to climate change, CALPIRG. Available at: https://pirg. org/california/articles/the-fashion-industry-waste-is-drastically-contributing-to-climate-change/ (Accessed: February 16, 2023). Stacey, M. (2017) Concrete: A studio design guide. London, GB: RIBA Publishing. U.S.T.E.P.A., (EPA). (2022) Textiles: Material-Specific Data, EPA. Environmental Protection Agency. Available at: https:// www.epa.gov/facts-and-figures-about-materials-waste-and-recycling/textiles-material-specific-data#:~:text=The%20main%20 source%20of%20textiles,to%20towels%2C%20sheets%20and%20pillowcases. (Accessed: February 16, 2023). What is Prestressed Concrete? (2018) YouTube. Available at: https://youtu.be/P13Mau2VUWw (Accessed: February 16, 2023). Why Concrete Need Reinforcement? (2018) YouTube. Available at: https://youtu.be/cZINeaDjisY (Accessed: February 16, 2023).
Shih Yin Chen | 50