ave di volta per far fronte alla s da più importante della contemporaneità: a un equo acces s o all’energia, s os tenibile e a dabile, e allo s tes s o tempo
ss a s ia pos si bile s ono neces s ari luoghiche poss ano catalizzarla e trasf orques to volume raccontiamo uno di ques ti s pazi attravers o immagini e e complessiva di oltre 12 ettari dove Eni ha s celto di pos izionare il mes s agsi ness portando avanti da alcuni anni un a mpio progetto di riquali cazione. striale aveva avviato nei primi del Novecento l’est razione del gas dal carbone
ranno, infatti, i progetti di innovazione tecnologica che contribuiranno agli
oco il quartiere, ne dipinge le divers e facce e ne racconta pas s ato, pres ente la prefazione di Frances co Rutelli, hanno contribuito infatti: Corrado Augias o della modernità, Maristella Cas ciato che ne analizza la parabola a livello come s cenogra a privilegiata del cinema romano e non s olo, Domitilla Dardi dialogo tra arte e architettura. Il Gazometro è anche protagonista della tesi ontata attravers o le tavole originali del s uo lavoro e una s elezione di articoli one.
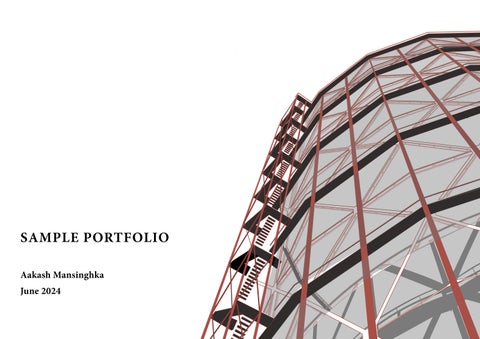
SAMPLE PORTFOLIO
1
Aakash
3
Mansinghka June 2024
UNIVERSITY WORK
CONTENTS
COMMERCIAL PROJECTS
RESIDENTIAL PROJECTS
COMPETITION PROJECTS
CULTURAL PROJECTS
EDUCATIONAL PROJECTS
2
UNIVERSITY WORK
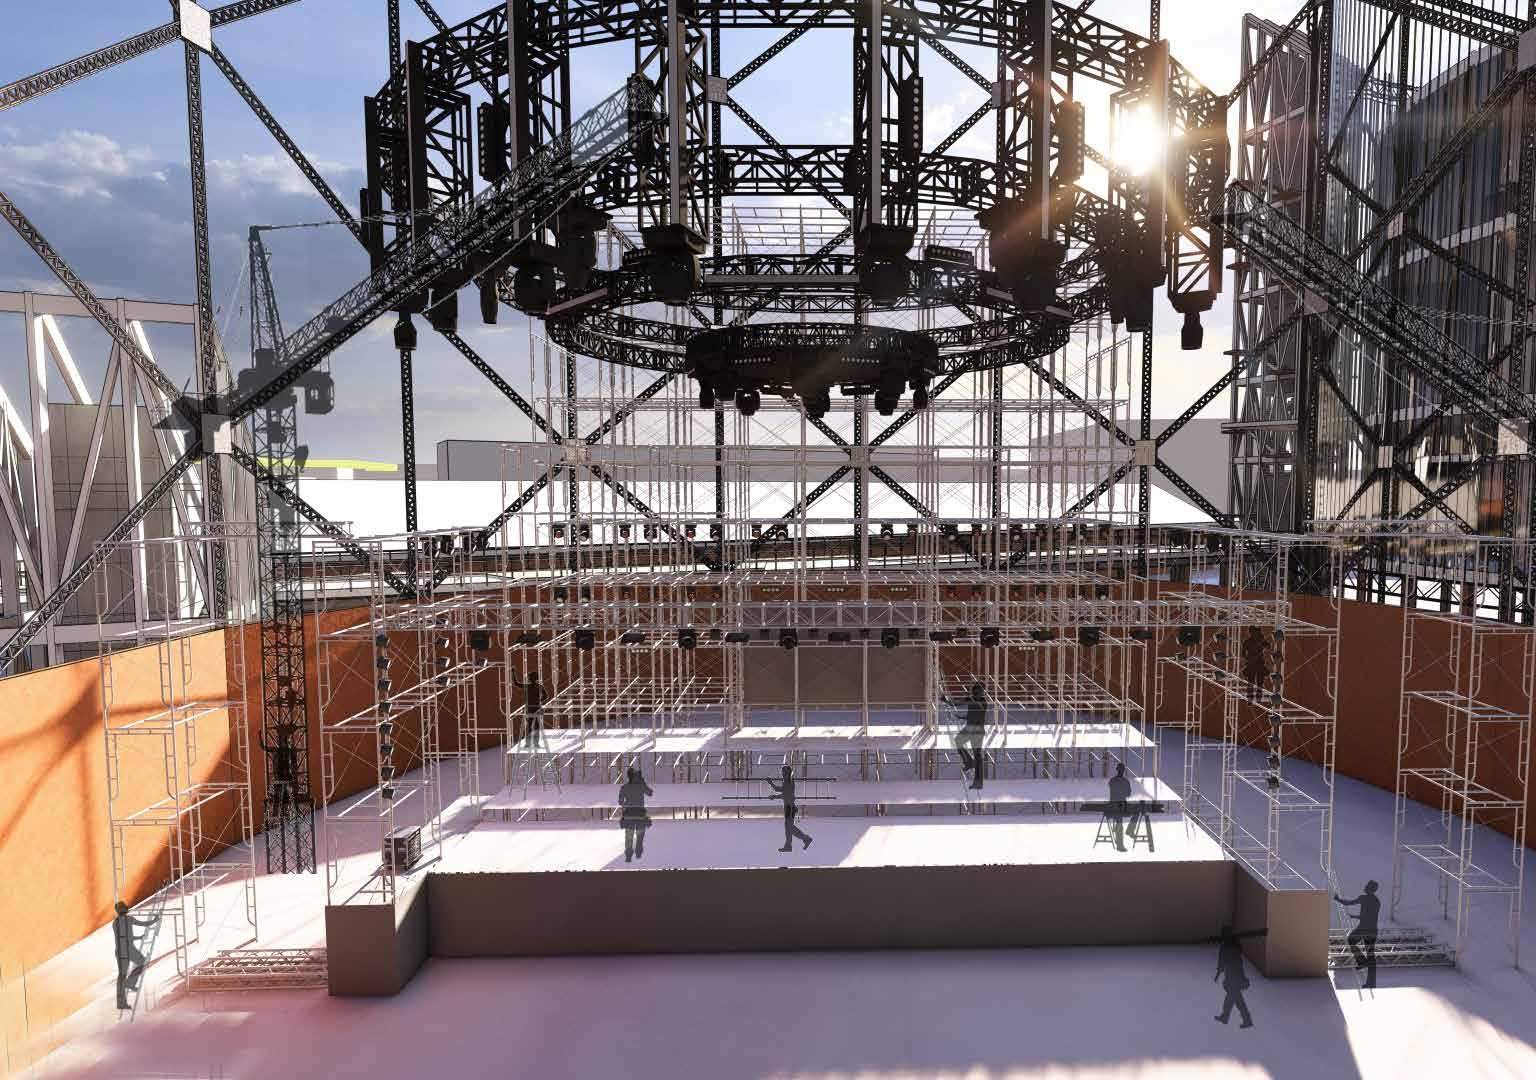
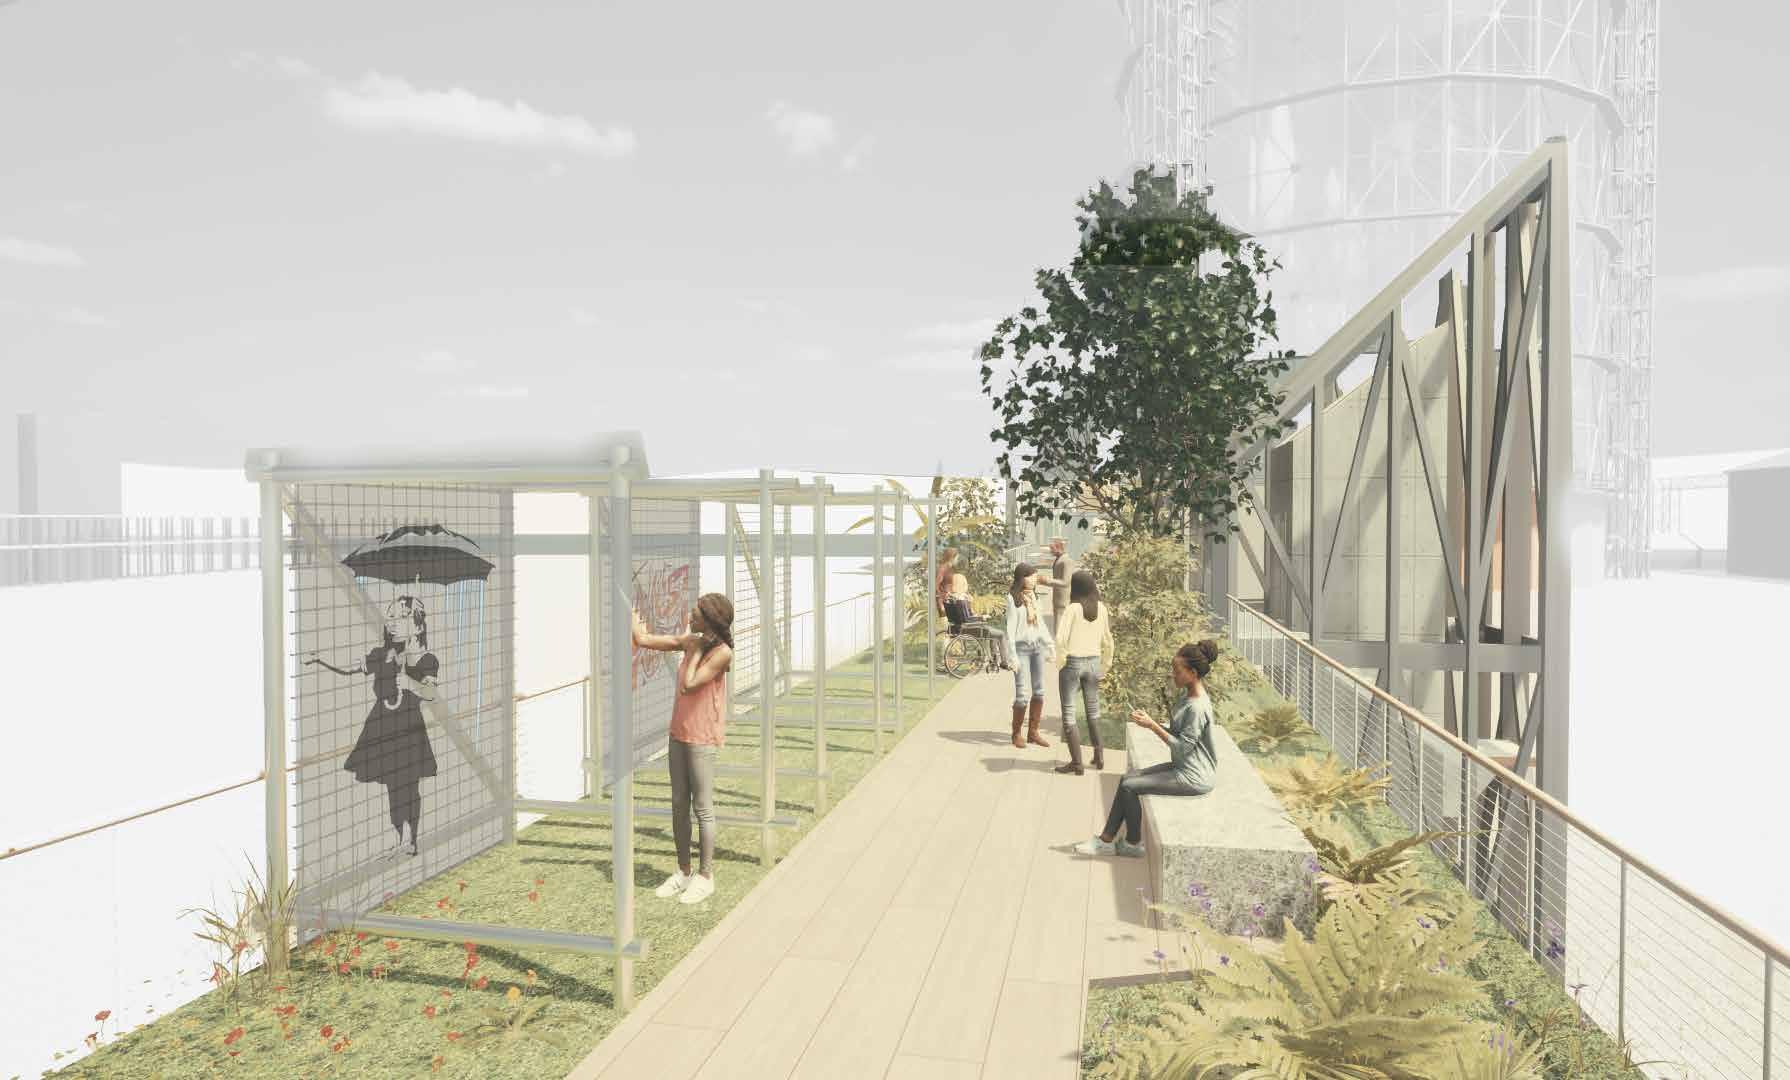
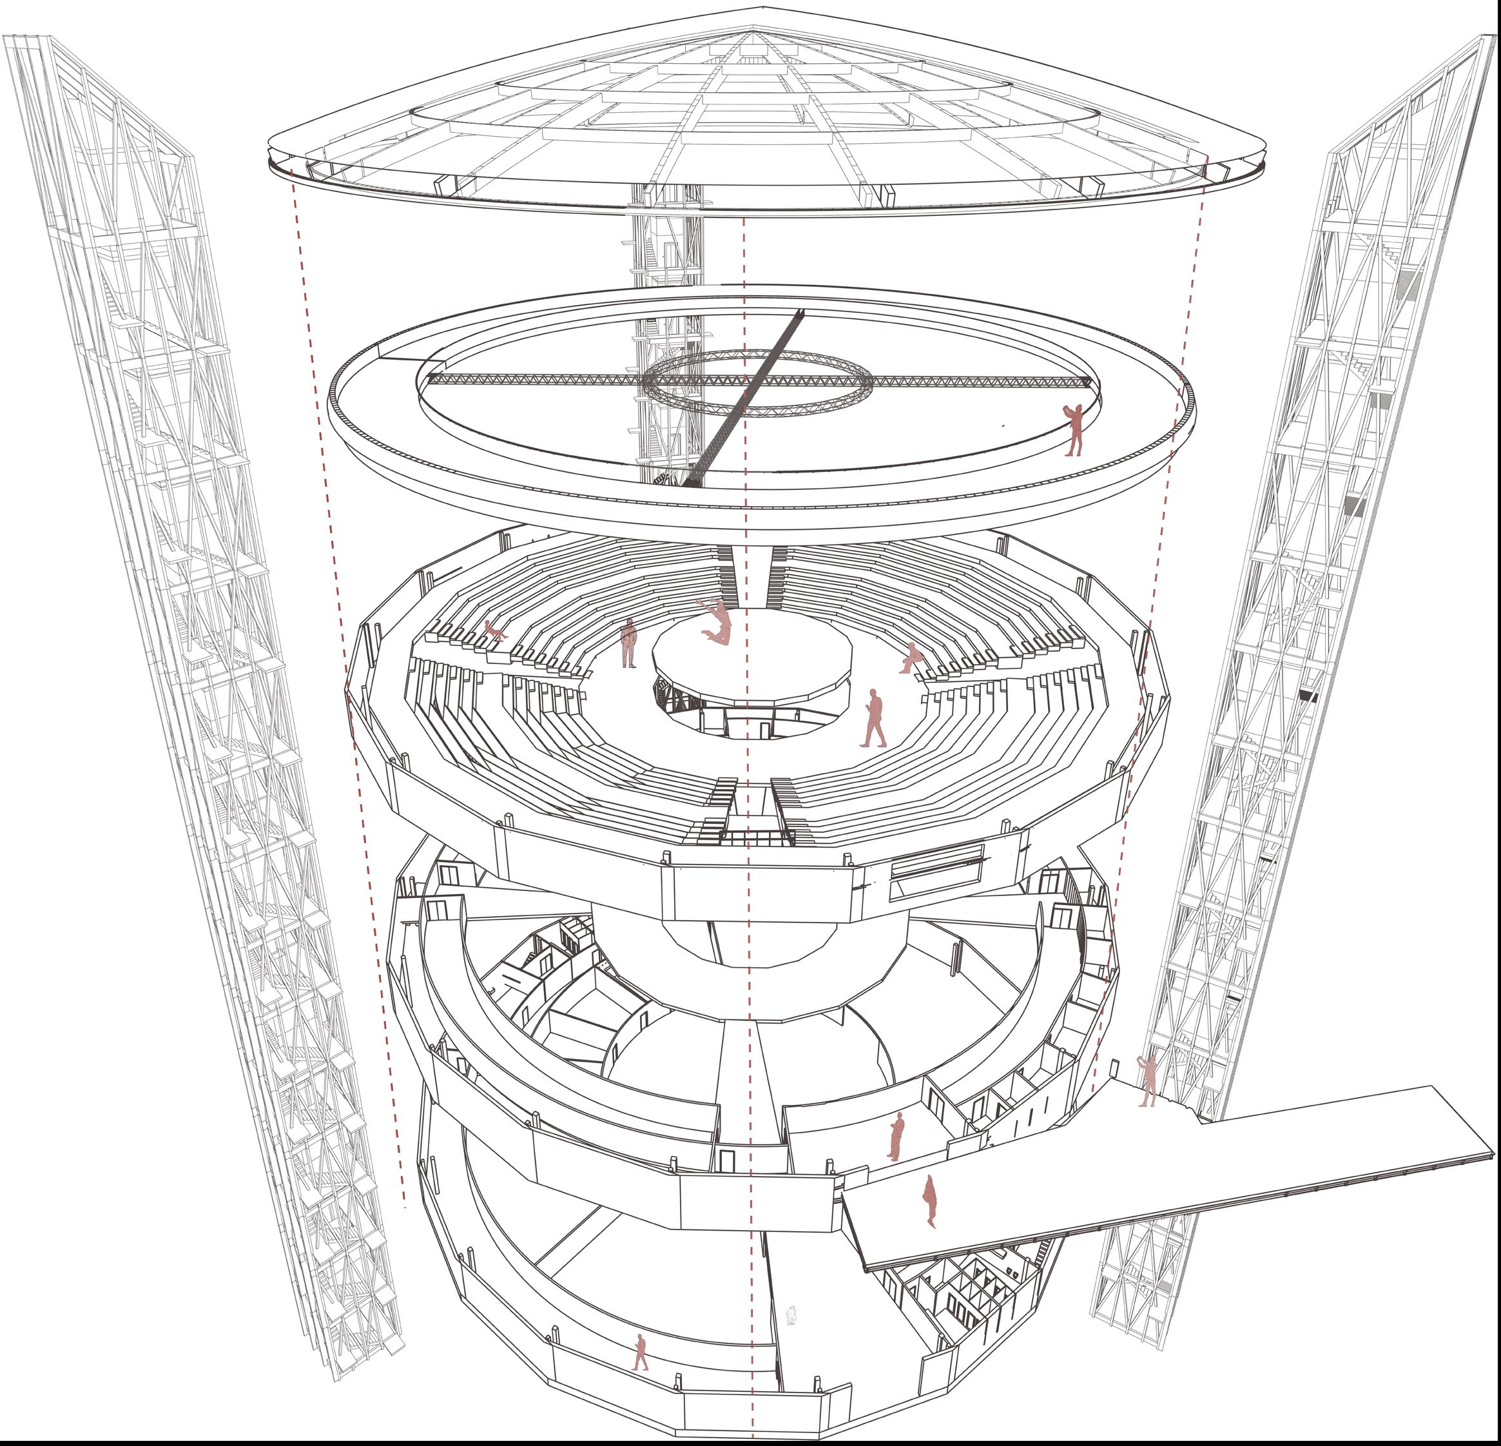
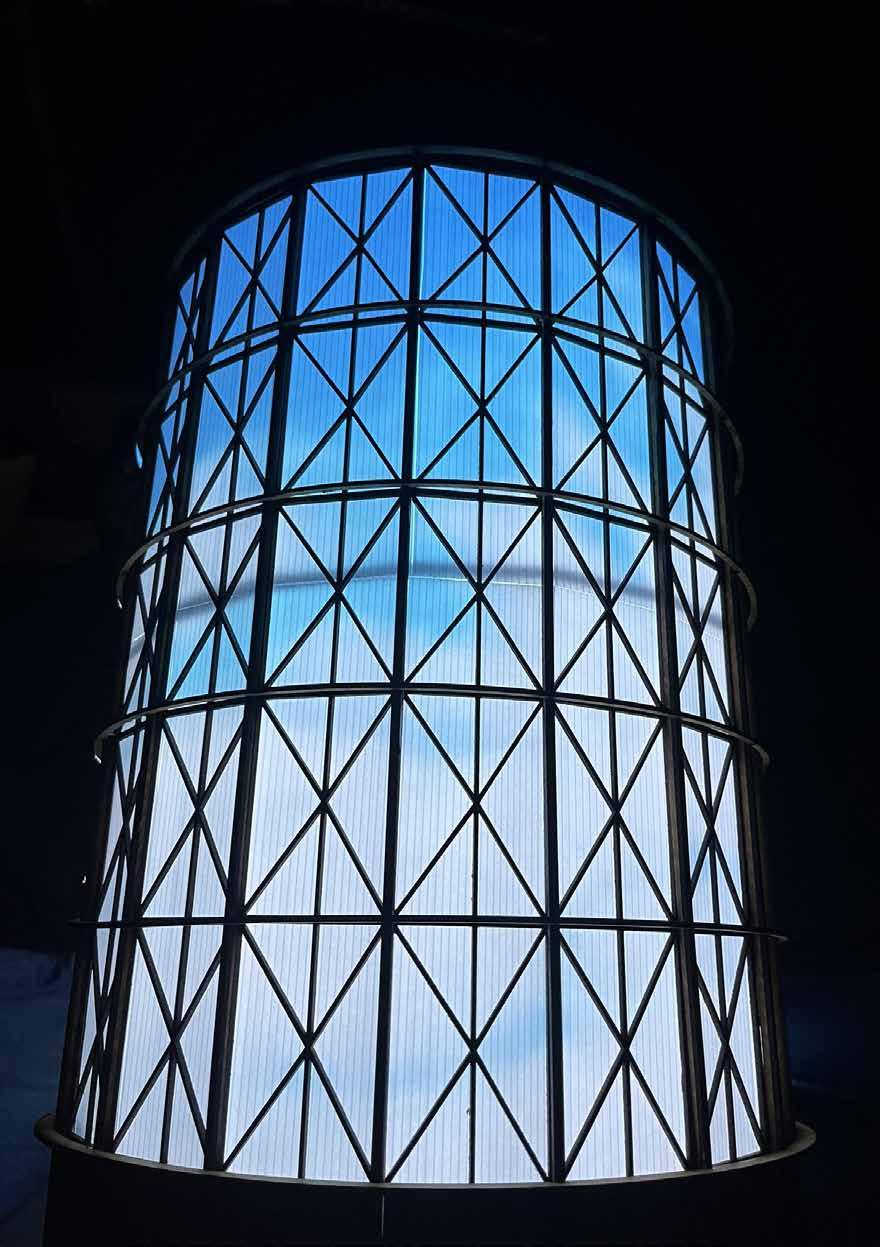
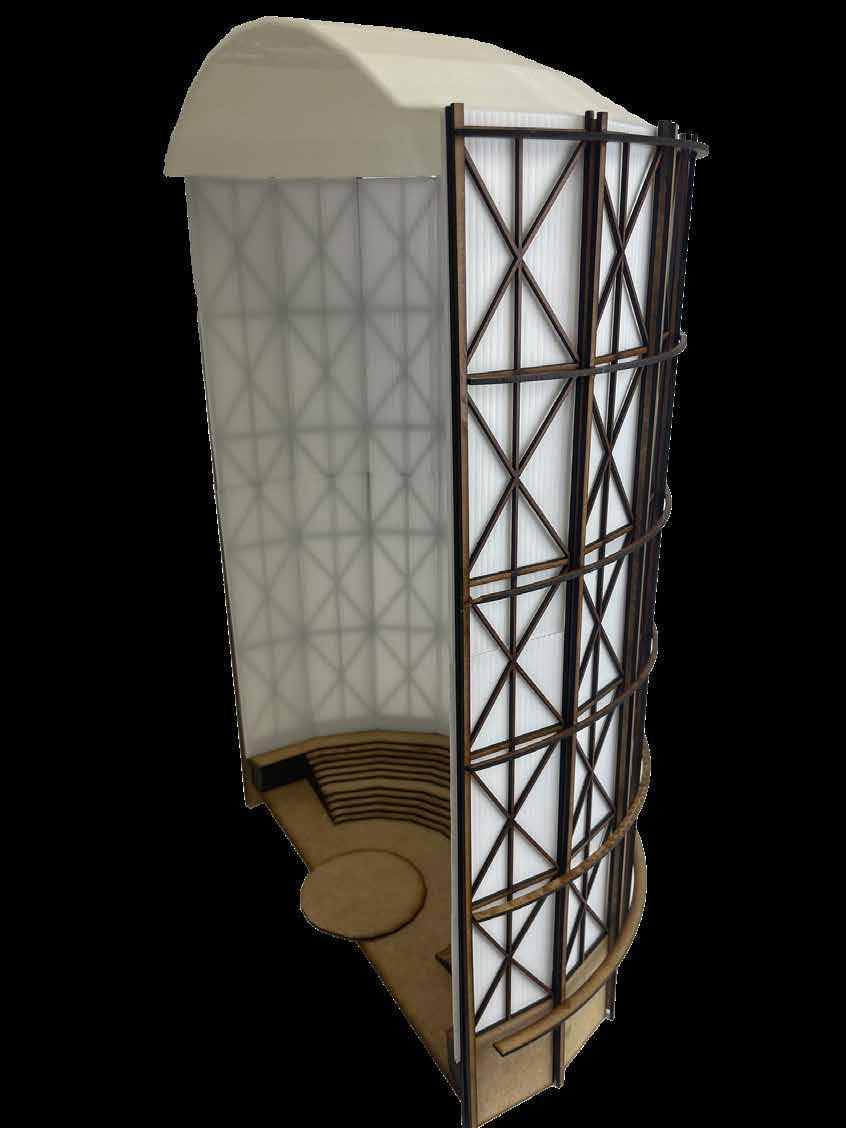
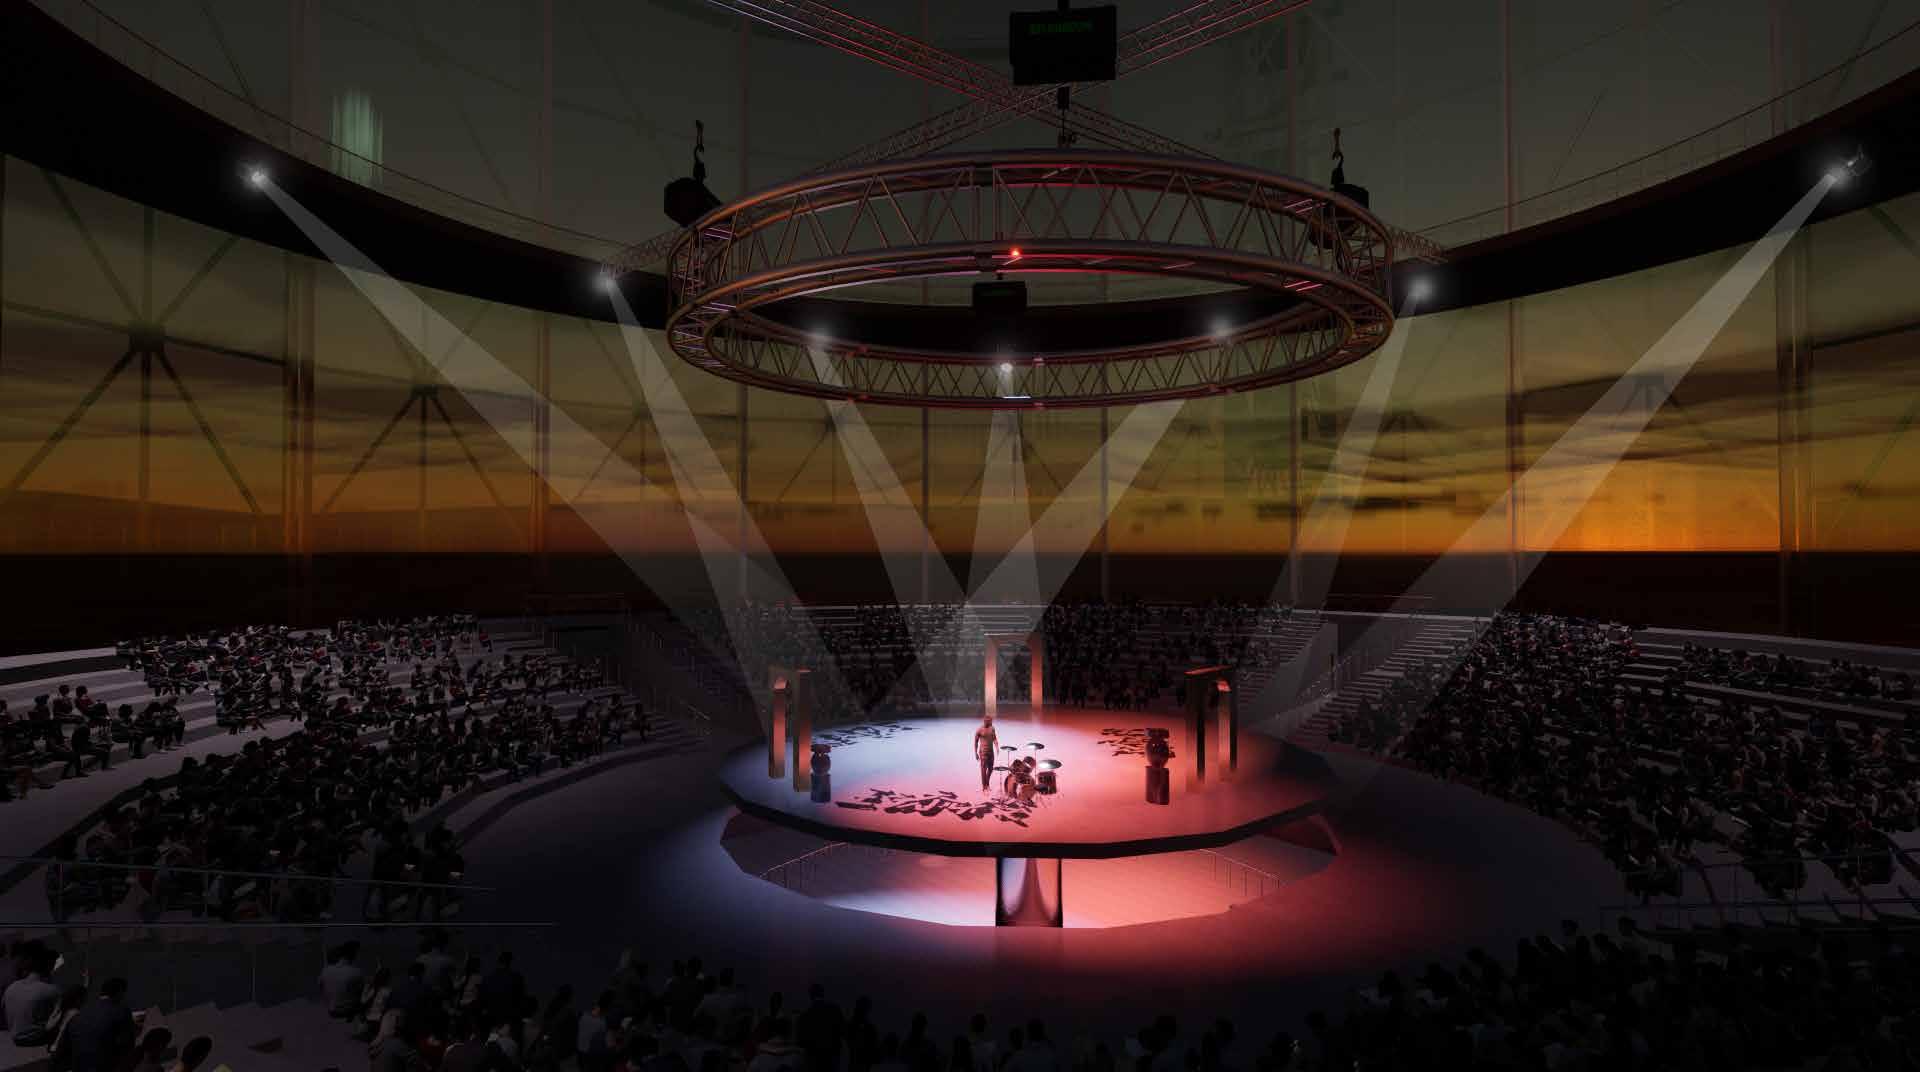
A Centre for Learn, Build and Perform, Rome (M.Arch)
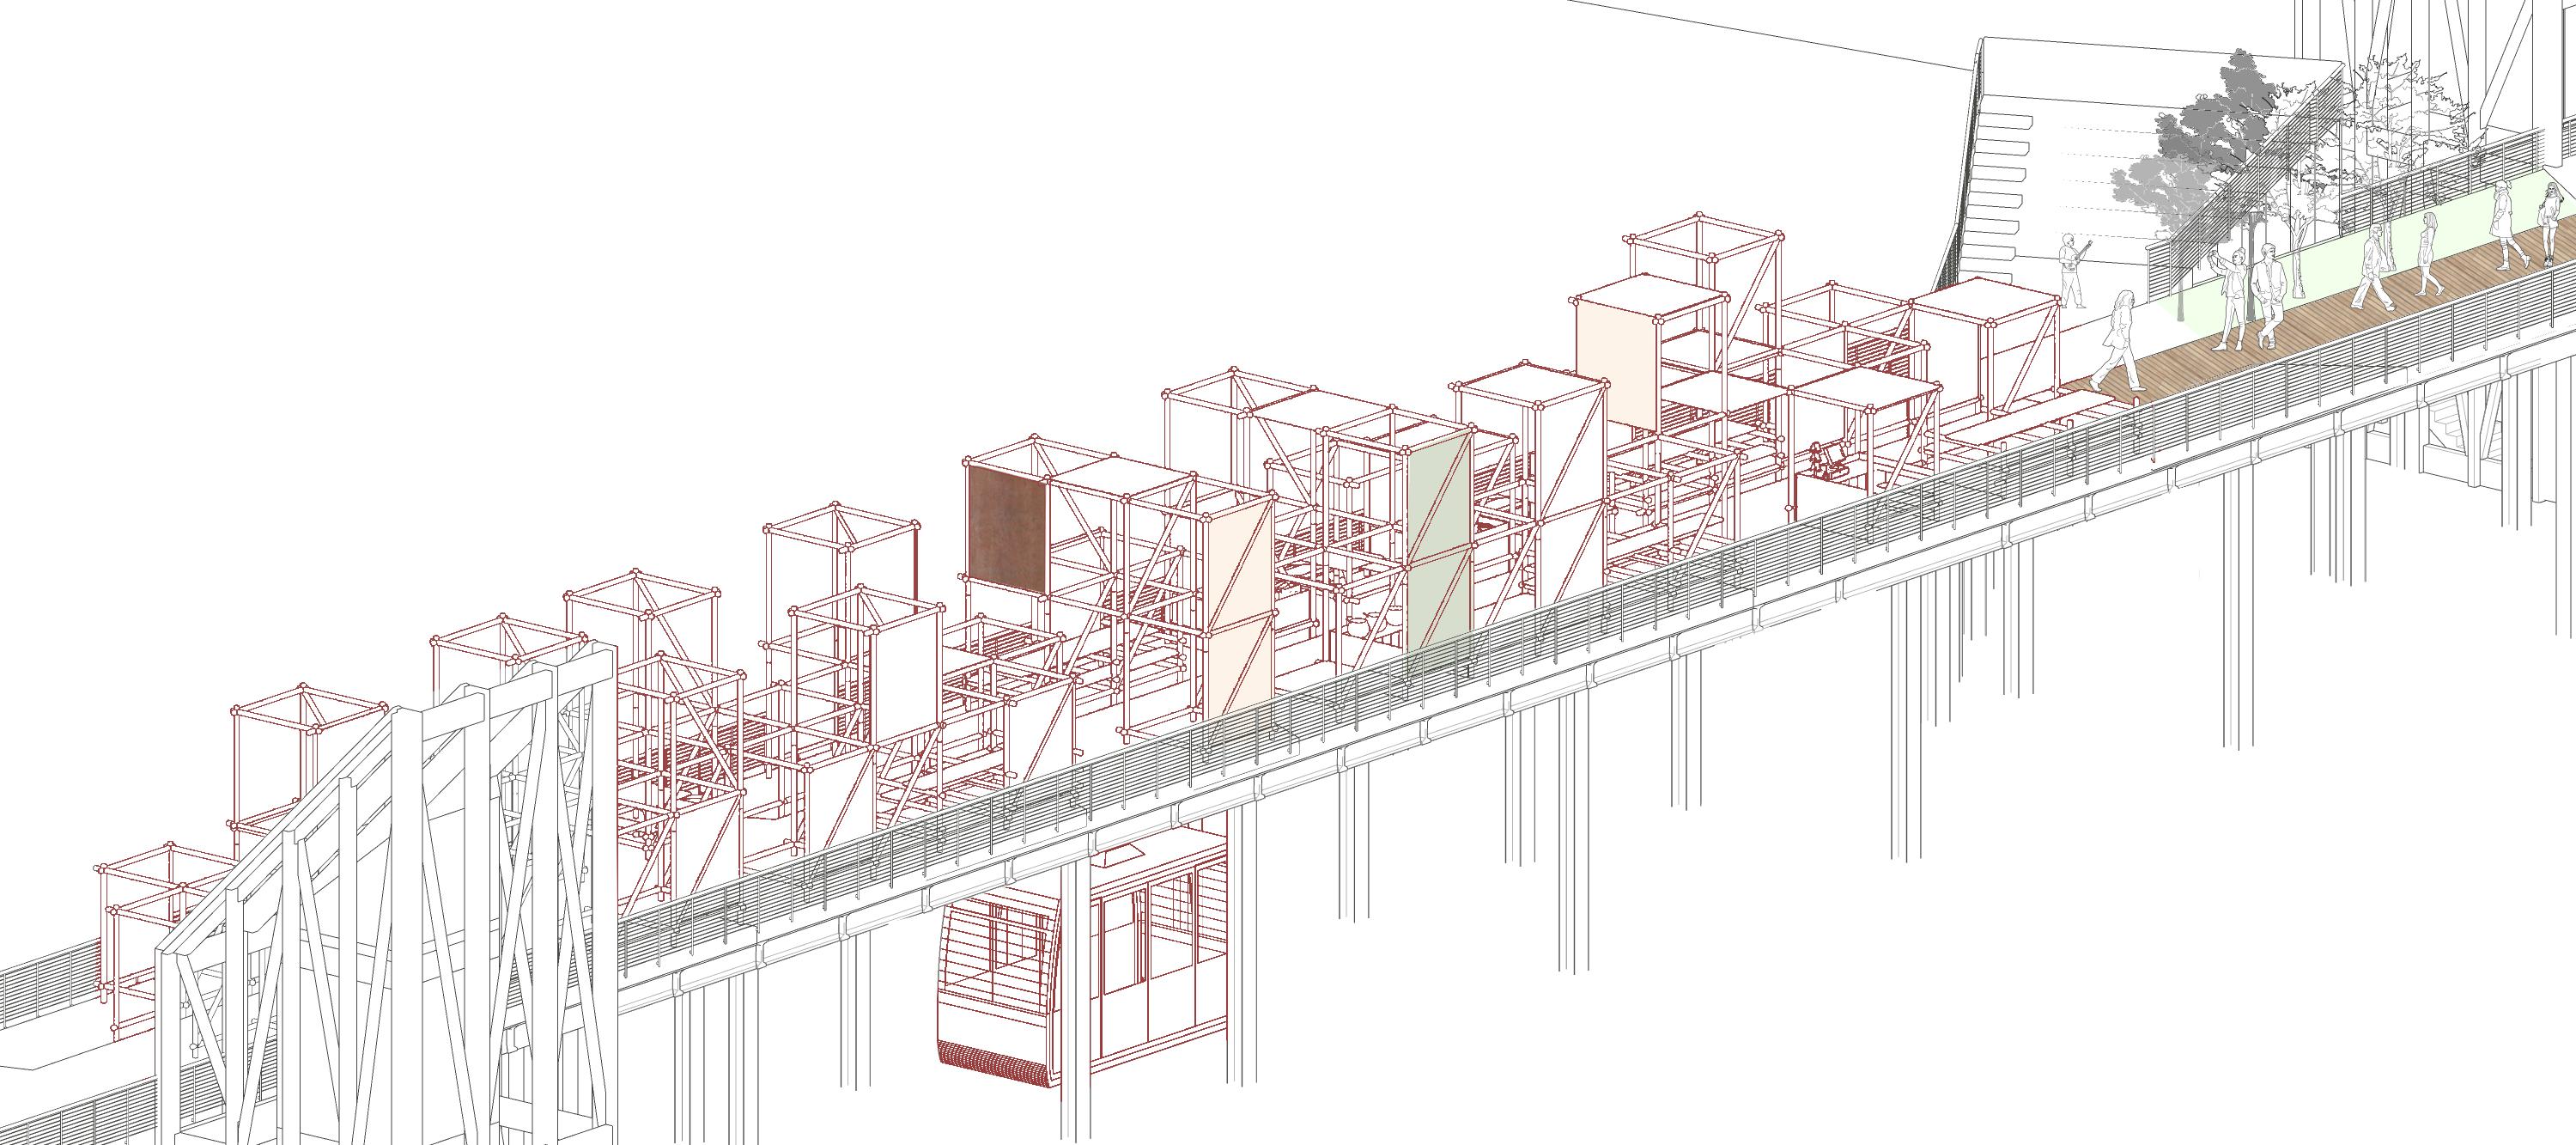
This project aims to explore the activities which take place in the public squares across Trastevere, Rome, with the help of social media. The project aims to transform the area into a permanent space for artists and musicians to perform, learn and develop their skills. The site chosen for the project is the old industrial site which is in the Ostiense district along the Tiber River. The Gasometer has been tasked for several consecutive years with reigniting Roman summer nights with parties, concerts, exhibitions, and evenings steeped in Italian aperitif culture. The project is named after the temporary festival “Videocitta” which means “video City”
MY VALUES:
- Sustainable Design
- Ethical Practice
- Collaborative Teamwork
- Innovative Thinking
- Purpose & Place
- Adaptive Reuse
3
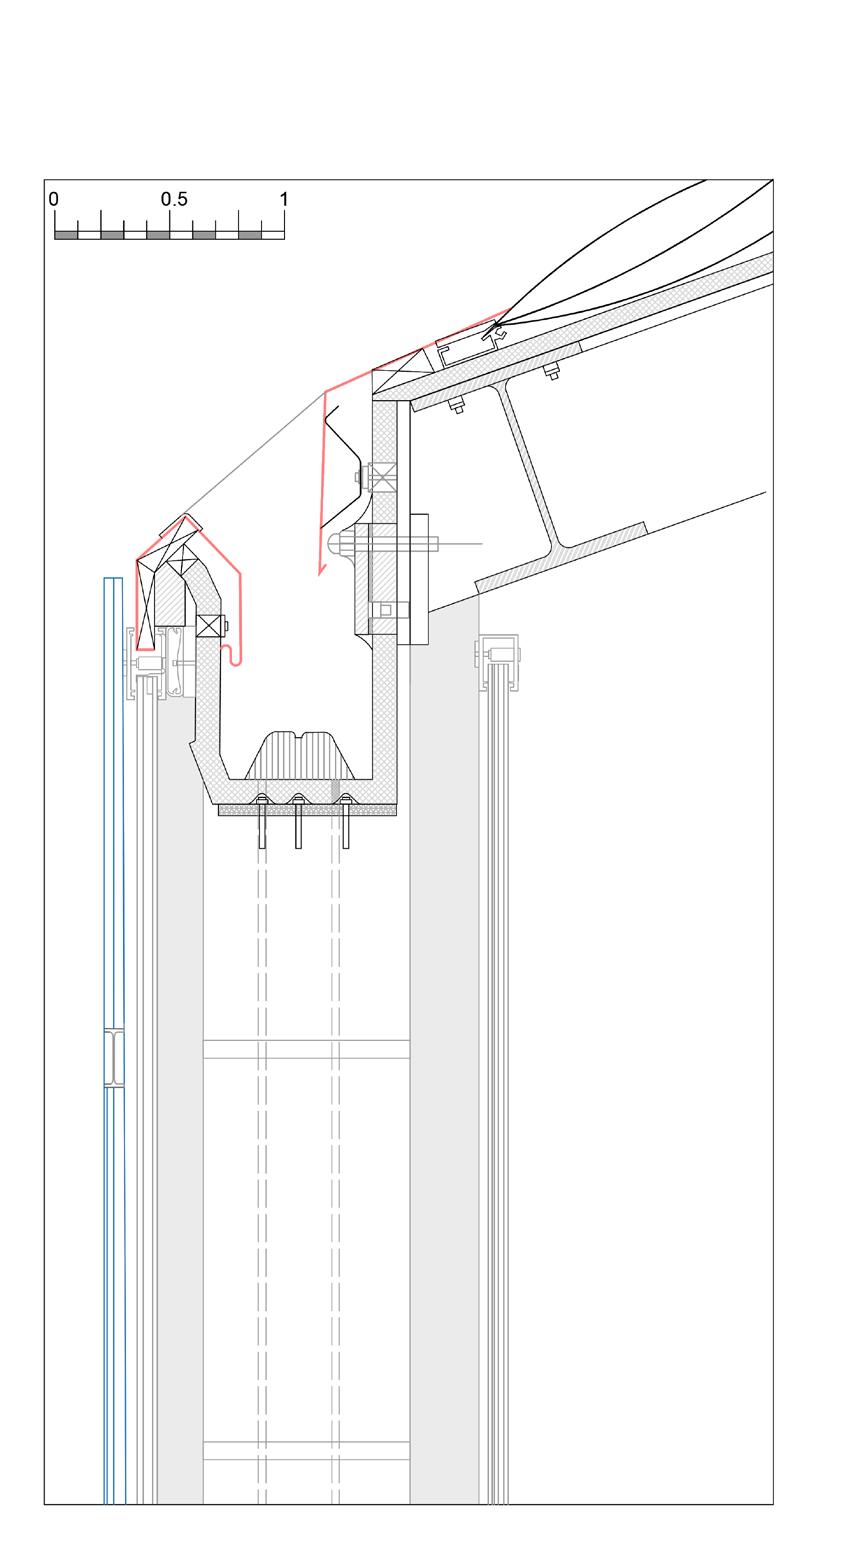
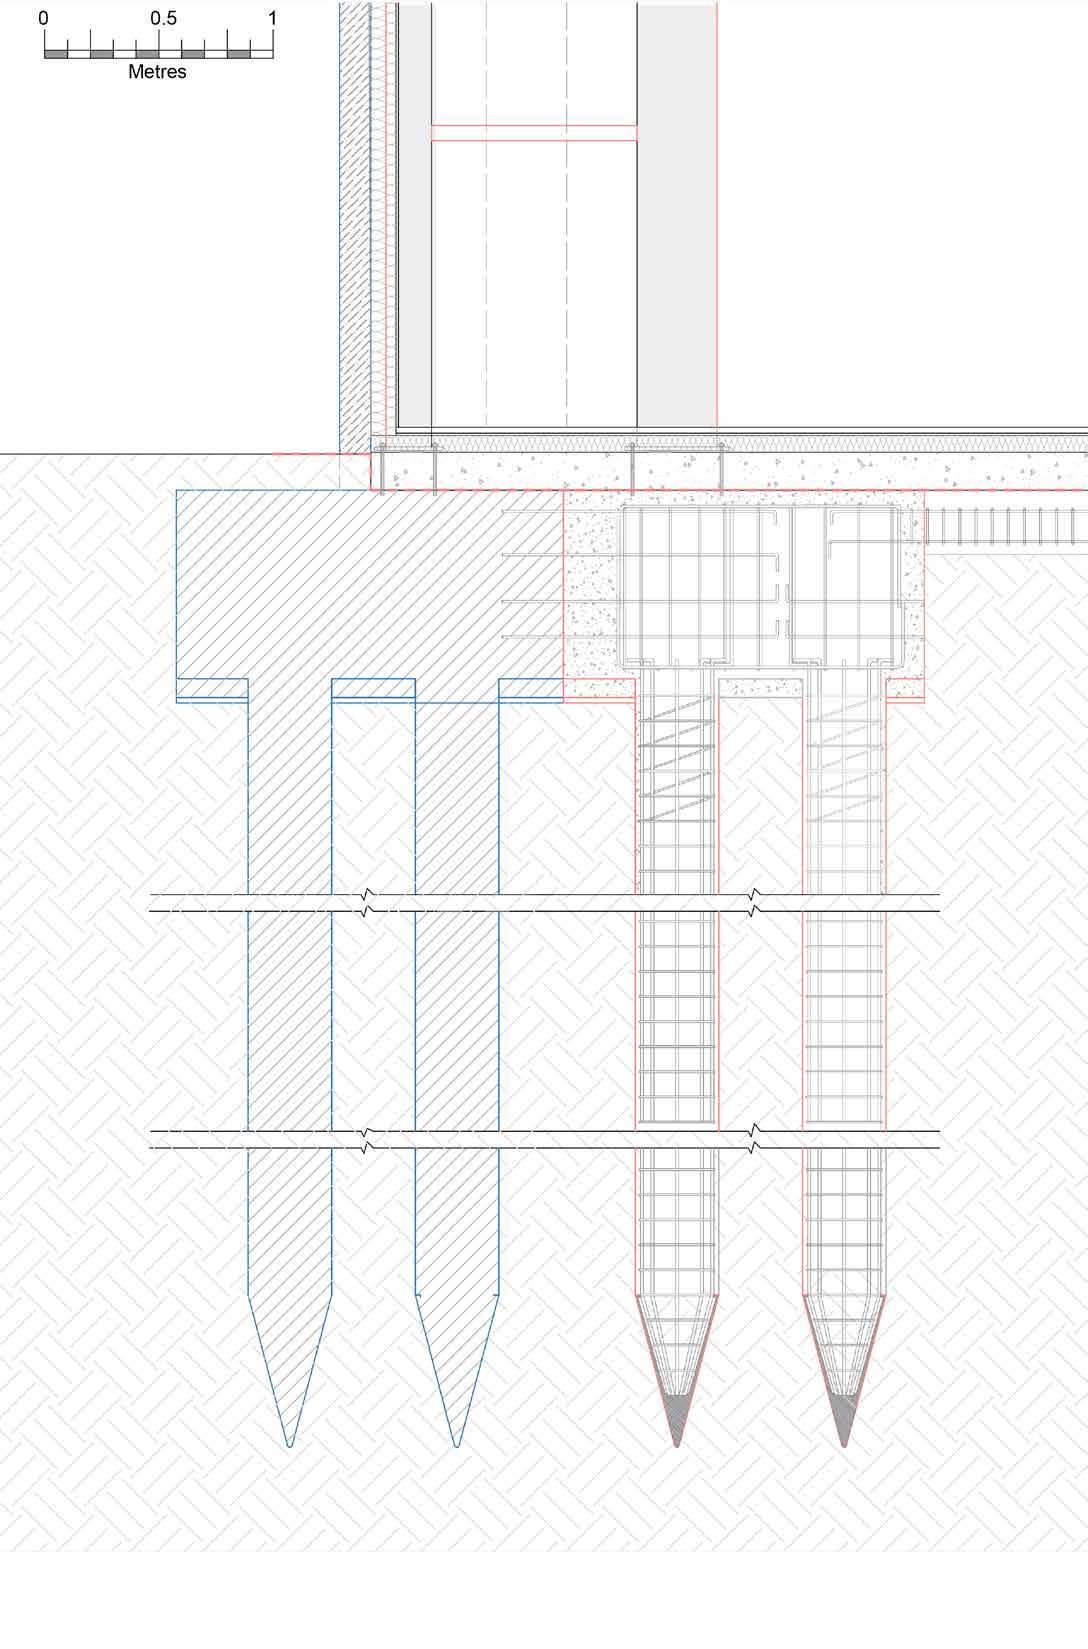
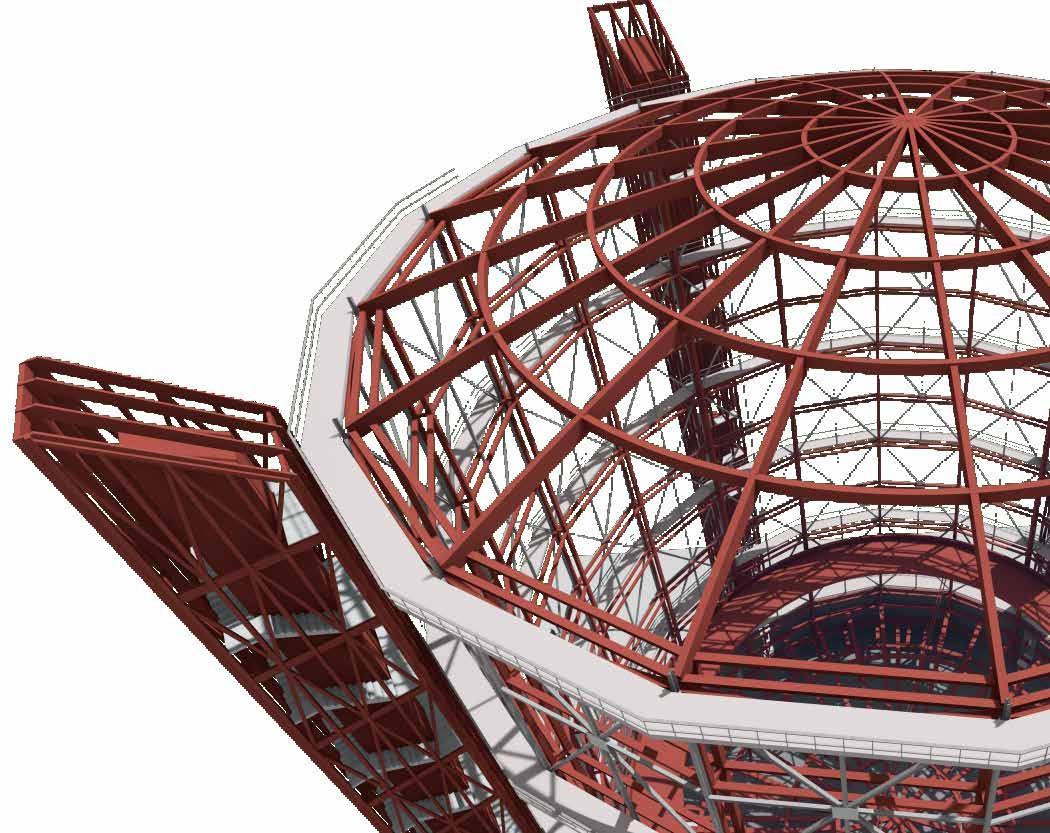
Horizontal bracing fixed to new metal column 200x 100mm metal column Existing Metal facade 9mm Fibre cement board fixed on 40 x40mm batten onto existing metal facade Metal plate welded to the Metal column bolted to concrete slab Insulation Concrete slab Existing concrete pad Proposed concrete pad reinforced to the existing concrete pad Compact inlay hardcore Reinforcement Concrete slab Proposed Pile foundation Existing pile foundation Cast Iron Shoe I profile braces bolted to the Roof Rafters Brackets for ETFE Roof 3 Layers Etfe roof with PV panels in the middle Metal flashing fixed on bracket bolted to SS metal gutter Metal supports Aluminium gutter Top Alumnium box profile frame Waterproof membrane on the metal gutter 200x100mm metal Column 300x150mm metal Column 20mm thick translucent Polycarbonate panel fixed to 300x150mm metal column 50x75mm horizontal supports Existing Structure fixed to New 300x150mm metal column Drainage pipe fixed to aluminium gutter with the leaf protection cap 40 mm thick frosted polycarbonate panel fixed on metal bracket bolted to 200x100mm metal column
COMMERCIAL PROJECT
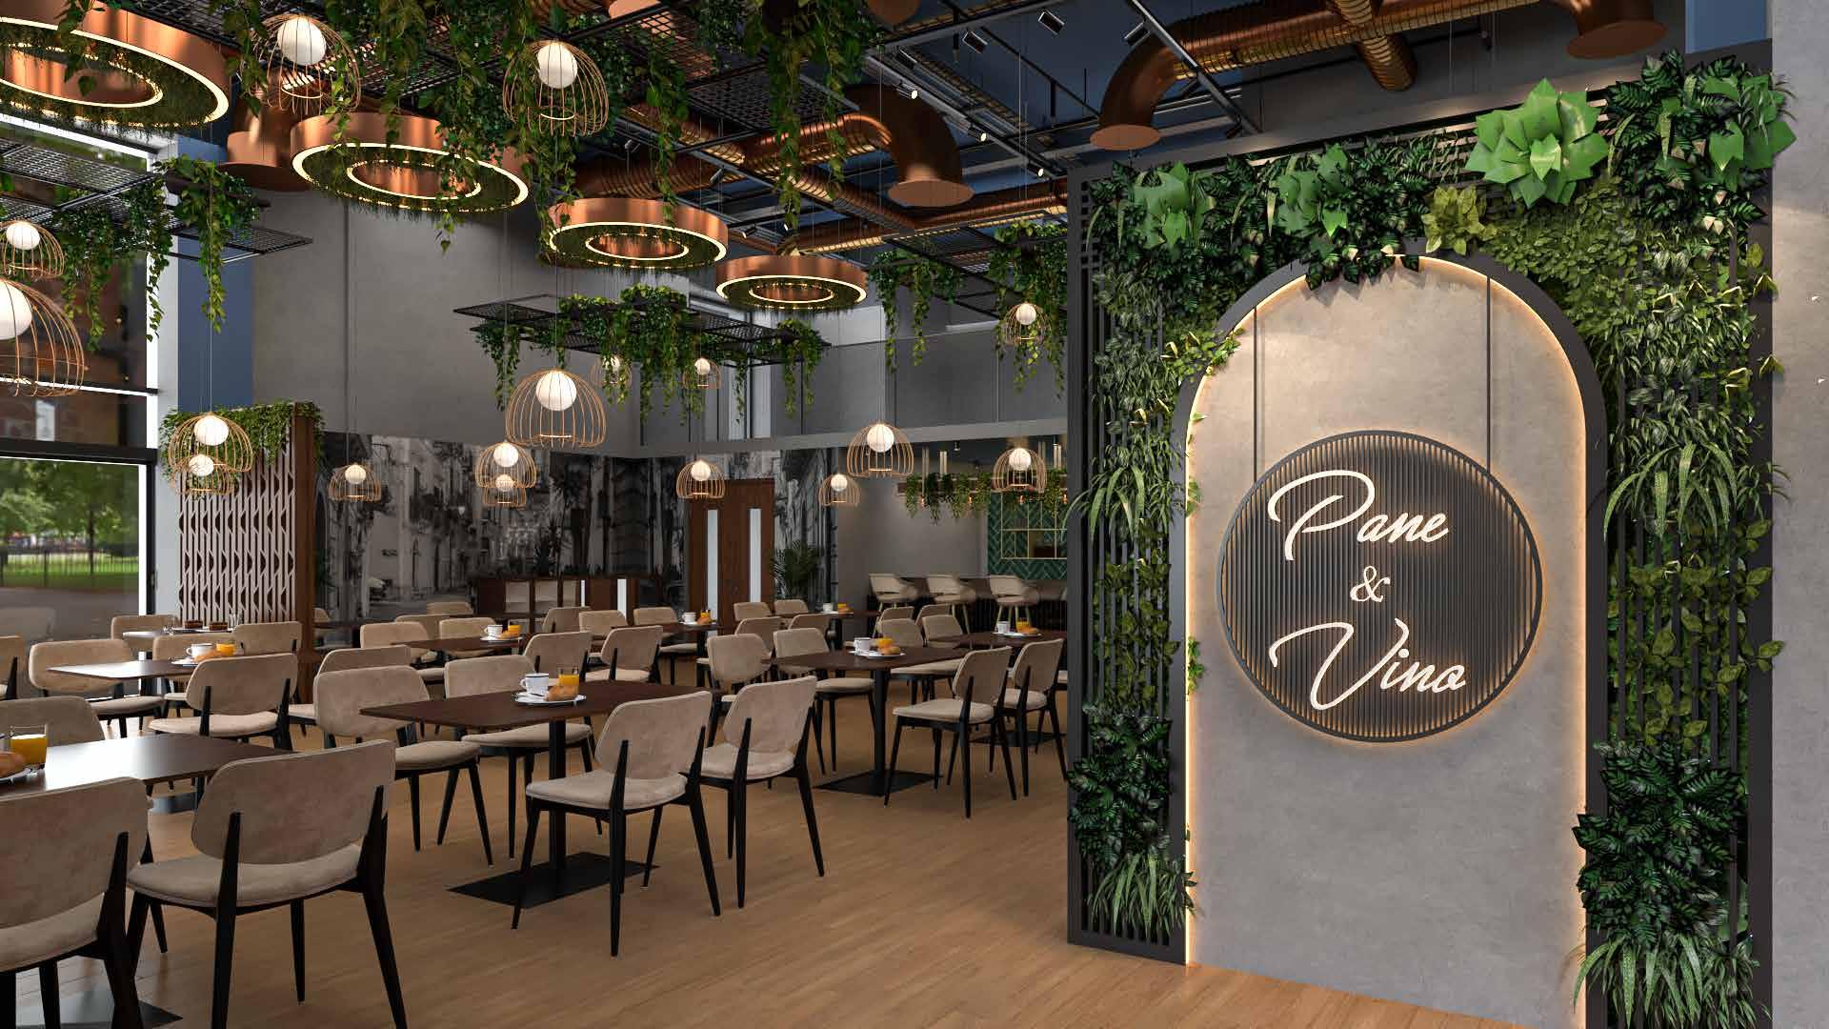
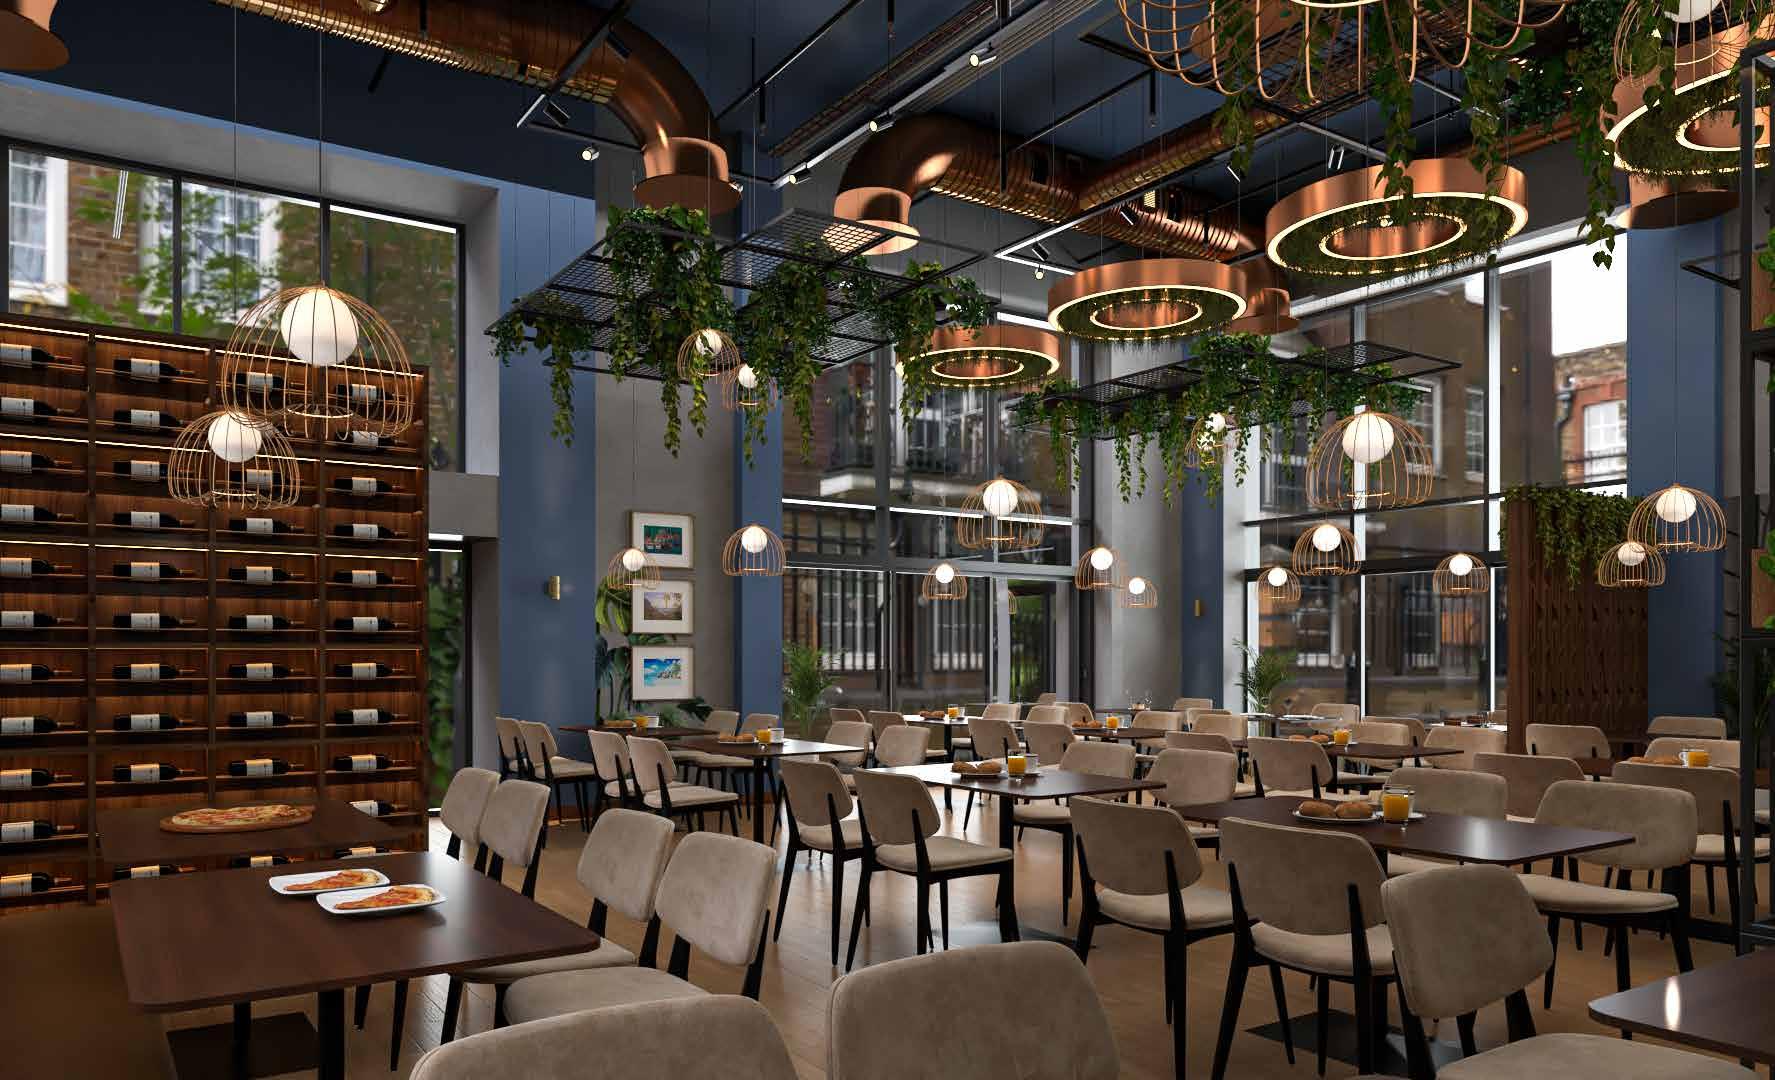
Pane & Vino Restaurant, Bristol
Project Value: £200,000
Client: La Piazza
Location: Bristol
Project Team: R & J Consultants Ltd
RIBA Stages: 3-4
Contract: Design and Build
Status: In progress
MY RESPONSIBILITIES:
I have primarily focused on the layout and interior design of the space. Additionally, I am coordinating with other consultants and overseeing procurement for the project.
5
restaurant servery kitchen freezer store disabled lobby 1778 1371 1377 600 450 1083 482
COMMERCIAL PROJECT
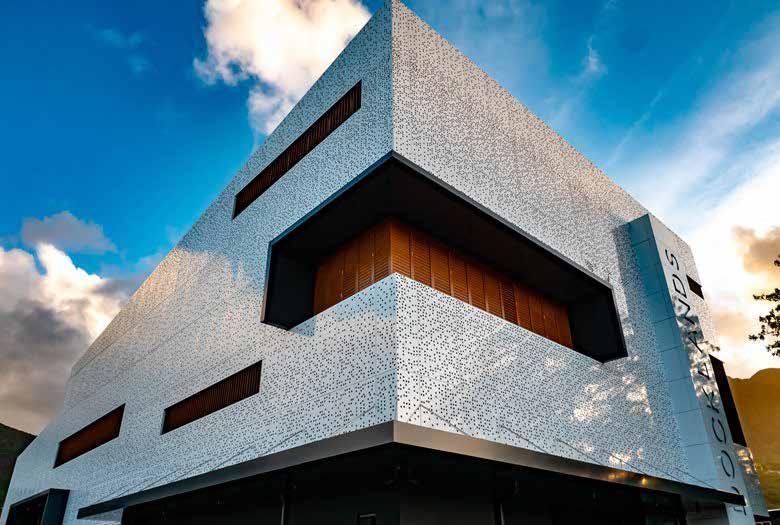
Renovation of Docklands Buildings, Seychelles
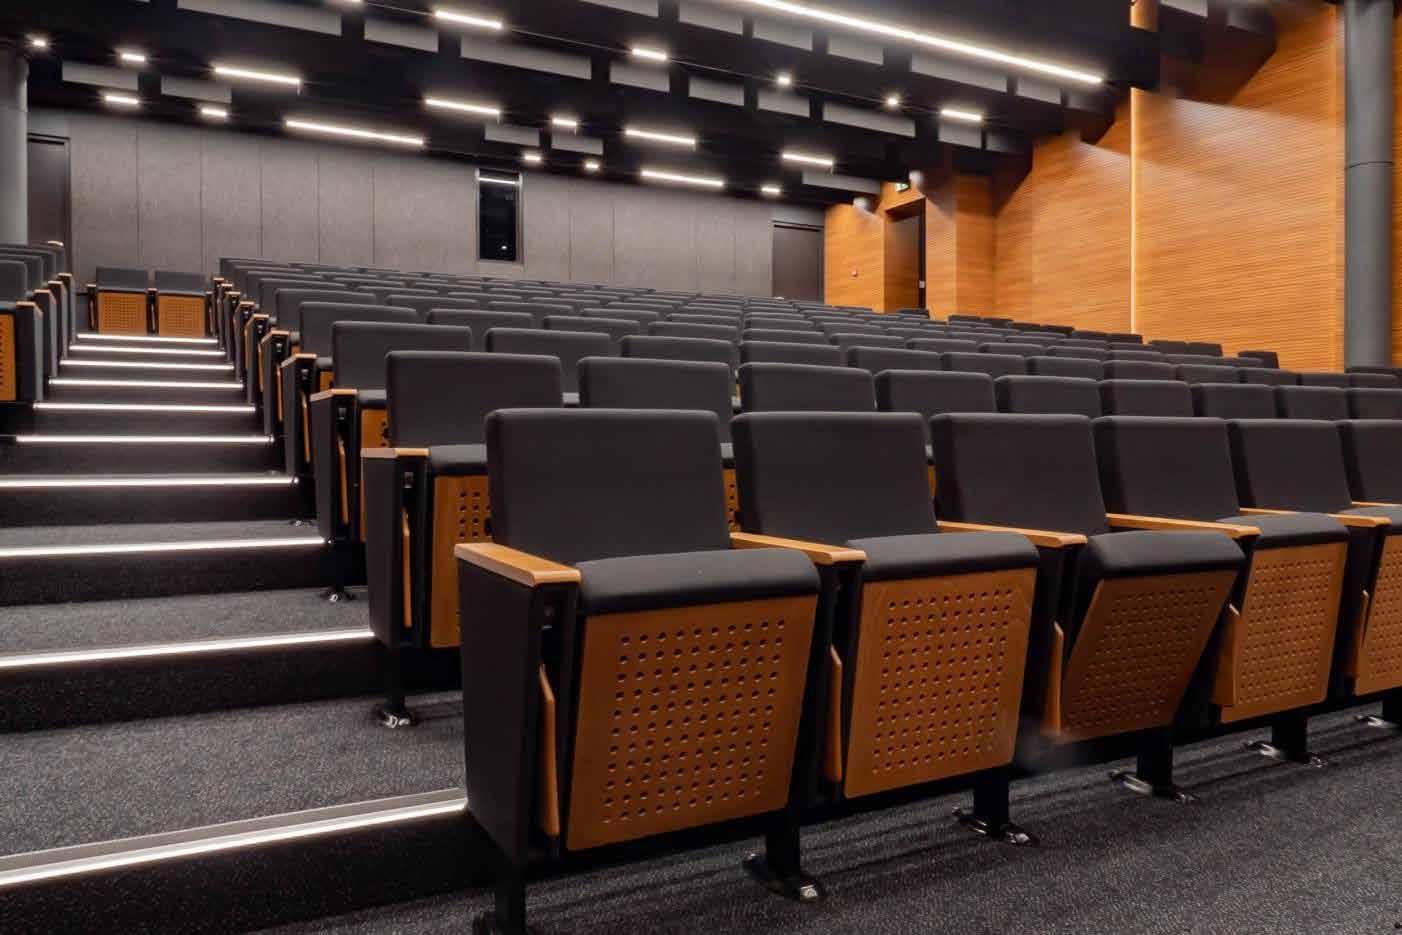
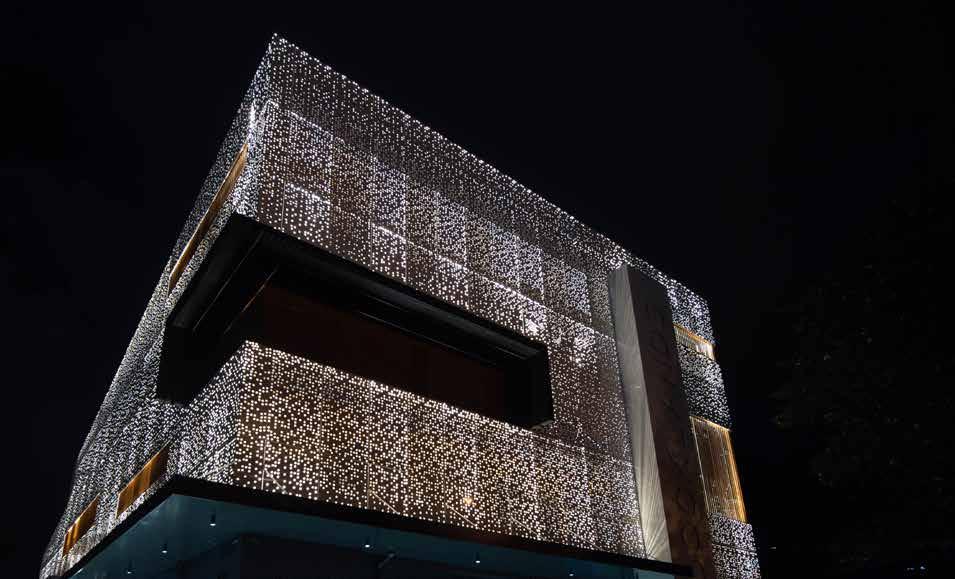
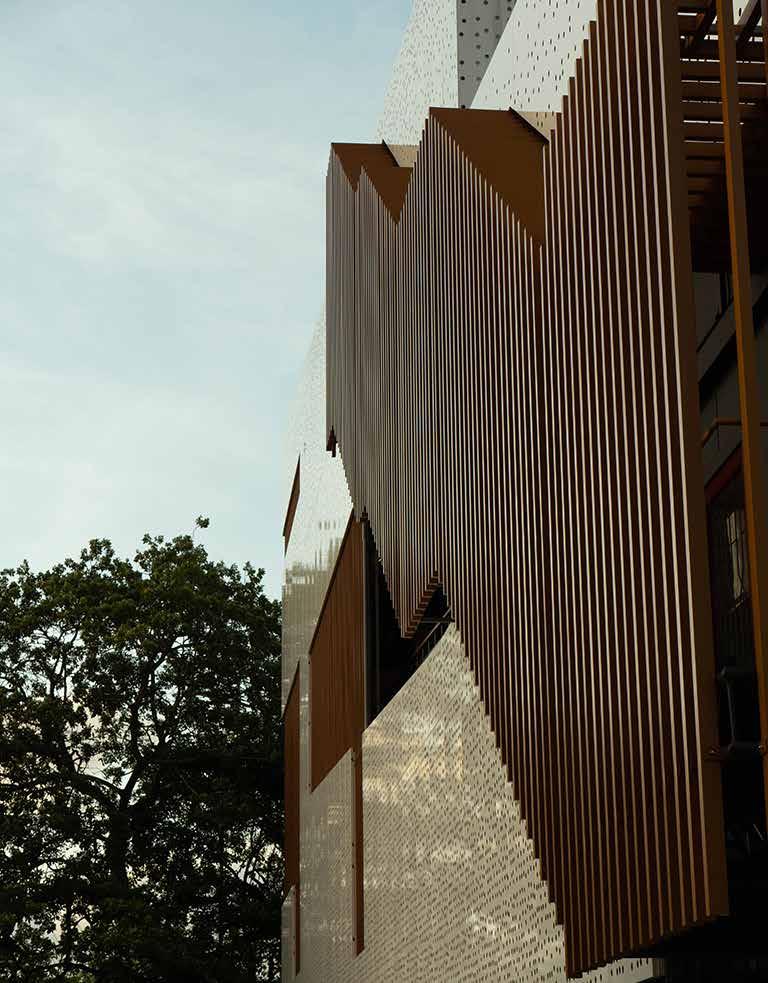
Renovation, conversion and face-lift of existing Docklands building designed with a modern, contemporary and minimalist aesthetic. The facade feature perforated aluminium cladding which lit-up at night and is reminiscent of a floating lantern. Renovation included the con- version of disused cinema hall into a wheelchair- accessible, modern conference room. The building was stripped of all existing MEP services and re organised/reconnected from scratch.
Project Value: £5,000,000
Client: Sacos Insurance Company
Location: Seychelles
Project Team: Laxmanbhai construction, Ahtime architects
RIBA Stages: 1-6
Contract: Traditional
Status: Completed

MY RESPONSIBILITIES:
I had the privilege of leading this project from RIBA Stages 1-4 through to Stage 5 under the guidance of the Director. My responsibilities included coordinating information with the design team, attending site progress visits, meeting with the client and Trust, producing construction drawings, and reviewing subcontractor packages, such as the primary steelwork package. I also collaborated closely with the cladding subcontractor to ensure the realization of our bespoke cladding design. This project significantly boosted my confidence and deepened my construction knowledge, which I have since applied to future projects.
6
+1140 ESK FRAME INSTALLED TO ESK SPECIFICATION 100 MM THICK SKIRTING ACOUSTICAL SEALANT PROPOSED STUD WALL to S.E DETAIL ESK Acoustic Wooden Panel Installation as per manufactures details FIBRE CEMENT FLOORING WITH 7 MM CARPET TILES TIMBER BAFFLES ESK Acoustic Wooden Panel Installation as per manufactures details ESK FRAME TIMBER BAFFLES ESK FRAME TO SUPPORT ACOUSTIC PANELS ESK FRAME INSTALLED TO ESK SPECIFICATION ESK FRAME INSTALLED TO ESK SPECIFICATION ESK FRAME PROPOSED STUD WALL to S.E DETAIL minimum 25mm mineral wool or rockwool insulation minimum 25mm mineral wool or rockwool insulation minimum 25mm mineral wool or rockwool insulation 100 mm rockwool or mineral wool insulation installed as per manufactures specification Proposed Stage Built in SW timber with 20 mm fibre cement board floor and 5mm Luxury Vinyl Tile sound treatment to wall 25mm mineral wool or rockwool insulation installed to manufacture's details and specifications 100 mm rockwool or mineral wool insulation installed as per manufactures specification Exposed ceiling Painted black Proposed new perforation cladding on the existing structure 150 mm thick concrete leveling plinth for griped SW timber structure supporting Curtain support hanger ESK hanging ceiling Baffles installed to manufactures specification new stud timber and shera fibre cement wall to replace timber louvers Or wall as per S.E specification 452 galvanised frame member support for perforated cladding according to S.E specification Refer to S.E details. ESK102-111 Acoustic Wooden Panel
RESIDENTIAL PROJECT
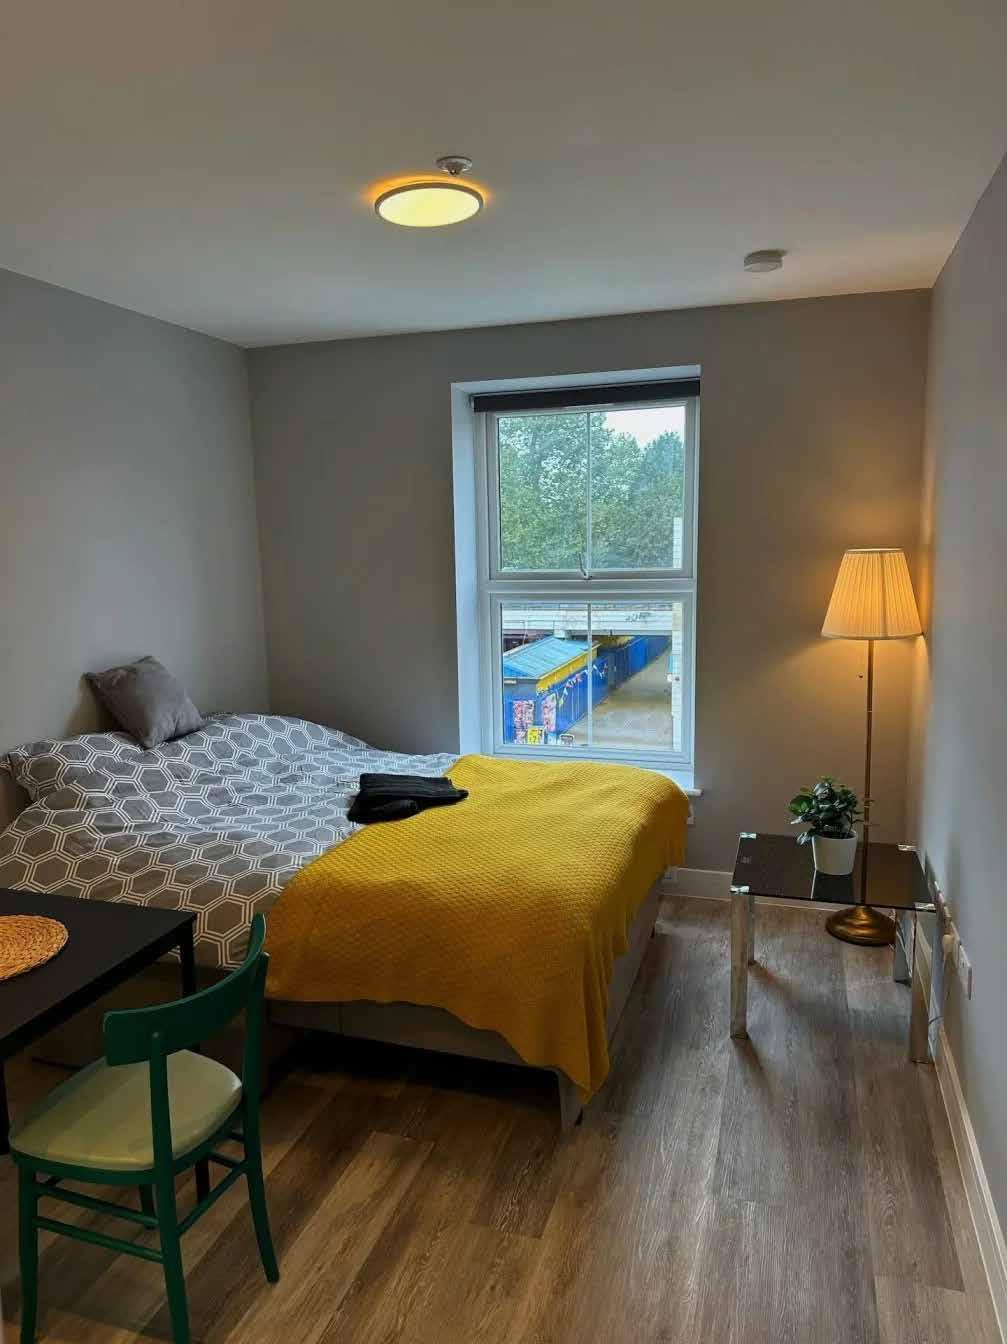
Conversion of Kilburn residential flats, London
The project involved the conversion of an empty and dilapidated office space above a shop in Kilburn into 9 residential flats.
Project Value: £400,000
Client: Benny Dee (Kilburn) Ltd
Location: Seychelles
Project Team: KZCC Construction , Tal Arch Ltd
RIBA Stages: 4-5
Contract: Design and build
Status: Complete
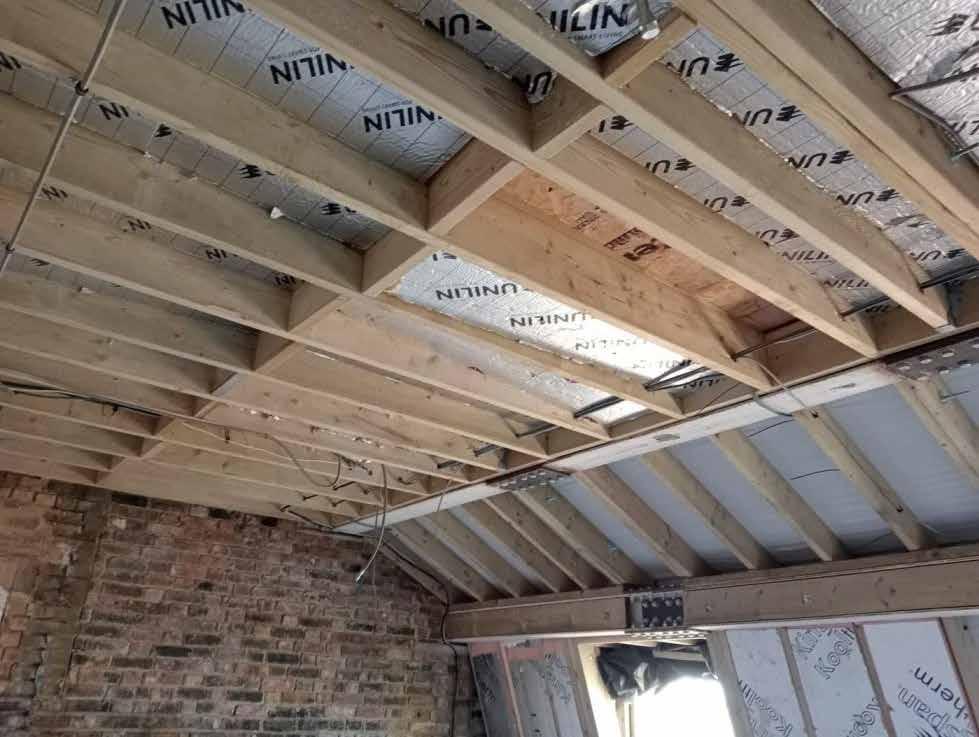
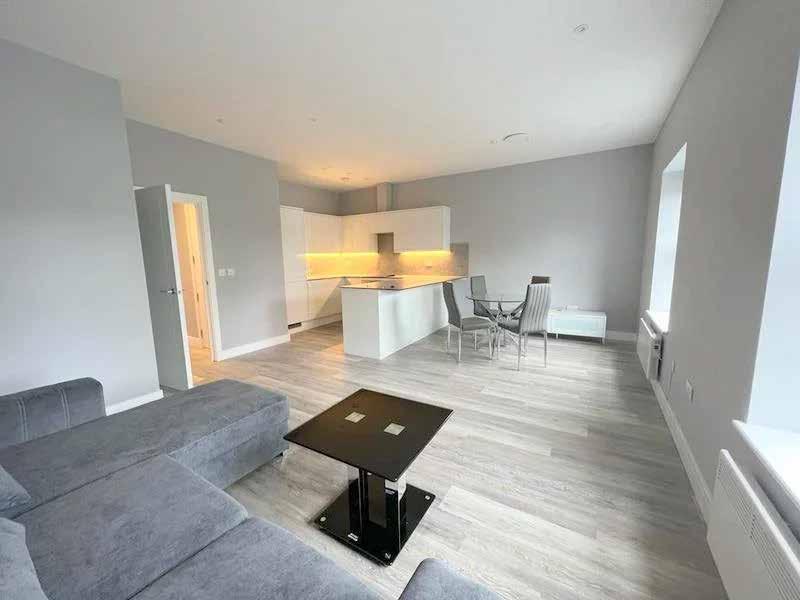
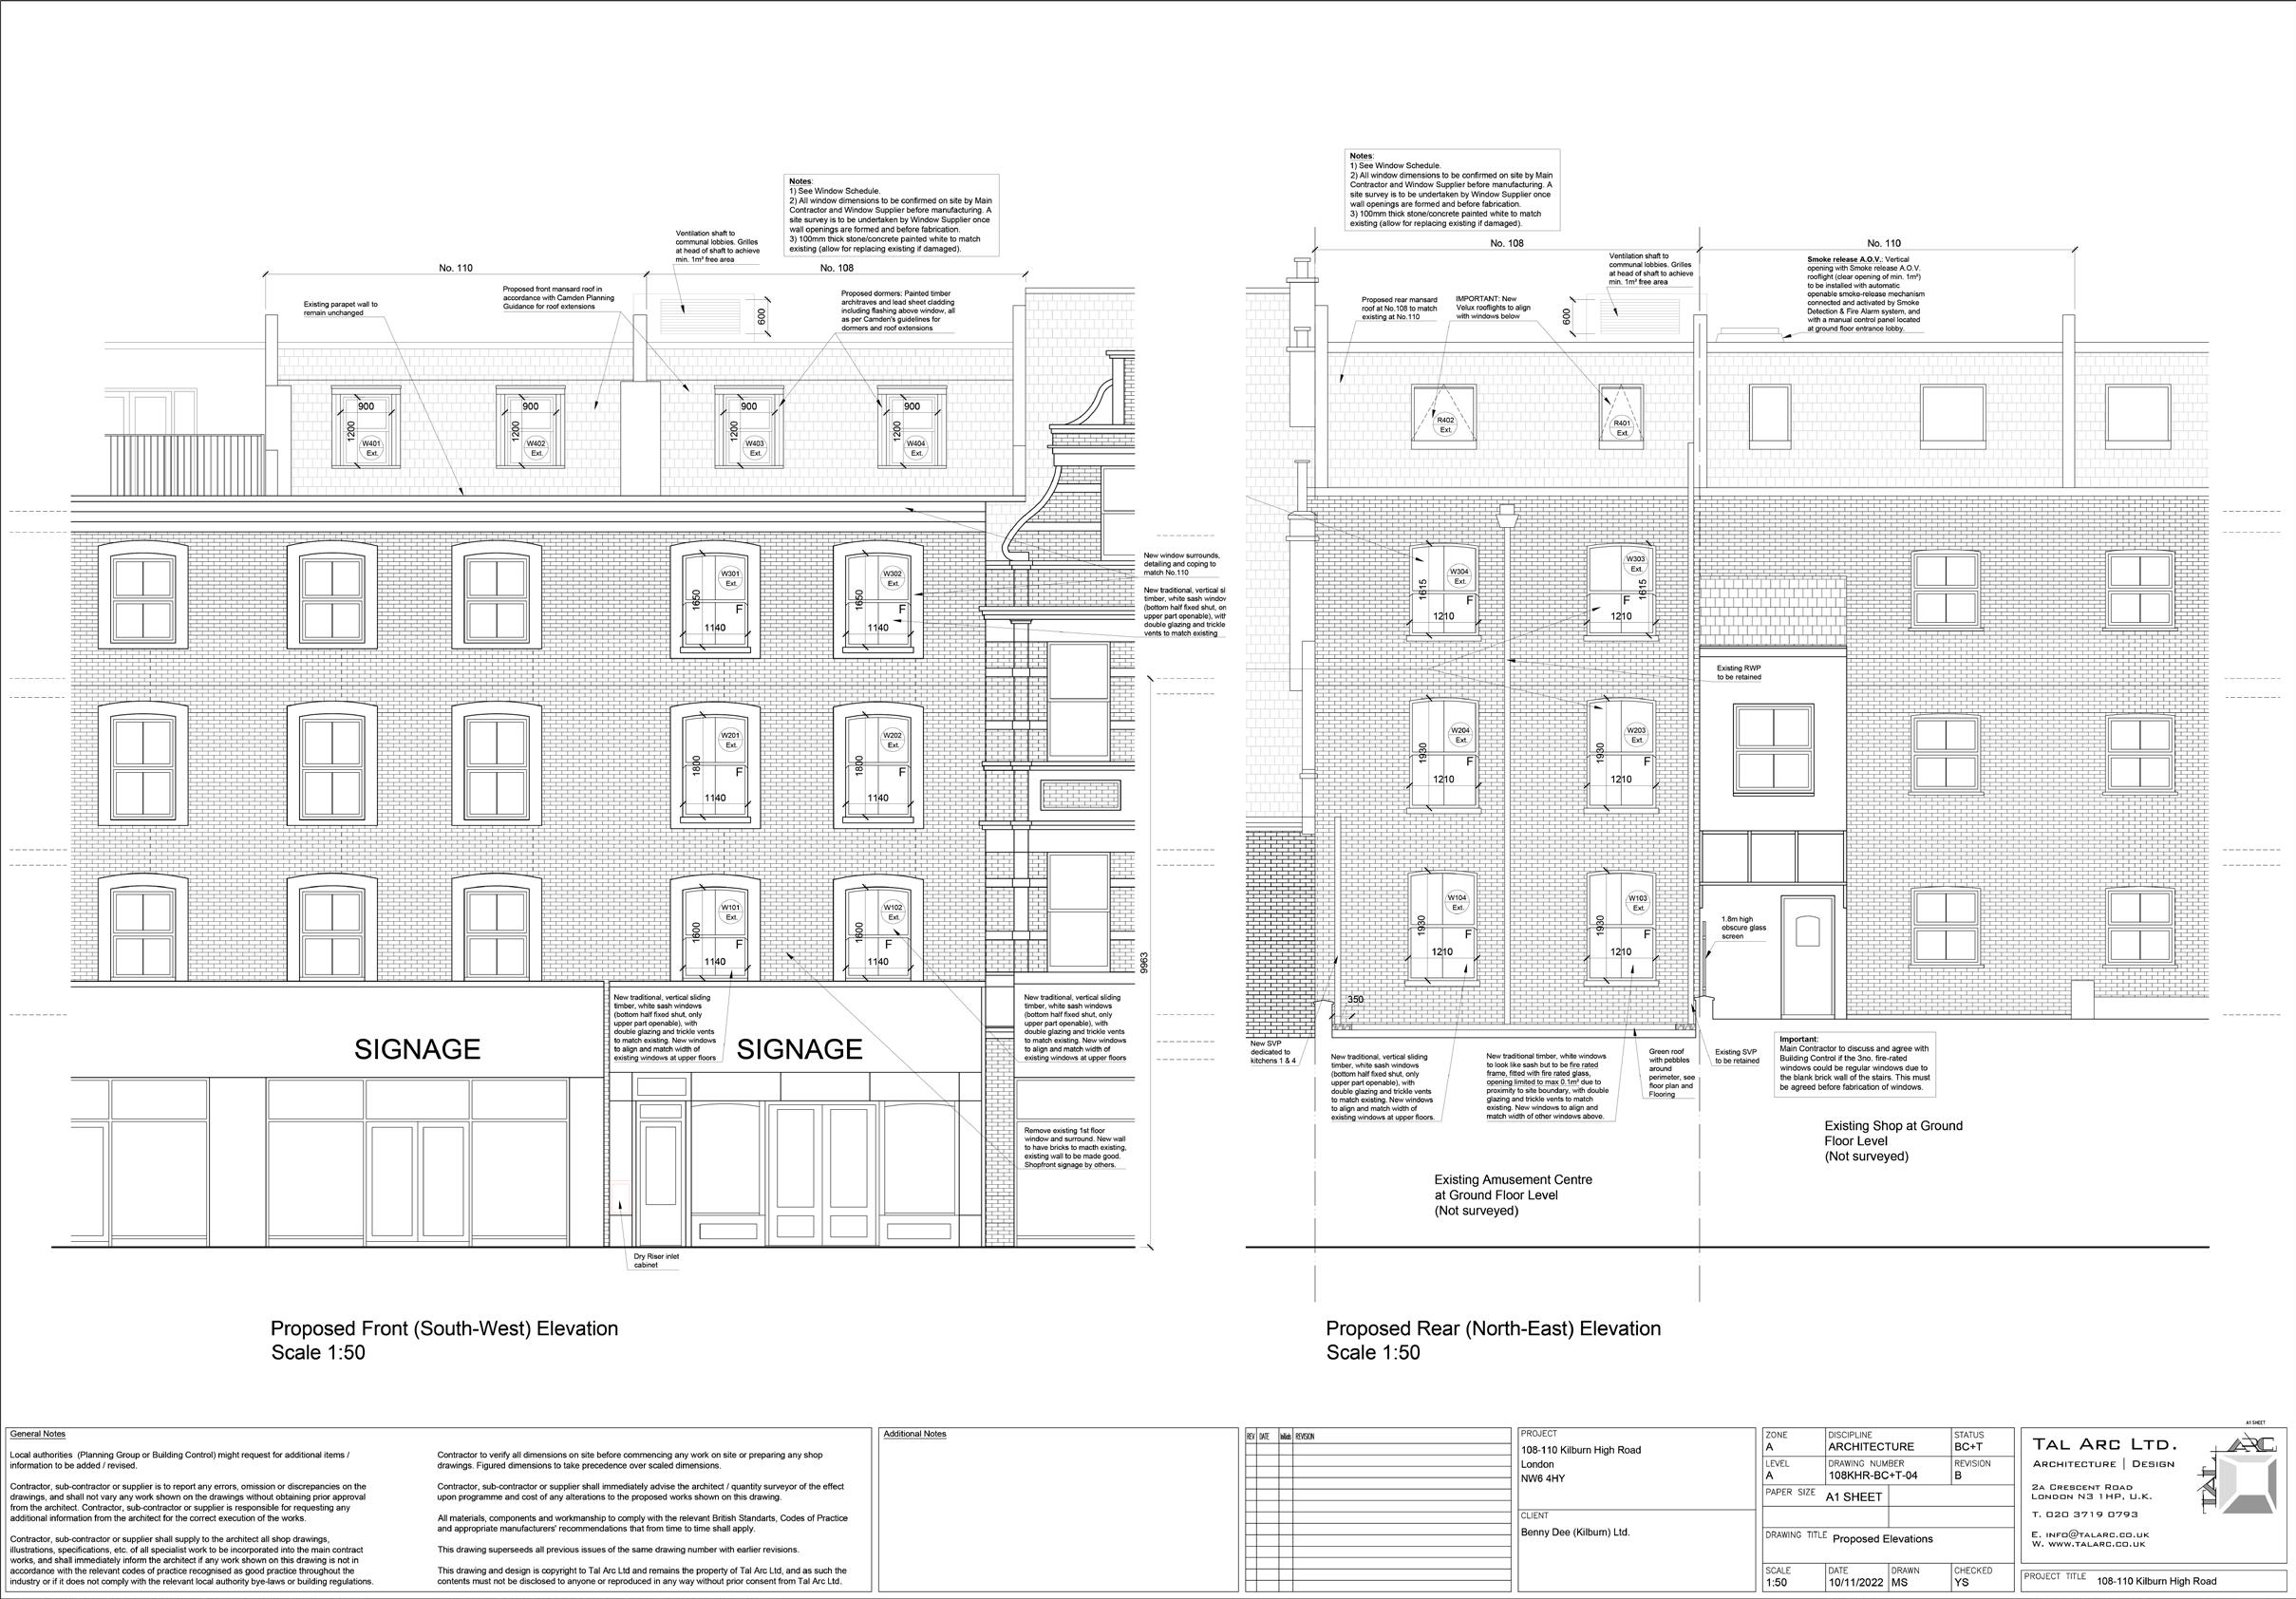
MY RESPONSIBILITIES:
The client did not nominate a main contractor, so I worked as project managers involved a lot of liaison with the different sub-contractors. I managed the project through to its completion, preparing snagging reports and liaising with the client to ensure the successful finalization of the project.
RIBA stages I worked on - 5
7
RESIDENTIAL PROJECT
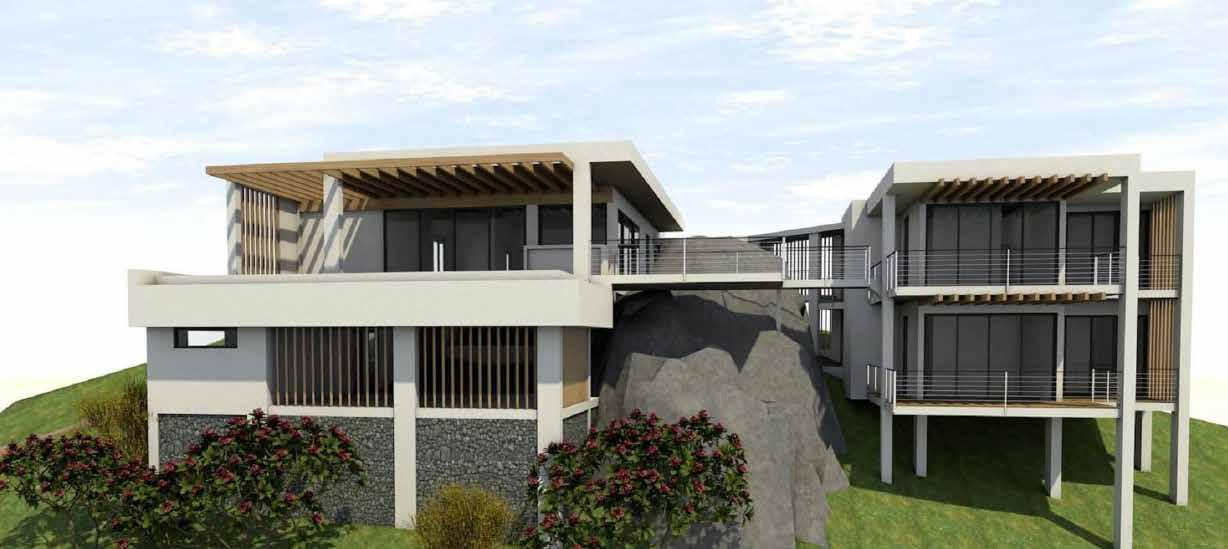
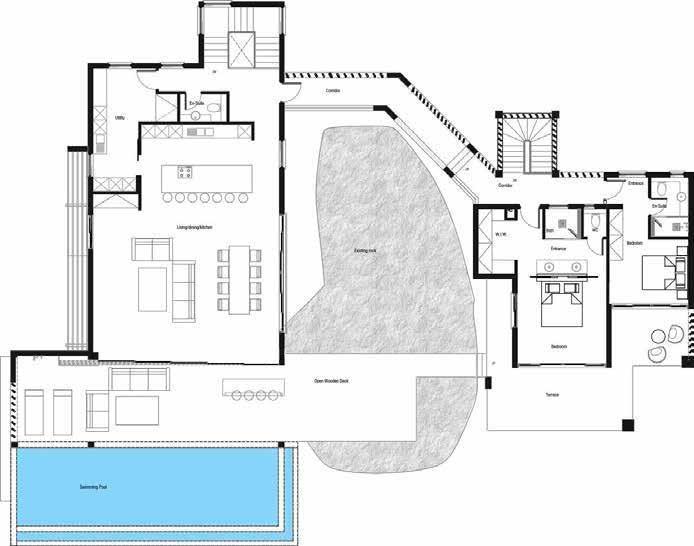
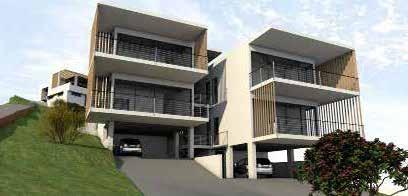
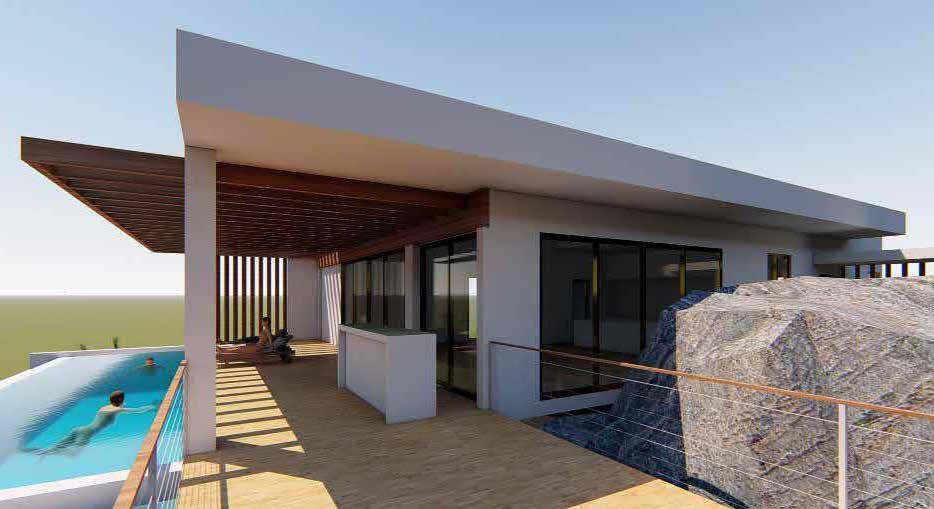
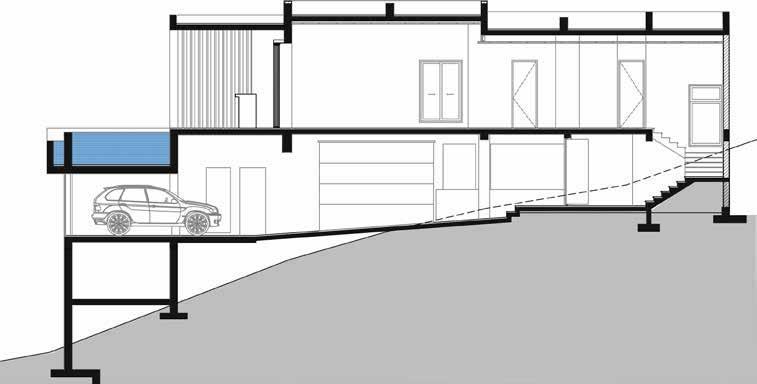
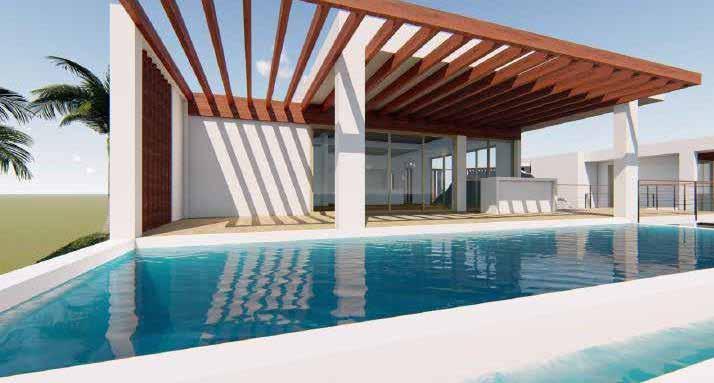
French house, Seychelles
Respecting the natural beauty of the sign, it was decided that the form would seamlessly inter grate the large rock formation at its centre, making it an architectural feature which informed the design on site.
Project Value: £1,200,000
Client: Multi media Solution, Seychelles
Location: Seychelles
Project Team: Ahtime Architects, Shreeji Construction
RIBA Stages: 1-5
Contract: Traditional
Status: Complete
MY RESPONSIBILITIES:
Being a Traditional contract, this project provided me with a great number of opportunities for attention to detail when developing the design. I joined the project at the start of RIBA Stage 1 and saw it through to a complete construction package. As I was part of the design team, I was the leading the site visit and prepared snagging and desnagging reports.
9
CULTURAL PROJECT
Firodiya Center of Inspiration, India- Featured in Archdaily
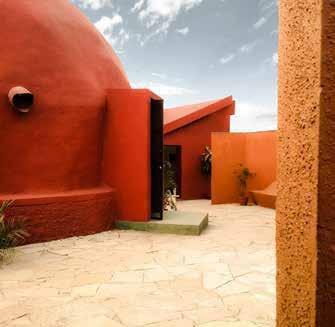
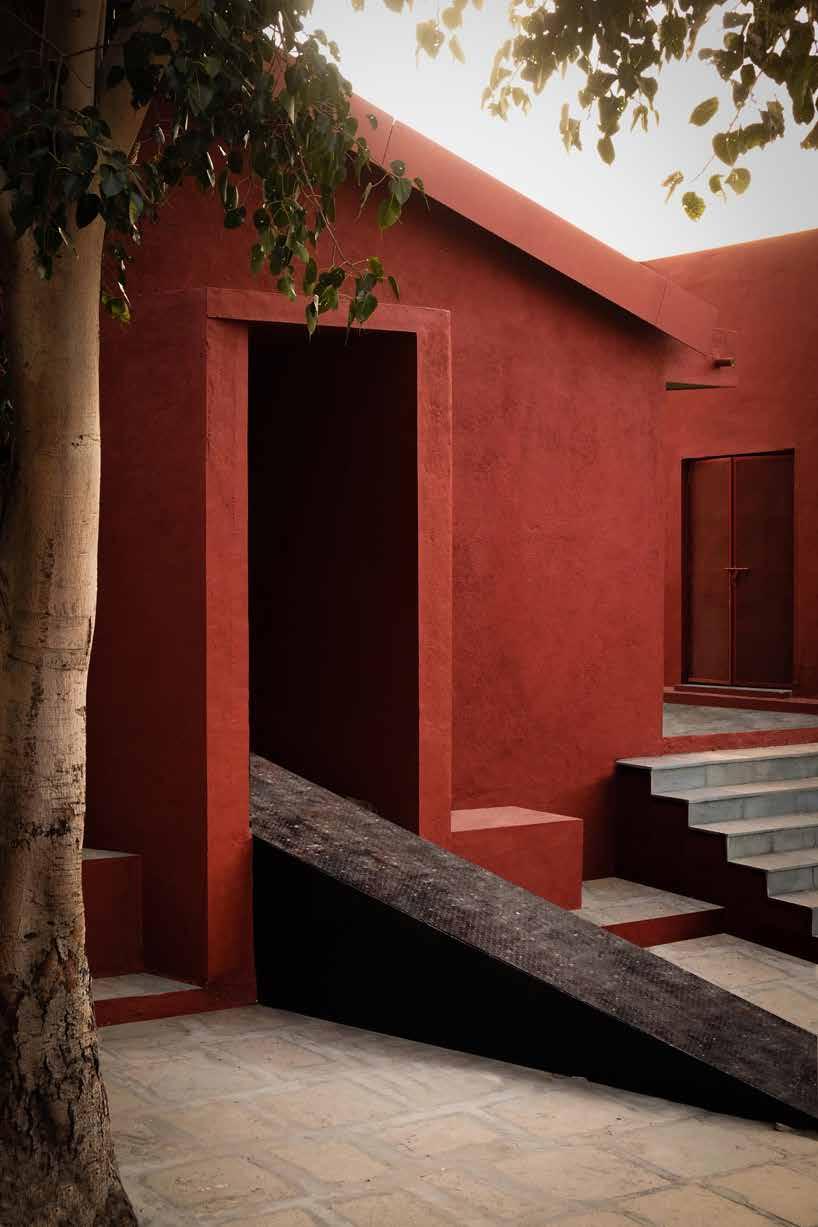
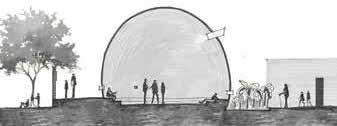
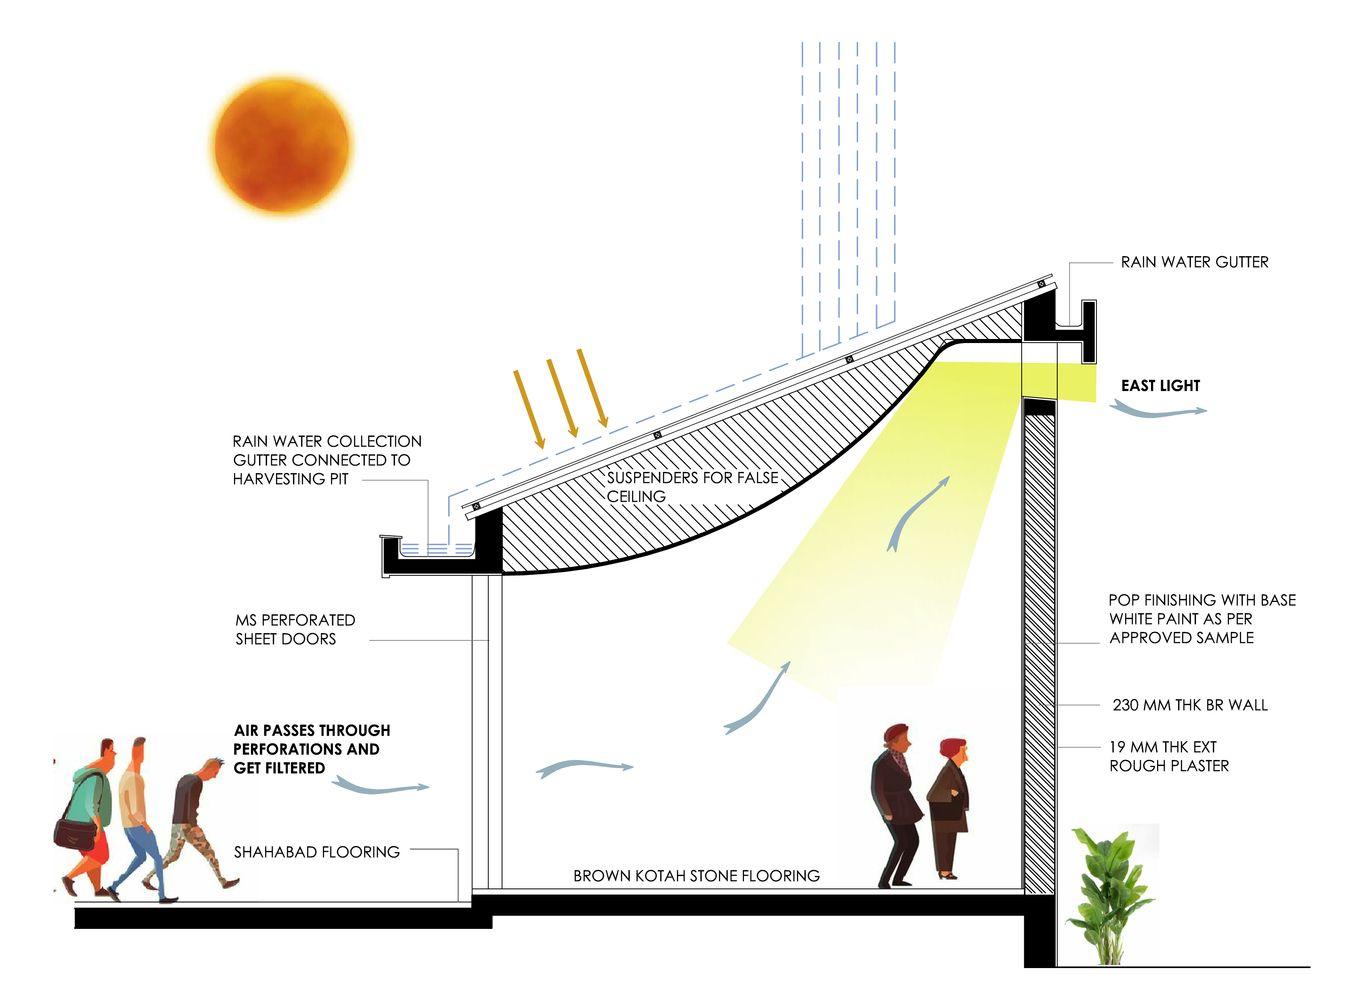
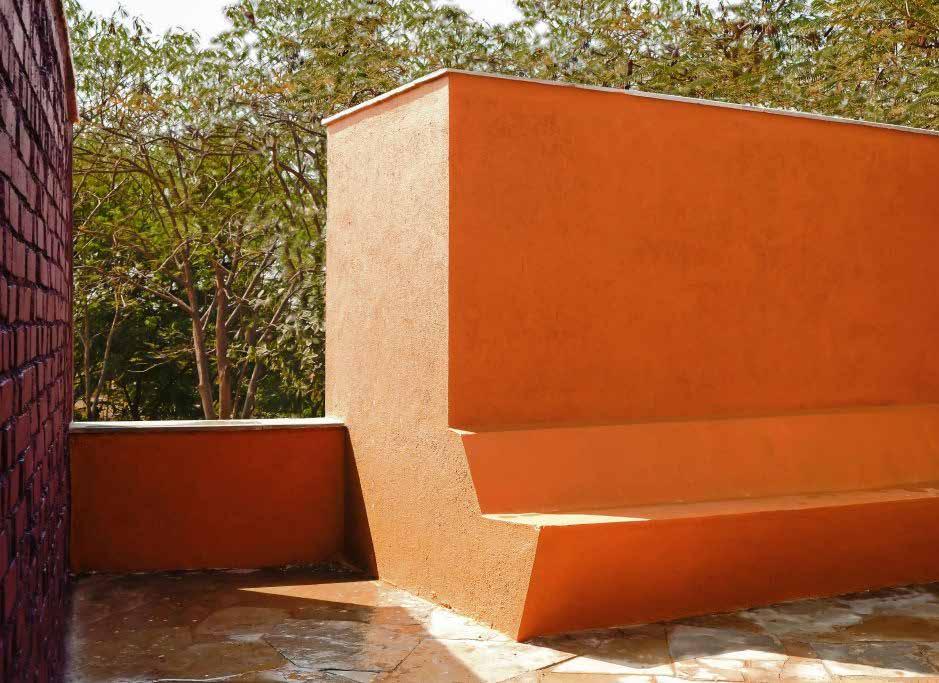
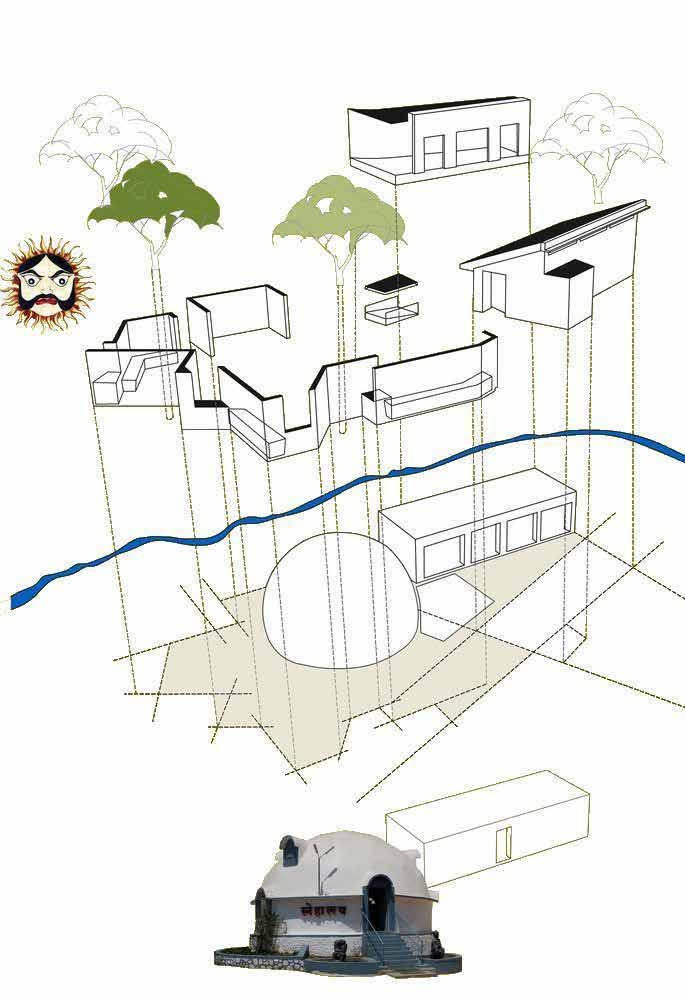
The challenge was to create an administrative office space & informative gallery for visitors, shielded visually and acoustically from the industrial environment. The form is evolved with existing kitchenette, geodesic dome which was built 15 years before. The new components act as amorphous interlinked units, on the basis of pragmatic needs and environmental aspects of the site by providing shield from heat and glare externally.
Project Value: £1,000,000
Location: India
Project Team: Studio Advaita
RIBA Stages: 4-5
Contract: Traditional
Status: Completed
MY RESPONSIBILITIES:
Having joined this project at the end of RIBA Stage 5, I was given the responsibility by the Project Architect. This included leading meetings, having key design input, coordinating consultant information and managing the project when the Project Architect was not present.
10
COMPETITION PROJECT
Seychelles Tourism Academy, Ahtime Architects
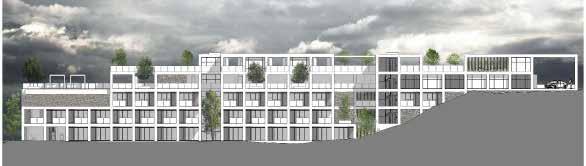
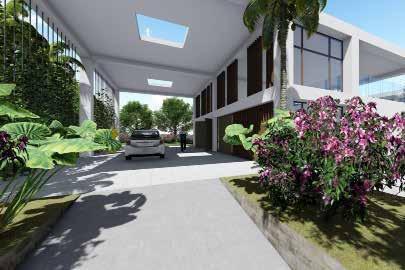
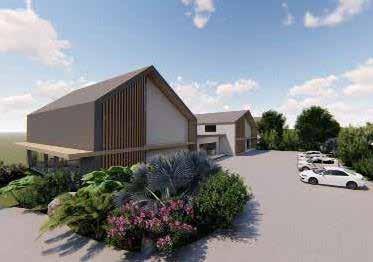
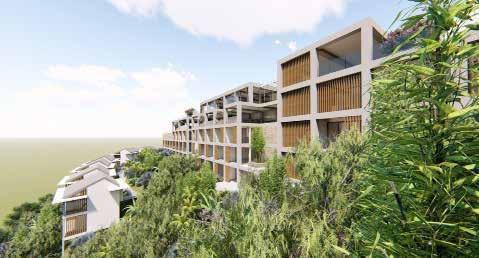
The aim was to enhance the existing natural legacy, harmonising the existing linearity of the building with more modern simple and minimalist elements. The hotel proposal follows the precedent of using concrete, metal and wood, making ample use of glass surfaces and windows to provide spectacular views of Montagne Palmist , la Misere and Grand Anse.
We proposed a series of large pitched roof structures to accommodate the Seychelles Tourism Academy’s requirements, which would allow a great degree of flexibility to their teaching spaces. A rigid structural grid defines the project from outside to inside, signalling its presence on the façade, while acting as a framework within which each function of the hotel is contained.
Project Value: £2,000,000
Client: Seychelles Tourism Academy
Location: Seychelles
Project Team: Ahtime Architects
RIBA Stages: 0-3
Status: In Progress
MY RESPONSIBILITIES:
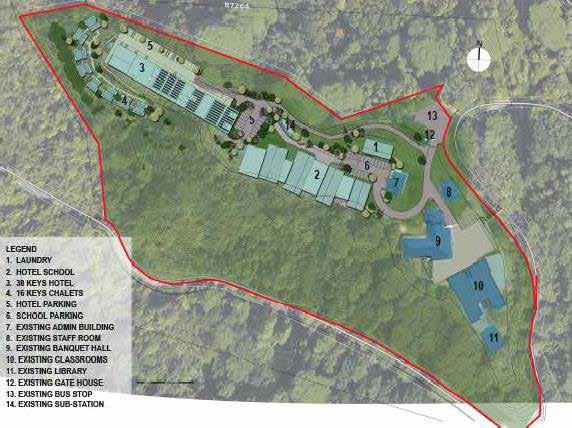
As it was a competition project, we had to design the whole development in 4 weeks time. I was working with a team of 4 people with 2 project Architects. I focused on designing Chalets on the hill and also worked on developing the overall site plan.
11
EDUCATIONAL PROJECT
Surya Varsani International School, India
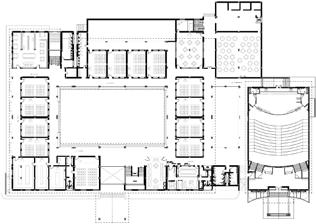
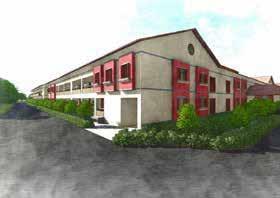
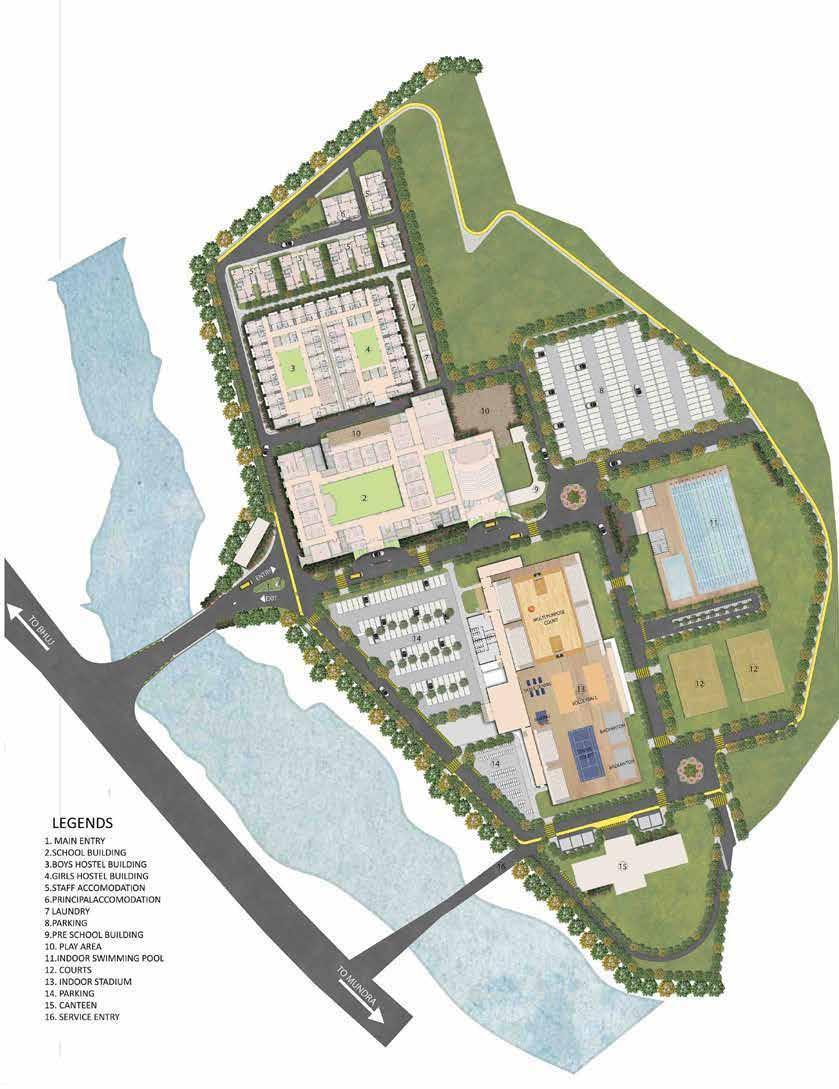
Situated in Bhuj, the proposed design features an international school block with hostel accommodation, staff accommodation, sports complex and much more. The client wished for the building to express influences the colonial architecture in elevation. We have used local material to enhance the beauty of the building. To protect the structure from the extreme heat, hollow blocks have been used as defence. The surrounding passages create coolness within the classrooms.
Project Value: £12,000,000
Client: Vijay Construction
Location: India
Project Team: Vijay construction, VH design Studio RIBA Stages:4-6
Contract: Traditional
Status: Completed
MY RESPONSIBILITIES:
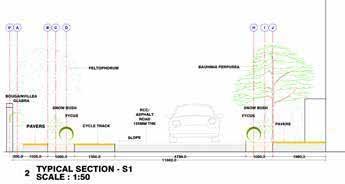
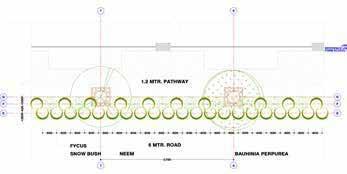
I started work on this project at the beginning of RIBA Stage 5 which comprised of resolving construction details, coordinating information, issuing construction packages, answering site queries and reviewing subcontractor packages. Despite the project being on site, certain aspects had not been fully resolved, such as the design and layout of the Entrance roundabout which I was responsible for designing. I was also responsible for problem solving any issues that arose on site under the direction of the Project Architect. Attending site visits equipped me with an improved understanding of the construction process.
12
Please get in touch if you require any additional information regarding my experience.
Aakash Mansinghka
aakash.mansinghka007@gmail.com
+44 0744986176
13
THANK YOU