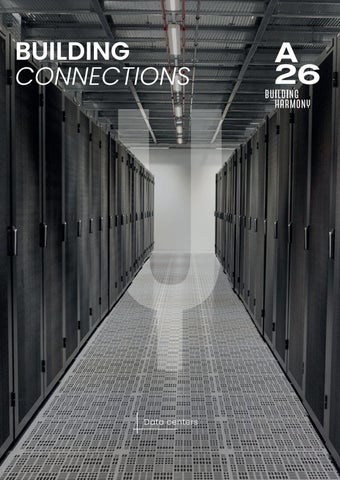
BUILDING CONNECTIONS
Data centers
Our MIPIM award-winning Logistics and Data Center in Paris
Chapelle International
1
A26 ARCHITECTURES
Delivering excellence in Data Centre Design At A26, we bring more than two decades of specialised architectural expertise in the design and delivery of data centers across France and beyond. Our bilingual, multidisciplinary team supports a diverse range of national and international clients through every phase of a project, from early feasibility studies and site assessments to complex administrative procedures, detailed design development, and on-site construction supervision.
Each project is approached with strategic clarity and technical precision. We prioritise critical factors such as energy efficiency, modular scalability, operational security, and environmental sustainability. By defining these objectives at the outset, we ensure projects are delivered on time, within budget, and to the highest performance standards. Our integrated approach draws on the full range of in-house expertise in architecture, design, regulatory compliance, and project management. We promote close collaboration with our clients at every stage, ensuring transparency and responsiveness throughout the design and construction process. Staying at the forefront of industry innovation, A26 incorporates the latest digital modelling tools and aligns with evolving international standards in data center design.
OUR TEAM Structured around a core team led by French architect David Ory and Paris-based Irish architect Ben Burke, A26 brings a track record of over thirty years delivering complex, large-scale projects for the industrial and tech sectors. We collaborate regularly with leading specialist engineering and consultancy firms in the data center field, and have recently partnered with expert consultant Jean-Paul Humily, whose career-long experience in Data and Tech projects provides valuable insight during the early stages of conceptual and feasibility studies when required.
Our deep understanding of the sector’s specific requirements—whether in terms of cooling systems, power resilience, regulatory obligations or site logistics—enables us to meet the complex demands of today’s data infrastructure. As illustrated in the following pages, we deliver comprehensive, reliable solutions that balance technical excellence with architectural integrity, across a wide range of project scales and contexts.
Data centers
David Ory
Ben Burke
BUILDING CONNECTIONS
2
Two Decades of Evolving Expertise in Data Center Design
IBM (3 SITES)
CRÉDIT MUTUEL
SANOFI
3
A26 ARCHITECTURES
ORANGE 1
VILLE DE PARIS
Over the past 20 years, our dedicated Data Center team has developed in line with the rapid evolution of the digital infrastructure sector. In step with continuous technological innovation, we have refined our design approach to meet the increasingly complex demands of these critical facilities. Our journey began with the early IT centers commissioned by industry leaders like IBM and pharmaceutical giants such as Sanofi, delivering robust and technically advanced solutions. As the sector has diversified, in scale, function, and location, so too has our portfolio.
Today, our experience spans a broad spectrum of data center typologies: from compact Edge Data Centers serving dense urban areas, to Colocation facilities designed for multi-tenant use, Entreprise DC’s such as those built for the telecoms giant Orange and, most recently, large-scale Hyperscale campus projects developed as part of France’s national Choose France investment initiative. Furthermore, we are now undertaking refit projects to bring legacy data centers up to current standards. Our strength lies in adapting to this constantly evolving landscape, delivering future-ready, resilient, and energy-efficient data centers across all scales and sectors for national and international clients.
ILE-DE-FRANCE 2
ORANGE 2
ILE-DE-FRANCE 1
Data centers
RENOVATION EXISTING DC
HYPERSCALE CAMPUS
BUILDING CONNECTIONS
4
Data center 28 Chartres (28), Val-de-Loire Region
N
Propriété intellectuelle. L’article L111-1 du Code de Propriété Intellectuelle pose pour principe que l’architecte « … jouit sur [son] œuvre, du seul fait de sa création, d’un droit de propriété incorporelle exclusif et opposable à tous » qui comporte « des attributs d’ordre intellectuel et moral ainsi que des attributs d’ordre patrimonial. » L’article L650-2 du Code du Patrimoine stipule que « Le nom de l'architecte auteur du projet architectural d'un bâtiment et la date d'achèvement de l'ouvrage sont apposés sur l'une de ses façades extérieures.» Responsabilité de l’architecte. La responsabilité de l’architecte ne peut être recherchée que dans les limites de la mission que le maître d’ouvrage choisit de lui confier. Dossier de demande d’autorisation d’urbanisme. Les documents plans et pièces écrites élaborés dans le cadre d’un dossier de demande d’autorisation d’urbanisme (permis de construire, déclaration préalable, permis de démolir, permis d’aménager…) le sont dans ce seul cadre règlementaire et ne sauraient engager la responsabilité de l’architecte par l’utilisation qu’il en serait fait pour quelque autre usage.
03/03/2024
Dossier d’appel d’offre et marchés de travaux. Les documents plans et pièces écrites élaborées dans le cadre de dossier d’appel d’offre ou marchés de travaux le sont dans ce seul cadre et ne sont fournis qu’à titre indicatif ; Ils ne sauraient remplacer les plans d’exécution (pour visa du maitre d’œuvre d’exécution et approbation du bureau de contrôle) à la charge de l’entreprise dans le cadre de son marché. Il appartient à l’entreprise en charge de l’exécution de son marché d’informer le maitre d’ouvrage et l’architecte de toutes contradictions éventuelles dans les pièces écrites qui lui sont soumises, ou modifications qui s’avèreraient selon elle nécessaires à la parfaite exécution des ouvrages et équipements dans le respect des normes et règles en vigueur et autorisations délivrées.
Part of our BIM computer modelling of the project
Demande d'autorisation de permis de construire COUPE PERS DATA
TITRE DU PROJET Numéro, Voie, Code postal VILLE
MAITRE D'OUVRAGE :
NOM DU CLIENT Adresse
TYPE INTERVENANT A
NOM A Adresse
TYPE INTERVENANT B
NOM B Adresse
TYPE INTERVENANT C
NOM C Adresse
TYPE INTERVENANT D
NOM D Adresse
TYPE INTERVENANT E
NOM E Adresse
TYPE INTERVENANT F
NOM F Adresse
ARCHITECTES :
A26 GL ECHELLE : PHASE : DATE : AFFAIRE :
5
A26 ARCHITECTURES
165bis rue de Vaugirard, 75015 PARIS T: 09 70 75 52 80 DOCUMENT N° :
DPC 10/08/2024 0000
ANX 03 INDICE :
A
ECO-EFFICIENT, RESILIENT, AND HIGHLY SECURE As part of its DC2020 investment strategy, Orange, one of Europe’s leading telecommunications providers, commissioned A26 to design and oversee the construction of a high-performance 19,000 m² data center near the historic city of Chartres. The site was strategically located in the Loire region due to its favorable climate, ideally suited for free cooling technology. This energy-efficient system harnesses naturally cool ambient air to regulate the temperature of IT equipment, significantly reducing the reliance on mechanical air conditioning for more than 80% of the year. The result is a substantial reduction in energy consumption and environmental impact. Designed with long-term performance and environmental responsibility in mind, this data center showcases how smart architectural choices, and advanced engineering can align operational excellence with sustainable innovation. With a Power Usage Effectiveness (PUE) of 1.3, the facility ranks among the most energy-efficient data centers in France. OPERATOR
Orange
DC ENGINEERING
Ingérop POWER CAPACITY
20MW IT using a Free-Cooling system POWER USAGE EFFECTIVENESS
1.3
AREA
19 000 m² SDP BUDGET
67 M€
STATUS
Completed 2020
Data centers
BUILDING CONNECTIONS
6
Data center 27 Val-de-Reuil (27), Normandy
7
A26 ARCHITECTURES
FREE COOLING AND SUSTAINABLE INNOVATION IN NORMANDY Orange, Europe’s second-largest telecommunications provider, entrusted A26 with the design of a cuttingedge 19,000 m² data center in the Normandy region. Complementing an earlier facility built in 2012 on the same site, this new center also functions as a mirror site to Orange’s Chartres data center designed by A26, enhancing network resilience and operational continuity. A key feature of the project is its use of free cooling, a system that leverages the region’s naturally cool air to regulate IT temperatures. This significantly reduces reliance on mechanical cooling systems for much of the year, lowering both energy consumption and environmental impact. With a projected Power Usage Effectiveness (PUE) of 1.3, these facilities rank among the most energyefficient data centers in France.
OPERATOR
Orange
DC ENGINEERING
Ingérop POWER CAPACITY
20MW IT using a Free-Cooling system POWER USAGE EFFECTIVENESS
1.3
AREA
19 000 m² SDP BUDGET
67 M€
STATUS
Completed 2020
Data centers
BUILDING CONNECTIONS
8
Data center 75 Chapelle International, Paris 18e
INNOVATIVE URBAN HEAT RECOVERY Completed in 2019, the Chapelle International Data Center in Paris is a model of sustainable urban integration. Owned and operated by the City of Paris and the APHP regional public hospital authority, it is part of an award-winning 44,000 m² mixed-use complex that includes an urban logistics rail terminal, a cash & carry supermarket, a business school, a fitness center, and rooftop sports facilities accessible to the public and local schools. What sets this data center apart is its innovative heat recovery system. The waste heat generated by its servers is fed into the CPCU district heating network, and delivered to 900 nearby apartments, a primary school, and a gymnasium in the surrounding eco-neighborhood.
9
A26 ARCHITECTURES
In a further commitment to sustainability, this recovered heat also supports one of Europe’s largest rooftop urban farms, located directly on top of the building, demonstrating a powerful synergy between technology, ecology, and urban life.
Official opening by Elisabeth Borne, French Prime Minister, and Anne Hidalgo, Mayor of Paris.
OPERATOR
City of Paris DC CONSULTANTS
Critical Building AREA
1 700 m² SDP BUDGET
Construction of the Data Halls, structurally isolated from the nearby Gare du Nord railway lines.
Data centers
16 M€
BUILDING CONNECTIONS
10
Data center 93 Seine-Saint-Denis
SUSTAINABLE DESIGN FOR A DIGITAL FUTURE Located on a rehabilitated industrial site in northern Paris, the Data Center developed by Goodman is designed for high performance, grid resilience, and environmental responsibility. The facility features 18 data halls arranged over three levels, flanking a central zone dedicated to offices and technical preparation, maximizing space efficiency and operational flow.
11
A26 ARCHITECTURES
A standout element of the project is its integration with the local district heating network, enabling the recovery of waste heat to serve surrounding communities. This aligns with Goodman’s global strategy to reduce the environmental footprint of its data center portfolio. The project is recognized by the regional environmental authority (MRAe) as part of a future 105 MW data center cluster, supplying up to 25 MW of thermal energy, enough to heat approximately 250,000 homes, emphasizing the strategic value of heat recovery in urban energy planning.
DEVELOPER
Goodman
DC ENGINEERING
OTE POWER CAPACITY
72MW IT AREA
32 000M² SDP BUDGET
Confidential STATUS
Currently under construction
Data centers
BUILDING CONNECTIONS
12
Building harmony : Our vision of responsible architecture « 180 staff, 23 nationalities, 7th largest practice in France »
A26, INTEGRATED DESIGN, GLOBAL VISION
2022
SIATI AWARD Green Dock - « Meilleure réponse au ZAN »
2019
LE GESTE DE BRONZE Rehabilitation of Henri Sauvage building SIATI AWARD Vinicol Logistics Unit Ludon Médoc
2018
Founded in 2012 from the merger of several well-established practices, A26 was born of a shared ambition to combine expertise and resources within a unified structure. Through the pooling of technical and human capabilities, and strategic external growth, A26 has become the 7th largest architectural firm in France and ranks among the global top 100. A26 is a multidisciplinary agency offering a comprehensive design approach that encompasses every phase of a project—from urbanscale vision to the refined details of interior design. Its team includes architects, urban designers, engineers, cost consultants, landscape architects, and interior designers, enabling the firm to respond to complex challenges both in France and internationally. Driven by a commitment to anticipate and reflect evolving lifestyles, A26’s work is grounded in a thoughtful design process that translates future-oriented thinking into built form.
13
A26 ARCHITECTURES
SITL INNOVATION AWARD Chapelle International - Paris SIATI AWARD Association Monsieur Vincent MIPIM AWARDS Chapelle International « Meilleur complexe industriel »
2017
SIATI AWARD Chapelle International « Best architect realization » THEA AWARDS Concept Pierre Vacances lodge Innovation GRAND PRIX ENTREPRISES CROISSANCE SIMI AWARD Campus de l’Arche
Our team structure
PARIS LE MANS BRETAGNE
BLOIS
BORDEAUX AIX-EN-PROVENCE
LYON CHAMBÉRY
SAINT-RAPHAËL
Hotels, renovation, prestige retail
Residential and retirement facilities
Sports facilities, Stadia, Leisure pools
Healthcare, Research, Laboratoires
Industry, Logistics, Business real-estate
Data Center & Science-Tech Education, Public buildings, Adaptive re-use
Housing, Urban design, Retail
Agency
BUILDING CONNECTIONS
14
Réalisations A26 INSTITUT CURIE PARIS (75)
CAMPUS DES GROUES NANTERRE (92)
BASSIN À FLOTS BOUTIQUE MONTBLANC
BORDEAUX (33)
PARIS (75)
15
A26 ARCHITECTURES
INSTITUT DE RECHERCHE BIOMÉDICALE DES ARMÉES BRÉTIGNY-SUR-ORGE (91)
STADE ROLAND GARROS PARIS (75)
CENTRE AQUALUDIQUE MANOSQUE (04)
INSTITUT DE BIOLOGIE INTÉGRATIVE DE LA CELLULE GIF-SUR-YVETTE (91)
PALAIS DE JUSTICE BOURG-EN-BRESSE (01)
Réalisations A26
BUILDING CONNECTIONS
16
David ORY Directeur - Architecte associé 09 70 75 52 82 - 06 61 71 03 08 dory@a26.eu Ben BURKE Directeur - Architecte associé 09 70 75 52 80 - 06 80 50 52 02 bburke@a26.eu www.a26.eu Book A26