KINETIC ARCHITECTURE WORKSHOP
ANASTASIA SUZDALTSEVA KAZAKOVA AND NICOLAS GUILLOT
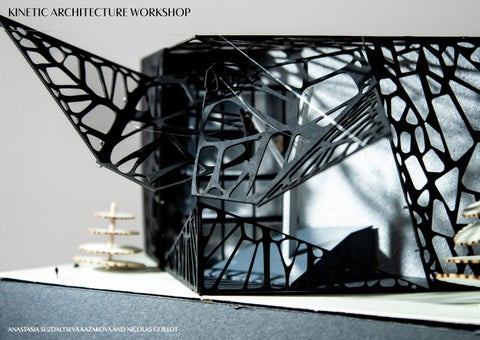
KINETIC ARCHITECTURE WORKSHOP ZOOMLION HEADQUARTERS EXHIBITION CENTRE BY AMPHIBIANARC
Zoomlion Headquarters Exhibition Center by amphibianArc, Chanshu, China. The aim of the workshop was to replicate the kinetic movement of a building within one week. Hinged steel and glass panels resembling dragonfly wings at both ends of the building are mounted on hydraulic arms, allowing them to open and close like Transformers. SOURCE : https://www.dezeen.com/2012/07/13/zoomlion-headquarters-exhibition-center-by-amphibianarc/
We focused on the process of learning by doing, from investigating the proposed plans and sections, to laser cutting and 3D printing, to creating a test model. Our personal challenge was to reproduce the kinetic movement of the spanning wings as closely as possible to the original concept design. We devised a pull cord mechanism completely motorised, as well as creating 3D printed mm tiny hinges.
FINAL MODEL: 1:200