PAULO DAVID
CASA DAS MUDAS
PAULO DAVID
BARBARA BOGONI
Founder of Paulo David Arquitectos atelier in Funchal (1996).
Barbara Bogoni, PhD in Interior Architecture and Associate Professor in Architectural and Urban Design, teaches architectural design at the Mantova Campus of Politecnico di Milano, where she is coordinator of research and design groups on the issues of heritage enhancement and urban fragility. She is also coordinator of the research group IN_SCRIPTA | in_Studing Collaborating Researching Italian and Portuguese Architecture.
He was honoured with the attribution of career prizes, as the Alvar Aalto Medal in Helsinki (2012), and the AICA Award (2007). Since 2022 is foreign member of the Académie d’Architecture in Paris. He is Professor in Politecnico di Milano since 2016, and Guest Associate Professor in Instituto Superior Técnico, Lisbon, since 2019. Besides his activity as an architect, Paulo David founded the Architecture Laboratory for the city of Funchal Atelier Funchal, and co-coordinated the atelier for urban studies Gabinete da Cidade, as a result of the major fires in Madeira in the Summer of 2016.
She is author and co-author of essays and volumes on Contemporary Portuguese Architects and Architecture.
PAULO DAVID
CASA DAS MUDAS
CASA DAS MUDAS
03
BETWEEN ANTINOMY AND ANALOGY, WITH LANDSCAPE, ON CASA DAS MUDAS, ON A SUNNY DAY. NARRATING SILENCES AND UNSPOKEN WORDS Scene I. [Exterior: Sunrise. A’ntinomy, sitting on the high cliff, on the loin of land of Calheta. Monologue]. A’: «I live here. For as long as I can remember. In the shadow of the mountain and under the blinding light of an insular and Madeiran sun, from the miradouro of this spur, overhanging the ocean, I sit. During the clear mornings and the windswept and stormy ones, I spend my time thinking, comparing and choosing. There is water: immense and alive, still and vibrant water. The calm expanse alternates with large waves crashing against rocky fronts. There is stone, solid roughness of liquefied magma. There is wild and pungent matter, and tamed and rough material. There is fullness and there is emptiness, outside in the landscape and inside the material, where water and wind have carved spaces. There is black and white, light and air against earth. There is high and low, vertigo and depth. Awe and stillness. There is space. There is culture and tradition, there is nature: in front is the ocean, behind is the mountain.There is volume there, below, and sky, so much sky above. Strong contrast1». [Pause. Thought. Silence]. Scene II. [Exterior: Midday. Enters Landscape, on the terrace-belvedere of Casa das Mudas. Dialogue] A’: «Observe: you can’t see it. Take a good look. If you come from the road, from Calheta, from the bottom you go up, you come up here, up high, you stop on this strip of land that goes all the way to the sea, by a little house-museum, from the terrace you look at the horizon: you don’t see the
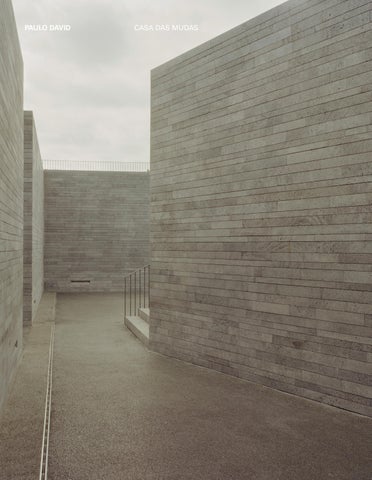
Casa. If you come from the sea, you scan the coast carefully, up there: you still don’t see the Casa, or maybe you do, something can be seen, but you might mistake it for a rock. It is House and Rock, together». P: «What “house?” From here I see a ridge falling sheer into the sea and, on one side, a valley, with a rural village; the terraces of agricultural crops all around. In front of me is a roof garden with large stone basins containing regular rails, like flower beds with rows of plants and flowers. The walls are lined with basalt stone in neat, neatly composed running slats, like millennia-old layers of lava. I catch glimpses of water and sky between stone walls. Where is the house? There are volumes. There are edges, walls, ceilings and openings. Is this the house? But the house is inside, it is “in” and it is “between”: it is rarefied matter subtracted from dense matter, a cavern that the architectsculptor extracts from the rock, acting with the precision of rule and abstraction, in synergistic action with water and wind, eroding and carving, burrowing among stone concretions: a Lectio Magistralis learned from nature and applied to architecture! Yes, the house is inside, and it is “with”: in continuity with the cliff, suspended between land and sea, an “architecture with landscape”. A new topography of patios and excavated paths, openings and voids and dense masses». A’: «Everything comes down to a contrast of white light and deepest shadow. Light and shadow are in the section drawing, black strokes and white backgrounds, walls tracing rooms in the white of the sheet... In the drawing we see the house. In the horizontal and vertical sections, rooms and corridors are articulated, rarefied spaces and dense walls, open and luminous walls, hidden caverns, different levels and long flights of stairs, continuous, fluid paths».
[The two descend the outside staircase and reach the patio, touch the wrinkled stone walls, lean over the parapet toward the ocean, move in the directions of the glazed walls open to the patio, discover the openings]. Scene III. [Interior: Dusk. Enters A’’nalogy, into the Centro de Arte Contemporanea da Casa das Mudas, Three-way dialogue] A’: «Antithesis and counterpoint, in the drawing and also in the interior space…». A’’: «Synthesis, rather, continuity: observe the transition from outside to inside, observe the design of the outside and the inside, the line is not interrupted, it crosses nature and artifice, rock, stone, walls, roofs and mountain2. In the section there is the house, in the mountain dwell man and Art in a lump of rock, air and water: a geological space. It is an addition, like an earthen prosthesis; it is a niche, like a shell clinging to the rock that guards the life within; it is an interstice, like an inlet generated by wind and high wave. It is a place, poetically guarding the encounter between Nature and Man». P: «A synthesis, yes. Built or eroded, the Casa is the center of the metamorphosis of Architecture and Landscape into the indissoluble totality of Architecture Landscape3. In it, geography, territory, history, culture, tradition, construction and matter live simultaneously together: the synthesis of abstract and minimalist poetics and vegetation, horizons, air, water, earth, light and place. I have heard someone talking about it this way: “Its implant originates from the simple geometries of the square and of the rectangle, but then articulates into more complex forms through rotations
CASA DAS MUDAS
CALHETA, MADEIRA ISLAND, PORTUGAL 2003 - 2004
A building punctuates the landscape, located on the ridge line of a a rocky massif that ends abruptly over the sea, asserting itself against the intensity of a rural territory. As a counterpoint, the residential nucleus finds its place within a deep valley, inscribing the fundamental matrix of this location known as Calheta. As a point of departure, emerges the question of how to design and construct a building of considerable scale and specific program in this place. How to design a window, panoramic or otherwise, with the ambition to capture all its intrinsic values. Architecture embraces this condition and proposes, in the first place, a mineral and complex platform that establishes a dialogue with the existing house, “Casa das Mudas,” inviting an appreciation of observation through a sequence of “excavations” and permitting, subsequently, a return to the place, inventing (a) landscape. This gesture, in strong analogy with the platforms constructed for agricultural cultivation, is now proposed as the design of a viewpoint. A moment of pause and contemplation is desired, to recover the slow pace of reading the landscape, nowadays partly interrupted by the speed imposed by infrastructures. By carefully sculpting this platform, a functional duality is proposed within which the entire museological core is concentrated. The careful carvings seek to emphasise this expectant landscape. Within this “new mountain”, the courtyards and paths dissect, excavate and interconnct all the functions, seeking to confront the surroundings at certain moments, vertically in relation to the mountain and horizontally with the intensity of the Atlantic. The paths are continuous, they intersect, they become organic, programmatically and fluidly connecting all the functions and suggesting a subterranean experience.
The “mountain mass” is redrawn, and only through a calm, slow, measured approach, its interiority and complexity are revealed. Only through this process of discovery, reading and focused observation of the territory, is this (new) topography revealed. The complete programmatic understanding of the exhibition space is comprehension of the exhibition space is imprinted in the depths of this mountain. The exhibition rooms, organised in different dimensions, act as large drill holes in the rock mass, prepared for the unpredictability of the exhibition. The openings, like perforations in the stone surfaces, establish a fold towards the exterior, organizing gazes and amplifying the perspectives towards the place. They are positioned like geodesic points. Basalt stones compose the outer cladding, longing to suture with the rocky massif, with an intentional emphasis on the different times of the volcanic action in this insular place. PAULO DAVID
PAULO DAVID
08
CASA DAS MUDAS
09
PAULO DAVID
N
SITE PLAN
10
CASA DAS MUDAS
11
|0
| 10
| 50
PAULO DAVID
SECTION
12
CASA DAS MUDAS
13
|0
| 10
| 50
PAULO DAVID
14
CASA DAS MUDAS
15
PAULO DAVID
20
CASA DAS MUDAS
21
N
PAULO DAVID
-1ST FLOOR PLAN
24
CASA DAS MUDAS
25
|0
|2
| 10
PAULO DAVID
28
CASA DAS MUDAS
29
PAULO DAVID
SECTION
30
CASA DAS MUDAS
31
|0
|2
| 10
PAULO DAVID
38
CASA DAS MUDAS
39
PAULO DAVID
SECTION
48
CASA DAS MUDAS
49
|0
|2
| 10
PAULO DAVID
54
C A B C A C A B A C B B A C B C A A C B C A B C
HEIGHT A = 7 cm
A 50cm
B
75cm
B
100cm
A C B
HEIGHT B = 9.5 cm
C 75cm
A
100cm
C
150cm
A B C B
HEIGHT C = 12 cm
A 75cm
B
100cm
C
150cm
A B C A
|0
| 0.2
STONE STEREOTOMY DIAGRAM
|1
Stones A, B, and C are randomly arranged horizontally according to their respective lengths, ensuring that vertical joints never align. The vertical combinations of three pieces result in a total module of 30 cm, including 0.5 cm joints. (A+0.5 cm)+(B+0.5 cm)+(C+0.5 cm)=30 cm
CASA DAS MUDAS
55
PAULO DAVID
58
CASA DAS MUDAS
59
PAULO DAVID
60
CASA DAS MUDAS
61
PAULO DAVID
62
CASA DAS MUDAS
FEATURED WORK
63
CASA DAS MUDAS CALHETA, MADEIRA ISLAND, PORTUGAL 2003-2004 Office PAULO DAVID
Stage Project Telmo Cruz
Client Sociedade de Desenvolvimento da Ponta do Oeste, s.a. Vice-Presidência Governo Regional da Madeira, Portugal
Program Art Center
Collaborators Rodolfo Reis Filipa Tomaz Silvia Arriegas Luís Spranger Luz Ramalho Susanne Selders Dirk Mayer Inês Rocha Patrícia Faria
Construction Company Luís Marques Concreto Plano Coordination Prima - ConsulGal Structural engineering Miguel Villar, Betar Electricity Fernando Sousa Pereira
Area 5.700 m2
Climatisation José Galvão Teles
Site Area 5.700 m2
Waters and Sewage Marta Azevedo, Betar
Built Area 12.000 m2
Acoustical Fernando Palma Ruivo António Meirelles Certiprojecto
Useable Floor space 6.400 m2 Parking 2.800 m2 Associated architects for the auditorium-project Telmo Cruz Maximina Almeida Pedro Soares Collaborators Hugo Alves Bárbara Silva Luís Monteiro Alexandre Batista
Security António Matias Landscape architect João Nunes, Proap Signage Atelier Paulo David Furniture design Paulo David and Susanne Selders Photography @ Paulo Catrica
SPECIAL THANKS
Federica Felici Paulo Catrica Paulo David Câmara Municipal da Calheta Secretaria Regional de Turismo, Ambiente e Cultura do Governo Regional da Madeira
PUBLICATION DATA INFORMATION
COLLECTION AMAG LONG BOOKS VOLUME LB 48 TITLE PAULO DAVID casa das mudas ISBN 978-989-35767-x-x PUBLICATION DATE October 2026 EDITOR-IN-CHIEF AND GENERAL MANAGER Ana Leal EDITORIAL TEAM Ana Leal, architect Eduardo Figueiras Carqueja, architect Filipa Figueiredo Ferreira, designer Inês Rompante, designer João Soares, architect Pedro Gil, designer PRINTING Graficamares LEGAL DEPOSIT 480255/21 RUN NUMBER 1000 numbered copies PUBLISHER AND OWNER AMAG publisher VAT NUMBER 513 818 367 CONTACTS hello@amagpublisher.com www.amagpublisher.com
/1000
LONG BOOKS COLLECTION LB 01 DAVID ADJAYE mole house LB 02 NICHOLAS BURNS guimarães chapel LB 03 DAVID ADJAYE the webster LB 04 CARVALHO ARAÚJO casa na caniçada LB 05 ANDRÉ CAMPOS | JOANA MENDES centro coordenador de transportes LB 06 ANDRÉ CAMPOS | JOANA MENDES PEDRO GUEDES DE OLIVEIRA fábrica em barcelos LB 07 DAVID ADJAYE winter park library & events center LB 08 DAVID ADJAYE 130 william tower LB 09 BRANDENBERGER KLOTER ARCHITECTS community hall laufenburg LB 10 BRANDENBERGER KLOTER ARCHITECTS school pfeffingen LB 11 BRANDENBERGER KLOTER ARCHITECTS double kindergarten rüti LB 12 BRANDENBERGER KLOTER ARCHITECTS school aarwangen LB 13 BRANDENBERGER KLOTER ARCHITECTS school birrwil LB 14 ANGELO CANDALEPAS the castle LB 15 PAUL MURDOCH ARCHITECTS flight 93 national memorial LB 16 ÁLVARO SIZA monte da lapa volume l LB 17 SO – IL amant LB 18 AFF spore initiative LB 19 LYNCH ARCHITECTS n2 LB 20 VIANA DE LIMA casa das marinhas LB 21 SPASM parikrama house LB 22 JOSEP FERRANDO social center LB 23 SJB 19 waterloo Street
LB 24 KENGO KUMA cam LB 25 TOMOAKI UNO terabe guest house LB 26 AM2 Arquitectos | ARENAS & ASOCIADOS | NOARQ halo LB 27 LYNCH ARCHITECTS westminster coroner’s court LB 28 CHRIST & GANTENBEIN swiss national museum LB 29 CAMILO REBELO côa museum LB 30 CAMILO REBELO ovo LB 31 CAMILO REBELO mim LB 32 NICOLA BAVIERA apartment house urdorf LB 33 VINCENT VAN DUYSEN casa m LB 34 EDUARDO SOUTO MOURA vatican chapel LB 35 EDUARDO SOUTO MOURA casa em braga LB 36 CAMILO REBELO promise LB 37 LUÍSA PENHA duas portas LB 38 ÁLVARO SIZA fundação gramaxo LB 39 URSA roberto ivens building LB 40 PPAA toronjos LB 41 OFFICE WINHOV national holocaust museum amsterdam LB 42 TOMOAKI UNO mikagecho house LB 43 HW STUDIO casa tao LB 44 DAVIDSON RAFAILIDIS he, she & it LB 45 ÁLVARO SIZA casa beires LB 46 DOMITIANUS ARQUITETURA ramalde sports park LB 47 JOÃO FAVILA MENEZES | PEDRO MATOS GAMEIRO igreja e centro paroquial de são josé da boavista
LB 48 PAULO DAVID casa das mudas, is the forty-eighth title from LONG BOOKS COLLECTION.
AMAG LONG BOOKS COLLECTION brings together a unique selection of projects that establish new paradigms in architecture. With a contemporary and timeless conceptual graphic language, the 1000 numbered copies of each LONG BOOK will document works with different scales and formal contexts that extend the boundaries of architectural expression.