JOÃO FAVILA MENEZES PEDRO MATOS GAMEIRO
IGREJA E CENTRO PAROQUIAL DE SÃO JOSÉ DA BOAVISTA
JOÃO FAVILA MENEZES
PEDRO MATOS GAMEIRO
Atelier Bugio was founded in 1980 by João Luís Sousa Menezes. In 1998, João Favila de Sousa Menezes, who graduated from FAULT in 1992, became partner and coordinator of Atelier Bugio in Lisbon. He taught as a visiting professor in the Department of Architecture at the University of Évora between 2006 and 2012, and has been teaching, since 2015 and to the present day, at the Faculty of Architecture of the University of Lisbon and in the Department of Architecture of the Universidade Autónoma de Lisboa.
Matos Gameiro arquitectos is a Lisbon based architectural practice founded by Pedro Matos Gameiro. Over the past 25 years the practice developed projects of a wide range of scales and program, resulting from private and public commissions. The studio gradually integrated landscape architecture projects into its practice, promoting a growing articulation of the knowledge specific to each discipline.
His work has been included in national and international exhibitions, such as: “Arquitectura e Design de Portugal 1990–2004”, at the Triennale building in the Palazzo dell’Arte in Milan in 2004; “Over Lappings: Six Portuguese Architecture Studios”, at the Royal Institute of British Architects in 2009; “Sola Paments”, at the Col·legi d’Arquitectes de Catalunya in 2010; “LISBON GROUND”, at the Venice Biennale in 2012; “12 Arquitectos, 12 Projectos” and “Plano Geral de Acessibilidades Suaves à Colina do Castelo”, at the Arquivo Aires Mateus, in 2023 and 2024 respectively. He was nominated for the Secil Prize in 2001, and for the EU Mies van der Rohe Award in 2001, 2024 and 2026. He won the National Urban Rehabilitation Prize 2024, in the “City of Lisbon” category; and received the Valmor and Municipal Architecture Prize in 2024. He published his first book, the monograph “Atelier Bugio. João Favila Menezes” (A+A) in 2011, founded the publishing house BU! dedicated to the architectural discipline in 2020, and released his second book, “Logradouro n.º 3” (BU!) in 2021.
The studio has received significant national and international recognition, including nominations and awards such as the EU Mies Award, FAD Awards, BigMat International Architecture Awards, ENOR Awards, FORMA Portuguese National Prize of Architecture, and the Secil Award. Notable awarded projects include the Grândola Library and Municipal Archive, House in Alfama, House in Chiado, and the Serra do Pilar installation. The practice has also won several important architectural competitions, including the Estremoz Municipal Sports Pavilion, Cascais School, Santa Maria do Mar Monastery reconversion, and the Bairro da Boavista Church and São José da Boavista Social and Parish Center international competition. Their work has been widely published, exhibited, and presented internationally across Europe, South America, and Asia.
JOÃO FAVILA MENEZES PEDRO MATOS GAMEIRO
IGREJA E CENTRO PAROQUIAL DE SÃO JOSÉ DA BOAVISTA
IGREJA E CENTRO PAROQUIAL DE SÃO JOSÉ DA BOAVISTA
03
A FRAGRANT LILY, ON THE CHURCH OF SÃO JOSÉ DA BOAVISTA Apocryphal tradition records that Joseph, summoned to Jerusalem so that the adoptive father of the Messiah might be chosen from among the other young descendants of the House of David, was singled out by God when lilies sprang from his barren staff, signs of protection, hope and renewal. They provide a fitting pretext for a few words on the recently completed Church of São José (2020-2025), in Lisbon’s Bairro da Boavista, one of the most beautiful buildings to have appeared in the city in recent years. Little remains of the boa vista, the fine view across the rural arc towards the Serra de Sintra, once the singular wealth of a neighbourhood bordering the pastures and cornfields of Monsanto, built between 1938 and 1941 for people of modest means and hard lives. What remains, rather, is a peri-urban solitude, now besieged by the paraphernalia of road infrastructure within a fractured landscape, albeit still, despite everything, under the blessing of the forest and now more accessible. And there remains a neighbourhood long removed from its original fabric of modest houses, repeatedly enlarged and made denser amid architectures and urban spaces of varying degrees of misfortune. Yet, in recent years and under municipal initiative, better housing, further rehabilitation and more community facilities have emerged, moving towards another civitas for almost 20,000 people. Within this new community centre, a square and a church were still missing. Hence, from the outset, the project by João Favila Menezes and Pedro Matos Gameiro responded to the Roman precision of this predestined site: a kind of latent forum at the end of Rua Rainha Maria I, running almost East–West and central to the neighbourhood, crossed by Rua Rainha Dona Brites, running almost North–South and transversely through it. Then, from one act of precision to the next, and guided by a firm harmonic ingenuity, the project advanced through a twofold spatial adjustment. The first took the form of a surgical and healing belt of exposed concrete which, in giving form to the square, resolves the differences in level, the difficult slope uphill, the pedestrian connections and a substantial part of the programme. To the North, it thus generates a network of access routes combining stairs and ramps, alongside a new tree-lined pedestrian connection running transversely through the neighbourhood; to the South, this unfolds through the depth of the parish complex and mortuary chapels. Taken as a whole, the mineral square is clarified and brought to completion. The second, by contrast, focused on the church’s defining volume – blind and pronounced, solemn and immanent – which, as it rises from the ground and extends east-west across Rainha Maria I Street, establishes a hierarchy within the square’s layout, providing it with variety, space and shade, and establishes itself as the obvious heart of the neighbourhood, a new Ark of the Covenant. Indeed, to the north, next to the main access point, the church blends with a Ceiba speciosa, a large tree that blooms profusely with pink flowers, symbolising the link between the material and spiritual worlds.
IGREJA E CENTRO PAROQUIAL DE SÃO JOSÉ DA BOAVISTA
LISBOA, PORTUGAL 2020 - 2025
The place’s gathering function gives rise to the creation of a public square, around which the church and parish centre are organised. The project connects two levels of the neighbourhood: below, the street and square; above, the school and the new houses. This difference in levels determines the siting of the buildings and the design of the spaces between them.
to the building while allowing us to look back across the neighbourhood. The transition to the interior takes place through the large monolithic stone door, whose movement momentarily challenges the immobility we associate with matter.
A wall-building defines the edge of the square and adapts to the terrain through a series of projections and recesses, where stairs and ramps provide access to the upper level. Low, elongated and concave, it gains depth to accommodate a significant part of the programme, while retaining the earth and organising access. Its form responds to these different circumstances. The ensemble relates to the neighbouring buildings primarily through the ground. The routes connect the school, the neighbourhood’s new extensions and the square, crossing spaces that also belong to the everyday life of those who do not come to the church.
The nave has a square plan. The curved arrangement of the pews gathers the congregation around the altar and directs those present towards the celebration, establishing a clear orientation within the space. Above it, the upper space forms a cube, rotated 45 degrees in plan, with a central roof lantern. The two squares share the same centre, but their rotation alters the relationships between the planes and introduces diagonals into the perception of the interior. The height of the nave is apprehended through this change of direction, between the space occupied by the congregation and the volume opening above it. Light enters through the roof lantern, moving across the surfaces throughout the day, casting shadows and revealing the suspended cables.
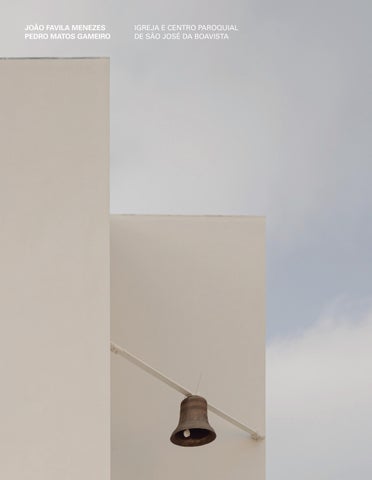
The white volume of the church occupies a central position in the square and rises above it, leaving a covered space beneath for welcoming people and lingering, sheltered from the sun and rain. The square passes beneath the building, allowing the gaze to travel through it. Despite being elevated, the volume retains a sense of gravity, emphasised by the continuity of its surfaces, the depth of its recesses and the shadow cast on the ground. It has the presence of a sculpted monolith. The concentration and height of this volume contrast with the extension of the walls and low buildings on which it rests. A tension remains between the rising mass and the elements that follow the terrain, evoking the idea of ascension: its weight remains palpable even as the church appears suspended between earth and sky.
Marble clads the floors, walls and ceilings of the lower spaces. The dimensions of the slabs and the rules governing their placement reinforce the geometry of the ensemble: the joints establish scale and orientation across the planes, following their boundaries and the intersections between surfaces. At close range, the individual slabs remain legible; from a distance, the continuity of the cladding prevails.
The forecourt occupies an intermediate level and provides a distinct space for the entrance. Up to this point, the route alternates between exposure and shelter, bringing us closer
The entrance and baptistery occupy one end of the church volume; at the other, the confessional is located in a more secluded space.
The suspended lighting establishes a sense of scale for the height above the congregation. The light entering through the roof lantern is complemented by light points set into the lowered planes and by suspended elements, allowing the illumination and perception of the interior to vary according to the intended setting.
We also designed all the furniture and liturgical elements: pews, chairs, tables, choir stalls, tabernacle, crucifix, ambo and niches for the saints, as well as the elements of the baptistery and confessional. The work on the building extended to these pieces, their dimensions and materials, the way they are used and the place each one occupies. In the pews, the design of the profiles and supports responds to the actions of sitting and kneeling, while the curvature defines the arrangement of the congregation. Outside, the bells occupy recesses in the white monolith, beside the entrance. Their sound carries the presence of the church beyond the square, inscribing the rhythms of the celebration into the life of the neighbourhood. PEDRO MATOS GAMEIRO
JOÃO FAVILA MENEZES | PEDRO MATOS GAMEIRO
12
IGREJA E CENTRO PAROQUIAL DE SÃO JOSÉ DA BOAVISTA
13
JOÃO FAVILA MENEZES | PEDRO MATOS GAMEIRO
18
IGREJA E CENTRO PAROQUIAL DE SÃO JOSÉ DA BOAVISTA
19
JOÃO FAVILA MENEZES | PEDRO MATOS GAMEIRO
N
16
GROUND FLOOR PLAN
|0
| 2.5
| 10
IGREJA E CENTRO PAROQUIAL DE SÃO JOSÉ DA BOAVISTA
0
2.5
10
17
JOÃO FAVILA MENEZES | PEDRO MATOS GAMEIRO
22
IGREJA E CENTRO PAROQUIAL DE SÃO JOSÉ DA BOAVISTA
23
JOÃO FAVILA MENEZES | PEDRO MATOS GAMEIRO
28
IGREJA E CENTRO PAROQUIAL DE SÃO JOSÉ DA BOAVISTA
0
31
0
0.2
CROSS DETAIL
0
0.1
BENCH DETAIL
5.0
0.5
1.0
0
1
|0
| 0.2
|1
|0
| 0.1
| 0.5
JOÃO FAVILA MENEZES | PEDRO MATOS GAMEIRO
34
IGREJA E CENTRO PAROQUIAL DE SÃO JOSÉ DA BOAVISTA
35
JOÃO FAVILA MENEZES | PEDRO MATOS GAMEIRO
36
IGREJA E CENTRO PAROQUIAL DE SÃO JOSÉ DA BOAVISTA
37
JOÃO FAVILA MENEZES | PEDRO MATOS GAMEIRO
44
0
SECTION C
2.5
10
IGREJA E CENTRO PAROQUIAL DE SÃO JOSÉ DA BOAVISTA
45
0
SECTION D
|0
2.5
| 2.5
10
| 10
JOÃO FAVILA MENEZES | PEDRO MATOS GAMEIRO
42
IGREJA E CENTRO PAROQUIAL DE SÃO JOSÉ DA BOAVISTA
43
JOÃO FAVILA MENEZES | PEDRO MATOS GAMEIRO
52
IGREJA E CENTRO PAROQUIAL DE SÃO JOSÉ DA BOAVISTA
AXONOMETRY
53
JOÃO FAVILA MENEZES | PEDRO MATOS GAMEIRO
LB47_MIOLO_JOÃO FAVILA + MATOS GAMEIRO_igreja e centro paroquial_v11.indd 58
58
09/10/2026 12:46:38
IGREJA E CENTRO PAROQUIAL DE SÃO JOSÉ DA BOAVISTA
LB47_MIOLO_JOÃO FAVILA + MATOS GAMEIRO_igreja e centro paroquial_v11.indd 59
59
09/10/2026 12:46:41
JOÃO FAVILA MENEZES | PEDRO MATOS GAMEIRO
LB47_MIOLO_JOÃO FAVILA + MATOS GAMEIRO_igreja e centro paroquial_v11.indd 60
60
09/10/2026 12:46:42
IGREJA E CENTRO PAROQUIAL DE SÃO JOSÉ DA BOAVISTA
LB47_MIOLO_JOÃO FAVILA + MATOS GAMEIRO_igreja e centro paroquial_v11.indd 61
61
09/10/2026 12:46:43
JOÃO FAVILA MENEZES | PEDRO MATOS GAMEIRO
62
IGREJA E CENTRO PAROQUIAL DE SÃO JOSÉ DA BOAVISTA
FEATURED WORK
IGREJA E CENTRO PAROQUIAL DE SÃO JOSÉ DA BOAVISTA LISBOA, PORTUGAL 2020-2025 Office Atelier Bugio Matos Gameiro Arquitectos Liturgical consultancy Fr. João Norton Structural engineer João Paulo Cardoso (PRPC engenheiros) HVAC air treatment and thermal conditioning Rui Batista Electrical engineering and fireproof concep Luís Mira (OHMSOR) Hidraulics and acoustic José Rosendo Client Câmara Municipal de Lisboa, Lisboa SRU Images © Alexander Bogorodskiy page 02, 05, 06, 12-13, 19, 22-23, 28, 31, 34-35, 36, 39, 50-51, 54-55, 60-61 and dust jacket © Gonçalo Matos page 08-09, 14-15, 26-27, 47, 59 © Miguel Moreira page 62
63
SPECIAL THANKS
João Belo Rodeia Climar - Indústria de Iluminação, S.A. Tecnorém - Engenharia e Construções, S.A.
PUBLICATION DATA INFORMATION
COLLECTION AMAG LONG BOOKS VOLUME LB 47 TITLE JOÃO FAVILA MENEZES PEDRO MATOS GAMEIRO igreja e centro paroquial de são josé da boavista ISBN 978-989-36999-8-0 PUBLICATION DATE October 2026 EDITOR-IN-CHIEF AND GENERAL MANAGER Ana Leal EDITORIAL TEAM Ana Leal, architect Eduardo Figueiras Carqueja, architect Filipa Figueiredo Ferreira, designer Inês Rompante, designer João Soares, architect Pedro Gil, designer PRINTING Graficamares LEGAL DEPOSIT 480255/21 RUN NUMBER 1000 numbered copies PUBLISHER AND OWNER AMAG publisher VAT NUMBER 513 818 367 CONTACTS hello@amagpublisher.com www.amagpublisher.com /1000
LB47_MIOLO_JOÃO FAVILA + MATOS GAMEIRO_igreja e centro paroquial_v11.indd 64
09/10/2026 12:46:44
LONG BOOKS COLLECTION LB 01 DAVID ADJAYE mole house LB 02 NICHOLAS BURNS guimarães chapel LB 03 DAVID ADJAYE the webster LB 04 CARVALHO ARAÚJO casa na caniçada LB 05 ANDRÉ CAMPOS | JOANA MENDES centro coordenador de transportes LB 06 ANDRÉ CAMPOS | JOANA MENDES PEDRO GUEDES DE OLIVEIRA fábrica em barcelos LB 07 DAVID ADJAYE winter park library & events center LB 08 DAVID ADJAYE 130 william tower LB 09 BRANDENBERGER KLOTER ARCHITECTS community hall laufenburg LB 10 BRANDENBERGER KLOTER ARCHITECTS school pfeffingen LB 11 BRANDENBERGER KLOTER ARCHITECTS double kindergarten rüti LB 12 BRANDENBERGER KLOTER ARCHITECTS school aarwangen LB 13 BRANDENBERGER KLOTER ARCHITECTS school birrwil LB 14 ANGELO CANDALEPAS the castle LB 15 PAUL MURDOCH ARCHITECTS flight 93 national memorial LB 16 ÁLVARO SIZA monte da lapa volume l LB 17 SO – IL amant LB 18 AFF spore initiative LB 19 LYNCH ARCHITECTS n2 LB 20 VIANA DE LIMA casa das marinhas LB 21 SPASM parikrama house LB 22 JOSEP FERRANDO social center
LB 23 SJB 19 waterloo Street LB 24 KENGO KUMA cam LB 25 TOMOAKI UNO terabe guest house LB 26 AM2 Arquitectos | ARENAS & ASOCIADOS | NOARQ halo LB 27 LYNCH ARCHITECTS westminster coroner’s court LB 28 CHRIST & GANTENBEIN swiss national museum LB 29 CAMILO REBELO côa museum LB 30 CAMILO REBELO ovo LB 31 CAMILO REBELO mim LB 32 NICOLA BAVIERA apartment house urdorf LB 33 VINCENT VAN DUYSEN casa m LB 34 EDUARDO SOUTO MOURA vatican chapel LB 35 EDUARDO SOUTO MOURA casa em braga LB 36 CAMILO REBELO promise LB 37 LUÍSA PENHA duas portas LB 38 ÁLVARO SIZA fundação gramaxo LB 39 URSA roberto ivens building LB 40 PPAA toronjos LB 41 OFFICE WINHOV national holocaust museum amsterdam LB 42 TOMOAKI UNO mikagecho house LB 43 HW STUDIO casa tao LB 44 DAVIDSON RAFAILIDIS he, she & it LB 45 ÁLVARO SIZA casa beires LB 46 DOMITIANUS ARQUITETURA ramalde sports park
LB 47 JOÃO FAVILA MENEZES | PEDRO MATOS GAMEIRO igreja e centro paroquial de são josé da boavista, is the fortyseventh title from the AMAG LONG BOOKS COLLECTION.
AMAG LONG BOOKS COLLECTION brings together a unique selection of projects that establish new paradigms in architecture. With a contemporary and timeless conceptual graphic language, the 1000 numbered copies of each LONG BOOK will document works with different scales and formal contexts that extend the boundaries of architectural expression.
This title has the special support from: