CASA BEIRES
ÁLVARO SIZA
Álvaro Joaquim Melo Siza Vieira was born in Matosinhos in 1933.
He studied Architecture at the former School of Fine Arts of the University of Porto, between 1949 and 1955. Being his first work built in 1954.
He was a teacher at the Oporto School of Architecture of the University of Porto, city where he works.
He is a member of the American Academy of Arts and Sciences; he is an “Honorary Fellow” of RIBA/ Royal Institute of British Architects; he is a member of BDA/Bund Deutscher Architekten; “Honorary Fellow” and “Honorary FAIA” of AIA/American Institute of Architects; he is a member of Académie d’Architecture de France; of Royal Swedish Academy of Fine Arts; of IAA/International Academy of Architecture; National Geographic Portugal; Honorary Partner and Honorary Member of the Portuguese Architects Association; member of the American Academy of Arts and Letters; Honorary Professor at China Southeast University and the China Academy of Art and Honorary Member of the Academy of the Portuguese Language Architecture and Urbanism Schools.
LUÍS FERREIRA ALVES
Born in Valadares in 1938, Luis Ferreira Alves began his career in the 1950s as an active member of the Porto Film Club, cofounding its Short Format and Experimental Cinema Section and taking part in the documentary “Auto da Floripes”. After being arrested by the PIDE in 1962 and removed from his banking job, he worked in various commercial roles before returning to creative work.
In the early 1980s, he resumed photography and quickly moved into professional practice, following a pivotal presentation of his architectural work at the Porto School of Fine Arts. He went on to specialise in architectural, heritage and territorial photography, with his work widely published internationally, alongside an extensive output of books, exhibitions and audiovisual projects.
On 8 October 2013 he was awarded the title of Honorary Member of the Order of Architects. In July 2015, he was awarded the Municipal Medal of Merit – Gold Class by Porto City Council. In October 2021, he received the Medal of Cultural Merit from the Ministry of Culture.
CASA BEIRES
AN INHABITED HOUSE
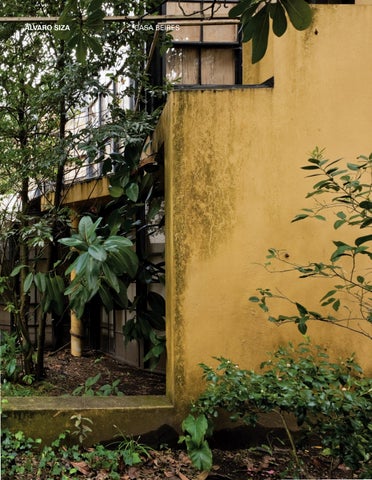
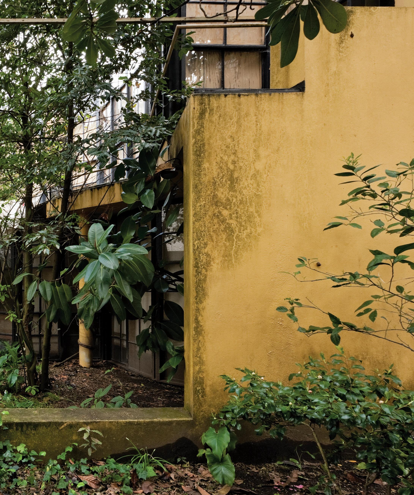
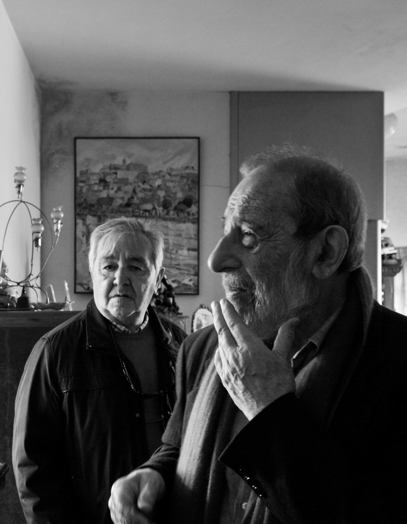
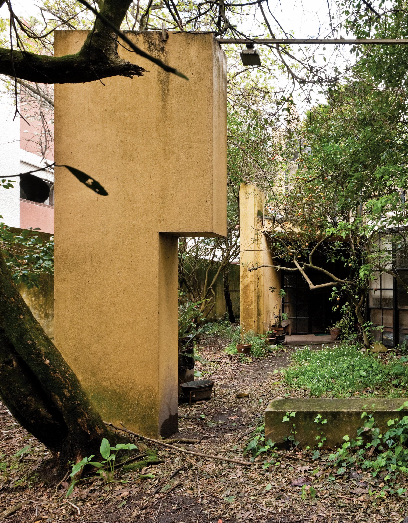
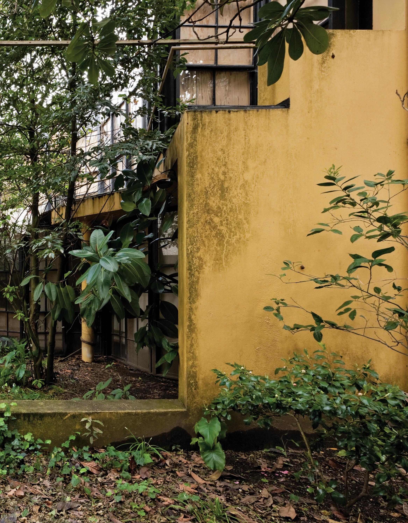
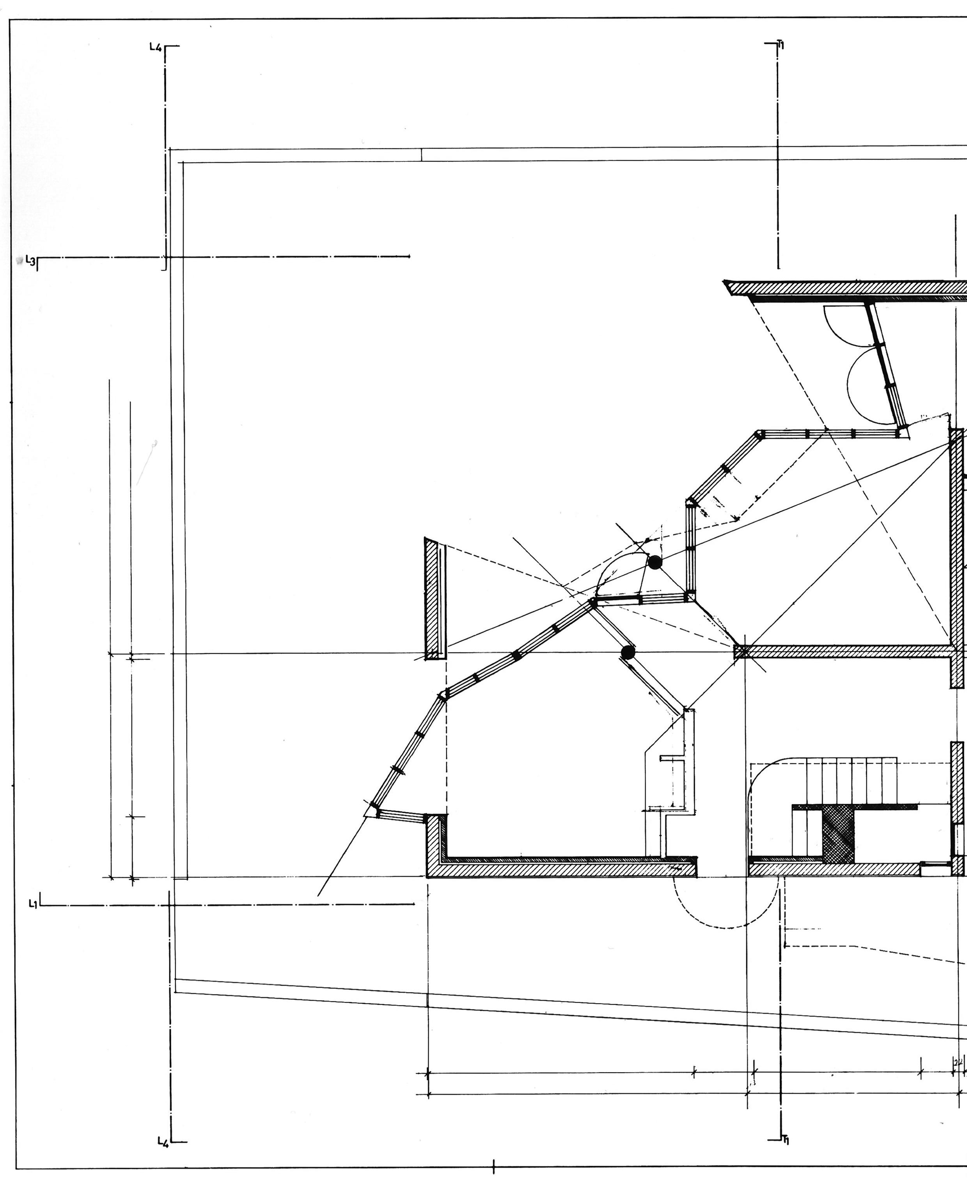
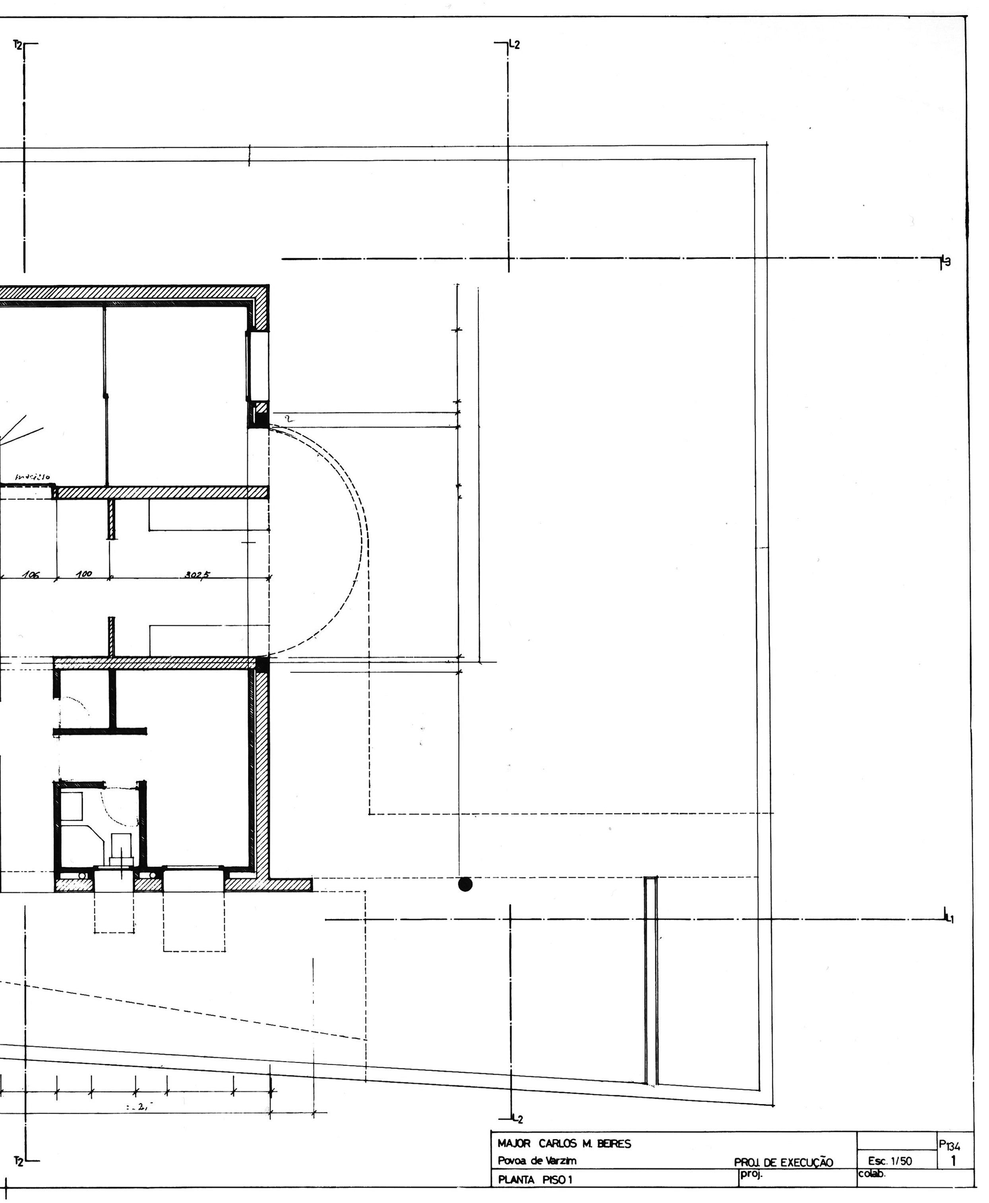
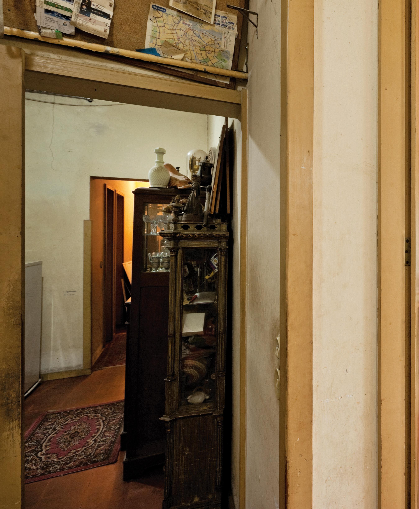
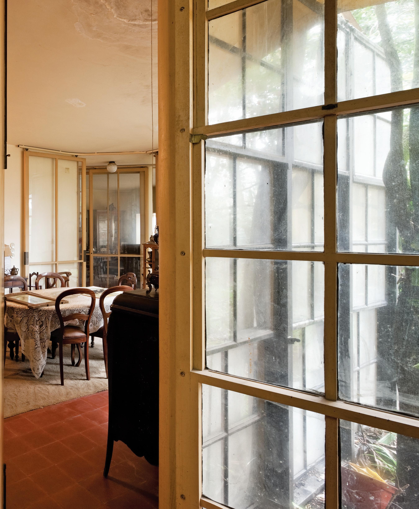
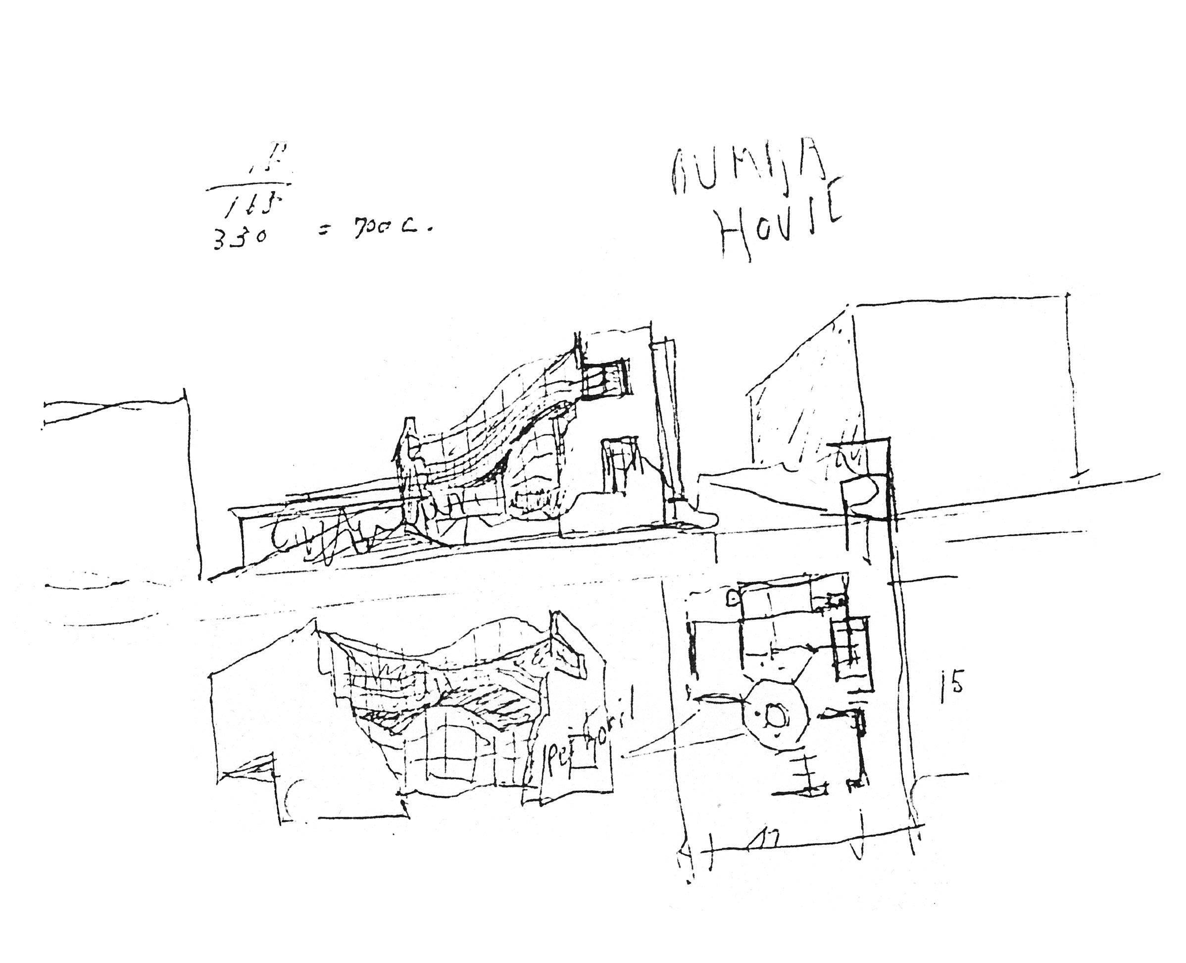
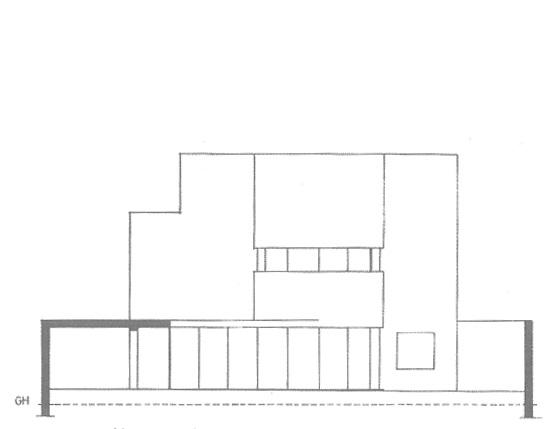
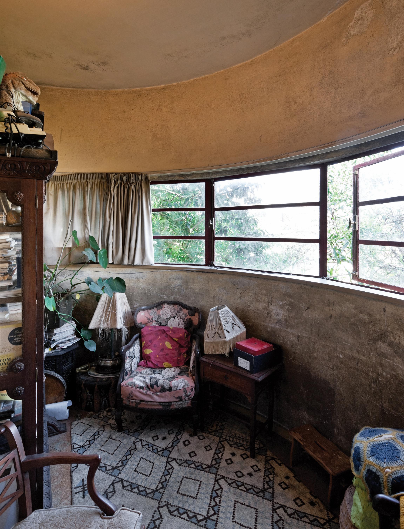
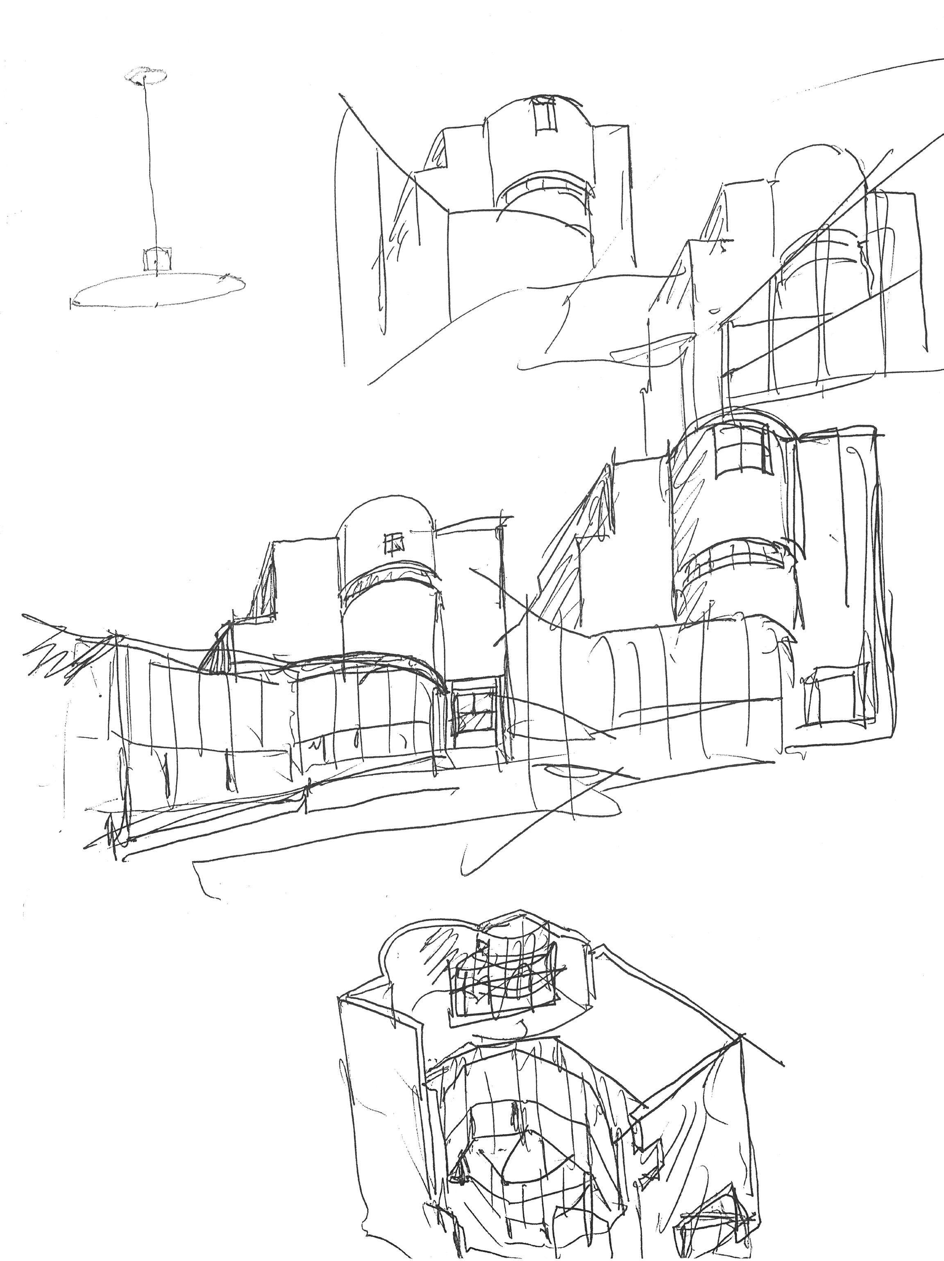
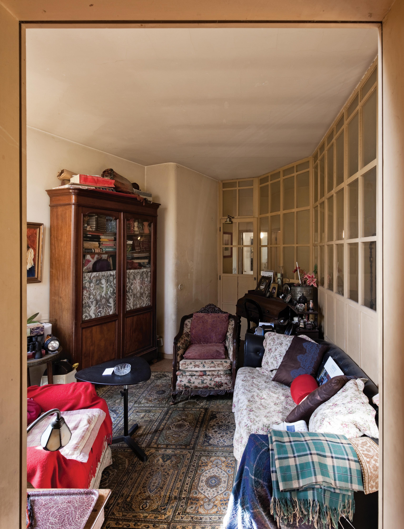
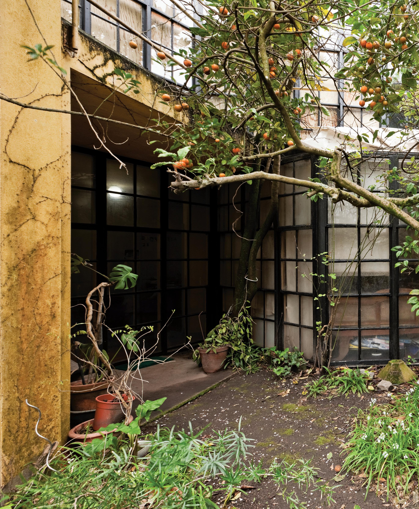
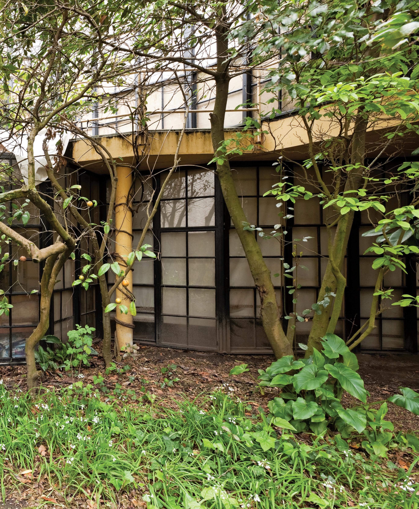
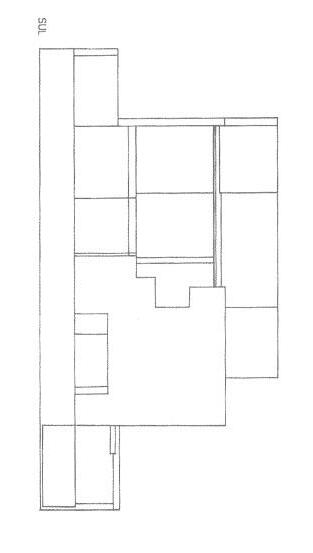
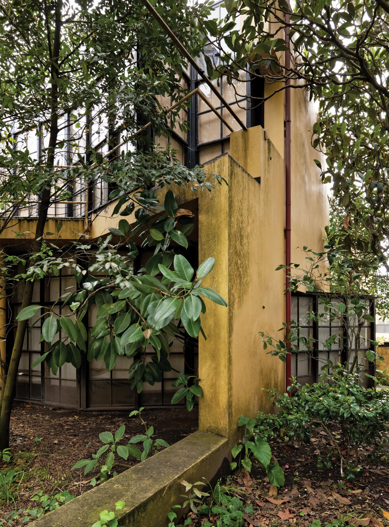
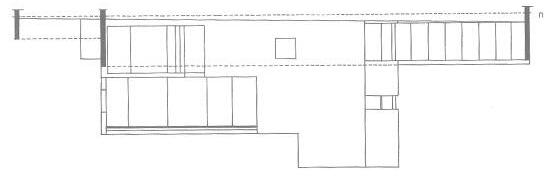
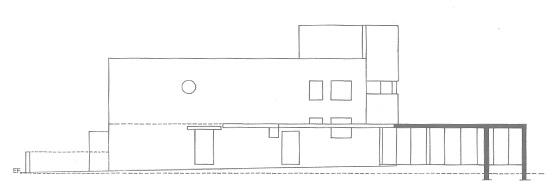
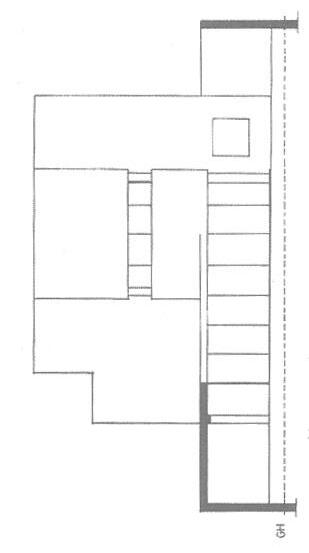
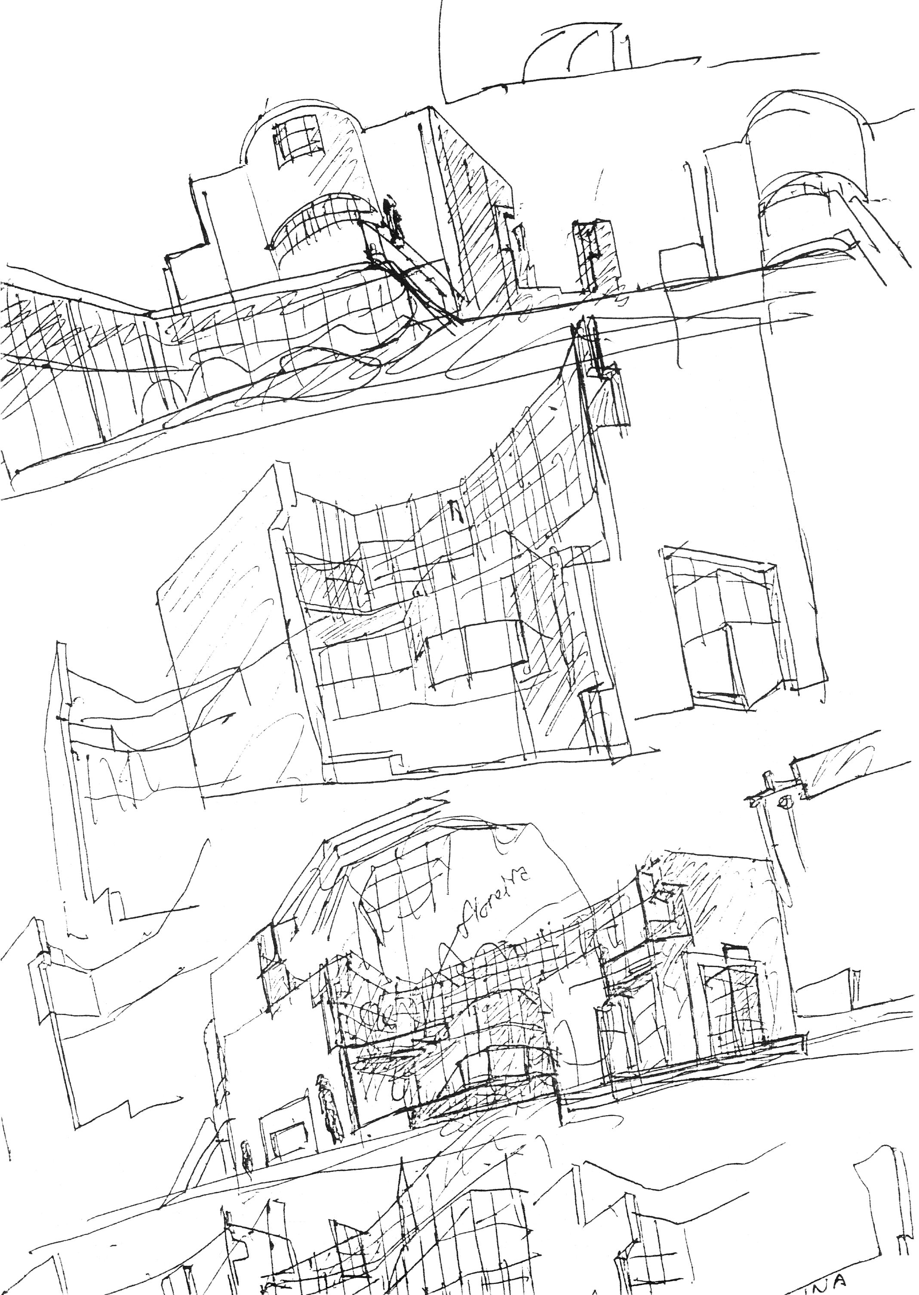
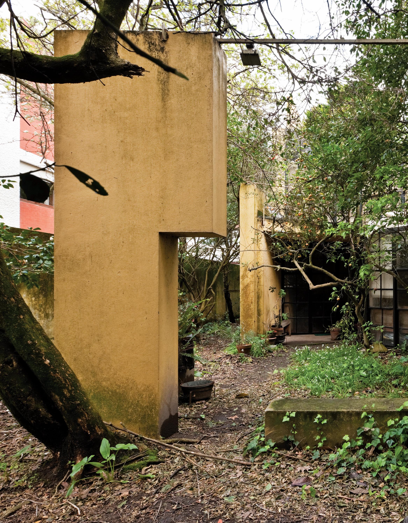
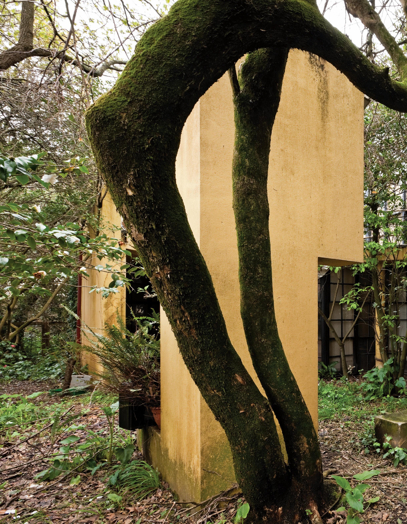
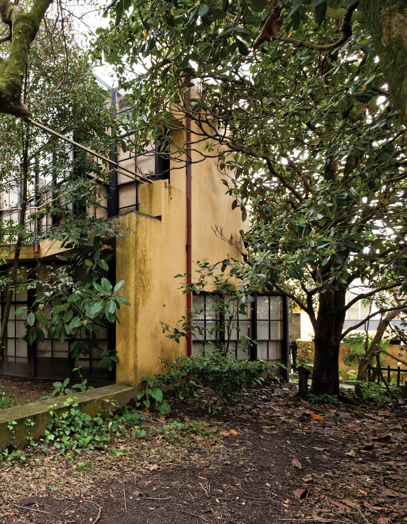
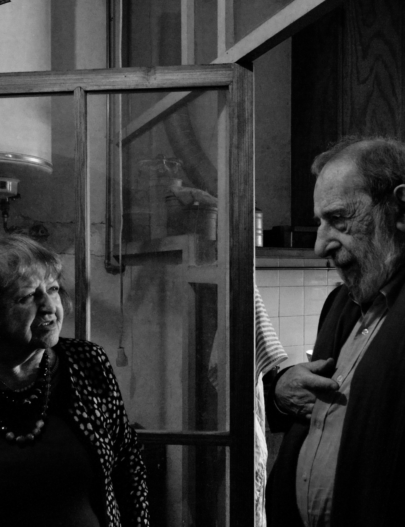
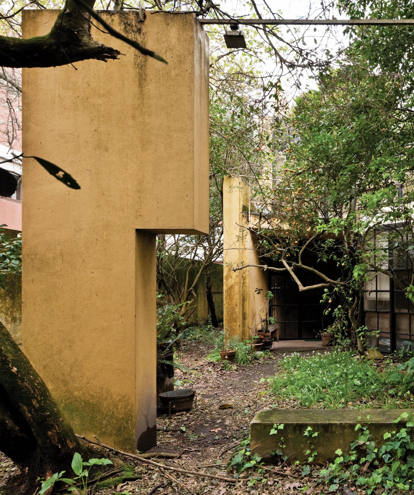
In 1986, I do not remember what for, I went to Póvoa de Varzim to photograph, at a glance, two houses of Álvaro Siza. One of them, Beires family’s house, was already half hidden by generous vegetation, which made it impossible to get a complete picture of the extraordinary glazed grid facing south, a kind of luminous panel breaking one side of the rectangular plan. I regretted it to Siza, and that lament received a prompt answer, typical of his humour: “I will make a house that can not be photographed!” Today, after 40 years, this seems in fact to be the “unphotographable house”, so submerged it is in a dense “forest”. At the beginning of this spring I went to revisit it with Álvaro Siza, emotionally, and discovered that the house could be photographed in a way other than the usual: not as a ruin but as a house inhabited by successive generations who left there strange objects, various furnishings, surprising bric-a-brac.
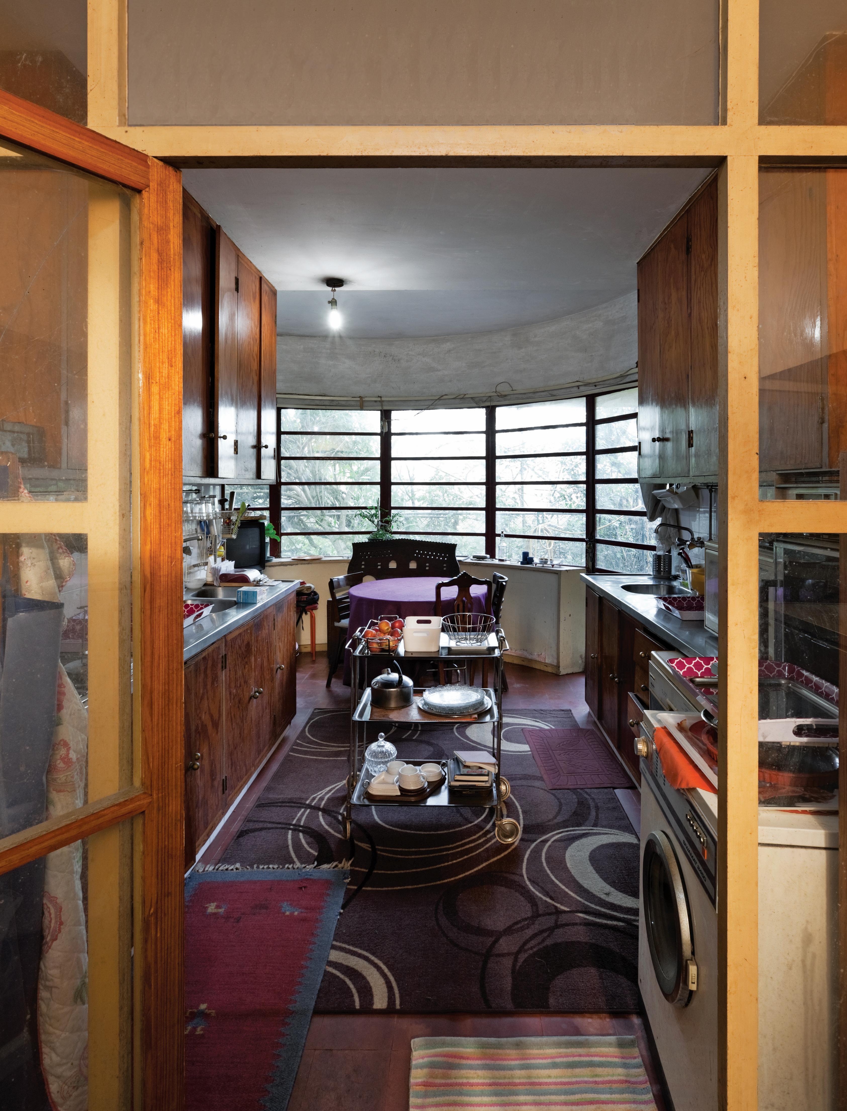
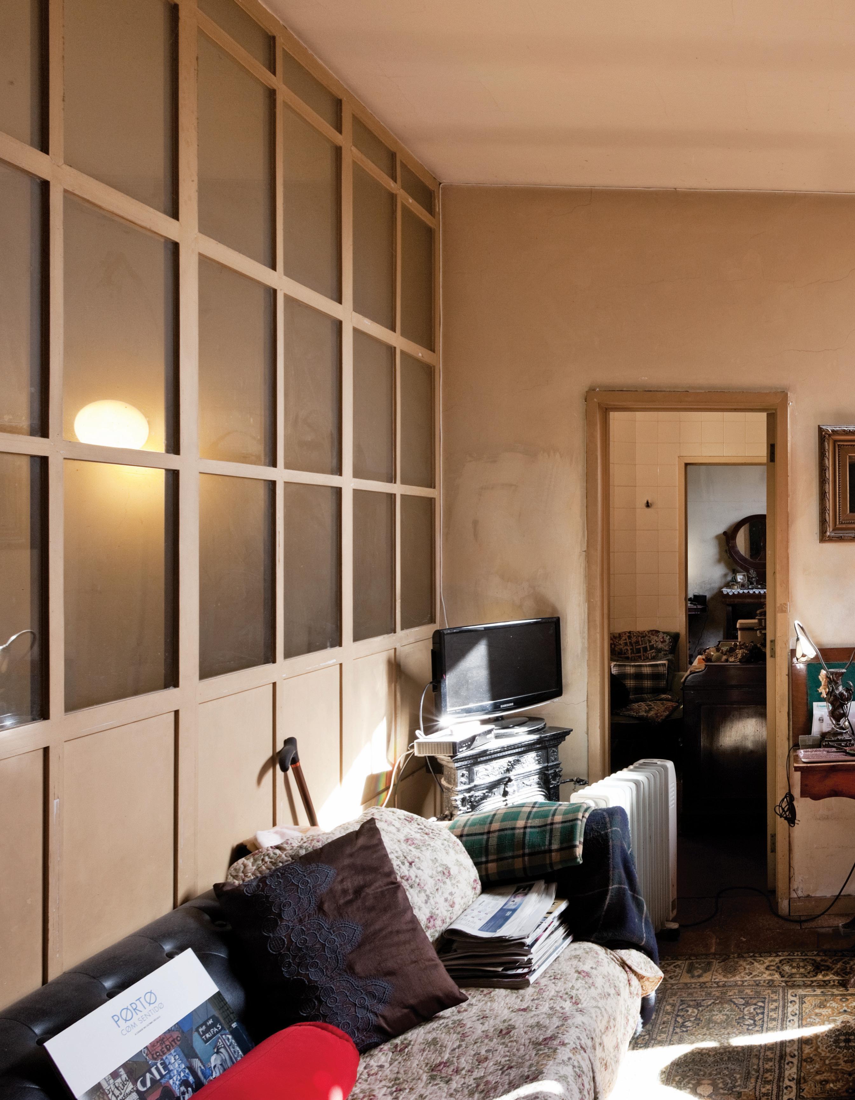
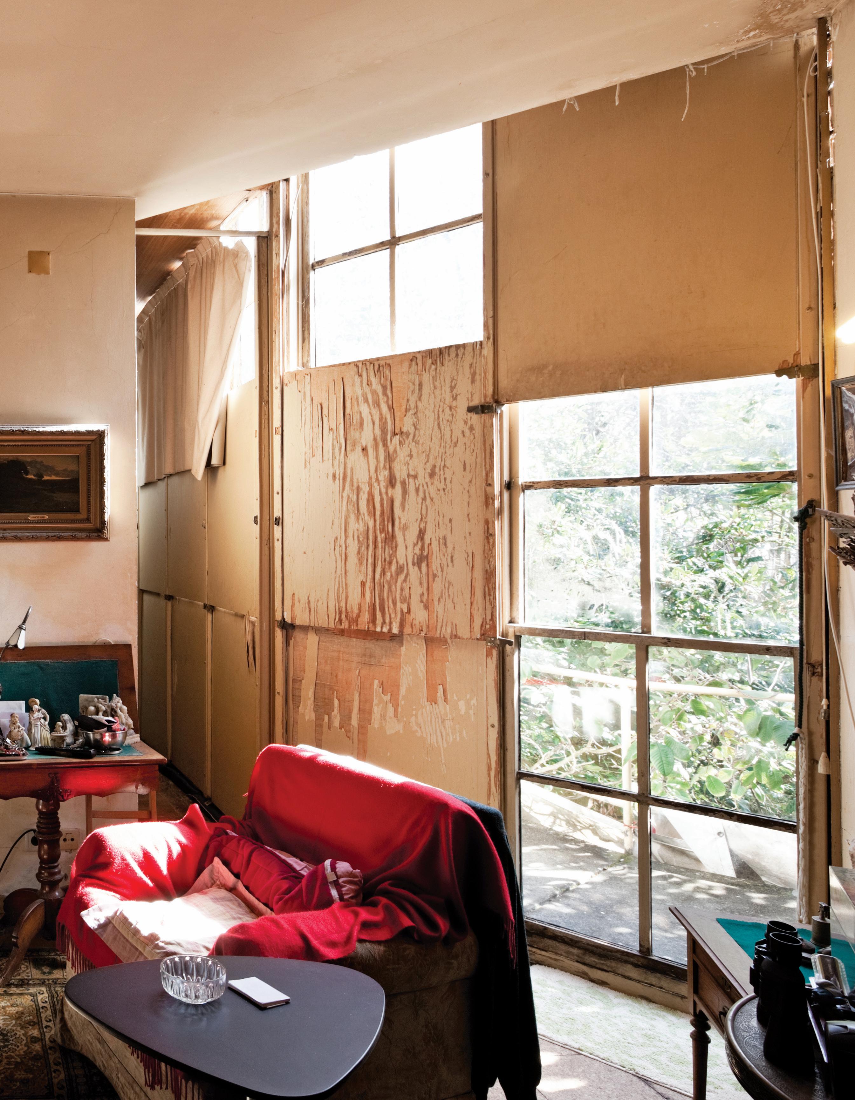
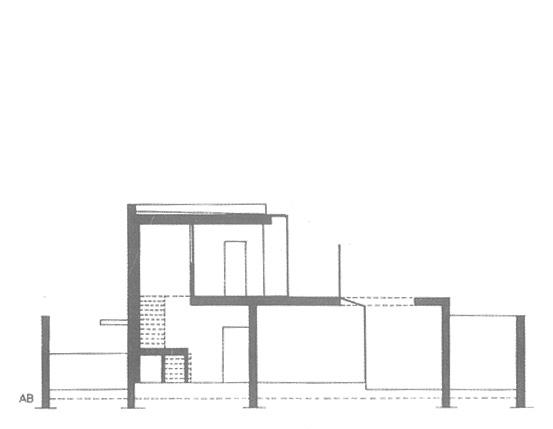
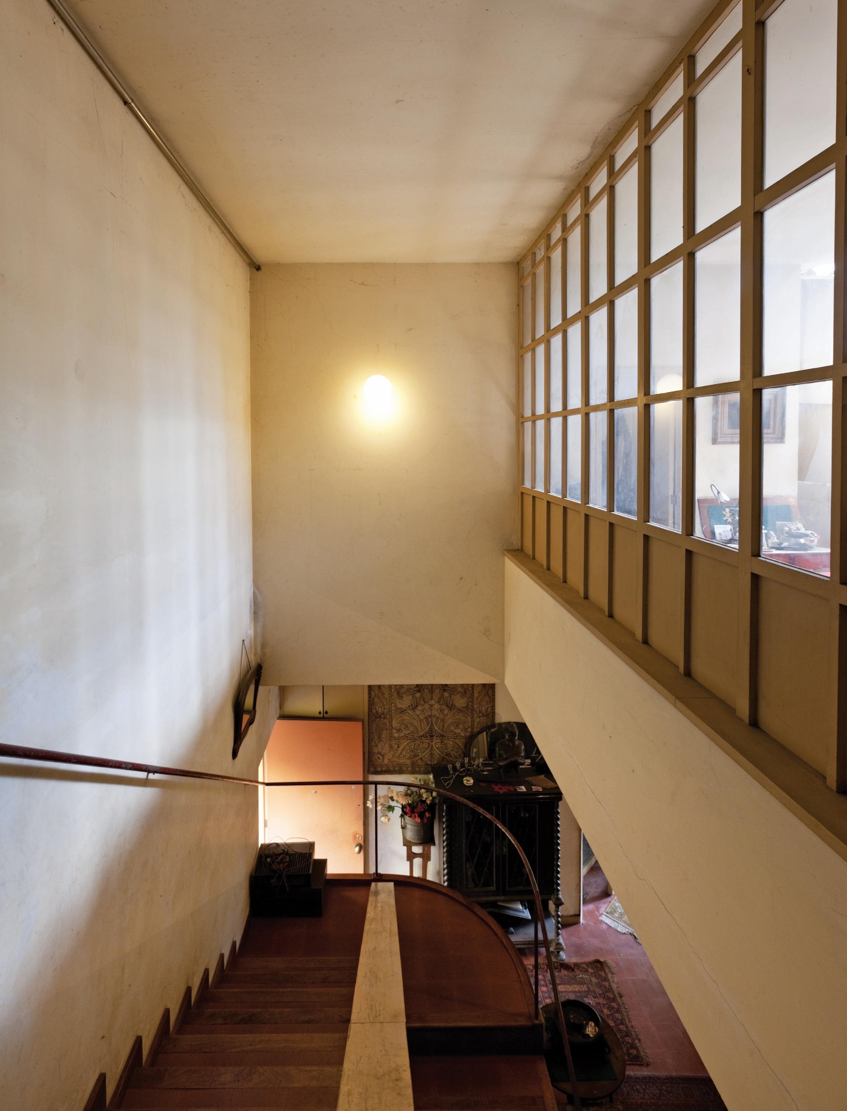
A diffused light invades the whole house through the complex system of blinds capable of multiple compositions. The southern light that already comes filtered through the “forest garden” crosses the glazed grid and gently rests on the strange objects creating a fluid environment of light and shadow. This small house, because pierced from side to side, creating successive planes of light and color, looks big!
Today a single inhabitant lives amidst that extraordinary decor. An awakened lady of over ninety years old, gentle and civilized who wanders between memories and bits of other lives that there have passed by.
LUIS FERREIRA ALVES
Alvaro’s invitation to photograph the house as it is now, assuming it unchanged, is not only a unique challenge, but also an opportunity to express how much I admire the work of this friend of mine.
ÁLVARO SIZA VIEIRA
I visit the house I built more than 40 years ago. I meet the same owner − 92 healthy years old. There were no works or restorations, the doors and windows in wood mysteriously work as on the first day, the guillotines can still be moved with a finger, black-tin brass fittings fulfill their function. The ocher colour of the plaster is the usual colour. Only time - this architect that does not tolerate mistakes - and the sun, filtered by the original curtains and the trees and shrubs that invade the garden, transform the spaces in continuous expansion and inscribe drawings in walls, ceilings and floors: light spots and shadows that move without haste. The house does not look small. The covers hide or reveal the landscape, driven by the desire of whoever inhabits it.
Nothing depends on me.
Unrelated, I observe.
FEATURED WORK
CASA BEIRES
PÓVOA DE VARZIM, PORTUGAL
1973-1976
Office
Álvaro Siza Vieira
Clients
Major Carlos Beires
Elzira Beires
Collaborators
António Madureira
Nuno Ribeiro Lopes
Adalberto Dias
Area
225 m2
Images
© Luís Ferreira Alves
Post-Production
© Marta Ferreira
SPECIAL THANKS
Álvaro Siza Vieira
Elzira Beires
Luís Ferreira Alvez
Marta Ferreira
Nuno Heli Beires
PUBLICATION
COLLECTION
AMAG LONG BOOKS
VOLUME
LB 45
TITLE
ÁLVARO SIZA
casa beires
ISBN 978-989-36999-6-6
PUBLICATION DATE
July 2026
EDITOR-IN-CHIEF AND GENERAL MANAGER
Ana Leal
EDITORIAL TEAM
Ana Leal, architect
Filipa Figueiredo Ferreira, designer
Inês Rompante, designer
João Soares, architect
PRINTING
Graficamares
LEGAL
DEPOSIT
480255/21
RUN NUMBER
1000 numbered copies
PUBLISHER AND OWNER
AMAG publisher
VAT NUMBER 513 818 367
CONTACTS hello@amagpublisher.com www.amagpublisher.com
/1000
LONG BOOKS COLLECTION
LB 01 DAVID ADJAYE mole house
LB 02 NICHOLAS BURNS guimarães chapel
LB 03 DAVID ADJAYE the webster
LB 04 CARVALHO ARAÚJO casa na caniçada
LB 05 ANDRÉ CAMPOS | JOANA MENDES centro coordenador de transportes
LB 06 ANDRÉ CAMPOS | JOANA MENDES
PEDRO GUEDES DE OLIVEIRA fábrica em barcelos
LB 07 DAVID ADJAYE winter park library & events center
LB 08 DAVID ADJAYE 130 william tower
LB 09 BRANDENBERGER
KLOTER ARCHITECTS community hall laufenburg
LB 10 BRANDENBERGER
KLOTER ARCHITECTS school pfeffingen
LB 11 BRANDENBERGER
KLOTER ARCHITECTS double kindergarten rüti
LB 12 BRANDENBERGER
KLOTER ARCHITECTS school aarwangen
LB 13 BRANDENBERGER KLOTER ARCHITECTS school birrwil
LB 14 ANGELO CANDALEPAS the castle
LB 15 PAUL MURDOCH ARCHITECTS flight 93 national memorial
LB 16 ÁLVARO SIZA monte da lapa volume l
LB 17 SO – IL amant
LB 18 AFF spore initiative
LB 19 LYNCH ARCHITECTS n2
LB 20 VIANA DE LIMA casa das marinhas
LB 21 SPASM parikrama house
LB 22 JOSEP FERRANDO social center
LB 23 SJB 19 waterloo Street
LB 24 KENGO KUMA cam
LB 25 TOMOAKI UNO terabe guest house
LB 26 AM2 Arquitectos | ARENAS & ASOCIADOS | NOARQ halo
LB 27 LYNCH ARCHITECTS westminster coroner’s court
LB 28 CHRIST & GANTENBEIN swiss national museum
LB 29 CAMILO REBELO côa museum
LB 30 CAMILO REBELO ovo
LB 31 CAMILO REBELO mim
LB 32 NICOLA BAVIERA apartment house urdorf
LB 33 VINCENT VAN DUYSEN casa m
LB 34 EDUARDO SOUTO MOURA vatican chapel
LB 35 EDUARDO SOUTO MOURA casa em braga
LB 36 CAMILO REBELO promise
LB 37 LUÍSA PENHA duas portas
LB 38 ÁLVARO SIZA fundação gramaxo
LB 39 URSA roberto ivens building
LB 40 PPAA toronjos
LB 41 OFFICE WINHOV national holocaust museum amsterdam
LB 42 TOMOAKI UNO mikagecho house
LB 43 HW STUDIO casa tao
LB 44 DAVIDSON RAFAILIDIS he, she & it
LB 45 ÁLVARO SIZA casa beires, is the forty-fifth title from LONG BOOKS COLLECTION.
AMAG LONG BOOKS COLLECTION brings together a unique selection of projects that establish new paradigms in architecture.
With a contemporary and timeless conceptual graphic language, the 1000 numbered copies of each LONG BOOK will document works with different scales and formal contexts that extend the boundaries of architectural expression.