DAVIDSON RAFAILIDIS
HE, SHE & IT
DAVIDSON RAFAILIDIS
NICOLAS DORVAL-BORY
Stephanie Davidson and Georg Rafailidis work together as DAVIDSON RAFAILIDIS, a collaborative focused on the complex relationships between architectural intent and lived reality.
Nicolas Dorval-Bory (1980) graduated from the ENSA Paris Val de Seine in 2007 and founded his practice in Paris in 2008. After collaborations in Chile and Argentina (2009-2010), the office NICOLAS DORVALBORY ARCHITECTES operates today in a wide range of scales in France and abroad. He has taught since 2011, notably alongside Philippe Rahm at ENSA Versailles, became a tenured Associate Professor in 2022, and served as Director of this school from January 2025 to March 2026. In 2016, he received the French AJAP award. In 2022, he co-curated BAP!2 - Visible Invisible, the second Île-de-France Architecture and Landscape Biennial.
The duo met at the Architectural Association in London and now work across observation, documentation, and design. Work of DAVIDSON RAFAILIDIS has been published and exhibited internationally, and both have taught in Canada, in the US, Germany, and Greece.
RAYMUND RYAN Raymund Ryan is Curatorat-Large at the Heinz Architectural Center, Carnegie Museum of Art, Pittsburgh. Recent exhibitions in Pittsburgh include Building Optimism: Public Space in South America (2016), The Fabricated Landscape (2021), and Tatiana Bilbao Estudio: City of Rooms (2024).
DAVIDSON RAFAILIDIS
HE, SHE & IT
HE, SHE & IT
03
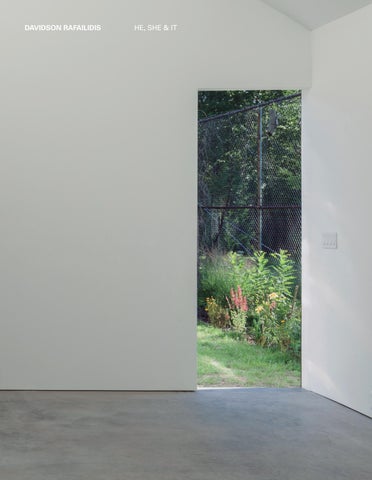
A THREE-BODY PROBLEM It’s a simple house, almost astonishingly simple considering the conceptual strength it exudes. I discovered it somewhat by chance about ten years ago, most likely on an architecture blog. It was the first thing I encountered by Davidson Rafailidis, a fascinating duo whose work I would continue to follow closely – always precise, always questioning uses and ways of living, with a disarming simplicity and construction culture. In this project, the first impression is a of a wide yet low window opening topped by a large, uniform roof, reminiscent of Kazuo Shinohara’s Tanikawa House. A curious, strangely familiar encounter in this suburban setting of Buffalo, in the far west of New York State. As the exterior unfolds: exposed timber framing in the awnings and skylights, still covered in that very neutral corrugated metal sheeting, but also galvanized steel structural elements clad in transparent polycarbonate, or black-painted wood siding. Inside: plywood on floor, walls, ceiling, then large expanses of immaculate plasterboard, like an art gallery, alongside glazing and concrete floors. The materials and construction techniques are ordinary, yet there remains something unsettling in the way they are assembled. Looking through this photographic documentary, one quickly grasps a diversity and principles of spatial assemblage. This becomes clear when considering the plan and the project’s title, He, She, & It: a house as an aggregation of three worlds, each with its own needs, qualities, and materiality. Two identical rectangular volumes in plan, and a third square one distributing the other two. Three volumes of equivalent size, each with a shed roof, leaning against one another like a pinwheel. But beyond these three distinct spaces, each encounter with another part gives rise to unique spatial situations, adding to the intrinsic architectural qualities of each volume. New situations, multiplied through the interaction of these three inhabitants. I often showed this house to my students in ÉNSA-Versailles, as part of my teaching on individual housing. Initially, for the aforementioned specific qualities of the project, but also to illustrate and explore the transmission of ideas in architecture and their evolution. I liked presenting diptychs across time – approaches that respond to one another – such as Kazuo Shinohara with Pascal Flammer, or OM Ungers and Office KGDVS, Kiyonori Kikutake and Pezo von Ellrichshausen, Jan Szpacowicz and SANAA. I would then pair this Davidson Rafailidis project with Lacaton & Vassal. No value judgment here, no attempt to demonstrate lineage, which may be real but often exists only in my own interpretation. Rather, the persistence across eras of certain forms of space, certain ways of constructing rooms or assemblages, and qualities of emptiness seems to say a great deal about what architecture fundamentally is. Here, specifically, there is the simplicity of spaces, the search for neutrality – or rather the withdrawal of a symbolic meaning from architecture – a quest for a lower, weaker, and more fundamental level of construction. And there is the articulation of spaces that do, as radically as possible, what they are supposed to do. In the work of Lacaton & Vassal, this latter principle has often been explored in a particularly explicit way, through duality. From the paillotte in Niamey (a closed circular volume juxtaposed with a light square roof) to the FRAC Nord-Pas-de-Calais, and of course including the Latapie house (the house and its double – the greenhouse), Lacaton & Vassal frequently rely on a dialectical principle to construct space. Like a philosophical method founded on radical oppositions – a Hegelian, but also very French approach to thought – Lacaton & Vassal’s symmetry produces strongly defined spaces (thesis and antithesis), contrasts that bring forth – in the user’s movement between them – other unexpected architectural riches (synthesis). Davidson Rafailidis take up these strategies, but carry them further, where Lacaton & Vassal could not have gone.
DAVIDSON RAFAILIDIS
04
Indeed, while He, She & It adopts Lacaton & Vassal’s neutral vocabulary, combined with the simplicity and ordinariness of a timber-frame construction, the project is not binary, or a diptych, but rather a triptych, in which the three situations respond to one another. We thus move beyond dialectics, based on opposition, to a relational subtlety grounded in complementarity and difference. This may seem trivial, but shifting from two to three, from symmetry to diversity, produces a fundamentally different movement in what the project reveals about its contemporaneity. In astrophysics, there is a particularly relevant analogy for understanding this issue. The “two-body problem” describes the way the interaction between two stars or celestial bodies can be calculated (typically the Earth orbiting the Sun). It was solved in the 18th century by Isaac Newton through Kepler’s equations, and is commonly used in physical science. By contrast, the mere addition of at least one more body – the “three-body problem” (or “N-body problem”) – introduces a form of chaos into the equations, something fundamentally irresolvable. This impossibility continues to provoke profound questioning among mathematicians and physicists, and teaches us that the relationship between three objects is infinitely richer and more complex than the frontal opposition of two. In He, She & It, this triptych composition, through its openness to a third user – vegetal, moreover – allows us to imagine this infinity of interactions, and the resulting symbiosis between occupants. Materialized in architecture, the threebody problem of Davidson Rafailidis does not seek a solution, but embraces the infinity of possibilities between humans and their environment.
NICOLAS DORVAL-BORY
HE, SHE & IT
05
DAVIDSON RAFAILIDIS
12
N
HE, SHE & IT
SITE PLAN
13
|0
| 10
| 50
DAVIDSON RAFAILIDIS
14
HE, SHE & IT
15
DAVIDSON RAFAILIDIS
18
D
19
C
HE, SHE & IT
B A
MEZZANINE PLAN
|0
|1
|3
DAVIDSON RAFAILIDIS
20
HE, SHE & IT
21
DAVIDSON RAFAILIDIS
28
D
29
C
HE, SHE & IT
B A
GROUND FLOOR PLAN
|0
|1
|3
DAVIDSON RAFAILIDIS
30
HE, SHE & IT
31
DAVIDSON RAFAILIDIS
01 02 03 04 05 06 07 08 09 10 11 12 13 14 15 16 17 18 19 20 21 22 23 24 25 26 27
32
48” x 48” Deck mounted self flashing operable skylight Modified bitumen rolled roofing black 5/8” CDX plywood sheathing R38 closed cell sprayed rigid foam insulation 2x12 Roof rafters 4 x 1 ¾” Aluminium angle black anodized R21 batt cavity insulation House wrap 2” Ventilated cavity, 5/8” cdx exterior grade pine Plywood coated with black, pigmented pine tar and linseed oil Heating tubes pex 4” XPS rigid insulation Water barrier Drainage pad 4” Trench formed footing 4’ deep 2 x 2 “ steel purlins Aluminium continuous hinge 8 mm polycarbonate 2 wall panel 1 in sq aluminium horizontals at 2 feet on center M6 x 42mm (1/4” x 1 ½”) hex bolt & lock nut Aluminium slam rail 1 1/4 pipe shafting and bearers 3x5 steel rafter Bead of silicone around the top edge of the polycarbonate sidewall Sliding door frame 2 x 2 steel galvanized 3 x 5 steel post galvanized 2 x 5 steel channel galvanized
01
02 03 04 05
06 07 08 09 10
11 12
13 14
15
SECTION DETAIL
HE, SHE & IT
33
16
17
18
19
21 20
23 24 22
18
18 25 26 27
|0
| 0.1
| 0.5
DAVIDSON RAFAILIDIS
36
HE, SHE & IT
37
DAVIDSON RAFAILIDIS
48
HE, SHE & IT
SECTION D
49
|0
|1
|3
DAVIDSON RAFAILIDIS
50
HE, SHE & IT
51
DAVIDSON RAFAILIDIS
SOUTH ELEVATION
54
|0
|1
|3
HE, SHE & IT
55
DAVIDSON RAFAILIDIS
58
HE, SHE & IT
WEST ELEVATION
59
|0
|1
|3
DAVIDSON RAFAILIDIS
60
HE, SHE & IT
61
DAVIDSON RAFAILIDIS
62
HE, SHE & IT
FEATURED WORK
63
HE, SHE & IT BUFFALO, NY, USA 2016 Office DAVIDSON RAFAILIDIS Stephanie Davidson, Georg Rafailidis Engineer of Record JEB Consultants Interns Jia Ma, Alex Marchuk Model making assistance Matt Myers Contractor C. Russo Plants Matt Dore Area 135 m2 Images © Florian Holzherr
PUBLICATION DATA INFORMATION
COLLECTION AMAG LONG BOOKS VOLUME LB 44 TITLE DAVIDSON RAFAILIDIS he, she & it ISBN 978-989-36999-5-9 PUBLICATION DATE July 2026 EDITOR-IN-CHIEF AND GENERAL MANAGER Ana Leal EDITORIAL TEAM Ana Leal, architect Eduardo Figueiras Carqueja, architect Filipa Figueiredo Ferreira, designer Inês Rompante, designer João Soares, architect Pedro Gil, designer PRINTING Graficamares LEGAL DEPOSIT 480255/21 RUN NUMBER 1000 numbered copies PUBLISHER AND OWNER AMAG publisher VAT NUMBER 513 818 367 CONTACTS hello@amagpublisher.com www.amagpublisher.com
/1000
LONG BOOKS COLLECTION LB 01 DAVID ADJAYE mole house LB 02 NICHOLAS BURNS guimarães chapel LB 03 DAVID ADJAYE the webster LB 04 CARVALHO ARAÚJO casa na caniçada LB 05 ANDRÉ CAMPOS | JOANA MENDES centro coordenador de transportes LB 06 ANDRÉ CAMPOS | JOANA MENDES PEDRO GUEDES DE OLIVEIRA fábrica em barcelos LB 07 DAVID ADJAYE winter park library & events center LB 08 DAVID ADJAYE 130 william tower LB 09 BRANDENBERGER KLOTER ARCHITECTS community hall laufenburg LB 10 BRANDENBERGER KLOTER ARCHITECTS school pfeffingen LB 11 BRANDENBERGER KLOTER ARCHITECTS double kindergarten rüti LB 12 BRANDENBERGER KLOTER ARCHITECTS school aarwangen LB 13 BRANDENBERGER KLOTER ARCHITECTS school birrwil LB 14 ANGELO CANDALEPAS the castle LB 15 PAUL MURDOCH ARCHITECTS flight 93 national memorial LB 16 ÁLVARO SIZA monte da lapa volume l LB 17 SO – IL amant LB 18 AFF spore initiative LB 19 LYNCH ARCHITECTS n2 LB 20 VIANA DE LIMA casa das marinhas
LB 21 SPASM parikrama house LB 22 JOSEP FERRANDO social center LB 23 SJB 19 waterloo Street LB 24 KENGO KUMA cam LB 25 TOMOAKI UNO terabe guest house LB 26 AM2 Arquitectos | ARENAS & ASOCIADOS | NOARQ halo LB 27 LYNCH ARCHITECTS westminster coroner’s court LB 28 CHRIST & GANTENBEIN swiss national museum LB 29 CAMILO REBELO côa museum LB 30 CAMILO REBELO ovo LB 31 CAMILO REBELO mim LB 32 NICOLA BAVIERA apartment house urdorf LB 33 VINCENT VAN DUYSEN casa m LB 34 EDUARDO SOUTO MOURA vatican chapel LB 35 EDUARDO SOUTO MOURA casa em braga LB 36 CAMILO REBELO promise LB 37 LUÍSA PENHA duas portas LB 38 ÁLVARO SIZA fundação gramaxo LB 39 URSA roberto ivens building LB 40 PPAA toronjos LB 41 OFFICE WINHOV national holocaust museum amsterdam LB 42 TOMOAKI UNO mikagecho house LB 43 HW STUDIO casa tao
LB 44 DAVIDSON RAFAILIDIS he, she & it, is the forty-fourth title from the AMAG LONG BOOKS COLLECTION.
AMAG LONG BOOKS COLLECTION brings together a unique selection of projects that establish new paradigms in architecture. With a contemporary and timeless conceptual graphic language, the 1000 numbered copies of each LONG BOOK will document works with different scales and formal contexts that extend the boundaries of architectural expression.