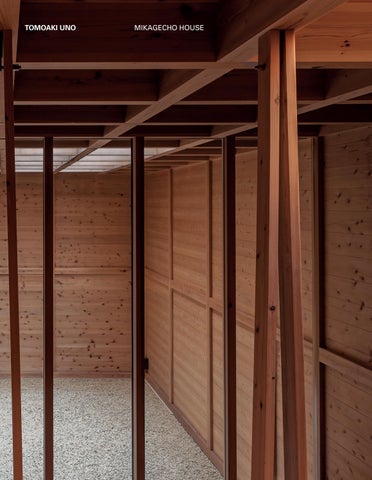
TOMOAKI UNO
MIKAGECHO HOUSE
TOMOAKI UNO Tomoaki Uno was born in Aichi Prefecture in 1960 as the son of a plasterer. Because of this he became interested in architecture from an early age. Rather than following in his father’s footsteps, in 1983, he graduated from Kanagawa University, in the Department of Architecture, Faculty of Engineering. He worked at Hasebe Architects from 1983−1990 and in 1990, established Tomoaki Uno Architects. By 2003, he had also become fully involved in the construction process as well as the design. In addition to this he still carries out regular maintenance for past projects. Ever since the beginning he has been striving for what he calls “unprecedented ordinary architecture”.
TOMOAKI UNO
MIKAGECHO HOUSE
MIKAGECHO HOUSE
03
When I entered university, I discovered a vision of architecture that felt distant from my own understanding of it. I had always believed architecture belonged to the world of materials, labour, and construction, yet it was presented mainly as an intellectual discipline. Even after graduating, that disconnect remained. For a time, I tried to imitate admired architects, believing their work might offer direction. Eventually, I realised imitation only exposes the distance between ourselves and others. That discomfort became the beginning of my own search for authenticity. Craftsmanship and architecture are closely related, yet fundamentally different. Craftsmanship is guided by instinct and bodily memory, while architecture relies on systems and conscious intention. Still, the strongest work in both fields often reveals an individuality that emerges naturally through experience rather than deliberate expression. This tension has shaped my work from the beginning. My mother also deeply influenced my understanding of architecture. Her physical fragility during my childhood left me with an early awareness of loss. Looking back, I believe my desire to create enduring architecture comes from that longing for permanence. Over time, I became aware of the limitations of conventional construction systems and moved towards a more independent way of working. I realised that architecture cannot be fully resolved through drawings alone. Materials, atmosphere, scale, and the reality of construction all shape the final result. Intuition often matters as much as theory. Ancient buildings remind us of the vastness of time beyond our own lives while also connecting us to those who came before us. Architecture has the power to ease human loneliness through that sense of continuity. For this reason, tradition remains central to my work. Architecture should not pursue novelty for its own sake. Buildings obsessed with spectacle often lose meaning quickly, while spaces grounded in material honesty and human experience can endure across generations. Architectural experience begins through the body − through light, texture, sound, air, and weight. Imagination is deeply connected to these sensory memories. When architects become too focused on form or symbolism, the essential nature of architecture is often lost.
TOMOAKI UNO
For me, details are fundamental. They quietly sustain the atmosphere of a building, much like notes within music. There is never a perfect solution. Materials, craftsmen, and the changing conditions of construction continually reshape the work, and within that uncertainty architecture finds its life.
TOMOAKI UNO
06
MIKAGECHO HOUSE
07
TOMOAKI UNO
08
MIKAGECHO HOUSE
09
B
C
N A
D
ROOFTOP PLAN
|0
|1
|5
TOMOAKI UNO
10
MIKAGECHO HOUSE
11
TOMOAKI UNO
12
MIKAGECHO HOUSE
13
TOMOAKI UNO
16
MIKAGECHO HOUSE
17
B
C
N A
D
MEZZANINE PLAN
|0
|1
|5
TOMOAKI UNO
18
MIKAGECHO HOUSE
19
TOMOAKI UNO
20
MIKAGECHO HOUSE
21
TOMOAKI UNO
24
SLIDING DOOR DETAIL 01 Rails additional cutout 02 Beam cutout 03 Cushion rubber 04 Cut off 05 Height adjustment 06 Non-shrinking mortar 07 Anchor M12 Fully threaded bolt M12
01
02
03
04
05
06
07
|0
| 0.02
| 0.1
MIKAGECHO HOUSE
25
TOMOAKI UNO
28
MIKAGECHO HOUSE
29
TOMOAKI UNO
38
MIKAGECHO HOUSE
39
B
C
N A
D
GROUND FLOOR PLAN
|0
|1
|5
TOMOAKI UNO
42
MIKAGECHO HOUSE
43
TOMOAKI UNO
44
MIKAGECHO HOUSE
SECTION B
45
|0
| 0.2
|1
TOMOAKI UNO
46
MIKAGECHO HOUSE
47
TOMOAKI UNO
50
SECTION DETAIL
SLIDING DOOR DETAIL
SLIDING DOOR DETAIL
EXTERIOR DOOR DETAIL
SECTION D
|0
|1
|5
MIKAGECHO HOUSE
51
TOMOAKI UNO
56
MIKAGECHO HOUSE
57
TOMOAKI UNO
60
02 01
03
04
05
06
SECTION DETAIL 01 Roof: Galvanized steel sheet corrugated sheet t.035 Roof underlayement 30 x 40 @ 450 Asphalt roofing semi-adhesive TADISU SELF Subfloor 3x6 t9 Rafter 90 x 90 @ 940 02 Spray insulation material lcynene t150 03 Ceiling: Solid board t24
07
04 Structural plywood t12 Double sided 05 Outer wall: Cedar board 200 x t30 vertical Waterproof paper Soritex Structural plywood 1m x 2m x t9 (wall factor 2.5) Wood lath board 180 x t21 vertically laminated Wood lath board 180 x t21 vertically laminated Cedar board 180 x t30 drop-in 06 Floor: Cedar board 200 x t30 Solid wood board t24 07 Floor: Concrete formwork finish t40 Wire mesh Waterproof plywood t5.5 Particleboard T20 Insulation material Lycnene t150 Raised flooring system (bankyo) WP
|0
| 0.1
| 0.5
MIKAGECHO HOUSE
61
TOMOAKI UNO
66
MIKAGECHO HOUSE
EAST ELEVATION
67
|0
|1
|5
TOMOAKI UNO
68
MIKAGECHO HOUSE
69
TOMOAKI UNO
70
MIKAGECHO HOUSE
FEATURED WORK
71
MIKAGECHO HOUSE NAGOYA, AICHI, JAPAN 2024 Office Tomoaki Uno Architects Lead Architect Tomoaki Uno Area 73.55 m2 Images © Nathanael Bennett
SPECIAL THANKS
Tomoaki Uno Nathanael Bennett
PUBLICATION DATA INFORMATION
COLLECTION AMAG LONG BOOKS VOLUME LB 42 TITLE TOMOAKI UNO mikagecho house ISBN 978-989-36626-9-4 PUBLICATION DATE July 2026 EDITOR-IN-CHIEF AND GENERAL MANAGER Ana Leal EDITORIAL TEAM Ana Leal, architect Eduardo Figueiras Carqueja, architect Filipa Figueiredo Ferreira, designer Inês Rompante, designer João Soares, architect Pedro Gil, designer PRINTING Graficamares LEGAL DEPOSIT 480255/21 RUN NUMBER 1000 numbered copies PUBLISHER AND OWNER AMAG publisher VAT NUMBER 513 818 367 CONTACTS hello@amagpublisher.com www.amagpublisher.com
/1000
LONG BOOKS COLLECTION LB 01 DAVID ADJAYE mole house LB 02 NICHOLAS BURNS guimarães chapel LB 03 DAVID ADJAYE the webster LB 04 CARVALHO ARAÚJO casa na caniçada LB 05 ANDRÉ CAMPOS | JOANA MENDES centro coordenador de transportes LB 06 ANDRÉ CAMPOS | JOANA MENDES PEDRO GUEDES DE OLIVEIRA fábrica em barcelos LB 07 DAVID ADJAYE winter park library & events center LB 08 DAVID ADJAYE 130 william tower LB 09 BRANDENBERGER KLOTER ARCHITECTS community hall laufenburg LB 10 BRANDENBERGER KLOTER ARCHITECTS school pfeffingen LB 11 BRANDENBERGER KLOTER ARCHITECTS double kindergarten rüti LB 12 BRANDENBERGER KLOTER ARCHITECTS school aarwangen LB 13 BRANDENBERGER KLOTER ARCHITECTS school birrwil LB 14 ANGELO CANDALEPAS the castle LB 15 PAUL MURDOCH ARCHITECTS flight 93 national memorial LB 16 ÁLVARO SIZA monte da lapa volume l LB 17 SO – IL amant LB 18 AFF spore initiative LB 19 LYNCH ARCHITECTS n2
LB 20 VIANA DE LIMA casa das marinhas LB 21 SPASM parikrama house LB 22 JOSEP FERRANDO social center LB 23 SJB 19 waterloo Street LB 24 KENGO KUMA cam LB 25 TOMOAKI UNO terabe guest house LB 26 AM2 Arquitectos | ARENAS & ASOCIADOS | NOARQ halo LB 27 LYNCH ARCHITECTS westminster coroner’s court LB 28 CHRIST & GANTENBEIN swiss national museum LB 29 CAMILO REBELO côa museum LB 30 CAMILO REBELO ovo LB 31 CAMILO REBELO mim LB 32 NICOLA BAVIERA apartment house urdorf LB 33 VINCENT VAN DUYSEN casa m LB 34 EDUARDO SOUTO MOURA vatican chapel LB 35 EDUARDO SOUTO MOURA casa em braga LB 36 CAMILO REBELO promise LB 37 LUÍSA PENHA duas portas LB 38 ÁLVARO SIZA fundação gramaxo LB 39 URSA roberto ivens building LB 40 PPAA toronjos LB 41 OFFICE WINHOV national holocaust museum amsterdam
LB 42 TOMOAKI UNO mikagecho house, is the forty-second title from LONG BOOKS COLLECTION.
TOMOAKI UNO
AMAG LONG BOOKS COLLECTION brings together a unique selection of projects that establish new paradigms in architecture. With a contemporary and timeless conceptual graphic language, the 1000 numbered copies of each LONG BOOK will document works with different scales and formal contexts that extend the boundaries of architectural expression.
74