INDEX
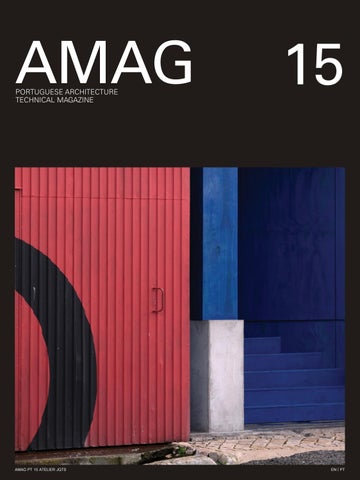
AMAG PORTUGUESE ARCHITECTURE TECHNICAL MAGAZINE
AMAG PT 15 ATELIER JQTS
1
15
EN | PT
WALLS AND CEILINGS Vieroquartz Primer and Marmorin Hydro Finish
AMAG PT 15_PUB_V4.indd 1
Pa.te.os | Melides Architecture AIRES MATEUS Image FRANCISCO NOGUEIRA
29/09/2026 14:44:10
AMAG PT 15_PUB_V4.indd 2
29/09/2026 14:44:11
L ig h tn e s s . F u n c ti o n al i t y. D e s ign . divilux@divilux.pt Z. Industrial Giesteira N, EN 333, 3750-309 ÁGUEDA Portugal Digitalize o código QR para aceder o nosso novo website: www.divilux.pt
AMAG PT 15_PUB_V4.indd 3
29/09/2026 14:44:11
Design that inspires
af_pub_amag44_amagpt_15_460x300_set_apv.indd 1
AMAG PT 15_PUB_V4.indd 4
29/09/2026 14:44:11
22/07/2026 17:14
AMAG PT 15_PUB_V4.indd 5
29/09/2026 14:44:11
AMAG PT 15_PUB_V4.indd 6
29/09/2026 14:44:11
AMAG PT 15_PUB_V4.indd 7
29/09/2026 14:44:11
AMAG PT 15_PUB_V4.indd 8
29/09/2026 14:44:11
AMAG PT 15_PUB_V4.indd 9
29/09/2026 14:44:11
NORMA TABLE
DESIGNED TO BELONG
AMAG PT 15_PUB_V4.indd 10
29/09/2026 14:44:11
ONE ONE OFOF FIVE FIVE NEW NEW SIGNATURE SIGNATURE DESIGNS DESIGNS DISCOVER THE FULL COLLECTION
AMAG PT 15_PUB_V4.indd 11
29/09/2026 14:44:12
© LOCATION: CASACERAMICA, FOTO: MICHAEL SANDMAIER JUNG_AZ_LS990_BRG_460x300mm_PT.indd 1
AMAG PT 15_PUB_V4.indd 12
29/09/2026 14:44:12
SIGNATURE DESIGN. CRAFTED IN FINISHES. Two brands, one finish: brushed bronze creates a clear design language – from switches to fittings. As a manufacturer of high-quality building technology solutions, JUNG has been combining functional precision with design excellence for over 110 years. A particular focus is placed on the use of genuine metals. With the brushed bronze finish, JUNG is expanding its LS switch range to include a material developed in close collaboration with Dornbracht. The aim is to achieve a consistent design across all trades: fittings, switches and sockets share the same colour, texture and feel. What is often a challenge during the planning stage – coordinating the finishes of different trades – can thus be resolved within a cohesive design concept.
JUNG.GROUP/BRUSHED-BRONZE
follow us on
@jungportugal
Find out more about the JUNG x DORNBRACHT collaboration at jung.group/dornbracht
22.07.26 11:19
AMAG PT 15_PUB_V4.indd 13
29/09/2026 14:44:12
AMAG PT 15_PUB_V4.indd 14
29/09/2026 14:44:12
AMAG PT 15_PUB_V4.indd 15
29/09/2026 14:44:12
INFO@BLUECONSTRUTORA.PT | WWW.BLUE-CONSTRUCAO.PT
AMAG PT 15_PUB_V4.indd 16
29/09/2026 14:44:13
THE ARCHITECTURE’S UNIQUE CHARACTER IS REFLECTED IN THE LIMITED NUMBER OF MATERIALS, USED WITH PRECISION (...) ALMEIDA GARRETT 45
BY LIOZ ARQUITETURA
AMAG PT 15_PUB_V4.indd 17
29/09/2026 14:44:15
MENTAL CINZA WAS BORN IN 2008 IN ORDER TO RESPOND WITH SOLUTIONS OF ENGINEERING AND PRODUCTION OF AUTHOR PARTS. AT THE GENESIS OF MENTAL CINZA IS THE VERTICALIZATION OF THE ENTIRE PROCESS FROM THE DEVELOPMENT OF THE CONCEPT WITH THE AUTHOR TO THE DISTRIBUTION AND AFTER-SALES ASSISTANCE, THROUGH PRODUCTION. MENTAL CINZA IS AN ATELIER FOR THE DEVELOPMENT AND PRODUCTION OF AUTHOR’S PIECES.
MENTAL CINZA Rua da Botica 80 3720-026 Carregosa Oliveira de Azemeis, Portugal T. +351 966869153 E. mental@mentalcinza.com W. www.mentalcinza.com | www.loja.mentalcinza.com
AMAG PT 15_PUB_V4.indd 18
29/09/2026 14:44:15
“ALL THAT THE HUMAN MIND CAN CONCEIVE, CAN CONQUER...”
Atelier for the development and production of author pieces
AMAG PT 15_PUB_V4.indd 19
29/09/2026 14:44:15
001
INDEX
THOUGHTS FROM THE EDITOR by Ana Leal FROM KNOWLEDGE TO MAKING, TO KNOW-HOW by José Manuel Pedreirinho PARTS WITHOUT WHOLE by Pezo von Ellrichshausen
ON STYLE. IDEA, FORCE, 003 MATERIAL AND MEANS by Marta Sequeira
HASI KLEIN PETROS ZINNERGIE RE-WALL DNB ARENA 3003
011
005 KAIROS NOVERCA VIATICUS 007 UNTITLED TRAIN
015 023 031 039 049 CREDITS
059 067 075 083 089 095 103 109
ABOUT THE AUTHOR
José Manuel Pedreirinho, architect, graduated from the Lisbon School of Fine Arts (ESBAL) in 1976 and has a PhD from the Architecture Faculty of the University of Seville (2012). He has been working independently since 1980 and has also been a professor since 1985, teaching in Porto, as well taking on the role of director at Coimbra’s University School of Arts (EUAC) from 1990 to 2014. Since 1979 he has contributed to several newspapers and publications, and has authored several books on topics concerning the “History of Portuguese Architecture of the 20th Century”. From January 2017 to 2020, José Manuel Pedreirinho was President of the Portuguese Association of Architects and of the Iberian Docomomo Foundation, as well as a member of the Executive Committee of the Architects’ Council of Europe (2018-2020). He is currently Vice-President of the International Council of PortugueseSpeaking Architects (CIALP).
BY JOSÉ MANUEL PEDREIRINHO
005
FROM KNOWLEDGE TO MAKING, TO KNOW-HOW
JQTS see themselves as makers of an architecture where practice is combined with empirical learning. Their work connects design to the act of making, bringing thought and materialisation together. This is not a return to the professional concept separated by Alberti in the fifteenth century, but a different understanding of architectural practice, closer to experience than scientific methods. Almost all the images show the act of making rather than what has been made, construction rather than its result. The before of architecture, rather than its during or after. This approach has long been debated through methodological reforms in architectural education, marked by regional differences and diverse educational paths. Despite these experiments, broadly academic training remains predominant. If there were any doubts about the impact of this other form of learning as a way of addressing problems as diverse as those encountered in architecture, the duality of the works developed in Portugal (Lisbon) and Germany (Kühsen), where the practice of architects with strong ties to the university is divided, is illustrative of this difficulty. It also reveals the importance of other conditions, particularly the differences between projects where restrictive programmes, such as housing, result in architectures little removed from common practice. Yet it also demonstrates the possibilities of exploring and reconciling these and other approaches, and the need to continue testing their limits. Assumindo-se como fazedores de uma arquitectura onde a prática se concilia com o processo empírico
da sua aprendizagem, as obras do ATELIER JQTS vêm numa linha que liga o projecto à capacidade do fazer, relacionando o pensar e a sua materialização. Não é o regresso a um conceito profissional que Alberti separou, no século XV, mas é, claramente, uma outra ideia da actividade do arquitecto, mais próxima da experiência prática do que dos métodos científicos, bem demonstrada no modo como quase todas as imagens nos mostram o fazer mais do que o que foi feito, a construção mais do que o que dela resultou. O antes (da arquitectura), mais do que o durante ou o depois. Uma abordagem já muitas vezes debatida nas sucessivas remodelações metodológicas de um ensino com grandes e determinantes diferenças regionais, e múltiplos percursos escolares, mas onde, apesar das muitas experiências ensaiadas, vem predominando a ideia de uma formação amplamente académica. Se dúvidas houvesse sobre os reflexos dessa outra aprendizagem como um modo de resolver problemas tão diversos como os da arquitectura, a dualidade das obras desenvolvidas em Portugal (Lisboa) ou na Alemanha (Kühsen), onde se divide a prática dos arquitectos com fortes ligações à universidade, é demonstrativa dessa dificuldade. Mostra-nos também a importância que têm essas outras condicionantes, como as diferenças notórias nos projectos em que programas mais condicionantes, como os das habitações, se materializam em arquitecturas pouco diferenciadas da prática comum. Mas mostra-nos também das possibilidades de exploração e conciliação com esta, (ou outras), abordagens, e da necessidade de se continuar na procura dos seus limites
ABOUT THE AUTHOR
Pezo von Ellrichshausen is an art and architecture studio founded in 2002 by Mauricio Pezo and Sofia von Ellrichshausen. They live and work in southern Chile, in a farm at the foot of the Andes Mountains. They are Louis Kahn Visiting Professors at Yale University, among other appointments at AAP Cornell University, GSD Harvard University, UC Berkeley, UPenn and IIT. Their work has been widely published and edited in monographic issues of El Croquis, AV in Madrid, A+U in Tokyo, 2G in Barcelona and in the essay books Proto Vernacular, Form of Knowledge, Window Wall, Naïve Intention and Spatial Structure.
BY PEZO VON ELLRICHSHAUSEN
007
PARTS WITHOUT WHOLE
We would like to share three points: one anecdote, one advice and one problem. Our first point. The anecdote is that, as much as we only know in person one of the buildings included in this monograph (KAIROS), and we believe that we shouldn’t say anything without experiencing a building (following Wittgenstein’s famous dictum), we do know João Quintela and Tim Simon-Meyer in person, since both of them completed an internship at our studio in Concepcion (at CIEN), more than a decade ago. Here comes our second point: every time we can, we advise students to read Ezra Pound’s ABC of Reading, not all of it but the very short Chapter Seven that says “It doesn’t matter which leg of your table you make first, so long as the table has four legs and will stand up solidly when you have finished it”. The lesson is rather simple, and it can be unfolded in a sequence of inferences: (i) processes include conception and production; (ii) processes are a necessary phase for a work to exist; (iii) processes demand energy and determination; (iv) processes are relative to their outcome; (v) processes do not validate the outcome but quite the opposite. Literally (rather than literarily), a traditional table, the archetypical one, needs four legs with equal length, a square frame, tight joints and a flat top surface (which in itself is dependent on the flatness of the supporting ground). Literarily, to imply a degree of fiction, processes are as irrelevant as inexpressive of what the work becomes. The table is solid or it is not. In any case, all circumstances and contingencies of the process disappear under the table cloth, especially when enjoying a nice dinner with friends. This paradox leads us to our third point. The problem is that, like the table, the building is solid or it is not. We say solid, but we could also say firm, strong, resistant, consistent and stable, both physical and mentally, as a material construction or as an idea. In fact, in our view, the stable, and not the legendary hut, is the ultimate foundational building precisely because it is both real and unreal. The question is that
such modest building type does not lie in its potential to go back to the imaginary origin of architecture but to its basic principles (archë). Location, demarcation, separation, enclosure, interiority, opacity, darkness, selectiveness, scale, proportion, rhythm, balance, integrity, unity, and so on. These are some of the necessary conditions for an architectonic artifact to exist. Are they sufficient conditions for the solidity of a building? Of course not. Remember the advice given by Pound, the table stands up solidly “when you have finished it”. And yet, is a poem really finished Mr. Pound? We would have loved to ask him this question. Is a building really finished after the architects deliver the drawings (Alberti’s myth)? Is it really finished after the builder delivers the construction (Vitruvius’ myth)? The problem, a big problem for us, is that buildings are never finished, that they are an aggregate of parts without a whole. Beyond the well-known Gestalt theories (the whole is more than the sum of its parts), architecture is always more than its parts (as much as the table is more that the four legs and its flat top, its wood boards and dowels). As if parts are left to their own fate, Atelier JQTS seems to be collecting those parts in full awareness of their nominalism: there are walls, columns, beams, doors, windows, skylights, staircases, chimneys, oculus, in concrete, brick, wood, metal or cloth; each part is what it is, it has the properties it has, it resists as it does, but also as it is supposed to. Every part means what it can, what its context affords it. Every part is a single visible unit as long as there are other parts. A part is particular by definition, but articulated by necessity. Since such collection of parts cannot be concluded into a single whole, the collection can only keep its current steady growth, confused with other collections, within the imaginary repository of human knowledge that architecture is meant to be.
ABOUT THE AUTHOR
Marta Sequeira is an architect, researcher and professor. She holds a degree from the Faculty of Architecture of the Technical University of Lisbon and a PhD from the Escola Técnica Superior de Arquitectura de Barcelona. She is currently Associate Professor at ISCTE-IUL and at Universidade Autónoma de Lisboa, where she coordinates the PhD Programme in Contemporary Architecture. She is an integrated researcher at DINÂMIA’CET-Iscte and a collaborating researcher at CEACT/UAL. Her work spans architectural research, teaching, practice and curatorial work. She has curated exhibitions including Carrilho da Graça: Lisboa, Flashback / Carrilho da Graça and Habitar Lisboa, and is the author of several books and essays published internationally. Her research has received numerous distinctions, including the Prix de la Recherche Patiente 2016, awarded by the Fondation Le Corbusier.
BY MARTA SEQUEIRA
011
ON STYLE. IDEA, FORCE, MATERIAL AND MEANS
[Style theory] looks for the constituent parts of form stacked and interlocked in a demountable assembly that are not form itself but rather the idea, the force, stabilised by their own weight; the same assembly the material, and the means [...]. shapes a route between shadow and light. Gottfried Semper In teaching and research projects undertaken with In the Prolegomena to the first volume of Der Stil minimal resources, the availability of materials directly in den technischen und tektonischen Künsten (1860), informs the design. In ZINNERGIE, the search for Gottfried Semper, engaging with the nineteenthmaterials salvaged from demolition provides the century debate on a style appropriate to his age, starting point; traces of their earlier lives remain sought to explain form through the conditions legible in a demountable structure whose roof, governing its genesis: the idea, which guided made from reused industrial components, defines conception; force, which brought physical, vital the project’s public presence. In ARENA 3003, the and volitional energies into play; material, whose limited stock of sections and their dimensions set the properties both enabled and resisted transformation; rules of assembly; geometric constraints give rise and the means by which that transformation was to subtle exceptions, while repetition and red paint effected. The treatise, in turn, was organised around unify the disparate elements. Attention to provenance four principal technical arts — textile art, ceramics, extends to the materials’ future beyond the work tectonics and stereotomy — associated with the itself: reversible joints facilitate disassembly and allow operations of weaving, moulding, assembling and the components to be used again. The work thus cutting. In each case, the form bore the imprint of the constitutes just one state in the life of its materials. way the material had been worked. Construction thus The teaching projects function like successive state took on an anthropological and cosmogonic proofs of a print: they record stages of a matrix still dimension: to transform material was to establish order open to revision, each trial preserving earlier traces within nature and build a habitable, recognisable and and introducing marks that later trials may extend, historically situated world. correct or counter. The work of Atelier JQTS brings this Semperian In the practice’s commissioned work, programme, understanding of style into the present: in each regulations, comfort, budget, construction and project, form develops through the relationship lifespan shape the design, bringing different between architectural intention and the conditions participants into the process. Here, constructional of production. Each project begins with specific economy lies above all in achieving several effects circumstances: a structure to be retained, the weight through a single operation. In KLEIN, retaining or stiffness of a component, the geometry of the an existing structure allows it to support the two large available sections, a tight budget or the possibility timber beams; their junction with this volume makes of future disassembly. Design responds by reusing, the relationship between old and new perceptible supporting, stacking, interlocking, notching, bracing, and gives a sense of scale within the vast warehouse. cladding and dismantling. These operations transform In HASI, the concrete fragment removed to create the initial conditions into a constructional and spatial the rooflight reappears as entrance steps, preserving order. This logic was already evident in KAIROS, the a memory of the building’s transformation in its own practice’s first project. Precast concrete elements are fabric. In TRAIN, material resources are concentrated
015
2012
KAIROS
Lisbon, Portugal
The sequential and chronological time of ‘chronos’ is opposed by ‘kairós’, an indeterminate time of symbolic character that can only be measured through its quality. This project seeks to establish a dialogue between two apparently irreconcilable forms of time.
Ao tempo sequencial e cronológico ‘chronos’, opõe-se ‘kairós’, um tempo indeterminado e de carácter simbólico que não pode ser medido senão pela sua qualidade. Este projeto pretende colocar em diálogo dois tempos aparentemente inconciliáveis.
KAIROS is the result of research grounded in history through the use of matter, light and time. An investigation into proportions and the balance between the small scale of the individual piece and the large scale of the building as a whole.
KAIROS é o resultado de uma pesquisa referenciada na história através do uso da matéria, da luz e do tempo. Uma investigação sobre as proporções e a relação de compromisso entre a pequena escala da peça isolada e a grande escala do edifício como um todo.
It is constructed through the simple stacking and interlocking of precast concrete elements, relying on their selfweight and without the use of adhesives or screws. Its materiality aspires to permanence, while the reversibility of the system appeals to the ephemeral, in an impossible dialogue and an unexpected yet intentional contradiction. It is a small square building, 7.2 metres on each side and 3.6 metres high, with a central square courtyard 5 metres wide. Along the perimeter, a path unfolds over two levels, creating two spaces of similar dimensions but opposite sensations. One covered and shadowed, the other open and luminous. Within the courtyard, inaccessible and contemplative, a reflecting pool mirrors the sky and doubles the space. During its period of activity, the KAIROS Pavilion hosted site-specific interventions by architects and visual artists that explored its inherent characteristics and fostered a dialogue between different practices and disciplinary fields.
Constrói-se através da simples sobreposição e encaixe de peças de betão pré-fabricado, tirando partido do seu peso próprio e sem recorrer ao uso de colas ou parafusos. A materialidade aspira ao perene enquanto a reversibilidade do sistema apela ao efémero, num diálogo impossível e numa contradição inesperada, mas intencional. Trata-se de um pequeno edifício de planta quadrangular com 7,2 metros de lado e 3,6 metros de altura com um pátio quadrado de 5 metros no centro. No perímetro existe um percurso que se desenvolve em dois níveis, criando dois espaços de dimensão semelhante, mas de sensações opostas. Um coberto e sombrio, o outro aberto e luminoso. No interior do pátio, inacessível e contemplativo, existe um espelho de água que reflete o céu e duplica o espaço. Durante o seu período de atividade, o Pavilhão KAIROS recebeu intervenções site-specific de arquitetos e artistas
plásticos que exploraram as suas características intrínsecas e potenciaram o diálogo entre diferentes práticas e áreas disciplinares.
ATELIER JQTS
AXONOMETRY
023
2012 – 2017
NOVERCA
Loures, Portugal
The project is the result of a collaborative process developed over more than five years with a school community, including teachers, parents and students, to raise funds and create a space for children with multiple disabilities. Throughout this period, support was obtained from public and private institutions, making the realisation of the project possible. The building was conceived as a flexible system of regular spaces that, through variations in the length of the transverse walls, gradually establish stronger relationships with one another. A reinforced-concrete podium establishes the horizontal plane and resolves the topographical condition. A set of mutually braced timber walls rests upon it, together with a roof formed by the repetition of slender beams that create a compact structural plane capable of stabilising the whole. All elements, walls and roof, contribute to the stability of the building, dissolving the distinction between loadbearing structure and spatial structure.
other highlights the main room, which thereby receives more intense direct light, unlike the remaining spaces. É o resultado de um processo colaborativo de mais de cinco anos com uma comunidade escolar, incluindo professores, pais e alunos, para a angariação de fundos e criação de um espaço destinado a crianças com multideficiência. Ao longo deste período reuniram-se apoios institucionais, públicos e privados, que permitiram a sua concretização.
O edifício foi pensado como um sistema flexível de espaços regulares que, através da variação do comprimento das paredes transversais, vão estabelecendo gradualmente maior relação com os espaços contíguos. Um pódio de betão armado estabelece o plano horizontal e resolve a condição topográfica. Sobre ele assenta um conjunto de paredes de madeira contraventadas entre si, e uma The only column in the entire project cobertura formada pela repetição appears in an unexpected and ironic de vigas esbeltas que formam um plano manner. Solitary, heavy, with a raw estrutural compacto capaz de estabilizar concrete finish, deliberately moving o conjunto. Todos os elementos, away from the orthogonality of the space. paredes e cobertura, contribuem para It does not quite touch the ceiling, despite a estabilidade do edifício, anulando its evident desire to do so. It contradicts a diferença entre estrutura resistente modern logic and emphasises e estrutura espacial. its eminently phenomenological and symbolic character. O único pilar existente em todo o projeto surge de forma inesperada e irónica. The roof extends over the built volume Solitário, pesado, com um acabamento and is marked by the presence of two bruto e em betão armado, fugindo circular gestures that strengthen the propositadamente à ortogonalidade relationship between interior and exterior. do espaço. Não chega a tocar o teto One marks the entrance, while the embora seja evidente a sua vontade.
Contradiz a lógica moderna e destaca o seu carácter eminentemente fenomenológico e simbólico. A cobertura estende-se sobre o volume construído e destaca-se pela presença de dois gestos circulares, que acentuam a relação interior-exterior. Uma assinala a entrada enquanto a outra destaca a sala principal, que desta forma recebe uma luz direta mais intensa, ao contrário dos restantes espaços.
031
2017 - 2018
VIATICUS
Lisbon, Portugal
The project is located in the western courtyard of the Cordoaria Nacional building and aims to create a space for visitors to the ARCO art fair. It is the result of a competition organised by the Lisbon Architecture Triennale. The intervention challenges the typological characteristics of the courtyard, which looks inwards towards itself, through the unexpected presence of a 12-metre-high tower which, due to its verticality, can be seen from the outside. The intervention by sculptor Carlos Nogueira at the top allows it to reach 15 metres and announce the event in a symbolic manner. VIATICUS consists of a single spatial structure capable of integrating three distinct scales: the scale of the monument, which engages in dialogue with the city; the scale of the public, where people gather; and the domestic scale, which accommodates the backstage area. The pavilion emphasises the longitudinal condition of the existing courtyard and has a 1:10 proportion, with a width of 3 metres and a length of 30 metres. Despite the opposition between the typologies of courtyard and tower, the project emerges in close relationship with the Cordoaria building, through its correspondence with the rhythm of the openings and with the axiality of the important staircase on the eastern side. The rigidity of the metal structure is confronted by the delicate presence of a continuous textile element that defines the shaded area and
creates a spatial tension: the fabric descends progressively, in an inverse relationship to the existing stairs, accentuating the perspectival effect and emphasising the moment of discovering the tower’s verticality. O projeto localiza-se no pátio poente do edifício da Cordoaria Nacional e tem como objetivo a criação de um espaço para os visitantes da feira de arte ARCO. É o resultado de um concurso lançado pela Trienal de Arquitectura de Lisboa. A intervenção desafia as características tipológicas do pátio, que olha para si mesmo, através da inesperada presença de uma torre de 12 metros, que devido à sua verticalidade consegue ser vista de fora para dentro. A intervenção do escultor Carlos Nogueira no topo permite chegar aos 15 metros e anunciar o evento de uma forma simbólica. VIATICUS consiste numa estrutura espacial única capaz de integrar três escalas distintas: a escala do monumento, que dialoga com a cidade; a escala do público, onde as pessoas convivem; e a escala doméstica, que assegura a zona de apoio. O pavilhão acentua a condição longitudinal do pátio existente e tem uma proporção de 1:10, com 3 metros de largura e 30 de comprimento. Apesar da oposição entre a tipologia do pátio e da torre, o projeto nasce em estreita relação com o edifício da Cordoaria, através da correspondência com o ritmo dos vãos
e com a axialidade da importante escada a nascente. A rigidez da estrutura metálica é confrontada pela delicada colocação de um elemento têxtil contínuo que define a zona de sombreamento e cria uma tensão espacial: a tela vai descendo sucessivamente, numa relação inversa às escadas existentes, acentuando o efeito da perspetiva e enfatizando o momento de descoberta da verticalidade da torre. COLLABORATION WITH THE ARTIST CARLOS NOGUEIRA
035
B
VIATICUS
A
GROUD FLOOR PLAN
SECTION A
|0
| 2.5
| 10
039
2018 - 2022
UNTITLED
Cascais, Portugal
A large reinforced-concrete structure brings together the spatial logic and the load-bearing structure imposed by gravity. A ribbed slab, within which the interior walls are introduced as independent, non-load-bearing elements, allows for flexibility of use and appropriation over time. A primary structural order is composed of large beams running longitudinally and transversely, which define the overall arrangement of spaces. Each of these is marked by the presence of smaller secondary beams, only 11 cm thick, which are always arranged according to the shorter span. At the same time, the reduced spacing between them allows the roof slab to consist of only a thin 8 cm-thick compression layer. This large roof is supported by nine identical structural elements arranged around the perimeter of the house, freeing the entire interior space, with the exception of a single column standing freely within the space and rotated in relation to the upper beam. In this way, it acquires a symbolic character, defines the moment of entry, and accentuates the separation between common and private areas. Above the roof, three volumes of different heights allow zenithal light to enter. On the exterior, two expressive concrete elements on the southern and eastern façades collect rainwater and provide stability to the extension of the slab. The raw character of the concrete, given by the use of rough pine formwork, contrasts with the smooth, pigmented lime finish of the exterior façades and the wooden surfaces of the interior.
Uma grande estrutura de betão armado é capaz de sobrepor simultaneamente a lógica espacial e a estrutura resistente, imposta pela gravidade. Uma laje nervurada, no interior da qual as paredes são introduzidas como elementos independentes e não estruturais, permite uma flexibilidade de usos e apropriações ao longo do tempo. Existe uma primeira ordem estrutural composta por grandes vigas principais, posicionadas no sentido longitudinal e transversal, que definem o conjunto dos espaços. Cada um deles é marcado pela presença das vigas secundárias menores, com apenas 11 cm de espessura, que se organizam sempre em função do menor vão. Por outro lado, o reduzido afastamento entre elas permite que a laje de cobertura seja apenas uma fina lâmina de compressão com 8 cm de espessura. Esta grande cobertura apoia em nove elementos estruturais idênticos e dispostos no perímetro da casa, libertando todo o espaço interior, com exceção de um único pilar, solto no espaço e rodado relativamente à viga superior, que deste modo ganha um carácter simbólico, define o momento de entrada e acentua a separação entre zonas comuns e privadas. Sobre a cobertura podemos identificar três volumes de diferentes alturas, que permitem a entrada de luz zenital. Por fora, dois elementos expressivos de betão, nas fachadas sul e nascente, recolhem a água das chuvas e oferecem estabilidade ao prolongamento da laje. O betão primitivo dado pela
cofragem de pinho bruto contrasta com a cal pigmentada e lisa das fachadas exteriores e as superfícies de madeira no interior.
|0
SOUTH ELEVATION
| 1.5
|5
049
2024 - 2025 // 2025 - 2026
TRAIN
Lisbon, Portugal
More than a project, TRAIN is a strategy that responds to a budget at the threshold of what is possible. The objective is clear: to achieve maximum impact with minimum effort in terms of costs and resources. A sufficiently generic approach was developed, capable of being implemented in several typologically identical contexts. So far, two specific interventions have been built to demonstrate its capacity to respond to a particular place and its specific characteristics. The sophistication of a highly precise wall made of galvanised sheet-metal panels, surgically and rigorously implemented, contrasts with the imperfection of the exposedconcrete ceilings and columns, the cables and pipes of the existing infrastructure, and even the rather basic sanitary facilities, which were already fully operational before the intervention. Everything is accepted and incorporated, with little or no transformation, concentrating all the effort on the construction of a single wall. A wall with demountable joints that is straight when it needs to be straight, and that breaks, curves or adapts when the existing space requires it. Within the context of a personal training space, this element creates a transitional space leading to the sanitary facilities and a workspace for the trainer, where a single opening gives character to the wall and establishes a visual relationship with the training area.
Mais do que um projeto, TRAIN é uma estratégia de intervenção que responde a um orçamento no limiar do possível. O objetivo é claro e passa por alcançar o máximo impacto com o mínimo esforço no que respeita aos custos e aos recursos. Desenvolveu-se uma abordagem suficientemente genérica, capaz de ser implementada em vários contextos tipologicamente idênticos, e construíramse até ao momento duas intervenções específicas, que demonstram a sua capacidade de resposta a um lugar concreto e com as suas características próprias. A sofisticação de uma parede em painéis de chapa galvanizada muito precisa, cirúrgica e rigorosamente implementada, contrasta com a imperfeição dos tetos e dos pilares em betão aparente, dos cabos e dos tubos das infraestruturas existentes, ou até das instalações sanitárias pouco qualificadas, mas já antes em pleno funcionamento. Tudo é aceite e incorporado, com pouca ou nenhuma transformação, colocando todo o esforço na construção de uma única parede. Uma parede de uniões desmontáveis que é reta quando tem de ser reta, e que se quebra, curva ou molda quando o espaço existente assim o exige. No contexto de um espaço de treino personalizado, este elemento permite configurar uma antecâmara para as instalações sanitárias e um espaço de trabalho do preparador físico, onde uma única abertura qualifica a expressão da parede e estabelece uma relação visual com a área de treino.
ATELIER JQTS
AXONOMETRY
TRAIN 1.0
051
ATELIER JQTS
|0
A A
GROUD FLOOR PLAN
SECTION A
|1
|5
059
2022 - 2025
HASI
Kühsen, Germany
An existing building dating from 1900, with an extension added in the 1980s, is substantially renovated and upgraded both structurally and thermally. The project follows the ambition to respect what is found while transforming it in response to new requirements. Therefore, the original volume of the building remains unchanged. New segmental-arched windows, a new metal roof and a reduced palette of colours and materials give the house a character that oscillates between past and present. Even the initially banal and seemingly “ugly” extension from the 1980s is valued and investigated for its inherent spatial and architectural potential. The previously hidden concrete ceiling is exposed and, through structural reinforcements and carefully positioned cuts, transformed into a powerful spatial element. Obsolete elements such as the internal chimney are carefully dismantled in order to reuse the existing building materials. The recovered bricks are thus given a second life in the new chimney, which is conceived as both a central structural and expressive element of the house. The piece of concrete cut for the new skylight is also transformed into the steps leading to the house. A deliberate reorientation of the house towards the garden, together with generous openings, marks the reorganisation of the ground floor. On the upper floor, the need for an additional room calls for a compact yet distinctive circulation figure. The history of the house remains visible and is continued
through precise interventions. Existing elements are preserved, repaired or transformed and activated to enable a new future for the house.
Uma deliberada reorientação da casa para o jardim, juntamente com as novas e generosas aberturas, marca a reorganização do piso térreo. No piso superior, a necessidade de um quarto adicional dá origem a uma Um edifício existente, de 1900, circulação compacta, mas de carácter com uma extensão da década de 1980, distintivo. A história da casa permanece foi profundamente renovado e reabilitado, visível e é prolongada através destas tanto estrutural como termicamente. intervenções precisas. Os elementos O projeto nasce da vontade em respeitar existentes são preservados, reparados o que existe, transformando-o de acordo ou transformados e ativados, de modo com as novas necessidades. Assim, o a permitir um novo futuro para a casa. volume original do edifício mantém-se inalterado. As novas janelas em arco, PROJECT CO-AUTHORED WITH BWKNITTER uma nova cobertura metálica e uma paleta reduzida de cores e materiais conferem à casa um carácter que oscila entre o passado e o presente. Inclusive a extensão da década de 1980, banal e aparentemente “feia”, é valorizada e investigada por via do seu intrínseco potencial espacial e arquitetónico. O teto em betão, anteriormente escondido, é deixado aparente e, através de reforços estruturais e cortes cuidadosamente posicionados, é transformado num importante elemento espacial. Partes obsoletas, como a antiga chaminé interior, são cuidadosamente desmontadas de modo a permitir a reutilização dos materiais existentes. Os tijolos recuperados ganham assim uma segunda vida na nova chaminé, concebida como elemento central da casa, tanto do ponto de vista estrutural como expressivo. A peça de betão cortada para a nova claraboia é, também ela, transformada nos degraus de acesso à casa.
ATELIER JQTS
SECTION A
|0
| 1.5
|5
067
2025 - 2026
KLEIN
Lisbon, Portugal
The project is set within an industrial warehouse which has accommodated different uses over time and has now been transformed into a sports facility. The main objective was to create a new entrance and integrate facilities such as changing rooms, a café, storage and a specialised training area.
O projeto insere-se dentro de um armazém industrial que no passado recebeu diferentes usos e agora foi transformado num espaço desportivo. O objetivo principal passava por criar uma nova entrada e integrar serviços como balneários, café, arrumos e uma zona de treino especializado.
The first decision was to avoid demolishing a pre-existing volume in one of the corners and to use it as a support for two large prefabricated timber beams, 15 metres long and 2 metres high, notched at one end to fit over and rest on the existing volume. A horizontal gap between the beams and the uncovered concrete structure marks the most significant moment of encounter between the old and the new.
A primeira decisão foi evitar a demolição de uma construção pré-existente num dos cantos e utilizá-la como ponto de apoio para duas grandes vigas de madeira pré-fabricadas, com 15 metros de comprimento e 2 metros de altura, recortadas no extremo de modo a encaixar e descansar sobre esse volume. Um afastamento horizontal entre a estrutura de betão agora deixada a descoberto e as vigas marca o momento mais significativo de encontro entre o antigo e o novo.
These beams play a central role. They spatially define the entire intervention and control the scale of the transition to the full height of the warehouse. At the same time, through the precise positioning of two solidtimber columns that help support these beams, together with the non-structural walls defining the interior areas, the axis of access to the warehouse is rotated by 45 degrees, inevitably inviting us to enter and discover the space. Along this path, we are guided by a long 9-metre counter that leads us towards the main space and the new circular opening to the exterior. The metallic paint applied to the ceiling helps reflect the light and highlight the original beams of the existing warehouse.
Estas vigas desempenham um papel central. Definem espacialmente toda a intervenção e garantem o controlo de escala na transição para a altura total do armazém. Por outro lado, através do exato posicionamento de dois pilares de madeira maciça, que ajudam a suportar estas vigas, e das paredes não estruturais que definem as áreas interiores, o eixo de acesso ao armazém é rodado a 45 graus e convidanos inevitavelmente a entrar para descobrir o espaço. Ao longo desse percurso somos acompanhados pela presença de um longo balcão de 9 metros de comprimento que nos conduz até ao espaço principal e ao novo vão circular que comunica com o exterior.
A pintura metálica aplicada no teto ajuda a refletir a luz e a pôr em evidência as vigas originais do armazém existente.
|0
SECTION B
|2
|5
075
2024 - ongoing
PETROS
Lisboa, Portugal
The aim was to recover a disused space in the Church of São Pedro in Alcântara and transform it into a multipurpose area, with a main room on the ground floor and a terrace and secondary room on the upper floor. Set within an eighteenth-century building dedicated to liturgical celebration, PETROS engages with, reinterprets and reuses some elements of the original building. The structure of the new roof is defined by two large perpendicular beams that form a Latin cross and ensure the bracing of the existing walls. They rest tangentially along the perimeter and, more significantly, on two circularsection columns, deliberately displaced from the main axes in order to spatially control the entrance and circulation areas located at either end. Working with the classical language of architecture, with all its complexities and contradictions, these columns recover the syntactic idea of the capital and the plinth, acquiring new qualities and allowing for different forms of appropriation. The existing patterned cement tiles, some already severely damaged, were carefully recovered and repositioned through a collaboration with sculptor Carlos Nogueira, while two openings above allow zenithal light to enter. The circular skylight brings direct light into the central area, next to the cross, while the rectangular one, at the opposite end, allows indirect light to descend and flood the long curve of the timber volume. On the upper floor, the intervention is substantially different and consists of removing a series
of low-quality additions from recent decades that distorted the original volume of the church’s lateral wing. Their former presence is now marked by a large circular opening onto the new exterior terrace. O objetivo era recuperar um espaço devoluto na Igreja de São Pedro em Alcântara e torná-lo numa zona polivalente, com uma sala principal no piso térreo e um terraço e sala secundária no piso superior. Inserido num edifício do século XVIII, dedicado à celebração litúrgica, PETROS dialoga, reinterpreta e reutiliza alguns elementos do edifício original. A estrutura da nova cobertura é marcada por duas grandes vigas perpendiculares que definem uma cruz latina e garantem o travamento das paredes existentes. Apoiam-se tangencialmente no perímetro e de um modo mais significativo nos dois pilares de secção redonda, propositadamente desviados dos eixos principais para controlar espacialmente as zonas de entrada e passagem situadas nos extremos. Recorrendo à linguagem clássica da arquitetura, com todas as suas complexidades e contradições, estas colunas recuperam a ideia sintática do capitel e do embasamento, ganhando novas qualidades e potenciais apropriações. As peças de mosaico hidráulico existentes, algumas já muito danificadas, foram cuidadosamente recuperadas e reposicionadas através de uma colaboração com o escultor Carlos
Nogueira, enquanto no topo duas claraboias permitem a entrada de luz zenital. Uma circular que recebe luz direta na zona central, junto à cruz, e outra retangular, no extremo oposto, onde a iluminação indireta desce e invade a longa curva do volume de madeira. No piso superior a intervenção é substancialmente diferente e consiste na remoção de um conjunto de adições pouco qualificadas das últimas décadas que desvirtuavam a volumetria original do corpo lateral da igreja e que são agora assinaladas pela presença de um grande vão circular que se abre para o novo terraço exterior. PROJECT CO-AUTHORED WITH STUDIO-J. COLLABORATION WITH THE ARTIST CARLOS NOGUEIRA
ATELIER JQTS
AXONOMETRY
083
2020 - 2021
ZINNERGIE
Hamburg, Germany
ZINNERGIE is the result of a teaching and research project developed through a collaboration between HCU in Hamburg and Da/UAL in Lisbon, bringing together students, teachers and local stakeholders. The project consists of the creation of an urban biogas plant in which the very concept of circularity within the infrastructural system was incorporated into the architecture, relying exclusively on the use of discarded materials.
towards the street, while the opening of the structure on the opposite side invites people to enter, explore and interact, activating the inner square. The materials and joints were kept raw and reversible, allowing for adaptation to new uses as well as the disassembly and future reuse of the materials.
construtivos com uma expressão própria.
Foi criada uma estrutura robusta e adaptável que define simultaneamente o sistema construtivo, o carácter espacial e a expressão arquitetónica, sendo capaz de acolher e tornar visível a infraestrutura técnica e as ações a ela associadas. Uma grande cobertura criada a partir da reutilização de prateleiras industriais ZINNERGIE é o resultado de um projeto descartadas protege da chuva de ensino e investigação desenvolvido e permite simultaneamente recolhêThe search for available materials numa colaboração entre a HCU, la para futuras utilizações. Ela define was the starting point of the project. de Hamburgo, e o Da/UAL, de Lisboa, a imagem para a via pública enquanto Demolished buildings were used juntando alunos, professores e agentes a abertura da estrutura no lado oposto as archives, where potential building locais. O projeto consiste na criação convida a entrar, explorar e interagir, materials were located and dismantled. de uma unidade de biogás urbana onde ativando a praça interior. Os materiais Other discarded materials were o próprio conceito de circularidade e as uniões foram assumidos no seu examined and collected, and some do sistema infraestrutural foi incorporado carácter bruto, reversível, permitindo remnants already present on site were na arquitetura, recorrendo exclusivamente a adaptação a novos usos assim como identified. The actual design process à utilização de materiais descartados. a desmontagem e futura reutilização began by exploring and getting to know dos materiais. the given materials. Their inherent A procura de materiais disponíveis properties and structural capacities constituiu o ponto de partida do projeto. TEACHING AND RESEARCH PROJECT AT HAFENCITY were explored and tested in physical Edifícios demolidos funcionaram como UNIVERSITY HAMBURG AND DA/UAL. DEVELOPED AND SUPERVISED WITH MATTHIAS BALLESTREM experiments, translating their potential into arquivos, onde foram identificados AND JOHANNA SCHMEISSER architectural expression. Materials were e desmontados potenciais materiais further enhanced by refurbishment de construção. Foram também analisados or specific treatments, such as the e recolhidos outros materiais descartados Yakisugi technique, and transformed e identificados alguns remanescentes into new aesthetic building elements. existentes no local. O projeto partiu precisamente do entendimento A robust and adaptable structure was e da investigação sobre os materiais created that simultaneously defines the encontrados. As suas propriedades construction system, the spatial character intrínsecas e as capacidades estruturais and the architectural expression, while foram exploradas e testadas através being capable of accommodating and da interação física, traduzindo todo o seu making visible the technical infrastructure potencial em expressão arquitetónica. and the actions associated with it. A large Os materiais foram assim valorizados roof made from reused industrial shelving através da sua recuperação ou plates provides shelter from the rain de tratamentos específicos, tal como while also allowing it to be collected for a técnica Yakisugi, e posteriormente future uses. It defines the public face transformados em novos elementos
A
ATELIER JQTS
A
1ST FLOOR PLAN
EAST ELEVATION
|0
| 1.5
|5
SECTION A
089
2024 - 2025
RE-WALL
Lisboa, Portugal
This teaching and research project arises from a contradiction in contemporary cultural production: the exhibition remains a public and indispensable instrument of thought, while its physical support is consumed in rapid cycles. Successive installations, ephemeral scenographies and heavy transport involve demanding logistics, both in terms of energy and materials. CAM Gulbenkian and Institution(ing)s challenged Da/UAL to conceive an exhibition structure designed to accommodate different exhibitions over time. Through a collective process with the students, a reconfigurable infrastructure was conceived, open to divergent curatorial interpretations and successive rearrangements. This approach was understood as part of a longer cycle and as a response to the ecological urgency we face: made from reused construction-industry surplus and remnants from previous installations at CAM, and intended for further reuse after the museum. Window frames, angle sections, composite panels and pine joists were reused and rethought through their constructive potential, beyond their original function. All connections were conceived according to an elementary and sustainable tectonic logic, based on their reversibility. The system was developed by a team of 28 people, professors and students, and built by 56 hands without specialisation. RE-WALL corresponds to the structural order of the Engawa Space through a 55-metre linear spine and a grammar
reduced to the essentials: column, beam and wall. The columns set the rhythm, the beam fixes the axis, and the walls introduce variation as they move, transforming the space for each curatorial project. This teaching and research project arises from a contradiction in contemporary cultural production: the exhibition remains a public and indispensable instrument of thought, while its physical support is consumed in rapid cycles. Successive installations, ephemeral scenographies and heavy transport involve demanding logistics, both in terms of energy and materials. CAM Gulbenkian and Institution(ing)s challenged Da/UAL to conceive an exhibition structure designed to accommodate different exhibitions over time. Through a collective process with the students, a reconfigurable infrastructure was conceived, open to divergent curatorial interpretations and successive rearrangements. This approach was understood as part of a longer cycle and as a response to the ecological urgency we face: made from reused constructionindustry surplus and remnants from previous installations at CAM, and intended for further reuse after the museum. Window frames, angle sections, composite panels and pine joists were reused and rethought through their constructive potential, beyond their original function. All connections were conceived according to an elementary and sustainable tectonic logic, based on their reversibility. The system was developed by a team of 28
people, professors and students, and built by 56 hands without specialisation. RE-WALL corresponds to the structural order of the Engawa Space through a 55-metre linear spine and a grammar reduced to the essentials: column, beam and wall. The columns set the rhythm, the beam fixes the axis, and the walls introduce variation as they move, transforming the space for each curatorial project. TEACHING AND RESEARCH PROJECT AT DA/UAL. DEVELOPED AND SUPERVISED WITH MARTA SEQUEIRA
ATELIER JQTS
AXONOMETRY
RE-WALL
091
095
2024 - ongoing
DNB
Dornburg, Germany
The teaching and research project Versuchsgut Dornburg – Experiments in Sustainable Tectonics (DNB) investigates strategies for the low-tech and process-oriented transformation of existing rural buildings. Under the notion of Sustainable Tectonics, we seek to understand contemporary challenges such as resource scarcity or working with existing buildings not as constraints on architectural quality, but as opportunities to develop new forms of architectural expression and a poetics of sustainable construction. Therefore, the former Domäne Dornburg serves as a prototypical case and is being developed over several years in collaboration with the state-owned development agency Landesentwicklungsgesellschaft (LEG) Thüringen, the local architectural practice exnovum and local stakeholders. Focusing on the former cowshed, the project aims to transform the existing building into a communal place for learning and experimentation, establishing a long-term relationship between the university and the rural community. The project is thereby understood as a permanent construction site. In an initial phase, the abandoned building is activated through a series of targeted interventions and infrastructural installations, enabling initial temporary uses. These interventions include the installation of a barrier-free toilet using reclaimed washbasins from previous demolitions, the construction of a kitchen from reused bricks and leftover granite blocks and the insertion of new windows assembled from salvaged glass panes. The main space, featuring a structure of masonry cross
vaults, is strengthened in its spatial, material and constructive character through a homogenisation of surfaces and made adaptable to different layouts through a flexible curtain. A new canopy made from reused garage doors marks the entrance, making the building’s activation visible from the outside.
fase, o edifício abandonado é ativado através de uma série de intervenções pontuais e instalações infraestruturais, permitindo os primeiros usos temporários. Estas intervenções incluem a instalação de uma casa de banho acessível utilizando lavatórios recuperados de anteriores demolições, a construção de uma cozinha a partir de tijolos reutilizados e blocos de granito O projeto de ensino e investigação remanescentes, ou a introdução Versuchsgut Dornburg – Experiências de novas janelas criadas a partir em Tectónica Sustentável (DNB) investiga de vidros recuperados. O espaço estratégias para a transformação principal, caracterizado por uma estrutura de edifícios rurais existentes através de abóbadas de aresta em alvenaria, de intervenções low-tech e orientadas reforça o seu carácter espacial, material para o processo. Sob a noção e construtivo através da homogeneização de Tectónica Sustentável, procura-se das superfícies e torna-se adaptável interpretar desafios contemporâneos a diferentes configurações através como a escassez de recursos ou o de uma cortina flexível. Uma nova trabalho em edifícios existentes não como cobertura, construída a partir de portas limitações à qualidade arquitetónica, mas de garagem reutilizadas, assinala como oportunidades para desenvolver a entrada, tornando visível a ativação novas formas de expressão e alcançar do edifício a partir do exterior. uma poética da construção sustentável. Neste sentido, a antiga propriedade TEACHING AND RESEARCH PROJECT AT BAUHAUSDomäne Dornburg assume-se como UNIVERSITÄT WEIMAR. DEVELOPED AND SUPERVISED WITH LUISE LEON ELBERN AND JULIUS TISCHLER um protótipo, que será desenvolvido ao longo de vários anos em colaboração com a agência pública de desenvolvimento Landesentwicklungsgesellschaft (LEG) Thüringen, o atelier de arquitetura local exnovum e outros agentes locais. Centrando-se no antigo estábulo para vacas, o projeto procura transformar o edifício existente num lugar comunitário de aprendizagem e experimentação, estabelecendo uma relação de longo prazo entre a universidade e a comunidade rural. O projeto é assim entendido como um estaleiro de obra permanente. Numa primeira
|0
A
GROUND FLOOR PLANS
| 2.5
| 10
103
2025 - 2026
ARENA 3003 Lisbon, Portugal
The challenge was set by Isabel Carlos, director of the Pavilhão Julião Sarmento, and forms part of the architecture research laboratories at Da/UAL. In 1997, artist Rita McBride developed “Arena”, a work that was presented in different contexts until it was acquired by Dia Beacon. At that point, the artist decided to create “Arena Copyleft”, suggesting that the piece could be built, modified or reinterpreted by others, thereby extending its purpose. Through a collective process, the proposal was developed and built with students, with the involvement of the artist herself.
and subtle exceptions that only reveal themselves upon closer observation. The red paint applied to the different profiles ensures the unity of the work, while the placement and repetition of elements establish a dialogue with the geometry and structure of the museum. O desafio foi lançado pela diretora do Pavilhão Julião Sarmento, Isabel Carlos, e inscreve-se no âmbito dos laboratórios de investigação em arquitetura do Da/UAL.
Em 1997, a artista Rita McBride desenvolveu “Arena”, uma obra que foi apresentada em diversos contextos Following a detailed analysis of the até ser adquirida pelo Dia Beacon. original work, the proposal was conceived Nesse momento, a artista decidiu criar around a limited inventory of discarded a “Arena Copyleft”, sugerindo que aluminium framing profiles, with the a peça fosse construída, modificada ou aim of creating specific interlocking reinterpretada por outros, ampliando o connections and reversible joints that seu propósito. Num processo coletivo, would allow these materials to be reused a proposta foi desenvolvida e construída in the future. Unlike the original work, com estudantes, com o envolvimento and accepting the inherent condition da própria artista. of the profiles, ARENA 3003 embraces its geometric limitations: the angles are Após uma análise detalhada à obra formed by the timber, which is easier original, a proposta foi concebida to work with, while the primary structural com base num inventário limitado strength is provided by aluminium. de perfis de caixilharia descartados, The timber boards fit inside the U-shaped com o objetivo de criar encaixes profiles, and forces are transferred específicos e uniões reversíveis que between the two through a sustainable, permitissem a futura reutilização low-tech tectonic logic: bolts, washers destes materiais. Ao contrário da obra and nuts ensure stability and characterise original, e aceitando a condição própria the architectural expression. dos perfis, a ARENA 3003 assume as limitações geométricas: os ângulos The limitations of the available resources, são garantidos pela madeira, cujo dimensions and quantities of material manuseamento é mais acessível, were incorporated as an opportunity, e a resistência mecânica principal é giving rise to unexpected solutions assegurada pelo alumínio. As placas
de madeira encaixam no interior do perfil em U e os esforços transitam entre ambos através de uma tectónica sustentável e low-tech: parafusos, anilhas e porcas asseguram a estabilidade e caracterizam a expressão arquitetónica. A limitação dos recursos, dimensões e quantidades do material existente foi incorporada como uma oportunidade, dando origem a soluções inesperadas e exceções subtis que apenas ressaltam num olhar mais atento. A pintura vermelha dos diferentes perfis garante a unidade da peça enquanto a implantação e repetição de elementos dialogam com a geometria e estrutura do museu. TEACHING AND RESEARCH PROJECT AT DA/ UAL. DEVELOPED AND SUPERVISED WITH SIMÃO PASSARINHO. ARENA 3003 IS A REINTERPRETATION OF THE ORIGINAL ARENA ARTWORK BY THE ARTIST RITA MCBRIDE.
ATELIER JQTS
AXONOMETRY
STUDIO PROJECTS KAIROS year: 2012 location: Lisbon, Portugal architecture team: Atelier JQTS (João Quintela, Tim Simon-Meyer) Project partnership: Gracifer Derivados de Cimento, Lda. engineering: Manuel Gameiro, AJZ Construções construction: José Gonçalves, José Ramos, Artur Panchuck, António Santos, Florbela Pestana, Reinaldo Gomes, João Aguiar, João Figueiredo, Bruno Cardoso, João Quintela, Tim Simon-Meyer communication: Teresa Teixeira curatorial team: Fabrícia Valente, João Quintela, Tim Simon-Meyer photography: ©Diana Quintela NOVERCA year: 2012–2017 location: Loures, Portugal architecture team: Atelier JQTS (João Quintela, Tim Simon-Meyer) client: Agrupamento de Escolas José Afonso engineering: Carla Belga, Ricardo Gomes construction: Jular, Santomargo, Aresta Renovada photography: ©Diana Quintela VIATICUS collaboration with the artist Carlos Nogueira year: 2017–2018 location: Lisbon, Portugal Architecture team: Atelier JQTS (João Quintela, Tim Simon-Meyer) client: ARCOlisboa (IFEMA), Lisbon Architecture Triennale engineering: Daniel Maio construction: António Silva Serralharia, Aresta Renovada partnership: Nomalism photography: ©Diana Quintela, Atelier JQTS (construction) UNTITLED year: 2018–2022 location: Cascais, Portugal architecture team: Atelier JQTS (João Quintela, Tim Simon-Meyer, Joana Jordão) client: Private engineering: Daniel Maio, Core Projects, José Clemente construction: SCMS Lda photography: ©Diana Quintela, Atelier JQTS (construction) TRAIN 1.0 year: 2024–2025 location: Lisbon, Portugal architecture team: Atelier JQTS (João Quintela, Tim Simon-Meyer) client: TwB
construction: Serralharia Nota Técnica, Charles Oliveira photography: ©Diana Quintela, Atelier JQTS (construction) TRAIN 2.0 year: 2025–2026 location: Lisbon, Portugal architecture team: Atelier JQTS (João Quintela, Tim Simon-Meyer, Bruno Weitkamp) client: TwB construction: Serralharia Nota Técnica, Charles Oliveira photography: ©Atelier JQTS HASI project co-authored with BWKNITTER year: 2022–2025 location: Kühsen, Germany architecture team: Atelier JQTS (João Quintela, Tim Simon-Meyer), BWKNITTER (Björn Werner Knitter) client: Private engineering: KW Ingenieure, Cordt Bartels construction: Elmgren Hochbau, Zimmerei Roland Frahm, FTW Nord, Tischlerei Seltz, Nico Meyer, Antonioli Terrazzo photography: ©Atelier JQTS KLEIN year: 2025–2026 location: Lisbon, Portugal architecture team: Atelier JQTS (João Quintela, Tim Simon-Meyer, Bruno Weitkamp) client: Vertigo Climbing Center construction: Ideawood, Paulo Pato photography: Atelier JQTS, Bruno Weitkamp (construction) PETROS project co-authored with Studio-J. Collaboration with the artist Carlos Nogueira year: 2024–ongoing (under construction) location: Lisbon, Portugal Architecture team: Atelier JQTS (João Quintela, Tim Simon-Meyer), Studio-J (Joana Jordão) client: Igreja São Pedro em Alcântara, Patriarcado de Lisboa engineering: Daniel Maio construction: Táticas Métricas photography: ©Atelier JQTS
109
ATELIER JQTS
TEACHING AND RESEARCH PROJECTS ZINNERGIE teaching and research project at HafenCity University Hamburg and Da/UAL. Developed and supervised with Matthias Ballestrem and Johanna Schmeisser year: 2020–2021 location: Hamburg, Germany (Zinnwerke e.V.) Organisation: HafenCity University Hamburg – Professorship for Architecture and Experimental Design (A+EE), University of Applied Sciences Hamburg, Technical University Hamburg (TUHH), Department of Architecture – Universidade Autónoma de Lisboa (Da/UAL), Centre for Studies in Architecture, City and Territory – Universidade Autónoma de Lisboa (CEACT), Zinnwerke e.V., morgen.jetzt, Hirn und Wanst, Stadtteilschule Wilhelmsburg, Julia Kaiser Teaching and coordination: Tim Simon-Meyer (Atelier JQTS, A+EE), João Quintela (Atelier JQTS, Da/UAL), Matthias Ballestrem (A+EE), Johanna Schmeisser (A+EE), Annette Schmid, Beate Kapfenbeger, Maire Cordts, Martha Starke, Michaela Anderl, Selina Schlez, Sina Jansen, Sören Koswig, Steffen Walk, Luis-Marcel Vargas Luft, Klaus Willke Architecture and construction team: Angelina Zillich, Annina Schreiber, Bjarne Schoel, Charlotte Gotthardt, Franz Kirsch, Hannah Grapentin, Hannah Kettel, Henri Läpple, Inês Pedrosa Vaz, Jan Lehmann, Jasmin Hiller, João Quintela, Johanna Hirte, Johanna Schmeisser, Lena Stoldt, Leticia Sampaio, Levin Wagner, Marina Vassilieva, Matthias Ballestrem, Sonja Lattwesen, Stephanie Hernandez Ostos, Tessa Goliasch, Thi Thanh Nhan An, Thomas Volavsek, Tim Garbers, Tim Simon-Meyer technical supervision: Ingenieurbüro Sebastian Selk Funding partners: Sto-Stiftung, Hans Sauer Stiftung, Waterfront e.V. photography: ©Simon Menges, Maischa Souaga (construction) RE-WALL teaching and research project at Da/UAL. Developed and supervised with Marta Sequeira year: 2024–2025 location: Lisbon, Portugal organisation: Department of Architecture – Universidade Autónoma de Lisboa (Da/UAL), Centre for Studies in Architecture, City and Territory – Universidade Autónoma de Lisboa (CEACT) host institution: Centre for Modern Art of the Calouste gulbenkian Foundation (CAM-FCG) framework: Institution(ing)s teaching and coordination: João Quintela (Atelier JQTS, Da/UAL), Marta Sequeira (Da/UAL), Afonso Penetra (Da/ UAL, assistant), Beatriz Lopes (Da/UAL, assistant), Simão Passarinho (Da/UAL, assistant), Tomás Leitão (Da/UAL, assistant) architecture and construction team: Afonso Penetra, Antonia Martínez, Bárbara Carreiro, Beatriz Aragão, Beatriz Lopes,
Beatriz Mendes, Bernardo Correia, Carlota da Cunha, Catarina Doina, Clara Oliveira, David Ruiz, Diogo Morgado, Elena Saccomano, Eula Tavares, Henrique Santos, João Quintela, José Ribeiro, Lígia Serralha, Bárbara Cruz, Mafalda Lucena e Vale, Márcio Bento, Margarida Camanda, Marta Sequeira, Otilia Sambo, Simão Passarinho, Sofia Carreira, Tiago Oliveira, Tomás Leitão technical supervision: Telmo Cruz (Building Technologies), Fernando Rodrigues (Structural Engineering) partnership: DST Group photography: ©Diana Quintela DNB Teaching and research project at Bauhaus-Universität Weimar. Developed and supervised with Luise Leon Elbern and Julius Tischler year: 2024–ongoing location: Dornburg, Germany organisation: Bauhaus-Universität Weimar – Professorship for constructive Design and Experimentation (KEE), exnovum, LEG Thüringen teaching and coordination: Tim Simon-Meyer (Atelier JQTS, KEE), Luise Leon Elbern (KEE), Julius Tischler (KEE), Marco Reusch (exnovum), Robert Anton (exnovum) Architecture and construction team: Alma Terfort, Annica Trunk, Benjamin Bachmann, Benjamin Rettberg, Benita von Palubitzki, Carlotta Emde, Cora Hoffmann, Eva Lina Groß, Hannah Kettel, Jale Brendel Günther, Johannes Damm, Jonas Beulich, Jonas Benjamin Schulze, Julius Tischler, Laurin Mathias Queck, Leonie Christiane Bernert, Linn Dohrenbusch, Luise Leon Elbern, Marco Reusch, Miriam Kapelle, Robert Anton, Stella Regina Weidhaus, Tim Simon-Meyer, Valentin Gustaf Eckardt, Vicka Jakubsche, Tomke Röhr technical supervision: Kevin Orlamünder workshops: VorOrt Kollektiv, Sebastian Schröter, Marius Reichenbach, Matthias Müller, Arnulf Bührer photography: ©Hannes Heitmüller, KEE (construction) ARENA 3003 teaching and research project at Da/UAL. Developed and supervised with Simão Passarinho. ARENA 3003 is a reinterpretation of the original Arena artwork by the artist Rita McBride. year: 2025–2026 location: Lisbon, Portugal organisation: Department of Architecture – Universidade Autónoma de Lisboa (Da/UAL), Centre for Studies in Architecture, City and Territory – Universidade Autónoma de Lisboa (CEACT) host institution: Pavilhão Julião Sarmento framework: “Once Upon a Time in America”, exhibition curated by Isabel Carlos and Rita McBride teaching and coordination: João Quintela (Atelier JQTS,
Da/UAL), Simão Passarinho (Da/UAL, assistant) Architecture and construction team: Afonso Neves, Amélia Nduto, Carlos Viada, David Taneco, Débora Silveira, Elizeth Pedro, Eva Scotti, Fernando Rodrigues, Filipe Lagarto, Francisco Mateus, Gonçalo Quaresma, Guilherme Lima da Veiga, Íris Pacheco, Jaciara Martins, Jesudyne Luís, João Quintela, Karen Souza, Katrin Andresson, Kelson Massissa, Leonor Perdigão, Madalena Lemos, Maria Luísa Kaliata, Marta Passos, Renata Pacheco, Ricardo De Carvalho, Rodrigo Ferreira, Samuel Lima, Simão Passarinho, Telmo Cruz, Tiago Grilo, Tomás Fortunato Technical supervision: Telmo Cruz (Building Technologies), Fernando Rodrigues (Structural Engineering) construction support: Serralharia Nota Técnica, Carpintaria Valentim Gomes Gonçalves partnership: DST Group photography: © Atelier JQTS
ATELIER JQTS PROFILE IMAGE © DIANA QUINTELA COLOUR CODE FOR THE AXONOMETRIC DRAWINGS: GREEN – REUSED; BLUE – NEW OVER EXISTING FABRIC (SHOWN IN BLACK); BLACK – NEW WITHOUT EXISTING FABRIC. SPECIAL THANKS TO JONATHAN FRITZ FOR HIS COMMITMENT AND ENTHUSIASM IN THE DEVELOPMENT OF THIS ISSUE.
ATELIER JQTS
ATELIER JQTS
Atelier JQTS is an architecture practice working between Lisbon and Kühsen. João Quintela and Tim Simon-Meyer first met in Concepción, Chile, and have been working together since 2012. Their work is characterised by a continuous interplay between practice, teaching, and research, seen as mutually dependent poles of the same engagement with the discipline. It is grounded in an understanding of architecture as a serial form of research into its open field, combined with a process of learning through empirical experience. Within the concept of Tectonics, understood as the poetics of construction, they see a strategy for developing a contemporary architectural expression through a conscious engagement with materials and construction under conditions of limited resources and means. In response to current challenges facing the architectural discipline, they extend this understanding by addressing themes such as reversibility, robustness or the reuse of materials and buildings, thereby exploring an approach to Sustainable Tectonics.
PORTUGAL PVP 49,90€ PRICE WILL VARY PER COUNTRY