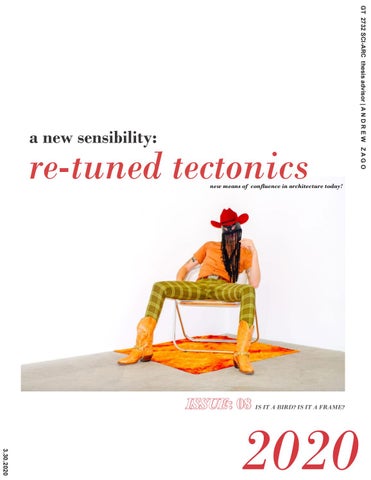
re-tuned tectonics
GT 2732 SCI-ARC thesis advisor | A N D R E W Z A G O
a new sensibility:
new means of confluence in architecture today!
ISSUE:: 08 IS IT A BIRD? IS IT A FRAME? ISSUE 3.30.2020
2020
PROJECT STATEMENT | APPROXIMATIONS | SELECTED PROJECTS
INCOMPLETE | CO-COMPLETE |COMPLETE
CONTENTS
above | Slavin House, Greg Lynn FORM. Study Model, 2006
GT 2732 SCI-ARC thesis advisor | A N D R E W Z A G O
Project Statement - subtle layers
pg. 4
incompleteness | part informs technique co-completeness | technique informs part
pg. 13
pg. 27 pg. 50
completeness | new sensibilities
3.30.2020
Today’s most common tectonics and the resulting vernacular merely circumscribe our sense of home and do little to help define or reflect a more defined quality of life. Building conventions are more apt to fill an empty lot than articulate nuanced interior. I argue today people have a greater awareness of taste through curated media palate and we as designers are obligated define that new zone. This project seeks to better understand what may constitute a new confluence of completeness in architecture and its parts in a pursuit to discover a new diagram for old tectonics. Through projects that engage vernacular past and present. In that pursuit the attempt is to discover a new diagram for old tectonics that capture todays. Focusing on the tectonics and the resulting architecture in terms of its fidelity may help to clear a path to a more contemporary vernacular. This project seeks to end endlessness by remaking rather than remodeling the neighborhood vernacular. A tactical deployment that defines a proliferated construction system as its site or spandrel. A system which has dominated our built landscape and has historically flattened typological and class distinctions. This is an attempt to eliminate the flat aesthetics that are a result of what can be referred to the guess-work tectonics from: Lapping, Painting, Shingling, Opening, Covering, Scribing, Ripping, Sheathing, Reveal, Conceal, Hold Edge, Carry Surface, Dying into, etc…leaves little to the imagination and contributes to guess work design practices that are incomplete, endless, and do little to ponder the specificity of material and orient an experience in time.
HT 2732 SCI-ARC thesis v | A N D R E W Z A G O
Projects I define as Co-complete illustrate projected geometries as a form of presence in order to create an experience between what is being perceived compounded with its surrounding situation. Everything counts, not as part of the object, but as part of the situation in which its object-hood is established and on which that object-hood at least partly depends. Self-same examples such as post-war housing lend itself to prototypical approach that doesn’t eventually read as one-off as in the examples. Rather an approach that produces a model that may go “on and on” as its essence. For example, an exterior to interior envelope which can articulate a continuity of outward - interior extending into the ubiquitous existing natures of the front and back yard zones. Producing forms with no sense of self along with a material and tectonic specificity that define an architecture that is representative of a democracy out of culture rather than politics. A new stage presence. In this thesis, a dynamic completeness interrogates how geometry obligates material and vis a versa. It suggests how abstraction does not merely exists in the articulation of the geometry, but in the precision of the material itself. Material in this case disturbs geometry through a craftsmanship that reveals an abstraction. Conjuring a cumulative tectonic that not only reveals the abstract nature of the world.
STATEMENT |
subtle layers
above | Birds eye view of a typical Subdivision, Fort Worth Texas. Is Moving to Fort Worth Right for You? A 2019 Guide
5
above | Rude forms among, Anna Neimark. Sci-arc Gallery Installation 2020
HT 2732 SCI-ARC thesis advisor | A N D R E W Z A G O
Rude forms need not be viewed from too far back. There is a relationship in the parts with no detail. But you aren’t looking for a detail in that there is no question in how the parts come together. Maybe not a vernacular, interrogation of whats a detail, whats a part, whats a whole?
INTRODUCTION |
component & stick frame
above | Scoring Building, Michelle JaJa Chang. Mackey Apartments 2020
In Rude Forms there can be an obscurity to a vernacular, A implication of scale or no scale (Curb Appeal). Unlike the Mak Center iteration of tectonic, Rude forms a new relationship to detail that is not oriented around structuring and concealing (Therefore it cannot be indifferent to how its manipulated).
3.30.2020
INTRODUCTION |
resuliting vernacular of speculation
below | Every Building on the Sunset Strip,
HT 2732 SCI-ARC thesis advisor | A N D R E W Z A G O
Edward Ruscha.
Self-published book, offset lithograph, 1966
9
GT | 2732 SCI-ARC thesis advisor | A N D R E W Z A G O
above | Masion du Peuple, Victor Horta. Emile Vanderveld Square, Brussels 1899
INTRODUCTION |
interior struggle
above | Dead Leg Deacon, Richard Deacon. Steamed Oak, Stainless Steel 2007
STRUGGLE FOR COHERENT PROPOSITION
A freeze frame prototype that anticipates a new organization of parts both old and new.
3.30.2020
INCOMPLETE
GT | 2732 SCI-ARC thesis advisor | A N D R E W Z A G O
EXERCISE IN RECURRING DETAIL
above | Levittown, Long Island. Aerial View, 2017
INCOMPLETE |
subdivision site
13
AMERICAN BALLOON FRAMING | cultural tectonic Recurring details and the endlessness of a vernacular
George Snow’s balloon framed warehouse introduced softwood frame construction, known then as “Chicago Construction”, to the United States in 1832. By the turn of the century, it was the standard way to build. Abundant material, simple construction, an
indifference to vernacular | no joints
GT | 2732 SCI-ARC thesis advisor | A N D R E W Z A G O
ability to be built by low or unskilled workers, and the growing economies and population of the American Midwest proliferated a construction system that has since dominated the country’s built landscape. It also flattened typological and class distinctions: everybody lives in wood framing”. Finally, American Framing aims to elevate the status of “the country’s most significant contributions to architecture”, the least intellectually acknowledge and, so to speak, in acting accordingly.
Chicago’s failure to arrive at any statement of the frame as a vehicle for spatial expression – when we think about it – seems to be curious. We are now completely accustomed to regard the skeleton structure as a spatial instrument of some power, since it is - after all - some considerable These divisions impact the experiences of residents and visitors today and replicate patterns of social and economic inequity that pervade cities and nation states around the world. The realities
time ago that a formula was evolved permitting the simultaneous appearance of both structural grid and considerable spatial complexity; and most of modern architecture,
of spatial injustice in LA co-exist alongside the city’s history as an
the so-called international style, may be said to have been
epicenter.
dependent on this formula.
Spandrel: A place where aesthetic novelty in species develops. The frame nor other structural advents have allowed for the elaboration of the interior. This pushes interior be pushed forward as part of the development of a new vernacular. (Rowe, Ideal
A primary architectural achievement was determined by the urgency of a physical need and by the lack of a specifically architectural program.
“In America the richest and poorest people live in houses that were built the same way. JFK lived in a wood-framed house, Beyoncé lives in a wood framed house, and you can live in a wood-framed house, too. Wood Framing has always been wood framing and no amount of money can get you better 2x4’s that the ones in the boorest neighborhood in town. All framing is the same and all framing is and, so to speak, in acting accordingly. (Certain modes of seriousness are closed to the beholder by the work itself, i.e., those established by the finest painting and sculpture
Tectonics and the resulting vernacular merely circumscribe the sense todays of home.
of the recent past. But, of course, those are hardly modes
Guess Work: Guess work Vernacular: Our Tectonics and its rela
of seriousness in which most people feel at home, or that
tionship to taste result into a Guess Work of incompleteness lead
they even find tolerable. vv
ing to empty standard rather than contested Qualities.
INCOMPLETE |
denial of an articulated interior
t open
above | Diagram 2 : illustrating Open and Individuated Geometry above | Diagram 3 : illustrating Post & Beam Structure Logic
3.30.2020
above | Diagram 1 : illustrating Congruency of Geometry - Structure - Surface - Material. Unfolded
INCOMPLETE
GT | 2732 SCI-ARC thesis advisor | A N D R E W Z A G O
OFF THE SHELF
above| Walter Gropius (left) Konrad Waschman (right), Panel System House
INCOMPLETE |
the pre-fab component
17
PANEL SYSTEM & SIP PANELS | cultural tectonic MAT-building and Balloon framing have permeated a vernacular and denied the integration of an articulated interior. Focusing on the tectonics and the resulting architecture in terms of its fidelity may help to clarify completeness and incompleteness to better understand where we are at today. In Illustrations of the meaning of the frame for International Style. What we have here is not so much a structure as an icon, an object of faith which is to act as a guarantee of authenticity, an outward sign of a new order, an assurance
off the shelf | indifference to whole
GT | 2732 SCI-ARC thesis advisor | A N D R E W Z A G O
against lapse into private license, a discipline by means of which an invertebrate expressionism can be reduced to the appearance of reason.
The use of the steel or concrete frame in domestic architecture may not be necessary, but many conspicuous monuments of the modern movement survive to prove it not abnormal. The answer that America had already discovered “In the winter of 1941 in Lincoln, Mass., Walter Gropius and I decided to design, in the most comprehensive way, a system of construction which would truly correspond to industrial requirements; our design later came to be know as the ‘General Panel System.’
“ Wood construction was chose, because at that time wood was the only available material combing the advantages of quality, quantity and economy. The intention was not to build a definite type of house but simply to design the most versatile possible prefabricated building element, suitable for easy assembly on the site A primary architectural achievement was determined by the urgency of a physical need and by the lack of a specifically architectural program, an apparently complete architectural revolution was made possible.
‘After a series of preliminary investigation it was concluded that, assuming a standard connection and a standard section, it would be necessary to design a universal building system in which the individual element did not need to occupy a predetermined position , in other words, one in which every panel connection was the same vertically and horizontally.”
INCOMPLETE |
units inability to contribute to vernacular
an alternative structure in the balloon frame is more convincing, but not complete so. Economy in America recommended the balloon frame, but in Europe economy equally recommended a brick or masonry structure, and by the more significant innovation economies recommendations were frequently disregarded.
That is because structural renovation was unconsciously associated the will to complete social reform, the loop could not be seen as some surreptitious adumbration of Vile radieuse and that therefore an intention could be ascribed to its architects which they did not posses.
Diagram 3 | illustrating material off set in space
Diagram 2 | XYZ space division
x1
x1
x2
Diagram 1 | illustrating Units inevitable congruency of Grid Space
19
below | Walter Gropius (left) Konrad Waschman (right), Panel System House GT | 2732 SCI-ARC thesis advisor | A N D R E W Z A G O
“In the winter of 1941 in lincoln, Mass., Walter Gropius and I decided to design, in the most comprehensive way, a system of construction which would truly correspond to industrial requirements; our design later came to be know as the ‘General Panel System.’
“ Wood construction was chose, beacuase at that time wood was the only available material combing the adavantages of quality, quantity and economy. The intention was not to build a definite type of house but simply to design the most versatile possible prefabricated building element, suitable for easy assembly on the site
INCOMPLETE |
joint
by totally unskilled labor in any kind of one or two-story structure. It was also part of the general conception that windows, doors, glazing, fittings and mechanical installations should all be incorporated in the building elements advance. ‘After a series of preliminary investifations it was concluded that, assuming a standard connection and a standard section, it would be necessary to design a universal building system in which the individual element did not need to occupuy a predetermined position , in other words, one in which every panel connection was the same vertically and horizontally.�
3.30.2020
INCOMPLETE |
off the shelf |part effects whole
GT | 2732 SCI-ARC thesis advisor | A N D R E W Z A G O
Diagram 1 | illustrating X-Y-Z with material offset
detail
above | Cipher, Andrew Zago. Sci-Arc Gallery Installation, 2002
23
off the shelf |part effects whole
GT | 2732 SCI-ARC thesis advisor | A N D R E W Z A G O
above | Cipher, Andrew Zago. Section Drawing. Sci-Arc Gallery Installation, 2002
INCOMPLETE |
detail & relationship to space
v | Varying reading of tectonics as it relates to body in plan in Cipher. 3.30.2020
CO - COMPLETE DRAWING INFORMS TECHNIQUE
GT | 2732 SCI-ARC thesis advisor | A N D R E W Z A G O
& tectonic play
above | Cornered House, Preston Scott Cohen. Sarasota, Florida Study Model 1991
CO-COMPLETE |
geometrical principles of surface
27
GEHRY RESIDENCE | dialogue between old and new Santa Monica, CA 1977
The Gehry Residence is architect Frank Gehry’s own house. It was originally an extension, designed by Gehry and built around an existing Dutch colonial style house. It makes use of unconventional materials, such as chain-link fences and
diagram |applied to existing vernacular
GT | 2732 SCI-ARC thesis advisor | A N D R E W Z A G O
corrugated steel.
Gehry identified an emergent space within vernacular architecture that was both of the existing architecture (corresponded to plan of the Victorian terrace). But by means of decay it had evolved to a new a possibility.
Evolutionary development where structure and support are evolving for fitness but leaves the waist patch of the spandrel. As in architecture it gets decorated. A leftover realm being the site of decorative evolution. Zizek pulls it into architecture as a threshold zone for architects to operate on. above | Gehry Residence, Gehry Partners. Image of interior 1977
Zizek – Identifies the limits of the system, and bump up against it. Metaphor of the game: Edge of the game world. Structure of game.
above | Gehry Residence, Gehry Partners. Image of interior 1977
above | Gehry Residence, Gehry Partners. Image of interior 1977
CO-COMPLETE |
materials & tectonic as cultural expression
3.30.2020
above | Gehry Residence, Gehry Partners. Elevation Drawings 1977
GT | 2732 SCI-ARC thesis advisor | A N D R E W Z A G O
above | Diagram, Body in Multiple Space 1977
CO-COMPLETE |
materials & tectonic as cultural expression
above | Gehry Residence, Gehry Partners. Exterior Photograph 1977
31
GT | 2732 SCI-ARC thesis advisor | A N D R E W Z A G O
above | Gehry Residence, Gehry Partners. First Floor Plan Drawing 1977
CO-COMPLETE |
contribution to plan
above | Gehry Residence, Gehry Partners. Second Floor Plan Drawing 1977 3.30.2020
Cornored House |
tectonic > vernacular > plan
Augmented Vernacular
With this house, references to conventional suburban types become
House as Spandrel :
the afterimages of a series of crossing and parallel lines. The profile
Spatial Explorations through a system that do not use the
of an elongated and folded back frontal pediment coincides with the
house as something to diagram on top of.
lines of a laterally disposed hip or gable ended roof. This combination is developed by way of three initial sets of parallel lines that have been
Vernacular to Evoke a condition of cultures. Rather than
bent, broken, and spliced, such that they are in the process of severing
a by product of politics. Can something like the balloon
and displacing one another. In order to become interdependent, the
frame be rethought of in order to become
augmenting vernacular |one off
GT | 2732 SCI-ARC thesis advisor | A N D R E W Z A G O
lines turn now as pediment, now as fold, intersection, or edge—from form to meaning to form again.
Cornered House - Whether the house is experienced as multiple or single, mass or surface, it suggests a reduction of spatial depth. From the street, the three implied volumes are rendered as several perspective or axonometric projections; the viewer is above | Cornered House, Preston Scott Cohen. Sarasota, Florida Study Model 1991 virtually situated at once above and in
Quiet Elegance (Holabird and Roche) Primarily a Building (Self-consciousness) Rationale envelope for tenants and clients. Frenetic restlessness (Horta) Predominately a polemic. (Assurance)
view collapses the house back into two dimensions and confounds its appearance as a voluminous object. The sense of flatness is reinforced by the termination of key segments of several profile lines between planes. The house incorporates the morphology of neighborhood streets and the roof edges and ridges of nearby houses. But this incorporation is elusive. For
In Horta’s Building, One can sense the anticipation of extended controversy, critical explanations, Avant Garde delight, conservative horror. Art Nouveau was one of those revolutionary movements essentially dependent on a highly developed program, but in America, it should be clear that structural revolution was largely without any such theoretical support.
example, if one is looking for a datum plane with which to refer the house to the site, there is some doubt about which walls are primary or fixed and which are secondary or skewed. The most forward wall plane inflects away from the adjacent street corner, breaks its orthogonal relationship to the other houses and the streets and thereby denies its status as a datum. As a result,
above, right | Cornered House, Preston Scott Cohen. Sarasota, Florida Section Drawings 1991
CO-COMPLETE |
front of the house. This
diagram applied to house
above | Diagram, Body in Continuous Space 1977
35
GT | 2732 SCI-ARC thesis advisor | A N D R E W Z A G O
Digram Overlays | Cornered House, Preston Scott Cohen. Sarasota, Florida 1991
CO-COMPLETE |
diagram applied to house
Site Plan | Cornered House, Preston Scott Cohen. Sarasota, Florida 1991
3.30.2020
GT | 2732 SCI-ARC thesis advisor | A N D R E W Z A G O
Section | Cornered House, Preston Scott Cohen. Sarasota, Florida 1991
CO-COMPLETE |
diagram applied to house
Plan | Cornered House, Preston Scott Cohen. Sarasota, Florida 1991 3.30.2020
GT | 2732 SCI-ARC thesis advisor | A N D R E W Z A G O
Section | Cornered House, Preston Scott Cohen. Sarasota, Florida 1991
INTRODUCTION |
component & stick frame
Plans | Cornered House, Preston Scott Cohen. Sarasota, Florida 1991 3.30.2020
Slavin House | Confluence of tectonic and drawing figure EXAMPLE OF NEW DIAGRAM FOR AN OLD TECTONIC de-
material and surface continuities make volumes both voids
mands for the integration of space and structure and as fulfill-
and solids, inside and outside, continuous filets and radi-
ing this demand, the building becomes a single , co mplete and
al tangents enable the curvilinear basket structure to both
self-explanatory utterance.
support and create hollow courts. This flowing continuity of upper and lower levels, of roof and ground and of voided
The modern house pictured below, by Greg Lynn Form, is driven by desires
hollow structural baskets and mass engenders a new kind
for dematerialization and extension. The Venice House folds inside and
of porous domestic space that folds together.
outside rooms into a singular porous environment that occupies the entire triangular site. A one story high occupied structural truss defines the mass of the house, composed of only two continuous extruded and radially bent steel tubes, braided and looped through one another that function simultaneously as horizontal and vertical members; beams and piloti.
Diagram Structure
The integrated structure allows a one hundred foot long ground floor interior living area to be partially enclosed and yet blended
New Volume/New Vernacular
with outdoor spaces and light courts that perforate the upper level and connect the landscape with the sky. These glowing wells both separate the upper floor’s rooms from each other yet link them with the lower zone as well as the roof as they fold upward along the curved structural radii. Each element of the
structure | figure
GT | 2732 SCI-ARC thesis advisor | A N D R E W Z A G O
house does more than one thing at a time:
CO-COMPLETE | drawing informs tectonic
Space
Existing Tectonic
Diagram 2 | Illustrating Trabeated Tectonic
Diagram 2 | Illustrating Arcuated Tectonic
Diagram 1 | Illustrating Confluence of Tectonic Structure and Drawing Figure
43
GT | 2732 SCI-ARC thesis advisor | A N D R E W Z A G O
images | Slavin House, Greg Lynn FORM. Model, 2006
CO-COMPLETE | drawing informs tectonic
plan | Slavin House, Greg Lynn FORM. 2006
elevation | Slavin House, Greg Lynn FORM. 2006
3.30.2020
A
A
B
C
D
E
F
2
2
2
1
1
0
0
A
A
A
B
B
C
C
D
E
D
F
E
F
2
2
GT | 2732 SCI-ARC thesis advisor | A N D R E W Z A G O
2
1
1
0
0
A
B
CO-COMPLETE | drawing informs tectonic
C
D
E
F
plan | Slavin House, Greg Lynn FORM. 2006
elevation | Slavin House, Greg Lynn FORM. 2006
3.30.2020
COMPLETE | confluent sensibility
completeness & the desire to see something substantial
GT | 2732 SCI-ARC thesis advisor | A N D R E W Z A G O
A new complete tectonic demands for the integration of space and structure and as fulfilling this demand, the building becomes a single , co mplete and self-explanatory utterance
Dynamic completeness interrogates how geometry obligates material and vis a versa. It suggests how abstraction does not merely exists in the articulation of the geometry, but in the precision of the material itself. Material in this case disturbs geometry through a craftsmanship that reveals an abstraction. Conjuring a cumulative tectonic that not only reveals the abstract nature of the world.
Evolutionary development where structure and support are evolving for fitness but leaves the waist patch of the spandrel. As in architecture it gets decorated. A leftover realm being the site of decorative evolution. Zizek pulls it into architecture as a threshold zone for architects to operate on. Trying to find a space, by space, an architectural zone, within an existing type that is 3 exploitable. Nested
landscapes of belonging and sovereignty that challenge narrow definitions of land as property and commodity. Taking inspiration from indigenous cosmologies and considering social ecologies as comprising multi-species networks and constituencies, the Biennial thinks through alternative designs and relationships between nature, society, and the built environment. That is because structural renovation was unconsciously associated the will to complete social reform, the loop could not be seen as some surreptitious adumbration of Vile radieuse and that therefore an intention could be ascribed to its architects which they did not posses. But in the loop, unlike the vielle radieuse, the world was accepted as found, and , while it remains ironical that, in terms of forms, this mid-western acceptance should be so comparable to the discoveries of European protest, it should not be curious that for wright the forms conceivable as representing protest should have to be sought elsewhere,
COMPLETE | new sensibilities for architectural tectonics
image | Drawing for Conjunction II, Brice Marden 1988-1989
51
GT | 2732 SCI-ARC thesis advisor | A N D R E W Z A G O
completeness & VISCERAL COMPLETE | new sensibilities for architectural tectonics
plan | Go Figure, Amorphis. Sci-Arc Gallery Installation, 2012
diagram | Movement in Plan. Go Figure, Amorphis. Sci-Arc Gallery Installation, 2012
image | Go Figure, Amorphis. Sci-Arc Gallery Installation, 2012
53
completeness & material
GT | 2732 SCI-ARC thesis advisor | A N D R E W Z A G O
image | Haus Gables, MALL. 2019
COMPLETE | new sensibilities for architectural tectonics
3.30.2020
image | Haus Gables, MALL. material diagram 2019
Roof PlAN | Haus Gables, MALL 2019
Second Floor plan | Haus Gables, MALL 2019
First Floor plan | Haus Gables, MALL 2019
geometry & program
GT | 2732 SCI-ARC thesis advisor | A N D R E W Z A G O
image | Haus Gables, MALL 2019
COMPLETE | new sensibilities for architectural tectonics
image | Haus Gables, MALL 2019
57
completeness & material authenticity
GT | 2732 SCI-ARC thesis advisor | A N D R E W Z A G O
image | Haus Gables, MALL Brick Veneera Panels, 2019
COMPLETE | new sensibilities for architectural tectonics
image | Haus Gables, MALL Brick Veneera Panels, 2019
image | Haus Gables, MALL CLT SECTION 2019
59
completeness & material disturbs tectonic
GT | 2732 SCI-ARC thesis advisor | A N D R E W Z A G O
image | OMA, Toguk Towers, Seoul 1996
image | OMA, Toguk Towers, Seoul 1996
COMPLETE | new sensibilities for architectural tectonics
image | OMA, Toguk Towers, Seoul 1996
61
GUESS WORK | AndrewStone_YiboQiao_YangfanXiao_PedramEidipour Sci-arc 2020