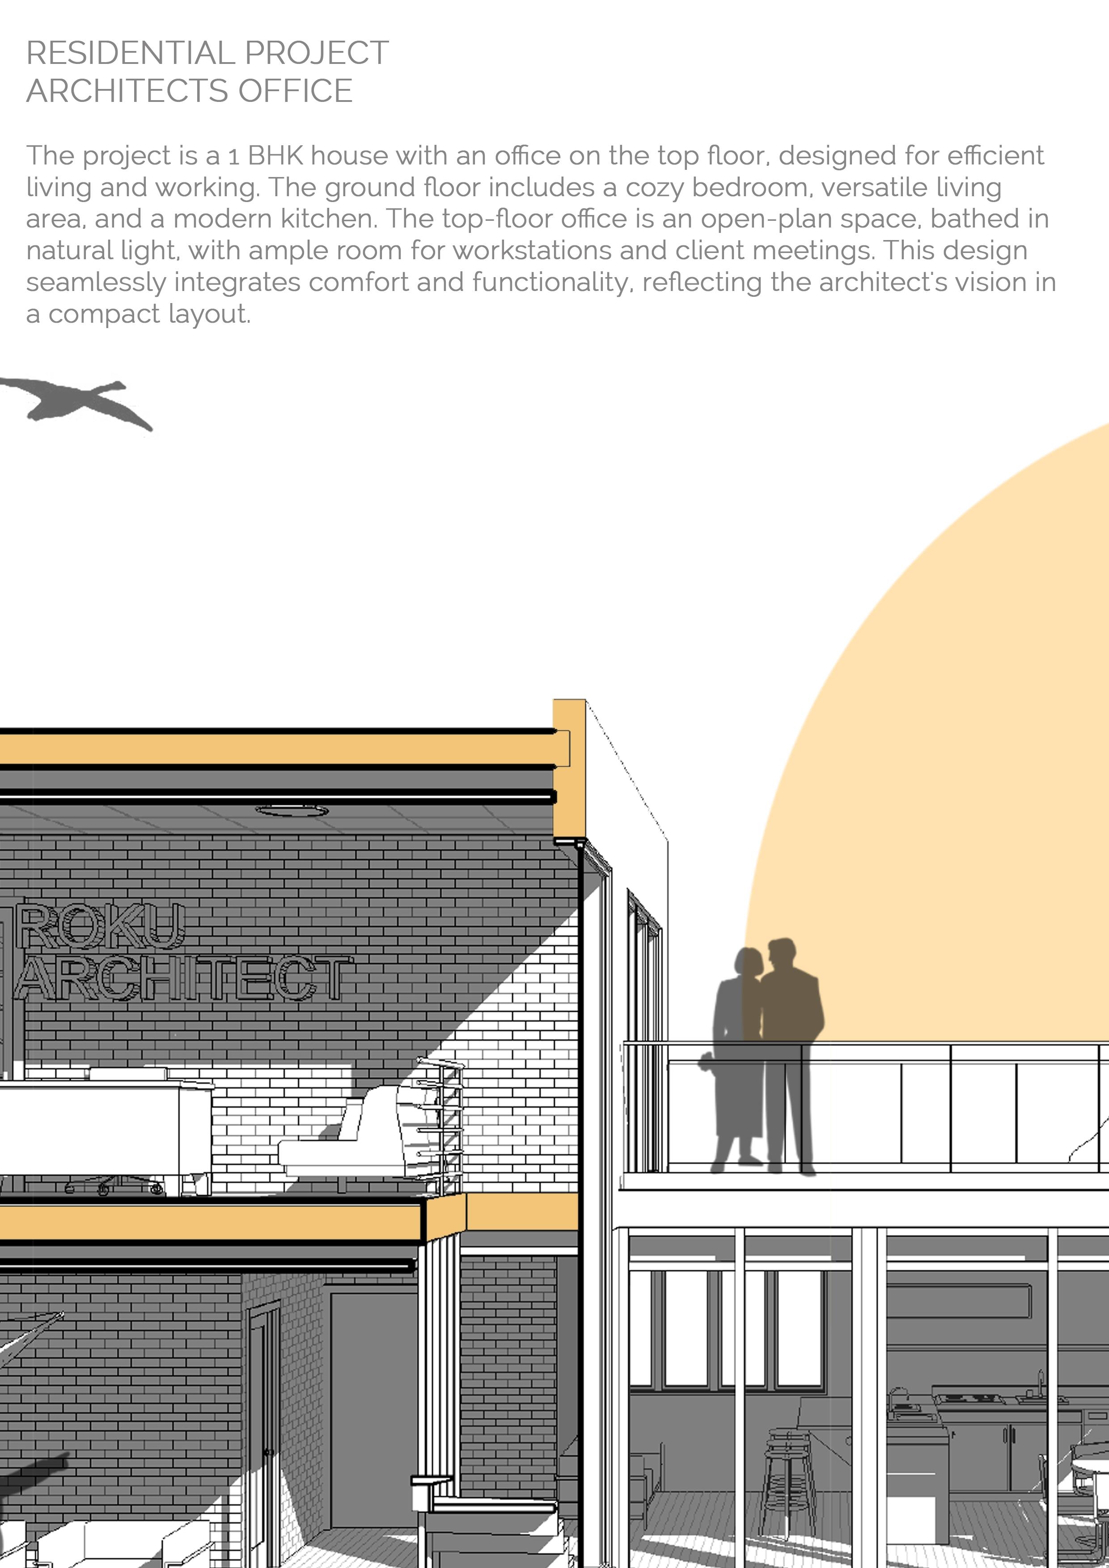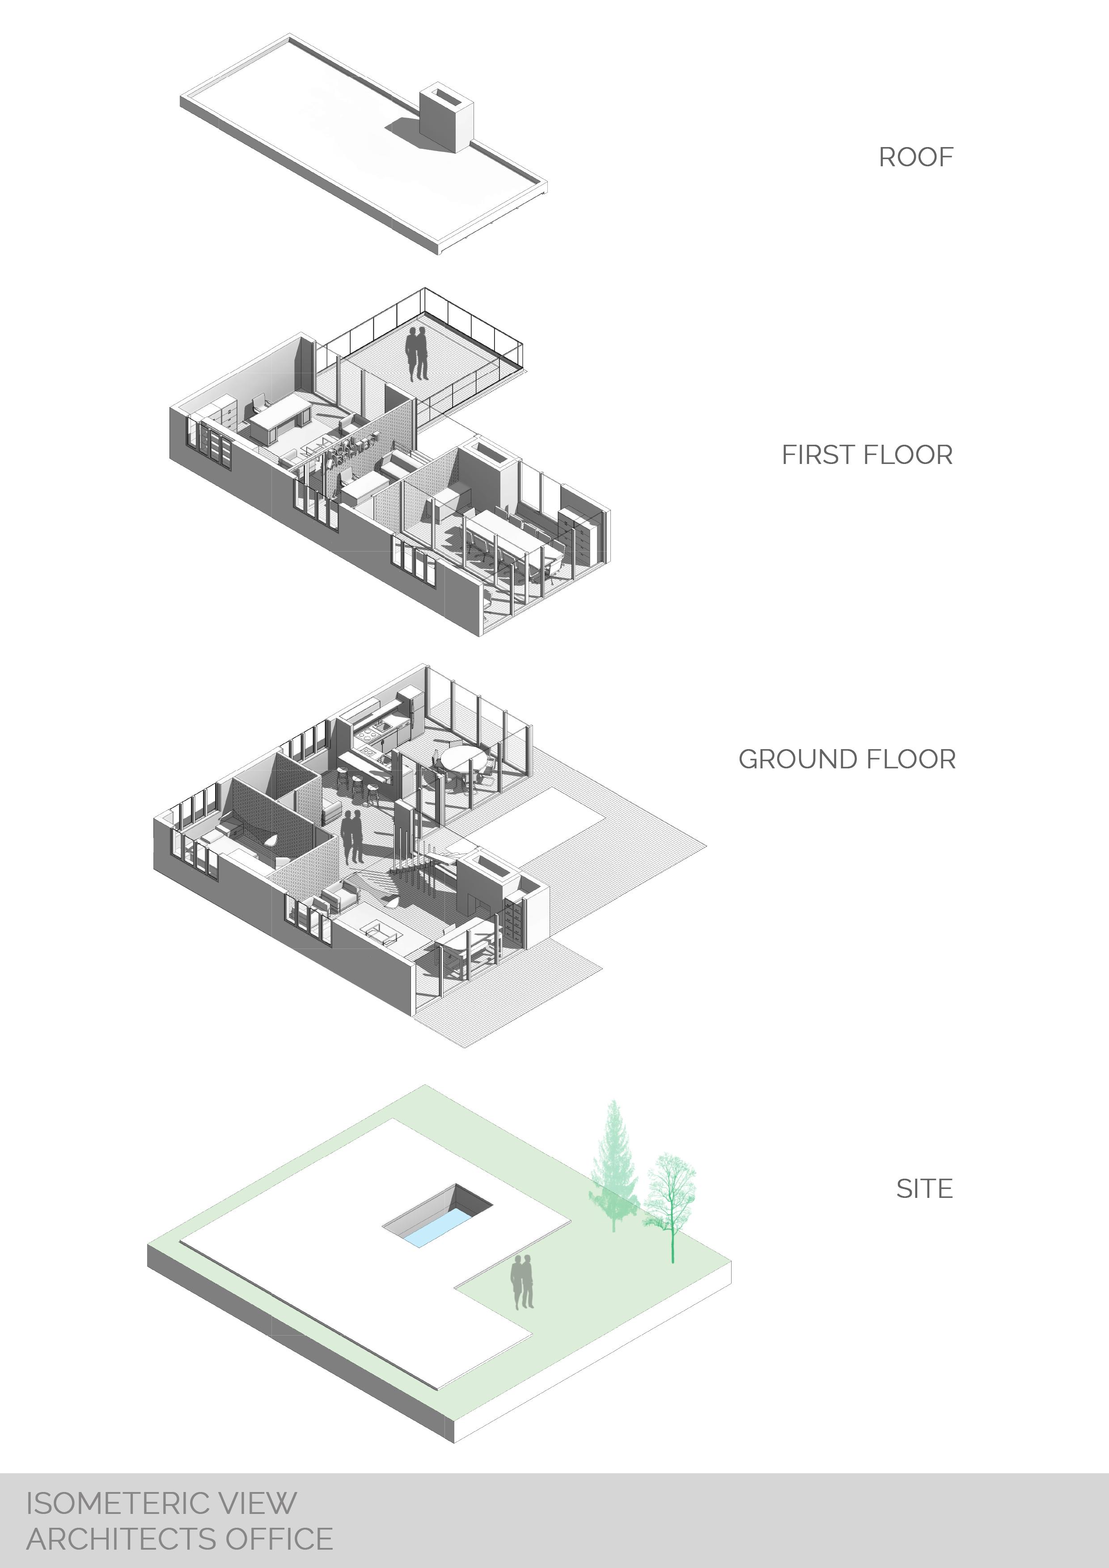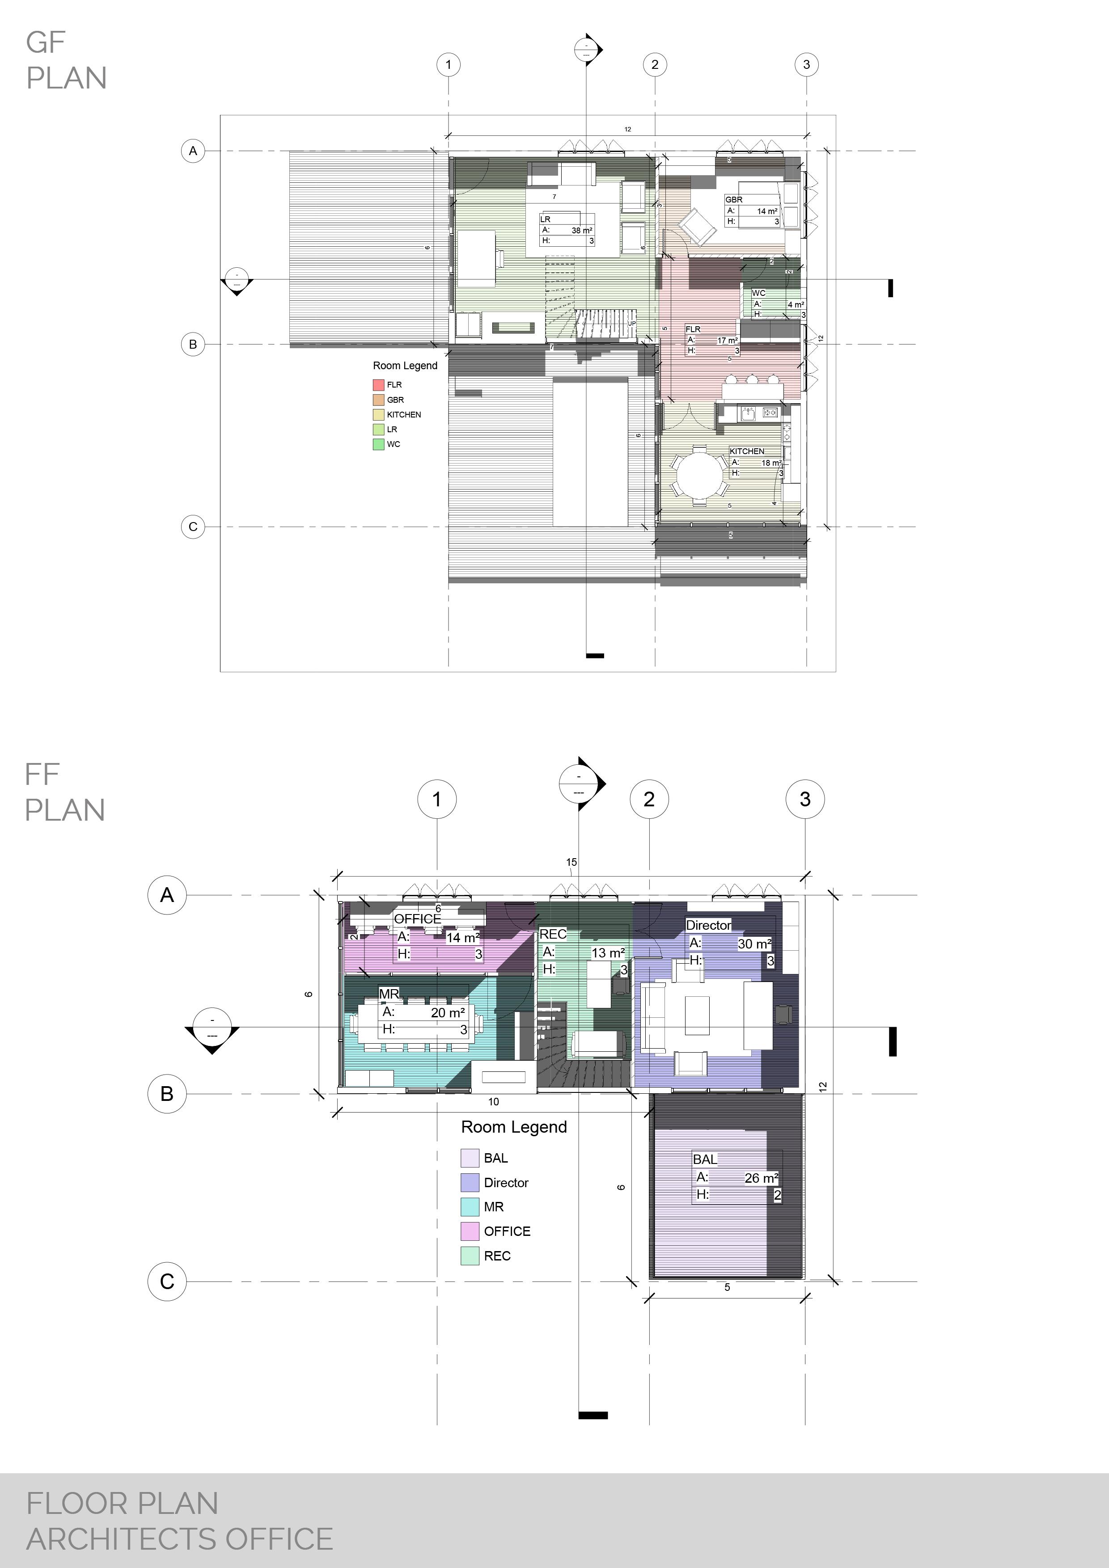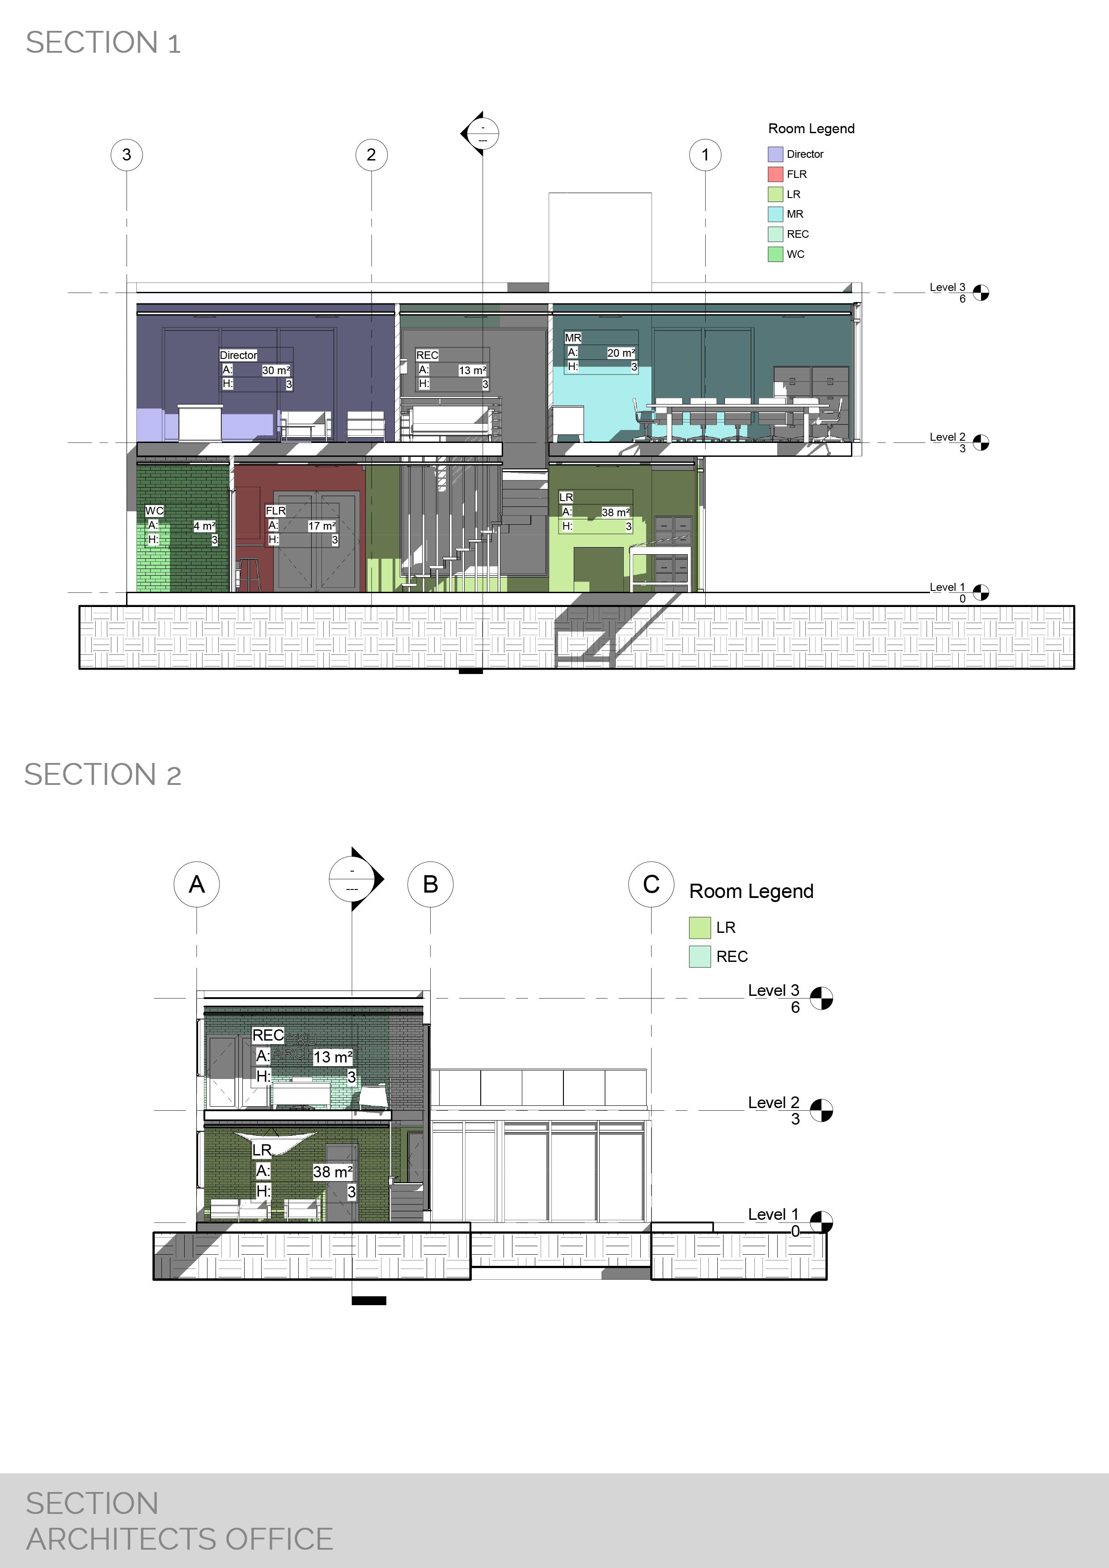

PORTOFOLIO
BIM PORTFOLIO

SYED KURAIB
SYED KURAIB
A R C H I T E C T
P R O F I L E
I am a dedicated architect driven by a passion for growth and innovation. With an adaptable mindset, I create spaces that blend harmony and elegance. Continuously learning, I strive to deliver transformative, functional, and aesthetically compelling designs I embrace challenges as opportunities to push the boundaries of architecture and make a meaningful impact
W O R K E X P E R I E N C E
OCT 2024 - PRESENT
ARCHITECTURAL ENGINEER
JUN 2024 - PRESENT Intelligent Engineering Solutions Company RIYADH
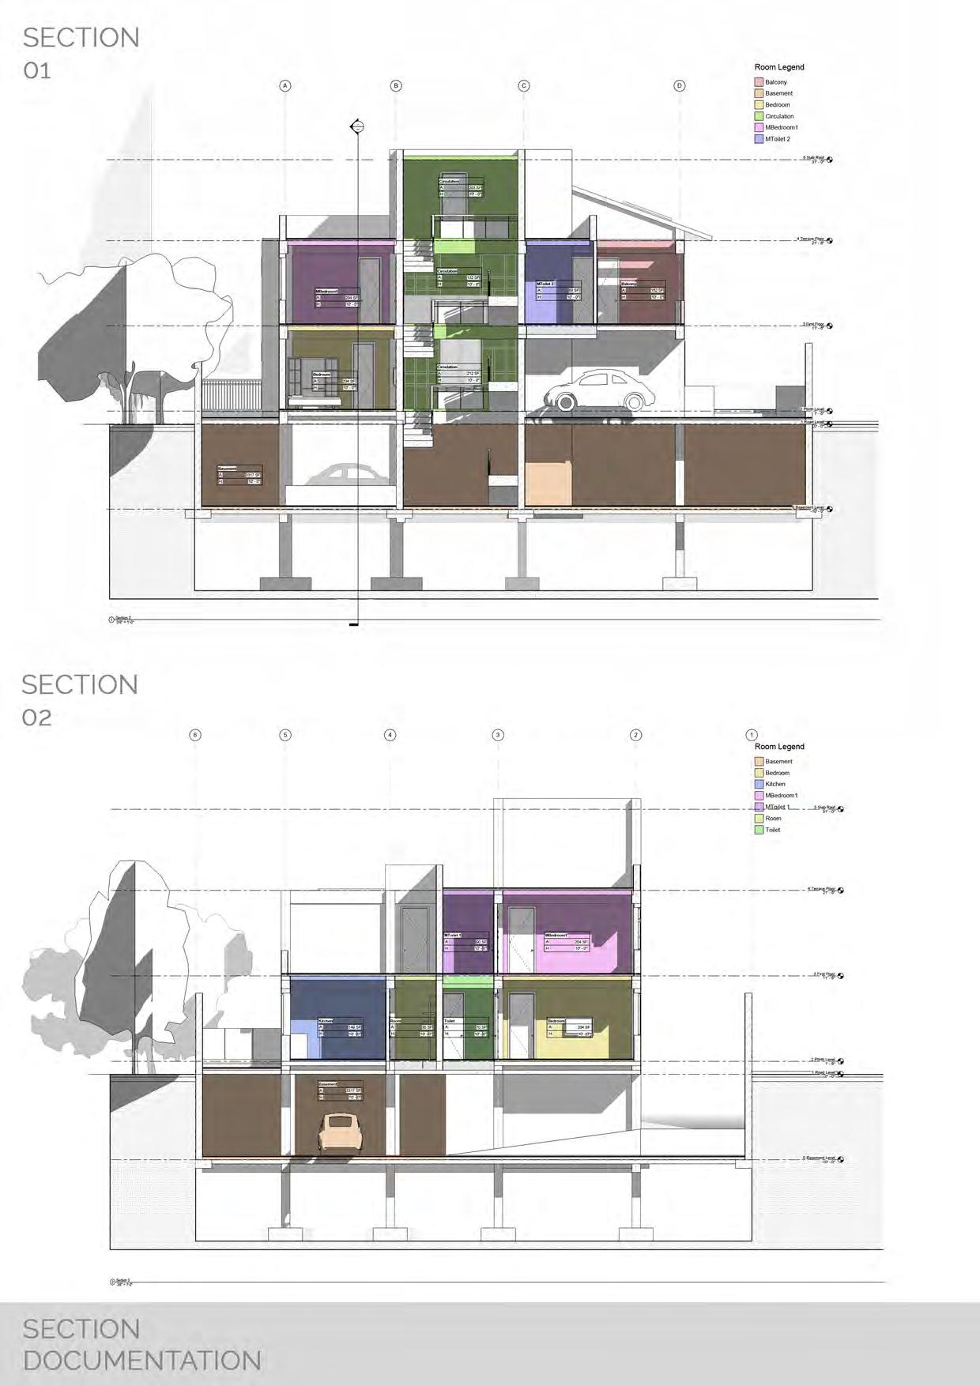
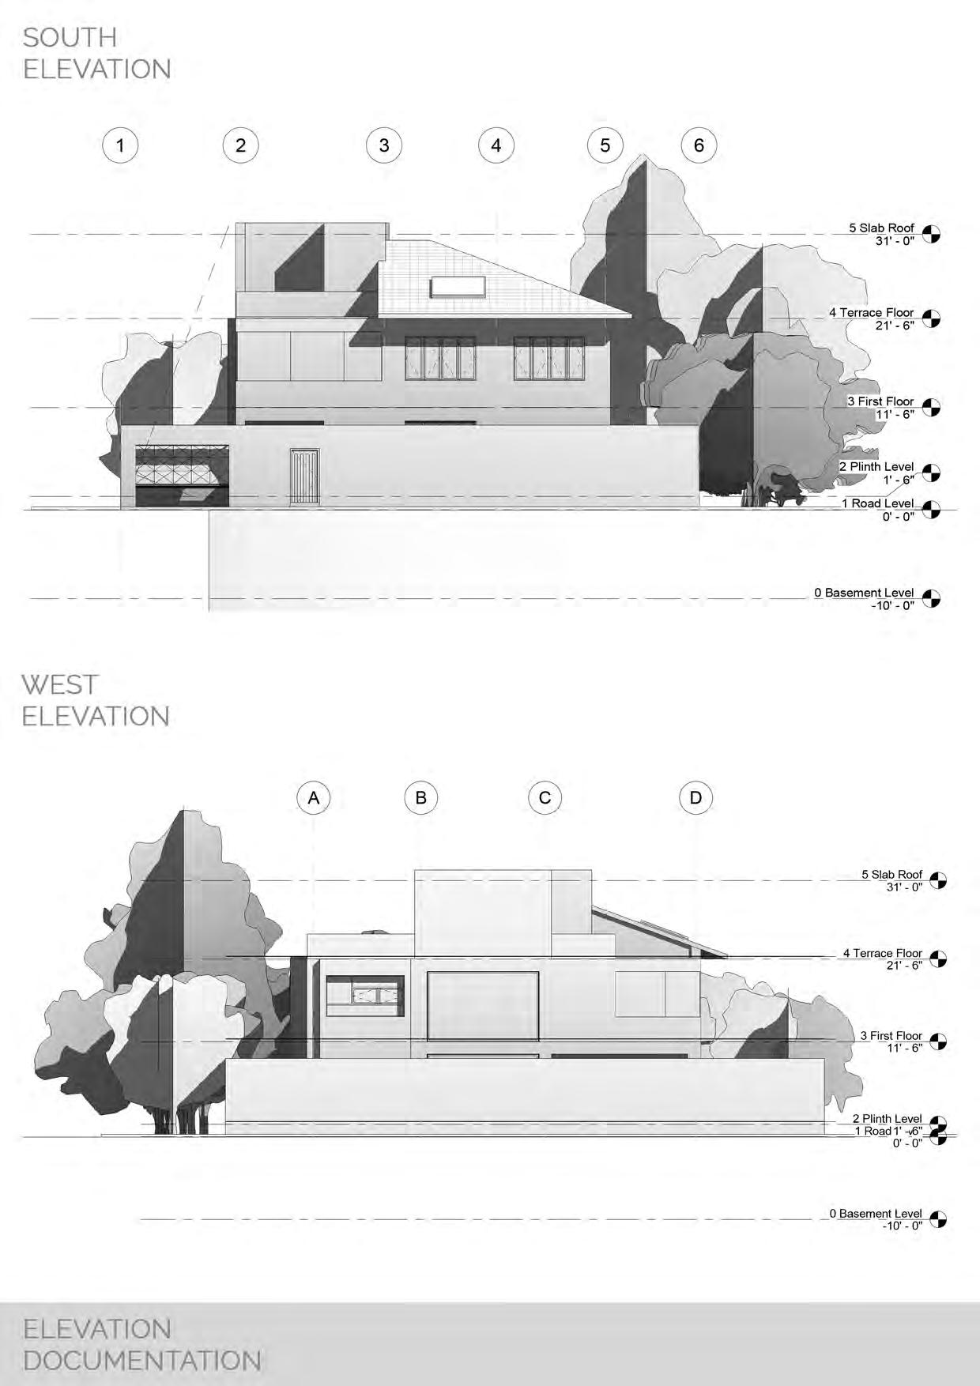
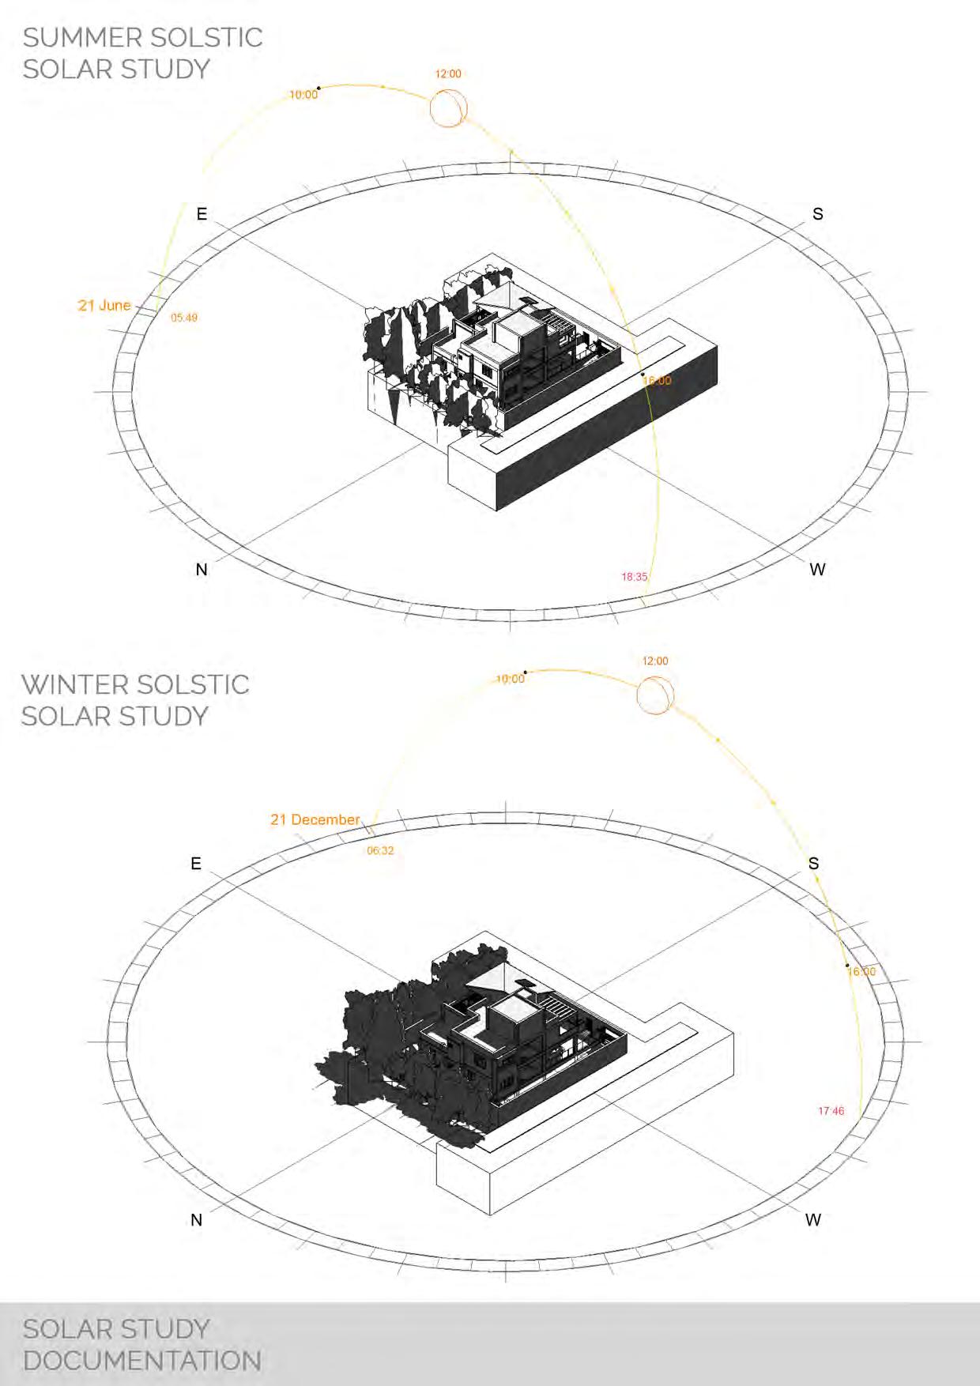
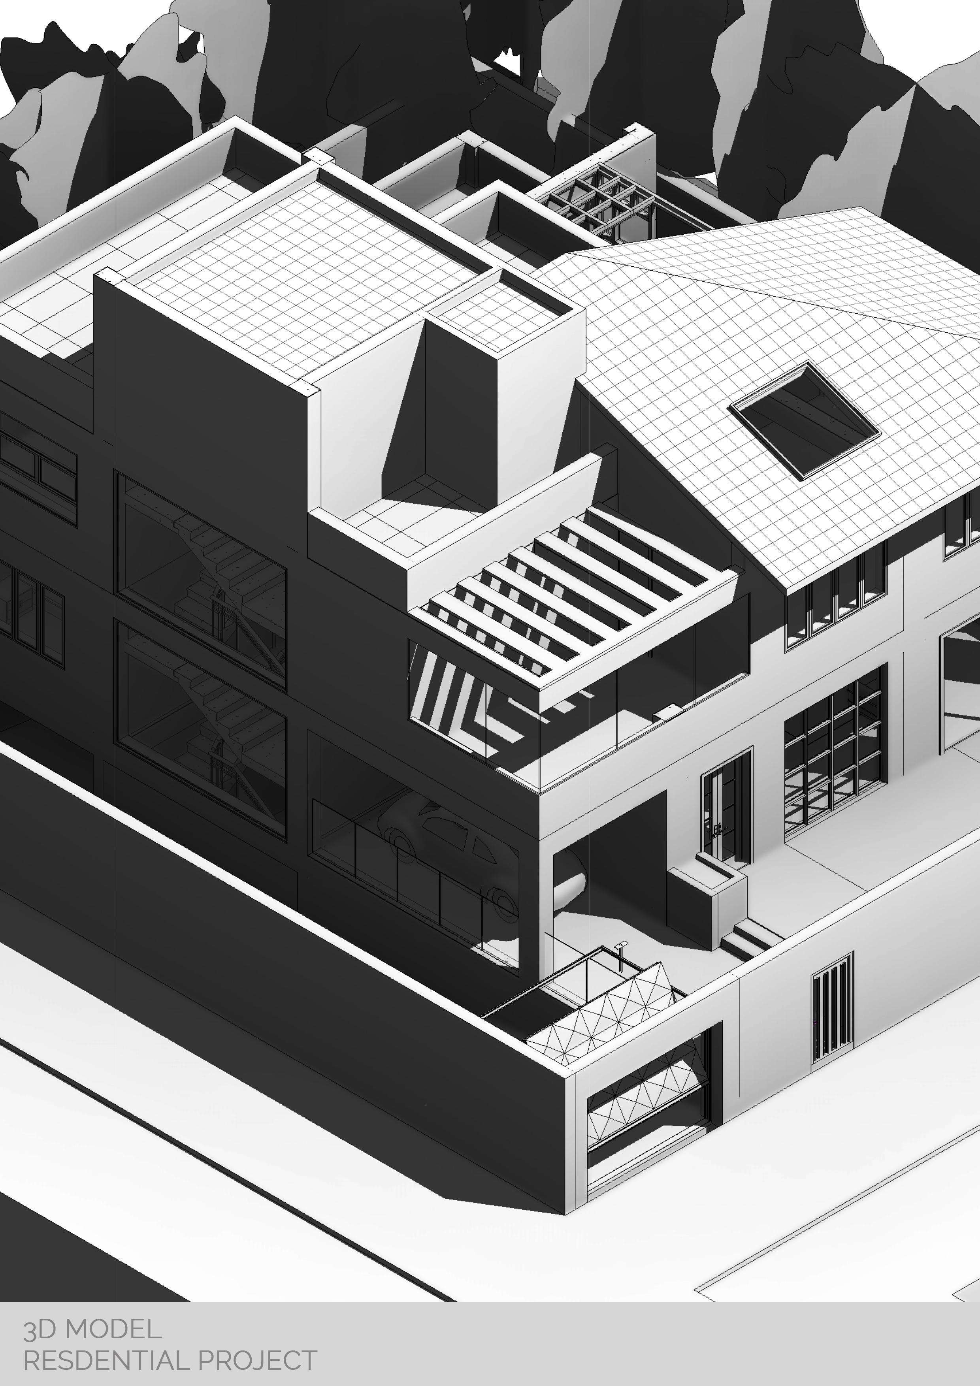
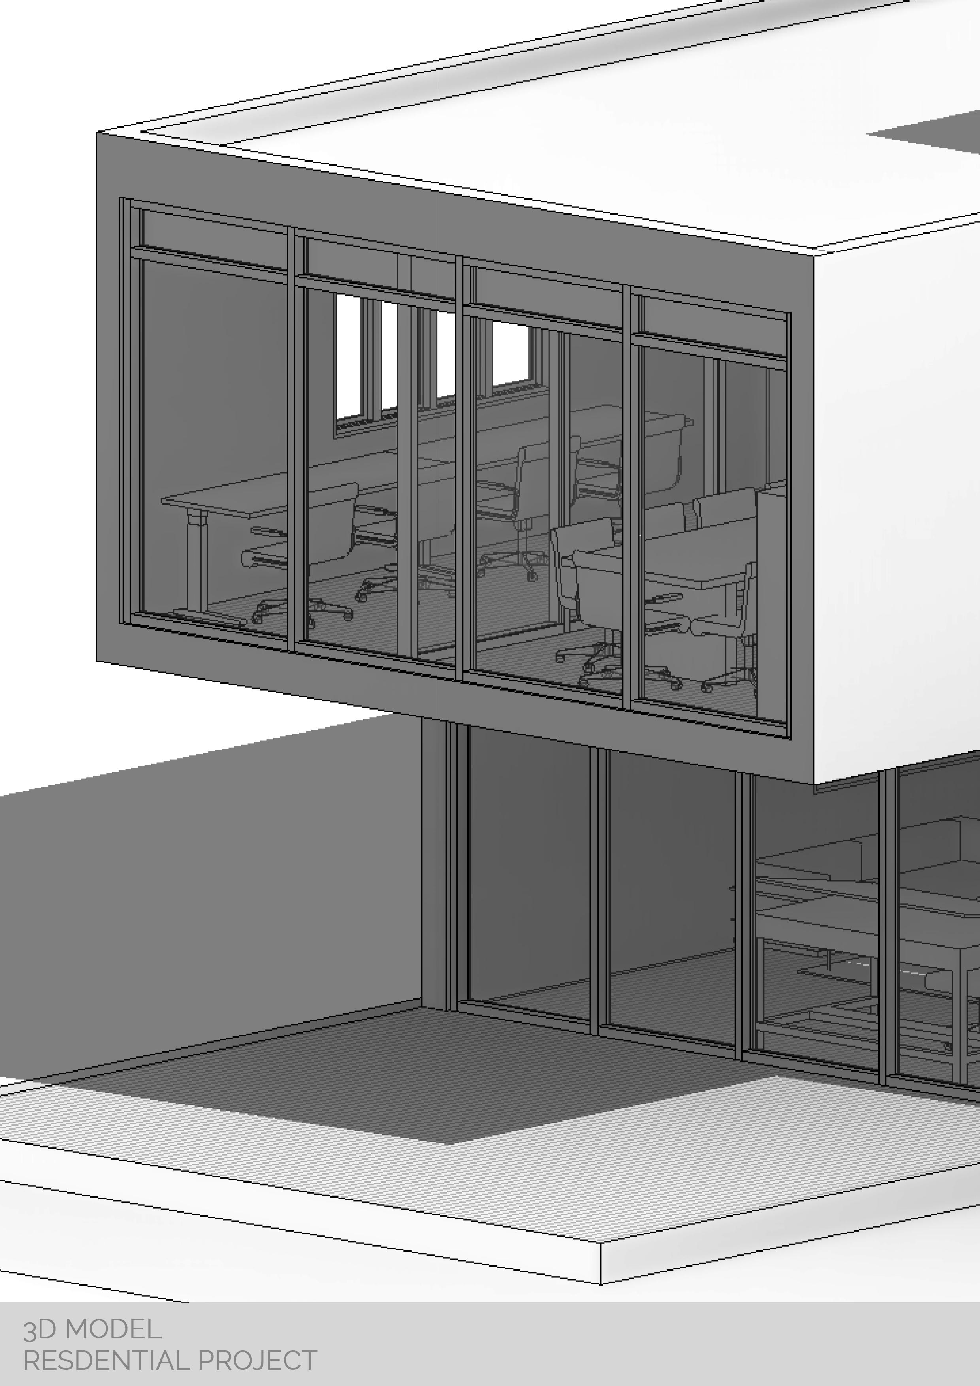
Created detailed architectural designs and 3D models using AutoCAD, Revit, and SketchUp for various projects.
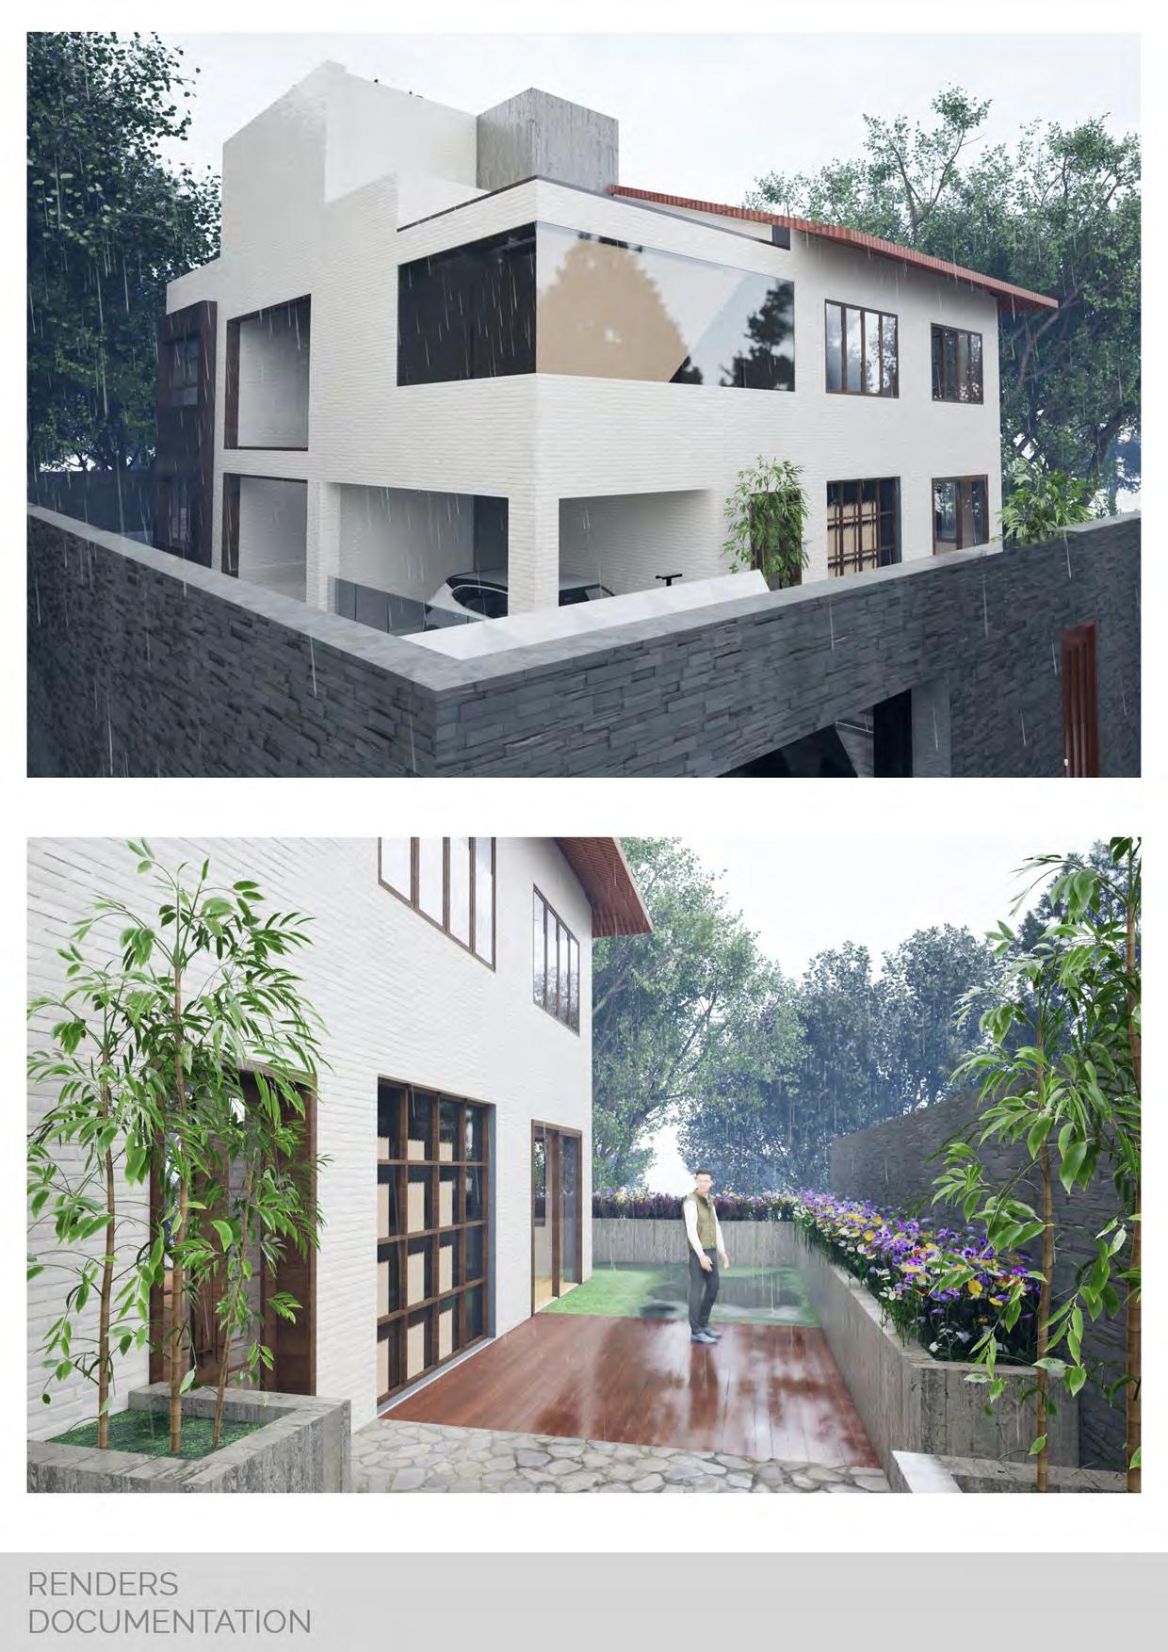
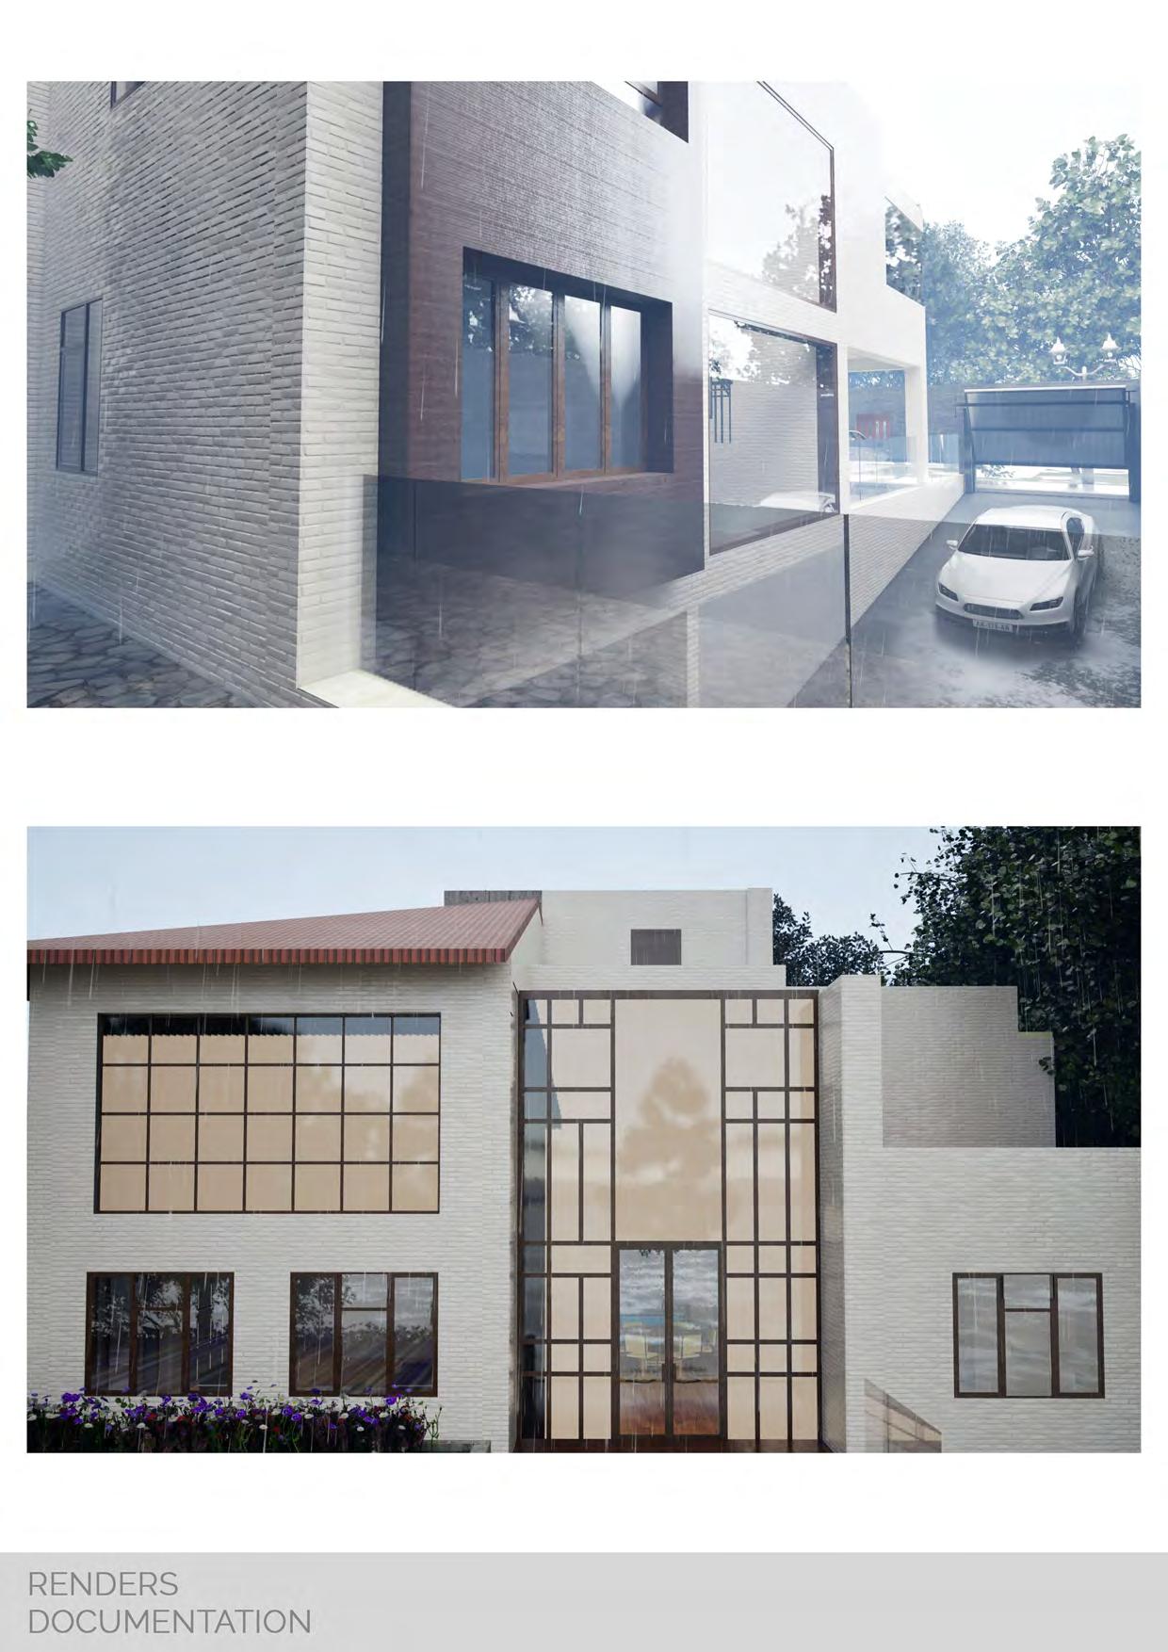
Produced high-quality renderings with Twinmotion to visualize design concepts and client presentations
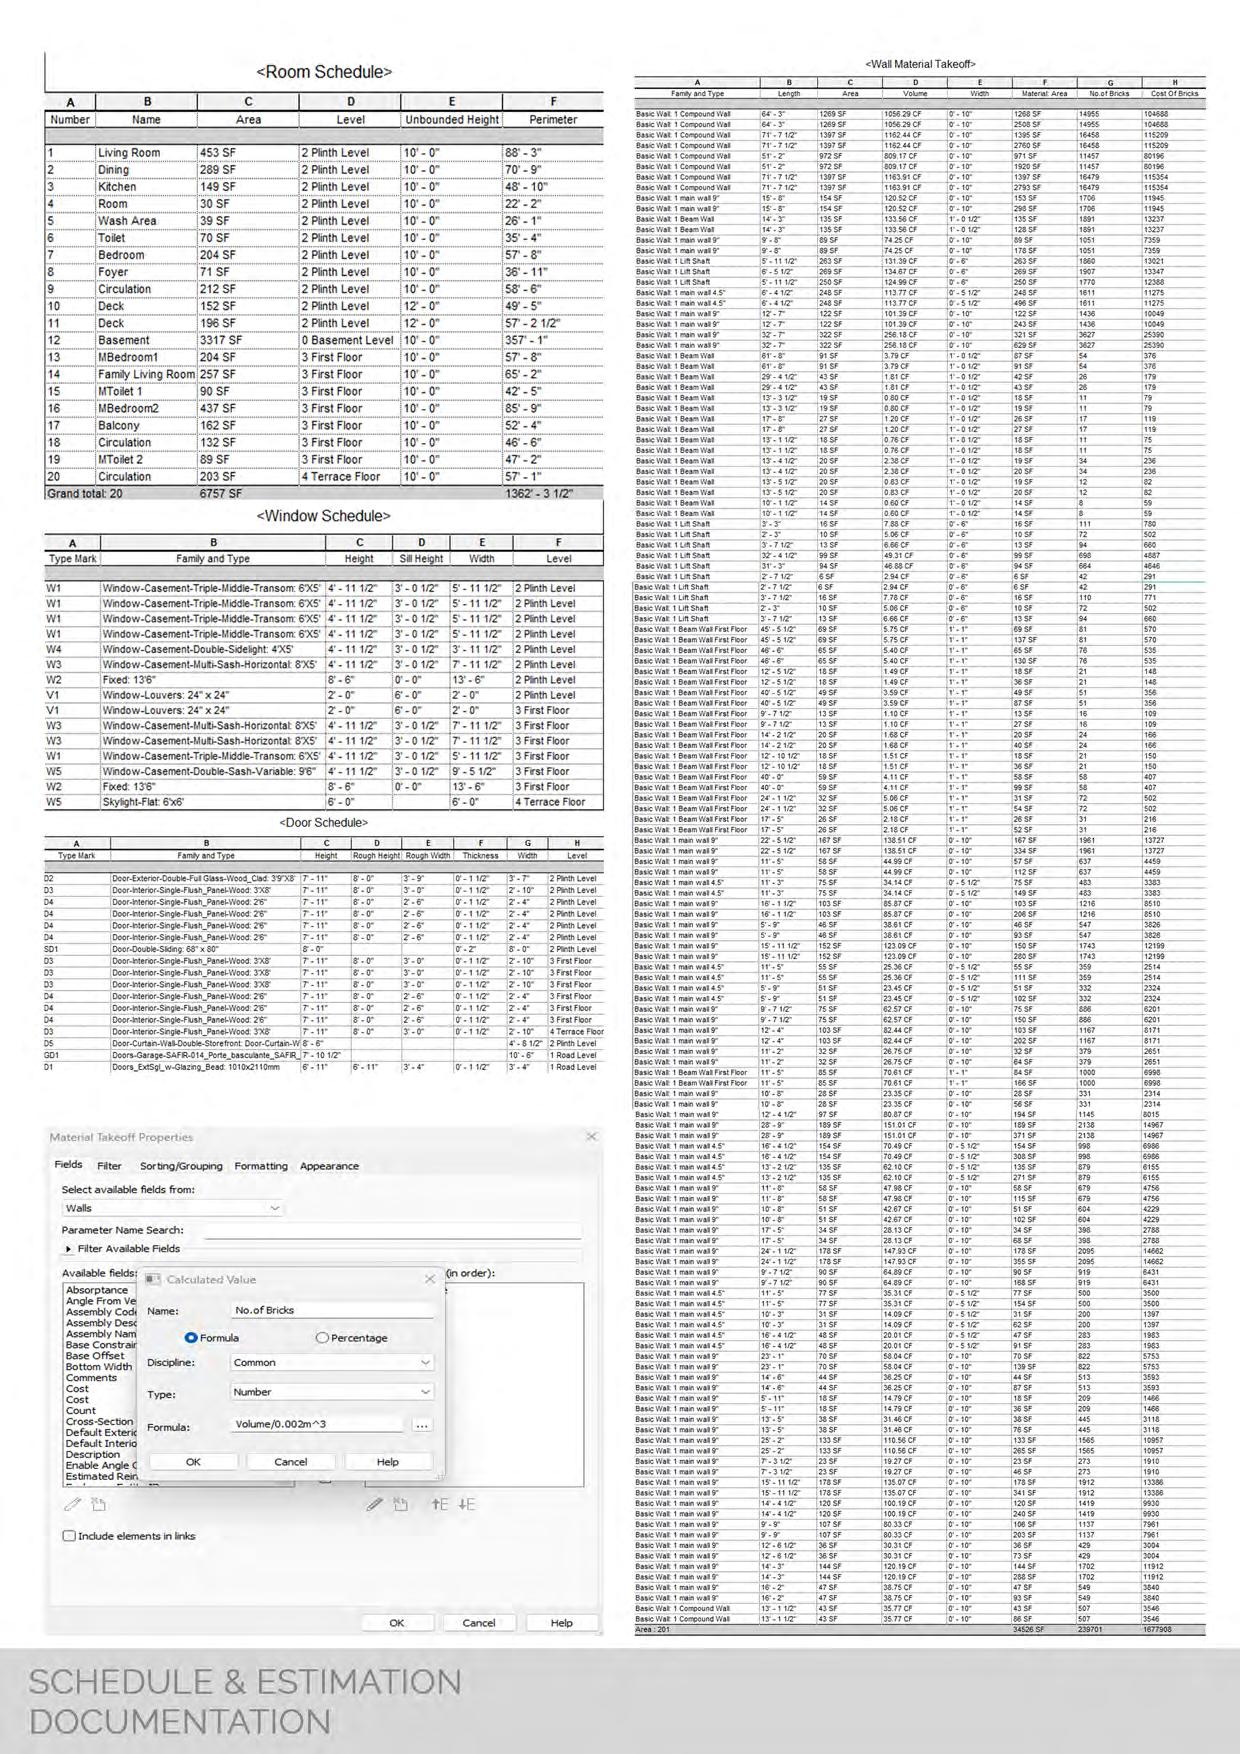
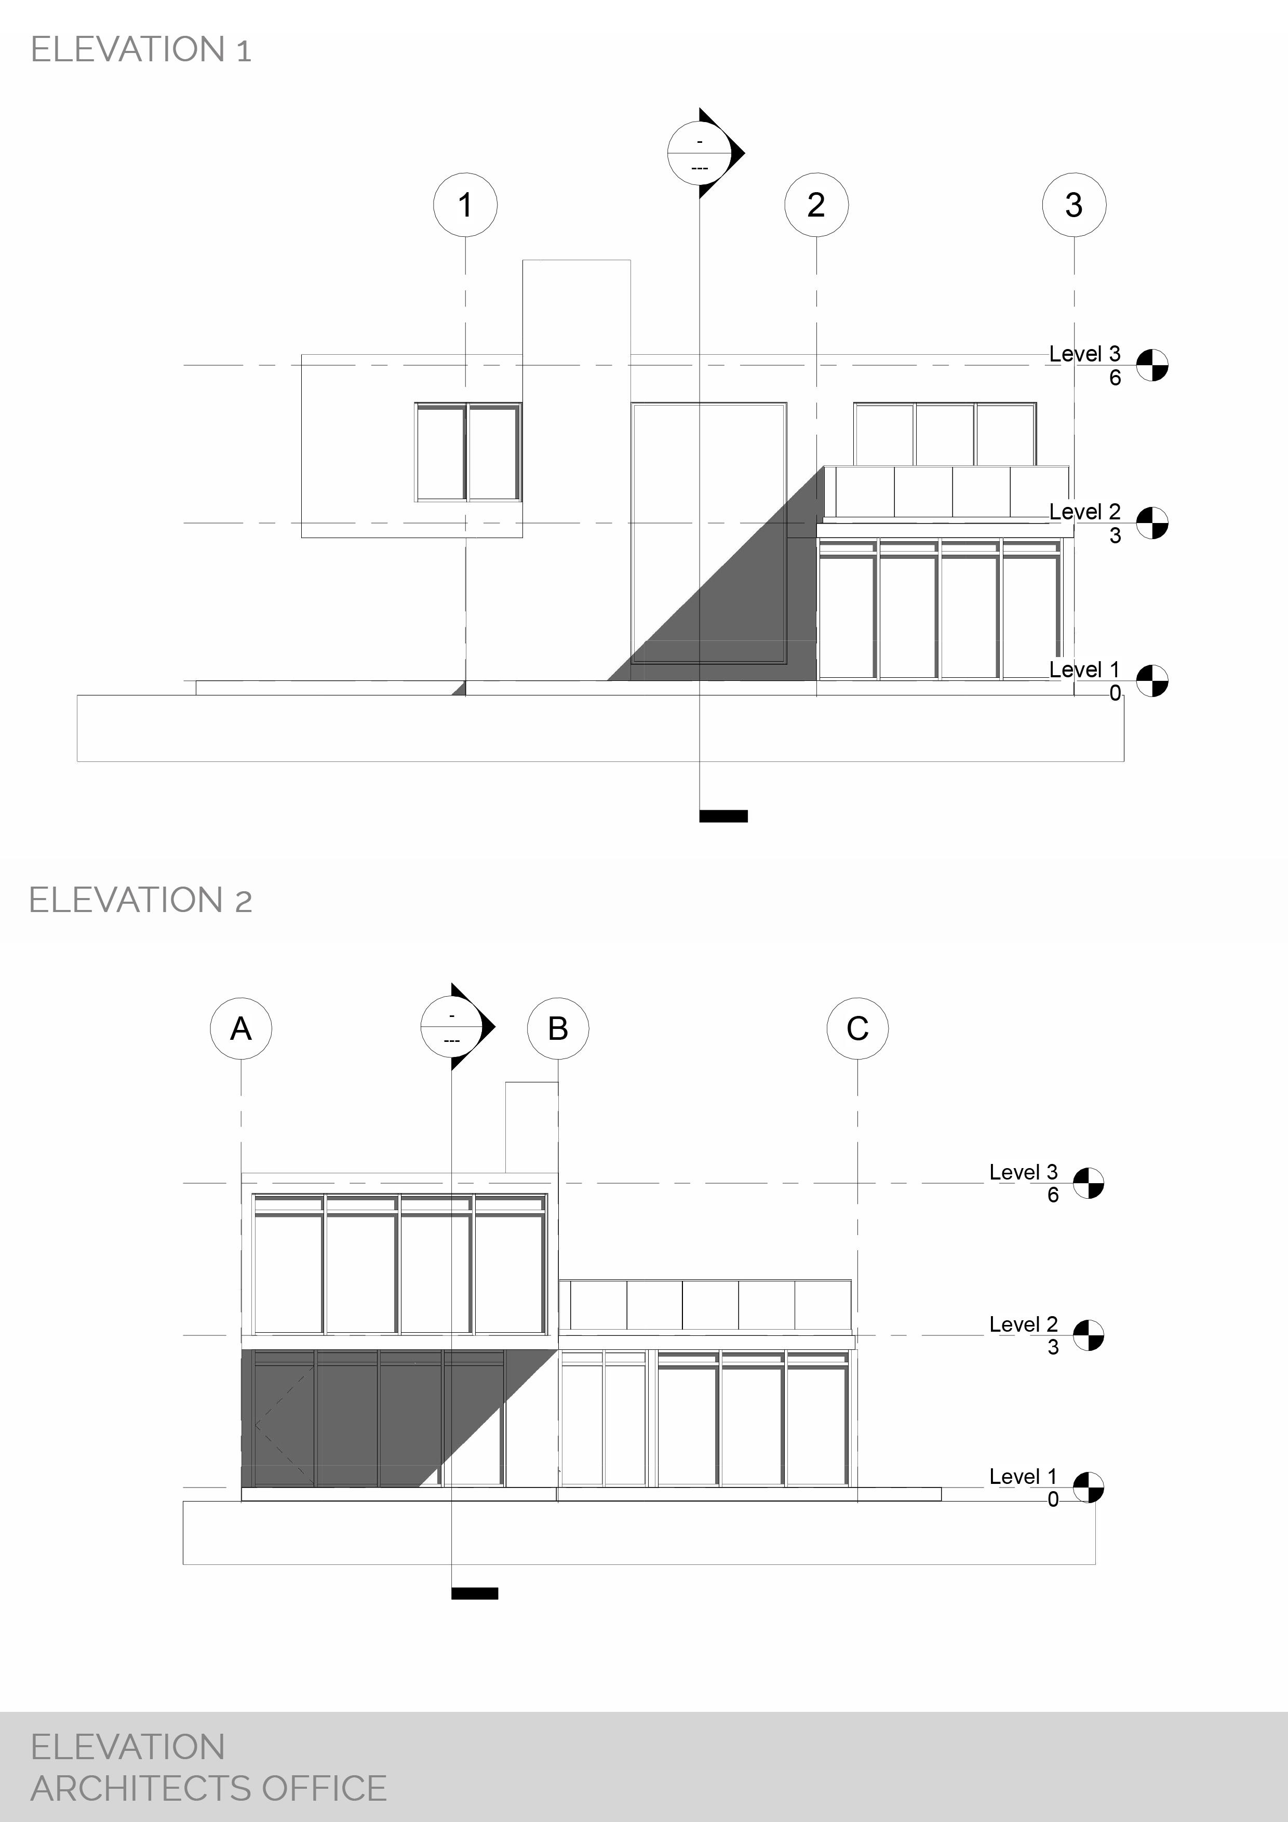
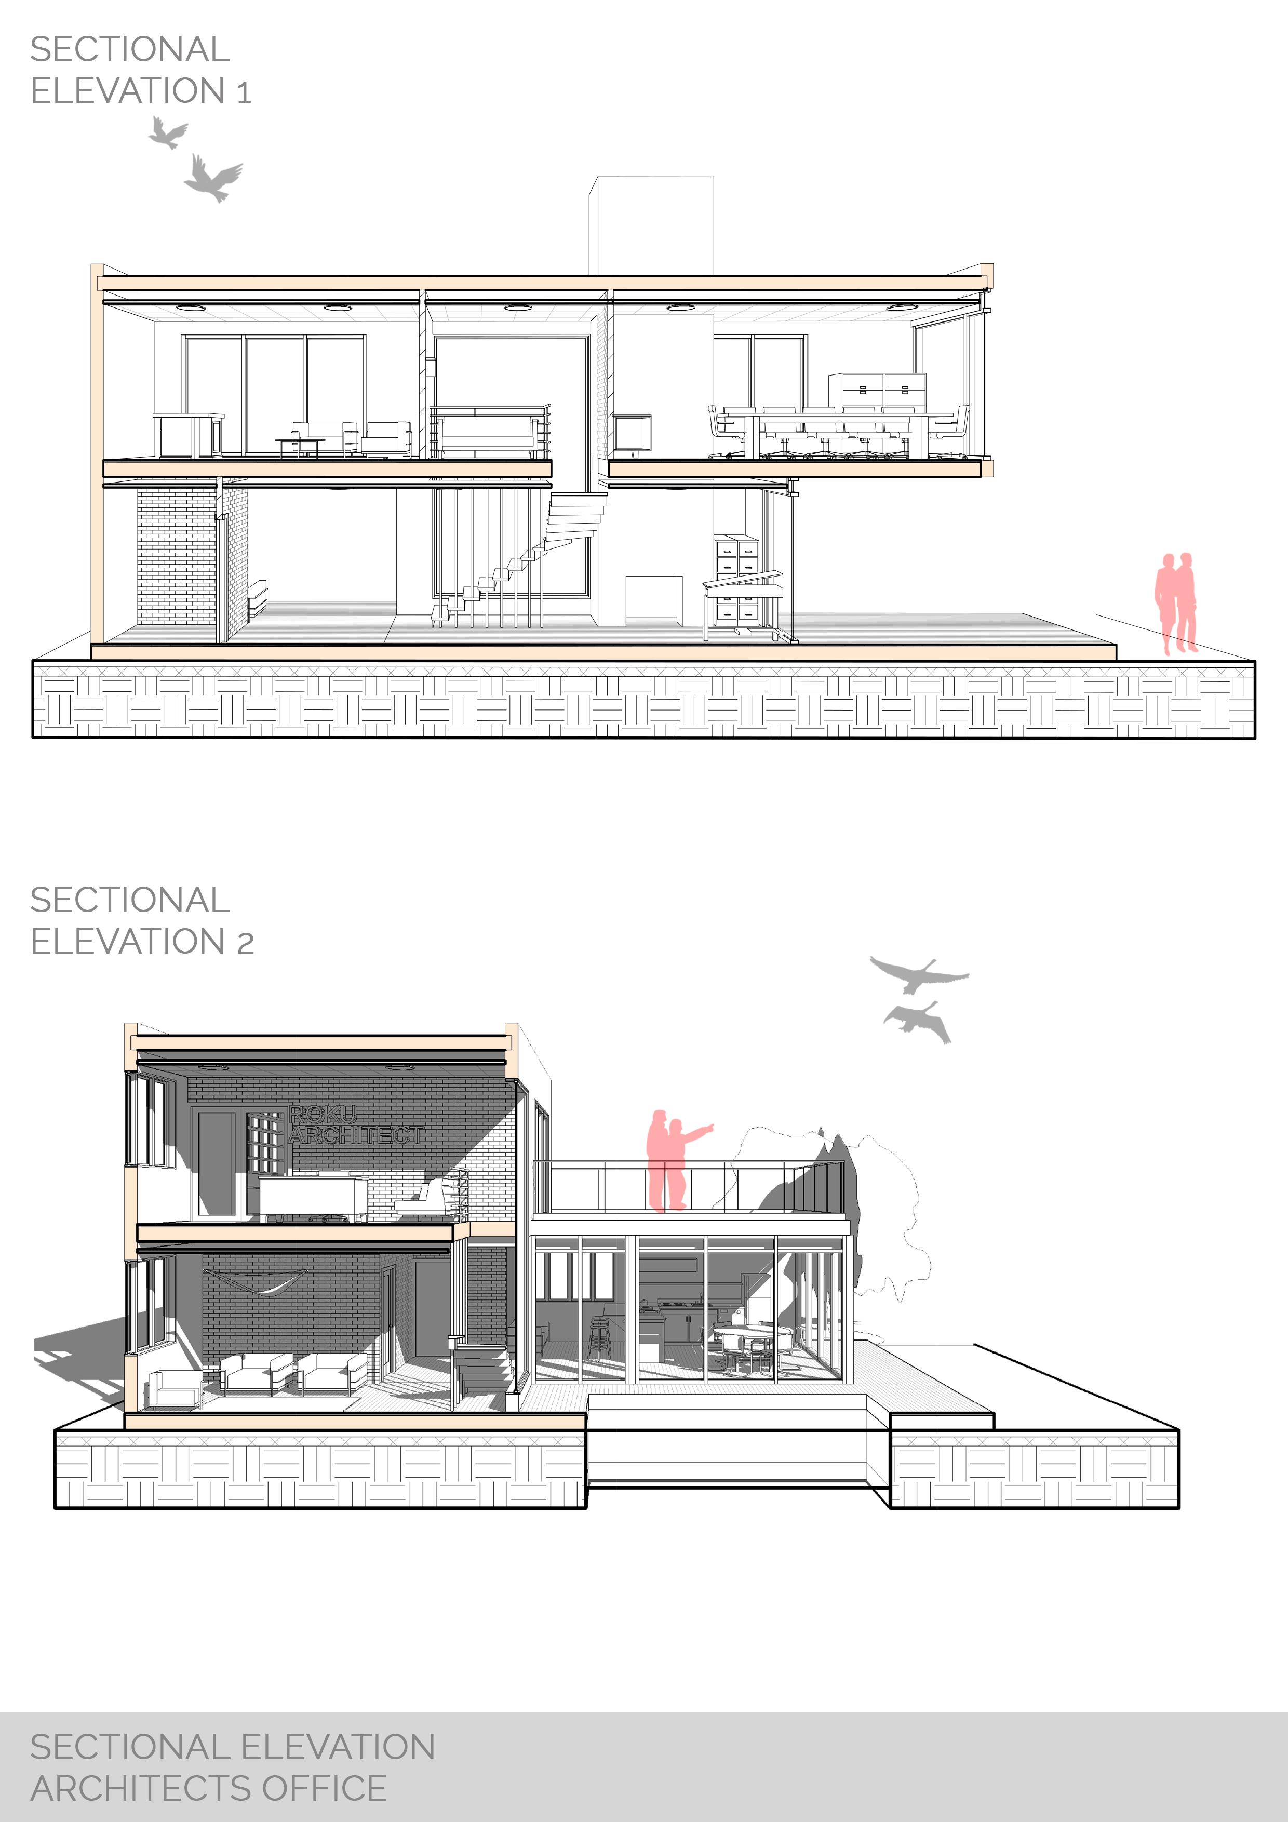
Developed comprehensive design documents, including floor plans, elevations, and sections.
Collaborated remotely with the team to refine and finalize project specifications and design elements
Contributed to the creation of construction drawings, detailing materials, dimensions, and structural elements.
Conducted design reviews and incorporated feedback to ensure alignment with project goals
FREELANCE CHENNAI
INTERIOR DESIGN
Designed detailed floor plans and 3D models using AutoCAD, Revit, and SketchUp.
Developed and finalized design documents, specifications, and construction drawings
Managed project timelines, ensuring the timely delivery of all design and documentation phases
APR 2024 - JUN 2024
MADR DUBAI
CONTRACTUAL WORK
Used AutoCAD, Revit, and SketchUp for design and 3D modeling
Created renderings in Twinmotion
Developed design documents and specifications
Collaborated with the team, ensuring consistency and timely delivery.
+91 9789093726
kuraibsyed330@gmail.com
Chennai, India
E D U C A T I O N
2018 - 2023
ANNA UNIVERSITY CHENNAI
B ARCH
GPA 7.55
2005 - 2017
INTERNATIONAL INDIAN SCHOOL DAMMAM
High School Graduate GPA: 7
A C C O M P L I S H M E N T
I have successfully created a website and designed a logo for a company, and both initiatives have been launched and established successfully
S K I L L S
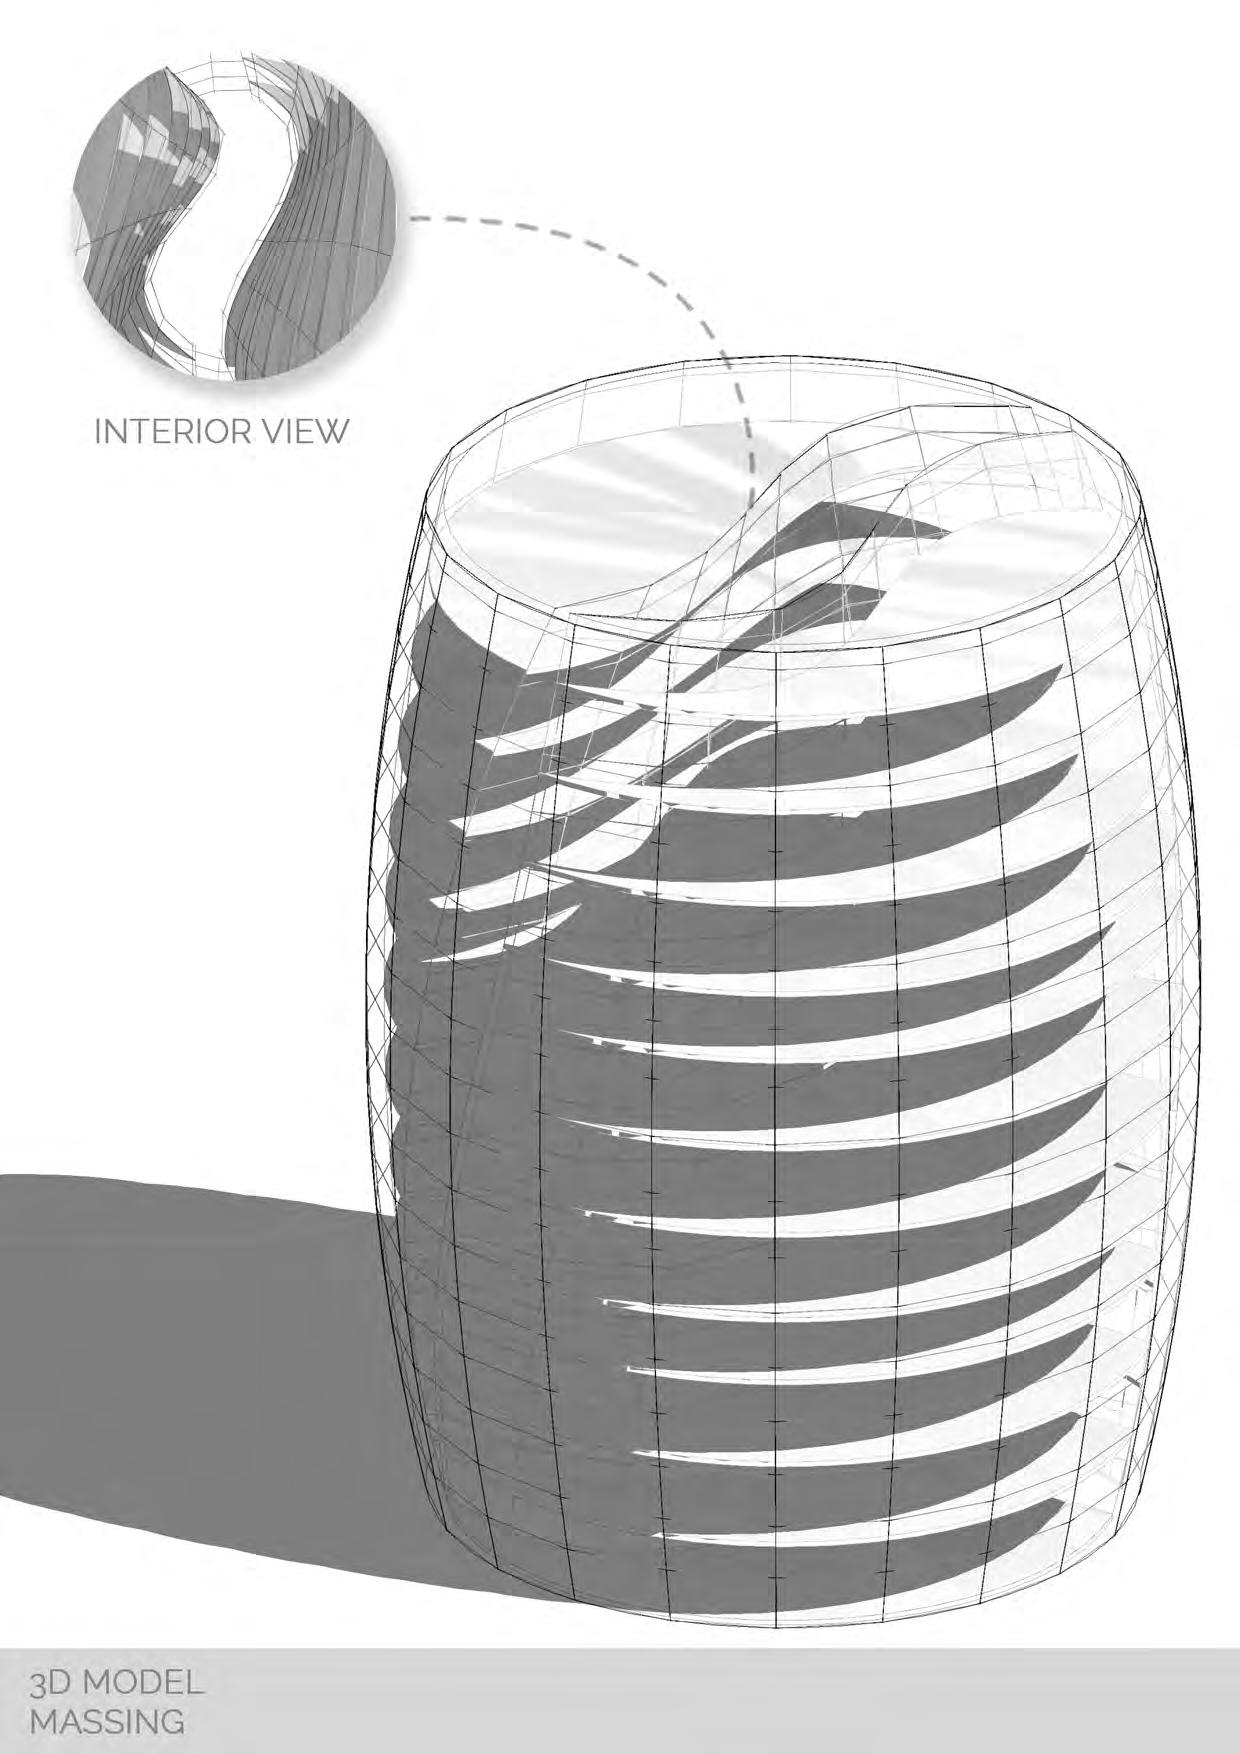
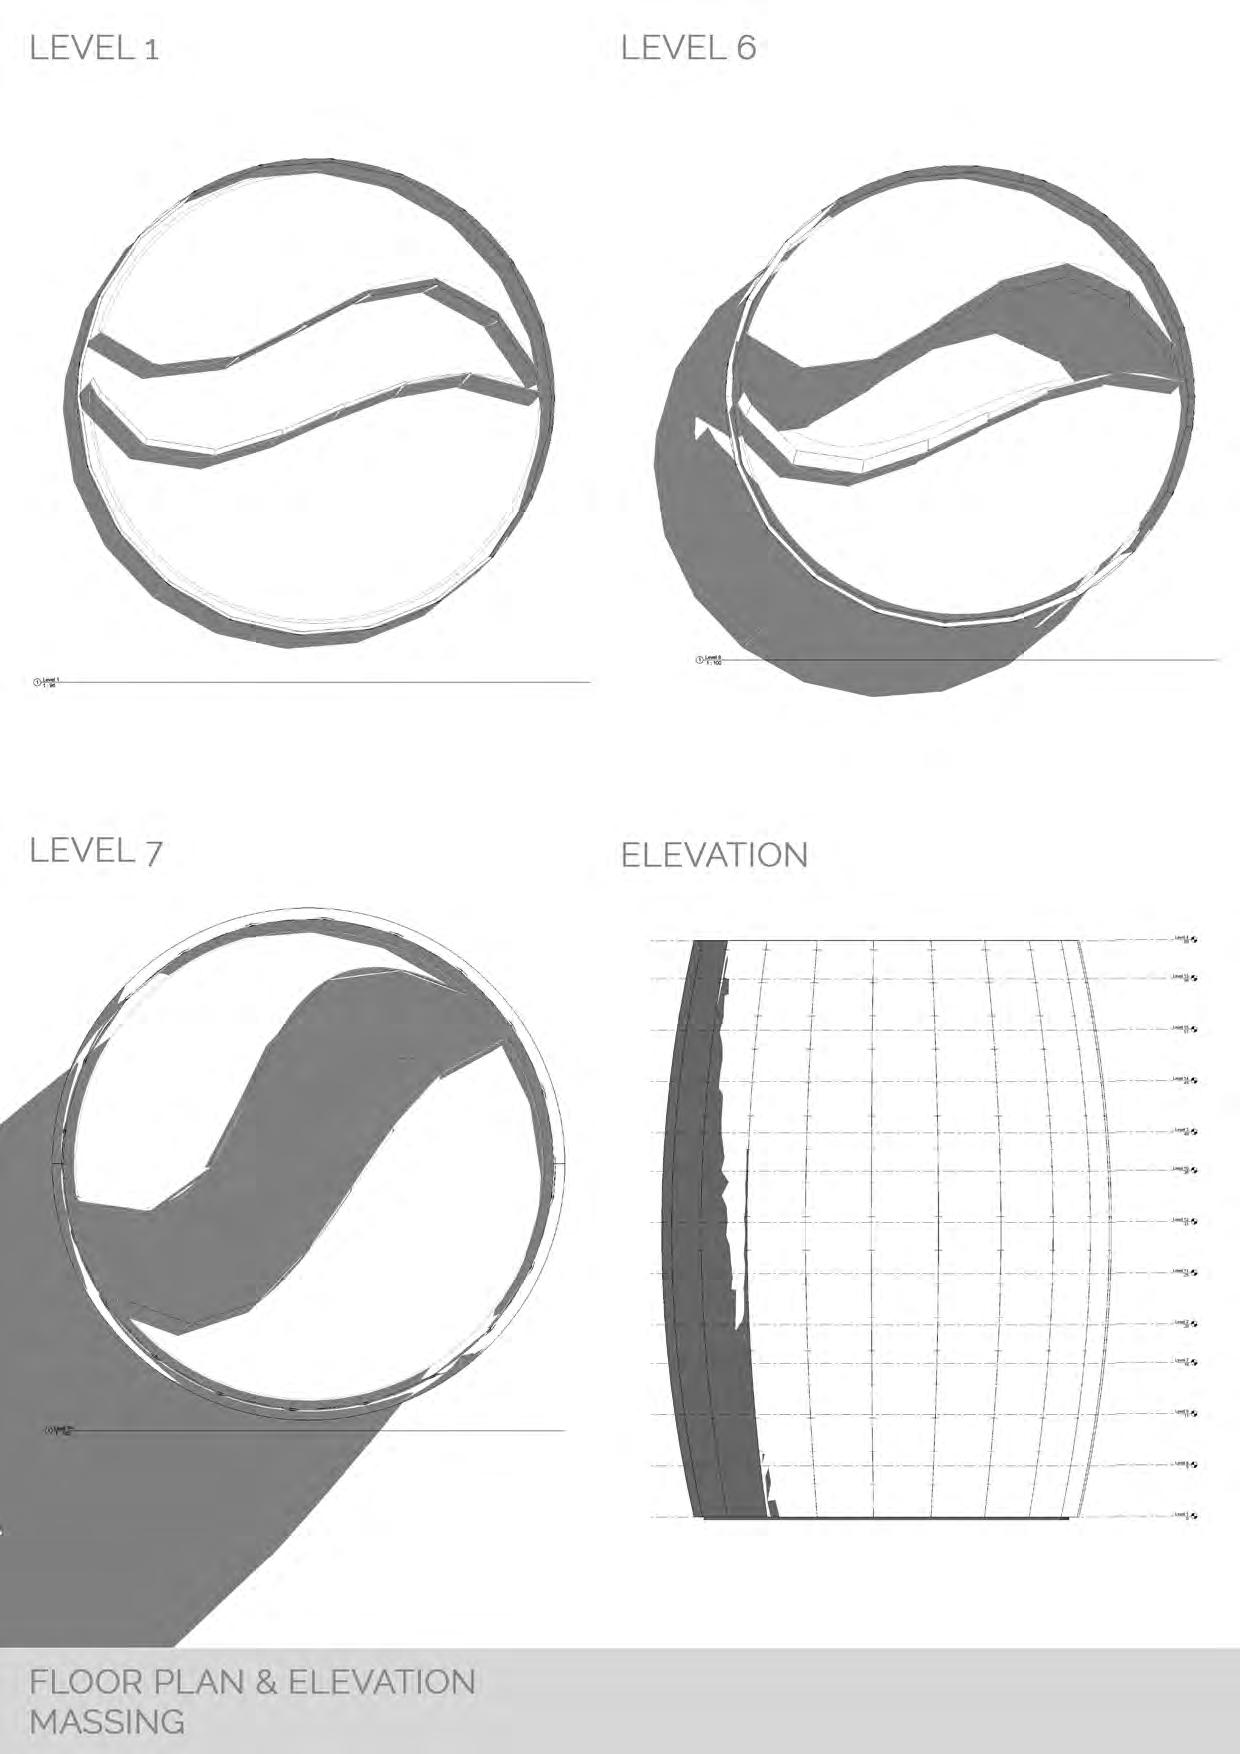
3D modelling
Project coordination
Construction standards
Expertise in Autocad, Revit, Sketchup, Lumion, Adobe Photoshop, , Adobe lndesign, Twinmotion
Reporting and documentation
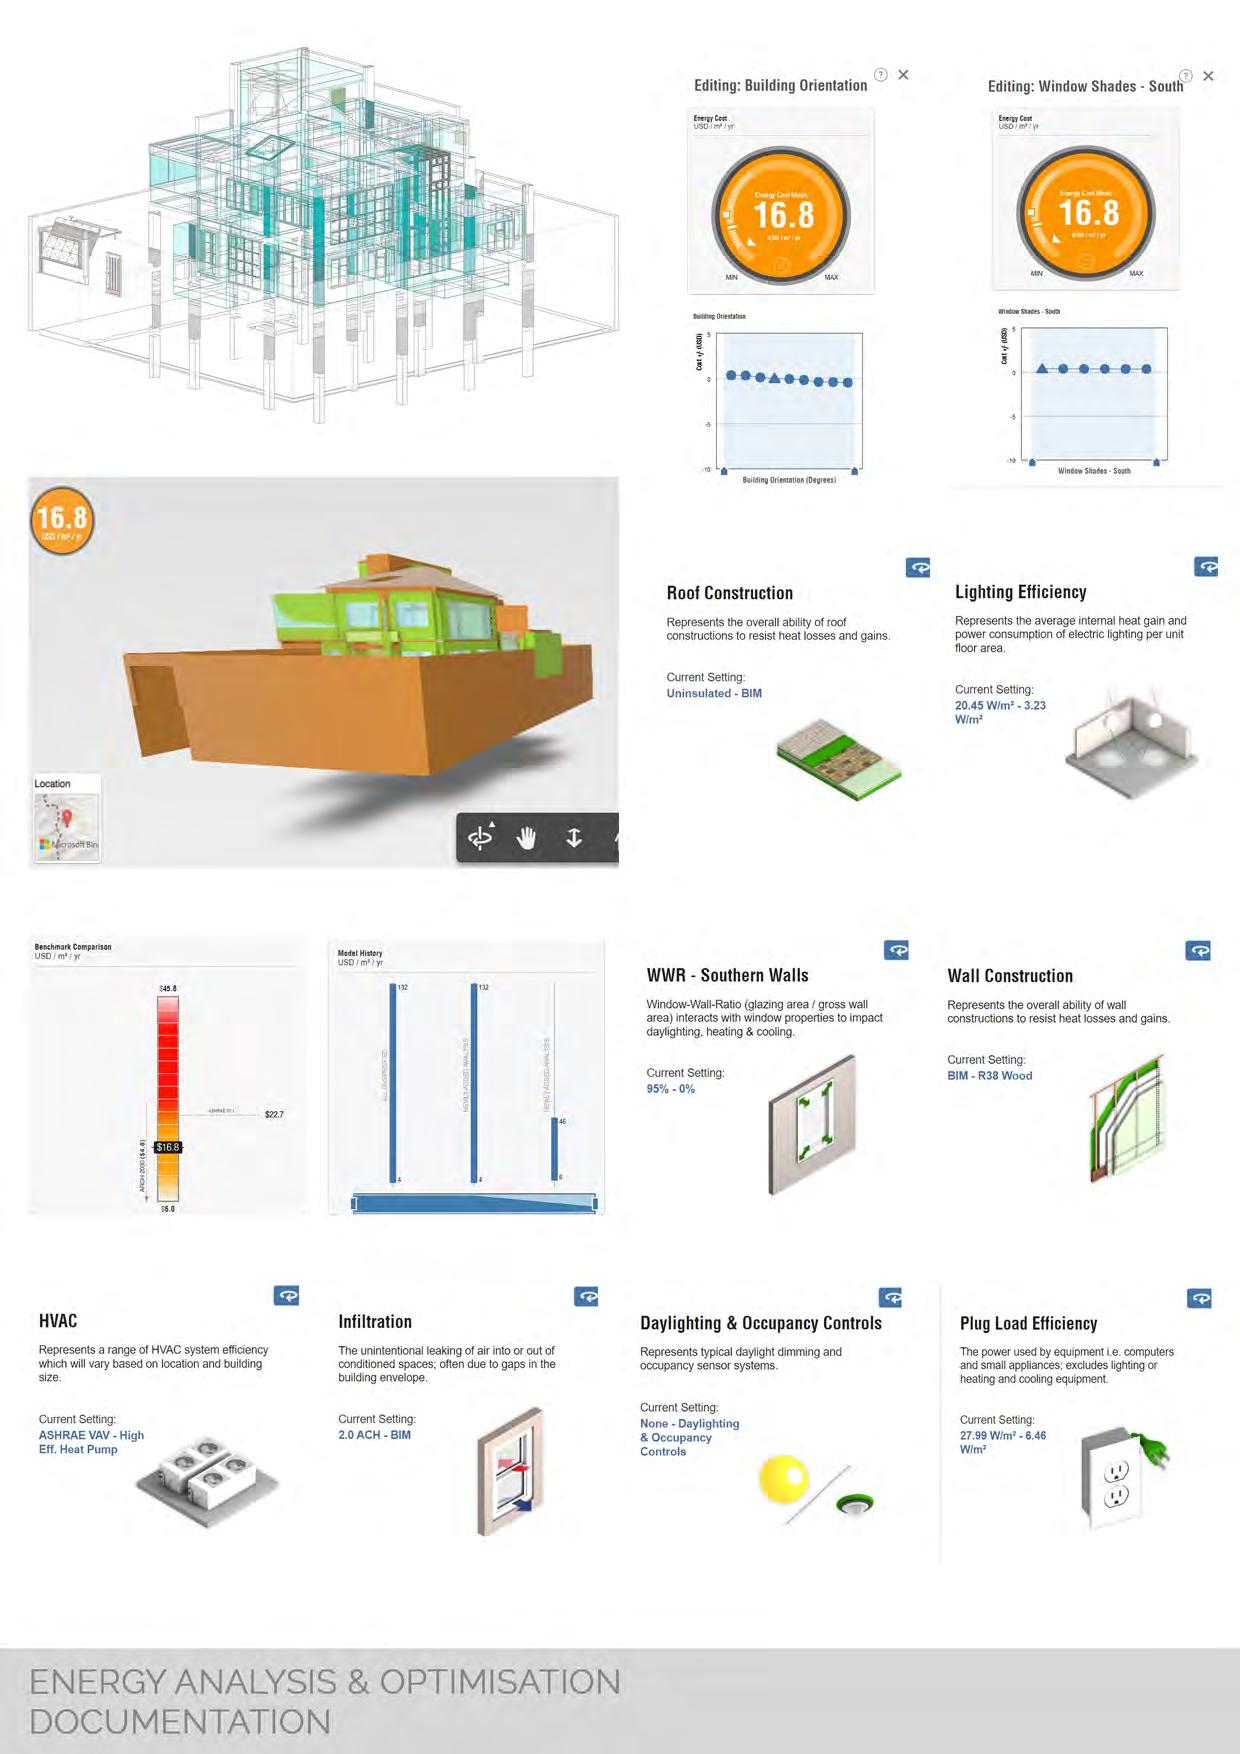
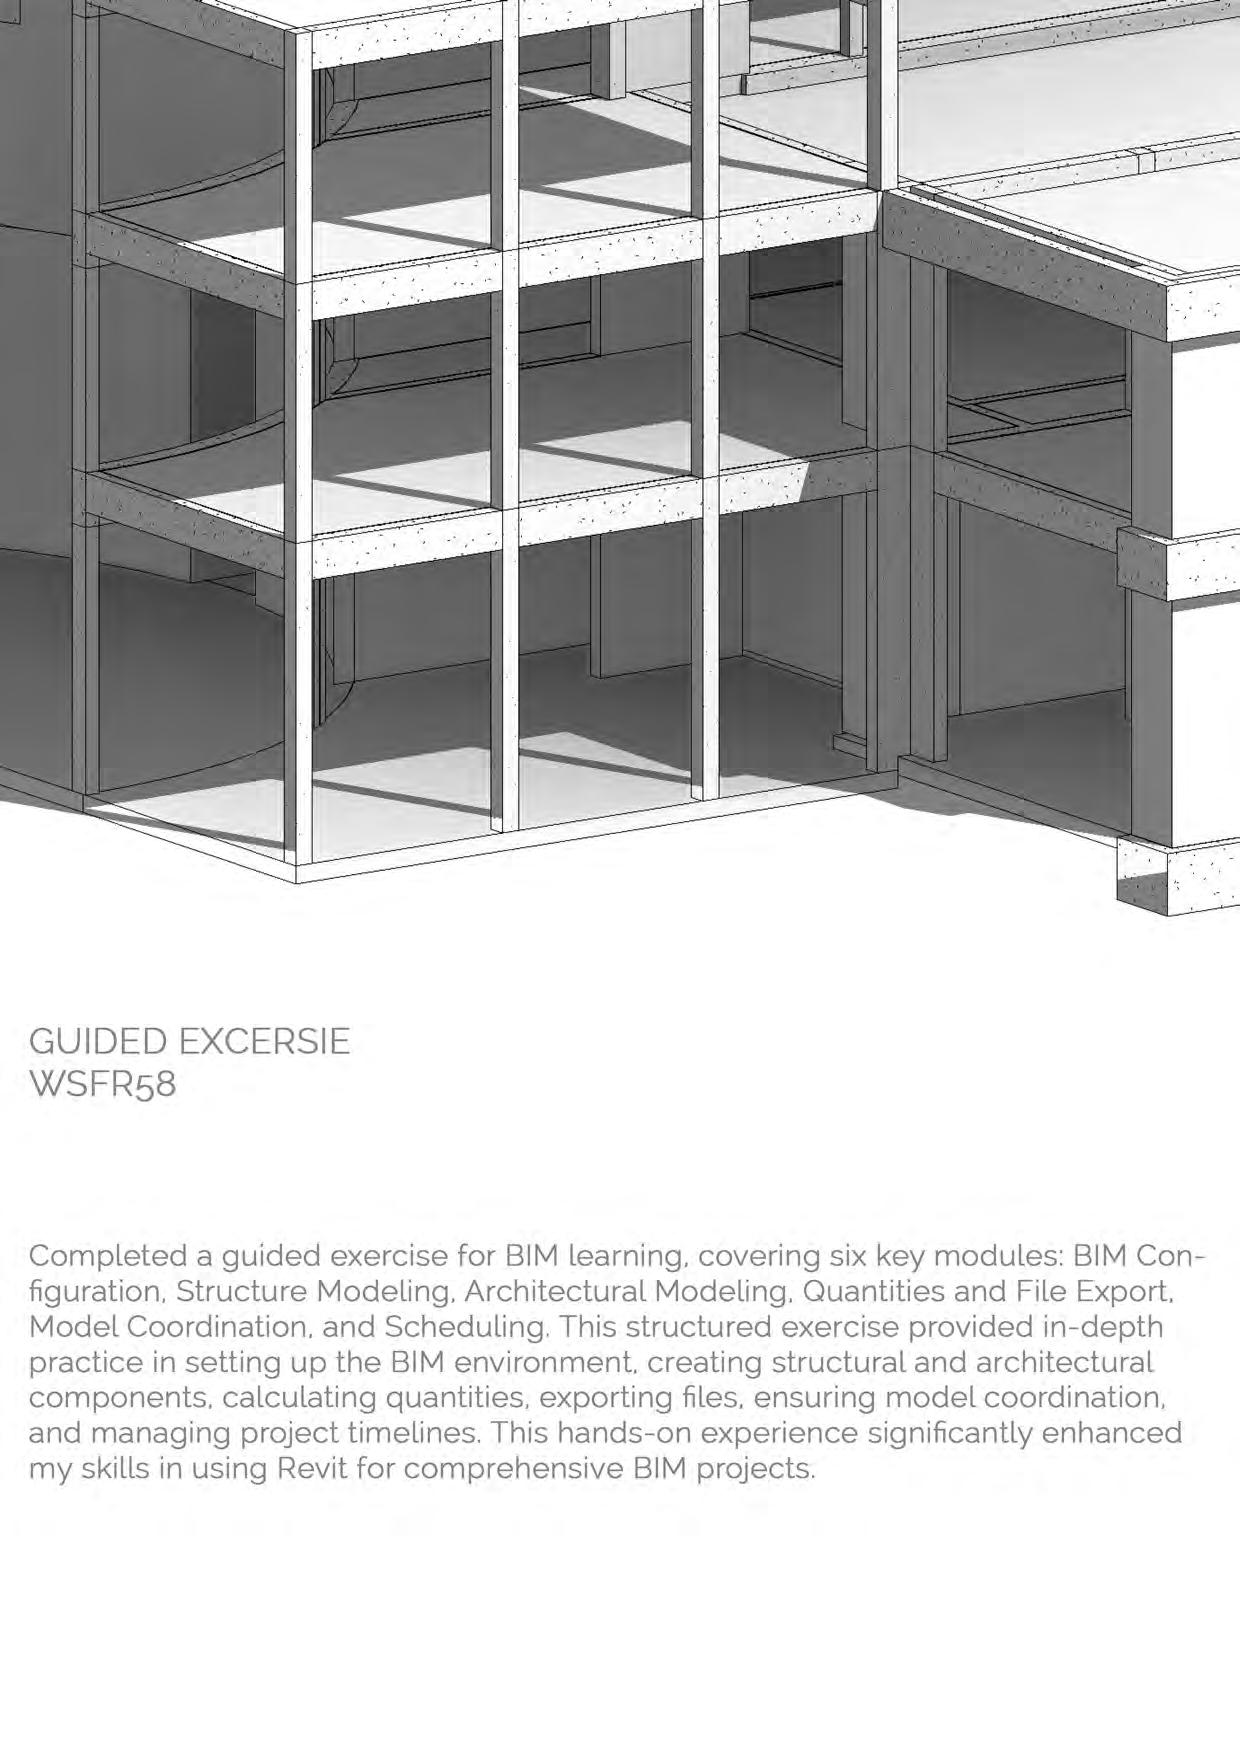
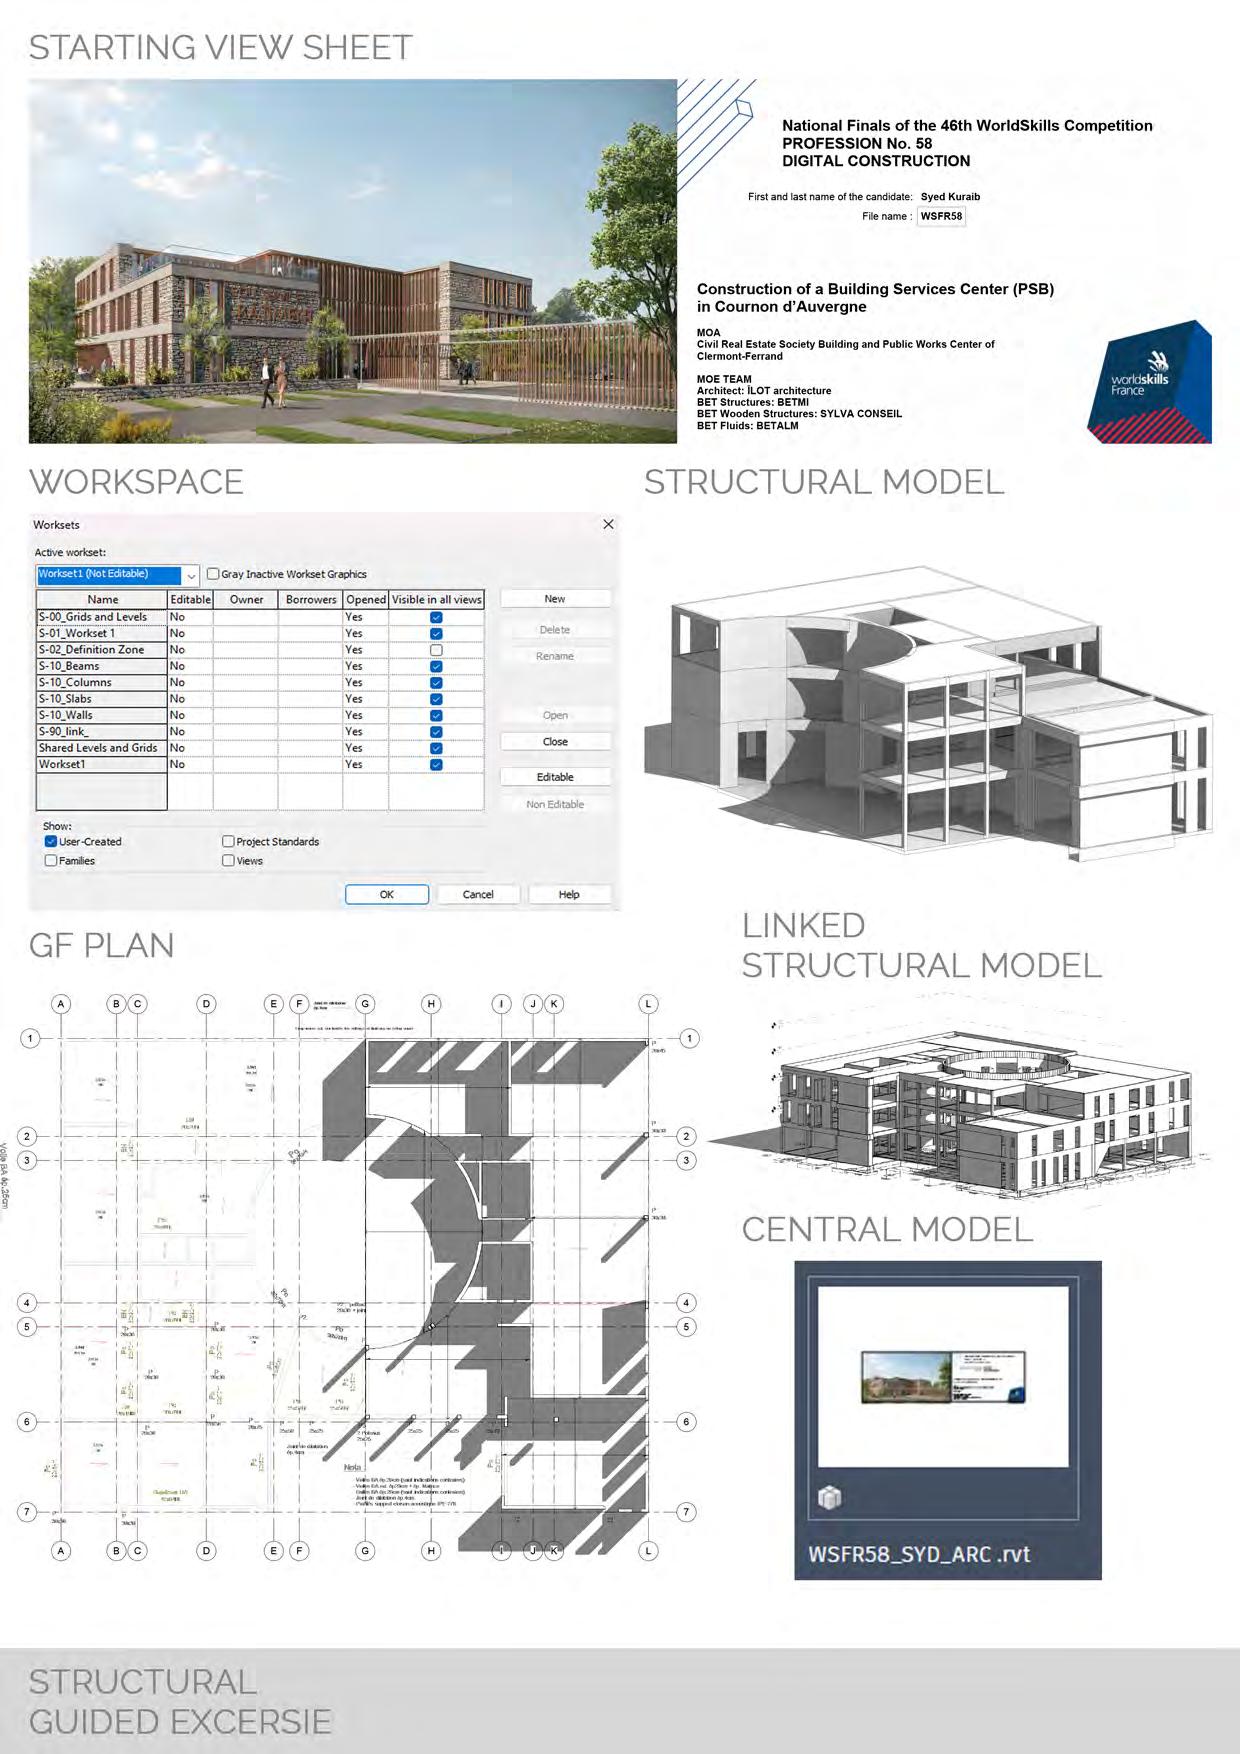
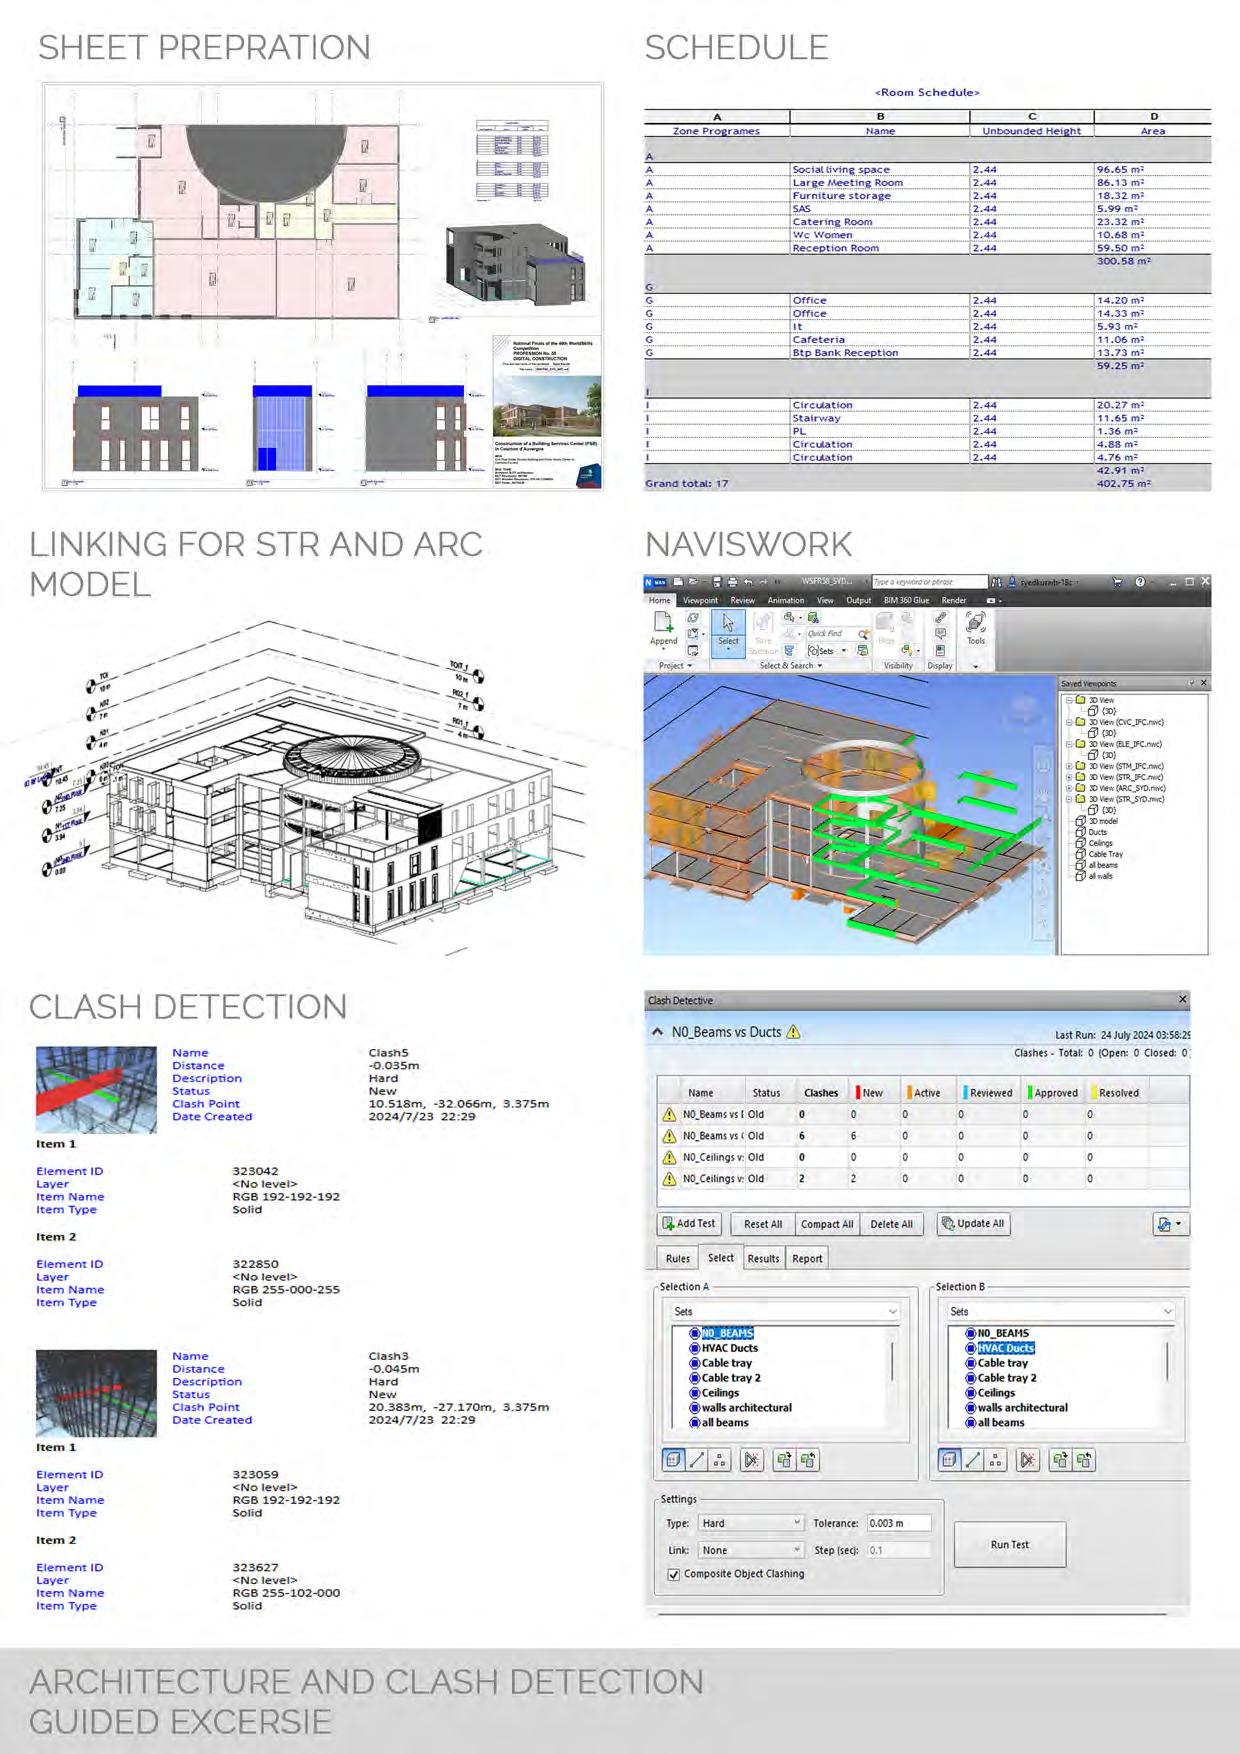
BIM
Interior design
Deadline-driven proficiency in illustration
L A N G U A G E S
English
Hindi Urdu
Tamil
JUL 2023 - APR 2024
THE ZARC CHENNAI
JUNIOR ARCHITECT
In Zarc, I've been a junior architect, utilizing software like AutoCAD, SketchUp, and Revit to create project plans and models I also handle rendering in Lumion and Escape
Additionally, I contribute by producing illustrations for the team, engaging in video editing, and capturing photographs of completed projects
Worked within Revit to complete designs, model renderings and specification details.
Oversaw projects from concept through to delivery
Created oral and written presentations for project designs and proposals
Coordinated project team in the development of preliminary and final design documents
Created professional, to-scale sketches to communicate and clarify special requirements
Used AutoCAD and REVIT to complete accurate and detailed designs for client presentations.
Created computer models and rendering to bring designs to life and help clients visualise buildings
Completed freehand draw sketches to develop and express design ideas with others
Assisted in practice administration to keep work flow and systems up-to-date.
JUN 2022 - DEC 2022
STUDIO BIDAARA BANGALORE
ARCHITECTURAL INTERN
Played a vital role in developing the firm's website and logo.
Took charge of documenting numerous on-site projects and contributed to improving project quality through animation and illustration work
Designed and submitted job diagrams and layouts during the schematic design phase for new projects
Visited worksites to conduct onsite surveys and document observations for the architectural design phase
Revised renderings of design concepts using software to incorporate changes from stakeholder meetings
Researched construction materials and methods to verify compliance with established laws and regulations before the project started.
Presented sample design plans to clients, integrating proposed changes to suit customers' needs