ATTACHED DUAL OCCUPANCY (CDC) - SYDNEY (2021)


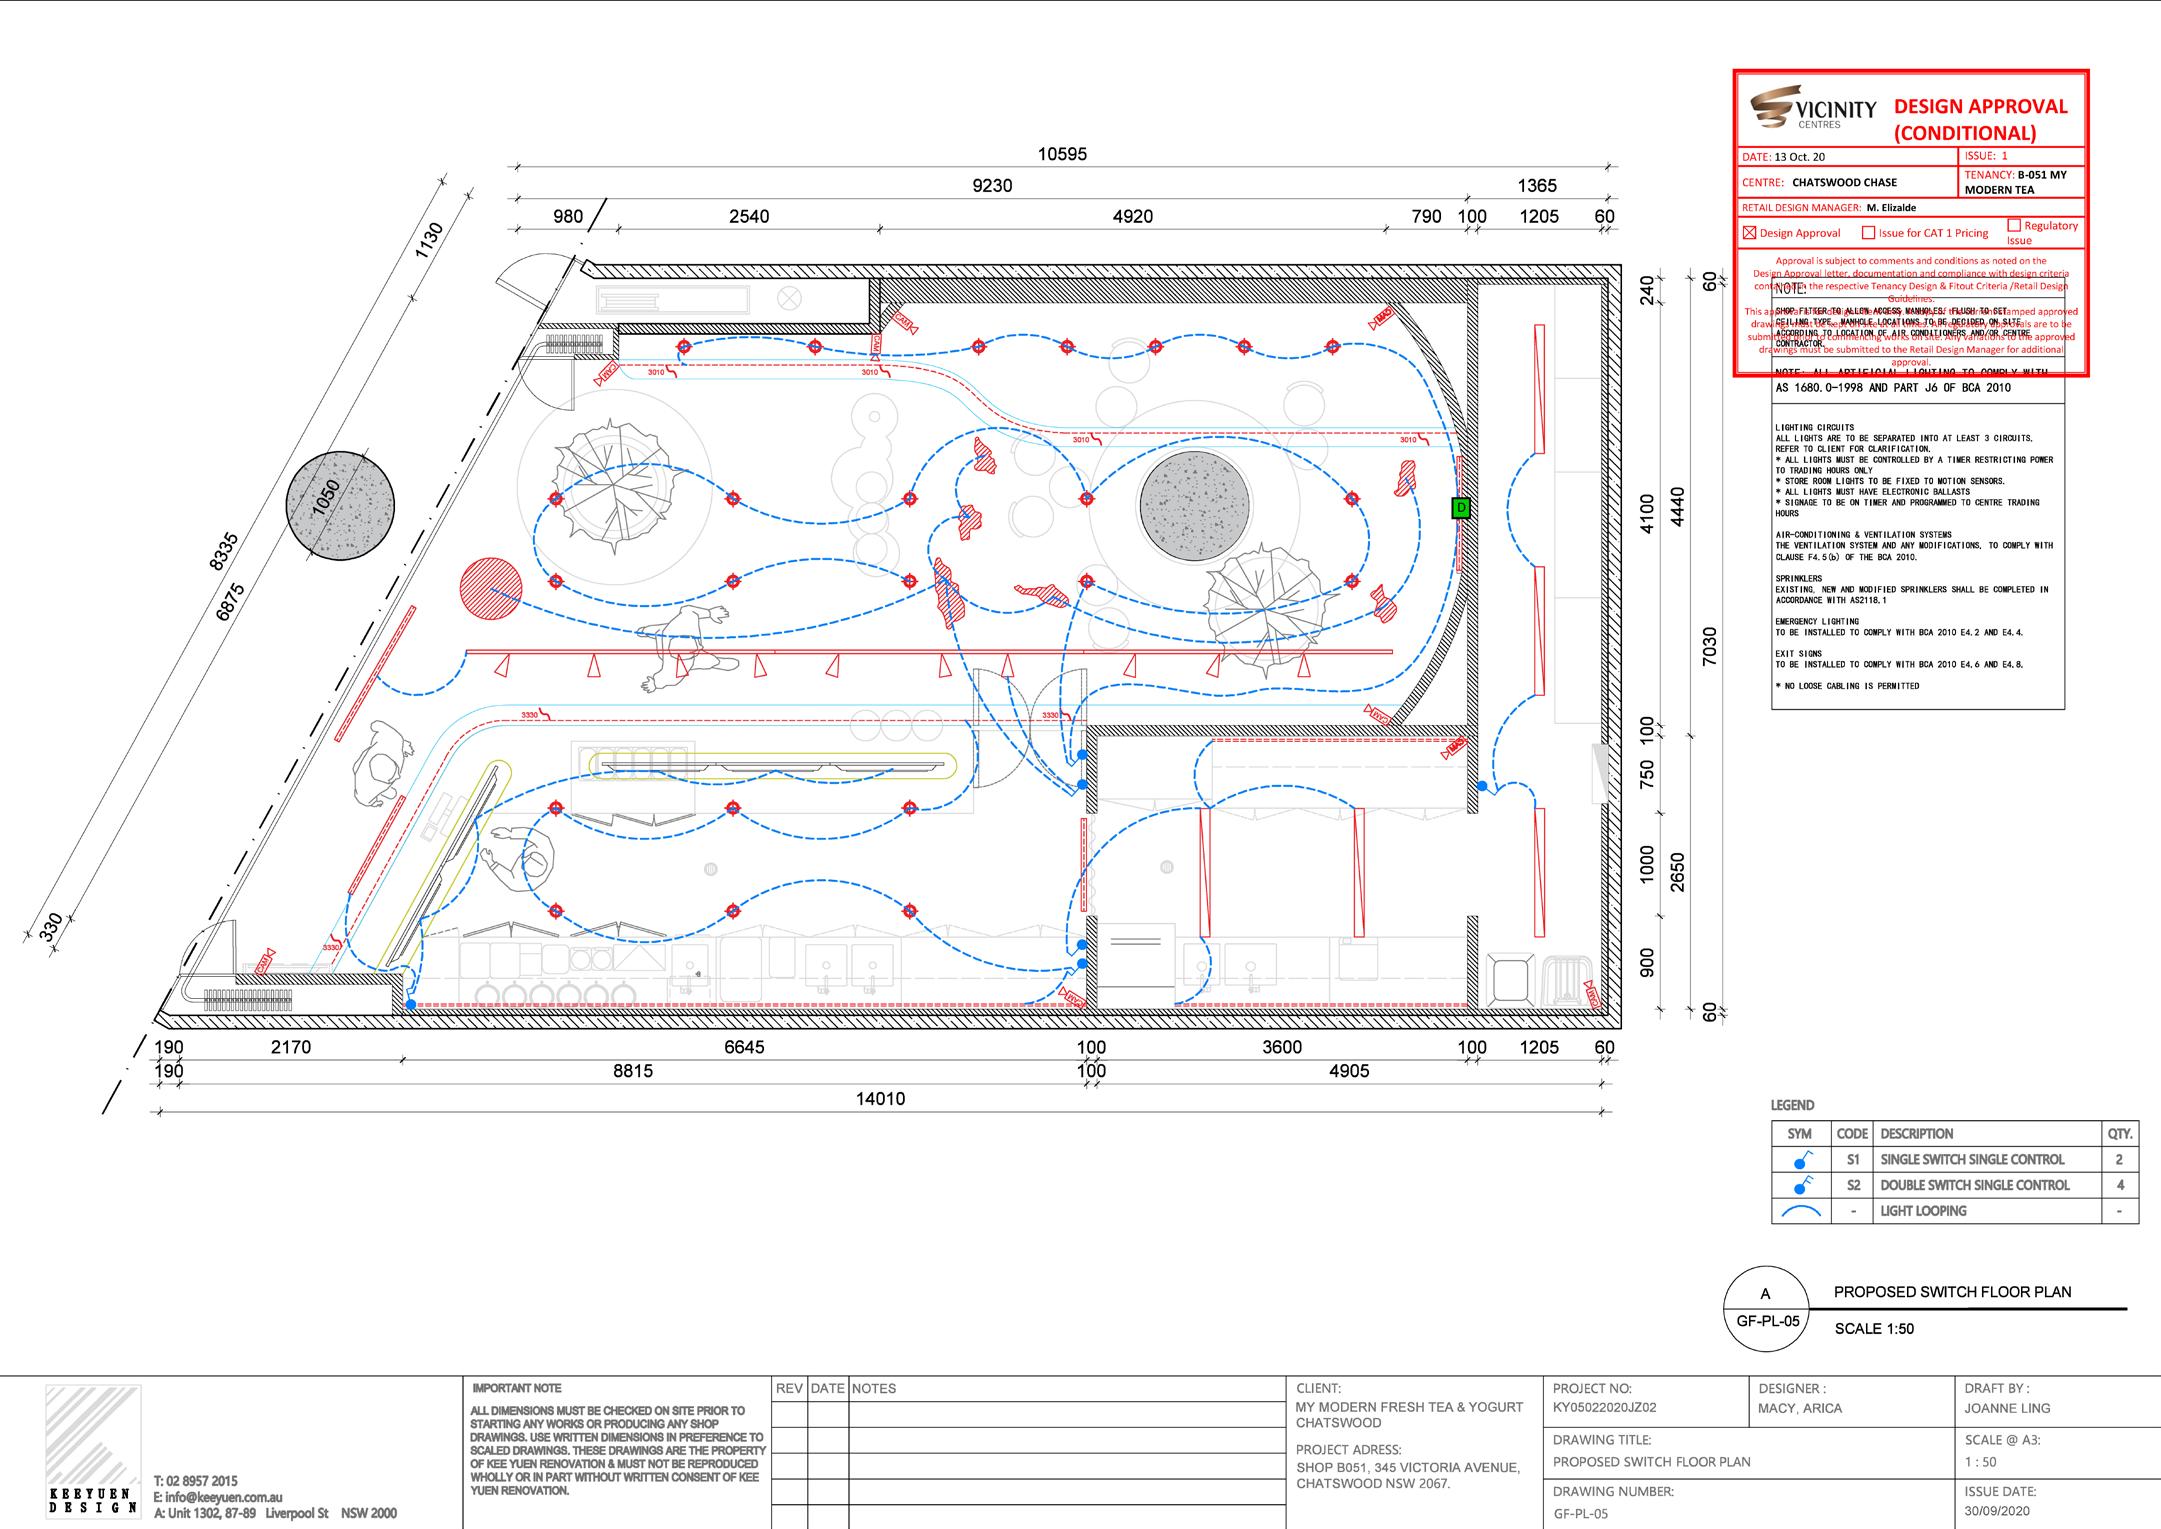
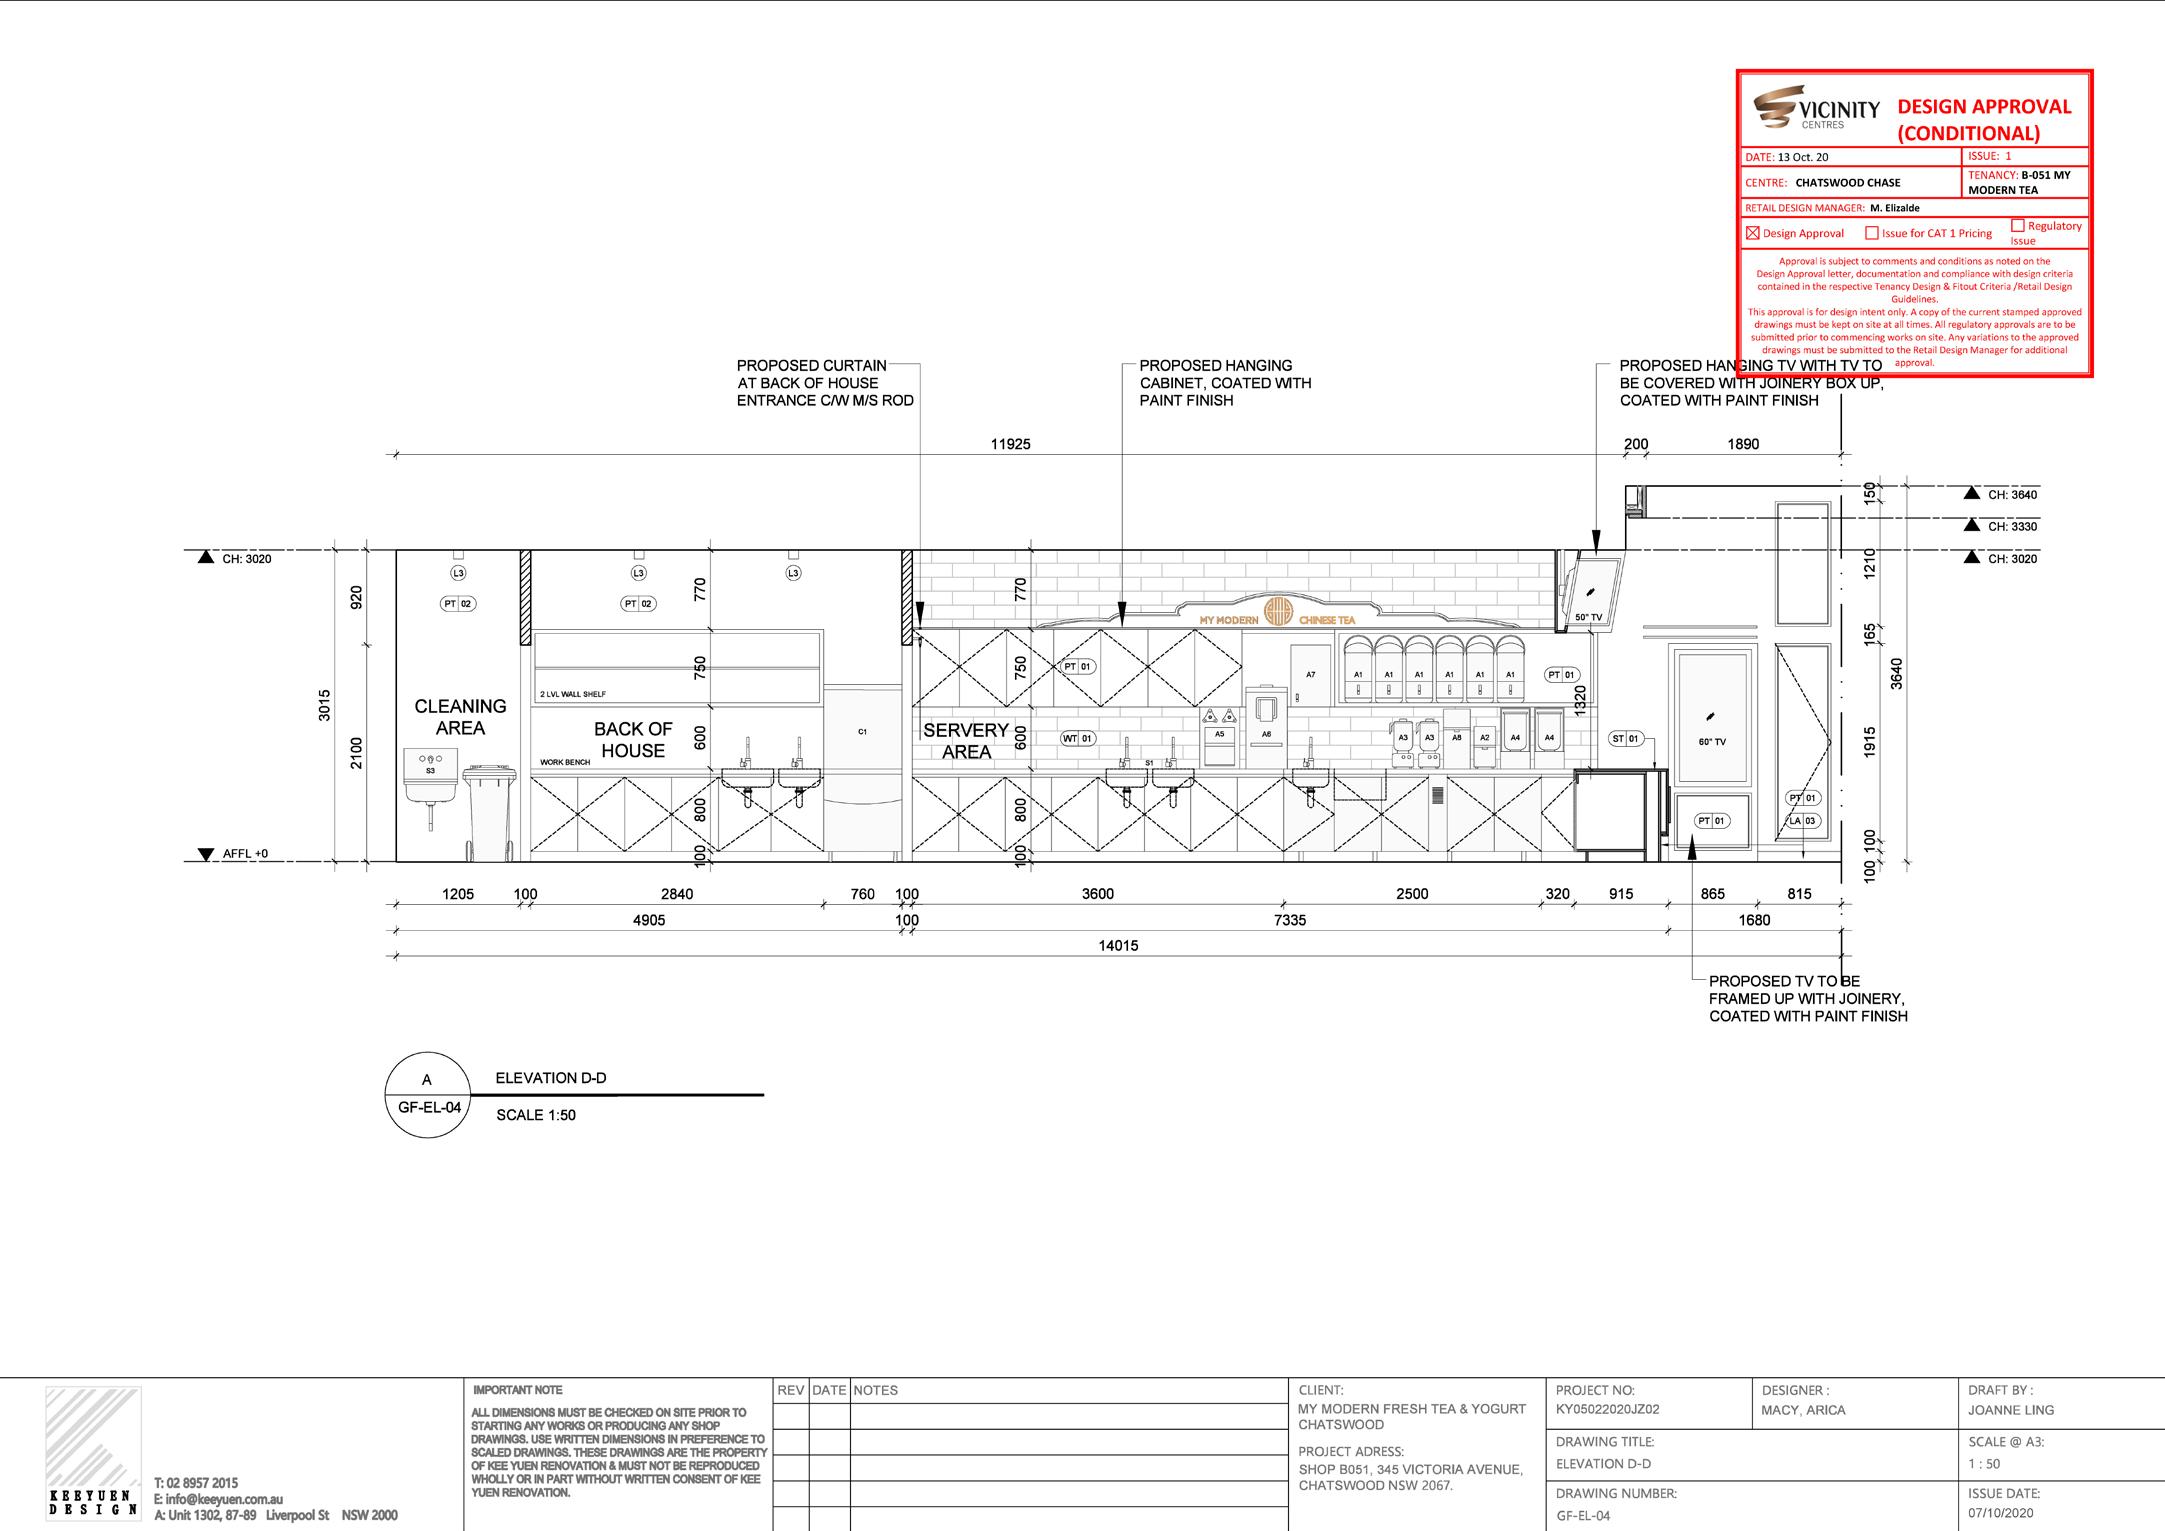
FOOD RETAIL REFURBISHMENT - SYDNEY (2020)





F L E X I
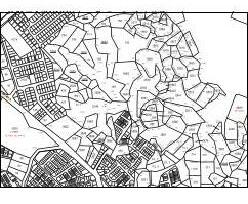
REDFERN, NEW SOUTH WALES SITE AREA: 10,000 SQM
‘How can modular construction provide flexible and affordable housing strategies to cater for the changing needs of home owners?’
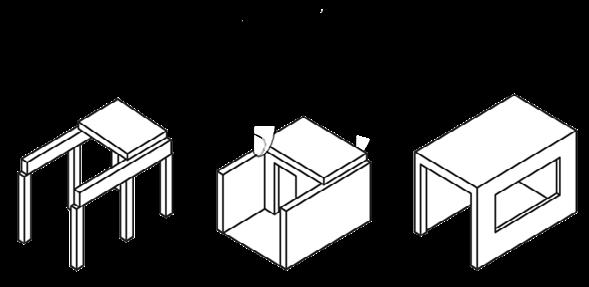
Deriving from the research question, this project explores how prefabricated housing can tackle the current housing stress problems by targeting on young single professionals and low-income families in Sydney. Given the site at Redfern, 300 prefab modules are designed with a 30sqm typical studio unit. A sliding drawing concept using the scaffolding technique is then introduced for the construction assembly of modules; reminiscing the mass production during Industrial Revolution era. This idea also provides multiple flexible floor layout strategies with the addition of new modules -single extension, horizontal expansion and vertical expansion; in which Flexi can continuously evolve in the future.
Individual work M.Arch Year 2
Graduation Studio, Autumn + Winter 2019 Instructed by Chi Melhem + Sandra Furtado AutoCAD, SketchUp, V-ray, Rhino, Lumion, Adobe Creative Suites
*** Invited to represent Housing Studio cohort to present in the MAD Architects Masterclass Presentation with the visiting Chinese Architect, Dang Qun.
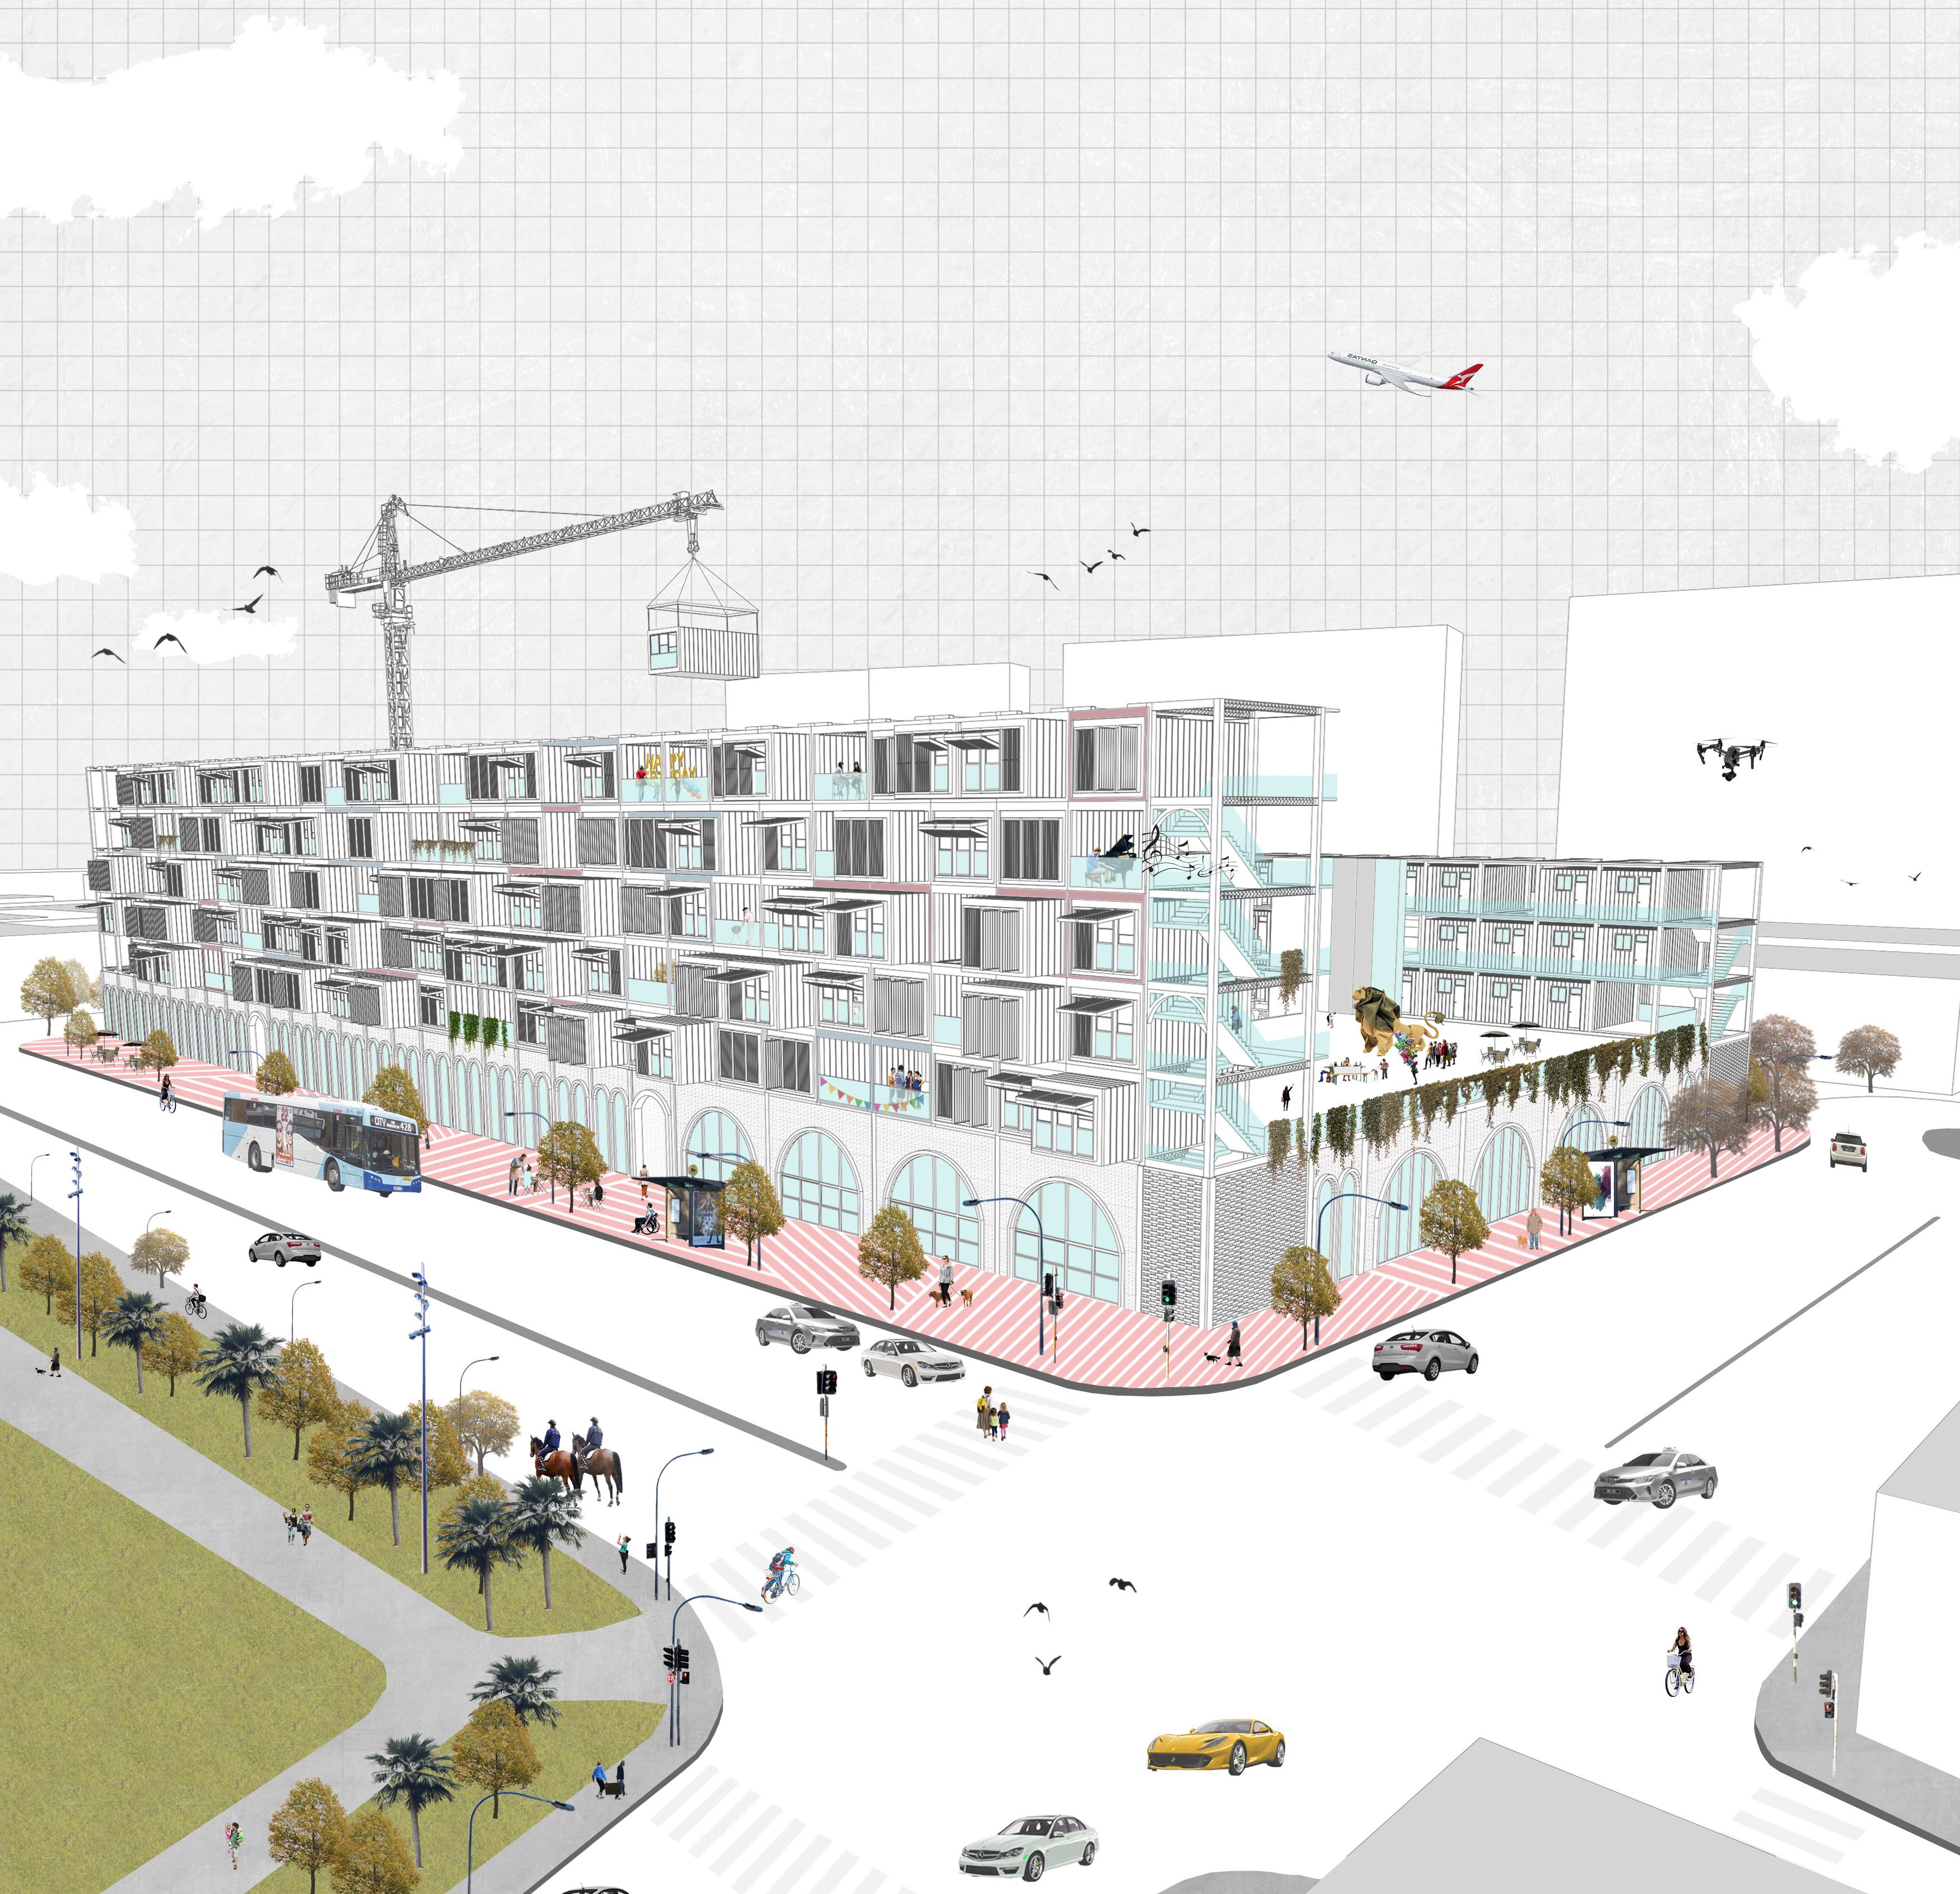
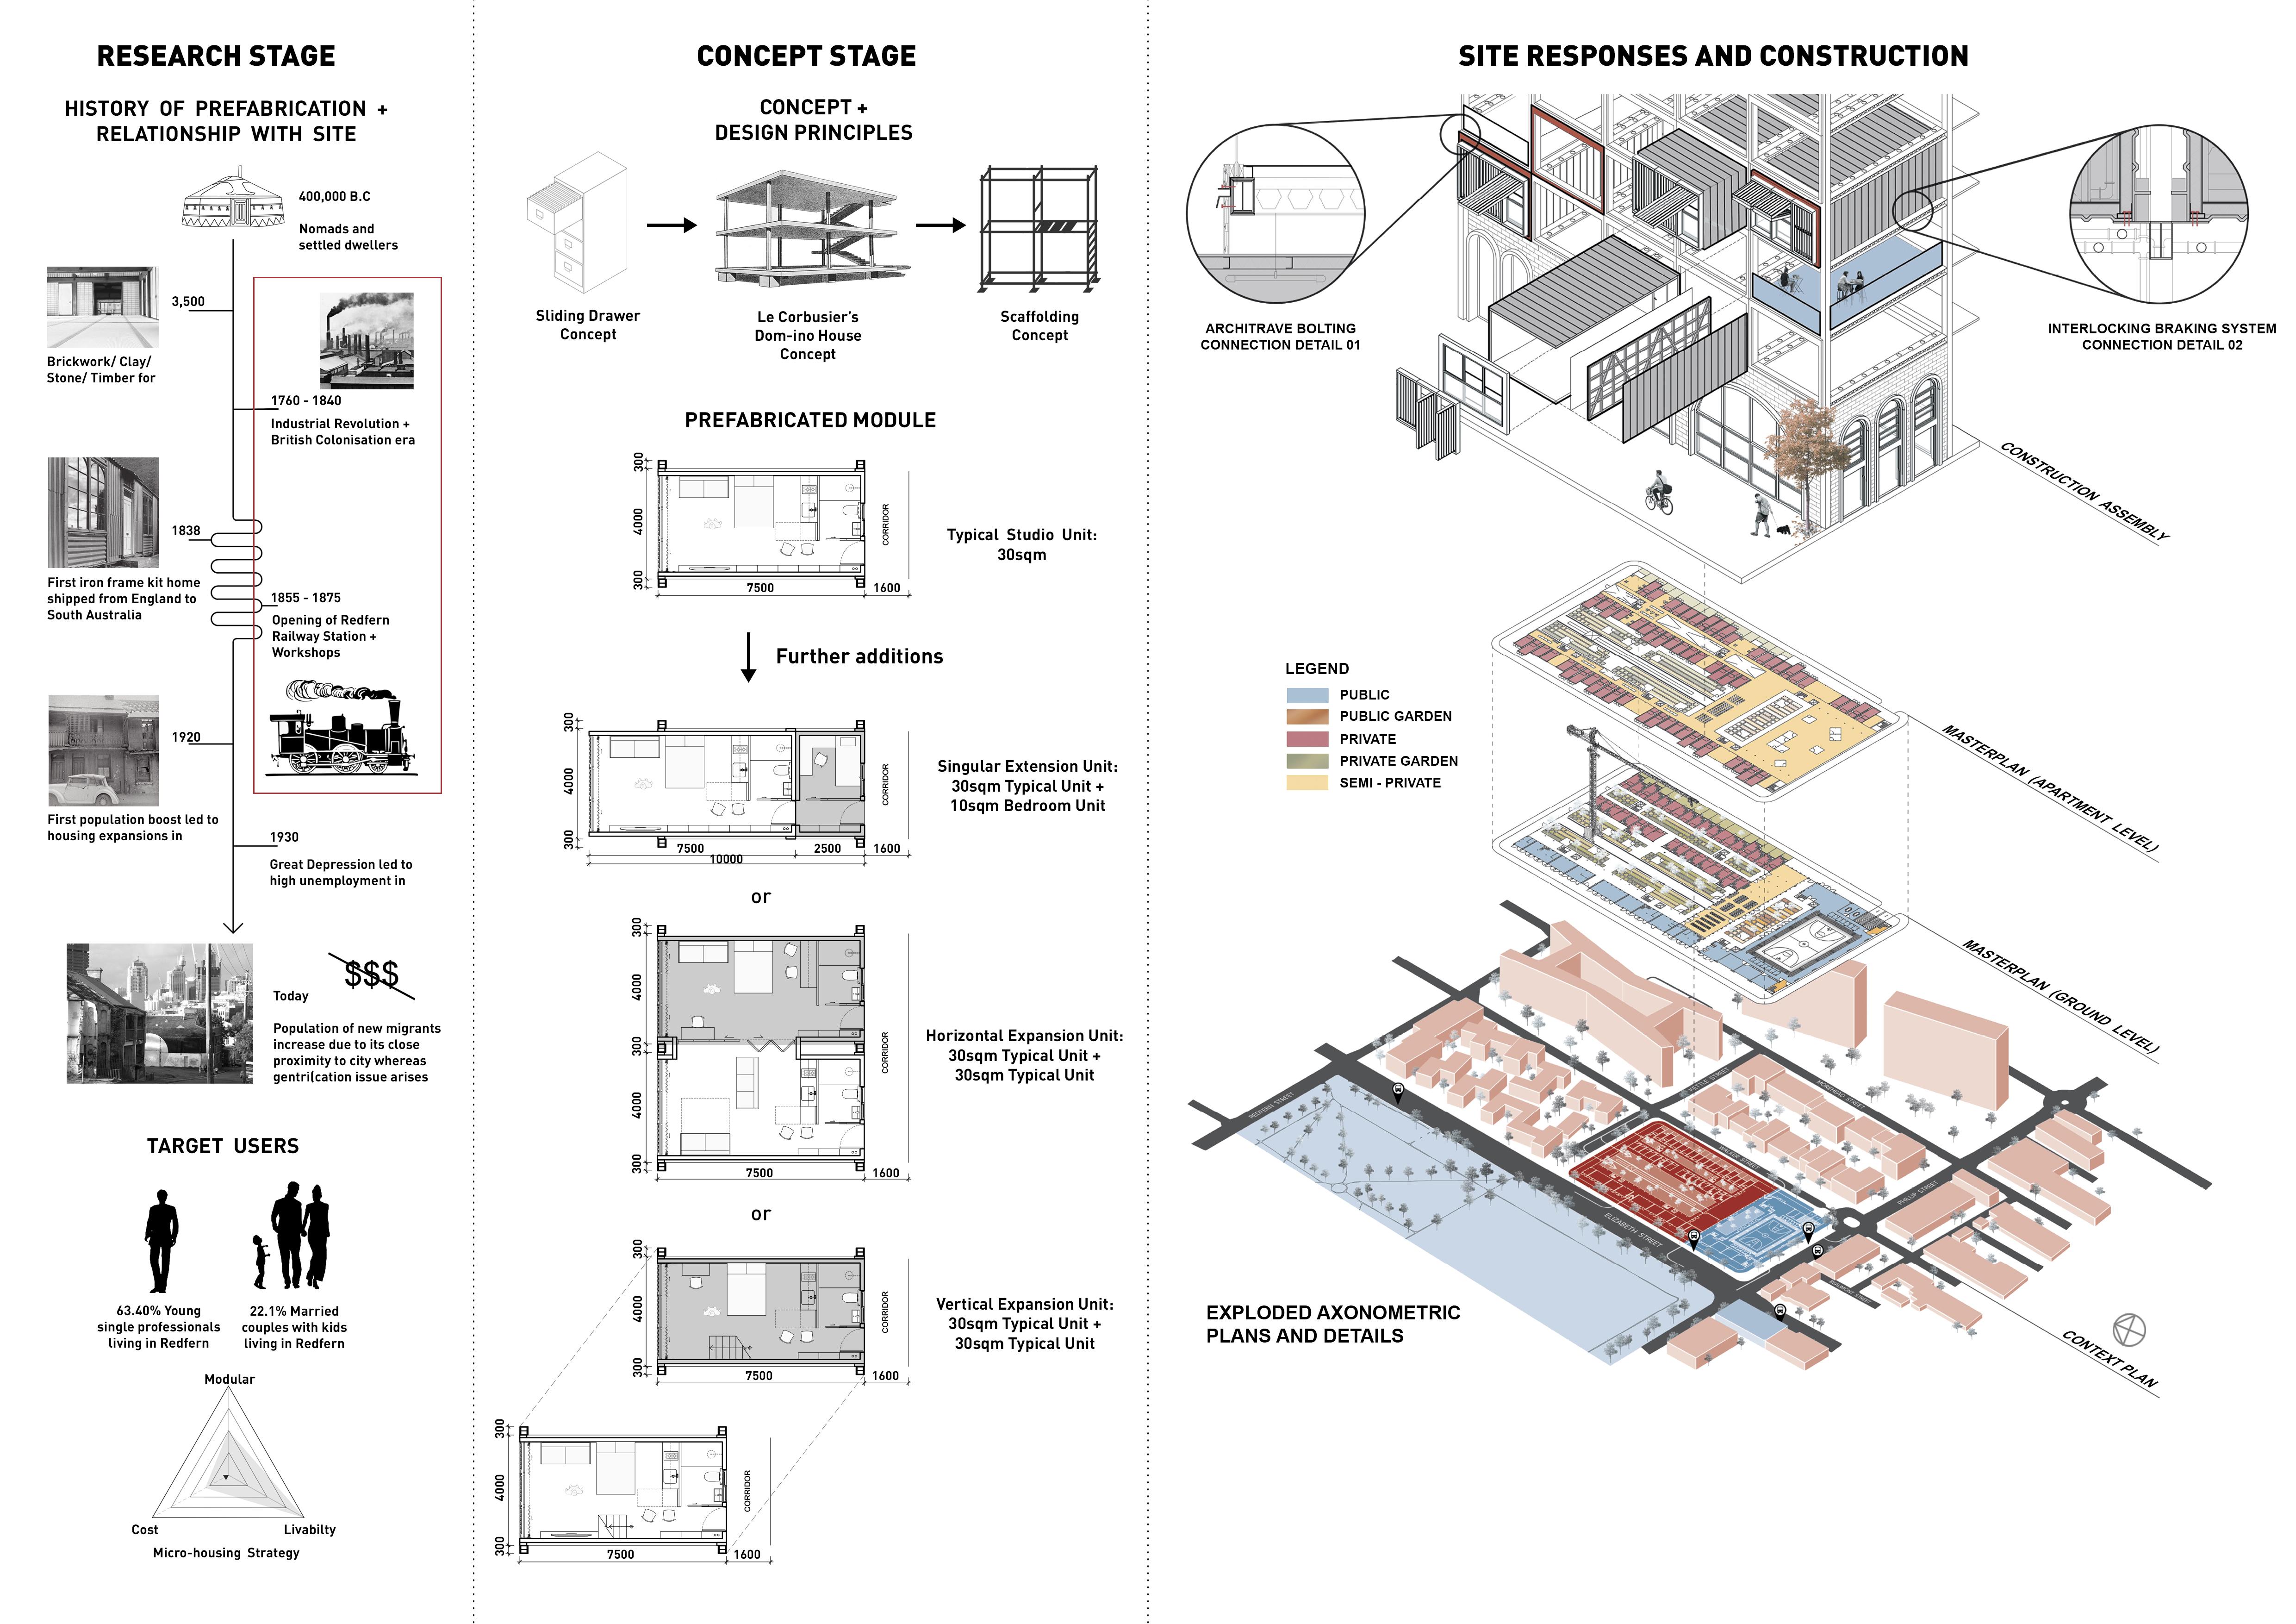
Given the site that faces the opposite public Redfern Oval, it draws a public connection into the site via the main Elizabeth Street, making the ground floor to function as cafes and retail outlets. The existing public PCYC Community Centre is maintained at the south location as two bus stops located outside its entrance act as a public drop-off spot. A crane is placed in the centre of private community garden to ease the convenience of replacing module units from the loading zone at north-facing Kettle Street. Besides, it also represents an identity of the site, reminiscing the industrialisation era in Redfern.
P A R R A B S T R A C T
PARRAMATTA, NEW SOUTH WALES
SITE AREA: 3400 SQM
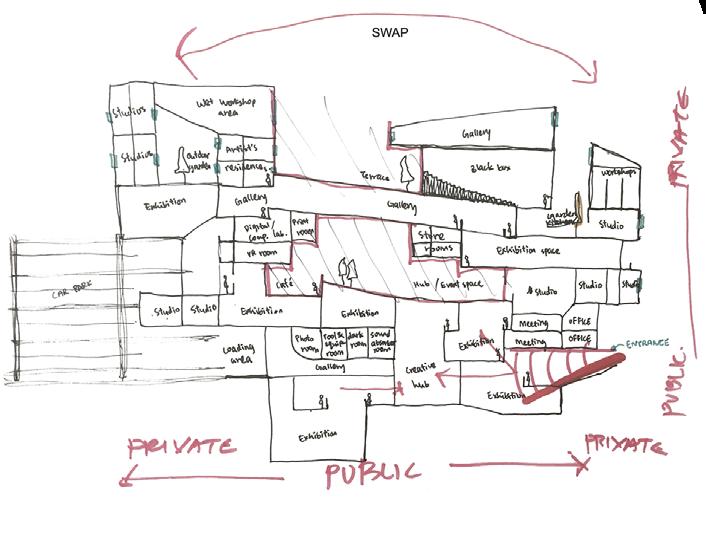
Program massing section sketch
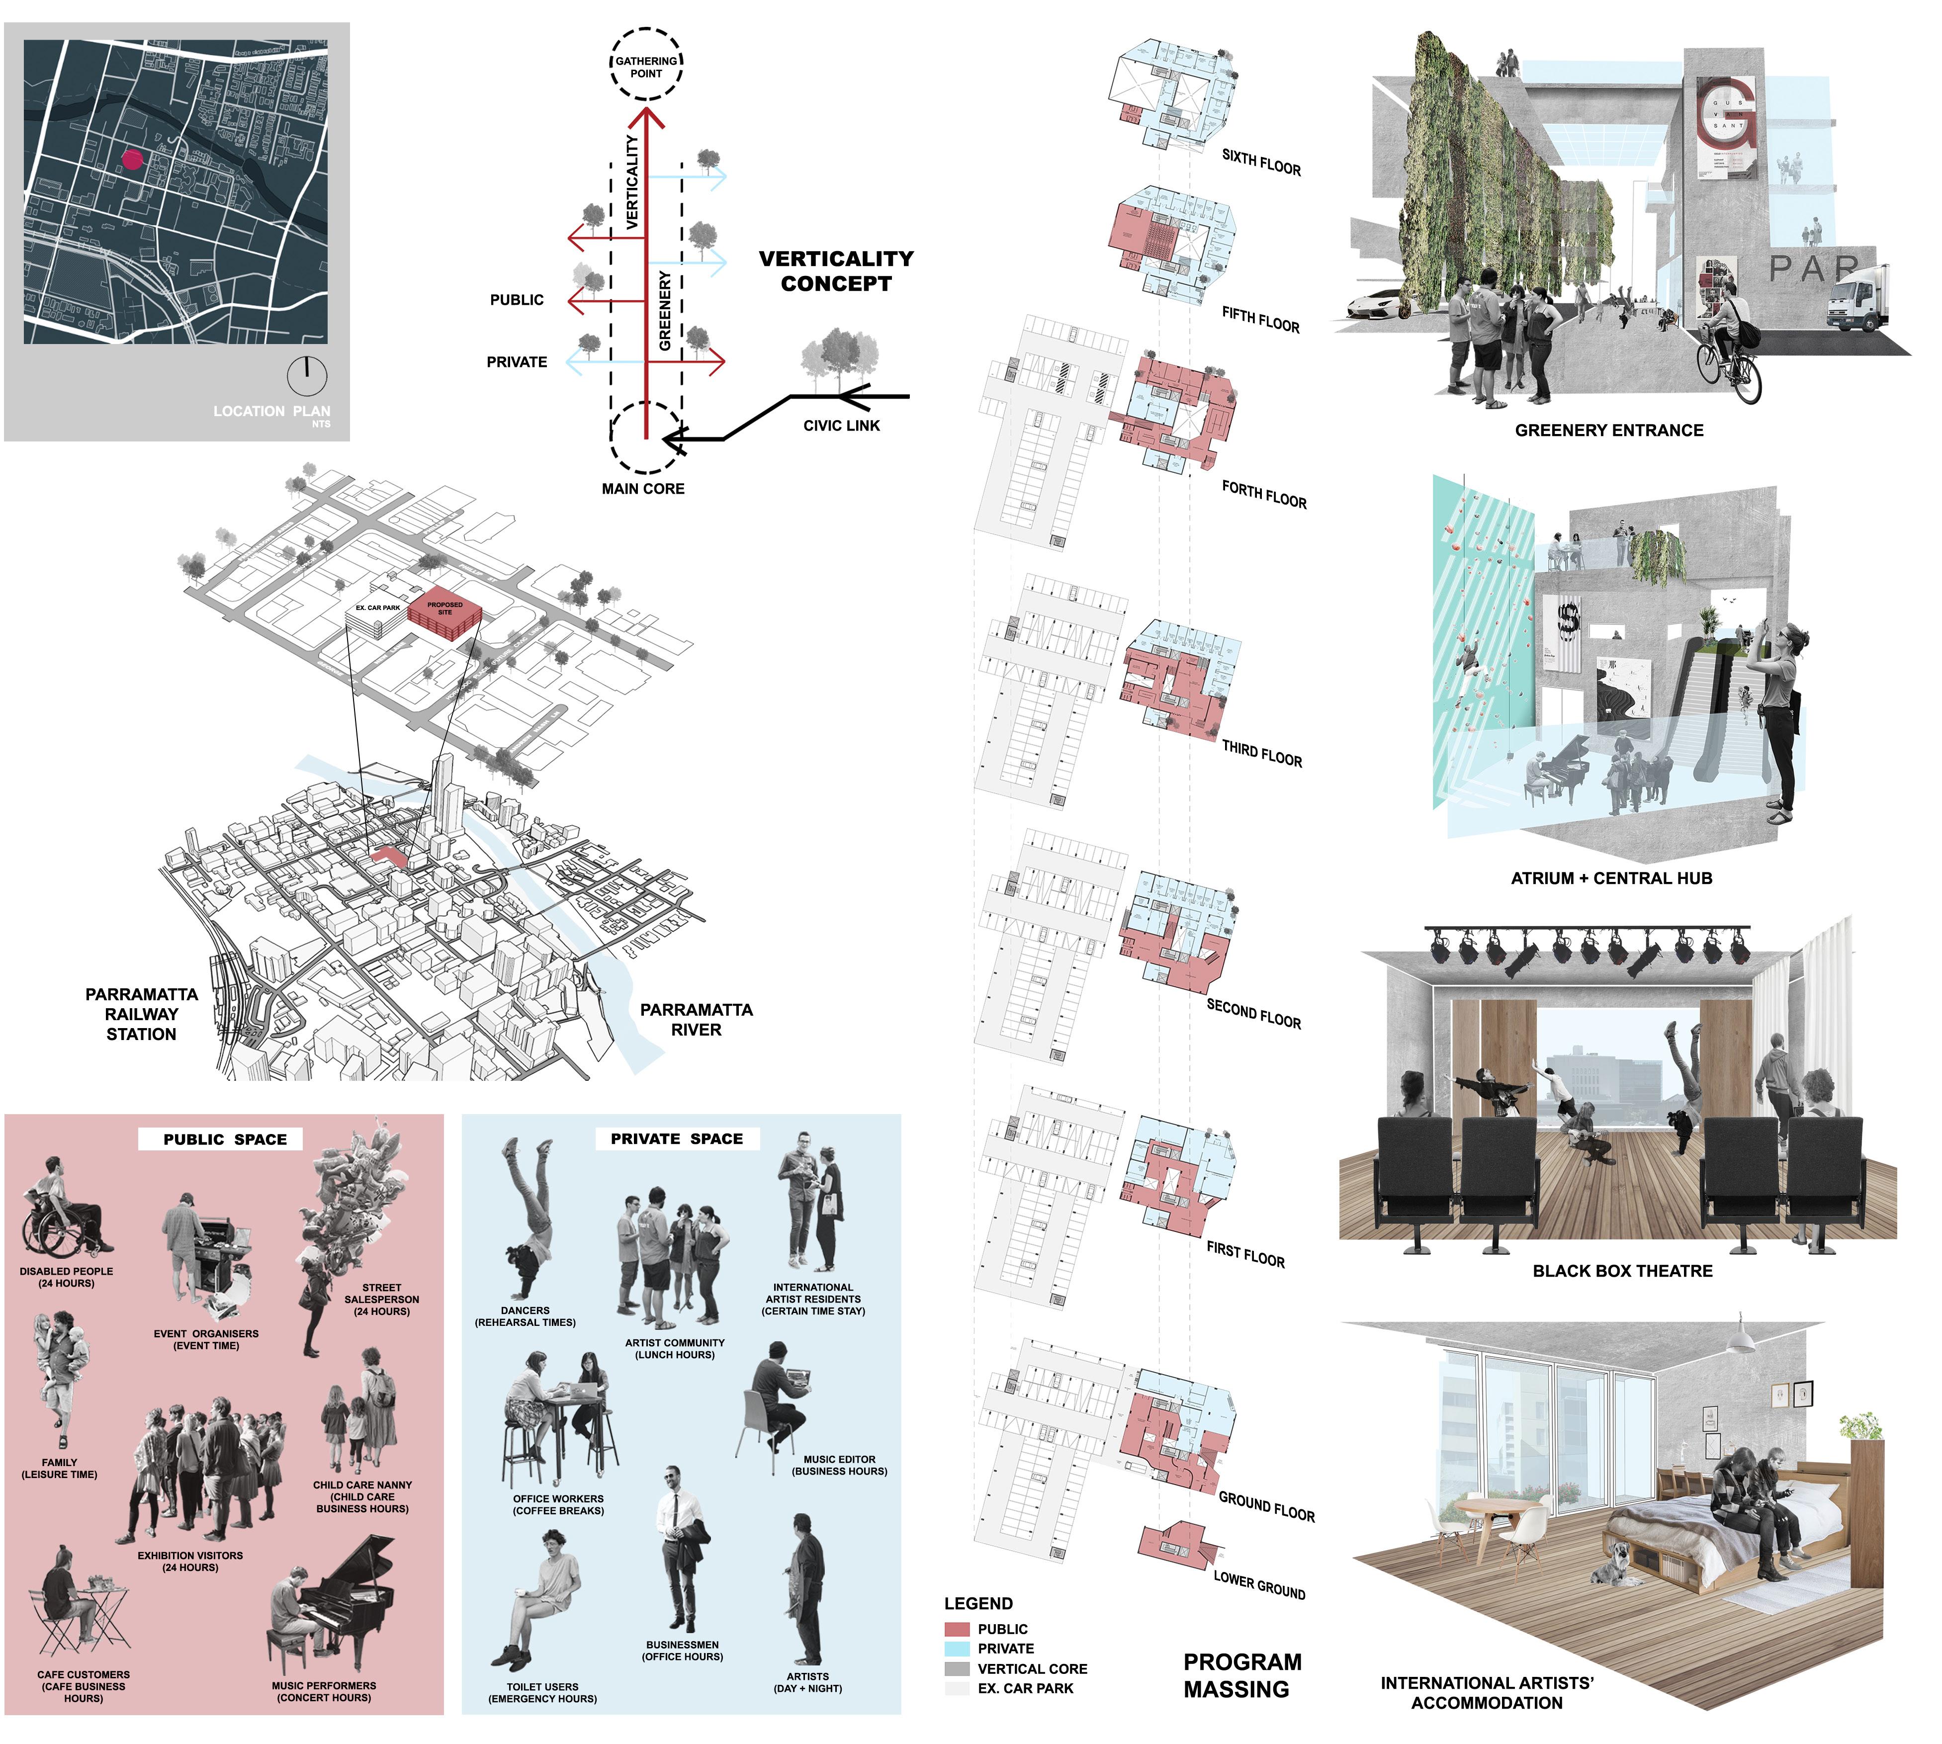
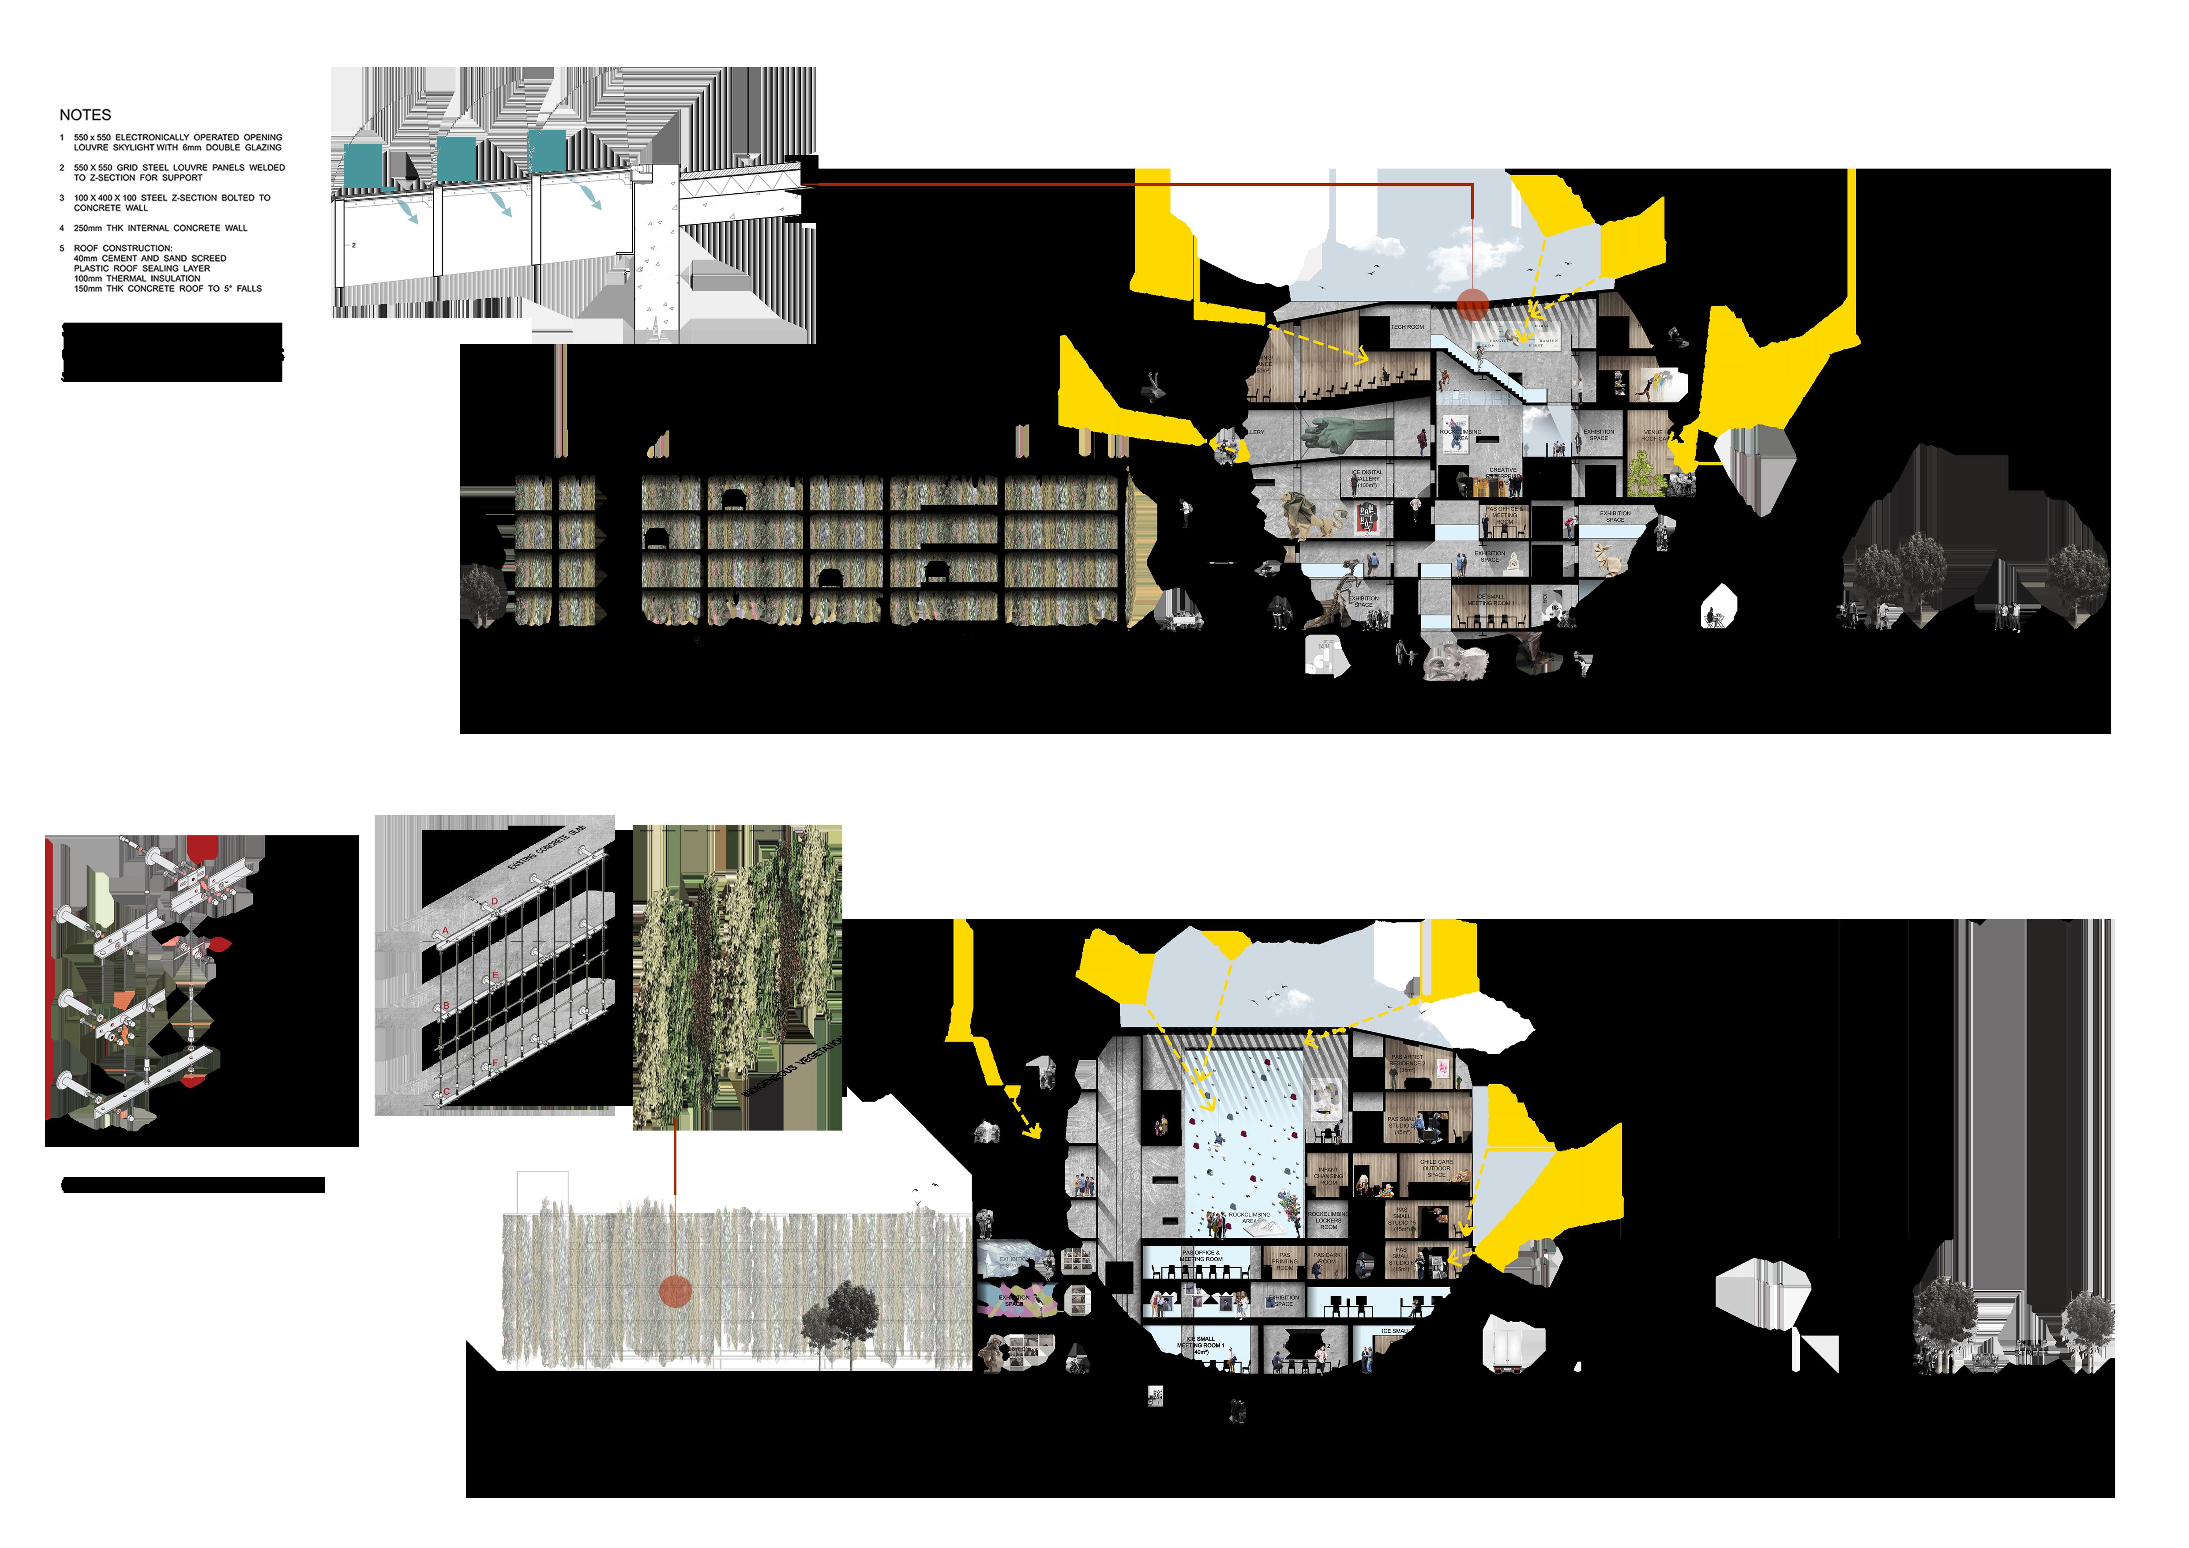
This urban studio project aims to deliver a new contemporary art space called ArtHeart in the centre of Parramatta CBD interpreting the concept of an abstract design into the site through architecture. The existing site is functioned as car park constructed in 1981 occupying 575 car parking spaces, with 2 entrances facing the northern Phillip Street and eastern Horwood Place. Commisioned by the Parramatta Artists Studios (PAS) and Information Cultural Exchange (ICE), Parrabstract has retained 350 car parks and continued to develop and play an important role to home their needs; evolving a community of creative artists to interact with the public domain. In program massing development, lighting and acoustic qualities are taken into account to divide the public and private programs to create different spatial experience for the public users in the 1000sqm exhibition space, as well as for the working artists in the 30 proposed artist studio rooms.
Individual work
M.Arch Year 1
Urban Conditions Studio, Spring 2018
Instructed by John Cabello + Sam Marshall AutoCAD, SketchUp, V-ray, Rhino, Lumion, Adobe Creative Suites
W H I T E W H A R F
LILYVALE, NEW SOUTH WALES SITE AREA: 550 SQM
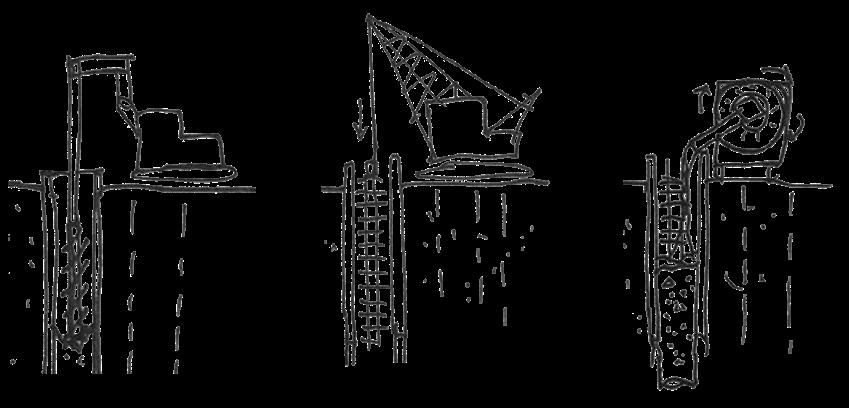
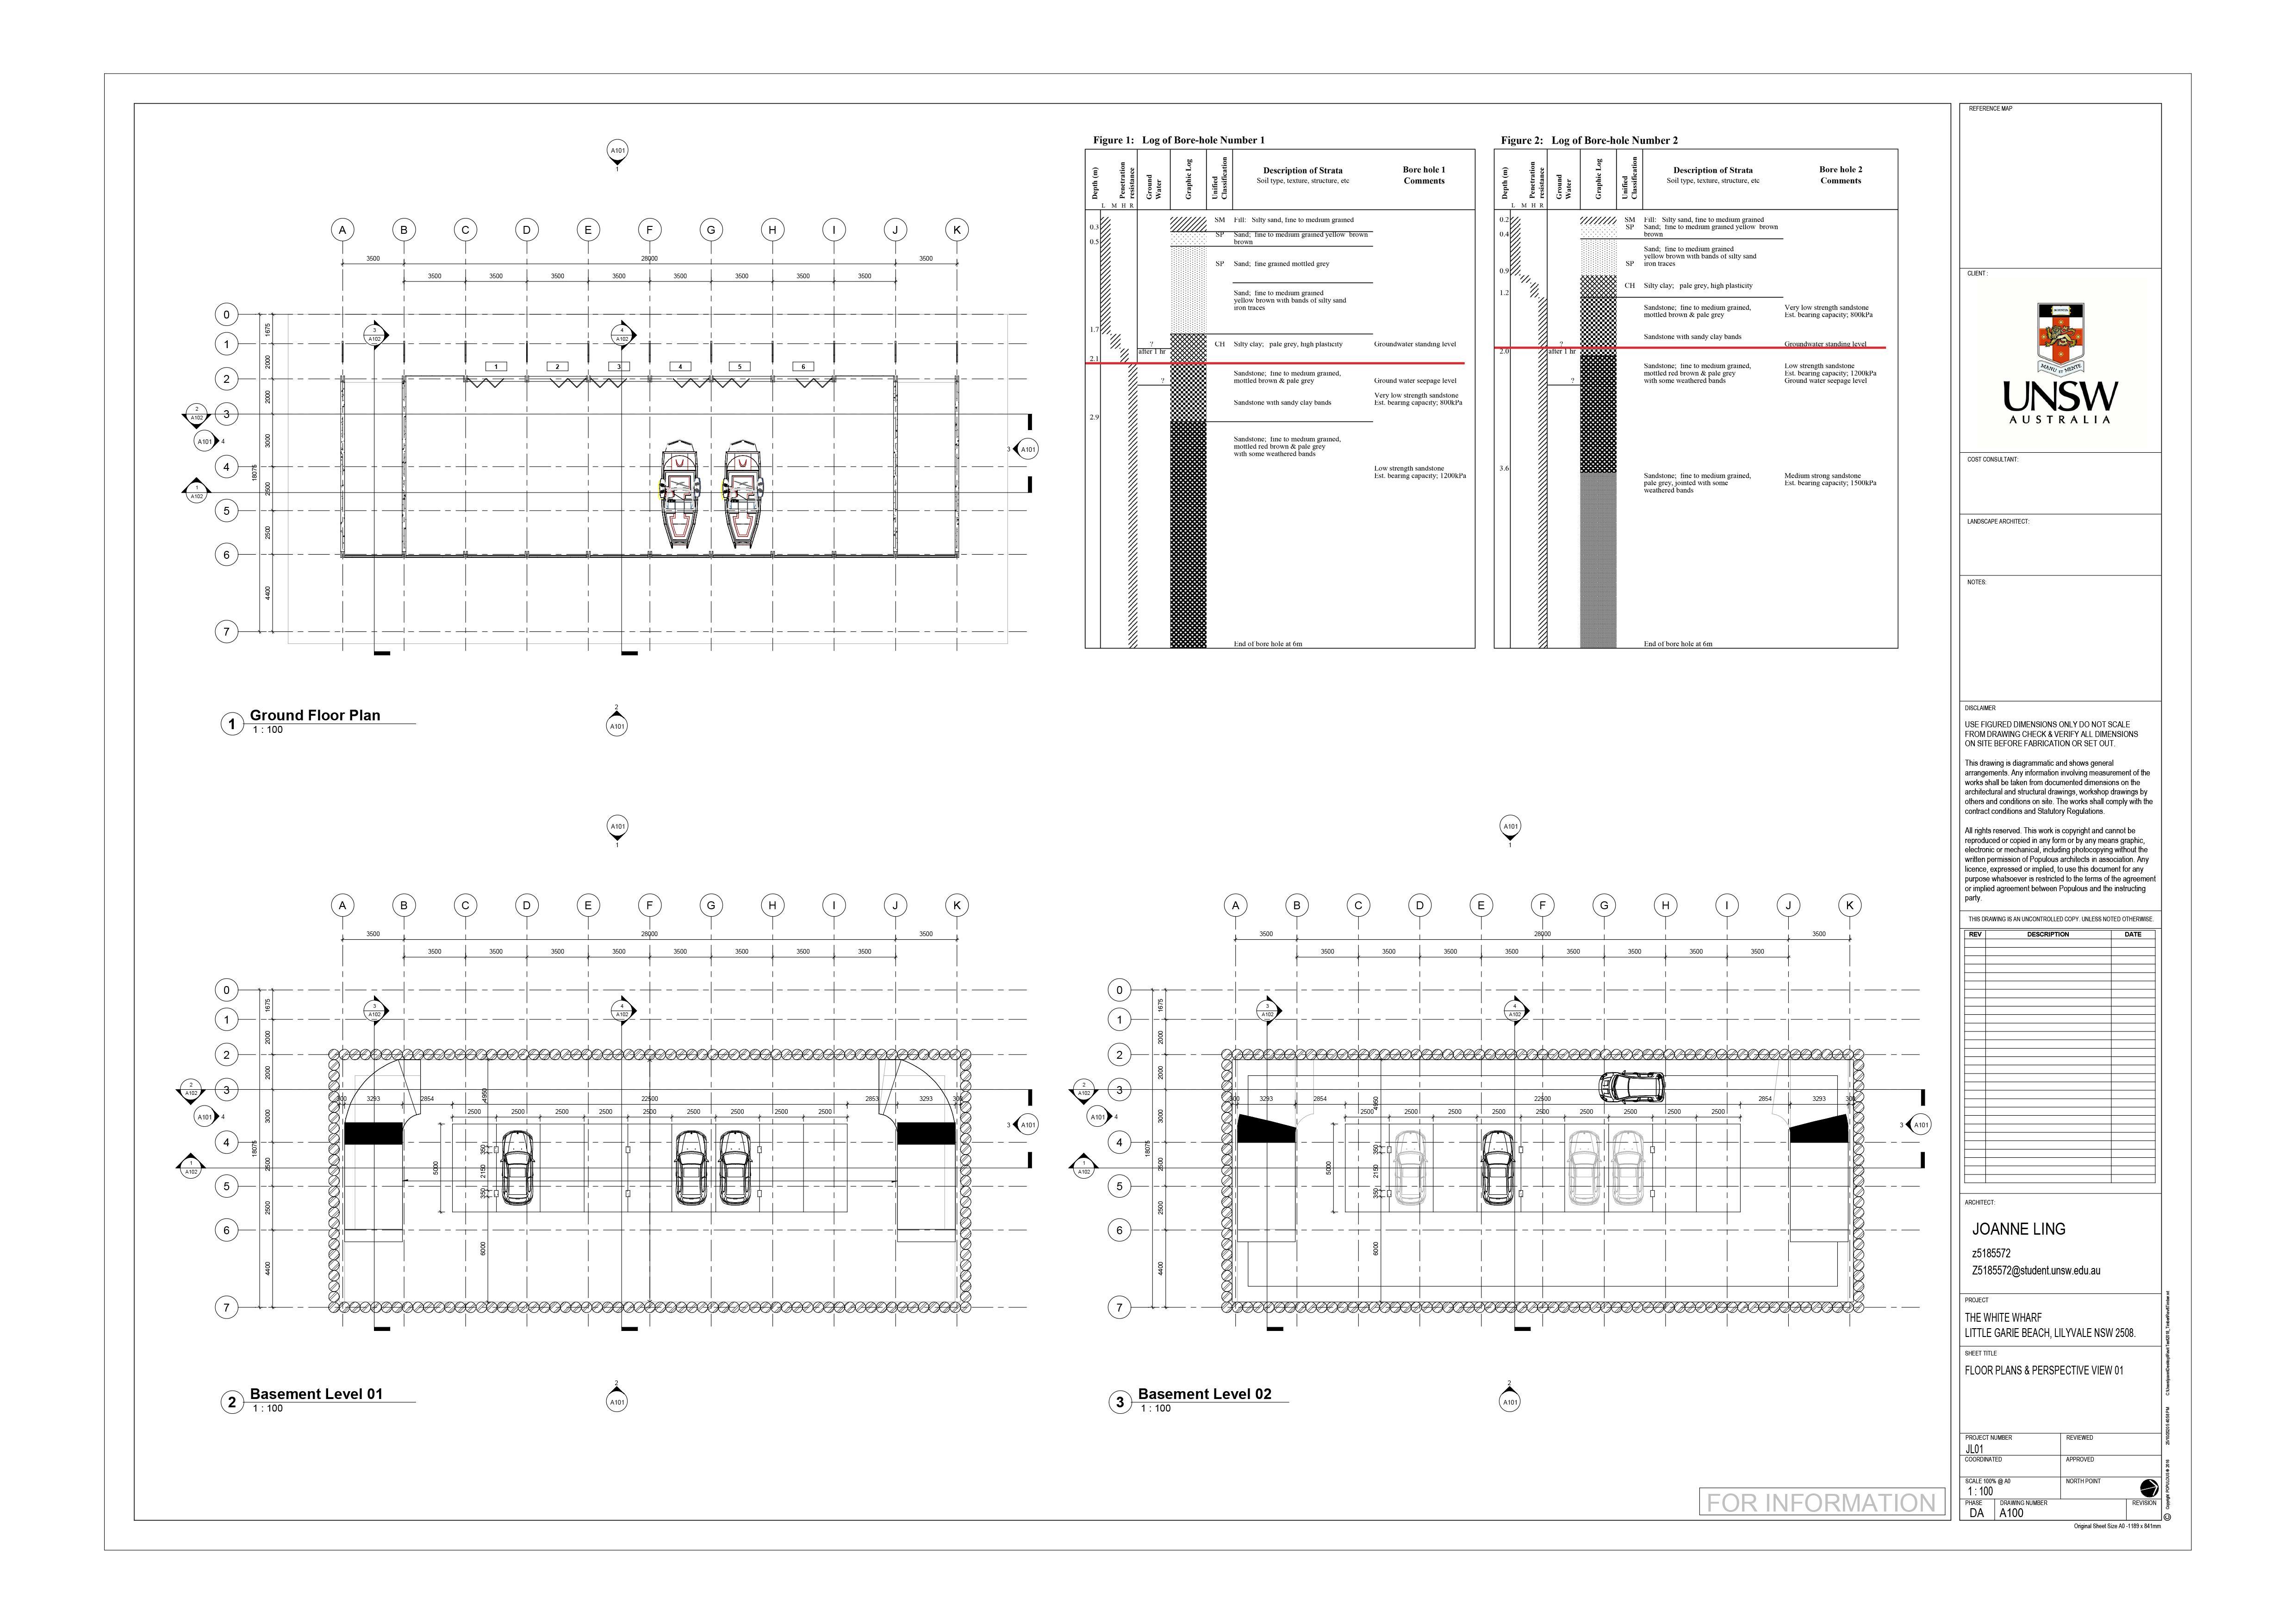
Timber is selected as the primary material for the public boat storage facilities on a coastal sandy site with underlying sandstone at Little Garie Beach at Royal National Park, New South Wales.
It incorporates the features of the following:-
a) the use of designed timber as the principal above-ground structure;
b)having an internal void of height 8m
c)2-storey basement car park
Primary structures are constructed of double glulam with treated Tasmanian Oak, whereas the secondary structures are constructed of Spotted Gum hardwood. It has an internal void of 8m to allow maximum space for boat storage, circulation and maintenance. Load calculations are tested using the Multiframe software to determine the structural stability of the building.
Individual work
M.Arch Year 1
Advanced Construction and Structures
Design and Technology in Timber, Spring 2018
Instructed by John Carrick
Autodesk Revit, V-ray, Adobe Creative Suites

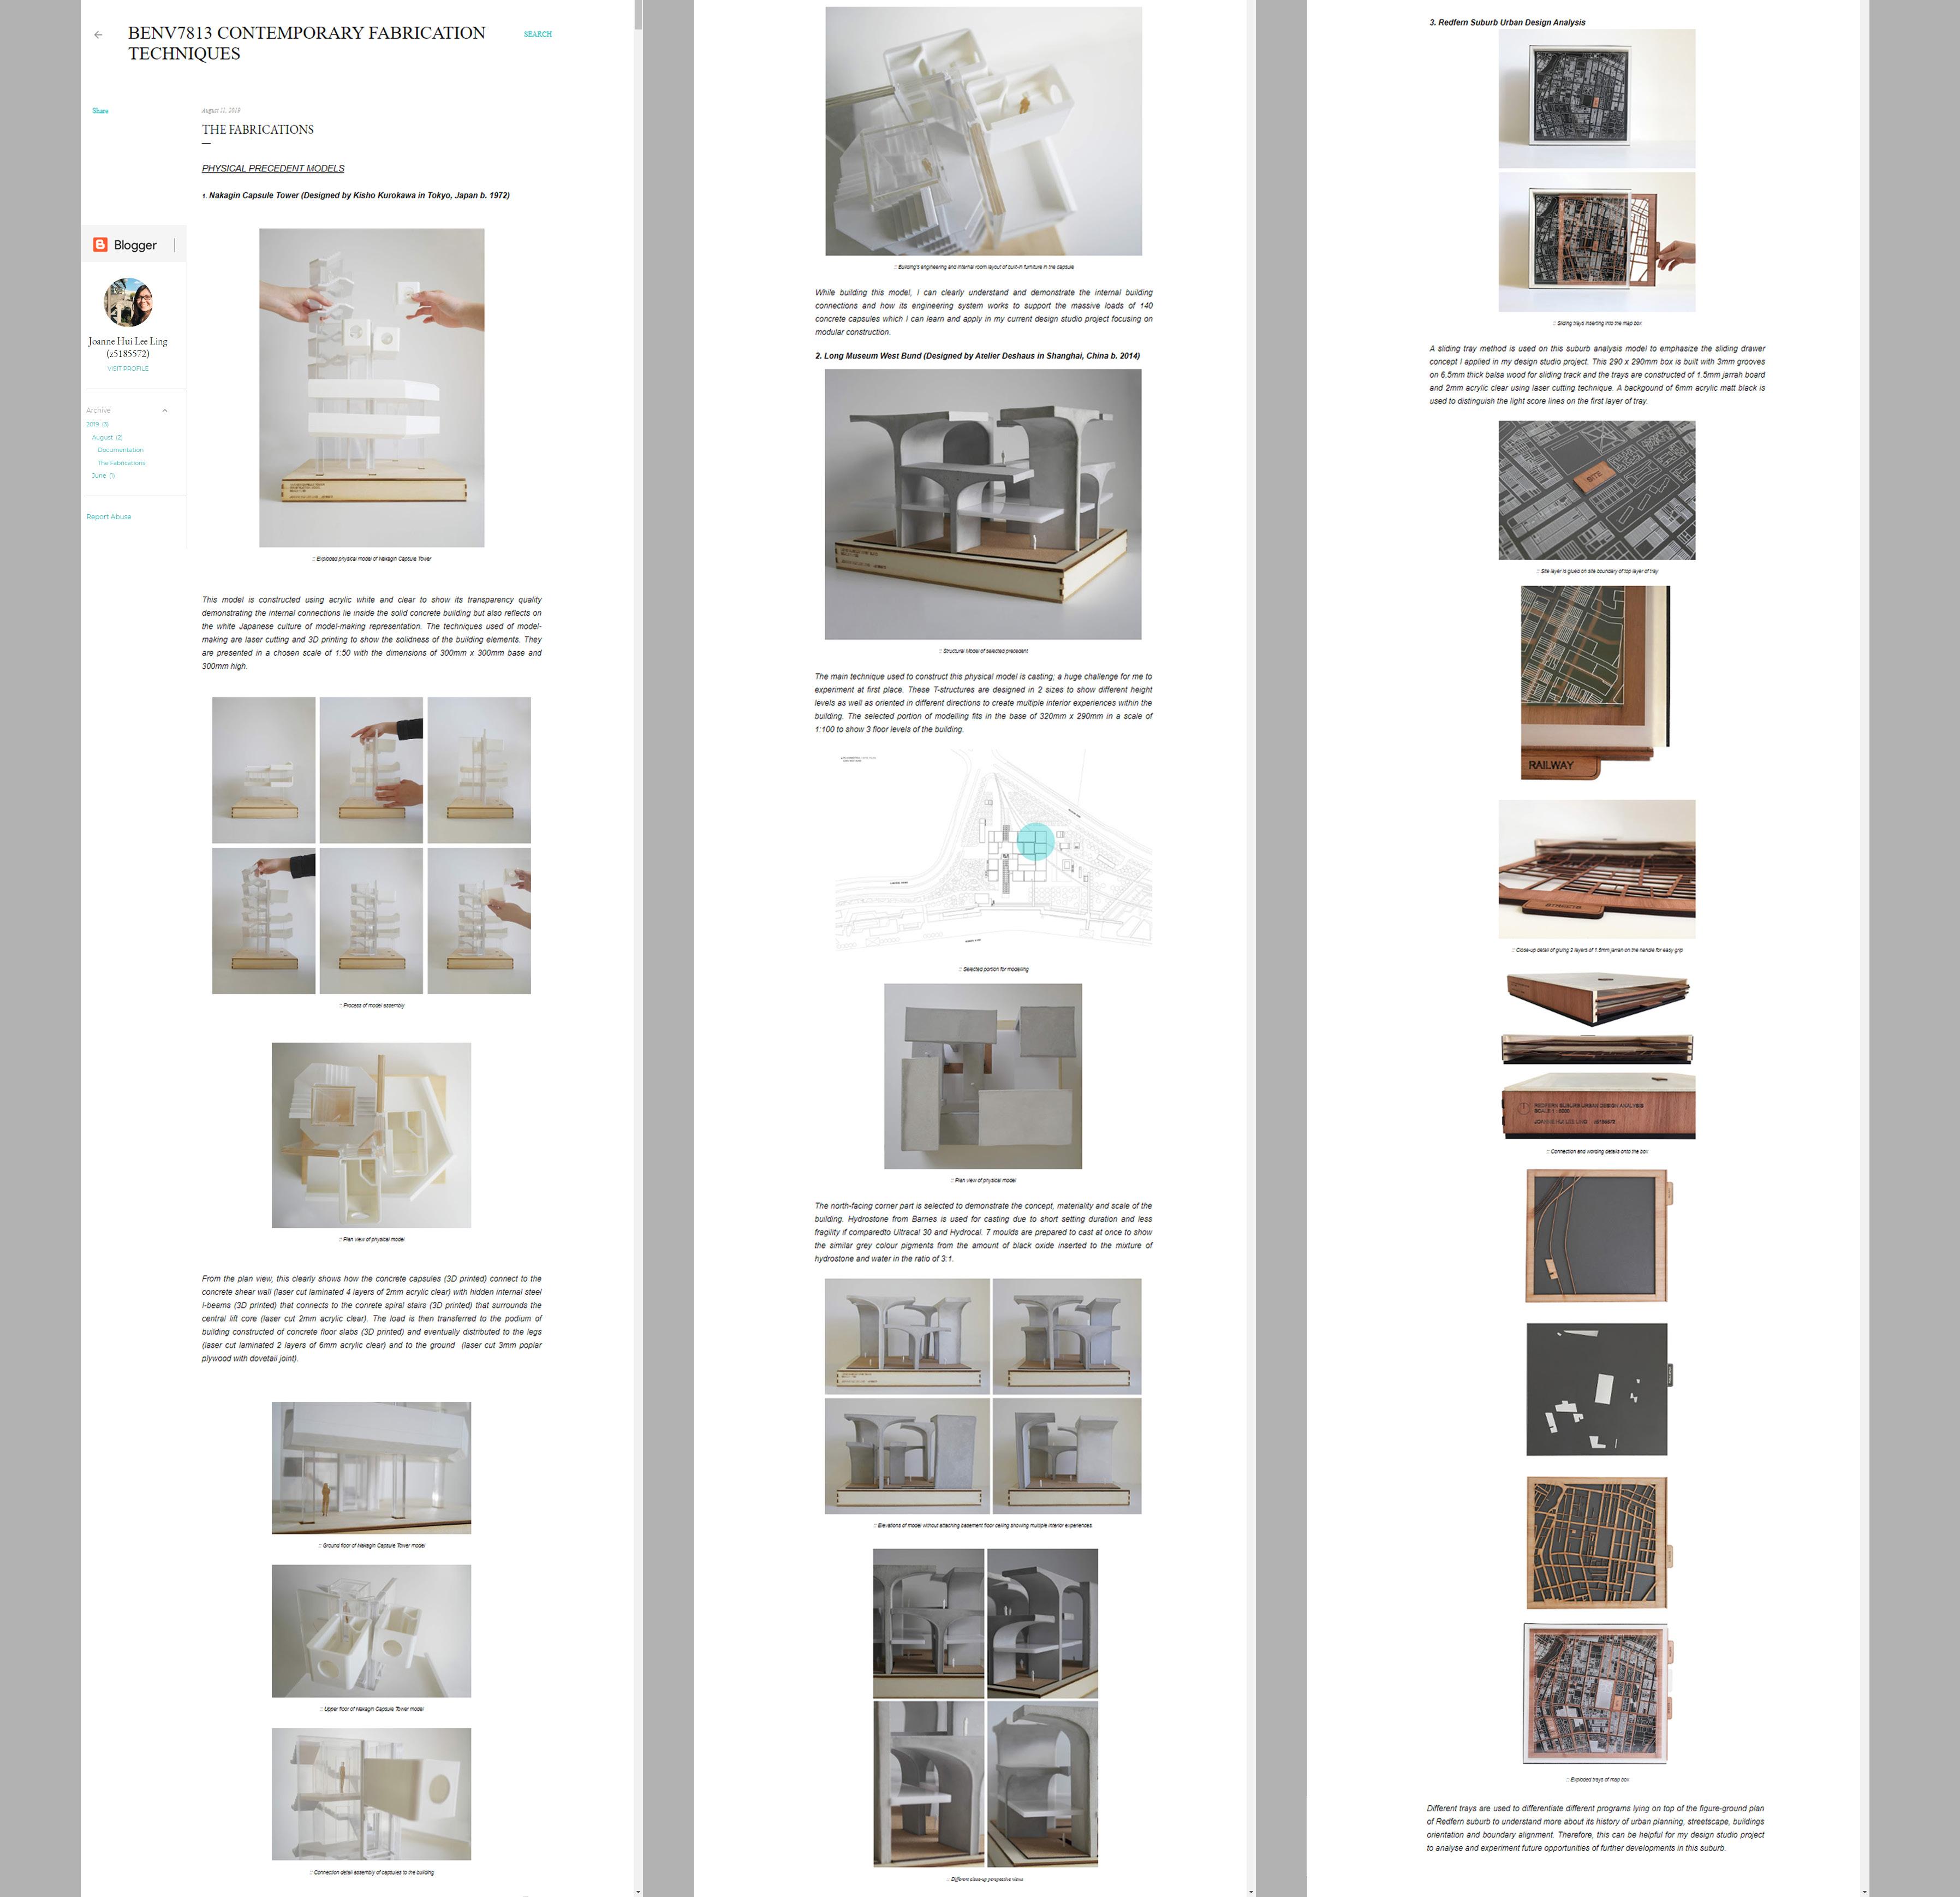

This elective course introduces creative contemporary fabrication methods to students in order to further improve their craftsmanship skills using advanced automated processes such as digital modelling, laser cutting, CNC milling, 3D printing casting, wood and metal fabrication techniques. 3 precedents are selected and fabricated to reflect the key concept of my Final Year Design Studio project. These models express key ideas, concepts and contruction assembly that explore different materiality, scales, lighting, spatial experience interiorly and exteriorly to further develop student’s imagination. This course also contributes to my digital fabrication skills for Design Studio models. Individual work
Year 2 Contemporary Fabrication Techniques, Winter 2019 Instructed by Russell Lowe Rhino, SketchUp, AutoCAD, Adobe Creative Suites, Laser-cutting, 3D printing, Timber fabrication, Photography