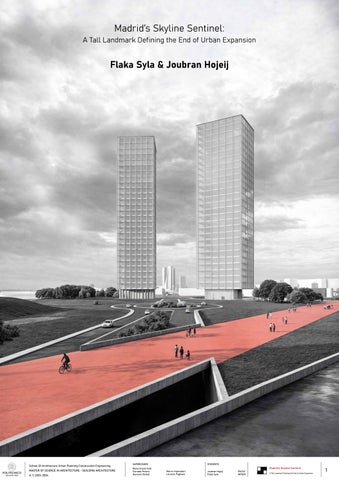

Flaka Syla & Joubran Hojeij
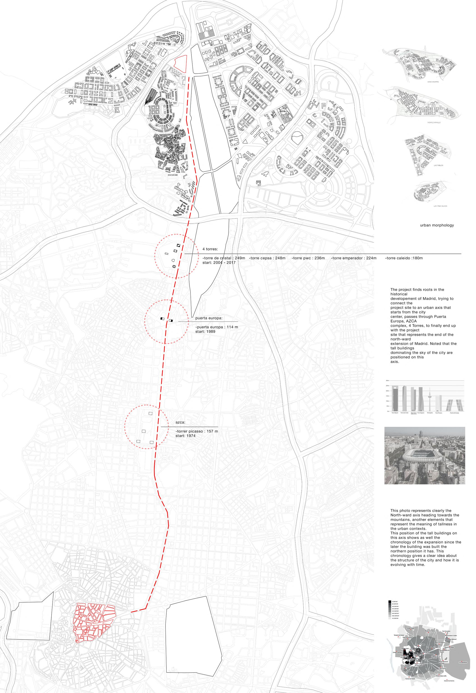
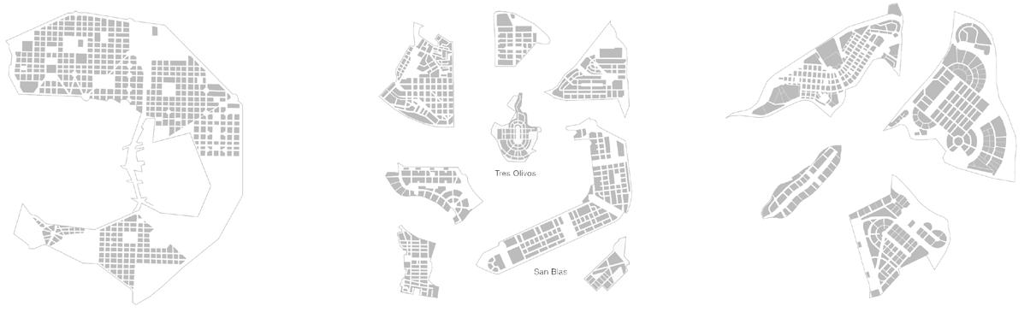
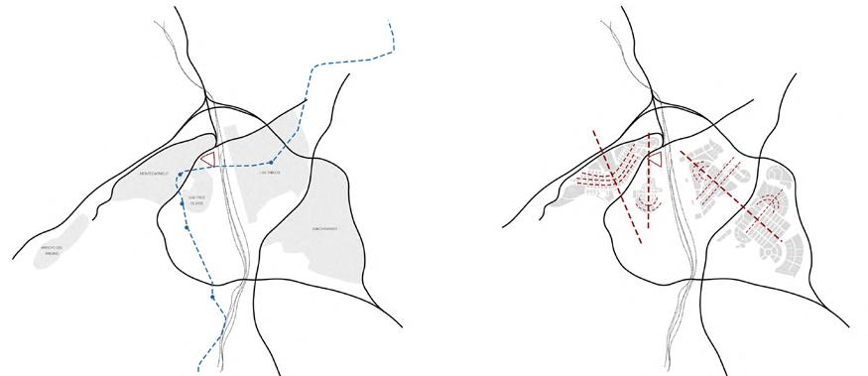
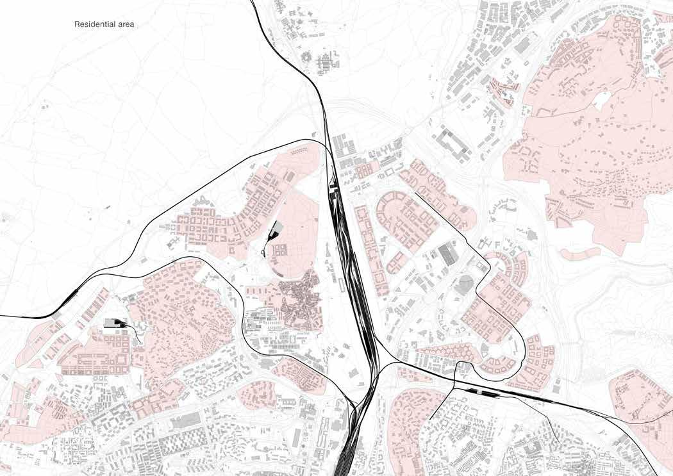
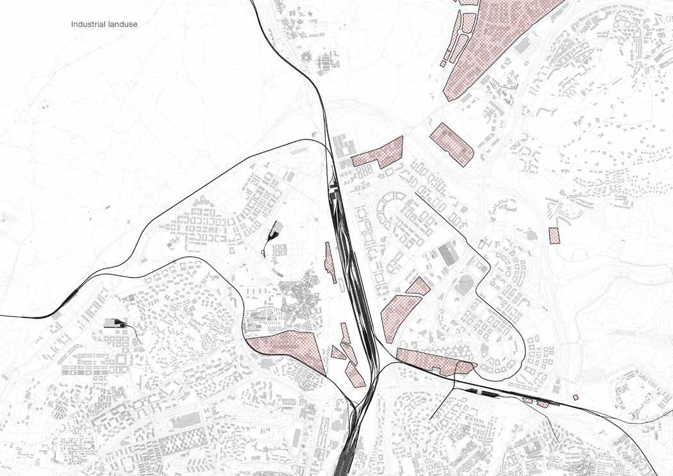
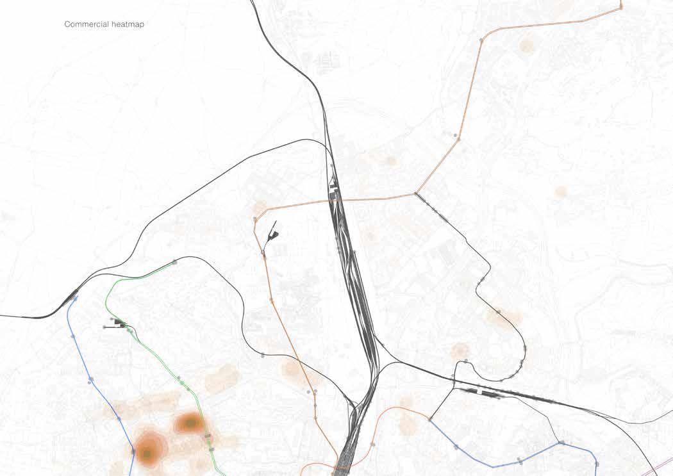
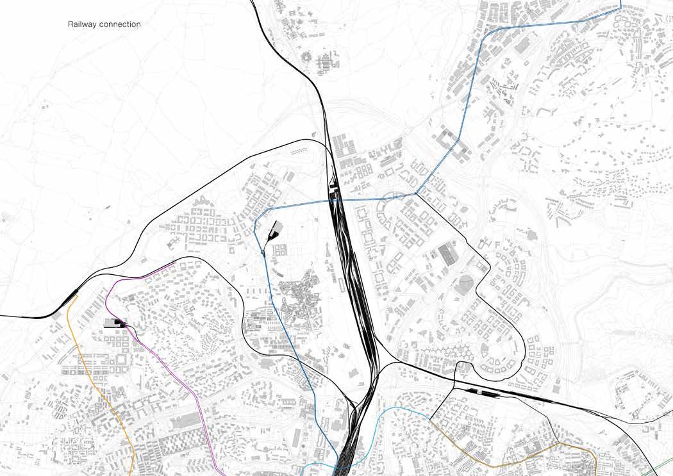
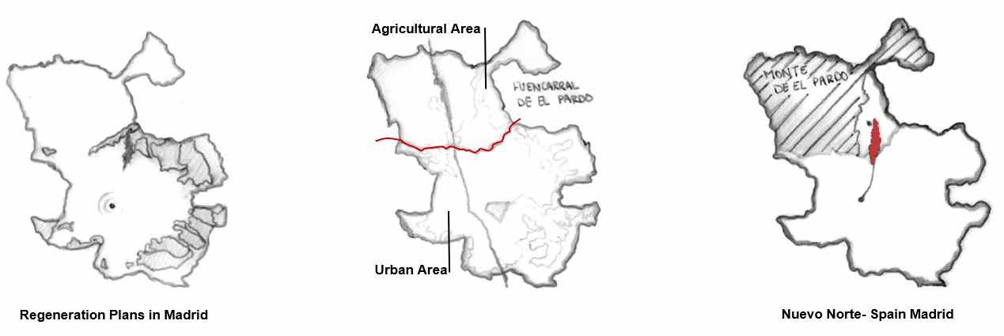
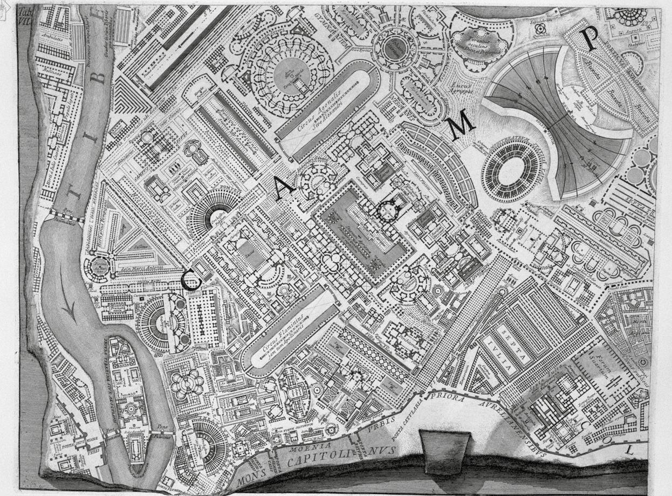
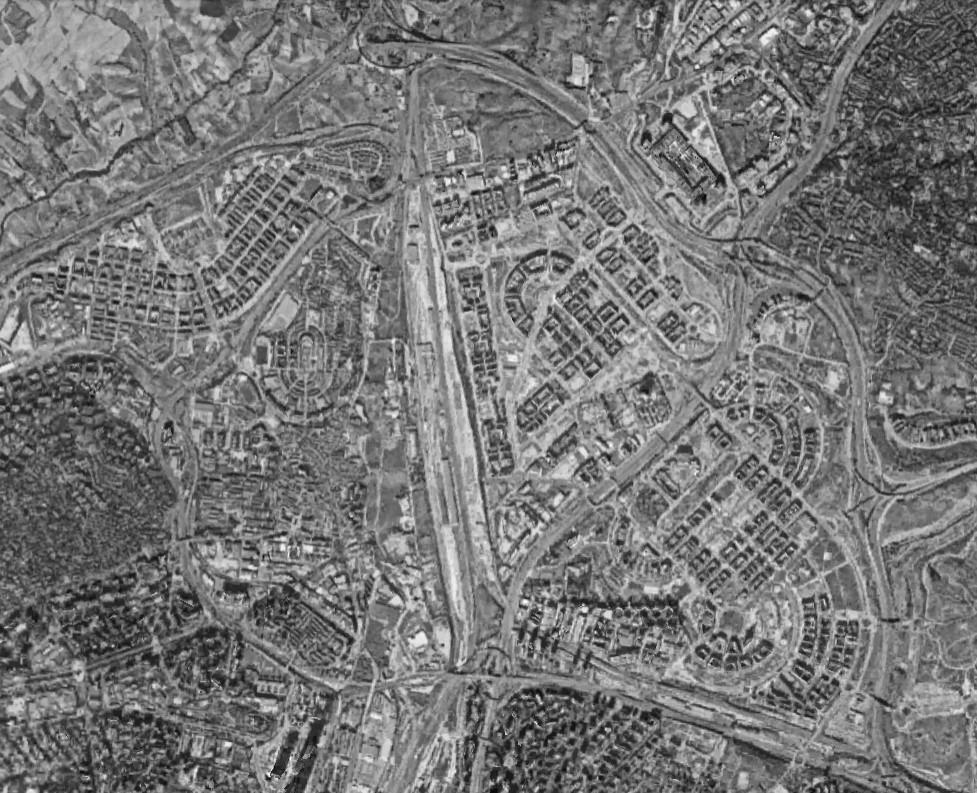
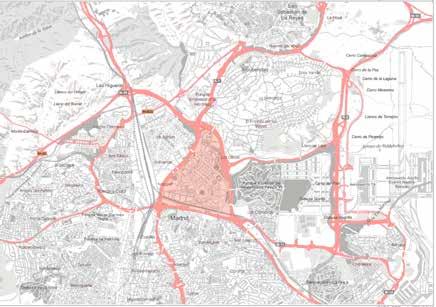
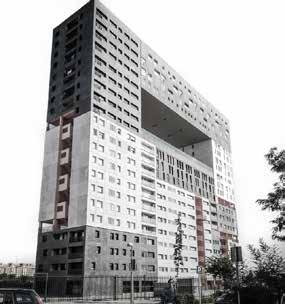
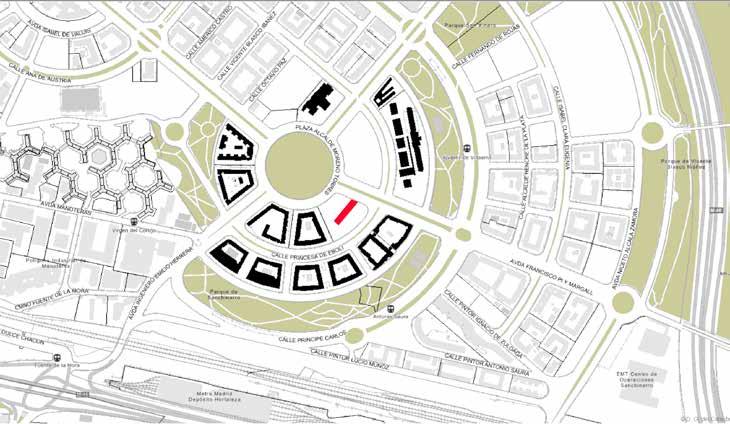
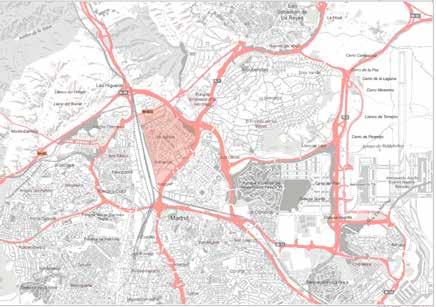
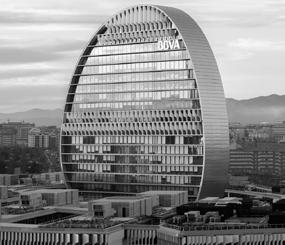
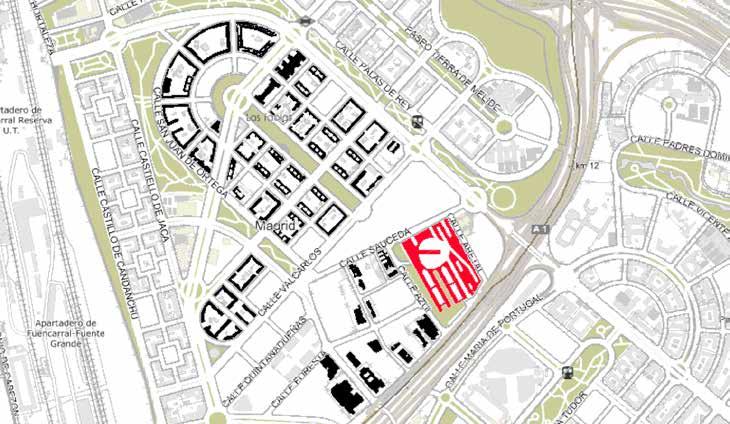
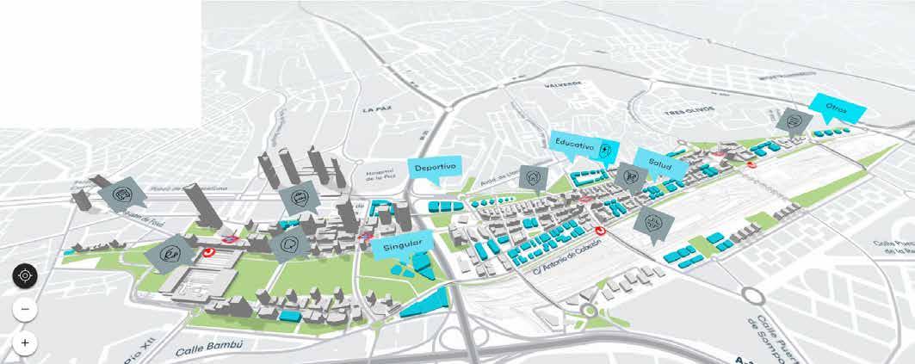
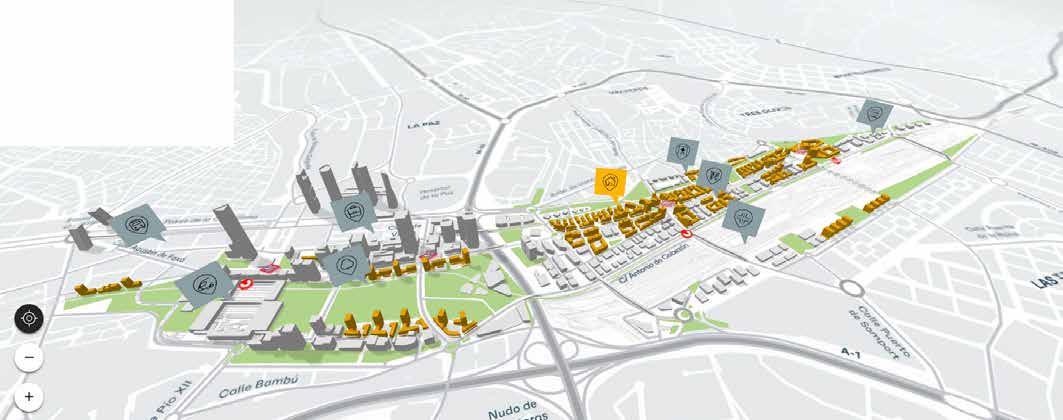
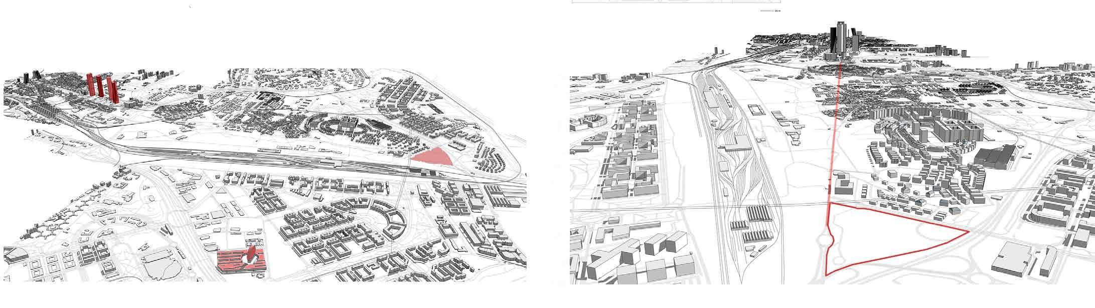
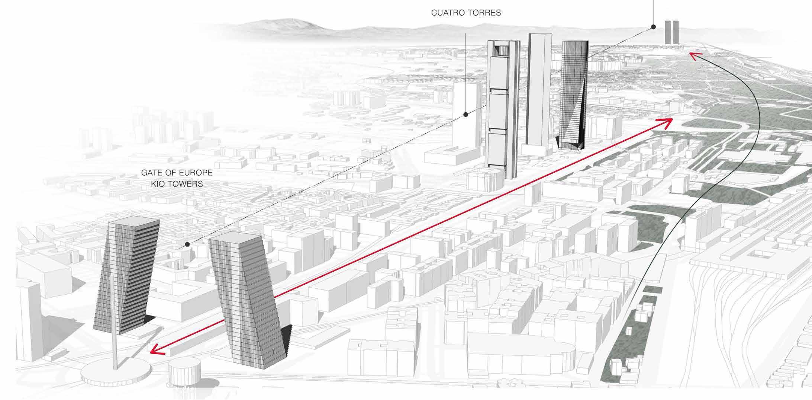
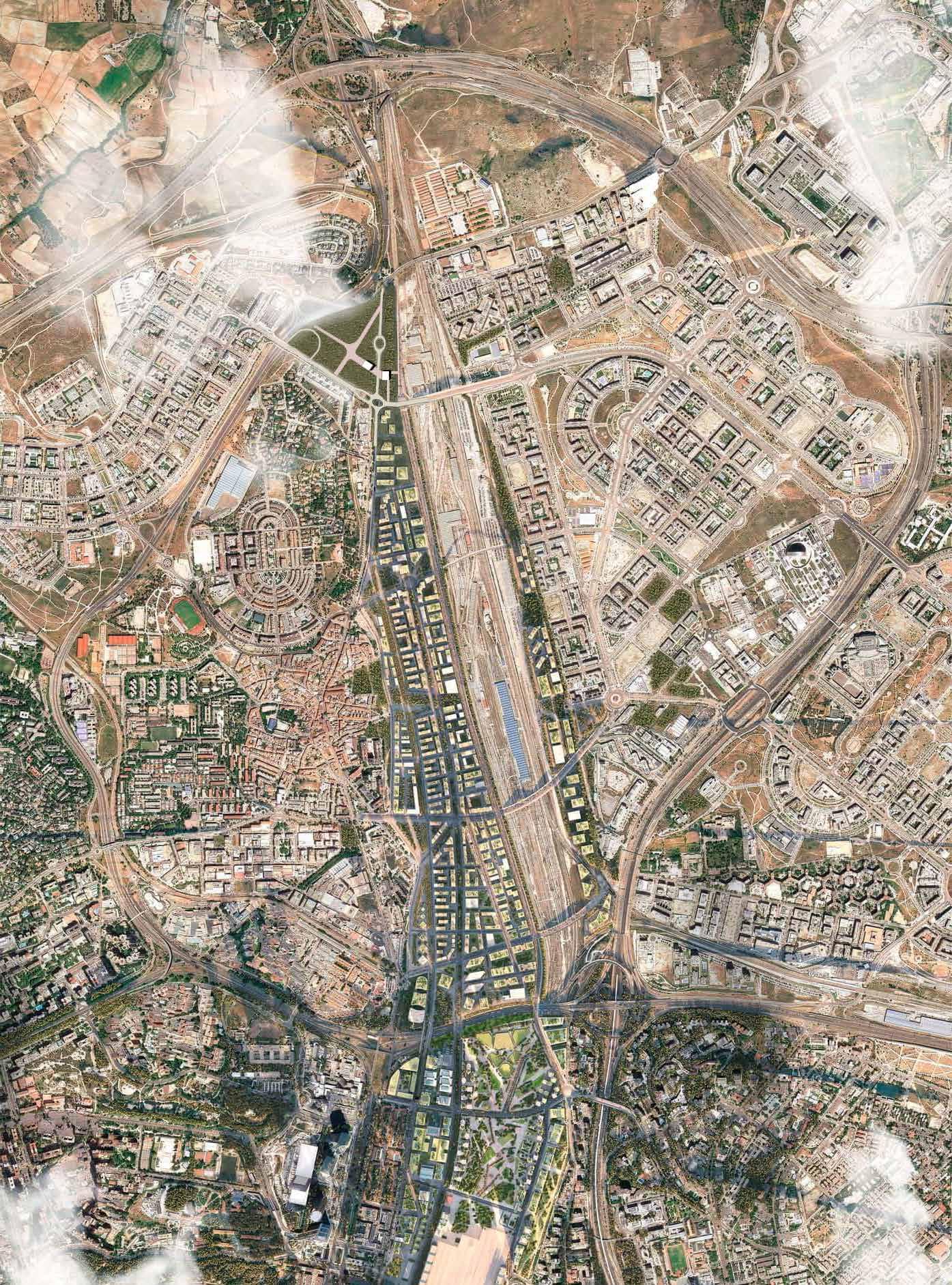
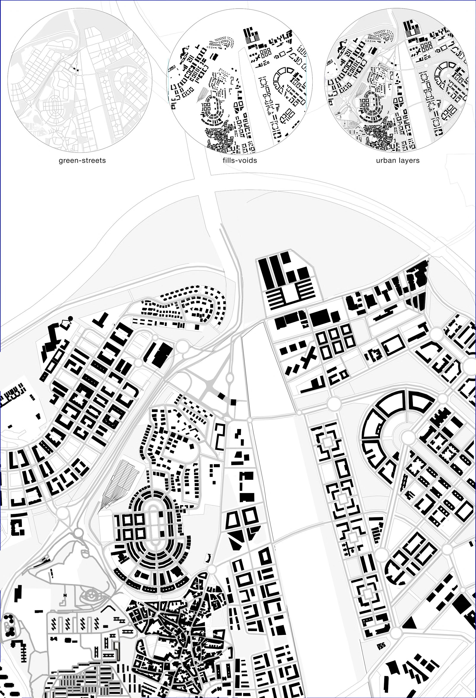
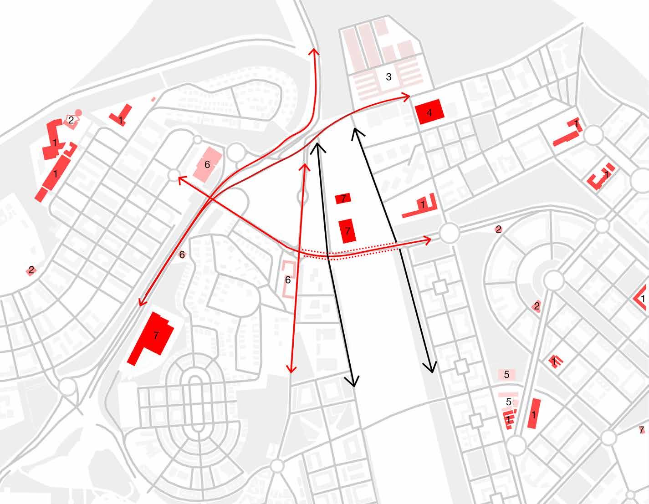
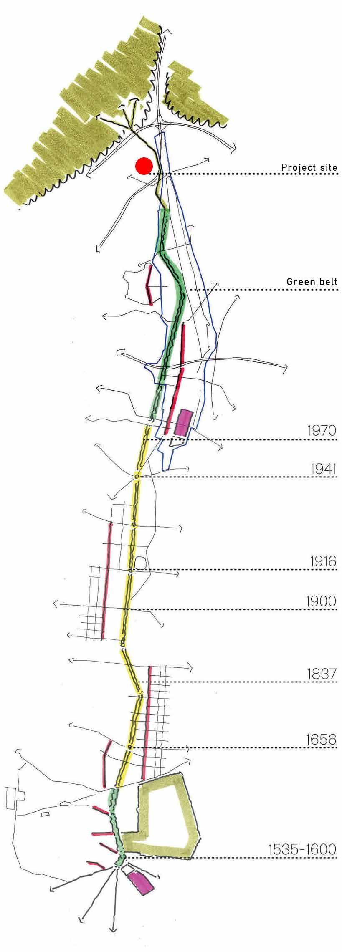
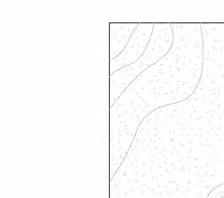
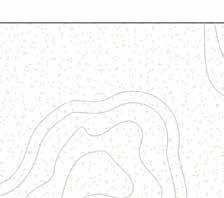
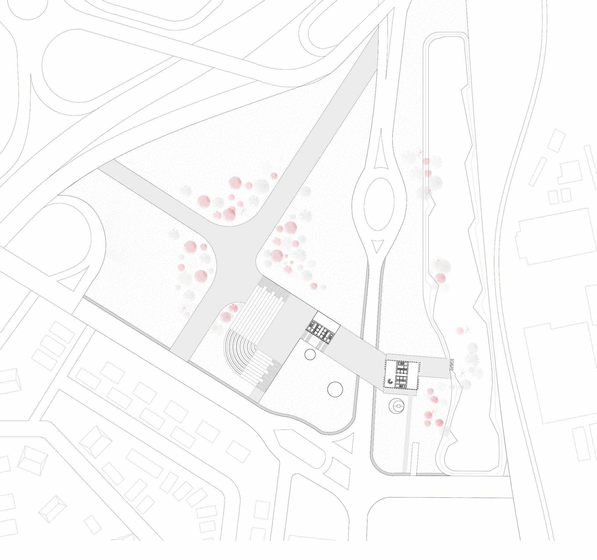
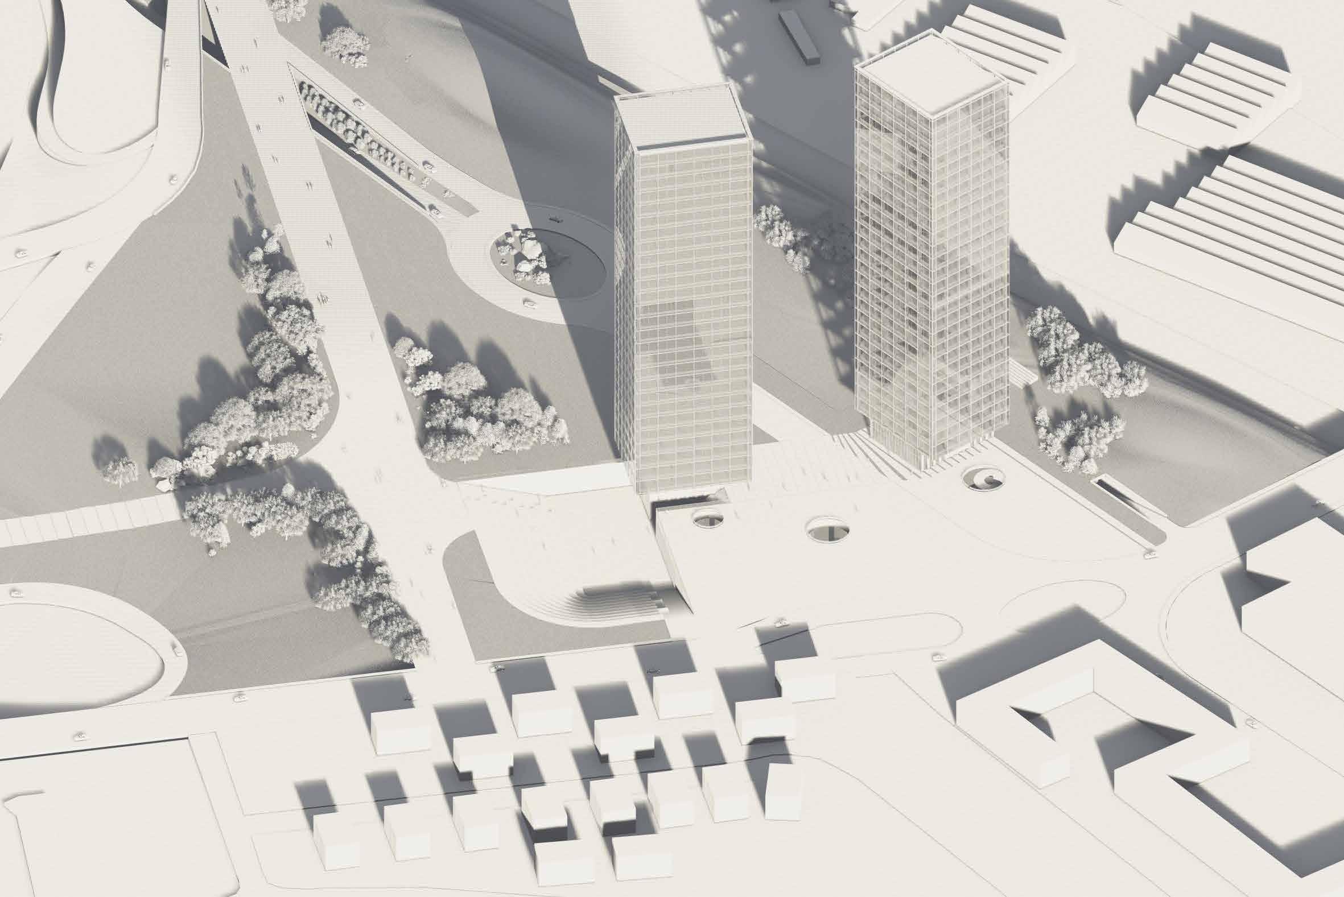
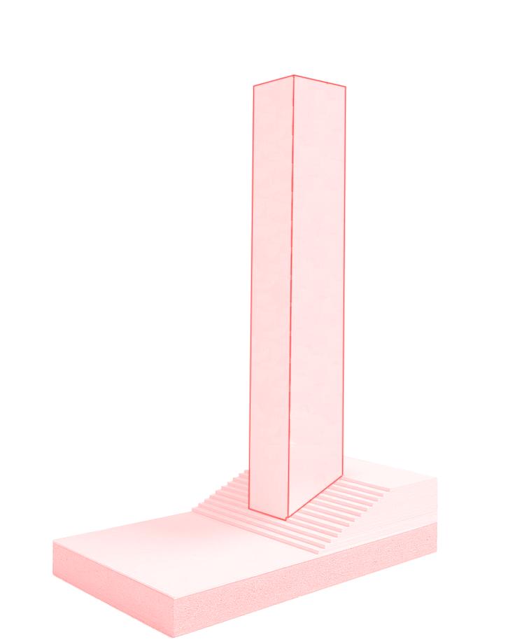
The site represents a fragmented composition of residential settlements. This layout does not reflect the will of the urbanism. It is the result of the capitalist city and its implications. Here it is not clear what would be considered the image of the area. The decision regarding the footprint of the building tries to understand wether the fragmented layout should be considered as a general rule by giving to the arbitrariness of the settlements some rules and propose a fragmented solution for the building. Or breaking the disorder of the area by setting a compact volume that can make the building stand. We have looked to recent projects by major architects in the area and we have recognized two different strategies while dealing with such context. First case is the Mirador by MVRDV, as Spanish architect Ramon Prat writes: ‘the Mirador […] is a counterpart to anonymous structures flanking its facades; a building that challenges the conventional closed, donut-block apartment complexes’.
22. Prat, ‘Madrid The Rise of the Residential Periphery’, p. 41.










C.delMonasteriodeArlanza
C.delMonasteriodeArlanza
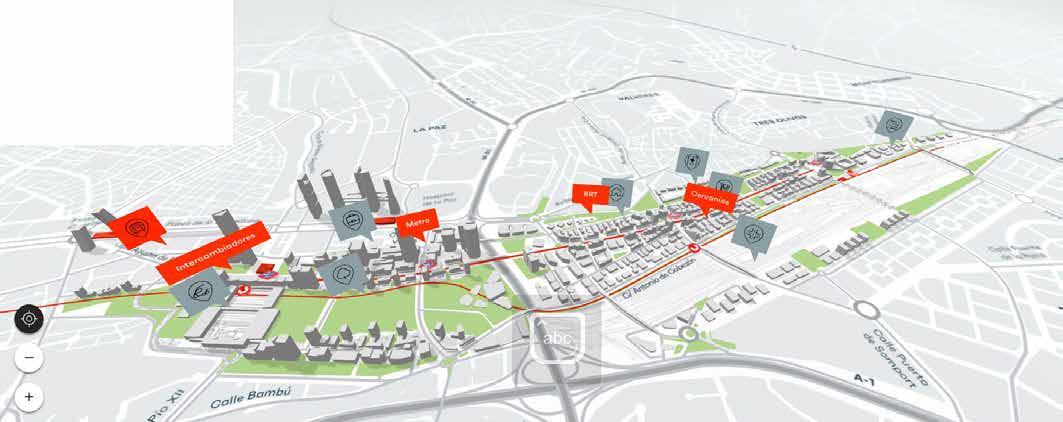
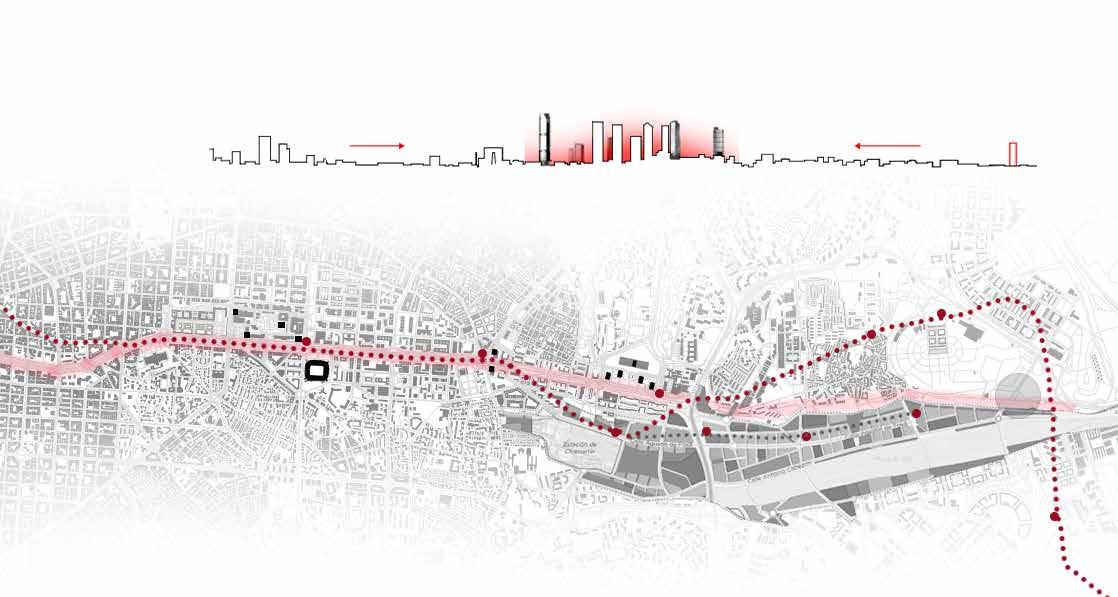
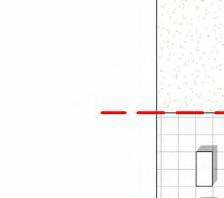
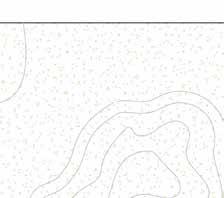
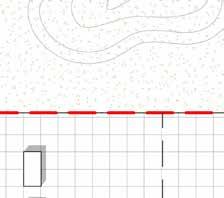
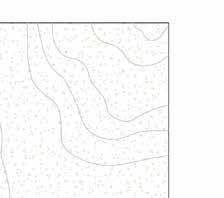
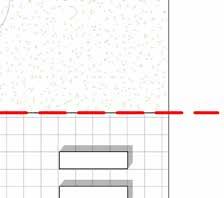
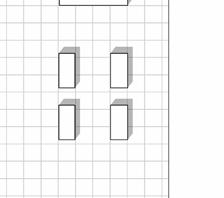
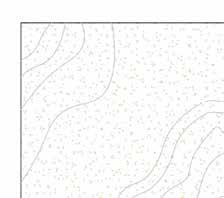
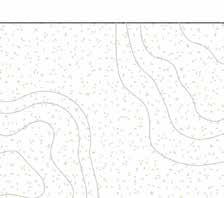
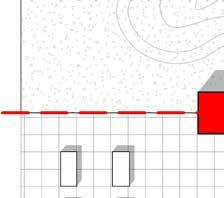
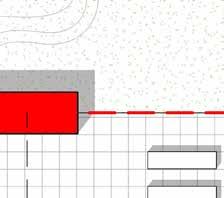
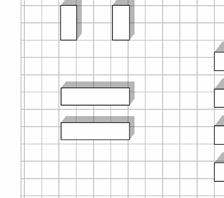
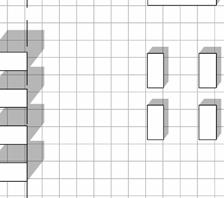
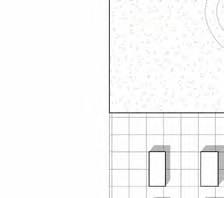
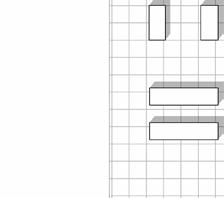
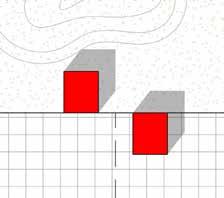
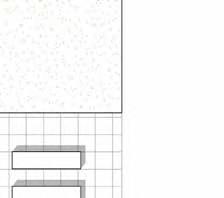
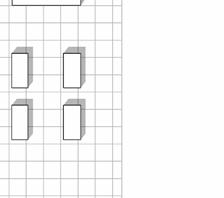
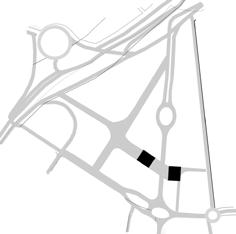
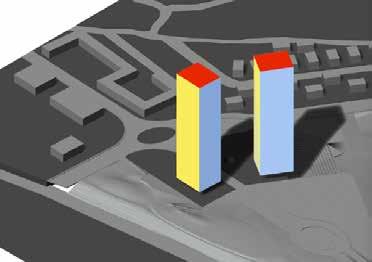
position of the volumes along the 'castellana'
position
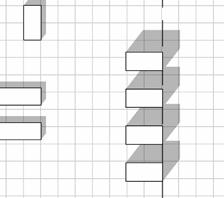
orientation of the volumes in accordance to the adjacent urban settlements
accordance to the adjacent
settlements
C.delMonasteriodeArlanza
C.delMonasteriodeArlanza
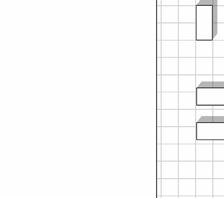
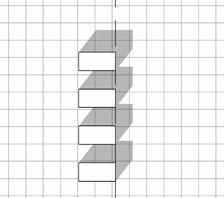
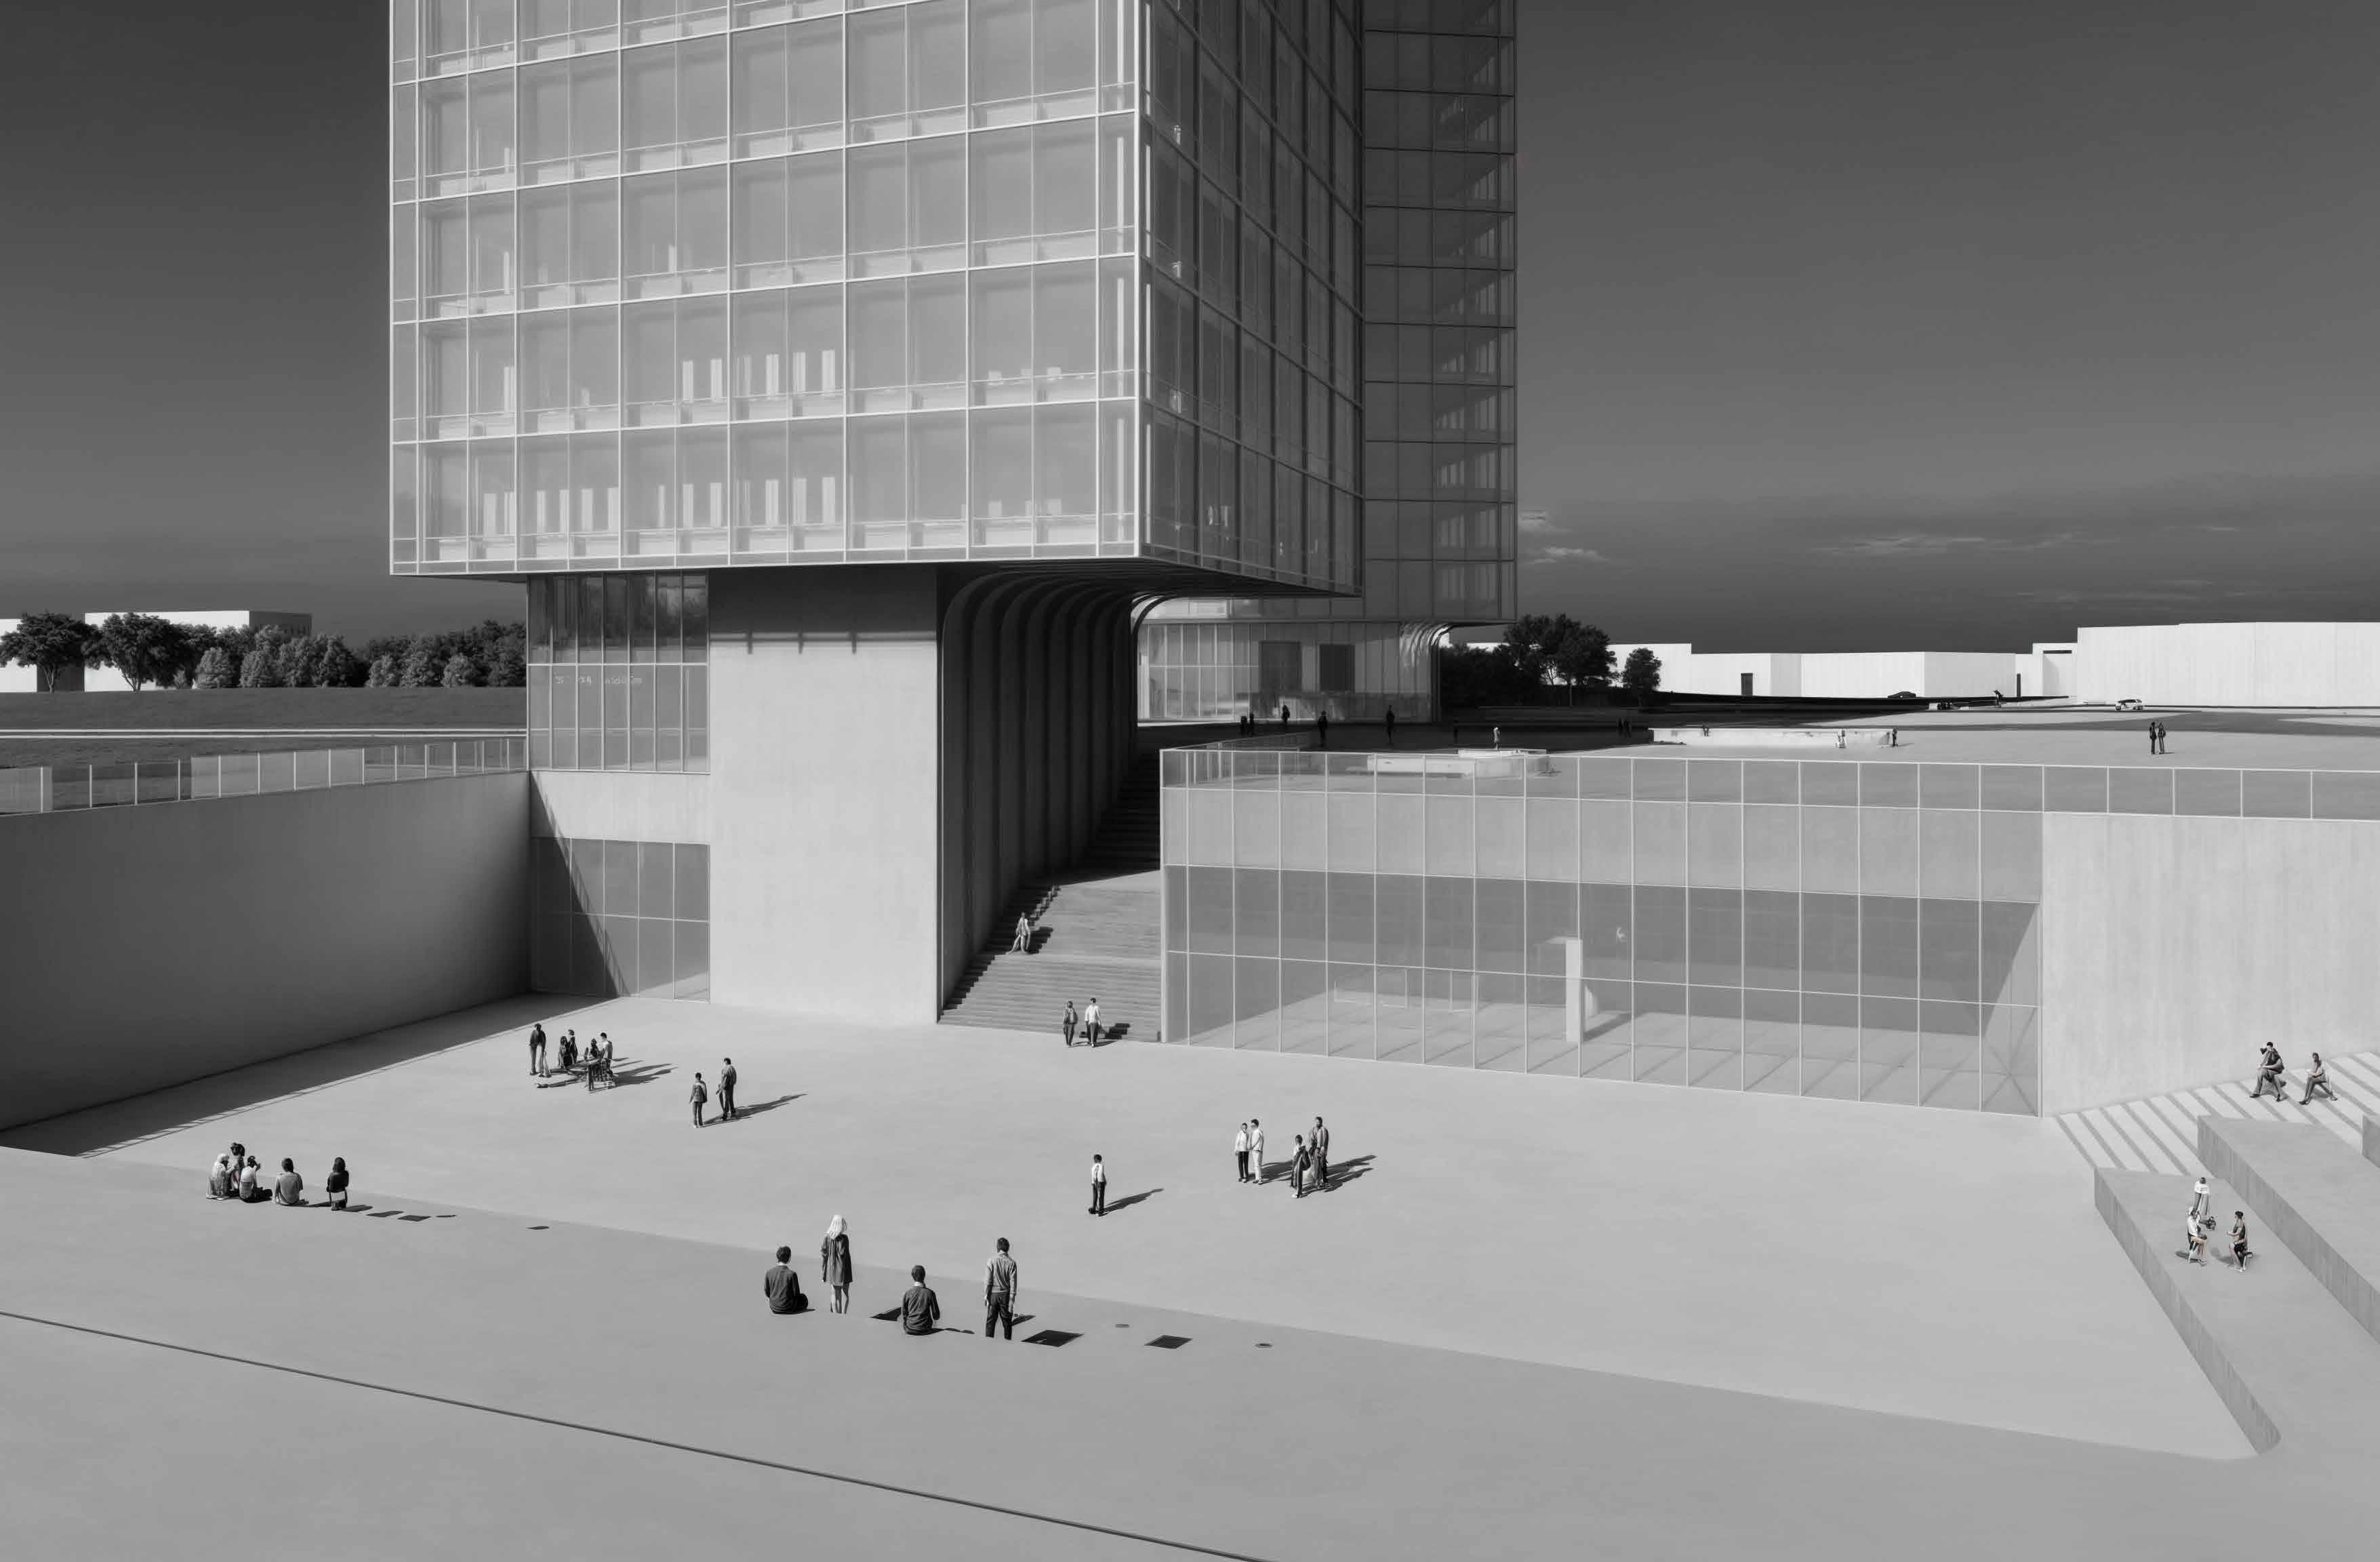
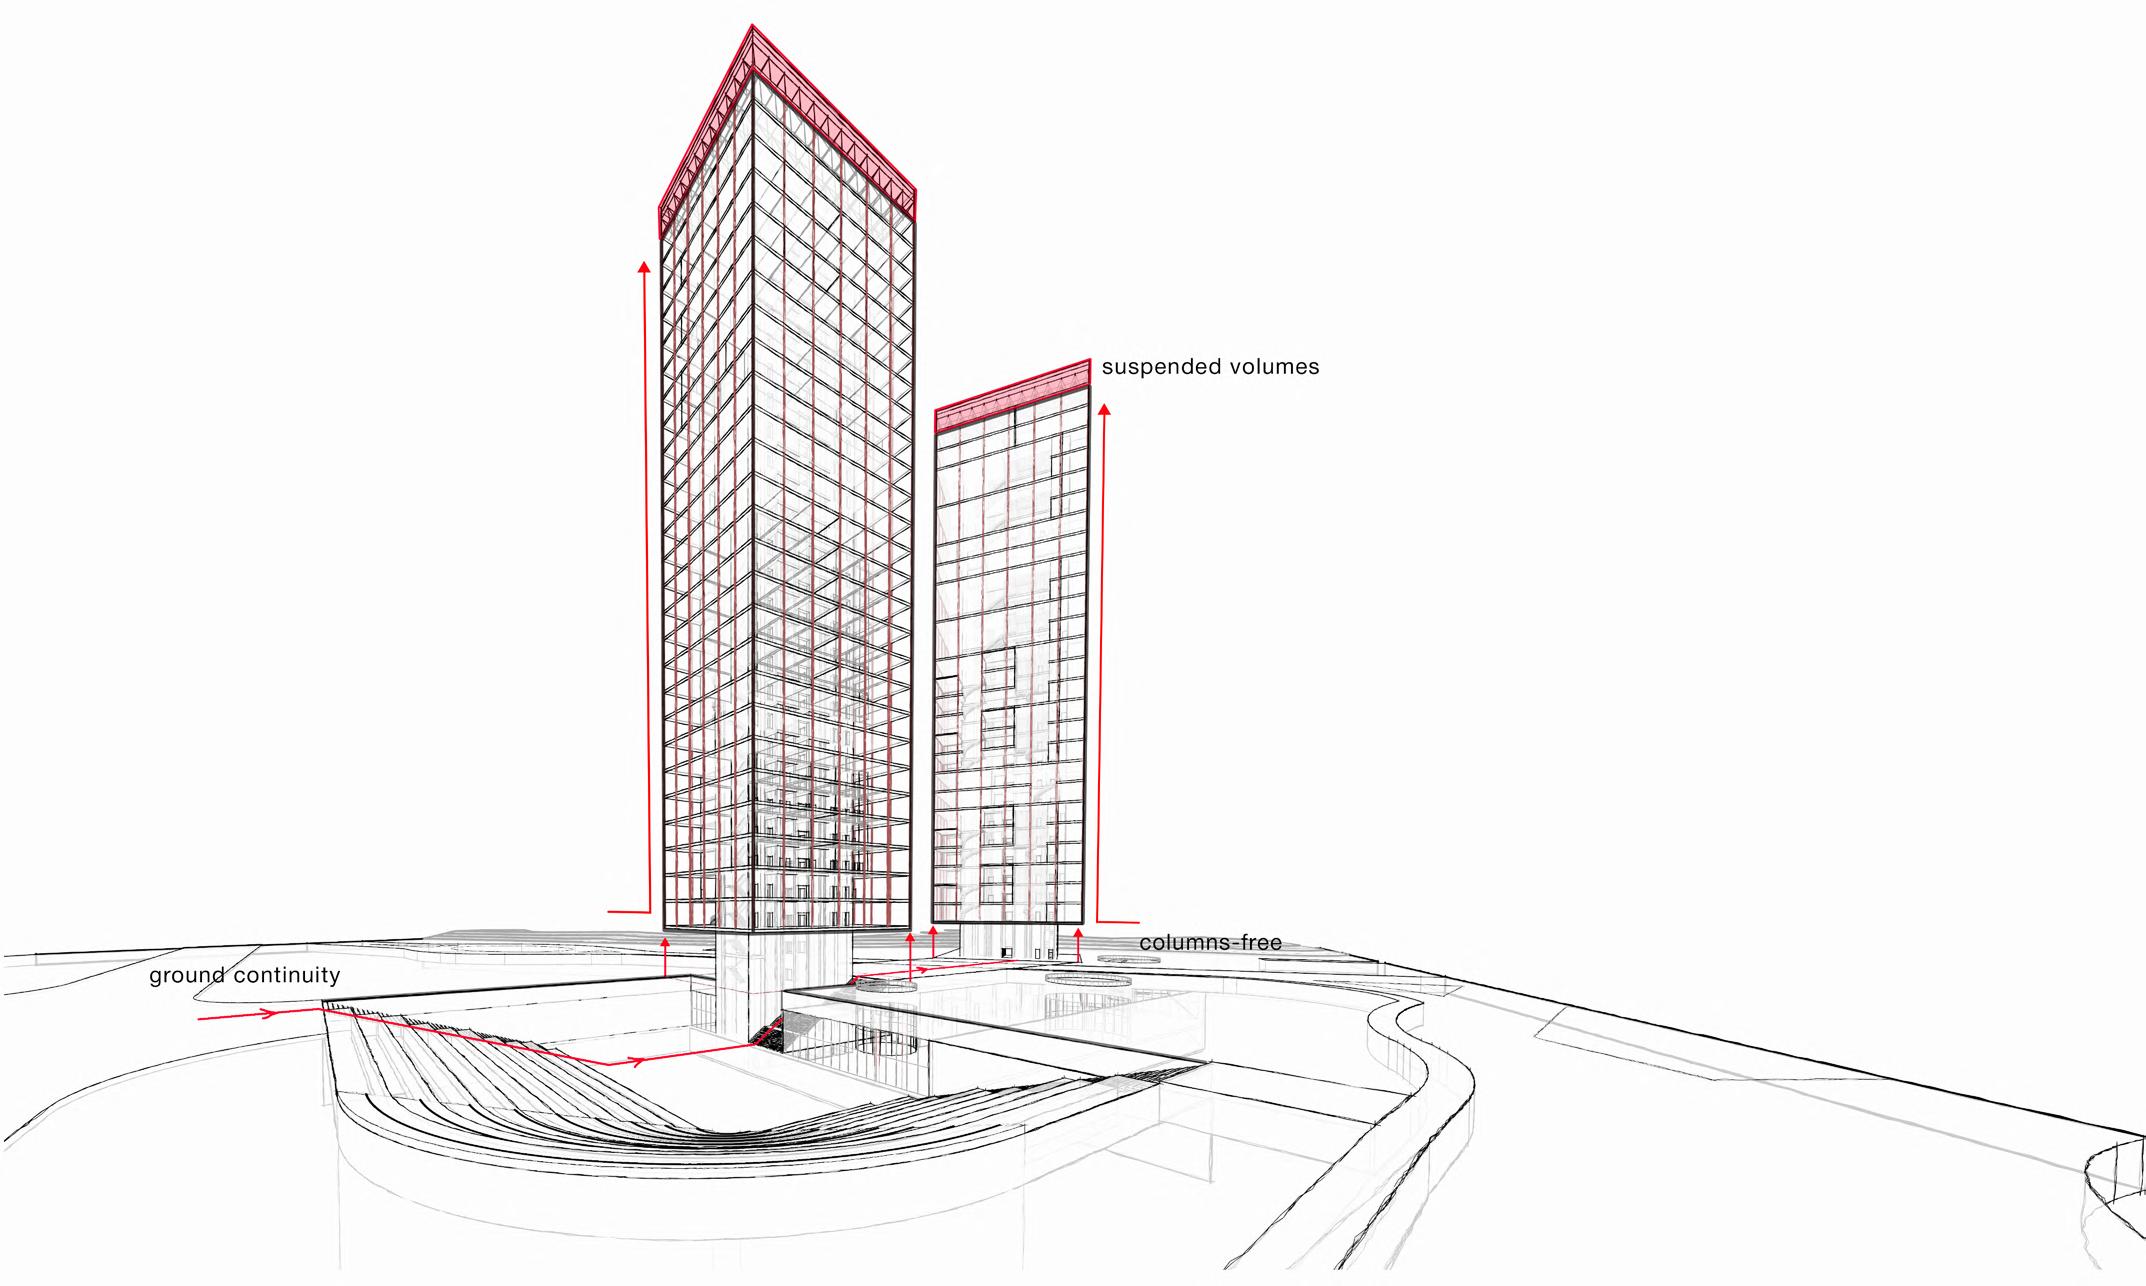
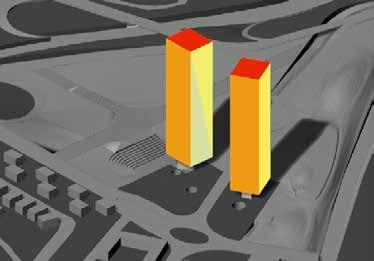
elevation of the volumes from the ground to create a second freeflow axis that connects the volumes
elevation of the volumes from the ground to create a second freeflow axis that connects the volumes








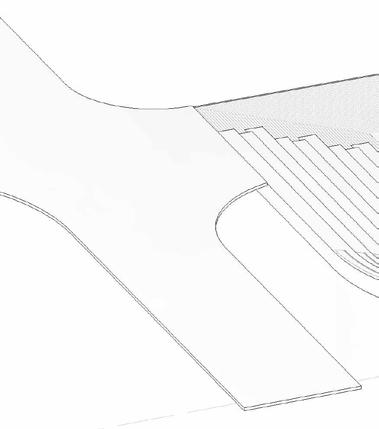



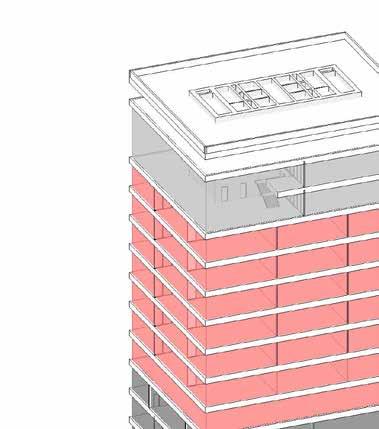
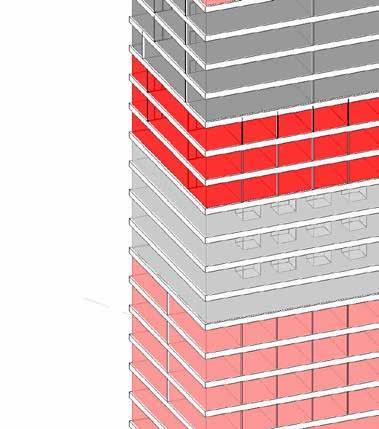
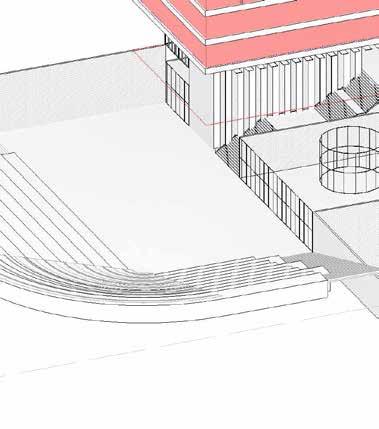


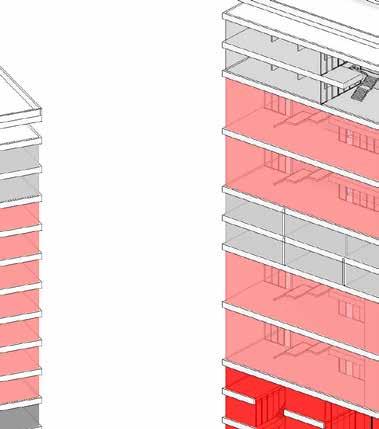
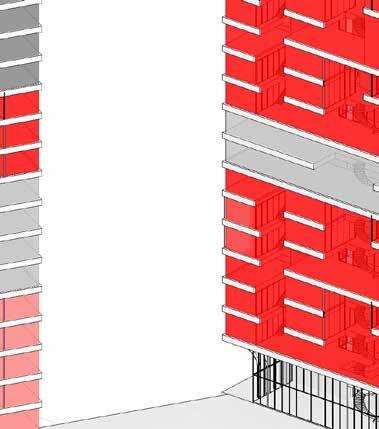
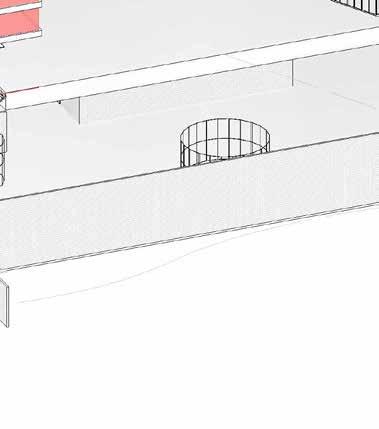
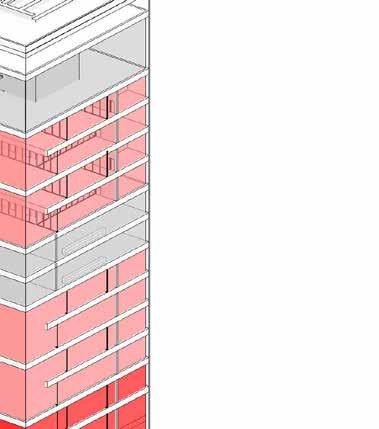
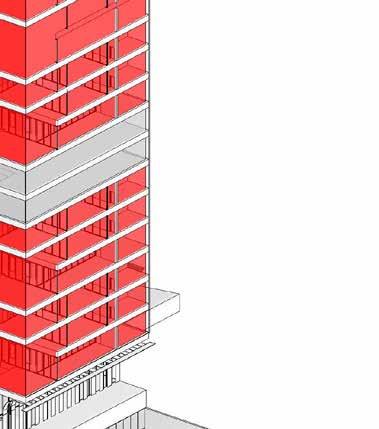
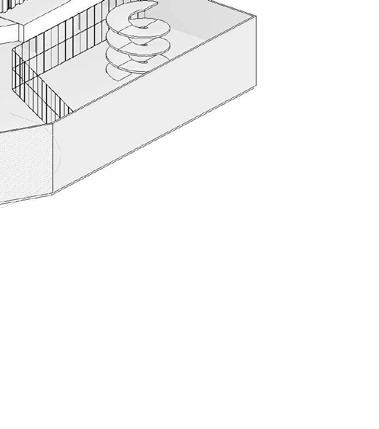
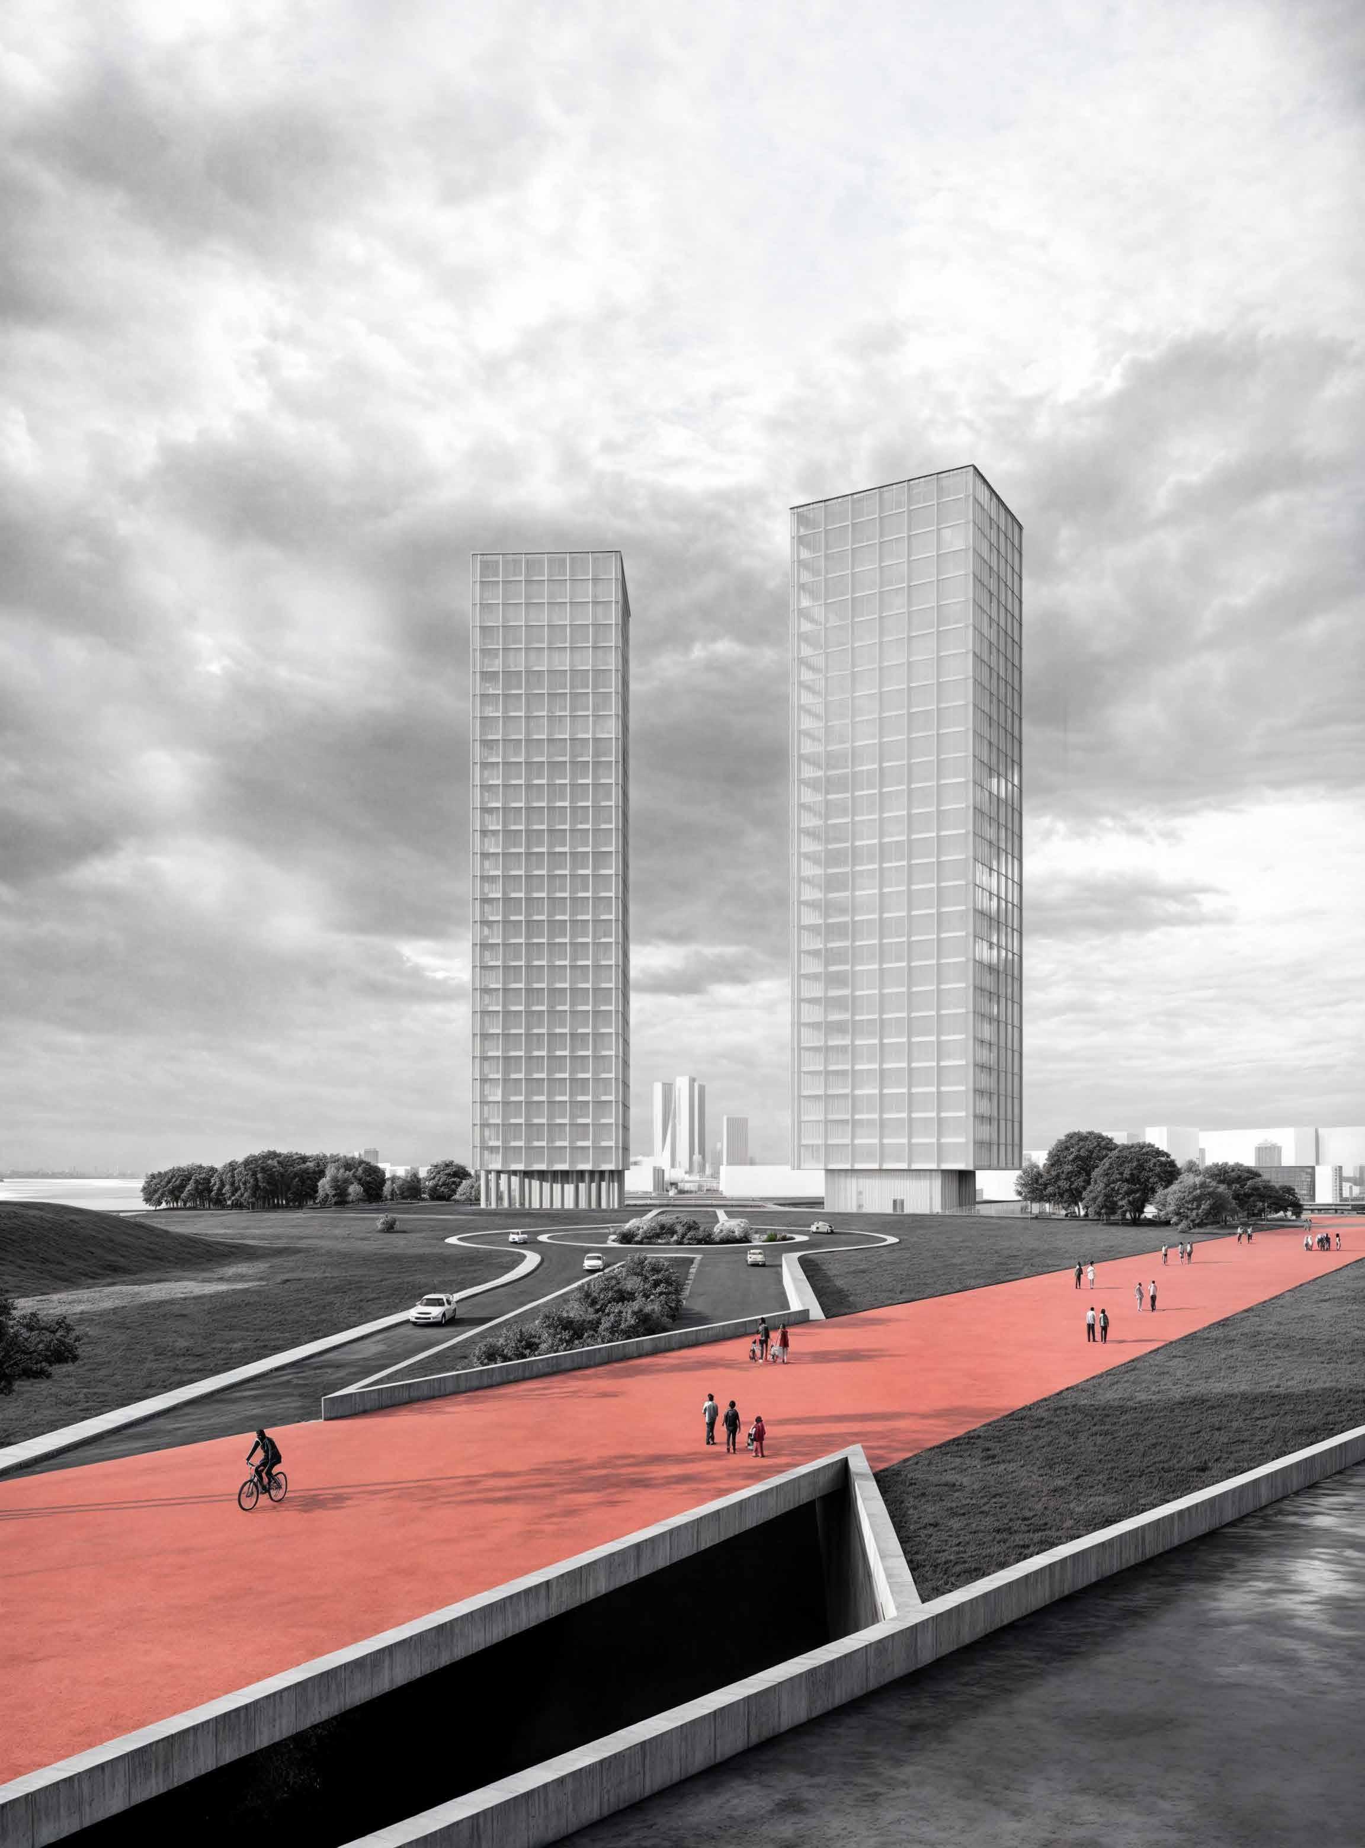
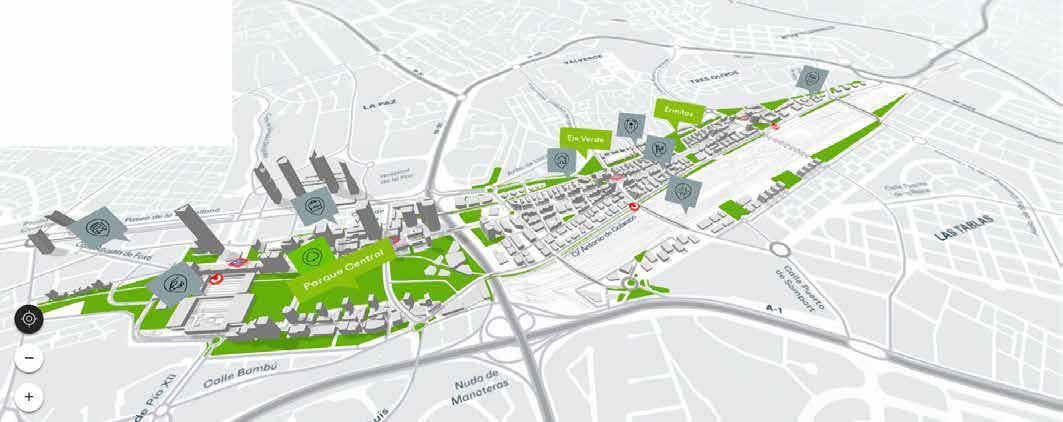
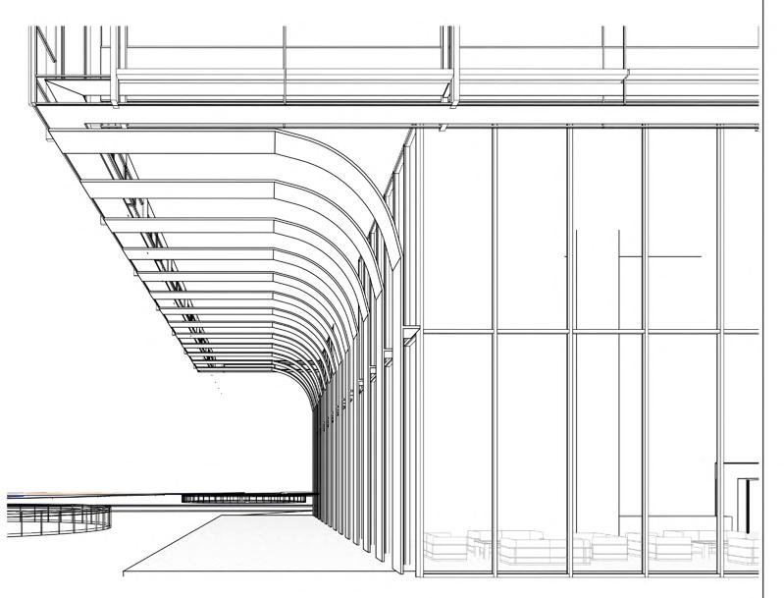
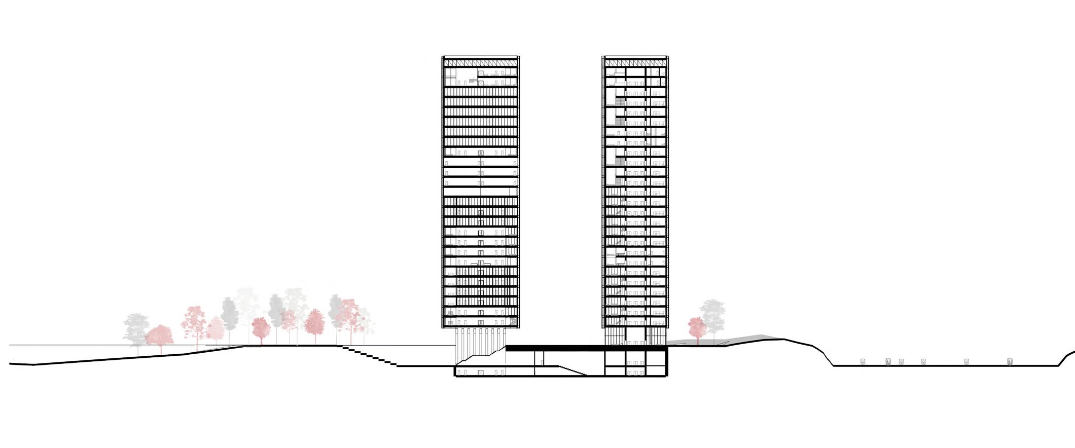
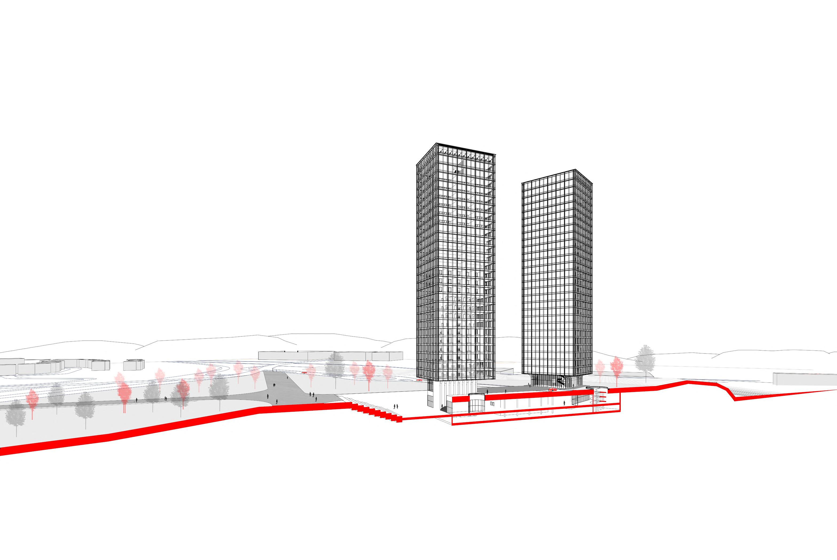
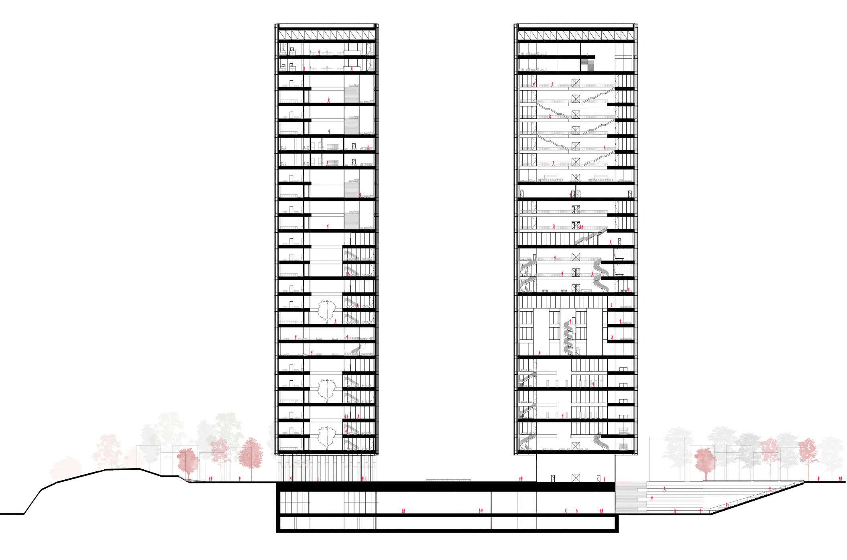
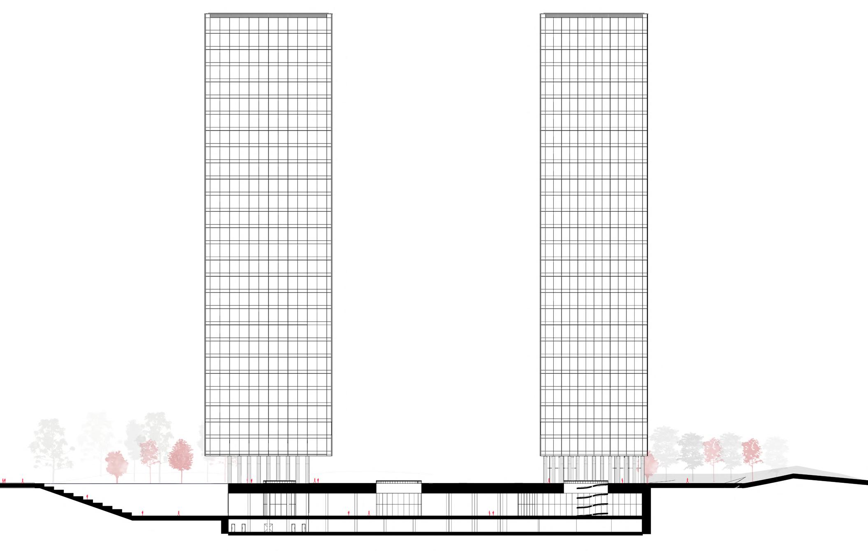
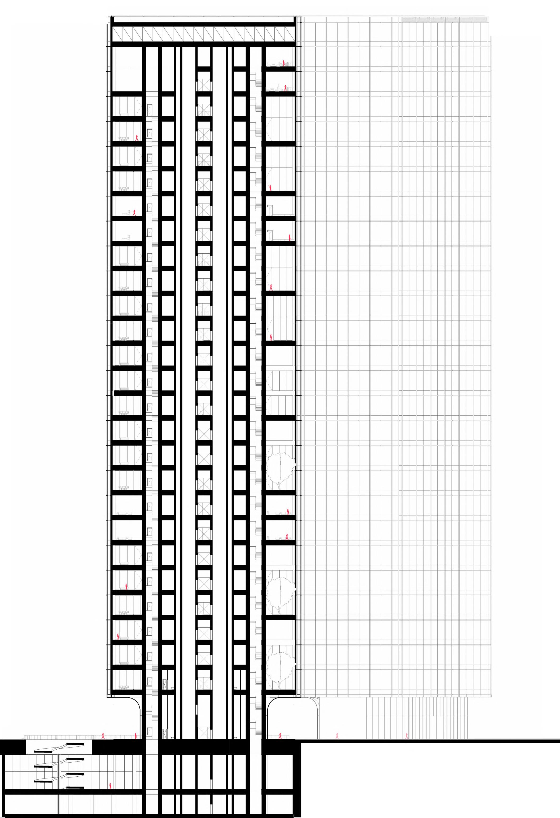
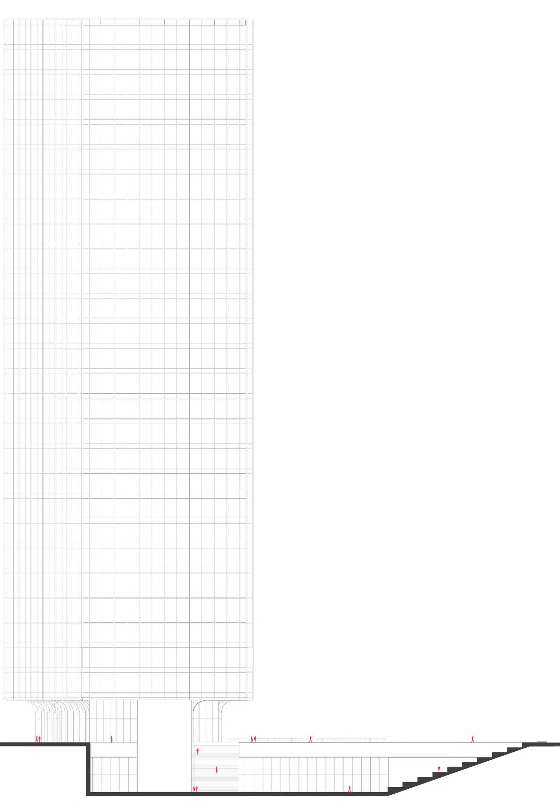
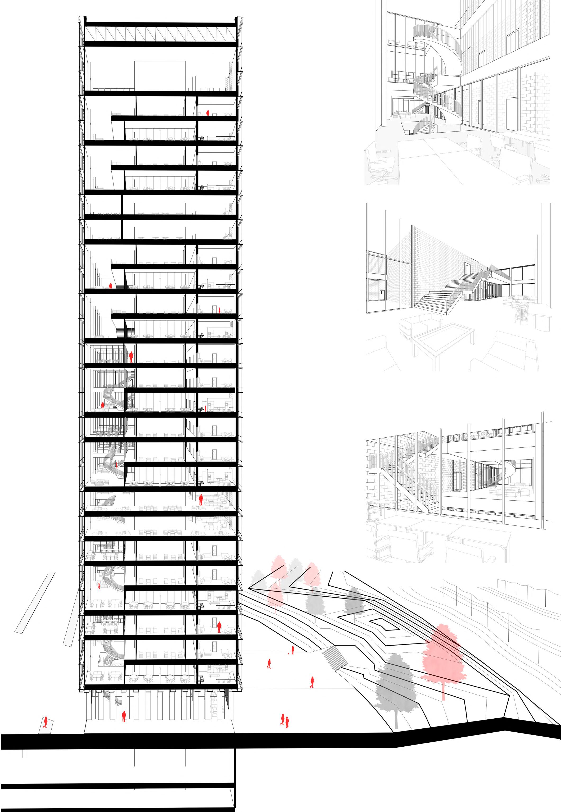
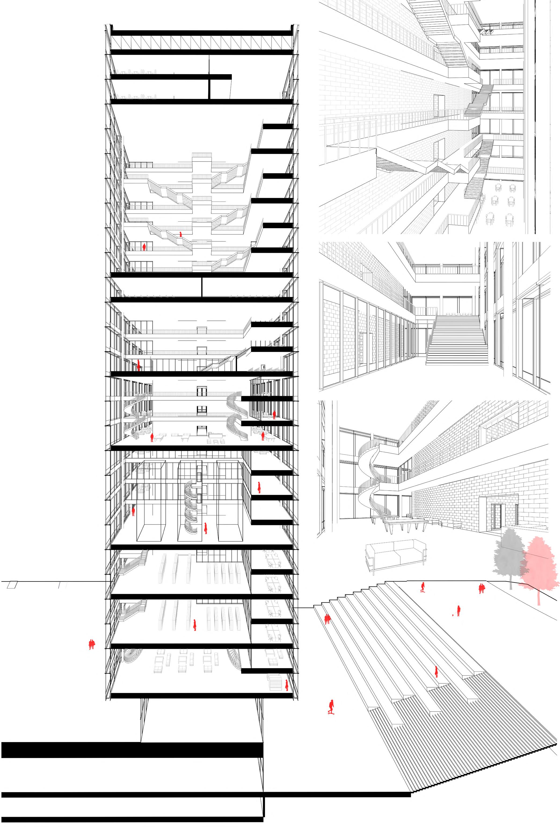
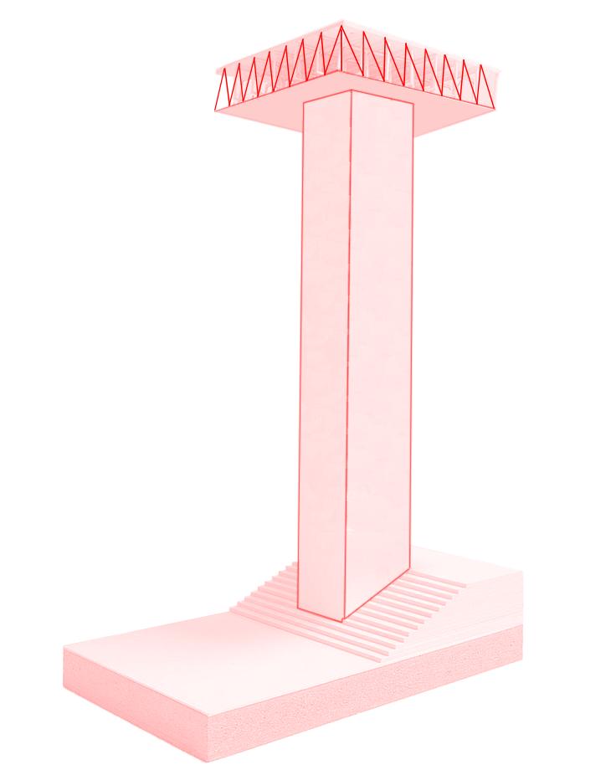
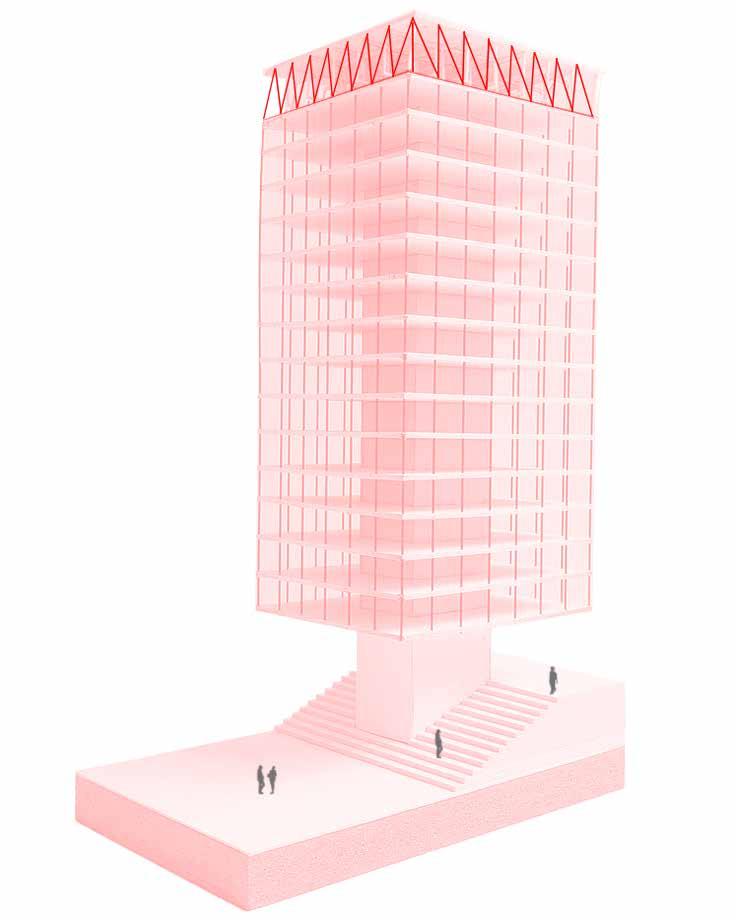
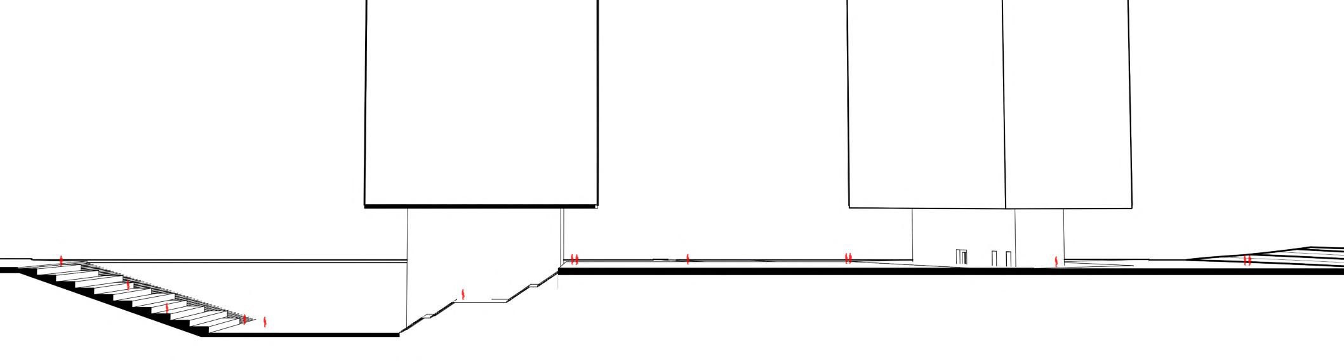
The design of suspending the towers from the ground floor facilitates open mobility throughout the site. The primary objective of this project is to promote a harmonious relationship between the towers and the chosen location. This approach not only adds value to the site but also minimizes interventions and at the same time make the towers blend well with their location. The solution connects the towers with underground elements and the surrounding park, enhancing the overall connectivity of the space.
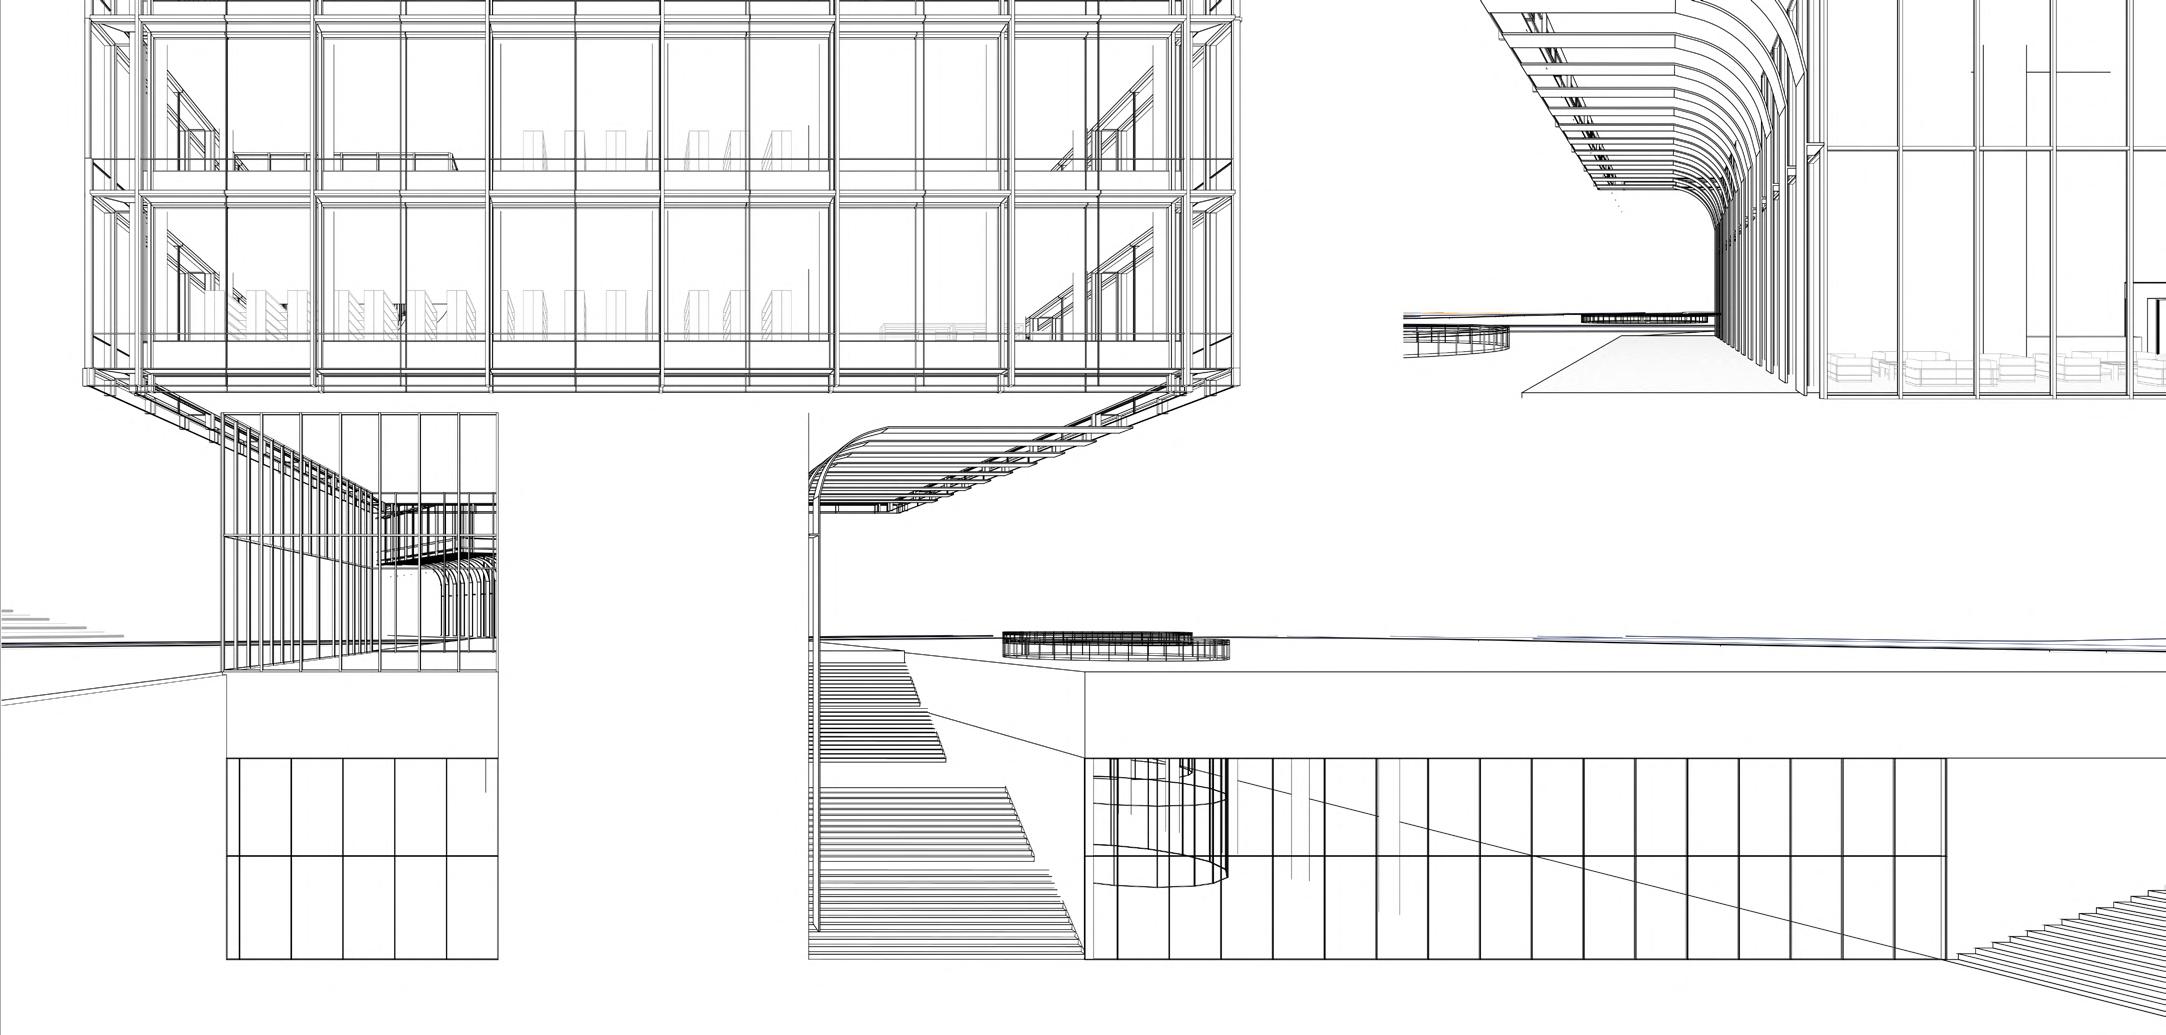
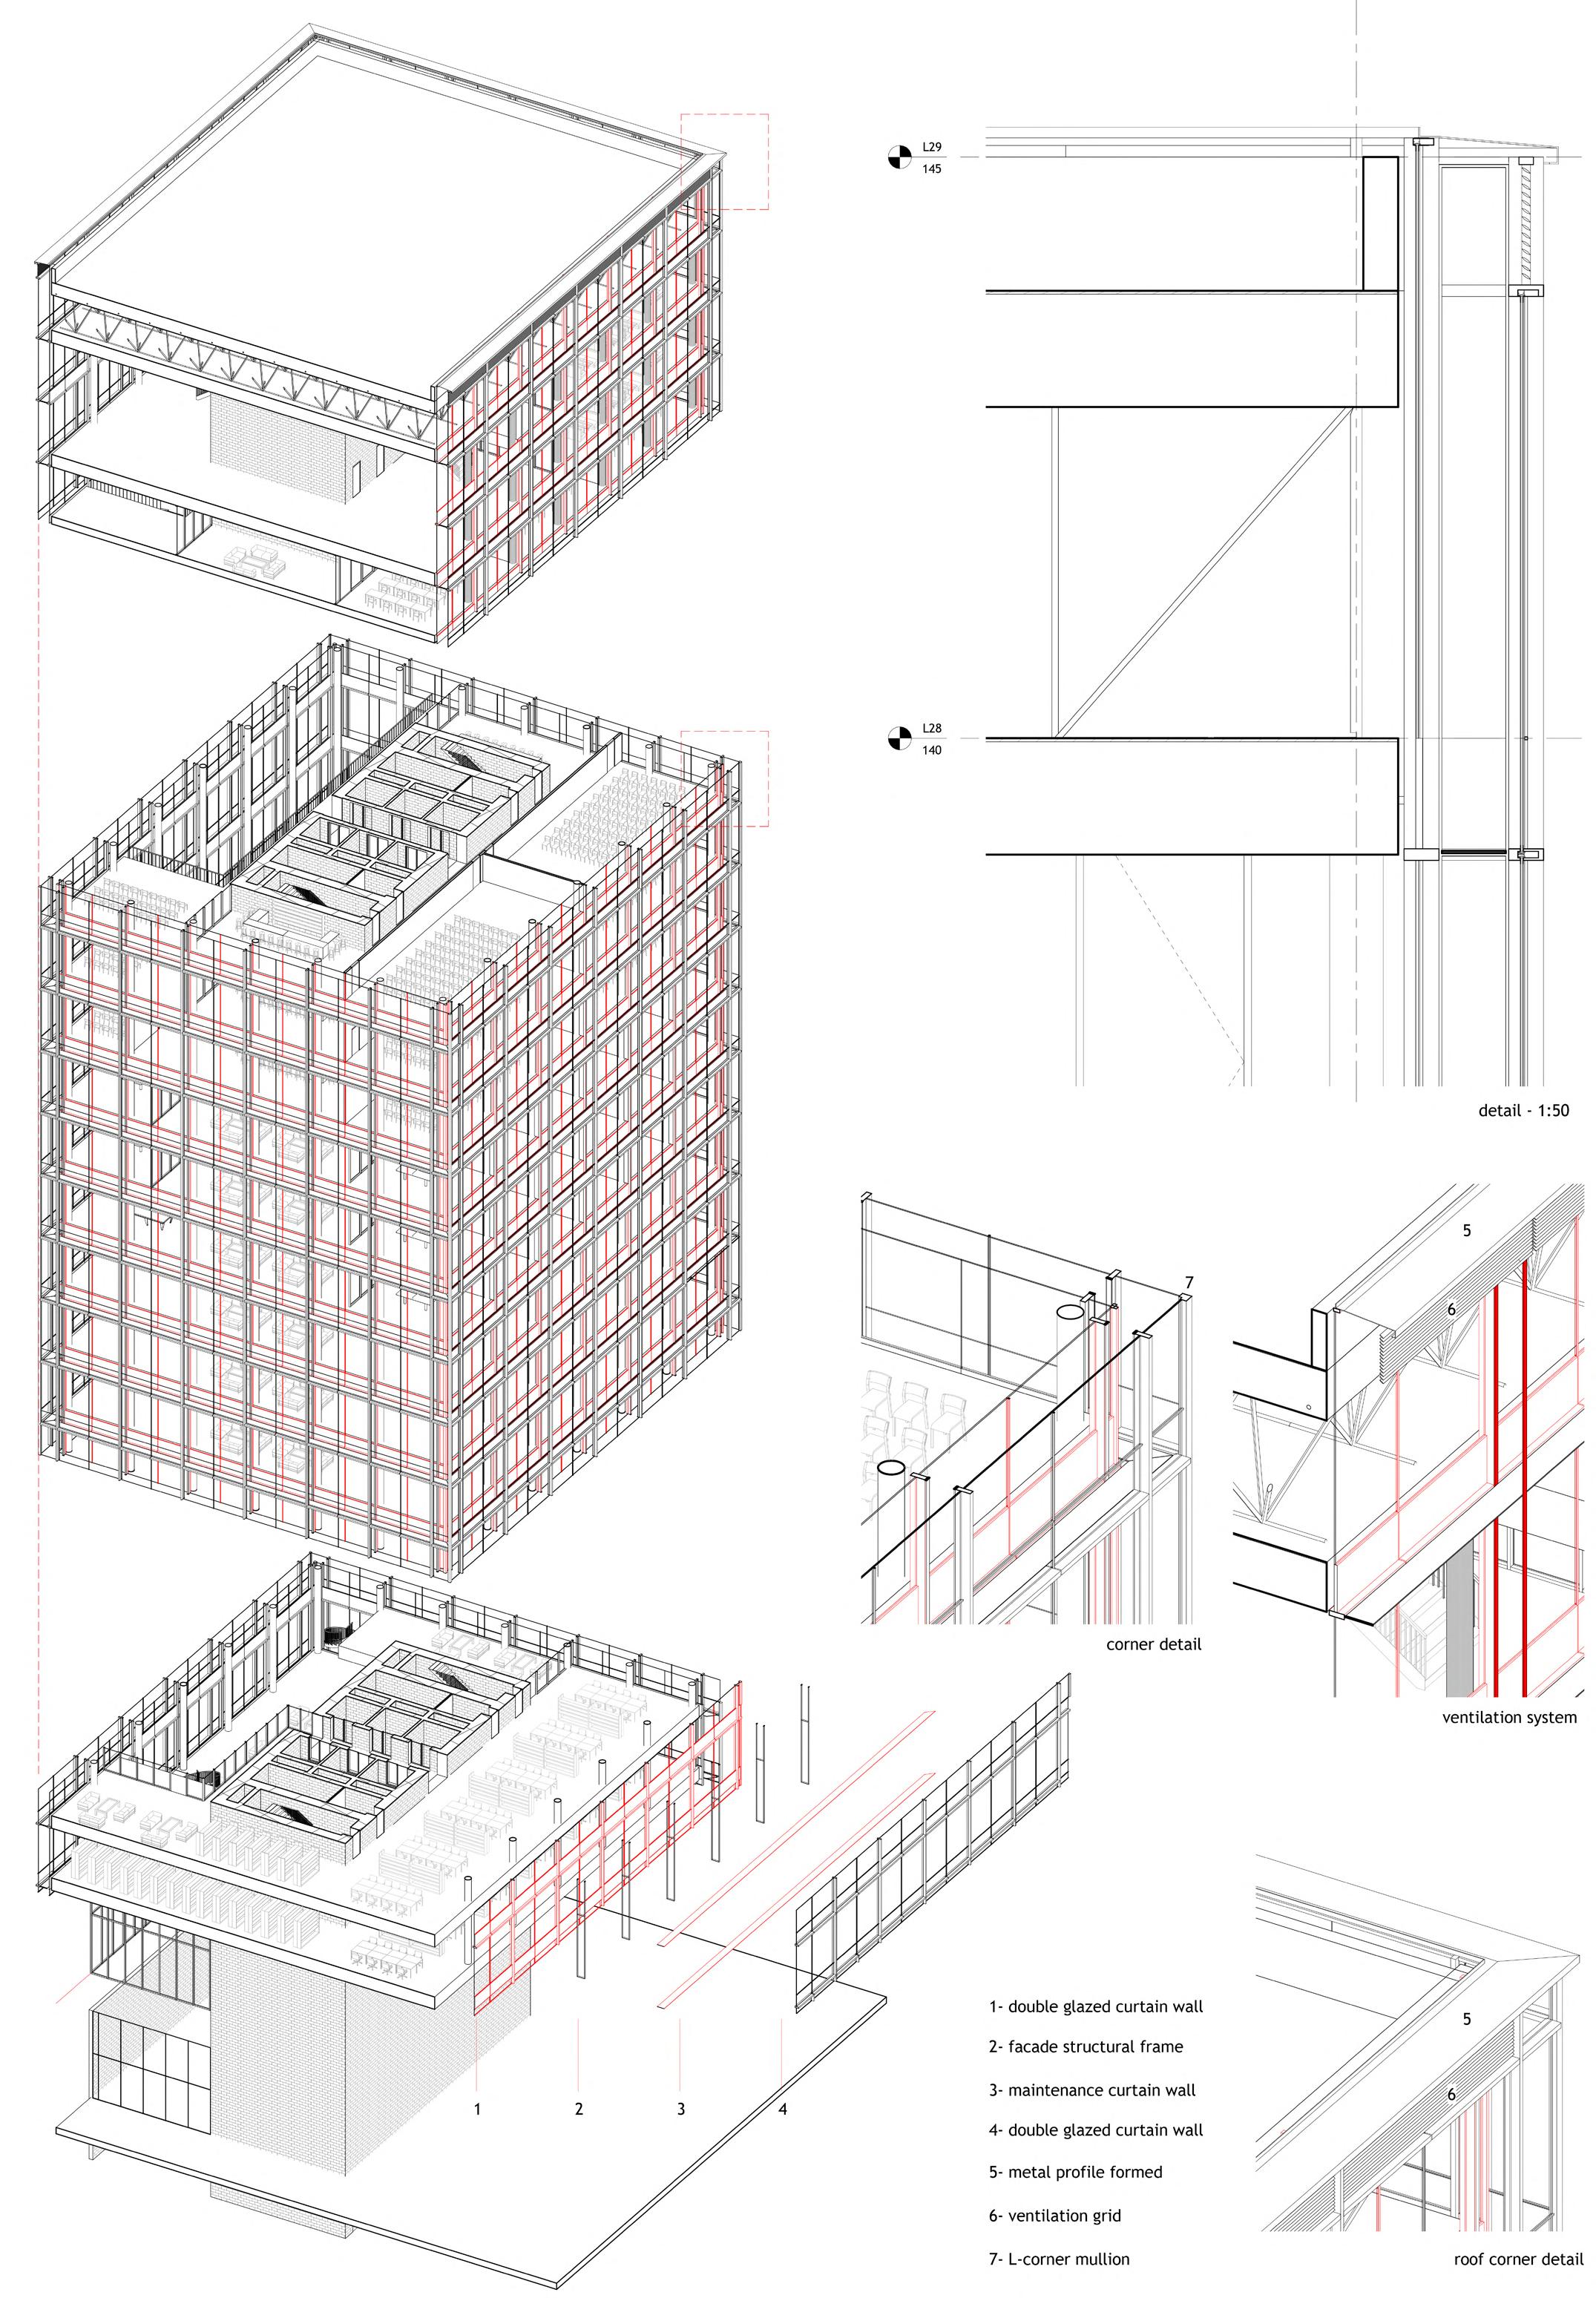
to several meters in width, provides insulation against extreme temperatures, wind, and noise, thereby enhancing the building’s thermal efficiency in both hot and cold conditions.
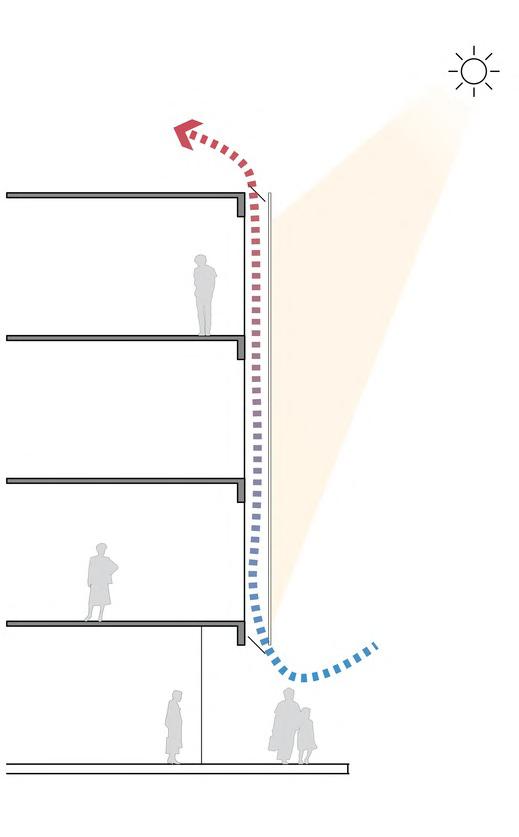
In hot climate, the air cavity can be vented to the outside of the
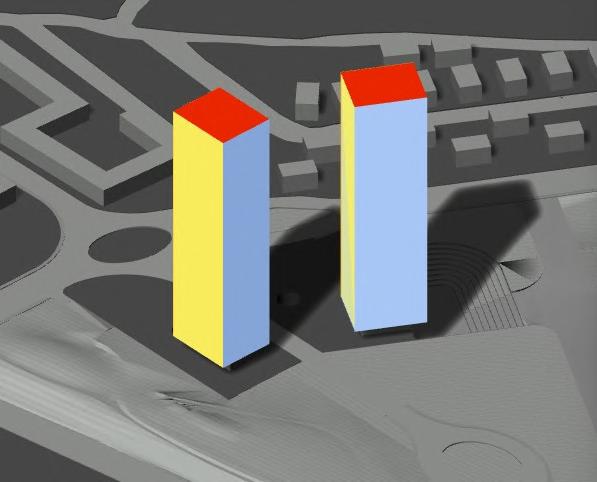
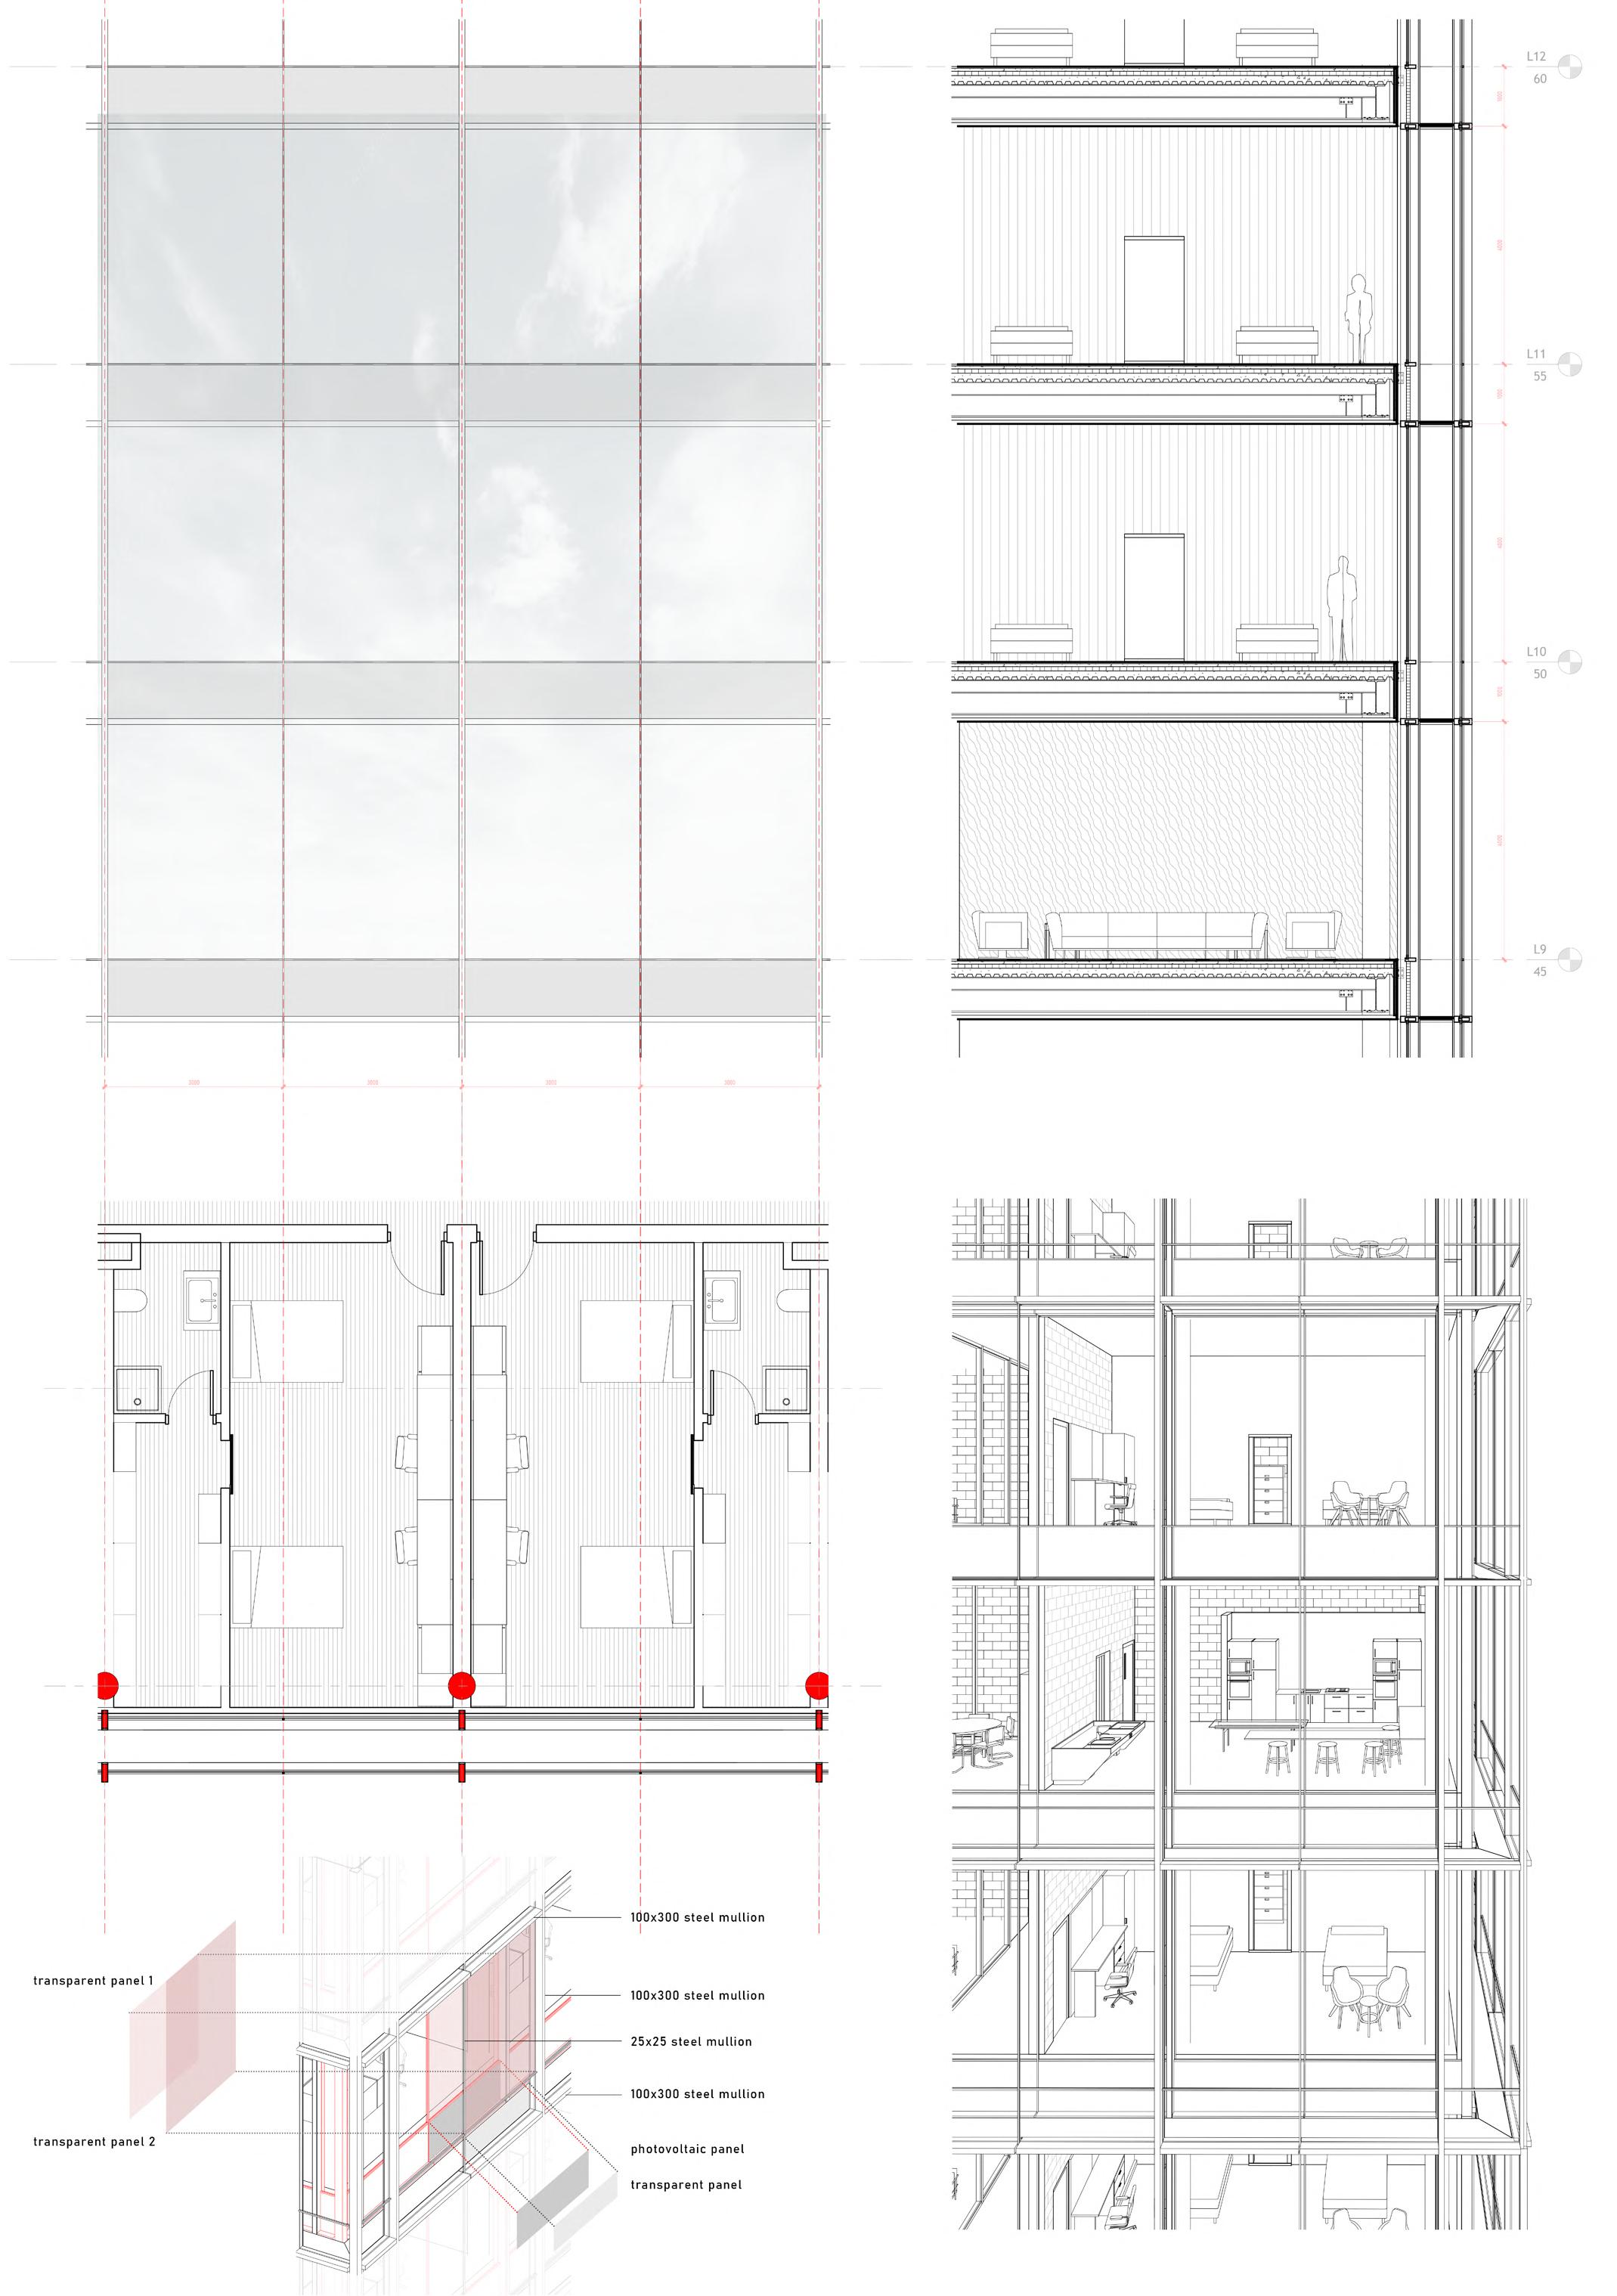
The airflow through the intermediate cavity can be either naturally occurring or mechanically driven, and the two glass layers may incorporate sun protection devices. In this case the facades exposed to the South, East and West have shading system, while the North is without.
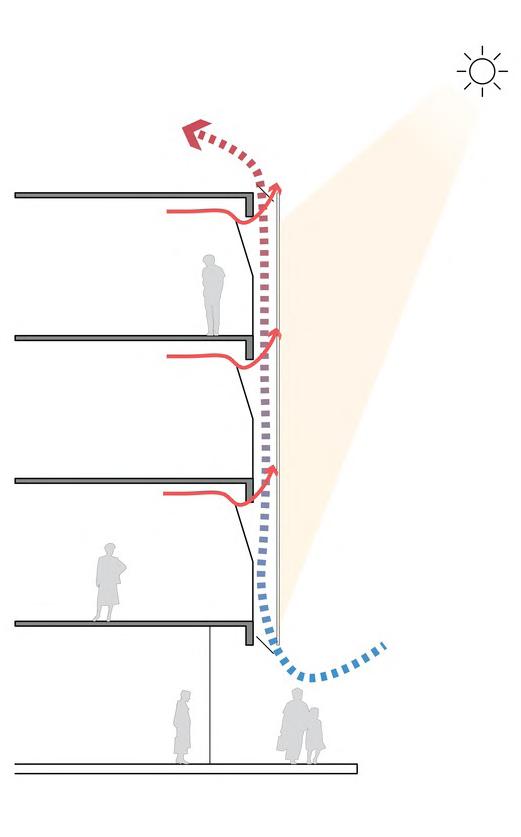
The double facade system works in this case with the chimney effect that bases on the concept of dissipation of warm air to the outside. As the air temperature in the cavity rises, it is expelled, creating a slight breeze in the surroundings while preventing heat gain inside the building.
SOLAR ACTIVE
FACADES
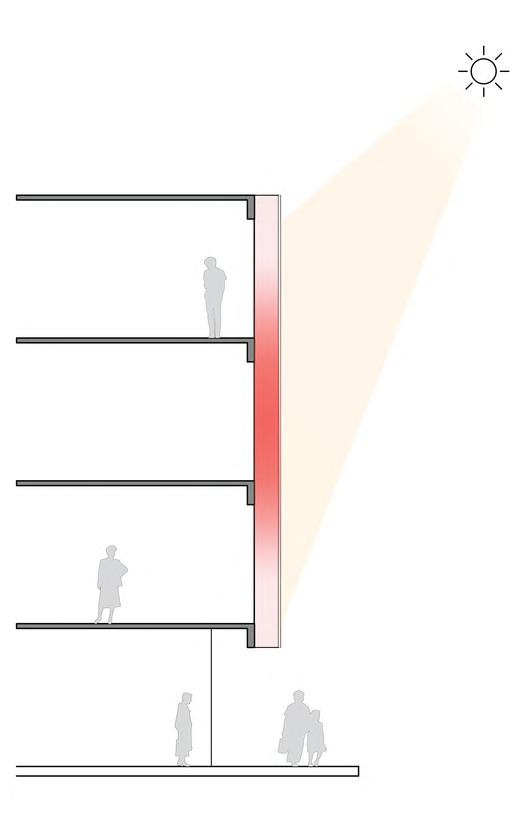
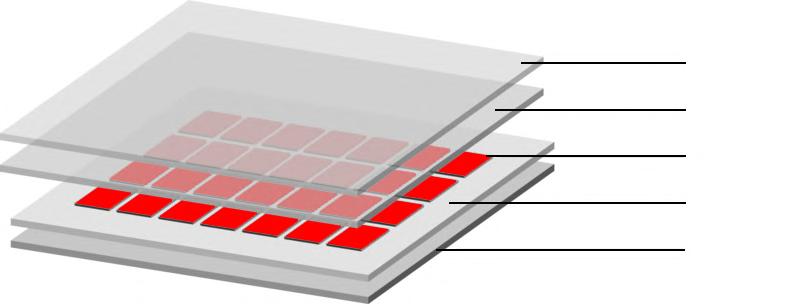
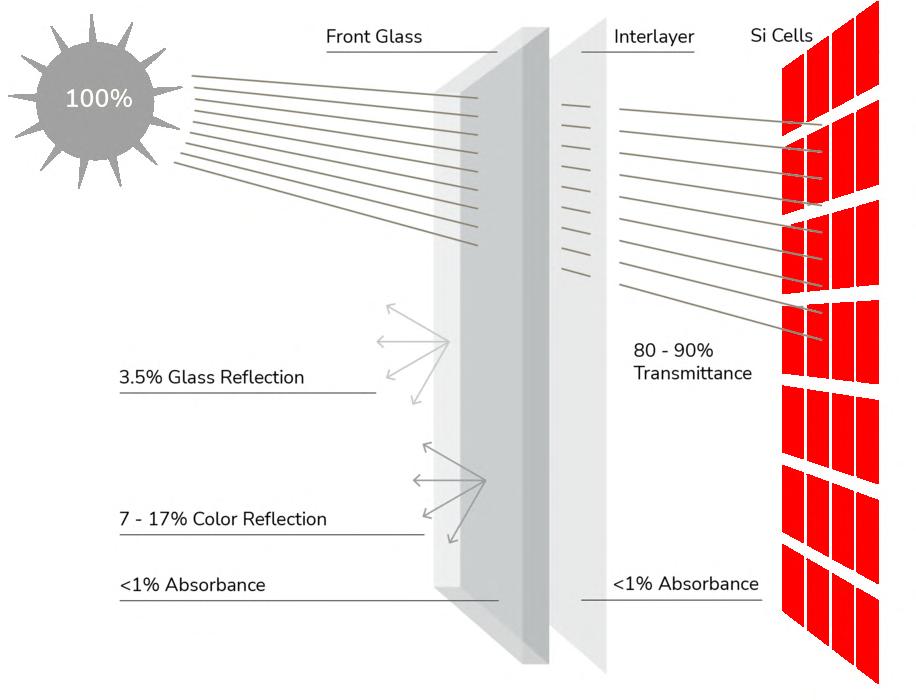
For the optimization of energy efficiency, new solar panel system is implemented in the facade system. For the opaque part of the facade that stands to hide the slabs, photovoltaic glass panels are placed. ENVELON energy façade systems are innovative building solutions that combine architectural aesthetics with functional energy generation. These systems are composed of two primary components:
Mounting System with Electrical Wiring:
This system provides the structural support necessary to hold the façade panels securely in place. It includes all the necessary electrical wiring to connect the integrated photovoltaic (PV) panels, facilitating the transfer of the generated solar power to the building’s electrical system. The mounting hardware is designed to be hidden behind the architectural façade panels, ensuring that it does not detract from the building’s visual appeal.
Glass Energy Façade Panels with Integrated Photovoltaics:
These panels serve a dual purpose: they form the exterior surface of the building while simultaneously generating solar energy.
The PV cells are integrated into the glass panels, converting sunlight into electricity. The electrical connections within these panels are concealed by the architectural colors of the panels, maintaining the building’s aesthetic integrity. Together, these components create a seamless, visually appealing façade that contributes to the building’s energy efficiency by harnessing solar power. The ENVELON system allows for the integration of renewable energy technology without compromising on architectural design, making it an ideal choice for modern, sustainable buildings.
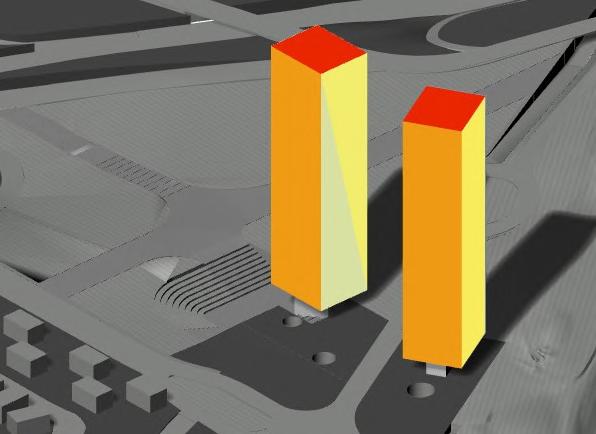
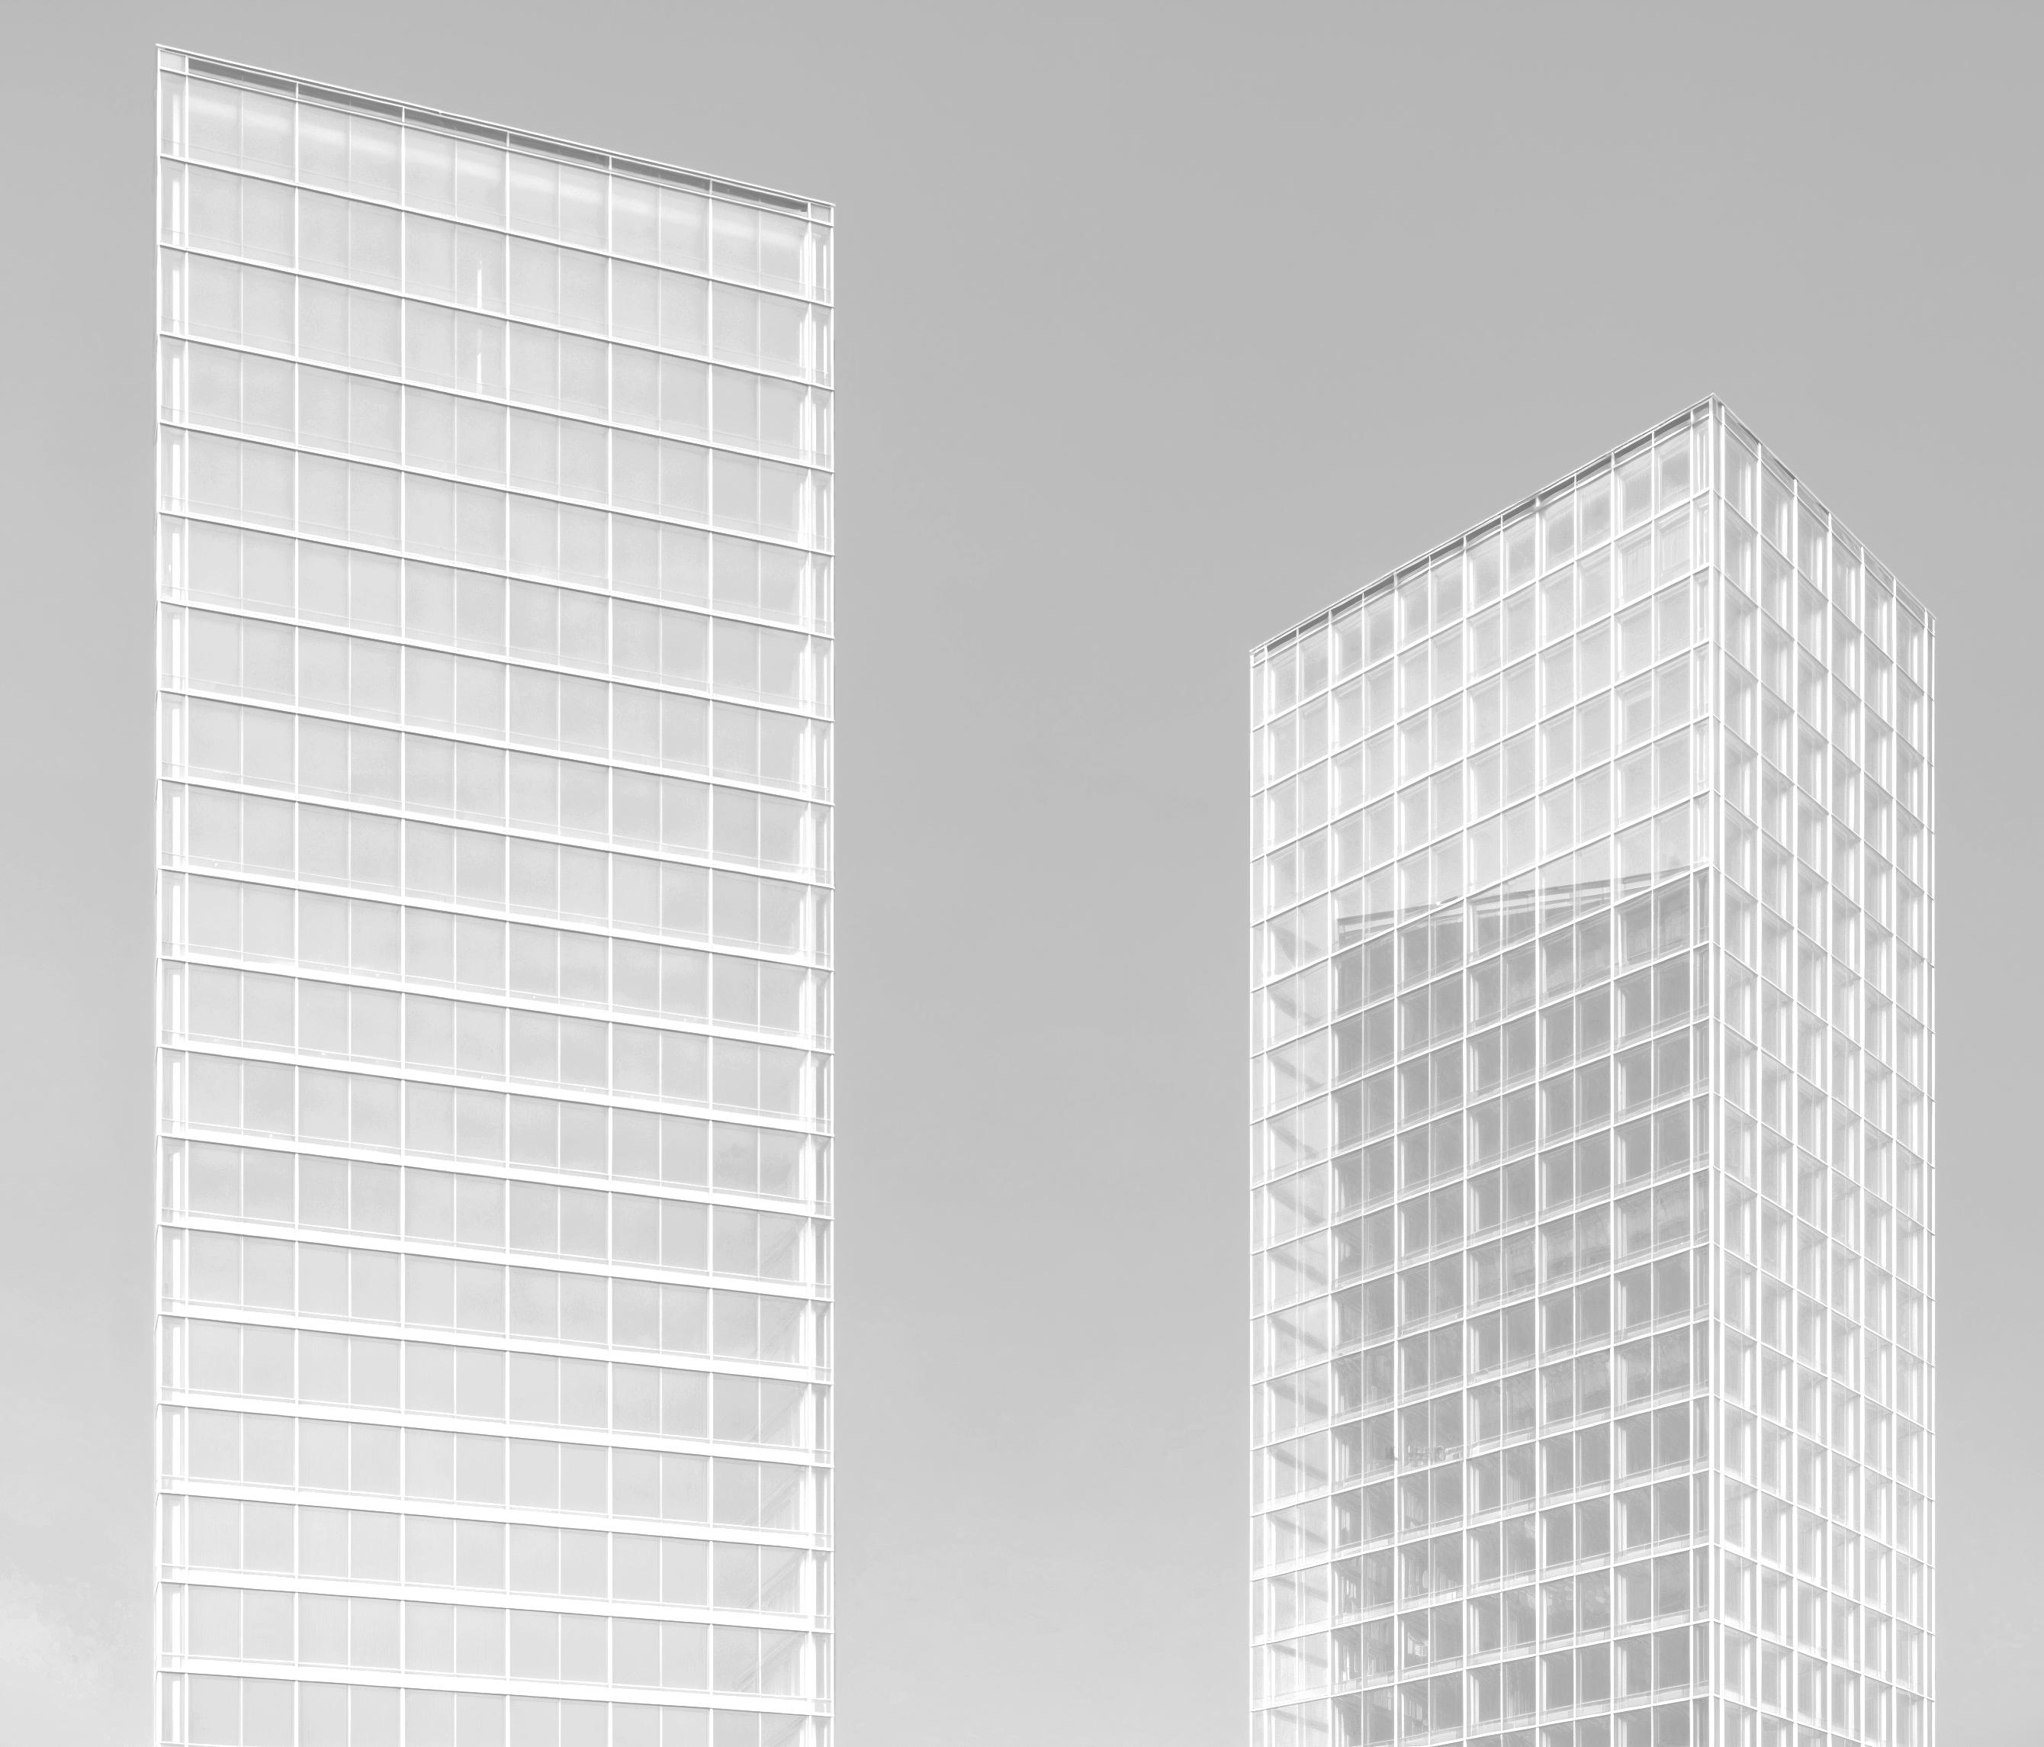
The concept of double skin facade is not new however, it is still widely used especially in skyscraper design and the reason behind that is for their transparent facade solution which is crucial in high rise buildings to create visual connections between the exterior and the interior. In addition to the thermal and auditory comfort that it provides and that leads to reduce the air conditioning costs
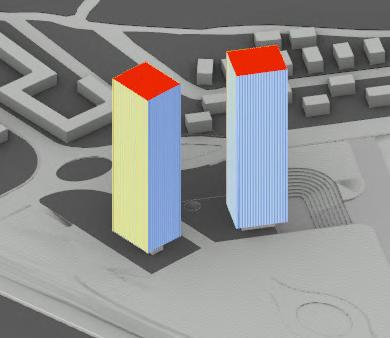



2nd OPTION

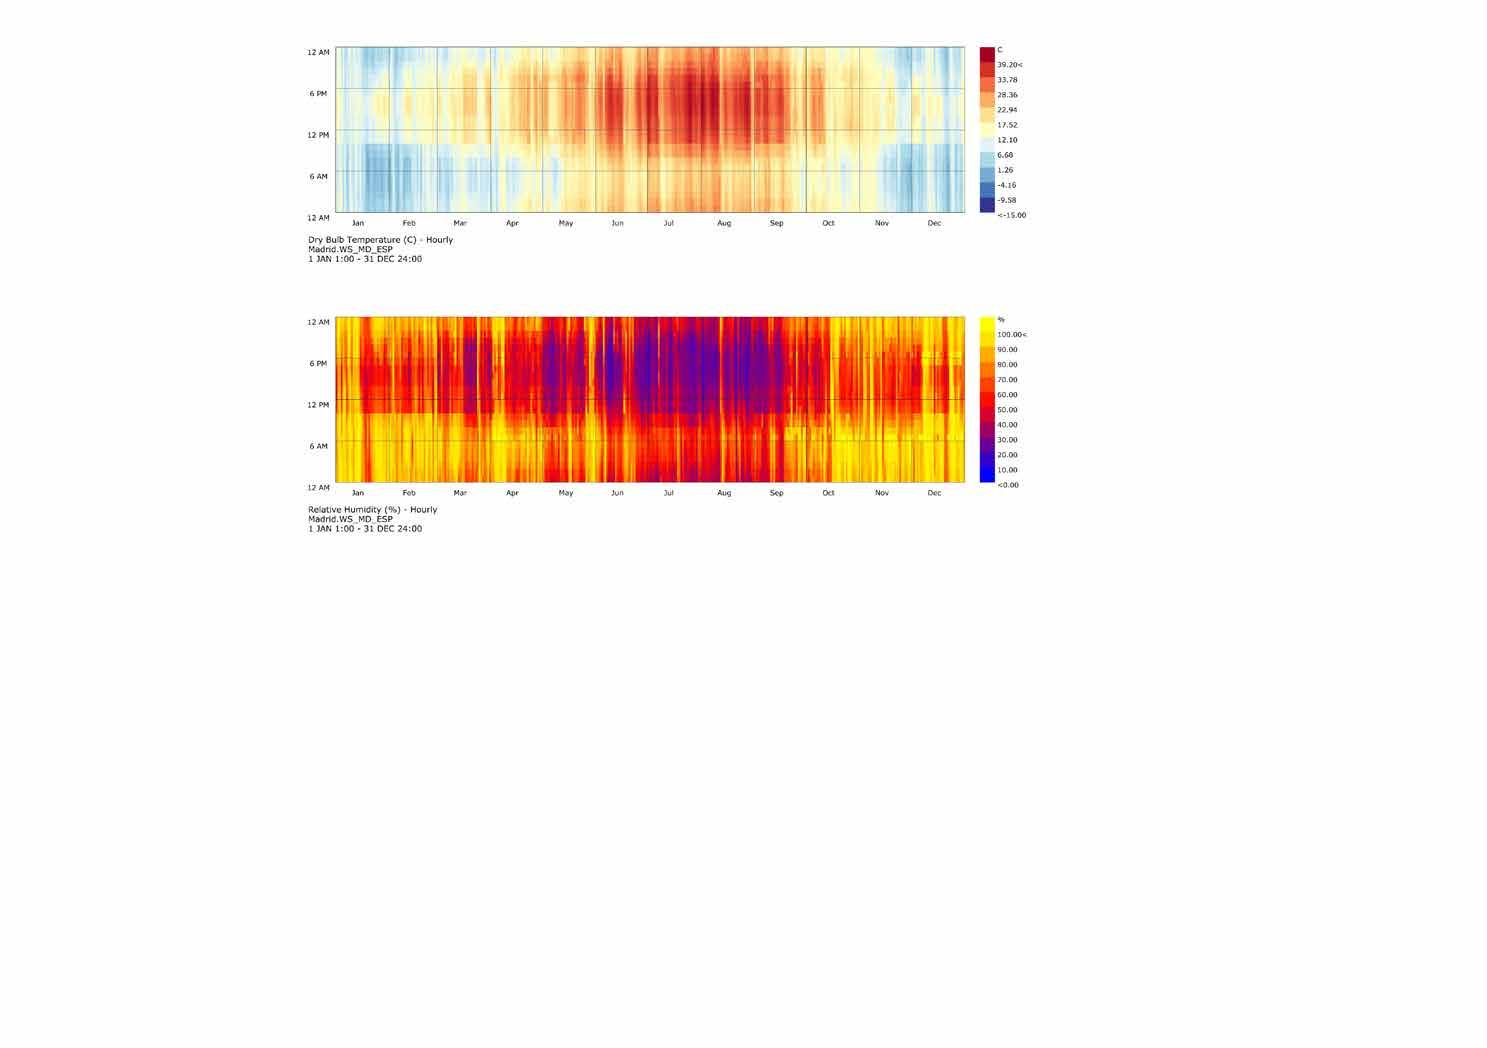
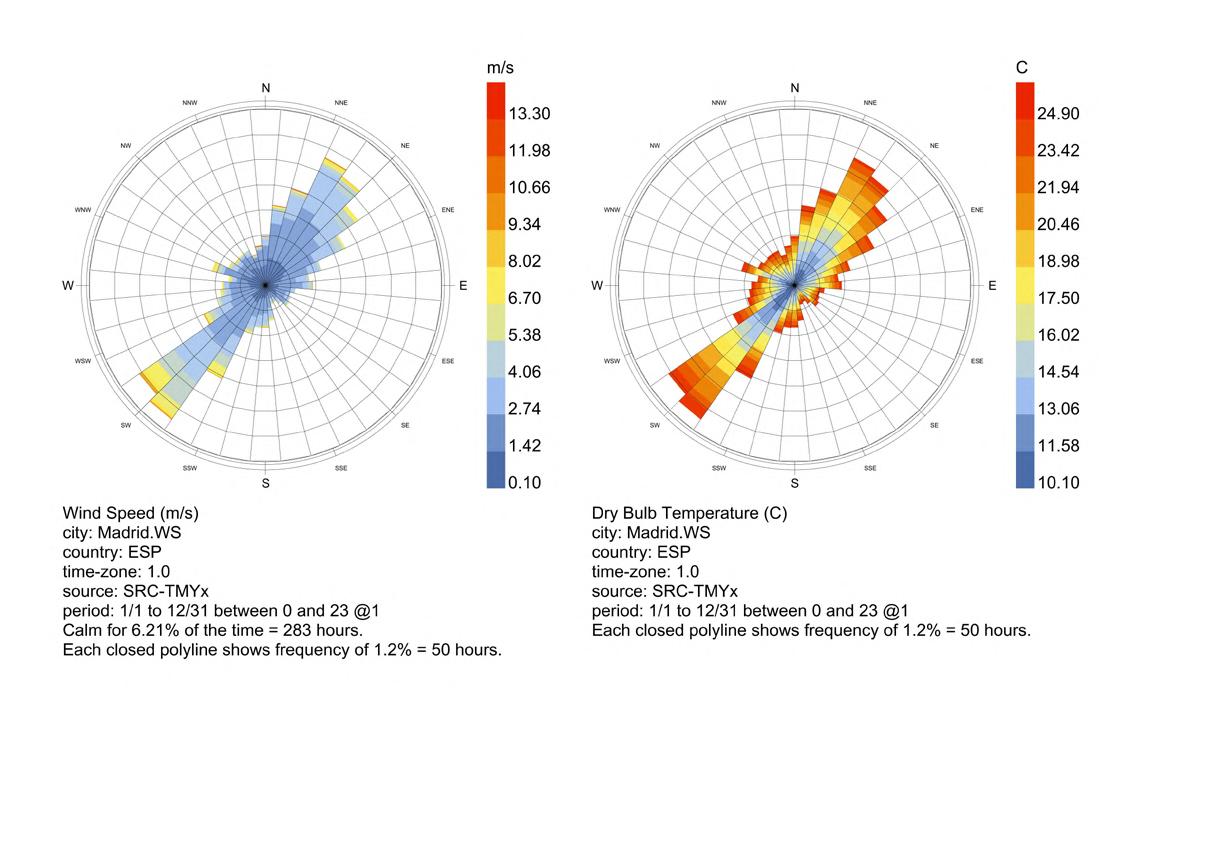
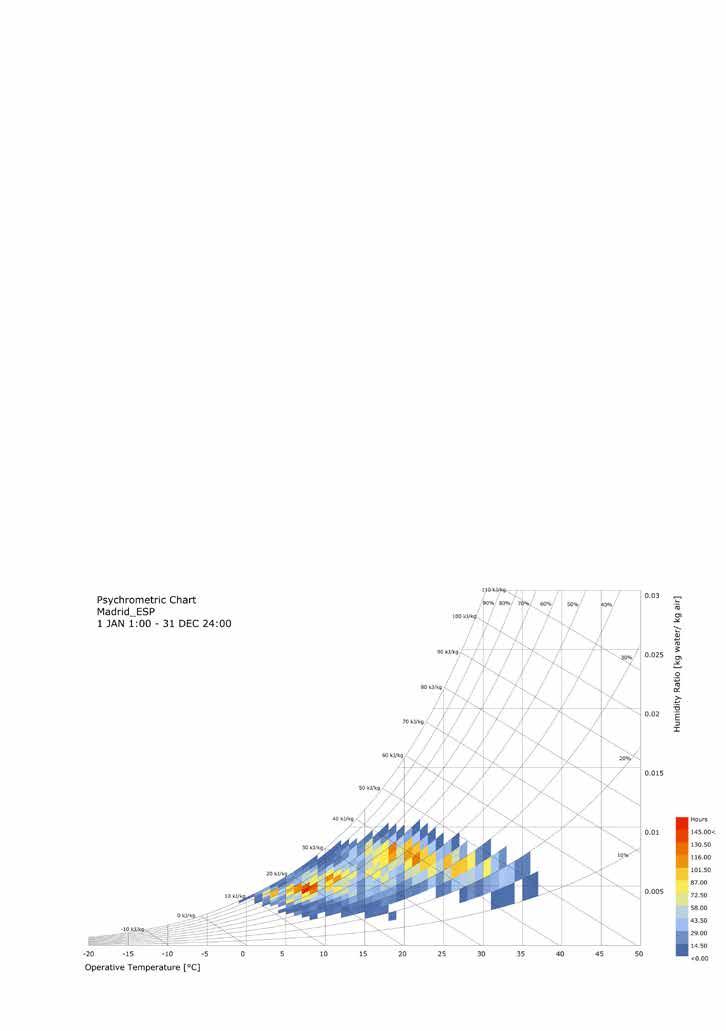
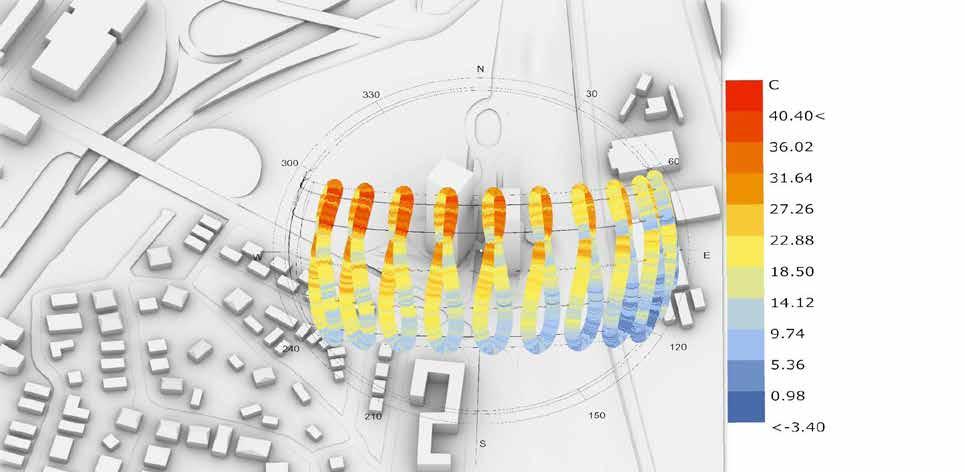
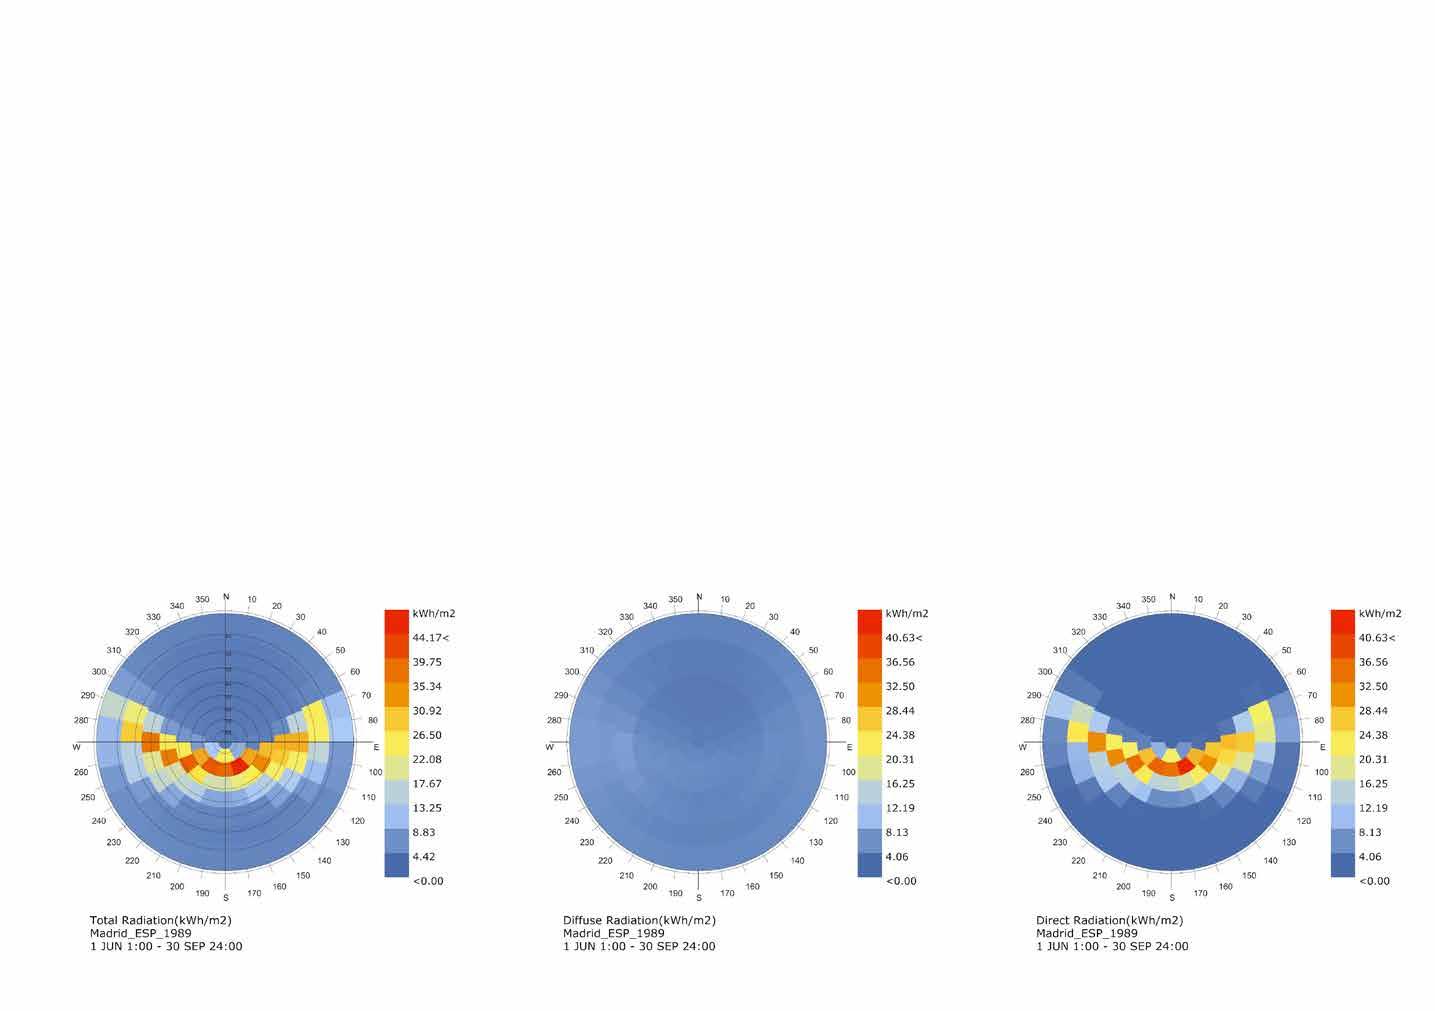
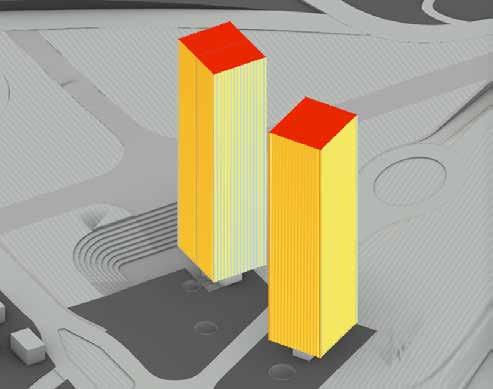
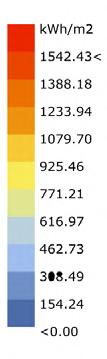
Comfort and Energy analysis - Active house
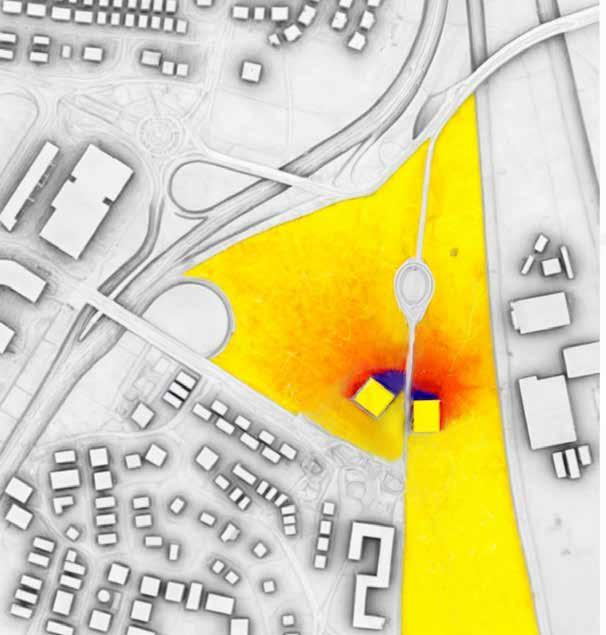
days, hours, etc., the simulation was run and after baked from Grasshopper. 4. Visualize the results with Rhino
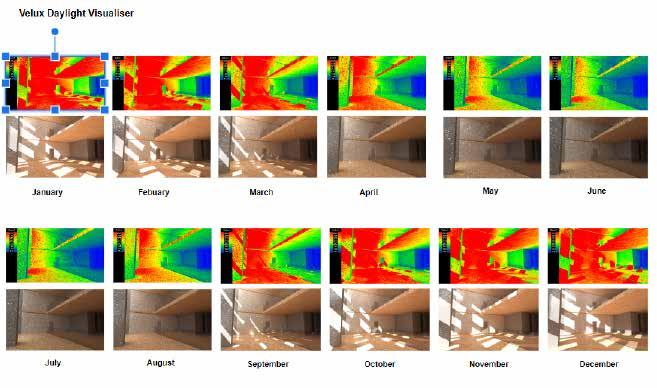
Following the integration of special elements into the architectural design, we evaluated the building’s performance. In the comfort section, thermal balance was achieved through a ventilation strategy tailored to user needs. In the energy section, energy demand was improved by incorporating energy-efficient technologies. In the environment section, the building contributes to sustainability and reduced CO2 emissions, thanks to the use of eco-friendly construction materials.
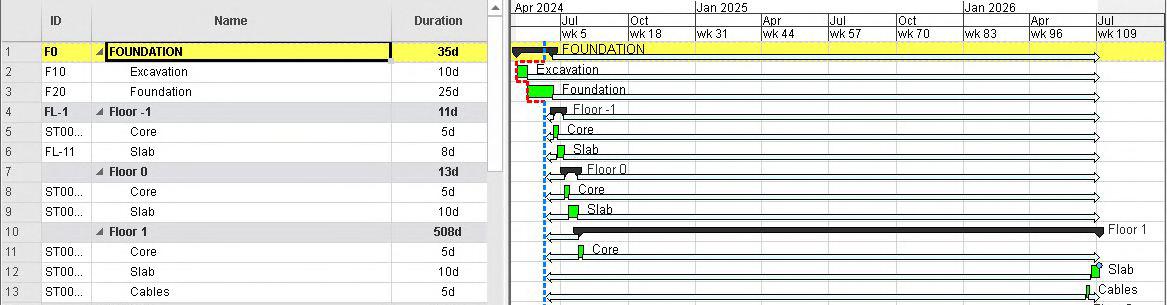
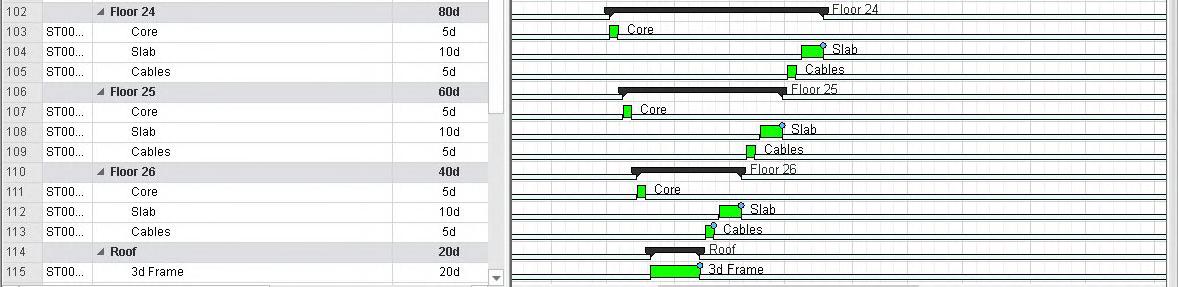
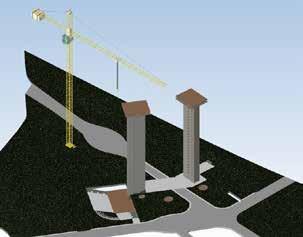
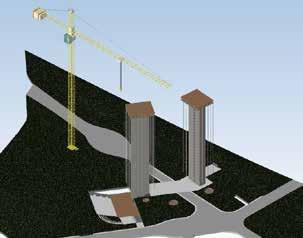
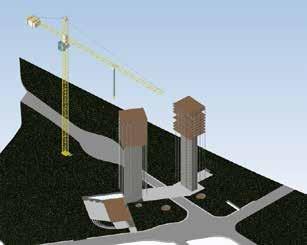
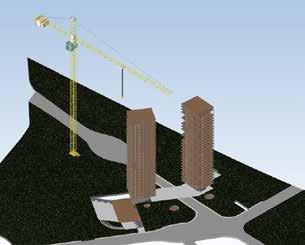
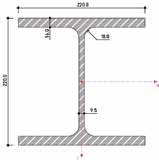
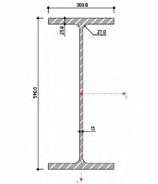
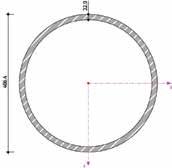
Scheduling of Construction - Synchro 4D
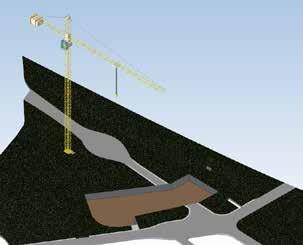
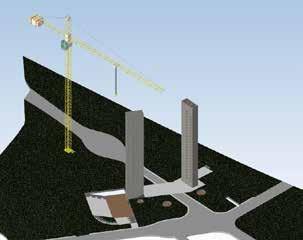
The simulation provided by Synchro 4D allows the team to understand and address specifics necessary to avoid mistakes during the building process. The structure comprises concrete cores and steel beams and tension pipes. The projected construction timeline last 508 days, approximately 109 weeks for the rough construction phase. The process begins with excavation and foundation work, followed by the construction of a concrete structure spanning 28 floors. The final phase involves construct the main steel structure on top, which supports the entire building. The final step involves installing each slab from the top down to complete the construction.