21’
The Better Condo Alternative The No Compromise Lifestyle Attainable Home Ownership The perfect fit for young professionals,
•
2 car parking
first-time buyers or a growing family, the
•
3 bedrooms
well-designed, open concept back-to-back
•
2.5 baths
plans provide plenty of living space indoors
•
Open concept, 9’ ceiling Main floor living
and out.
•
Covered front porch and 2 outdoor balconies
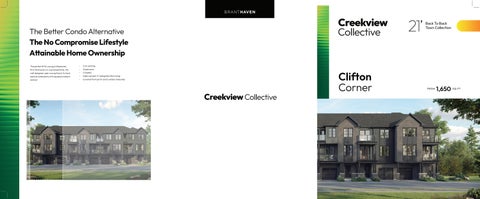
Clifton Corner
Back To Back Town Collection
FR OM
1,650
S Q . FT
21’ - 3 Storey Back To Back Town Collection
Clifton
FRO M
1,650
SQ.FT
3 BEDS UP TO 2.5 BATHS 2 CAR PARKING
OPT. ELECTRIC FIREPLACE
Corner
CRAWL SPACE
Plan shown in Elevation ‘A’ only. All renderings are artist’s concept. Floorplans may change with elevation. Materials, sizes and specifications are subject to change without notice. Orientation of dwelling may be reversed and purchaser agrees to accept same. Construction of dwelling may not be exactly as shown. All dimensions on floor plans are approximate. Actual usable floor space may vary from the stated floor area. Mechanical wall encroachments, bulkheads or box-outs may be required into finished rooms and garage spaces. Features shown “where grade permits” may not be available based on the grading of the land and may in some cases require and alternate location and adjacent floor areas to be sunken. Number of steps in all entryways and porches may vary due to grade. Exterior colours, grading, landscaping, windows, garage and entrance doors may vary from the renderings. All Schedule B’s attached to the legal agreement supersede these artist’s renderings. E.&O.E.
GROUND FLOOR
SECOND FLOOR
THIRD FLOOR
L EGEND
BRANTHAVEN HOME DESIGN CENTRE UPGRADE
EXCLUSIVE BRANTHAVEN FLEXFIT™ FEATURE
LIN = LINEN CLOSET
ENS = ENSUITE
OTA = OPEN TO ABOVE
LND = LAUNDRY ROOM
WIC = WALK-IN CLOSET
OTB = OPEN TO BELOW
PWD = POWDER ROOM
OPT = OPTIONAL