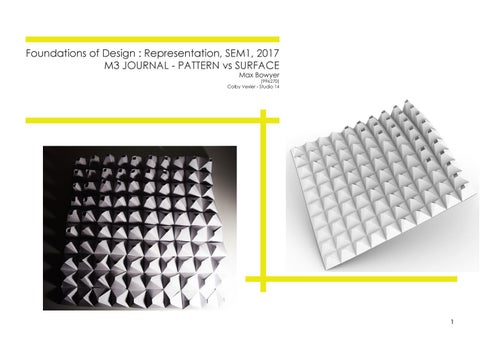
Foundations of Design : Representation, SEM1, 2017 M3 JOURNAL - PATTERN vs SURFACE Max Bowyer
(996270) Colby Vexler - Studio 14
1
WEEK 6 READING: SURFACES THAT CAN BE BUILT FROM PAPER IN ARCHITECTURAL GEOMETRY Question 1: What are the three elementary types of developable surfaces? Provide a brief description. (Maximum 100 words) Cylinders, when unrolled into net it is formed by a series of parallel lines set to a profile curve. This dictates the radius of the cylinder should it be reformed into a prism. Cones, a combination vertex and a profile curve combine to set the base radius of the developable surface. Finally, strips formed by planar quadrilaterals follow a similar set up however instead of a constant profile curve existing in the cone and cylinder forms. A series of quadrilaterals that create its own sectional curve out of their base edge. Therefore, when linking the connecting shapes the lines connecting them to the vertex must also be adjusted.
Question 2: Why is the understanding of developable surface critical in the understanding of architectural geometry? Choose one precedent from Research/Precedents tab on LMS as an example for your discussion. (Maximum 100 words) For architects, being able to utilize basic shapes to form developmental surfaces opens many more options for increasing their understanding in possible avenues of development. Through this, they are able to clearly design planes from those surfaces, aiding those constructing the object to clearly understand how to create and reform the work into a tangible object. This can be seen in the puppet theatre of Le Corbusier and Huyghe. Here, a series of triangular panels (as a developable surface) were able to fully laid out into one large panel. Clearly showing each individual piece required along with how they fit together to form the room.
Figure A: Le Corbusier’s puppet theatre, MOS, 2004
2
PANELLING PATTERN
Original surface: The base surface including custom attractor points set between 10 and 59.4mm, Used to set the
2D Panelling: using singular attractor points found along the surface of base landscape. Using triangular 1as a panel setting.
2D Panelling: Panelling using the sqaure option clearly highlighted issues with maintaining continuity in the surface itself as gaps were left highlighting how the diagonal panelling alone is not enough to sustain a smooth surface.
3
VARIABLE 3D PATTERN 3D Panelling: By setting a central attractor point on the suface each pyramid acts as its own shape, maintaining its true form and being directed in a unique direction.
3D Panelling: using the surface with custom attractor points along with a triangle 2 setting to riect the pyramids towards one point, adjusting each of their angles individually to meet the point.
3D Panelling with custom module: Through using a custom module, it is clear to see how the different objects will morph in order to fit within the attractor grid. Such as seen in the bottom left of this image (right) where the original module has had a flattening effect to maintain within its boundary.
4
3D PANEL TEST PROTOTYPE & TEMPLATE
Through nets that set my modules into sets of 3, there wos more strength within the model to support each other
Both the Rhino and real model reflect the necessary structureal integrity to required to completing the model.
5
WEEK 7 READING: DIGITAL FABRICATION Complete your reading before attempting these questions:
Question 1: What is digital fabrication and how does it change the understanding of two dimensional representation? (Maximum 100 words) Digital fabrication involves the use of computer programming and machinery to generate 2 dimensional objects and shapes. Through this method, the accuracy and speed to which the generation of these objects can be formed has significantly increased, simultaneously lowering the production time and shrinking the gap between the drafting process and construction process. Since the object is produced through a computer system, the accuracy and material it’s produced on can be immediately used in construction for its intended purpose instead of a hand drawn sketch having to be transferred and the material hand cut.
http://www.cmu-dfab.com/
Question 2: Suggest two reasons why folding is used extensively in the formal expression of building design? (Maximum 100 words)
Folding benefits most in two ways. Firstly, it enables the fluidity of construction and design to increase in efficiency and reduce completion times. It achieves this through the quick transformation of an object between its 2D and 3D form. This enables for visualisation of the object in its 3D form to be quickly flattened and realised through panels to ensure a quick construction. Secondly, it also serves a structural factor, since by folding instead of connecting more individual panels there is an increased strength within the object. Highlighting how folding can be such a vital process in design.
6
EXPLORING 3D PANELLING
Through the use of 3 models, the surface’s gradient and topography is clearly shown in the smaller and lower modules being closed over, yet explnding to open up once reaching the peak.
7
UNROLL TEMPLATE OF THE FINAL MODEL
(Above) Final 3 modules in mesh and polysurface form and their individual nets.
8
(Right) Final panels, ready to export and begin construction.
PANELISED LANDSCAPE Final model in dark (below) Close up of model (right) Final model in light (bottom right)
Close up of Final model
9
APPENDIX
Final in top view to provide for easy construction (Above) Total panels and sets of 3 modules (right)
10
APPENDIX
11