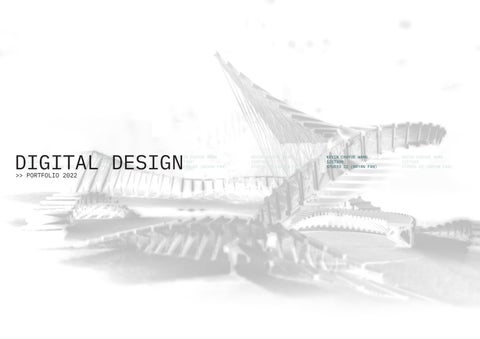
DIGITAL DESIGN KEVIN CHUYUE WANG 1217309 STUDIO 22 (BRYAN FAN)
>> PORTFOLIO 2022
KEVIN CHUYUE WANG 1217309 STUDIO 22 (BRYAN FAN)
KEVIN CHUYUE WANG 1217309 STUDIO 22 (BRYAN FAN)
KEVIN CHUYUE WANG 1217309 STUDIO 22 (BRYAN FAN)
KEVIN CHUYUE WANG 1217309 STUDIO 22 (BRYAN FAN)
KEVIN CHUYUE WANG 1217309 STUDIO 22 (BRYAN FAN)
CONTENTS:
00
Contents.
01
Introduction.
02 03 04 05
Module 1: Diagramming Design Precedent. Synthesis of a Precedent. Threshold and Discovery, Circulation and Flux. Conclusions and Findings.
06 07 09 11 13
Module 2: Generating Ideas through Process. Parametrics and Iteration. Simulation and Synthesis. Contextualisation of an Idea. Conclusions and Findings
14 15 17 18 23
Module 3: Queen Victoria Garden Pavillion. EsfaCotblishmeno t, epnc Go-fin al dingaItation. er Contextualisation of a Concept. Visualisation of a Concept. Conclusions and Findings.
00
INTRODUCTION:
KEVIN CHUYUE WANG
Currently a student in BDES at the University of Melbourne, I’m a multidisciplinary creative with previous experience in Graphic Design and Brand Direction as both a student and freelancer. I also have further experience in illustration (freelance) and trackmaking/ producing music.
LANGUAGE & COMMUNICATION
English
Fluent Proficiency
Chinese (Mandarin)
Fluent Proficiency
Chinese (Cantonese)
Basic Proficiency
EDUCATION 2019
Victoria Certificate of (Secondary) Education
2020 Present
University of Melbourne: BDES (ARCHITECTURE)
HAND SKETCHING RENDERING DIGITAL PAINTING MODEL MAKING
ACCOLADES & EXPERIENCE 2018 Present
Semester 1 of 2022 saw much exploration into the world of generative and parametric design for me in the Digital Design course. An integration of visual scripting into my toolkit afforded (during the semester) the ability to generate diverse design options, and will continue to aid in streamlining my w(iorkfl nefficiency)edsign. lahpwtfur As a designer, I value greatly the expression of a space. Explorations of form, texture and frame often afford opportunities of not only refuge but feeling. As such, the natural order is a large driver behind much of my design explorations (namely in Digital Design).
SKILLSET RHINOCEROS 3D GRASSHOPPER ILLUSTRATOR PHOTOSHOP INDESIGN AFTEREFFECTS PREMIERE
DIGITAL DESIGN 2022
The intricacies of Digital Design inherently allowed for more boundless exploration; that is, an exploration that reaches beyond just the construction of a building or premesis. Parametric design methods naturally lend to this in their endless possibilities of creation, and proved to be much more diversely applicable than I previously imagined. These explorations may manifest in form of things as simple as building facades, yet also in largescale uses (such as in module 3 of Digital Design) akin to pavillions. Looking toward the future, I intend to explore more fully the extents of parametric design and visual scripting to both aid in analytical approaches to design as well as looser, generative means. Rigour is key, and the integration of more modern techniques will only serve to bolster my design measures in the future.
Freelance Designer
2019
VCE Honor Roll Excellence Award (English)
2021
MSDx Winter Exhibition (Studio ALPHA) MSDx Summer Exhibition (Studio BETA)
01
MODULE 1
DIAGRAMMING DESIGN PRECEDENT.
SYNTHESIS OF A PRECEDENT. TVERRFJELLHYTTA (SNØHETTA)
REINTERPRETATION The resultant study (reflected through this isometric) highlights both materiality and form. The abstractive nature of the pavilion is expressed with an x-ray view of the interior seamless wall element.
FIGURE 1: Snatøhe - Tvat/ yerlhfj Noegianrw Wild Reinder Ce, entr edvtri omfr . odesignrtph de via tps: h //a. locher omc// fr ojectpr/atyerlhfjv nor
-
Understanding precedent means understanding design. Module 1’s conceptual goal of “diagramming design precedent” is an exercise in interpreting, digesting and reproducing design; thus aiding in an understanding of what is successful. Tverrfjellhytta’s unique form and expression departs from a place akin to the very ideals of Scandinavian modernism, an abstracted architectural representation of Norway’s tectonic features. A harsh, cold exterior encases a warm refuge; earthy tones expressed throughout. A seamless transition-piece (the wall/seating element) champions fluidity, in full admiration and embrace of the landscape (with its fully glazed wall).
FIGURE 2: Snatøhe
- Tvat/ yerlhfj Noegianrw Wild Reinder Ceentr (Isometric eation) cr .
03
1) Kevin Wang - 1217309
Kevin Wang - 1217309
THRESHOLD, CIRCULATION AND DISCOVERY.
Isometric 1:50 0
Isometric 1:50
THRESHOLD AS A DIRECTOR
Area
a circulable
0
1000
3000mm
CIRCULATION AS A FACILITATOR 1000
Interior/exterior delineation
3000mm
Total Circulable Area
Exposed Space
Total Circulable Area
Area circulable
Interior Space
Diagramming proves to be particularly important in explaining precedent, process, and intent behind projects. As such, the ideas which had drivenInterior/exterior Tverrfjelldelineation hytta’s creation can clearly be conveyed Interior/exterior delineation when viewed as a dissected whole. Exposed Space Interior Space
Area circulable
Exposed Space
Thesholdifinr edaslinto(oenft with space). These momentary segments of spaces frame feeling and atmosphere. A tighter space could instill tension (as seen in diagram 1), and could further frame itself as a transient space which Intimacy relative (tension) relative to release subdivides the space. Interior Space
it Circulation
Intimacy relative (tension) relative to release
Overall Entry/exit Circulation
movement
Exit movement Released Space
Overall Entry/exit Circulation
Entry movement
y movement Tensional Space
Released Space
Intimacy relative (tension) relative to release
Circulation is correlated more with purpose, working in tandem with the previous concept to fully contextualise and Vertical blending barrier perscribe a space meaning. The movements of people, and the (presumed) staVertical blending barrier tionary positions of people in a building can help build assumptions and heuristics. Tensional Space
Exit movement
Released Space
Entry movement
ulation
th-west Viewpoint
Vertical blending barrier
Viewability Circulation
North-west Viewpoint
Barrier (exterior)
Viewability Circulation
th-east Viewpoint
South-east Viewpoint
Barrier (interior)
North-west Viewpoint South-east Viewpoint
tion
Thresholds of heat
Internal Circulation Internal Movement
ernal Movement Low temperature
Tensional Space
Barrier (exterior) Barrier (interior)
Barrier (exterior) Barrier (interior)
Tverrfjellhytta is ultimatelyThresholds a pavilion of heat about framing and landform, something very explicitly conveyed through its Thresholds of heat design.
Low temperature
Internal Circulation High temperature
High temperature
Internal Movement Low temperature
Thresholds (Permeability) 1:200
Thresholds (Permeability) 1:200
Circulation 1:200
Circulation 1:200
Thresh
High temperature
1:200
Threshold
04
CONCLUSIONS AND FINDINGS.
ADDITIONAL SYNTHESIS Among the previous synthesis, further drawing explorations were conducted. The right demonstrates two iterations of the studies contextualised in their respective seasonal
Tverrfjellhytta: Summer context.
Tverrfjellhytta: Winter context.
Tverrfjellhytta: Interior impression.
Tverrfjellhytta: Exterior impression.
FROM TVERRFJELLHYTTA Module 1’s exploration of Tverrfjellhytta (among other pavilion projects) seeks to inject understanding into architecture. Individuals’ interactions with buildings and each other ultimately frame the way they operate. The Reindeer Pavillion is, as discussed earlier, a viewpoint. In its vantage over Dovre-Sunndalsfjella National Park, it wields its full steel-frame and timber walling strategically to shroud and unshroud parts of its permeable glass back. The project itself facilitates movement in-ward, from both its position as a shelter from weather, as well as a framer of view.
05
MODULE 2
GENERATING IDEAS THROUGH PROCESS.
PARAMETRICS AND ITERATION.
INTRODUCTION. With understanding the process of recreating a complex structure using CAD means, it was time to considerably speed up the process. With processes and tools in the architectural and design industry at large moving forward, optimisation of process becomes increasingly important. Module 2 focuses on creation of new parts and new modules generatively. By using parametric software (in our case, the Python-based visual scripting plugin for Rhinoceros, Grasshopper), higher quantities of results are able to be garnered through heuristic results and statistics, in both generative and analytical needs.
ITERATION MATRIX (1/2) [1] Basic Module Selection.
4 primary volume Breps were referenced to create the majority of iterations for Module 3. These basic yfulfilaenrshpg ufbeingaqrmtsol lar, allowing for porous expression of volumes when treated with the parametric expressions through Grasshopper. 1.0 shows a basic cuboid shape which has been iterated upon. These iterations eventually dichotomise into 2 streams of permutations. Resulting forms (cut out) are porous in nature, while maintaining an angular, sharp form sought after with the aims of the project.
3.0 Custom 1
4.0 Custom 2
[1.x] 1x PtAtt + Rotation axis 1.1
DEFINING GOALS
2.0 Basic Sphere
1.0 Basic Cuboid
XYZ Scale: 20 Rotation: 0.5
1.2
XYZ: 10 Rotation: 0.5
1.3
XYZ: 25 Rotation: 0.5
[1.1.x]
[1.3.x]
Growth x 2
Aggregation x2 1.1.1 Factor 1: 0.8 Factor 2: 0.6 Factor 3: 0.5
1.1.2 Factor 1: 1.0 Factor 2: 0.4 Factor 3: 0.5
1.1.3 Factor 1: 0.7 Factor 2: 0.7 Factor 3: 0.7
1.1.4 Factor 1: 0.6 Factor 2: 0.4 Factor 3: 0.6
1.3.1
[1.1.xy]
[1.3.xy]
Growth x 2+ ScaleNU
2PtAtt Rotation Axis 1.1.1a Factor 1: 0.5 Factor 2: 0.7 Factor 3: 0.4 Factor 4: 4.0 Factor 5: 10.0
1.1.2b Factor 1: 1.0 Factor 2: 0.4 Factor 3: 0.5 Factor 4: 7.0 Factor 5: 10.0
1.1.3c Factor 1: 1.0 Factor 2: 0.4 Factor 3: 0.5 Factor 4: 5.0 Factor 5: 10.0
1.1.4d Factor 1: 0.5 Factor 2: 0.6 Factor 3: 0.2 Factor 4: 10.0 Factor 5: 20.0
Box scale 1: 25 Face: 6 Growth 1: 0.7
1.1.2a Domain start: 1 Domain end: 2
1.3.2 Box scale 1: 25 Face: 6 Growth 1: 0.9
1.1.3b Domain start: 3 Domain end: 2
1.3.3 Box scale 1: 28 Face: 6 Growth 1: 0.9
1.1.4c Domain start: 4 Domain end: 3
07
PARAMETRICS AND ITERATION.
ITERATION MATRIX (2/2)
GEOMETRY 2. Custom geometry 2 gave a largely interesting shape akin to the form of a geode. As such, this type of inherent directionality expressed through the module itself was able to be exacerbated and exaggerated through arrays and rotational attraction.
[2] Basic Module Selection. 1.0 Basic Cuboid
2.0 Basic Sphere
3.0 Custom 1
The Final 3 permutations listed below are explored further in the document in buildability and con. trucionals Thationsfulfiler lthe3 factors of success listed earlier, and appear the most realistic (able to be built).
4.0 Custom 2
[2.x] 1x PtAtt + Rotational axis 4.1
Domain start: 0 Domain end: 0
4.2
Domain start: 1 Domain end: 2
4.3
Domain start: 47 Domain end: 3
[2.1.x] 2x PtAtt + Rotation axis + Scale vs. PtAtt
4.1.1 Domain start: 2 Domain end: 4
4.1.2 Domain start: 3 Domain end: 6
4.1.3 Domain start: 1 Domain end: 5
4.1.4 Domain start: 3 Domain end: 1
The key iterations above were assessed through the 3 key metrics established prior, with the added factor of buildable rationality. All 3 structures feature a clear datum allowing for circulation, as well as a temporary tightening of threshold in their interiors. Furthermore, they feature certain porous features throughout the design that create moments and breaks of rhythm and directionality (in its geometrical form). Subsidiary openings which allow for visual thresholds are also present in all 3 successful iterations - another assessor of quality established earlier.
PERMUTATION 3
PERMUTATION 2
PERMUTATION 1
08
SIMULATION VS. SYNTHESIS.
VISUAL SCRIPT.
1. ARRAY GENERATION a) eatingcr cuboid ormsf b) esurfac grid ationerg c) grid yar d) eangr orsact Palinge olst asw a otalpiv ompnetc hicw dewloa rof tionaerg fo . modules Other ormatinfs ompnetsc (m, evo scale NU, c. et ) lsoa devopr nfluetia ni het . seocpr
-
2. FORM GENERATION a) aplicton fo wothgr oalg
-
rithm b) using ScaleNU ot ersifdvy ormsf Basic rmsof nda eomtrisg erw deatnrg ithw hopersag (using enativ eomtrgy ompnets) c and aplied ont the 3x3 grid. This tcrips is hent lisedanrg ot emodatc rof furthe . ometrisg
3. GROWTH/AGGREGATE GENERATION a) eationcr fo eomtricg mod
-
ules b) tablishe orsectv orf Moev omandc
Fu, ylndamet wthogr and ationegr eatopr yentlrdif ot other alisednrg . tscrip As such, tscrip ned ot be tabledp and epatblr ughotr eringtclus.
c) eatingcr fo wothgr eomtrgy
09
SIMULATION VS. SYNTHESIS.
3D PRINTING AS A SYNTHSIS TOOL. Grasshopper, Rhinoceros and other digital softwares are immensely powerful in allowing the synoptic analysis of information. Yet these calculations are, at times, so minute and precise that they are simply unrealistic. Making spans of material that einfinar siblenadgtypochr environment - but it is also important to consider that the digital realm (without any additional work) is one without real life effectors such as physics, material limits and economic concerns. Indeed, in terms of additive generation this came close to how things could operate. Though it was still important to consider a number of factors which impacted how the selected modules would operate in a real environment.
WAFFLES AS STRUCTURAL ARTICULATION. While a 3D print in task A could print any geometry that was physically possible, sectioning and waffling are important in understanding how a piece of geometry could realistically be built in a real-life context.
10
CONTEXTUALISATION OF A CONCEPT. FINAL WAFFLED RESULT.
FINAL WHOLE RESULT. The central axes are now accomodated by further, smaller axes all spanning across the structure, their rhythms broken by the existing, larger datums. Big, justified walls, monolithic in nature.
Depressions and rises in the modules themselves are expressed even more in Task B, with datums literally creating sinking effects.
The “flux” described earlier could perhaps be seen also from this angle, as the interior space looks, while faithfully similar, lighter in comparison.
A large area of interest includes the interior space such as here.
2:1@A4 0
1
20
30
50
11
CONTEXTUALISATION OF A CONCEPT.
Part of this assignment is making an adaptable module. As such, when a result is adapted and readapted, new uses are afforded, with the module itself being recontextualised. At a monolithic scales, the individual datums themselves become more pronounced, spaces in-between effectively morph into further, subsidiary pockets of traversable space. Spaces effectively become entirely new when they are recontextualised at a smaller scale - affording different uses.
12
CONCLUSIONS AND FINDINGS.
WORKING PARAMETRICALLY. Module 2’s uniqueness in workflow was something that I had personally not experienced before. And obedifficntvghaprwlsuc tul to get into, it was made especially clear with the module how powerful the technique was. Goaldefiniton,leatingrsmd concepts that should be considered when working with parametric tools or with design in general in goals of creating a truly curated and designed project.
ON MODULE 2 VS. 3. Part of the uniqueness of module 2 proved to be how open-ended it became - as sole plausible space explorations, there were no other design parameters which limited the scope of creation. With the upcoming Module 3, more articulated requirements are provided as givens in the brief, requiring more perscribed and controlled design thafulfilorm-fin efpusthanl ding. Concepts which translated will into module 3 from 2 were the ideas of permeability, yet more poignant than established concepts were questions which had arised from module 2: how could clearly definedfursholbt?mn
13
THE CONCH
MODULE 3: QUEEN VICTORIA GARDEN PAVILION.
ESTABLISHMENT OF A CONCEPT The “Floral” module ultimately did not display a congruent form that could accomodate a “complete flow” - a self supporting and shading structure.
DEFINING GOALS Module 3 involved a culmination of the previously earned skills in Digital Design in practice. With a 5x5m site limitation, the goal was to create a pavilion (much like the M-Pavilion which occupies it currently).
The Conch Pavilion is a manifestation of continuous, revolving flow. As such, the form of molluscs (with their uniquely formed shells) were explored and abstracted upon for this design.
Pufferfish and Weaverbird were key plugins used for generation of each of these modules below.
1. FLORAL MODULE
The designed pavilion is perscribed to be able to provide seating and shade for occupants - up to 15 in the daytime in a seminar style gathering, and be able to accomodate 30 in the evening event of a quartet.
1. USING A REPEATED EXTERIOR SWEEP (TWISTED BOXES)
1. LARGER FRONTAL FRAME SAMPLE CURVE SCALE: x2 1. LINEAR CURVE
CONSIDERING PRECEDENT. Module 1 and 2 gave much needed inspiration and preparation for Module 3. Module 1’s pavilion study had left a great impression of flow in its continuous flow - how could a structure be more ambiguous (a, yelctivndf whole)y?lsicaonphexrt A continuous flow - which could be expressed , ylsicaph , yleriamt , orintacly asidentfiew odt be a central concept and therefore success criteria for Module 3.
2. SHELL MODULE
Sweeping motion best for “flow.”
2. COMPLETELY FILLED EXTERIOR
2. SMALLER FRONTAL FRAME SAMPLE CURVE SCALE: x0.75
2. BEZIER CURVE (EXPONENTIAL) 3. NULLED EXTERIOR 3. WING MODULE
CONSIDERING PRECEDENT.
With the concepts of flow established, testing feasibility becomes more prominent.
With form established, it was time to start testing for purpose. People blocks were applied along with a Ladybug analysis to optimise shading and occomodation.
Isolating groups of curves from the generated “leaves” became crucial (data structure management) to progress beyond this point.
As with Module 2, Module 3 presented a myriad of opportunities that needed to be explored with a matrix.
4. SHIFTED MODULES
4. INDIVIDUAL UNITS (EXTRUDED AND PIPED) 15
GOAL FINDING AND ITERATION.
TENSILE FLOWFINDING.
FACTOR A: 7
FACTOR A: 4
FACTOR B: 7
FACTOR B: 7
Overall success with creating flow in tensile stringing.
Tensile stringing feels too scattered to form any type of interesting flow.
COVER 1: UPPER COVER 2: OUTER
Limited visibility from outside, though effective shading.
1. USING A REPEATED EXTERIOR SWEEP (TWISTED BOXES)
1. LARGER FRONTAL FRAME SAMPLE CURVE SCALE: x2
2. COMPLETELY FILLED EXTERIOR
FACTOR A: 1
FACTOR A: 7
FACTOR B: 7
FACTOR B: 9
Stringing appears to create an unbuildable/unsound structure
More success created, as a continuous flow is created through linear congregations.
COVER 1: UPPER COVER 2: LOWER
Visibility from outside, and effective shading.
2. SMALLER FRONTAL FRAME SAMPLE CURVE SCALE: x0.75 3. NULLED EXTERIOR
4. INDIVIDUAL UNITS (EXTRUDED AND PIPED)
The tensile string structures became increasingly important to the design (as a pattern manifestation of flow). Exploration into optimising structural and visual congruence was conducted.
FACTOR A: 7
FACTOR A: 7
FACTOR B: 4
FACTOR B: 1
“Continuous flow” seems to begin too low into the structure and does not create optimal flow.
Also interesting, though buildability and plausibility comes into question once again.
COVER 1: OUTER COVER 2: LOWER
Limited visibility from outside, possible risks of water damage and limited shading.
16
GOAL FINDING AND ITERATION.
WRITING A SCRIPT
Upper and lower curves lofted.
Loft scripts used to combine sample curves.
Piping used on resampled points.
Linear regression used to tween (Pufferfish).
Supports made using a growth script.
17
CONTEXTUALISATION OF A CONCEPT. As a standalone pavilion structure, The Conch is constructed entirely of modular (pre-fabricated, assembled insitu) brushed steel and timber parts. These modules follow the curvilinear form provided finoasrvynupecb g sheet to culminate into a single continuous entity that provides both seating and shade for itself.
1:50
0
3000mm
18
Acoustic vs. Threshold Threshold Tension (darker = Acoustic reach (longer = higher
Areas of Congregation
CIRCULATIONS
THRESHOLDS
CONTEXTUALISATION OF A CONCEPT.
Total Traversable Area Traversable Space
Directional Flow Entry flow
intimacy
Exit flow
density
Open vs. Shaded
Open
Shaded
View angles
View away from pavilion View toward pavilion
19
CONTEXTUALISATION OF A CONCEPT.
DAYTIME CONTEXT RENDER Daytime rendering in Rhino (with Enscape) was . syeamltivr Teefirrswxtu tmapeds onto their respective materials (meshes) before being rendered at the appropriate context backgrounds.
This angle of the pavilion shows its overall form - as one which is inspired by flow itself, the pavilion is made of individual segments/modules of tensile structures and frames. These self supporting materials combine to form the shape of a conch.
The Conch focuses on the flow of movements (curvelinear), as well as the flow of undulations (in latitude) to both create and curate its own space. The structure is thereby enabled to exist as a single composite module without separate pieces.
20
CONTEXTUALISATION OF A CONCEPT.
NIGHT-TIME CONTEXT RENDER Nighttime rendering highlights especially how lighting is incorporated into The Conch pavilion. With LED strip lighting distributed onto the sides of structural steel beams, the structure can
highlight its interior pattern flow as well as provide visual clarity.
21
CONTEXTUALISATION OF A CONCEPT. MP4 VIDEO RENDER KEY FRAMES.
See the full video on https://kevinkevnkvn.wixsite.com/bdes 22
CONCLUSIONS AND FINDINGS.
CONCEPTUAL RECAP The Conch project is, in its entirety, a pavilion dedicated toward a sort of flow - a concept which manifests in a myriad of ways. In its form, its self-folding and self-revovling manner creates an illusion of renewal (when viewed from top-down), implying a renewing flow. Yet, when a direct, eyelevel angle is taken, the flow is seen to terminate into the ground as it snakes into the ground. Its typology (granted through its script) allows for the addition of more seating modules around it, creating a further implication of flow being ondthe5x yiubc 5monfinc ftheso pavilion. Its repeating modules do not only aid in ease of assembly but also in helping establish a flow ern. toughpaylvis Seorsatfirecp t, s these individual units are tied together with the sweeping wholes of a bottom steel mount-plate and a canvas overhang. These relationships are ed, onsliatycbhr efulfilatndcr fledop flow visually.
ENDWORD With Module 3. The “open-source” nature of Grasshopper, plugins, and creativity at large were able to be explored. While the plugins of Ladybug, Paderm, ych Puerffish(amongthers)ynoebar means obscure, they offer insight into the sheer amount of possibilities enabled by creative thinking and visual scripting as an integral part of it. To design is to synthesise, and being able to analyse (both individually and with technology) is pivotal to well intentioned design. 23
Thank you! for viewing
see the web version of this portfolio on: https://kevinkevnkvn.wixsite.com/bdes see more of my work on: instagram: @hichuyue twitter: @chudotpng behance: @chuyuepsd
kevin chuyue wang, 2022