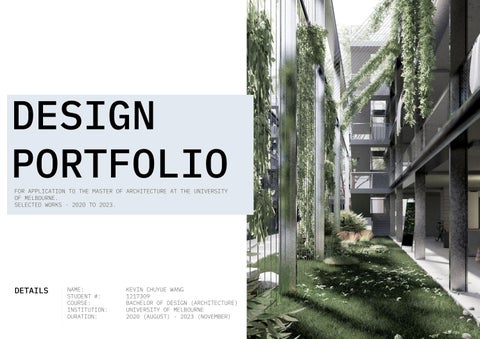
DESIGN PORTFOLIO FOR APPLICATION TO THE MASTER OF ARCHITECTURE AT THE UNIVERSITY OF MELBOURNE. SELECTED WORKS - 2020 TO 2023.
DETAILS
NAME: STUDENT #: COURSE: INSTITUTION: DURATION:
KEVIN CHUYUE WANG 1217309 BACHELOR OF DESIGN (ARCHITECTURE) UNIVERSITY OF MELBOURNE 2020 (AUGUST) - 2023 (NOVEMBER)
DETAILS
urban terrains:
PROJECT
DYSTOPIAN DREAMS
01
DYSTOPIAN DREAMS: CLANDESTINE SUBJECT ID: SUBJECT NAME: WORK TYPE: YEAR:
ARCH10003 DESIGN STUDIO ALPHA INDIVIDUAL 2021 (SEMESTER 1)
COORDINATOR: EMAIL: TUTOR: EMAIL:
KELUM PALIPANE palipane@unimelb.edu.au MAGDALENA SLIWINSKA magdalena.sliwinska@unimelb.edu.au
Set in a hypothetical dystopic Melbourne, Clandestine makes landscape and architectural modifications on the contentious Lincoln Square site to accomodate for a hidden, flourishing community. Visitors are given a social nexus to mingle and nurture, while an insular local economy is allowed to develop in an underground arcade. Showcased at MSDx 2021 Winter.
urban terrains:
DYSTOPIAN DREAMS
urban terrains:
DYSTOPIAN DREAMS
PARTI DRAWING CONCEPT REPRESENTATIONS
Concept Diagram 3
SITE MASTERPLAN
Kevin Wang, 1217309 Magdalena Sliwinska
urban terrains:
DYSTOPIAN DREAMS
PROGRESSIVE PERSPECTIVES (GRAPHITE ON PAPER) CLANDESTINE Concept Diagrams
u r b a n ut e r br raani ntseu: rrrbaai nns :t e r r a i n s :
Concept Diagram 2
CLANDESTINE Site Plan - Scale 1:500
CLANDESTINE Progression Sketches
CLANDESTINE
Kevin Wang, 1217309 Magdalena Sliwinska
DYSTO D YP SI A TO NDPD YI A SR TN EO AD PMR IS AE N A MDSR E A M S
Concept Diagram 1
01
Kevin Wang Magdalena
3 ELEVATIONAL SECTIONS
0
5
10
15
20
25
50
01
SOCIAL NEXUS SECTION CUT
SOCIAL NEXUS PLAN
DETAIL PERSPECTIVE-SECTION (REFER TO SOCIAL NEXUS)
CLANDESTINE
01
A
B
CLANDESTINE
PHYSICAL SITE MODEL (CARDBOARD) A) PLAN-VIEW OVERALL MASTERPLAN B) UNDERPASS AND BRIDGE DETAIL C) OVERALL OBLIQUE VIEW D) SITE HEARTH (COURTYARD)
C
D
02 PROJECT
DETAILS
METROFLORA PLEASURE GARDEN SUBJECT ID: SUBJECT NAME: WORK TYPE: YEAR:
ARCH20001 DESIGN STUDIO BETA INDIVIDUAL 2021 (SEMESTER 2)
COORDINATOR: EMAIL: TUTOR: EMAIL:
DAVID MA david.mah@unimelb.edu.au PHILIP CHANG philip.chang@unimelb.edu.au
Metroflora seeks to balance urbanity with nature in its modernised rendition of a pleasure garden. A dual expression of nature and artifice coalesce in creating a space of recreation and productivity - evident in its extensive roof garden above collaborative workshops and commercial units. The project’s ground datum is used as a mediator, separating the zones with elevational change. Showcased at MSDx 2021 Summer.
Exercise Name
Exercise Name
Studio Beta Digital Field Collage: & Earth Refinement
Studio Beta Digital Field Collage: & Earth Refinement
GEOMETRIC RULE-BASED REFINEMENT PROCESS (LEFT TO RIGHT) 4 INITIAL IDEAS
Student Name:
Coordinators Name:
Student Name:
Philip Chang
Tutor Name:
Assignment 1 - Field
Leire Asensio-Villoria and David Mah
Kevin Wang - ID 1217309
Philip Chang
S2 | 2020
Date:
Tutor Name:
Date: Assignment S2 | 2020 1 - Field
Kevin Wang - ID 1217309
Iteration 01: Amalgam 02
Drawing Title
Coordinators Name:
Leire Asensio-Villoria and David Mah
Iteration 01: Amalgam 01
Drawing Title
Comments
Comments
0m
0.5m 1m
0.5m 1m
2m
2m
3m
3m
4m
4m
02 of 04
01 of 04
Exercise Name Drawing No North
Studio Beta Digital Field01 Collage: & Earth Refinement 1 : 125@A3 (drawn in meters) 0m
Exercise Name Drawing No North
Studio Beta Digital Field02 Collage: & Earth Refinement 1 : 125@A3 (drawn in meters)
Scale
Assignment 3 - The Figures Scale
Student Name:
Philip Chang
Tutor Name:
Assignment 1 - Field
Leire Asensio-Villoria and David Mah
Philip Chang
S2 | 2020
Date:
Tutor Name:
Date: Assignment S2 | 2020 1 - Field
Kevin Wang - ID 1217309
Coordinators Name:
Student Name:
Leire Asensio-Villoria and David Mah
Iteration 04: Amalgam 02
Drawing Title
Coordinators Name:
Kevin Wang - ID 1217309
Iteration 04: Amalgam 01
Drawing Title
Comments
Comments
0m
0.5m 1m
2m
3m
4m
1 : 125@A3 (drawn in meters)
Scale
0m
0.5m 1m
2m
3m
4m
1 : 125@A3 (drawn in meters)
Scale
North
North
04 of 04
04
Drawing No
03 of 04
03
Drawing No
SELF-PERPETUATING STREAM OF CREATION GROUND DATUM CO-INTERACTION
GALLERY SPACES
STUDIO SPACES
GROUND PLANE
METROFLORA 02
PROJECT IDEOGRAM
GREENROOF SYSTEM
NATURE
PEOPLE NATURAL AFFECTORS
02
GROUND FLOOR MASTER PLAN
SECTION A (NORTH-WEST)
SECTION B (SOUTH-EAST)
METROFLORA
02
EXPLODED CIRCULATION SCHEME ISOMETRIC
COLLAGED PERSPECTIVES WITHIN COMPLEX
ROOF GARDENS
GROUND LEVEL WORKSHOPS
AMPHITHEATRE
PARK-SPACE
TEMPORAL TRYPTICH
METROFLORA
03 PROJECT
DETAILS
AIR LIBRARY SUBJECT ID: SUBJECT NAME: WORK TYPE: YEAR:
ARCH30001 DESIGN STUDIO DELTA INDIVIDUAL 2022 (SEMESTER 2)
COORDINATOR: EMAIL: TUTOR: EMAIL:
DENNIS PRIOR priord@unimelb.edu.au LILY MCBRIDE-STEPHENS l.mcbridestephens@unimelb.edu.au
The AIR Library seeks truth in reflection. Situated Southbank’s the controversial Enterprise Park, the library uses architectural heaviness and lightness to mimic Melbourne CBD’s urban density and the Yarra’s vast openness respectively, mimicing the objective truths of both regions. AIR features 3 levels of functional library space with commercial and administrative zones distributed across and architectural density gradient. Showcased at MSDx 2022 Summer.
03
PARTI DIAGRAM: PROJECT AIMS
AIR LIBRARY
DEVELOPMENT: STUDIES IN FORM
CBD
datum of ambiguity
KEY
KEY
A) PRIVATE STUDIES B) RESEARCH ZONES C) GENERAL ZONES D) COMMERCE (GROUND)
A) FLEXIBLE LEVEL 2 B) FLEXIBLE LEVEL 1 C) LIBRARY SPACE
KEY
KEY
A) PRIVATE STUDIES B) GENERAL ZONE C) COMMERCE (GROUND)
A) PRIVATE STUDIES B) RESEARCH ZONES C) GENERAL ZONE D) COMMERCE (GROUND)
entry
Southbank
03
GROUND FLOOR PLAN
LEVEL 2 LIBRARY PLAN
AIR LIBRARY
LEVEL 3 WORKSHOPS + ROOF PLAN
SECTION (NORTH/SOUTH)
03
AIR LIBRARY
03
A
B
AIR LIBRARY
RENDERED MOMENTS A) HEAVINESS (ENTRANCE) B) PRIVATE STUDY AREA C) LIGHTNESS (AMPHITHEATRE) D) STACKS (BOOKSHELVES)
C
D
03
A
B
C
AIR LIBRARY
PHYSICAL MODEL (CARDSTOCK) A) FACADE PERSPECTIVE AND LEVELS B) INTERIOR RHYTHM AND VOIDS C) EASTERN OBLIQUE VIEW D) SOUTHERN OBLIQUE VIEW
D
04 PROJECT
DETAILS
ECOTONE LIVING PROJECT SUBJECT ID: SUBJECT NAME: WORK TYPE: YEAR:
ARCH30003 DESIGN STUDIO DELTA INDIVIDUAL 2023 (SEMESTER 1)
COORDINATOR: EMAIL: TUTOR: EMAIL:
DJORDJE STOJANOVIC d.s@unimelb.edu.au JACQUI NGUYEN jacqui.nguyen@unimelb.edu.au
Based around the natural phenomenon of ecotones, ECOTONE is an affordable housing project in Preston. Amidst a nation-wide housing crsis, the project strives for economic and environmental sustainability, adapting ecotones to natural and spatial contexts. Resultant is a sustainable living complex for over 100 residents. Showcased at MSDx 2023 Winter.
04
PARTI DIAGRAM: DEFINITIONS OF AN ECOTONE
PARTI DIAGRAM: SPATIAL EXTENSION OF AN ECOTONE
MASTER PLAN
ECOTONE
04
APARTMENT KIT OF PARTS
ASSEMBLED APARTMENT PLANS WITH KIT OF PARTS
ECOTONE
04 DETAIL SECTION THROUGH BUILDING B
OVERALL SECTION THROUGH MASTER PLAN
ECOTONE
04
A
B
ECOTONE
RENDERED MOMENTS A) APARTMENT B FACADE & LAKE B) TRELLIS FACADE AND GREENHOUSE C) EXTERIOR HALLWAYS D) STANDARD LIVING ROOM INTERIOR
C
D