home design real estate
FALL 2026
7
10
16
20
As the market cools, it’s homebuyers’ choice in Vermont
Tour a bespoke Lincoln home where artworks tell stories
In Winooski, Dwellness by Steinmetz has community in mind
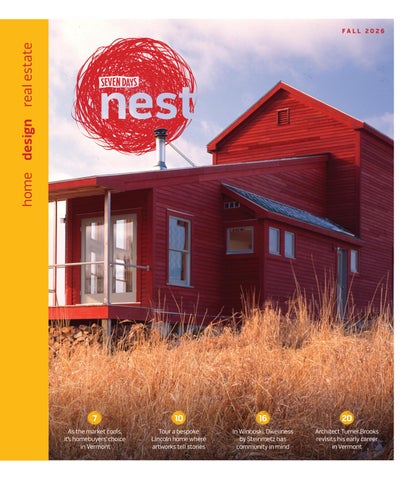
Architect Turner Brooks revisits his early career in Vermont
128 Intervale Road, Burlington 472 Marshall Avenue, Williston gardeners.com
Find all your gardening needs at our garden centers! OFFERING DELIVERY & INSTALLATION SERVICES N4t-JNGvonstruction070126.indd 1
6/26/26 12:17 PM
N4t-gardenerssupply093026 1
9/25/26 11:37 AM
VISIT OUR NEW LOCATION
©2026 Ethan Allen Global, Inc.
EXPLORE OUR NEW FALL PRODUCTS AND TRY OUR COMPLIMENTARY INTERIOR DESIGN SERVICE
2
Need our address? Scan our local web page for details.
NEST FALL 2026
N2H-ethanallen093026 1
9/21/26 12:41 PM
We’ve got your home covered in fabric! Over 60 bolts of fabric 20% - 50% off through October
You never know what you’ll find. A one-of-a-kind lamp. A vintage chair. The perfect piece for your next project. Or that “I’ve been looking everywhere for this!” moment.
Browse. Discover. Bring home the unexpected.
Shop local. Help local.
104 Robin Hood Dr., Swanton 528 Essex Rd/Route2A, Williston 414 Route 7, Milton
Tuesday - Friday 10-5, Sat 10-4 802-488-9037 • joyofhomevt.com
vermonthabitat.org | @greenmountainhabitat
N4t-GreenMtnHabitatforHuman093026 1
9/18/26 9:22 AM
N4t-joyofhome093026.indd 1
9/24/26 12:26 PM
Building beautiful spaces & even better experiences | peregrinedesignbuild.com • 802.383.1808 N2h-Peregrine093026.indd 1
NEST FALL 2026
9/9/26 11:11 AM
3
Design. Build. Maintain. Enhance. Outdoor Design, Installation, and Maintenance fo fforr Elevated Living By Our Team of Dedicated Professionals
Outdoor Design, Installation, and Maintenance for Elevated Living Patios Pools Stone Walls Steps & Walkways Fire Pits
Outdoor Kitchens Decks Landscape Lighting Lawn & Garden Maintenance Pergolas
Schedule your design consultation today. y. 802-279-5900 com distefanolandscaping.com
4
NEST FALL 2026
N1t-DiStefano093026 1
9/14/26 1:24 PM
FA LL 2 02 6
Your Trusted Installation Professionals For
WINDOW & DOOR REPLACEMENT 10
W
ith the autumn equinox behind us, temperatures are starting to fall. The same might be said of VERMONT’S HOUSING MARKET: The white-hot sales of the pandemic years have notably cooled. But experts acknowledge that the economy, interest rates and prices still present challenges to buyers. In this issue of Nest — Seven Days’ quarterly guide to homes, design and real estate — we find inspiration on a tour of Jim Warnock’s art-filled, HAND-BUILT LINCOLN HOME with a mountain view. We also visit, with architect TURNER BROOKS, a few uniquely angular structures from his early career in Vermont. And in Winooski, we learn about Ruth and Brian Steinmetz’s community-minded approach to DWELLING WELL. Now, let the foliage begin.
Good Buys? ................................7
The Windows & Doors By Brownell Difference
7
The feeding frenzy may be over in Vermont’s housing market, but affordability challenges persist B Y CO LI N FL AN D E R S
Home Made ..............................10
Jimmy and Carol Warnock cleared trees and built their own house in Lincoln
Your Local Experts For Over 34 Years
Full-Time, Year-Round Window Technicians
Professional Installation Plus a 5-Year Warranty
Seamless No Stress Start-to-Finish Service
Premium Products, Materials, and Techniques
100% Employee Owned
B Y M A RY AN N L IC K T E IG
Good Villagers .........................16
At Ruth and Brian Steinmetz’s Winooski storefront, dwelling well is everything B Y PA M EL A P O L S TO N
Design Built ............................ 20 With a forthcoming book, architect Turner Brooks revisits the Vermont houses from his early career B Y A M Y L IL LY
16 ON THE COVER The Peek House in Monkton, built by architect Turner Brooks; SEE PAGE 20 PHOTO COURTESY OF TURNER BROOKS
Schedule Your Free In-Home Window & Door Consultation Today! (802) 862-4800 | wdbrownell.com
Showrooms in Williston, VT | West Lebanon, NH N2v-WindowsDoors093026 1
NEST FALL 2026
5
9/16/26 4:26 PM
py House Hunting Hap True conservation provides for wise use by the general public. The American people do not want our resources preserved for the exclusive use of the wealthy. These land and water resources belong to the people, and people of all income levels should have easy access to them.
— GEORGE AIKEN
GOVERNOR OF VERMONT 1937-1941 UNITED STATES SENATE 1941-1975
let us help make closing the easiest part of the process
CALL OUR ATTORNEYS AT 802-879-6304
BPFLEGAL.COM 4T-sweeney092326.indd 1
9/14/26 2:18 PM
GET LOST IN OUR CORN MAZE
N4t-BergeronParadis&Fitzpatrick093026 1
9/16/26 4:13 PM
N4t-VTcustomhandrails093026 1
9/23/26 12:27 PM
Farm Market • Bakery • Greenhouses
Find our 12 hidden checkpoints! Open daily thru October 31.
WEEKEND WAGON RIDES
Saturday & Sunday 10am-4pm
VISIT OUR BAKERY
Fresh Apple Cider Donuts, Apple Pies, Filled Cookies & more!
CHECK OUR WEBSITE & FACEBOOK FOR INFO ON FALL ACTIVITIES All activities are subject to change
VISIT OUR FRIENDLY GOATS!
WE CARRY A LARGE SELECTION OF VT FOOD PRODUCTS Maple Syrup, Cheese, Salsa, Dressings & More!
ERY OUR BAK SH E R BAKES F AY! D Y R E EV 6
802-655-3440
277 Lavigne Rd., Colchester • M-Sa 7am-7pm • Su 7am- 6pm
NEST FALL 2026
N4t-Smazza093026.indd 1
SAMMAZZAFARMS.COM
9/11/26 8:42 AM
ROB DONNELLY
R EA L ES TAT E
Good Buys? The feeding frenzy may be over in Vermont’s housing market, but affordability challenges persist B Y COL IN FL AND ERS • colin@sevendaysvt.com
Vermont’s white-hot housing market continues to cool as “For Sale” signs multiply and homes take longer to sell. Market data collected by the Vermont Association of Realtors show nearly 3,000 active listings statewide last month, the most at any point since 2020. The median number of days homes are spending on the market has risen to 17, from a low of six in 2022.
Even in fiercely competitive Chittenden County, homes receiving more than a few offers are now the exception rather than the rule. The landscape is far different than during the height of the pandemic, when a lack of inventory led to frenzied bidding wars and many buyers waived commonsense contingencies such as home inspections. “It doesn’t seem like that Easter-egg mentality we saw during peak COVID, where it felt like whoever found it first was going to get it,” Brian Racine, a regional manager at Four Seasons Sotheby’s International Realty, said. “People are feeling comfortable with their choices.” But while house hunters have a little more breathing room, a persistent affordability crisis — driven by high prices and unfavorable interest rates — continues to sideline many potential buyers. This slowdown is the latest fluctuation of a housing market that has undergone several distinct phases over the past decade. Vermont became a magnet during the pandemic for people looking to escape crowded cities. Cash-flush buyers snapped up homes within days or even hours of their listing, sometimes sight unseen. Inventory was scarce as GOOD BUYS?
» P.8
NEST FALL 2026
7
R EA L ES TAT E
Good Buys? «P.7 active listings plummeted by 80 percent between August 2019 and August 2022. Climbing interest rates further squeezed both ends of the market, keeping potential buyers on the sidelines and prompting would-be sellers to reconsider. Many homeowners bought their houses when interest rates were less than 4 percent. Selling would have meant trading that low rate for a higher one — if they could even find another place. When mortgage rates hit a nearly 25-year high of 7.5 percent in 2023, the volume of new sales and listings fell, in tandem, to their lowest level in a decade. Although mortgage rates have not significantly dropped since then, the freeze on new listings has started to thaw. Last year, 9,660 Vermont homes were listed for sale, according to MLS data, the most in four years. Some sellers who were waiting for mortgage rates to fall have changed their minds due to unavoidable life events, which real estate agents refer to as the four Ds: diamonds, death, divorce or diapers. “Life changes happen, and people still make moves,” said Leslee MacKenzie,
president and owner of Coldwell Banker Hickok & Boardman. Realtors are also seeing more empty nesters looking to sell. “People are realizing that their real estate investment has gone really well in Vermont,” Racine said, “and I think more and more are looking to right-size and find a property that better fits their lifestyle and needs.” But high borrowing rates and unease over the economy continue to give house hunters pause, which experts say is why the rate of home sales remains well below historic norms. Vermont recorded 7,200 home sales last year, compared to an average of 8,500 annually in the three years before the pandemic. As more inventory comes online, the market has tilted back toward buyers, who are once again demanding inspections and appraisals. “They’re taking their time and making sure it’s the right move for them,” Racine said. “That’s a great thing, because we don’t get as many upset clients.”
Sellers have been forced to react. During the pandemic, they could simply list their homes and “let the feeding frenzy begin,” as Racine put it. Now, competitively priced, move-inready homes might still field a few offers, while homes in need of renovations are sitting on the market untouched. The homebuying process has become “much more scientific,” Racine said. Some Vermont sellers are not happy about lowering their expectations after years of double-digit appreciation. Realtors say they’re now advising clients to cut asking prices if offers don’t materialize within the first couple of weeks. The homes that do sell aren’t exactly cheap: The median sales price in Vermont has risen to $450,000 as of August 2026 — up from a median of $250,000 in 2019. And nearly all of the 780 homes that sold last month went for at least the listing price, according to the Vermont Association of Realtors. In other parts of the country, cooling
HIGH BORROWING RATES AND UNEASE OVER THE ECONOMY
CONTINUE TO GIVE HOUSE HUNTERS PAUSE.
IS YOUR KITCHEN SINK WORKING FOR YOU?
real estate markets have pushed home prices down. That’s not likely to happen in Vermont, at least not anytime soon, real estate agents say. The state is not producing enough new homes to meet even current demand, let alone what’s expected in the future. New building permits, a leading indicator of production, dipped in 2025 after a few years of modest growth, according to data from the Vermont Housing Finance Agency. Without a massive boost in inventory, demand will remain high. While the rate of appreciation has started to slow, prices are still well beyond the reach of many families. To afford today’s median-priced home, buyers would need to be able to cover a $2,800 monthly mortgage — and to come up with a 20 percent down payment, or $90,000. This affordability crunch falls most heavily on first-time buyers, who haven’t yet built up equity. Maura Collins, executive director of VHFA, said new buyers are looking to leverage down-payment assistance programs, often multiple ones at once. “It’s a whole new skill they’re having to learn,” she said. ➆
B AT H S H O W
PLACE
L E T U S H A N D L E T H E D E TA I L S
100 Ave D, Williston
802-864-9831
Monday-Friday 8AM-4PM showroom@blodgettsupply.com
20% OFF ALL KITCHEN SINKS through the month of October
8
NEST FALL 2026
N2h-Blodgett093026.indd 1
WALKINS ARE WELCOME, APPOINTMENTS ARE RECOMMENDED. 9/11/26 9:54 AM
BurlingtonMattress.us
BurlingtonFurniture.us
B u r l i n g t o n O u t d o o r. u s
74 7 P i n e S t . | B u r l i n g t o n , V T | 8 0 2 . 8 6 2 . 5 0 5 6 N1t-BurlingtonFurn093026 1
NEST FALL 2026
9
9/23/26 11:23 AM
Jimmy and Carol Warnock cleared trees and built their own house in Lincoln
Above: The living room of Jimmy Warnock’s house in Lincoln
Right: Jimmy and his daughter, Erin Warnock, in front of Jimmy’s house
10
NEST FALL 2026
BY MA RY A N N L I C K T EI G • maryann@sevendaysvt.com
Like many young adults in the early 1970s, Jimmy Warnock arrived in Vermont enamored with the back-to-the-land movement and its simple lifestyle. His future wife, Carol, soon joined him. They were hippies. “Most definitely,” said Jimmy, a product of suburban Boston who graduated from Brown University, then moved to Bridport to work as a carpenter. Carol, who grew up near Rochester, N.Y., would become a midwife.
PHOTOS: OLIVER PARINI
Home Made
HOME TOU R They bought 20 acres of woods in Lincoln, cleared trees, and Jimmy, with “hippie carpenter” friends, built the couple’s home with salvaged beams, boards, bricks and slate. And indoor plumbing. As much as they respected the simple life playing out in the communes clustered around them, the Warnocks would go only so far back to the land. Friends they’d shared a home with in Bridport moved to West Virginia, where they farmed with horses, had a pitcher pump in their kitchen sink and used an outhouse. “We went down to visit them a few times,” Jimmy said, “admiring — but kind of glad to come home to an indoor toilet.”
unknown provenance that Carol found at the Brimfield Antique Flea Markets in Massachusetts, arguably the country’s largest such show. “Carol was a big fan of Brimfield, to say the least,” said Jimmy, 76. The painting, a gold-framed triptych, depicts seven women — six wearing flowing white dresses — walking through the trees, coming upon a man enrobed in fabric and seated on a stone bench, eyes downcast. “He looks like he’s in an asylum,” Jimmy observed. “My first thought was, Where are we going to put that?” It fit perfectly above the fireplace and has become a conversation piece. Carol appreciated art, though she hadn’t studied it. She worked as a mid-
Eating brush is what this machine is all about. Call Connor Land Clearing today and let this machine eat at your place too!
Free estimates! Connorlandclearing.com 802.610.9383 N4T-ConnorLand093026.indd 1
Sunlight on salvaged barn wood
9/18/26 2:14 PM
The upstairs bathroom
BARN BOARDS BECAME SHEATHING, A BATHROOM WALL AND WAINSCOTING. Forty-five years after moving in, Jimmy still lives in the house he built. Forced-air heat now supplements the home’s woodstove. The couple added a porch that offers views of Mount Abraham and Mount Ellen and a second sleeping porch one story up. A later addition gave them a spacious fireplace room and a walk-out basement with a sauna just outside the glass door. The home now boasts two full bathrooms. Carol, who lived with dementia during the last years of her life, died in January. It was she who designed the home’s interior. She selected its furnishings, abundant pops of color and much of its eclectic art collection. Jimmy, who traveled a lot in his last job as an education consultant, recalled how he often came home to new treasures — including a large painting of
wife her entire career and assisted with an estimated 2,000 births before retiring in 2015. Jimmy moved from construction into education. He taught building technology in Essex Junction, then became an administrator. He helped run two vocational technical centers and served as principal at Harwood Union Middle & High School and, from 1993 to 2000, as assistant superintendent in Burlington. Jimmy was teaching, and the couple had two young children, while he built the family’s house over 16 months, starting in 1980. His goal: Get it built, move in and continue to improve it over time. In August 1981, the Warnocks moved in. The house evolved with them. Many of the couple’s early choices, dictated by lack of money, remain, adding to HOME MADE
» P.12 N4t-CCRPC093026 1
NEST FALL 2026
11
9/23/26 12:28 PM
the home’s aesthetic and charm. Those include several interior doors with intricate panels salvaged from a Burlington hotel. Jimmy cut them down to fit. Many other building supplies came from a barn in Huntington whose owner wanted it demolished. Jimmy tore it down and paid $400 to salvage its materials. The barn’s mammoth beams, some of them hand-hewn, support the first-floor ceiling in his home. Barn boards became sheathing, a bathroom wall and wainscoting that lines the dining room and stairwell. The wainscoting’s grain, a rich mix of warm brown and black, makes the wood appear stained, though it’s not. “I ran it through a drum sander at a local shop, and then I belt-sanded it and urethaned it,” Jimmy said. “It finished really nicely.” Bricks that a former owner had stored in the barn became a wall in the downstairs bathroom. Its cast-iron tub was also found in the barn. “He was watering cows with it,” Jimmy said. Carol painted the tub’s exterior with lavender flowers. Its fixtures are original. “All I did was blow them out with an air compressor to get the dirt and dust out,” Jimmy explained. The footprint of the original house is 24 by 32 feet with an 8-by-12-foot bump to accommodate the pantry and mudroom. Jimmy and a few friends installed its slate roof. They even incorporated a decorative pattern about halfway down. “I would never do it again,” he said. “It was youthful ambition.” He hired professionals to roof the additions. The couple purchased native spruce for the upstairs floor, but “again,” Jimmy said, “in the interest of saving money, the underside of [the floor] is the ceiling downstairs.” A knot fell out in daughter Erin’s bedroom, allowing her to overhear midwifery conversations in the dining room below. Her unusually advanced obstetrics vocabulary surprised her teachers and informed Chris Bohjalian’s 1997 best-selling novel, Midwives. Bohjalian, who lived in Lincoln when he wrote the book, interviewed Carol and Erin as part of his research. Another knothole story became family lore. Jimmy and Carol sent Erin to her room for misbehaving at mealtime, Jimmy recalled. “Carol and I were finishing dinner with our son, and, all of a sudden, a little note came flying down, saying, ‘I’m so sorry. I won’t do it again.’” Jimmy drew the layout for the original house, and Montpelier architect Ward Joyce designed the fireplace room addition. Joyce advised putting it on the north side to provide a view of the pond that Jimmy had hired a contractor to dig. Large windows on each wall and translucent panels in the vaulted ceiling flood the room with light. Two salvaged windows, installed high on the wall where the addition joins the original house, allow light to pass through and echo a design element that appears elsewhere. “Carol was always interested in making sure there was HOME MADE
12
NEST FALL 2026
» P.14
PHOTOS: OLIVER PARINI
Home Made « P.11
The mudroom
The upstairs guest bedroom
An artwork in the living room
The porch and view of Mount Abraham
HO ME T O UR
The home’s exterior
Bird nests from Carol’s collection NEST FALL 2026
13
HO ME T O UR
plenty of light,” Jimmy said. In addition to serving a function — two transom windows in the upstairs bathroom allow steam to escape — the interior windows are visually interesting. Function, as well, led the couple to install an iron spiral staircase to access their new basement. They chose it to avoid cutting into the fireplace room, but it, too, adds a sense of whimsy. For Carol, the house was a blank slate for inventive decorating. She countered Vermont’s long, white winters with vibrant color. She frequently redecorated, said son Todd Warnock, 56. He lived abroad for several years. “Every time I came home for a visit, there was a new color on the wall,” he said. Currently, mustard yellow, red and mint green appear on window trim, a mixed palette on walls and furniture. Standing near the woodstove, one can see the kitchen’s cantaloupe-hued walls accented with a lilac door frame, the foyer’s tomato-bisque walls and eggplant floor tile. Just beyond, yellow window trim in the fireplace room pops against the white walls. The red couches and large red rug there echo the foyer walls and exude warmth. Bird nests that Carol avidly collected are displayed throughout the home — tucked on a beam, lining shelves and incorporated into little works of art. The horned skull of a kob — an African antelope — which she spirited through customs at John F. Kennedy International Airport, hangs next to the woodstove in the kitchen. Original artwork fills the home. Much was created by Vermonters, some of
PHOTOS: OLIVER PARINI
Home Made « P.13
Above: The basement. Left: Carol Warnock
MANY OF THE COUPLE’S EARLY CHOICES, DICTATED BY LACK OF MONEY,
ADD TO THE HOME’S AESTHETIC AND CHARM.
them neighbors and friends, including Judi Danforth, Anne Cady, Kit Donnelly, Pamela Smith, Jake Geer, David Bumbeck, Kathleen Kolb, Rory Jackson and Woody Jackson. Even more personal is a section of the fireplace room devoted to small works by the couple’s four grandchildren. Large, candid photos of the kids in the entryway capture both the serenity and the exuberance of childhood.
A photo in the stairwell to the second floor documents a moment at which the family still marvels. Acclaimed Life magazine photographer John Dominis shot the image at the Woodstock Music & Art Fair in 1969. When his photos were put up for sale, Erin spotted her mother in a crowd scene. A few months after her parents bought the photo, Jimmy got a call from Carol, he recalled. “And she said,
‘Oh, my God, you won’t believe it. That Woodstock photo? You’re in it.’” He pointed to a head, covered in curly hair and a headband, in the top left corner. He and Carol had not yet met. “Magical” is the word that comes to Erin Warnock’s mind when she recalls her childhood, she said. Now 51, she grew up without screens — including television. She hosted sleepovers on the sleeping porch, where she and her friends drifted off to the lullabies of peepers. She and Todd made up games and played outside. Their father had installed small doors between rooms in the house so family members could crawl to safety in the event of a fire. “We used to spend a lot of time making forts and going through those little doors and just living in this version of a Hobbit world,” Erin said. A path through the woods connects the Warnocks’ home to that of the family’s best friends. In a clearing along the path, Todd used leftover building materials to construct a little cabin and sweat lodge. Those are gone now, but the path and the friendship have lasted into a third generation. When she was young and her parents didn’t have a lot of money, Erin said, her family’s home was “scrappy.” But it was cozy, she said, “and perfect for us.” And, as he anticipated nearly 50 years ago, her father is still making improvements. He’s clearing trees to open up the view and to create a pollinating meadow. However, he might not ever finish the trim around the shower in the upstairs bathroom. “I think the idea of having something unfinished is good,” Jimmy said. “It’s just a reminder that life is not perfect.” ➆
Home For The Holidays Lighting Showroom Sale
October 17th-24th, 2026
Barre, Vermont Lighting Showroom
Up To
20% OFF Decorative Lighting
14
NEST FALL 2026
3h-GraniteCityElectric093026 1
Free gift with purchase!
Stop by our Barre, Vermont lighting showroom in October to get your home ready for the Holiday season! 802-476-0280 • 900 US-302, Barre, VT • Monday - Friday 9AM - 5PM • Saturday 9AM - 2PM Scan The QR Code To View Our Showroom Website & Locations Valid in MA, RI, and VT Lighting Showrooms only. Valid towards in-store purchase of decorative lighting. Cannot be combined with any other offers. Clearance items excluded. Expires 10.24.26
9/23/26 12:25 PM
10 years strong with over 50 years of combined industry experience
Leaks Your statewide resource for residential mortgages, refinances, and investment property financing, Conventional, FHA, USDA RD, VA, Jumbo & Portfolio loan options.
NICK PARENT
JOE DOUD
JUSTIN WYDRA
Owner/Broker
Mortgage Loan Officer
Mortgage Loan Officer
NMLS 92154
NMLS 2109647
NMLS 1981844
Humidity
REBECCA WILLIAMS
RONNIE RYAN
JOHN MALONEY
Mortgage Loan Officer
Mortgage Loan Officer
Mortgage Loan Officer
NMLS 1376992
NMLS 1463722
NMLS 2173248
802.863.2020 | VermontMortgageCompany.com Offices in Burlington & Southern Vermont 4T-VTMortgage120325 1
Cracks
Contact Us for a Free Estimate
Egress Window Crawl Space and Basement Installation
1-855-DRY-TIME CNMLS 1345175
11/14/25 11:00 AM
4t-NorthernBasementSys021126.indd 1
2/4/26 3:21 PM
Smart Design for Smart Living.
Come Home to Hillside East! Hillside East in South Burlington blends modern architecture with energy-efficient construction in a carbon-free, climate resilient neighborhood. Choose from move-in ready to newly built homes with sophisticated style, flexible layouts, and constructed to achieve ZERH certification. Better for you - and the environment. Visit an Open House or Schedule a Consultation Today!
HillsideVT.com | Lipkin Audette Team (802) 662-0162 HickokandBoardman.com/One25 N4t-EastRise093036 1
9/24/26 3:19 PM
4T-CBHB093026 1
NEST FALL 2026
15
9/24/26 4:23 PM
Good Villagers At Ruth and Brian Steinmetz’s Winooski storefront, dwelling well is everything
PHOTOS: DARIA BISHOP
BY PAME L A P O L S TO N • ppolston@sevendaysvt.com
16
NEST FALL 2026
Continual construction over recent years has urbanized Winooski’s downtown and turned Route 15 into a canyon flowing with traffic. When the traffic light by Beverage Warehouse briefly halts them, motorists have a moment to observe the sleek white-and-charcoal building on the adjacent corner. If they’re puzzled by the words “DWELLNESS BY STEINMETZ” on one storefront window, the next window offers clues: “GIFTS • HOME GOODS • LIFESTYLE.” And then, the light turns green.
Top: Dwellness owners Ruth and Brian Steinmetz at the store in Winooski. Left: The shop's family space
BU SIN ESS They’d have to park and go inside to learn that Dwellness is a unique hybrid of real estate brokerage, interior design service and retail shop. And Steinmetz? That refers to married partners Brian, 42, and Ruth, 40. He’s the real estate guy — an eighthgeneration Vermonter who grew up in Essex and studied filmmaking at Champlain College. She’s the designer — a Kenyan turned Vermonter by way of Georgia who earned a degree in communications and business at Champlain. The two met online during the COVID-19 shutdown and married in 2022. Both brought daughters — now 13 and 17 — from previous relationships. They’ve since added two baby girls to the blended family.
more joy,” she said. “I would find myself spending my free time consuming design content, eating up so much of that world but not participating in it.” Meantime, Brian gained experience in construction before joining Green Light Real Estate in Montpelier for several years, followed by six years with Keller Williams Realty. But he came to realize that the corporate world didn’t suit him, and he didn’t like being what he called “a pushy salesman.” “Brian was in a place in his career where he needed to branch off and do something different,” Ruth said. “I proposed, ‘If you go solo, I could join you to offer design services.’ That’s when Steinmetz was born.” Brian became an independent broker in 2023.
Fire Design • Sales & Service • 802-316-3081
1860 Williston Road, Ste. 3, South Burlington • www.blazing-design.com
Gas Fireplaces • Inserts • Stoves • Fire Pits • Pizza Ovens n8h-blazingdesigns031721.indd 1
3/3/21 4:16 PM
Building in our community since 2006. Visit our new website and sign up for updates at silvermaple.com. FINE HOMES • COMMERCIAL THE WOODWORKS MECHANICAL • AVIATION
N8H-silvermaple012126-2.indd 1
WANT TO OWN A HOME? FIRST STEP? MEET WITH ME!
The showroom at Dwellness
DWELLNESS IS APPROACHING YOUR LIFE IN A WAY THAT IS
and more
marytapogna.com
Check me out on Macebook@ Kelly Deforge, Mortgage Guide
RU TH STEIN ME TZ
The couple opened their Dwellness storefront in August 2025. Their chosen name for the tripartite business — a portmanteau of “dwell” and “wellness” — conveys a foundational ethos. Whether selling a condo or a candle, making over a room or minding kids in the shop’s cozy family space, the Steinmetzes believe that “Dwellness is approaching your life in a way that is supportive of your health, well-being and joy,” Ruth summed up. In the retail boutique, that approach manifests in nice-smelling potions, comfy loungewear, books, crafts and jewelry — with “an affinity for BIPOC artisans,” Ruth noted — along with pillows, pottery and furniture. “It’s an everyday curation of GOOD VILLAGERS
LIGHTING
Call, text or email today!
SUPPORTIVE OF YOUR HEALTH, WELL-BEING AND JOY. If the couple had a circuitous path to each other, the same can be said of their current enterprise. Since her college days, Ruth has served in various capacities for BIPOC, immigrant and new American advocacy; most recently she’s been the director of the Working Communities Challenge initiative for the City of Winooski. During the pandemic crisis, she was employed at the state Department of Health as a public health communications officer, in part managing grants and outreach for marginalized Vermonters. Eventually, Ruth began to feel professionally pigeonholed, while her creative side beckoned. “I felt like my career path was stuck in communications and public health. I wanted to have more fulfilling work,
1/14/26 3:09 PM
» P.18
Lyndonville, Vermont
Top VHFA Lender!
KELLY A. DEFORGE Senior Mortgage Loan Officer NMLS: 103643
VERMONT CRAFTS COUNCIL
Open Studio 31 Market Street, Williston, VT ublocal.com • 802-318-7395 kdeforge@ublocal.com
OCTOBER 3 & 4 LOOP 16 NEST FALL 2026
N8v-unionbankkellyd093026.indd 1
9/21/26N8v-hailmary093026.indd 6:05 PM 1
17 9/24/26 12:22 PM
B US I NES S The showroom at Dwellness
Good Villagers « P.17
WE WANT TO BRING OUR OWN FLAVOR TO THE INDUSTRY.
DARIA BISHOP
goods that complement the [dwell-well] lifestyle,” Ruth explained. “Holistic products that don’t have harsh chemicals, derived from nature. A focus on craftsmanship and detail, quirkiness and personality. A sense of adventure and wonder.” She likes the idea that customers might happen upon an object that makes them feel good, whether it’s a bracelet by an African artist or a T-shirt that declares, “Housing Is a Human Right.” The prices in Dwellness range from a few dollars to a couple thousand. “We have to respond to the market and offer attainable luxury,” Ruth said. Her dream of renovating entire houses remains aspirational — after all, she’s been busy with community work, overseeing the store and caring for two littles. Because of both personal circumstances and the economy at large, she’s turned her attention to more affordable single-room renovations and virtual design consultations. She’s not alone there: Even HGTV star Joanna Gaines has promoted mini makeovers, Ruth pointed out. Many Winooski residents are renters, she added. But even people who don’t own their homes can benefit from a designer’s eye to refresh their décor and better quality and not necessarily huge.” He predicts the end utilize a room. “Spend a few thousand and work with of the “McMansion.” a person who can help you tell the In addition to the cost of houses, story of how you live,” she suggested. Brian focuses on how we live in them. Her consultation fee is $500; project “Since COVID, a lot of people are costs vary depending on scope. still working from home, and I don’t On the Dwellness website, visitors think we will ever go back to the old will find room designs that are model,” he said. “Because of that, contemporary, sophisticated and people need gardens, a workout or probably pricey. But Ruth’s YouTube hobby room. When I take a listing, series is more homey, literally: She I try to emphasize those kinds of creates videos touring her own rooms RU TH S TE INME TZ features.” In his videos — often made and touting creative, inexpensive for sellers — Brian calls upon his design hacks — in other words, renovations on a budget. cinematic savvy to emphasize the wellness possibilities Though her current responsibilities seem like the in, say, a downtown Burlington condo. very definition of a full plate, Ruth is eagerly pursuing Big picture, he hopes to work on projects that another one: a real estate license of her own. Soon, address homelessness and the needs of communities for she’ll join Steinmetz Realty and make it truly a family whom homebuying might be out of reach. affair — and a shared ambition. “We have dreams about helping developers restore Like many Vermonters, the Steinmetzes are and redesign old homes,” Ruth said. “For aging in place, concerned about the availability and affordability of upsizing, downsizing. [There are] a lot of opportunities housing. “People should be able to buy a house at 25,” for real estate and design to do that work. We want to Brian declared. “In our future, we’d like to have good bring our own flavor to the industry.”
Some of that flavor comes from an immersion in the immigrant communities of Winooski, where both Brian and Ruth have served on boards and committees. “There’s not a lot of housing out there for new American families, which are mostly large and multigenerational,” Ruth said. “Of the housing plans approved in the city, none of the designs are for multigen families. I’d love to bring forth designs for that.” Bonus: She can interpret for those who speak Swahili. “We’d love to be able to help people create communities to help each other, such as in duplexes,” Ruth added. “We think there will be people open to that lifestyle. That is exciting to me.” “I take it to heart that if you want a village, you have to be a good villager,” Brian said. From retail to renos to real estate, it seems the Steinmetz credo might be called “dwellness for everyone.” ➆
INFO
Dwellness by Steinmetz, 111 E. Allen St., Winooski. steinmetz-vt.com
Go from house hunter to homeowner with Christie. “Christie was absolutely amazing. Such a pro, so friendly, professional, and knowledgeable. I really felt well cared for as her customer.” —R. Cariatti
Not sure where to start? Contact Christie! Christie Mitchell Mortgage Loan Officer (802) 448-5958 | Burlington, VT | NMLS #515972
18
NEST FALL 2026
4h-MascomaBank070126 1
NMLS #452944 mascoma.bank
6/29/26 9:32 AM
We can help potential solar customers combat losing the federal residential tax credit! $0 Down • Free Installation 25 Year Residential Solar Lease 2026 is the last year for the 30% Commercial Federal Solar Tax Credit
MENTION THIS AD FOR
$1000 OFF YOUR PROJECT COST * Commercial and residential purchase.
FREE 1-HOUR CONSULTATION! Local VT company with 9 years in the solar industry! The best equipment & the best pricing.
$500 customer & non-customer referral program
(802)373-0161
GABE.COLEMAN@VTSTARSOLAR.COM
VTSTARSOLAR.COM
N2h-VTstarsolar042926.indd 1
N2H-addywest093026 1
4/14/26 4:27 PM
NEST FALL 2026
19
9/17/26 4:27 PM
Turner Brooks in front of the McLane House in Starksboro
With a forthcoming book, architect Turner Brooks revisits the Vermont houses from his early career B Y A M Y L I L LY • lilly@sevendaysvt.com
Architect Turner Brooks is a big fan of the 17th-century church San Carlo alle Quattro Fontane in Rome. Designed by Francesco Borromini, its alternating convex and concave interior walls seem to expand and contract, as if breathing. Brooks sees no contradiction between immobile structures and the sensation of movement — that’s clear in his own buildings.
20
NEST FALL 2026
BEAR CIERI
The exterior of the Brooks House in Starksboro
A resident of New Haven, Conn., who taught for 40 years at the Yale School of Architecture, Brooks, 83, launched his career in the early 1970s in Vermont. He designed about 15 structures in the Green Mountains, most of them houses, and still summers in the Starksboro home he created for his family. That house is a modest 1,640-square-foot structure from the 1960s that he renovated and added to several times. Nest joined him there to tour it and some of his other Vermont houses in anticipation of Brooks’ forthcoming book, Spatial Memories and Preoccupations of an Architect, due in October from New York Review Books.
BEAR CIERI
Design Built
ARC HIT EC T U RE
SOME PROPERTIES
DESERVE MORE THAN A LISTING.
A Peek Inside Peek House in Monkton is a residential dwelling built by Turner Brooks in 1988. Left: The open plan of the living areas in the house Below: Paper models and a charcoal drawing of Peek House by Brooks
For distinctive homes, estates, land and investment properties, a professionally marketed auction can create a focused, competitive marketplace.
Licensed & Insured Across the Northeast • THCAuction.com • 802-888-4662 N6h-hirchakbrothers093026 1
9/23/26 11:25 AM
MJS Contracting, Inc. Renovations • Additions • Houses • Decks Roofing • Siding • Garages • Residential Cleaning Residential and Commercial Snowplowing
IMAGES COURTESY OF TURNER BROOKS
SMALL EXCAVATION WORK Foundations • Stump removal • Ditching, etc.
A collection of essays, one of which was previously published in the Paris Review, the book describes Brooks’ formative experiences of space — from playing inside his father’s overcoat to building projects at Yale. That’s where he studied art history as an undergrad and graduated from the architecture school in 1970. Other essays explore his experiments with shaping space. Some address his Vermont buildings that use wood-stud construction — an economical and elastic system that he learned while helping to build his early houses. Brooks was a witty and generous host despite managing the pain of sciatica. His double-height living room is a light-filled space resembling the prow of a ship; it compresses and narrows to a blunt end, as if heading toward the nearby pond. The house and a poorly heated structure across the road contained his office until he moved
it to Burlington’s Pine Street in 1985 and finally to New Haven in 1996. For the architect, Vermont was “born out of the cozy womb of Grand Central Station,” he said. As a child growing up in New York City, Brooks and family would take the night train to North Ferrisburgh, where his parents’ college roommates, the children’s book illustrator-and-author couple Clement and Edith Thacher Hurd, would meet them at the station and take them to their house. (The Hurds later moved to Starksboro, where Brooks designed their son’s family house and lives on an adjacent property.) Brooks slept in a room papered with proofs of Clement’s illustrations for Goodnight Moon. “The tension between the supposed coziness of the interior and the vastness of the landscape and outer space” DESIGN BUILT
NOW SCHEDULING 802-343-0089
» P.22 3v-MJSContracting092326.indd 1
NEST FALL 2026
21
9/18/26 11:41 AM
BEAR CIERI
Design Built « P.21
22
NEST FALL 2026
Brooks in the living room of the Brooks House in Starksboro
PHOTOS: AMY LILLY
outside the window in the story “had a big influence on me,” Brooks recalled. He started to think of houses as vulnerable vessels confronting a larger emptiness, but less lonely for their ability to move — or appear to. Brooks’ first Vermont house, for potter Caroline Glazebrook in Starksboro — who paid for the design fee mostly in pots — really did move. It incorporated a trestle that ran on a small track to carry pots between the studio and a kiln house. In an early boost to Brooks’ career, the influential architectural historian Vincent Scully featured Glazebrook House in his 1974 book, The Shingle Style Today: Or the Historian’s Revenge, which argued that recent architects were taking up the shingle-wrapped vernacular forms of the 1880s. (Brooks had taken a class with Scully at Yale and was friends with his son, Dan, also an architect.) Glazebrook House then landed in the January 1978 Architectural Record, and the coverage continued: Numerous issues of AR as well as architecture magazines in Germany and Japan featured Brooks’ work over the next 25 years. In 1991, Architectural Digest included him in the special-edition The AD 100: Architects, its “exclusive guide to the world’s foremost architects.” Stylistically, what he was doing met the moment: inventing idiosyncratic spaces that were neither modernist nor truly postmodernist — both of which approaches he dislikes. Instead, Brooks “made poetry with very simple, vernacular systems — wood studs, gabled roofs, double-hung windows, clapboard, shingles,” according to architect Michael Wisniewski, 73, of Duncan Wisniewski Architecture in Winooski. That approach “fit comfortably in a 200-year tradition in Vermont,” he said. Dave Sellers and other Yale-grad architects building homes at Prickly Mountain in the Mad River Valley also used wood, but, Wisniewski added, their aim was different: to create completely new forms that broke with the past. Though Sellers graduated five years before Brooks, they knew each other socially and would meet for impromptu hockey games in the Green Mountains, Brooks said. The vernacular forms Brooks used in the McLane House, a short walk down the road from his Starksboro house, required the expert carpentry skills of Mike Burgess and Peter Laffin. Built in 1976 for Brooks’ sister, Joan McLane, the sherbert-orange creation has a humped back section and double chimneys rising from a promontory-like front; a gabled
An old barn that was stripped down and moved to Thompson’s Point in Charlotte
crow’s nest caps the whole. The house seems larger than its 1,620 square feet yet recalls a small structure pulling a vintage teardrop camper. “I’ve always thought of it as this vehicle that was crossing the meadow,” Brooks commented. “I had gotten very interested in trailers because, in motion, they didn’t look so isolated.” McLane welcomed us into the house, where shelves of antique toys from her collection line a living room wall. We then headed up the dirt road to the home of John Flanagan and Amy Wild. It’s a carpenter-built structure
from 2009 for which Brooks designed a spacious living-area addition in 2024. Steps run on both sides of a right angle that traces the original corner of the house. Flanagan and Wild work at the University of Vermont and Higher Ground, respectively, and play in the Wet Ones!, a surf-rock band. While Brooks settled into an armchair at the narrow end of the angled space — a version of his own living room — Flanagan recalled hearing about a Yale architecture professor who lived down the road a few years ago. When Flanagan got in touch with
him, Brooks came up from Connecticut in a few days. The couple’s only requirement: “We didn’t want a box,” Wild said. Unusually, the project came in under budget. A small cardboard model Brooks made of the house and addition sits on the couple’s coffee table. According to Wisniewski, Brooks typically made 15 to 20 models for each project. Whenever they threatened to overwhelm his office, Brooks said, his Yale students would bring a pile of them to Vermont, and “we’d set them on fire like a Spanish armada.” Our next stop was the Peek House in Monkton, designed for Tim Peek and Meg Dennison in 1988. Its third owner is Ben Raphael, founder of Wooden Hammer, a custom woodworking shop in North Ferrisburgh. The barn-red house originally rested in a field that slopes down to a lake. Raphael built a studio beside it — which Brooks, who imagines his buildings as solitary travelers through their environments, finds regrettable. The Peek House, which was featured in architecture magazines internationally, looks different from every angle. A bedroom-and-bath tower on one end does not prepare visitors for the sweeping curve of the double-height living room wall on the lake side, which is capped with a long, sloping rectangular roof. Windows
ARC HIT EC T U RE Anderson comments in an afterword to the 1996 monograph Turner Brooks: Work. In Brooks’ only rectangular, timberframe house, from 1982 — an old barn that was stripped down and moved to Thompson’s Point in Charlotte — he created an interior central stair that gets dramatically narrower as it rises. He also added a long, windowed porch that shrinks, Escher-like, as it travels toward an exaggeratedly small door at the far end. The roof of another Charlotte home, Yellow House, from 2000, narrows, rises and tilts to the side all at once, creating a series of constantly changing spaces inside.
COURTESY OF TURNER BROOKS
appear in graduated sizes to accommodate the roof, whose lowest corner, supported by thin steel columns, hangs over a deck. What kind of moving vehicle this assemblage evokes is anyone’s guess. From some aspects, it recalls the working coal plant of which Brooks made a series of charcoal drawings during grad school. The late architect Michael Cadwell — Brooks’ first employee, from Pittsford, who went on to direct the Knowlton School at Ohio State University — describes Brooks’ houses in an article in Log magazine as “shapeshifters that call forth lighthouses, power plants, ships, barns,
FOR LEASE lakepointpropertiesvt.com
43 EASTMAN FARM RD, BURLINGTON, VT 05401, 2 BED, 1.5 BATH
99 ELDREDGE ST #206, S. BURLINGTON, VT 05403 2 BED, 2 BATH
396 PRINDLE RD, CHARLOTTE, VT 05445, 3 BEDS, 2 BATH
Additional rentals available in Burlington, S. Burlington, Colchester & Winooski. 65 Main Street, Burlington, VT STE. 401 802.347.6100 • info@lakepointvt.com Lake Point Properties is a Vermont-licensed real estate brokerage. If you have an existing brokerage relationship with another agency, this material is not intended as a solicitation. Information contained herein is deemed reliable but not guaranteed and should not be considered legal or financial advice. N6h-lakepointproperties093026.indd 1
9/24/26 1:42 PM
Experience exceptional quality and personalized service. Come build with us. The Yellow House in Charlotte
Contact us today! View our gallery here!
HE STARTED TO THINK OF HOUSES
smithmcclain.com • info@smithmcclain.com 5 Main Street, Bristol • 802.453.3001
AS VULNERABLE VESSELS CONFRONTING A LARGER EMPTINESS. covered bridges, Roman monuments, helicopters, coupes, trailers and trains.” As a group, Cadwell continued, they “drive forward, a migratory herd. Windows and doors slide offcenter as if blindsided by the houses’ accelerations.” Brooks’ defiance of linear regularity appears in his interiors, too. Walls take gently angled turns. Secondstory elements project into first-story spaces, like houses inside of houses. Interior elements narrow as they extend, in a nod to forced-perspective baroque-era structures. “His buildings house a strange, quivering, bent space inside, shaped by torque, tension and pressure,” architect Ross
The architect’s sole Burlington structure, built in 1983 on the northeast corner of King and Battery streets, features a single column in front of a curved façade and one of those narrowing stairs inside. Brooks’ inventory isn’t huge, but each of his buildings is “something completely unique and personal while fitting into recognizable, long-standing traditions, Wisniewski said. “I only wish there was more of it.” ➆
N4T-SmithMcClain070324.indd 1
6/27/25 11:20 AM
say you saw it in
INFO
Spatial Memories and Preoccupations of an Architect by Turner Brooks, New York Review Books, 144 pages. $22.95. Available October 27. nyrb.com
12h-sayyousawit.indd 2
NEST FALL 2026
23
7/9/24 5:21 PM
BUYING A HOME IS A BIG DEAL. WE SHOULD KNOW. WE’RE YOUR NEIGHBORS. Whether you’re buying, building, or refinancing, Vermont Federal is your trusted partner in accomplishing your home ownership goals. Our experienced Mortgage Originators are here to help you every step of the way.
Fixed Rate Mortgages
Adjustable Rate Mortgages
VHFA Mortgages
VA Mortgages
INSURED BY NCUA NMLS Institutional ID #466013
N1T-VFCU041724 1
vermontfederal.org | 802.658.0225
4/11/24 2:49 PM