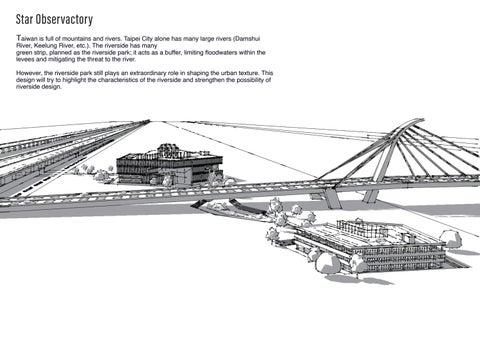
Taiwan is full of mountains and rivers. Taipei City alone has many large rivers (Damshui
River, Keelung River, etc.). The riverside has many green strip, planned as the riverside park; it acts as a buffer, limiting floodwaters within the levees and mitigating the threat to the river. However, the riverside park still plays an extraordinary role in shaping the urban texture. This design will try to highlight the characteristics of the riverside and strengthen the possibility of riverside design.
Tamsui River
ing the city's integrity and depicting the city's texture.
River course Riverside Greenbelt
0
2.5
5
7.5
10km
Climate Convention Landmark - ( Yuan Shan )
Embankment
Taiwan Temenos - ( Nangang garbage mountain )
belt forms a continuous strip space, strengthen-
The Grand Hotel
Taiwan Museum - ( Minquan Bridge )
itan area of Taipei City, and the riverside green
Stars Observatory - ( Dazhi Bridge )
The Keelung River connects the entire metropol-
Global Environmental Observatory - ( Guandu Wetland )
The Riverside Park of Taipei
Keelung River
Taipei 101
Riverside Park area near Dazi Bridge
River Wall of Keelung River
Educational Institution and public Utilities
Low nighttime light pollution in urban areas -Create a space where people can enjoy activities that require low nighttime light
The gap of the city -To seperate the city and create a continuously green area
The vast green space has created a rich ecology. -It is a rare education and research base for cities. At the same time, some urban functions can be transferred here to ease the crowded population conditions of the city.
Path River Wall
Water Gate 1
Water Gate 2
Shape the land Create a river-like landscape to fit the river's context better while also controlling the traffic line if river overflow happens. People can evacuate quickly as possible.
Put the rock-shape volume
Best place to observe the night sky in the city The vast hinterland at the riverside creates a clear space to keep from light pollution. Furthermore, no nearby building also makes a more precise view, allowing researchers to collect complete data. Although the scope of the observation and the environment is still not comparable to the observation station on the mountain. But the observatory combines shopping malls and accommodation spaces to provide a more friendly atmosphere and space for observers. In addition, the base is close to educational institutions, which can give good educational opportunities, allowing students to conduct field observation education more conveniently.
Shape the river-like land
Void near water gates
Observation Hall
line of sight
City
lin e of sig ht
Observation Hall
Riverside park
River course
Riverside park
City
There are two buildings in the design plan. The larger building is mainly designed for tourists who want to experience the starry sky. It includes a theme shopping center, exhibition space, audio-visual room, and accommodation space for experience classes and some researchers. The most special is the stargazing hall on the top floor of the building so that visitors can still enjoy the vast universe comfortably indoors at night. The second building is located farther away from the entrance. It is mainly designed for researchers and observers and combines teaching functions. There is also a more professional stargazing room on the top floor, equipped with professional telescopes, allowing researchers and educators to work in an undisturbed environment.
Shopping center
Education and research
Hallway on rooftop
Exhibition center
Observactory hall for researchers
Observactory Hall for guests
Hotel for observers
6
3
7
5 3
1
3 2 4 1 Shopping center 2 Lobby 3 Toilet 4 Indoor green area 5 Restaurant 6 Office
1F Plan
7 Meeting room
6 7
4 4
1
5
3 4
4
2
1 Lobby 2 Theater 3 Toilet
4
4 Balcony green area 5 Exhibition 6 Office
2F Plan
7 Classroom
8 7
2 3
1 5
1 Lobby
6
2 Bar 3 Toilet
4
4 Hotel 5 Room for researchers 6 Obervactory Hall 7 Laboratory
3F Plan
8 Office