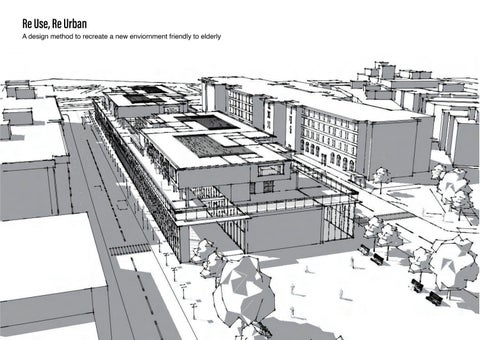
A design method to recreate a new enviornment friendly to elderly
In Taiwan, the problem of population aging has always been a significant issue. Taiwan has the lowest birth rate in the world, and more and more elderly are unsupported. Therefore, more and more elderly communities have appeared in Taiwan. Re-use means to re-use discarded items and recreate new value. Re urban means to use the re-created value to redistribute resources and provide better care for the elderly community at the urban level.
Elderly
Units for medical suppply
house units for elderly
Park Area
Shop Unit Vend the product and use the income to support the function of the retirement unit
From four aspects: food, clothing, housing, and transportation. Reproduce recyclable products in various fields and send them to stores for sale, operate in the form of tourism factories, create tourism value, and apply the economic value brought to the care of the elderly
Wearing
Eating
Living
Transportation
Old cloth recycle
Plastic tableware recycle
Old wood furniture recycle
Old bicycle recycle
Frabic(bag scarf etc.)
Plastic art work
Wood-made daily necessities (bowl, cup etc.)
Metal-made furniture
The site is located in the community behind Jiantan MRT Station in Shilin District, Taipei City, adjacent to the Keelung River. The base is the old channel of the Keelung River. The old river channel has become a long-shaped park after the project of cutting and straightening it. The community population is mostly elderly, and most of them are vulnerable people with lower incomes. However, the base lacks sufficient medical care resources and life functions. Therefore, striving for the resources of the elderly and providing a better living environment has become an important task. A problem that the community desperately needs to solve. The four base analysis charts on this page analyze the base's building distribution, green space distribution, living functions, and traffic. Combined with the composition of the community population, find out the resources that the community most needs to provide, and add these functions and services to the design to provide more abundant resources and solve the current problems of the community.
1956.11.09
Mountain area Public Square area Green area for residential use Green area for public use Riverside Green area Water
6 Floors5 Floors 4 Floors -3 Floors
Volume
1965.11.06 Metro Route Highway Line 529 Mini Line 8 Line 9023
School zone Public facilities Sports Food supply Residential area Commercial area
Line 109 Line 203 Metro Station Bus Station Bike Lane
Transportation
1974.06.11
Void
Present day
Pharmacy Park Supermarket Restaraunt Clinic
Music Center School Post Office
Function
Aerial photos of different years show the changes in the Keelung River after the bending and straightening project in different periods.
Balcony
Terrace
Terrace
Balcony
The design idea is to use the stacking and retreat of the volume to create more courtyard space. Due to the limitation of the base space, the space must be created by stacking. Since the space function is mainly used by the elderly, more courtyards And outdoor space can create a more comfortable space experience. What is shown in the picture is the outdoor space created by the rectangular volume after the retreat of part of the space, including the space of the terrace and the balcony. Therefore, the elderly can enjoy outdoor leisure without leaving the space on the current floor.
sightseeing corridor 4F balcony projection
3F balcony projection
tourist factory In the stacking operation, the upper and lower staggered layers are used to create a platform space. The floor space on the lower floor becomes the platform space on the upper floor. The projection diagram in the figure shows that the projection space created by the staggered operation of the upper and lower floors allows the upper platform space to be better utilized, and also creates more platform space for leisure activities.
B
A
A’
B’
Rooftop
RF
+1400
Living area
4F
+1050
Living area, outdoor platform
3F
+700
Medical center, shopping area
2F
+350
Tourist Factory, Sightseeing corridor
1F
+0
B-B’Section
A-A’Section
RF
+1400
4F
+1050
3F
+700
2F
+350
1F
+0
The arrangement of green spaces and parks is essential for the elderly. The design turns the road in front of the site into a green space and connects the green space on the site. The buildings are set back and green. The passage on the first floor of the base runs through the entire building, allowing users to walk from the park in front of the base to the riverside green space at the rear of the base without encountering obstacles, providing a more convenient and complete spatial experience.
Market
Green Area Water
The base was originally a market space, which separated the front and rear green spaces. The plan design connects the long park in front and the riverside green space at the back on the base, allowing users to walk directly from the park to the riverside green space at the back through the base, creating a complete spatial continuity.
Living Room Dining Room Bedroom Kitchen Bathroom
3F plan
3F Living Layout
Sightseeing Corridor Hall Living Area
4F plan
4F Living Layout
The first and second floors are mainly used as tourist factories and
medical spaces. The staggered space units provide a smoother moving line and a complete production process for viewing products. Tourists can enter the store in this unit to buy when the products attract them. The sightseeing corridor is designed with a curtain wall, which provides better lighting and allows passers-by to more easily see the process of the factory operation, thereby attracting more people to visit and driving the flow of people. The medical space on the second floor has straight lifts and elevator access, providing more immediate care for the seniors living on the upper floor.
Wearing Factory Eating Factory Living Factory Transportation Factory
Taiwan is located in the subtropical zone, with hot summer tem-
peratures and intense solar radiation. Heat has always been a significant danger for the elderly. The diagram below illustrates a solar radiation analysis and an outdoor comfort analysis of the building and its surrounding areas to determine whether to add shelter or enhance cooling to specific building areas.
Solar Radiation Analisis
Location: Taipei,Taiwan Month: September
Outdoor Comfort Analisis Location: Taipei,Taiwan Month: July
By adding bus stops around the
base, it is easier for the elderly to pass between the community and the MRT station. The newly set bus stop route covers the community more completely, making it easir for the elderly in the community to travel.
The original bus route The new bus route
Taiwan is full of mountains and rivers. Taipei City alone has many large rivers (Damshui
River, Keelung River, etc.). The riverside has many green strip, planned as the riverside park; it acts as a buffer, limiting floodwaters within the levees and mitigating the threat to the river. However, the riverside park still plays an extraordinary role in shaping the urban texture. This design will try to highlight the characteristics of the riverside and strengthen the possibility of riverside design.
Tamsui River
ing the city's integrity and depicting the city's texture.
Riverside Greenbelt River course
0
2.5
5
7.5
10km
Climate Convention Landmark - ( Yuan Shan )
Embankment
Taiwan Temenos - ( Nangang garbage mountain )
belt forms a continuous strip space, strengthen-
The Grand Hotel
Taiwan Museum - ( Minquan Bridge )
itan area of Taipei City, and the riverside green
Stars Observatory - ( Dazhi Bridge )
The Keelung River connects the entire metropol-
Global Environmental Observatory - ( Guandu Wetland )
The Riverside Park of Taipei
Keelung River
Taipei 101
Riverside Park area near Dazi Bridge
River Wall of Keelung River
Educational Institution and public Utilities
Low nighttime light pollution in urban areas -Create a space where people can enjoy activities that require low nighttime light
The gap of the city -To seperate the city and create a continuously green area
The vast green space has created a rich ecology. -It is a rare education and research base for cities. At the same time, some urban functions can be transferred here to ease the crowded population conditions of the city.
Path River Wall
Water Gate 1
Water Gate 2
Shape the land Create a river-like landscape to fit the river's context better while also controlling the traffic line if river overflow happens. People can evacuate quickly as possible.
Put the rock-shape volume
Best place to observe the night sky in the city The vast hinterland at the riverside creates a clear space to keep from light pollution. Furthermore, no nearby building makes a more precise view, allowing researchers to collect complete data. Though the scope of the observation and the environment is still not comparable to the observation station on the mountain, the observatory combines shopping malls and accommodation spaces to provide a more friendly atmosphere and space for observers. In addition, the base is close to educational institutions, which can give good educational opportunities, allowing students to conduct field observation education more conveniently.
Shape the river-like land
Void near water gates
Observation Hall
line of sight
City
lin e of sig ht
Observation Hall
Riverside park
River course
Riverside park
City
There are two buildings in the design plan. The larger building is mainly designed for tourists who want to experience the starry sky. It includes a theme shopping center, exhibition space, audio-visual room, and accommodation space for experience classes and some researchers. The most special is the stargazing hall on the top floor of the building so that visitors can still enjoy the vast universe comfortably indoors at night. The second building is located farther away from the entrance. It is mainly designed for researchers and observers and combines teaching functions. There is also a more professional stargazing room on the top floor, equipped with professional telescopes, allowing researchers and educators to work in an undisturbed environment.
Shopping center
Education and research
Hallway on rooftop
Exhibition center
Observactory hall for researchers
Observactory Hall for guests
Hotel for observers
6
3
7
5 3
1
3 2 4 1 Shopping center 2 Lobby 3 Toilet 4 Indoor green area 5 Restaurant 6 Office
1F Plan
7 Meeting room
6 7
4 4
1
5
3 4
4
2
1 Lobby 2 Theater 3 Toilet
4
4 Balcony green area 5 Exhibition 6 Office
2F Plan
7 Classroom
8 7
2 3
1 5
1 Lobby
6
2 Bar 3 Toilet
4
4 Hotel 5 Room for researchers 6 Obervactory Hall 7 Laboratory
3F Plan
8 Office
Stellar observatory Above the research room is a glass house, in which there is a professional stargazing room. Researchers can discuss in the glass house and observe in the stargazing chamber.
Room for researchers A panoramic skylight above the room is specially set up for researchers, allowing observers to conduct long-term observations and research in a more comfortable space.
Stargazing room The star-gazing room for professional research is equipped with professional astronomical telescopes. It will be able to record the starry sky and celestial phenomena of Taipei City in various seasons more accurately. And the data can be directly transmitted to the lower laboratory for scientific research and
Observactory hall for guests The observation hall is constructed of a huge glass cover, and the space extends from the third floor to the roof, allowing visitors to directly enter the observation hall from the room through the guests' hall to watch the starry sky, providing a more convenient and comfortable observation space.