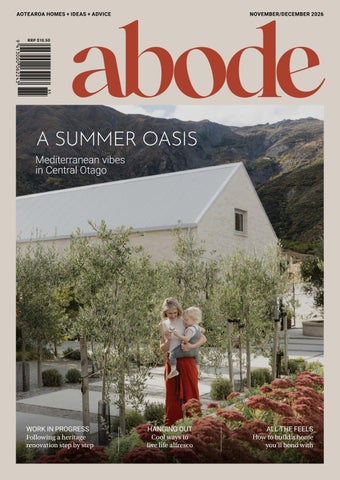
AOTEAROA HOMES + IDEAS + ADVICE
NOVEMBER/DECEMBER 2026
RRP $10.50
A SUMMER OASIS Mediterranean vibes in Central Otago
WORK IN PROGRESS Following a heritage renovation step by step
HANGING OUT Cool ways to live life alfresco
ALL THE FEELS How to build a home you’ll bond with 105
C
M
Y
CM
MY
CY
CMY
K
106
Welcome O
ur neighbours are selling their house: a charming, beautifully finished villa. So, why? They want a new project, they reckon. Nothing too onerous, just something they can put their stamp on. And so the house-hunt begins. They’re after something with character, not too big, somewhere walkable, but mostly, they say, they’re looking for “the feels”. And we all know what that is. That indefinable je ne sais quoi that makes a house exactly right for you. In this issue of abode I talked to Kate Rogan and Eva Nash of Rogan Nash Architects about a new build they designed in Auckland’s Mission Bay and I was fascinated that their approach to the brief was immediately about the emotions. Functionality was planned down to the last detail, but it was their unique interpretation of the homeowners’ history, generosity and love for family that truly shaped the home. See the outstanding result on page 58. Our cover home for this edition is a stunning undertaking in Central Otago’s Gibbston Valley, and it has a similar story. “With soul,” is how the owners (who are also the builders) very aptly describe it. In fact, if you take a look at all our feature homes from page 33 you’re bound to find some inspiration that speaks to you too. As we wrap up 2026 and head into the Kiwi summer – also so good for the soul – be sure to check out our special section from page 25 on making the most of outdoor living. Ka kite anō.
Cassie Doherty EDITOR cassie@27publishers.co.nz
PUBLISHER
Twenty Seven Publishers Ltd lisa@27publishers.co.nz EDITOR
Cassie Doherty cassie@27publishers.co.nz DESIGN & PRODUCTION
Rachel Lowrey designer@27publishers.co.nz DEPUTY EDITOR
Kathy Young kathy@27publishers.co.nz GENERAL MANAGER AND SALES
Caroline Martin caroline@27publishers.co.nz
abodemagazine.co.nz
2
CONTRIBUTORS
Sven Alberding, Robyn Alexander, B Creative, Rachael Cone, Greg Cox/Bureaux, Zee Dichev/ImageWorks, Vanya Insull, Rachael Kwok, Dean McGuigan, Lottie Hedley, James Hunter/Hyperreal, Jackie Meiring, Nathan Miglani, Tony Milne, Harsh Reddy/Revessi Productions, Sarah Rowlands, Mayank Thammalla, Simon Wilson, Rosa Veale Woods PRINT
Blueprint, Christchurch ISSN 2703-3279 (Print) ISSN 2703-4445 (Online)
@abodemagazineNZ
@abode_magazine
abode is published bi-monthly and is a registered trademark. While all attempts have been made to verify information provided in this publication, the publisher assumes no responsibility for errors, omissions, or contrary interpretations of the subject matter contained herein. The reader of this publication assumes all responsibility for the use of these materials and information. Any perceived slight of any person or organisation is completely unintentional. abode asserts copyright on all material published within abode and none of it shall be reproduced, wholly or in part, without the prior written consent of the publisher. abode reserves the right to edit or abridge all letters or other material, whether solicited or otherwise, prior to publication. For all enquiries, please email hello@27publishers.co.nz
Contents
78 FE ATU RE S 18
A R E A L -TI M E R E S TO R ATI O N Follow along with a heritage home reno
20
R O O M S E RV I C E Keep cool
25
OUTDOOR LIVING SPECIAL FE ATURE : 26 GET SET FOR SUMMER 2 8 TAKE IT OUTSIDE 29 REWARDING WORK 30 A LIGHTER FOOTPRINT
COLU MNS 10
AOTEAROA HOMES + IDEAS + ADVICE PROJECT Nu Yoga, Dunedin
NKBA The whole story
NOVEMBER/DECEMBER 2026
RRP $10.50
PRODUCTS ROCKCOTE Marrakesh lime plaster ROCKCOTE Venetian polished lime plaster PLASTERING PROFESSIONALS Fisher Hewitt Plastering
R O U G H M I LN E M I TC H E LL Found in the landscape
14
TOTA L R E A LT Y Shared interests
16
S Q U I R R E L S O U TH I S L A N D Handcrafted Backing the business buyers
104
G O LD E N H O M E S A clear path
Huddleston Construction Systems NOVEMBER/DECEMBER 2026
12
A SUMMER OASIS Mediterranean vibes in Central Otago
surfaces. 0800 50 70 40 reseneconstruction.co.nz
ISSUE 85
Abode AD- NuYoga.indd 1
WORK IN PROGRESS Following a heritage renovation step by step
HANGING OUT Cool ways to live life alfresco
ALL THE FEELS How to build a home you’ll bond with
14/10/26 3:46 PM
ON THE COVE R 96
TH E G O O D LI F E
The couple behind Diemarco Projects and Saben Group enjoy their own Gibbston Valley family home.
98
I N TH E K I TC H E N Chocolate Brownie Wreath
Photography: Rosa Veale Woods
LIFE S T YLE
4
Contents
YOUR INNER-CITY OASIS. HOW WELLNESS SHOULD FEEL. All inclusive health club memberships from $79 / week.
74 HOME S 34
W I TH S O U L Spanish inspiration in Central Otago
42
C LO S E K N I T A Northland home that’s a family collab
48
TH E S U P E R H E R O E S Four Christchurch homes lead the way
58
GENEROSIT Y OF SPIRIT Old traditions in an Auckland new build
64
D O U B LE TA K E A show home that’s not just a pretty face
74
LO O K I N G G O O D Minimal design that’s all about the view
78
TH E G E NTLE TO U C H A reno with heart in North Canterbury
86
LE S S I S M O R E Melbourne meets Japan in Tauranga
90
B O LD M OV E A monumental build in South Africa
REG U L AR S
MOVE. RECOVER. CONNECT. 6
2
W E LCO M E
8
TH E H O M E PAG E
13
S U B S C R I B E TO abode
21
INSPIRING FINDS
99
S H O P W I N D OW
22
Independently Brilliant With over 40 years importing direct into Christchurch, Brymac Tiles has a wealth of experience and specialist knowledge to draw on. We offer extensive ranges of porcelain stoneware and specialised tiling consumables. For quality materials and immaculate installation, you can count on Brymac Tiles.
Visit our showroom
42 Durham Street . Christchurch . Ph 03 366 8187
brymactiles.co.nz
The Home Page Social comments, musings, questions and requests from our readers C SERENE SCENE This minimalist Fendalton build by Figure and Ground and Petrie Construction offers calm composure despite its urban setting. Want to see more? All of abode’s homes are on Facebook @abodemagazineNZ or Instagram @abode_magazine, so make sure you’re following. Then turn to page 33 for this edition’s crop of standout houses.
D JA Z Z I T U P Our Inspiring Finds pages round up fun looks and design ideas, and last issue we went full glam with Hollywood Regency style. This time? Clashing colours are so hot right now. Check it out on page 22. And head to abodemagazine.co.nz/ subscribe or page 13 so you’ll never miss a detail. You could be in to win a subscriber’s prize!
E YO U R DAY I N T H E S U N In the Kitchens & Bathrooms section last edition, the experts at Armstrong Interiors urged us into action if we wanted renos done by summer. Didn’t quite get to it? Never mind, our Outdoor Living feature is packed with ideas to get you set for the season, so go to page 25 and be inspired.
DGOOD LIVING There were plenty of likes on the socials for this off-grid home in Geraldine by Dimension Building. The article is a lovely read all about the long-held dream of the homeowners, so take a look online. You can find all our home articles at abodemagazine.co.nz, so settle yourself in with a cuppa.
B BRI NGING TH E DRAM A We were delighted to showcase some winners from the 2026 NKBA Excellence in Design Awards in the September/October issue. “The earthy basin picks up the warmth in that dramatic stone so well,” said one Instagram follower of this bathroom by Designer of the Year Natalie Du Bois. Rachael Kwok of NKBA is a regular columnist for abode, so see page 10 for her latest insights.
8
Find us
abodemagazine.co.nz
@abodemagazineNZ
@abode_magazine
oraldesign.co.nz
ORAL ARCHITECTURE FUNCTION – ENGINEERING – AESTHETICS D e n t u r e s – I m p l a n t s – Ve n e e r s 03 379 1222
Supreme Kitchen Design, No Stone Unturned by Natalie DuBois, Du Bois Design. Photographer © Jackie Meiring
R ACH A E L K WO K Executive Officer of National Kitchen & Bathroom Association NZ
The whole story How do you recognise excellence? Rachael Kwok of NKBA has the answer.
P
10
lanning a kitchen or bathroom renovation has never been more exciting. Homeowners have access to endless inspiration, from social media and design websites to home renovation television shows and magazines. The challenge is not finding ideas. The challenge is knowing which professionals can turn those ideas into a space that genuinely works for your home, your lifestyle and your budget. This is one of the reasons the recent NKBA Excellence in Design Awards are worth paying attention to, even if you’re not part of the design industry. At first glance, the awards showcase lovely kitchens, bathrooms and living spaces. They celebrate outstanding creativity, innovation and craftsmanship. This year’s awards attracted 97 entries from designers and manufacturers around New Zealand, demonstrating the remarkable standard of work being achieved across the industry. But beyond the stunning imagery, the awards reveal something more valuable for consumers: what excellence actually looks like. When judges assess a project, they are looking beyond surface appearance. They consider how well a space functions, how effectively challenges have been resolved, the quality of documentation and planning, the attention to detail, and how successfully the outcome responds to the client’s needs.
In other words, the same things homeowners should be looking for when selecting a professional team. The most successful projects recognised through the awards were not necessarily the largest, most expensive or most dramatic. What set them apart was thoughtful decisionmaking. Every element served a purpose. Every detail had been considered. The spaces felt effortless because an enormous amount of expertise sat behind them. For homeowners, that is an important distinction. A beautiful image can inspire a renovation; what matters most is what happens behind the scenes: the planning, the problem-solving, the technical knowledge and the ability to guide a project from concept through to completion. This is where experience and professionalism make a significant difference. Many homeowners may undertake only one or two major renovations in their lifetime. The professionals they engage, however, work through these challenges every day. They understand how to balance function with aesthetics, where to invest for long-term value, how to avoid common pitfalls and how to create spaces that continue to perform. The awards also highlight another important factor that consumers often overlook: excellence is rarely achieved in isolation. Behind every award-winning project is a team of skilled professionals.
Designers, manufacturers, suppliers, craftspeople and installers all contribute their expertise. When these relationships work well, clients benefit from better communication, stronger project outcomes and a smoother renovation experience. This collaborative approach is one of the strengths of working with professionals who are committed to their industry and invested in maintaining high standards. Eligibility for the NKBA Excellence in Design Awards is limited to current members who meet ongoing professional development requirements, reinforcing the importance of continuing education and industry engagement. Ultimately, the value of the awards extends far beyond recognising winners. They give homeowners a glimpse of what is possible when creativity, technical expertise and professional collaboration come together. They showcase spaces that not only look beautiful, but function beautifully for the people who live in them. For anyone considering a renovation, perhaps the biggest lesson is this: excellence is not defined by a particular style, budget or trend. It is defined by the quality of the thinking, planning and expertise behind the project. And those are the qualities that stand the test of time. nkba.org.nz
engineered stone / marble / granite kitchens / vanities / hearths / maintenance 021 240 0124 info@shaneboydgranite.co.nz shaneboydbenchtops.co.nz
21 Disraeli Street Sydenham Christchurch
TO N Y M I L N E Rough Milne Mitchell Landscape Architects
Found in the landscape Tony Milne of Rough Milne Mitchell Landscape Architects on what passes for art when out and about, and why it’s all important.
I
have stolen a couple of hours to write this while spending the weekend in Hawke’s Bay, a region rich in beauty, with Napier renowned for its art deco form – the seed for these musings. Recently, walking through central ˉ Otautahi without urgency (the correct way to walk, if one can manage it), I stopped beside public art I had passed many times but never seen. It was neither hidden nor disguised as a bike rack, although Christchurch has excellent bike racks, so one should not rule anything out. It made me wonder how much art in the landscape is discovered, rather than merely looked at. We can commission sculptures and murals, carve words into stone, or illuminate bridges, but the encounter belongs to the passer-by. Art becomes meaningful when it interrupts the ordinary just enough to command attention. Landscape architects often treat art as something to accommodate: a plinth, a wall, a footing arriving late in the construction programme. Yet the best work feels grown from its setting, framing a view, catching light, recording memory, inviting touch,
12
confusing children, annoying talkback radio, and becoming part of how a place understands itself. ˉ Otautahi is rich in such moments, perhaps because it is fluent in absence, memory and repair. After the earthquakes, art appeared on empty sites, broken edges, temporary spaces, waiting walls, laneways and fences. Playful, poignant and well executed, it reminded us that landscape is never merely surface. It holds feeling. I favour art that asks something of its ˉ setting. Beside Otākaro Avon River, a work speaks with water, reflection, movement and time. A mural can alter a street’s temperature; a garden sculpture can slow a walk through curiosity rather than reverence. Even a well-placed stone can become more than a stone – either profound or a useful justification for landscape architects everywhere. Not all art succeeds. Some works occupy public space like dinner guests who offer little to the conversation; others rely on plaques working harder than the art. Nor can art solve what design has failed to resolve. A sculpture cannot redeem a windswept plaza
without shelter, seating, shade or generosity, though one admires the optimism. The best encounters are often quieter: paving patterns revealed from above, a curated garden threshold, an unusually thoughtful seat, or a balustrade’s lateafternoon shadow. We may not call this art, but they perform the same task: drawing attention to the immediate world and making it briefly less anonymous. Discovering art in the landscape is less about objects than attentiveness. It asks us to pause, look sideways, and let a place ˉ disclose itself. Otautahi, still becoming and unbecoming, rewards this gaze. Its art lives not only in galleries, but in courtyards, streets, river edges, gardens and the many walls that have become beloved. Ultimately, art in the landscape gives us another way to belong. It marks the places we pass through, lets memory settle, and reminds us that utility alone is a thin ambition for public life. Time to retrace my steps and see what else I have confidently failed to notice. rmmla.co.nz
Subscribe to win!
T
reat yourself or a friend to a year of abode (six issues) for only $57 and you’ll never miss a detail. Every bi-monthly issue of abode features inspirational architecture and interior design, plus building and renovation advice from experts around Aotearoa. Subscribe before the end of December 2026 and you could be the lucky winner of this set from Napoleon, with two Horizon Low Chairs and your choice of Chilly Bin (pictured is the Lemon Yellow Mini Chilly). Napoleon is an independent, female-owned New Zealand brand creating design-led leisure goods with a timeless sensibility. It started with a modern take on the classic chilly bin, reimagined with bold colours, clean lines and a little more personality. The Horizon Low Chairs blend convenience, comfort and quality. Light enough to take anywhere, and the colours are inspired by sea and sand with a nostalgic nod to 1960s design. Together, it’s the perfect set for your next beach visit, camping trip or festival. See more at napoleongoods.com. Only one chance to win, so go to abodemagazine.co.nz/subscribe or scan this QR code.
Subscribe to abode to go in the draw for a Napoleon Chilly Bin and Low Chair set!
TERMS & CONDITIONS This subscription offer is valid for subscriptions delivered within New Zealand. For international subscription rates visit abodemagazine.co.nz/ subscribe or email subscribe@abodemagazine.co.nz. Please allow up to eight weeks for delivery of your first magazine. Visit abodemagazine.co.nz/subscribe for further information.
SHOULD I SUBDIVIDE? Ask for a free quote today.
Subdivision made simple. Clear proposals, 70 years of expertise, and a team that delivers - from first idea to finished project.
Contact the team of land development experts today for a chat. | hello@survus.co.nz | 0508 787 887 | survus.co.nz 13
Shared interests Body corporates vs residents’ associations: what’s the difference? Rachael Cone of Total Realty sheds some light.
T
14
ownhouses and apartments are becoming increasingly popular across New Zealand, and at Total Realty we’re being asked more and more about the difference between unit titles with a body corporate and fee-simple properties with a residents’ association. The key difference really comes down to what you own and who is responsible for maintaining the shared areas. With a unit title, you generally own your individual unit, while the body corporate looks after the common property, such as shared driveways, exteriors, roofs and other communal areas. Body corporates operate under the Unit Titles Act 2010, with owners paying levies towards maintenance, insurance and other shared costs. We find that unit titles are generally well understood by buyers. Residents’ associations, however, can be a little less familiar. With a fee-simple townhouse, you generally own the entire property, including the land beneath your home. However, many townhouse developments have a residents’ association. If there is one, you
may automatically become a member and be required to follow its rules. A residents’ association usually manages shared areas and facilities, while individual owners are still responsible for maintaining their own property, including the exterior. There are also differences in the information and protections available to buyers, so it’s important to understand exactly what you’re buying and what obligations come with it. Buying a townhouse? Don’t just look at the price and floor plan. Your real estate agent will provide you with the body corporate or residents’ association documents, rules, insurance, maintenance responsibilities and levies. Make sure you read them and have them checked by your solicitor. A little homework now can save you some surprises down the track! Thinking of buying or selling? Talk to Total Realty. We’re here to help make the process simple and give you confidence in your next move. totalrealty.co.nz
R ACH A E L CO N E Managing Director of Total Realty
TIMELESS ELEGANCE ELEVATE YOUR SPACE WITH THIS COLLECTION OF UNDERSTATED LUXURY AT ONEWORLD. Our Palladium range has some new additions to its OneWorld family. The Palladium range isn’t just about aesthetics, it’s about function meeting design in a way that enhances everyday living. It will elevate any home to create a sleek, sophisticated and edgy style. The new family members in the Palladium range are a stunning brushed brass iron
and glass shelving unit offering storage solutions for any room, and a beautiful long coffee table, featuring a clear glass top with mirrored lower shelf. It will enhance the scale and size of any room with its warm brushed brass and curved edges. Our popular Palladium console now comes in a black iron. This shipment will also include our bestselling brushed brass and black round coffee tables and side tables, which will soon complete the collection. Visit OneWorld’s Heather and David at 114 Carlyle Street, Christchurch or visit our website to ship your favourites countrywide.
DE L IVE R S N EW Z E AL AN D WID E • O N EWO R L D CO L L ECTIO N .CO. N Z 114 Carlyle Street, Sydenham | 03 972 5584 | Open 10-5pm Mon-Sat | oneworldcollection.co.nz
Backing the business buyers Nathan Miglani of Squirrel South Island explains how his team is helping clients buy and build businesses that support their communities.
O
16
ne of the most rewarding parts of what we do at Squirrel South Island is helping people take the next step in business. Property purchasing often gets most of the attention, but behind the scenes we have a dedicated team working with people who are investing in their future, creating jobs and building businesses that support communities across the country. Over the past few months alone, we’ve helped clients purchase and grow a wide range of businesses. These have included a dog kennel operation, a radiology practice, a local supermarket, an accommodation provider in Queenstown, beauty salons, service stations and more. What stands out to me is the variety. There is no single type of person buying a business. Some are experienced operators looking to expand, whereas others are taking the leap into business ownership for the first time. What they often have in common is a willingness to back themselves and a desire to build something for the long term. Buying a business does differ from purchasing a home. There are a lot of additional considerations around business
performance, lease arrangements, franchise agreements, cash flow and future growth plans. Every situation is unique, which is why having the right team around you can make a real difference. Over the past 10 years, we’ve built strong relationships with lawyers, accountants, business brokers and other professionals who understand the process. Being able to work alongside trusted experts helps make what can feel like a complex journey more straightforward, and keeps you informed. A recent highlight of ours was helping a client settle a significant transaction in Queenstown that will contribute to the development of five new homes in Kelvin Heights. It’s always satisfying to see good ideas become real projects that add value to growing communities. What is clear is that there are plenty of people out there creating opportunities for themselves and others. If you’re considering buying a business, expanding an existing one, or simply want to understand what your options might be, the team at Squirrel South Island is always happy to have a conversation. squirrel.co.nz/south
N AT H A N M I G L A N I Managing Adviser, Squirrel South Island
VISIT OUR SH OWROOM Direct to the Public 193 Halswell Road, Halswell, Christchurch 8025
03 338 9199 | halswelltimber.co.nz
A REAL-TIME RESTORATION Follow along with this regular series as Jim the Builder helps reinstate Blythcliffe, a heritage homestead in Akaroa.
O
18
ne of Canterbury’s leading construction companies, Jim the Builder, is taking on a project that’s unlike any other. After many years of experience in renovations, alterations and new builds, Jim the Builder managing director Andrew Clark says the restoration of Blythcliffe, a gracious heritage building in Akaroa, is something special. The home was built in 1857 in the Colonial Regency style, which was unusual for the period. Listed as a Historic Place Category 1 by Heritage New Zealand Pouhere Taonga, it has a symmetrical facade with classical proportions and a verandah colonnade. The original roof was flat, possibly with the intention of adding a parapet, but a pitched roof was added in the 1870s. An 800-year-old mataī graces the property, as does a stream with eels that have been there for a good part of a century. Jim the Builder first became involved after the house was damaged in the 2011 Christchurch earthquake, assisting the homeowners through the lengthy insurance process.
Now, the restoration begins, and that’s no easy path. The land is protected by a QEII National Trust Covenant, and as well as requiring resource and building consents and consultation with iwi, the project also has Heritage New Zealand and archaeological oversight. Jim the Builder will be installing new foundations, rebuilding some very large chimneys, and then reinstating the house back to its original grandeur, says Andrew, and it’s already proving fascinating. “We’re trying to preserve as much of the home’s original fabric as we can. The timbers that had been in contact with the ground haven’t survived the 170 years, but we’re trying to reuse as many materials as possible. We’re taking the time to remove architraves and skirting boards, which all have to be wrapped, labelled and stored so that they don’t warp. When we rebuild, not everything will be square and true. We’ll rebuild it as it was, so that all the doors, for example, will align as they were originally.” There have been a few discoveries. “All the excavation was overseen by an
archaeological firm, and they found some quite cool artefacts from pre-1900,” says Andrew. And under the upstairs floors, a 200-year-old sail from the ship that brought over all the building materials was found draped across the joists as a form of insulation. Blythcliffe is home to John and Lesley, who work in the arts and in the Akaroa community, and run the property as a bed and breakfast. They love sharing the history of the house with guests and very much see themselves as custodians, says Andrew, as does everyone involved. “We all feel privileged to be working on this. There are not many properties of this era in New Zealand that you get to do this level of work on, and everyone respects that. The goal is to restore it for another 170 years.” Right now, the house is shrink-wrapped and propped up on scaffolding, suspended in the air and ready for new foundations. Next time: Challenges and successes. jimthebuilder.co.nz
Room Service Decor and styling ideas from those in the know
SOME STYLING TIPS FOR THE ULTIMATE SUMMER BEDROOM FROM SUZANNAH TONASCIA AT BOLT OF CLOTH: MIX PRINTS
Keep cool A fun and fresh bedroom like this would make it hard to resist an early night despite the long hours of summer sunshine, and the mood is set by the Bellissimo Stripe Linen Quilt Cover by Kip&Co from Bolt of Cloth. The French flax linen is naturally breathable for year-round comfort, and the more you sleep on it, the softer it feels. The timeless stripes create a feel-good coastal vibe with old-world charm. Vibrant colours are balanced with artwork, a vase of pretty flowers and Alfresco Organic Cotton Pillowcases, all grounded by the calm cream surroundings. 20
Combining stripes and florals is an effortless way to do this, and starting with pillowcases is an easy, low-risk option. In this image, both the pillowcases are from Kip&Co. Some brands such as Bluebellgray and Lazy Bones make it even easier by using different but cohesive prints on the fronts and backs of their pillowcases, so you can simply use two pillowcases facing one way and two the other. FLIP OUT
Choose a reversible duvet cover. Lots of brands now offer different fabrics on each side of their duvet covers, giving you plenty of classy styling options. Check out Hommey, Orla Kiely and Bluebellgray. UNMATCH
Don’t get caught up in thinking all your colours have to be an exact match. The more interesting rooms have more depth than that. In this room, there are lots of different shades of green, and it looks beautiful. SOFTLY SOFTLY
You don’t have to go nuts with pillows! One you love can be enough. Round is cute, as are small oblongs.
boltofcloth.com
Inspiring Finds New looks, design ideas and finishing touches Rembrandt Embroidered Beetle Cushion Cover in Gold thelinenstore.nz
Large Green Stoneware Dragonfly Jug frenchcountry.co.nz
BUG OUT Entomology Wallpaper in Green by MINDTHEGAP artisancollective.co.nz
Commune with nature and add a touch of quirky personality with decor that champions the coolest creepy-crawlies.
Golden Moth Painting by Susan Skelton kina.co.nz
Kakahu/Monarch Butterfly Glass Sculpture in Orange lukejacombstudio.com
Le Forge Bee Door Stop in Black koop.co.nz Bronze Rhino Beetle folklorestore.co.nz
The Bees Knees Rug by House of Hera designerrugs.nz 21
Inspiring Finds New looks, design ideas and finishing touches
HAY Tin Container in Midnight Blue & Brown paperplanestore.com Remember Paper Lamp Anna in Blocks alliuminteriors.co.nz
Green Ensemble Art Print by Jodi Clark endemicworld.com
Kartell Shibuya Vase littleandfox.co.nz
Plano Cushion Cover boltofcloth.com
Lexon Orbe Lamp alliuminteriors.co.nz
CLASH COURSE Forget matchy-matchy: inject a vibrant play of colours with some multi-tonal furniture and homeware. Cornaro Armchair by Carlo Scarpa for Cassina matisse.co.nz 22
Typo Bulbous Bowl in Gingerbread/Orchid cottonon.com
Frolic in Aqua Ceramic Vessel formantics.co.nz Marimekko Kukasta kukkaan Kitchen Towel boltofcloth.com
Remember Tray Lorenzo Mini alliuminteriors.co.nz
HAY Two-Colour Table cultdesign.co.nz
Drift Bedside Table cultdesign.co.nz
Design Republique Kirby Green Indoor Outdoor Rug bedbathandbeyond.co.nz 23
Ted Chair
OUTDOOR LIVING Soak up the sun and relax a while with inspiration, ideas and practical advice for making the most of the summer season.
The key to landscape design is in the detail, page 29.
OUTDOOR LIVING 25
CKeep your drinks ice-cold with Huski premium performance coolers. Made of durable stainless steel and with double-wall vacuum insulation, there’s no condensation. They’re perfect for beer, wine, Champagne and cans, whether at home, going to a barbecue, on the boat – anywhere! anyexcuse.co.nz
GET SET FOR SUMMER
BStone Valley is a fantastic complete collection that combines the beauty of stone with the durability of glazed porcelain. With matching indoor and outdoor options, including 2cm pavers and bullnose edges, it allows the same tile aesthetic to be laid from the interior floors and walls through to garden pathways and poolside. Ideal for residential and light commercial areas. brymactiles.co.nz
OUTDOOR LIVING
Cool ideas for products and services that make life a little more fun for the sunny season.
26
BCaring for the gardens of Canterbury is more than just a job, it's a passion. Let’s Grow provides expert soft landscaping, planting, hedge trimming, tree care and garden maintenance. With over a decade of experience and horticultural qualifications, we love creating and maintaining beautiful outdoor spaces.
BDon't let a tangled hose ruin your garden. Hook Up Hose Holders are made in Wānaka from marine-grade stainless steel and architectural aluminium. Available in a range of colours and finishes to suit your outdoor area, they’ll turn your hose into a considered detail.
letsgrowgardening.co.nz
hookupdesigns.com
info@rmmla.co.nz rmmla.co.nz rmm_la
Tāmaki Makaurau Auckland
Whakatū Nelson
Ōtautahi Christchurch
Wānaka
TAKE IT OUTSIDE Expand your living areas into the open air with a contemporary outdoor room created by Suncraft.
OUTDOOR LIVING
O
28
utdoor living has changed. What was once a deck, a barbecue and somewhere to sit is increasingly being considered with the same care as the spaces inside our homes. And perhaps nowhere does that make more sense than in New Zealand. “We love being outdoors, but our climate doesn’t always make it easy,” says Kate Grubb, co-founder of Suncraft. “Strong sun, changing winds and cooler evenings mean a beautiful outdoor space also needs to be adaptable.” Suncraft specialises in shade solutions and bespoke outdoor furniture, and Kate says some of the most successful outdoor areas begin with a simple question: how do you want to use the space? For one home, it might be long lunches around a table with shade overhead. For another, it is a quiet place to sit beside the
fire in the evening. A restaurant may need to comfortably accommodate guests through changing conditions, while a family might simply want to make better use of a deck that becomes too hot in summer. Shade plays an important role, says Kate, but increasingly it is being treated as part of the architecture rather than an addition to it. Retractable shade sails and fabric roofs allow spaces to change throughout the day: open to the sky when conditions are right, then providing protection when needed. The same thinking extends to furniture. Comfortable, modular pieces and a wide choice of fabrics and colours are helping blur the boundary between indoors and out. From quiet, natural tones to bold statement colours, outdoor spaces can be designed with just as much personality as the interiors they connect to.
The team at Suncraft see this shift in the projects they are asked to work on. “The conversation is becoming less about simply covering an area and more about how light moves through a property, where people naturally gather, how views can be preserved and how an outdoor space will actually be lived in,” says Kate. Ultimately, good outdoor design shouldn’t feel complicated. When everything works together, the result is simply another part of the home: one that happens to have the sky for a ceiling. Visit the website to see more about how Suncraft helps design outdoor living spaces throughout New Zealand, combining retractable shade, fabric roofs, umbrellas and European outdoor furniture. suncraft.co.nz
I
t would never have crossed Connor Sullivan’s mind to enter the 2026 Registered Master Landscapers Young Landscaper of the Year Awards. Instead, it was suggested to him by business partner Brogan Watt. The pair founded landscaping company Canterra in Christchurch in mid-2025, offering full-service design, construction and maintenance solutions. And Brogan clearly has good instincts: Connor took out the top spot, as well as Outstanding Achievement in Softscape Practice. “He pushed me into it, and in hindsight I’m definitely glad he did,” says Connor. As one of 10 finalists in the competition, Connor faced written challenges and an interview session about his career and aspirations, as well as a full-day event testing practical skills, in front of a crowd, including operating a digger and plant identification. “It was daunting,” he says. “I was probably the most nervous I’ve ever been. But once I got into it and started chatting with everyone, it was enjoyable. I also valued the opportunity to soak up a lot of knowledge from the judges, who are specialists in their industries.” While a win like this strengthens Connor’s confidence in his capabilities and recognises his hard work and training in landscape architecture, he says it’s also a big boost for Canterra, helping increase its profile and credibility. He’s looking forward to some more highend residential work: his passion is creating unique spaces that stand the test of time. “Softscaping is the difference between a landscape that looks good now and a landscape that’s going to look even better in 20 years.” A case in point is one of Canterra’s recent projects, a substantial outdoor transformation in Rangiora. With an open brief for a full-scope refurb, the project took three months and saw a blank section with gravel and grass become a beautiful entertaining space boasting amenities such as an outdoor kitchen, fireplace, sauna, louvred pergolas and a garden upgrade. Connor is so proud of the quality of the work put into the project by the whole team. “My favourite part of the job was seeing it through from start to finish and knowing that every detail has been well-made, producing a finished product that the owner loves and that they’re really going to enjoy.”
REWARDING WORK Award-winning landscaper Connor Sullivan of Canterra on competition, kudos and the winning formula for outdoor design.
canterra.co.nz
DESIGN . BUILD . GROW
OUTDOOR LIVING
CANTERRA M 022 354 5129 E connor@canterra.co.nz
CANTERRA.CO.NZ 29
A LIGHTER FOOTPRINT A tiny home kitset by Steel Frame Manufacturing offers a compact, eco-friendly living environment.
OUTDOOR LIVING
M
30
any of us feel drawn to nature, and for some, this instinct inspires and shapes where and how we live. In recent years self-sustaining lifestyles have become more popular, and as our urban areas develop and expand, communities seek elsewhere for room to grow. Light-gauge steel framing by Steel Frame Manufacturing offers a unique and efficient way to live in harmony with the natural environment, helping create a sustainable living space that reflects self-sufficient, lowcarbon lifestyle goals. Sustainable off-grid living refers to a lifestyle independent of the public utility grid. Self-sufficiency is central to this concept, with individuals or groups typically generating their own electricity, collecting water and managing waste. This can be accomplished through various means, such as solar power, wind power, micro hydro power, and generators, shifting the frame of dependence. Tiny homes are compact, efficient and often transportable. They are, in many
cases, designed with self-sufficiency and sustainability in mind, as public demand for accessible housing opportunities inspires simplicity through downsizing. Tiny homes are ideal for off-grid living because their compact size simplifies alternative energy generation and minimises environmental impact. Steel Frame Manufacturing uses lightgauge steel framing in the construction of its tiny home kitset designs. The 0.75mm sheets of steel coil are cold-formed and cut to size in its Waimate factory, forming structural framing members such as studs, joists and trusses. This process not only minimises waste but also simplifies construction for DIYers. We supply our frames pre-assembled and pre-screwed, with easy instructions and details for assembly. Weighing up to two-thirds less than traditional timber options, light-gauge steel framing is ideal for meeting trailer mounting weight restrictions. New Zealand guidelines identify 3.5 tonnes as the
maximum towable light trailer load, and timber could easily take up 50 per cent of this allowance with framing alone, limiting your options for flooring, cladding, interior features and appliances. Steel framing is known for its strength and durability and it is not susceptible to fire, termites or wood rot. Also, as an ecofriendly building material, steel framing is recyclable, lowering your carbon footprint and enabling you to use innovative, sustainable construction techniques. Light-gauge steel framing for off-grid living and tiny homes helps create an effective living space ideal for a self-sufficient lifestyle that reduces carbon emissions and encourages environmental harmony. The Steel Frame Manufacturing team is committed to assisting you in reaching your lifestyle goals, providing end-to-end support on your construction project from design to delivery. steelframeman.co.nz
HOMES A bonanza of houses from all over the motu with thoughtful design at their heart, creating meaningful connection and a sense of belonging.
Photography © Simon Wilson
A glimmer of glamour in a sophisticated Auckland build, page 58.
33
WITH SOUL With builder and client being one and the same, the rules can be rewritten. The couple behind Diemarco Projects and Saben Group turn their construction expertise on their own thoughtful Gibbston Valley home. WORDS KATHY YOUNG PHOTOGRAPHY ROSA VEALE WOODS / ZEE DICHEV/IMAGEWORKS
34
35
The CR50 slim Roman format bricks from Canterbury Clay Bricks were used for the interior and exterior cladding of this home. They are a custom-blended colour, and feature a smeared mortar.
I
n the depths of Central Otago, between Bannockburn and Arrowtown, in the rugged and sun-baked Gibbston Valley, sits a house that the owners describe as “nourishing, and with soul”. For builders-turnedhomeowners Joseph Coutts and Lauren Christie, their family home, completed at the end of 2023, captures everything that they set out to create. Both Joseph and Lauren grew up in the Central Lakes district, and when they went looking for land together, Gibbston Valley made obvious sense. “It’s an ideal location keeping us close to the action of Queenstown, while enjoying the peace and tranquillity of the mountains and surrounding vineyards,” says Lauren.
The 3800sqm section they chose adjoins the working vineyard of Peregrine Winery, reached by a driveway that winds past heritage buildings and under old oak trees. “We’re fortunate to share the manicured grounds of the winery, which adds to the experience of arriving home,” says Lauren. The valley, perfect for grape growing, has its own microclimate of sweltering, dry summers and deep, moody winters. It’s a rawness the couple find appealing rather than daunting. Joseph and Lauren were both the clients and the builders for this project. They run their design venture, Saben Group, alongside their construction company, Diemarco Projects.
Clay bricks locally manufactured for commercial and residential projects throughout New Zealand for over 60 years.
Proudly New Zealand Made 36
.
Ph 03 341 5036
.
info@clay-bricks.co.nz
clay-bricks.co.nz
The concrete floor colour from the PeterFell Special Terracotta range resulted in a look that was perfectly aligned to the homeowners’ vision.
“Being the builder and client made it easier and harder, all at the same time,” says Joseph. The brief began with a shared idea: a pavilion-style family home with a mezzanine floor in the main structure, creating a warehouse-type feel, with curated garden surroundings. From there, Lauren pushed for something Central Otago rarely sees. “We didn’t want to go for what is commonly seen in our area, which is the classic schist and cedar materials,” Joseph says. Instead, Lauren championed using brick, heavily bagged and rusticated, rather than crisp and clean. “We wanted the building to capture a sense of soul,” says Joseph. The brick made its way indoors, too. “By bringing the cladding inside you benefit from the texture and character of it,” says Lauren. Paired with a burnished concrete floor coloured with PeterFell pigments, a raw steel staircase and exposed timber, the interiors deliberately avoid classic finishes and start to become homely and representative of their unique family vibe.
37
“The kitchen ceiling is lined in sequoia redwood timber,” says Joseph. “There’s a richness to it, which is complemented in the main bedroom. There we used recycled rimu beams to form an exposed midfloor structure. We left the joists visible rather than concealing them.” The herringbone strutting between them was inspired by an old warehouse the couple spotted out at lunch one day in Auckland’s Britomart. Achieving the final look, Joseph admits, required some specialised knowledge that “isn’t often taught at [carpentry] school”. The outlook from the bedroom of surrounding natural schist and native vegetation has become a favourite of the couple. Lauren says, “The view from the bedroom graduates from the immediate native plantings across the Kawarau Gorge to a plateau defined by dense matagauri, which climbs the towering Rock Peak.” At 514sqm, with stud heights reaching 3.6m and 6m at the apex, the five-bedroom home has a cathedral-like feel in the main living space. This was intentional in the design, says Lauren, as a way of sequencing through the spaces, from the low, dark entry to the soaring, chapellike lounge. “It’s the compression of volume and space that I really love,” she says.
Top right: Gracing the master bedroom are the elegant Petrine Wall Sconces, designed and developed in Christchurch by Nightworks Studio.
38
Plastered by Dowd Concrete & Plaster, the bedroom features an Ambitec SuaveStone finish behind the bed, paired with a sleek Forcrete microcement vanity. Together, the finishes bring depth, texture and understated luxury to the space.
39
40
Involved in this project BUILDER Diemarco Projects 020 442 3330 diemarco.com DESIGN, MANAGEMENT & INTERIOR DESIGN Saben Group 021 910 981 sabengroup.nz EXTERIOR & INTERIOR BRICKS Canterbury Clay Bricks 03 341 5036 clay-bricks.co.nz COLOURED CONCRETE FLOORING PeterFell 0800 422 65687 peterfell.co.nz BEDROOM FEATURE LIGHTING Nightworks Studio 0800 568 369 nightworksstudio.com POLISHED PLASTER Dowd Concrete & Plaster 022 137 6585 dowdcpf.co.nz
The entire home has a sense of the Mediterranean about it, with inspiration coming from the family’s holidays to Spain’s Andalusian coast. “It was a significant inspiration for how we wanted our gardens to integrate with the home, to achieve that indoor-outdoor flow,” says Lauren. In the design, the couple also divided the triple garage and mezzanine office from the main house, so arrival at the property means passing through a portico into a courtyard garden before reaching the front door – a touch of separation that leaves work just a few steps away from home. At the courtyard’s heart stands a 25-year-old olive tree, which the couple transplanted from Lauren’s family land. It’s a nod to family connections as well as to
Mediterranean flora. This courtyard beautifully leads on to the other generous outdoor spaces, including a pool and spa. Designed for a family of six, plus two dogs, the home has been built to accommodate both formal and messy living, with a separate self-contained one-bedroom studio for visiting parents or guests. But it’s the warmth and calmness that sings within this home. As Joseph puts it, drawing on his musical upbringing: “I was brought up playing and listening to blues and country music. Through that, you know when someone’s playing with soul. And when it comes to buildings, it’s a bit the same. You know when you walk into a building, and it’s got soul. That’s what we’ve wanted to create here.”
diemarco.com 41
42
CLOSE KNIT Brought to life by Shapeshift Architects and Grant Tregidga Builders, this father-son collaboration in Northland has become a happy place for the whole family. WORDS CASSIE DOHERTY PHOTOGRAPHY MAYANK THAMMALLA
B
efore he even thought about putting pen to paper to design this home, Shane Tregidga had the luxury of more than a decade of family holidays spent camping on the site. That’s the kind of valuable insight most architects could only wish for. “My parents bought the property about 12 years ago,” says Shane, co-founder of Shapeshift Architects along with Mayank Thammalla. “We’d put up tents for our summer holidays, around a converted garage studio, knowing that eventually a home would be built here, so there were a few years of manifesting ideas.” In Hihi, Northland, the site sits on the harbour side of the peninsula, looking out across Mangōnui Harbour with Doubtless Bay just over the hill behind. “Doubtless Bay has your quintessential Northland white sandy beaches, with ocean diving and fishing, and the harbour side is mudflats and mangroves where you can go floundering, collect oysters and net mullet. So Hihi has the best of both worlds. We have always been a big coastal family in terms of boating, fishing and diving, so this property really ticked those boxes. Hihi is not a big hub of activity; it’s a quiet little village, which is perfect for the folks.” The intention was for a beach house that Shane’s parents would later retire to. Shane’s dad, Grant Tregidga, is a builder, so he and Shane collaborated
closely – Shane designing, and Grant taking on the construction, with a little blurring of those lines. Says Grant: “He was very keen to design something for us. We basically said two bedrooms, and some room underneath if we can. And I wanted level entry as well, for bringing in groceries and things. It was a very brief brief!” Shane agrees. “They gave me a lot of freedom with the design. I understood how they like to live and what would make a good home for this site. For example, covered decks on both sides of the house allow for outdoor living in almost any conditions year-round, which at the beach is a must, in my opinion.” Shane tucked these decks within the footprint of the house, maintaining a clean silhouette, rather than pushing them out. The doors can slide open whatever the weather for a seamless transition that naturally draws people outside. The harbourside view is particularly compelling, tells Grant, with visitors often coming in and heading straight to the deck. “It’s like a magnet.” The home’s layout had to accommodate large groups of extended family and friends as well as work as a home just for two – Grant and his wife having immediately succumbed to the appeal of the new home and moved straight in. Despite these contrasting modes of living, the house easily adjusts. 43
The pendant light over the dining table is Navicula by New Zealand designer David Trubridge. The award-winning sculptural form is made of layered bamboo plywood that arrives flat-packed and ready to assemble, with an LED strip for a soft ambient glow. Navicula is named after a diatom, a microscopic algae. Diatoms produce around one in every five breaths of oxygen we take.
44
Flooring throughout was supplied and installed by Floorcraft in Whangārei, including Regal Oak engineered timber and Bremworth Kensho wool carpet, chosen for easy maintenance, high quality and a warm, coastal feel. Left: Cabinetry in the kitchen, laundry, scullery and bathrooms was designed, manufactured and installed by North Interiors, with minimalist lines and detailing that required high-end execution.
“That was a big focus,” says Shane. “The kitchen, dining and living areas are arranged in an L shape, which feels right in scale for two people, but it also works as one generous space for entertaining, made up of smaller zones, each offering its own place for people to gather.” There are three bedrooms, including a main suite with walk-in robe and ensuite, and a downstairs bunkroom/flexi-space for the grandkids. There’s a carport, a single garage with a workshop, and even an office and a scullery; all very neatly arranged in a compact design. “We were very intentional about housing the water tanks within the subfloor,” says Shane. “Services aren’t the most glamorous thing to think about early on, but in that part of the country water storage is essential, and we wanted it completely hidden. Getting that right really elevated the end result.” While the home’s exterior is low-maintenance and deliberately recessive, inside is light and fresh. “Interior design and architecture go hand in hand; we don’t see them as separate disciplines. Mum and Dad wanted a beach house that didn’t feel like a rustic bach, so we developed a palette that speaks to a more refined coastal home. Oat tones and warm timbers bring softness inside, and create a bold contrast with the dark exterior.” Grant took on the construction himself, almost literally, with family members including Shane pitching
in, but only really bringing on extra help for the tricky stages such as standing trusses and getting the roof up. And notwithstanding some engineering to be worked out early on, the build went smoothly. “I needed a rest at the end of it, that’s for sure.” Both Grant and Shane loved the collaboration, and say they learned a lot from each other. “It was very cool to have the opportunity to work alongside Dad. The drawings were intentionally stripped back, knowing that we would be working closely together during the build. It really highlighted how important the relationship is between architect and builder.” Grant has particularly appreciated the thoughtful elements Shane brought in that elevate the relatively simple project, such as negative detailing and floor-toceiling joinery. “Back in the day, we used to stand on the hill and try to imagine what it would be like. He’s done an absolutely awesome job with the design, and it suits our budget too. We’re very, very happy with what we’ve ended up with.” Says Shane: “I love getting to know people and understanding what they’re looking to achieve. Working with family meant I already had that knowledge built in, which allowed me to design something I knew would work for them. It’s truly rewarding to hear the difference a design can make to daily life.” 45
The gas fireplace is the Linear 800 with FlameTech, designed and made in New Zealand by Rinnai. Easy to use and with realistic flames and embers, it is perfectly placed in the open plan living area.
REAL FIRE. REFINED. Meet the Rinnai Linear 800 with FlameTech. A striking linear gas fire with flames that rise naturally from the logs, bringing warmth, atmosphere and a beautifully authentic fire experience to your home. Designed and made in New Zealand.
Your Experts in Total Home Living 46
Involved in this project ARCHITECTURE Shapeshift Architects 021 250 6671 shapeshiftarchitects.com BUILDER Grant Tregidga Builders 021 245 3399 CABINETRY North Interiors 09 945 6478 northinteriors.co.nz WOODEN FLOORING & CARPETS Floorcraft Northland Ltd 09 438 0527 floorcraft.nz DINING PENDANT LIGHT David Trubridge 06 650 0204 davidtrubridge.com INDOOR FIRE Rinnai 0800 746 624 rinnai.co.nz
For Shane and Mayank, who first met at university before pursuing careers on opposite sides of the globe and then forming Shapeshift Architects this year, this project is especially meaningful. “We’re super proud of the end result, and it’s motivated us to keep creating unique architecture tailored to the end user. The outlook Mayank and I share at Shapeshift Architects is that every project is an opportunity to rethink the obvious, and to look beyond the client’s brief for something extra, something particular to that project that makes it special. It felt really meaningful to contribute to something I know will remain in the family for a long, long time.”
47
The superheroes Bob Burnett Architecture and Dan Saunders Construction have designed and built four energy-efficient homes in Otautahi Christchurch, including New Zealand’s first-ever zero-carbon Superhome. WORDS KATHY YOUNG PHOTOGRAPHY HARSH REDDY/REVESSI PRODUCTIONS
48
T
he Ngā Whare Pārara development, the name meaning ‘to warm oneself’ or ‘bask in the sun’, is the culmination of nearly 30 years of research, design and development, brought together to show what a better-performing New Zealand home can look like. Situated on a 1012sqm section in Christchurch’s inner suburb of Somerfield, the project began with a 1906 villa. “We bought the villa in 2014,” says architectural designer and co-founder of the Superhome Movement, Bob Burnett. “It was supposed to be our temporary home for the family while the earthquake repairs were done on our own home. But that took years due to insurance delays.” Bob and his family ended up living in the villa for seven years, growing fond of the location despite the draughty character home. Eventually the villa was uplifted and relocated to Ashley Village in North Canterbury, leaving Bob and his team with a bare section and some grand plans. The result is two standalone homes and two semidetached dwellings, with a mix of three- and fourbedroom layouts. This wasn’t a typical developer’s brief to maximise yield; but instead, Bob wanted to answer the question, “What’s the best possible living experience we can create for people using the principles of low carbon, good solar design, sustainability and a pleasant, calming environment?” Bob and his team set about designing the homes built to the Superhome Movement’s ‘Best’ standard. This standard is part of a three-level system (Base, Better, Best) covering principles such as design, insulation and ventilation. “The Best category is about thermal performance and good design, and that includes how it feels to live in the home, and how much daylight and sunshine you can get into the home.”
The cladding is by Weathertex: versatile architectural panels that are made from sustainably sourced Australian hardwood and come in a range of styles, textures and finishes.
49
50
The interior plywood panelling is ValuePly, made from a sustainable radiata pine by Bbi Wood Products to bring the natural warmth of timber into the interior spaces.
Good orientation, Bob says, drives both energy efficiency, light quality and the psychological lift that comes with it. “Rather than putting six or seven units on the section, we decided it’s better to have four units that have gaps between them, so they’ve got good sunlight coming into the homes,” says Bob. Materials matter here, too. Plywood-lined ceilings run through all four homes, chosen to match the biophilic sense of the place. “We tend to call it organic architecture,” says Bob. The homes also draw on Japanese design philosophy as much as performance data, what Bob calls “Japiwi” (Japanese and Kiwi): his own twist on the Japandi (Japanese and Scandinavian) aesthetic. “We’ve also considered the concept of shinrin-yoku, or forest bathing, which is the well-tested truth that everyone feels better after they’ve been for a walk in nature.”
The kwila decking from One Stop Deck Shop was chosen for its red/brown colour that will age to driftwood grey if left to weather. It’s a naturally durable and chemical-free hardwood.
CREATE YOUR DREAM BACKYARD 0508 4 DECKS | sales@onestopdeckshop.co.nz | onestopdeckshop.co.nz
OneStopDeckShop is your trusted partner for premium outdoor products and solutions. We are your outdoor timber, decking and landscaping experts with a passionate team of experts and a nationwide delivery service we can turn your outdoor dream into a reality. CHRISTCHURCH | WANAK A | AUCKLAND
51
52
The home is heated by a Central Heating New Zealand underfloor heat pump system, which also heats the hot water cylinder, delivered in partnership with the Superhome Movement.
Where this project becomes a New Zealand first is in its numbers. Every material going into the homes was assessed against an Environmental Product Declaration (EPD), which, as Bob says, is the equivalent of a nutrition label on food. Working with Nezo Carbon tracking platform, they calculated both embodied carbon (how much carbon is expended or released in the creation of the home) and operational carbon (how much carbon is generated when operating the home – such as heating, cooling, lighting, power appliances – throughout its lifespan). The original target was zero carbon, or no net carbon released, but the team overshot that on one build, and came close on the other three. “Overall we got to a negative 7000kg of CO2-equivalent emissions,” says Bob. The decisions behind the figures were often counterintuitive. For example, the triple-glazed windows came from Poland – a seemingly high-carbon choice. But as Bob points out: “The amount of carbon that they will save in the lifetime of the home greatly offsets how much was required to ship them here.” As the main contractor, builder Dan Saunders from Dan Saunders Construction oversaw the physical realisation of the homes, running all subcontractors and his own crew across the site. His working relationship with Bob goes back over a decade. “We’ve done numerous jobs together. He was looking for someone who could hit those high-performance targets, which is what we’re all about.” The floors sit on either timber piles or a concrete slab with fly ash replacing some of the cement and cutting embodied carbon by 40 per cent, according to Bob. Carbon-intensive structural steel gave way to Prolam engineered timber beams and portals, and Accoya and Weathertex negative carbon cladding, that could be recycled at the end of its life. Offcuts expended through the build process were chipped and used as garden mulch rather than sent to landfill. “It’s interesting that the ‘Beyond Zero’ home is built on timber piles,” says Bob. “That’s typically the construction method that was used 50 to 70 years ago, before the industry defaulted to cheaper concrete. I like to call it going back to the future!”
Manufactured from New Zealand-grown pine, Prolam beams and portals have been used as sustainable structural solutions, with low carbon footprint and reduced thermal bridging. The PLX Portal is up to 40 per cent lighter than steel and fixes directly to timber framing, making installation more efficient.
Heat the home, not just the room. Efficient, silent whole home heating for new builds or existing homes.
Scan for your free quote
centralheating.co.nz
53
54
Robertson Bathware supplied the bathrooms with showers and vanities from its own Elementi range and tapware from Italian brand Zucchetti, chosen to last for decades.
The Milano Off White 600x600 tiles accented with the textured Journey Sarek Flute 300x600 tiles were sourced from Brymac Tiles.
The high efficiency Suntech Dual Glass solar panels are from Future Energy Ltd. Sixteen panels were installed on this home (450W each), along with a 9kW single phase Sigenergy battery-ready hybrid inverter.
Walls were crafted by the Ecopanel Prefabricated Wall System, Dan’s other business, and craned into place. These prefabricated panels arrive on site insulated and fully wrapped in weathertight and airtight layers. “Speed is a big advantage to off-site construction, but it's only part of the story,” says Dan. “The real advantage is precision. Building in a controlled factory means we can cut material waste at the source and lock out moisture from day one.” Because the panels are dry and sealed on arrival, they avoid the wet-dry cycling that can trap moisture (and mould) inside conventional framing before it’s lined. Other energy-efficient systems include hydronic underfloor heating in a fully insulated slab, a 9kW solar PV system, a battery-ready hybrid inverter, EV-charging pre-wire and rainwater harvesting.
For all its data, Bob says the real measure of success is in seeing how people react when they enter the home. “Visitors have consistently commented on how quiet the homes are, and the freshness of the air, drawn from a continuous ventilation system. It’s like a guilt-free luxury. Even though it’s warm and comfortable, it’s not costing you anything.” Dan calls the result “legacy builds”. “What we’re building is going to be here for a long time: multi-generational,” he says. He hopes this project nudges the wider construction industry towards better practice. “Sustainability isn’t a design feature, it’s a life cycle. If our structures aren’t resilient and our materials aren’t circular, our innovations have missed the mark.”
55
The triple-glazed, triple-sealed windows on all four homes are by Koffman Windows. The uPVC window system has the highest thermal insulation parameters and provides high sound insulation.
Involved in this project ARCHITECTURE Bob Burnett Architecture 021 359 321 bbarc.com BUILDER Dan Saunders Construction 027 660 7389 dsconstruction.co.nz BATHROOM FITTINGS Robertson Bathware 0800 433 257 robertson.co.nz BATHROOM TILES Brymac Tiles 03 366 8187 brymactiles.co.nz DECKING One Stop Deck Shop 0508 433 257 onestopdeckshop.co.nz HEAT PUMP & UNDERFLOOR HEATING Central Heating NZ 0800 589 004 centralheating.co.nz FLOORING Nextdore Interiors 03 366 9400 nextdore.co.nz WINDOWS Koffman European Windows and Doors 021 834 183 koffman.co.nz PLYWOOD INTERIOR Bbi Wood Products 0800 224 759 bbi.net.nz
Looking ahead, Bob sees this project as a proof of concept for a more national undertaking: homes as active participants in the national energy grid, with electric vehicles doubling as household batteries through emerging vehicle-to-home and vehicleto-grid technology. Bob says, “Government should really be looking at homes as part of the total energy infrastructure. It’ll mean there’s less electrical infrastructure required.” This project has also attracted national recognition. Bob Burnett Architecture is a finalist in the 2026 Sustainable Business Awards’ Disruptive Innovation Award for Ngā Whare Pārara. The Sustainable Business Awards will be held on 26 November 2026.
56
STRUCTURAL INSULATED WALL SYSTEM Ecopanel 027 472 6357 ecopanel.co.nz SOLAR PANELS Future Energy 0800 338 363 future-energy.co.nz CLADDING Weathertex 0800 484 695 weathertex.co.nz TIMBER BEAMS Prolam NZ 03 526 7436 prolamnz.com
58
Generosity of spirit A luxury Auckland new build by Rogan Nash Architects and Mainline Construction keeps old-world European traditions at its heart. WORDS CASSIE DOHERTY PHOTOGRAPHY SIMON WILSON
T
he subject of food is never far away when it comes to this new-build three-storey home in Auckland’s Mission Bay. It may be a home just for two, but because the homeowners are Croatian and with children, grandchildren, extended family and community to gather together, this is a house that unfolds to accommodate all. “There’s a space for everyone in this house, which is something we considered from the outset,” says Eva Nash, co-director of Rogan Nash Architects. Adds co-director Kate Rogan: “Everything feels welcoming, whichever area you’re in. It feels like you are being looked after.” Here, that most often means cooking and eating together. So much so, there are two full kitchens in the house. Upstairs, the main kitchen is for everyday and family cooking, with an extra sink and oven in the large scullery and several options for dining spaces. Downstairs the secondary kitchen with a walk-in chiller opens to a purpose-built outdoor cooking area with a barbecue and fireplace: a place to congregate and linger. “It’s not about making cooking a big performance,” says Kate. “It’s more that it’s such an integral part of the way the family works. They show a lot of generosity through the ceremony of putting food together – and we have been treated to delicious meals with them.” It’s a sizeable home, with four bedrooms, spacious decks, two double garages, and a laundry with a chute. In the media room, where the teenagers like to hang out, there is (of course) a kitchenette. Linking it all together is a lift, plus all doors and hallways are wide and accessible. “It has been designed to make their everyday living easy and enjoyable,” says Eva. There’s some glamour too, says Kate. “The bathrooms are really special, with their geometric and metallic tile. They have a real presence, because the rest of the spaces are quite pared back, and are a moment of surprise as you walk through the home.”
59
Eva and Kate’s work is always well considered, from the feelings a house should evoke to the minutiae of functionality. Rogan Nash had full scope on this project, from feature lighting and custom furniture to framing art and placing sculptures. “We wanted to make sure their traditional pieces had pride of place. It really brought everything together and gave it personality,” says Eva. It’s the study that really encapsulates the emotions of the house for Eva and Kate. In principle, it’s a tuckedaway area for running the usual admin of a household. But here is where the family portraits and wedding photos through the generations are on display. “You see the whole story, and it’s quite moving,” says Kate. “We were careful with designing that space and to us the feeling really carries through the whole house.” But careful does not mean cautious. The home is confident: clad in stone, for an immediate connection to Croatia for the owners, and with that materiality continuing inside onto the marble steps and the fireplace surrounds. Textured timber and dark louvres update the classic look and create street appeal in the upscale neighbourhood, and iconic views of Rangitoto Island and Waitematā Harbour cement its place in a New Zealand context. With some heavily crafted elements involved, including a concrete mid-floor structure, Eva and Kate say they were lucky to have Mainline Construction on board right from the start. Darren Pennington of Mainline Construction agrees the build posed some challenges because of the narrow street access and steep site, but otherwise it was reasonably straightforward, and he and the team thoroughly enjoyed the process – having also benefited from the homeowners’ warm hospitality.
60
Functional kitchens were paramount to the home’s design, with all the cabinetry entrusted to Distinction Joinery in Auckland. The team emphasises craftsmanship with a focus on bespoke and architecturally designed fittings, making the vision here a reality.
“They are entertainers!” he says. “They’re great people. They would always be on-site, checking up on what had been done, and we all got along really well. We’ve actually gone on to complete two other projects for them.” This is the first time Mainline Construction has worked with Rogan Nash, and Darren appreciated the collaborative approach. “They’re really good at what they do, and are very practical thinkers. Both Kate and Eva would often come to site together, and they are great at bouncing ideas off each other, which was helpful through the building process.”
With a strong focus on communication and project management, Mainline Construction specialises in high-end residential and light commercial builds. Darren has a passion for architectural projects where every detail matters, and is very happy with the outcome. “The house looks superb. My favourite aspect is the road-front elevation, where all the different materials come together and it’s stunning.” Kate and Eva are pleased the couple are delighted with their new home. “We believe in architecture for a lifetime, a home that will be truly lived in and truly enjoyed,” says Eva, “and that’s exactly what has happened.”
CONTACT US
Proven Experience - Exceptional Quality
Distinction Joinery caters to all who want a high quality finish. From kitchens and bathrooms to bespoke and architecturally designed fittings. It’s the small things that are important to Distinction Joinery, we pride ourselves on the finish of the product.
distinctionjoinery.co.nz
027 533 7525 distjoin@gmail.com 15 Gabador place, Mt Wellington, Auckland 1060
FOLLOW US
distinctionjoinerynz 61
62
Left: Curtains and blinds throughout the home were custom made and installed by Lahood Window Furnishings in Auckland. The curtains in the lounge are on double tracks, made with Metallique by Catherine Martin for Mokum in Gold and lined with triple pass blockout lining and hung with an inverted pleat. Behind this, on a second track to gently filter light, is an Isola sheer in Egg Shell from Lahood’s Metro Range.
Involved in this project ARCHITECTURE & INTERIORS Rogan Nash Architects 09 361 2548 rogannash.com BUILDER Mainline Construction 09 297 7150 mainlineconstruction.co.nz CABINETRY Distinction Joinery 027 533 7525 distinctionjoinery.co.nz CURTAINS & BLINDS Lahood Window Furnishings 0800 524 663 lahood.co.nz LIVING ROOM RUG Designer Rugs 09 300 6116 designerrugs.nz
Left: The Mixer Rug from Designer Rugs is an abstract interpretation of autumn leaves, combining amber, copper and mahogany tones to create warmth, depth and a grounding presence within the space, in perfect cohesion with the home’s interior palette.
BUILT ON EXPERIENCE. DRIVEN BY DETAIL. From concept to completion, Mainline Construction delivers high-quality residential and commercial projects across Auckland.
www.mainlineconstruction.co.nz
63
64
DOUBLE TAKE On a prominent corner site, David Reid Homes Christchurch North has built a show home that’s easy to notice and just as easy to live in. WORDS KATHY YOUNG PHOTOGRAPHY B CREATIVE
H
ighsted is an established, fast-selling subdivision ˉ in Otautahi Christchurch, stretching from Casebrook towards Harewood, and Carl Fordyce, franchise owner of David Reid Homes Christchurch North, is excited by what’s happening here. “The location is hard to beat,” he says. “There’s easy access to the city, the airport is close by and there’s excellent shopping at Northlands Mall. Yet once you’re inside the subdivision, with its parks, walkways, native planting and Highsted Stream, it feels calm and connected to nature.” The team had been searching for the right show home site for some time, and this 640sqm corner section near the entrance, with street presence from two directions, was the one. Highsted has been developed under a strong design covenant to protect its character. Every home is lived in by its owners, and Carl is seeing a steady stream of buyers moving in from lifestyle blocks further out of town.
First Windows & Doors was chosen for high-performance solutions throughout, all designed and built with the New Zealand climate in mind.
65
All of the joinery in the kitchen, laundry and bedrooms was installed by Finesse Joinery, bringing a wealth of knowledge and local craftsmanship.
Award winning kitchens & joinery crafted by master joiners Experts in kitchen joinery and custom interiors, our Christchurch joiners bring precision, style, and functionality to every space we create.
03 352 3457 66
admin@finessejoinery.co.nz
finessejoinery.co.nz
“We don’t just pick a plan and build it,” says Carl. “Everything’s designed specifically for the client. We get to know them, how they live, their lifestyle and their personality. We’re designing the house around them, not them changing their lifestyle for the house.” That philosophy runs right through this threebedroom show home, which doubles as the business’s new office. It’s been built deliberately to make people reconsider how a home can look and feel. Alongside Carl are quantity surveyor and contracts manager Joe Rooney and project manager Felix Byford. All three are tradesmen themselves. “We’ve all been on the tools, so we know the build process inside out,” says Carl. “That gives us a real eye for quality when we’re choosing subcontractors. We only bring in people who work to the standard we’d expect of ourselves.” Carl has worked with Tyne Stimpson of Adaptive Architecture for the past six years. “He helped turn my vision into a plan. What sets Tyne apart is his strong design instinct paired with solid building knowledge. He keeps it practical and buildable, but still comes up with something different.”
Complete Home Comfort
Your One-Stop Shop For Total Home Heating Solutions HEATING
VENTILATION
COOLING
HOT WATER
Proudly supporting
Quality Heating Services LTD 027 492 1320 sokol@qhs.co.nz
qhs.co.nz 67
68
The interior fireplace and rangehood is Resene Rockcote Otsumigaki. The exterior plastering around the garage is Resene Rockcote Graphex with a textured horizontal brush finish. Both interior and exterior plastering were completed by Perfection Plasterers.
The brief was to show real architectural thinking, use materials in unexpected ways and prove that considered design doesn’t require an over-the-top budget. Tyne worked through a couple of sketch concepts before settling on two pavilions connected by a central link. “This keeps that strong street presence while still giving a private and sheltered outdoor space,” says Tyne. A recessed entry and careful landscaping complete the design. “We also didn’t want to make it two-storey, being on such a dominant corner site, so that’s why the mezzanine area unfolded,” says Tyne. To get the high-vaulted ceiling, Tyne used parallel trusses, as opposed to a ridge beam and rafters, which meant the construction worked out easily, without overcomplications.
The layout is designed around how people actually live. The courtyard between the two pavilions creates a sheltered outdoor room, while the mezzanine adds flexible space without going up a level, whether that’s a second living area, a home office, a kids’ zone or a TV room. The low maintenance garden means owners can lock up and go. Every material was chosen for a specific purpose. For example, the cladding pairs beautifully with the roofing to give the pavilions clean, refined lines. Around the garage, Tyne chose a rougher Resene Rockcote Graphex finish over the usual plaster look. “It creates a nice shadow line, so the cladding presents itself differently as the day goes on.” Timber hardwood cladding, used inside and out, grounds the palette in warmth.
69
Tapware throughout the home is by Voda Plumbingware. Pictured above are the Storm Single Function Slide Shower and Storm Ultra Shower Mixer, with (on facing page) the Storm Wall Mounted Basin Mixer, all in Brushed Brass.
Delivering high quality electrical services with over 20 years’ experience in the industry. New Builds / Architectural / Commercial / Renovations & Repairs / Security / Communications / Audio Visual 021 0252 1555 info@axionelectrical.co.nz axionelectrical.co.nz Follow us 70
Storm is available in six durable finishes to suit any interior.
VO DA P LUMB IN G W A R E.CO .N Z 71
Involved in this project BUILDER David Reid Homes Christchurch North 021 0272 8839 davidreidhomes.co.nz ARCHITECTURE Adaptive Architecture 03 925 8005 adaptivearch.co.nz WINDOWS & DOORS First Windows & Doors 03 375 0700 firstchch.co.nz ELECTRICAL Axion Electrical 021 025 21555 axionelectrical.co.nz EXTERIOR PLASTER CLADDING Resene Construction Systems Perfection Plasterers 022 177 6416 perfectionplasterers.co.nz TAPWARE Voda Plumbingware 0508 367 366 vodaplumbingware.co.nz INTERIOR DESIGN, WOODEN FLOORING & TILES Nextdore Interiors 03 366 9400 nextdore.co.nz HEATING & COOLING Quality Heating Services Ltd 027 492 1320 qhs.co.nz JOINERY Finesse Joinery 03 352 3457 finessejoinery.co.nz OUTDOOR FIREPLACE Masport Heating 09 274 8265 masportheating.co.nz
The Matakana 1200 Outdoor Wood Fire with Corten Cabinet is designed and manufactured by Masport Heating. It doubles as a warm open fire as well as a cooking centre and is a perfect solution for outdoor entertaining.
2024
Ca n te r b u r y
Regis ter ed
SILVER AWARD 2024
Ca n te r b u r y
•
•
ilde er Bu rs Hou se ast M
ear eY th of
72
GOLD AWARD
•
•
Contact Carl on 021 0272 8839
ilde er Bu rs Hou se ast M
ear eY th of
Nothing beats new. We combine the best of new with our award-winning experience to build you a home that reflects who you are and how you live. The complete experience. Guaranteed.
Regis ter ed
CANTERBURY’S AWARD WINNING HOME BUILDER
Inside, custom joinery connects the spaces and gives the home a cohesive look. The interior choices were handled by Nextdore Interiors, which was given full creative licence. The result is dark timber cabinetry against a light stone benchtop in the kitchen, and a standout ensuite with a freestanding bath set against a curved tiled wall. Each room has its own distinct character, keeping visitors engaged as they move through the home. Carl is delighted with the finished 237sqm home. “It’s warm, considered and surprising,” he says.
“The cathedral ceiling in the main living space delivers volume and light, while high exterior joinery and skylights pull natural light deep into the plan.” Outside the landscaping is deliberately low-maintenance for lock-and-leave scenarios. For a business used to building one home at a time rather than volume, this show home is as much a statement of intent as a display of finishes. As Carl puts it: “It’s got its own personality, and it makes a statement. But at the end of the day, it’s a home.”
DO IT ONCE, DO IT RIGHT At Perfection Plasterers we pride ourselves in offering high quality plastering services, whilst maintaining flexibility and reliability without compromising standards on all projects we undertake.
EXTERIOR PLASTERING M 022 177 6416 E admin@perfectionplasterers.co.nz
PERFECTIONPLASTERERS.CO.NZ 73
74
O
Looking good In designing his own minimalist home in Christchurch’s Port Hills, Douglas Gibbons of All Good Architects focused on the spectacular surroundings. WORDS CASSIE DOHERTY PHOTOGRAPHY SARAH ROWLANDS
ˉ n the slopes of Mount Pleasant in Otautahi Christchurch, this house is a perfect model of the All Good Architects ethos: a less-is-more approach with minimal materials and an easy aesthetic. Designed by Douglas Gibbons, founder of All Good Architects, in collaboration with his wife Daniella, who is also an architect, the project is their own home. As is so often the case, the clean and contemporary simplicity of this new-build home belies the series of challenges that had to be overcome to get here. The first issue was the site. “This section was compromised with easements and as a build platform,” says Daniella. “It was a subdivision of another section, so it was a really complicated site to navigate.” Says Douglas: “Access was a bit of an issue as well.” Then add in some troublesome excavation. “We had several weeks of rock-breaking. We had more rocks than we knew what to do with.” Not to mention that construction took place during Covid-19 and its many disruptions. But forget all that. As Daniella says: “The location is epic.” It borders a reserve, with walking tracks nearby, it is sheltered from prevailing nor’easterlies, and enjoys a vast, ever-changing outlook. The 200sqm home on an 809sqm property ticks off everything on the couple’s very brief wishlist: three bedrooms, maximised views and (mostly) single-level living. “It’s just the two of us and the dog, so we primarily live upstairs, and downstairs there is a guest bedroom, bathroom and an office,” says Daniella. Clever design has turned most of the site’s drawbacks into advantages, such as the gabion retaining, which makes use of all those excavated rocks, as well as revealing an honest reflection of the home’s location and structure. Continuous over-frame wall insulation allowed Douglas and Daniella to reduce stud size requirements, as the house is externally insulated to maximise thermal performance. Some tricky finessing was required to perfect the corner glazing, where two different wall depths meet (to account for wind loading), and the couple are pleased with the picture-perfect outcome.
75
Successful architecture often relies on what you don’t see. For example, by integrating 5000 litres of stormwater detention beneath the deck, Aquacomb by Watersmart allowed the home to retain its clean design, valuable outdoor space and architectural intent, while quietly managing stormwater below. Its modular design gives architects the freedom to treat water infrastructure as part of the design solution, rather than a constraint to work around. Forms and materials are simple. “We wrapped a majority of the structure in brick,” says Douglas, “and offset every row to create a corbelling pattern for a bit of texture.” A considered mix of luxury and affordable fixtures and fittings saw the spatial planning designed around off-the-peg kitchen joinery, customised with thoughtful details such as a butcher block slab on the end of the island, made by Daniella’s father. “We wanted natural materials where possible,” she says of the oak, wool and concrete furniture and finishes. Glass balustrades welcome in the vistas, and the soft white walls bounce around the changing moods of the outdoors. “The focus of the house is really about looking out of the house,” says Daniella, adding that every day in the house is a pinch-me moment. “It’s phenomenal.” Douglas couldn’t agree more. “I don’t think I’ve lived anywhere so quiet. Coupled with the view, it feels like we’re on another planet.”
The Flush Fit Tracks by Vanda are the ideal solution for the curtains in this home: recessed neatly into the ceiling, they fit the vision for a simple and seamless design. 76
Homeowners Douglas and Daniella worked closely with Canterbury Security & Electrical to install all of the electrical, including Daniella’s lighting plan that is the perfect mix of efficient illumination and warm ambience.
Involved in this project ARCHITECTURE All Good Architects 027 833 1967 allgoodarchitects.co.nz BRICK CLADDING Brickworks 0800 287 8725 brickworks.co.nz STORMWATER DETENTION TANK Watersmart 0800 11 08 08 watersmart.co.nz ELECTRICAL Canterbury Security & Electrical 03 942 7463 canterburysecurity.co.nz RECESSED CURTAIN TRACKS Vanda 0800 826 326 vanda.co.nz
The bricks used in a corbelling pattern for the exterior cladding – more than 7000 of them! – are from Brickworks. They are Austral La Paloma in the colour Tenerife, a collection that’s inspired by Spain’s history of passion, colour and vibrancy.
Feeling secure made simple. Design & installation of reliable, user friendly security and electrical solutions for residential & commercial sites. SECURITY ALARMS CCTV CAMERAS
ALARM MONITORING
ACCESS CONTROL SYSTEMS GATE AUTOMATION
03 942 7463 terry@canterburysecurity.co.nz canterburysecurity.co.nz 77
The input and expertise of H3 Structural Consulting Engineers was required for structural design and construction support for the reconfiguration of the kitchen, living and dining areas, including the removal of load-bearing concrete walls and the design of replacement steel and block wall structural elements.
78
The gentle touch The transformation of this Ohoka property, by AW Architects and Carmont Builders, shows what’s possible when a good house gets a thoughtful update. WORDS KATHY YOUNG PHOTOGRAPHY SARAH ROWLANDS
T
his family had spent many happy years living on a vineyard in Marlborough. The space, the quiet, the sense of the countryside all appealed to their vision of a contented family life. But eventually they wanted to be closer to a city, without giving up any of that. “We didn’t want to be too far away from Christchurch, so North Canterbury felt like the perfect place,” says the homeowner. Ohoka gave them exactly that: room to roam, and the city close enough when they needed it. The house they found there had good bones from the start. Designed in 1994 by Trengrove and Blunt Architects, it was a well-built, well-considered home for its time, with, for example, double glazing before double glazing was standard. It had a pedigree the couple wanted to respect rather than erase. “We could see the potential in it and wanted to give it a new lease of life, creating a home that felt more like us and worked better for our family,” says the homeowner. What it needed wasn’t rescuing so much as recalibrating; a rebirthing into the current decade and a longevity to carry it into the next few.
As well as applying the Rockcote Velvetina interior lime finishes in Madrid White, Properly Plastered installed the Resene Construction Systems exterior cladding: Integra Lightweight Concrete Facade System plus RMaxx Render System on the remedial work, finished with Rockcote Classico in a hand-applied floated texture with Resene X-200 acrylic coating in Resene Double Blanc.
79
It’s the second project that registered architect Andy Watson of AW Architects and builder Simon Carmont of Carmont Builders have completed for the couple. “Both Andy and Simon understand the way we think, and importantly, they’re great listeners. They seem to understand our vision, even when we’re trying to explain our sometimes chaotic brains,” says the homeowner. The brief was relatively restrained, with a desire to reclad the home and tidy up some of the detailing inside. “Being European, we naturally gravitate towards the simplicity of Scandinavian design, combined with the warmth and relaxed feel of Mediterranean influences,” says the homeowner. “We wanted to bring those elements together to create something that felt timeless, warm and inviting, rather than overly designed.” Andy translated that into the layout: “The original bi-fold doors had been fitted in a tight, repeated way. It was attractive in its day, but has limited the flow around the home today,” says Andy. “Instead we designed a six-metre slider that brings the kitchen and living areas together.” The kitchen-dining area was also reconfigured into one connected room, resulting in a change of floor plan to part of the downstairs area. Upstairs, both bathrooms were reconfigured and reworked. Interior designer Jess Bartlett, also from AW Architects, picked up the couple’s ScandiMediterranean brief and set about bringing that to life under Canterbury’s cooler, flatter light. “We leaned into some warmer tones and textures, but we tried not to be clichéd about it,” she says. Jess chose a restrained palette that shows up in aged, stained oak joinery throughout the kitchen, a honed quartzite benchtop and splashback, and a plaster finish behind the cooktop, repeated in the main ensuite. Tapware and hardware were chosen to carry an aged organic brass finish. Floor material choices were a mix of porcelain and real stone, so that they combined in an effortless way. “It came to be known as the ‘Mod-iterranean’ update. Products and materials were chosen to look settled and lived-in, rather than new,” says Jess.
80
81
82
The master bathroom tiles from Italian Ceramic Tiles are the Fori Imperial Filled and Honed Travertine, chosen for its contemporary and textured elegance. These tiles are quarried from ancient spa regions in Italy. As a natural material, no two tiles are exactly alike. The brass and glass bathroom lights are So Sconces from Nightworks Studio in Christchurch, which also made the Petrine Wall Sconce in the powder room: contemporary yet elegant choices for this home’s renovation.
The exterior, similar to the interior, was as much about longevity as looks. The original monolithic cladding on the upper storey and around the dormer windows was removed and replaced with an Integra panel Rockcote plaster system. Downstairs proved a little trickier, Simon says, as the original walls were made of polystyrene block filled with concrete. “It meant they were superbly insulated but stubborn to alter. It certainly wasn’t as easy as pulling down a timber wall,” he says. Not every decision was an easy sell, from the architect’s perspective. “For example, in the master ensuite, the only way to properly open the space up was to remove the skylight and re-position the bathroomware.” A cramped upstairs bathroom, squeezed under an awkward roofline, also underwent a repurposing, between shower angles and door swings.
ITALIAN CERAMIC TILES LTD Italian Ceramic Tiles has been an industry leader for more than 35 years. We are direct importers of Italian tiles for all your commercial and domestic projects. 31 Mandeville Street, Riccarton, Christchurch 8011 03 348 6919 / sales@italiantiles.co.nz / italianceramictiles.co.nz 83
The classic beige travertine tumbled mosaic tiles in the powder room and guest bathroom are from Brymac Tiles, and bring texture and warmth. The floor tiles in the guest bathroom are Ascot Urbanica Sand porcelain tiles, also from Brymac Tiles.
Showers | Mirrors Splashbacks | Balustrades Retro-Fit Double Glazing T 03 381 4490 E sales@empireglass.co.nz empireglass.co.nz FOLLOW US 84
Involved in this project BUILDER Carmont Builders 021 393 558 carmont.co.nz ARCHITECTURE & INTERIOR DESIGN AW Architects 03 390 0488 awarchitects.co.nz ENGINEER H3 Structural Consulting Engineers 027 511 1088 h3structural.co.nz EXTERIOR PLASTER CLADDING Resene Construction Systems Properly Plastered 021 221 0282 properlyplastered.co.nz SHOWER & BALASTRADE GLASS Empire Glass 03 381 4490 empireglass.co.nz BATHROOM TILES & FLOOR TILES Brymac Tiles 03 366 8187 brymactiles.co.nz BATHROOM FEATURE LIGHTS Nightworks Studio 0800 568 369 nightworksstudio.com As well as the shower glass in the bathrooms, the balustrades on the exterior of the home were installed by Empire Glass to match the age and period of this architectural, characterful home.
For Simon, though, the trickier issue was sequencing: with the family living next door in a small pool house for the duration of the build, he wanted to open up useable space upstairs before downstairs, so the family had extra room to live in as the work progressed. The three parties of architect, interior designer and builder worked with the homeowners and each other without friction. “There were never any disagreements or arguments,” Simon says. “We were very lucky that the clients are such lovely people and we all have good relationships with each other.” The homeowners agree that the experience matched the outcome: “They’re all friendly, reliable and always on time, and they made the whole process feel collaborative and enjoyable.”
MASTER BATHROOM TILES Italian Ceramic Tiles 03 348 6919 italianceramictiles.co.nz
Now finished, the kitchen has become the heart of the home for the family. “It’s where we cook, talk, gather and spend time together.” Asked to sum up the finished home, the homeowner says she would best describe it as their sanctuary: “Almost like being on holiday at home.” Andy sees it in similar terms, with the finished house as recognisably itself, just a better “sharpened version of its former self”, with everything flowing more freely than before. Jess credits the homeowners as much as the design, saying, “It was just a really enjoyable process as the clients were so easy to work with.” The collaboration hasn’t ended here. Simon is currently building for friends of the homeowners, and the partnership looks likely to continue well beyond Ohoka.
Your home. Built for you. RENOVATIONS | EXTENSIONS | CUSTOM HOMES
021 393 558 CARMONT.CO.NZ 85
Less is more
Melbourne influences meet a Japanese aesthetic in this coastal Tauranga family home, effortlessly tied together by Arkhē Architecture. WORDS CASSIE DOHERTY PHOTOGRAPHY JAMES HUNTER/HYPERREAL
T
o designer Diego Marangoni of Arkhē Architecture, this home is something of a paradox. As a structure, it’s very simple. A rational, unembellished architectural form, large, dark and cubic, with controlled openings and durable materials. And it’s that very simplicity that makes it such a distinctive presence. On the edge of a residential development in Pāpāmoa, Tauranga, this project was free of many of the usual constraints of New Zealand architecture that lead to homes that are recessive and respectful of their pristine natural environments and challenging conditions. “This one was completely the opposite,” says Diego. “There was nothing essentially that we had to abide by. So I thought, how can we be provocative? How can we challenge the status quo? And I think that’s what this house does. If you drive by, this black cube deliberately stands out from its surroundings.” That clarity of style appealed to these homeowners. James and Taylah were already familiar with Diego’s work. Some time ago, they had tried unsuccessfully to bid on a house that he had designed, so when the time
86
came to build their own home, they were determined to track him down. That was a good call, it turns out, with the design turning into a beautiful collaboration. “They’re both very design-minded.” The couple had lived in Melbourne, so wanted that kind of warm, contemporary feel with a palette of concrete and timber. But some travel in Japan had also made an impression. “There was a focus on Tadao Ando, the Japanese architect, so they came back very inspired by that. That was the main language they brought to the initial discussion,” says Diego. With a growing family, plus Taylah’s mother living with them, they needed some good ideas for building on this site. It enjoys a privileged position, explains Diego. While it’s compact, at 450sqm, it is buffered from the noise of a busy road and it faces north into a reserve. Considered glazing allows for the ideal mix of light and privacy and, up close, the commanding black cladding dissolves into distinct, engaging textures on a human scale. The landscaping, undertaken by the homeowners, is cleverly proportioned.
Multidisciplinary consultancy Kirk Roberts provided geotechnical and structural engineering for this residential property, using innovative structural design and specification platform, Specifi. Kirk Roberts worked collaboratively with Arkhē Architecture to ensure the design achieved the intent, with engineer-quality assurance and consent-ready documentation.
87
Involved in this project ARCHITECTURE Arkhē Architecture 027 544 3011 arkhe.co.nz STRUCTURAL ENGINEERS Kirk Roberts Consulting 07 571 0950 kirkroberts.co.nz JOINERY Cutshop Waikato 0800 288 7467 cutshop.com TILING Complete Tiling BOP 022 065 4641 completetilingbop.co.nz LIVING ROOM FURNITURE Kayu Studio 07 281 0205 kayustudio.co.nz
The Japanese influence in the home is reflected in the linear tiles, installed by Complete Tiling BOP. With extensive international and high-end tiling experience, the team offers a bespoke and innovative service. The Ivy Sofa by New Zealand furniture and homeware brand Kayu Studio establishes the sophisticated but comfortable feeling the homeowners wanted. It’s tailored and sculptural in style, but grounded. It’s paired with Kayu Studio’s Mika Coffee Tables and Vision TV Cabinet.
James and Taylah rolled up their sleeves on many aspects of the build, with James detailing, fabricating and installing the steelwork and kitchen, bathroom and bedroom cabinetry, as well as building the gates. “He found some metal grates and felt they would go well with the architectural language, so he cut, welded and hung them himself.” Inside, the feeling becomes gentler. Walls are a serene grey, complementing the minimalist furnishings, dark walnut cabinetry and the kitchen the owners designed with Tundra Grey Limestone, stainless steel and Japanese Inax tiles. A huge drop of linen curtains in the double-height living space adds drama, but with softness and movement. “The best moments of the house are this play of light and shadow. I think it suits them, being quite a busy couple with two young kids. If a house is overly stimulating, where do you derive your sense of peace?” Diego enjoyed the collaboration with the couple, appreciating their creativity, resourcefulness and commitment to the vision. The home earned two regional commendations at the 2026 ADNZ Awards, for Home Interiors and New Home 150-300sqm. For a project with a modest budget, Diego is very happy with the end result: clear and composed architecture with a feeling of generosity.
88
The measured palette of the interiors includes the textured dark walnut cabinetry in the kitchens and bathrooms. Homeowner James worked closely with Cutshop Waikato, which manufactures and delivers precision-cut cabinetry panels to customers across the central and lower North Island.
89
90
“L
Bold move
Overlooking Plettenberg Bay in South Africa, this visually arresting house feels like a natural extension of the hillside on which it has been built. WORDS ROBYN ALEXANDER PHOTOGRAPHY GREG COX/ BUREAUX PRODUCTION SVEN ALBERDING
ocation, location, location.” We’ve all heard the real estate mantra enough to know that it is a cliché, to a great extent, because it’s true. But some locations can be so beautiful, with such remarkable views or positions within a landscape, that they threaten to overpower anything an architect might imagine placing there. And so it is with the site of this house, at one of the most prestigious addresses in Plettenberg Bay, which is itself one of the most charming coastal enclaves on South Africa’s aptly named Garden Route. The plot overlooks the iconic Beacon Isle Hotel, and features 270-degree views that take in a river estuary, stretches of pristine beach and, in the distance, the picturesque Tsitsikamma mountain range. A location like this calls for an architectural intervention that equals its surroundings, yet doesn’t clash or compete, and the new house designed here for its owner by architect Marielise van der Merwe perfectly fits this complicated bill. Seen from a distance, the structure is immediately eye-catching, bold and monumental, and the house feels as if it is a naturally extruded extension of the hillside on which it has been built. This was the intention from the outset for Marielise and her design team. “The sculptural forms of the building flow from the site’s contours and subconsciously echo the curves of the surrounding ocean waves and the distant mountain range,” she says. A new build that took a painstaking three and a half years from initial planning to completion, the house is structurally organised around a one-tonne steel staircase: “A design and construction challenge par excellence,” says Marielise. The steep site also meant that a number of concrete piles were required to support the building on the sandy slope, necessitating precision engineering that added considerable complexity to the project.
91
The structural forms of the house are embedded into the earth, and feel as if they are rising from the site itself, as Marielise puts it. Architecturally, these take visual shape as an organically curvaceous yet brutalist concrete framework, within which curved white walls and angular black doors and walls with circular openings recur, creating a repeated play between solidity and transparency – and offering intriguing glimpses of both the spectacular surroundings and other elements of the structure. Inside the house, off-shutter concrete ceilings, smooth-plastered bulkheads and integrated shadowline skirtings and cornices add to the overall impression of a beautifully integrated design in which, Marielise says, nothing feels like an add-on. And while this end result feels easy, it is in fact the product of a meticulously detailed process. Marielise quotes architectural great Zaha Hadid: “Architecture is like writing. It should be edited over and over so it feels effortless.” She explains this idea was essential to the way the house was designed. “The client’s son is also an architect, and he had a special role as both a sounding board and design critic,” she says.
92
“His father, too, played a unique role in challenging a few key decisions, which added to the design being thought through and considered.” Practical design challenges included ensuring the house had sufficient privacy from the neighbouring properties, with selected view corridors and picture windows designed to facilitate this. The structure was also carefully oriented on the site to ensure excellent, natural climatic control. Governing principles for the interior architecture were centred around connecting the home’s occupants with the outdoors. As Marielise notes, both the private and public spaces of the house turn gently outwards, regularly blurring or even erasing the boundary between inside and out. The outdoor shower areas of the ensuite bathrooms, for example, are discreetly nestled into the site, yet also provide expansive views over garden spaces filled with indigenous plants towards the ocean beyond. The motif of curves and circles continues in the rounded oblong tiles that finish several spaces, both indoors and out, enhancing the organic nature of the design and adding a tactile, colourful linking element throughout the house.
In the breakfast nook alongside the kitchen, a porthole window offers one of the home’s many inspiring views. The interior design of the open-plan living, dining and kitchen space layers natural texture onto the strong architectural lines of the house through a poured terrazzo floor and the warm tactility of wooden finishes. The furnishings add further dimensions of texture and colour. 93
Timber finishes and joinery conceptualised by Marielise and the design team add further dimensions of cohesion, warmth and tactility to the kitchen, living area and bedrooms, with joinery also skilfully deployed in the bedrooms to divide the sleeping and ensuite spaces. The same blend of integrity and pared-back beauty characterise the furnishings, which were also part of the architect’s creative brief. Here, comfort combines with bold colour, with an earthy palette punctuated by bursts of energising citrus tones. The final layer is the art, and here the design team was led by the homeowner, an avid art collector who Marielise says has a keen eye for works that speak to him aesthetically and also carry special meaning. “Architecture, at its best, has the power to resonate emotionally, to hold memory, provoke reflection and foster connection,” Marielise says. “This house aims to embody this belief, standing as a space where form, material and meaning converge.” These guiding principles are made manifest in every element of this home’s breathtaking spaces, with the architecture, interior finishes and furniture, artworks and landscape design all contributing to the creation of a house that more than holds its own in its gorgeous location.
Another outdoor deck area includes a swimming pool with spectacular views.
94
Create the Look MODERNIST COASTAL
CLOCKWISE TOP LEFT Handwoven Lidded Storage Basket littleandfox.co.nz; Large Wooden Circle Tray papierhq.co.nz; Orla Kiely Striped Tulip Rug in Seagrass inkandbrayer.co.nz; Kin Side Table cocorepublic.co.nz; Avila Dining Chair mocka.co.nz; Pumpkin Armchair by Pierre Paulin ligne.nz; Explorer Low Cabinet by Jamie Hayon for BD Barcelona matisse.co.nz; Black Abstract Stacked Stone Pillar Sculpture fluxboutique.co.nz; Togo Fireside Chair ligne.nz; Birdy Floor Lamp by Northern Lighting accentlighting.co.nz; Single Huia Feather Framed Artwork by Aimee Gruar thepoiroom.co.nz; Capsule Jade Green Polished Mosaic tiles.co.nz
95
The Good Life Our favourite small luxuries and must-haves HOT SURFAC E ˉ Eclos is an innovative new high-performance surface by Cosentino, and the first collection, Eclectic Veins, uses recycled materials and has zero crystalline silica in its composition. Designed for indoor applications, it’s especially aimed at kitchen and bathroom benchtops. With 10 colours inspired by nature, it has superior heat resistance and a layered design that runs through its entire thickness.
Photography © Jono Parker
cosentino.com
F I N E WI N I N G The Wine Room by David Nash is a restaurant, wine bar and premium subterranean cellar in Auckland’s Freemans Bay. Now it has launched a private platform, The Reserve, for those who want a fine wine collection but don’t have the time or expertise to assemble one. For a monthly fee, allocation-only wines are secured and cellared for you, and a concierge service can ensure your favourite bottle is decanted and ready at your table the same day. thewineroom.nz ELEGANCE OUTDOOR S Trenzseater has launched the Pebl collection into its stores this summer; a premium Belgian outdoor furniture brand known for its contemporary design, flexible modular systems and weatherresistant craftsmanship. All Pebl pieces have a unique look that completes the feeling of an outdoor room: pictured is the Tolo Sofa that can shift effortlessly between different setups with a simple flip of the backrest. trenzseater.com
E X T E N D YO U R S U M M E R With the entertaining season upon us, King Living’s extendable dining tables offer flexible functionality with timeless materials and a design-led aesthetic. From intimate weeknight dinners to a house full of family and friends, the right table needs to work for the way we live, and the King Living range adapts effortlessly from the everyday to the expansive. 96
kingliving.co.nz
RE AD ING NOOK
JUTE FORCE The handwoven Ruben Terra jute rug from Weave ticks all the boxes for contemporary style. It is 100 per cent jute with a cotton backing, and the abstract geometric pattern features all the warm, toasty tones we love in a low-profile texture. With two sizes available, it’s ideal for bedrooms, living rooms, dining rooms or entries. weavehome.co.nz
STRINGER Edited by Linda Tyler Publisher Massey University Press Terry Stringer is one of New Zealand’s best-known and distinguished sculptors. His works in bronze are both large and intimate in scale and can be found in many collections, private and public. This lusciously illustrated book, edited by art historian Linda Tyler and with essays by guest writers, offers a deep insight into his work and world.
S H A N E COT TO N Moerewa – Liquid Sleep By Anthony Byrt Publisher Auckland University Press
WATER WAYS Oli Prism is a multifunction kitchen tap from Plumbline, designed and made in Europe and bringing exceptional functionality to the kitchen. With a softly arched silhouette and brushed stainless steel finish, it suits most interior styles and delivers six water functions: boiling, filtered chilled, filtered still, sparkling, light sparkling and standard hot/cold. With a compact under-counter system, Oli Prism is quiet and easy to control via an app. plumbline.com
A career-spanning look at one of Aotearoa’s most important living artists. For more than 30 years Shane Cotton (Ngāpuhi, Ngāti Rangi, Ngāti Hine, Te Uri Taniwha) has developed a rigorous and evolving painting practice, and leading art writer Anthony Byrt takes us on a voyage to unravel the relationships, landscapes and histories that are the wellspring of Cotton’s art.
A RT S L E G E N D S AOT E AROA Celebrating 25 years of The Arts Foundation Te Tumu Toi Laureates Publisher Massey University Press In 1998, a group of visionary arts philanthropists came together to create a fund that would support the careers of New Zealand arts practitioners. Twenty-five years on, The Arts Foundation Te Tumu Toi has supported 145 laureates. This rich and inspirational book celebrates the musicians, writers, dancers, filmmakers, sculptors, composers and more whose work has brought such joy and innovation to Aotearoa.
RO O M S VO L U M E T WO More portraits of remarkable New Zealand interiors By Jane Ussher and Douglas Lloyd Jenkins Publisher Massey University Press Like its predecessor, Rooms Volume Two celebrates the way art, furniture, textiles and found objects can reflect life in Aotearoa. Jane Ussher’s images of residential interiors are introduced by an essay by design expert Douglas Lloyd Jenkins, and detailed texts at the back explain the artwork, furniture and objects shown in the images. A book that’s destined to feature on coffee tables for many years to come.
97
In the Kitchen Recipes from our favourite cookbooks
Tips: Serve with cream and custard, yoghurt or even ice cream. The caramel sauce could be swapped out for chocolate or berry sauce if you prefer.
INGREDIENTS: B ROWN I E S 200g butter 1 cup brown sugar ½ cup cocoa powder 2 eggs 1 cup self-raising flour TO S E RV E 250g thickened cream fresh cherries and berries 2 Tbsp caramel sauce 1 Tbsp icing sugar, to dust 500g ready-made custard METHOD: Preheat the oven to 170°C fan bake. Grease a 12-hole muffin tin. Place the butter, brown sugar and cocoa in a large pot. Stir over a low heat until melted and combined. Remove from the heat and leave to cool for a few minutes. Add the eggs one at a time, whisking well after each addition. Sift in the flour and fold gently until just combined. Divide the batter evenly into the prepared muffin cups. Bake for 15 minutes or until a skewer inserted into the centre comes out clean. Leave to cool in the tin. To serve, arrange the brownies in a circle on a large platter. Decorate with piped thickened cream, cherries and berries. Drizzle with the caramel sauce, dust with the icing sugar and serve with the custard on the side. Serves 12.
Chocolate Brownie Wreath 98
Cookbook author and VJ Cooks food blogger Vanya Insull presents chocolate brownies as a festive wreath, topped with berries and cherries for a knockout festive dessert.
Recipe from Always Delicious By Vanya Insull Publisher Allen & Unwin New Zealand
Shop Window The very best products and services for your home S WO O N S TO R E One of the most delightful things to shop for in spring is fresh bed linen, and Swoon Store should be high on your list of destinations. A new brand to investigate or revisit is now at Swoon – Society of Wanderers. The range is made with high-quality French flax linen, which improves with age, and comes in patterns, stripes, checks, florals and geometrics to mix and match for a touch of effortless chic. Warning, it is addictive, with so many options to fall in love with! Visit 332 Durham Street North, Christchurch.
swoonstore.co.nz
ACCE N T L I G H T I N G At Accent Lighting, the team of lighting experts pride themselves on their exceptional knowledge, expertise and service. They’re continuously adding to the collection with the latest styles and technology from top European designers. The tiered sculptural silhouette of the Folie S/70.2 pendant by Bover brings ambient downlighting whether hung singly or in a spectacular grouping. Quality pieces are complemented by a design service for both residential and commercial projects. They’re passionate about great design and the importance of lighting in any design project. Visit the showroom at 829 Colombo Street, Christchurch, for a complimentary consultation. accentlighting.co.nz
Bed and lamp from Ligne Roset, vase from Tessuti. Design by Amber Armitage. Photography © Melanie Jenkins.
RESENE Sometimes more than just a paint finish is required. Paint effects allow you to capture a mood and create something special. Texture can bring depth and materiality to interiors in both commercial and residential spaces. Choose a base coat like Resene Sisal layered with Resene FX Paint Effects tinted with a balancing shade like Resene Double Sisal to create subtle movement. Resene FX Paint Effects are available from Resene ColorShops. Book a free in-store consultation, or make an appointment with a Resene colour expert to visit you at home.
resene.co.nz/colorshops
99
100
BOLT OF CLOTH
B RY M AC T I L E S
Remember Bolt of Cloth as the fabric shop? You might be surprised by what you’ll find today. It’s one of Christchurch’s best places to hunt for Christmas gifts. There’s something for every budget, and brilliant brands from New Zealand and around the world, including MAEGEN, Marimekko and Sage x Clare. Rediscover Bolt of Cloth on the Boardwalk at The Tannery, 3 Garlands Road, Woolston.
In operation for over 40 years, Brymac Tiles have a wealth of experience and specialist knowledge to draw on. Offering an extensive range of luxury European tiles made from long-lasting materials, at the best prices, Brymac Tiles provide a professional installation service that guarantees quality workmanship every time. Visit their showroom at 42 Durham Street for all your interior and exterior tiling solutions.
boltofcloth.com
brymactiles.co.nz
K A MO MARSH LANDS C AP E ARC HIT EC T S
NEXTDORE
Operating out of Christchurch and Queenstown, Kamo Marsh are award-winning landscape architects who are dedicated to providing a professional and personalised experience. At Kamo Marsh Landscape Architects, the focus is on delivering quality landscape designs across New Zealand for residential, commercial, educational and land development projects.
Nextdore are passionate about helping their clients create spaces inspired by their stories. The team of talented and personable designers develop interiors that are unique, innovative and tailored to individual taste and budgets. Supported by experienced in-house professionals, they deliver both form and function from trusted suppliers like Bremworth, Luxaflex and Porcelanosa. With more than 60 years of experience in flooring and textiles.
kamomarsh.co.nz
nextdore.co.nz
F LOORCRAFT
D E S I G N S U PPLY CO
Floorcraft is a locally owned flooring company in Whangarei that serves customers across the wider Northland region. With more than 35 years of experience, the team provides practical advice, quality flooring products and professional installation for residential and commercial projects, making it easier to get flooring that looks good, performs well and lasts.
Design Supply Co. is Christchurch’s specialist in premium window furnishings. Their Signature Online Curtains Collection combines timeless design, sustainable fabrics and custom-made quality for the best in style and performance. Available in a range of colours, they can be used as a sheer or paired with blackout or dim-out linings. Discover custom-made curtains from $420 and experience luxury, made simple.
floorcraft.nz
designsupplyco.nz
A RTWOOD
RO U G H M I L N E M I TCH E L L
Made for relaxed afternoons, sunset drinks and effortless outdoor living, the Artwood Outdoor Collection brings Scandinavian-inspired design to New Zealand homes. Crafted from solid teak, quality aluminium and premium all-weather weave, each piece combines lasting durability with refined style so you can create an outdoor space you’ll want to spend more time in. Discover the complete collection at Johnston Imports.
You’ll recognise the name: Tony Milne is a regular abode columnist. Rough Milne Mitchell Landscape Architects has studios in Christchurch, Auckland, Nelson, Wānaka and Dunedin, and a hot desk in Wellington. With over 25 years in practice, they have developed a reputation for excellence through a collaborative style of working and a highly skilled team. The focus is to create innovative, sustainable solutions that connect people to their environments.
ji.net.nz
rmmla.co.nz
PERSIAN RUG GAL L ERY
L A H O O D WI N D OW F U R N I S H I N G S
Persian Rug Gallery brings together traditional craftsmanship and contemporary design, featuring an extensive collection of Persian, modern, vintage and contemporary rugs. From richly patterned hand-knotted pieces to understated modern designs, there’s something for every interior. Visit their showroom at 231 Brougham Street or explore online to discover rugs selected for their quality, character and ability to transform any space.
For over 40 years, Lahood has transformed spaces with beautifully crafted custom curtains, blinds and outdoor shade. From architecturally designed homes to hotels and multi-residential developments, Lahood partners with architects, designers and developers on projects throughout New Zealand, guiding every detail through to installation. Lahood | Elegance Materialised.
persianruggallery.co.nz
lahood.co.nz
HAIR CANDY
S U N CR A F T
Created to help maximise hair health, Hair Candy keratin treatment has no nasty ingredients and is made with New Zealand sheep wool keratin, which is a 99 per cent match to human keratin protein. This treatment penetrates the hair cuticle and strengthens, restores and repairs from the inside out, preventing breakage by 85 per cent and reducing frizz. It’s essential for the strength and resilience of hair. Make sure to give it a try – your hair will thank you for it.
Make more of summer outdoors. Suncraft combines beautifully designed outdoor furniture with innovative retractable shade to create spaces that feel like a natural extension of the home. Choose from relaxed neutrals or embrace colour for something with a little more personality. Discover their outdoor furniture collection online, alongside inspiration for creating your perfect summer space.
haircandy.nz
suncraft.co.nz
101
Glulam Designed for Architecture Precision glulam for structural performance and architectural expression.
Engineered solutions with specifier support Posts Beams Pergolas Raking Portals Exposed Trusses PLX Bracing Range 03 526 7436
CHRISTMAS STUDIO NOW OPEN! 6D LINK DRIVE, WAIRAU PARK, AUCKLAND SHIPPING NZ WIDE
www.curatedbotanics.com
prolamnz.com
CLADDING | PANELS | WEATHERBOARDS To Learn more scan QR code
Contact us for availability.
designideas@robertson.co.nz
robertson.co.nz
F O R A L L YO U R P L A S T E R S O L U T I O N S
properlyplastered.co.nz
Qualified - Experienced - Licensed - Awarded 102
Kevin Williams
021 221 2616
www.digoutservices.co.nz digoutservices@xtra.co.nz COVERING ALL EXCAVATING REQUIREMENTS
throughout Christchurch & North Canterbury
We welcome enquiries for all aspects of concrete work including repair, resurfacing and new projects. We offer a no obligation pricing service and can quote on site or from plans.
14 Walker Street Christchurch +64 27 5111 088 matt@h3structural.co.nz
h3structural.co.nz
Driveways
Experience. Reputation. Service. 03 375 0700 | info@firstchch.co.nz firstchch.co.nz
Earthquake Repairs New Home Specialists Patios & Paths
Contact us today... phone 0508 873 7483 email sales@affordableconcrete.co.nz bbi.net.nz | 0800 224 759 | sales@bbi.net.nz Ngā Whare Pārara, 135 Somerfield St. Featuring bbi Wood Products ValuePly® Architect: Bob Burnett | Builder: Dan Saunders | Photography: Harsh Reddy
affordableconcrete.co.nz 103
DEAN MCGUIGAN Director, Canterbury Region at Golden Homes
A clear path Want some confidence? Dean McGuigan of Golden Homes demystifies the process of building a new home.
F
104
or many people thinking about building a new home, it isn’t simply wondering, “How much will it cost?” It’s more about, “Can I confidently go ahead?” Building involves more than choosing a floor plan and picking your kitchen colours. There are sections to assess, plans to develop, engineering requirements to consider, council consents to obtain, contracts to understand and many stages to coordinate before you receive the keys. Understanding who is responsible for each part of the process can make building feel much more manageable. Your builder should be able to explain what happens from the beginning. If you already own a section, this includes assessing it, identifying any site-specific requirements, advising you on the best designs for the sun (in both summer and winter), developing your plans and working through the building consent process. In Christchurch and Canterbury, requirements can vary depending on the site location and
council involved, so understanding these early can help avoid surprises later. You’ll also have plenty of decisions to make along the way. How many bedrooms do you need? Where should the living areas face? Will the kitchen work for your family? What heating and storage would be ideal? An experienced design team can help turn your ideas into a practical plan while keeping your lifestyle and budget in mind. Once construction begins, numerous trades and stages are involved, from foundations and framing through to plumbing, electrical work, cabinetry, flooring and finishing. A good building company coordinates these moving parts for you behind the scenes, so you aren't left trying to manage individual trades yourself. Communication is equally important. Before signing a contract, it is worth asking how often you will receive updates, who your main point of contact will be, how variations are handled and what happens if something changes during the build.
At Golden Homes Christchurch and Canterbury, our in-house Design and Drafting Team works through the design process with you, while our in-house Council Planning and Consents Manager works with local councils on planning and consent requirements. This means much of the technical coordination happens behind the scenes, with your building team guiding you through the decisions that affect your home. Ultimately, you shouldn’t need to become a building expert to build a new home. Your builder should provide the experience, coordination and guidance, leaving you to make the decisions that matter to you. When you understand the process, know who is responsible for what and have an experienced team guiding you, building a new home can feel far less daunting and a lot more achievable. goldenhomes.co.nz
STEEL FRAME MANUFACTURING LIMITED
▪ ▪ ▪ ▪
FASTER RELIABLE STRONGER AFFORDABLE
See our Large Range of predesigned kitsets or design your own
www.steelframeman.co.nz
Kitsets starting from $500 only ▪
Locally manufactured using New Zealand steel.
▪
Manufactured and delivered within 2 weeks of design confirmation.
▪
Please note pricing covers framing kitset supply only.
Free Delivery options NATIONWIDE
Get in touch today to discuss your requirements.
CALL 0800 178 335
www.steelframeman.co.nz Steel Frame Manufacturing Limited | info@steelframeman.co.nz
107
PROJECT Nu Yoga, Dunedin PRODUCTS ROCKCOTE Marrakesh lime plaster ROCKCOTE Venetian polished lime plaster PLASTERING PROFESSIONALS Fisher Hewitt Plastering Huddleston Construction Systems
Handcrafted surfaces. 0800 50 70 40 reseneconstruction.co.nz
108