AOTEAROA HOMES + IDEAS + ADVICE
NOVEMBER/DECEMBER 2025
RRP $10.50
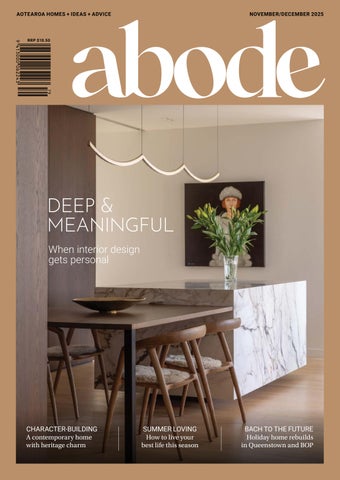
DEEP & MEANINGFUL When interior design gets personal
CHARACTER-BUILDING A contemporary home with heritage charm
SUMMER LOVING How to live your best life this season
BACH TO THE FUTURE Holiday home rebuilds in Queenstown and BOP 105
Built for all life. Durability that lasts. Colours that inspire. Protection that performs.
C
M
Y
CM
MY
CY
CMY
K
106
colorcote.co.nz
Welcome W
Built on Trust, Proven by Results.
hen our kids were little, we used to put time capsules in our houses. Whenever a plumber opened up a wall, or we climbed into a roof space to add some ducting, we’d tuck away a zip-lock bag with a note. We’d include useful information, like the year and what the house was like. “It’s 2012,” we’d explain. “We’ve lived here two years, and we planted the tītoki trees and added the back deck.” There was also a personal element. The children would add their ages, their favourite food, their new toys, which bedroom was theirs and that their parents let them paint it purple. It gives us all a chuckle to think about future homeowners coming across these wee surprises in a house that they also love and are probably upgrading in some way. It feels like we’re making a connection, over the distance of decades. This issue is full of people making connections: with their homes, each other, the land and their whakapapa. In our Inside Style section on page 26 Yellowfox interior designer Sophia Cole talks about the joy of creating holistic interior experiences. And in one of the feature homes, by Herriot Melhuish O’Neill Architects on page 46, a beautiful spiral staircase has layers of symbolic meaning. Like several in this issue, that house is an homage to the past – and the future. While, as always, abode is bursting with practical ideas and solid advice for building and renovating, there’s also inspiration for those more emotional decisions. Let’s make some magic.
No.1 Residential and No.1 All Divisions Bayleys Canterbury Bayleys National Auction Award Winner (4 Years Running)
Cassie Doherty EDITOR cassie@27publishers.co.nz
PUBLISHER
Twenty Seven Publishers Ltd lisa@27publishers.co.nz EDITOR
Cassie Doherty cassie@27publishers.co.nz DESIGN & PRODUCTION
Rachel Lowrey designer@27publishers.co.nz DEPUTY EDITOR
Kathy Young kathy@27publishers.co.nz
CONTRIBUTORS
Sven Alberding, Robyn Alexander, Jamie Cobel, Rachael Cone, Greg Cox, Rachael Kwok, Dean McGuigan, Anna McLeod, Nathan Miglani, Tony Milne, Wendy Morgan, Isaac Norton, Jono Parker, Ben Ruffell, Mick Stephenson, Alister Winter PRINT
Blueprint, Christchurch ISSN 2703-3279 (Print) ISSN 2703-4445 (Online)
GENERAL MANAGER AND SALES
Caroline Martin caroline@27publishers.co.nz
abodemagazine.co.nz
027 327 7298 ahteam.co.nz 2
@abodemagazineNZ
@abode_magazine
abode is published bi-monthly and is a registered trademark. While all attempts have been made to verify information provided in this publication, the publisher assumes no responsibility for errors, omissions, or contrary interpretations of the subject matter contained herein. The reader of this publication assumes all responsibility for the use of these materials and information. Any perceived slight of any person or organisation is completely unintentional. abode asserts copyright on all material published within abode and none of it shall be reproduced, wholly or in part, without the prior written consent of the publisher. abode reserves the right to edit or abridge all letters or other material, whether solicited or otherwise, prior to publication. For all enquiries, please email hello@27publishers.co.nz
Contents FE ATU RE S 16
S TE P BY S TE P Interior design projects can be stress-free
17
R O O M S E RV I C E Sweet dreams with modern-retro florals
18
RE AL FL AIR Step into the world of Italian tile style
20
A LL I N TH E FA M I LY A prestige series of house plans
22
I N TH E F R A M E Five reasons to consider steel framing
26
I N S I D E S T Y LE Making connections, and joining the club
30
AWA R D -W I N N I N G J O I N E RY Three of the best in craftsmanship
35
S U M M E R LOV I N G S P E C I A L F E AT U R E : Live your best life this season
46
AOTEAROA HOMES + IDEAS + ADVICE
NOVEMBER/DECEMBER 2025
RRP $10.50
NOVEMBER/DECEMBER 2025
HOME S
82
Define your space
DEEP & MEANINGFUL When interior design gets personal
REFRESHED MEMORIES Replacing a beloved bach in BOP
COLU MNS 8
R O U G H M I LN E M I TC H E LL Under a big sky
10
NKBA Bringing the world home
12
S Q U I R R E L S O U TH I S L A N D Better builds
14
TOTA L R E A LT Y Opportunities await
104
G O LD E N H O M E S Ready and set
BUILDER
Onyx Homes
54
ARTISAN INTERIOR
A F R E S H LO O K A new build with heritage style
ROCKCOTE Cerano, coloured plaster
PLASTERING PROFESSIONAL
Properly Plastered
CL A D D I N G SYST E MS
A R T IS A N I N T E R I O R S
C O NST R U C T I O N PR O D U C T S
60
O F LI G H T A N D L A N D Sunny days ahead in Christchurch
68
S H I N I N G TH R O U G H The ultimate Queenstown renovation
74
I N F I N E D E TA I L Stars align in a semi-rural new build
Abode Onyx Homes.indd 1
82
A H O M E F O R A LL S E A S O N S A fun, young family home in Wānaka
90
HOME BASE Modern barn-style in South Africa
ISSUE 79
0 8 0 0 5 0 70 4 0 w w w. r e s e n e c o n s t r u c ti o n . c o . nz
CHARACTER-BUILDING A contemporary home with heritage charm
SUMMER LOVING How to live your best life this season
BACH TO THE FUTURE Holiday home rebuilds in Queenstown and BOP
13/10/25 4:21 PM
ON THE COVER Dreamy light in a Christchurch home by Petrie Construction and Figure & Ground. Artwork by Mark Olsen. Photography: Anna McLeod
LIFE S T YLE 96
TH E G O O D LI F E
98
I N TH E K I TC H E N Licorice, Lime and Sea Salt Truffles
REG U L AR S
4
24
2
W E LCO M E
6
TH E H O M E PAG E
15
S U B S C R I B E TO abode
23
INSPIRING FINDS
97
N K B A D E S I G N E R S H OWC A S E
99
S H O P W I N D OW
The Home Page Social comments, musings, questions and requests from our readers C A F INE ROMANCE There were a lot of likes on the socials for this renovated Christchurch beauty by W2 Architecture x Structural Engineering and Matt Harrison Construction. You’ll find all of abode’s feature stories on Facebook @abodemagazineNZ or Instagram @abode_magazine, so make sure you’re following along. Then turn to page 45 for this edition’s crop of amazing feature homes.
BINSIDE AND OUT In our last issue we highlighted some of the outstanding entries in the 2025 NKBA Excellence in Design Awards. “Beautiful!” said a fan of this winning bathroom by Nicola Manning Design. This edition, our special section from page 35 is all about getting yourself prepped to enjoy a perfect Kiwi summer.
E NEW DIR E CT I O N S Tony Milne of Rough Milne Mitchell Landscape Architects always provides an entertaining read. Last issue his column was all about the allure of a pathway, and this issue, on page 8, he outlines his latest adventures in big-sky country. And we also welcome a new columnist: Nathan Miglani of independent mortgage broker Squirrel. Turn to page 12 to read his insights. D G O O D D I M E NS I ON S “That is stunning,” said one commenter on this bold structural home by Dimension Building in Canterbury’s high country. If you missed the story, it’s still online at abodemagazine.co.nz. Then make sure you keep up to date by subscribing at abodemagazine.co.nz/ subscribe or by turning to page 15. There’s even a giveaway for one lucky subscriber.
B GOOD IDEAS We love it when a cute pet appears on our pages, like this happy fellow showcasing the good vibes of some Floorpride carpeting. We also love providing those practical ideas and advice, whether you’re designing, building or renovating. So for colour insights (from page 26), styling tips (page 17), the pros of steel framing (page 22), a look at the Master Joiners Excellence Awards (page 30) and heaps more, we’ve got you covered.
6
Find us
abodemagazine.co.nz
@abodemagazineNZ
@abode_magazine
TO N Y M I L N E Rough Milne Mitchell Landscape Architects
UNDER A BIG SKY Tony Milne of Rough Milne Mitchell Landscape Architects tests his limits in the rugged beauty of Mackenzie District.
T
hree pm Friday 22 August: a 6.5km run within Hagley Park followed by a cleansing ale at Volstead. Pleasant enough, a whiff of spring in the air. One down, 11 to go, and curious excitement in regard to the challenge ahead of us. Tony B, Sam and I had decided to tackle the (ex-military hard man) David Goggins 4x4x48 challenge. Simple enough really: 48 miles in 48 hours, running four miles every four hours. While we started on a temperate afternoon in the leafy and familiar surrounds of Hagley, Twizel was our chosen base for the weekend. Not quite in the footsteps of pioneering Aoraki Mt Cook mountaineers Ollivier, Mannering and Adamson, but we felt adventurous. Aside from our first two outings (the second one being in the silage-infused darkness of Kimbell on Friday evening), we ran around Twizel and its dun-coloured tussock surrounds. This is big-sky country, vast and open – a semi desert-like landscape much painted and photographed. Written about too by poet Brian Turner, who likened the once
8
ˉ mighty Ohau River to a heavyweight boxer, “boisterous and belligerent” as it “flexed, bumped and bulged”. A landscape also rustled by the notorious James Mackenzie and his dog. While in places appearing uninhabited, wind-blown and pockmarked by rabbits, it is a modified working landscape – the iconic intermontane basin setting curated by farming practices. It's a strong place, too. Since the 1950s – a decade that also saw the emergence of patches sewn on the leathers of motorcycle gangs throughout our country – immense hydroelectric infrastructure has been woven into the fabric of this landscape. A land etched by the weather, the farmer and the scraper. Passed through, too, by the motorcyclist. The perfect setting to test our physical and mental fortitude, a place to leave only our footsteps, some sweat too – sans patches. We wanted to experience the rising sun over the Two Thumb Range and Grampians to the east, so set a running schedule of 3pm, 7pm, 11pm, 3am, 7am, 11am, and repeated.
We were not disappointed. As darkness yielded to the first rays of light revealing paddocks crisp with frost, we enjoyed the sun washing our faces. Steam rose from the languid waters of the canal we ran alongside, the snow-covered Ben Ohau mountains to the west, tinged pink and Aoraki standing tall, commanding respect. With our spirits lifting with the arc of the sun, conversation replaced the selfreflection and quiet that enveloped the previous night’s runs. At night the Milky Way was our guide and companion. The silence, broken only by our footfall, was comfortable, as we were with it. As we ran our conversation was wide, varied, nonsensical, searching, irreverent, occasionally meaningful and often inquisitive. By the time we had completed our final run, we were unanimous that the Mackenzie had left an indelible impact on us. This was a landscape that made us feel alive, the raw beauty inspiring our every stride. rmmla.co.nz
Independently Brilliant With over 40 years importing direct into Christchurch, Brymac Tiles has a wealth of experience and specialist knowledge to draw on. We offer extensive ranges of porcelain stoneware and specialised tiling consumables. For quality materials and immaculate installation, you can count on Brymac Tiles.
Visit our showroom
42 Durham Street . Christchurch . Ph 03 366 8187
brymactiles.co.nz
BRINGING THE WORLD HOME NKBA’s Rachael Kwok reflects on a design industry punching above its weight.
A
10
s a small country at the bottom of the globe, New Zealand could be forgiven for leaning heavily on local design traditions. Yet, the reality for many of our kitchen and bathroom designers is the constant pursuit of professional development to stay on top of global trends and keep pace with the rest of the world. The centre for international design education and excellence is Milan, Italy, which hosts the Salone del Mobile Milano every two years. The largest and most prestigious interior design fair in the world and a major event for the furniture and design industry, the fair attracts over 370,000 visitors. Many New Zealand designers and suppliers travel to the fair, forging strong international relationships and returning with fresh ideas and insights. These connections help bring exclusive products and design trends into Kiwi homes. Closer to home but equally impactful is the NKBA Design Tour. Held for the first time in June 2025, over 70 New Zealand designers gathered to explore Melbourne’s dynamic showroom scene and learn directly from top Australian design minds. While there, we also attended the Kitchen+Bath Show along with 12,500 other design professionals – an invaluable source of professional development opportunities.
In addition to inspiration gleaned from overseas trips, our kitchen and bathroom designers also gather ideas online from the varied world of social media. No need to hop on a plane – much of our inspiration nowadays comes from a computer or phone screen. In fact, many of our kitchen designers are influencers themselves, building a following of thousands across the globe. New Zealand kitchen and bathroom designers value international design exposure, and many of their kitchens and bathrooms feature products and materials sourced from overseas. I have heard stories from designers who have flown to Europe to source a rare piece of Italian stone for a benchtop, a tile from Spain or cabinetry from Germany, resulting in bespoke spaces that sit outside the box with a unique, cosmopolitan vibe. Despite our geographic isolation, New Zealand kitchen and bathroom designers have earned their place on the world stage. In fact, NKBA designers regularly win international design awards. Take, for example, Celia Visser, who has twice won a Society of British and International Interior Design award. New Zealand may be small, but the scale and sophistication of our design talent is not. We absolutely hold our own on the international design scene. nkba.org.nz
R ACH A E L K WO K Executive Officer of National Kitchen & Bathroom Association NZ
See food in a new light. The best of the best, no compromises. Meet the most exquisite pair of our new fully integrated series: ICNh 5173 and ICBNh 5173. Discover more at home.liebherr.com/fullyintegrated
Distributed by:
N AT H A N M I G L A N I Managing Adviser, Squirrel South Island
BETTER BUILDS Why Kiwis want more than just four walls and a roof, says new columnist Nathan Miglani of independent mortgage broker Squirrel South Island.
B
12
uying a home straight off the plans has always been a leap of faith. You’re picturing your life in a home that doesn’t yet exist; trusting that the renders, drawings and images on a website or in a builder’s showroom will deliver what you are after. For many Kiwis, that trust hasn’t always been rewarded. Recent research from our team at Squirrel, in partnership with The Research Agency (TRA), spoke to over 500 future homeowners across New Zealand. The results? While 82 per cent are open to buying off-plan, only 32 per cent are seriously considering it. The reason is simple: too many developments still feel like shoebox rentals, not homes to be loved. What buyers really want is a combination of practicality and a deeply personal touch. A home must function well: key features mentioned were storage, warmth, privacy and energy efficiency. But beyond that, it has to reflect identity and
lifestyle. Today’s buyers are asking: Does this home feel like mine? Some key takeaways stood out from the research: •
•
•
Lifestyle fit matters: 84 per cent of buyers want a flexible third room. This is an important space that can adapt to life’s stages, whether that’s a nursery, home office or gym. Two-bedroom houses won’t cut it. Privacy is valuable: 39 per cent of New Zealanders associate townhouses with a lack of privacy. Developers who integrate fencing, gardens and thoughtful layouts will stand out. More information is always better: Buyers need confidence that what they see in renders is what they’ll get. Give physical evidence, existing builds for comparison, and help buyers get their hands on the fittings and fixtures they will find inside their homes.
This shift is exciting because it gives developers and buyers a chance to create something better. At Squirrel, we’re helping fund projects that prioritise liveability, character and thoughtful design. With smarter finance and sharper market insight, we’re backing builds that feel worth moving into, instead of feeling like a rental. If you are a builder or a developer, arranging finance with Squirrel is the clear choice. We remain the largest mortgage brokerage in the country, helping buyers connect with quality builders – and vice versa. If you are looking to build your new home, our financial advisers can give you the right advice to make an informed decision about building a new home. Because at the end of the day, Kiwis don’t just want a house. They want a home that feels like theirs. And that’s exactly what we’re here to deliver. Get in touch with our team today. squirrel.co.nz/south
HELPING YOU REALISE YOUR DREAM BUILD, THROUGH CARE AND CRAFTSMANSHIP.
Jim the Builder
R ACH A E L CO N E Managing Director of Total Realty
OPPORTUNITIES AWAIT Rachael Cone sees the possibilities for families with the upcoming expected changes to the rules around small standalone dwellings.
T
14
here’s been a lot of discussion recently about upcoming changes to the rules around building small standalone dwellings in New Zealand. Our Total Realty agents are frequently asked about the proposed exemptions, how large these dwellings can be, and if they are limited to granny flats, as their name suggests. Here’s a brief overview of the coming updates as we see them, but I encourage anyone looking into this to visit building.govt.nz as there is plenty of more detailed information there. In general, from early 2026, new rules are expected that will make it easier to build and use granny flats, also known as secondary or minor dwellings. These changes aim to ease housing pressure, support generational living, and provide families with more flexibility regarding their land and living options. Under the updated regulations, homeowners will be able to place a small, self-contained unit on their property without
the lengthy resource and building consent processes that were often required in the past. These dwellings will still need to meet Building Code standards for safety and quality, but the red tape around planning will be reduced, saving both time and money. The proposed building consent exemption will allow new, one-storey dwellings of up to 70sqm to be built without a building consent, if: • •
•
They have a simple design and meet the Building Code. The building work is carried out or supervised by licensed building professionals. The homeowners notify their local council before commencing building, and once it is completed.
While granny flats were originally intended to house close family members, such as elderly parents wanting to live near their children, the proposed changes do not
appear to limit occupation to older New Zealanders or even close relatives. However they could be a lifeline for adult children needing an affordable start while saving for their own homes. In fact, supporters of the changes say that they better reflect how many Kiwis want to live – with generations supporting each other while maintaining independence and privacy. By loosening the planning requirements, it is hoped that more families will choose this option, which should ease the strain on the wider housing market. It’s a move that recognises changing needs and the value of keeping family close, while also increasing the supply of housing options. We have a true passion for real estate that works for you, so if you have any enquiries, please phone our friendly team at any time. We are always here to help. Total Realty: better results, better rates. totalrealty.co.nz
Subscribe to win! Treat yourself or a friend to a year of abode (six issues) for only $57 and you’ll never miss a detail. Every bi-monthly issue of abode features inspirational architecture and interior design, plus building and renovation advice from experts around Aotearoa. Subscribe before the end of December 2025 and you could be the lucky winner of this Weekender bag by COAST New Zealand. The Weekender by COAST New Zealand is your new favourite bag. It’s smart enough to go anywhere, and tough enough to last the distance. Made from marine-grade Sunbrella fabric in Charcoal Tweed with a hard-wearing leather trim, the Weekender is an enduring classic. At 36 x 50cm, it’s incredibly roomy and has a practical waterproof lining and stainless steel hardware. COAST New Zealand is well known for its high-quality luxury outdoor living collections, and the Weekender is proudly designed and made in New Zealand. See coastnewzealand.com Only one chance to win, so go to abodemagazine.co.nz/ subscribe or scan this QR code.
One lucky abode subscriber will win a bag by COAST New Zealand valued at $599!
TERMS & CONDITIONS This subscription offer is valid for subscriptions delivered within New Zealand. For international subscription rates visit abodemagazine.co.nz/ subscribe or email subscribe@abodemagazine.co.nz. Please allow up to eight weeks for delivery of your first magazine. Visit abodemagazine.co.nz/subscribe for further information.
SURVEY AND SUBDIVISION EXPERTS
We help everyone in the Canterbury Architecture and Construction Industry
Get in touch with us today, 0508 787 887 or hello@survus.co.nz 15
STEP BY STEP The stakes can be high when it comes to an interior design project, so it’s easy to become overwhelmed. Nicola Manning Design has the answer.
F
or many homeowners, the idea of renovating or building is exciting, until the decisions start piling up. Which layout works best? Which finishes will last? How do you keep track of the budget and timeline while juggling everyday life? The process can quickly become exhausting. That’s where Nicola Manning Design comes in. A luxury interior design studio based in Auckland, it’s recognised for its award-winning work across New Zealand. With more than 20 years of experience in residential design, Nicola and her team specialise in guiding clients through every stage of the process. Her fullservice approach covers it all: from initial
16
concept and space planning to sourcing, procurement and final styling. “The goal is simple,” says Nicola. “To remove the overwhelm so clients can focus on the creative decisions they enjoy.” What makes Nicola Manning Design unique is the clarity of its structured programme. Each step of the journey is planned so that clients always know what’s next, Nicola explains. Budgets and timelines are monitored closely, and trusted builders, craftspeople and suppliers are brought together to deliver the highest quality outcomes. “Each stage, from concept design to detailed development, procurement and final
styling is clearly mapped out, so there are no surprises. We manage budgets, timelines and hundreds of tiny details in the background, allowing our clients to enjoy the design process without the stress,” she says. The result? Interiors that look effortless but are deeply considered, balancing practicality with a timeless aesthetic. For Nicola, success is measured not just by how a home looks, but by how seamlessly it works for the people who live there. “At the end of each project, clients can walk through their door, take a deep breath, and know they are truly home.” nmdesign.co.nz
Room Service Decor and styling ideas from those in the know
THREE TIPS FOR BEAUTIFUL BEDROOM DESIGN FROM SUZANNAH TONASCIA OF BOLT OF CLOTH:
Sweet dreams Drift off to sleep amid the floral motifs of Orla Kiely’s Block Garden bedding set in a pretty palette of soft pink and orange. The intricate design is an elegant take on an English garden in bloom. To amp up the modern-retro edge, add readymade eyelet curtains in Orla Kiely’s iconic Multi Stem design in Auburn with hazel, ochre and orange, and frame the whole design with the Solid Stem Rug in Fern.
KEEP IT TOGETHER. If you are the sort of person who hates styling, staying in the same brand family can help you easily create a cohesive, finished look. Here, the curtains, bedding, cushion cover and floor rug are all Orla Kiely. POP IT. Use contrasting colours to make an impact – the splash
of green against the oranges makes this room striking. DON’T FORGET YOUR BATHROOM. Great towels are the
fastest way to bring some wow factor to your bathroom – and are an everyday pleasure.
boltofcloth.com 17
REAL FLAIR
Photography © Mick Stephenson
Immerse yourself in a world of Italian style with Naturally Tiles in Christchurch.
18
E
nter the Naturally Tiles showroom in Riccarton, Christchurch, and the vibe is decidedly Italian. It’s bold but elegant, with a modern edge. And with good reason: director and owner Fabio Valle hails from the Veneto region in northeastern Italy where design and craftsmanship are part of daily life. Fabio lived and worked all over Europe, the United States and Australia before settling in New Zealand a decade ago and he brings with him over 20 years of hands-on experience in porcelain and natural stone, from quarrying and production through to installation. It’s this depth of knowledge, combined with his direct ties to Italy’s best manufacturers, that sets Naturally Tiles apart. “When you choose Naturally Tiles, you know every piece comes from Italy, so you’re getting the same quality trusted by designers around the world,” he says. Precision
manufacturing means sleek surfaces, minimal grout lines and perfect levelling. The result? A flawless finish that elevates any space, indoors or out. Fabio carefully curates the product range, and many of the designs available at Naturally Tiles can’t be found anywhere else in New Zealand. “I like to offer something more sophisticated and distinctive. Whether you’re building new or renovating, you can create spaces that are truly your own, from dramatic statement pieces to soft neutral tones that stand the test of time.” The ranges include colours, patterns and the look of natural stones and marbles, and are available in many formats, including extra-large panel sizes. These oversized slabs bring a sense of continuity to interiors, reducing grout lines and creating expansive surfaces, and the showroom offers a vast selection for innovative design ideas.
Fabio’s passion for raw materials runs deep – as a teenager in Italy he got his start in limestone and marble quarries, carving and sculpting by hand. Now he’s channelling those roots into an exclusive line of cube furniture that he designs and makes himself. They are designed to be used as plinths, display stands or side tables, offering the refined aesthetic of marble, stone or terrazzo with the durability and practicality of premium porcelain surfaces. They’re waterproof, scratch-resistant and lighter than natural stone, ideal for use in galleries, retail spaces or residential homes looking for a refined focal point. Step into the world of Italian style in the Naturally Tiles showroom at 13 Mandeville Street in Riccarton, Christchurch for exceptional tiles, innovative design and true craftsmanship. naturallytiles.co.nz
19
ALL IN THE FAMILY The Prestige Series from Hallmark Homes elevates modern living in Otautahi.
20
H
allmark Homes is raising the bar in Canterbury with its Prestige Series, a collection of designs where bold architectural style meets everyday liveability. Drawing on three decades of experience, the series sets a new standard for contemporary homes that are as striking as they are thoughtfully crafted. Founded over 30 years ago, Hallmark Homes has grown from a family-led business into one of Canterbury’s most trusted names in residential construction. Three generations of the Bonné family have been part of the company’s story. Today, the next generation works alongside a loyal team of long-serving staff, blending experience with fresh thinking to craft homes that reflect today’s lifestyles. For Hallmark, homes are not simply projects; they are reflections of the people who live in them. That ethos is distilled into the Prestige Series. Whereas some collections focus solely on scale or efficiency, Prestige balances architecture, materials and liveability.
The Hallmark Homes Prestige Series features the Arrowtown plan (opposite), Wanaka 408 (top), Fendalton Deluxe (bottom left) and Ruby Bay (bottom right).
The result is a portfolio of designs that feel equally at home in urban Christchurch as on a rural lifestyle block. Each Prestige home makes a statement. Dramatic rooflines, expansive windows and exteriors finished in cedar, plaster and stone create visual impact. And flowing interiors, open plan areas and intelligent zoning ensure functional, family-friendly spaces. The Wanaka 408 (pictured above) plan combines street presence with intimate, welcoming interiors. Five bedrooms, multiple living zones, vaulted ceilings and expansive glazing create a home built for both entertaining and everyday comfort. For those seeking grandeur, the Arrowtown (pictured opposite page) stretches across 432sqm, offering five bedrooms, three bathrooms, a triple garage and flexible spaces for offices, private lounges or multigenerational living. Inspired by alpine architecture, The Remarkables features a 419sqm U-shaped layout with a separate master suite wing:
think steep gables, stone accents and timber detailing, marrying contemporary style with timeless appeal. The Ruby Bay (pictured bottom right), spanning 229sqm, showcases a mono-roof design with feature tray and cedar cladding, soaring ceilings, expansive windows and striking designer touches. Meanwhile, The Fendalton Deluxe (bottom left) proves that prestige isn’t measured by size. This 223sqm two-storey home delivers refined modern styling with a bold, boxed form, finished in Rockcote Cerano Plaster and James Hardie Linea Oblique with feature window screens – a statement of urban sophistication perfectly suited to city sections. Visitors can see the series come to life at the Prestige Series show home at 9 Oakbridge Boulevard, Marshlands. A standout in the show home village, it demonstrates bold architectural form, layered finishes and thoughtful interiors. Spaces flow effortlessly to outdoor areas, natural light floods living zones, and details from the joinery to feature walls showcase the craftsmanship behind every Hallmark home.
Caitlin Bonné, part of Hallmark’s sales team and the third generation of the family business, highlights the series’ unique appeal: “Clients get a home that feels bespoke and thoughtfully crafted, yet with complete clarity on cost. Our design and pricing teams work closely together to keep everything transparent, avoiding openended fees. The result is a home that delivers architectural quality – and confidence – from the very first step.” As Canterbury continues to grow, the Prestige Series offers a compelling vision of modern living: homes that are striking, sustainable and deeply personal. Each design proves that architectural excellence and liveable design can go hand in hand. Bespoke homes, from our family to yours. Download the Prestige Series Lookbook, a curated collection of 17 bespoke designs to inspire your journey to building a Hallmark home. Available under the Prestige Series tab on the website. hallmarkhomes.co.nz 21
IN THE FRAME New Zealand is embracing steel framing, and Steel Frame Manufacturing Ltd offers solutions from design to construction.
N
ew Zealand’s construction industry is increasingly turning to steel frame construction as an innovative alternative to traditional timber methods. From Steel Frame Manufacturing Ltd, here are five compelling reasons why steel frames make the construction process safer, more efficient and environmentally friendly. Strength and durability Steel frames provide exceptional resilience against issues that commonly affect wood, such as termites, rot and warping, without the use of harsh chemicals. In New Zealand’s varied climate, steel maintains its integrity and requires little maintenance. Importantly, its strength enables homes to better withstand natural disasters, such as earthquakes. Design flexibility Architectural designers and engineers value steel’s adaptability, as it can be designed and manufactured into a wide range of shapes and sizes to suit the most complex of architectural designs. Its strength also allows for larger spans and open interiors without excessive support beams. Faster construction times Time efficiency is another major advantage. Steel components are prefabricated off-site, ensuring precise assembly and reducing onsite construction time. This speeds up project delivery, minimises weather delays and lowers labour costs. Builders benefit from being able to take on more work, and clients enjoy quicker results. Sustainability Steel is one of the most recyclable materials available, with much of it sourced from recycled stock. Using steel reduces construction waste and supports environmentally responsible building practices. Steel frames can also be integrated with energy-efficient features, such as thermal insulation, cutting household energy consumption. Cost-effectiveness Steel framing delivers even stronger value over time. Reduced maintenance, faster build times and superior resilience lead to significant savings. Homes built with steel retain their value longer, appealing to future buyers and protecting homeowners’ investments. Steel Frame Manufacturing Ltd is New Zealand’s foremost authority in steel frame design and fabrication, providing an all-encompassing solution from conceptualisation to completion, and working closely with architects, city councils, engineers and consultants for smooth project progression. With cutting-edge manufacturing equipment and long experience, the company ensures precision in every project, from extensive commercial projects to smaller residential designs, with a commitment to excellence at every step.
22
steelframeman.co.nz
Inspiring Finds New looks, design ideas and finishing touches
Caroline Gardner Black Dots Jug alliuminteriors.co.nz
Sanna Dipped Jug in Mustard achomestore.co.nz
Florentine Verde Jug nottinghillinteriors.co.nz
PITCHER THIS Stay hydrated and add some elegance to your entertaining with a showstopping jug or carafe. Dusk Stoneware Jug nottinghillinteriors.co.nz
Felicity Tankard Jug thestudio.co.nz
With Pleasure Water Jug formantics.co.nz
Glass Carafe in Charcoal cittadesign.com
Nicola Shuttleworth Textured Jug madegood.co.nz 23
Inspiring Finds New looks, design ideas and finishing touches
Spruce Eco Dishcloth in Mushroom by Jess Rozencwajg thegreencollective.co.nz
NZ Fungi Placemat by Wolfkamp & Stone wonderroom.co.nz
MUSHROOM MAGIC
Mushroom Cushion Cover theinside.co.nz
Fun fungi-themed homeware is popping up in all of New Zealand’s most stylish interiors. Mushroom Chair by Pierre Paulin for Artifort ufl.co.nz
Mushroom Low Side Table by Alentes ecc.co.nz 24
Hand-carved Woodland Mushrooms folklorestore.co.nz
Large Yellow/Orange Lace Mushroom Glass Sculpture by Lorraine Natusch thepoiroom.co.nz
Mushroom Glass Vase thewarehouse.co.nz
Mushroom Brush nottinghillinteriors.co.nz
Cavallini Vintage Poster ikoiko.co.nz
Astier de Villatte White Champignon Comestible Plate tessuti.co.nz
Funghi Wallpaper in Midnight theinside.co.nz
Large Mushroom Vase by Julie Filion thecoolstoregallery.co.nz 25
Inside Style Colour advice from New Zealand’s best designers and architects
Making connections Interior designer and director Sophia Cole of Yellowfox explores meaningful colour in a Bay of Plenty farmhouse. TELL US ABOUT THIS PROJECT.
AND WHAT WAS YOUR INSPIRATION?
Omanawa Farmhouse is a new home designed by Jason Macdonald of JMAC Architecture, situated on a dairy farm in Omanawa, Bay of Plenty. In addition to selecting all the interior colours and materials for this project, Yellowfox designed the bespoke cabinetry for the kitchen, sunken lounge, laundry and bathroom vanities.
I am still learning to embrace colour in my designs. So when the client asked me to reference the greenery in the surrounding landscape and as a nod to their Māori culture, I felt that a soft, muted green was ideal to weave through the colour palette. It was applied in different mediums for a flow throughout the home, and helps to create that sense of natural calm. Colour helps to connect our indoor and outdoor spaces, as well as connect to something more deeply within us. I now love using colour in context with other textures and materials, to help form a more holistic interior experience for my clients.
WHAT’S THE MAIN COLOUR YOU USED?
26
I started with the Lume tiles in Musk from Tile Warehouse, which are an incredible dusty green. I paired the wall and kitchen panelling with Resene Double Stonewall, and I am thrilled at how perfectly they match.
Project colour
Resene Double Stonewall
WHAT ADVICE DO YOU HAVE ON USING COLOUR AND PAINT?
Trust your instincts and go for it! You can always change paint colours if you decide it’s not working for you. If a certain colour makes you happy, then you should find a way to incorporate it into your interior scheme, whether it be a whole room, a feature wall or accents. WHAT COLOURS DO YOU LIKE TO USE?
I’m a fan of the Resene Merino colour family for layered, neutral tones for walls, doors and trims, and I love bringing Resene Element indoors to reference the popular FlaxPod roofing and joinery colours we’re seeing in new builds. I have also taken a liking to Resene Scrub. If you visit us at either the Hamilton or Tauranga Yellowfox studios, you’ll see this colour feature prominently on our walls. The mid-green tone sets a calming, natural backdrop for our working environment, and pairs well with most floorings and soft furnishings.
Firm favourites
Resene Merino
HOW DO YOU WORK WITH HOMEOWNERS?
The process starts with a relaxed meeting, where you can outline your project and share your ideas. We’ll then dive deeper into the details with plenty of opportunities for feedback before presenting the final concepts. Whether it’s a colour consultancy, a full house design or anything in between, we aim to make interior design approachable, creating homes that are both beautiful and functional. yellowfox.co.nz
Resene Scrub
Resene Element
resene.co.nz
27